
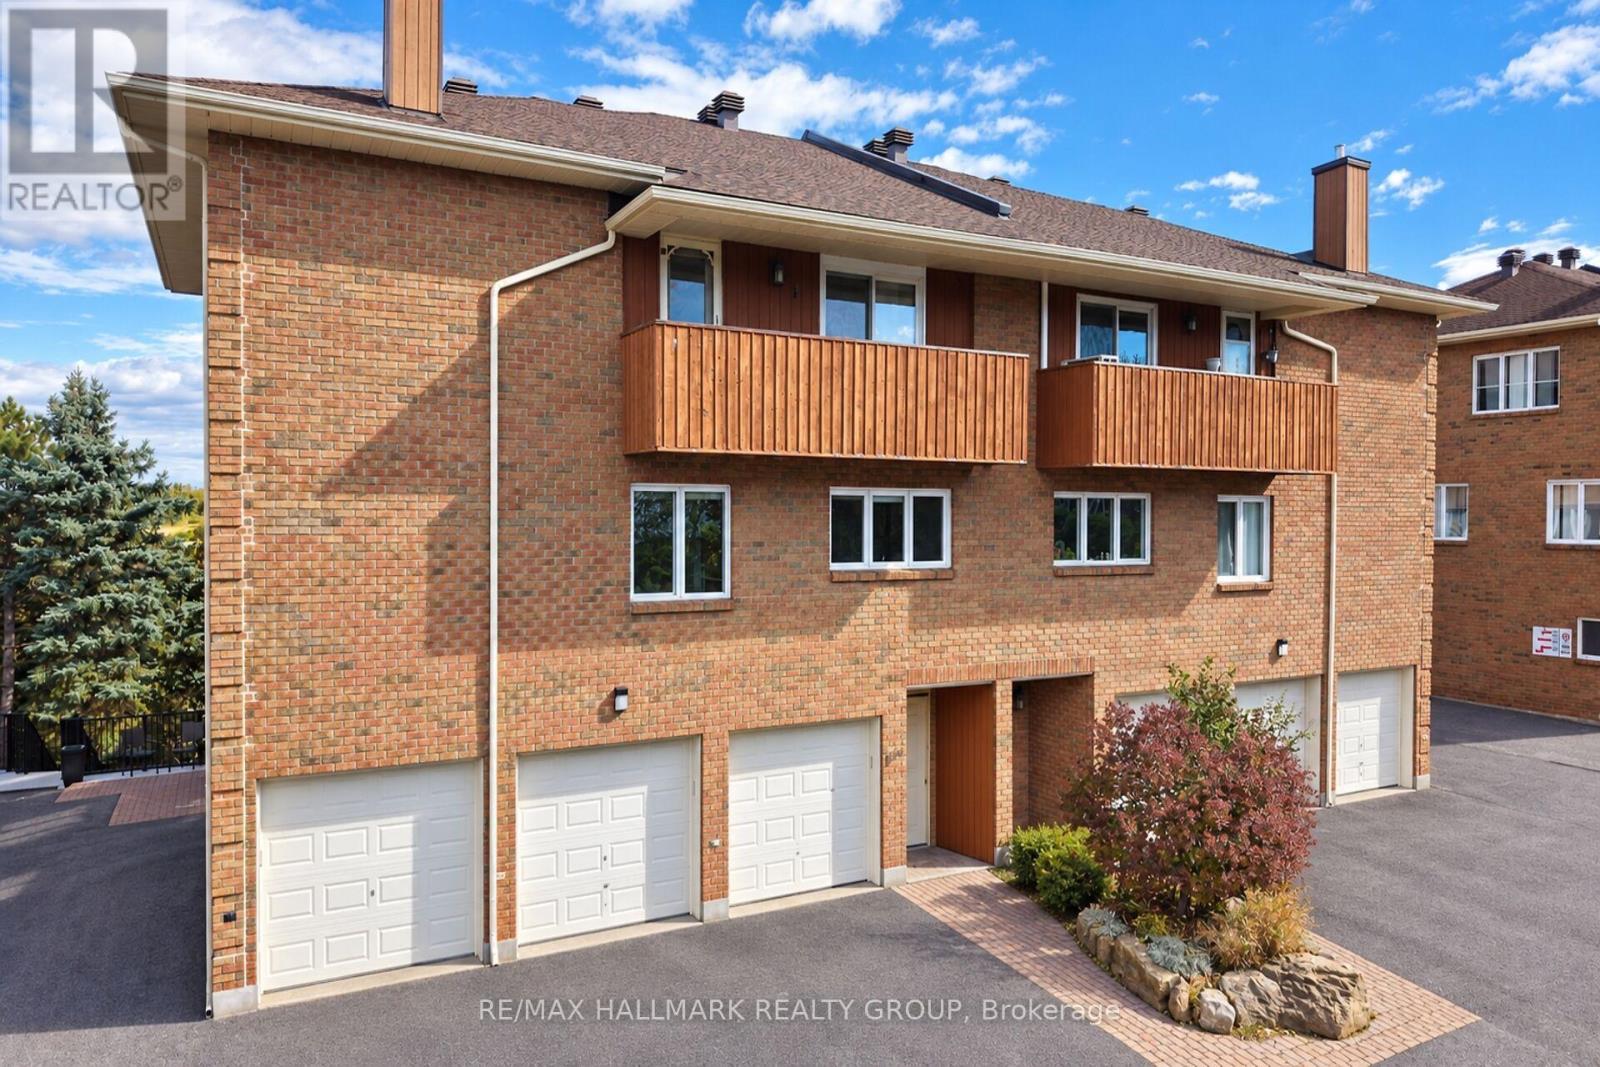
12 - 207 Stratas Court
Ottawa, Ontario
Gorgeous totally renovated 5 bedroom, 3 bathroom condominium townhouse in the community of Eagle Ridge in Katimavik. Eagle Ridge is a private and quiet enclave characterized by mature landscaping and greenspace. Spacious multi-level floor plan offers 2000 sq ft of functional living space as per MPAC. MAIN LEVEL- features ceramic entrance, laundry room + inside access to single car garage. SECOND LEVEL- features huge living room accented by quality laminate floors + fireplace, entertainment sized dining room + 2 pc powder room. New kitchen features stainless steel appliances (+ hood fan), counters with breakfast nook + pot lighting. THIRD LEVEL- features new carpeting + good sized secondary bedrooms that offer flexible uses, Bedroom 2 has a beautiful ATRIUM effect and is perfect as an office/den. Primary bedroom has built in cabinetry + access to balcony. Also features 2 updated bathrooms including new vanities with quartz counters + LED mirrors. Great location close to schools, parks + shopping/restaurant amenities on Hazeldean Rd. The overall size and layout gives an excellent possibility for multi-generational use. Perfect for First Time Home Buyers or Investors. Great value! (id:59142)
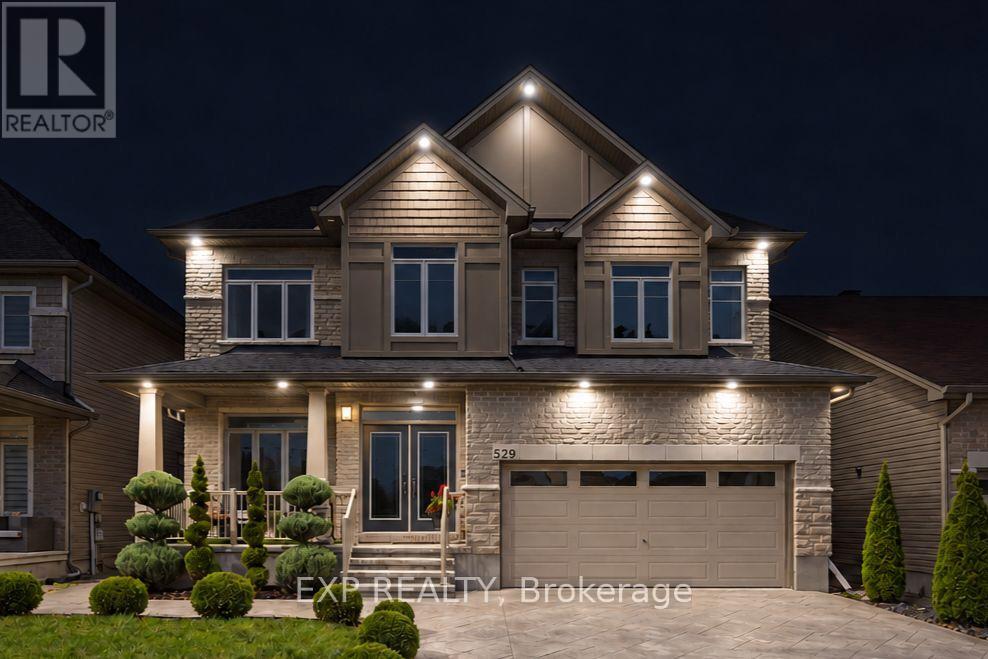
529 Peerless Street
Ottawa, Ontario
Some homes are simply lived in. This Lockport model has been loved, and pride of ownership shows in every detail. Professional landscaping, sculpted evergreens, stamped concrete driveway and, pathway, and a covered front porch create a warm welcome. App-controlled exterior pot lighting highlights the stone and brick facade after dark.Inside, a generous foyer draws you inside. The stunning two-storey dining room features a cascading crystal chandelier and an open wrought-iron style railing. An open staircase with rich hardwood treads adds elegance, while heated marble-look tile flows throughout the main level for added warmth.Ideal for multigenerational living, the home offers a main-floor bedroom with a nearby full bathroom, plus a private office near the entrance. The bright chef's kitchen features extended cabinetry and a quartz island, opening to the family room with gas fireplace. Upstairs, four generous bedrooms each have walk-in closets. The primary retreat boasts a spa-inspired ensuite, the second bedroom has its own ensuite, and a Jack & Jill bathroom serves the remaining 2 bedrooms.The fully finished lower level offers a spacious recreation room, full bathroom, and versatile bonus spaces ideal for extended family stays, a home gym, office, music room, or creative studio. There's room to spread out and enjoy added privacy.Outside, stamped concrete extends to a private side patio and backyard retreat. Hydrangea trees, vinyl fencing, and custom stairs create a low-maintenance setting for seasonal barbecues, family gatherings, and quiet evenings under the stars.A home where thoughtful design, comfort, and pride of ownership come together beautifully. Over $200K of recent updates & $90K of original builder upgrades. Simply move in and enjoy! (id:59142)
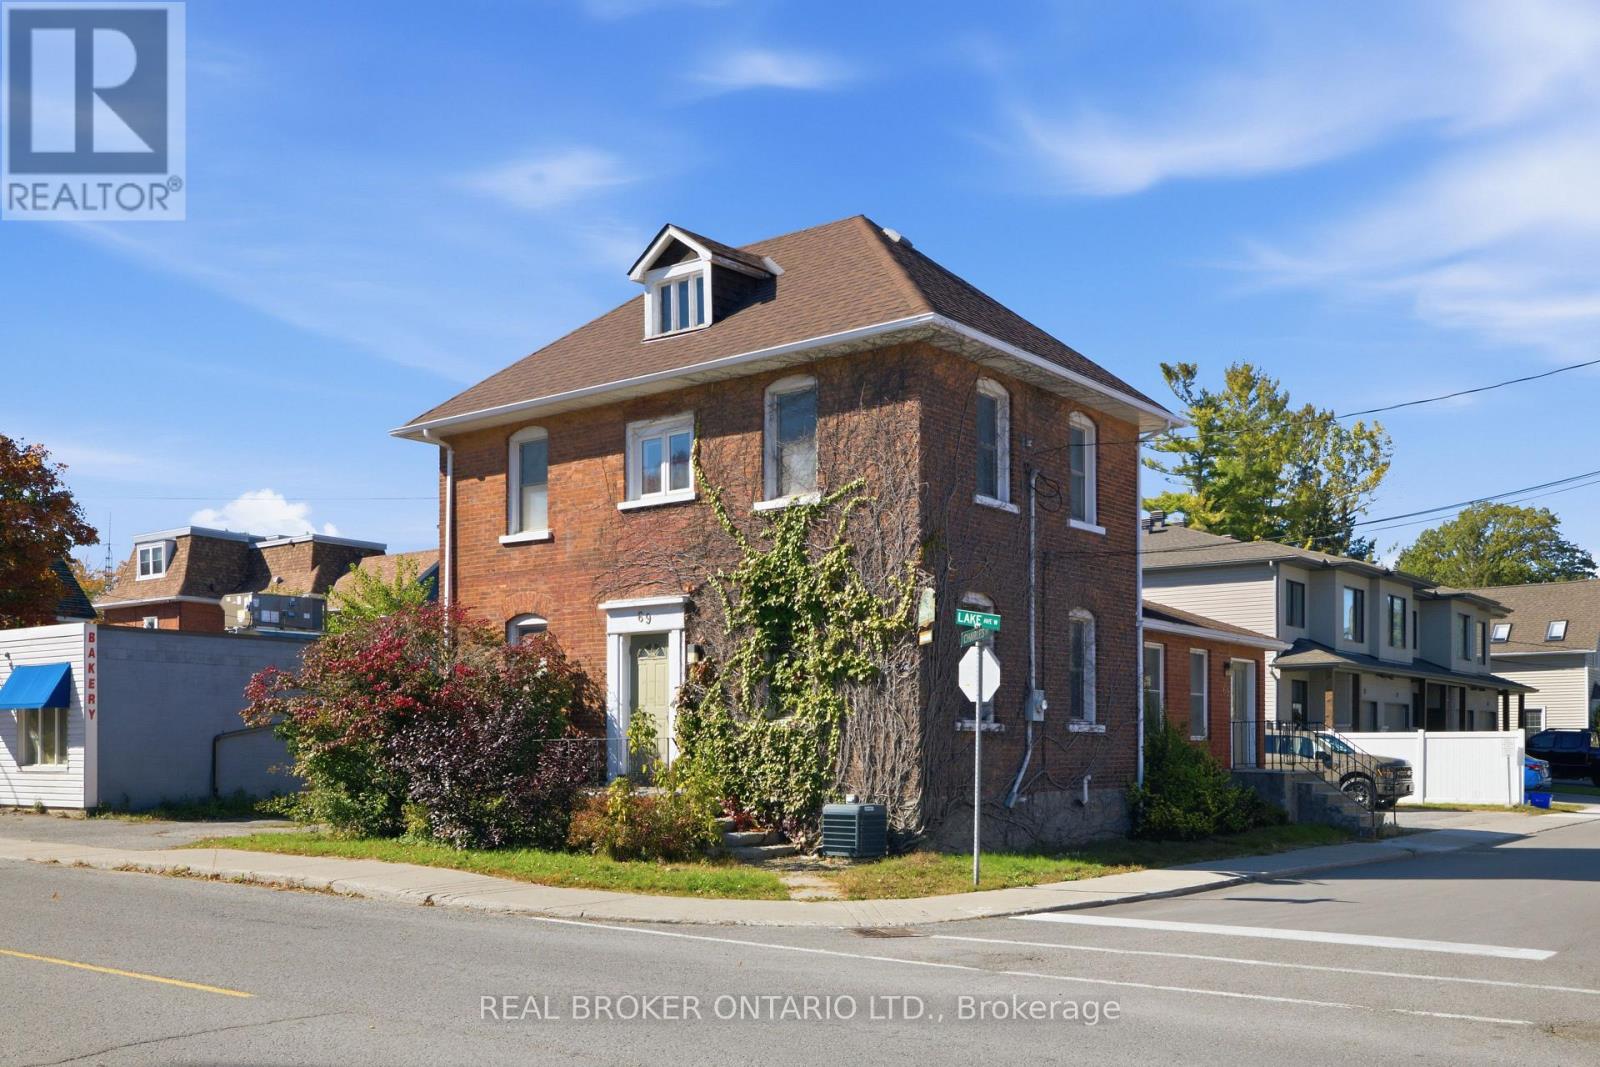
69 Lake Avenue W
Carleton Place, Ontario
A rare commercial opportunity in Carleton Place. Step into a truly unique property on Lake Avenue West, where century building character meets a layout that's ready to work from day one. Formerly operated as a medical clinic, it's set up turn-key for a similar professional use, or offers the flexibility to bring your own vision. The main floor opens into a bright, fully functional reception area with plenty of room for a front desk, a large waiting room and two washrooms. Down the hall, four private rooms are currently set up as exam rooms. Upstairs you'll find a large open office ideal for shared workspace, staff or admin, plus an additional private office and a full bathroom. The basement provides generous storage. In total there's approximately 1,776 sq ft of above grade space, along with ample on-site parking and excellent main street visibility, making this an easy spot for clients and patients to find. As one of only a few commercial properties along Lake Avenue West, there's real opportunity to explore the potential of the lot and what could come next. Just steps from downtown Carleton Place and the Mississippi River, this location combines convenience, visibility and future potential. Whether you're looking for your next professional space or an investment opportunity, this one is worth a closer look. (id:59142)
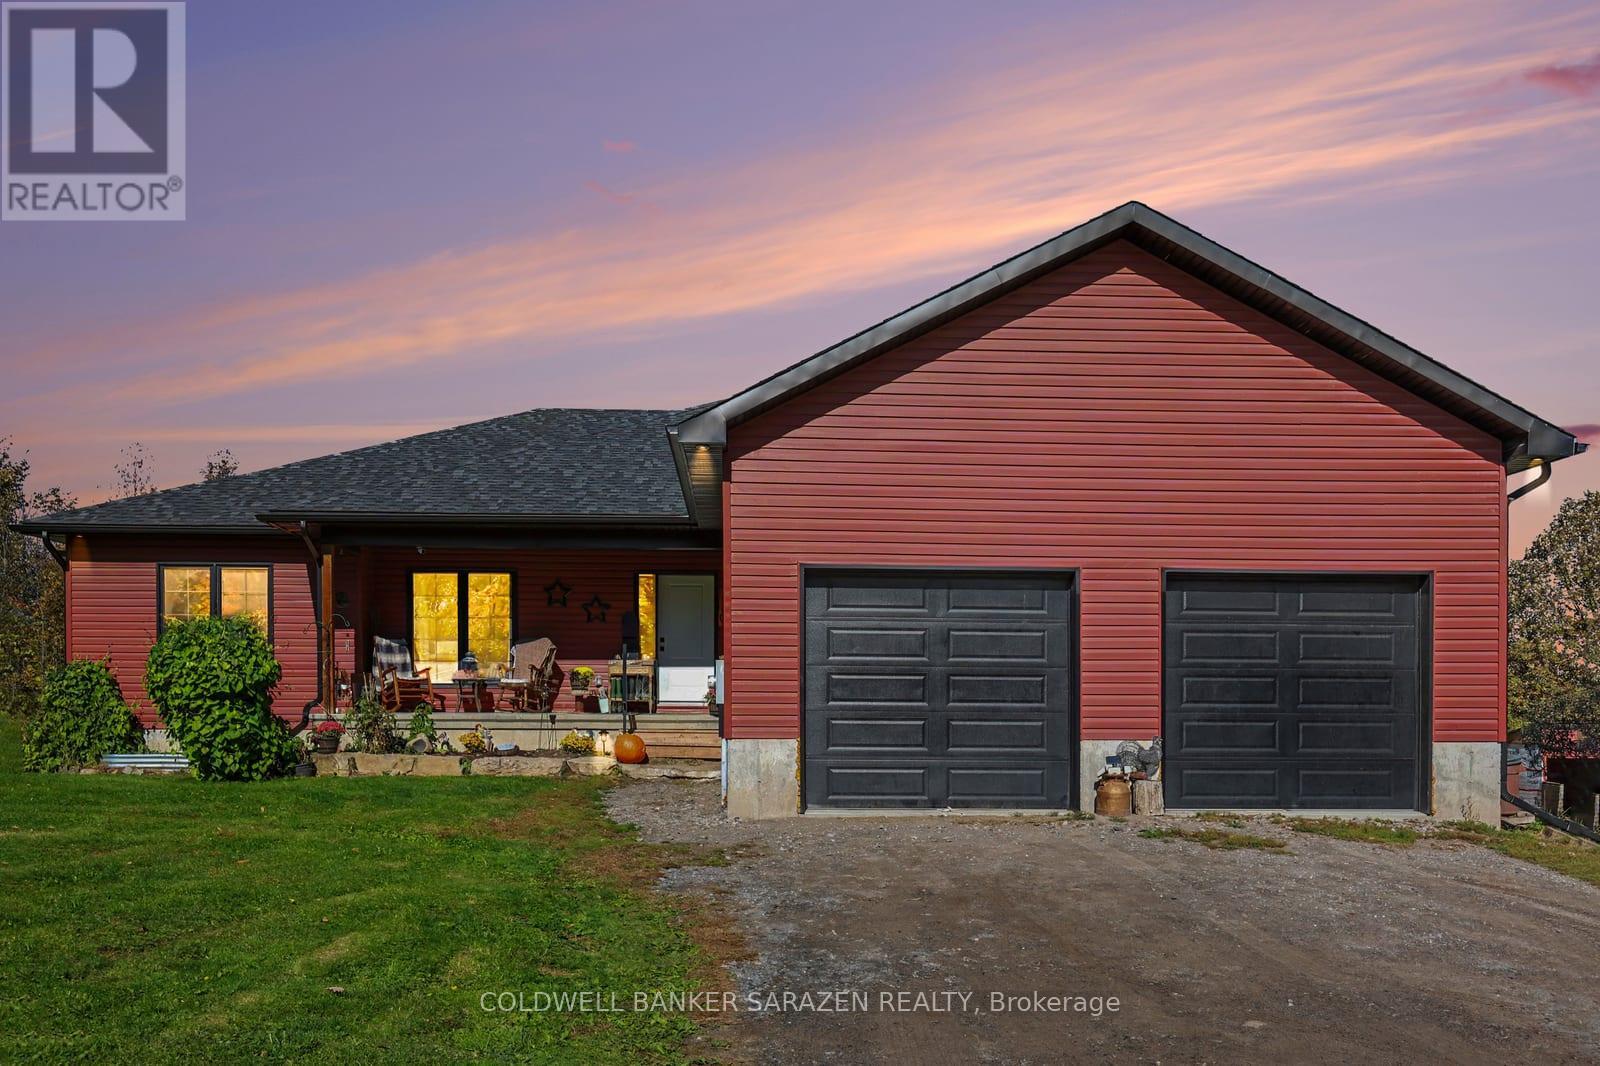
3205 Yorks Corners Road
Ottawa, Ontario
OPEN HOUSE SUNDAY OCT 18TH, 2-4PM. Your dream home awaits. This 2022 custom 5-bedroom, 2-bathroom bungalow sits on 6 private acres just 30 mins to downtown Ottawa. The property features an open-concept floor plan, a private pond, two-car garage, 9 ft ceilings in the basement and a bathroom rough-in w septic pump, complete with a front porch and rear deck and surrounded by trees. Inside, the large foyer leads you into the living, dining, and kitchen space. Perfect for those who like to entertain and mingle as a family. The space provides plenty of options for future configurations or renovations. The living quarters are at either end of the home, to the east, a large master bedroom with a walk-in closet, generous 4pc ensuite w/ soaker tub and deck walk-out. There are four spacious secondary bedrooms (or an office) and another full bathroom at the other end of the home. The laundry room and garage entrance complete the main level. The basement is an unfinished open canvas with 9ft ceilings and potential for a basement bedroom and bathroom. All equipment is original to the home (2022), nothing is rented. Come out and enjoy all that country living has to offer; bring your toys, your animals, and your vision! Steps to Kenmore ball diamonds, odr, and park. Minutes from Hwy 417 to Ottawa and close to public and catholic primary and secondary schools in Metcalfe and Russell. Reach out today for more information! (id:59142)
208 Tivoli Private
Ottawa, Ontario
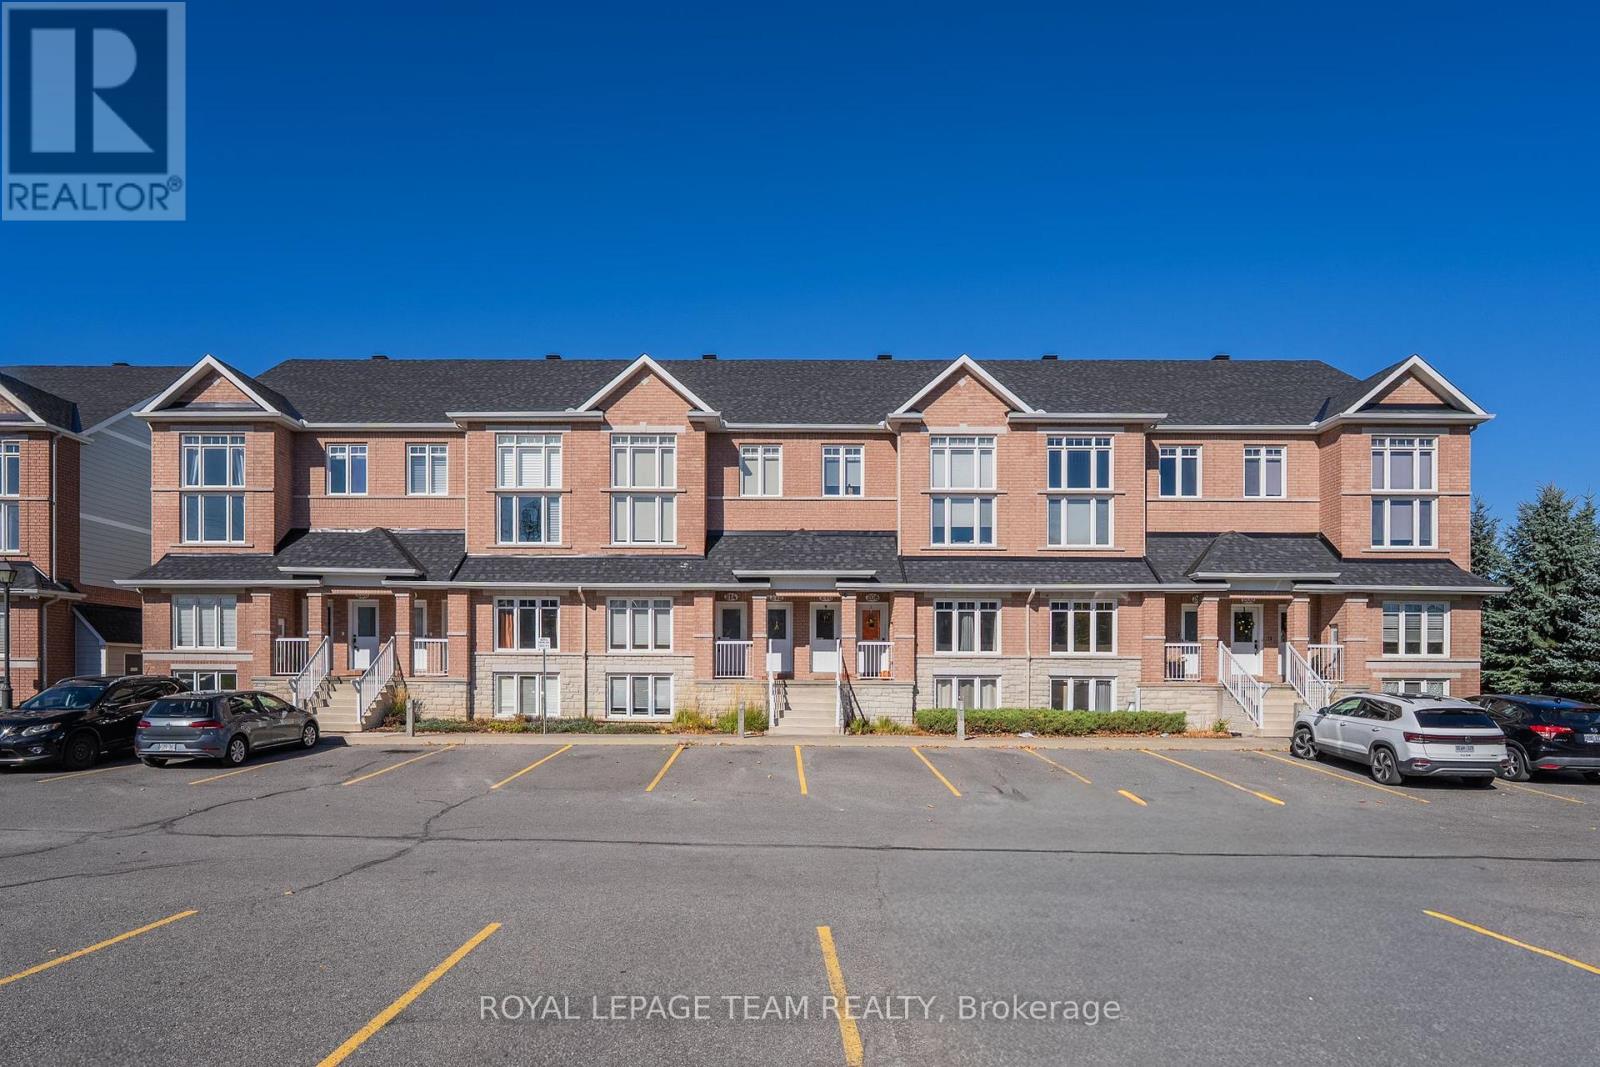
Tucked into Ottawa's peaceful CitiPlace community near Fisher Glen, this inviting two-level lower terrace home combines a nature-filled setting with generous, well-planned living space. Featuring 2 bedrooms, 1.5 bathrooms, two separate living areas and one parking space, it offers room to gather, space to unwind and privacy when needed. Enter through your own front door into a spacious, sunlit living room with warm wood-look flooring and an open, welcoming feel. A dedicated dining area provides space for entertaining or a flexible home office. The well-equipped kitchen features rich dark cabinetry, ample counter and storage space, a double sink beneath the window, tile backsplash and stainless steel appliances. An adjoining breakfast area is perfect for casual meals, while a convenient powder room, in-unit laundry area and rear deck with privacy screening add everyday practicality. On the lower level, a generous second family room creates a separate retreat for movie nights, gaming, hobbies or play, made especially inviting by an open-to-above design and natural light. The primary bedroom offers a walk-in closet and direct access to a luxury 4-piece bathroom featuring both a separate bathtub and a glass-enclosed shower. A second entrance from the hallway makes this bathroom convenient for everyone. The comfortable second bedroom includes its own closet and can easily serve as a guest room or quiet workspace. Additional storage and utility space keep daily life organized. Outside, enjoy the serene surroundings of the Nepean Creek green corridor, with nearby walking paths, CitiPlace Park's playground and splash pad, and neighbourhood green spaces. Shopping, groceries, restaurants and services along Merivale Road are close at hand, as are schools, transit and key routes including Prince of Wales Drive. A wonderful opportunity to enjoy flexible indoor living and easy access to the outdoors in one connected Ottawa neighbourhood. (id:59142)
85 - 2111 Montreal Road
Ottawa, Ontario
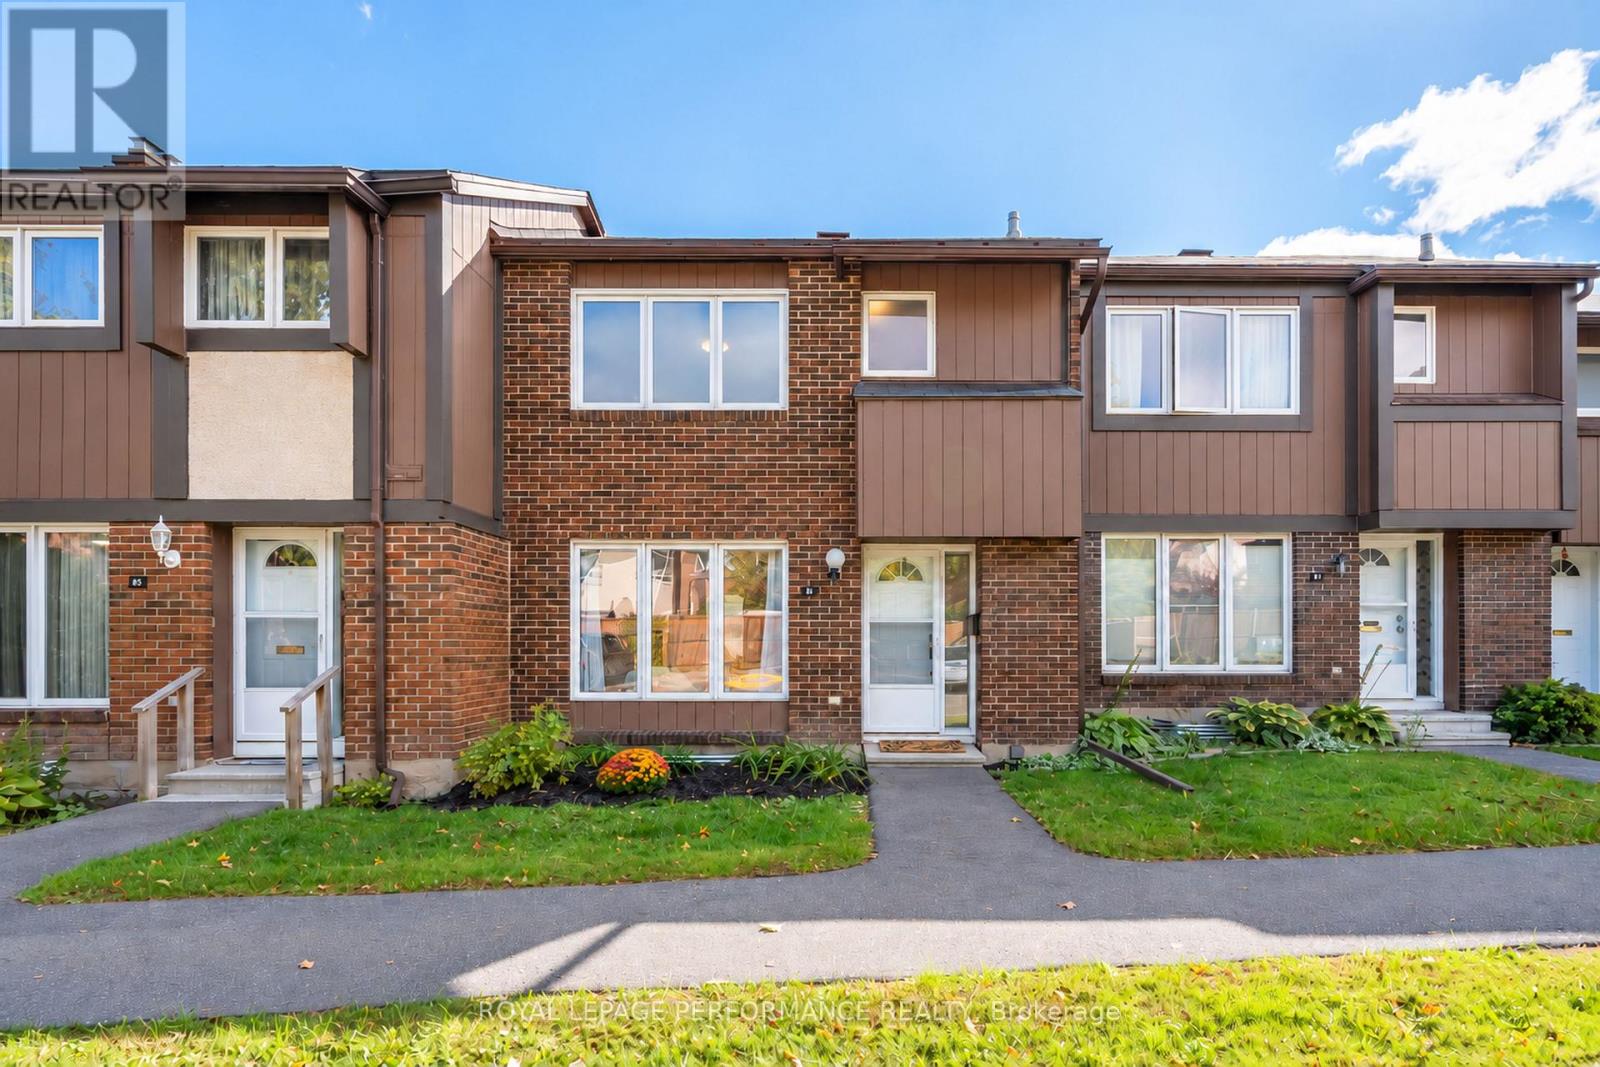
Welcome to 85-2111 Montreal Road! Located in sought-after Beacon Hill North, this beautifully renovated 3-bedroom, 1.5-bathroom townhouse condo offers 1,396 sq. ft. plus a finished basement and a private single-car garage, a rare find in the area! Extensively renovated in 2023, this home features white oak-inspired luxury vinyl plank flooring, smooth ceilings, updated lighting and modern finishes throughout. The bright, open-concept living and dining areas lead to a stunning kitchen with white cabinetry, quartz countertops, subway tile backsplash, under-cabinet lighting and stainless steel appliances. Upstairs, you'll find three spacious bedrooms, including a generous primary with walk-in closet, and a beautifully updated full bathroom. The finished basement offers a recreation room, updated powder room, laundry and plenty of storage. Outside, enjoy a private patio-stone backyard with no rear neighbours. Low condo fees include water, building insurance and access to a heated outdoor saltwater pool! Less than a 10-minute walk to the future Montreal Road LRT station, anticipated to open within months! With increased return-to-office requirements, downtown commuting is about to get a whole lot easier. Located within the catchment area for Colonel By Secondary School, home to the renowned International Baccalaureate (IB) Programme, and close to parks, shopping, restaurants and Highway 174, this home offers an exceptional combination of style, space and convenience! (id:59142)
1665 Locksley Lane
Ottawa, Ontario
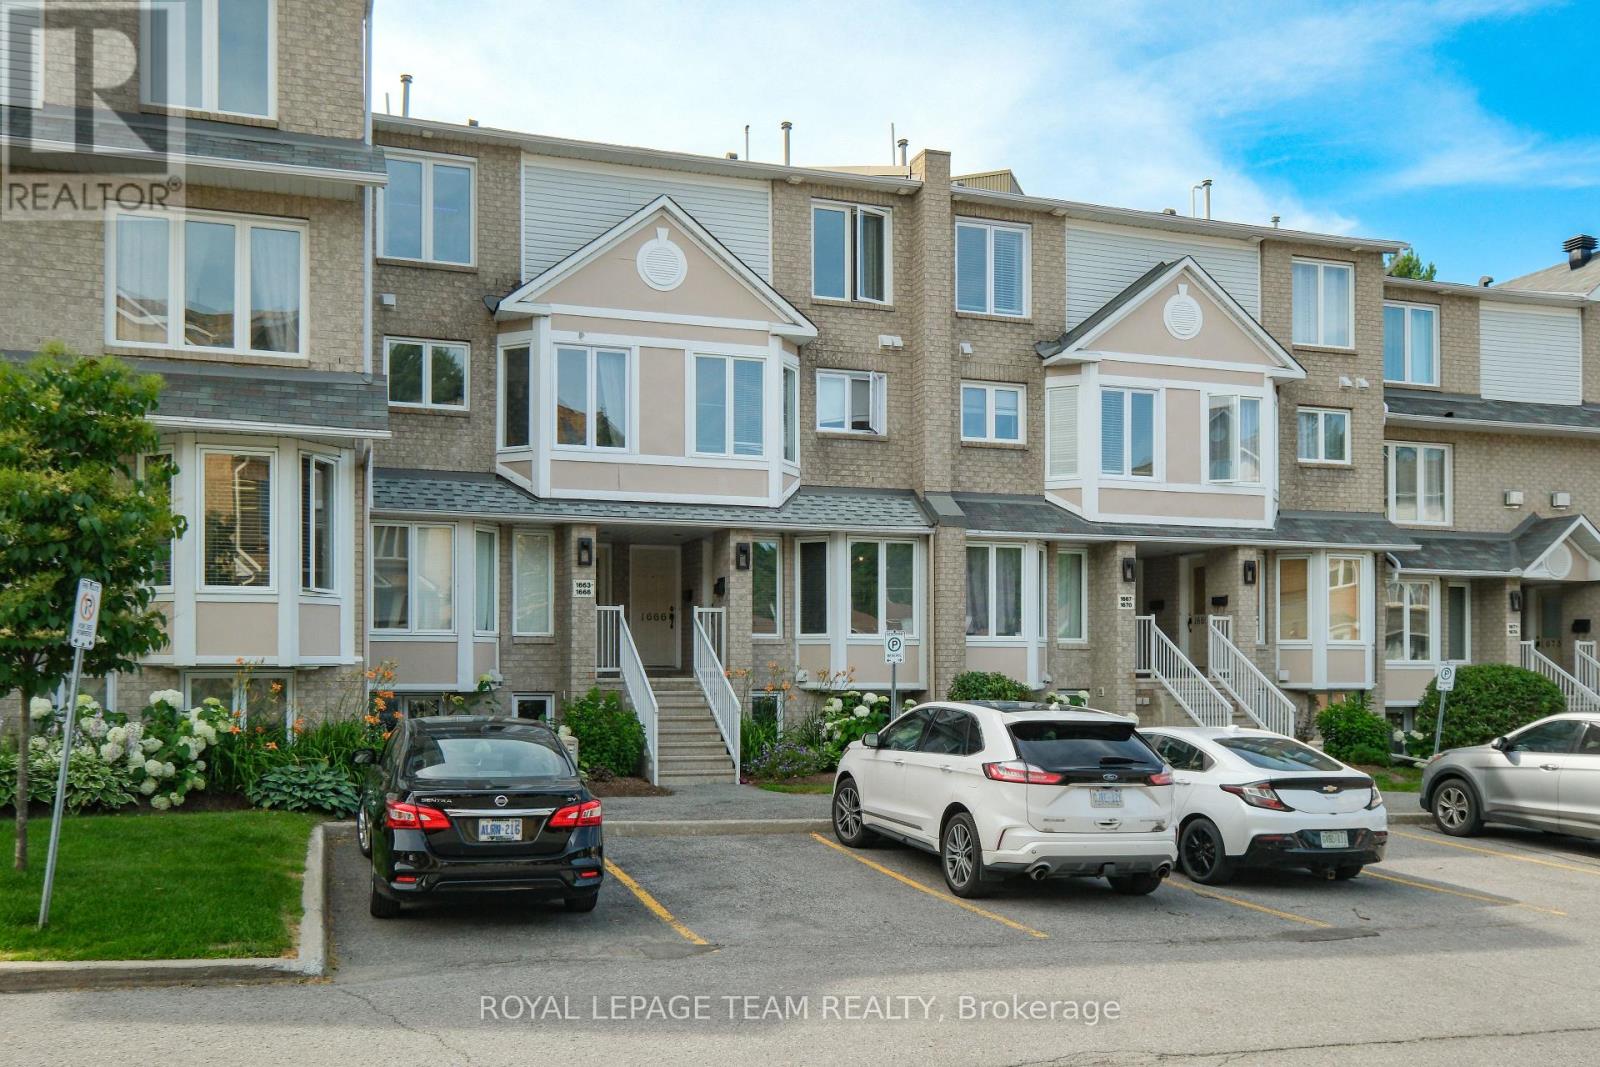
Attention, tenants, young professionals, or those looking for the perfect home. Enjoy maintenance-free living! Here is a nicely updated stacked terrace home in highly sought after Beacon Hill North. This lower unit is sure to please with tons of natural light & many upgrades. White kitchen and eating area with sunny bay window. Spacious open concept living/dining room with gas burning fireplace, laminate floors and patio door to back deck. 2 great sized bedrooms with large windows. Cheater door to full bath. Laundry and storage room. Yard also fenced along back. No rear neighbours! Parking spot right in front of the home and ample visitor parking also nearby. Complex has an outdoor pool, park and basketball court; Short walk to parks, river, restaurants, groceries & schools include Colonel By HS with renowned International Baccalaureate program. Easy access to Parkway, bike paths, LRT, shopping, CSIS, CSE, NRC, downtown, Sensplex, Earl Armstrong Arena, Montfort Hospital and more! (id:59142)
486-488 Lisgar Street
Ottawa, Ontario
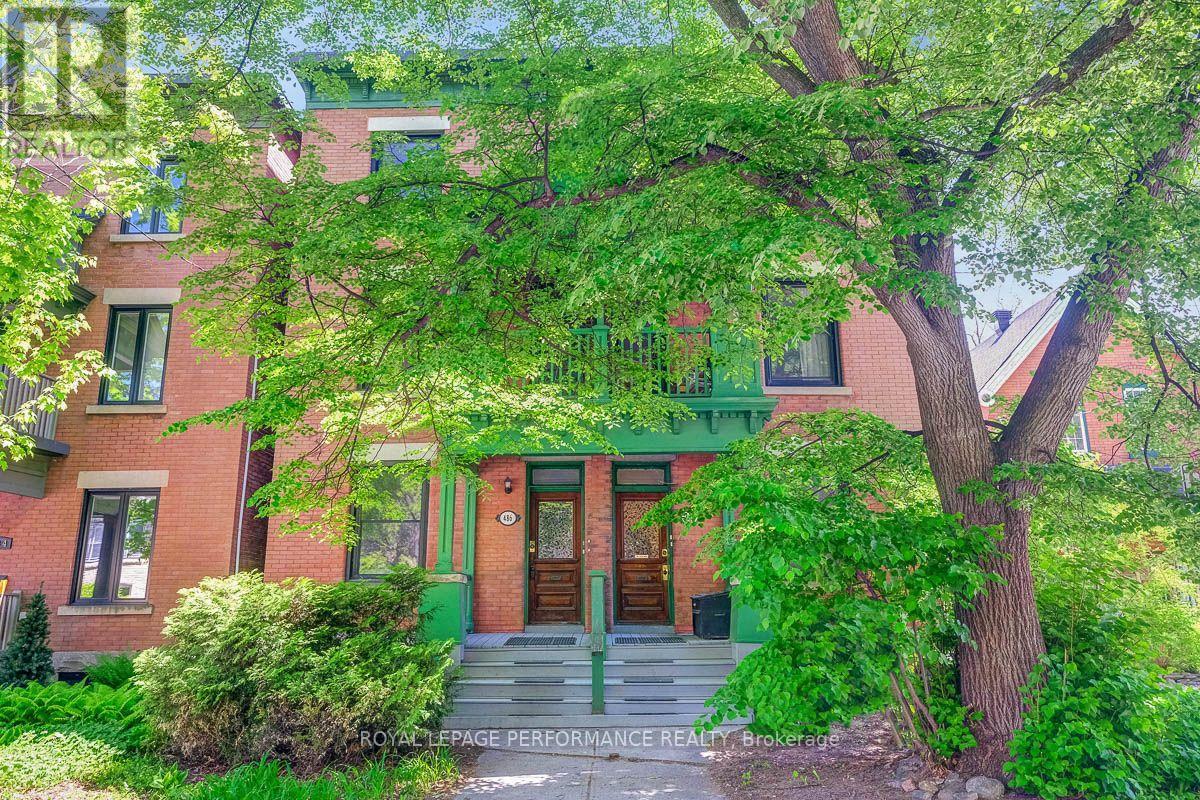
Don't miss this fantastic Investment Opportunity! All brick side-by-side 3 Storey Fourplex, located in the heart of Centretown. Well-maintained, convenient walkable location attracts high-quality tenants. Severance into two semi-detached duplexes is also an option with separate hydro, furnaces, and water meters. Each semi has a one-bedroom main floor unit with full basement, laundry & rear deck + a three-bedroom 2nd/3rd floor unit with front porch. Income $107k. Parking for 6 vehicles at rear of property means additional parking income. An exceptional asset in an urban setting . Whether you're looking to expand your investment portfolio, create multi-generational housing, or generate income while living downtown, this property offers tons of versatility. (id:59142)
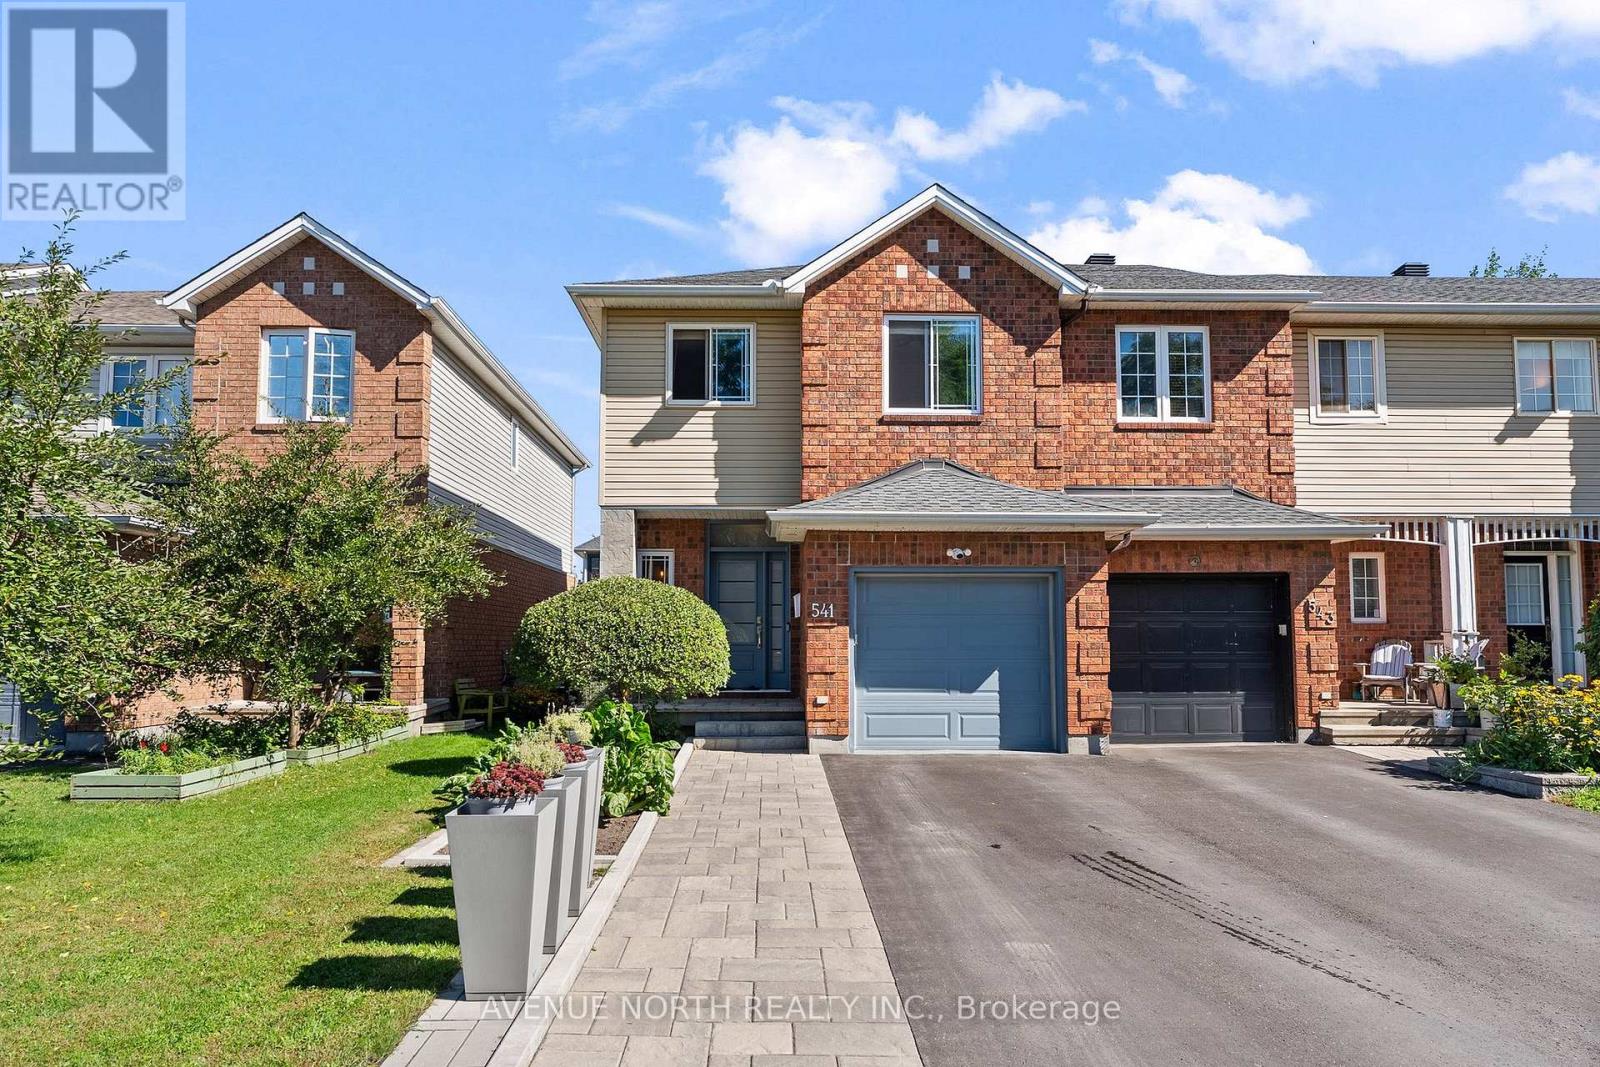
541 Wild Shore Crescent
Ottawa, Ontario
Welcome to this meticulously maintained 3-bed, 3-bath END UNIT townhome nestled in the quiet family-friendly neighbourhood of Riverside South. From the moment you arrive, the pride of ownership is easy to see! The spacious foyer leads you through to an open dining and living area where a cozy fireplace adds warmth to everyday gatherings. The custom kitchen features high-end stainless-steel appliances, a gas stove, extended quartz countertops, a built-in wine rack and a custom backsplash - designed for both cooking and entertaining. Smart switches and outlets add a nice touch of modern convenience throughout the home. Upstairs you'll find three spacious bedrooms, including a cozy primary bedroom with a walk-in closet and an updated 3-piece ensuite. Two additional spacious bedrooms are accompanied by an updated 4-piece main bathroom. Downstairs, the finished basement provides additional living space accompanied by a another fireplace that's perfect for entertaining or simply a getaway for a quiet retreat. It also includes an additional separate room ideal for a home office. Outside you will find extended interlock widening the front entrance while the landscaped NO MAINTENANCE backyard oasis offers a welcoming space to relax or entertain, complete with an interlock patio, deck and hot tub. Conveniently located close to restaurants, grocery stores, shopping, parks, community centres, and public transit. Don't miss out on this superb move-in ready home! (id:59142)
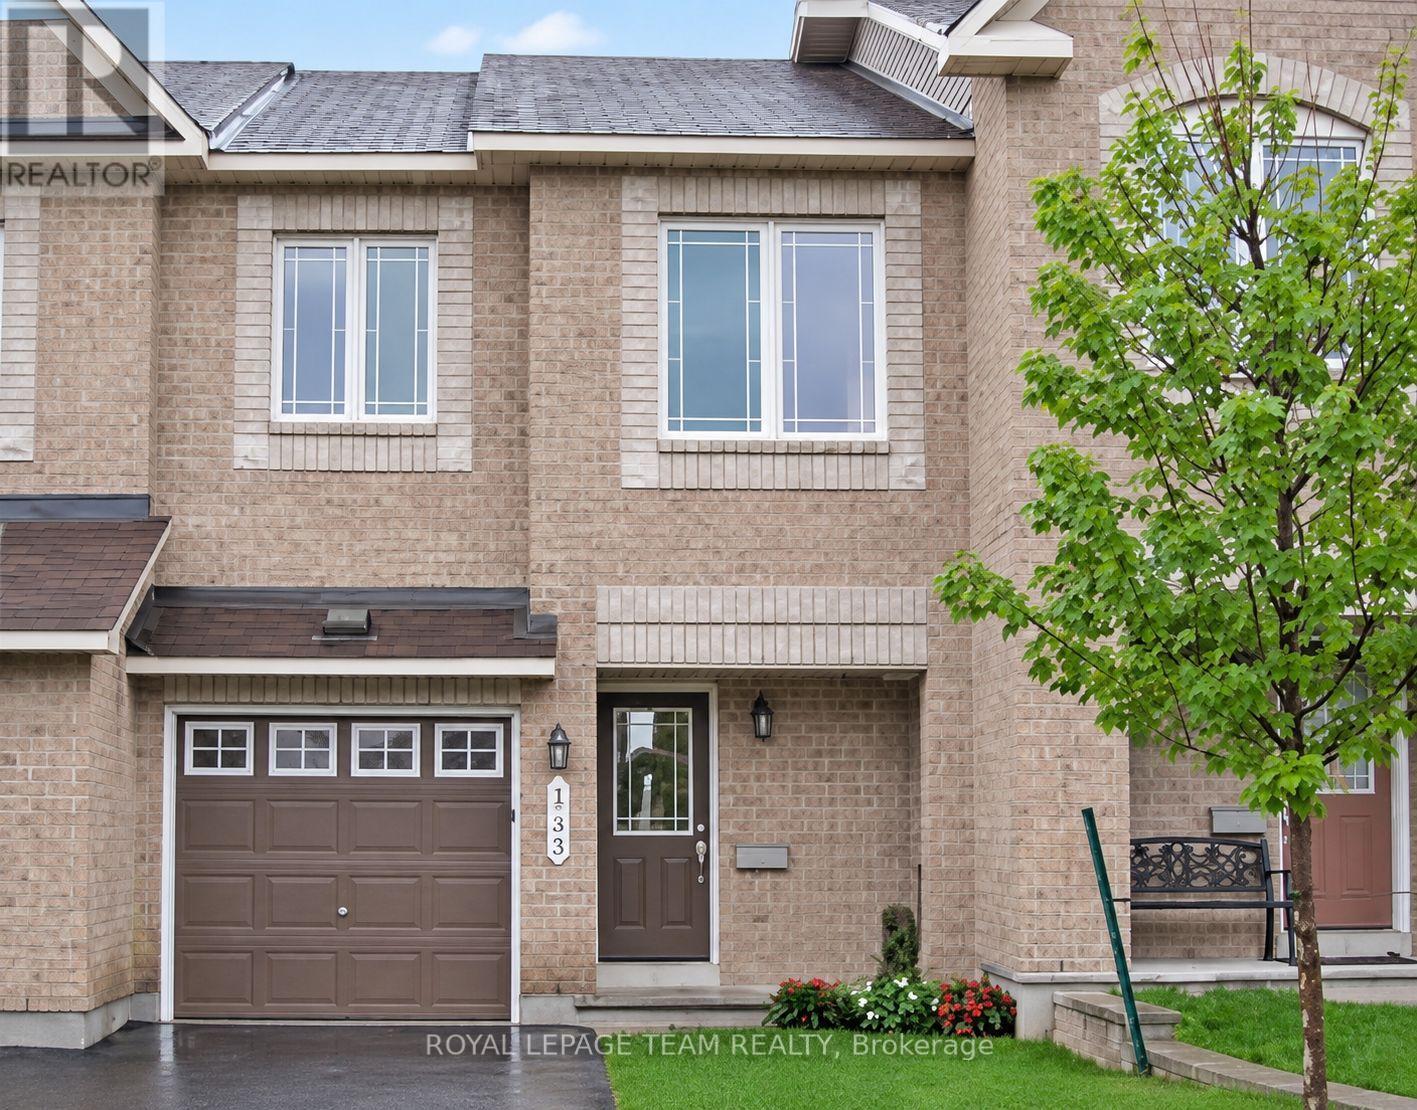
133 Forestbrook Street
Ottawa, Ontario
Spacious 3-bedroom, 3-bathroom townhome offering approximately 1,818 sq. ft. of above-grade living space, plus a fully finished basement. The main level features hardwood flooring, pot lights, updated fixtures and a bright eat-in kitchen with tile backsplash and plenty of workspace. Upstairs, the generous primary bedroom includes a walk-in closet and private 4-piece ensuite with soaker tub. The fully finished basement adds valuable additional living space and features a natural gas fireplace and deep windows that provide excellent natural light. An attached garage, private driveway and fenced yard add everyday convenience. Located in the desirable Morgan's Grant/South March area, just a short distance from parks, trails, shopping, public transit and neighbourhood recreation facilities. (id:59142)
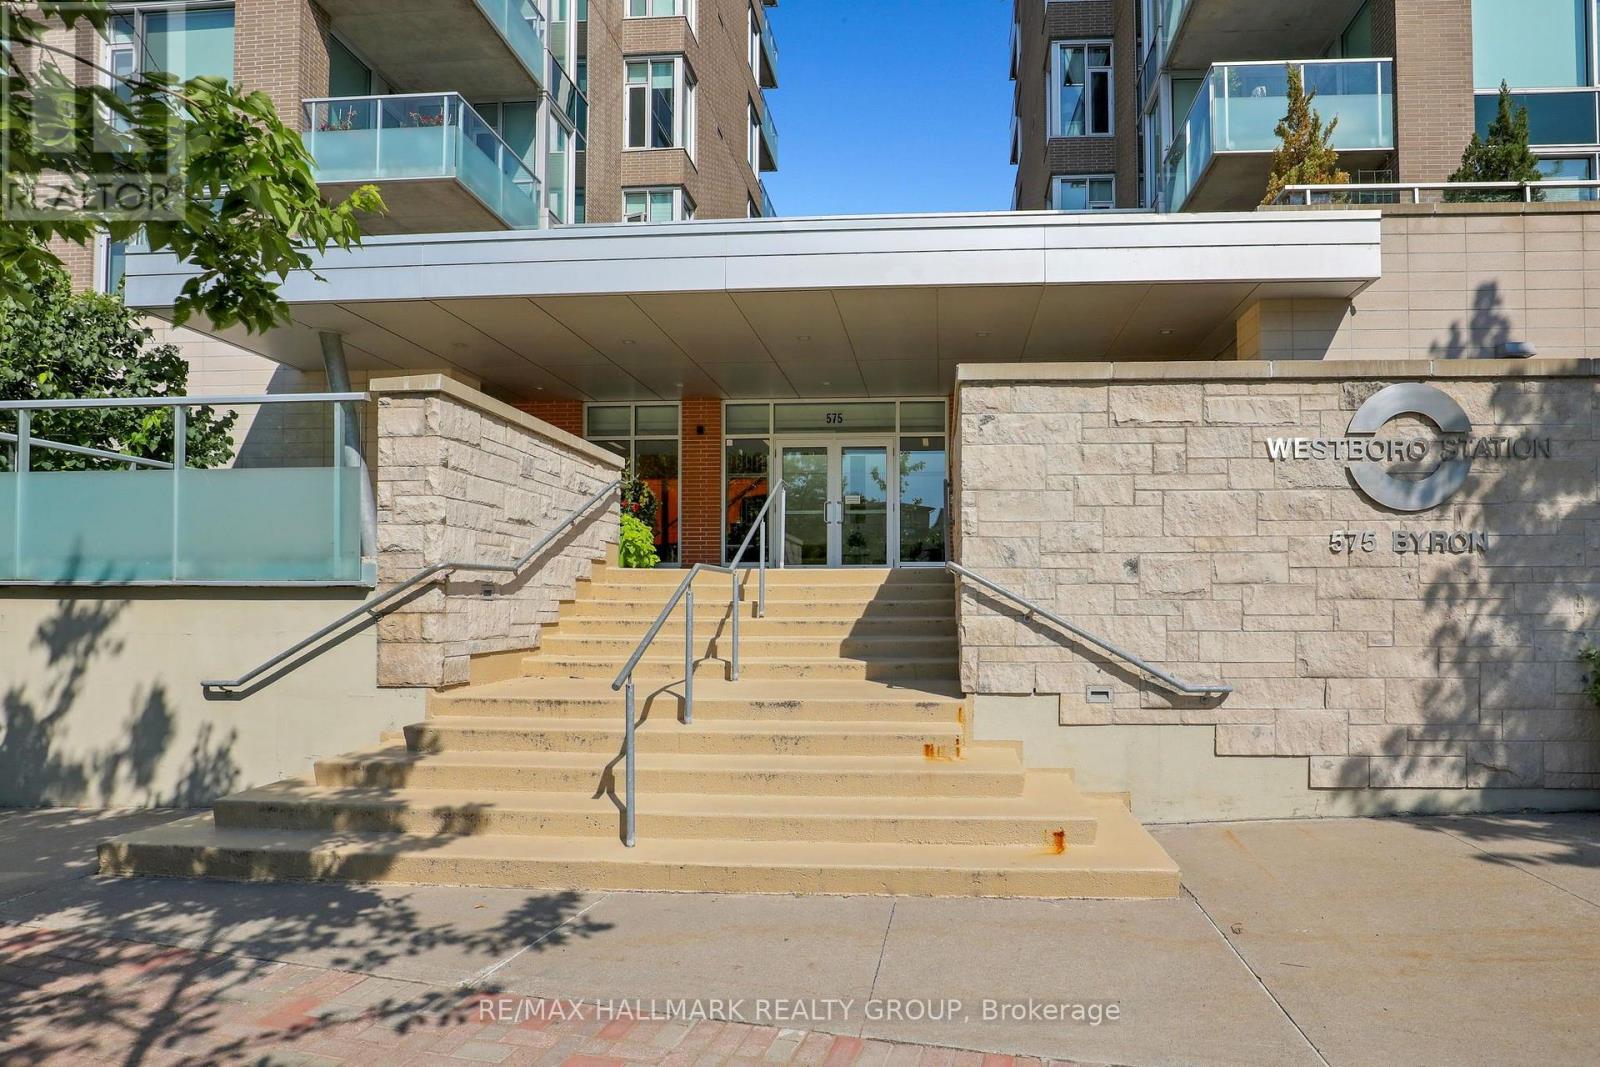
411 - 575 Byron Avenue
Ottawa, Ontario
Spacious and beautifully appointed 2-bedroom, 2-bathroom condo offering 981 sq. ft. of thoughtfully designed living space at Westboro Station. Sunny southeast exposure, high ceilings and oversized windows fill the open-concept living and dining areas with natural light, with direct access to a private balcony overlooking the Westboro neighbourhood. The kitchen features timeless wood cabinetry, granite countertops, stainless steel appliances, a gas stove and an expansive breakfast bar peninsula with seating for four. The generous primary suite offers walk-through closets and a private 3-piece ensuite, while the second bedroom and full bathroom are ideally positioned on the opposite side of the suite for added privacy. Hardwood floors, in-suite laundry with custom storage, underground parking and a storage locker complete the package. Enjoy a gas BBQ hookup on the balcony and a quiet, turnkey lifestyle just steps from Westboro Village shops and restaurants, the farmers' market, transit and Ottawa River pathways. (id:59142)
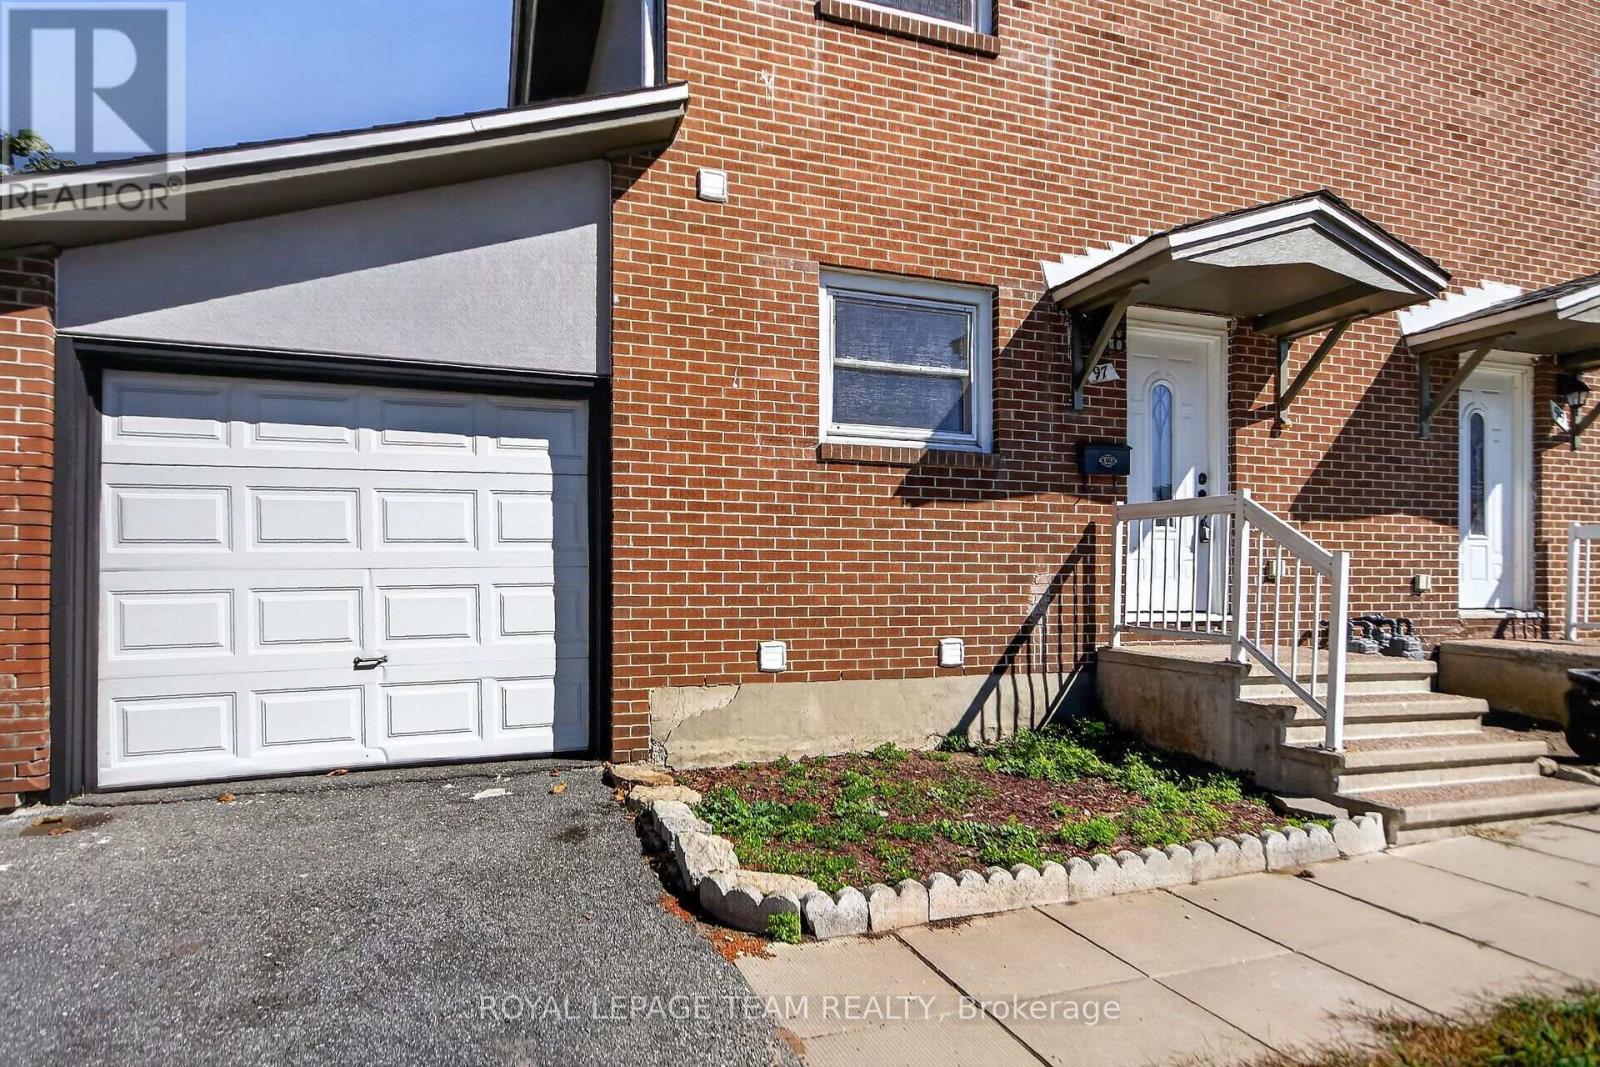
97 Doane Street
Ottawa, Ontario
Welcome to 97 Doane Street - an excellent opportunity to own a FREEHOLD home in Ottawa for just $505,000! One of the more affordable freehold opportunities in the area, this spacious semi-detached home offers 3 bedrooms, 2 full bathrooms, and a finished basement - an exceptional combination at this price point. The bright, open-concept main level connects the kitchen, dining, and living areas, creating an inviting space for everyday living and entertaining. Upstairs are three well-proportioned bedrooms and a full bathroom. The finished basement adds valuable living space, including a second full bathroom, ideal for a family room, home office, gym, or guest area. Step outside to a fenced backyard with plenty of room for children, pets, gardening, or summer entertaining. Enjoy a convenient west-end location close to Britannia Park and Beach, Ottawa River pathways, schools, shopping, recreation, transit, and major routes. At $505,000, this property also deserves a look from investors seeking an affordable entry point into Ottawa's freehold market. The combination of 3 bedrooms, 2 full bathrooms, additional finished basement space, and access to transit and amenities can appeal to a broad tenant pool. Potential rental income may also help cover the property's carrying costs and support your financing strategy, subject to lender qualification. Whether you're a first-time buyer, growing family, condo owner ready for FREEHOLD living with no condo fees, or an investor looking to add to your portfolio, 97 Doane Street offers plenty of possibilities at an attractive price point. Some pictures are virtually staged. (id:59142)