
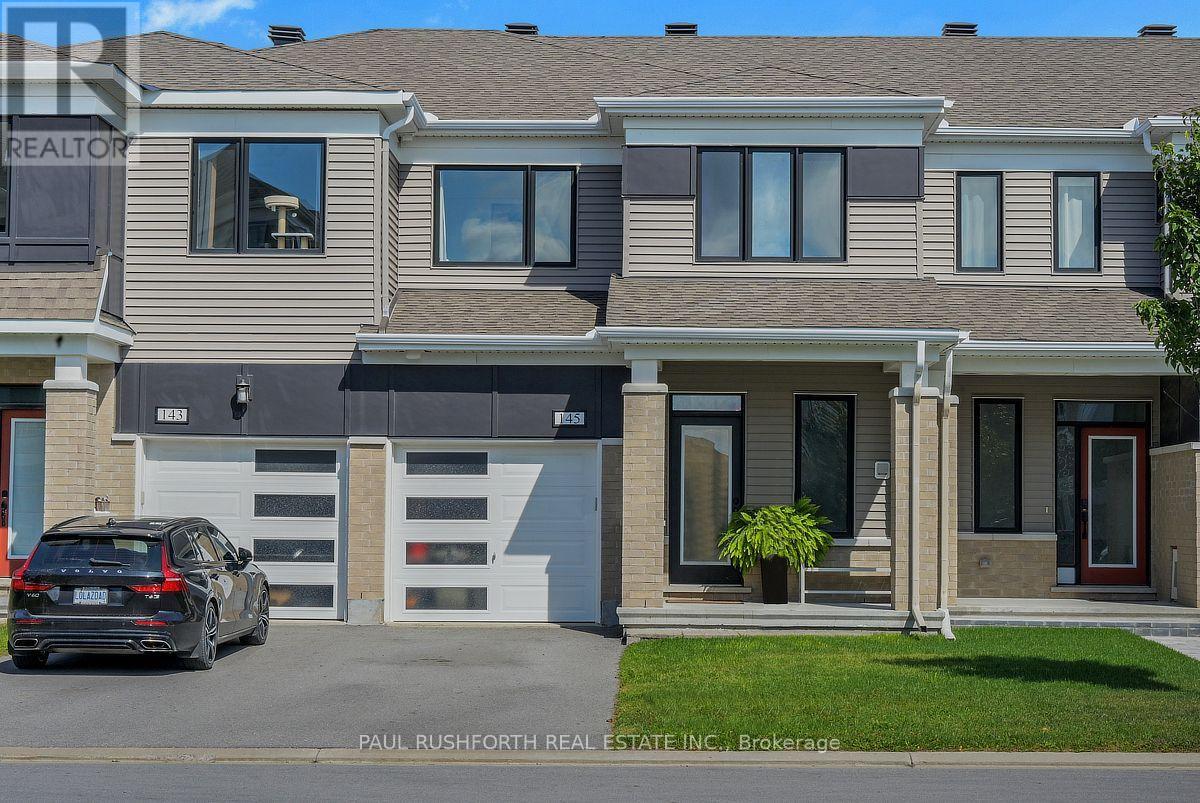
145 Pictou Crescent
Ottawa, Ontario
Welcome to this stunning Lilac model, built in 2020 and ideally located in the sought-after Blackstone community of Kanata. This beautifully maintained home offers a modern and functional layout with upgraded hardwood and tile flooring throughout the main level, a 200-amp upgraded electrical panel, and a variety of elegant finishes throughout. The main floor features a formal dining area, a separate living room with a cozy gas fireplace, and a bright, open-concept kitchen designed for both everyday living and entertaining. The stunning kitchen showcases stainless steel appliances, upgraded cabinetry, quartz countertops, a spacious U-shaped island, a breakfast nook, and a convenient walk-in pantry. Additional highlights include updated lighting and smooth ceilings throughout, creating a stylish and inviting atmosphere. The second level offers a versatile loft space, perfect for a home office or additional living area, along with three generously sized bedrooms with ample closet space. The primary bedroom features a walk-in closet and a private 3-piece ensuite, while the additional bedrooms share a well-appointed full bathroom. Quartz countertops throughout the home add a cohesive touch of luxury and sophistication. Ideally situated in the desirable Blackstone community, this exceptional home is within walking distance to Walmart and close to parks, schools, shopping, restaurants, transit, and all other amenities. (id:59142)
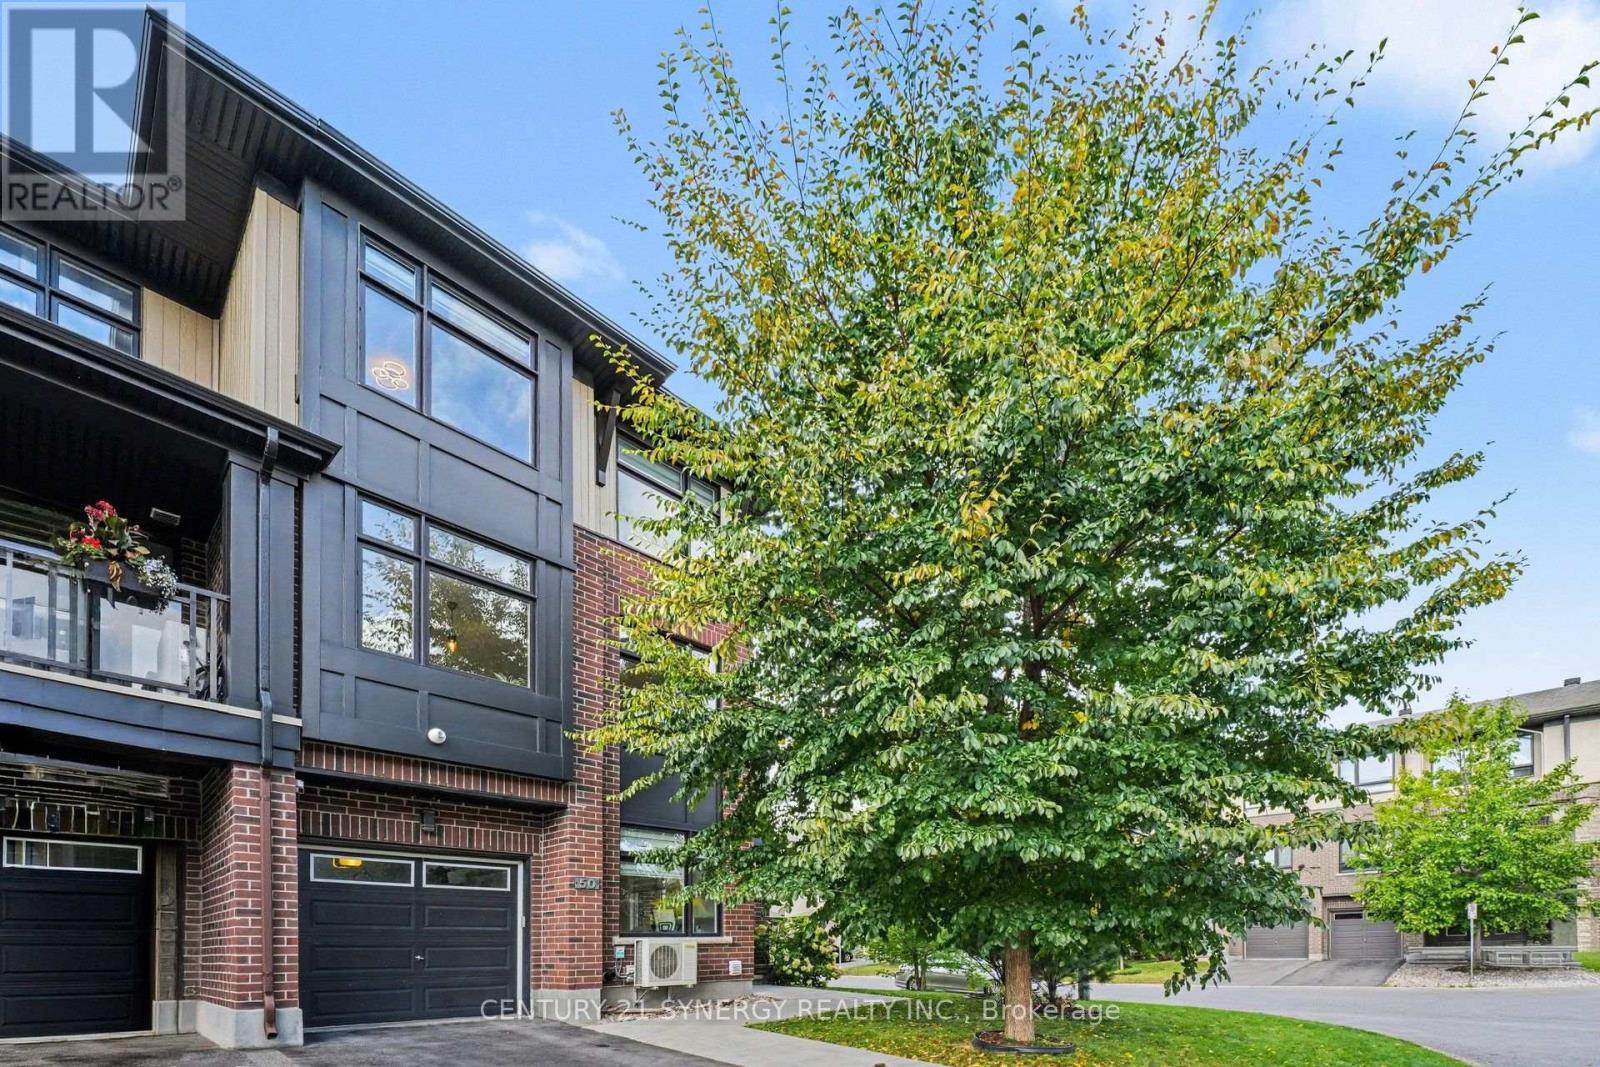
50 Spicebush Place
Ottawa, Ontario
Bright, spacious and beautifully positioned, this end-unit townhome offers a modern layout with plenty of natural light and room to spread out. The main living level is open and inviting, with large windows, hardwood flooring and a seamless flow between the living, dining and kitchen spaces. The kitchen offers generous cabinetry, granite counters, stainless steel appliances and a large peninsula that works equally well for everyday meals, entertaining or extra prep space.A covered balcony extends the living space outdoors and gives you a private spot to enjoy coffee, dinner or a quiet evening outside.Upstairs, the primary bedroom feels calm and comfortable with a walk-in closet and private ensuite. Two additional bedrooms, another full bathroom and conveniently located laundry complete the bedroom level.The ground floor adds even more flexibility with a den that can easily function as a home office, playroom or workout space, along with direct garage access. The unfinished basement provides excellent storage and additional utility space.Outside, the home stands out with its contemporary brick and dark exterior, mature landscaping and attractive corner setting. Located on a quiet street in Longfields, it offers easy access to parks, schools, transit and everyday amenities while still feeling tucked away in a residential neighbourhood.A stylish, functional home with great natural light, flexible living space and a layout that works beautifully for everyday life. (id:59142)
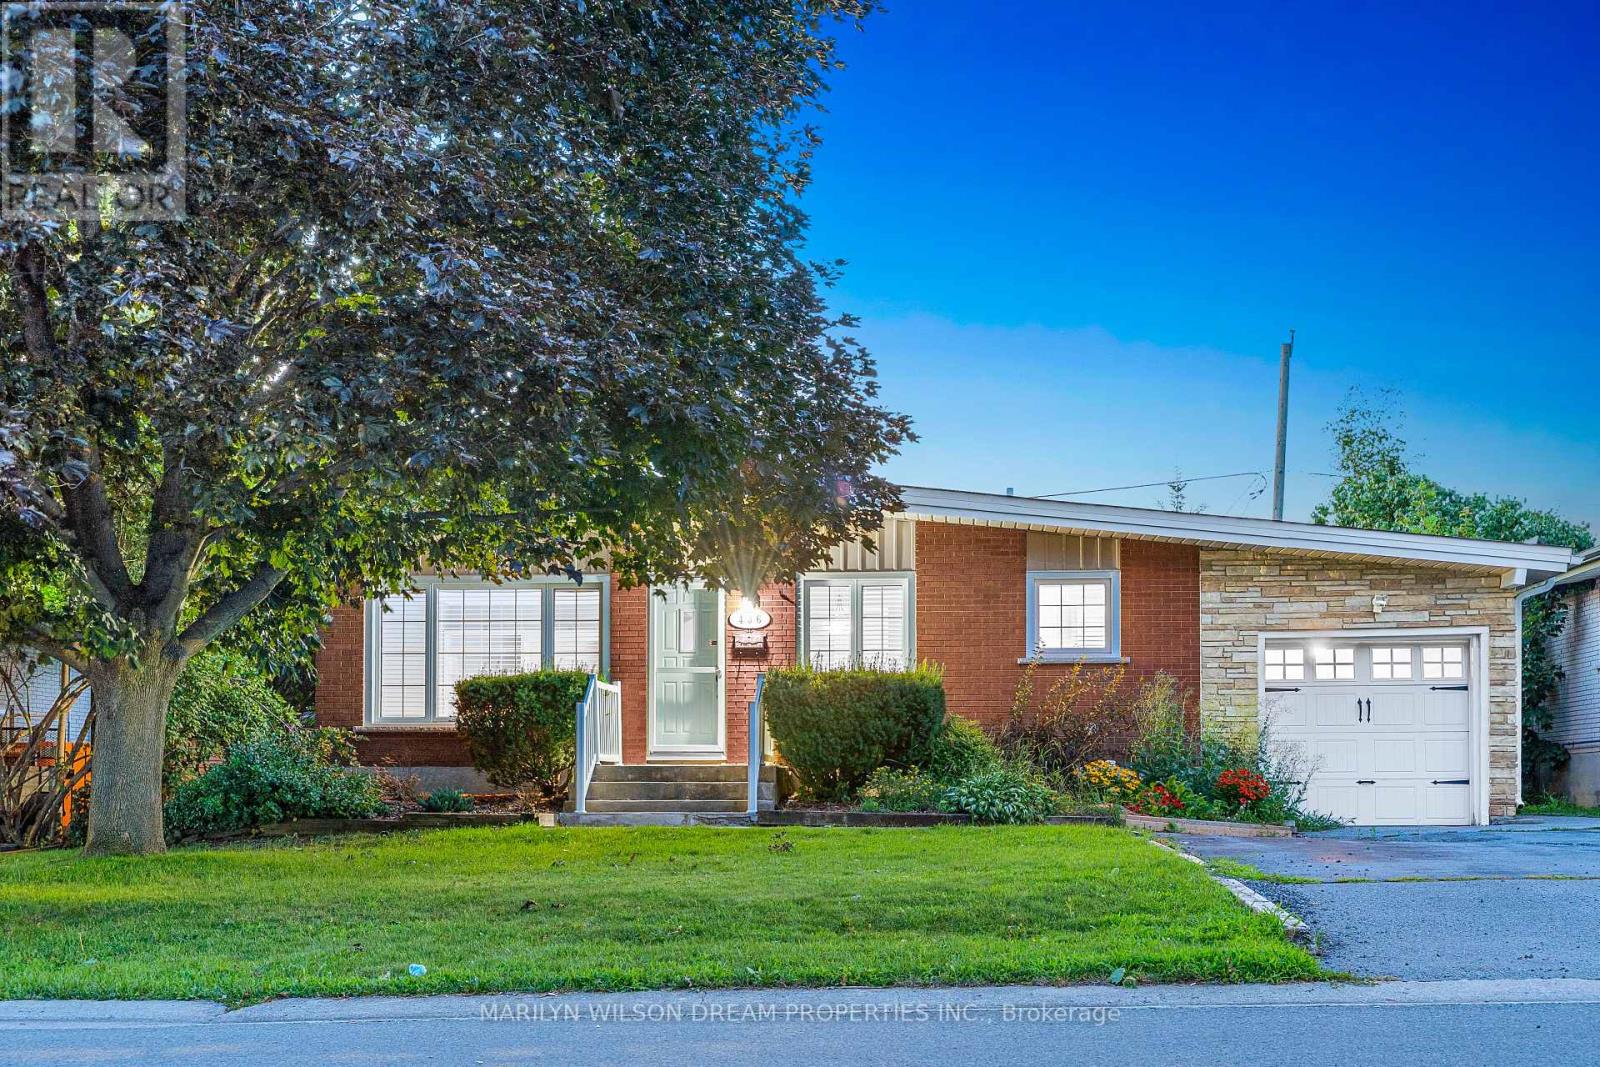
436 Beach Avenue
Cornwall, Ontario
Welcome to 436 Beach Avenue, a charming, well-maintained brick bungalow in an established neighbourhood. Offering three bedrooms on the main floor and additional finished living space downstairs, this home has plenty to offer. The main level features hardwood flooring throughout the living spaces and all three bedrooms, along with a functional kitchen and full bathroom. Downstairs, the finished basement provides additional space with a fourth bedroom, two bathrooms, and a kitchenette, making it a practical option for extended family, overnight guests, or those looking for a little extra room. Outside, the fenced backyard offers space for gardening, entertaining, or enjoying the warmer months. The 55-by-120-foot lot also features an attached garage with inside access and additional driveway parking. Located close to parks, recreation facilities, and everyday amenities, this is a great opportunity for first-time buyers, downsizers, or anyone looking for a well-kept bungalow in an established neighbourhood. (id:59142)
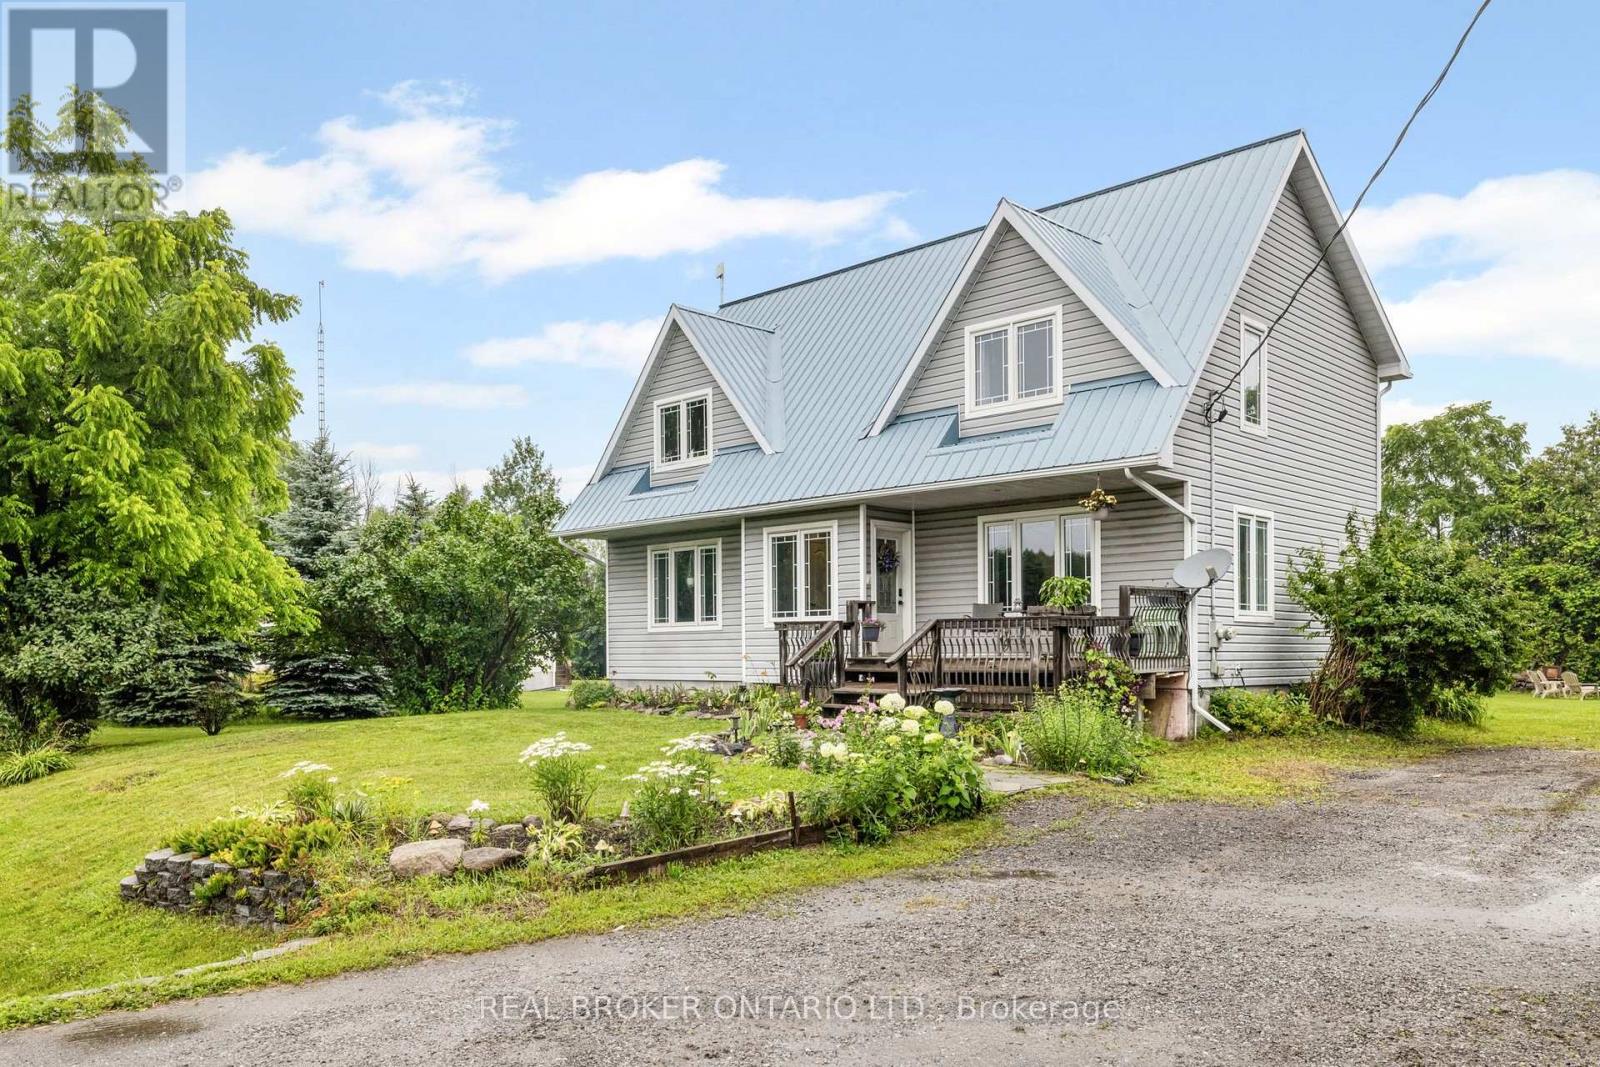
1919 Stagecoach Road
Ottawa, Ontario
Privacy, Space & a Backyard You'll Fall in Love With - Welcome to Greely! Tucked away on a beautifully treed lot with no rear neighbours, this inviting two-storey home offers the breathing room of country living without giving up the conveniences of the city. Whether you're looking for more space to grow, room to work from home or simply a peaceful place to unwind, this property delivers. Step inside to a bright, welcoming main floor where hardwood flooring, oversized windows and an open-concept design create a comfortable space for both everyday living and entertaining. The generous kitchen features a large centre island, plenty of cabinetry and an easy connection to the dining and living areas, keeping everyone together whether you're hosting friends or enjoying a quiet evening at home. One of the home's standout features is its versatile main-floor den. Need a home office, playroom, guest space or potential fourth bedroom? This flexible room allows the home to adapt to your lifestyle. Upstairs, you'll find three generously sized bedrooms, including a spacious primary retreat complete with a walk-in closet and private ensuite. And then there's the backyard! With mature trees creating a beautiful natural backdrop and no rear neighbours, it's the kind of outdoor space that's becoming harder to find. Picture summer barbecues on the deck, evenings spent outdoors or simply enjoying your morning coffee surrounded by nature. Located in the welcoming community of Greely, you're close to schools, parks, golf, recreation and local amenities, with Findlay Creek shopping, Ottawa International Airport and downtown Ottawa all within convenient driving distance. More privacy. More flexibility. More room to make it your own. If you've been searching for that perfect balance between peaceful surroundings and everyday convenience, this property deserves a closer look. Sellers are in the process of converting to propane heat. (id:59142)
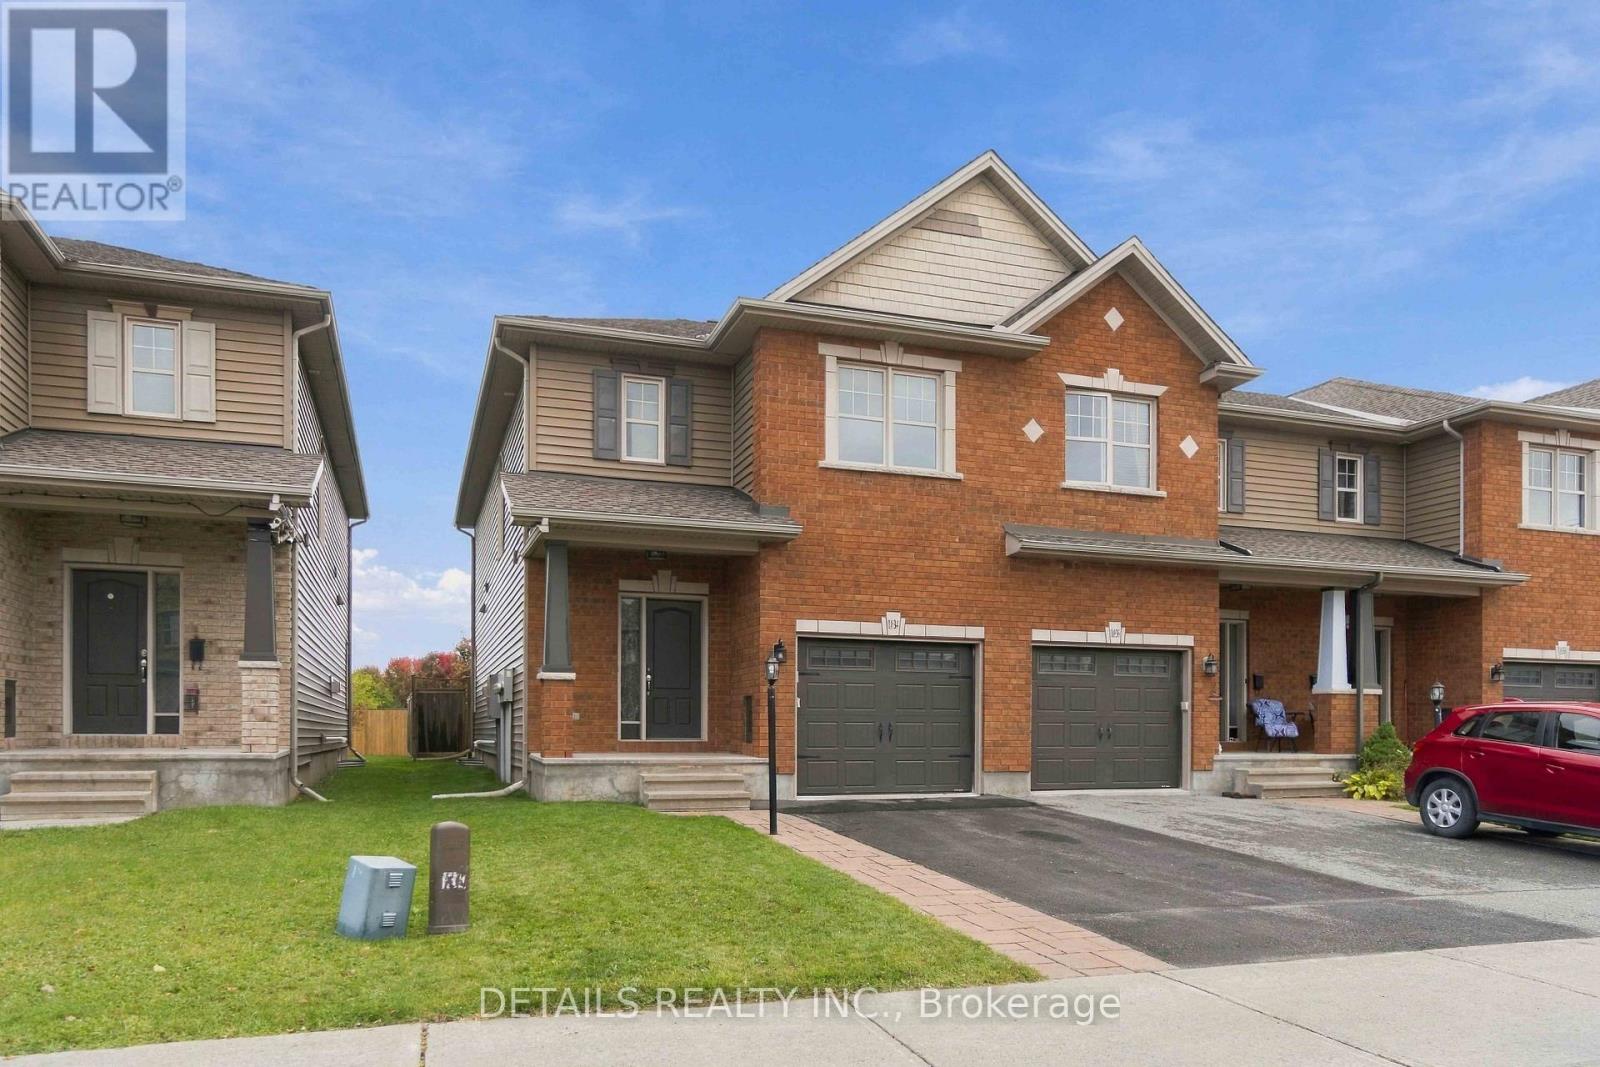
1034 Marconi Avenue
Ottawa, Ontario
Welcome to 1034 Marconi Ave. This charming and meticulously maintained 3-bedroom end-unit townhouse is nestled in a quiet, family-friendly neighborhood, situated right alongside a peaceful walking trail and just steps from local parks.The main level showcases gleaming hardwood floors, featuring a bright living room with a cozy gas fireplace, a formal dining space, a sunlit kitchen with a comfortable eating area, and a convenient powder room. A stunning curved staircase with upgraded metal railings leads you to the second level, where gorgeous hardwood flooring continues. The spacious primary retreat boasts a custom walk-in closet organizer and a 4-piece ensuite. Two additional well sized bedrooms share a full second bathroom, alongside a convenient second-floor laundry room.The finished basement provides a versatile recreation room plus plenty of storage space. Step outside to your fully fenced, beautiful backyard complete with a stone patio and natural gas BBQ connection, perfect for relaxing or entertaining outdoors. Close to top schools, shopping, transit, and everyday amenities, this home is completely move-in ready! (id:59142)
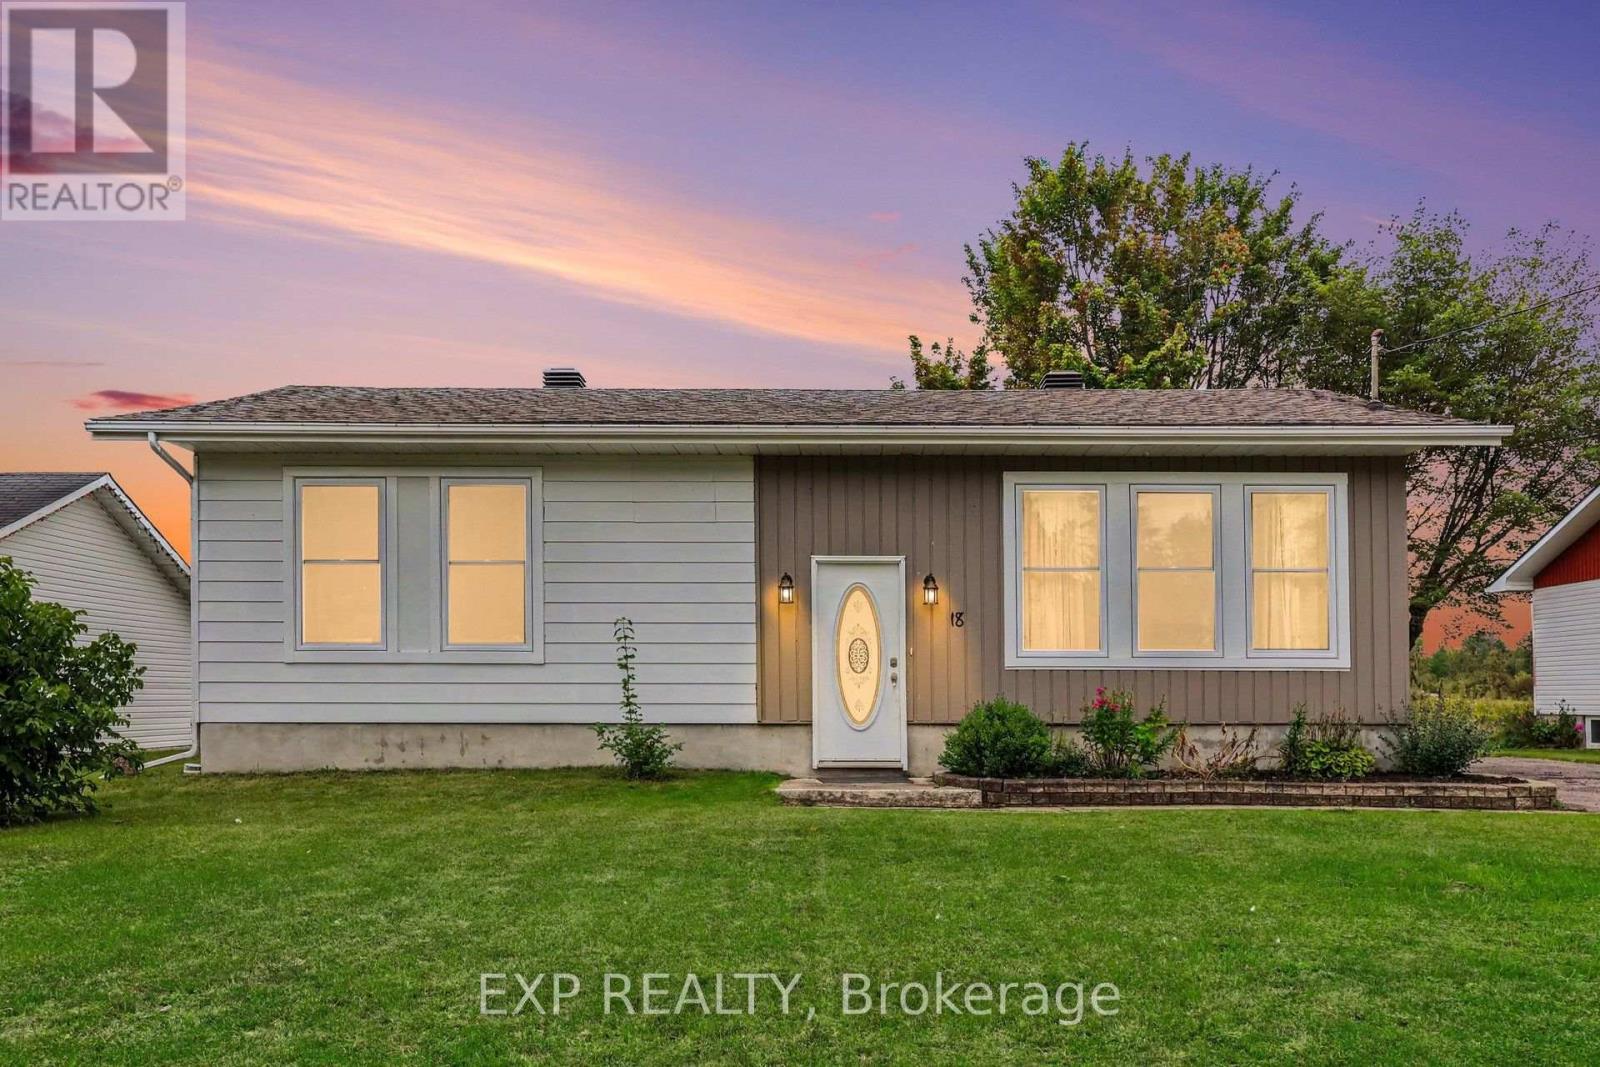
18 Centre Street
Clarence-Rockland, Ontario
Welcome To 18 Centre Street, A Charming 2+1 Bedroom Hi-Ranch Set In The Welcoming Community Of Bourget. This Home Provides A Functional Layout With Hardwood Flooring Throughout The Main Level And Updated Vinyl Interlock Laminate In The Basement. Kitchen Features New Refrigerator (2026) & Dishwasher (2024). Forced Air A/C Throughout The Home & Central Vacuum System. The Lower Level Has Been Fully Renovated With New Flooring And Baseboards, Creating Additional Living Space Along With A Third Bedroom. Step Outside To A Large, Private Backyard With No Rear Neighbours, Mature Hedges, And A Generous Concrete Patio--An Ideal Setting For Relaxing, Entertaining Or Enjoying The Outdoors. A Substantial 10' X 20' Shed Is Equipped With Electricity, A Built-In Workbench And Shelving, Offering Excellent Space For Hobbies, Projects And Storage. Located In A Quaint Bilingual Community Popular With Young Families, The Neighbourhood Offers Access To A Community Centre With A Park And Splash Pad, Local Events, A Nearby Library And Convenient Access To The Prescott-Russell Recreational Trail. (id:59142)
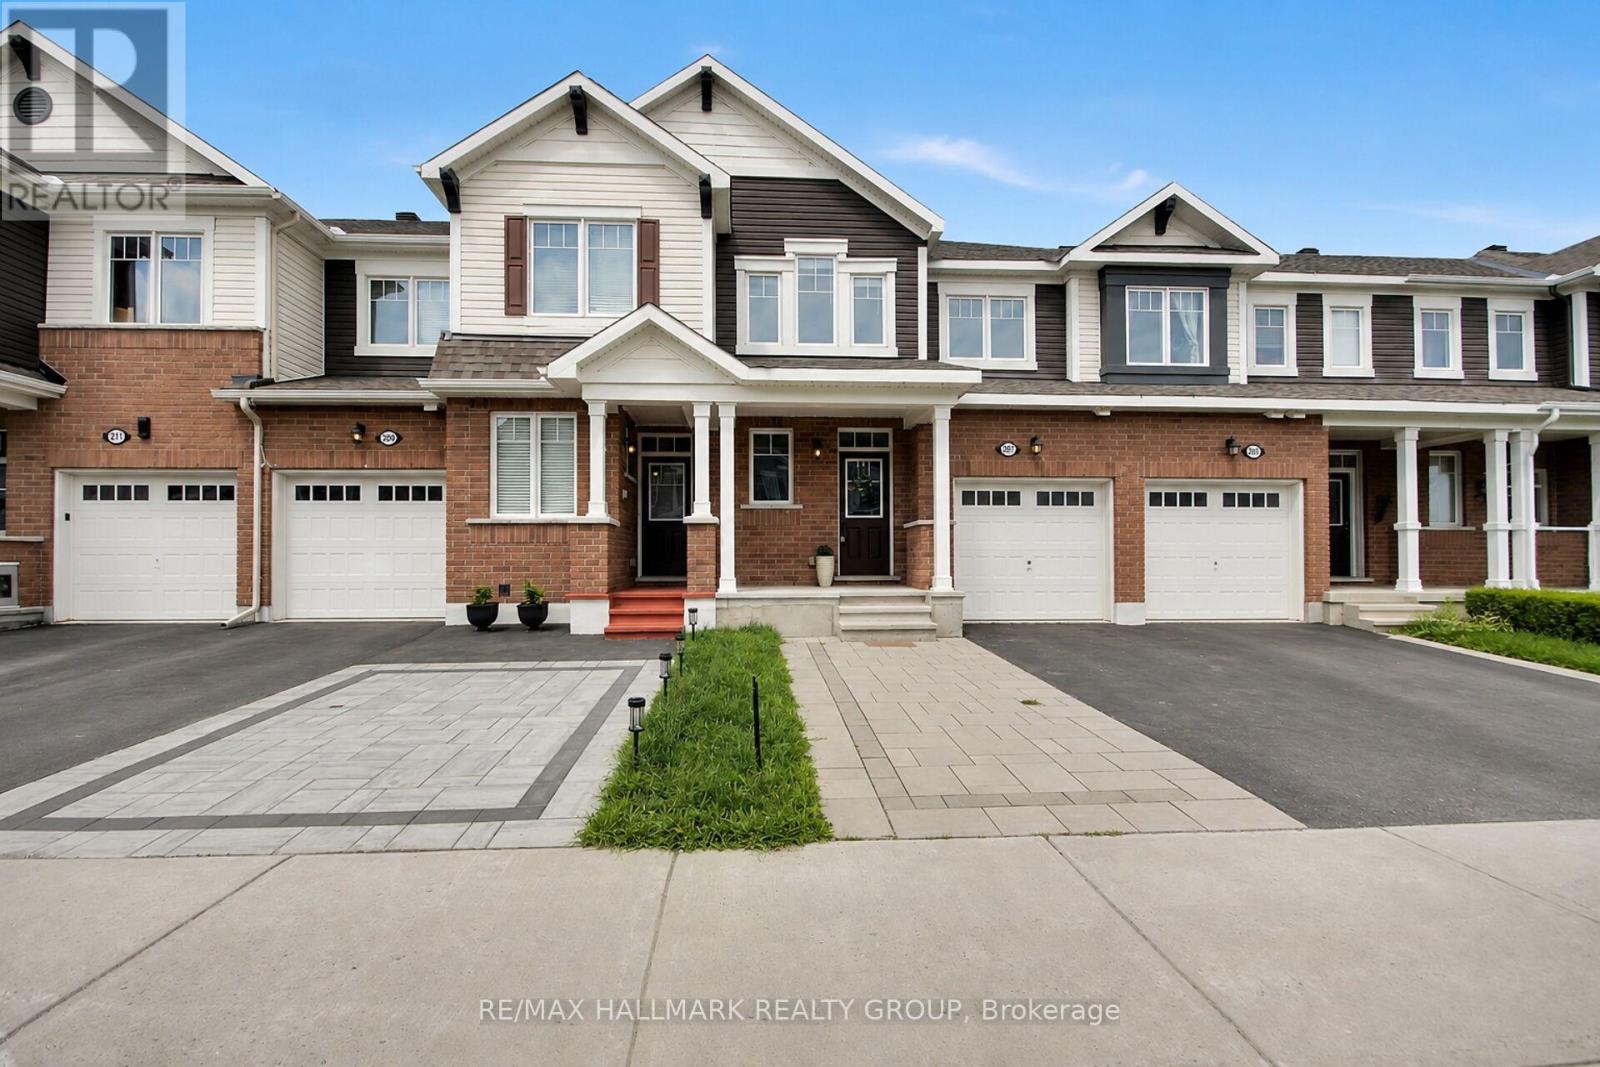
207 Willow Aster Circle
Ottawa, Ontario
Welcome to this bright 3 bedroom townhouse offering 1,623 SF of above-grade living space, complete with 2.5 bathrooms and a thoughtfully designed layout. An extended interlock driveway provides convenient side-by-side parking and creates excellent curb appeal. Step inside to a spacious tiled foyer that sets the tone for the inviting interior. The main level features 9-foot ceilings and hardwood flooring throughout the living room, dining room, kitchen, and breakfast area. A double-sided fireplace creates a warm and elegant focal point, seamlessly connecting the living and dining spaces. The kitchen is equipped with stainless steel appliances, quartz countertops, ample cabinetry, and a functional workspace. A patio door leads to the private backyard, which backs onto a walking trail. Upstairs, you'll find three generously sized bedrooms, two full bathrooms, and the convenience of a second-floor laundry room. The spacious primary suite features a en-suite complete with a stand-alone soaker tub and a separate shower. The unfinished basement offers endless potential to customize the space to suit your lifestyle. Whether you envision a recreation room, home gym, additional storage, or a future basement apartment for added income potential, the convenient basement access located just inside the front entrance provides exceptional flexibility. Ideally located just minutes from shopping, grocery stores, banks, restaurants, schools, recreation facilities, entertainment, and the beautiful Summerside West Pond area, this home offers blend of comfort, functionality, and location. A wonderful opportunity for families, professionals, or investors looking for a move-in-ready home with room to grow. (id:59142)
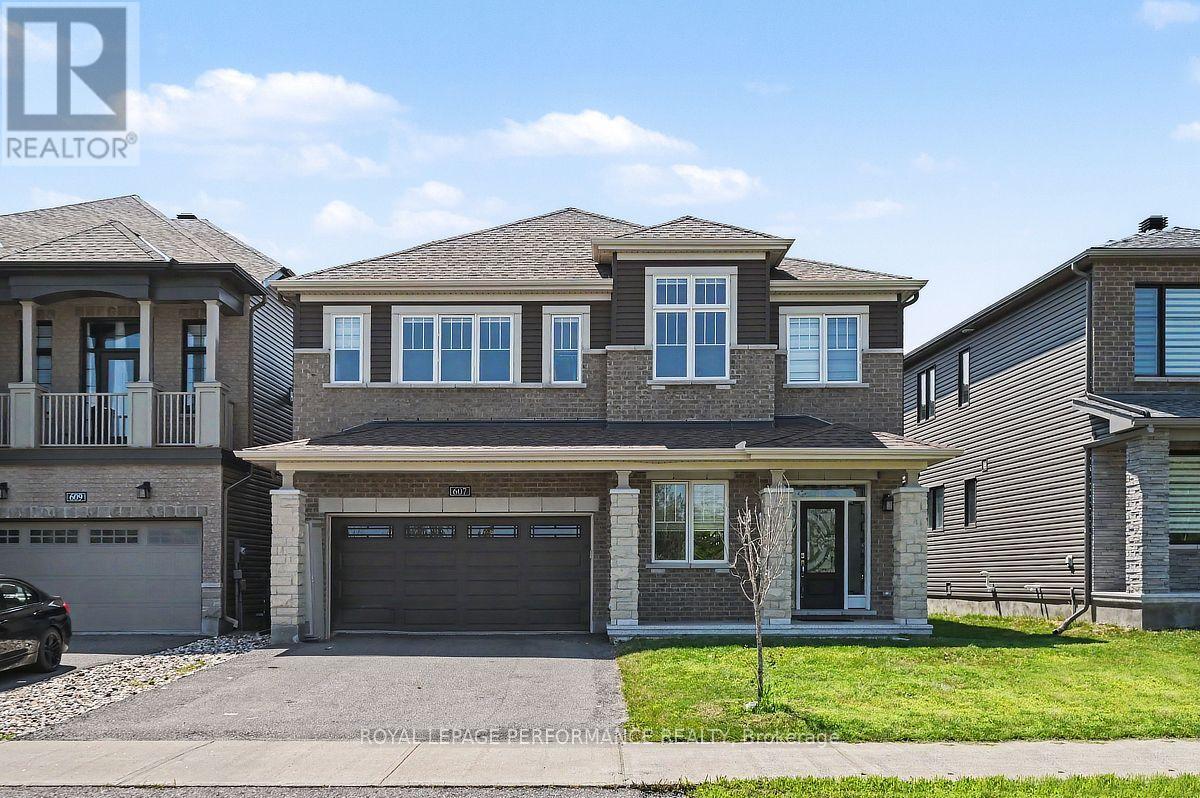
607 Jerome Jodoin Drive
Ottawa, Ontario
EXCEPTIONAL DESIGN, LUXURY FINISHES & RARE LEGAL SECONDARY DWELLING UNIT! Offering approximately 4,210 sq. ft. of beautifully finished living space & over $200,000 in premium upgrades, this remarkable residence is one of Minto's largest models! A grand, sun-filled foyer creates a stunning first impression, showcasing rich dark hardwood flooring, an elegant curved hardwood staircase & refined finishes throughout. The thoughtfully designed main level features an elegant formal living room, sophisticated dining room, powder room & mudroom complete w/walk-in closet & inside access to the double garage. A spectacular upgraded kitchen, w/beautifully appointed quartz countertops, a large centre island, gas stove w/chimney-style hood fan, abundant cabinetry, w/a wall pantry & a timeless white-and-gold design that exudes elegance. The bright breakfast area opens directly to the fenced backyard, while the inviting family rm is anchored by a striking gas fireplace. The second level continues to impress with a luxurious primary retreat featuring two walk-in closets & a spa-inspired 5-piece ensuite boasting separate vanities, a freestanding soaker tub & an oversized glass shower. Three additional generously sized bdrms all include walk-in closets, w/two sharing a convenient Jack & Jill bathroom, while a third full bathroom & a separate office provide exceptional space for today's family. A truly outstanding feature is the rare LEGAL secondary dwelling unit w/its OWN PRIVATE SIDE ENTRANCE-ideal for extended family, guests, or excellent income potential. This beautifully finished suite offers a spacious family room w/a gas fireplace, a full kitchen w/dining area, two bedrooms, a 4-piece bathroom, dedicated laundry hookups, abundant storage, and complete privacy. Ideally situated within walking distance to numerous parks and just minutes from the amenities along Tenth Line Road, this extraordinary home offers an exceptional lifestyle opportunity that is rarely available! (id:59142)
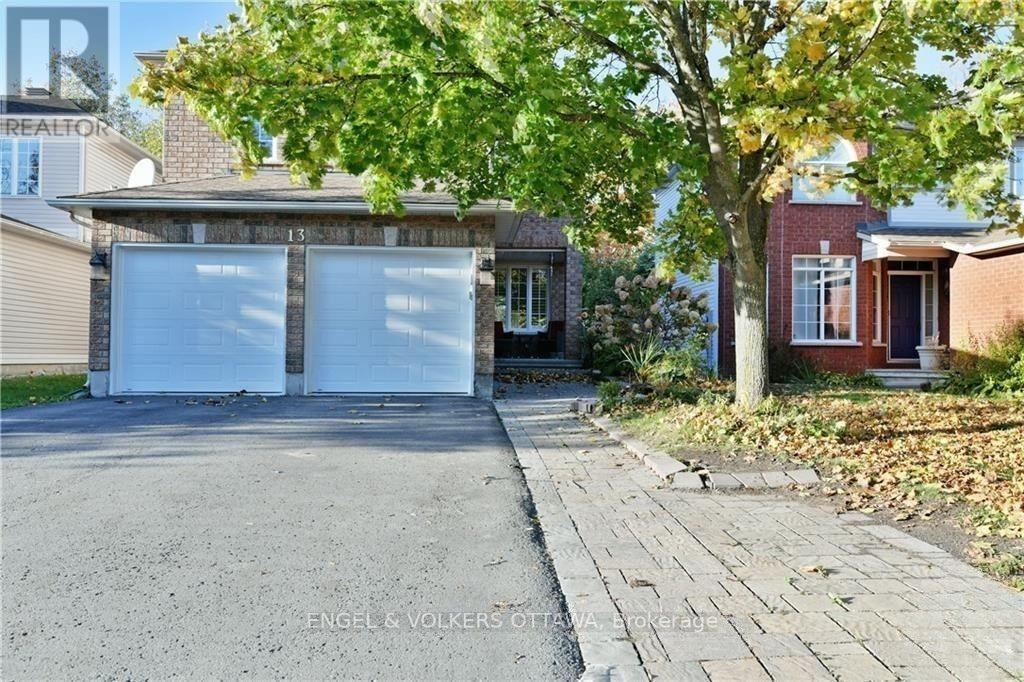
13 Picasso Drive
Ottawa, Ontario
Welcome to 13 Picasso Drive, a spacious 3-bedroom, 3-bathroom detached home in family-friendly Hunt Club Park. Set on a 40' x 100' lot with no rear neighbours, this Richcraft-built home offers generous living space, a double-car garage and a versatile finished lower level. The bright main floor features hardwood and tile flooring, with a comfortable layout that connects the principal living spaces. The spacious eat-in kitchen has extensive wood cabinetry, stainless steel appliances and a mosaic tile backsplash, while the adjoining dining area provides direct access to the rear deck. A welcoming living room and rear family area offer plenty of space for everyday living and formal entertaining. Upstairs, an impressive family room is highlighted by a vaulted ceiling, corner gas fireplace and dramatic arched windows that fill the space with natural light. The primary bedroom includes a private ensuite, while two additional bedrooms and a full bathroom complete the level. The finished basement extends the living space with an open recreation area, additional flexible rooms, and a full bathroom, providing options for guests, a home office, a gym, or extended family living. Outside, the fenced backyard offers a spacious deck, mature trees, a storage shed and a peaceful setting with no rear neighbours. Families will appreciate this home's proximity to multiple elementary and high schools, the Greenboro Community Centre and the Ottawa Public Library's Greenboro branch. The property is also located near several parks, a series of walking paths, Conroy Pit, and shopping at South Keys and St Laurent shopping centres. The neighbourhood's well-connected public transit, with multiple bus lines and proximity to an O-Train stop, makes for easy access to downtown and the airport. This versatile family home is well suited to those looking for a relaxed neighbourhood lifestyle while remaining just a short drive from the city! (id:59142)
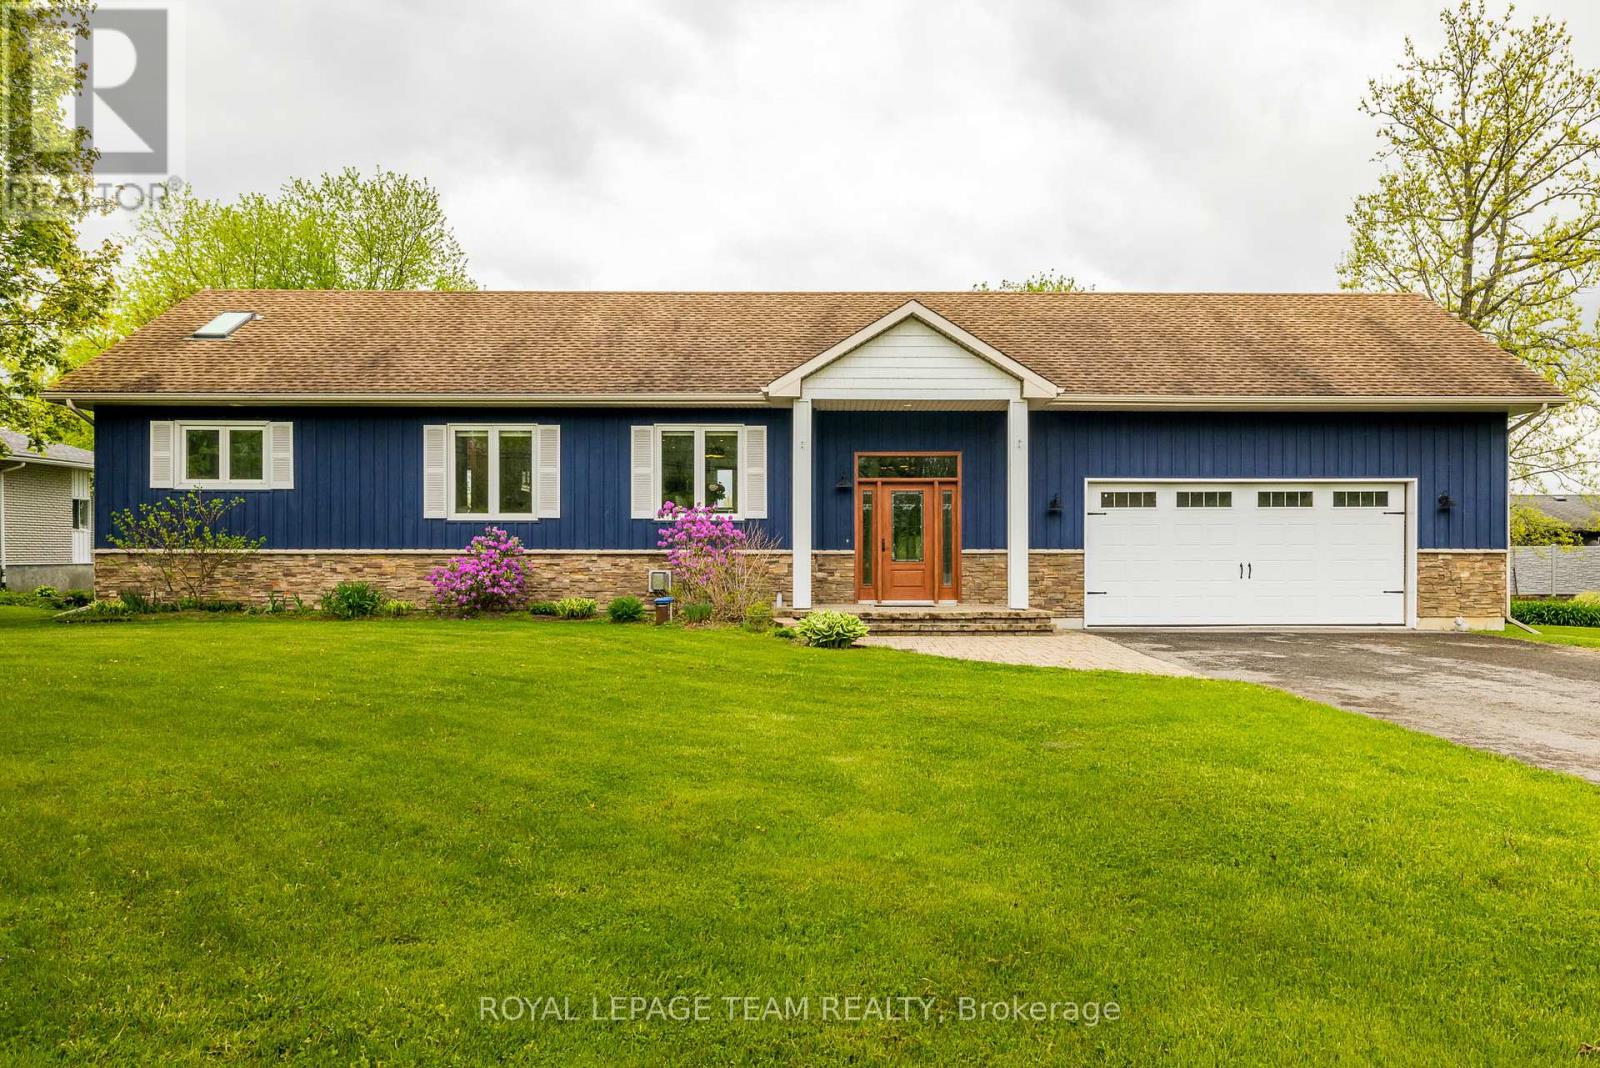
318 Broadway Street W
Merrickville-Wolford, Ontario
Welcome to 318 Broadway St. W, a stunning waterfront property located along the historic Rideau Waterway! With 3 bedrooms & 2 full bathrooms the exquisite renovations offer discerning buyers a rare opportunity to own a luxurious waterfront residence; the perfect blend of elegance, quality construction & waterfront lifestyle! Enter the gracious foyer w/ its soaring ceiling & porcelain tiled heated floors to be greeted by an abundance of light. The gourmet kitchen w/ its quartz counters, beautiful backsplash, large island, black stainless steel appliances & ample cabinetry, offers unparalleled waterfront views! Glass doors lead to an expansive composite deck, perfect for entertaining! The thoughtful layout continues w/ the elegant living rm & dining rm adjacent the kitchen; w/ crown molding, ceiling medallions, baseboards & quality trim, this area also features porcelain tile flooring. The main floor primary bedroom suite w/ its floor-to-ceiling window & glass door leading to an exterior deck, showcases a light-filled space that offers complete privacy from the main living area. It also features hardwood floors, a walk-in-closet & primary ensuite that is truly spa-like w/ its large tiled walk-in shower, double sink vanity, skylight & heated floors. Hunter Douglas blinds throughout! Watch loons & blue herons from the expansive screened-in porch; another perfect spot for entertaining, relaxing in the hot tub & enjoying the serenity of waterfront living! The lower level features laminate flooring, a family room w/ fireplace, an office nook, two bedrooms, a full bathroom & laundry room. The oversized double car garage features plenty of storage/workshop space. With a 40' dock, fire pit, garden boxes, board & batten shed & 7 kms of lock free boating, this waterfront oasis is within walking distance to village amenities & only 45 min to our Nation's Capital! It's time to dock your boat & fish from your own backyard in a historic, artisan community; luxury & lifestyle await (id:59142)
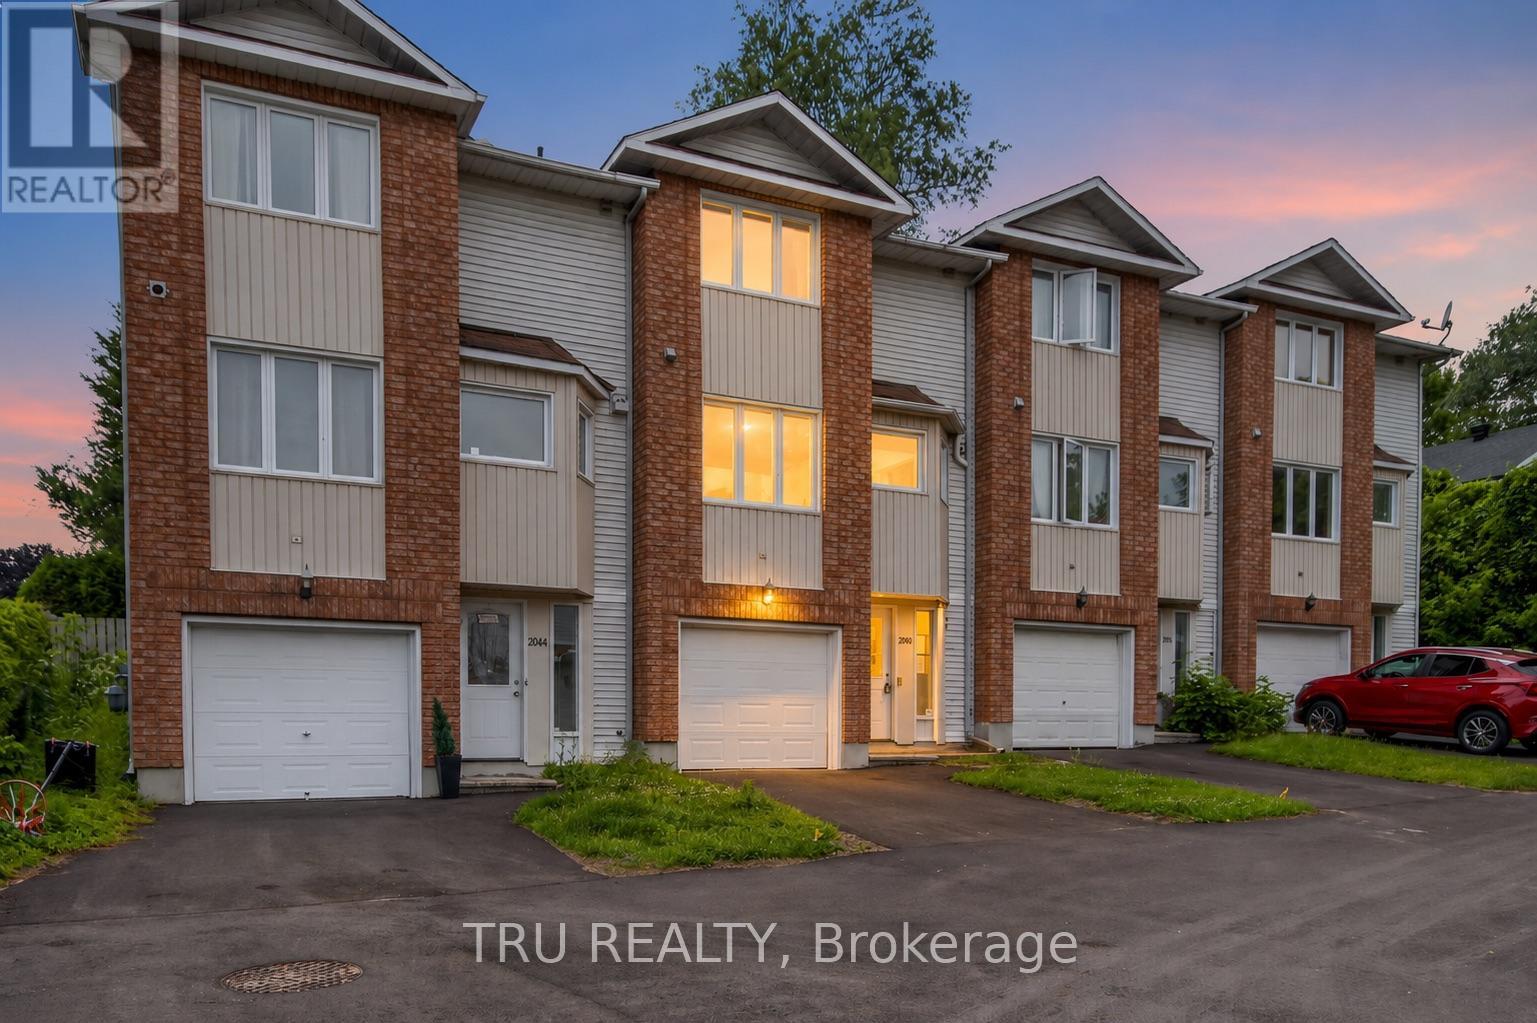
27 - 2050 Riviera Terrace
Clarence-Rockland, Ontario
Three-storey condominium townhome offering 3 bedrooms, 1.5 bathrooms, an attached garage, and driveway parking. The property is located in a well-established condominium community with convenient access to schools, shopping, parks, the Ottawa River, Highway 17, and other local amenities.The home requires significant updating and repairs and is best suited for renovators, contractors, investors, or buyers looking for an opportunity to add value through improvements. The functional layout includes a main living area, three bedrooms on the upper level, and a lower-level flex space with walkout access to the rear yard area.Priced to reflect the property's condition and offered as an attractive opportunity for those seeking a renovation project.Property is being sold in "as is, where is" condition. The Seller makes no representations or warranties regarding the condition of the property. Buyers are advised to conduct their own inspections and due diligence. (id:59142)
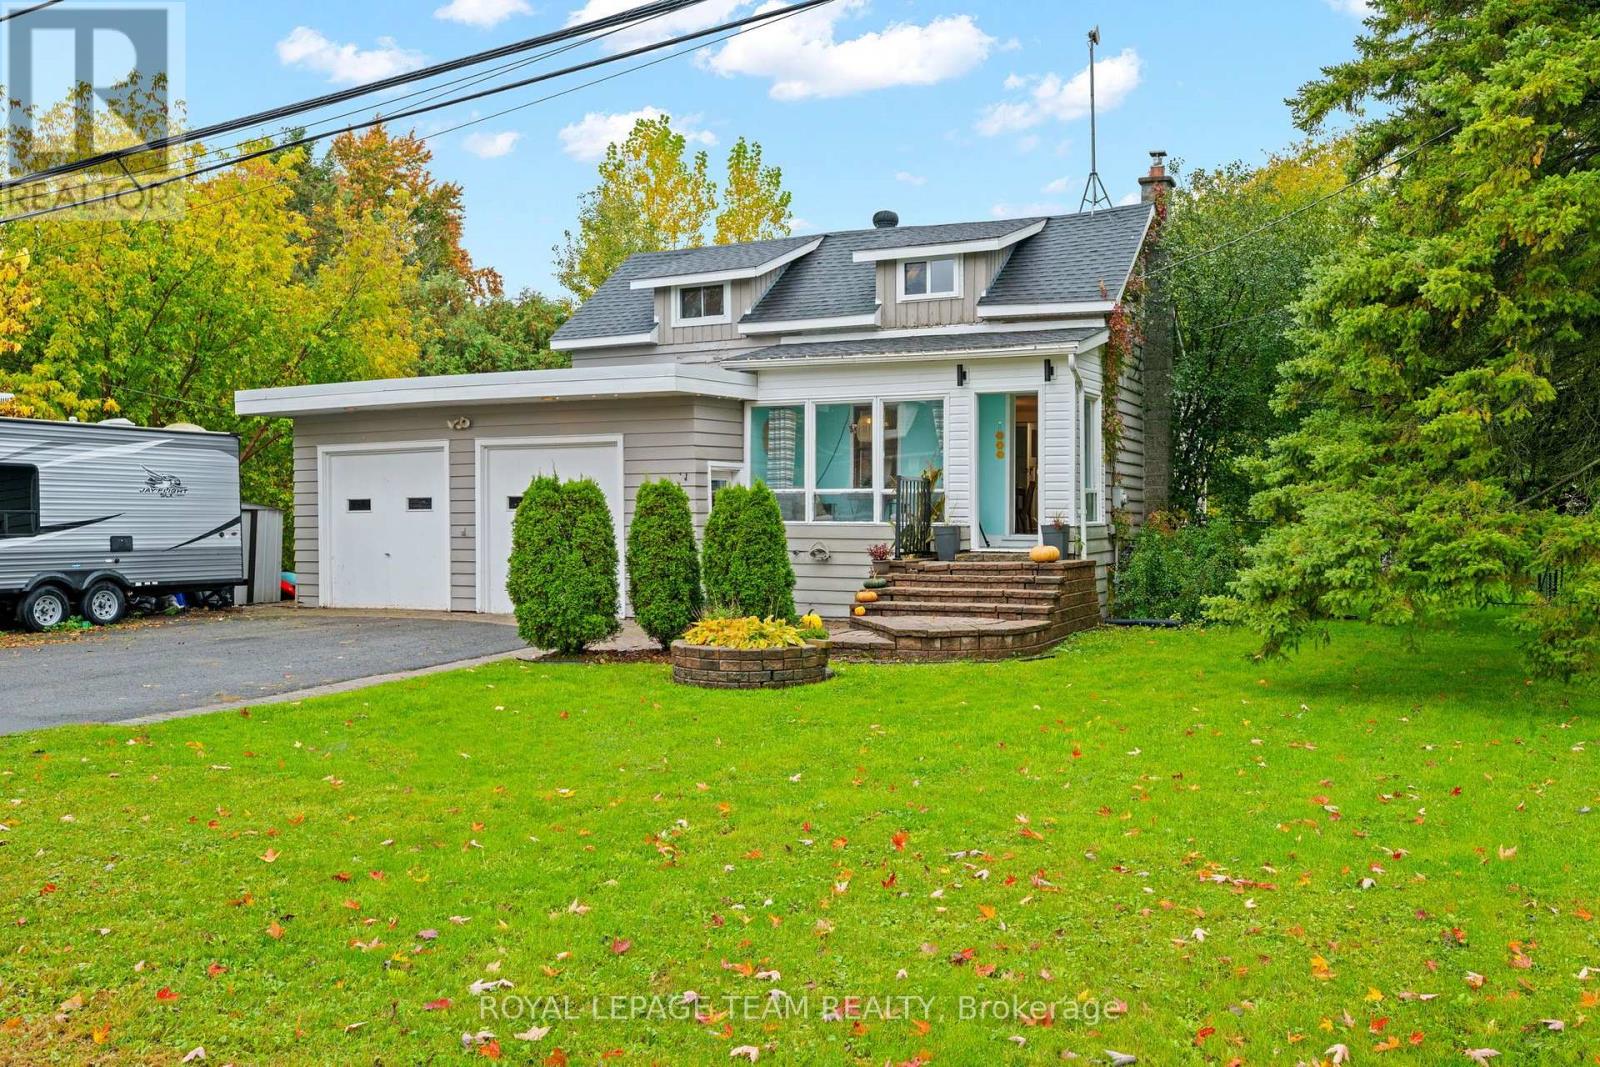
4122 Broadway Street
Ottawa, Ontario
Welcome to 4122 Broadway Street in the heart of Vernon, where small-town charm, comfortable living and convenient access to surrounding communities come together. Set on a quiet street with no rear neighbours, this inviting 2-bedroom, 1-bathroom home offers a wonderful opportunity to put down roots, enjoy your own space and add your personal style over time.Inside, the practical layout has a warm and comfortable feel, while the former double garage has been converted into an oversized family room, adding valuable and flexible living space. Use it as a cozy gathering room, home office, hobby space, playroom or potential third bedroom depending on your needs. Outside, the private backyard offers plenty of room for gardening, entertaining, barbecues or simply relaxing outdoors. This home has had some valuable upgrades: Well Pump (2026), Hot Water Tank (2026), Furnace (2021). Vernon provides a peaceful village setting while keeping nearby communities and everyday amenities within easy reach. Metcalfe is approximately 12 minutes away, Greely about 15 minutes, Russell approximately 17 minutes and Osgoode about 18 minutes. Winchester is approximately 18 minutes away, Embrun about 25 minutes, Kemptville approximately 30 minutes, Barrhaven about 35 minutes and downtown Ottawa approximately 40 minutes, depending on traffic. Closer to home, enjoy the convenience of local parks and the Vernon branch of the Ottawa Public Library, along with easy access to nearby walking, cycling and outdoor recreation opportunities throughout Ottawa's rural south end. Whether you're looking for a comfortable home to enjoy today or a property where you can make improvements and create something distinctly your own, 4122 Broadway Street offers flexibility, outdoor space and a welcoming village lifestyle within reach of the city. (id:59142)