
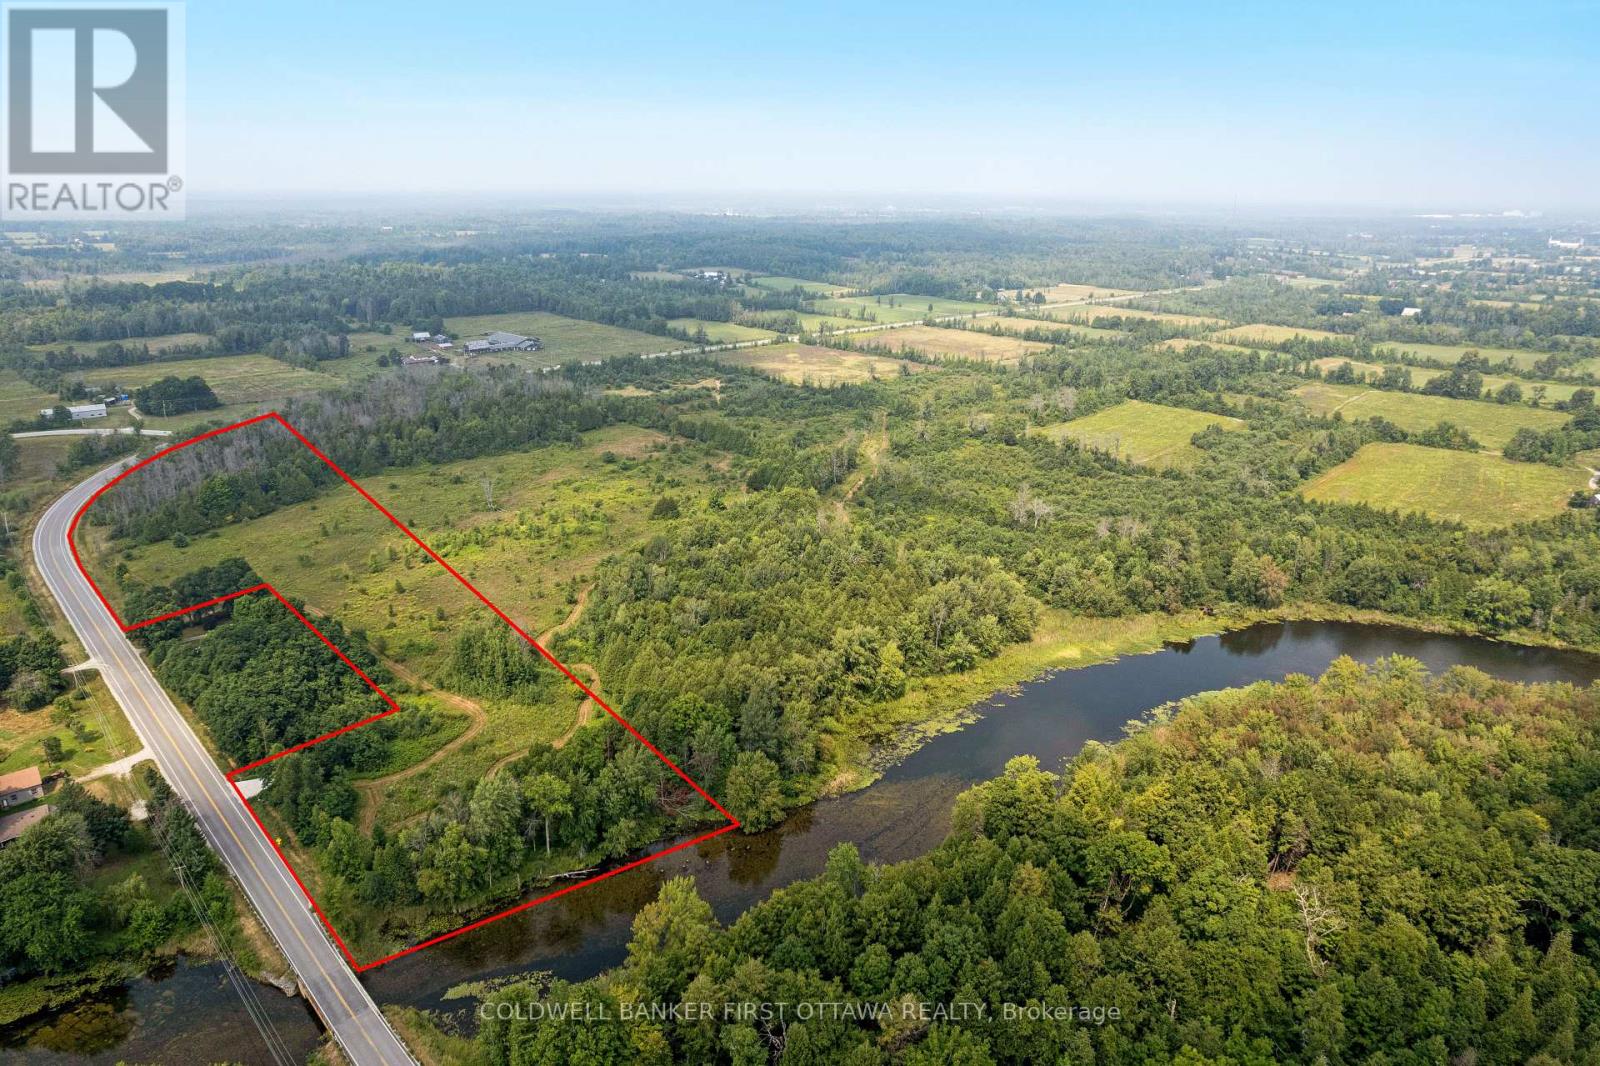
185 Althorpe Road
Tay Valley, Ontario
Some properties sell a lifestyle. This one sells a feeling. Standing on 16 acres along the Tay River with more than 430 feet of shoreline, you notice the calm first. The water is clear and unhurried, moving past a landscape of mature trees and open spaces that feels both sheltered and expansive at the same time. Paddle out from your own shore and you are connected to Perth and the broader Rideau waterway, one of Ontario's most storied canal systems. On land, the property gives you options that most waterfront lots simply cannot. Over 1,500 feet of road frontage means access is never a concern, and with hydro already at the road and a permitted entrance in place, you are not starting from scratch. Whether you envision a single home tucked among the trees or a a family estate with a workshop, guest house, and room for family to spread out, the acreage supports it. Lots like this, with real waterfront footage, proper infrastructure, and this much usable land, are a rare find in any market. Perth is minutes away. The river is right here. The only thing missing is your plans. (id:59142)
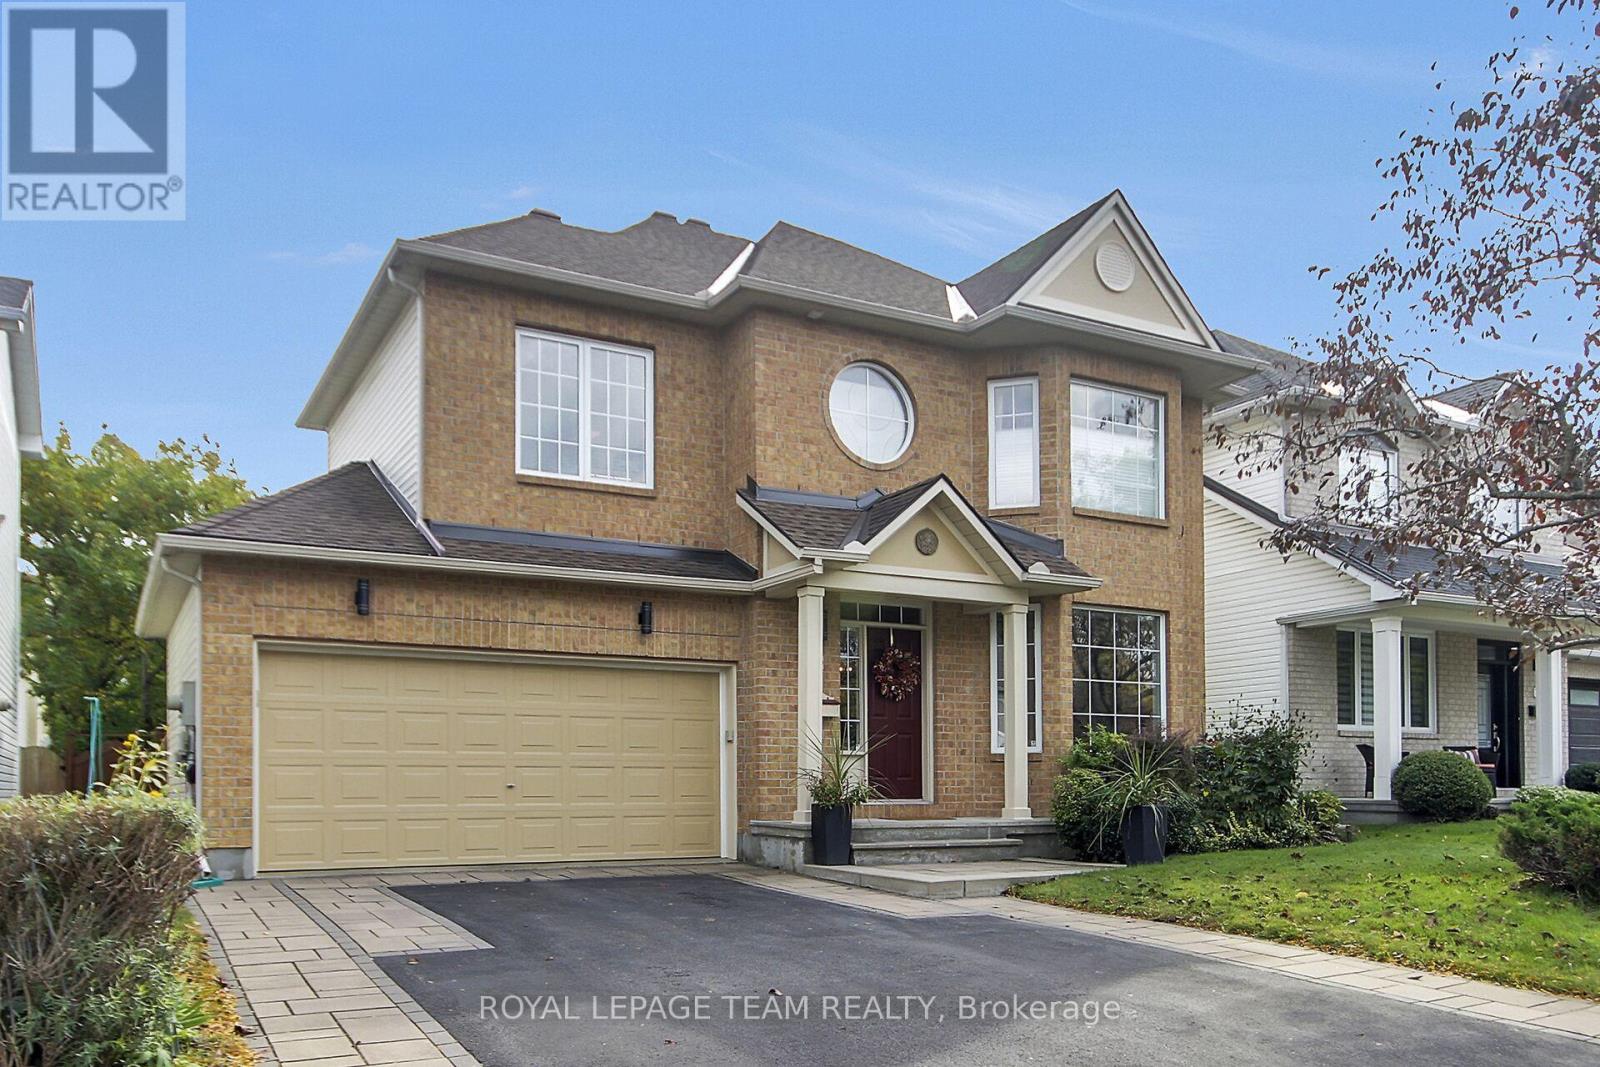
9 Mersey Drive
Ottawa, Ontario
WOW! A stunning, warm, welcoming 4 bedroom, 3 bath, 2 storey home located on a quiet street in Morgan's Grant, Kanata North. Welcome to this beautifully upgraded and meticulously maintained home located across from a park in a sought after neighbourhood. Offering exceptional curb appeal, inviting main floor, thoughtfully designed living spaces and an impressive list of renovations. This home is truly move-in ready. The heart of the home is the professionally designed and custom-built kitchen, featuring an oversized island, a bar fridge and a Kitchen Aid "garage" in the island, providing exceptional storage and functionality. Custom built-in bookcases in the family room. 9 foot ceilings on main level. Stunning spiral staircases to 2nd floor and to basement. Both the fully renovated powder room (2014) and 4 piece ensuite (2025) were professionally designed and custom built with quartz countertops. Recessed medicine cabinets in ensuite. Two-way black-out blinds in primary bedroom, which includes a large walk-in closet. There is also a walk-in closet in the 4th bedroom. The laundry room is conveniently located on top floor. Other upgrades/highlights include retractable window awnings, professionally designed and custom-built finished basement (2012) with dry bar, 2 separate storage areas and a workroom. Central vac, custom interlock driveway, upgraded light fixtures and toilets throughout. South facing garden oasis in a truly unique setting with many perennials and mature trees. Well maintained by original owners with replacements of roof in 2015, furnace and A/C unit 2017 and A/C coil 2025. A wonderful opportunity to own a beautifully upgraded home with a large deck and patio in an exceptional backyard located in a prime area. Come see everything this home has to offer. Close to Shoppers, Sobeys, Richcraft Recreational Centre, South March Highlands, schools, churches, DND and high-tech sector. 24 hours irr. on all offers. (id:59142)
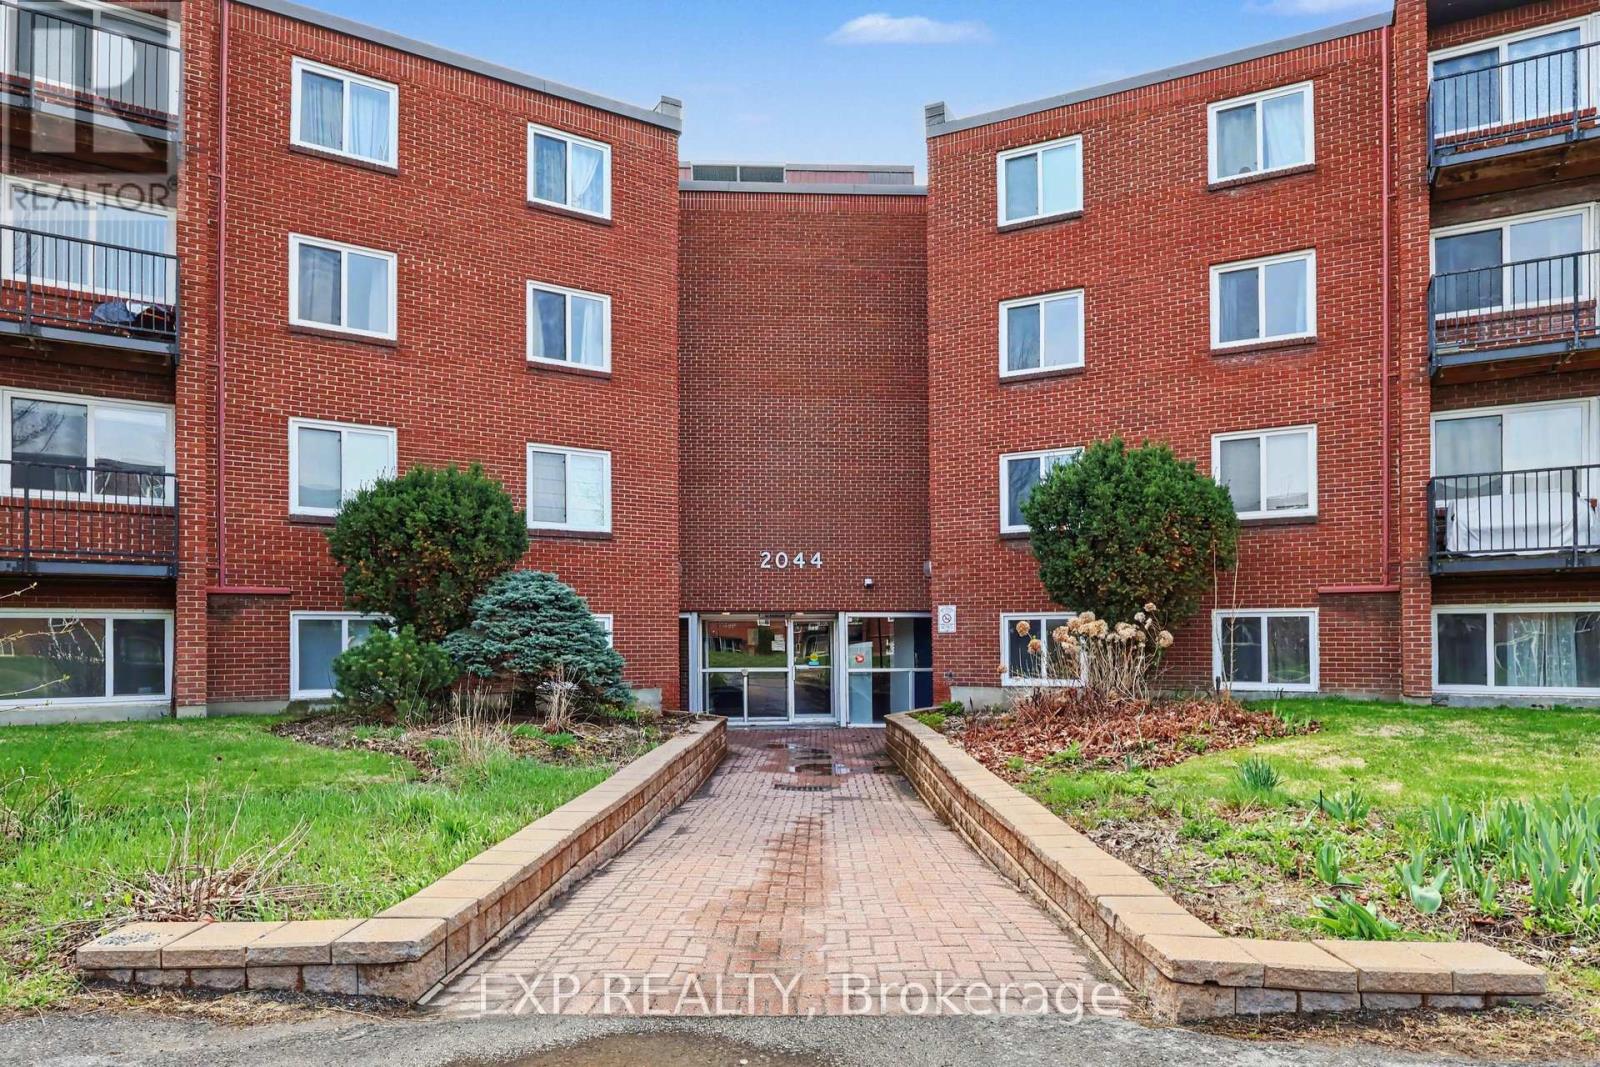
405a - 2044 Arrowsmith Drive
Ottawa, Ontario
QUICK CLOSING POSSIBLE! Welcome to this RECENTLY UPDATED/PAINTED 1 bedroom condo in the heart of Beacon Hill South, one of Ottawa's most convenient and well-connected neighbourhoods. Located on the fourth floor, this move-in ready unit offers comfortable living with a functional layout and a bright, inviting living space. Freshly painted throughout, the unit features newly installed laminate flooring, updated baseboards, modern flush-mount lighting, new electrical outlets and switches, thermostats, door handles and newly installed blinds, creating a fresh, updated feel throughout. The practical kitchen is designed for everyday convenience, while the private balcony offers the perfect spot to enjoy your morning coffee or unwind at the end of the day. This well-managed, family and pet-friendly building offers an excellent selection of amenities, including an outdoor pool, indoor dry sauna, visitor parking, shared laundry facilities conveniently located on the second floor, a dedicated storage locker and one assigned parking space (#B102). Ideally situated with exceptional access to amenities and transportation, residents enjoy being just minutes from Gloucester Centre, Costco, Walmart, LCBO, restaurants, coffee shops, schools, parks and recreational facilities. Commuters will appreciate the easy access to OC Transpo, Blair LRT Station and Highway 417, providing quick connections throughout the city and convenient access to downtown Ottawa. Offering an outstanding combination of value, convenience and lifestyle, this affordable condo presents an excellent opportunity for first-time buyers, downsizers or investors looking to own in a desirable east-end location. Easy to view! *Some images virtually staged. (id:59142)
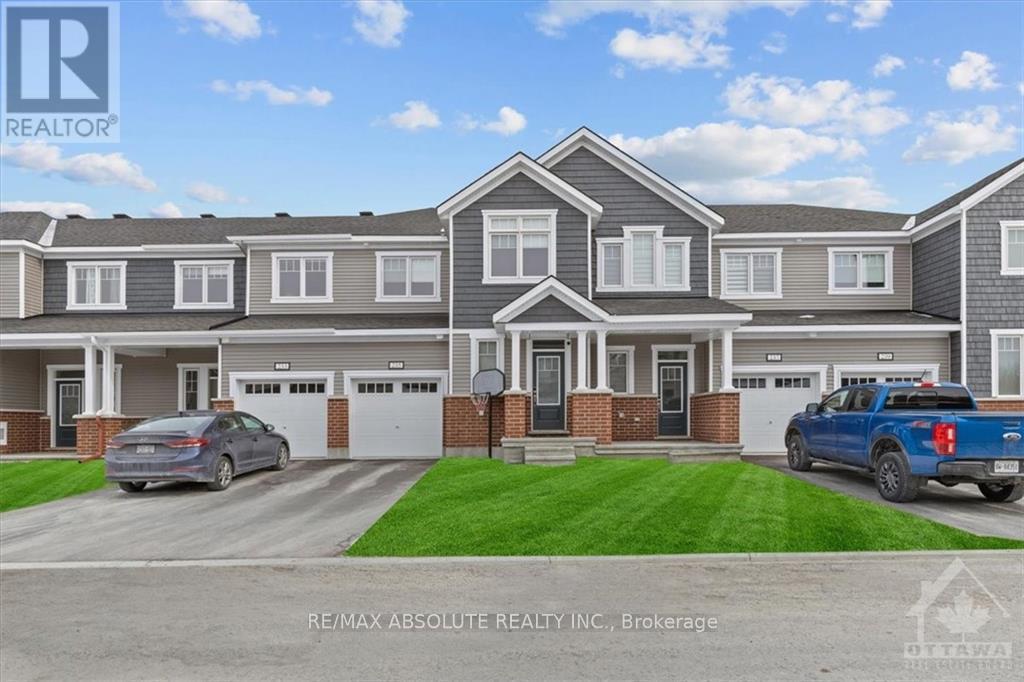
235 Billrian Crescent
Ottawa, Ontario
BETTER than new! Stunning finished townhome that is a short skip & a jump to the Tanger outlets, transit & the CTC!! Awesome location! Driveway can accommodate 2 cars! Spacious foyer with a walk in closet. Wide plank hardwood on the main floor. Open concept bright living! Quartz countertop, subway tile backsplash & stainless appliances is what you will find in this VERY pretty upgraded kitchen! ALL cabinets in the home are all finished the same in a very nice wood finish allowing for a easy flow throughout! Large primary & walk in closet. The ensuite offers a walk-in shower complete with a glass door PLUS quartz countertops! 2 additional good-sized bedrooms, main bath has tub & shower combo PLUS laundry on the second floor. FULLY finished bright lower level offers a FULL bath with a tub! Plenty of storage! Custom blinds throghout! FLEX closing (id:59142)
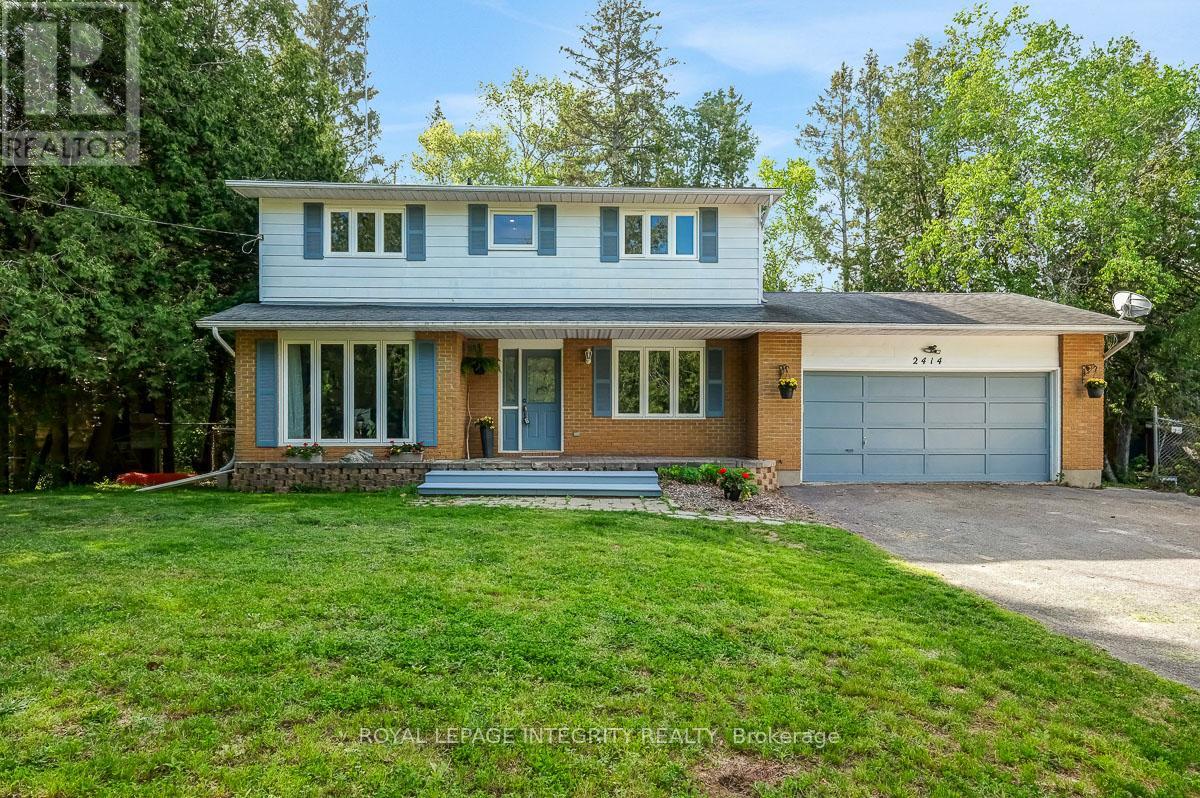
2414 Mcgee Side Road
Ottawa, Ontario
Welcome to this beautifully maintained country property offering the perfect balance of peaceful rural living and everyday convenience. Set on a fully fenced 1-acre lot surrounded by open space and mature greenery, this spacious 4-bedroom, 2.5-bathroom home is designed for families who want room to grow, relax, and truly enjoy where they live. The main floor offers warm and inviting open concept kitchen, living and dining rooms complemented by quality finishes including luxury vinyl plank, hardwood, and ceramic tile flooring throughout. The flexible bonus room adds endless possibilities for a home office, playroom, gym, or cozy second living space. Large windows invite natural light throughout the home, creating a bright and comfortable atmosphere in every season. Upstairs you'll find 4 generous bedrooms with luxury vinyl flooring, inluding a primary bedroom with an ensuite. Step outside and discover your own private retreat. The expansive deck is wired for a hot tub, making it the perfect space for entertaining and creating unforgettable evenings, whether hosting friends or unwinding beneath the stars. A large garden shed offers incredible potential as a future workshop, hobby space, or additional storage. Enjoy the best of both worlds in the charming community of Carp, where peaceful country living meets convenient access to Kanata, schools, shopping, and local amenities. New septic system installed August 2024 (id:59142)
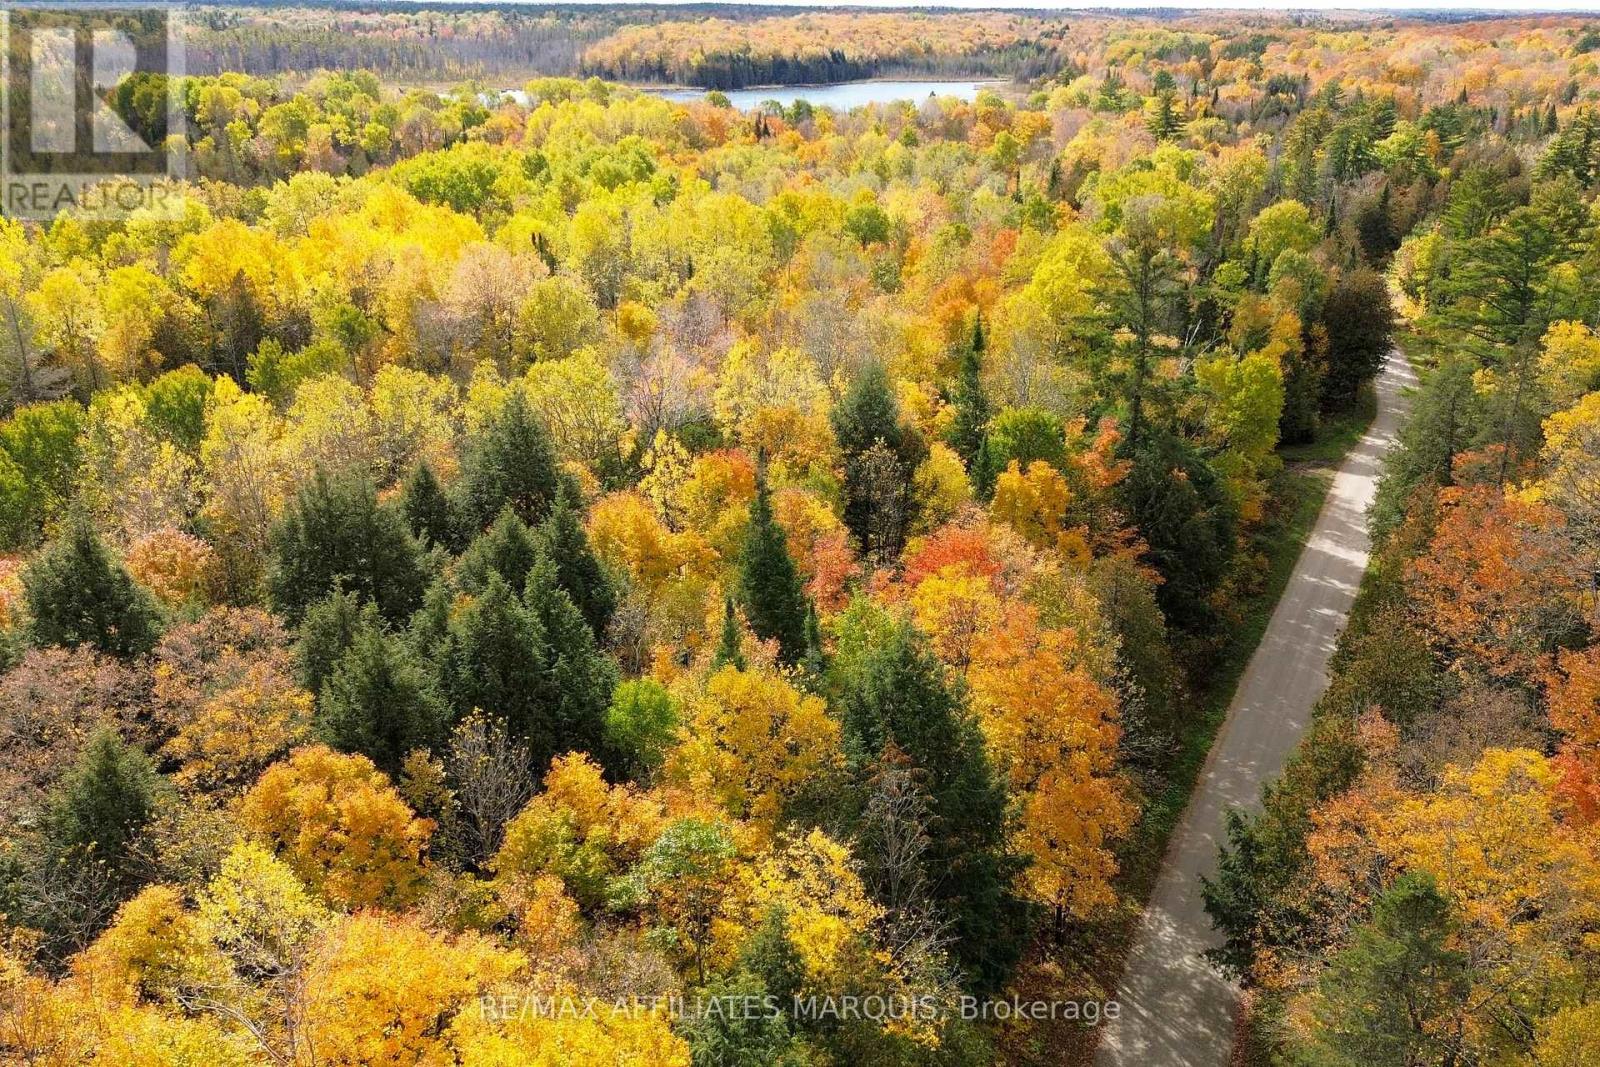
2093 Smith Road
North Frontenac, Ontario
Welcome to 2093 Smith Road in Ardoch, offering 16 acres of land with deeded waterfront access to beautiful Youngs Lake! If you've been looking for a private getaway surrounded by nature, this property has plenty to offer. With a laneway already in place and an established civic address, you can easily access the property, where you'll find a small bunkie tucked away amongst the trees, providing a great spot to relax and enjoy the peaceful surroundings.With 16 acres to explore, there's plenty of room to enjoy the outdoors, spend time in nature, and make the property your own. An added bonus is the deeded waterfront access to Youngs Lake through a second shared parcel included in the sale! Spend your summer days fishing, paddling, swimming, or simply relaxing by the water.Whether you're looking for a weekend getaway, a recreational retreat to enjoy with family and friends, or a peaceful place to escape the hustle and bustle, this property offers plenty of possibilities. Enjoy the privacy of your own acreage with the added benefit of access to beautiful Youngs Lake. Book your private showing today and come see what this property has to offer! Please do not visit the property without an agent present. (id:59142)
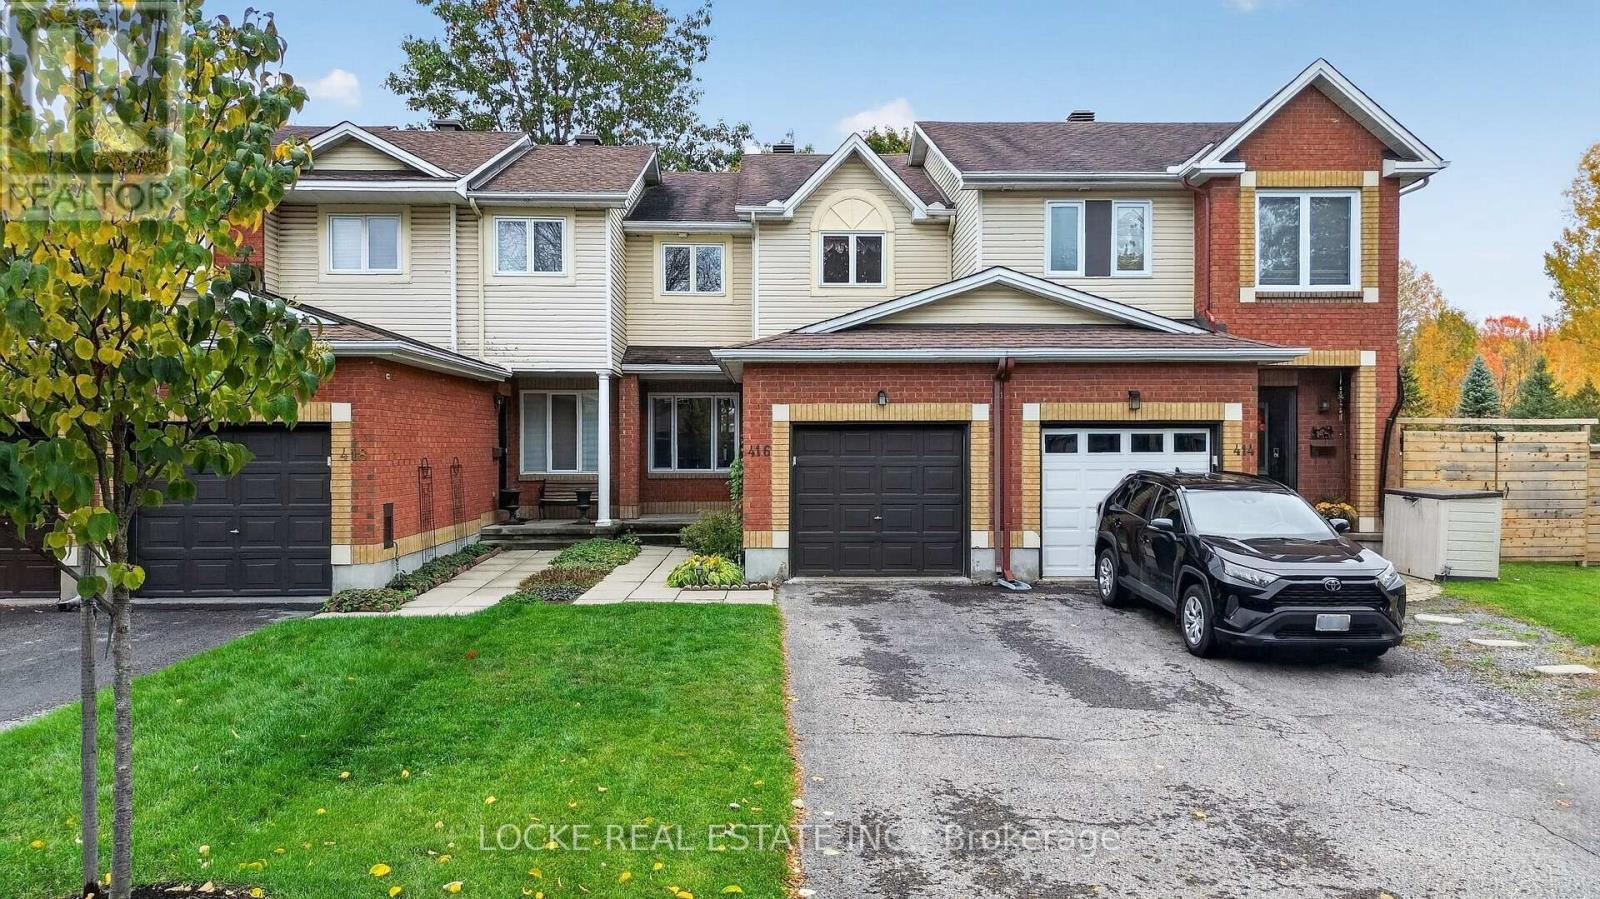
416 Lawler Crescent
Ottawa, Ontario
FREEHOLD TOWNHOME UNDER $500,000!!! Welcome to 416 Lawler Crescent, a spacious 3-bedroom, 3-bathroom freehold townhome with an attached garage, tucked into a quiet, established, family-friendly community in Orléans. Set on a mature lot surrounded by beautiful shade trees, this home offers a wonderful combination of space, location, and no rear neighbours. Just steps from the walking and recreational trails along the Ottawa River, and only minutes from Petrie Island, beaches, parks, and green space, it is an ideal setting for anyone who enjoys walking, cycling, and the outdoors while still being close to everything Orléans has to offer. Inside, the layout is comfortable and functional, with generous living spaces. The large primary bedroom has its own private ensuite and walk-in closet, while two additional bedrooms provide space for children, guests, or a home office. The finished lower level adds valuable living space and features a cozy gas fireplace, perfect for a family room, games room, home theatre, or relaxing on a chilly Ottawa winter evening. Energy-efficient replacement windows and a newer sliding patio door are among the practical improvements already completed, while the home itself offers an excellent opportunity for the next owner to update and personalize the finishes to suit their own style. Outside, enjoy a fenced backyard, mature landscaping, and the shade and character that only an established neighbourhood can provide. With Ottawa River trails practically at your doorstep, Petrie Island just minutes away, and schools, shopping, recreation, and everyday amenities nearby, 416 Lawler Crescent offers something increasingly difficult to find: a spacious home in a mature, peaceful neighbourhood with nature close at hand and plenty of opportunity to make it your own. A wonderful place to put down roots and call home. (id:59142)
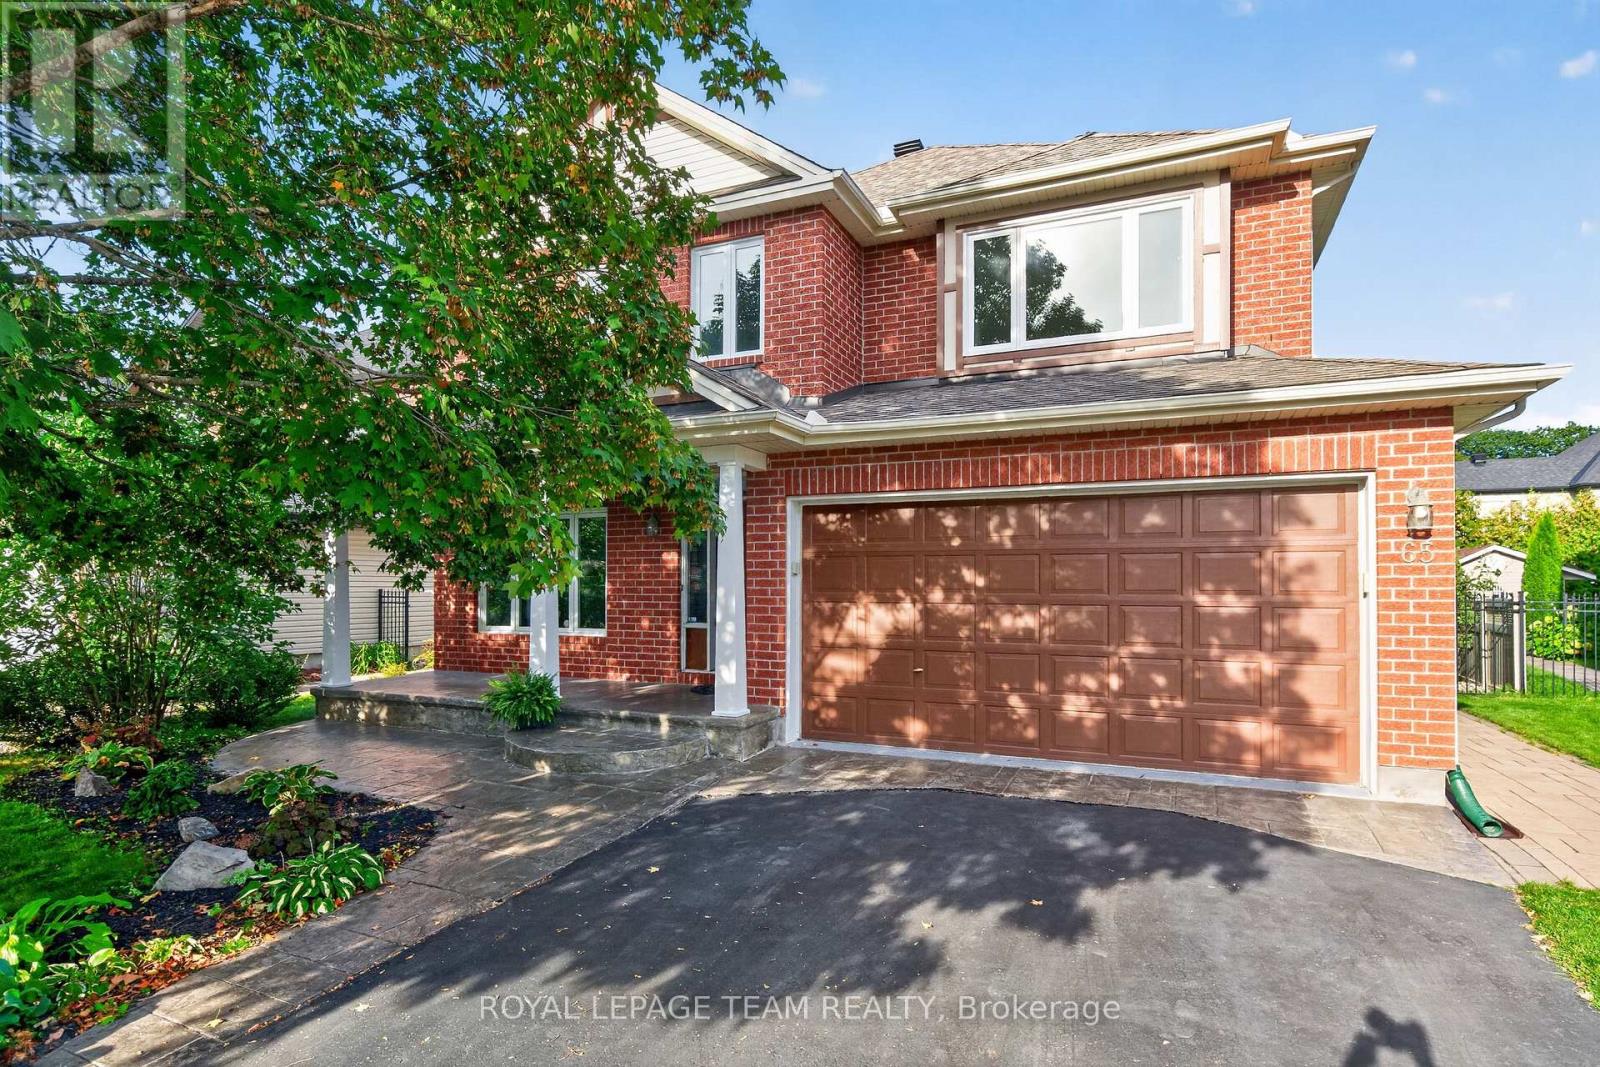
65 Osprey Crescent
Ottawa, Ontario
Welcome to 65 Osprey Crescent. Nestled on one of Kanata's most sought after streets, this beautifully maintained 4 bed, 4 bath home offers the perfect blend of timeless elegance, modern updates and an exceptional lifestyle. Just steps from the spectacular NCC trail network, you'll enjoy endless opportunities for walking, cycling and exploring nature, all while remaining conveniently close to Kanata's amenities. Inside, a spacious, thoughtfully designed layout is complemented by rich hardwood flooring, generous principal rooms and stylish finishes throughout. The beautifully appointed kitchen features sleek quartz countertops installed in 2022, creating a timeless and inviting space for everyday living and entertaining. A dedicated main floor office offers the ideal work from home setup, while four well proportioned bedrooms provide comfort and flexibility for the whole family. The home's bathrooms have been tastefully updated with quartz surfaces, including the upstairs bathroom and primary ensuite in 2023. Additional updates offer peace of mind and modern convenience, including new carpet (2025), updated windows (2023), furnace (2022), stove (2026) and toilets (2026), along with a roof updated in 2017. A reverse osmosis water filtration system, installed in 2018, adds another thoughtful touch. Beautifully cared for, move in ready and set in an outstanding neighbourhood. Discover the space, style and location you've been looking for and make this wonderful home your own! (id:59142)
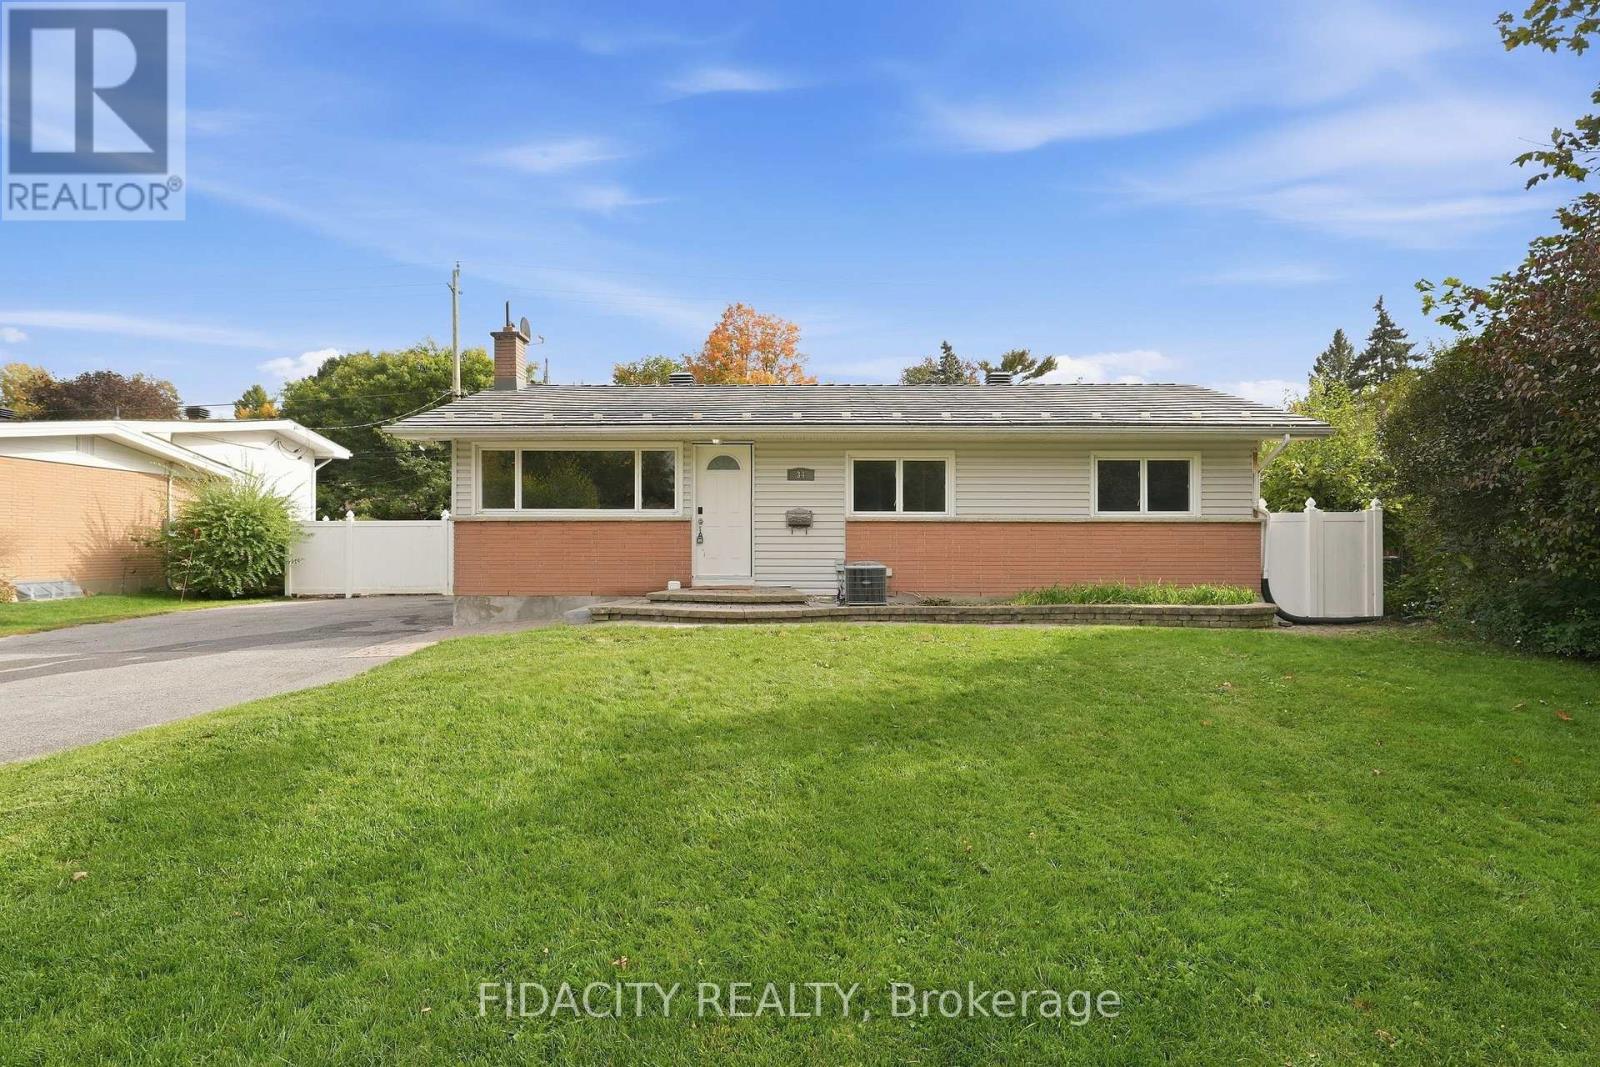
34 Stinson Avenue
Ottawa, Ontario
Set on a beautiful, mature tree-lined street in sought-after Lynwood Village, this spacious bungalow sits on a private 75 x 100 ft lot and offers plenty of flexibility inside and out. The main floor features a bright living room, dining room, kitchen, three bedrooms and a full bathroom. The finished lower level adds even more living space with a den, beautiful full bathroom, laundry, gas fireplace and separate rear entrance, offering excellent potential for an in-law suite or secondary dwelling unit. Outside, the fully fenced and private backyard features a custom wood shed and an existing in-ground pool, giving the next owner the option to restore it for summer use or fill it in to create additional yard space. A durable metal roof and extra-long, wide driveway with plenty of parking add even more value. The location is hard to beat, with schools, parks, transit, the Lynwood Village Community Centre, tennis courts and NCC trails nearby, plus all the shopping, restaurants and everyday amenities along Robertson Road. Easy access to Highway 417 makes getting around the city simple too. (Quotes for pool removal or restoration on hand, please enquire) (id:59142)
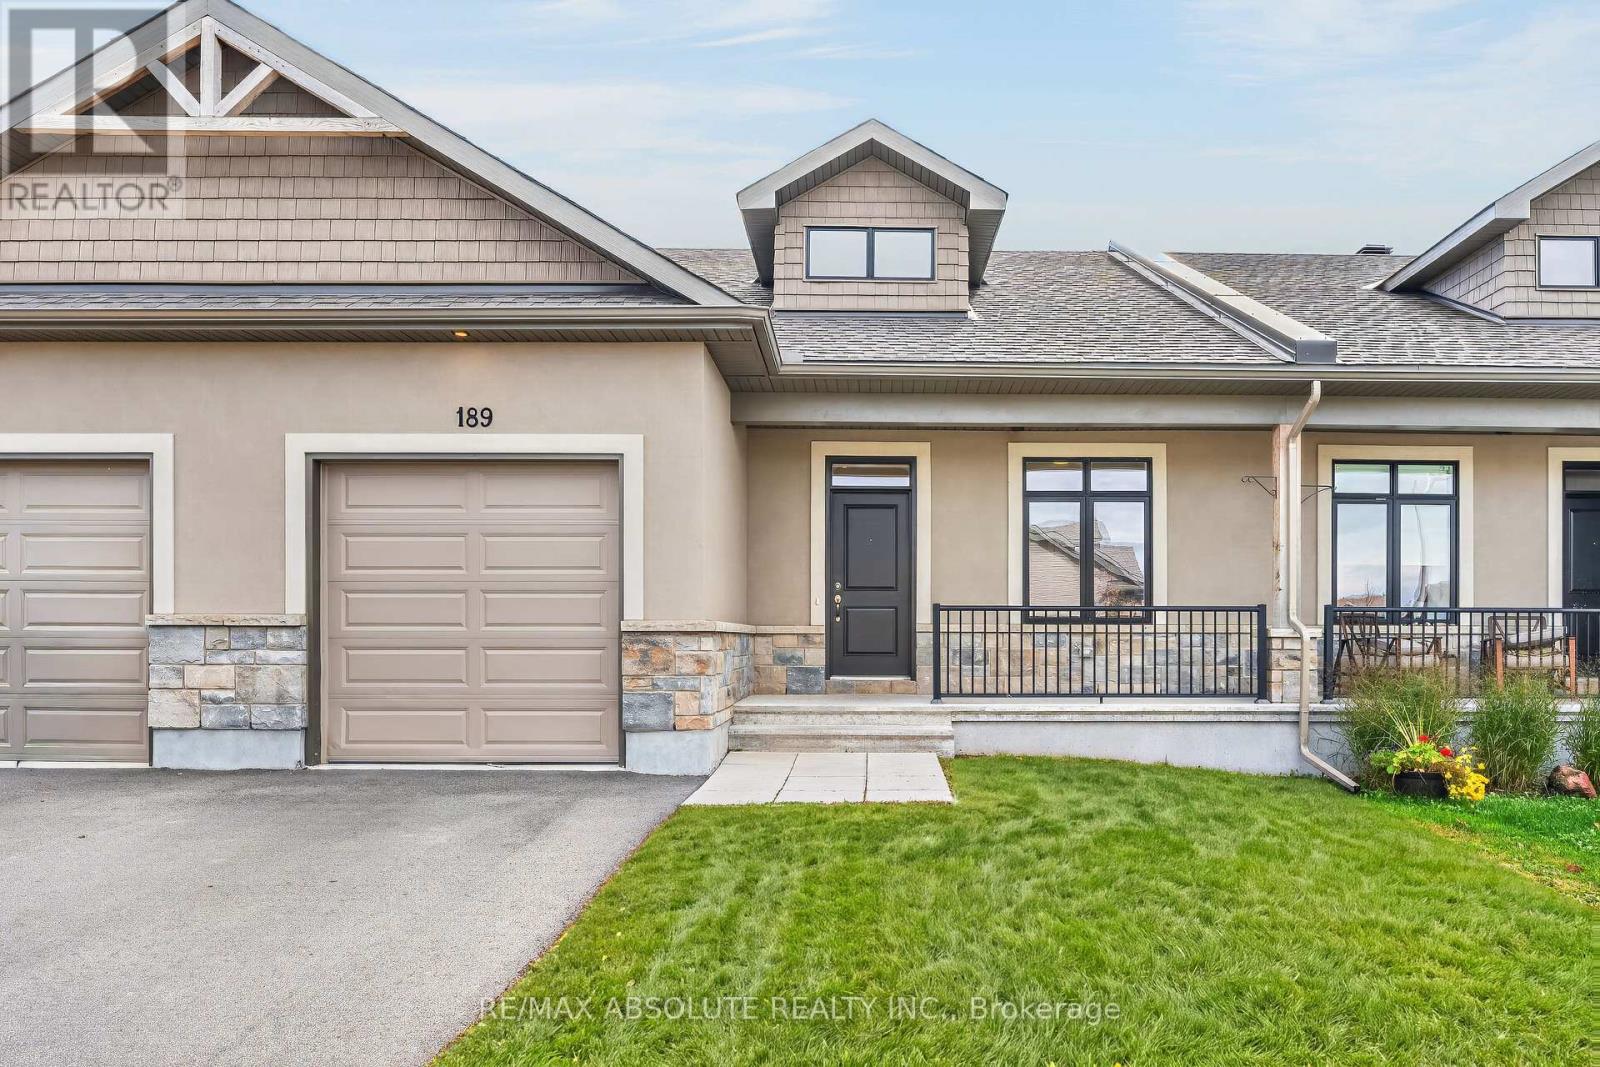
189 Johanna Street
Mississippi Mills, Ontario
NO rear neighbours, an EXTRA long lot (170 feet) that backs onto farmland are SUPER rare features! This lovely bungalow is tucked away in Riverfront Estates that is one of the most popular communities in Almonte because of its close proximity to the amazing Historical Main Street & steps to the water! The stucco & stone front along with the black window frame & aluminum railing on the covered porch gives the front a modern look. Tiled entry & wide plank flooring can be found throughout; the only carpet in the home is on the staircase. The open concept floor plan allows for views of the super pretty kitchen from every room. The white shaker style cabinets, quartz countertops, subway tile backsplash, a gas range PLUS a HUGE walk-in pantry all can be found in the upgraded kitchen! Main floor laundry! FRESHLY painted! The primary bedroom offers a walk-in closet & walk in shower in the ensuite. The second bedroom on the main floor can be used as an office or secondary TV room. Fully finished lower level is where you will find a large family room & the 3rd bedroom. TONS of storage space (id:59142)
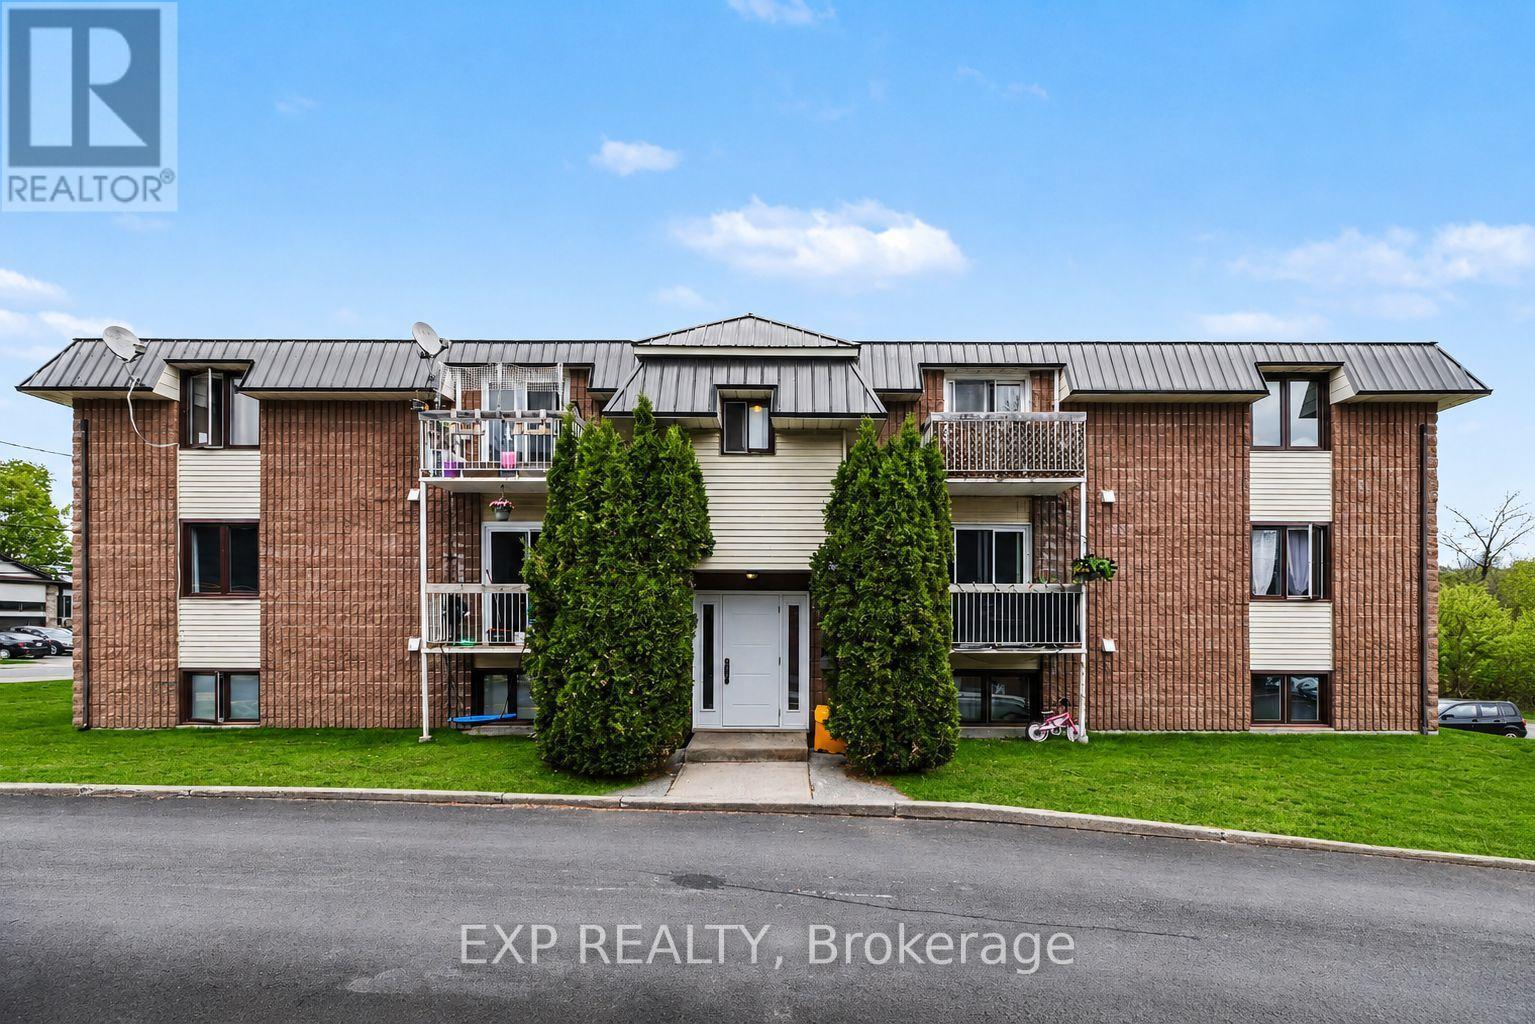
10 - 875 Laurier Street
Clarence-Rockland, Ontario
AVAILABLE FOR DECEMBER 1ST OCCUPANCY ONWARDS! Welcome to this bright and inviting 2 bedroom, 1 bathroom UPPER-LEVEL UNIT, conveniently located in the heart of Rockland, close to shopping, restaurants, services and everyday amenities! The spacious living area offers plenty of natural light and access to a private balcony, while the kitchen/dining area features ample cabinetry and all appliances. Two generously sized bedrooms and a full bathroom complete the layout, with laminate flooring throughout and tile in wet areas. Additional conveniences include one designated parking space, visitor parking, a storage locker and shared coin-operated laundry facilities in the building. Snow removal and lawn maintenance are also included! Enjoy a fantastic location just minutes from Giant Tiger, Jean Coutu, local bakeries, banks and more, with Walmart, Canadian Tire and the LCBO only a short drive away. Plus, Orleans is less than 20 minutes away! Tenant pays rent plus hydro. *Some images virtually staged. (id:59142)
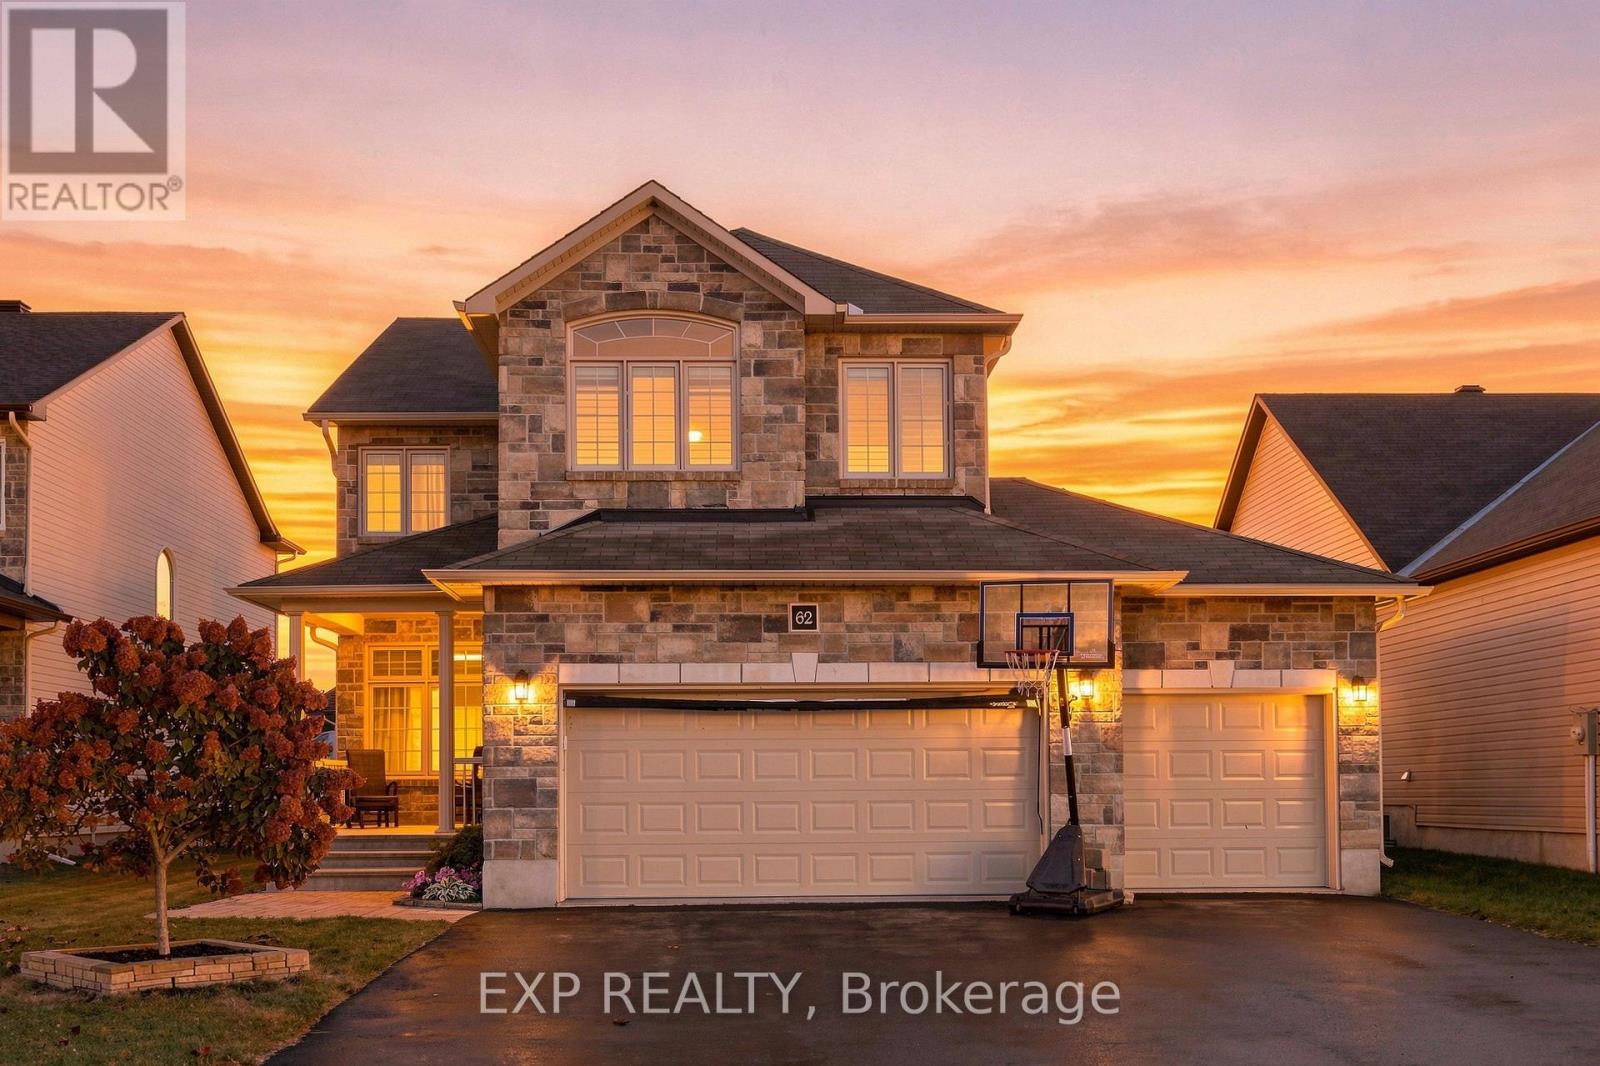
62 Granite Street
Clarence-Rockland, Ontario
*OPEN HOUSE Sat 17th Oct 2-4PM* Welcome to this turnkey Woodfield-built Cartier model, offering 3 bedrooms and 2.5 bathrooms in the sought-after Morris Village community of Rockland, combining space, style & everyday comfort! Step inside to a bright, welcoming interior featuring modern finishes, neutral tones & a thoughtfully designed layout. The main level offers a spacious dining area & an impressive living room with soaring ceilings, plenty of windows & a cozy gas fireplace, creating an airy, inviting space filled with natural light. The well-appointed kitchen features quartz countertops, all appliances, backsplash, extended cabinetry & an extended island, making it ideal for both everyday living & entertaining. A convenient main-floor office provides a dedicated space to work from home, while a powder room completes this level. Upstairs, the open landing overlooks the living area below, adding to the home's spacious feel. The generous primary bedroom offers a walk-in closet & 5-piece ensuite with soaker tub & separate shower. Two additional bedrooms & a full main bathroom provide comfortable space for family or guests and a laundry room completes the level. The finished lower level offers a versatile recreation room with plenty of space for movie nights, games or a home gym, along with a large unfinished storage area to keep all those extra items neatly tucked away. All carpet replace Oct. 2026. Outside, the spacious, fully fenced & landscaped backyard offers plenty of room for kids to play, pets to roam or simply enjoy the outdoors. Featuring a semi-inground saltwater pool, large deck & inviting spaces to relax or entertain, it's a perfect setting for making the most of the warmer months. An attached triple garage adds even more convenience and plenty of room for vehicles and storage. Fantastic location just minutes from schools, parks, golf, shopping, restaurants and recreation facilities, with easy access to Highway 174/County Road 17 for commuting to Ottawa. (id:59142)