
1059 6th Concession B Road
Lanark Highlands, Ontario
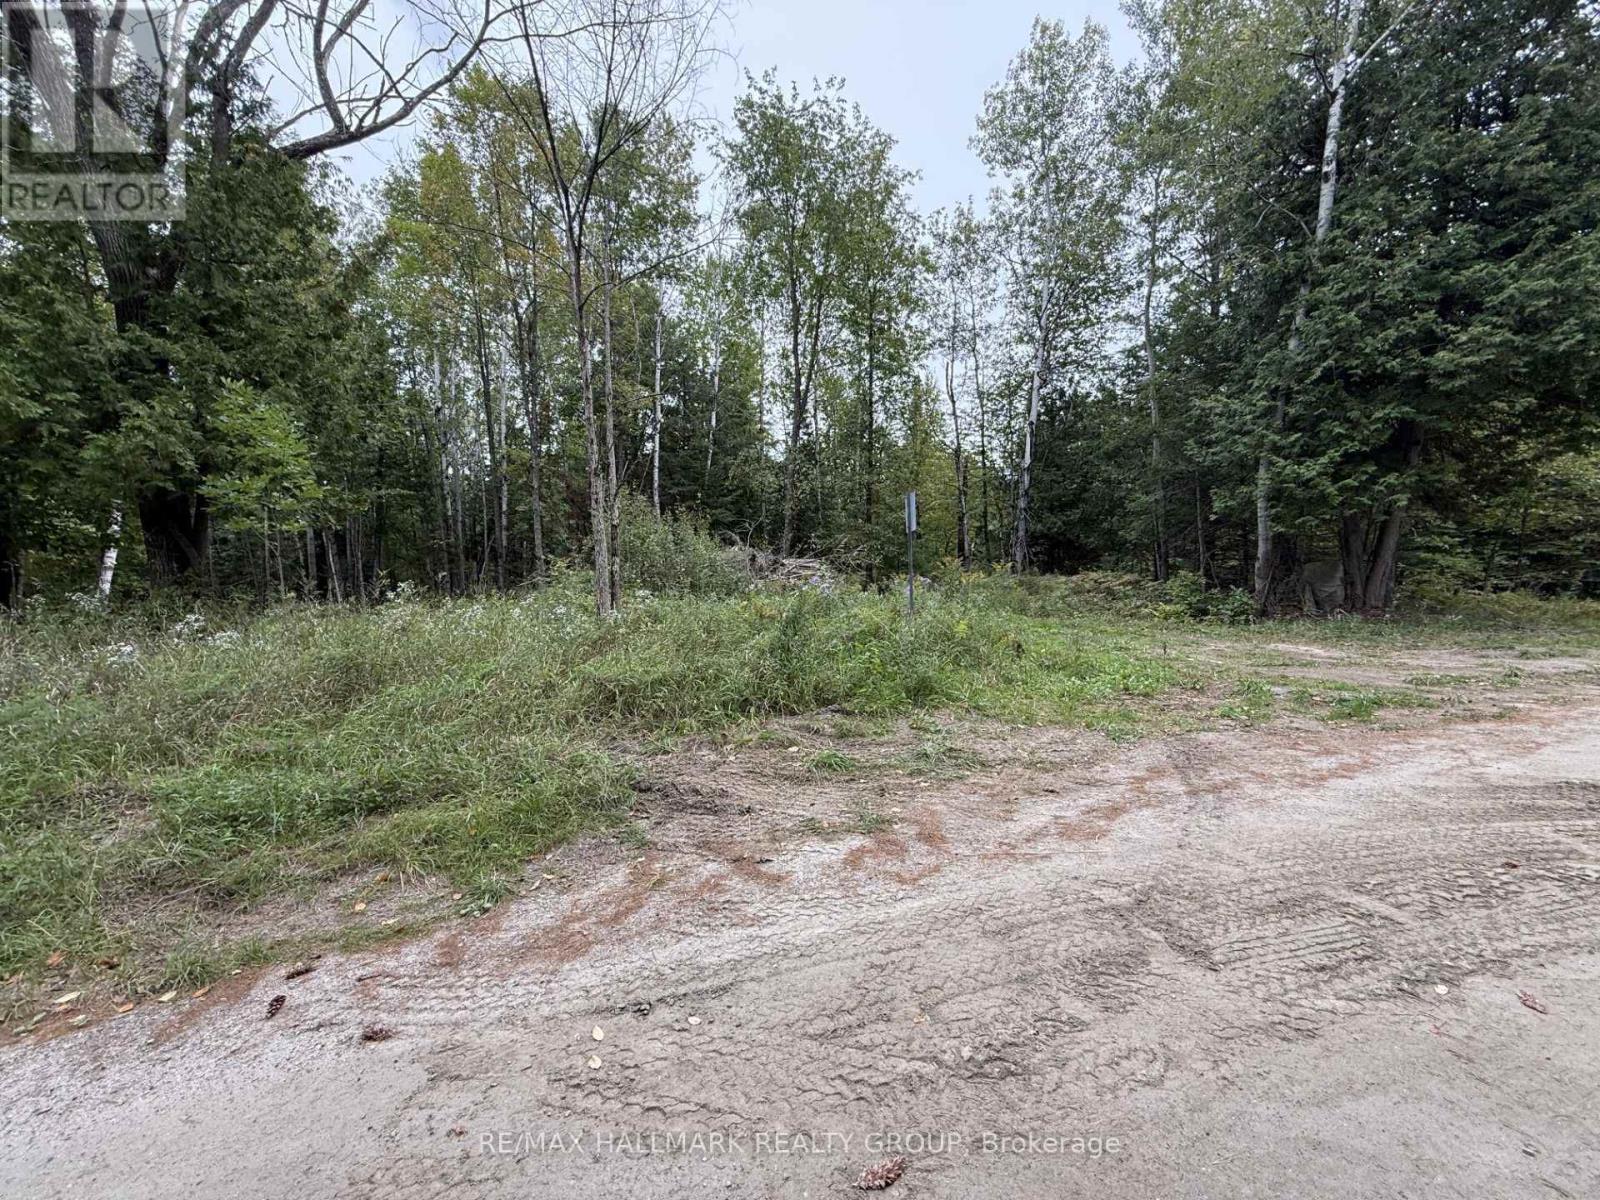
Your Dream Home Starts Here! Discover the perfect setting to build the home you've been dreaming of! This beautiful 1.5-acre, primarily forested lot offers a wonderful combination of natural beauty, privacy, and excellent building potential. With great topography and an ideal layout for a future home, this property is ready to inspire your plans.Enjoy the peaceful setting of a quiet street, surrounded by mature trees and nature. The property features wild blueberries and raspberries, and mixed forest creating a picturesque backdrop and plenty of opportunities to enjoy the outdoors.With easy access to a hydro connection, getting started on your build is one step closer to reality.If you've been searching for a peaceful piece of land where you can create something truly your own, this could be the one! (id:59142)
Unit 1 - 315 Savard Avenue
Ottawa, Ontario
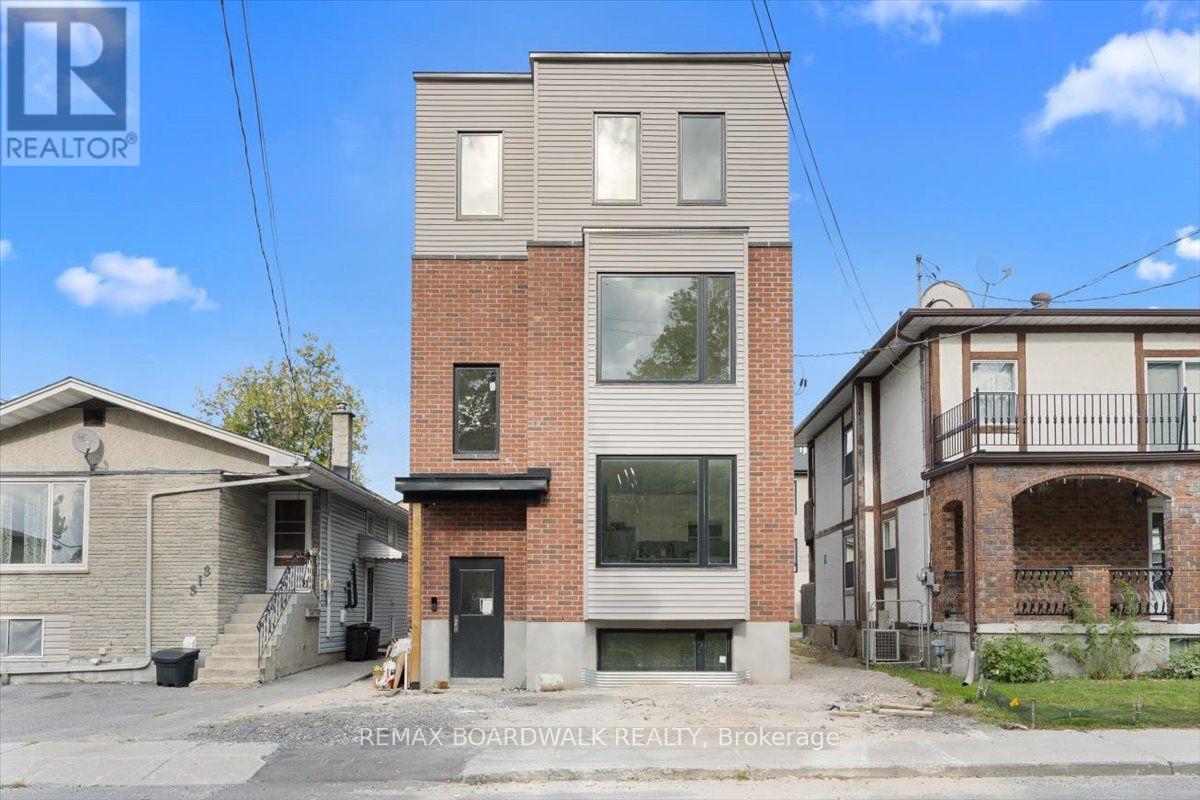
Welcome to Unit 1 at 315 Savard Avenue, a brand new, never lived in apartment in a newly constructed Four-plex! Designed for effortless modern living, this move-in-ready suite features contemporary finishes, new appliances, and a stylish two-tone kitchen flooded with natural light. The spacious layout offers a fresh, low-maintenance space complete with three bedrooms, two full bathrooms, and in-suite laundry. Situated in the heart of Vanier, you are just steps from local shops, dining, parks, schools, and transit, placing you right in a vibrant and well-connected Ottawa neighbourhood. (id:59142)

8774 Highway 511 Highway
Lanark Highlands, Ontario
Tucked away in scenic Lanark Highlands, this private two-storey country home offers the ultimate setting. The functional layout features a kitchen, dining area and living room on the main floor as well as a powder room and laundry area on the main floor. The upstairs has three bedrooms and a full bathroom. A standout feature of the property is the two-storey detached barn-complete with a vehicle garage door, dedicated man door, and a spacious upper level that could be made into a workshop, studio, or equipment storage. Backing on to peaceful greenery and natural beauty, this property is a location you don't want to miss. (id:59142)
72 Focality Crescent
Ottawa, Ontario
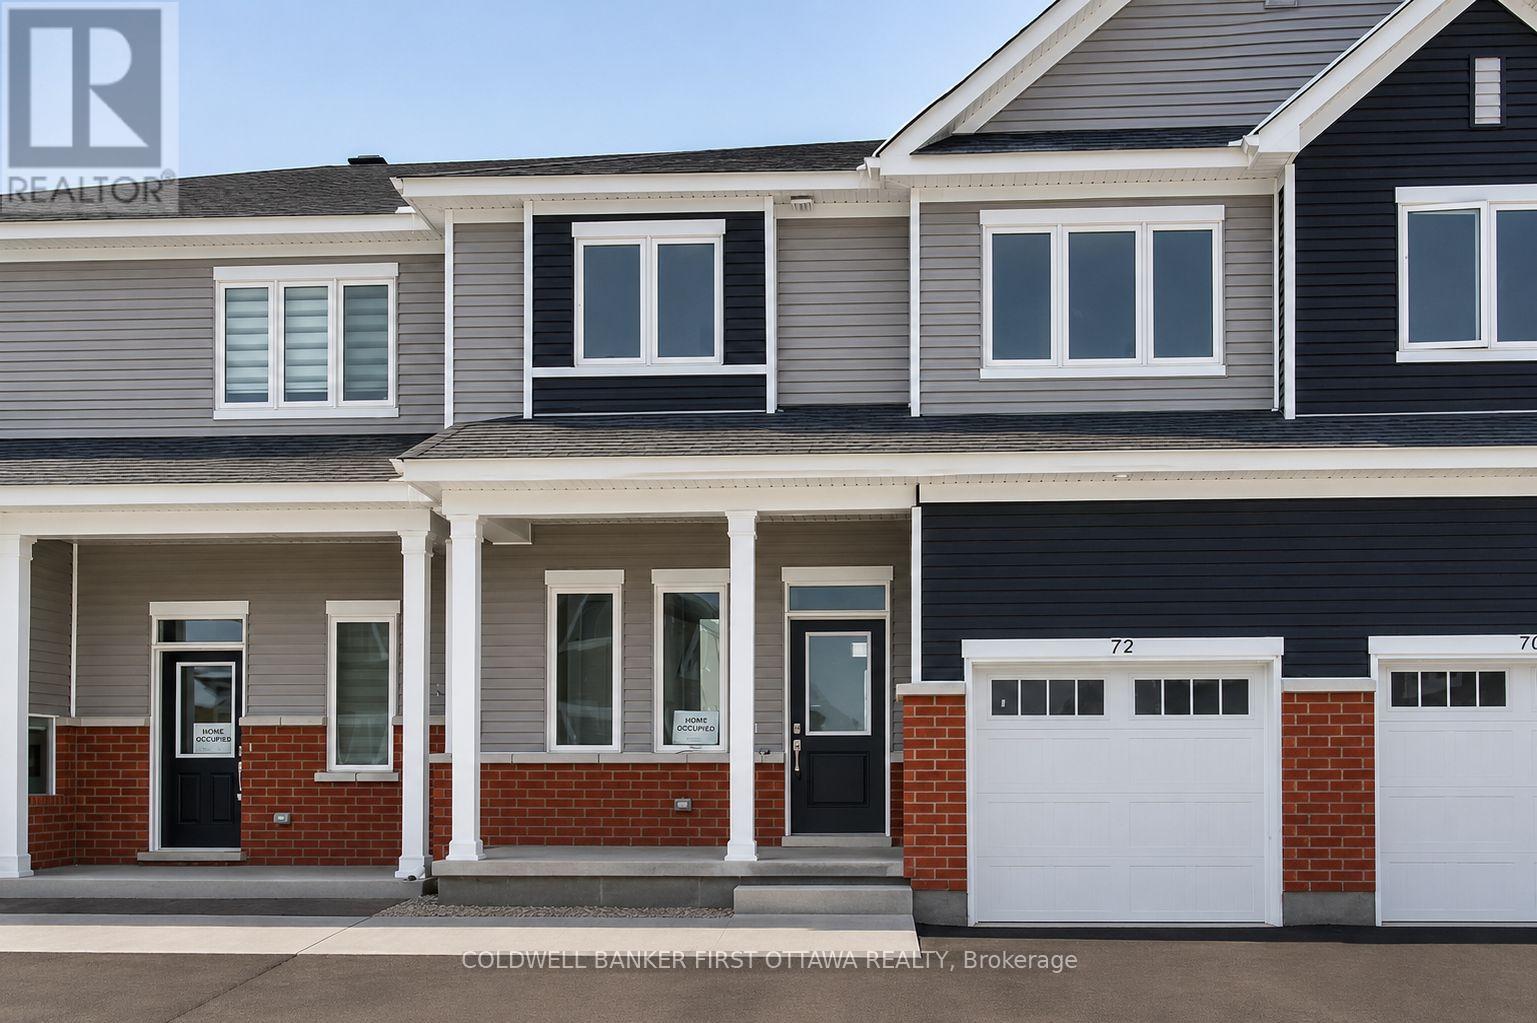
Experience refined living in this beautifully appointed turnkey 3-bedroom, 3-bathroom home, thoughtfully designed with an emphasis on style, comfort, and functionality. The bright, open-concept layout showcases designer-inspired upgrades, spacious living and dining areas, and an inviting fireplace that creates an elegant setting for both everyday living and entertaining. The contemporary kitchen is beautifully finished with stone countertops, a breakfast bar, and abundant cabinetry.The second level features a spacious primary retreat complete with a private 3-piece ensuite and walk-in closet, while two additional generously sized bedrooms, each with their own walk-in closet, are complemented by a well-appointed full bathroom. The fully finished lower level provides exceptional versatility, offering ample space for a recreation room, home office, children's play area, or additional living space, along with plenty of storage. (id:59142)

639 Via Campanale Avenue
Ottawa, Ontario
Welcome to this bright and beautifully maintained townhome in the heart of Longfields, one of Barrhaven's most sought-after family communities. Offering 4 bedrooms, 4 bathrooms and a fully finished lower level, this home provides the space and flexibility that growing or extended families are looking for.The sun-filled, open-concept main floor features oversized windows, a cozy fireplace and plenty of room for everyday living and entertaining. The spacious kitchen offers granite countertops, a walk-in pantry and ample space to gather. Upstairs, the generous primary suite features a walk-in closet, private ensuite and the convenience of a second washing machine. Two additional bedrooms provide comfortable space for family, guests or a home office, while the bonus flex room is ideal for homework, a study area or reading nook.The fully finished lower level is a standout, offering a fourth bedroom, full bathroom and laundry. Perfect for older children, extended family, guests, a home office or simply extra living space, it adds exceptional versatility for a larger family.Enjoy the spacious deck and open backyard with no direct rear neighbours - perfect for kids, barbecues, gardening or relaxing outdoors.The location is fantastic, with Pierre Elliott Trudeau Elementary School directly behind the property Mother Theresa HS and 10 min to Algonquin College, plus parks, shopping, restaurants, groceries, dentist, doctors office and the Longfields Transit Station/Park & Ride just minutes away. A rare opportunity to own a spacious, flexible family home in an incredible Barrhaven location.24-hour irrevocable on all offers. Early possession available. (id:59142)

84 Anderson Street
Ottawa, Ontario
Welcome to 84 Anderson Street, a fantastic investment opportunity in the heart of Ottawa's vibrant Little Italy! Offering a 5.5%+ cap rate, this well-located triplex is perfectly positioned between Preston Street and Chinatown, delivering exceptional walkability and strong rental appeal. The property features three self-contained units, each with convenient in-unit laundry. Apartment 1 is a lovely 2-bedroom, 1-bathroom main-floor unit; Apartment 2 is a spacious & bright 1-bedroom, 1-bathroom second-floor unit featuring open-concept living and two private balconies; and Apartment 3 is a cozy lower-level bachelor unit with private exterior access. Deep lot with ample parking. N4B zoning allowing for future expansion/redevelopment. Tenants will love the unbeatable location, just steps from Preston Street and within walking distance of the LRT, Plante Recreation Centre, Chinatown, LeBreton Flats, restaurants, cafés, shopping, recreation and more. An excellent opportunity for investors looking to add a well-positioned, income-producing property in one of Ottawa's most desirable and dynamic urban neighbourhoods. Restricted showing times; minimum 24 hours' notice required. (id:59142)

3172 Rue Principale Street
Alfred And Plantagenet, Ontario
Opportunity! Municipal water/sewer services. Own your own home with in-law suite potential income! 2 driveways included. Oversized single attached garage. Partially fenced back yard. Shed included. Sundeck. Beautiful lot. Property located in Wendover Village. Church, Convenience store, Post office, Boat dock, park, library, only a few steps away. 3 bedrooms bungalow converted to a 2 bedrooms (easily can be turned back to 3 bedrooms). Main floor laundry room/mud room, washer/dryer included. Large windows throughout the home. Good size eat-in kitchen with plenty of cupboard space. Refrigerators (2), stove, dishwasher included. Generous size dining room with extra large window and hardwood flooring. The living room also offers hardwood flooring and lots of natural lighting. Master bedroom offers access to the sundeck from the patio door. Sunroom is 3 season. The single oversized garage offers a staircase to the lower level. The lower level has a kitchen, a 3 piece bathroom, dining room, living room and den. No carpeting in this home. As per form 244: 24 hours irrevocable on all submitted offers (no exceptions). Central air replaced in 2025. Furnace and hot water tank replaced in 2015 approximately. South side of roof re shingled in 2017 approximately. October possession. (id:59142)

3654 Navan Road
Ottawa, Ontario
Lots of potential here in this beautiful and well maintained home. Pride of ownership and curb appeal. Brick raised bungalow with oversized detached garage, lots of parking and minutes to shopping. Bus service at the door. Possibility of in-law suite with separate entrance (lower level offers lots of good sized windows). Gleaming hardwood flooring in the dining room, hallway and bedrooms. Please view photos (a few have been staged). Some updates through the years include the furnace in 2011, the hot water tank 2015 owned, the roof in 2012, the main floor windows in 2008 and doors, the lower level windows in 2010, plumbing updated in 2001 to copper and ABS drains, the electrical panel was updated in 1986 to 100 amps and copper wiring. Living room fireplace is natural gas. As per form 244: 24 hours irrevocable on all submitted offers (no exceptions). Potential of at home business with convenient side entrance and lots of parking spaces. Municipal water. (id:59142)
51 Drouin Avenue
Ottawa, Ontario
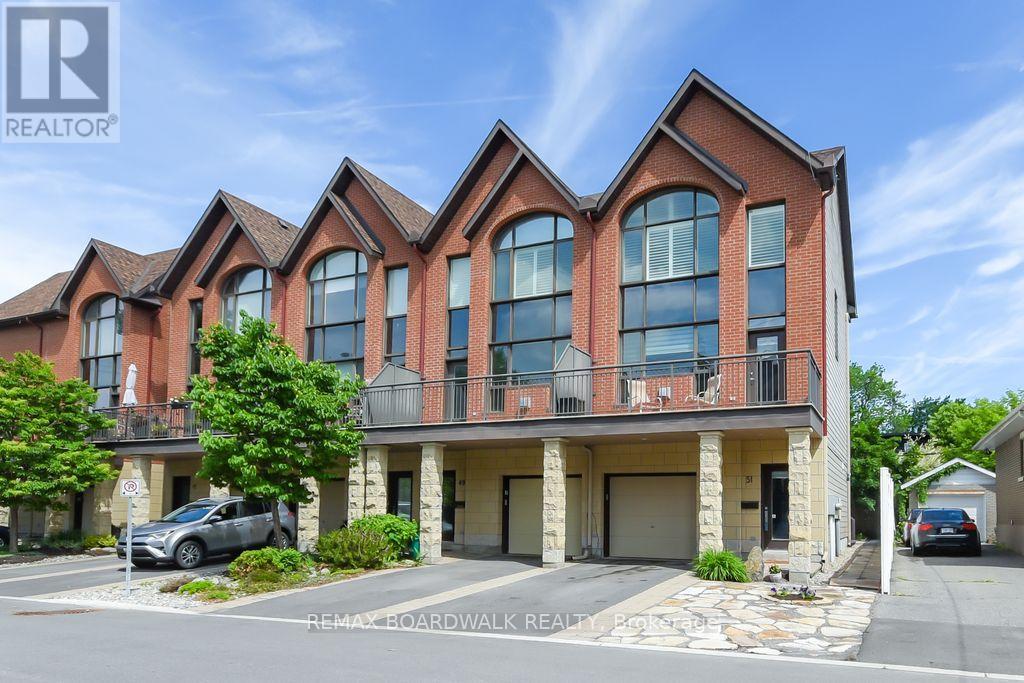
Opportunity! Location! Just move into this generous size and beautiful 4 levels executive style end unit home with "in-law suite". Manicured landscaped front and back yard. 2 levels sundeck overlooking the professionally landscaped private back yard and good size front deck with southern exposure off the living room. Garage plus 1 driveway parking space. Quiet street near parks, river, Rideau Sports Center, bus, shopping, restaurants, Center Town/By Ward Market, and so much more. 3 bedrooms and 4 bathrooms. High ceilings. Gas burning fireplace in the living room and in-law suite. The kitchen features cherry cabinets, granite counter tops and stainless steel appliances. Master retreat offers oversized windows (California shutters included), walk in closet + 2 other closets and 3 piece ensuite bathroom. The second bedroom also includes it's own full ensuite bathroom and a large closet space. The laundry area is located on the upper floor of this home. 9 appliances are included. The in-law suite is completely separate with it's own back door access (can be used for home based office). As per form 244: 24 hours irrevocable on all offers (no exceptions). Quality window coverings throughout (some remote control operated). Immediate possession. (id:59142)
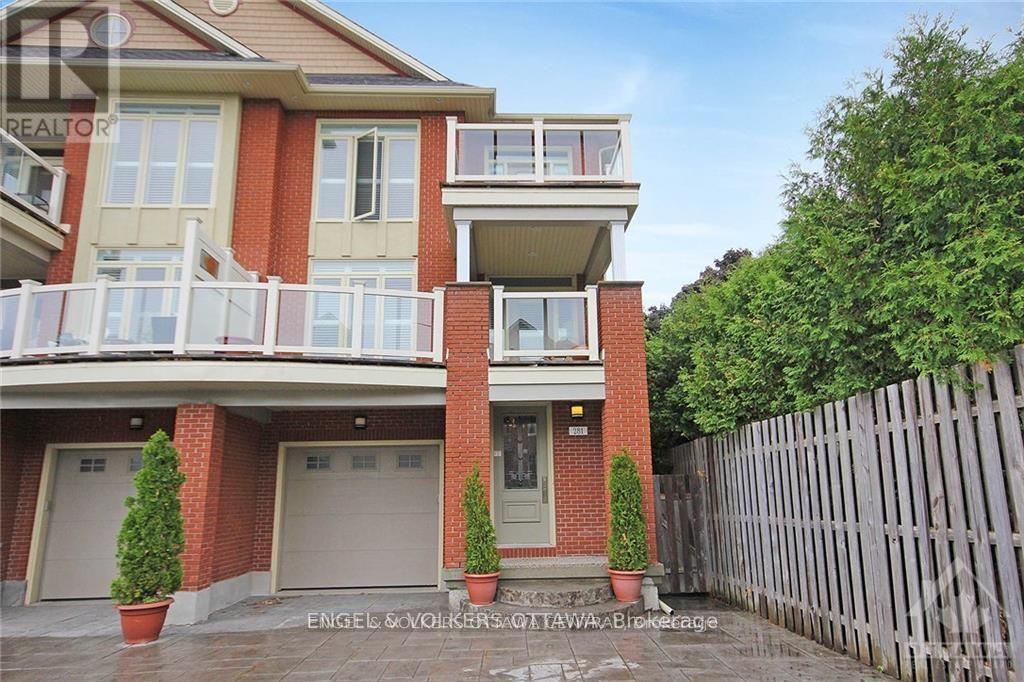
281 Kirchoffer Avenue
Ottawa, Ontario
Fully Furnished Executive Rental| Westboro Beach| All-Inclusive| U.S. Embassy Approved. Rarely does a rental of this calibre become available in Ottawa's highly sought-after Westboro Beach area. Fully furnished, all-inclusive, this exceptional 4-storey executive residence offers an unparalleled blend of luxury, location & lifestyle.Ideally situated steps from the newly revitalized Westboro Beach . Enjoy immediate access to waterfront pathways, trails, beach, year-round recreation. New LRT station is just a short walk away, while Westboro Village's cafés, restaurants, boutiques, fitness studios &shops are blocks away. In cachement area of some of Ottawa's top-rated schools, this location offers the very best of city living.Designed incorporating principles that pre-date LEED Platinum standards, this remarkable home blends timeless elegance w/ contemporary design. One of the only four-storey homes in Westboro, it offers spectacular views of Westboro Beach, the Ottawa River & natural landscape beyond.Perfect for diplomats, executives, and professionals who enjoy entertaining, the home features 4 bedrooms, 4 bathrooms (3 full /1 half), 2 primary suites w/ private ensuites, refreshed Brazilian hardwood floors (2026), fresh paint throughout much of the home (2026), chef-inspired kitchen w/ granite countertops & s/s appliances, elegant bathrooms, gas fireplace,3 private balconies, California shutters throughout.The all-inclusive lease includes heat, hydro, water, high-speed internet, furnishings, creating a truly turnkey living experience.The beautifully maintained backyard, shared w/ the owner, who maintains a private lower-level pied-à-terre & spends most time abroad, ensuring a quiet, secure, exceptionally well-maintained property.Rare opportunity to lease an executive residence in one of Ottawa's most vibrant neighbourhoods, offering river views, steps from beach, walkability, transit & village amenities just steps away. 1 year lease min. Credit checks/refs mandatory. (id:59142)

B - 605 Chapman Mills Drive
Ottawa, Ontario
Opportunity Knocks!! Perfect for first time buyers, Investors, downsizers!! Bright, south facing, END UNIT in a great location! Enjoy this 2 Bedroom, 3 Bathroom home. Walk into nice foyer and handy kitchen location, Breakfast area/ work desk area. Nice SS Appliances and lots of upgraded cupboard space, Closet and a Powder Bathroom, Dining area, and Large Living Room with that end unit extra window! Living room has backyard access to your deck and parking spot (#63). Downstairs to the two Master Bedrooms with tons of closet space and big windows! Each room has it's own 4 piece ensuite. Laundry is in the mechanical room, Owned Hot water on demand, No Rental Contracts to deal with! Lots of Street and Visitor parking. Great Location for Transit, Schools, Parks, Gyms, Shopping - all that Barrhaven has to offer! (id:59142)

3505 Agnew Road
Severn (Washago), Ontario
Welcome to this beautifully updated 3-level side split, perfectly situated on a large, mature lot backing onto a peaceful forested area. Ideal for families, entertainers, and outdoor enthusiasts, this home offers multiple spacious living areas with plenty of flexibility for growing families, guests, or working from home. The bright and beautifully finished eat-in kitchen features a sliding glass walkout to the expansive deck, creating the perfect setting for summer gatherings, with the deck partially wrapping around the above-ground pool. Enjoy the convenience of inside entry from the garage, along with quick access to Highways 11 and 12 and a central location between several nearby cities, making commuting a breeze. Extensively updated over the past three years, recent improvements include a paved driveway (2025), furnace (2023), water softener (2023), air conditioning (2021), washing machine (2026), several updated windows, a newer sliding patio door, and plenty of new flooring throughout. Includes fridge, stove, dishwasher, washer, dryer, above-ground pool, and Sea Can storage container. (id:59142)
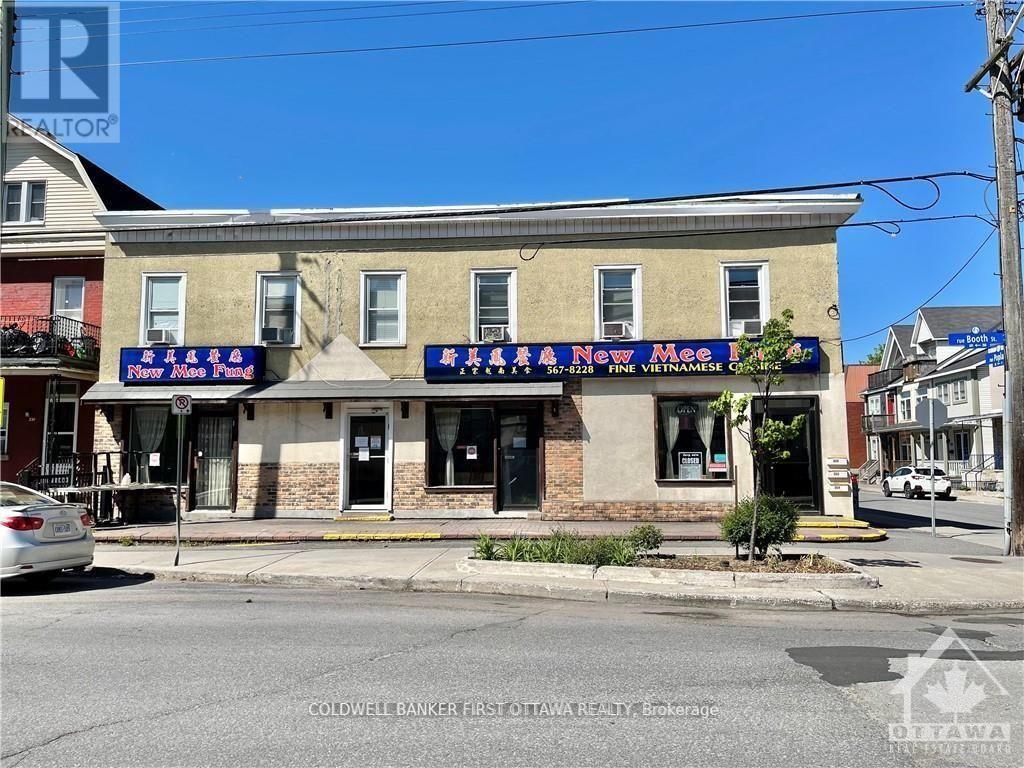
350 Booth Street
Ottawa, Ontario
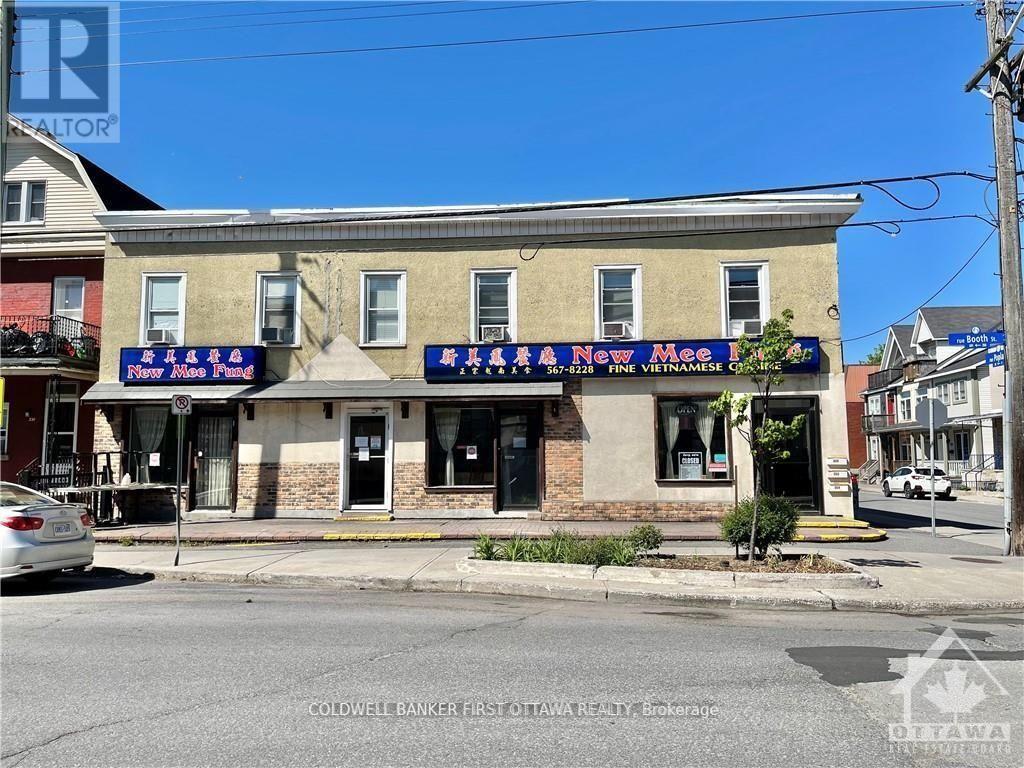
7.5% cap rate. ICONIC building located on a CORNER lot with an existing commercial tenant (restaurant) that's been operating since 1995 in the ground floor unit. This can be a turnkey investment or for self-use owner-occupied as well. 3 apartments on the upper floor. Each unit is approximately 600-700 sq ft. 6 parking spots on site. The restaurant seats 100 with 25 patio seats as well. Liquor licensed. The restaurant premise is approximately 2000 sq ft. Functional lower level being used as part of the restaurant for preparation, fridges, freezers, and storage. 2nd floor with 3 two-bedroom apartments, kitchen, living/dining area, and full bathroom. Each apartment pays their own hydro. Well-maintained building and turnkey investment. Roof replaced in 2023. Viewings are by appointment only through the listing agent. Please respect the restaurant business that's in operation. DO NOT APPROACH STAFF WITH QUESTIONS RELATED TO THE SALE. They will NOT answer. (id:59142)
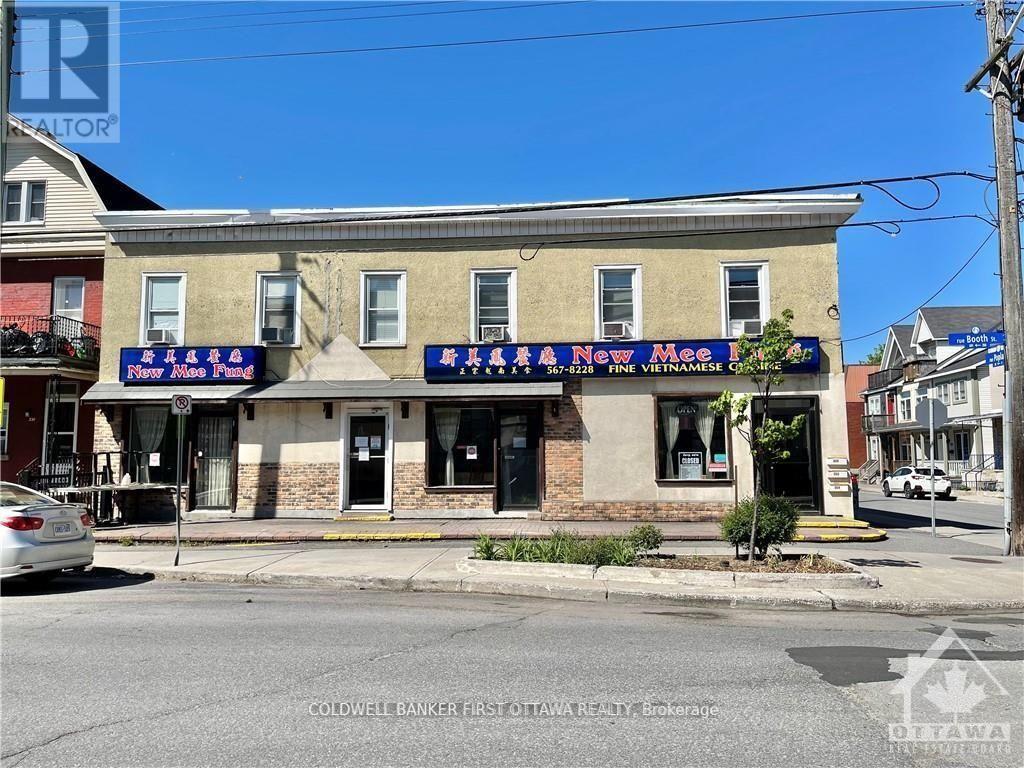
350 Booth Street
Ottawa, Ontario
7.5% cap rate. ICONIC building located on a CORNER lot with an existing commercial tenant (restaurant) that's been operating since 1995 in the ground floor unit. This can be a turn-key investment or for self-use owner-occupied as well. 3 apartments on the upper floor. Each unit is approximately 600-700 sq ft. 6 parking spots on site. Restaurant seats 100 with 25 patio seating as well. Liquor licensed. The restaurant premise is approximately 2000 sq ft. Functional lower level and being used as part of the restaurant for preparation, fridges, freezers, and storage. 2nd floor with 3 two-bedroom apartments, kitchen, living/dining area, full bathroom. Each apartment pays their own hydro. Well-maintained building and turnkey investment. Roof replaced in 2023. Viewings are by appointment only through the listing agent. Please respect the restaurant business that's in operation. DO NOT APPROACH STAFF WITH QUESTIONS RELATED TO THE SALE. They will NOT answer. (id:59142)
350 Booth Street
Ottawa, Ontario
7.5% cap rate. ICONIC building located on a CORNER lot with existing commercial tenant (restaurant) that's been operating since 1995 in the ground floor unit. This can be a turnkey investment or for self-use owner-occupied as well. 3 apartments on the upper floor. Each unit is approximately 600-700 sq ft. 6 Parking spots on site. The restaurant seats 100 with 25 patio seats as well. Liquor licensed. The restaurant premise is approximately 2000 sq ft. Functional lower level being used as part of the restaurant for preparation, fridges, freezers, and storage. 2nd floor with 3 two-bedroom apartments, kitchen, living/dining area, and full bathroom. Each apartment pays their own hydro. Well-maintained building and turnkey investment. Roof replaced in 2023. Viewings are by appointment only through the listing agent. Please respect the restaurant business that's in operation. DO NOT APPROACH STAFF WITH QUESTIONS RELATED TO THE SALE. They will NOT answer. (id:59142)
85 Birmingham Private N
Ottawa, Ontario
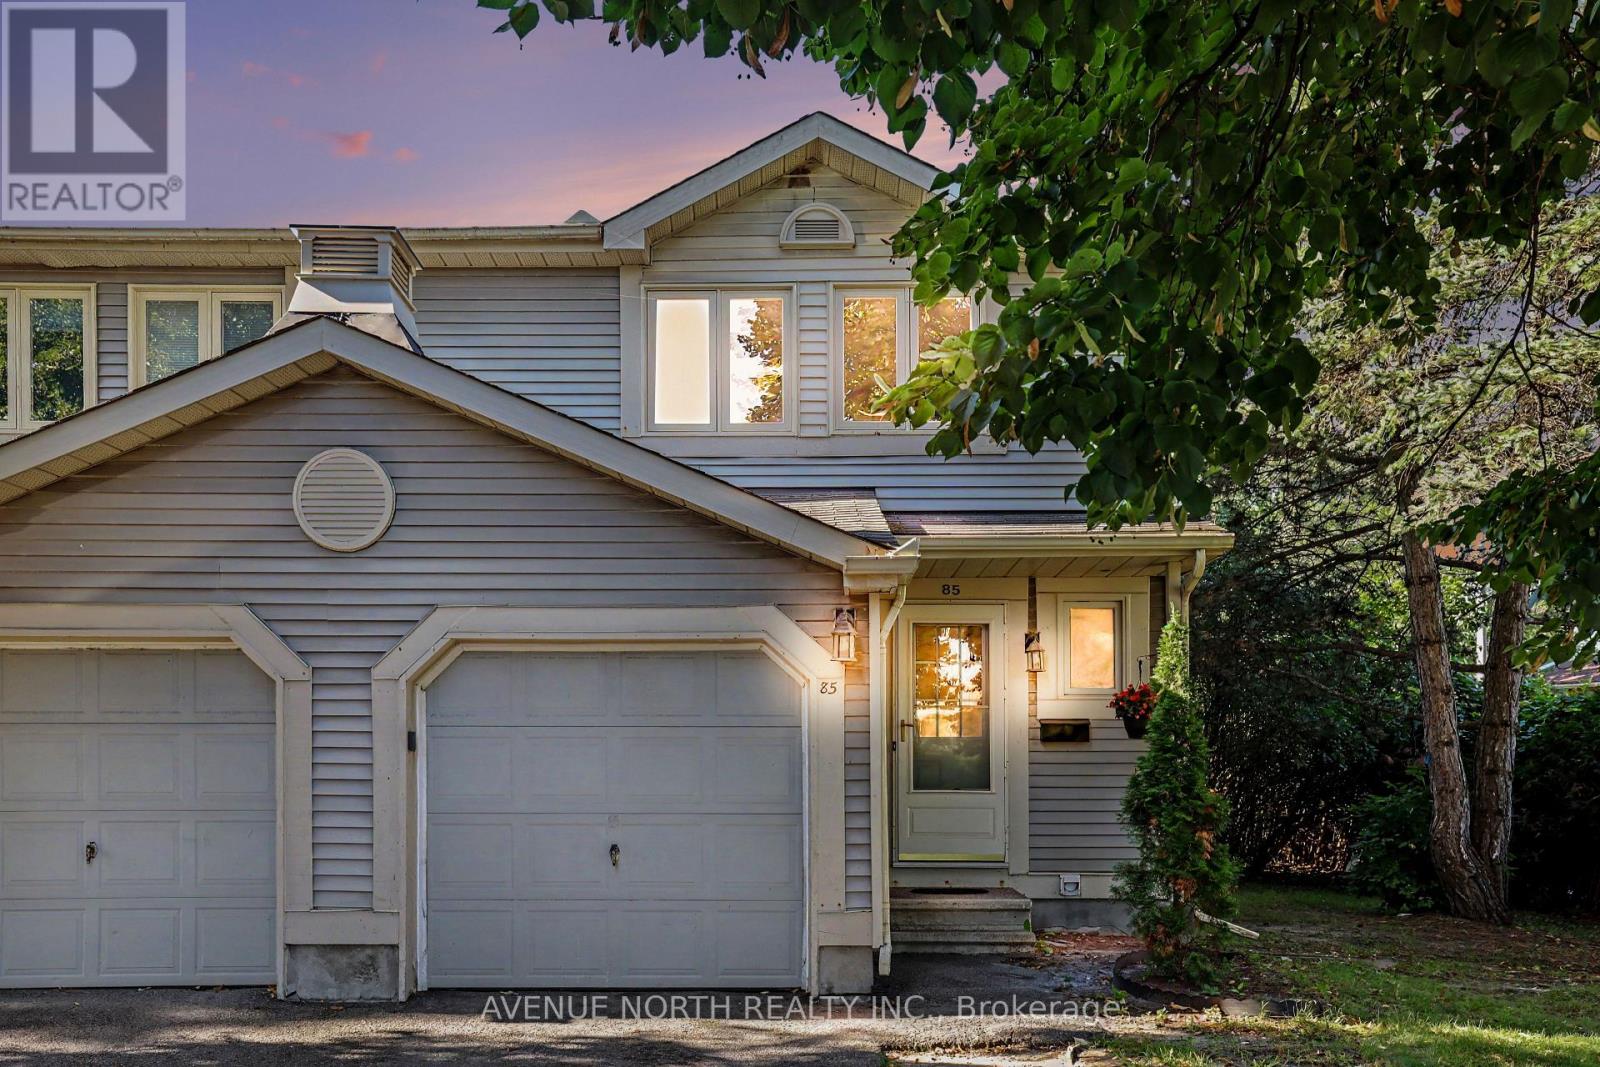
Nestled in a quiet cul-de-sac in Redwood Park, a very quiet, family-oriented neighbourhood. End-unit renovated and move-in ready townhome with sun-filled exposure, interior garage access, and an inviting foyer that leads to a separate dining room, and an inviting living room with a wood-burning fireplace. Upstairs boasts 2 modest-sized bedrooms with a 3-piece bathroom. Main bathroom. Large primary room with 2 pc. en-suite and walk-in closet. Extra visitor parking nearby. Close to shopping, IKEA, Queensway Carleton Hospital, schools, and parks. (id:59142)
7 - 1370 Foxwell Street
Ottawa, Ontario
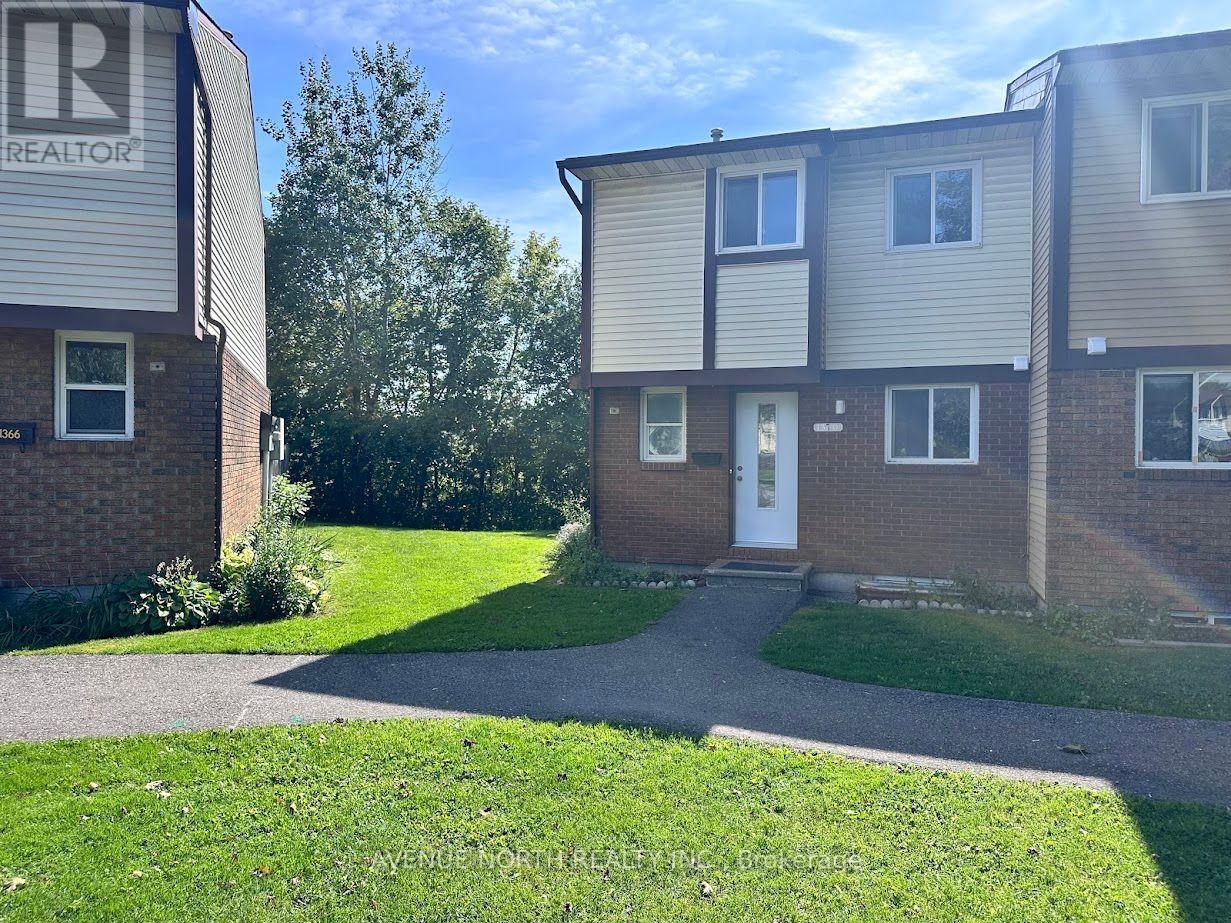
Great investment opportunity and perfect for a first-time home buyer! This is a two-story condo townhome, renovated and move-in ready, situated in a family-oriented and friendly neighborhood. It features no rear neighbors and a good-sized backyard. The home includes three bedrooms, two bathrooms, and a spacious living and dining room area. This is a very well-managed condominium, close to all amenities, and just a step away from Blair Station and Train Yards. It offers easy access to Highways 417 and 174, with bus stops just across the road (id:59142)
1469 Foxwell Street
Ottawa, Ontario
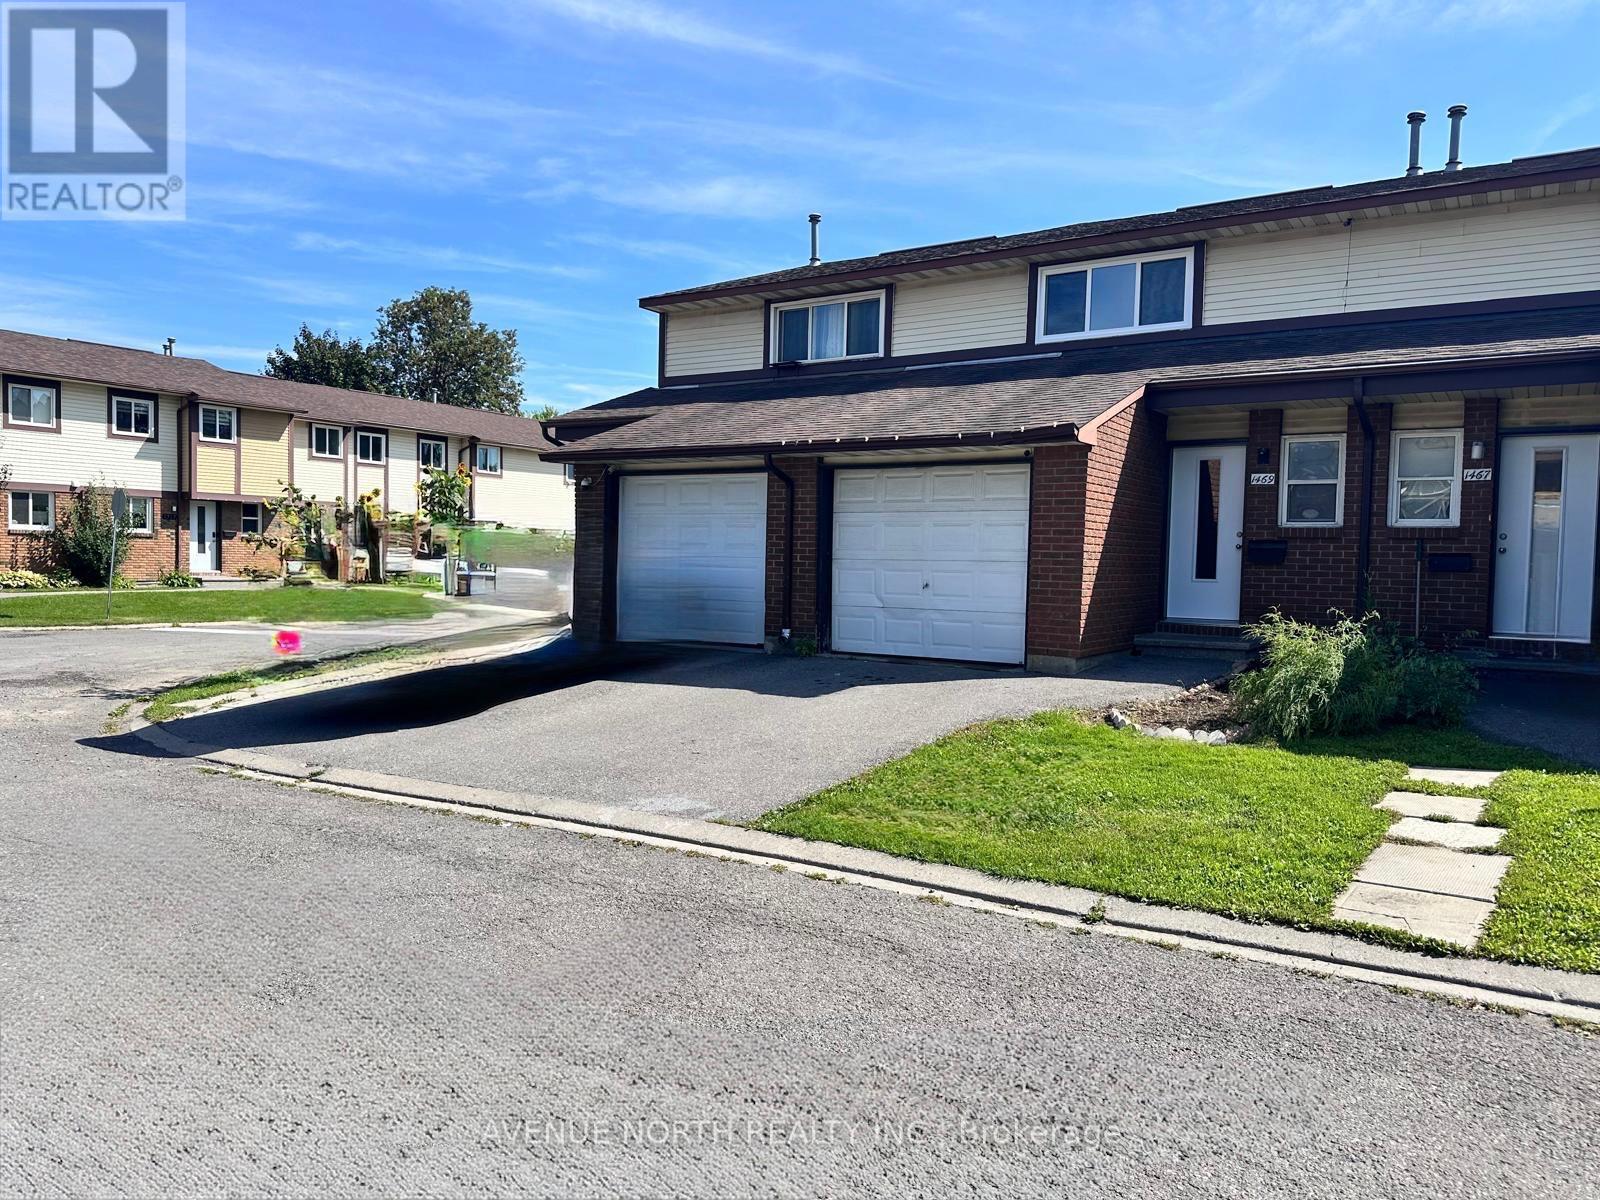
Great investment opportunity and perfect for a first-time home buyer! This is a two-story condo townhome, renovated and move-in ready, situated in a family-oriented and friendly neighborhood. It features no rear neighbors and a good-sized backyard. The home includes an attached garage, three bedrooms, two bathrooms, and a spacious living and dining room area. This is a very well-managed condominium, close to all amenities, and just a step away from Blair Station and Train Yards. It offers easy access to Highways 417 and 174, with bus stops just across the road (id:59142)
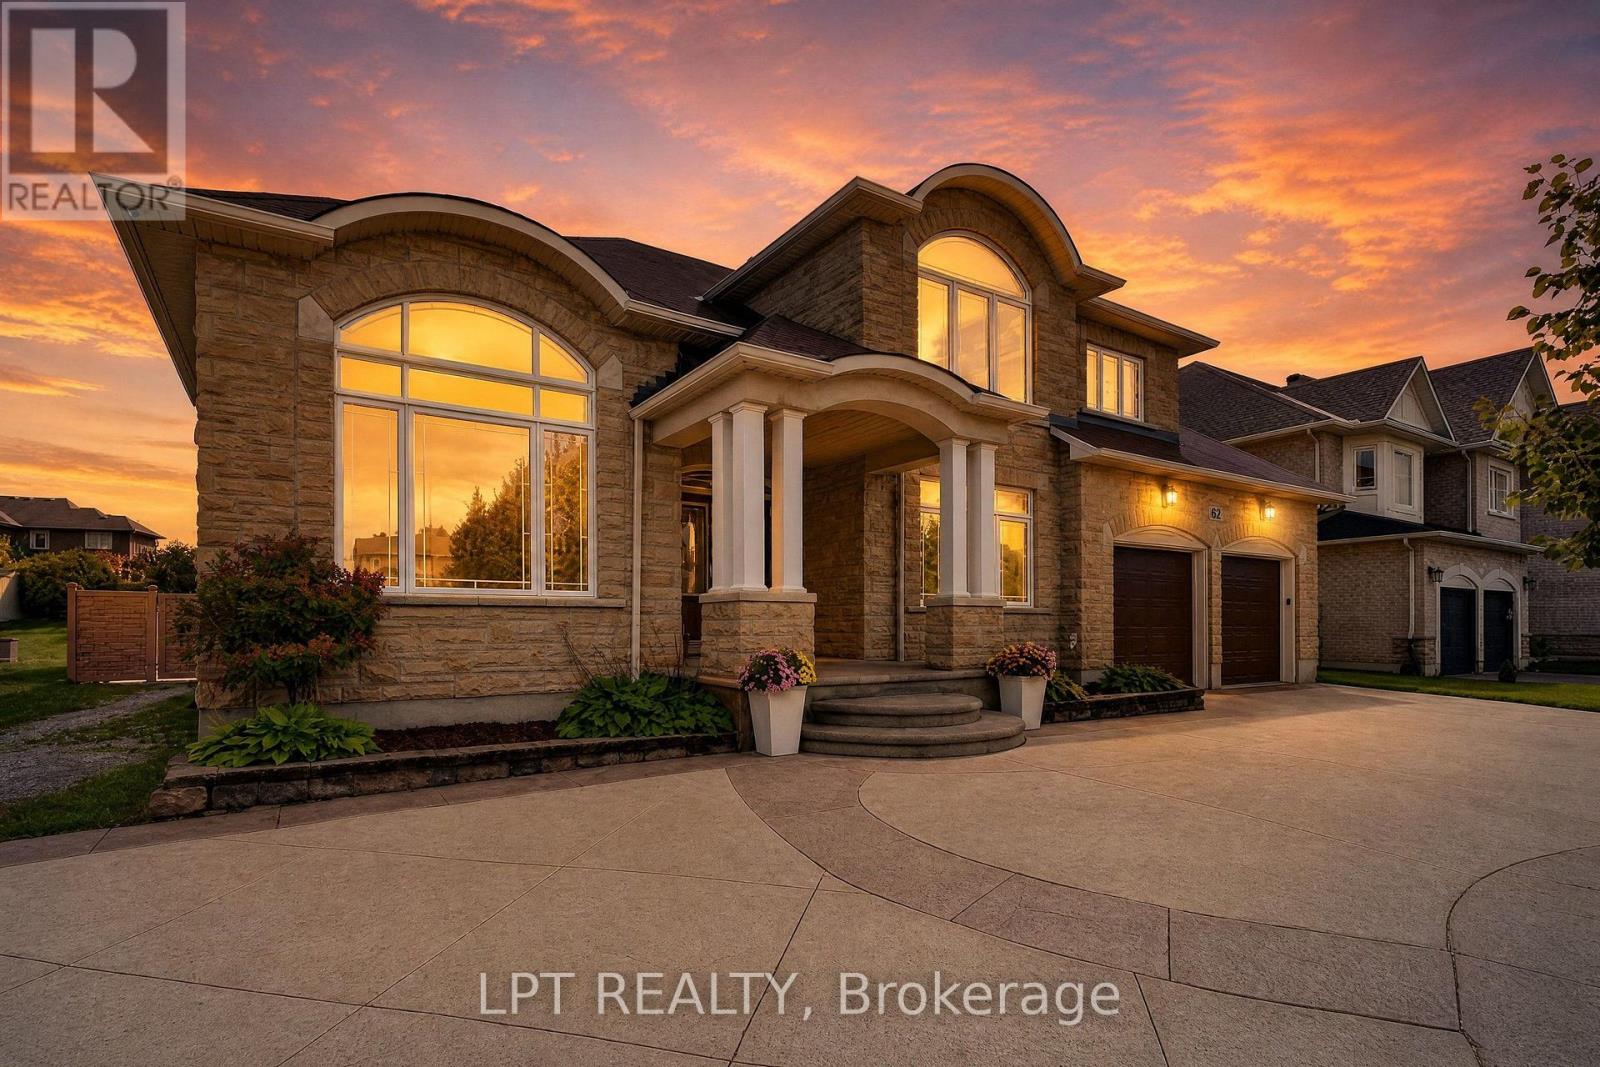
62 Tradewinds Drive
Ottawa, Ontario
This home is quality beyond compare. Built by its owner in 2005 and finished to a standard the street rarely sees. 4,519 sq ft above grade plus a fully finished 1,975 sq ft lower level, on a 75 x 165 ft lot in Barrhaven East. Eight-inch exterior walls, plywood sheathing, ten-inch reinforced foundations, and a double-glued subfloor mean this house feels solid the moment you walk in. Brazilian cherry runs through the principal rooms with no threshold strips; carpentry is solid walnut, the columns are real wood, and the service was upgraded to 300 amps. A granite foyer opens to a double-height family room with a gas fireplace set into a full-height slate wall. The kitchen measures 17'11" x 18'6" with full-height cherry cabinetry, granite counters, island gas cooktop, built-in wall oven and a custom walk-in pantry; the breakfast nook opens through French doors to the sun room and the pool deck. A 14'4" x 17'11" office, laundry and mudroom complete the main level. Upstairs, the primary measures 27'10" x 20'8" with a bay sitting area, an 8'9" x 11'4" walk-in and a five-piece ensuite with freestanding tub and glass rain shower. Three further bedrooms share the floor, two joined by a Jack-and-Jill bath with dual sinks. The lower level was finished to a $150,000 specification: a 26'10" x 34'4" recreation room wired for theatre, a second 19'10" x 17'1" room, a sixth bedroom, full bath and two storage rooms, with a four-foot concrete stair straight down from the garage. Outside, the refurbished in-ground pool carries a spillover spa, an infinity-edge children's section, twelve deck jets and twelve colour LEDs on commercial-grade equipment. Stamped concrete, plumbed barbecue station, gazebo. Safe in basement. Shown by private appointment. (id:59142)
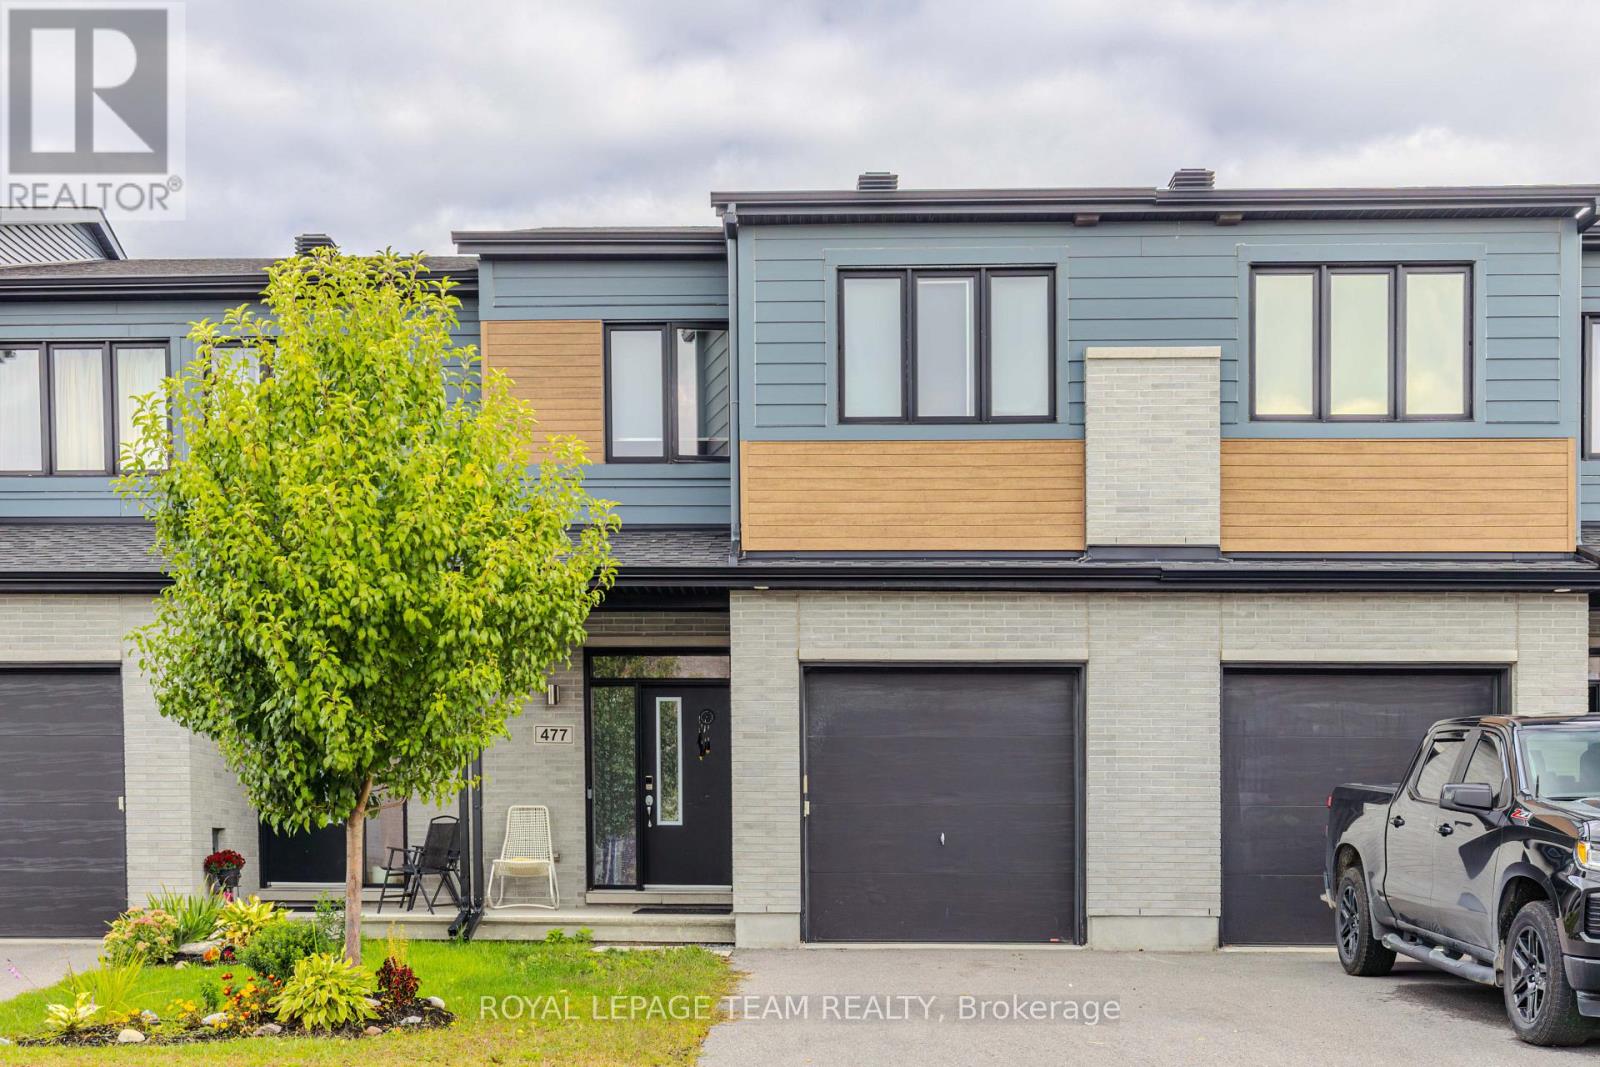
477 Cope Drive N
Ottawa, Ontario
SPACIOUS, FUNCTIONAL & FAMILY-FRIENDLY! Welcome to 477 Cope Dr, available December 1st! This thoughtfully designed Cardel Finch model offers over 2,300 SQFT of living space with room for the whole family. The main level features hardwood flooring, a bright living and dining area, and a stylish kitchen with granite countertops, breakfast bar, stainless steel appliances and pantry. Upstairs offers a spacious primary bedroom with a 5-piece ensuite, 2 additional bedrooms, convenient laundry, plus a versatile LOFT - perfect for a home office, study area or additional family space. The FULLY FINISHED BASEMENT adds even more flexibility with an additional bedroom, living/rec area, office space and full bathroom - ideal for guests or extended family. Enjoy a FULLY FENCED BACKYARD for added privacy and outdoor living.Excellent family-friendly location across from St. Bernadette School and close to Blackstone Park, Rouncey Park and Kristina Kiss Park, with plenty of green space and recreation nearby. Convenient access to public transit, Highway 417, SmartCentres Kanata, Walmart, grocery stores, restaurants and everyday amenities makes commuting and daily errands easy. A spacious, versatile home in a well-connected community. (Owner occupied - Showings permitted Fridays only, 4:00 PM-8:00 PM. Overlapping appointments are permitted.) (id:59142)

79 Selhurst Avenue
Ottawa, Ontario
Welcome to 79 Selhurst Avenue, a well-maintained 3-bedroom, 4-bathroom semi-detached home in the sought-after Barrhaven East community. The main floor offers a bright, functional open-concept layout with hardwood flooring, a modern kitchen with a large centre island, and a seamless connection to the dining and living areas. Upstairs features three spacious bedrooms, including a generous primary bedroom, along with two full bathrooms. The renovated and fully finished basement provides additional living space with a large family room, gas fireplace, and full bathroom-ideal for a family room, home office, recreation area, or guests. Step outside to the large interlocked backyard, offering plenty of space for outdoor dining, summer BBQs, entertaining, or relaxing. An attached garage adds everyday convenience and storage. Ideally located just one block from a neighbourhood park and close to schools, transit, walking paths, shopping, restaurants, and convenient access to Prince of Wales Drive. A well-appointed home in a family-friendly location, offering the space, updates, and convenience buyers are looking for. (id:59142)
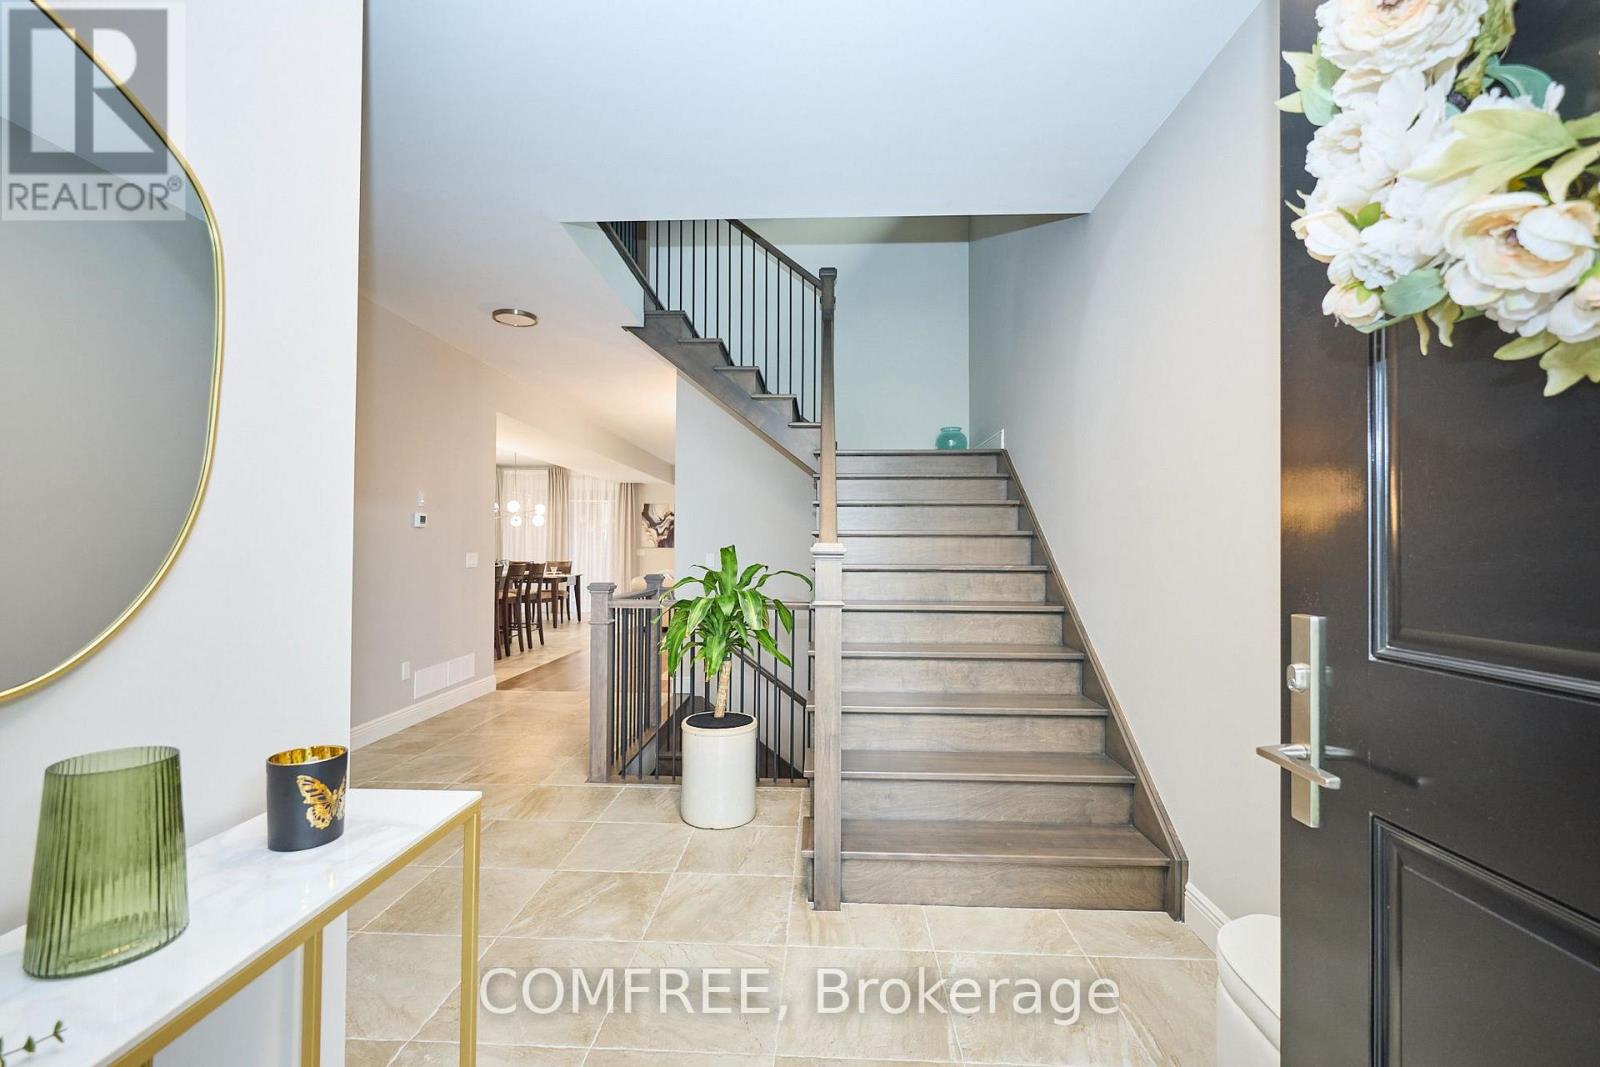
8880 Angie Drive
Niagara Falls (Forestview), Ontario
Beautifully finished home featuring 9-foot ceilings on the main level, hardwood and tile flooring throughout with no carpet, and custom zebra blinds. The kitchen is equipped with solid wood custom cabinetry, stainless steel appliances, and a 36-inch six-burner gas stove. Custom solid birch stairs add a distinctive finish, while the upper-level laundry room provides added convenience. An 8 ft. x 8 ft. patio door opens to a covered deck, extending the living space outdoors. (id:59142)
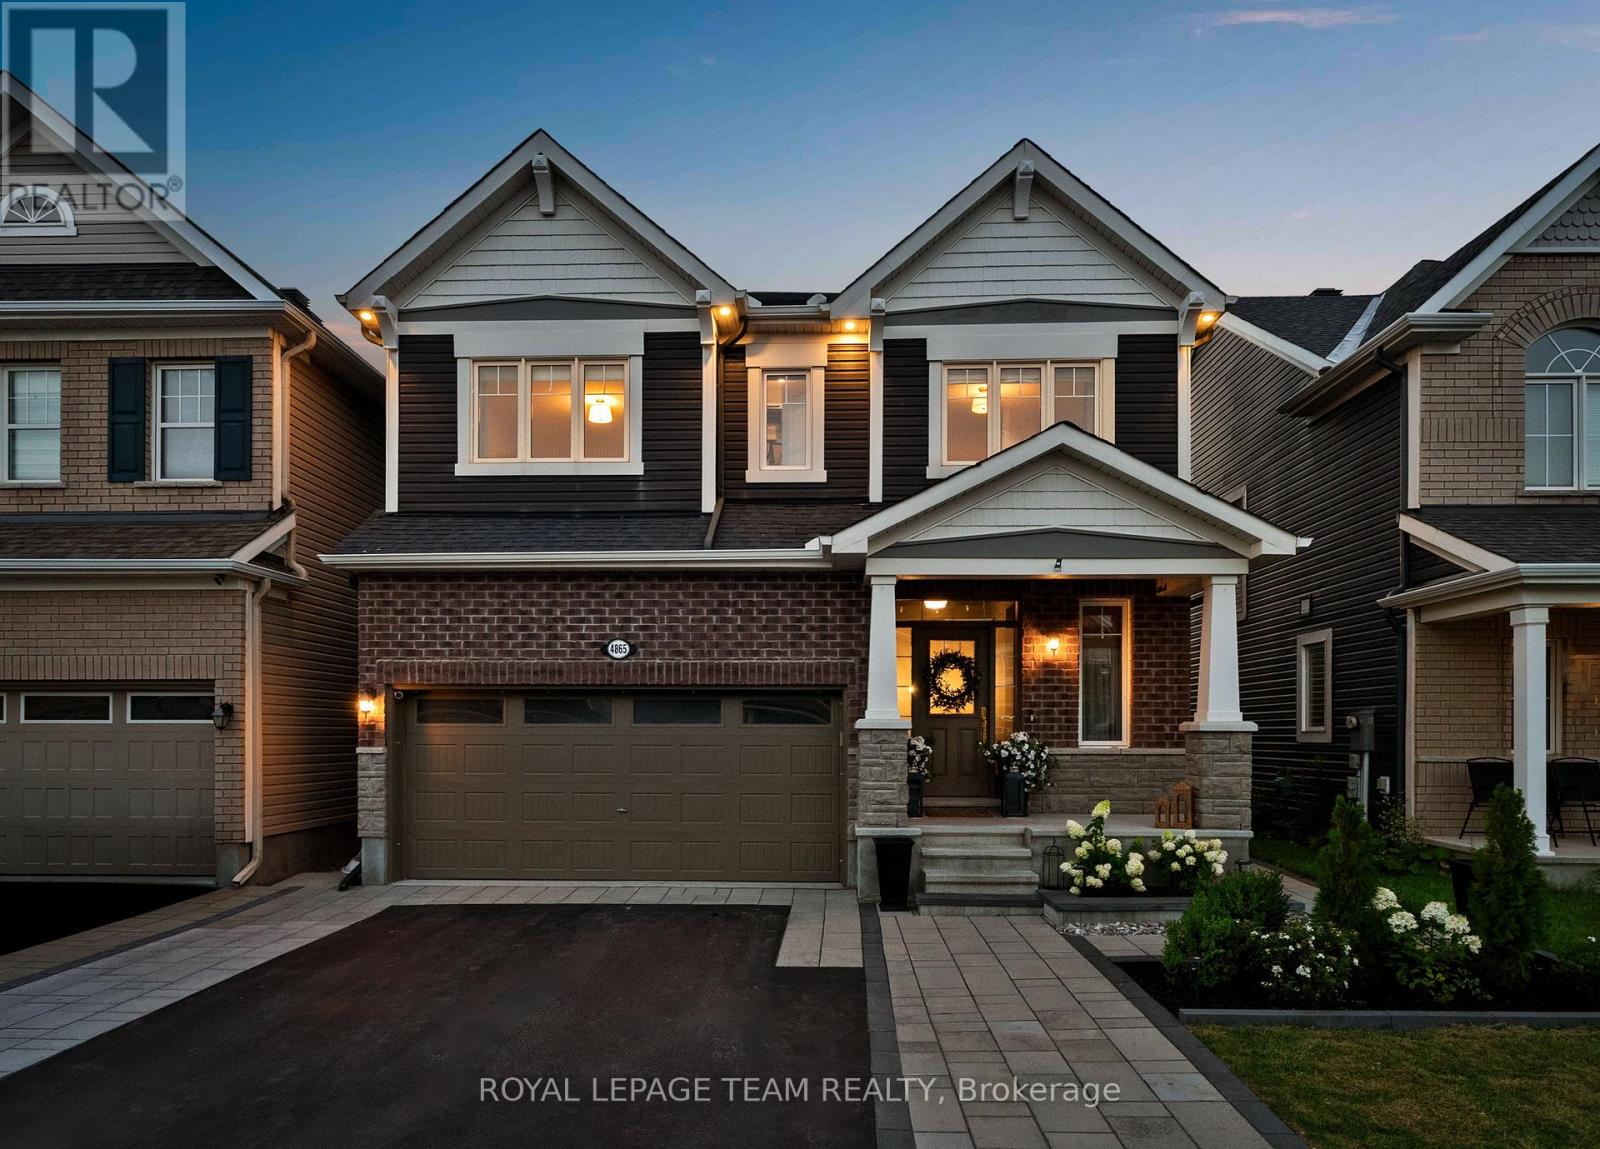
4865 Abbott Street E
Ottawa, Ontario
Love design? Want something a little different? This might be the one. OVER 500,000 FOLLOWERS HAVE WATCHED THIS HOME COME TO LIFE ON INSTAGRAM. Now, for the first time, you can call it home. Welcome to 4865 Abbott Street East, the designer residence behind @salinamariahome, recognized through collaborations with Pottery Barn, West Elm, Wayfair Canada and Article. Set in Fairwinds North, this upgraded Mattamy Parkside offers 4 bedrooms, 5 bathrooms, including 4 full, 2,726 sq.ft. above grade and more than 3,300 sq.ft. of finished living space. Inspired by English countryside homes and European cottages, every surface has been reimagined with custom millwork, wallpaper, natural stone, warm oak, designer lighting and made to measure window treatments. The showpiece kitchen features cream cabinetry, quartz counters, tumbled marble backsplash, un-lacquered brass fixtures, woven wall covering, skirted coffee bar and country fieldstone feature wall. The great room features a coffered ceiling, classical mantel, marble surround and linear gas fireplace. Nine foot ceilings, eight foot main floor doors, antique Kentwood engineered oak, crown moulding and wainscoting continue throughout. Upstairs, every bedroom has a walk in closet and ensuite access. The primary retreat offers custom millwork, a statement canopy wall, two fitted walk in closets and a five piece ensuite. The finished lower level adds a theatre lounge, wet bar, recreation space and full bathroom. Outside, enjoy a landscaped, fenced yard with interlock pathways, hardtop gazebo dining area, hydrangea gardens and a pea gravel fire lounge beneath cafe lights. Thoughtfully curated over several years, this is a fully realized designer residence unlike anything else in the city. Shopping, dining and services are minutes away, 1 minute to Terry Fox Drive, and Highway 417 is seven minutes away with easy access to DND headquarters, Queensway Carleton Hospital, and Tanger Outlets. 48 hours irrevocable on all offers. (id:59142)

231 Flewelling Road
Grey Highlands, Ontario
Welcome to this peaceful rural property in the Flesherton area, ideally located near Lake Eugenia. Set on a spacious private lot at the end of a private road with no close neighbours, this detached bungalow offers the perfect blend of privacy, recreation, and country living. Enjoy legal water access for boating and swimming from the canal, with access to Lake Eugenia approximately 90 metres away by water. A yearly road maintenance fee of $500 provides year-round legal access. The property features a detached garage offering approximately 96 sq. m. of space with a 3.35 m ceiling height, ample parking, 200-amp electrical service, and a sauna. Outdoor enthusiasts will appreciate being just minutes from Beaver Valley Ski Club and having access to miles of groomed snowmobile trails nearby. Surrounded by nature yet conveniently close to the amenities of Flesherton, this property is ideal as a year-round residence or weekend getaway. Flexible possession available. (id:59142)