
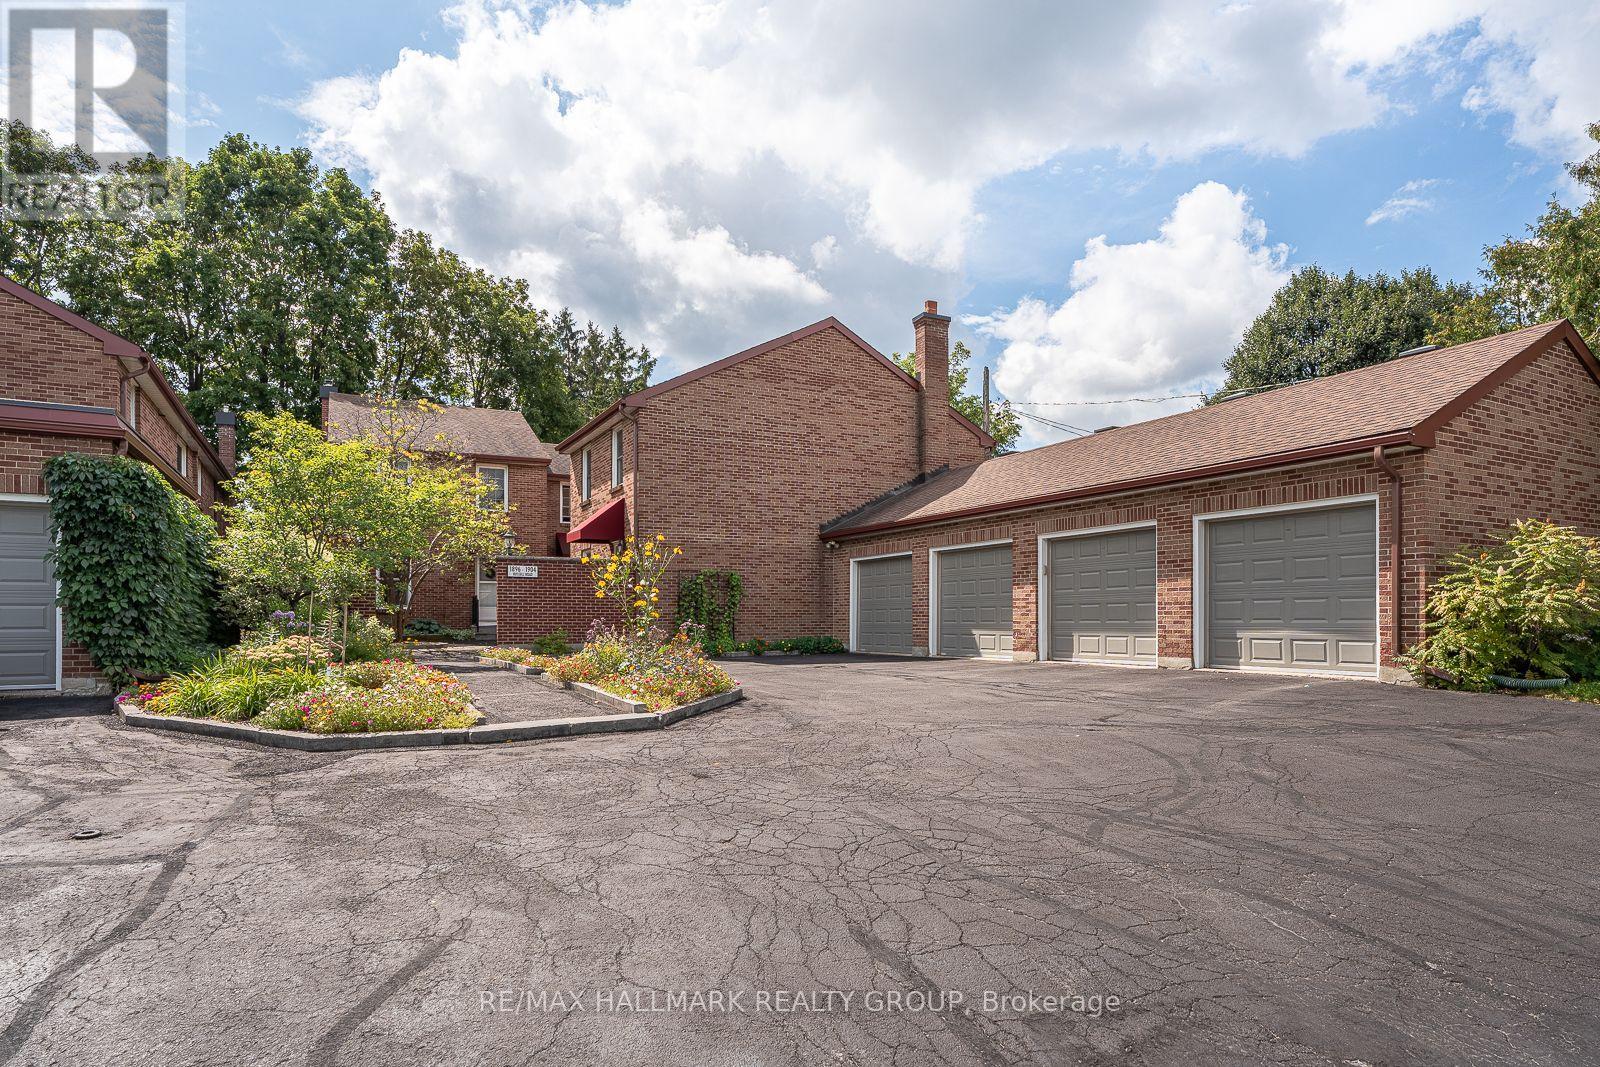
2 - 1898 Russell Road
Ottawa, Ontario
1898 RUSSELL ROAD ,sits this quaint little community of 5 homes , an old english courtyard style hidden from the street ,backing onto lush green foliage (trees and grass) ,very private . All brick 2 storey semi detached, 3 bedroom, 2 bathroom ( 1 & 1/2 ) , presently 2 bedroom but can easily be converted back , custom built california closet organizers ,finished lower level with laundry, storage area, rec room & a wet bar , hidden south facing back yard oasis , very private , all hardscaped with interlock accessible from the screened in porch ,again very private . Many updates including the kitchen, bathrooms ,windows ( very efficient ) , plenty of small improvements including hardware, lighting ,newer appliances , architectural detailed crown molding and some corner molding , wood burning fireplace insert ( very efficient & WETT certified ),mostly strip hardwood flooring through out, all exterior looked after by condo corp . also a GARAGE ,again all brick . A little shangri-La in the middle of the city .Premium location within walking distance to 3 hospitals , rec facilities , shopping ( grocery & other) , public transit, quick access to out of town or into town. perfect for the executive ! (id:59142)

4 - 7 Forsyth Lane
Ottawa, Ontario
Welcome to this beautifully maintained, modern and stylish condo in the highly desirable Crystal Beach community! Ideally located just minutes from Andrew Haydon Park, the Nepean Sailing Club and the Ottawa River, this exceptional home offers a perfect blend of comfort, style and outdoor living. The bright and spacious open-concept main level features a stunning kitchen with quartz countertops, stainless-steel appliances, a large centre island with breakfast bar, and abundant cabinetry. Gleaming hardwood floors flow throughout the main living areas, while the sun-filled living room features terrace doors opening onto an oversized balcony, creating the perfect space to relax, entertain or enjoy your morning coffee. The spacious primary bedroom offers a walk-in closet, private ensuite and its own balcony. Two additional generously sized bedrooms and a well-appointed main bathroom provide plenty of space for family, guests or a home office. The lower level offers versatile additional living space, ideal for a family room, home theatre, gaming area, reading nook or home office. A walk-out provides direct access to your private backyard and patio, perfect for outdoor entertaining and enjoying warm summer evenings. With multiple outdoor spaces, including balconies, a patio and private yard, this home is designed for enjoying the best of indoor and outdoor living. The location is exceptional, with easy access to schools, parks, scenic bike paths, community pool, tennis courts, shopping and all that Crystal Beach has to offer. Grass cutting and snow removal are included, allowing you to spend less time on maintenance and more time enjoying your home. Flooring: Hardwood, Ceramic Tile and Wall-to-Wall Carpet. A wonderful opportunity to enjoy stylish, low-maintenance living in one of Ottawa's most desirable communities! (id:59142)
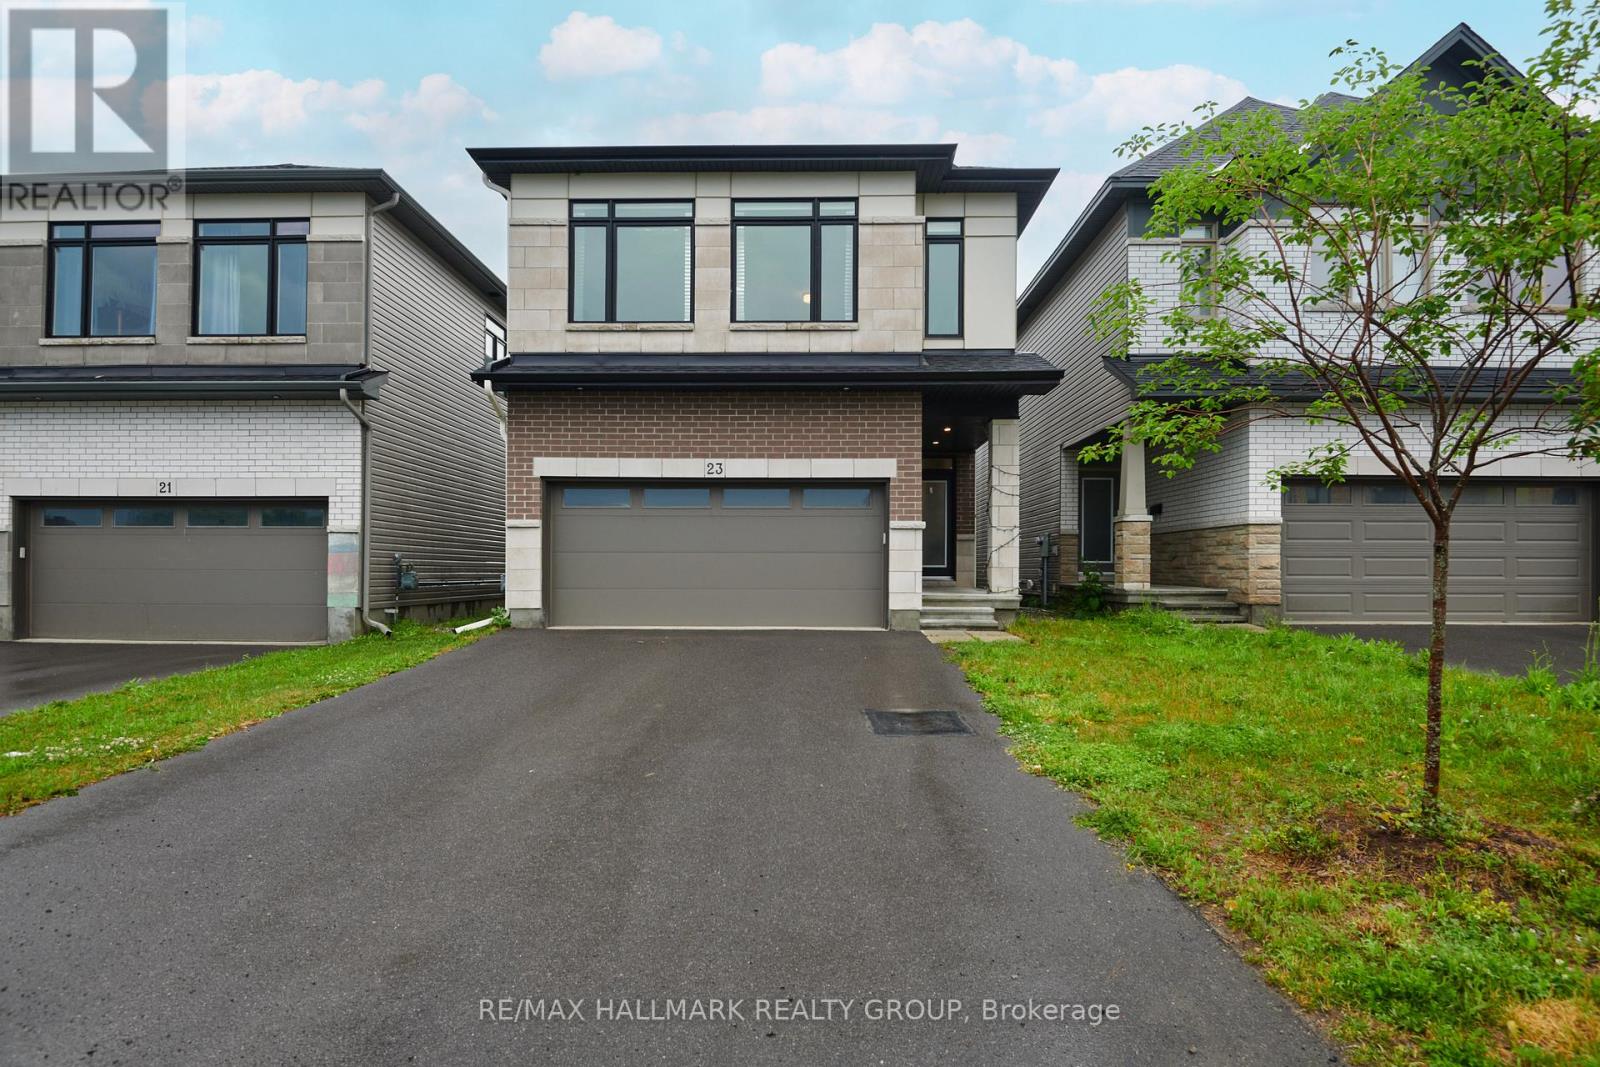
23 Peony Lane
Ottawa, Ontario
Experience elevated family living at 23 Peony Lane, a stunning 2023 Claridge Homes Shinnecock Hills model offering 2,480 SF of above-ground exceptional living space (TOTAL: 3225 SF incl builder-finished 745 SF basement). Nestled in the sought-after Riverside South, this move-in ready 4-bedroom, 4-bathroom home combines premium finishes, thoughtful design, and modern comfort.The bright, open-concept main level features rich hardwood floors, elegant ceramic tile, oversized windows, and a spacious great room anchored by a cozy gas fireplace. At the heart of the home, the chef-inspired kitchen impresses with quartz countertops, an oversized island, abundant cabinetry, and generous workspace-perfect for entertaining or busy family life. Patio doors open to the backyard, complete with a natural gas BBQ hookup for effortless outdoor dining.Upstairs, retreat to the luxurious primary suite featuring a spa-inspired ensuite with a glass walk-in shower, relaxing soaker tub, double vanity, and walk-in closet. Three additional bedrooms provide flexible space for family, guests, or a home office, while a full bathroom and convenient second-floor laundry add everyday practicality.The builder-finished lower level offers an additional 745 sq. ft. of bright living space with oversized windows, a spacious recreation room, and a full 3-piece bathroom-ideal for movie nights, a playroom, home gym, or guest suite.Located in one of Ottawa's most desirable family communities, you'll enjoy excellent schools, parks, walking trails, shopping, recreation, and convenient access to the LRT, airport, and downtown. Nearly new and impeccably maintained, this exceptional home delivers the perfect blend of luxury, lifestyle, and location. Modern. Elegant. Move-in ready. Welcome home. Tenants required to hold adequate insurance. Tenants responsible for all utilities & water heater rental. (id:59142)

1692 Toulouse Crescent
Ottawa, Ontario
Some homes are simply lived in. This one has been cared for, and it shows the moment you walk through the door. Set on a quiet crescent in Orléans, this three-bedroom, two and a half-bathroom detached home reflects the kind of pride of ownership that's become the hallmark of this street. Quality hardwood runs through the main living areas, warm and solid underfoot, while a gas fireplace anchors the living room with the easy ambiance that makes an ordinary evening feel like an occasion. The primary bedroom offers a private retreat with its own ensuite and a walk-in closet, giving room to spread out without giving up a sense of calm. Downstairs, the finished basement adds genuinely usable space, whether that becomes a family room, a hobby space, a home office, or somewhere for guests to settle in comfortably. What sets this property apart is its condition. Meticulously maintained throughout, it's a home that's been looked after year after year, presented beautifully and ready for its next owner without a project list attached. Move in, unpack, and start enjoying it. The setting matches the house. This is an established neighbourhood of family homes. The kind of street where neighbours know one another and people put down roots and stay. Heritage Park and Barrington Park are close at hand, with more than fifty green spaces throughout the surrounding area, and traffic noise stays refreshingly low. Place d'Orléans and its 130-plus shops and services are minutes away, with everyday errands, restaurants, recreation, and both English and French schools all within easy reach. Transit and highway access keep the rest of the city comfortably close when you want it. Well-built, well-loved, and well-located. A home that rewards anyone who values quality and community in equal measure. (id:59142)

190 Bartonia Circle
Ottawa, Ontario
Experience the luxury of modern living in the vibrant, growing community of Avalon in Orleans. This modern single-family home has 4 spacious bedrooms, 3.5 bathrooms, a fully equipped kitchen with stainless steel appliances, and 2 living room spaces. It offers a large backyard, perfect for outdoor entertaining for your kids and guests, and an insulated garage that parks 2 vehicles. Other unique features are on the 2nd floor: a laundry room for convenient access rather than going to the basement to wash and dry your clothes; a spacious working den, and 3 ensuite full bathrooms. This home is in a family-friendly neighbourhood with top-rated schools, parks, bicycle trails, walking paths, and close to shops, dining, and public transit. The good news is this home has an option to be a short-term or mid-term rental for a minimum of 6 months. Step into this spacious luxury home for immediate occupancy and enjoy the comfort and convenience that fit your family's lifestyle. (Note: The photos were used for a previous rental listing. The property is currently vacant.) (id:59142)

23 Peony Lane
Ottawa, Ontario
Experience elevated family living at 23 Peony Lane, a stunning 2023 Claridge Homes Shinnecock Hills model offering 2,480 SF of above-ground exceptional living space (TOTAL: 3225 SF incl builder-finished 745 SF basement). Nestled in the sought-after Riverside South, this move-in ready 4-bedroom, 4-bathroom home combines premium finishes, thoughtful design, and modern comfort.The bright, open-concept main level features rich hardwood floors, elegant ceramic tile, oversized windows, and a spacious great room anchored by a cozy gas fireplace. At the heart of the home, the chef-inspired kitchen impresses with quartz countertops, an oversized island, abundant cabinetry, and generous workspace-perfect for entertaining or busy family life. Patio doors open to the backyard, complete with a natural gas BBQ hookup for effortless outdoor dining.Upstairs, retreat to the luxurious primary suite featuring a spa-inspired ensuite with a glass walk-in shower, relaxing soaker tub, double vanity, and walk-in closet. Three additional bedrooms provide flexible space for family, guests, or a home office, while a full bathroom and convenient second-floor laundry add everyday practicality.The builder-finished lower level offers an additional 745 sq. ft. of bright living space with oversized windows, a spacious recreation room, and a full 3-piece bathroom-ideal for movie nights, a playroom, home gym, or guest suite.Located in one of Ottawa's most desirable family communities, you'll enjoy excellent schools, parks, walking trails, shopping, recreation, and convenient access to the LRT, airport, and downtown. Nearly new and impeccably maintained, this exceptional home delivers the perfect blend of luxury, lifestyle, and location. Modern. Elegant. Move-in ready. Welcome home. (id:59142)

1023 Meadowlands Drive
Ottawa, Ontario
GREAT INVESTMENT OPPORTUNITY!! Welcome to this TWO 3-bedroom units DUPLEX WITH BASMENT SUITE UNIT, LARGE DRIVEWAY, PRIVATE YARD, ON SITE LAUNDRY.Step up from the front entrance to the main level, where you'll find the bright and spacious living room flows into a clean, well-maintained kitchen, while three generously sized bedrooms provide comfortable living space for the whole family. A private balcony off the main level offers convenient access to the fully fenced backyard, perfect for relaxing or outdoor enjoyment. The second level offers the same functional layout as the main floor, featuring three good-sized bedrooms, a bright and inviting living room, and a clean, well-equipped kitchen. The fully finished basement features a spacious suite complete with a full bathroom with private exterior entrance, offering excellent flexibility for extended family, guests, or rental income. This property is a rare find in such excellent condition both inside and out. This home is within walking distance to shopping, restaurants, and public transit, and just a short commute to Carleton University, Hog's Back Park, and Mooney's Bay Park. Direct public transit to Carleton University and Algonquin College is conveniently available right outside the property.Currently, the property is fully rented to long-term tenants, generating approximately $60,000 in annual rental income. It's a rare chance to own a cash-flowing property in the heart of Ottawa, with both strong rental income and excellent future potential. Don't miss this rare investment opportunity! Book your private showing today and discover everything this exceptional property has to offer. (id:59142)
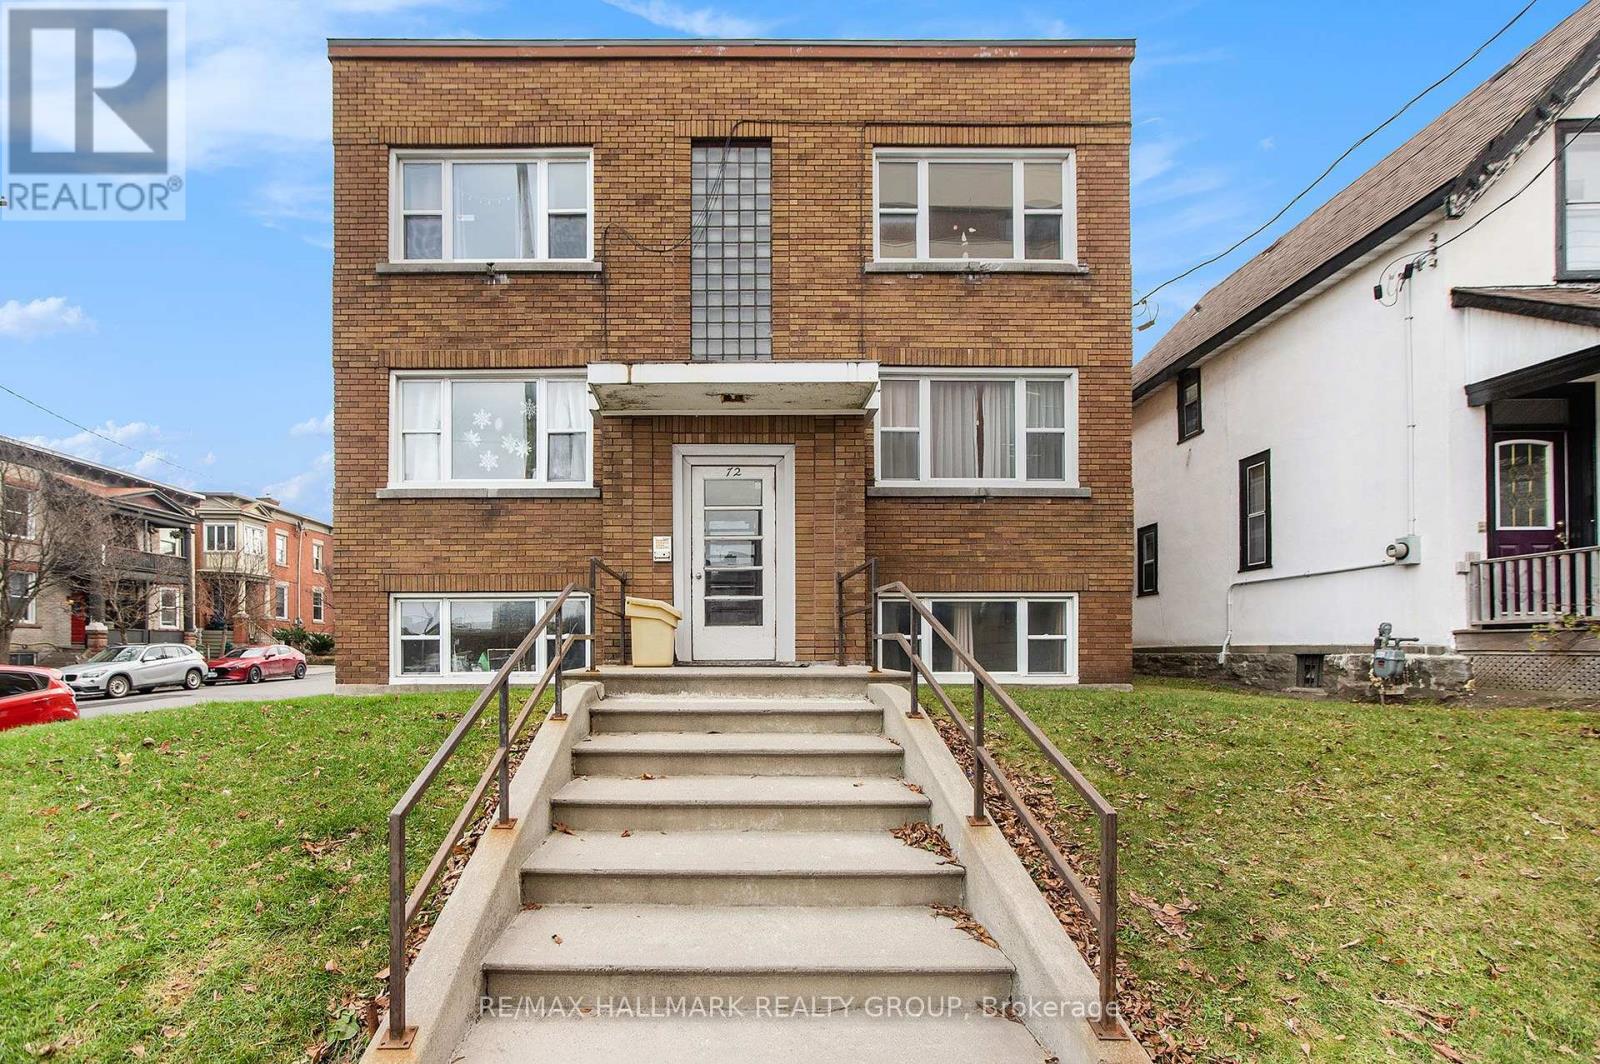
72 Pretoria Avenue
Ottawa, Ontario
This 6-unit fully tenanted residential building offers strong holding power, consistent rental demand, and valuable upside for savvy investors or portfolio builders. Composed of five 2-bedroom units, and a 1 bedroom unit. Coin operated laundry in the building. 2 parking spaces can generate extra income. Tenants pay hydro. Roof (2018), Windows (2016), Boiler (2025). Grocery store, LCBO, TD Bank, the Canal and bike/walking trail all located across the street, minutes to Carleton and Ottawa University, downtown government employment hubs, Highway 417 access and more; this easily attracts tenants making it easy to rent. FUTURE DEVELOPMENT POTENTIAL. Plans to add a building in the back have been approved with the City and ready to start. Whether you are looking to acquire a turnkey income generator, or secure a prime piece of central Ottawa real estate, 72 Pretoria Avenue delivers location, scale, and long-term capital appreciation potential. (id:59142)

1037 Fieldfair Way
Ottawa, Ontario
Welcome to 1037 Fieldfair Way, a spacious detached home in a desirable neighbourhood, offering an ideal blend of comfort, elegance and functionality. The impressive foyer features marble tile, 9-ft ceilings and a beautiful circular hardwood staircase. Hardwood floors flow throughout the main level, which includes formal living and dining rooms and a warm, inviting family room with a gas fireplace. The bright eat-in kitchen is designed for both everyday living and entertaining, featuring quartz countertops, stainless steel appliances, abundant cabinetry and generous workspace. Patio doors open to a covered deck and large, fully fenced backyard. Upstairs, the generous primary suite offers his-and-hers closets and a spacious 4-piece ensuite with soaker tub. The additional bedrooms are both well-sized, with one featuring a vaulted ceiling and another offering its own covered balcony. The unfinished basement provides plenty of potential for future living space, a recreation room, home gym or storage. Additional highlights include a double-car garage and a fantastic location close to transit, shopping, parks and excellent schools. A wonderful opportunity to own a large, well-appointed family home in one of Orleans' sought-after communities. (id:59142)
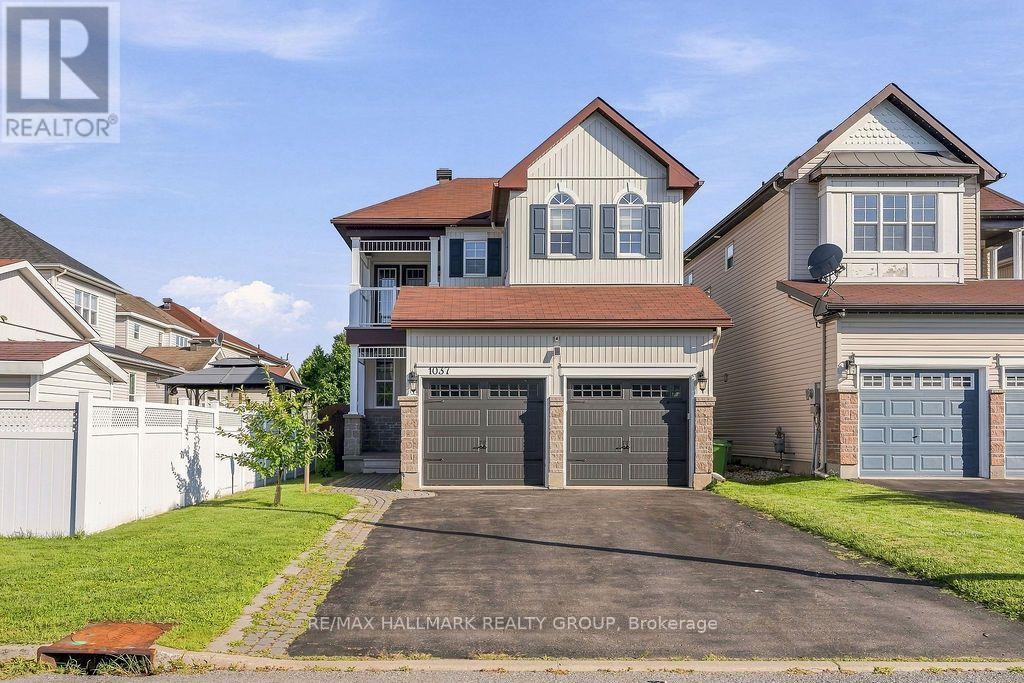
1037 Fieldfair Way
Ottawa, Ontario
Welcome to 1037 Fieldfair Way, a spacious detached home in a desirable neighbourhood, offering an ideal blend of comfort, elegance and functionality. The impressive foyer features marble tile, 9-ft ceilings and a beautiful circular hardwood staircase. Hardwood floors flow throughout the main level, which includes formal living and dining rooms and a warm, inviting family room with a gas fireplace. The bright eat-in kitchen is designed for both everyday living and entertaining, featuring quartz countertops, stainless steel appliances, abundant cabinetry and generous workspace. Patio doors open to a covered deck and large, fully fenced backyard. Upstairs, the generous primary suite offers his-and-hers closets and a spacious 4-piece ensuite with soaker tub. The additional bedrooms are both well-sized, with one featuring a vaulted ceiling and another offering its own covered balcony. The unfinished basement provides plenty of potential for future living space, a recreation room, home gym or storage. Additional highlights include a double-car garage and a fantastic location close to transit, shopping, parks and excellent schools. A wonderful opportunity to own a large, well-appointed family home in one of Orleans' sought-after communities. (id:59142)
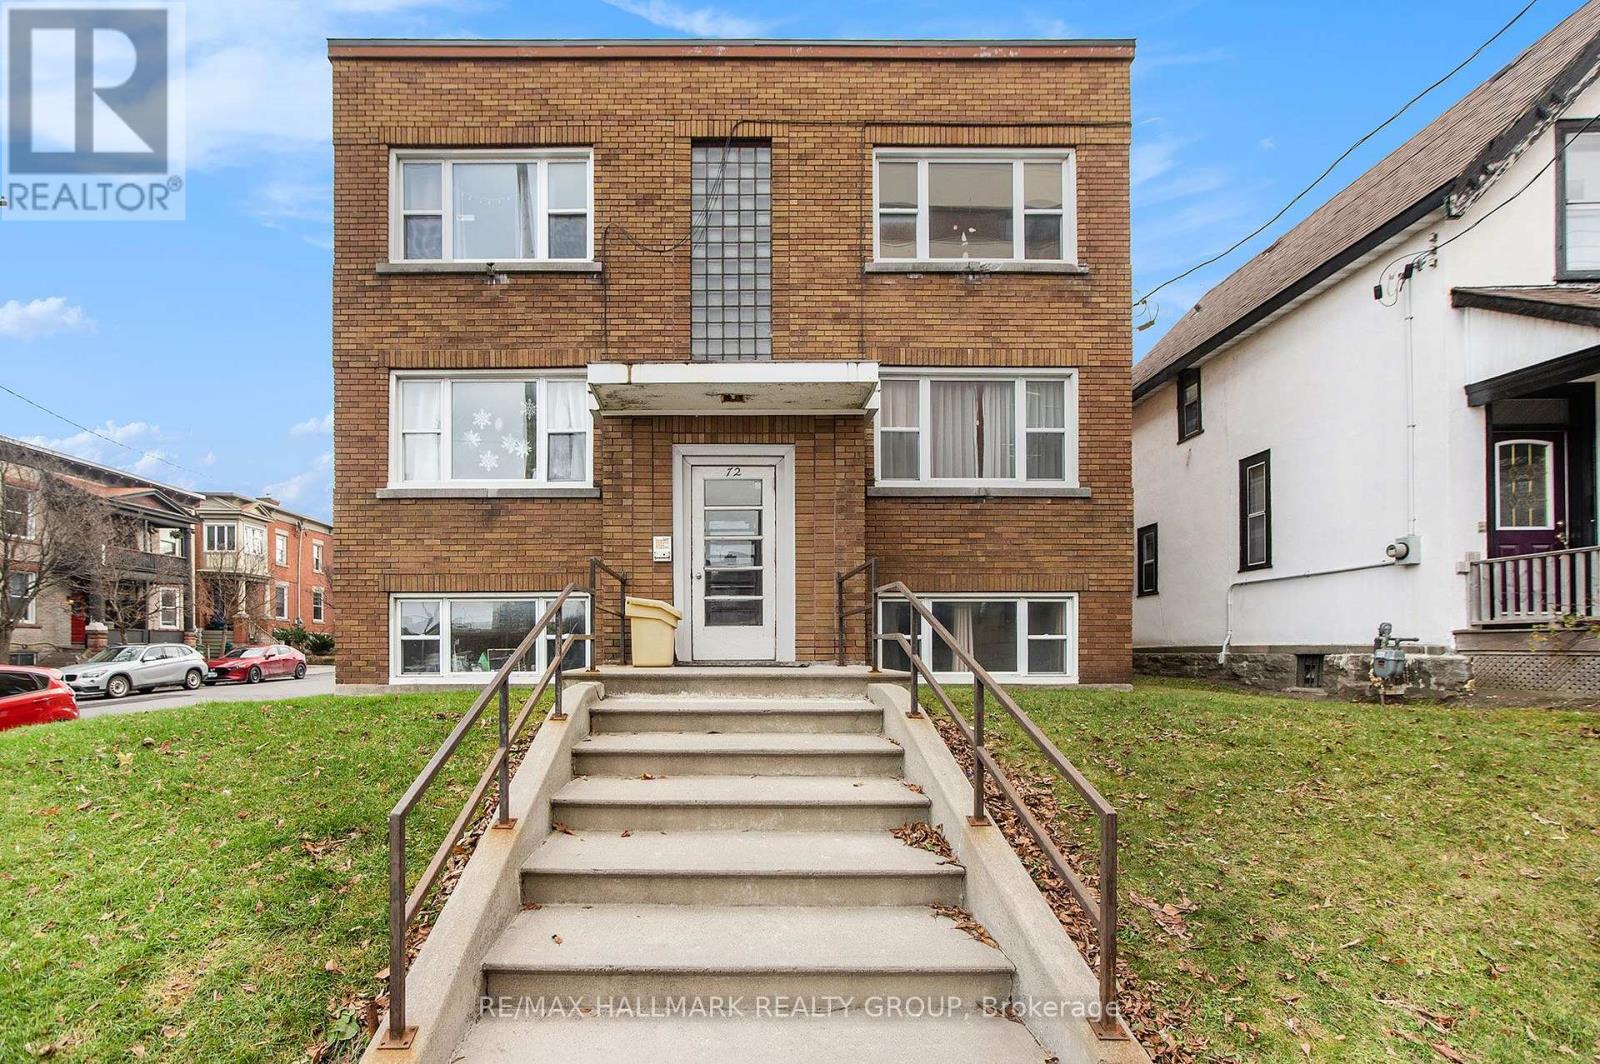
72 Pretoria Avenue
Ottawa, Ontario
This 6-unit fully tenanted residential building offers strong holding power, consistent rental demand, and valuable upside for savvy investors or portfolio builders. Composed of five 2-bedroom units, and a 1 bedroom unit. Coin operated laundry in the building. 2 parking spaces can generate extra income. Tenants pay hydro. Roof (2018), Windows (2016), Boiler (2025). Grocery store, LCBO, TD Bank, the Canal and bike/walking trail all located across the street, minutes to Carleton and Ottawa University, downtown government employment hubs, Highway 417 access and more; this easily attracts tenants making it easy to rent. FUTURE DEVELOPMENT POTENTIAL. Plans to add a building in the back have been approved with the City and ready to start. Whether you are looking to acquire a turnkey income generator, or secure a prime piece of central Ottawa real estate, 72 Pretoria Avenue delivers location, scale, and long-term capital appreciation potential. (id:59142)
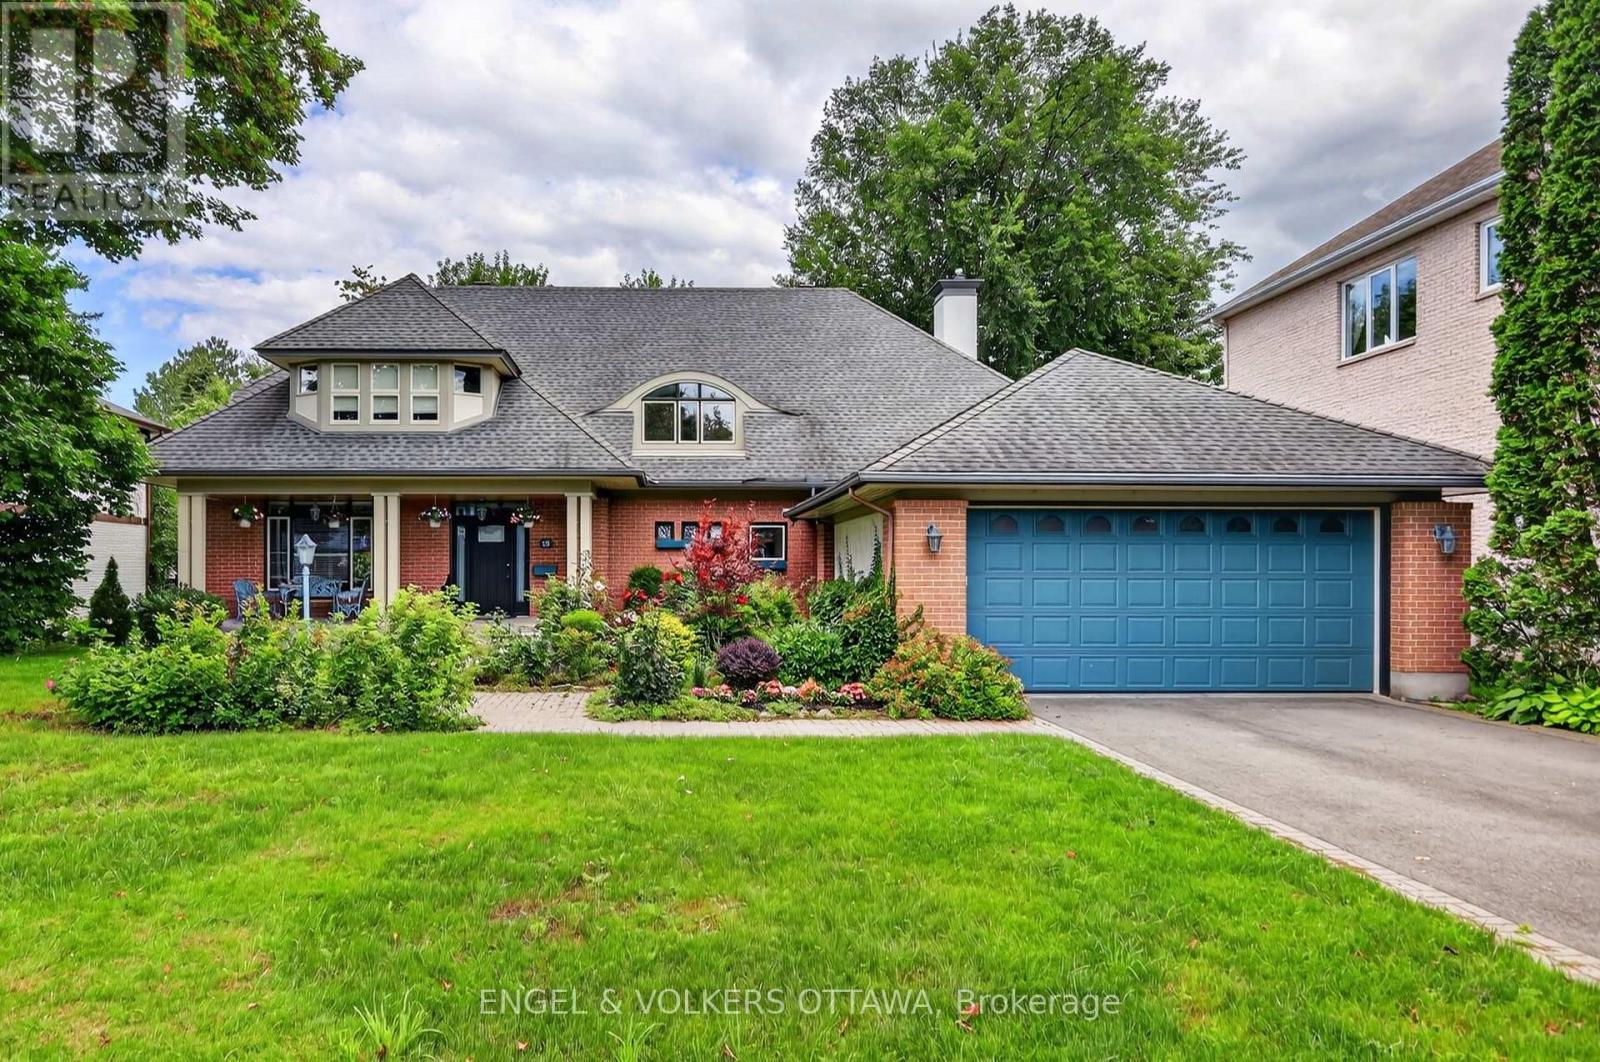
13 Chinook Crescent
Ottawa, Ontario
Welcome to 13 Chinook Crescent, an exceptional custom residence on one of Qualicum's most coveted crescents. Set on an unusually large, beautifully landscaped lot, this remarkable home was conceived by renowned Ottawa architect Barry Hobin and crafted by Doug Casey of Charlesfort Construction. Built in 1993 and lovingly maintained by its original owners, the home offers an extraordinary combination of scale, privacy, thoughtful design and timeless detail. A striking entrance with brand-new custom door and sidelights, complemented by a double garage and convenient side entrance. Inside, soaring ceilings, skylights, plaster cove mouldings and strip oak hardwood floors enhance the principal rooms. The impressive dining room features ceiling height and French garden doors to the rear grounds, while the spacious living room offers a wall of windows and custom stained-glass accents. A custom main-floor office features serene garden views. At the heart of the home is a gourmet kitchen with a centre island, custom grey-stained oak cabinetry, abundant storage and premium appliances. It flows into an eating area and spacious family room with a gas fireplace. A screened porch overlooks the deck and gardens, creating a three-season retreat. Upstairs, a dramatic open "bridge" overlooks the dining room. The private primary suite features soaring ceilings, a Juliet balcony, a walk-in closet and a spacious ensuite with a Roman tub, custom shower and double sinks. Two additional bedrooms, an upper-level laundry room and excellent storage complete this level. The unfinished lower level offers exceptional storage and future potential. Outside, mature landscaping, a rear deck, and wrought-iron gates create a remarkably private setting. Minutes from Queensway Carleton Hospital, Bayshore, the Queensway, recreation and Ottawa's waterfront destinations, this is a rare opportunity to own an architecturally significant home in one of Ottawa's most desirable neighbourhoods. (id:59142)
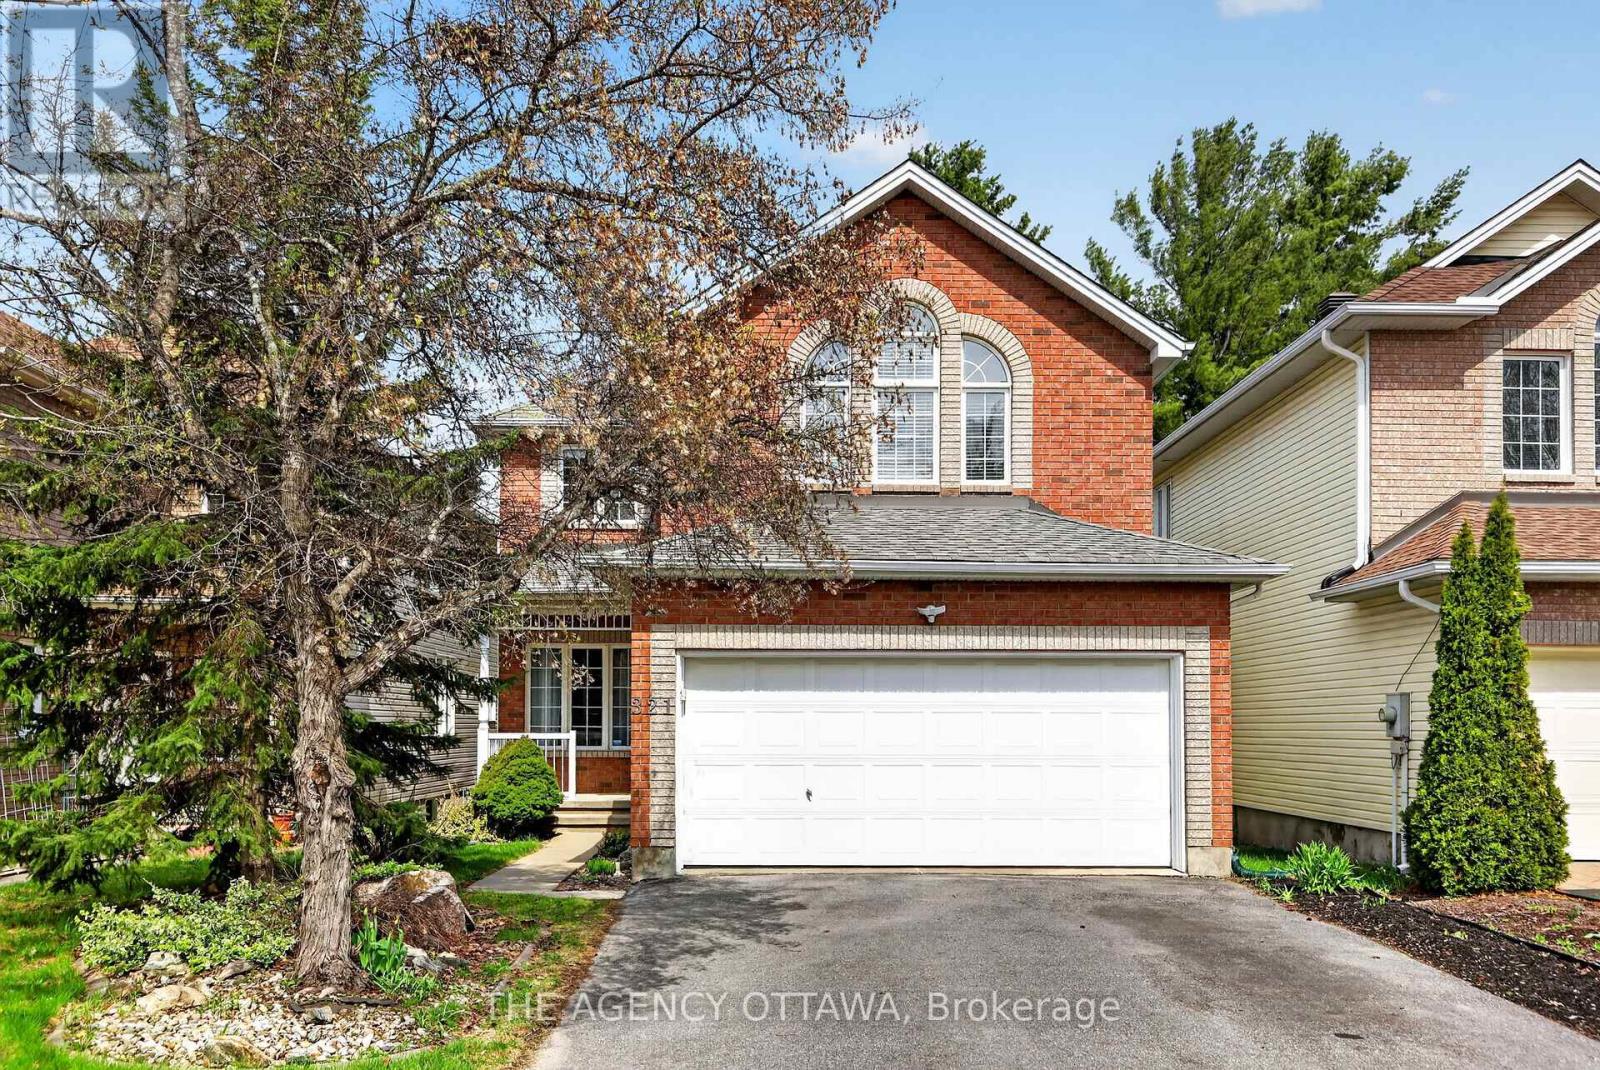
321 Goldridge Drive
Ottawa, Ontario
Step into this meticulously maintained home, featuring a fresh coat of paint throughout the main floor (April 2026). Security and convenience meet you at the front door with a high-tech keyless entry system, leading into a foyer with a double-door closet and a curved staircase. The heart of the home is bathed in natural light from an abundance of large windows. The gourmet kitchen is a chef's dream, featuring:Stainless steel appliances, including a brand-new dishwasher. Built-in wine bottle shelving for the connoisseur. A large center island with seating, illuminated by elegant pendant and pot lights.Direct access via patio doors to a raised deck-perfect for summer BBQs. Relax in the bright family room by the gas fireplace, or enjoy the seamless flow of gleaming hardwood floors through the main living areas, with durable tile in the kitchen, laundry, and bathroom. The primary suite is a true sanctuary, boasting vaulted ceilings, expansive windows, and a generous walk-in closet. The 5-piece ensuite is spa-ready with a newly installed shower stall. The garage is equipped with a 50AMP EV charging outlet. Convenience: Main floor laundry room features a new washing machine and provides direct garage access. Finished Basement: Includes laminate flooring, a 2-piece bathroom, a bedroom/office, and new windows. The private, fully fenced backyard offers a peaceful escape with mature trees for natural privacy and a professionally landscaped rock garden with perennials. A great neighbourhood for a growing family, with parks and well regarded Elementary to Secondary Schools. (id:59142)
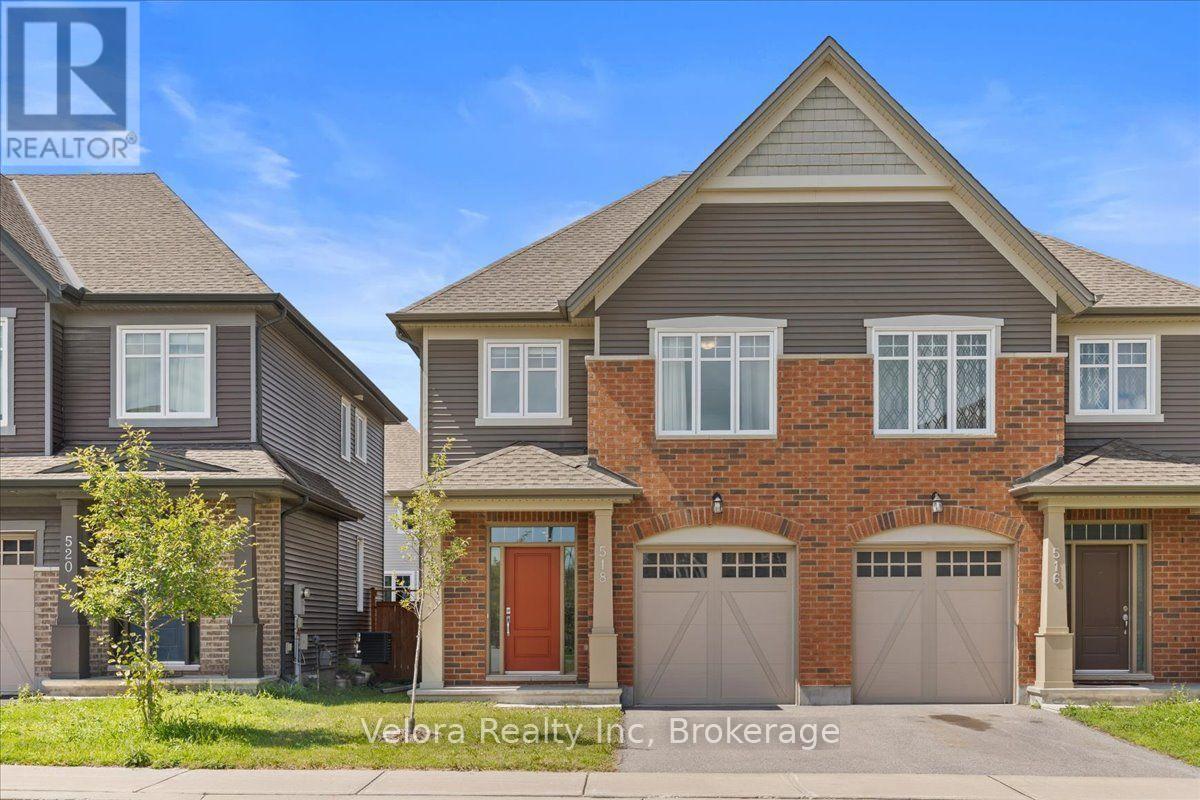
518 Vivera Place
Ottawa, Ontario
Welcome to this beautifully maintained TARTAN Built SEMI-DETACHED house. With over $25,000 in builder and owner upgrades, this incredible 3 bedroom, 3 bathroom house has nothing left to do but move in! Offering 1,802 sq. ft. of finished living space including the finished lower level, this thoughtfully designed home is ideally situated in the family-friendly Poole Creak community of Kanata/Stittsville, close to Tanger Outlets, Costco, Kanata's high-tech park, DND Carling Campus, great schools, parks and transit. Proudly owner-occupied by the original owners since new and exceptionally well cared for. Pets free and smoke free. The bright, open-concept main level features 9-ft ceilings and hardwood flooring, with spacious living and dining areas designed for both everyday comfort and entertaining. Energy Star-certified appliances.A tankless water heater adds further efficiency and convenience" (id:59142)
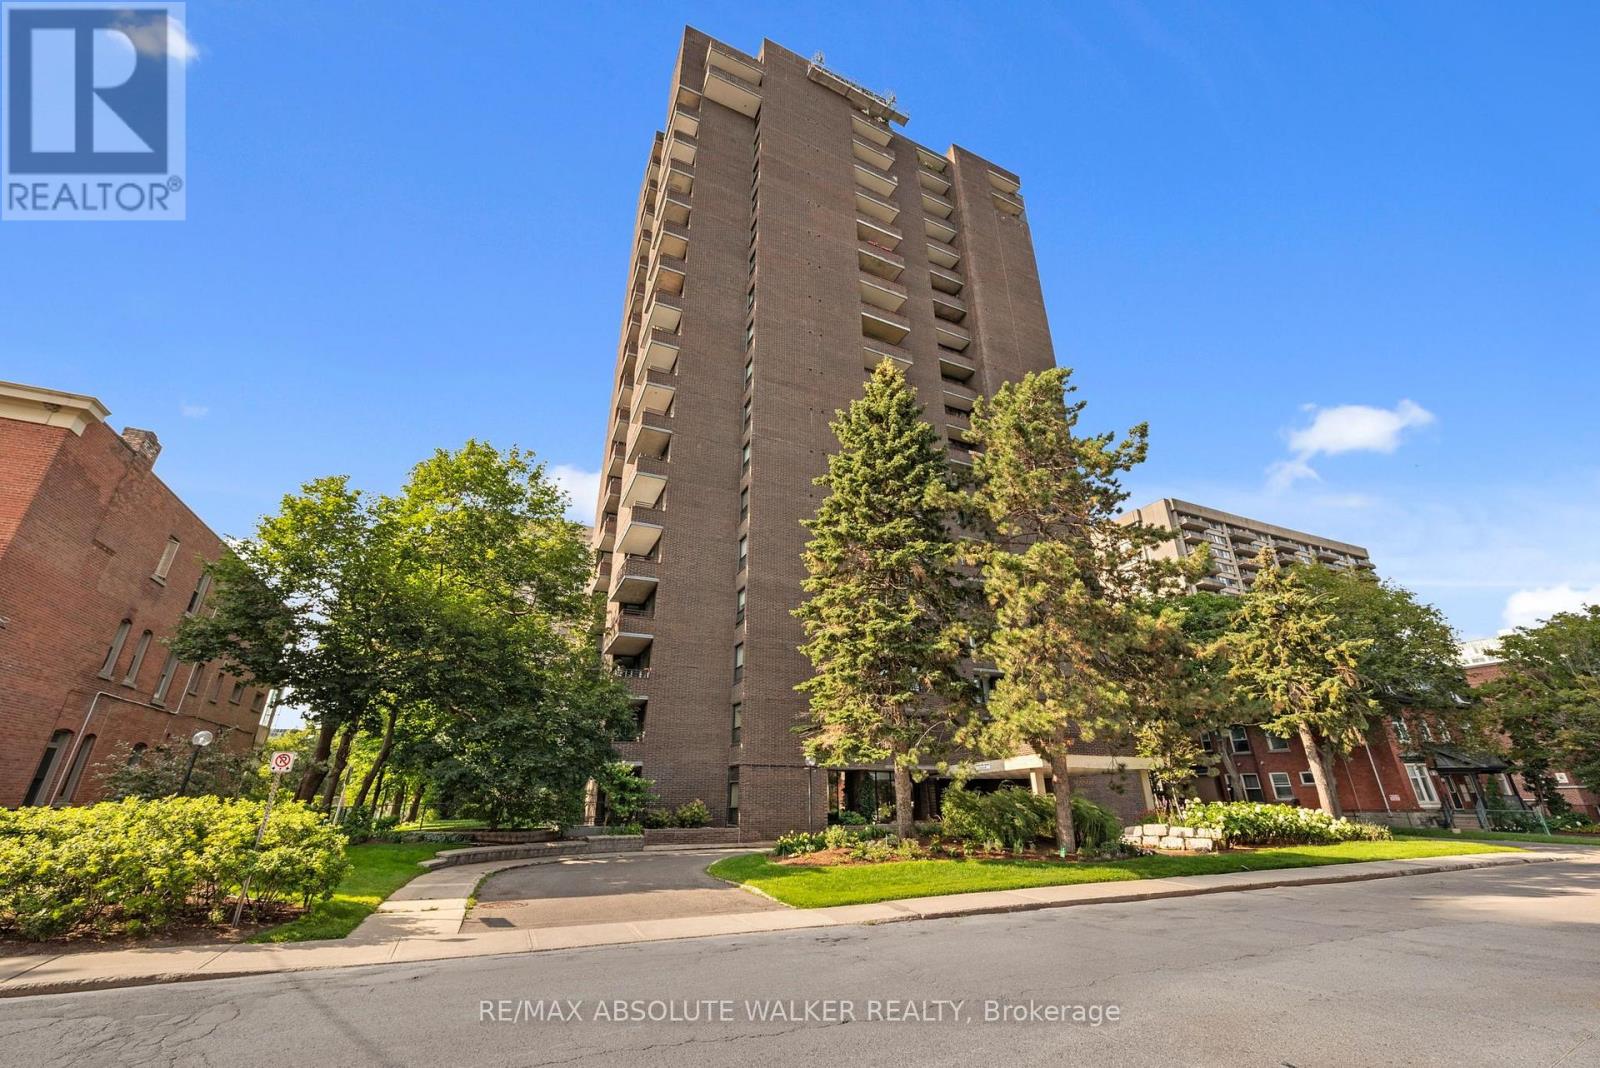
1003 - 71 Somerset Street W
Ottawa, Ontario
Welcome to Unit 1003 at Ann Manor, a beautifully updated two-bedroom, two-bathroom condominium in Ottawa's highly sought-after Golden Triangle. Ideally located just steps from the Rideau Canal, Elgin Street's vibrant restaurants, cafés, boutiques, the University of Ottawa, Parliament Hill, and the LRT, this home offers an exceptional walkable lifestyle in the heart of the city.Thoughtfully renovated throughout, this bright and spacious suite features an open-concept living and dining area with expansive windows that flood the space with natural light and showcase beautiful eastern views. The generous private balcony is the perfect place to enjoy your morning coffee or unwind at the end of the day.The custom kitchen combines style and function with rich wood cabinetry, quartz countertops, ceramic backsplash, premium appliances, abundant storage, and smart built-in organization. The spacious primary bedroom includes a renovated ensuite and generous closet space, while the second bedroom is ideal for guests, family, or a home office. Engineered hardwood flooring, updated bathrooms, quality finishes, modern lighting, and a recently replaced heat pump complete this move-in-ready home. Ann Manor offers outstanding amenities including underground parking, a storage locker, party room, workshop, landscaped outdoor sitting area, and ample visitor parking. An exceptional opportunity to enjoy stylish, low-maintenance living in one of Ottawa's most desirable downtown neighbourhoods. Some photos are virtually staged. (id:59142)
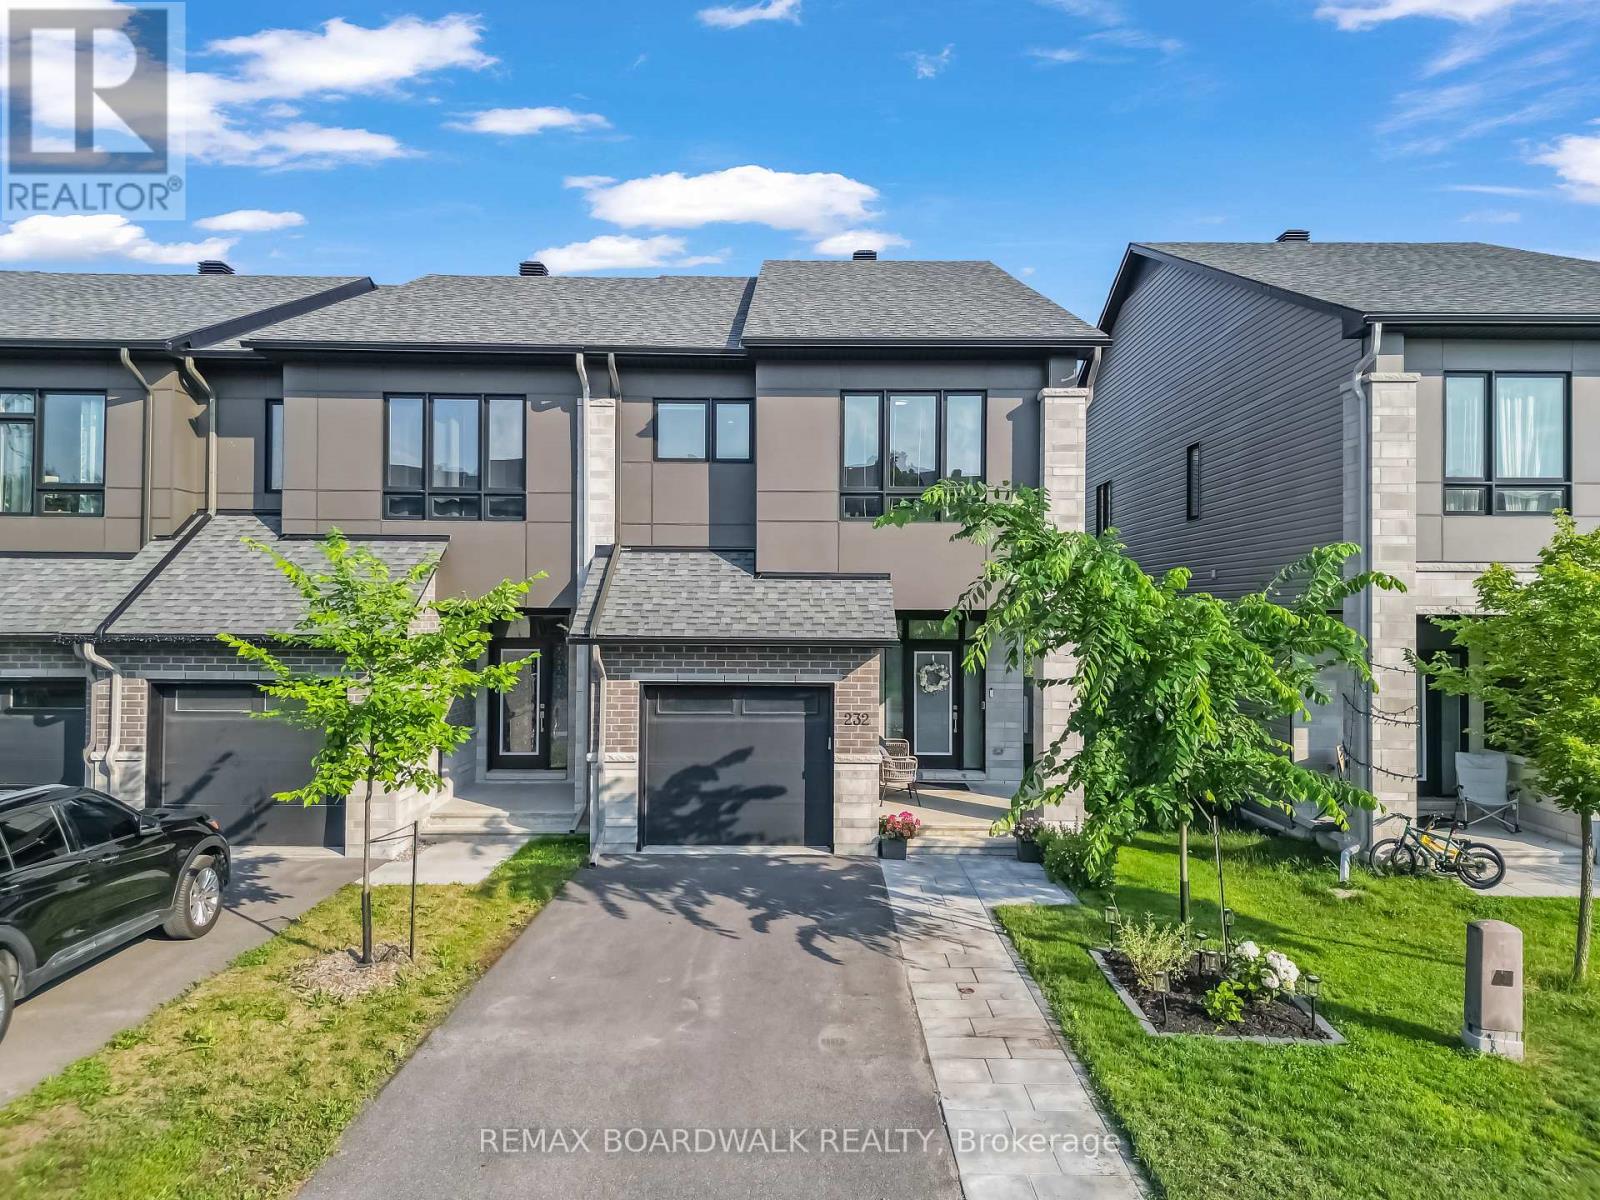
232 Bristol Crescent
North Grenville, Ontario
Welcome to this beautifully upgraded Darwin model end-unit townhome by Urbandale Construction, ideally located in The Creek community of Kemptville. Backing onto no rear neighbours, this home offers approximately 1,914 sq. ft. of total finished area (above grade), plus a finished basement recreation room around 320 sq. ft., and combines modern finishes with exceptional functionality. The spacious front porch provides the perfect place to relax and enjoy the peaceful surroundings. The bright, open-concept main floor is enhanced by additional end-unit windows, filling the home with natural light. The modern kitchen is designed for everyday living and entertaining, featuring granite countertops, stainless steel appliances, a gas stove, a walk-in pantry, and ample cabinetry. A spacious living and dining area, convenient powder room, and inside access to the attached garage complete the main level.Upstairs, you'll find a versatile loft, a generous primary bedroom with a walk-in closet and private ensuite, two additional well-sized bedrooms, a full bathroom, and a convenient second-floor laundry room. Granite countertops continue throughout all bathrooms, while upgrades including hardwood flooring, upgraded carpeting, elegant railings, and pot lights add style and comfort throughout the home.The finished basement provides additional living space, ideal for a recreation room, home office, gym, or playroom.Perfectly situated just steps from Kemptville Creek, scenic walking trails, parks, schools, shopping, restaurants, and everyday amenities, with easy access to Highway 416, this exceptional home offers the perfect blend of privacy, convenience, and modern living. A fantastic opportunity to own a beautifully upgraded end-unit townhome in one of Kemptville's most desirable family-friendly neighbourhoods. (id:59142)

17 Smolkin Street
Arnprior, Ontario
OPEN HOUSE THURSDAY AUGUST 27 6:00- 7:30 PM Welcome to this beautifully maintained two-story family home, perfectly situated in a highly sought-after, family-oriented neighborhood. The heart of the main level features a bright, eat-in kitchen that flows naturally into an elegant formal dining room, making it ideal for both daily family meals and memorable holiday gatherings. The spacious living room serves as the perfect retreat, anchored by a cozy gas fireplace that sets the tone for relaxing evenings at home. With three spacious bedrooms on the upper level plus and an additional bedroom on the lower level, this home offers the versatile space every growing family needs, all supported by the convenience of three bathrooms, making the home equipped to handle the morning rush with ease and efficiency. The outdoor space is a true highlight, featuring an amazing, fully fenced backyard that provides a private, secure oasis for children and pets to play, while the oversized single garage offers generous space for parking and additional storage. Combining practical, everyday functionality with a prime location, this property is a rare find ready to welcome its next family. Interior measurements provided by photogragher. (id:59142)
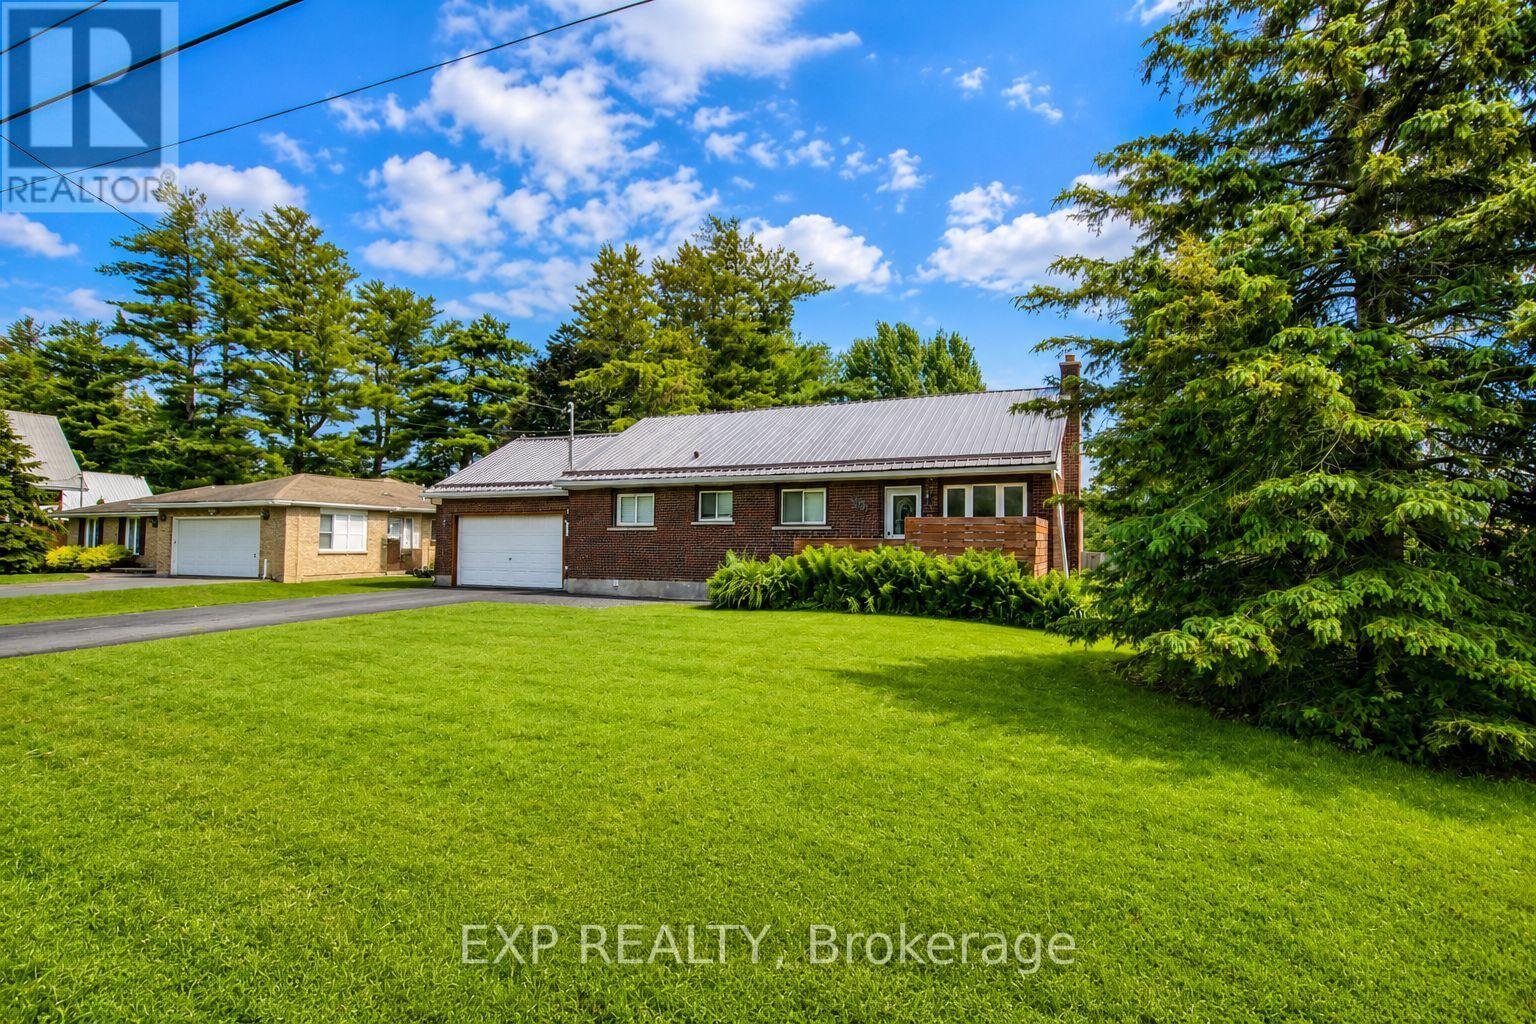
832 Tollgate Road W
Cornwall, Ontario
Welcome to this well-maintained full-brick bungalow offering the perfect blend of space, privacy, and convenience on a generous 100 x 150 ft fully fenced lot. Surrounded by mature trees, this 4-bedroom, 2-bathroom home provides comfortable living inside and out. The bright main level is complemented by a fully finished basement with convenient rear door access, offering excellent in-law suite potential. Complete with an additional bedroom, adjoining bathroom, spacious rec-room with a cozy gas fireplace, dedicated laundry room, and flexible living space, it's ideal for extended family, guests, or a home office. The attached insulated single-car garage is directly Ethernet-wired, making it perfect for a workshop, studio, or connected workspace. Additional highlights include a durable metal roof, parking for up to six vehicles, and excellent highway access. Enjoy the peace and privacy of a country-sized lot while remaining just minutes from all of Cornwall's amenities. A rare opportunity to enjoy the best of rural-style living with city convenience. Photo Disclaimer: Some listing photos have been virtually staged using AI technology to illustrate the home's furnishing potential. No structural renovations, alterations, or permanent improvements have been made to the images. Only furniture and décor have been digitally added or removed. (id:59142)

258 Allan Drive
Arnprior, Ontario
Welcome to 258 Allan Drive. This 3 Bedroom Brick Bungalow is conveniently located within walking distance to malls that include grocery, pharmacy, and most other household conveniences. Clean and bright with lots of main level space for Living, Dining, and relaxing with added convenience of main floor laundry. The main level is complete with a large Primary bedroom, 2 additional bedrooms, and a 4 piece bathroom. The large eat-in kitchen with lots of cabinets leads directly to a large deck making entertaining a breeze. A beautiful quiet, private back yard with no rear neighbours! Large finished basement offers plenty of living and recreation space with a gas stove to keep cozy! Perennial gardens surround the home from front to back. A double car garage with inside entry to basement has room for parking and tool storage. Short walking distance to St. John XXIII Catholic School, A.J. Charbonneau Public School and French Catholic School Des Deux - Rivieres. Home has been lovingly maintained by the original owners! (id:59142)
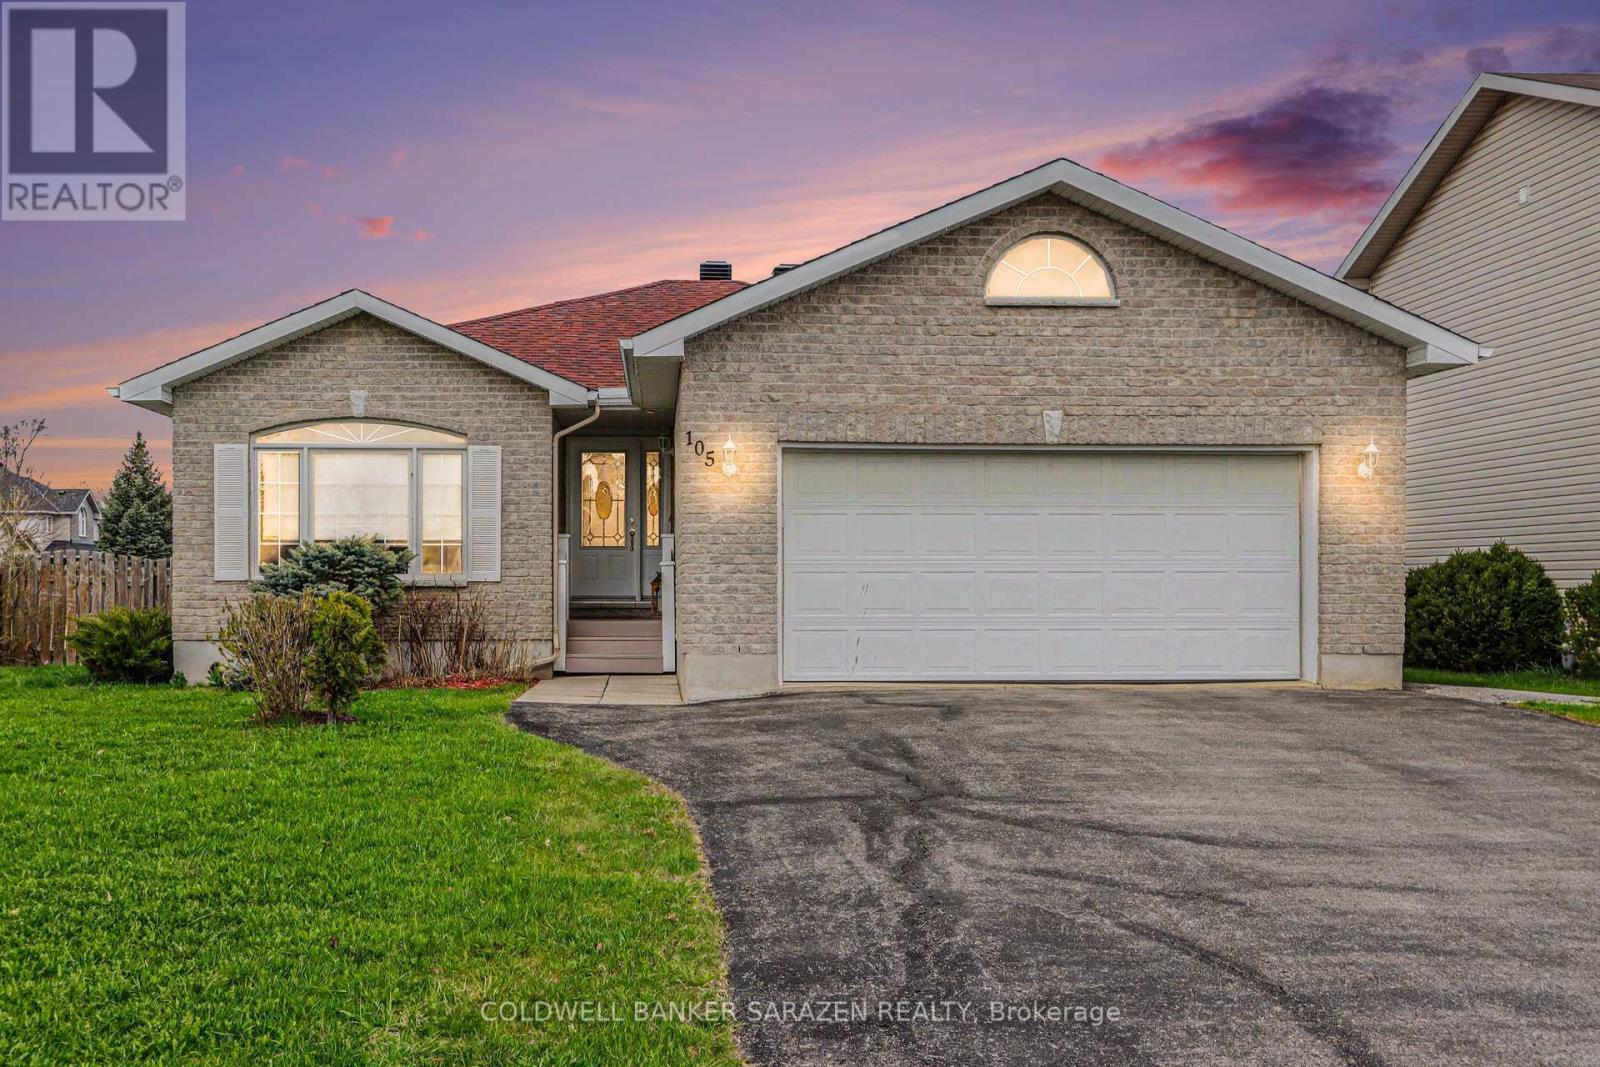
105 Mclachlin Street S
Arnprior, Ontario
SPOTLESS BUNGALOW WITH GLEAMING HARDWOOD FLOORS IN A FAMILY FRIENDLY NEIGHBORHOOD.THIS CORNER LOT HAS A FENCED IN BACKYARD AND PRIVATE REAR DECK.THE OPEN-CONCEPT DINIGROOM/KITCHEN WITH A FRENCH DOOR OUT TO THE REAR YARD AND ACCESS TO A MAIN FLOOR LAUNDRY ROOM AND DOUBLE ATTACHED GARAGE.THE PRIMARY BEDROOM HAS A 4 PCE.ENSUITE BATH WITH A SOAKER TUB AND WALK-IN CLOSET.THERE IS ALSO A 4PCE BATH ON THE MAIN LEVEL.THERE IS A DOUBLE ACCESS STAIRCASE TO A RECREATION ROOM WITH A GAS FIREPLACE.THE BASEMENT ALSO FEATURES A STORAGE ROOM,3RD BEDROOM , FULL BATHROOM AND EXERCISE ROOM OR OFFICE OR 4TH BEDROOM.THE REAR YARD HAS A 2 LEVEL DECK AND SMALL POND,THE ROOF AND AC HAVE BOTH BEEN REPLACED IN THE LAST 8 YEARS.A GREAT FAMILY HOME IN A GOOD NEIGHBORHOOD,24 HR IRREVOCABLE ON ALL OFFERS (id:59142)
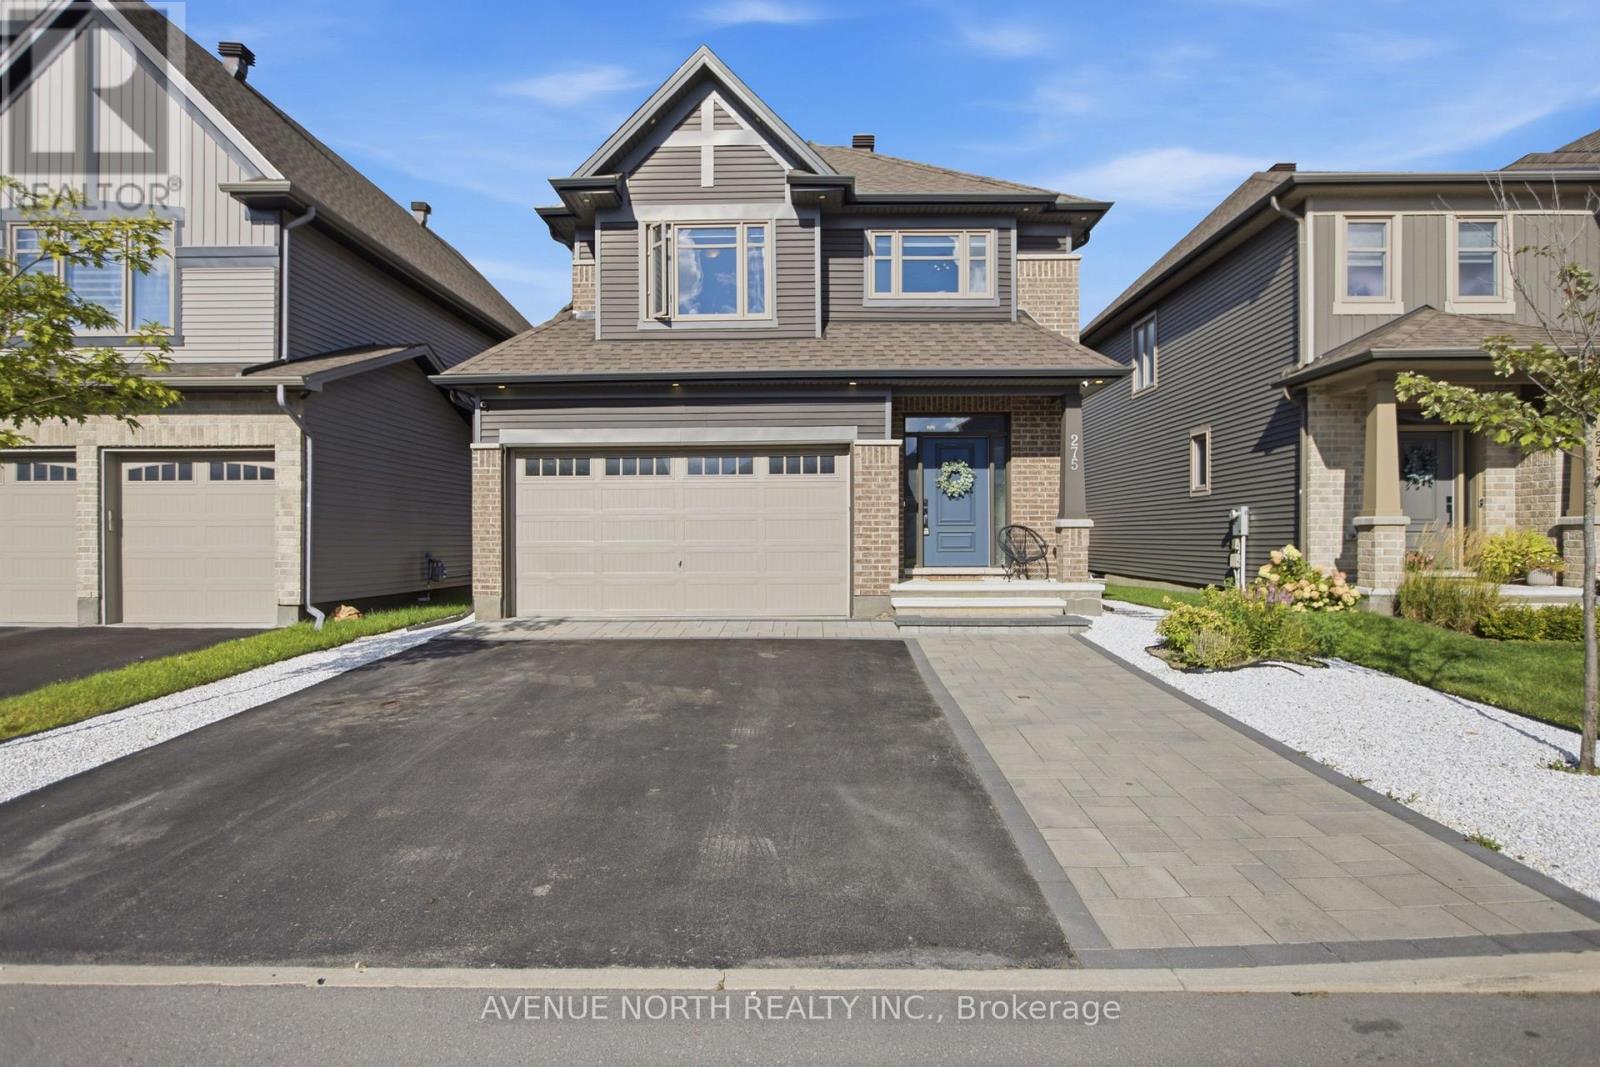
275 Trollius Way
Ottawa, Ontario
Welcome to this beautifully upgraded Tartan "Amherst" model in the highly desirable community of Findlay Creek. Completed in 2021, this 3-bedroom home showcases a bright, thoughtfully designed layout with premium finishes throughout, all within walking distance to parks, schools, shopping, transit, and the new Farm Boy. Step inside to discover an inviting open-concept main floor featuring 9-foot ceilings, hardwood flooring, oversized windows, modern upgraded light fixtures, and an ideal layout for both everyday living and entertaining. The kitchen is the heart of the home, boasting upgraded quartz countertops, soft-close cabinetry and drawers, stainless steel appliances including a gas stove, an undermount sink, and an impressive expanded island overlooking the spacious living and dining areas, complete with a gas fireplace. The hardwood staircase leads to the second level, where you'll find a versatile loft, convenient second-floor laundry, and three well-appointed bedrooms. The generous primary bedroom offers two walk-in closets and an ensuite featuring a relaxing soaker tub and separate glass shower. Two additional bedrooms provide versatile space for a growing family, guests, or a home office. The partially finished basement adds additional living space with a large recreation room and extra storage options. Step outside to a beautifully landscaped and exceptionally private rear yard, thoughtfully designed for effortless outdoor living and entertaining. The maintenance-free outdoor space features an expansive composite deck, stylish solarium, and multiple seating areas, creating the perfect setting for summer gatherings, al fresco dining, or simply relaxing in your own private retreat. A fully fenced yard adds to the sense of privacy, while the widened interlock driveway and interlock front steps enhance the home's curb appeal. This is truly an exceptional opportunity to own a turnkey home in one of Ottawa's most sought-after family communities. (id:59142)
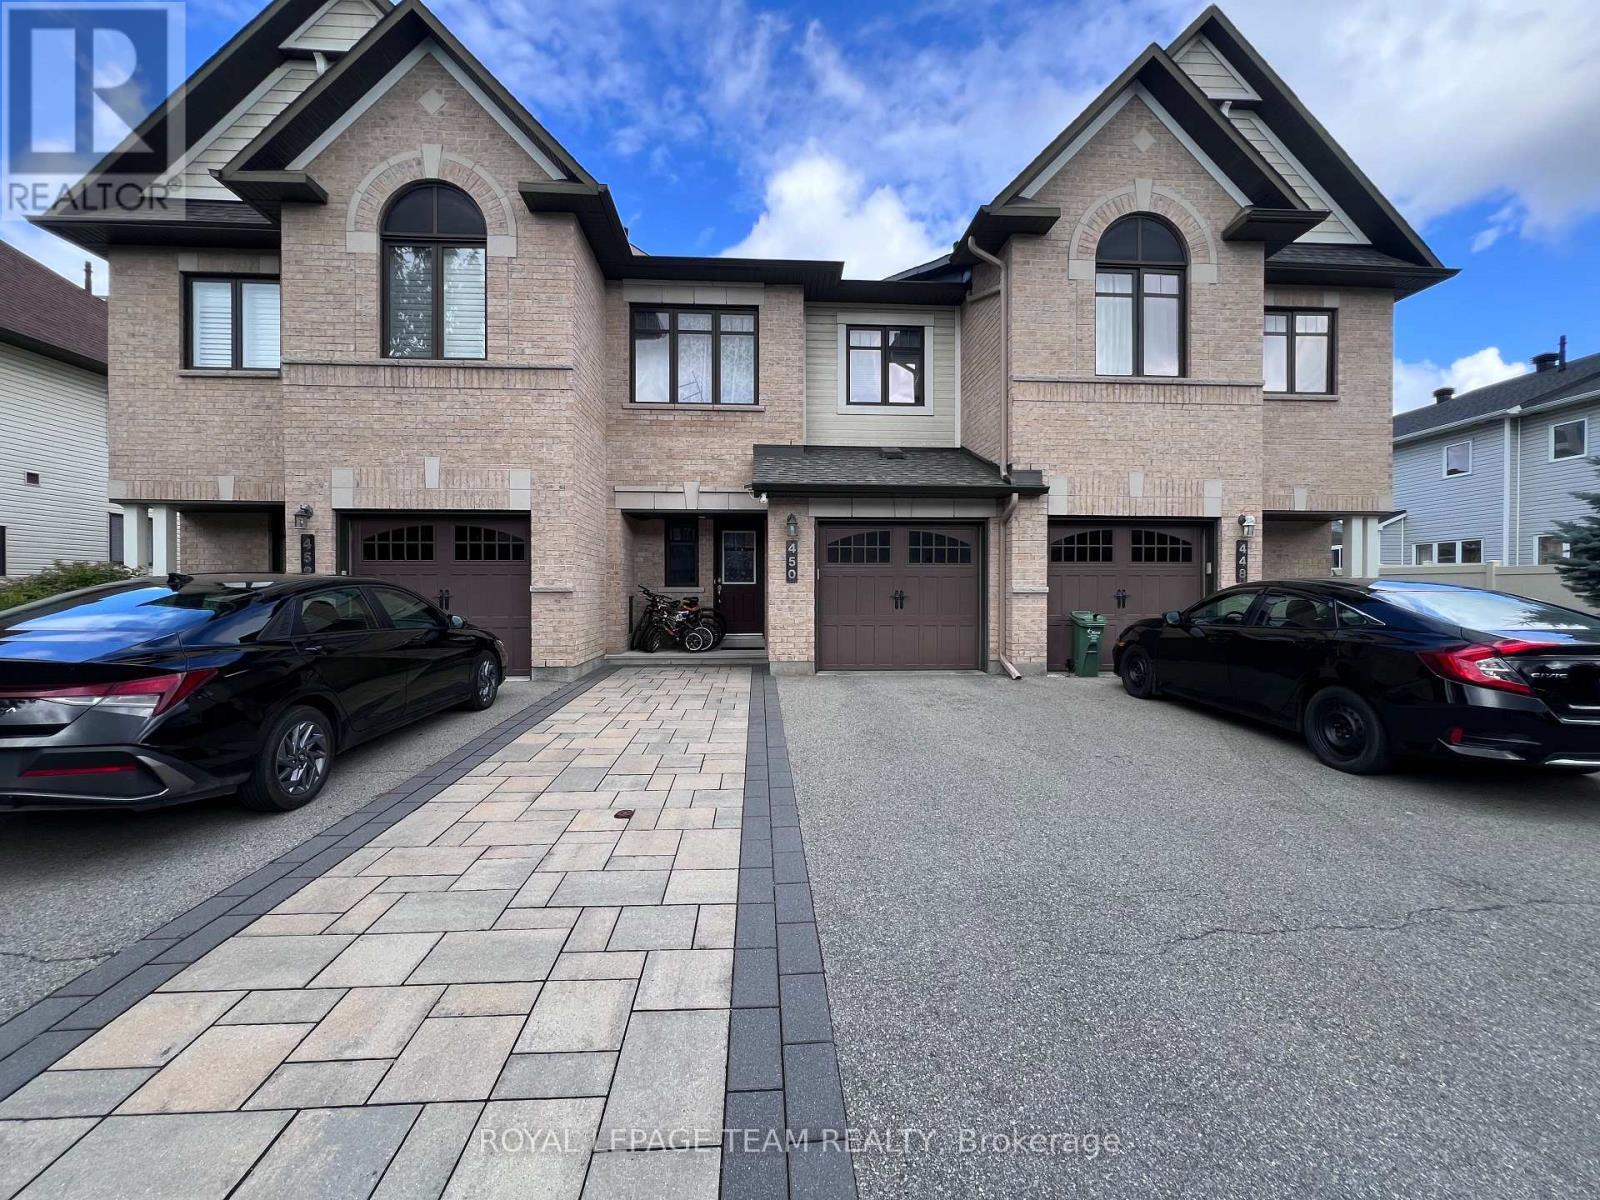
450 Silverstone Way
Ottawa, Ontario
Welcome to this beautiful 3-bedroom townhouse nestled in the heart of Barrhaven! This beautiful home offers an exceptional blend of comfort and convenience, located just a short walk from a community plaza, schools, and public transit.Step inside to discover a bright, open-concept layout. The spacious kitchen flows seamlessly into the living area, making it perfect for entertaining or casual family dining. You'll love the convenient separate pantry, providing plenty of additional storage space for all your kitchen essentials.Upstairs, the primary bedroom is a true retreat, featuring oversized windows that fill the room with natural light, a generous 3-piece ensuite bathroom, and a walk-in closet. The two additional bedrooms are also well-sized and offer comfortable living spaces for family members or guests.The fully finished basement features an additional bathroom, creating the perfect space to relax, entertain, or enjoy some extra living space after a long day. (id:59142)
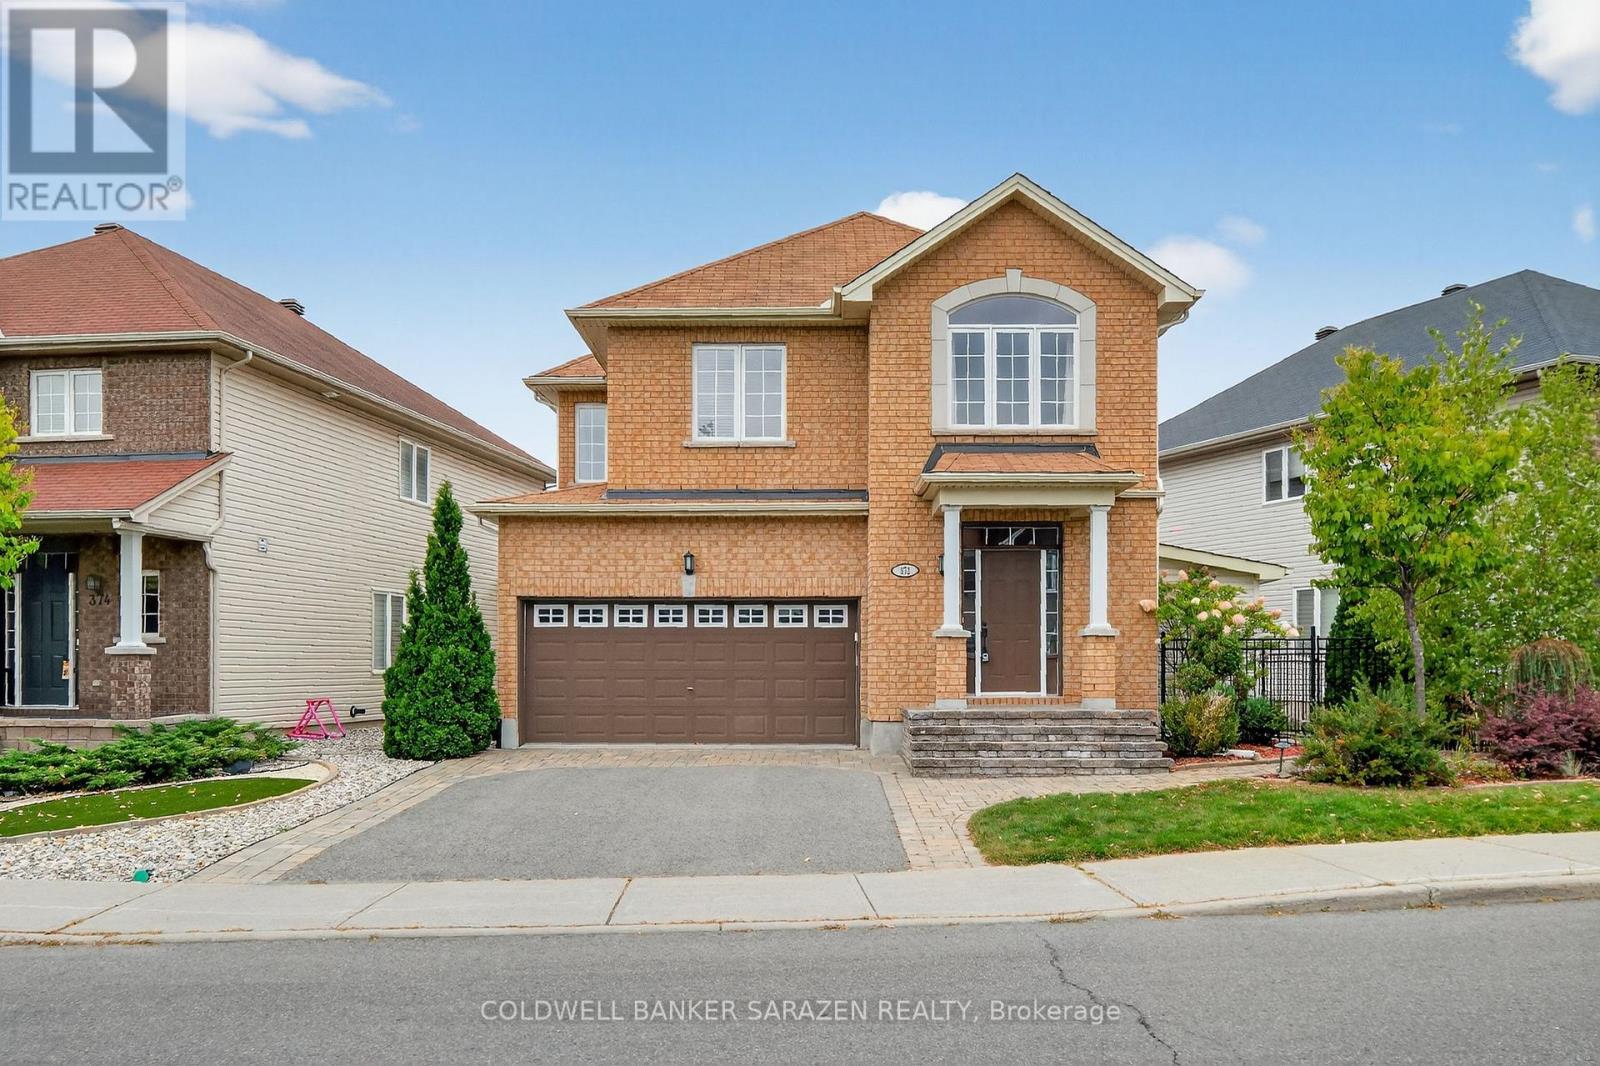
372 Antigonish Avenue
Ottawa, Ontario
Welcome to this beautiful 4-bedroom + loft home, where comfort meets functionality. The inviting foyeropens to a formal living room and flows seamlessly into the bright, open dining area. The spacious eat-inkitchen, complete with a center island, is perfect for cooking and entertaining, and overlooks the adjacentfamily room with its cozy gas fireplace.Step outside to a landscaped backyard designed for relaxation andgatherings, featuring interlock, a deck, a gazebo, and a storage shed.Upstairs, the generous primary suiteoffers a walk-in closet and a private ensuite. Three additional bedrooms, a full bathroom, and a versatileloft/sitting area provide plenty of room for family, guests, or a home office.The fully finished basementextends your living space with a large recreation room, dedicated movie area, wet bar, exercise space,stylish full bathroom, and a separate workshop perfect for entertaining or hobbies.Additional highlightsinclude hardwood floors, a main-floor powder room, and an attached garage with inside entry. Ideallylocated near shopping, parks, and public transit, this home blends style, space, and convenience. (id:59142)
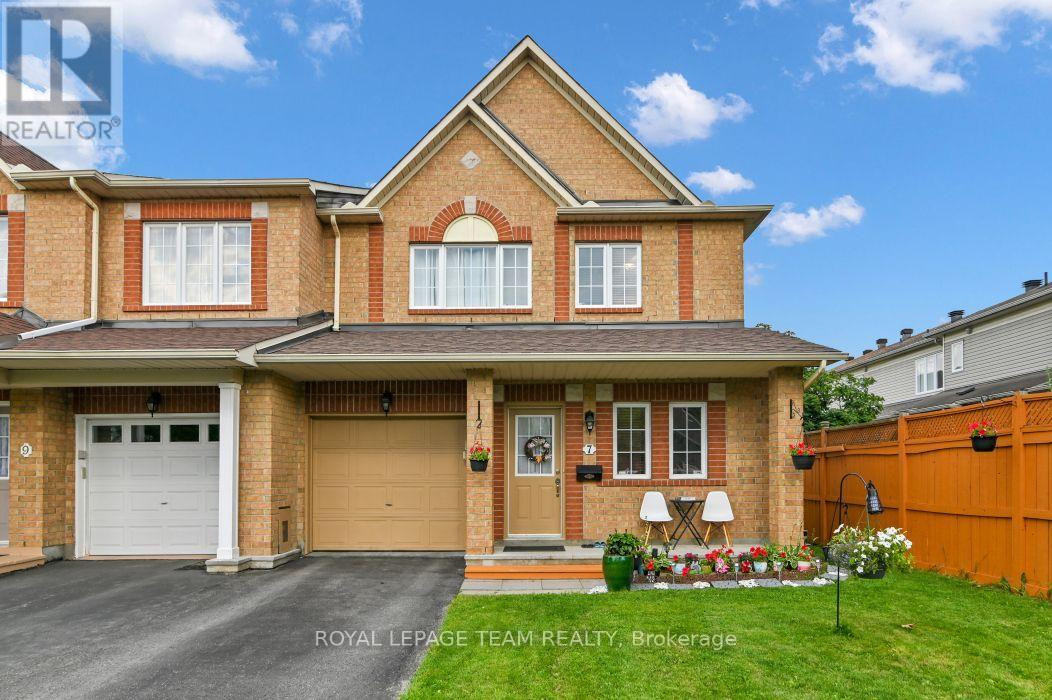
7 Karendale Street
Ottawa, Ontario
LOCATION ! LOCATION! Welcome to 7 Karendale Street - a beautifully maintained, carpet-free floors END-UNIT townhome offering 3-Bedroom, 4-Bathroom, a FULLY FINISHED BASEMENT WITH FULL BATHROOM, and a larger-than-average backyard in a sought-after, family-friendly neighbourhood. This move-in-ready home combines space, comfort, and quality updates, making it an exceptional opportunity for families and professionals alike. The bright and functional main floor features a welcoming foyer, convenient powder room, sun-filled living and dining areas, and a separate FAMILY ROOM with a cozy gas fireplace. The modern kitchen offers countertops, a centre island, and a spacious eating area with patio doors leading to the private backyard-perfect for entertaining, gardening, or relaxing outdoors. A beautiful wood staircase leads to the second level, featuring a spacious primary bedroom with a walk-in closet and a private ensuite. Two additional generously sized bedrooms and a full bathroom complete the upper level. The fully finished lower level adds valuable living space and includes a full bathroom, making it ideal as a recreation room, home office, gym, children's playroom, guest suite, or potential in-law accommodation. An additional storage room provides plenty of space for seasonal items and everyday storage. Enjoy an unbeatable location just steps to a neighbourhood park and walking trails, and within walking distance to public transit, shopping, restaurants, cafes, and Movati Athletic. Additional highlights include PARKING FOR 3 VEHICLES, pot lights in the living and family rooms, and major updates including ROOF (2024), FURNACE (2023), CENTRAL AIR CONDITIONER (2023), DISHWASHER (2023), and WASHER (2022). This exceptional, move-in-ready home offers outstanding value in a prime location. Don't miss this opportunity! (id:59142)