
4866 County Road 17 Road
Alfred And Plantagenet, Ontario
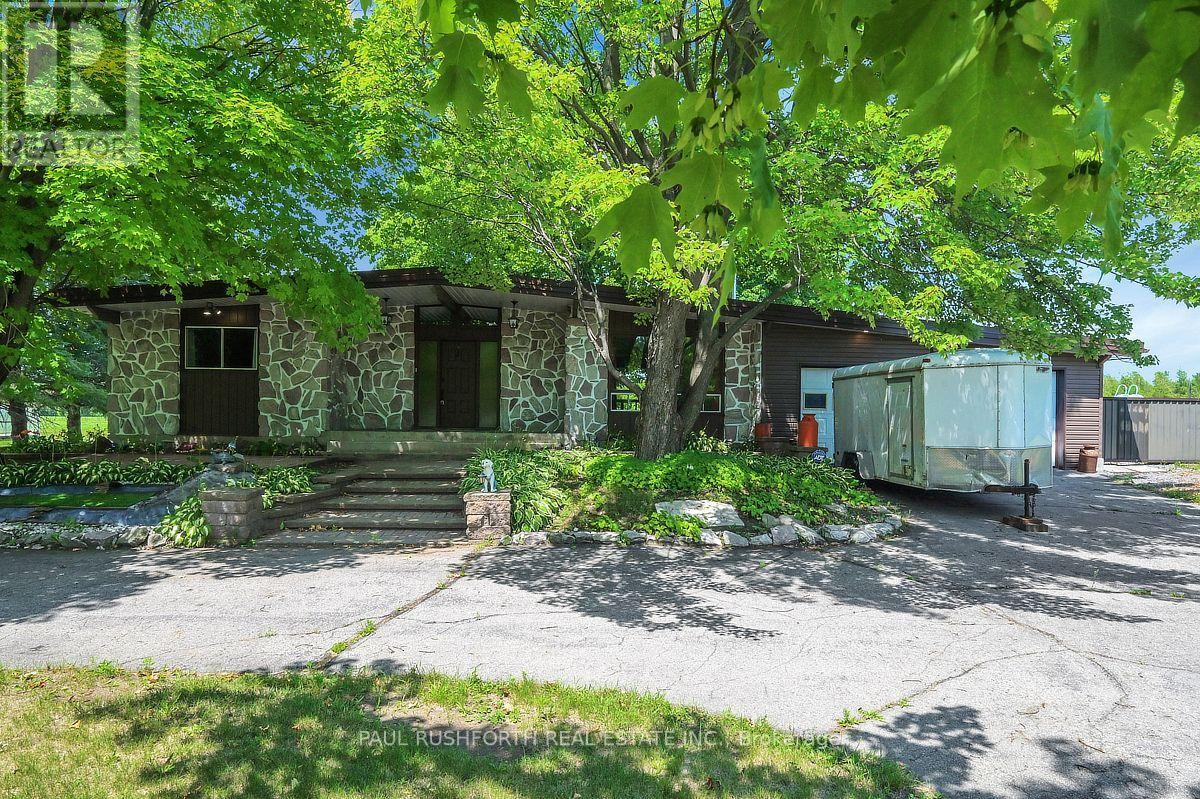
Some backyards are simply enjoyed. This one becomes the destination. Set in the welcoming Town of Alfred, this bungalow pairs peaceful country views with the luxury of a private inground saltwater pool and offers an oversized double garage and workshop creating a home with loads of opportunity. The functional layout delivers comfortable one-level living with bright, inviting rooms designed for everyday ease and effortless entertaining. The giant eat-in kitchen offers a convenient pantry as well as ample cabinet and counter space with room for the whole family around the table. With a huge living room and an additional space that offers the option of a home office, dining room or reading room. Two ample bedrooms and a gorgeous luxury bath finish off the main level. The lower level is fully finished with a second luxury bath with walk-in shower and soaker tub, two storage rooms, a rec room and two additional bedrooms one of which offers a custom built in bed complete with storage and lights as well as a walk-in closet. The rec room features a gas fireplace, perfect additional living space for any sized family. The over sized double garage, connected to a spacious workshop offers a unique opportunity for someone looking to run a home based business or anyone who has lots of toys or equipment. Located in the Town of Alfred, this home offers the perfect balance of small-town charm and convenience, with easy access to local amenities while enjoying the tranquility of backing onto open countryside. If you've been searching for a bungalow with no carpets, an inground saltwater pool, and unmatched backyard privacy with space to work or play this is a property that delivers it. Some photos have been virtually staged. (id:59142)
19 Bergeron Private
Ottawa, Ontario
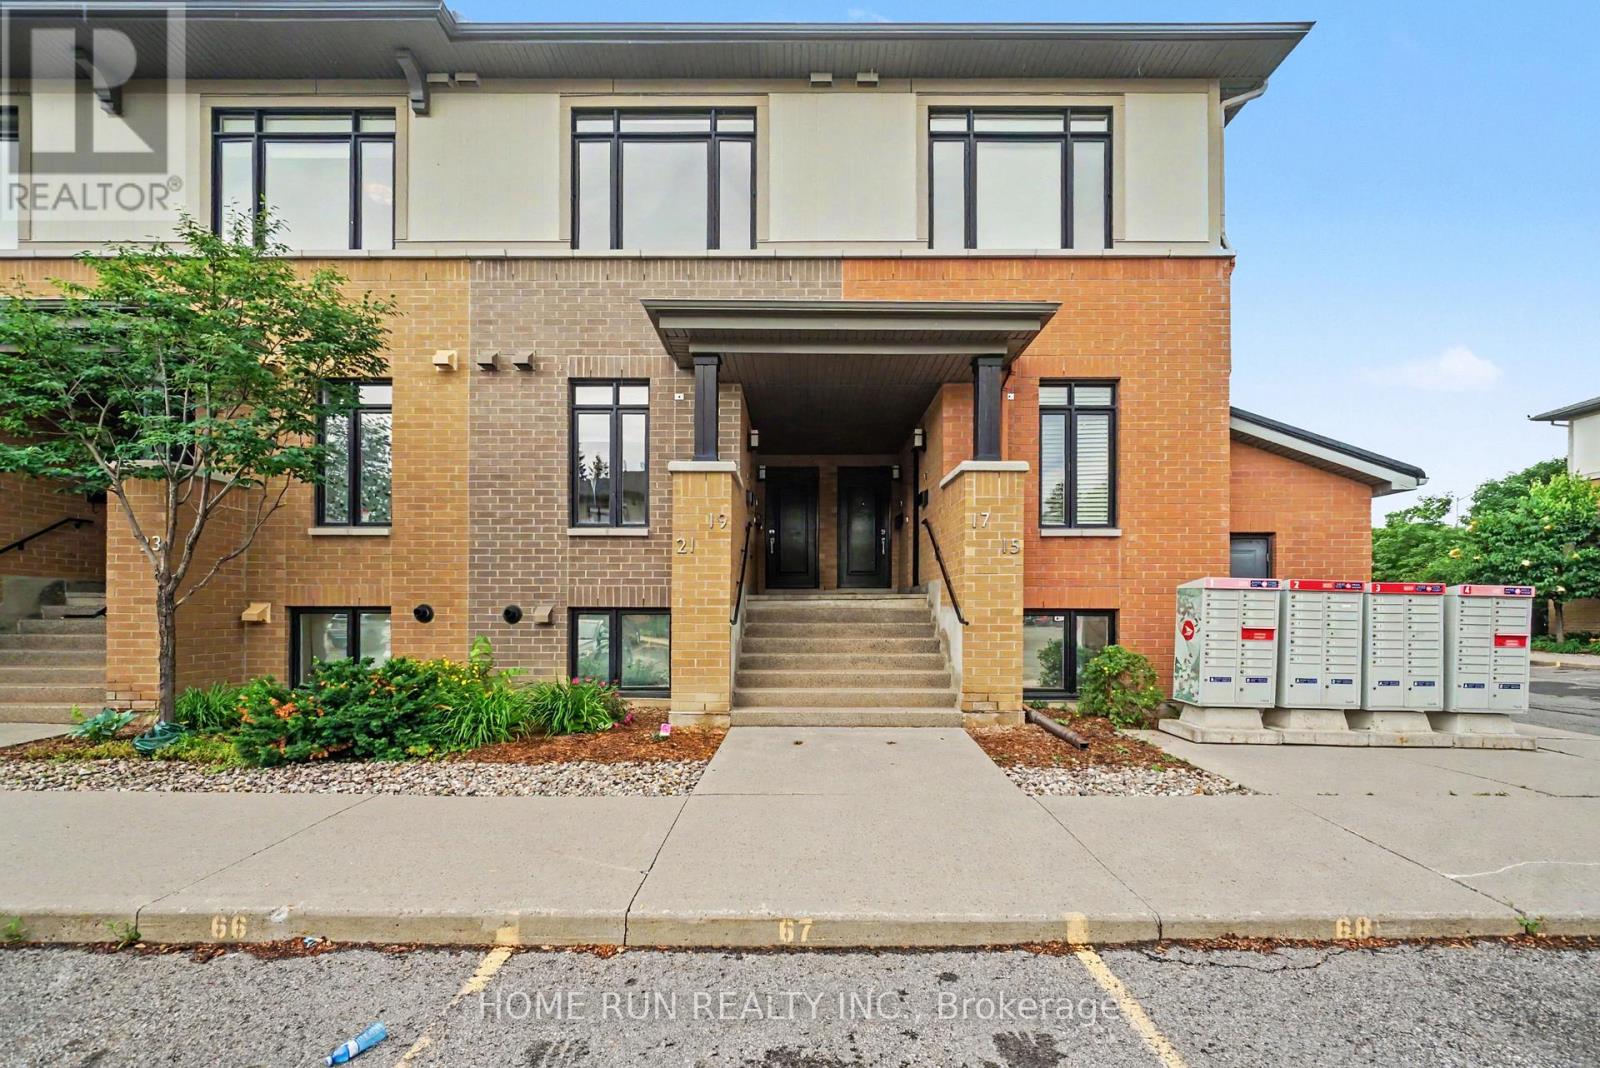
Stunning 2-bedroom, 2-bathroom condo in the desirable Chapel Hill community of Orléans! Built by award-winning Domicile, this 1,115 sq. ft. SINGLE LEVEL (UP level) condo features10-foot ceilings throughout, hardwood flooring, modern finishes, and an open-concept design filled with natural light. The stylish kitchen offers granite countertops, a ceramic tile backsplash, stainless steel appliances, and overlooks the bright living and dining area with access to a private balcony. The generous primary bedroom includes a 3-piece ensuite, while another Cheater bathroom convenient for the second bedroom and guests. In-unit laundry, one surface parking space. Close to shopping, restaurants, parks, transit, and all amenities, with easy access to downtown Ottawa. Photos were taken before current occupancy. (id:59142)
617 Mistwell Lane
Ottawa, Ontario
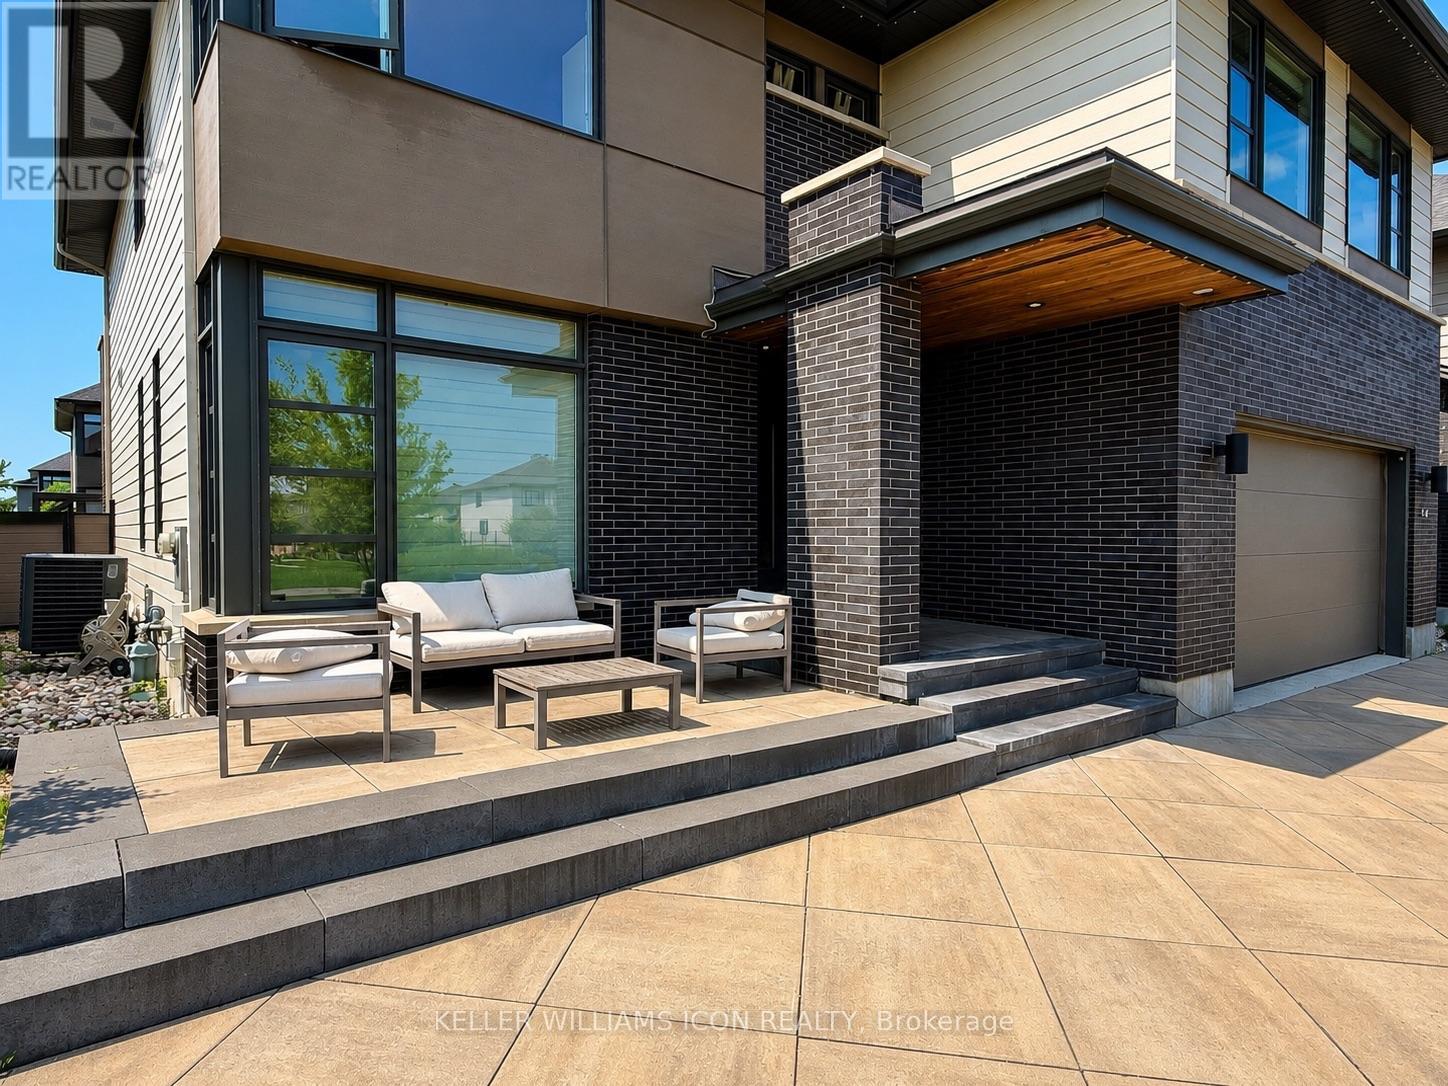
EXECUTIVE LUXURY HOME WITH FLEXIBLE MOVE-IN DATE - FURNISHED OPTION AVAILABLE AT AN ADDITIONAL COST! Situated on a quiet street directly facing a park in prestigious Riverside South, this exceptional residence offers approximately 4,000+ sq. ft. of finished living space, featuring 4 spacious bedrooms plus a main-floor den, 5 bathrooms, and a fully finished basement. The thoughtfully designed second level boasts 4 bedrooms, 3 full bathrooms, a generous loft, and a convenient laundry room, offering an ideal layout for families and professionals alike. The stunning chef's kitchen showcases premium Miele appliances, quartz countertops, custom cabinetry, and an oversized island. Soaring ceilings, expansive windows, hardwood flooring, designer finishes, and sun-filled living spaces create an elegant yet comfortable atmosphere throughout. Enjoy a private, fully fenced backyard, an oversized driveway, a double garage, and beautiful park views right from your front door. Located minutes from schools, parks, walking trails, shopping, restaurants, Limebank LRT, the Rideau River, Ottawa Airport, Barrhaven, and Manotick. Flexible move-in date. Available unfurnished or furnished at an additional cost. Ideal for executives, diplomats, relocating professionals, or families seeking a premium home. Rental application, credit check, employment verification, and references required. No smoking. (id:59142)
566 Simran Private
Ottawa, Ontario
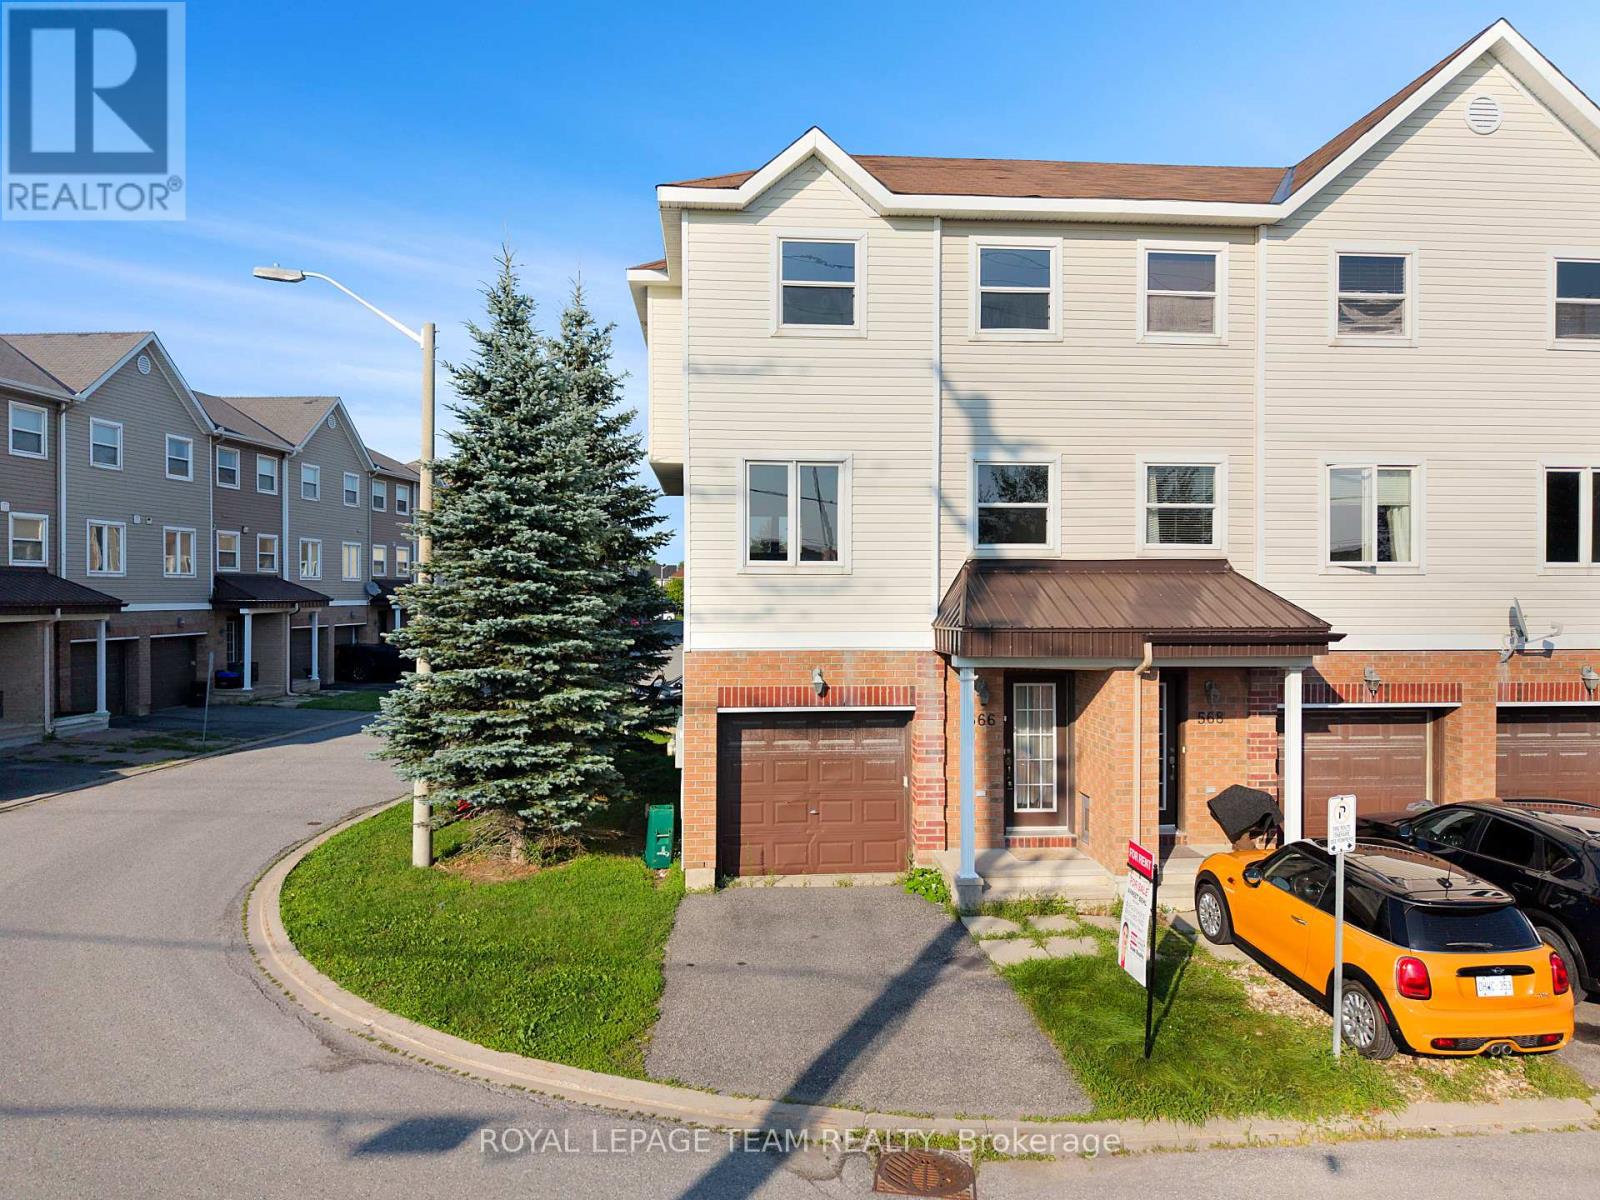
Welcome to this beautifully maintained 3-bedroom, 3-bathroom end-unit townhouse with an attached garage, offering the perfect blend of comfort, style, and functionality for your family. Step inside through the welcoming foyer, which provides convenient interior access to the attached garage. Upstairs, the bright and spacious main living level features an open-concept layout designed for everyday living and entertaining. The stunning kitchen showcases rich, floor-to-ceiling chocolate cabinetry, stainless steel appliances, and an abundance of storage, seamlessly flowing into the dining and living areas. Patio doors off the dining room lead to the partially fenced backyard, providing the perfect space to relax, entertain, or enjoy outdoor dining. The third level offers the convenience of a dedicated laundry area and three generously sized bedrooms. The inviting primary suite provides a warm and comfortable retreat while maintaining a bright, airy feel. Two additional well-sized bedrooms and two full bathrooms complete this level. A charming den or reading nook provides the perfect spot to curl up with a good book, create a cozy workspace, or enjoy a quiet moment away from the main living area. Ideally suited for families or professionals, this exceptional rental combines modern finishes, a functional layout, and the added privacy of an end-unit location. Don't miss your opportunity to call this beautiful townhouse home yours! Some photos may be virtually staged. (id:59142)
853 B River Road
Mcnab/braeside, Ontario
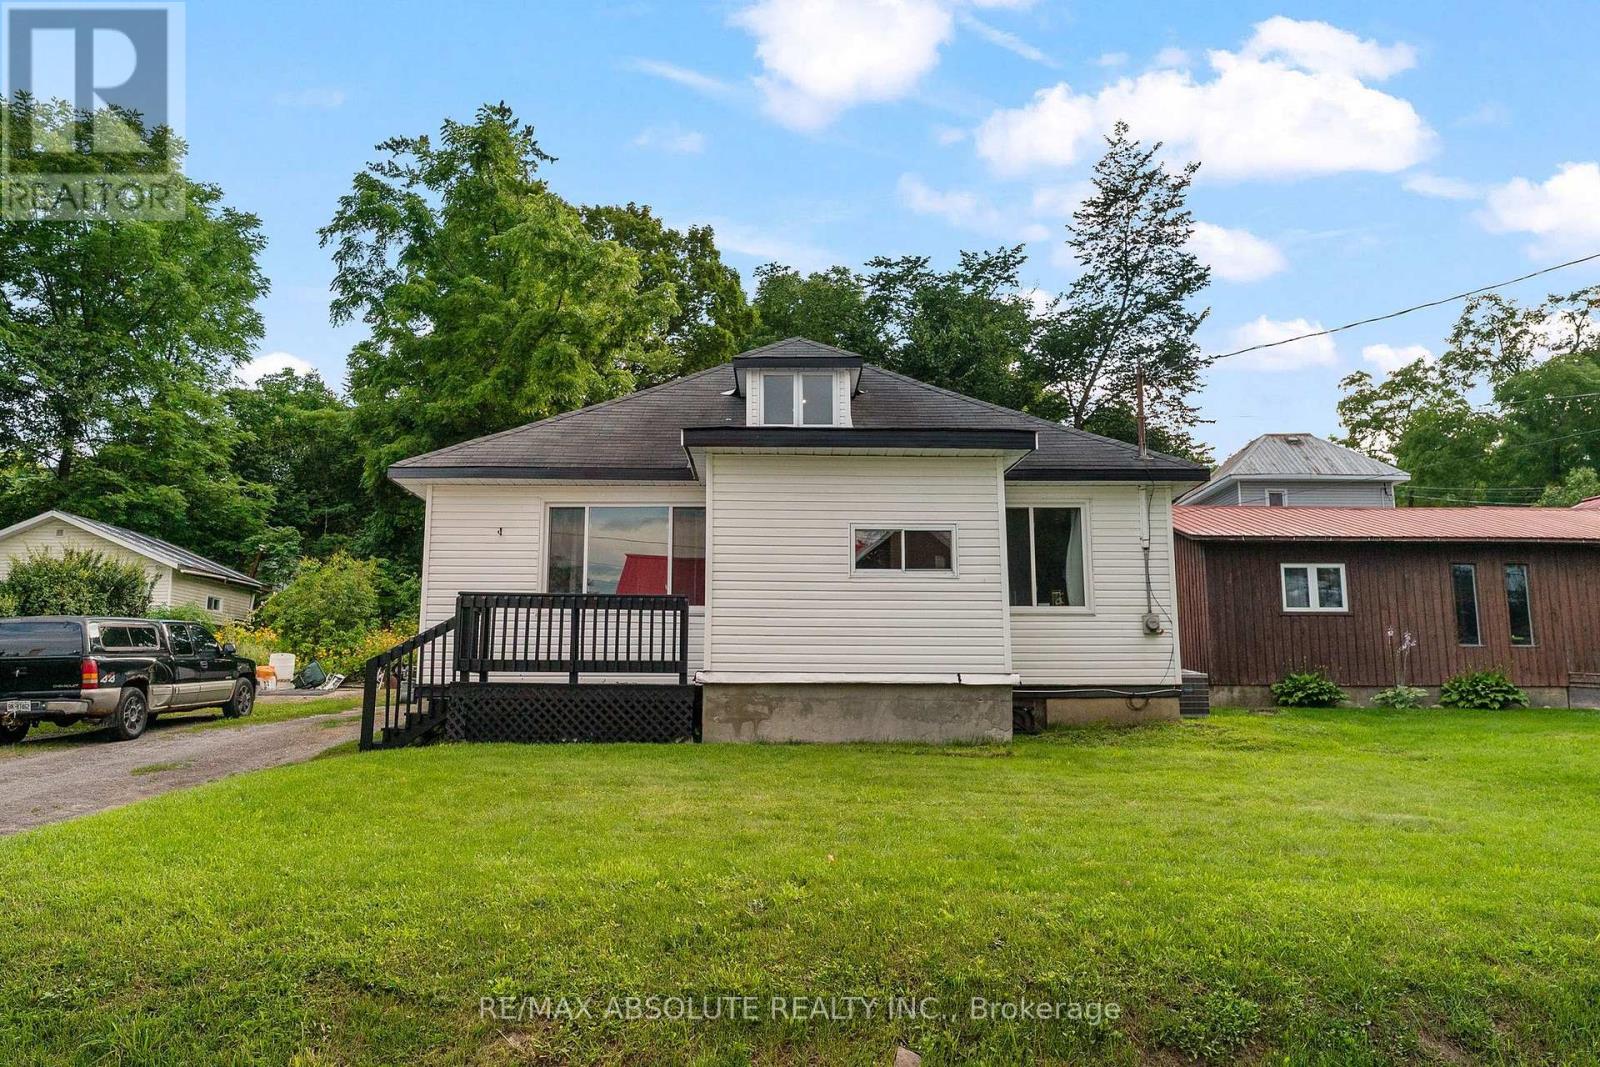
Nestled in the warm and welcoming riverside community of Braeside, this charming 3-bedroom, 1-bathroom home offers a wonderful blend of comfort, character, and natural beauty. Perfectly positioned on a deep lot framed by mature trees, this property provides plenty of room for children to play, pets to roam, and weekend gardening to come alive. Step inside through the front foyer and discover a thoughtfully laid out main floor designed for everyday ease with a spacious living room, flooded with natural light pouring through a large picture window. The bright and cheerful kitchen seamlessly flows into the adjoining dining room, making meal prep and entertaining a breeze. Also on this level you will find two comfortable bedrooms which offer great flexibility for family members, guests, or a home office. The main floor is completed by a full bath and back entrance mud room with laundry. Head up to the second level to find the large primary bedroom, offering loads of space to create your own quiet getaway, this private suite features great layout potential for a reading nook, desk area, or custom storage. Just a short 35 minute commute to Kanata. Braeside is known for its friendly neighborhood feel and close proximity to the water, offering a serene lifestyle just minutes from the local amenities of Arnprior. (id:59142)
9b - 300 Queen Elizabeth Drive
Ottawa, Ontario
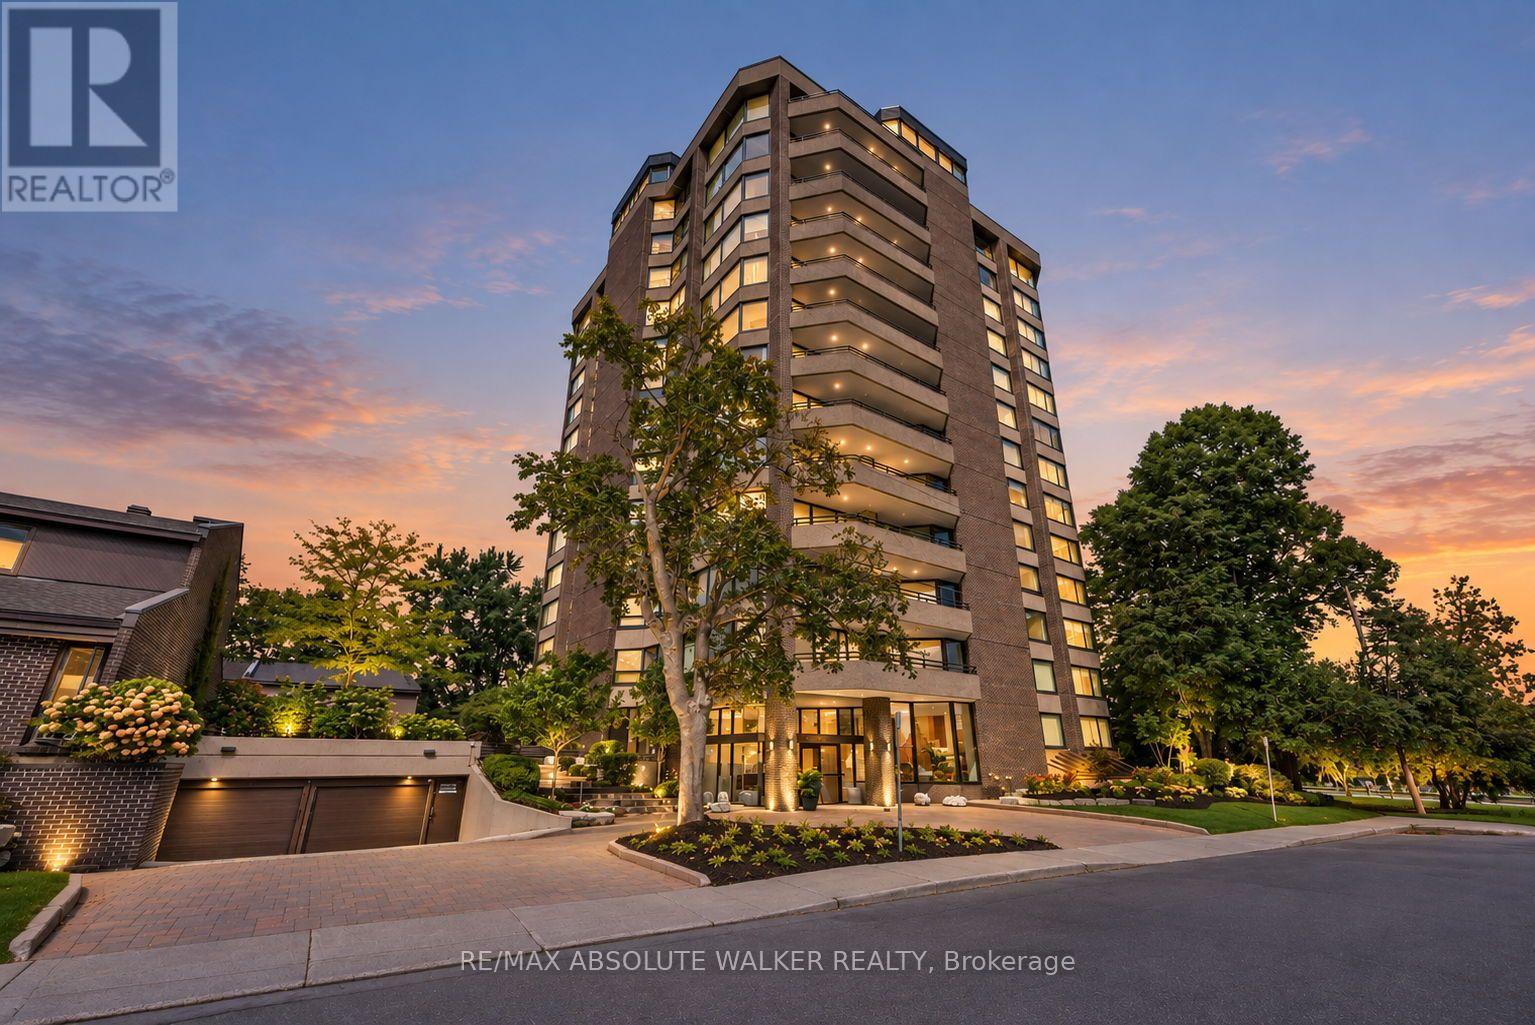
Welcome to this spacious and rarely offered 2-bedroom, 2-bathroom condo at 300 Queen Elizabeth Driveway. Lovingly maintained by its original owners, this residence offers an exceptional blend of comfort, space, and location. Generous principal rooms, abundant natural light, and a well-designed layout create an inviting setting for both everyday living and entertaining. One of the standout features of this condo is its private balcony, where north and east-facing views of the Rideau Canal provide a stunning backdrop for morning coffee, outdoor dining, and relaxing summer evenings. The interior has been tastefully updated while preserving the generous proportions that make this home so appealing. Two well-sized bedrooms, two full bathrooms, and ample living space offer flexibility for homeowners and guests alike.Set along one of Ottawa's most desirable stretches of the Rideau Canal, you'll enjoy easy access to scenic pathways, the Glebe, Lansdowne, Dow's Lake, and downtown Ottawa. A rare opportunity to own a spacious, updated condo with beautiful canal views in a truly special setting. (id:59142)
839 Blakeney Road
Mississippi Mills, Ontario
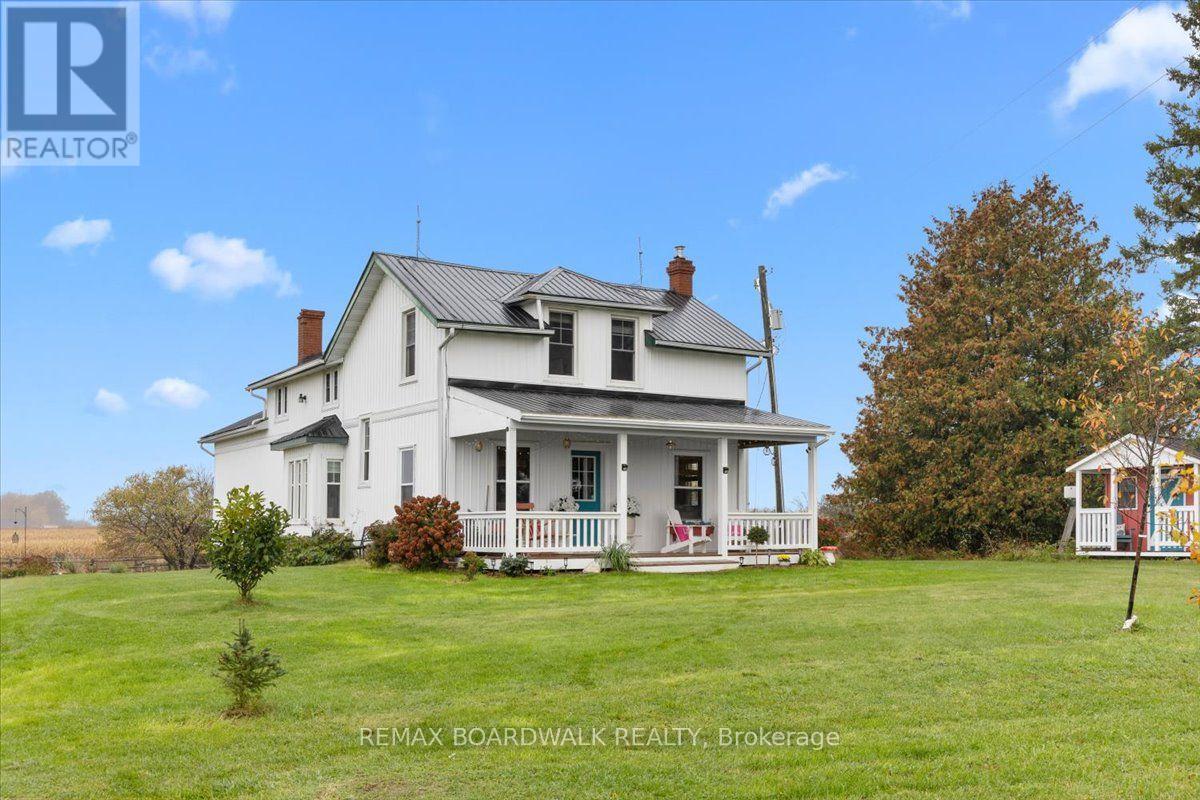
Country charm, timeless character, and room to live the lifestyle you've been dreaming of! Welcome to Blakeney Road, where this beautiful 4-bedroom century home sits on approximately 4 acres of picturesque countryside, offering peaceful surroundings, sweeping rural views, and endless possibilities. Rich in history and character, this home showcases stunning original woodwork, beautiful hardwood floors, classic metal grates, and charming pocket doors that reflect the craftsmanship of a bygone era. The bright and inviting kitchen features a cozy window seat overlooking the backyard gardens, while the spacious living areas offer plenty of room to gather, relax, and make lasting memories. Step outside onto the oversized front porch, the perfect spot to unwind and take in the country views. Recent improvements, including a new heating system, updated siding, and a freshly painted steel roof, add comfort and peace of mind while preserving the home's timeless appeal. With a barn and plenty of outdoor space, this property offers exciting hobby farm possibilities, while an existing addition presents an opportunity to finish and transform the space into additional living quarters, ideal for extended family or multigenerational living. Just minutes away, discover the beauty of Blakeney Rapids, a scenic park and nature trail along the Mississippi River, perfect for peaceful walks, exploring nature, and enjoying the outdoors. All this, just 7 minutes from the charming town of Almonte and 25 minutes from Kanata. A little history, a lot of character, and the country lifestyle you've been looking for! (id:59142)
14930 Concession 10-11 Road
North Stormont, Ontario
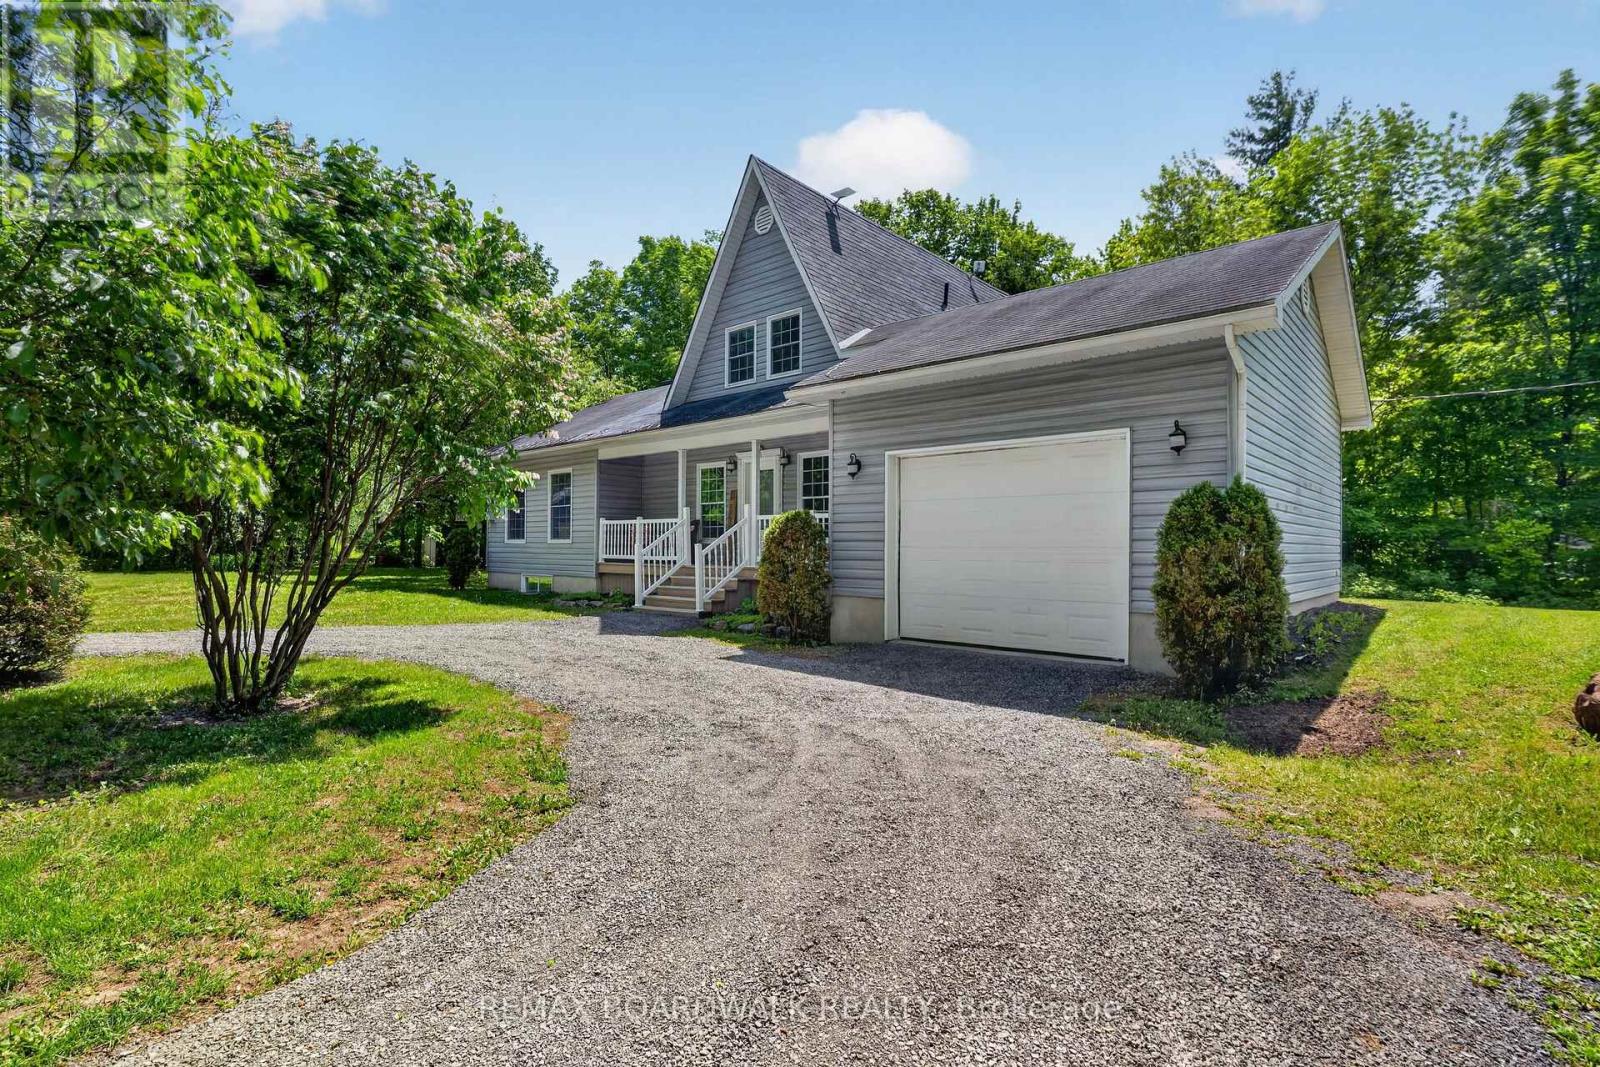
Welcome to country living in Crysler! Nestled on a beautiful rural property, this charming home offers the perfect blend of comfort, privacy and outdoor enjoyment. Step inside to a welcoming main floor featuring a spacious dining area and kitchen, flowing seamlessly into a bright living room with soaring ceilings, hardwood floors, abundant natural light and a cozy fireplace. Patio doors lead to the back deck and inviting inground pool, creating the ultimate setting for summer entertaining and family gatherings. The main level also offers a bedroom, laundry room and a 4-piece bathroom for added convenience. Upstairs, you'll find two additional bedrooms and a 2-piece powder room. The partially finished basement provides endless possibilities, whether you're dreaming of a family room, recreation area, home gym, office or hobby space. You'll also appreciate the abundance of storage throughout. A major bonus is the attached garage with inside entry, along with a large detached garage/shop, perfect for car enthusiasts, hobbyists, extra storage or your future workshop. Surrounded by mature trees and peaceful country scenery, this property offers the lifestyle you've been looking for-space to relax, entertain and enjoy the outdoors while still being within easy reach of local amenities. Roof (2008), Windows (2008), Furnace (2008), A/C (2008), Septic (2008), Two extensions was added : Sunroom and Garage (2008), Pool Fence (2026). A wonderful opportunity to enjoy country living at its finest! (id:59142)
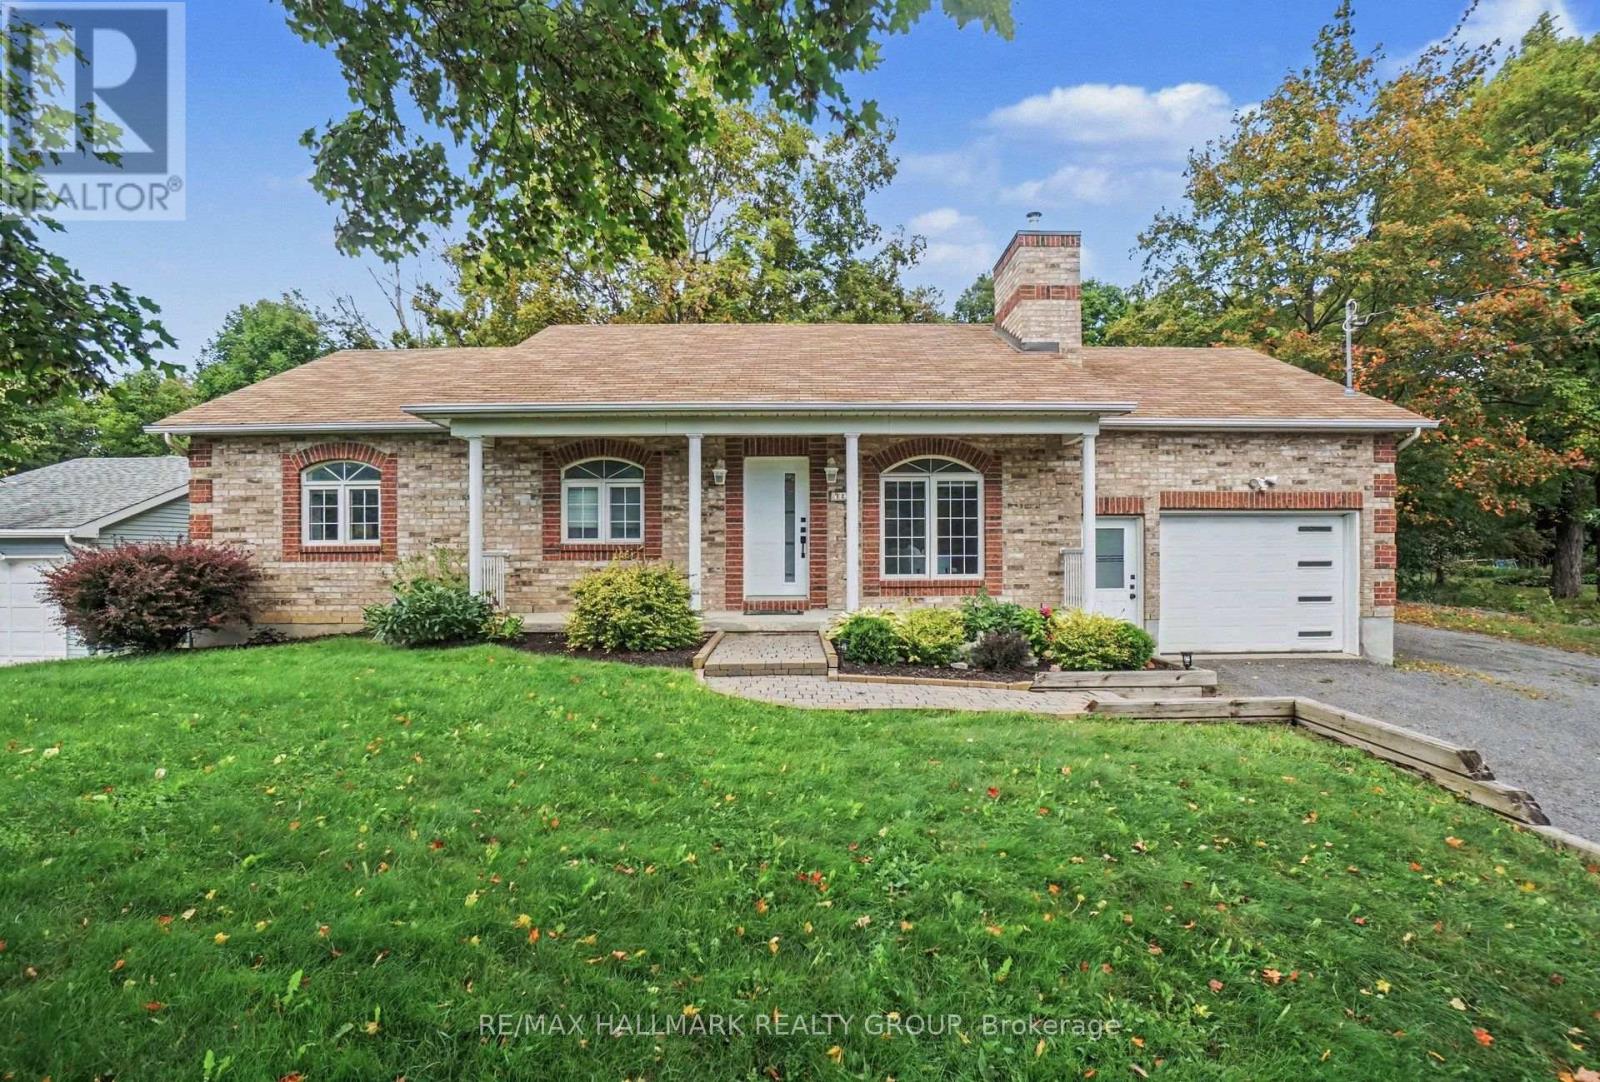
7273 Mitch Owens Road
Ottawa, Ontario
Beautifully updated 3 bedroom, 3 bathroom home backing onto a forest and a 25' x 50' detached heated and insulated shop w/hoist. Located between Findlay Creek and Greely you are close to many amenities while still enjoying a peaceful country lifestyle. Loaded with updates, the main level features a formal living area with gas fireplace, stunning family room with vaulted ceilings and gas fireplace, full bathroom w/jacuzzi tub, 2 good sized bedrooms including a primary w/2 piece ensuite and laundry, dining area, and a beautiful kitchen w/quartz counter tops, island and stainless steel appliances. The lower level has plenty of options with a 3rd bedroom, full bathroom, large living space, storage areas, utility room, and another large finished space. Whether you need an in-law suite, teen retreat, man cave, gym area, games room or more, with this basement, you can have it all. Oversized single attached garage with inside access to the main level, as well as the lower level, bodes well for that in-law suite or potentially a secondary dwelling unit. If looking for a home based business(or you just need a massive shop), this one comes with a heated an insulated 25'x50'( approx.) detached garage complete with a hoist, a 10'x12' door, and a 12' x 12' door. Also included is a Honeywell 2200KW standby generator to power the whole property(2025). If being surrounded by nature is for you, then finish this stunning property off with large mature trees, backing onto a forest, beautiful wild life with a variety of birds, and great front and rear lawns and landscaping. Extensive list of updates available that includes a new furnace & A/C(2026), basement all finished w/exception of some ceilings(2025-26). Schedule B to accompany all offers. 24 hours irrevocable. (id:59142)
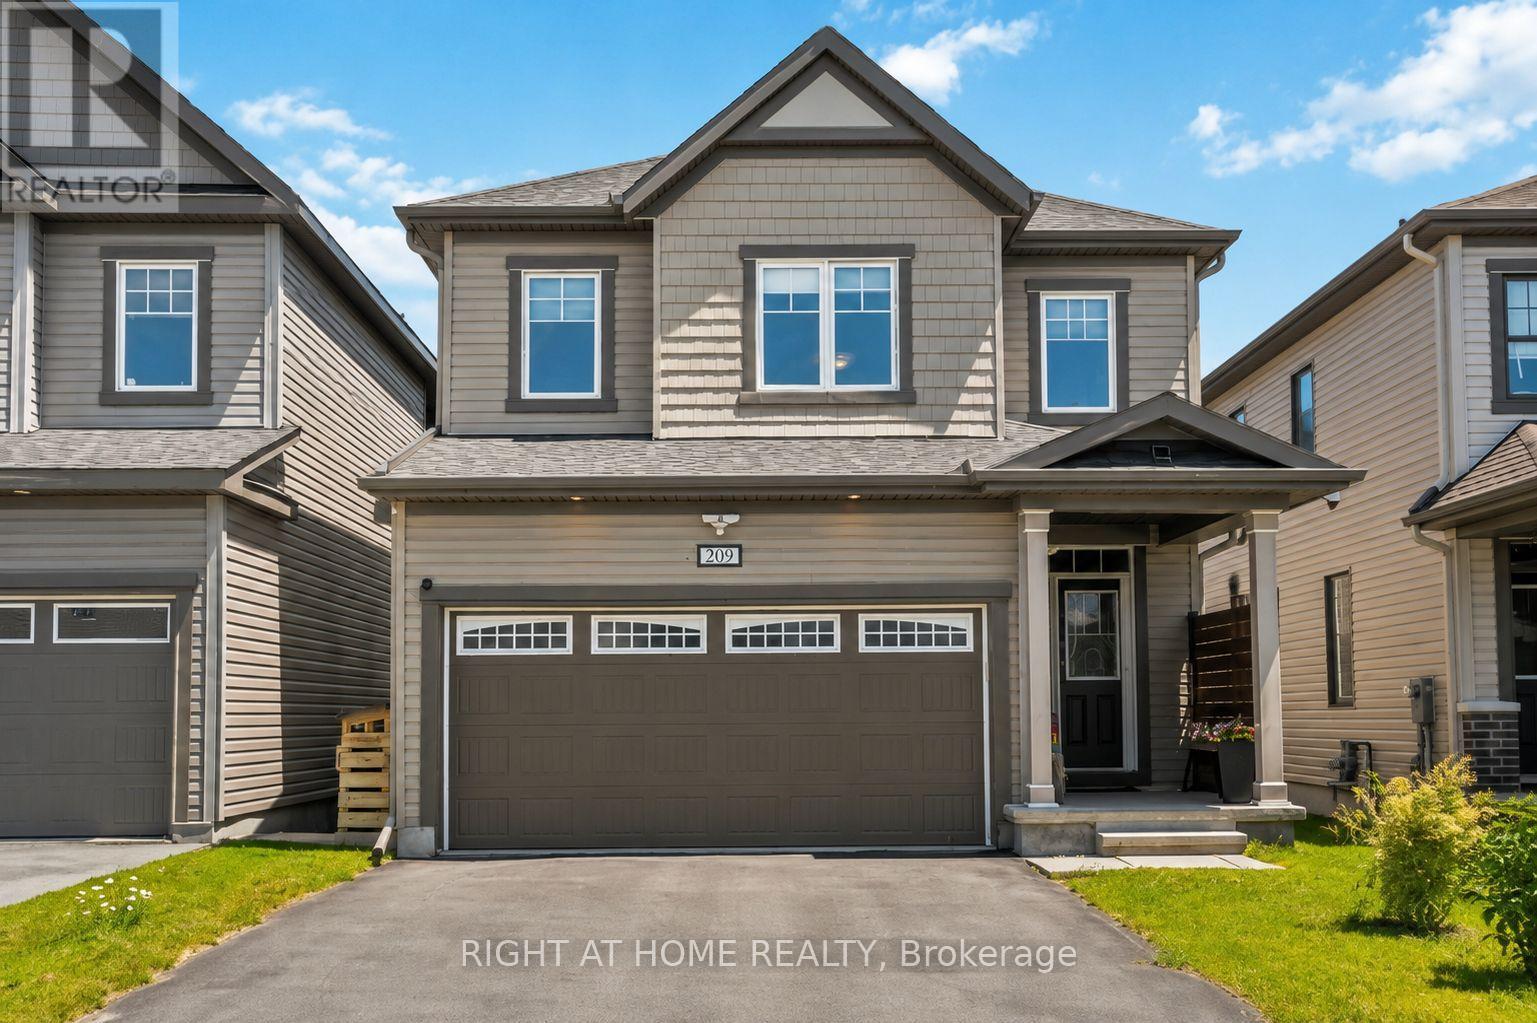
209 Quarter Horse Street
Ottawa, Ontario
PRICED TO SELL! Meticulously maintained 4-bedroom, 3-bathroom family home, ideally situated on a quiet street in the highly popular community of Stittsville South. Built in 2019, this beautiful home offers the perfect blend of modern style and functional living space. Step inside to a spacious ceramic-tiled foyer with convenient inside access to the double-car garage. The bright, open-concept main floor features impressive 9-foot ceilings and rich hardwood flooring. An inviting layout designed for both everyday living and entertaining. The stunning kitchen is the heart of the home, showcasing quartz countertops, stainless steel appliances, a gas stove, and a large centre island perfect for family gatherings, meal preparation, or casual dining. Patio doors lead to your own private backyard with a deck, gazebo, hot tub, natural gas BBQ hookup, storage shed, and fully fenced yard. A stylish main-floor powder room with a quartz countertop adds convenience and elegance. The wide hardwood staircase leads to the sun-filled second level, where you'll find four generously sized bedrooms and two full bathrooms, both with quartz countertops. The spacious primary suite offers a large walk-in closet and a luxurious en-suite bath. The unfinished basement provides endless possibilities to create additional living space, a home gym, a recreation room, or a home office tailored to your needs. Move in with confidence and start your next chapter. (id:59142)
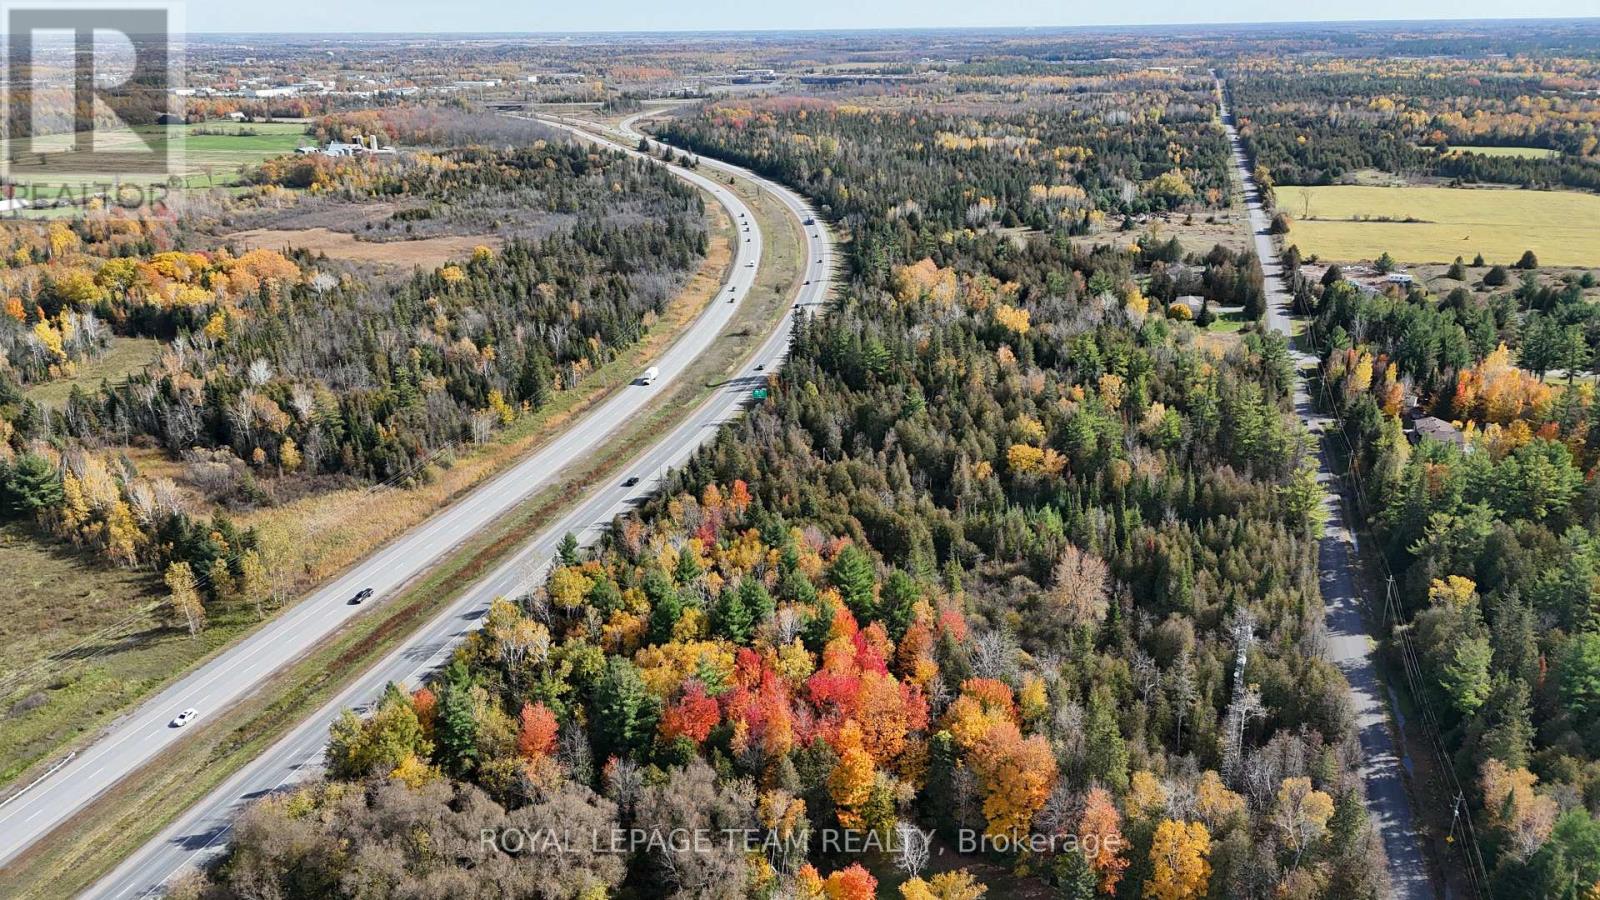
560 David Manchester Road
Ottawa, Ontario
Discover an exceptional investment opportunity in Ottawa's rapidly expanding west end! This impressive 8.8-acre parcel of undeveloped land offers approximately 850 feet of prominent frontage along Highway 417, providing outstanding visibility and exposure along one of the region's major transportation corridors. Strategically positioned near Tanger Outlets, the Canadian Tire Centre, and the growing communities of Kanata and Stittsville, this property benefits from its proximity to established commercial destinations, entertainment venues, and continued surrounding development. With convenient access to major roadways and a highly visible location, this expansive parcel presents an exciting opportunity for investors and developers looking to establish a presence in Ottawa's thriving west-end corridor. A rare opportunity to secure substantial acreage in a desirable and evolving location. Be sure to explore the drone video for a closer look at the property and its surroundings! (id:59142)
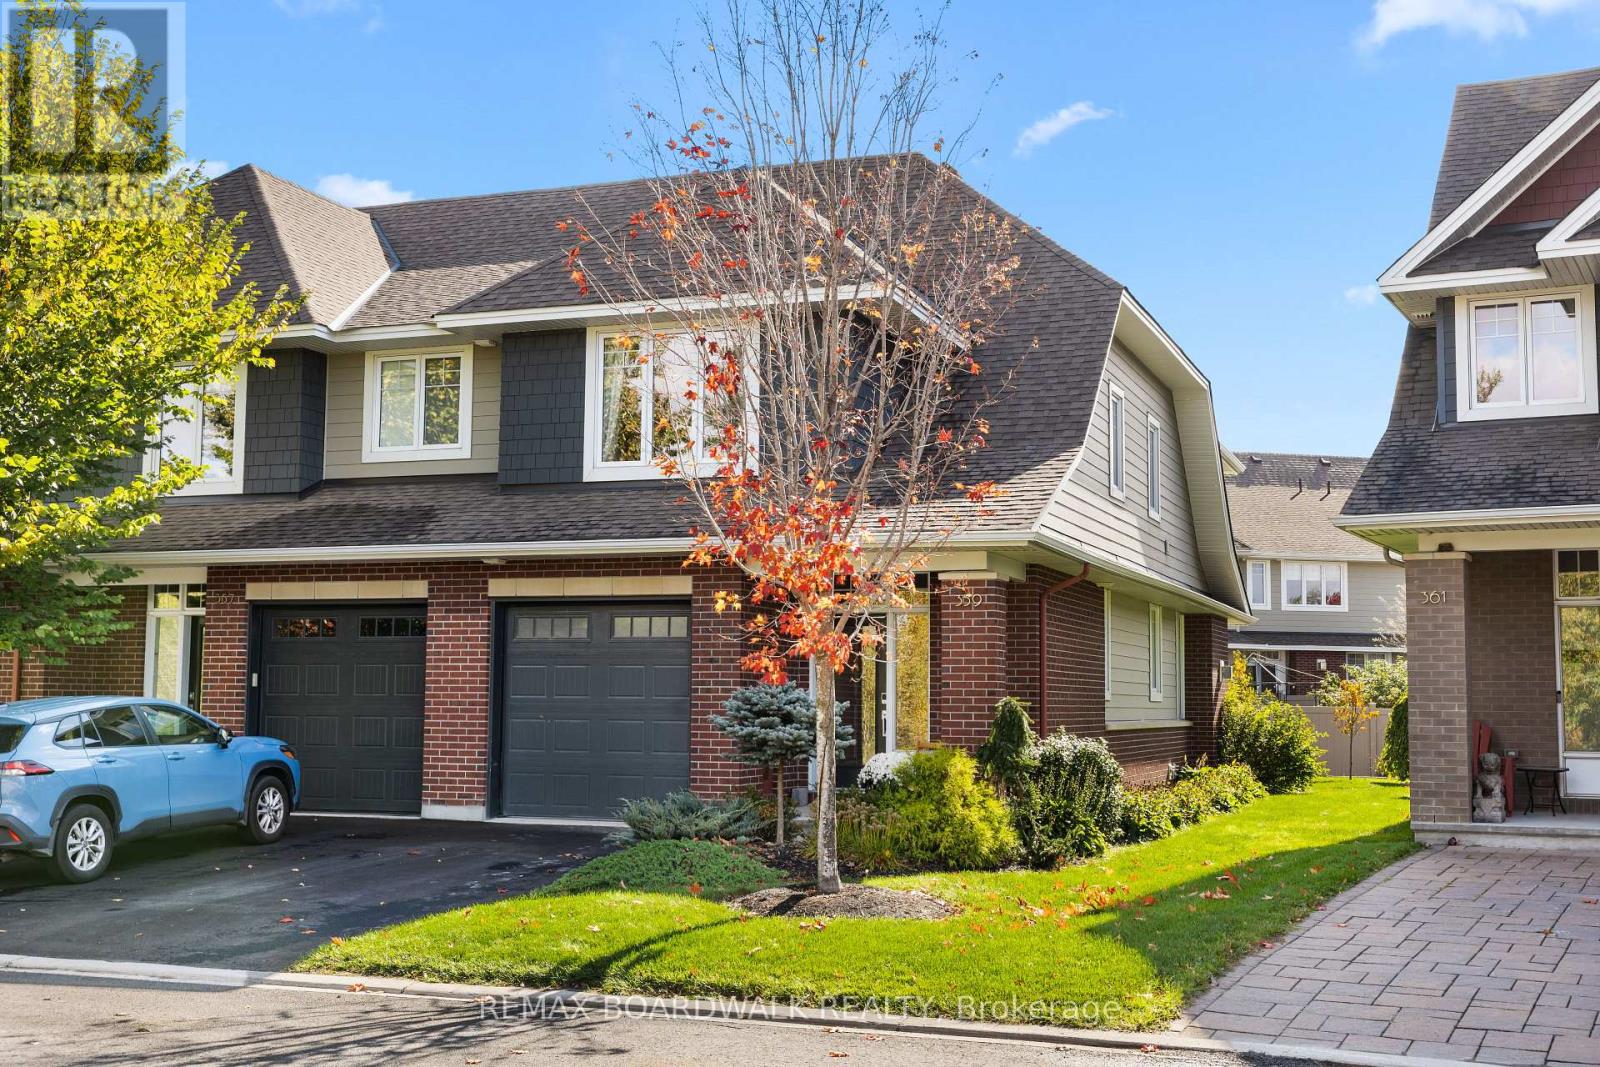
359 Kilspindie Ridge
Ottawa, Ontario
Designed by Barry Hobin and exceptionally built by Uniform Homes, this 3-bedroom, 3-bathroom craftsman-style END UNIT townhome is located in Stonebridge's exclusive Orchard enclave, offering luxury finishes and an elevated lifestyle. The open-concept main level serves as the ideal gathering space, centered around an extended two-tone kitchen featuring an oversized island, rich hardwood flooring, high ceilings, pot lighting, and upgraded light fixtures. Hardwood stairs lead to the upper level-seamlessly continuing the main-floor flooring throughout-where you will find three spacious bedrooms, two full bathrooms, and a convenient dedicated laundry room. The serene primary suite overlooks a peaceful pond and surrounding green space, complete with a spa-inspired ensuite featuring quartz dual-sink vanities, a large shower, and a separate soaker tub. Downstairs, the finished lower level expands the total living space to over 2,000 square feet, providing the ultimate setup for family movie nights or watching the big game, alongside a rough-in for a future three-piece bathroom and abundant storage. Outside, the property shines with an oversized backyard featuring an interlock patio and gazebo-perfect for summer relaxation-all. This home is perfectly located for an outdoor enthuthiast and families. Just steps from Orchard Park, Stonebridge's numerous walking trails, and minutes to the Jock River Landing and Beryl Gaffney launches. Perfect spots on the Rideau River to put in a canoe, kayak or SUP. Not to mention you're just a short walk to the Stonebridge Golf Clubhouse. All Offers to have minimum 24h Irrevocable (id:59142)