
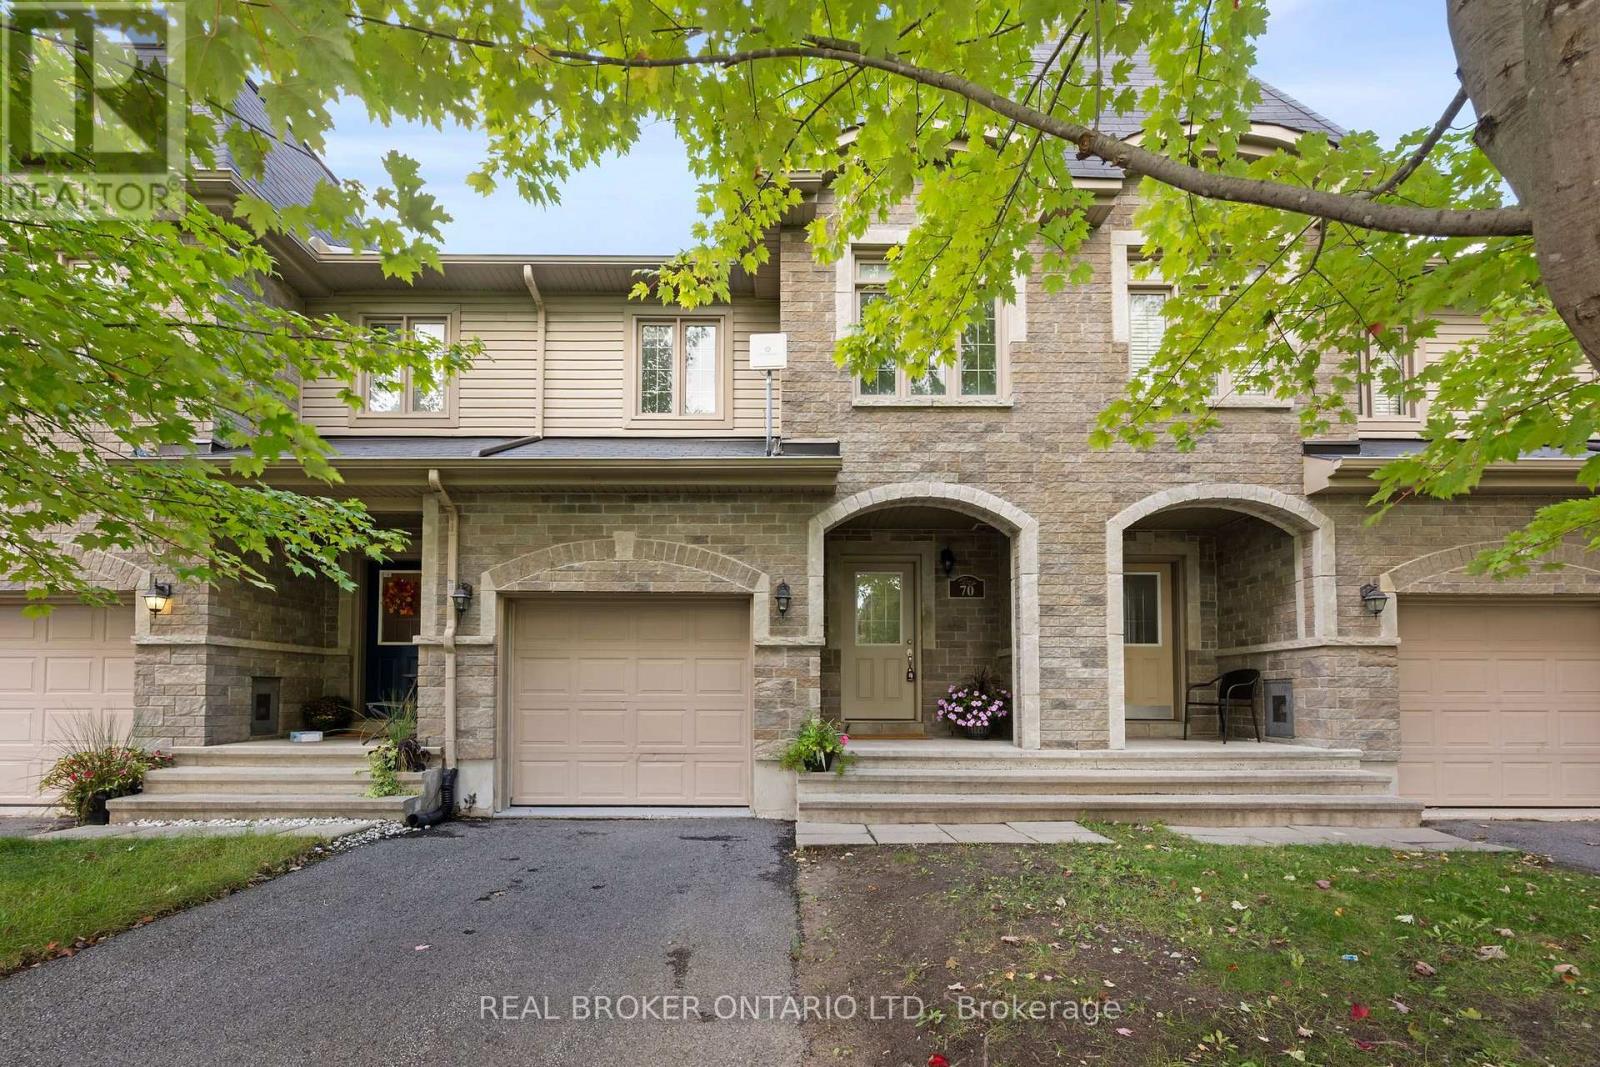
70 Asselin Street
The Nation, Ontario
Modern finishes, generous living space and an impressive list of 2026 updates make this 3-bedroom townhome in Limoges an exceptional opportunity. Beautifully refreshed throughout, the home offers a bright, open-concept main level where style and functionality come together. New luxury vinyl plank flooring flows through the living and dining areas, while the spacious kitchen features abundant cabinetry, a central island with seating and an inviting layout that makes everyday living and entertaining feel effortless. Upstairs, the generous primary bedroom is filled with natural light and offers ample closet space, accompanied by two additional well-proportioned bedrooms and a full family bathroom. The finished lower level adds another dimension to the home, offering a comfortable recreation room with endless possibilities, whether you're looking for a second living area, home office, gym or playroom. A dedicated laundry area and bathroom rough-in provide additional practicality and future potential. Recent improvements include fresh interior paint (2026), luxury vinyl plank flooring on the main level (2026) and new carpeting on both staircases and throughout the finished lower level (2026), creating a cohesive, updated feel from top to bottom. Outside, a fully fenced backyard provides a welcoming outdoor space with room to entertain, unwind or enjoy time with family and pets. Situated in a family-friendly neighbourhood with convenient access to Highway 417, schools, parks and everyday amenities, the location offers the balance of small-town living and easy access to Ottawa. With Larose Forest, Calypso Waterpark and The Nation Sports Complex nearby, recreation and outdoor adventure are never far away. Move-in ready, thoughtfully updated and offering the space and flexibility to suit a variety of lifestyles, this is Limoges living at its best. Flexible closing available. OPEN HOUSE SUNDAY OCTOBER 18TH, 2-4PM. Please note that some photos have been virtually staged. (id:59142)
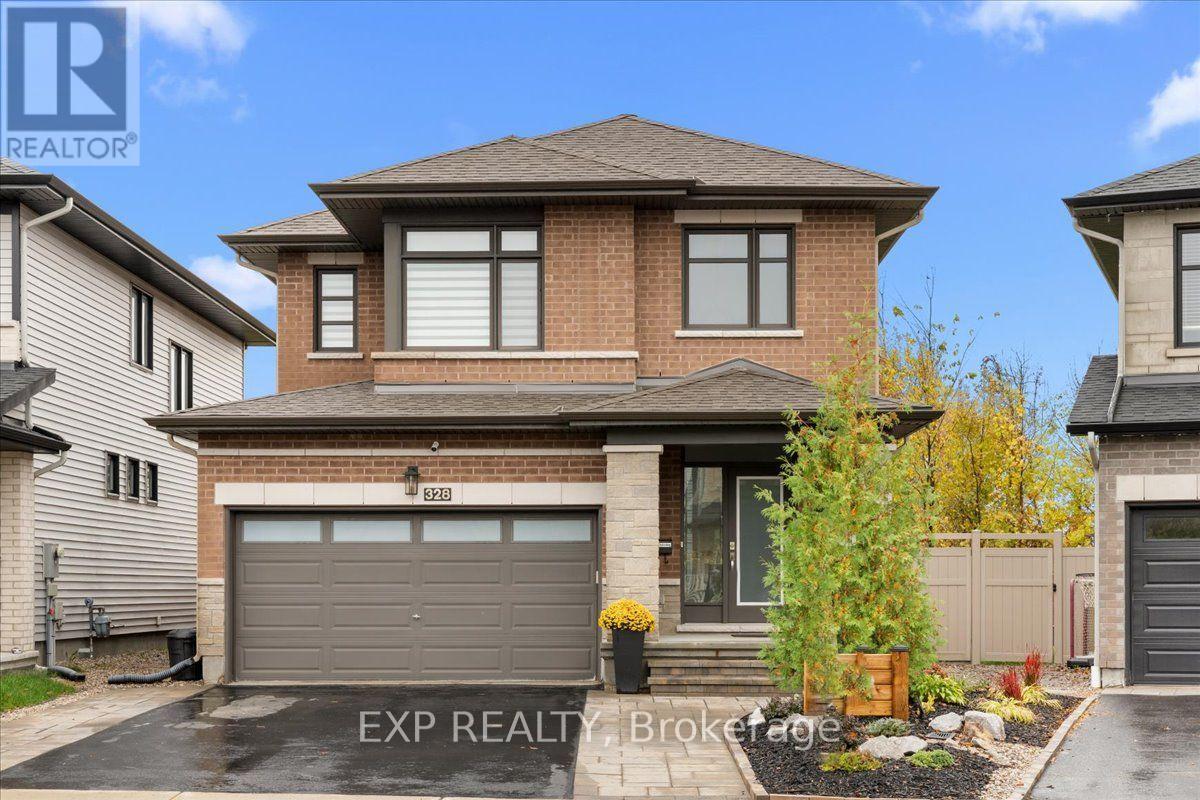
328 Serenade Crescent
Ottawa, Ontario
OUTDOOR LIVING AT ITS FINEST IN RIVERSIDE SOUTH! Welcome to 328 Serenade Crescent, a beautifully upgraded 2018 Richcraft Cranbrook situated on a premium pie-shaped lot, offering 3+1 bedrooms, 3.5 bathrooms, 1,880 sq. ft. above grade, a finished lower level & double-car garage. Designed for comfort, style & effortless entertaining, this home offers exceptional indoor and outdoor living! Step inside to discover hardwood & ceramic flooring, quartz countertops, custom window coverings throughout, central vacuum, HRV & built-in surround sound. The finished lower level, refreshed in 2026, provides additional living space, OR a 4th bedroom for added versatility. THE BACKYARD IS A SHOWSTOPPER! Enjoy your own private outdoor retreat, thoughtfully designed with a spacious composite deck featuring a privacy wall & railing, a second deck, metal-roof gazebo & luxurious 2023 Arctic Spa hot tub. A powered storage shed adds convenience, while the interlock walkway & newly landscaped front yard enhance curb appeal. Additional highlights include a 6,200W generator with dedicated panel hookup, providing valuable backup power during outages. All appliances included! Ideally located just 1.5 km from Limebank O-Train Station, close to Riverside South Secondary School, École Jonathan-Pitre, parks, shopping & everyday amenities. A future City recreation complex is also planned along Earl Armstrong Road. With extensive upgrades, a premium lot & an incredible backyard already completed, this exceptional property offers the lifestyle you've been waiting for. MOVE IN, UNWIND & ENJOY! Full list of upgrades with years available. (id:59142)
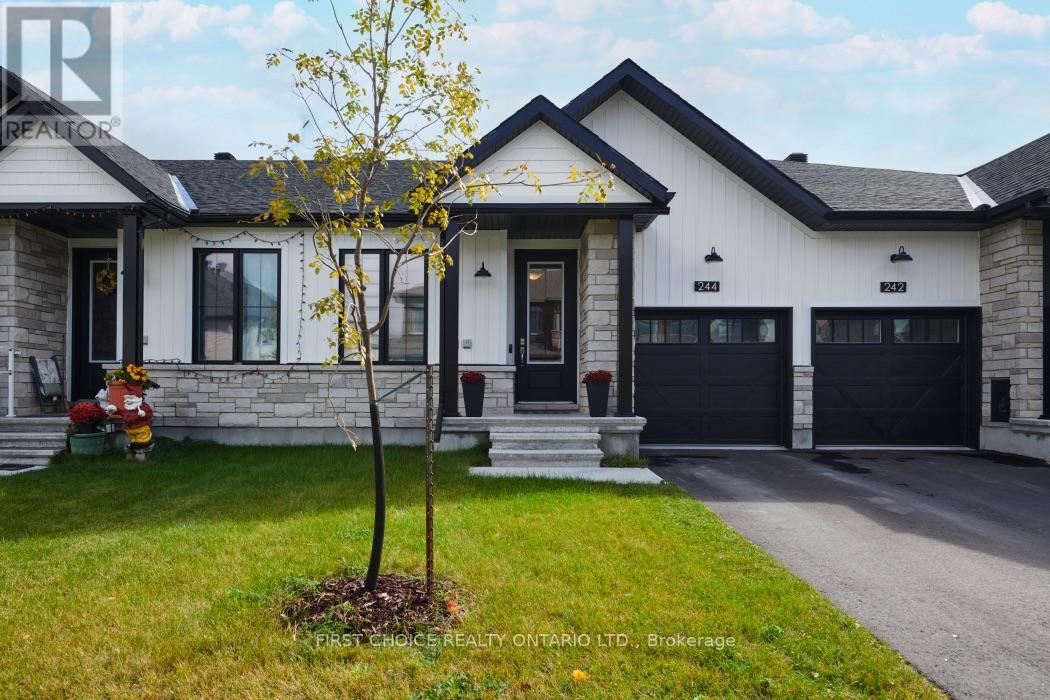
244 Hampshire Place
Ottawa, Ontario
Open House this Sunday October 18th, 11am -1pm. Beautifully upgraded Richcraft Laguna Bungalow! Welcome to this well appointed bungalow in the heart of desirable Stittsville, offering the perfect combination of elegant finishes and comfortable living space. This impressive 2+1 bedroom home showcases pride of ownership with tasteful upgrades and finishes throughout and an inviting layout designed for both everyday living and entertaining. The highlight of the home is the stunning gourmet kitchen, combining style and functionality to create an exceptional space for cooking, gathering and hosting family and friends. The main level also offers the convenience of bungalow living with two well-appointed bedrooms, large living room with gas fireplace, main floor laundry, and full bathroom. The Primary bedroom offers private bath with walk-in shower and double sink & the primary also has 2 closets, one is a large walk-in closet. The additional third bedroom on lower level offers flexibility for overnight guests, extended family or a private home office. The lower level also offers a large living room and a large unfinished offering a great amount of storage and rough-in for future bath. Downsize without compromising on quality and enjoy the convenience of main-floor living. This home would also accommodate changing family needs-as this property offers exceptional versatility. Ideally situated in the sought-after community of Stittsville, you're surrounded by beautiful parks, scenic walking trails, recreation facilities, shopping, restaurants and everyday conveniences. Nearby Kanata provides even more shopping, entertainment, restaurants and amenities, while convenient commuter routes make travelling throughout Ottawa easy. Enjoy the charm of an established residential area in this a newer build by Richcraft --quick Closing is negotiable! This home is going to impress even the most discerning Buyers- so act quick this home will not last long! (id:59142)
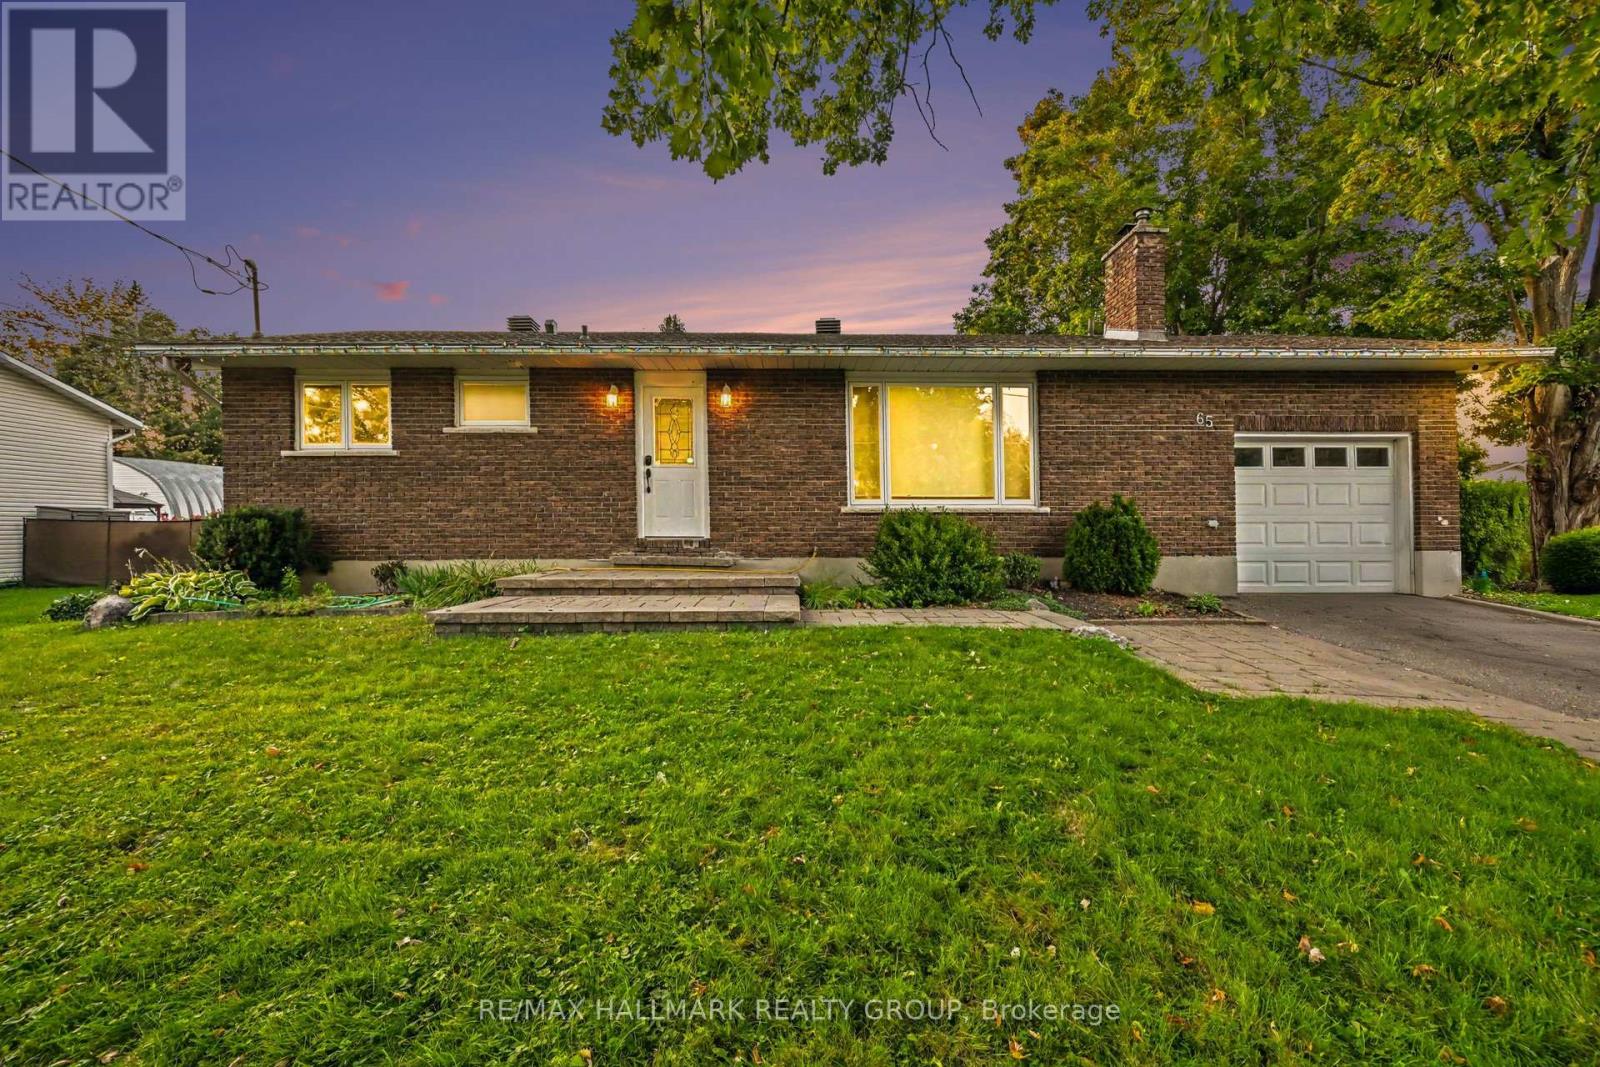
65 Christopher Hamilton Street
Ottawa, Ontario
Welcome to 65 Christopher Hamilton Street, a charming 3+1 bedroom, 2 full bath bungalow situated on an exceptional 70' x 210' lot in the heart of Richmond. Offering approximately 1,064 sq. ft. above grade, this home provides comfortable one-level living with three bedrooms and a full 4-piece bath on the main floor, plus valuable additional living space downstairs. The bright main level features a wood-burning fireplace and a beautifully renovated kitchen completed in 2026, complemented by a new oven, refrigerator and kitchen fan in 2025. The finished lower level offers a spacious recreation room, fourth bedroom, den and second full 4-piece bathroom-ideal for guests, a home office or growing family.Outside, enjoy the privacy and possibilities of the oversized village lot with a large deck, above-ground pool and plenty of room for gardening, recreation and entertaining. The attached single garage and parking for five add everyday convenience. Additional features include central air, water softener, drilled well and municipal sewer.Updates include: kitchen renovation (2026), oven (2025), refrigerator (2025), kitchen fan (2025), patio door (2025), dryer (2025), pool liner (2024), furnace (2024 - rental, approximately $120/month), washer (2023), pool pump/filter (2020), roof (2018), well pump (2017), landscaping/interlock (2015-2017), A/C (2014) and driveway (2014). Above-ground pool and pool equipment are included. Freshly painted interior and rear deck - move-in ready and showing beautifully. A wonderful opportunity to enjoy an established Richmond neighbourhood close to shops, schools, parks and village amenities. (id:59142)
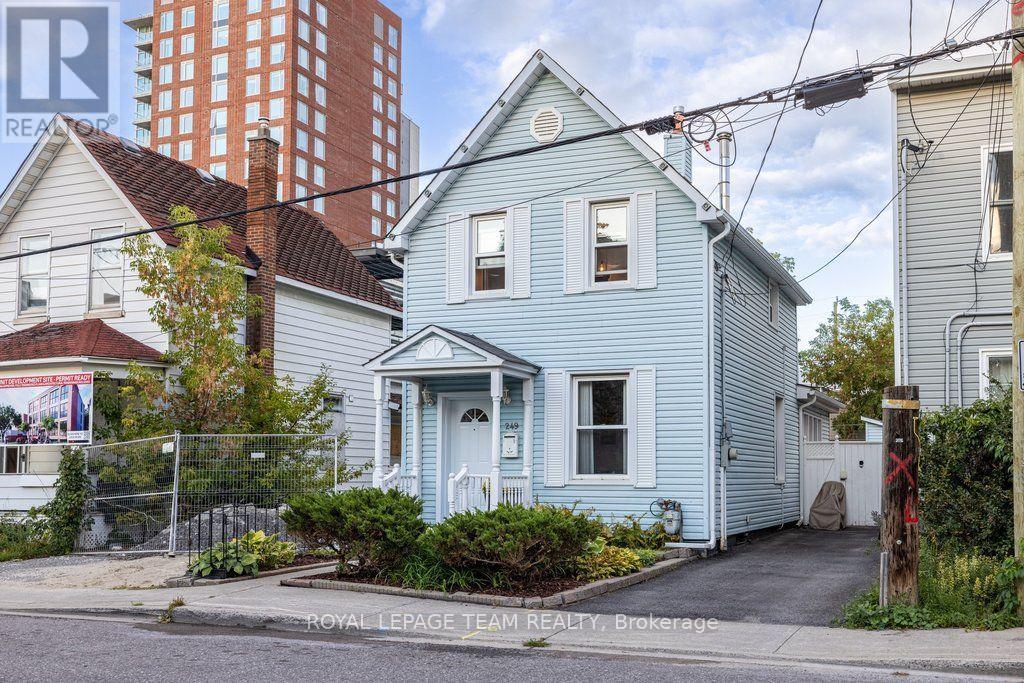
249 Hinchey Avenue
Ottawa, Ontario
This home provides the lifestyle you've been looking for! A charming private oasis tucked away in vibrant and highly sought-after Hintonburg. Step out your front door and walk to local boutiques, top-rated eateries, the LRT, City Centre, and scenic Ottawa River bike paths.Inside, this character-filled home features hardwood floors across both levels and the staircase, plus low-maintenance vinyl windows. The open, entertainment-ready main floor centers around a cozy gas fireplace and a clever hidden bar area. The custom kitchen impresses with beautiful cabinetry, granite countertops, under-cabinet lighting, and smart storage organizers. Upstairs, two spacious bedrooms offer built-in storage, complemented by a luxurious main bath complete with a deep soaker tub and custom vanity.The backyard is a true urban retreat, featuring a private 4.5 foot deep onground pool with a fresh vinyl liner (2020), privacy fencing, a fantastic storage shed, and a newly built pressure-treated wood deck (2024)-perfect for summer hosting. OPEN HOUSE Sunday Oct 18th : 2-4pm (id:59142)
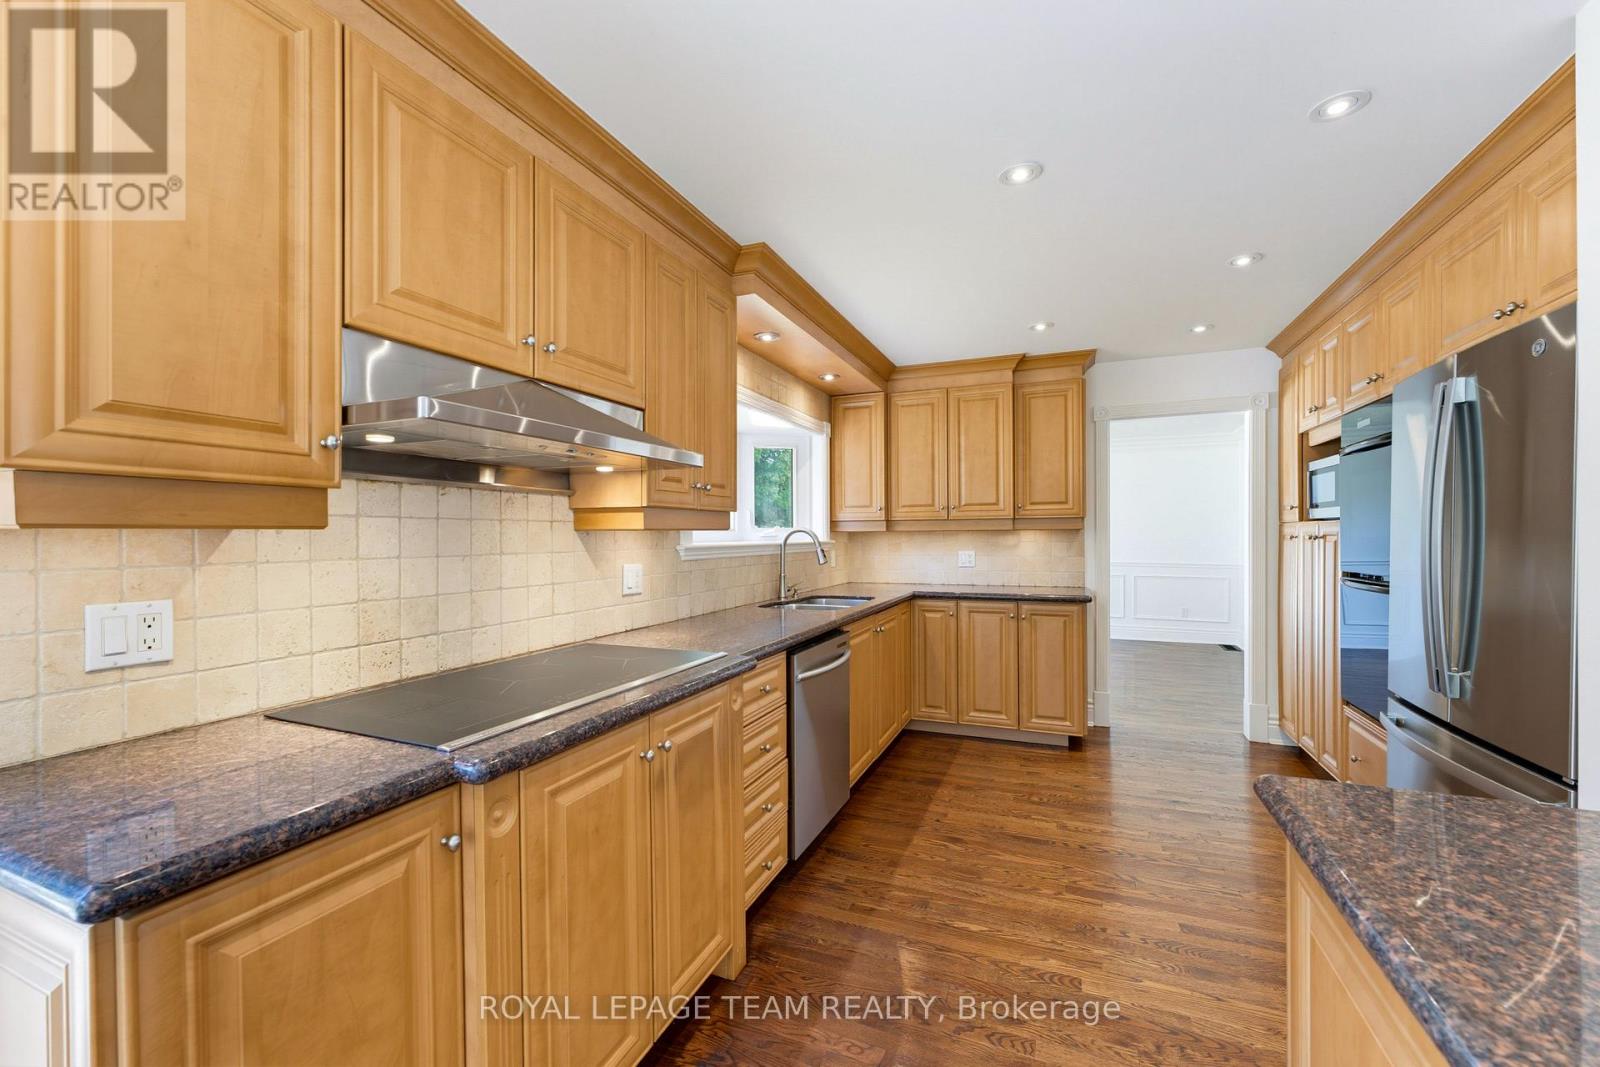
35 Mohawk Crescent
Ottawa, Ontario
OPEN HOUSE SUNDAY 2 TO 4 PM. Discover over 2,400 sq. ft. of above grade living space, in prestigious Qualicum. This established west end neighbourhood is known for its mature trees, generous properties and welcoming community. Set on an expansive 80x100 ft lot, this updated 4-bedroom, 3-bathroom home with a double garage places you close to schools including Knoxdale and Sir Robert Borden, Mohawk Park, Queensway Carleton Hospital, Bayshore Shopping Centre, Richmond Road amenities and the DND Carling Campus, with easy access to Highways 417 and 416. A fully interlocked driveway and walkways lead to a marble-tiled foyer, setting the tone for a home rich in thoughtful details. Freshly painted, the interior features crown moulding, wainscoting, updated trim and baseboards, and new hardware throughout. Separate living and family rooms, a dining area and a breakfast nook offer ample space to gather, entertain or unwind. The custom kitchen features granite countertops, a breakfast-bar peninsula, built-in shelving, wall ovens, an induction cooktop, under-cabinet lighting and pot lights. A marble-surround fireplace adds a timeless focal point to the living room. Upstairs, four bedrooms include a primary suite with an ensuite featuring double sinks, a separate tub and glass shower. Granite bathroom counters and built-in closet organizers enhance everyday function. The lower level offers a blank canvas, laundry and generous storage, with updated flooring and new basement windows. Enjoy outdoor dining and relaxing on the slate and Trex patio areas, complemented by a backyard garden bed and brand new fencing. A spacious, thoughtfully updated home on a generous lot in one of Ottawa's most sought-after neighbourhoods. You will love living here! 48 hours irrevocable on all offers as per form 244. (id:59142)
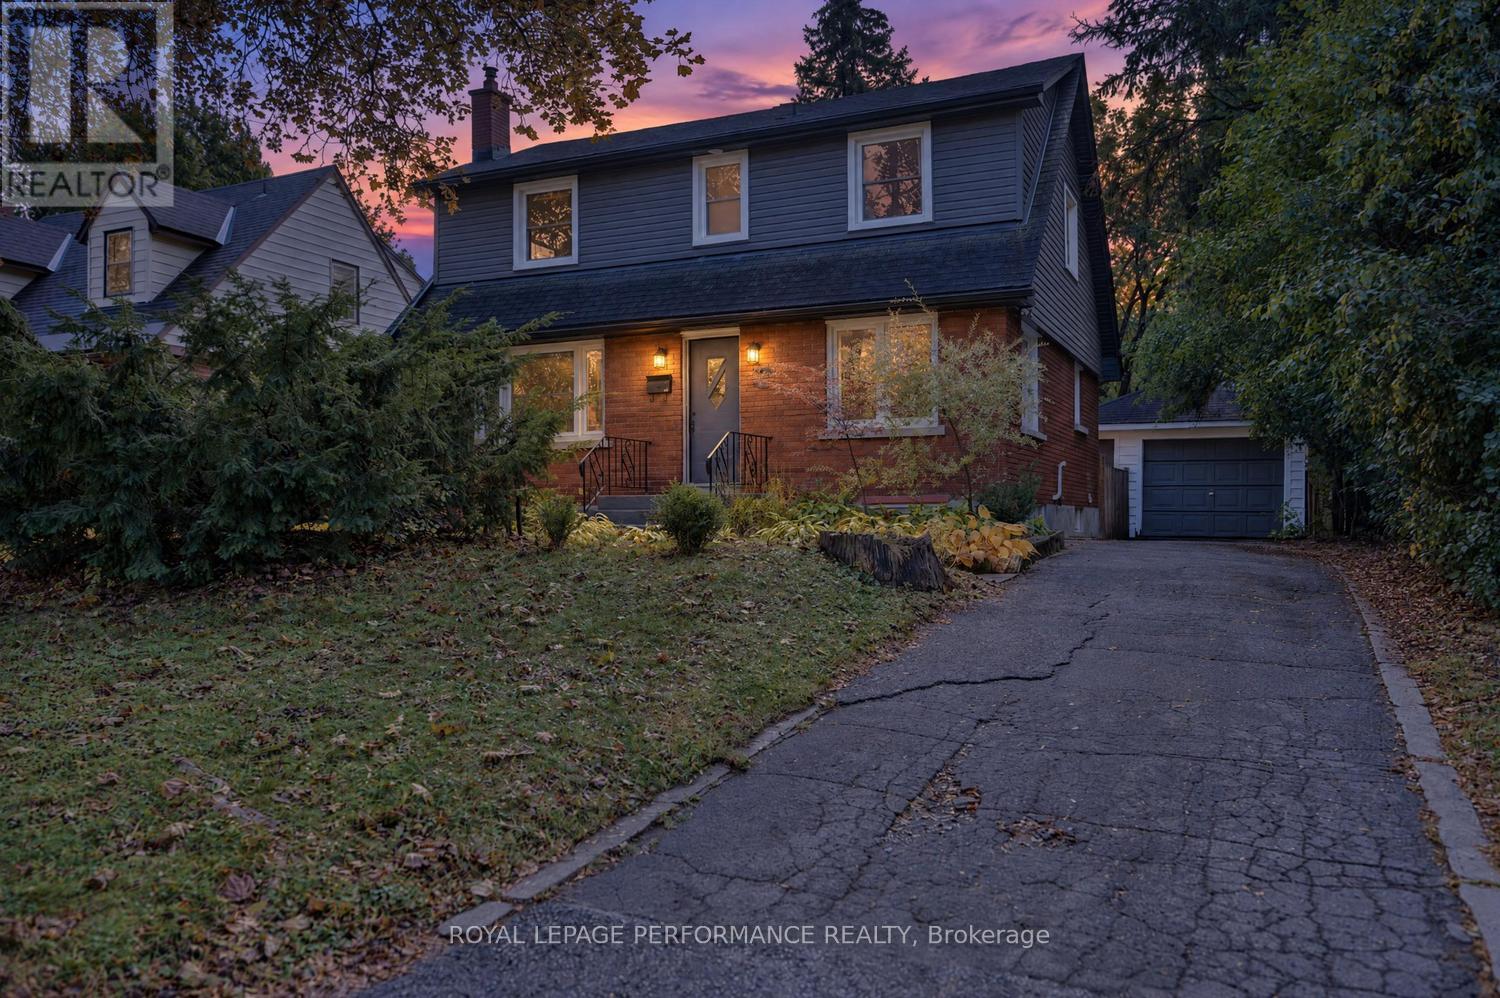
140 Begonia Avenue
Ottawa, Ontario
This is the kind of setting buyers wait for. Set on a premium lot with no rear neighbours, backing onto green space and bordering a neighbourhood park, this home offers remarkable privacy while keeping schools, hospitals, shopping and everyday amenities just minutes away. Tucked along a quiet, tree lined street it delivers a peaceful, country like feel without sacrificing city convenience. Inside, oversized windows frame the surrounding greenery and fill the home with natural light. At its heart is a truly one of a kind post and beam kitchen, crafted using timber from a tree that once stood on the property and was milled by the owners a meaningful connection to the land and an unforgettable conversation piece. Abundant cabinetry, a large eat in island and a sunny breakfast nook create an inviting gathering place for family and friends. The open concept living and dining areas offer an effortless flow for both everyday life and entertaining. Main floor hardwood was refinished in 2023. Upstairs, the spacious primary bedroom features double closets, complemented by two additional bedrooms and a full bathroom.Completely renovated in 2025, the lower level adds exceptional versatility with a separate entrance, living area, kitchen, bedroom, three piece bathroom and two oversized egress windows that bring in impressive natural light. Ideal for multi generational living, extended family or possible secondary dwelling potential, subject to the buyer verifying zoning, permits and intended use.Step outside to a fully fenced, south facing backyard with no neighbours on two sides, mature trees, a patio and direct access to green space. Whether you are entertaining, gardening or simply enjoying the quiet, this private outdoor retreat is designed to be enjoyed throughout the seasons.Recent updates include furnace, heat pump and air conditioning (approx.2024), attic insulation (app 2018), As per form 244 ,Offers to be presented, Monday Oct 19 at 4pm. (id:59142)
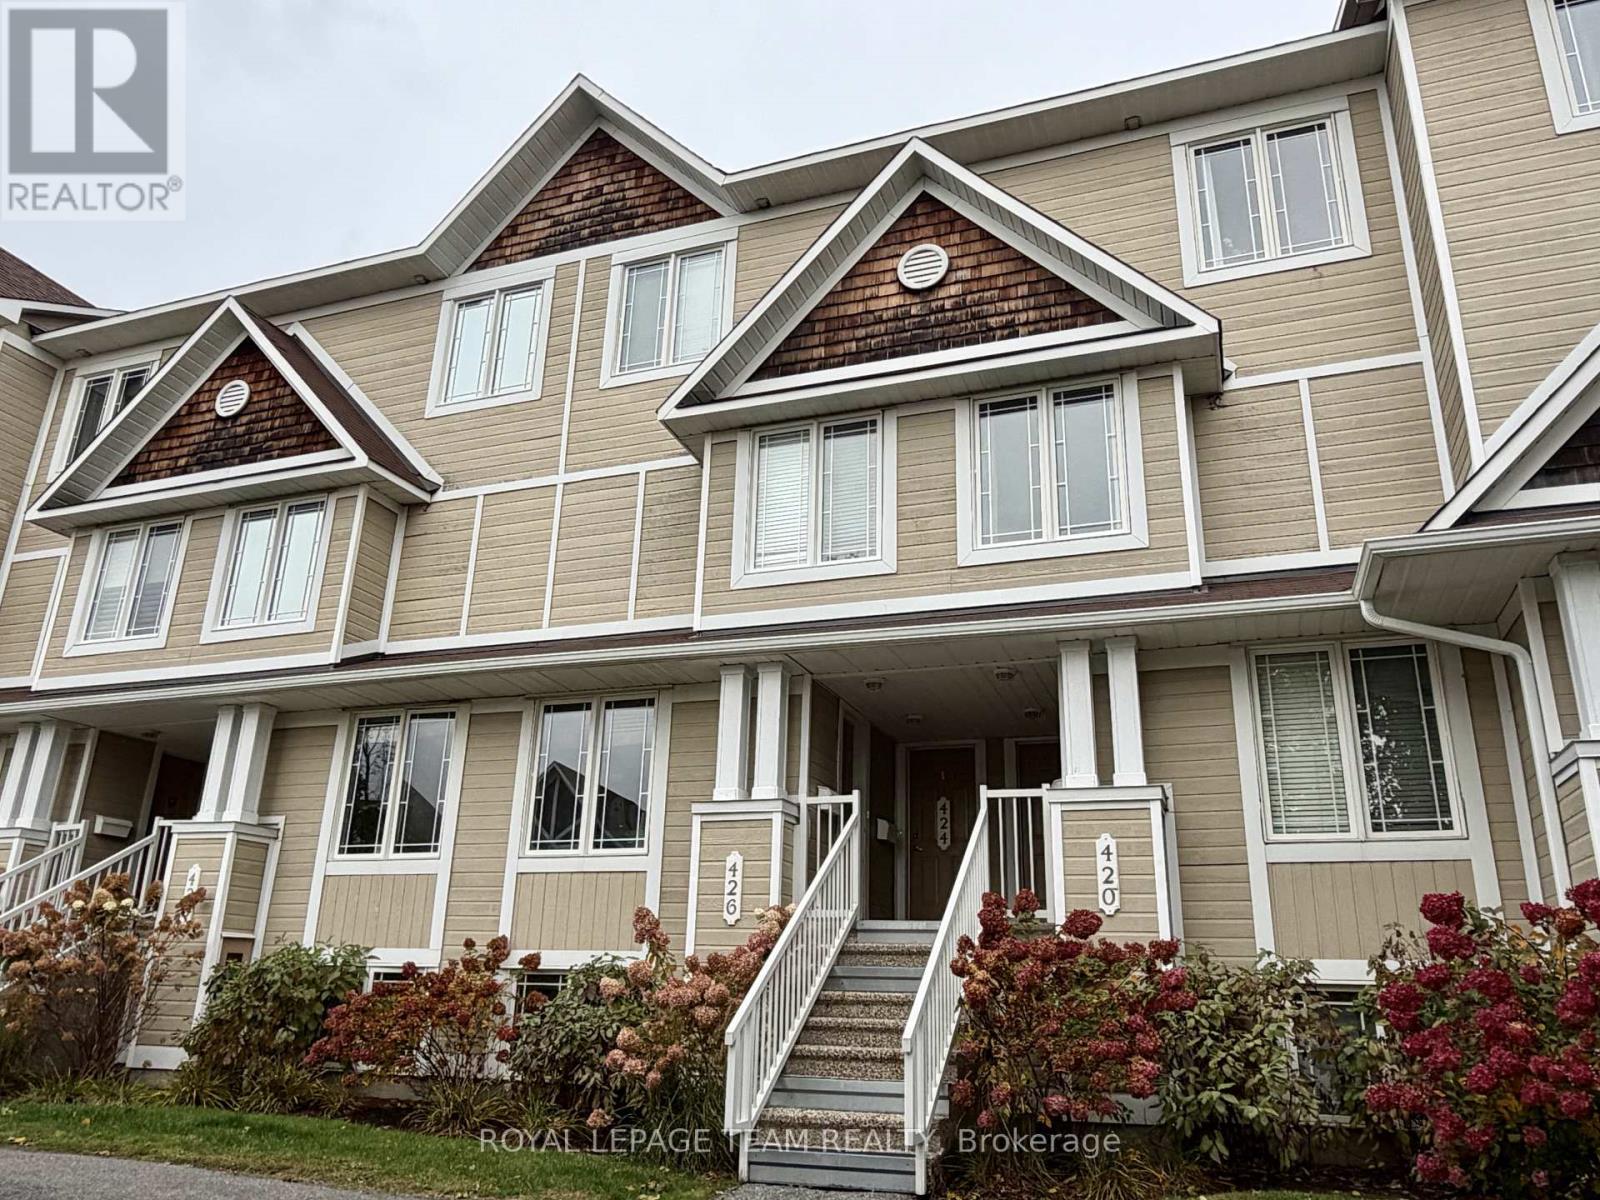
13 - 424 Hillsboro Private
Ottawa, Ontario
Welcome to 424 Hillsboro Private, a stunning upper-unit stacked condo that perfectly balances modern sophistication with the easy-going lifestyle of Kanata South. This isn't just another rental-grade unit; it has been thoughtfully transformed with updates from top to bottom, making it feel like a new home the moment you step inside. The main level greets you with fresh flooring that flows seamlessly through the spacious living area and into a beautifully modernized kitchen. Cooking is a breeze here thanks to the sleek aesthetic and the addition of a cabinet designed specifically for extra cookware and pantry storage. Whether you're hosting a dinner party or enjoying a quiet morning coffee, the space feels bright and airy, complemented by updated light fixtures and a crisp coat of paint completed in 2022. Even the main floor powder room received a full makeover in the summer of 2022, ensuring every corner of this home looks its absolute best. The upper level is where this floor plan truly shines, offering two generous bedrooms that each function as a private retreat. Forget sharing a bathroom, as both bedrooms boast their own fully renovated ensuite. The primary suite is a true standout, featuring its own private balcony-the perfect spot to unwind at the end of the day. A second balcony off the office nook/kitchen area ensures you have plenty of outdoor space to enjoy. With a new furnace installed in 2023, low condo fees that keep your monthly carrying costs predictable, and a dedicated parking spot, this home is as practical as it is stylish. You are minutes away from the best shopping, parks, and all that Kanata has to offer. All the hard work has been done for you, so all that's left to do is move in and enjoy. (id:59142)
412 - 1505 Baseline Road
Ottawa, Ontario
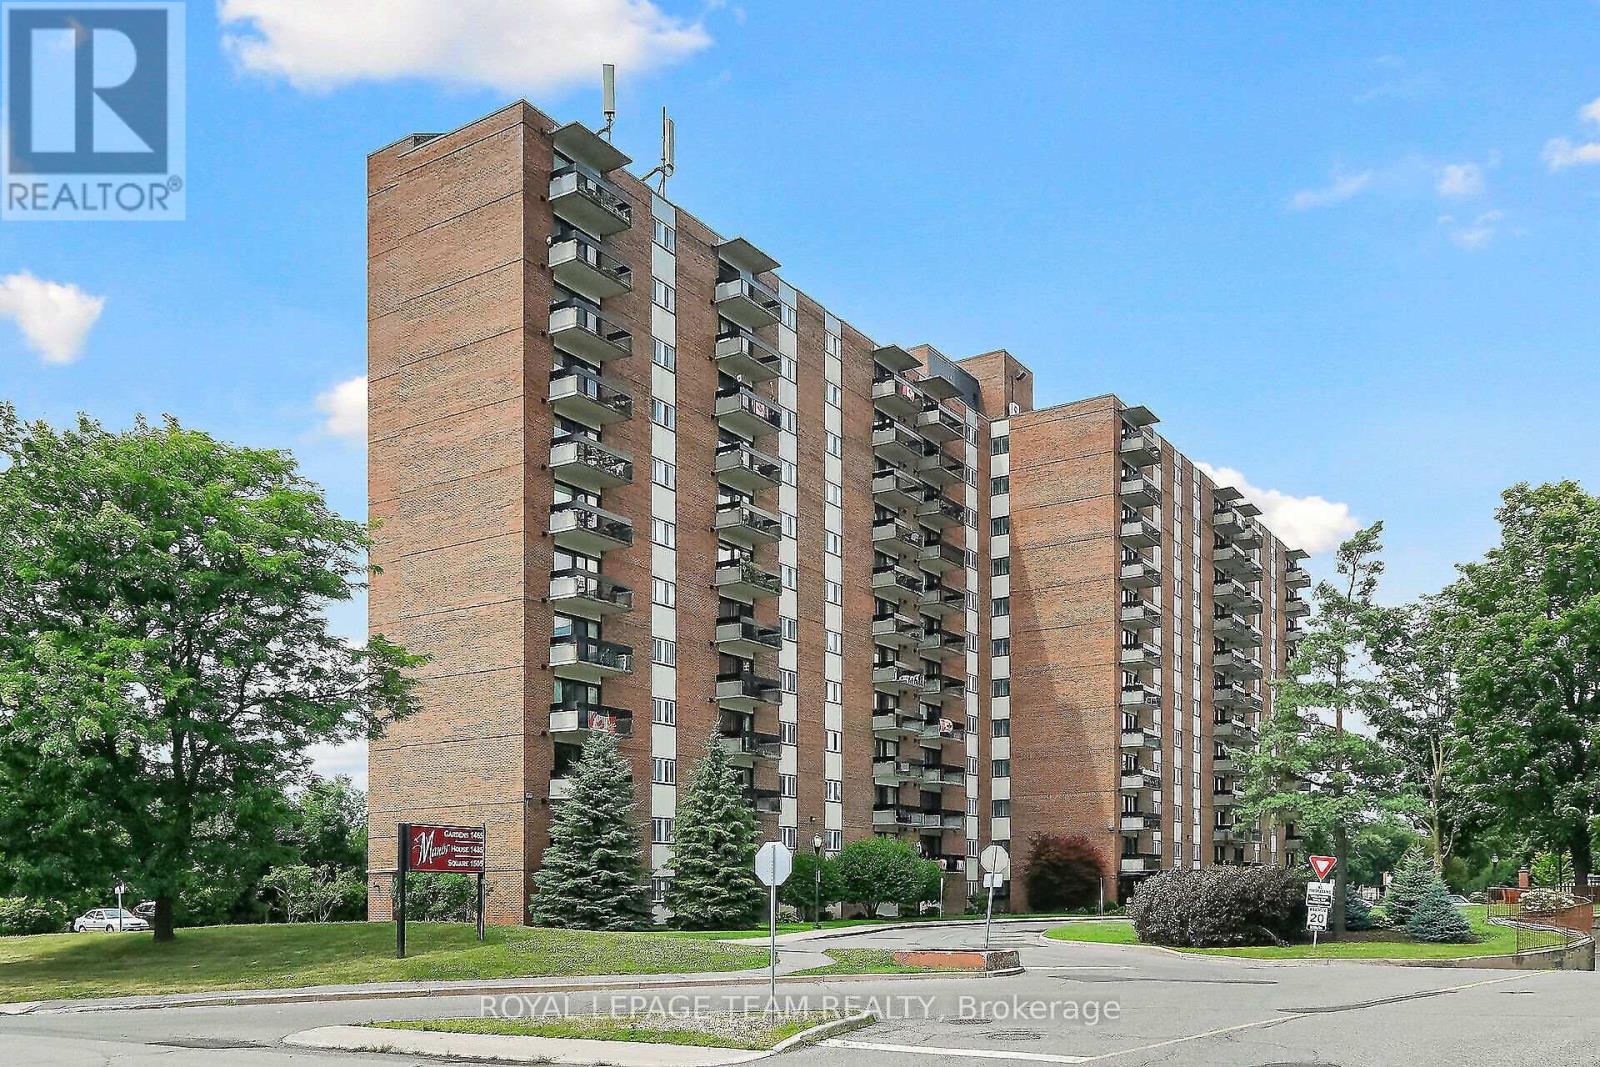
Welcome to 1505 Baseline Road, Unit 412! This beautifully updated 2-bedroom, 1-bathroom condo offers comfortable, low-maintenance living in a quiet, well-established building and an incredibly convenient location. One of the first things you'll notice is the fantastic view! The bright and spacious layout features an open-concept living and dining area with attractive flooring and plenty of natural light. The large, sunny kitchen offers a generous eating area, while patio doors lead to an impressive private balcony-the perfect place to relax and enjoy the view. A spacious foyer welcomes you home, and the former in-unit storage room has been thoughtfully converted into a convenient office/den, ideal for working from home or hobbies. The generously sized primary bedroom is sure to impress, complemented by a second great-sized bedroom and full bathroom. Numerous renovations and updates have been completed since 2021. Additional storage is provided by a large basement locker. The elevators provide direct access to the indoor parking garage, which even features a convenient residents' car wash. Laundry facilities are located on the lower level, just steps from the elevators. Residents can enjoy an impressive selection of building amenities, including indoor and outdoor pools, saunas, billiards room, exercise room and party room. Ideally situated close to transit, parks, schools, shopping and everyday conveniences, this is a wonderful opportunity for anyone looking for comfortable condo living in a central location. Book your private viewing today! Parking #34. Locker #B10-412. (id:59142)
1022 Chapman Mills Drive
Ottawa, Ontario
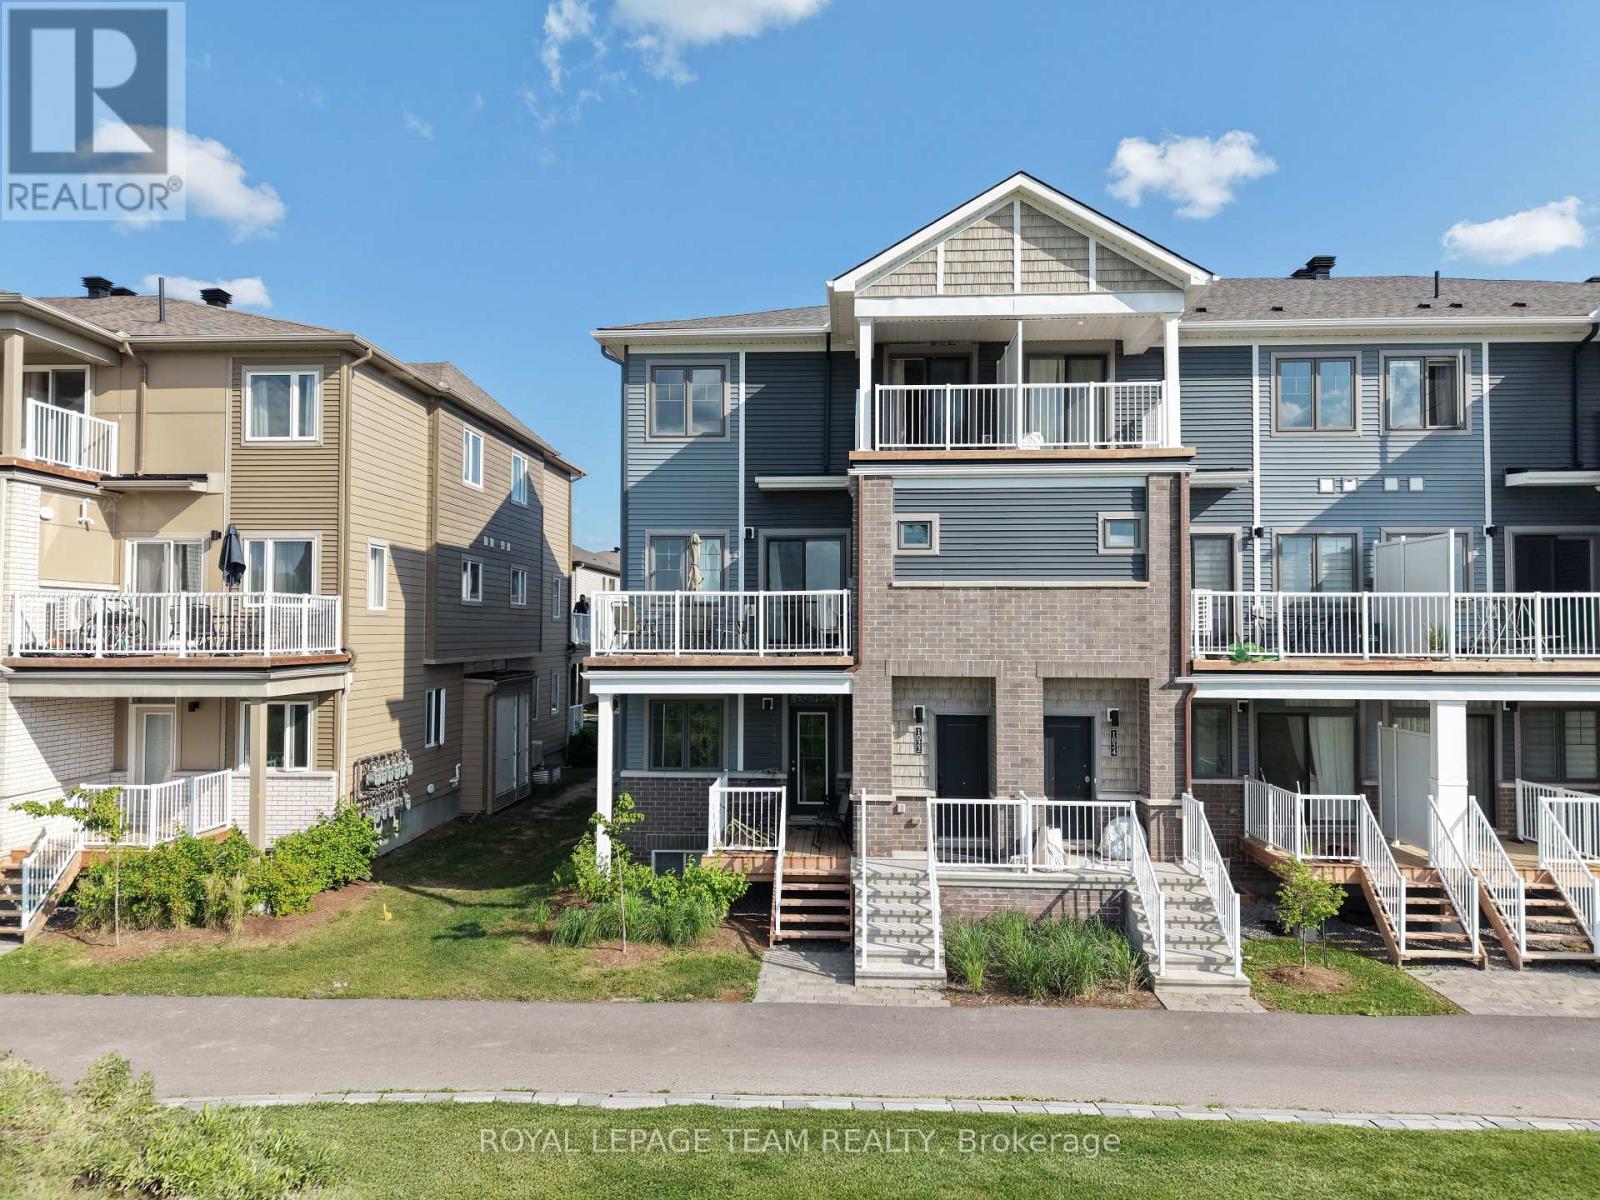
Welcome to modern, turn-key living in the heart of Barrhaven's highly coveted Promenade community with this stunning, 2023-built stacked townhome offering immediate vacant possession and a freshly painted interior from top to bottom. Benefiting from the peace of mind of an active Tarion Warranty, this premium-lot home features no front neighbors, tranquil park pond views, and a bright, open-concept main floor showcasing laminate flooring, a walkout balcony, and an upgraded kitchen equipped with premium quartz countertops, sleek cabinetry, and stainless steel appliances. The exceptionally functional layout includes three spacious bedrooms-highlighted by a primary retreat with its own private balcony-alongside two modern bathrooms and convenient upper-level laundry. Complete with one designated parking space, ample visitor parking, and access to on-site EV charging, this property is perfectly nestled in a quiet, family-friendly enclave within walking distance of schools, gyms, and Jock River trails, while remaining just three minutes from the extensive shopping, dining, and entertainment at Barrhaven Town Centre and RioCan Marketplace, complete with seamless access to Highway 416 for an effortless commute. (id:59142)
758 Cap Diamant Way
Ottawa, Ontario
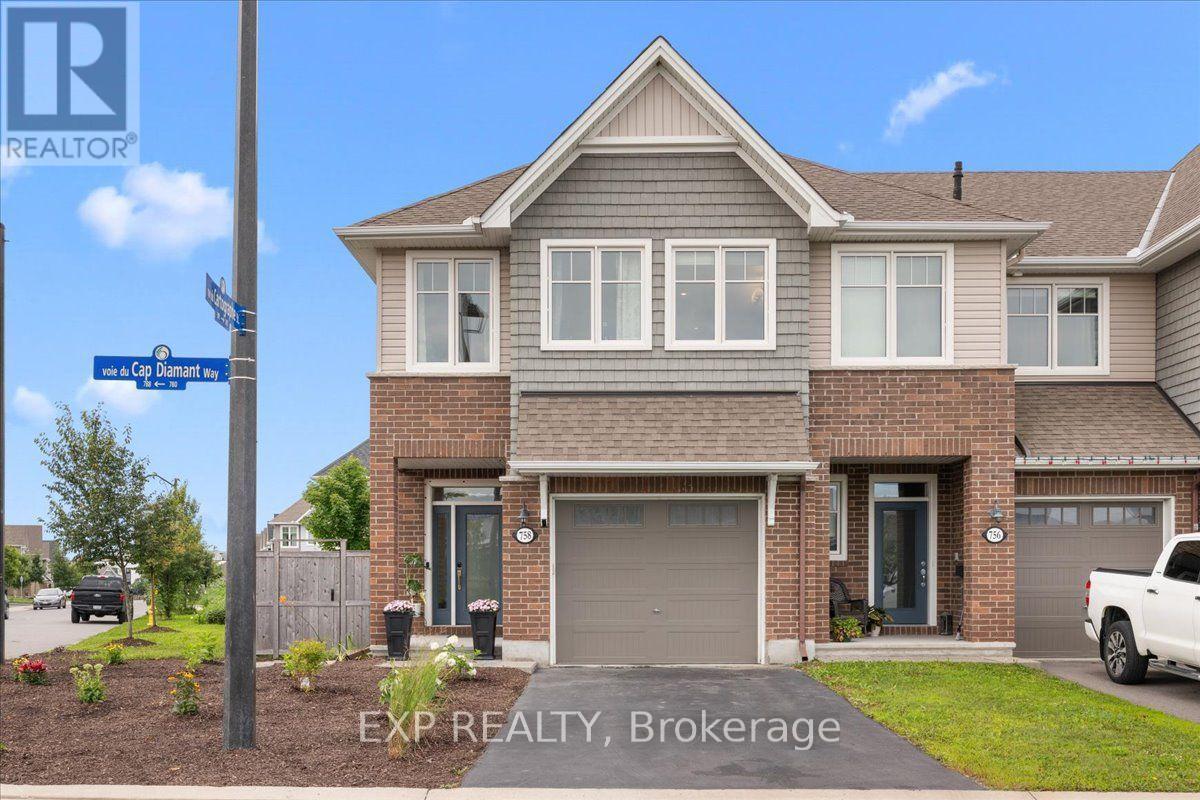
Welcome to this beautifully maintained 3-bed, 3-bath END-UNIT townhome offering approximately 2,100 sq. ft. of living space on an oversized lot in a family-friendly Orléans neighbourhood. With thoughtful upgrades, easy access to Highway 174 and the Trim LRT Station, plus a bus stop just steps away with connections to downtown Ottawa, this home offers comfort and convenience. Energy-efficient windows fill the home with natural light, while smooth ceilings and upgraded hardwood flooring add a polished feel to the main level. The kitchen features premium Muskoka cabinetry, soft-close hardware, quartz countertops, stainless steel appliances, and a spacious pantry. Upstairs, the primary bedroom includes a walk-in closet and private ensuite with dual vanity and deep soaker tub. Two additional bedrooms offer flexibility for family, guests, or a home office. A dedicated second-floor laundry room with built-in cabinetry and wash basin adds convenience. The fully finished lower level provides additional living space for a family room, playroom, gym, or workspace, with oversized windows bringing in natural light. Outside, the oversized backyard features recent landscaping with low-maintenance greenery, cedar fencing for privacy, and an interlock patio with pergola, perfect for entertaining or relaxing. The home's location on a window street also provides ample nearby street parking for visiting family and friends. Conveniently located near parks, trails, Petrie Island, shopping, restaurants, transit, and major commuter routes, this move-in-ready end-unit townhome offers space, comfort, and convenience in a desirable Orléans community. (id:59142)
903 River Road
Mcnab/braeside, Ontario
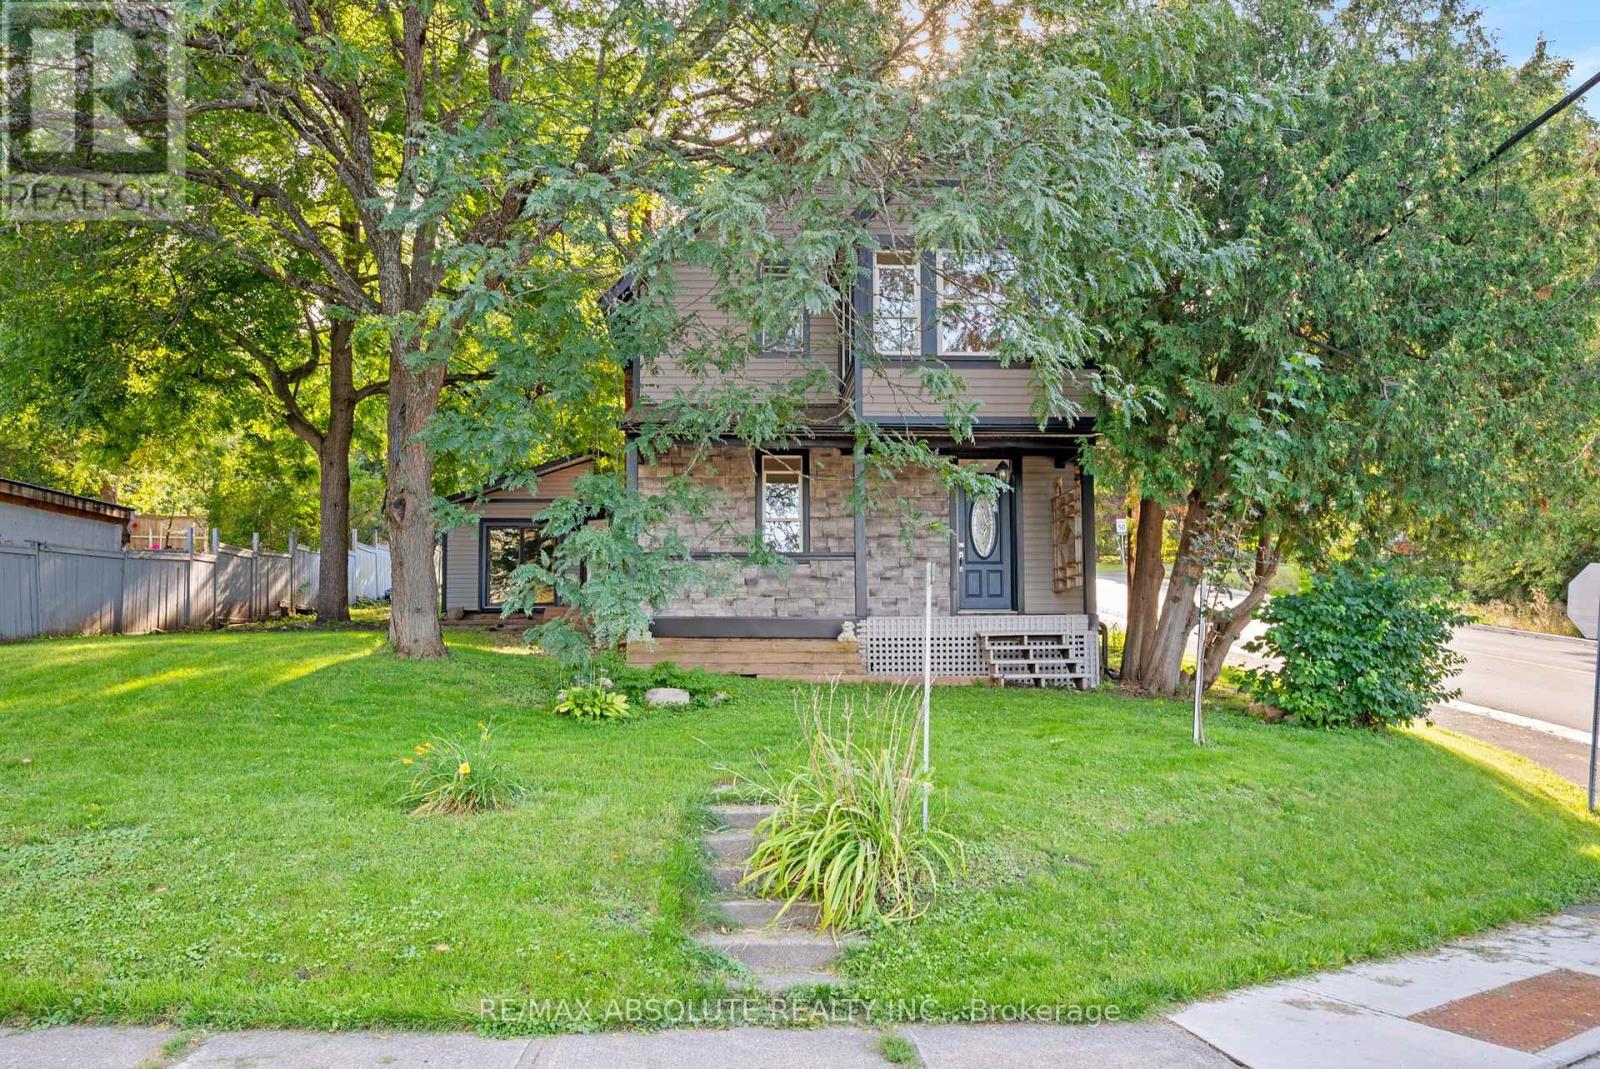
Welcome to 903 River Road! Timeless Charm, Modern Updates & Endless Possibilities! Discover the perfect blend of historic character and modern comfort in this beautifully maintained century home, ideally situated on a prominent corner lot in the heart of Braeside. Bursting with charm and curb appeal, this inviting property offers 2 bedrooms, 1 bathroom, and a wonderful combination of original character and thoughtful updates throughout. Step inside and experience the warmth and personality that make century homes so special. Bright, welcoming living spaces offer both comfort and functionality, while the home's versatile layout provides exciting potential for an additional main floor bedroom or possible in law suite with a separate entrance.The location is just as impressive as the home itself! Enjoy the charm of small town living with fantastic amenities and outdoor recreation just minutes away. Grab a bite at the iconic Betty's Chips, spend summer afternoons at Braeside Beach, launch your boat at Red Pine Bay for a day on the Ottawa River, or take advantage of the newly built community recreation centre. When you need a little more, Arnprior is just approximately 10 minutes away, offering shopping, dining, schools, and everyday conveniences. Whether you're a first-time buyer, downsizer, or someone who appreciates a home with history and character, 903 River Road offers a unique opportunity to enjoy the best of Braeside living. Beautifully maintained, full of character, and brimming with potential this is more than just a house, it's a place to call home! (id:59142)