
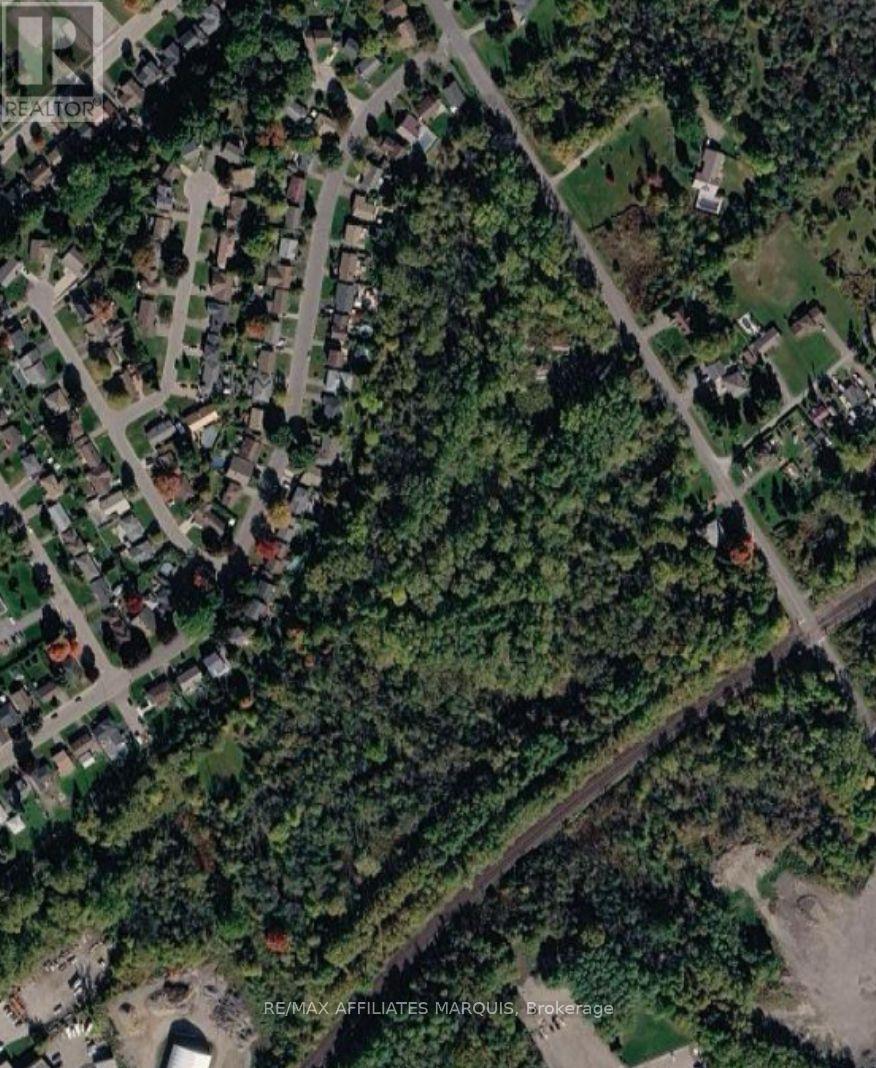
0 Oxford Avenue
Brockville, Ontario
Prime 22-Acre Development Opportunity in the Heart of Brockville , offered with a draft plan supporting a projected yield of 80-100 lots, pending final municipal approvals. Municipal water, sewer, and utilities are available at the road, streamlining servicing and development timelines. At an attractive valuation of $99,500 per potential lot, this property presents a rare opportunity for builders and developers seeking scale, location, and strong market demand. (id:59142)
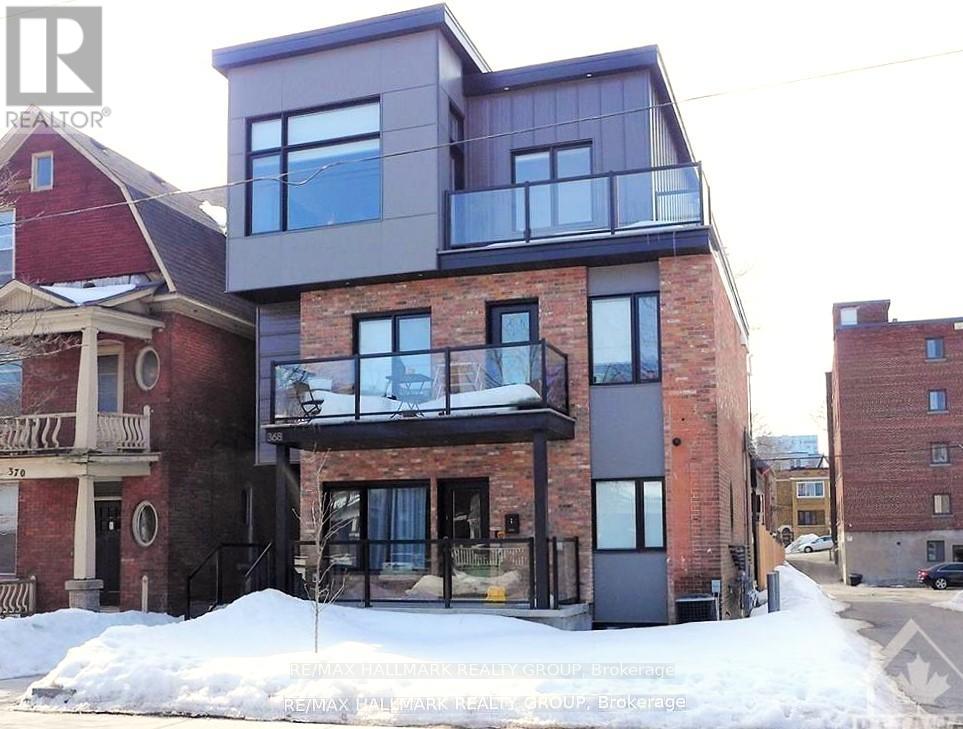
368 Chapel Street
Ottawa, Ontario
Fantastic investment property in the heart of Sandy Hill. This purpose-built 7-unit has higher end finishes with all of the modern touches. Open-concept kitchen, living and dining rooms. LED pot lights and exposed ductwork. Quartz counters, modern tile and SS appliances in the kitchen. Each unit is self-contained with its own furnace, hydro meter, on-demand hot water tank, and 1-piece stacked washer/dryer. All units have central air, except Unit 7 on the lower level. Pictures of units were staged and prior to current tenants moving in. (id:59142)

621 St Albert E Road
The Nation, Ontario
COMMERCIAL VACANT LAND IN CASSELMAN, ONTARIO, OFF HIGHWAY 417 BETWEEN OTTAWA & MONTREAL. 300+ FT OF FRONTAGE. (id:59142)
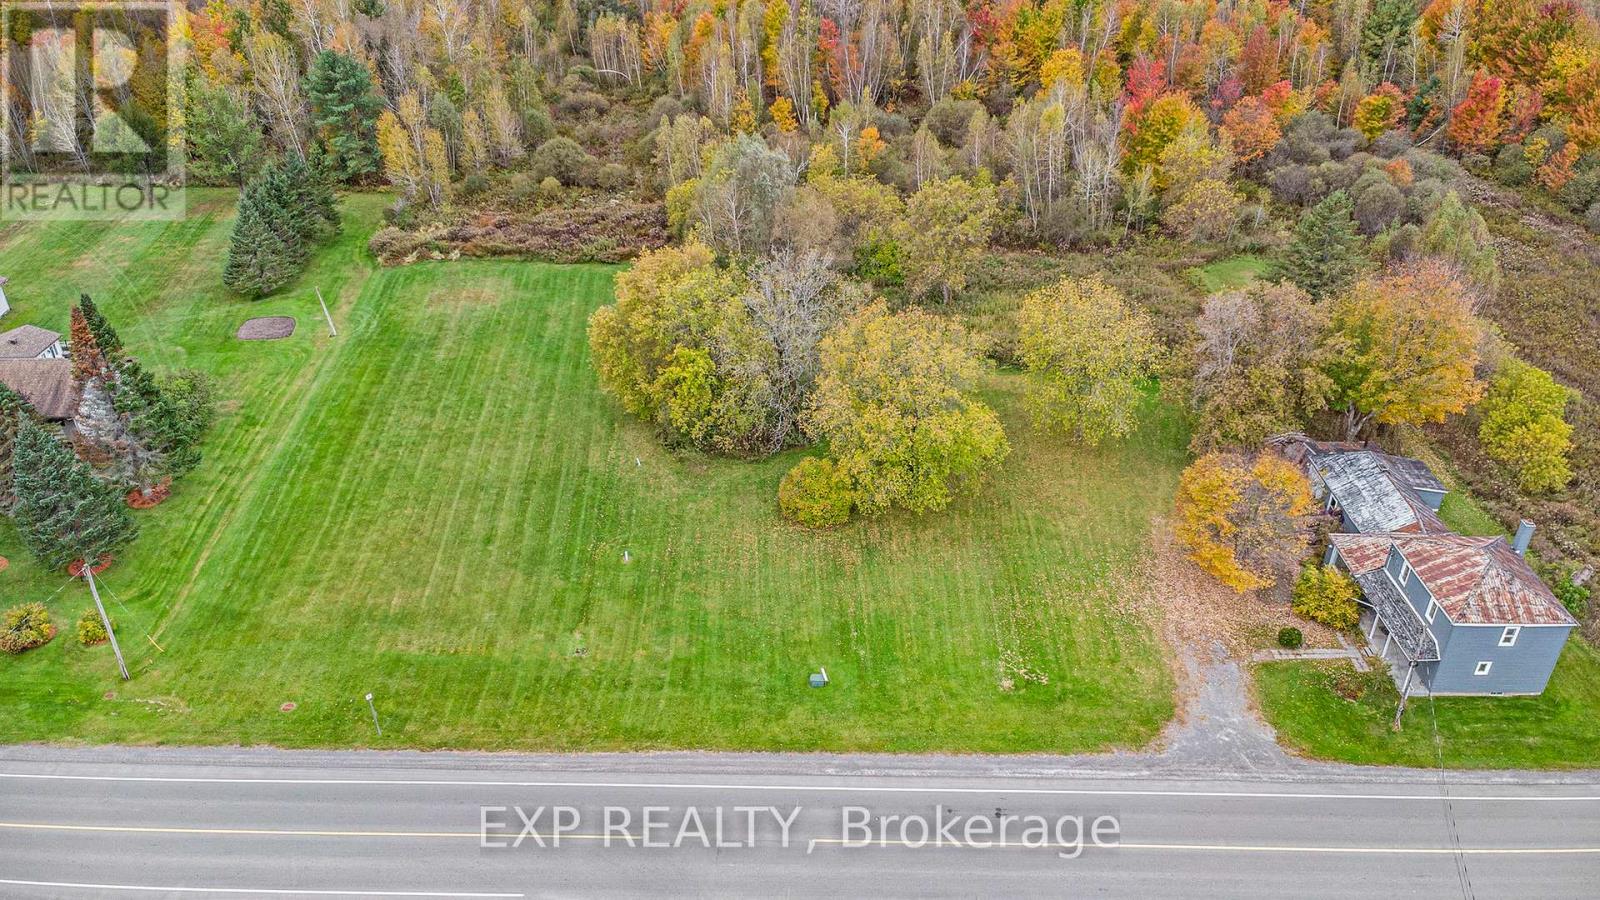
A - 620 Limoges Road
The Nation, Ontario
Don't miss this great INVESTMENT/DEVELOPMENT opportunity to purchase this lot of almost an ACRE in the heart of Limoges, in a high traffic area, within the village boundaries. Just one 1 km from Hwy 417 making it just a 25 minute drive to Ottawa! Across the street from Kittawa RV Resort and minutes from Calypso water park, Oasis RV Resort, the Larose Forest, the Innovation Commercial Park and just 5-10 minutes from Casselman, Embrun & Russell! Surrounded by future residential developments. This lot is bursting with potential. Don't miss out! (id:59142)
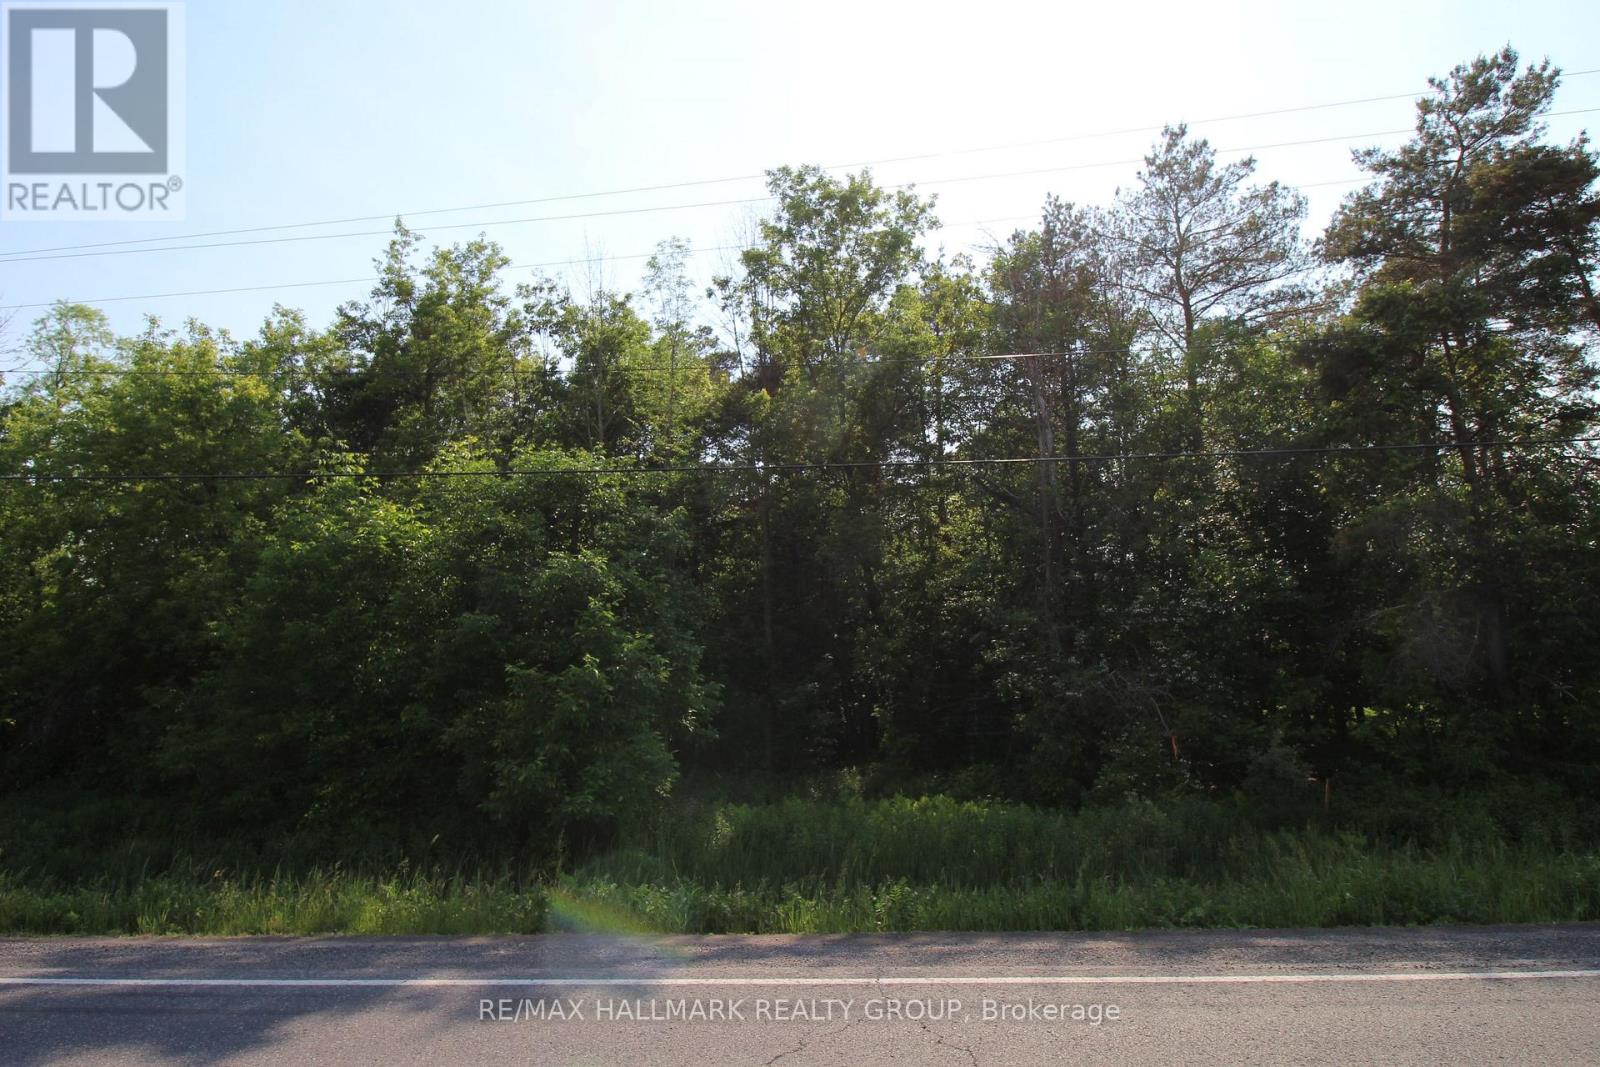
1286 Joanisse Road
Clarence-Rockland, Ontario
188 ACRES OF LAND WITH THREE SEPARATE FRONTAGES ON JOANISSE, ( FIRST BETWEEN 1326 AND 1340 JOANISSE, SECOND BETWEEN 1340 AND 1364 AND THIRD BETWEEN 1364 AND 1380 JOANISSE) AS WELL AS BACKING ONTO A CLOSED ROAD ALLOWANCE. MANY POSSIBILITIES AVAILABLE FOR THE RIGHT BUYER. (id:59142)
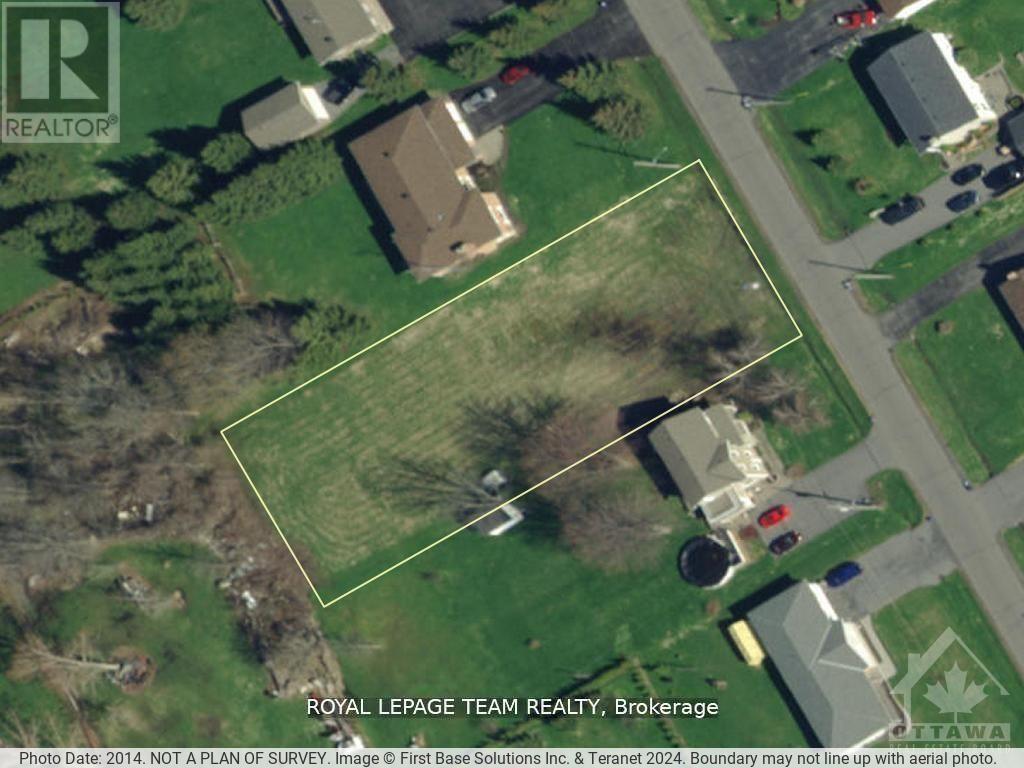
12 Coyle Drive
South Dundas, Ontario
Fantastic residential building lot! Picture your new home on this 100ft x 270ft lot! Sitting proudly alongside well maintained and sizeable homes, you can become part of this established neighbourhood! Enjoy being only 3 homes away from the St Lawrence River, with potential river views from a 2nd level and the luxurious bonus of natural gas being available along Coyle drive. Get your exercise on the nearby Waterfront Trail, or hop in your car and drive to Morrisburg which is about 5 min away. It is a charming town with all of the necessary amenities - shopping, a boat launch, a beach, schools and restaurants. Brockville and Cornwall are major city centers approx 30min down the 401. (id:59142)
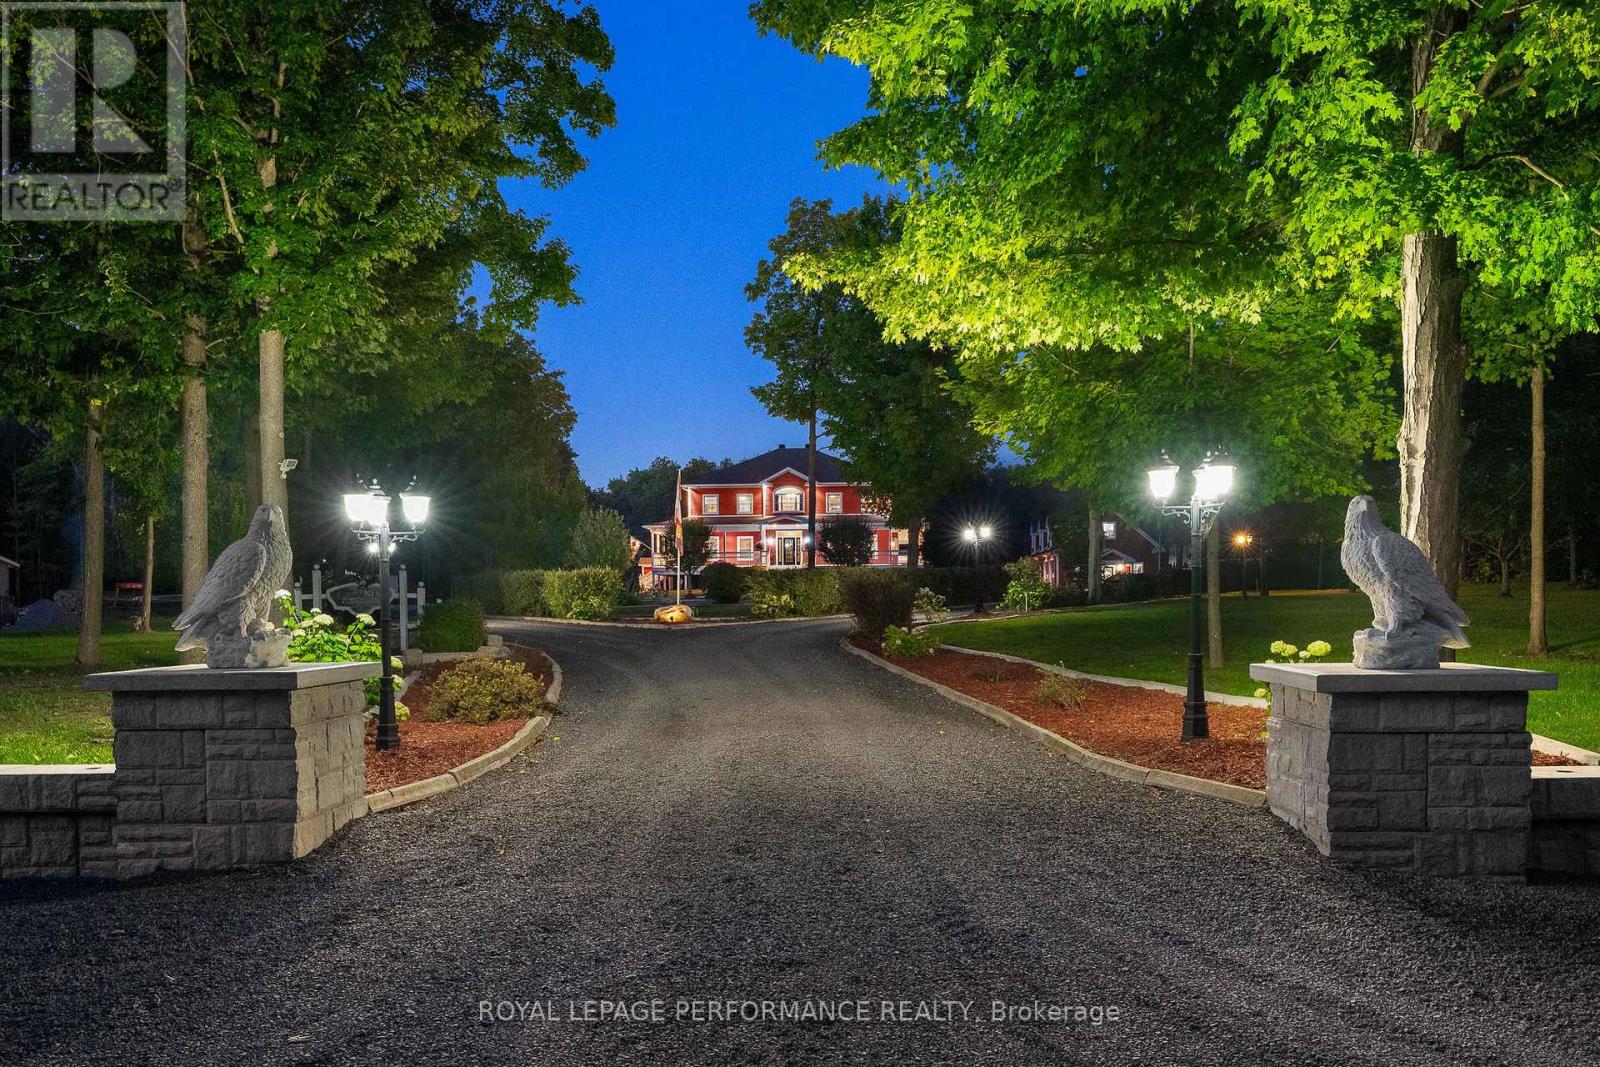
3147 Dornie Road
North Glengarry, Ontario
PRESTIGIOUS 3-Acre Luxury Estate | Alexandria, Ontario. Step into a world of elegance and refined living at this extraordinary 6,000 sq. ft. custom estate. Nestled on 3 manicured acres with no rear neighbors, this private retreat blends architectural grandeur with resort-inspired amenities creating a property unlike any other in Eastern Ontario. Crafted with impeccable detail, this home boasts 5 + 1 bedrooms and 4 full baths, all adorned with extensive millwork, soaring ceilings, and granite finishes throughout. The chef's kitchen is a masterpiece, featuring custom cabinetry, a sprawling island, and professional-grade appliances. The great room, with its dramatic stone fireplace and floor-to-ceiling windows, provides a breathtaking backdrop for both intimate evenings and grand gatherings. A fully finished lower level offers a bar, additional fireplace, and separate entrance ideal for an elegant entertainment lounge, nanny quarters, or private in-law suite. The estate offers a lifestyle of leisure, luxury, and natural beauty; Private shooting range for recreation, a 2,150 sq. ft. 4-door garage (9 x 10 doors) with loft storage perfect for a collector or hobbyist, a Tiki Island escape and heated pool for resort-style living. Expansive covered porches encircling the home, perfect for entertaining in every season. Professionally designed landscaping with stone features, mature trees, and enchanting vistas. A property alive with nature - its not rare to wake up and find 20 deer grazing peacefully in your backyard. Limitless possibilities from hosting elegant weddings to creating an exclusive Airbnb retreat, the opportunities are endless. This estate is equally suited as a luxurious private sanctuary or a revenue-generating investment. The location is situated in the tranquility of Alexandria yet ideally positioned along the 401, this estate offers seamless access to Montreal, Ottawa, and Toronto. A rare opportunity to own a world-class property in a prime location. (id:59142)
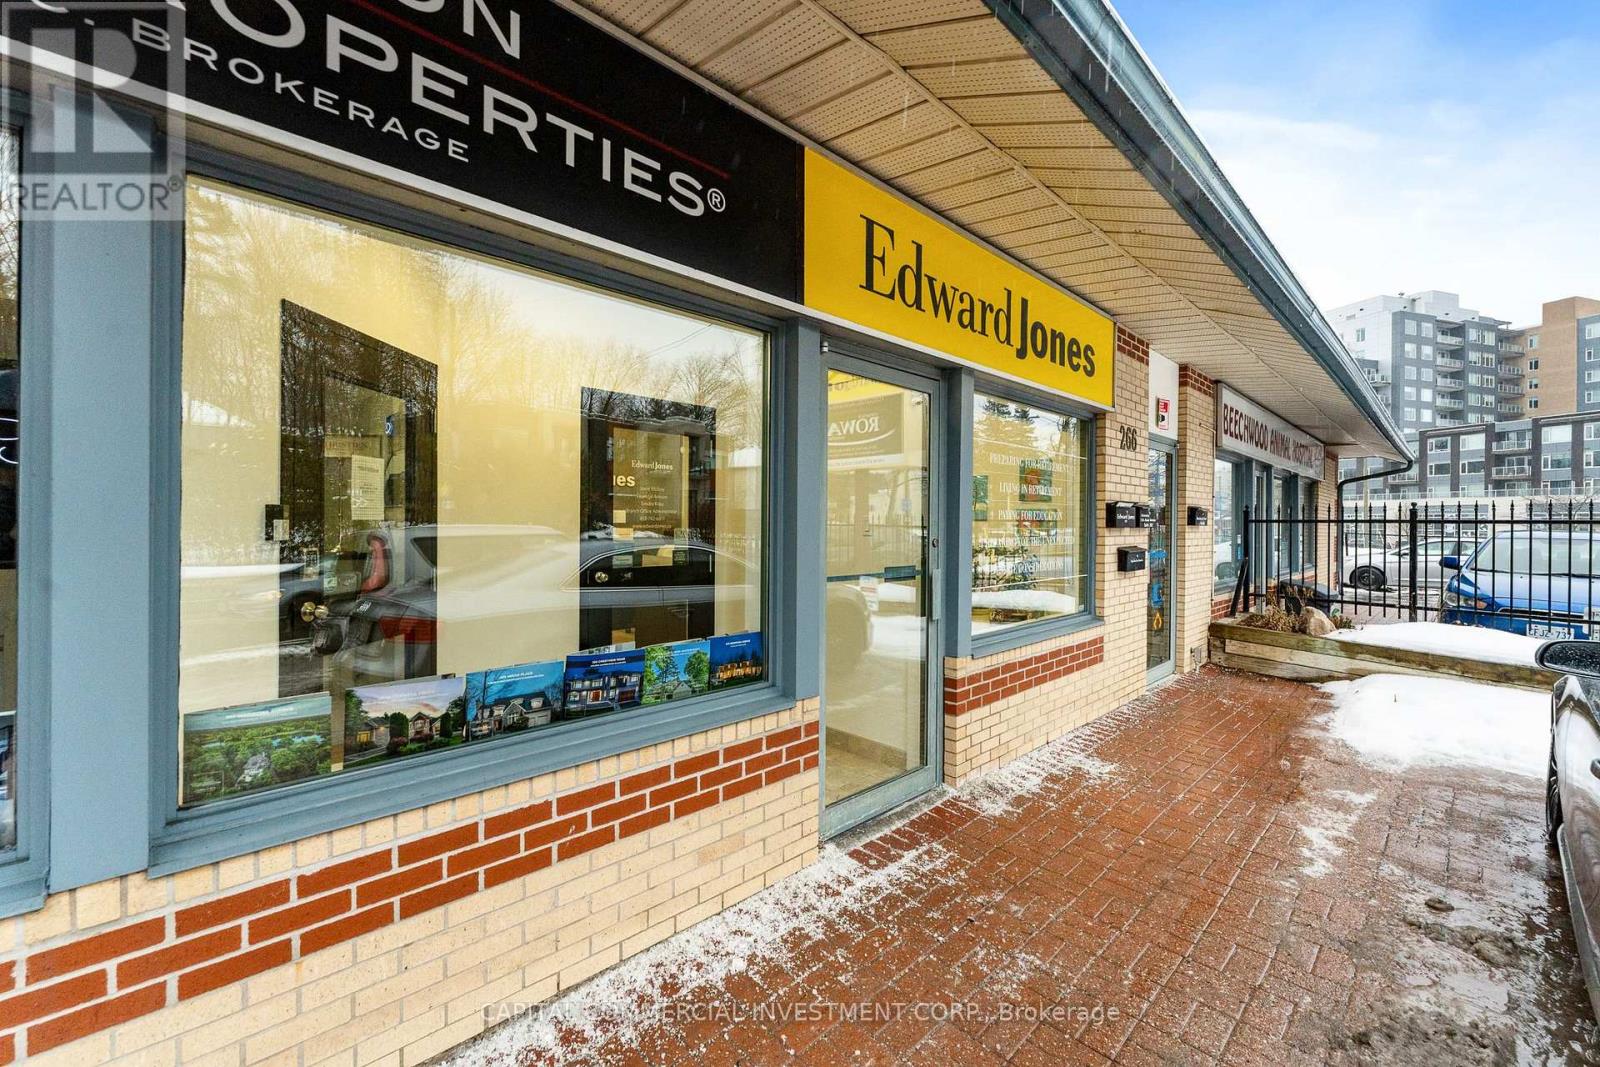
266 Beechwood Avenue
Ottawa, Ontario
Prime retail opportunity in the heart of Ottawa's most established and affluent neighbourhood! Located along the high-traffic Beechwood Avenue corridor, this 700 sq. ft. storefront offers exceptional visibility, strong signage opportunities, and direct access to Rockcliffe Park, New Edinburgh, Manor Park, and Vanier. The property benefits from TM8 zoning, supporting a wide range of commercial uses, and is surrounded by long-standing service, medical, and boutique retail operators. With on-site parking and proximity to key local landmarks-including Ashbury College, Metro Grocery, Bridgehead, and Jacobson's-this location delivers consistent foot traffic and a stable customer base in one of the city's most desirable trade areas. Gas and hydro shared with neighboring tenant and invoiced semi-annually. Tenant to coordinate their own garbage removal. Note that the entrance vestibule is shared with the neighbouring tenant. (id:59142)

396 Cooper Street
Ottawa, Ontario
This four-storey mixed-use building offers a rare opportunity to own your place of business in one of Ottawa's most walkable neighbourhoods. With up to two full floors of recently updated vacant office space, and two floors leased to national and local tenants, this asset combines stability and flexibility for owner-users or strategic investors. PROPERTY HIGHLIGHTS: 28,996 SF across 4 storeys with elevator access, Occupy 7,000SF to 14,500 SF potential vacancy across 3rd & 4th floors, Income-Producing Ground and Second Floors with Tim Hortons, Henry's Photo & others, 30 Surface Parking Spaces - extremely rare in Ottawa's core, Recent Upgrades: Elevator (2020), windows (2012), HVAC, and finishes, Easy access to Bank Street, the Queensway, and multiple transit lines, Prime Corner-lot exposure at Bank & Cooper with tremendous branding potential, Future-Proof - Zoned TM H(19): Supports residential conversion or mixed-use redevelopment. (id:59142)
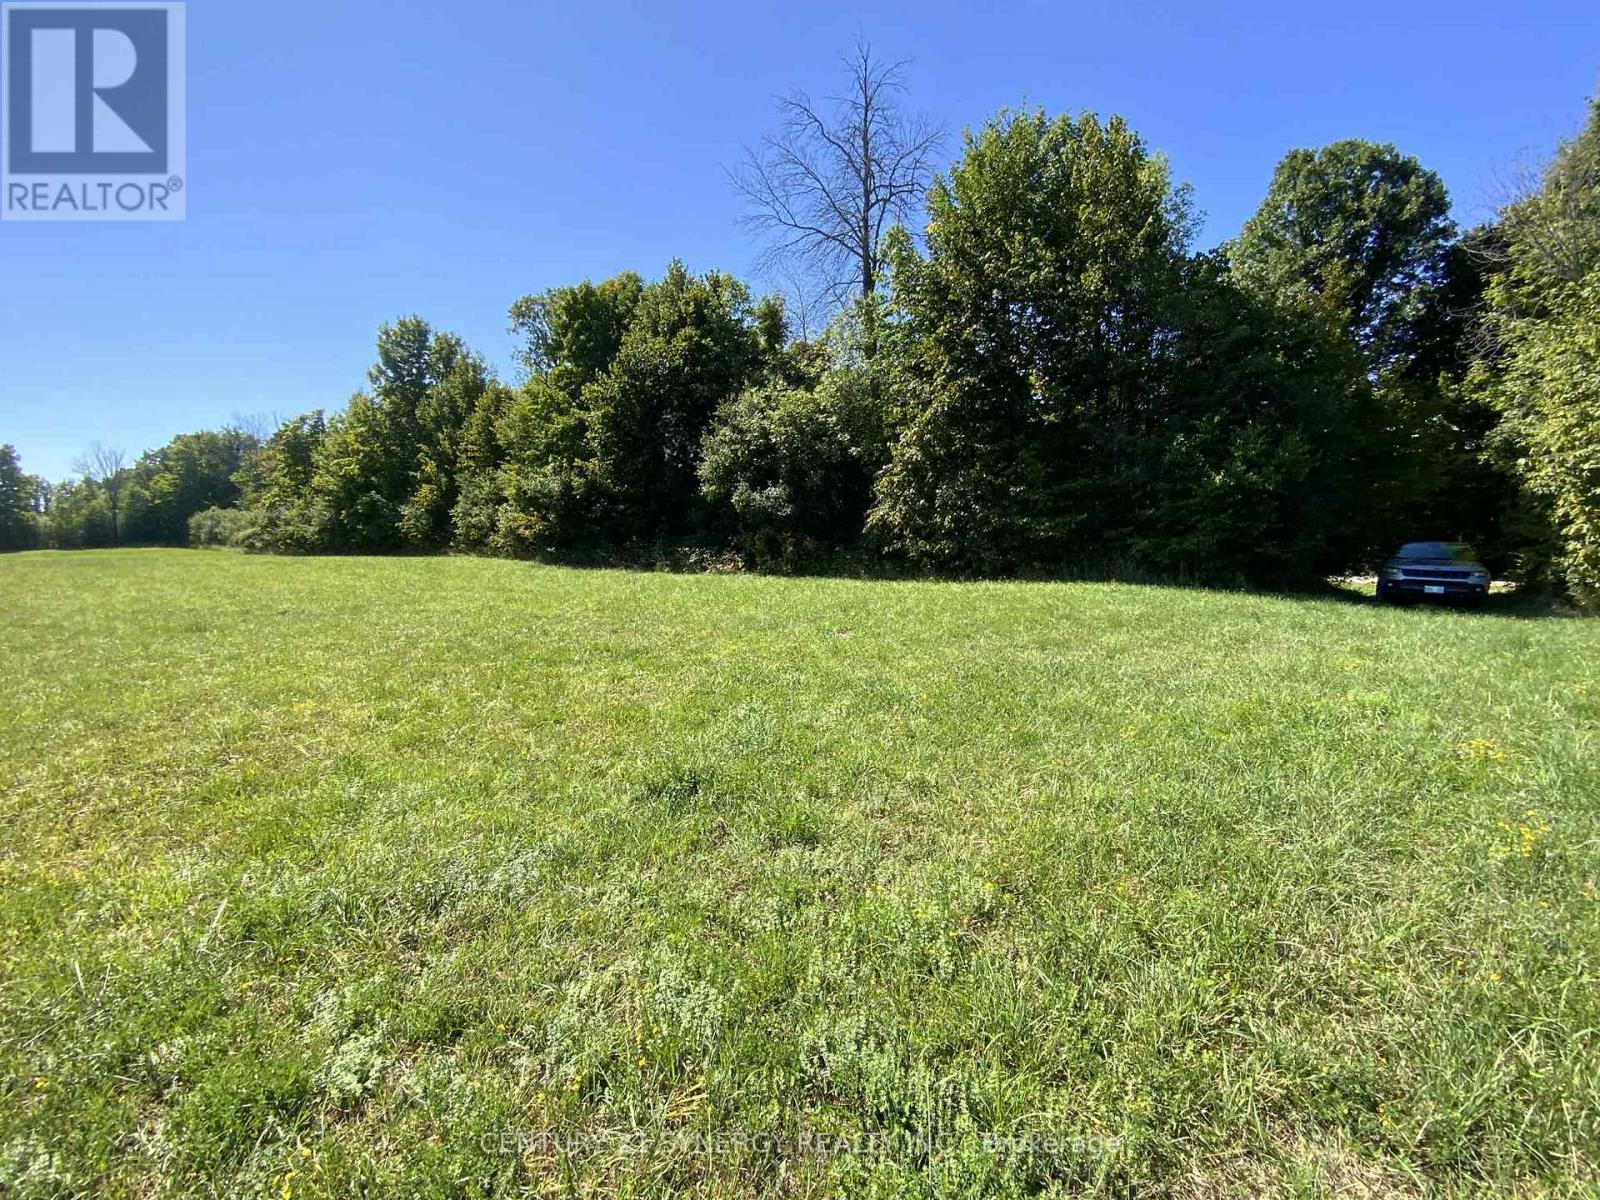
00 Lot 2 Houston Road
Drummond/north Elmsley, Ontario
Discover the perfect balance of serenity and convenience with this picturesque 3+ acre building lot, located on a quiet, tree-lined country road.Just minutes from Highway 7 and a short 35-minute drive to Ottawa, this property offers the charm of rural living with easy access to the nationscapital and the historic towns of Perth, Carleton Place, and Almonte truly the golden triangle of country living. This lot, once part of a historicfarmstead, sits beside a protected wildlife sanctuary featuring a half-acre pond dedicated to supporting endangered species. As the new owner,you'll have the opportunity to embrace stewardship of the land, helping to preserve towering heritage trees and protect native birds, turtles, andother wildlife. The property also offers the chance to collaborate with sustainable home builders and eco-conscious designers who are ready tobring your dream home to life. Imagine a thoughtfully designed residence surrounded by nature, with opportunities for gardening, beekeeping,and engaging in a community committed to sustainability. More than just a place to build, this is an opportunity to create a lifestyle one rooted inharmony with nature and enriched by a welcoming, eco-minded community. (id:59142)
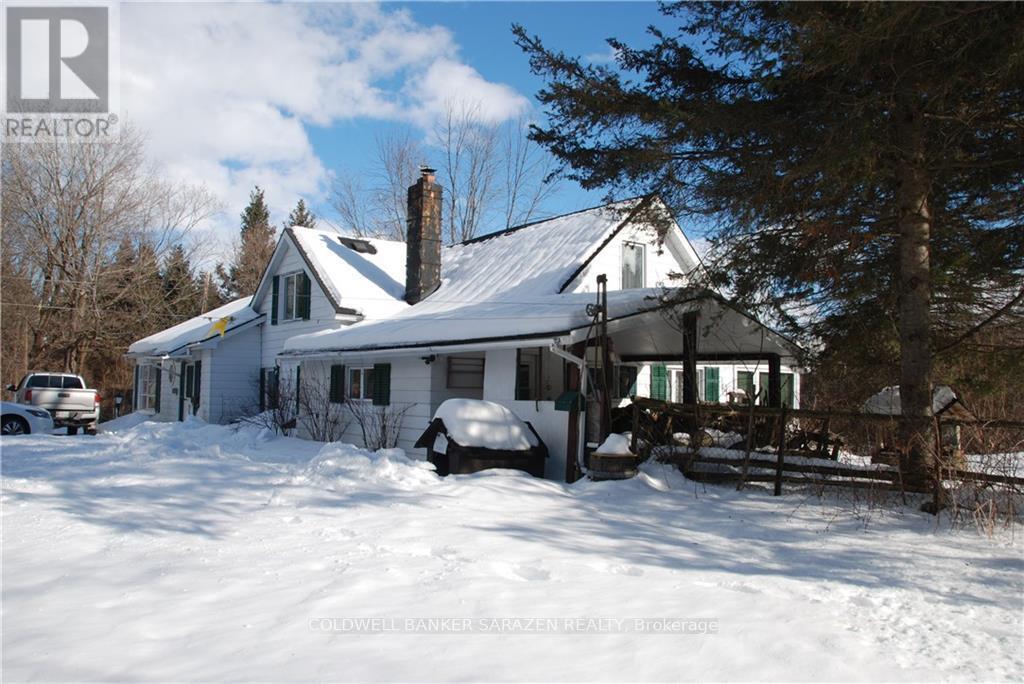
7196 Rideau Valley Drive S
Ottawa, Ontario
Featuring an upgraded century farm house on 95 acres of land, located across the road from the Rideau River, near the village of Kars, approximately 30 minutes from Ottawa. House is presently rented for $2000 per month, tenant pays heat & hydro. Many different varieties of trees on the property. Adjacent 7238 Rideau Valley Drive is also for sale, MLS# X12821010. Seller informed me that he has spend in excess of $200,000 on the house. Vendor willing to take back a first mortgage for a qualified buyer. Both properties total around 185 acres. (id:59142)
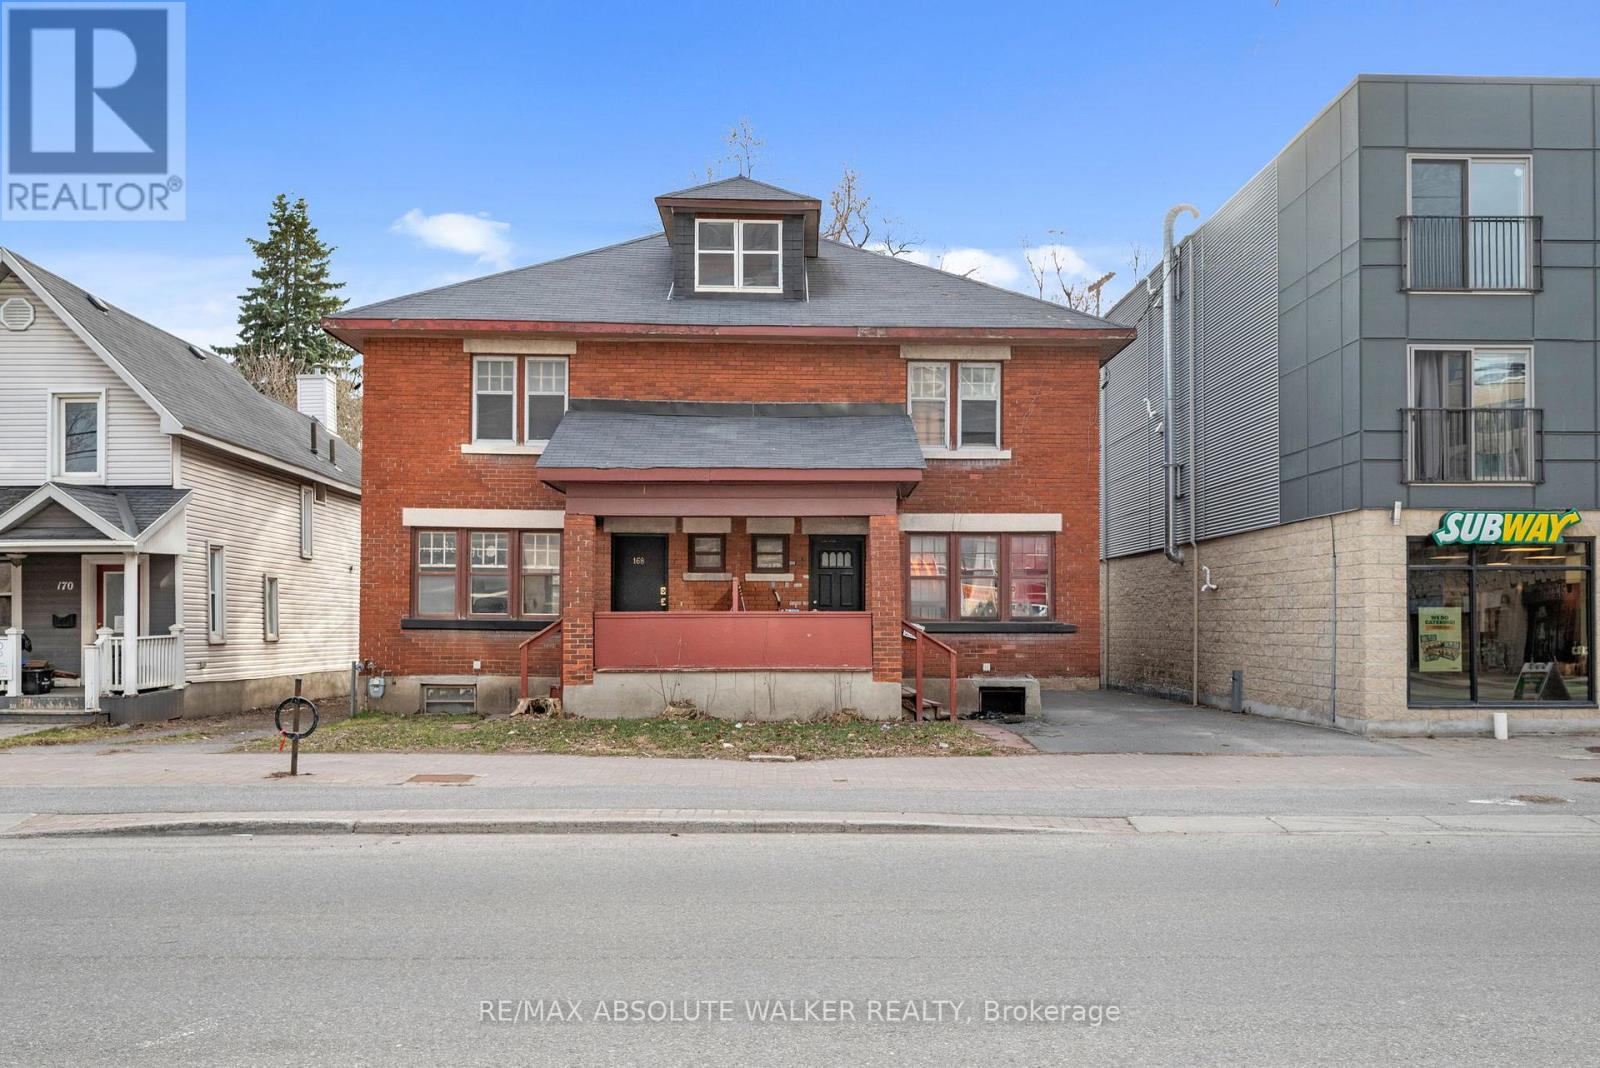
166/168 Main Street
Ottawa, Ontario
166-168 Main Street is one of the last prime infill opportunities in Old Ottawa East, offering exceptional redevelopment potential in a rapidly growing urban corridor. The property features two large three-bedroom units on a 5,737 sq. ft. lot, creating a strong foundation for future value and long-term growth. It also offers the flexibility to owner-occupy one unit while renting out the other, making it appealing to both investors and end users seeking income support. The site's flexible zoning allows for a wide range of uses including residential, commercial, office, retail and mixed-use development, giving builders and investors the ability to design a project tailored to modern demand. Steps from the Rideau River, the Rideau Canal and a vibrant mix of neighbourhood amenities, the location provides exceptional walkability and connectivity. With strong rental appeal, increasing densification along Main Street and very limited available land, this address stands out as a rare chance to secure a premier site in one of Ottawa's most desirable neighbourhoods. (id:59142)