
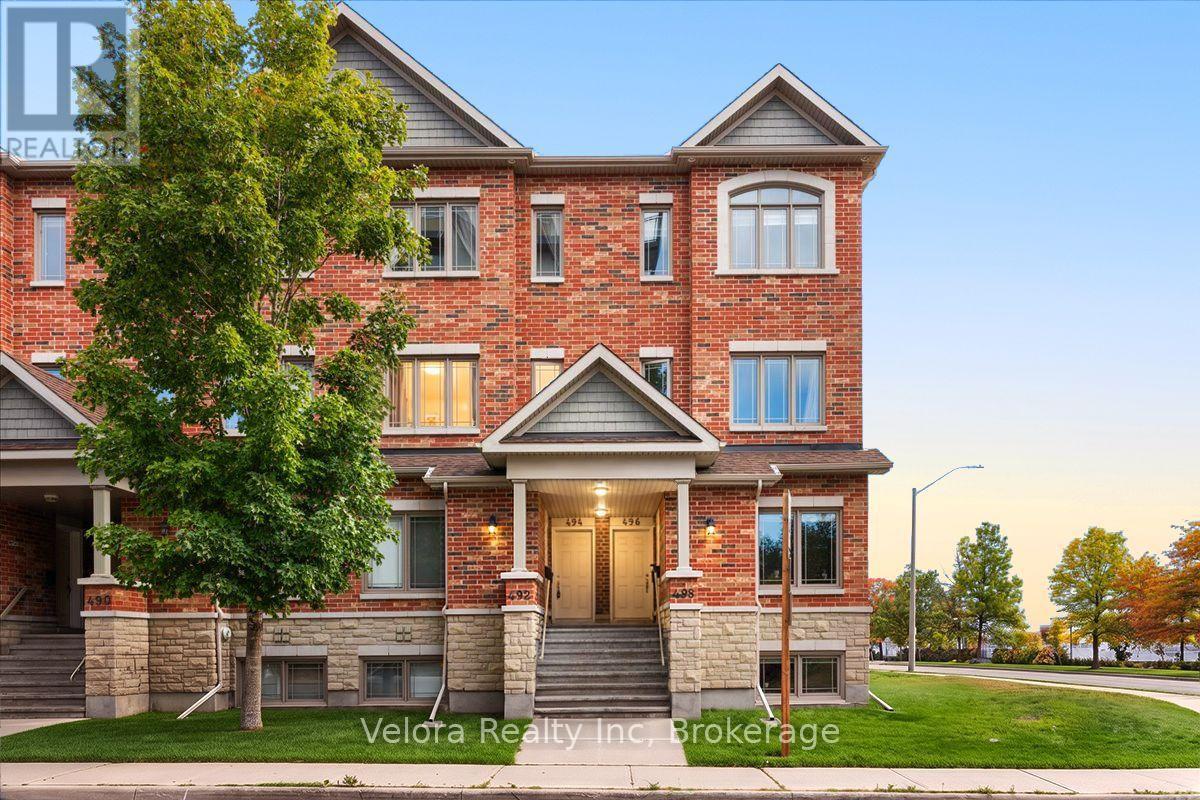
494 Leboutillier Avenue
Ottawa, Ontario
Welcome to 494 LeBoutillier Avenue, a bright and inviting stacked condo townhome offering comfort, functionality, and convenience in a great location. This well-designed home features a spacious living room with large windows, creating a warm and naturally bright space perfect for relaxing or entertaining. Offering 2 bedrooms and 2.5 bathrooms, this home provides a practical layout with plenty of room for everyday living. Enjoy the added outdoor space of 2 open balconies, along with convenient balcony storage for your extra belongings. One surface parking space is also included. Ideally located close to parks, playgrounds, schools, shopping, and other everyday amenities, this home is a fantastic opportunity for first-time buyers, downsizers, or investors. Don't miss out on this wonderful opportunity to make 494 LeBoutillier Avenue your new home! (id:59142)
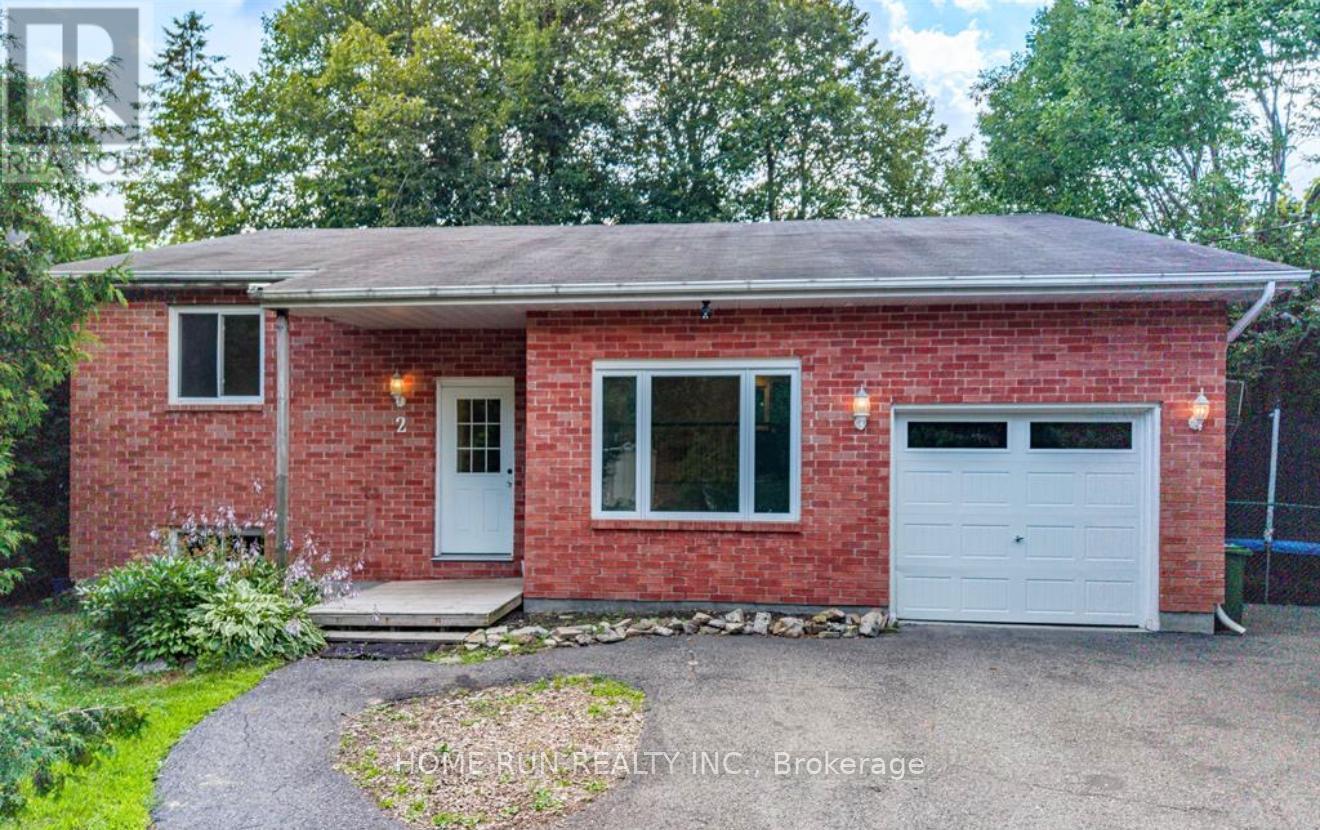
2 Caribou Avenue
Ottawa, Ontario
WELCOME HOME TO 2 CARIBOU AVENUE! Discover this beautifully updated bungalow offering 3 bedrooms, 3 bathrooms and a fully finished basement on a corner lot in the heart of Stittsville. Mature trees, inviting curb appeal and bright living spaces create a welcoming place to call home. Step through the foyer into a spacious living room featuring high ceilings and oversized windows that fill the home with natural light. A dedicated dining room with custom railing connects to a stylish, functional kitchen with convenient access to main-floor laundry and a full bathroom. The primary bedroom features a large closet and semi-ensuite access to a second 4-piece bathroom, alongside two additional well-sized bedrooms. The fully finished lower level offers a generous family/recreation room, two versatile rooms, a full bathroom and an existing kitchenette. A door from the attached garage provides direct access to the basement, adding convenience for shared living. Together, these features offer potential for conversion to a secondary dwelling unit, subject to applicable requirements and approvals. Additional storage is available in the crawl space and furnace area. Enjoy summer barbecues, family gatherings and peaceful evenings in the private backyard surrounded by mature trees. A new shed provides convenient outdoor storage. An attached single-car garage and driveway accommodating up to six vehicles provide seven parking spaces in total. Located on a quiet street near schools, shopping, parks, trails and everyday amenities, this inviting bungalow offers comfort, convenience and room for your next chapter. OPEN HOUSE on October 17 at 1-3 pm. Virtually Staged. (id:59142)
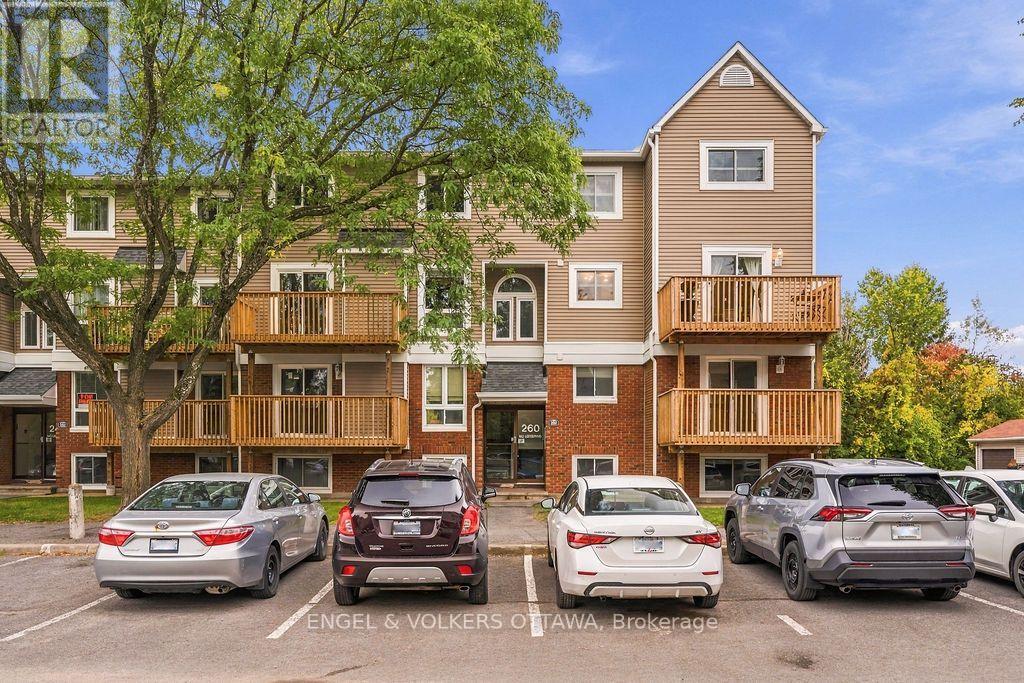
8 - 260 Fenerty Court
Ottawa, Ontario
Welcome to this rarely offered 3 bedroom end-unit condo townhouse tucked at the end of a quiet cul-de-sac in Kanata's scenic Katimavik neighbourhood, where trails, parks and everyday conveniences are all close at hand. One of the largest layouts in the complex and set on the upper 2 levels with a freshly refreshed exterior, this sun-filled home offers three oversized bedrooms, two bathrooms and a layout with the space and flow of a townhome. A welcoming foyer greets you at the entrance and leads into a bright, open-concept main level. The large open kitchen is a highlight, offering plenty of cabinetry and generous counter space for cooking and entertaining. It flows easily into the dining room, where doors open to your new private balcony for morning coffee or evening downtime. The adjoining living room is a comfortable place to relax, anchored by a new electric fireplace and filled with plenty of natural light. Also on the main level, a modern powder room and in-unit laundry add everyday convenience, along with a dedicated storage room with built-in shelving and room to keep bikes and seasonal gear neatly tucked away. Upstairs, the primary bedroom is exceptionally spacious, with plenty of room for a king-size bed, a reading nook or a workspace. Two more well-sized bedrooms give you flexibility for family, guests or a home office, offer an abundance of closet space, and they are served by an updated 4 piece bathroom. Outside, your parking spot is conveniently located right around the corner, and plenty of visitor parking is available for guests. Excellent schools, shopping and public transit are all nearby, with quick access to the 417. Whether you're a first-time buyer, downsizing or looking for a smart investment, this home offers affordable, move-in-ready living in a location that puts everything within reach. (id:59142)
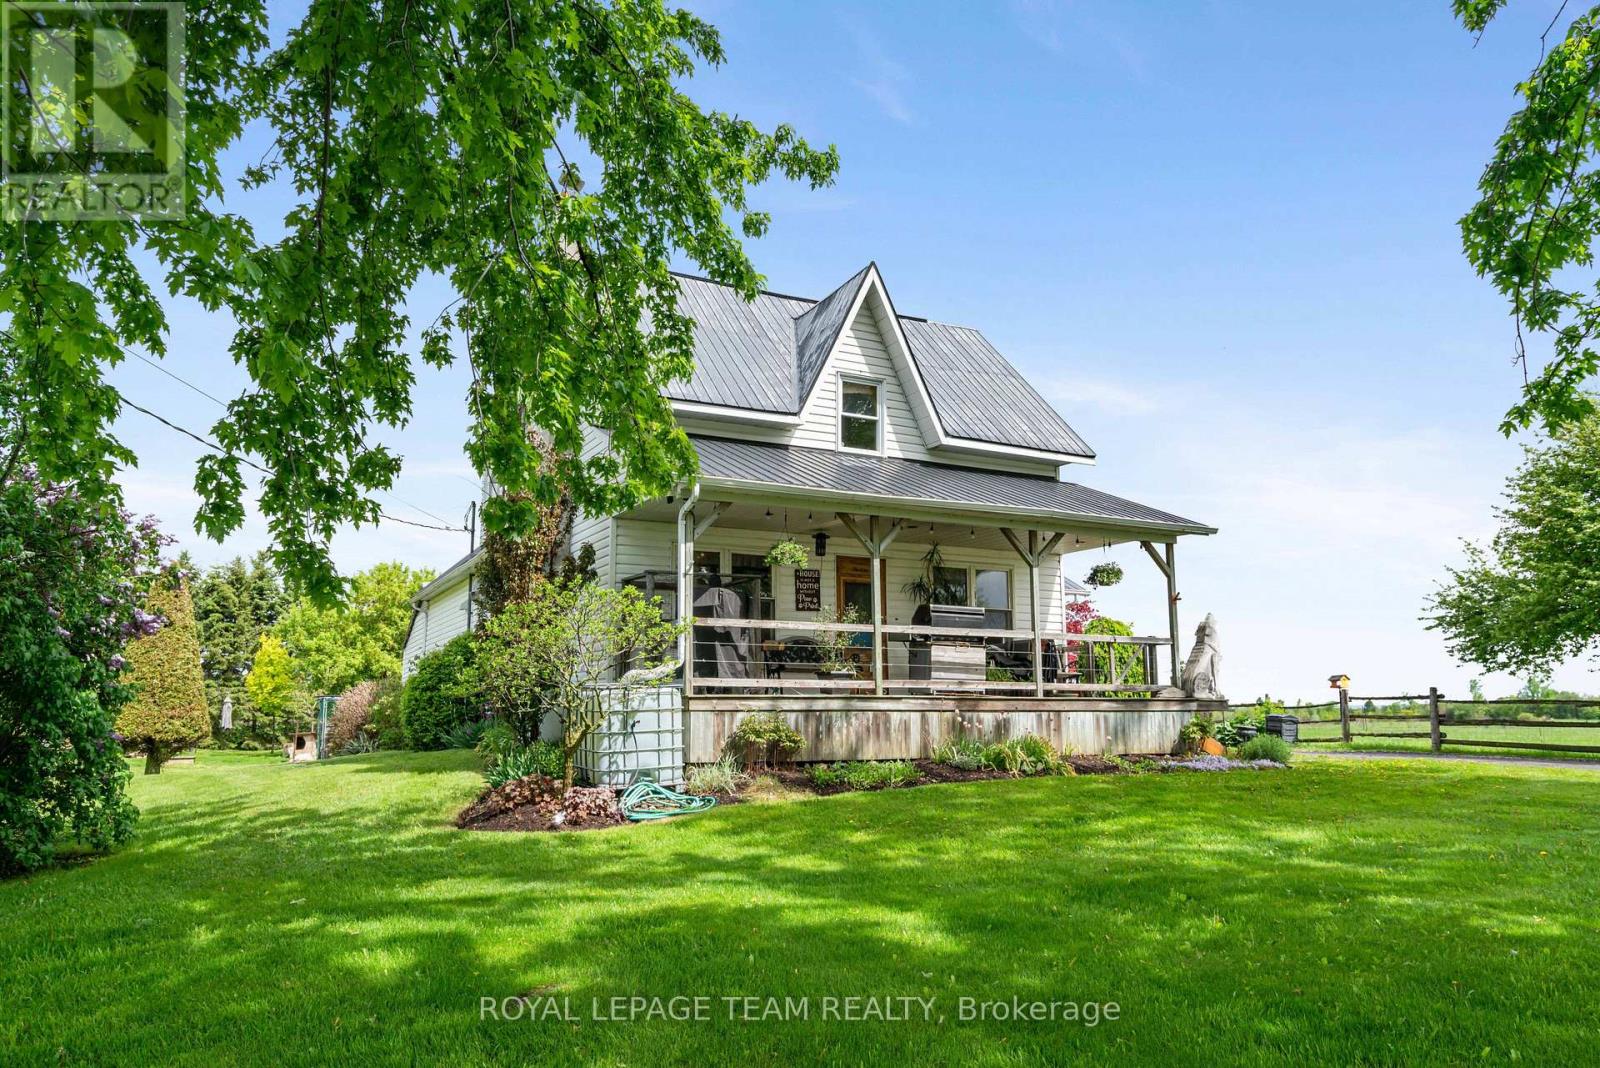
13585 County 9 Road
North Dundas, Ontario
This tranquil 3 bedroom home with an attached garage is waiting for you! Sitting peacefully on 1.2 acres, come and see the beautiful landscaping including a pond and a charming front porch where you can enjoy the picturesque country views. Enter into the home to find a good-sized foyer with woodstove, an eat-in kitchen, and a main level full bathroom! The front of the main level is all living space with hardwood floors and large windows - there is so much character! Upstairs you will find 3 bedrooms and a den, with a bonus of an additional storage room above the attached garage. Roam the yard and check out the chicken coop, rose garden, and fruit trees. Recent updates include a tankless hot water system, furnace, and some windows. Only 2 minutes north of Chesterville, 40 minutes to Cornwall or 45 minutes to Ottawa! Looking for a country home to call your own? This might be the one for you! (id:59142)
1793 Maple Grove Road
Ottawa, Ontario
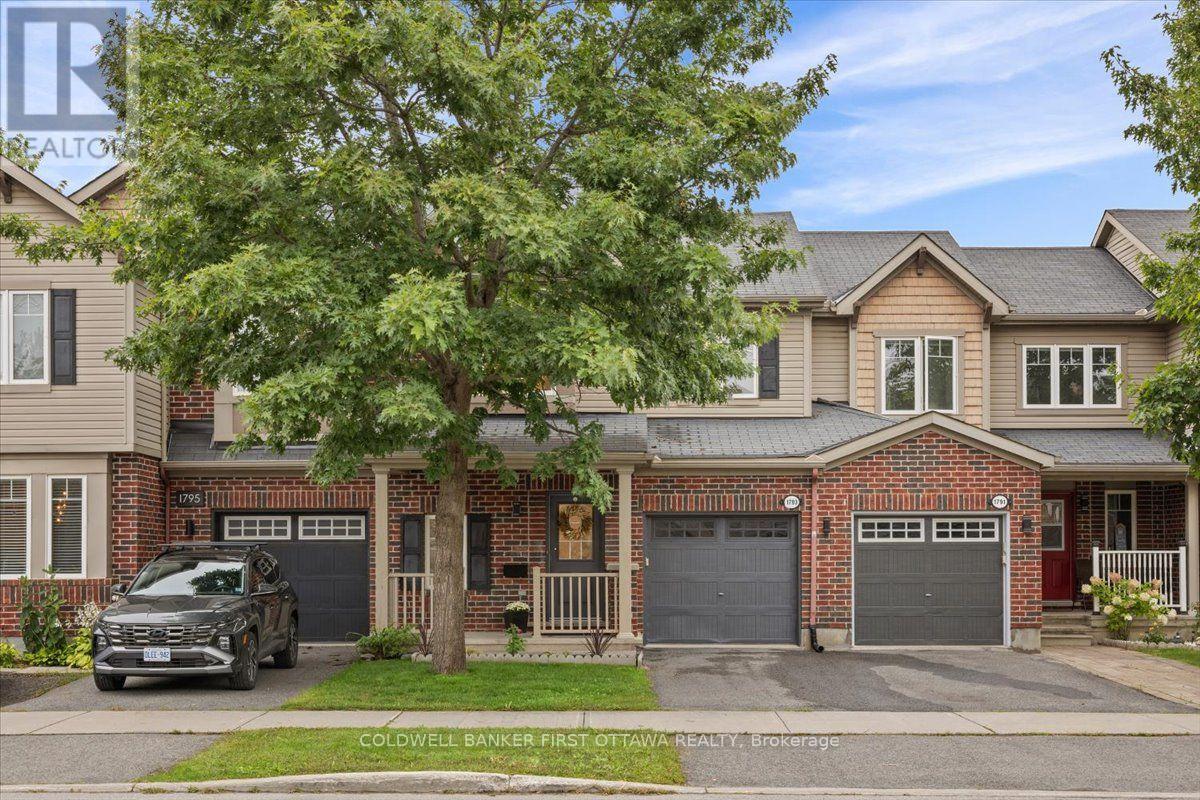
Rarely offered in the sought-after Fairwinds community of Stittsville, this beautifully renovated and extensively upgraded 3-bedroom, 2.5-bathroom townhome offers exceptional space, style, and convenience across three thoughtfully finished levels. Professionally renovated byBarre Construction in September 2025, this move-in-ready home features numerous recent upgrades throughout. The bright, open-concept mainfloor showcases hardwood flooring, a welcoming living room, and a contemporary kitchen with new quartz countertops, stainless steelappliances, abundant cabinetry, and a separate dining area. The refrigerator, stove, and dishwasher were replaced in September 2025. Upstairs,newly carpeted stairs lead to three generously sized bedrooms with new flooring throughout, along with convenient second-floor laundryfeaturing a new washing machine installed in October 2025. All three bathrooms have been refreshed with new toilets and exhaust fans,complemented by durable tile flooring and contemporary finishes. The spacious primary suite offers a walk-in closet and private ensuite. Thefinished lower level provides exceptional versatility, with a generous recreation room ideal for a children's play area, media room, home office, oradditional living space, along with new staircase carpeting, durable vinyl flooring, and ample storage. Additional 2025 improvements includeinterior and garage painting, plus professional air conditioning, furnace, and duct cleaning completed in October. Ideally located just minutesfrom Costco, Tanger Outlets, Kanata Centrum, parks, trails, recreation facilities, schools, restaurants, and the Canadian Tire Centre, with easyaccess to Highway 417 and major routes. Enjoy the added convenience of early winter snow clearing for easier morning commutes. Abeautifully updated and meticulously maintained home offering modern comfort, functionality, and an exceptional Stittsville lifestyle. (id:59142)
905 - 360 Mcleod Street
Ottawa, Ontario
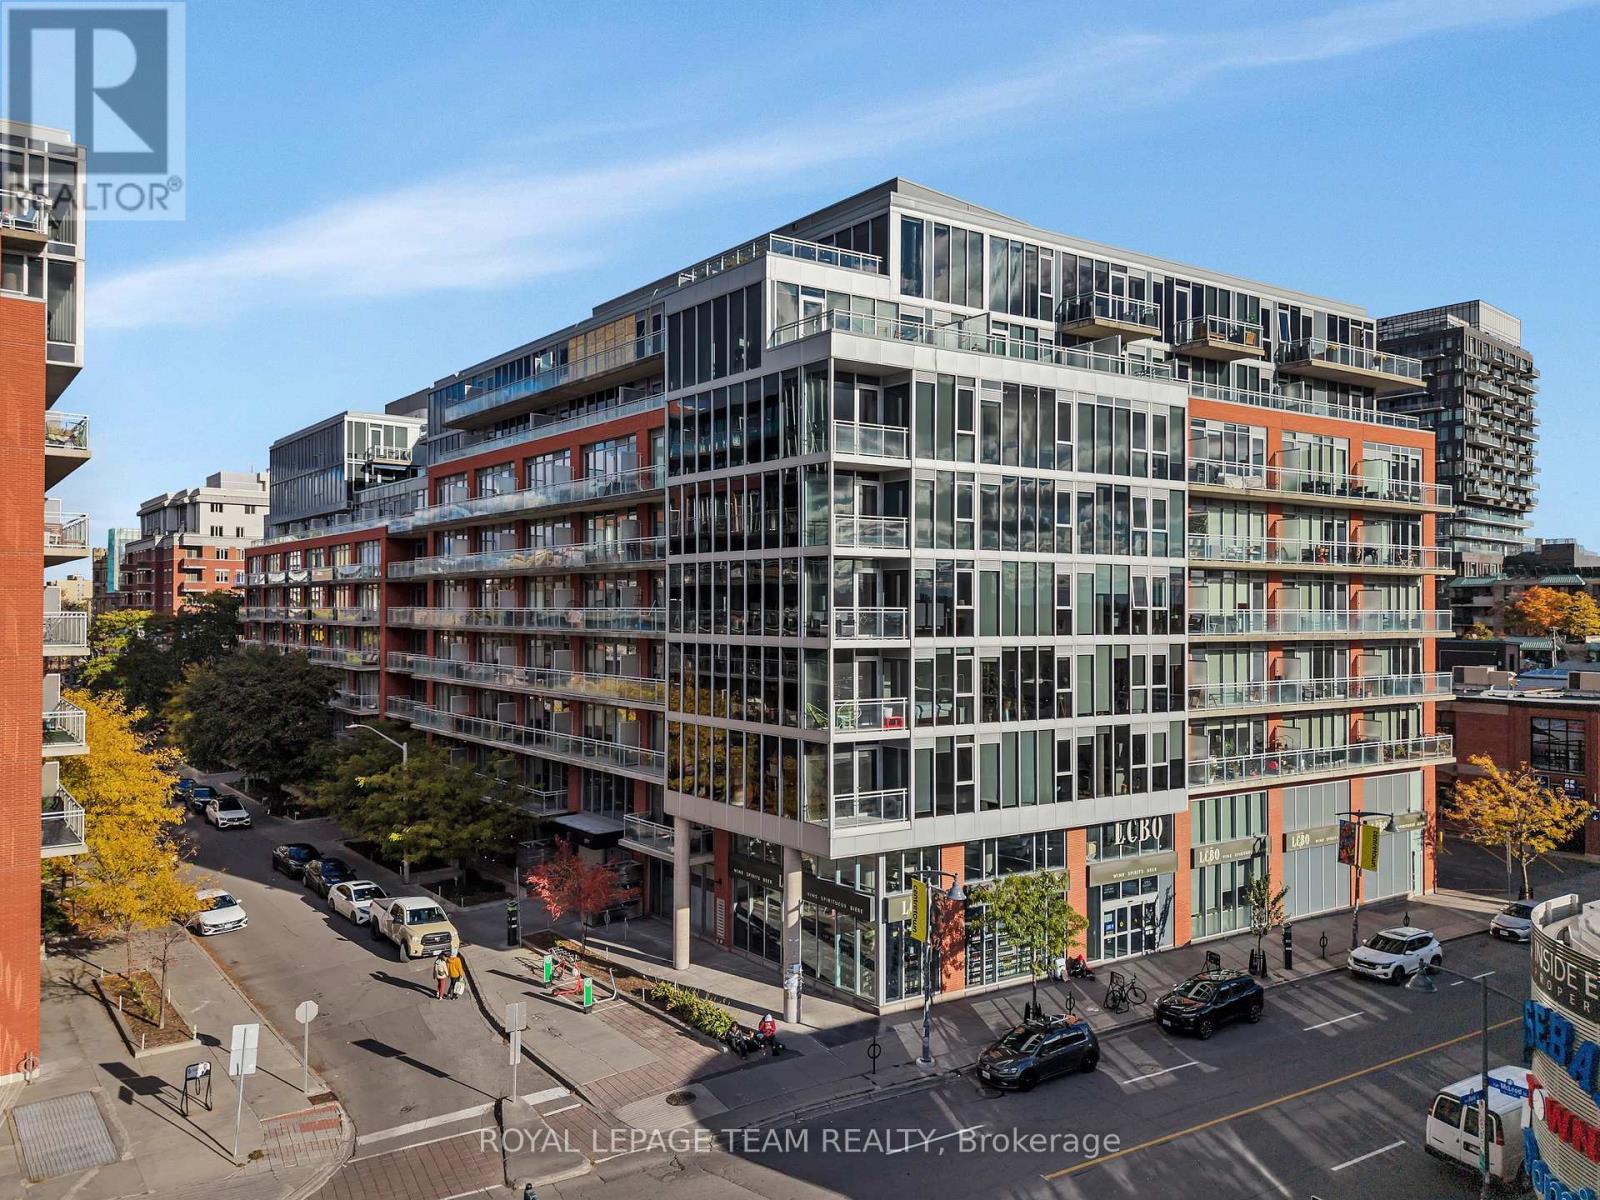
Rarely offered and immaculately maintained, this penthouse has soaring 10-foot ceilings and breathtaking, unobstructed 180-degree views creating a stunning backdrop over downtown and the western skyline. From the moment you step inside, you're immersed in light. The expansive, open-concept design unfolds effortlessly, enhanced by newly installed living room flooring that flows seamlessly throughout, elevating every inch of the space.The kitchen is both refined and functional, thoughtfully upgraded with sleek cabinetry, modern countertops, an updated faucet, and premium appliances, including a new Maytag range. A full wall of additional cabinetry offers exceptional storage, delivering both sophistication and everyday practicality. Retreat to the spacious primary bedroom, a calm and comfortable escape. Nearby, a versatile den or home office adapts beautifully to your lifestyle, complete with a double closet and a cleverly integrated Murphy bed, creating a seamless and stylish solution for hosting overnight guests. The bathroom continues the elevated feel, featuring a custom wide shower and quality built-in finishes designed with both comfort and design in mind. Additional highlights include in-suite laundry and a convenient underground parking space. Beyond your front door, enjoy access to an impressive collection of amenities, including an outdoor pool, inviting patio area, party rooms, and a fully equipped fitness centre. All of this, just steps from the vibrant shops, restaurants, and conveniences of Bank Street and within easy walking distance to downtown office towers.This is more than a home. This is penthouse living, elevated in every sense. (id:59142)

28 Sopwith Private
Ottawa, Ontario
Big family moments have plenty of places to happen here - around the quartz island, beside the fireplace, or out in the fenced backyard. With five bedrooms and four full bathrooms upstairs, 28 Sopwith Private gives everyone space to call their own, too. Built in 2021 on a 50' x 125' lot in Diamondview Estates, this Phoenix Rutherford offers spaces that work beautifully together. The front living and dining area is ready for celebrations, while the open family room invites quieter evenings by the gas fireplace. At the centre of it all, the kitchen pairs a generous quartz island with a gas stove, stainless steel appliances and a walk-in pantry. Hardwood floors, a herringbone-tile foyer and carefully chosen lighting bring warmth and character to the main level. Upstairs, the primary suite offers a walk-in closet and spacious ensuite. Four additional bedrooms and three more full bathrooms give family and guests welcome breathing room. The partially finished basement adds flexible space now, with a bathroom rough-in for what comes next. A fenced backyard, double garage and extended driveway complete the picture. Enjoy the calm of Carp's Diamondview Estates with Kanata's shops and amenities within easy reach. A monthly association fee applies. Come see how much life this home can hold. *Floorplan available in photos!* (id:59142)
33 - 23 Lightfoot Place
Ottawa, Ontario
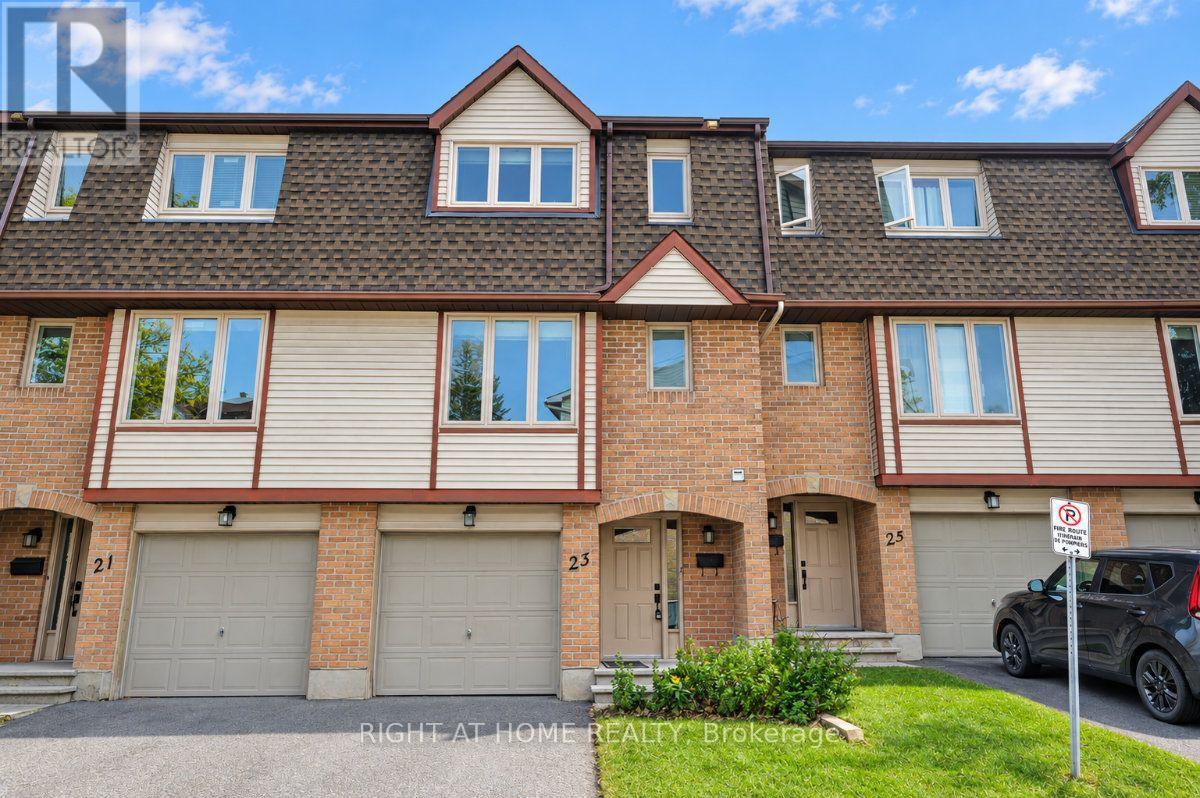
Open House Saturday October 17th, 3-4:30pm. Wow! Great opportunity to Own or for Investors at an affordable price. Spacious 3 bedroom, 2.5 bath located on a quiet cul de sac in the sought after family neighborhood of Katimavik. Features include; attached single garage plus laneway, nice curb appeal, ground floor walk-out family room to private backyard, 2nd floor has open concept design, living room with wood burning fireplace and access to back deck, formal dining room, eat-in kitchen with plenty of cupboard space, laundry closet & 2pc bath, 3rd floor offers primary bedroom with 3pc ensuite bath, 2 additional bedrooms and full bath. This home is centrally located in Kanata and provides quick access to all your daily needs. Priced to Sell & reflects need for some updating. Now is the time to make this home your own!! (id:59142)
272 Antler Court
Mississippi Mills, Ontario
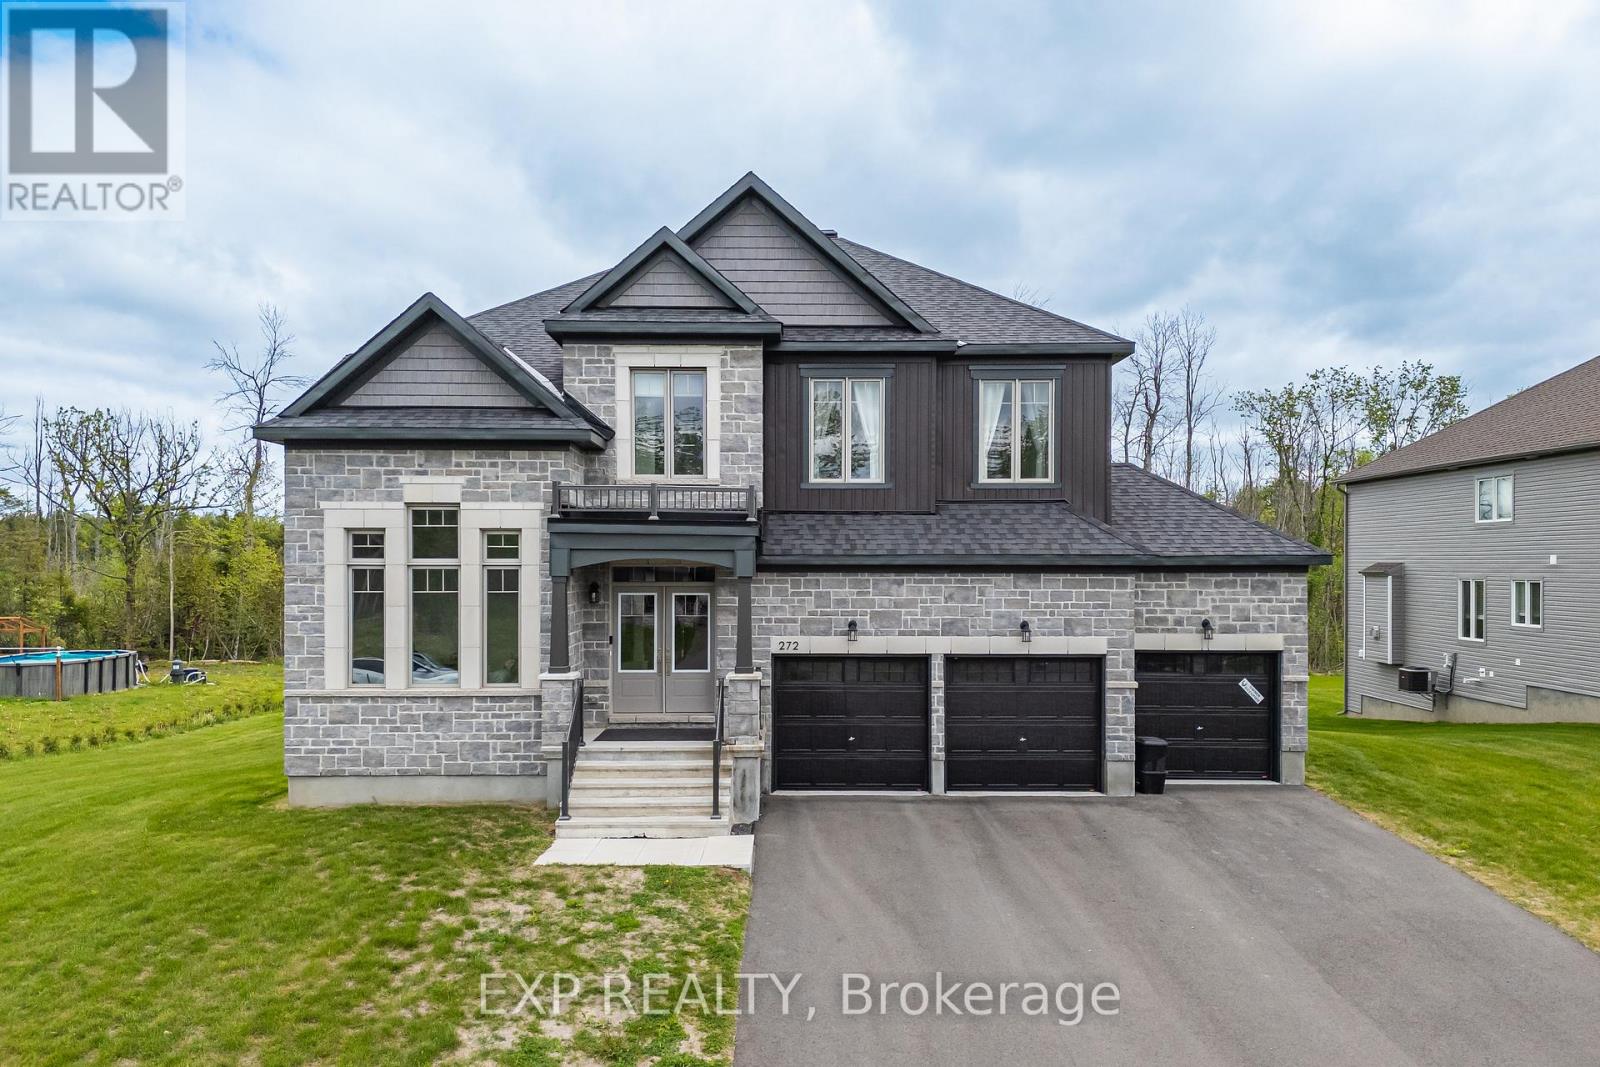
Welcome to 272 Antler Court - a stunning 2024-built home in the prestigious White Tail Ridge community of Almonte, set on a premium oversized lot that blends luxury, space, and everyday functionality. A walk-out basement, 3-car garage, and extra-wide driveway make this a truly rare offering.Step inside to discover soaring 9-ft ceilings on all three floors, upgraded smooth ceilings, 8-ft doors, elegant light fixtures, and a stylish main-floor study with French doors - ideal as a home office or private retreat. The open-concept living and dining area flows into a designer kitchen featuring Classic Calacatta quartz countertops, ceiling-height cabinetry with crown moulding, soft-close drawers, a large island, and a premium gas cooktop. Patio doors lead to a future deck, with gas rough-ins ready for both deck and walk-out BBQ connections - perfect for indoor-outdoor entertaining. Upstairs, four generously sized bedrooms include a luxurious primary retreat with a spa-inspired 5-piece ensuite and walk-in closet. A second bedroom has its own ensuite, while the remaining two share a Jack & Jill bath. Upgraded vanity heights throughout add comfort and storage.The walk-out basement with 9-ft ceilings offers endless potential for future living space, recreation, or customization, complete with two rough-ins for future washrooms. Outside, the expansive premium lot is a blank canvas for your dream outdoor retreat. A Level 2 EV charger installed, compatible with all vehicles adds even more value. Located minutes from Almonte's charming historic downtown, this is tranquil, nature-filled living at its finest! (id:59142)
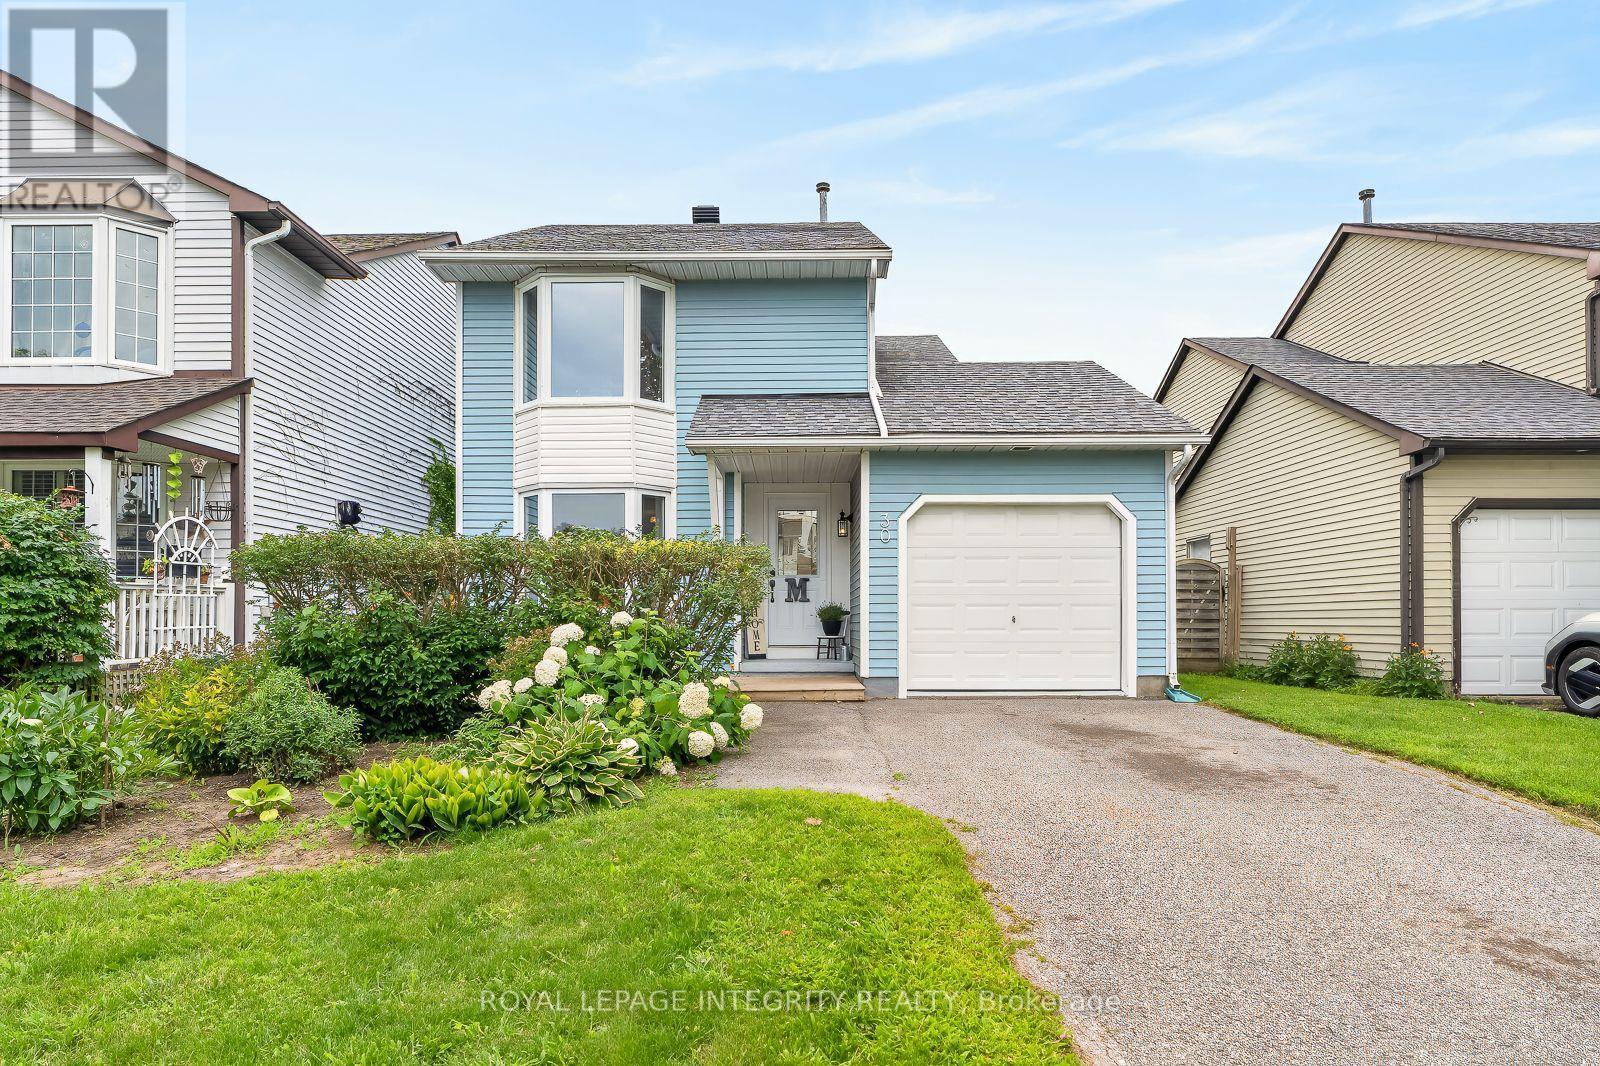
30 Sumner Street
Ottawa, Ontario
Welcome Home to 30 Sumner Street, a beautifully updated 3 bedroom detached home offering great space, lots of improvements and a fantastic location in the established community of Glencairn. Bright, inviting and move-in ready, this home combines a functional family friendly layout with plenty of comfortable living space inside and out. The main level features a spacious living and dining area highlighted by a large bay window that brings in plenty of natural light. The refreshed eat-in kitchen offers crisp white cabinetry, updated hardware, a large newer window and direct access to the backyard, making it perfect for everyday living and entertaining. Upstairs, you'll find three good sized bedrooms, including a generous primary bedroom with a walk-in closet, along with a beautifully renovated main bathroom. The finished lower level adds even more versatility with a large recreation room featuring pot lights, a cozy fireplace and plenty of storage. Outside, enjoy a fully fenced backyard with a paver patio, updated walkway and storage shed, along with a rebuilt front deck that adds to the home's curb appeal. Additional improvements include painted exterior siding, a fully renovated garage and newer rear door. The roof, furnace and air conditioner are all approximately 10 years old. Complete with an attached garage and located within walking distance to parks, schools, public transit and everyday amenities, 30 Sumner Street is a great opportunity to own a very well cared for detached home in a mature, family friendly neighbourhood. (id:59142)
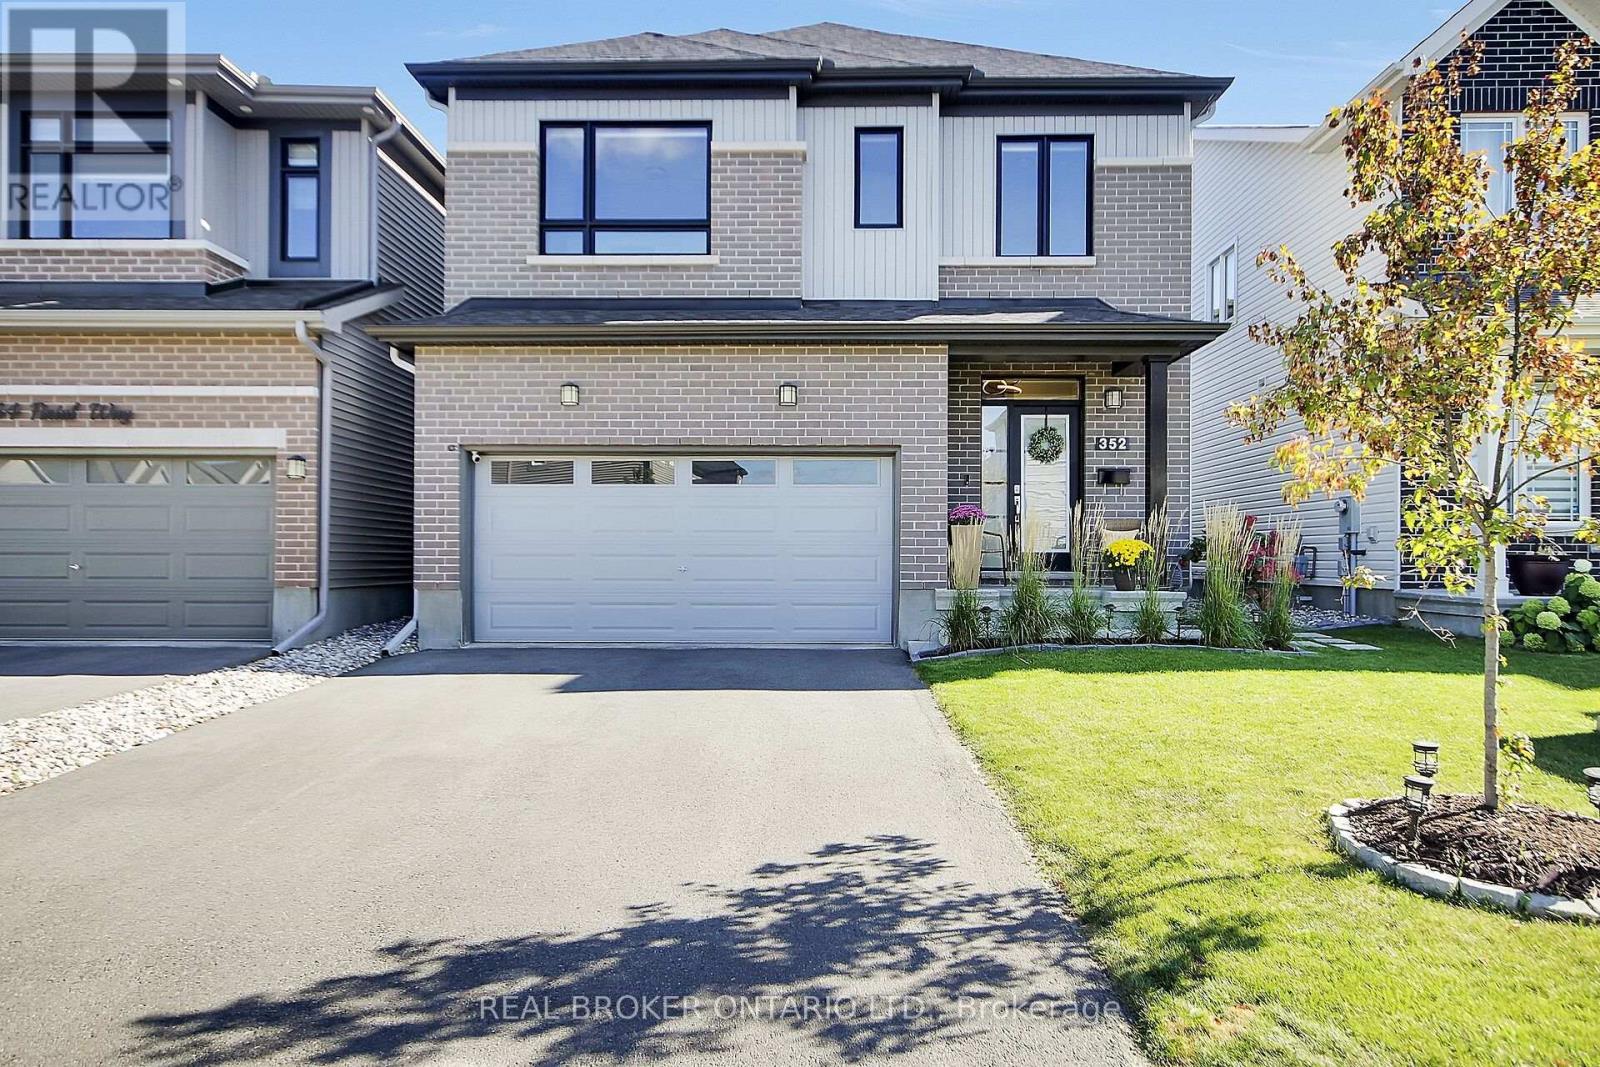
352 Finial Way
Ottawa, Ontario
Welcome to 352 Finial Way, a beautifully finished Glenview built Kingsley model offering nearly 3,000 sq. ft. above grade, plus a fully finished lower level. Located in the family friendly community of Half Moon Bay in the heart of Barrhaven. Built in 2022 and thoughtfully upgraded inside and out, this spacious 4 bedroom/4 bathroom home offers an impressive combination of space, style and functionality.The bright, open concept main floor is filled with natural light and features gleaming hardwood & ceramic floors and smooth ceilings. Step into your gorgeous chefs kitchen featuring breakfast bar & eating area, granite countertops, extended cabinetry, soft close doors & drawers, generous workspace and a large pantry. The kitchen flows seamlessly into the main living and dining areas, creating an easy layout for both everyday family life and entertaining.Upstairs, you'll find 4 spacious bedrooms, including a well appointed primary retreat with an oversized walk-in closet and ensuite featuring double sinks and an upgraded walk-in shower. An additional ensuite, convenient 2nd floor laundry with utility sink, oversized linen closet and plenty of storage make this level as practical as it is comfortable.The finished lower level adds approximately 588 sq. ft. of additional living space, with oversized windows, high ceilings & a bathroom rough-in, offering plenty of flexibility for a family room, home gym, office or play space.Outside, the work has already been done, the fully fenced backyard features stonework, pavers, perennial gardens and a gazebo, while stone walkways and landscaped gardens add to the home's inviting curb appeal. Double car garage features EV charger. Located in close proximity to schools, parks, trails, recreation and everyday amenities. This is a meticulously maintained home with the space today's families are looking for. Nothing to do but move in! (id:59142)
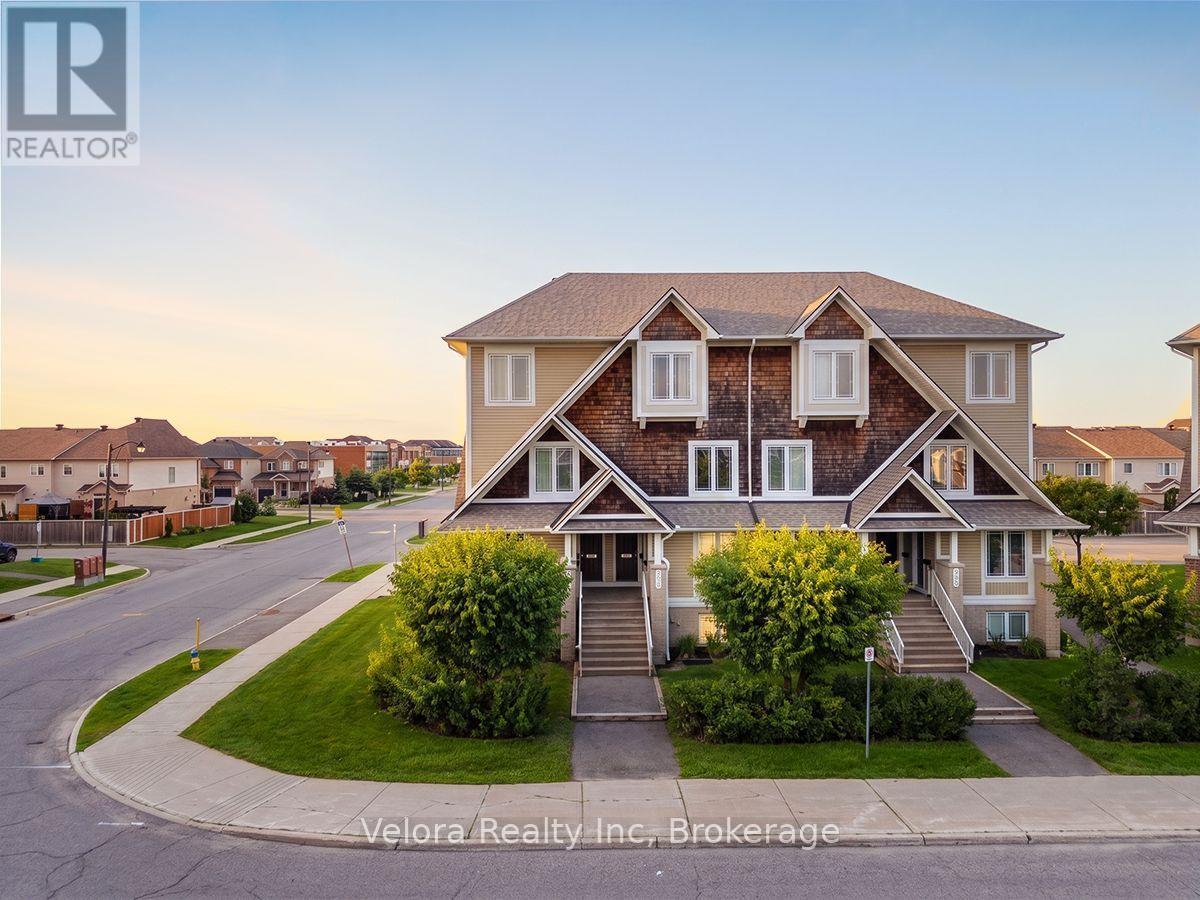
639 Lakeridge Drive
Ottawa, Ontario
Welcome to 639 Lakeridge Drive, a beautifully maintained stacked condo townhouse offering the perfect combination of comfort, style, and convenience. This bright and inviting home features a spacious living room with large windows that fill the space with natural light, along with direct access to a private patio-ideal for relaxing, entertaining, or enjoying your morning coffee. Offering 2 generously sized bedrooms and 2.5 bathrooms, this thoughtfully designed home is perfect for first-time buyers, professionals, or those looking to downsize without compromising on space. The property also includes 2 parking spaces for added convenience. Ideally located close to parks, playgrounds, schools, shopping, transit, and everyday amenities, this home offers a fantastic lifestyle in a sought-after neighbourhood. Don't miss your opportunity to make 639 Lakeridge Drive your new home! (id:59142)
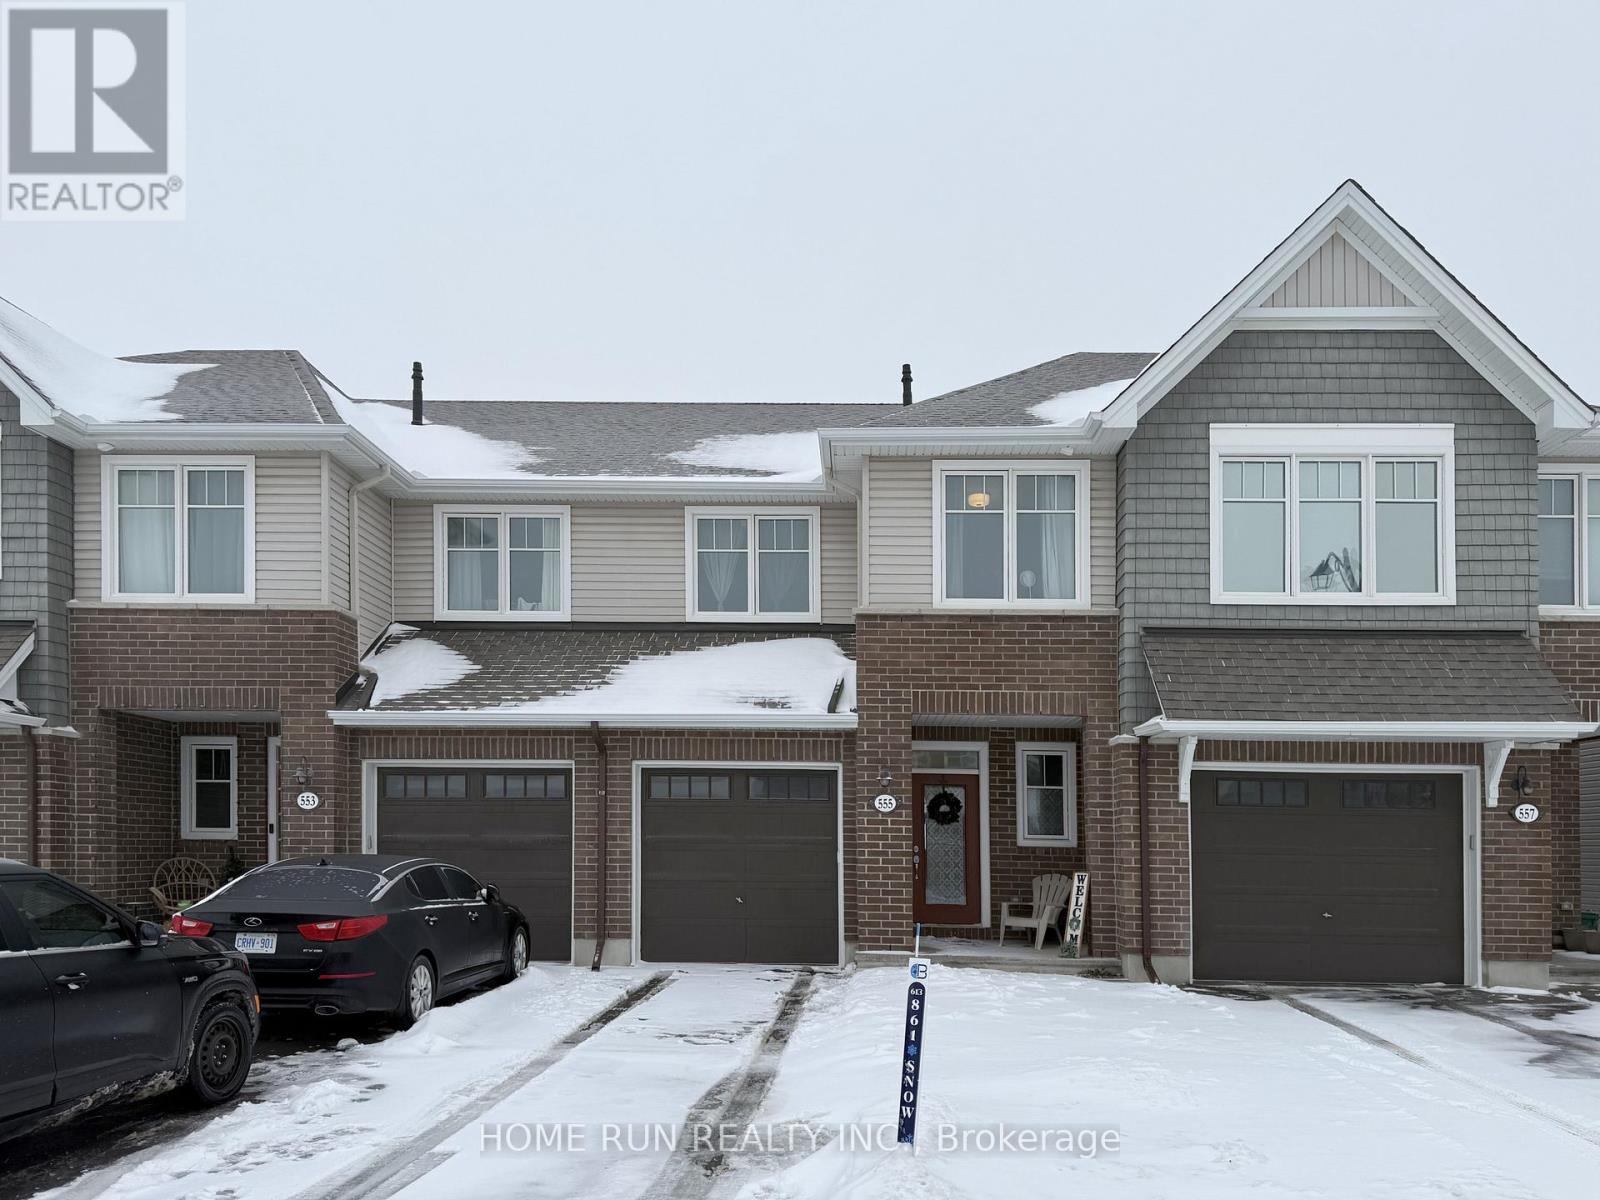
555 Jackdaw Avenue
Ottawa, Ontario
Move in ready! This bright and spacious townhome is delightful inside and out. Spacious Foyer leading to Sun-Filled Living & Dining room w/Hardwood Throughout. A spacious kitchen with generous counter space/cabinetry/pantrry room for the home cook! Beautiful staircase leads to the second level complete with a huge primary bedroom and WIC and 4pcs ensuite bathroom, 2 spacious bedrooms, a full bathrooms and uber convenient second floor laundry as well. The lower level with a hugh Rec room and bonus storage room will provide the extra space your family will enjoy and nothing to do but move in. Premium location, Close to park, school, park, REC center and public transit. (id:59142)
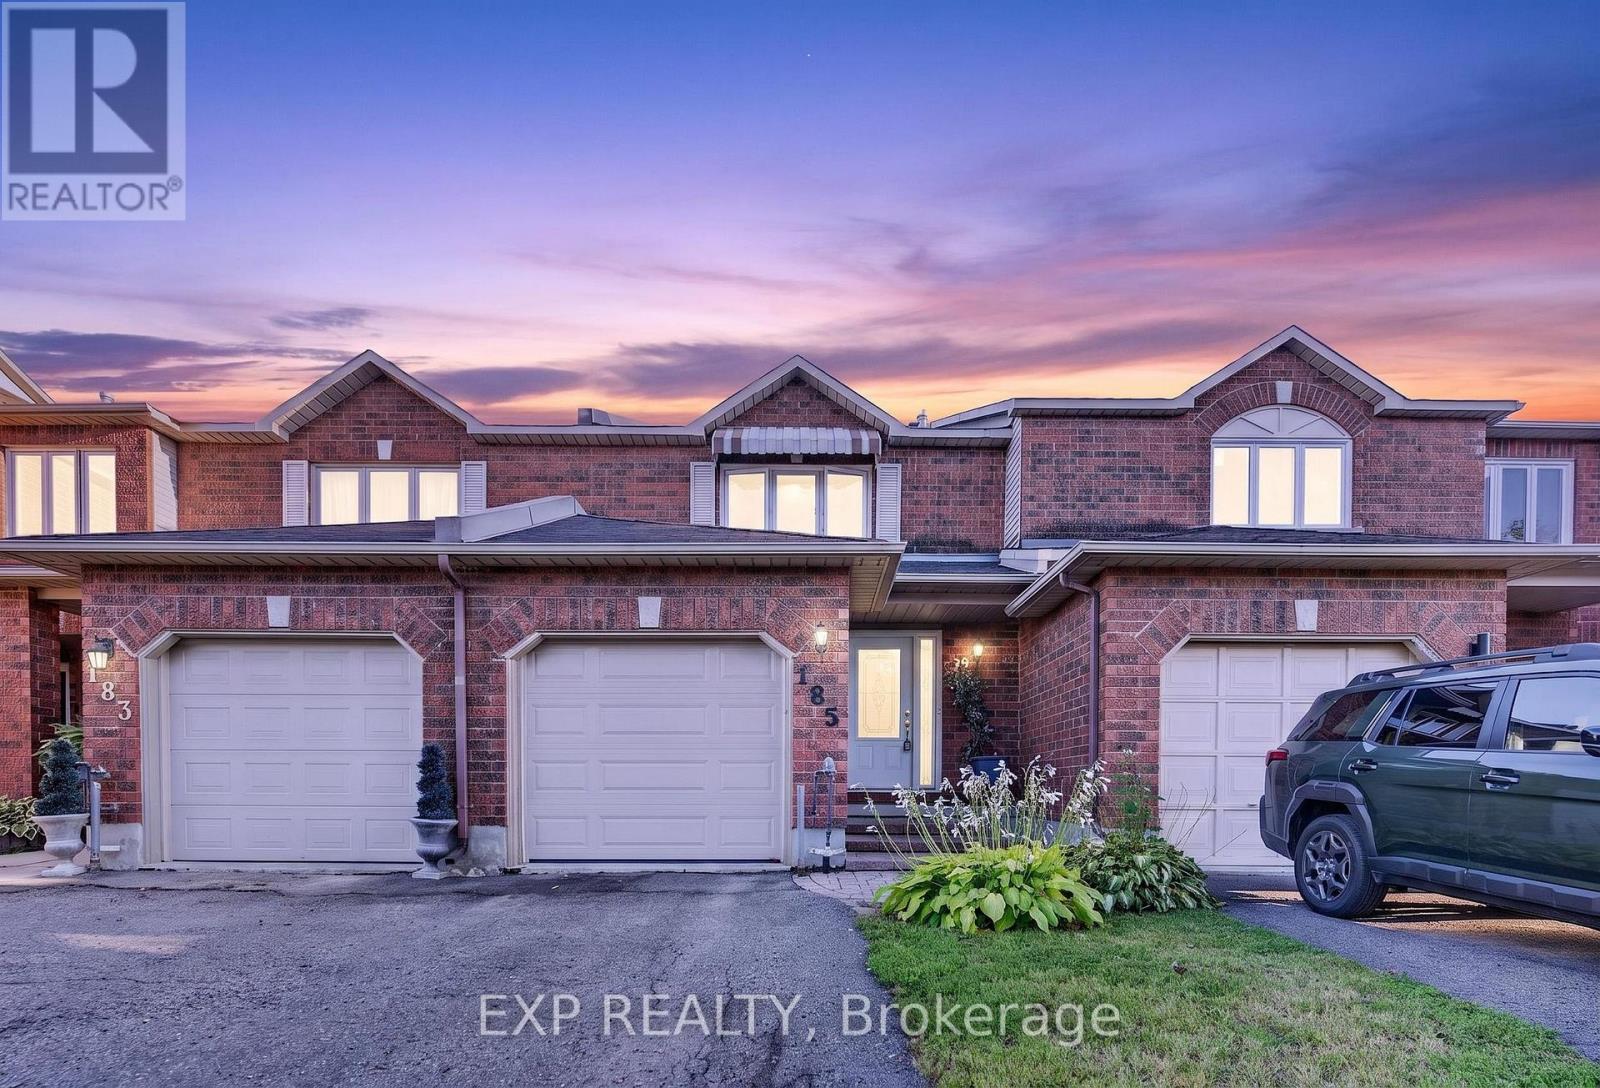
185 Hunterswood Crescent
Ottawa, Ontario
Welcome to this spacious and functional 3-bedroom, 2.5-bathroom Townhouse In Hunt Club Park, offering a multi-level layout designed for comfortable living. The functional floor plan features a combination of durable laminate flooring in main areas and cozy wall-to-wall carpet throughout the bedrooms. Enjoy bright living spaces with generous natural light, flexible room layouts, and excellent storage options. The Central Air Conditioning system and furnace are both approximately 9 years on a lease, however owners will buy out at closing. Key highlights include dedicated closet organization, multi-bath convenience across levels, and a versatile interior ready for your personal touch. Perfect for first-time buyers, growing families, or investors looking for a great opportunity in a classic row house setup. Schedule your showing today! (id:59142)

207 Mistral Way
Ottawa, Ontario
Beautiful Mattamy home! This detached "Highwood" Model home boasts over 3000 total sq. ft of finished living space with an exceptional combination of style and functionality across every level. The curb appeal with its inviting front porch welcomes you to pause and decompress before you enter into the large foyer with closets and powder room, a dedicated den-ideal for a private home office, study/playroom or quiet retreat.The layout flows effortlessly into the bright open-concept w/ separate dinning area, kitchen with breakfast area and large island w/ built-in double dink and dishwasher, spacious family room w/ a cozy fireplace creates an inviting focal point for everyday living and entertaining. Upstairs the generous primary bedroom provides a relaxing retreat complete with an upgraded ensuite and large walk-in closet.The second bedroom offers a unique feature with its own private balcony, creating a charming outdoor space to enjoy your morning coffee or fresh air. A well-sized third bedroom is conveniently located near the family bathroom, while the spacious upper-level loft adds tremendous versatility and is perfect as a second home office, reading area, playroom or family lounge. The fully finished lower level provides even more valuable living space with a generous recreation room ideal for movie nights, games, fitness or guests, along with the convenience of a fourth 2 pc bath. Step outside to a private, low-maintenance backyard designed for both relaxation and entertaining, featuring a hot tub and large gazebo that create your own outdoor retreat.Permanent smart exterior lighting across both levels adds impressive curb appeal and allows customizable colours for holidays, celebrations or year-round ambiance.Offering flexible living spaces, a finished basement with loads of storage, private outdoor amenities and thoughtful upgrades throughout large family home in Stittsville, this location offers quick & easy 417 access! (id:59142)

21 Plank Street
Ottawa, Ontario
An ENERGY STAR Qualified home, 3 bedroom, 3-bathroom end-unit townhome in Bradley Commons, ideally located between Kanata and Stittsville. This upgraded Ottawa townhome offers approximately 2134 sq.ft. of total finished living space, including a finished basement-delivering exceptional space, privacy, and comfort. Bright, open-concept layout with soaring ceilings, abundant natural light, and a gas fireplace. The kitchen features stainless steel appliances, quartz countertops, a large pantry, soft closing cabinets and drawers, spacious living and dining areas with direct access to a deep backyard-ideal for entertaining or relaxing. Upstairs includes a primary bedroom with elevated 10ft ceilings, oversized windows, walk-in closet, and a 4-piece ensuite. Two additional bedrooms, a full bathroom, second-floor laundry, and a computer nook provide functional space for families or working from home. The finished basement adds a generous family room and additional storage, expanding the home's usable living space. Set on a rare deep lot, significantly larger than typical Ottawa townhome lots, this property offers a backyard with added space and privacy-an uncommon feature in the area. Additional features include engineered hardwood flooring, lots of pot lights, CAT5e wiring, rough-in for central vacuum. , High-efficiency construction includes triple-pane windows, R-60 attic insulation, and a 96% AFUE furnace with HR. Conveniently located near the Trans Canada Trail, parks, schools, and minutes to Tanger Outlets Ottawa, Canadian Tire Centre, and Bell Sensplex, with easy access to shopping, dining, and transit. walking distance to future elementary school. Home inspection done by owner, report available upon request (id:59142)
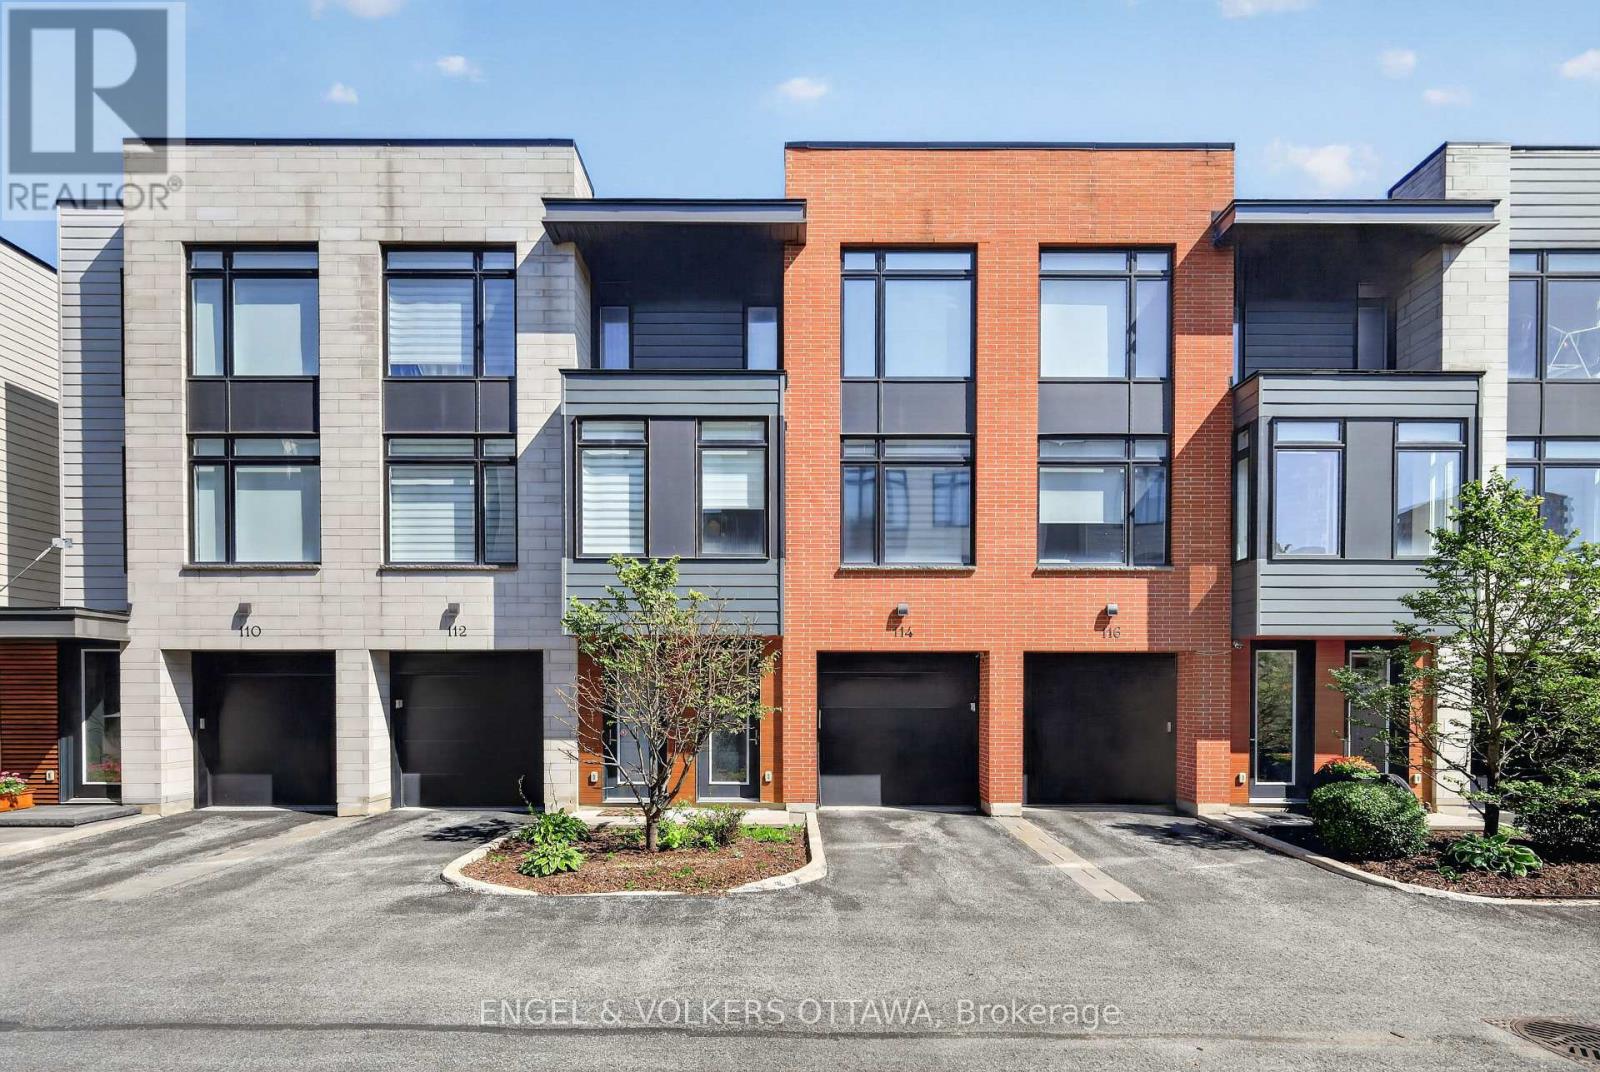
114 Jemruss Private
Ottawa, Ontario
Urban living at its best in this contemporary Barry Hobin-designed home, privately tucked away at 114 Jemruss Private. Centrally located just steps from the LRT and the restaurants, shops and amenities of Little Italy and Chinatown, this rarely offered property combines modern design, everyday convenience and low-maintenance living.The open-concept living, dining and kitchen area features floor to ceiling windows, hardwood flooring, pot lights and built-in speakers throughout. The modern classic white kitchen is finished with stone countertops, a breakfast bar and direct access to the balcony, BBQ and outdoor patio. The east-facing living room enjoys an abundance of natural sunlight, creating a warm and inviting space. Upstairs, the spacious primary bedroom offers dual closets and a luxurious ensuite with heated floors and a walk-in shower. A generous sized second bedroom, full bathroom and convenient laundry complete the third level. The oversized attached garage leads directly into the utility and storage room, with convenient access to the backyard: a thoughtful design that makes storing seasonal items, outdoor equipment and landscaping supplies incredibly practical. Outside, enjoy a private courtyard patio and fully fenced backyard finished with low-maintenance PVC fencing and a beautiful backdrop of mature deciduous trees, ideal for relaxing or summer entertaining. Quietly positioned behind the main street, this home offers privacy while keeping the best of central Ottawa within easy reach. Homes on Jemruss Private are extremely rarely offered, with the last recorded sale taking place in 2021 for $861,000. The association fee includes snow and garbage removal, annual landscaping and contributions to the reserve fund. A truly exceptional opportunity in one of Ottawa's most convenient urban locations. 24 hr irrevocable on all offers. (id:59142)
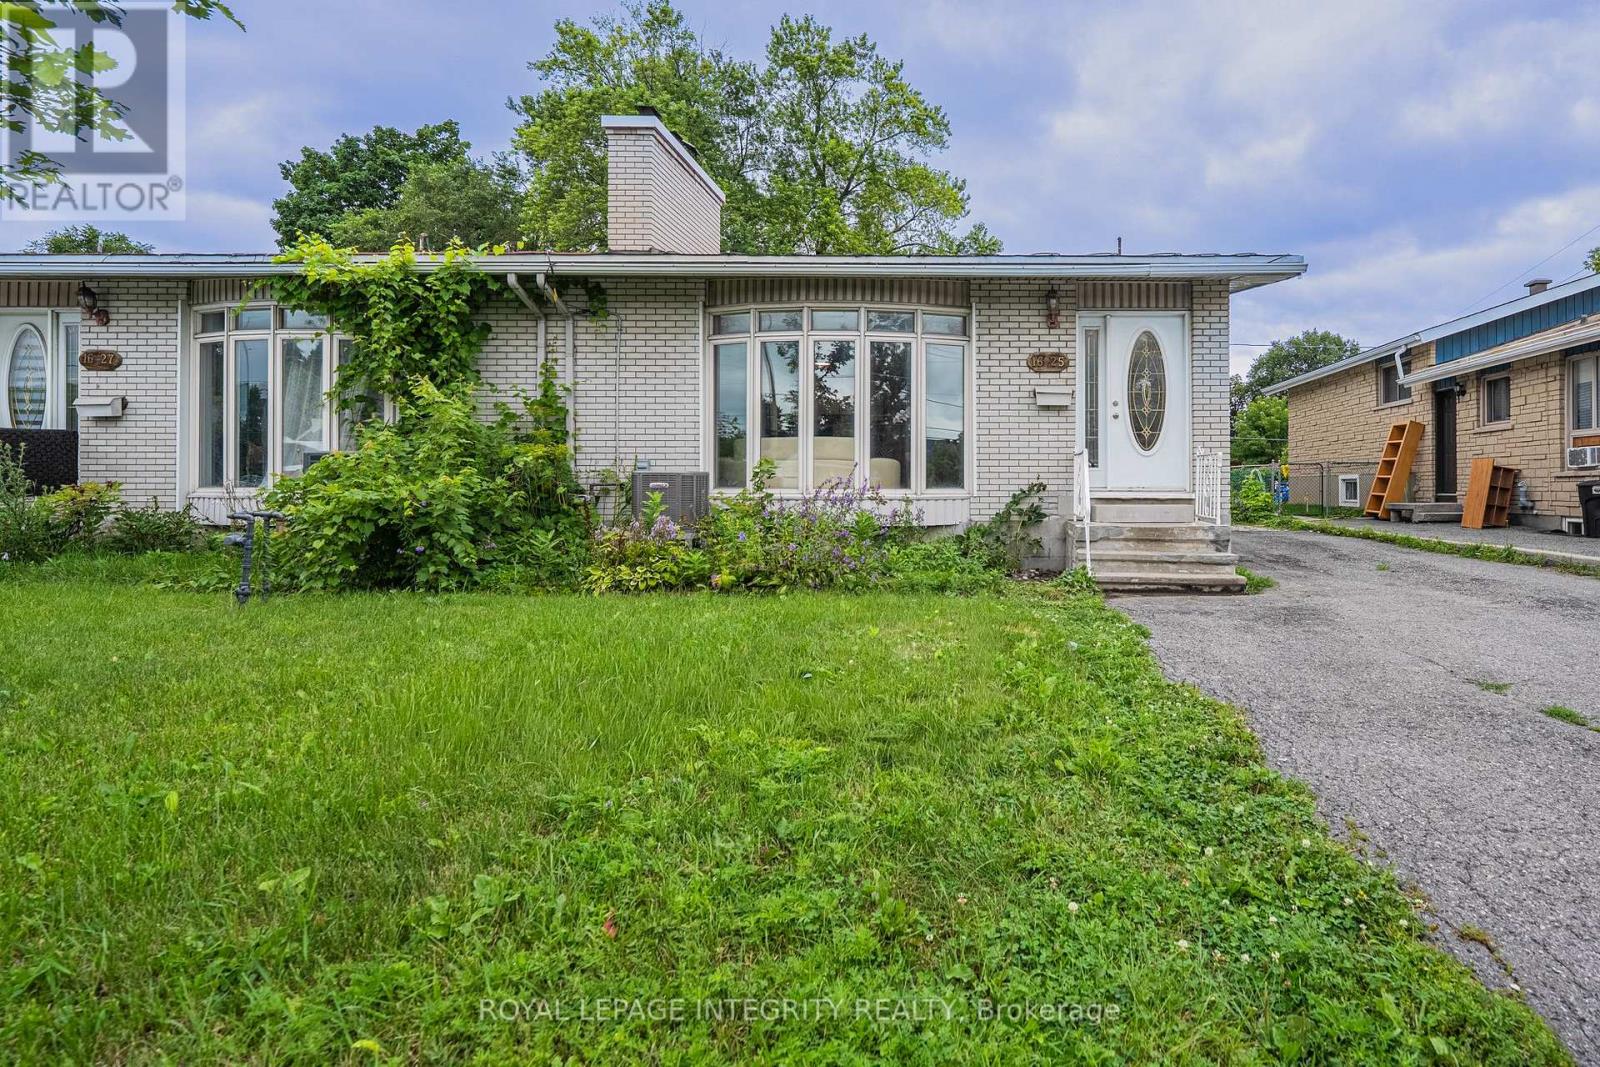
1625 Baseline Road
Ottawa, Ontario
Welcome to 1625 Baseline Road, an exceptional investment and multi-generational living opportunity in Ottawa's desirable west end. This well-maintained semi-detached home features two self-contained units, an oversized detached garage, and a prime location just minutes from Algonquin College, making it an ideal choice for investors, owner-occupants seeking rental income, or extended families. The main-floor unit offers 3 spacious bedrooms and 1 full bathroom, while the lower-level unit features 2 generous bedrooms and 2 full bathrooms, including a relaxing spa tub. Both units are thoughtfully designed to provide comfortable, functional living spaces with excellent privacy, offering strong rental potential and flexible living arrangements. Extensively updated and completely carpet-free, this home showcases a clean, modern interior with numerous recent improvements, including fresh interior paint, modern light fixtures, pot lights, a smart thermostat and control system, renovated kitchen and bathrooms, updated appliances, a high-efficiency furnace, and central air conditioning. Ideally located near College Square, libraries, Merivale Road shopping, restaurants, parks, schools, public transit, Highways 417 and 416, Carleton University, and Queensway Carleton Hospital, this property combines an unbeatable location with versatility and excellent income potential. Recent updates include: 2026: fresh paint, modern light fixtures, new hood fan, smart thermostat and control system; 2023: high-efficiency furnace and central A/C; 2022: main-floor refrigerator; 2021: main-floor and lower-level stoves, washer, and dryer; 2020: renovated main-floor kitchen with granite countertops and renovated bathrooms. Whether you're looking to generate rental income, accommodate extended family, or invest in a high-demand location, this property offers outstanding value, flexibility, and long-term potential. (id:59142)

176 Windance Crescent
Ottawa, Ontario
Rarely offered detached home with NO REAR NEIGHBOURS! Welcome to this beautifully renovated Monarch Maple model, offering over 3,000 sq. ft. above grade on a quiet, family-friendly crescent. Backing onto green space and a peaceful creek, this exceptional property offers outstanding privacy, mature trees, and a spacious, thoughtfully designed layout. The main level features generous living and dining rooms, a bright kitchen with breakfast area, and an inviting Great Room with a natural gas fireplace overlooking the private backyard. The beautifully refreshed kitchen showcases new countertops and sink, refinished cabinetry, and updated finishes. Recent renovations include new hardwood stairs, new upper-level flooring, updated bathrooms, fresh interior paint, and modern light fixtures throughout. An impressive open loft overlooking the level below provides a versatile space for a home office, study, or additional family lounge. The upper level offers 4 spacious bedrooms and 3 full bathrooms, including two bedrooms with private ensuites and two additional bedrooms connected by a convenient Jack and Jill bathroom. The generous primary retreat features a walk-in closet and spacious ensuite. Main-floor laundry and inside access from the double garage add everyday convenience. Step outside to your own private backyard oasis! Fully fenced and surrounded by mature trees, the backyard features a charming grapevine-covered patio, perfect for outdoor dining, entertaining, or simply enjoying the peaceful natural surroundings. With no rear neighbours and no utility boxes around the property, the outdoor space feels exceptionally open and private. Major updates include a NEW owned electric water heater (2025), furnace (2024), dishwasher (2024), and A/C (2020).Ideally located just a 5-minute walk from shopping and dining, this home offers the perfect balance of tranquility and everyday convenience. Move in ready ! (id:59142)
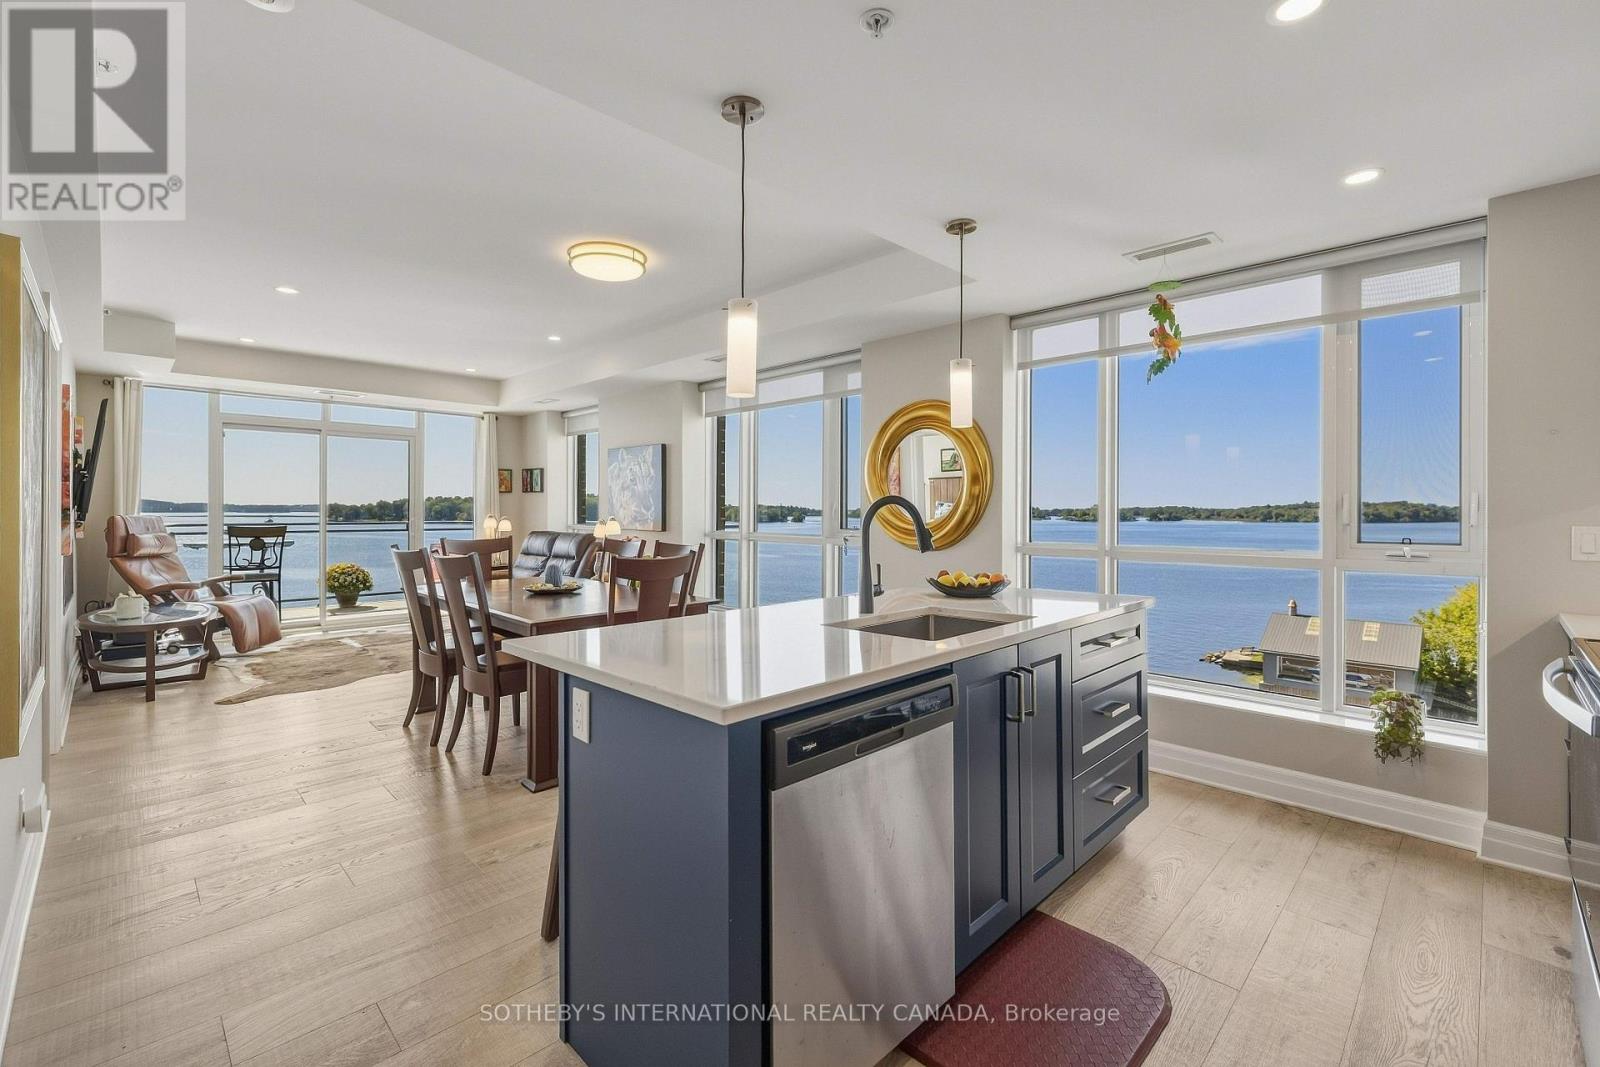
311 - 129a South Street
Gananoque, Ontario
Embrace the quintessential Thousand Islands lifestyle at Stone & South, where the St. Lawrence River is your ever-changing backdrop. This coveted 3-bedroom plus den residence offers almost 1,500 sq. ft. of beautifully proportioned living space, with a large welcoming entrance, two bedroom suites and generous in-suite storage. Walls of windows on three sides fill the home with natural light while capturing spectacular river and island vistas. The thoughtfully designed layout provides an exceptional sense of space and privacy, with a primary suite featuring a 4-piece ensuite and walk-in closet, a secondary bedroom suite with its own 4-piece ensuite and generous walk-in closet, plus a third bedroom, powder room and versatile office/flex space. The open-concept living and dining areas extend seamlessly to a substantial wrap-around balcony- an idyllic setting for morning coffee, entertaining friends or watching the water change as dusk settles over the river. Step beyond your residence and into the lifestyle that makes Gananoque so special. Private dock access puts the St. Lawrence at your doorstep, whether boating, swimming, paddling or simply lingering waterside as the day comes to an end. Complete with a large in-suite laundry room, heated indoor parking space and private storage locker, this is waterfront condominium living at its finest- a rare opportunity to make the beauty, freedom and timeless appeal of the Thousand Islands part of everyday life. (id:59142)
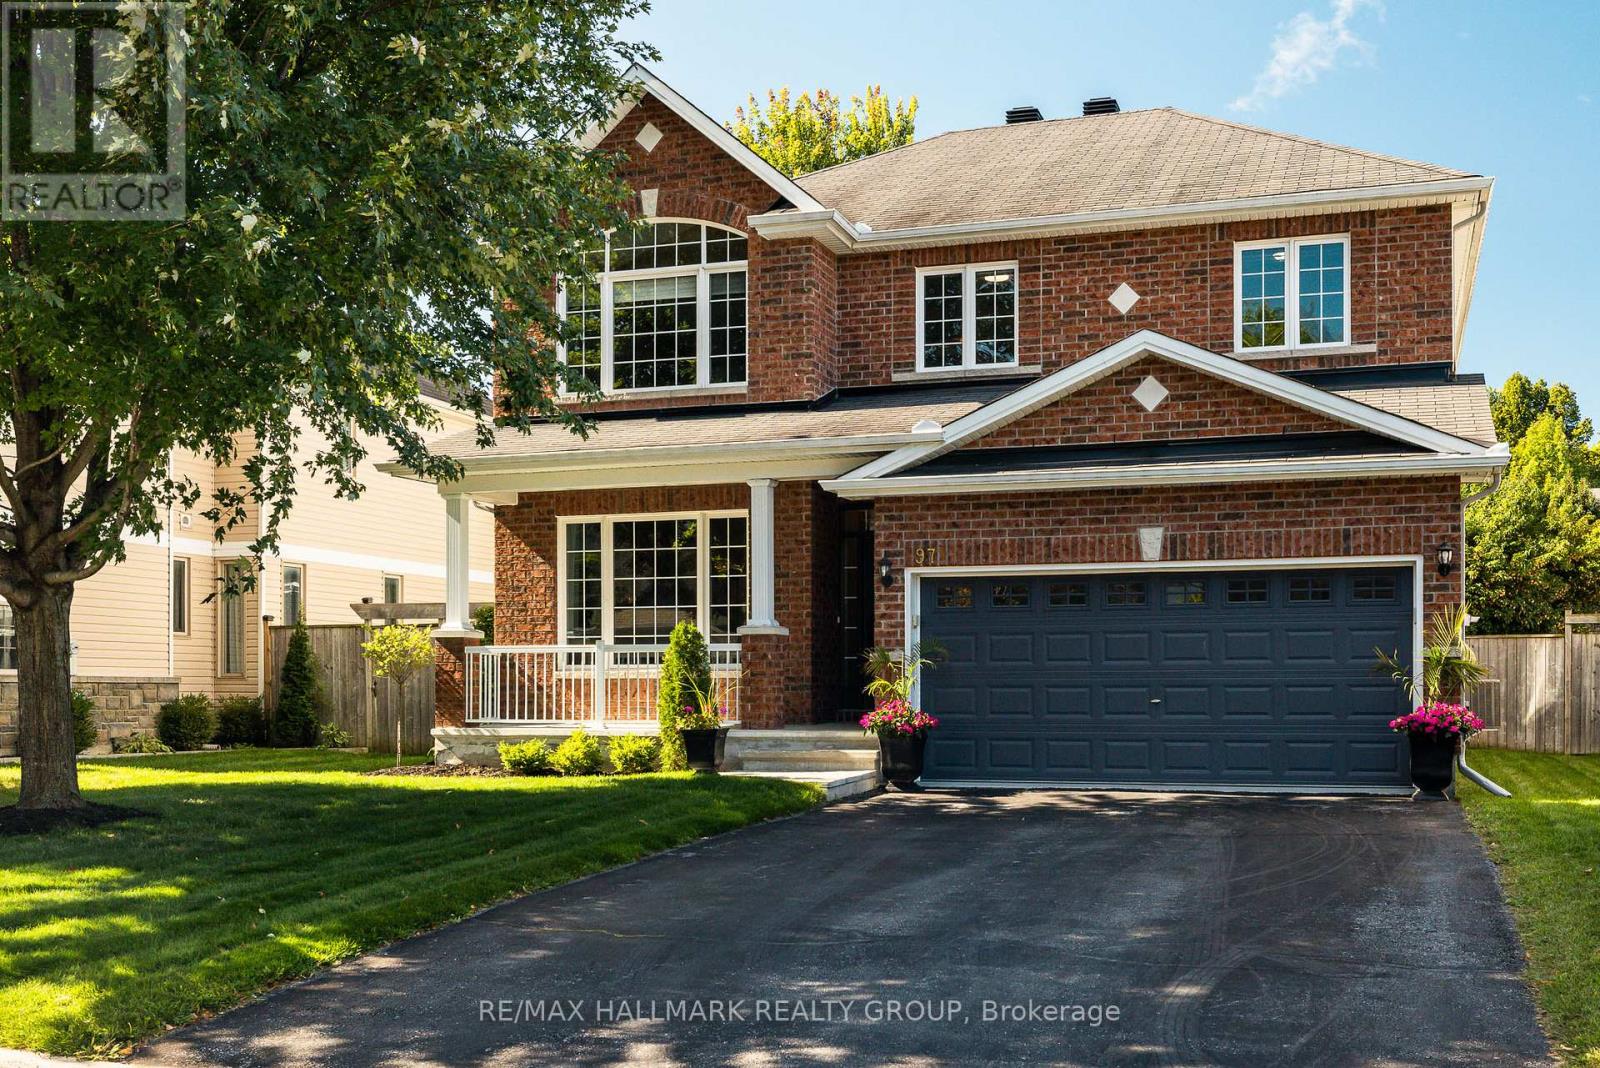
97 Monterossa Street
Ottawa, Ontario
Welcome to this incredible family home, ideally situated on a quiet street in an established, family-oriented neighbourhood close to parks, top-rated schools, and the everyday amenities. Thoughtfully designed with both family living and entertaining in mind, this move-in-ready home offers exceptional space, comfort, and flexibility.The main floor features gorgeous hardwood flooring, a dedicated home office, and a spectacular chef's kitchen complete with an abundance of counter space and storage. Open to the spacious family room, the kitchen creates the perfect gathering space for busy family life or entertaining guests. Truly the heart of the home. Upstairs, you'll find four generously sized bedrooms plus a versatile loft, providing plenty of room for the entire family. The spacious primary suite is a true retreat, featuring a walk-in closet and 5-piece ensuite.The finished lower level adds even more living space with a dedicated gym and recreation room, along with a rough-in for a wet bar. An almost-complete 3-piece bathroom offers added convenience and flexibility, making this level ideal for a home gym, kids' play space, teenager retreat, guests, or extended family. Step outside to enjoy the large deck and the private backyard - a wonderful space for relaxing, playing, and enjoying time together outdoors. Located in an amazing neighbourhood surrounded by several parks and great schools, this is a home that truly checks all the boxes for growing families. Move-in ready and offering exceptional space both inside and out, this is the perfect place to put down roots and raise a family. (id:59142)
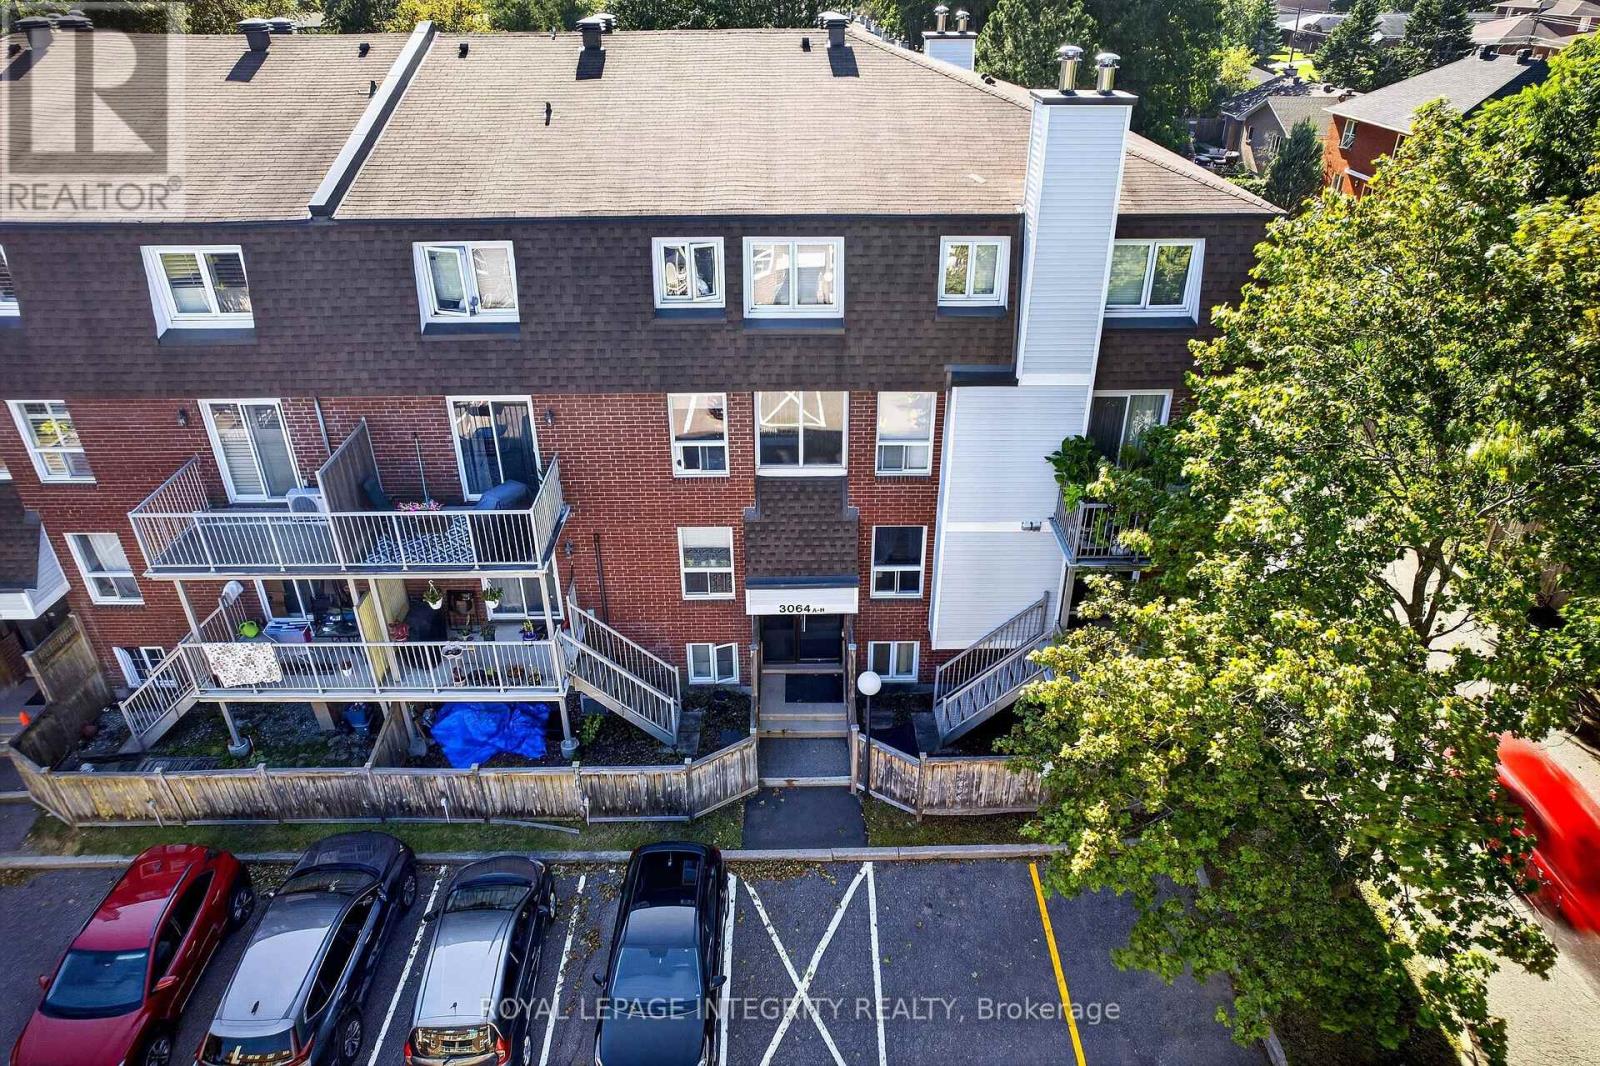
31 - 3064a Councillor's Way
Ottawa, Ontario
Welcome to this beautifully updated 2-bedroom condo nestled in the quiet, family-friendly community of Blossom Park. Freshly painted throughout and brand-new carpets in both bedrooms and staircase, this move-in ready home offers exceptional value with low condo fees-making it an ideal opportunity for first-time home buyers, downsizers, or investors. Newer windows and a newer patio door, bringing in plenty of natural light. Step outside to your private fenced backyard with a patio deck, the perfect space for relaxing, gardening, or entertaining. One parking space is included for added convenience.Tucked away in one of Ottawa's most peaceful residential neighbourhoods, you'll love the balance of quiet living while remaining close to parks, schools, shopping, transit, and everyday amenities. A fantastic opportunity to own an affordable home in a highly desirable location. (id:59142)

18 Berg Crescent
North Grenville, Ontario
OPEN HOUSE SATURDAY OCTOBER 17 11a - 1p . Imagine enjoying the privacy and beauty of a country-like setting while being within walking distance of everything that makes Kemptville such a desirable place to call home. On a quiet, family-friendly cul-de-sac, this 3-bedroom, 2-bath home sits on a beautiful, oversized property, offering a rare combination of space, privacy, and convenience. Schools, Hospital, downtown cafés, restaurants, shops & parks, all within walking distance. An ideal setting for growing families, busy professionals, or anyone looking to enjoy a more relaxed lifestyle without leaving town. Fall is a spectacular time to discover this property. Imagine crisp autumn mornings, colourful mature trees, peaceful afternoons in the garden, and evenings relaxing in your private hot tub. The expansive backyard offers beautiful gardens, a tranquil pond, a putting green, plenty of green space, and an inviting deck perfect for entertaining or simply enjoying the changing seasons. Inside, generous principal rooms offer comfort and versatility. A welcoming living room features a beautiful stone fireplace, while the eat-in kitchen offers a central island and plenty of room to gather. The separate main-floor family room provides flexibility for a home office, den, or children's playroom, with direct access to the backyard retreat. Three bedrooms upstairs and additional recreational space on the lower level complete this home. The main living areas have been virtually staged to help buyers envision the possibilities and appreciate the home's generous room sizes and flexible layout. Additional highlights include an energy-efficient heat pump, for heat/AC/Hot Water. Double attached garage, two EV charging connections, and two storage sheds. Whether you're raising a family, working from home, commuting to Ottawa, or simply searching for more outdoor space, this property offers an opportunity to enjoy the best of what Kemptville has to offer. (id:59142)

620 Barry Helman Drive
Ottawa, Ontario
Welcome to this exceptional Tartan-built home set on a HUGE PIE-SHAPED LOT with NO REAR NEIGHBOURS, offering a rare blend of privacy, space, and convenience in one of Barrhaven's most desirable family communities. Built in 2017 and offering over 2,200 sq ft above grade, this beautifully maintained home is designed for modern living. The bright, open-concept layout is filled with natural light, thanks to oversized windows that create an airy and inviting atmosphere throughout. At the centre of the home is a stunning chef-inspired kitchen featuring an oversized quartz island, extended cabinetry, abundant workspace, and ample storage. Seamlessly connected to the living and dining areas, this space is perfectly suited for both everyday family life and effortless entertaining. Upstairs, you'll find three generous bedrooms (potential for four bedrooms), a dedicated home office, a versatile loft, and two full bathrooms, including a convenient Jack-and-Jill bathroom connecting the secondary bedrooms. The huge primary bedroom features an oversized walk in closet and a spa-like 5pc ensuite with heated floors, jacuzzi tub and walk in shower. The backyard is truly the star of the show. Rarely found in newer communities, this expansive pie-shaped lot offers incredible outdoor potential. Whether you envision a resort-style pool, outdoor kitchen, sports court, gardens, or the ultimate entertaining space, the sky is the limit. Combined with the privacy of having no rear neighbours, this is a setting that will be enjoyed for years to come. Adding to the appeal, a beautiful park with forested walking trails and green space is located just steps from your front door. Enjoy quick access to Highway 416, top-rated schools, shopping, restaurants, recreation facilities, and every amenity Barrhaven has to offer. A rare opportunity to secure a premium lot, a functional family-friendly floor plan, and an unbeatable location all in one exceptional package. (id:59142)