
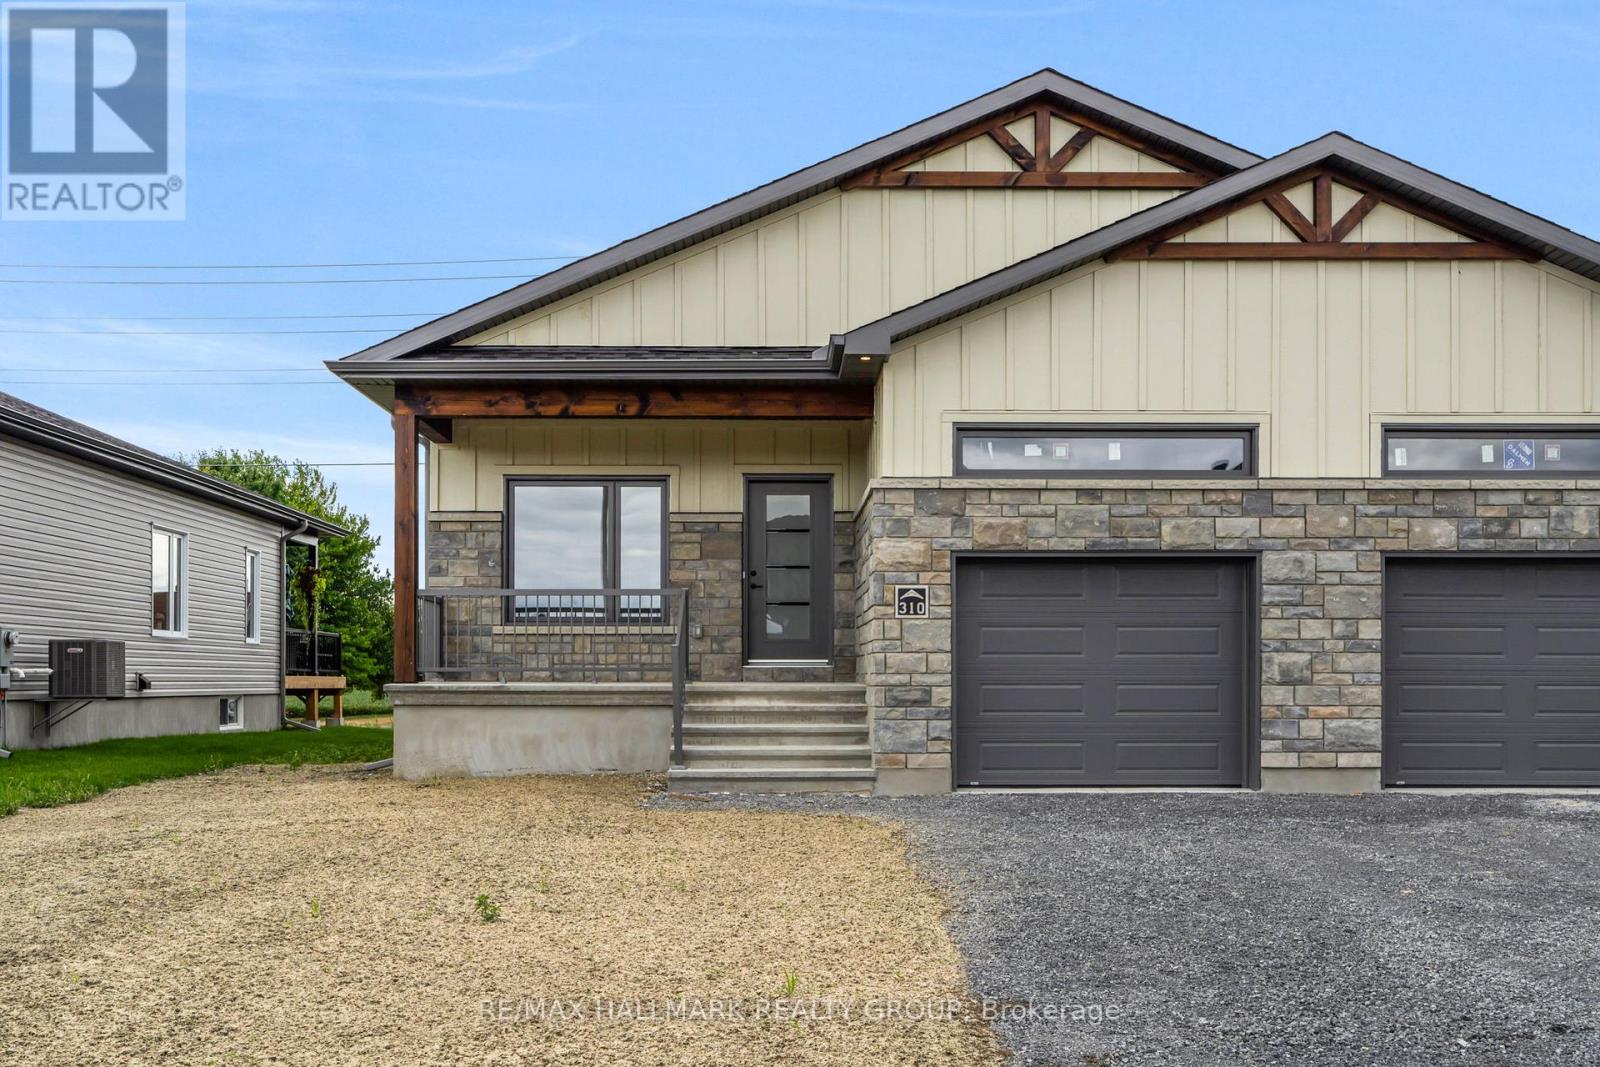
324 Zakari Street
Casselman, Ontario
*FULL HST REBATE INCLUDED IN LISTING PRICE* Welcome to 324 Zakari Street, a brand new 1,150sqft semi-detached immaculate 2 bedroom Vincent Construction Jasper 1 model home! This gorgeous home features a spacious open concept design with 9' ceilings & gleaming hardwood & ceramic flooring throughout the main level! A large entrance welcomes guests into the home & a second convenient entrance to the oversize single car garage. Open concept kitchen/dining/living room. Main floor featuring an oversize primary bedroom with walk in closet; good size 2nd bedroom & a full bathroom. Unfinished basement awaiting your personal touch. Included: Asphalt entrance, sod installed on lot, AirExchanger. (id:59142)
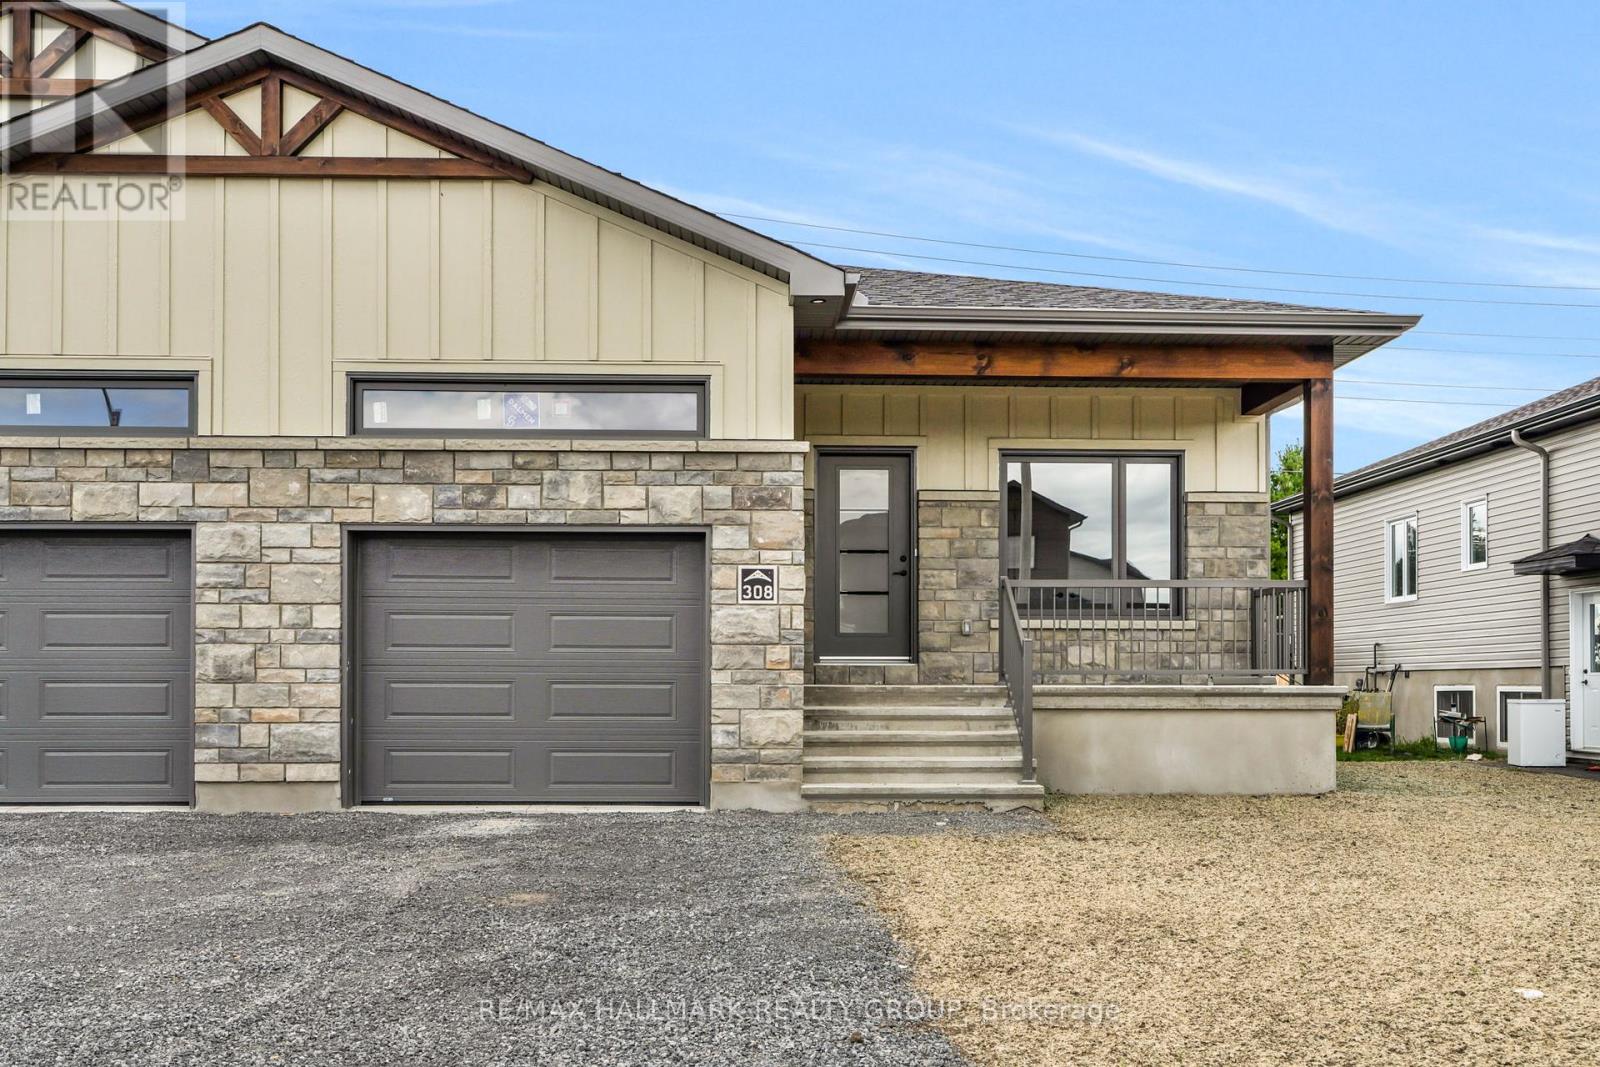
308 Zakari Street
Casselman, Ontario
*FULL HST REBATE INCLUDED IN LISTING PRICE* Welcome to 308 Zakari Street, a brand new 1,150sqft semi-detached immaculate 3 bedroom Vincent Construction Jasper 1 model home! This gorgeous home features a spacious open concept design with 9' ceilings & gleaming hardwood & ceramic flooringthroughout the main level! A large entrance welcomes guests into the home & a second convenient entrance to the oversize single cargarage. Open concept kitchen/dining/living room. Main floor featuring an oversize primary bedroom with walk in closet; good size 2nd bedroom & a full bathroom. INCLUDED UPGRADES; Partly finished basement; fully finished 3rd bedroom & laundry area with 3pce rough in / Hardwood Staircase / Installed Gutters / A/C / Installed Auto Garage door Opener / Insulated garage with drain. INCLUDED: Asphalt entrance, sod installed on lot, Air Exchanger. QUICK CLOSING AVAILABLE - BOOK YOUR PRIVATE SHOWING TODAY!!! (id:59142)
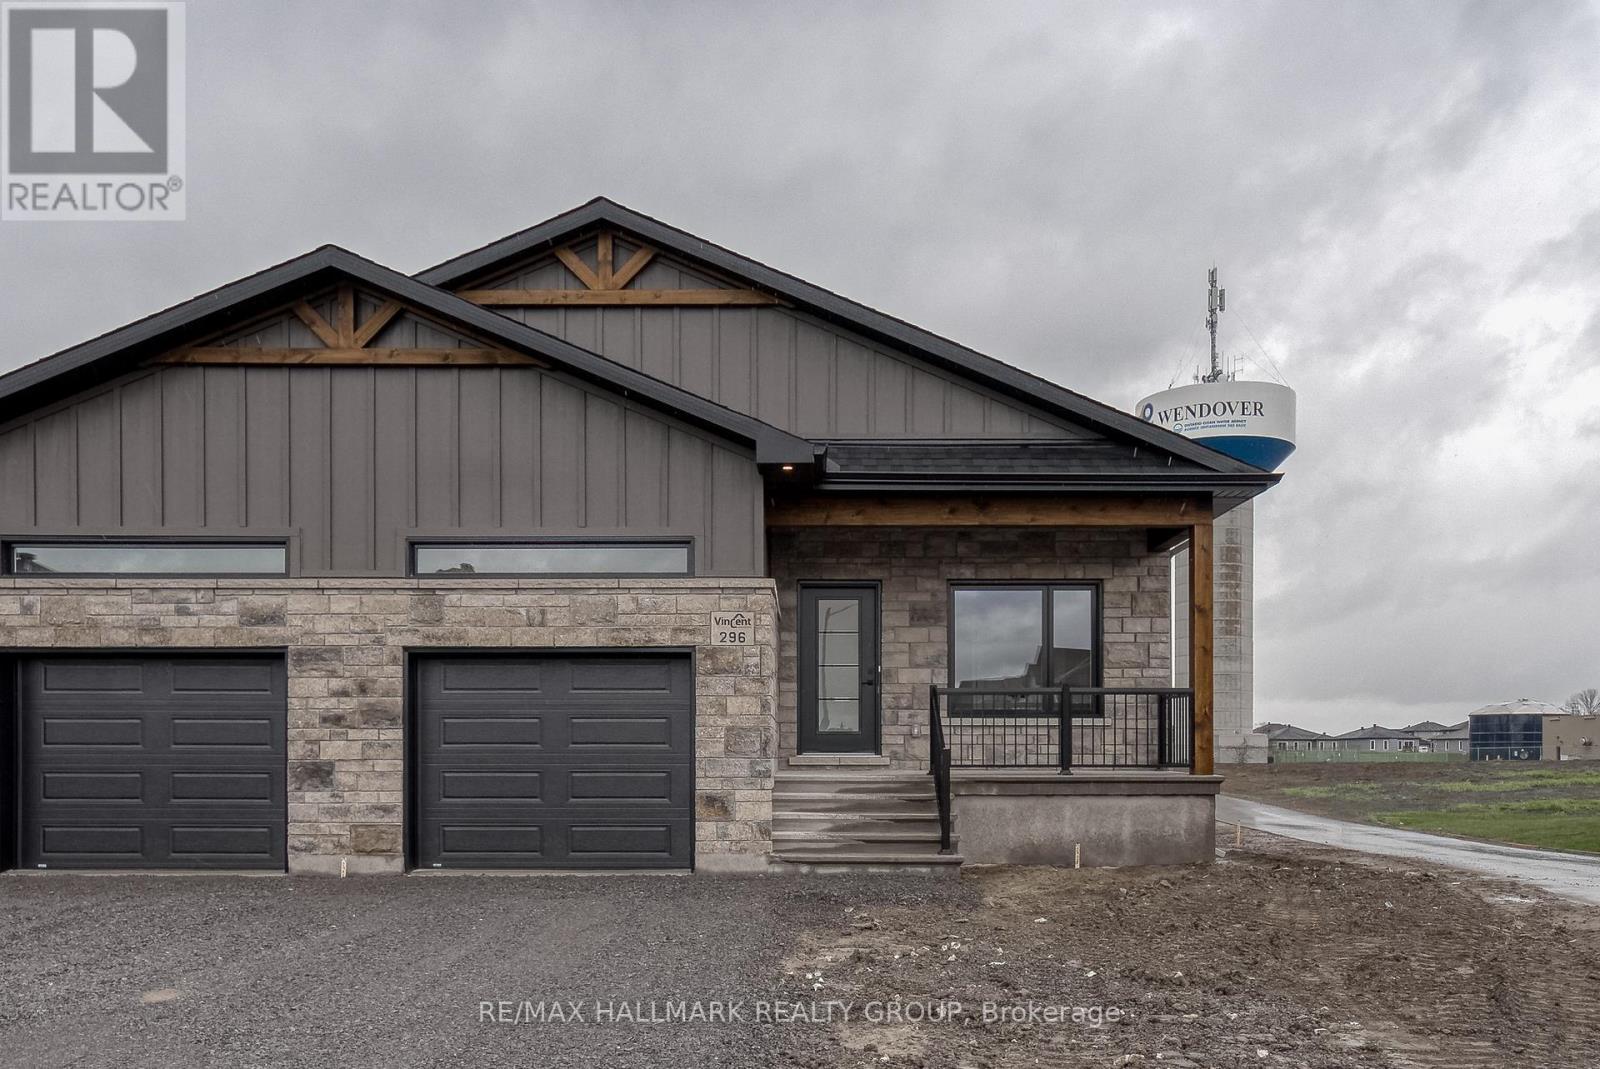
310 Zakari Street
Casselman, Ontario
*FULL HST REBATE INCLUDED IN LISTING PRICE* Welcome to 310 Zakari Street, a brand new 1,150sqft semi-detached immaculate 3 bedroom Vincent Construction Jasper 1 model home! This gorgeous home features a spacious open concept design with 9' ceilings & gleaming hardwood & ceramic flooring throughout the main level! A large entrance welcomes guests into the home & a second convenient entrance to the oversize single car garage. Open concept kitchen/dining/living room. Main floor featuring an oversize primary bedroom with walkin closet; goodsize 2nd bedroom & a full bathroom. INCLUDED UPGRADES; Fully finished basement with 3pce rough in / Hardwood Staircase / Installed Gutters / A/C / Installed Auto Garage door Opener / Insulated garage with drain. INCLUDED: Asphalt entrance, sod installed on lot, Air Exchanger. QUICK CLOSING AVAILABLE - BOOK YOUR PRIVATE SHOWING TODAY!! (id:59142)
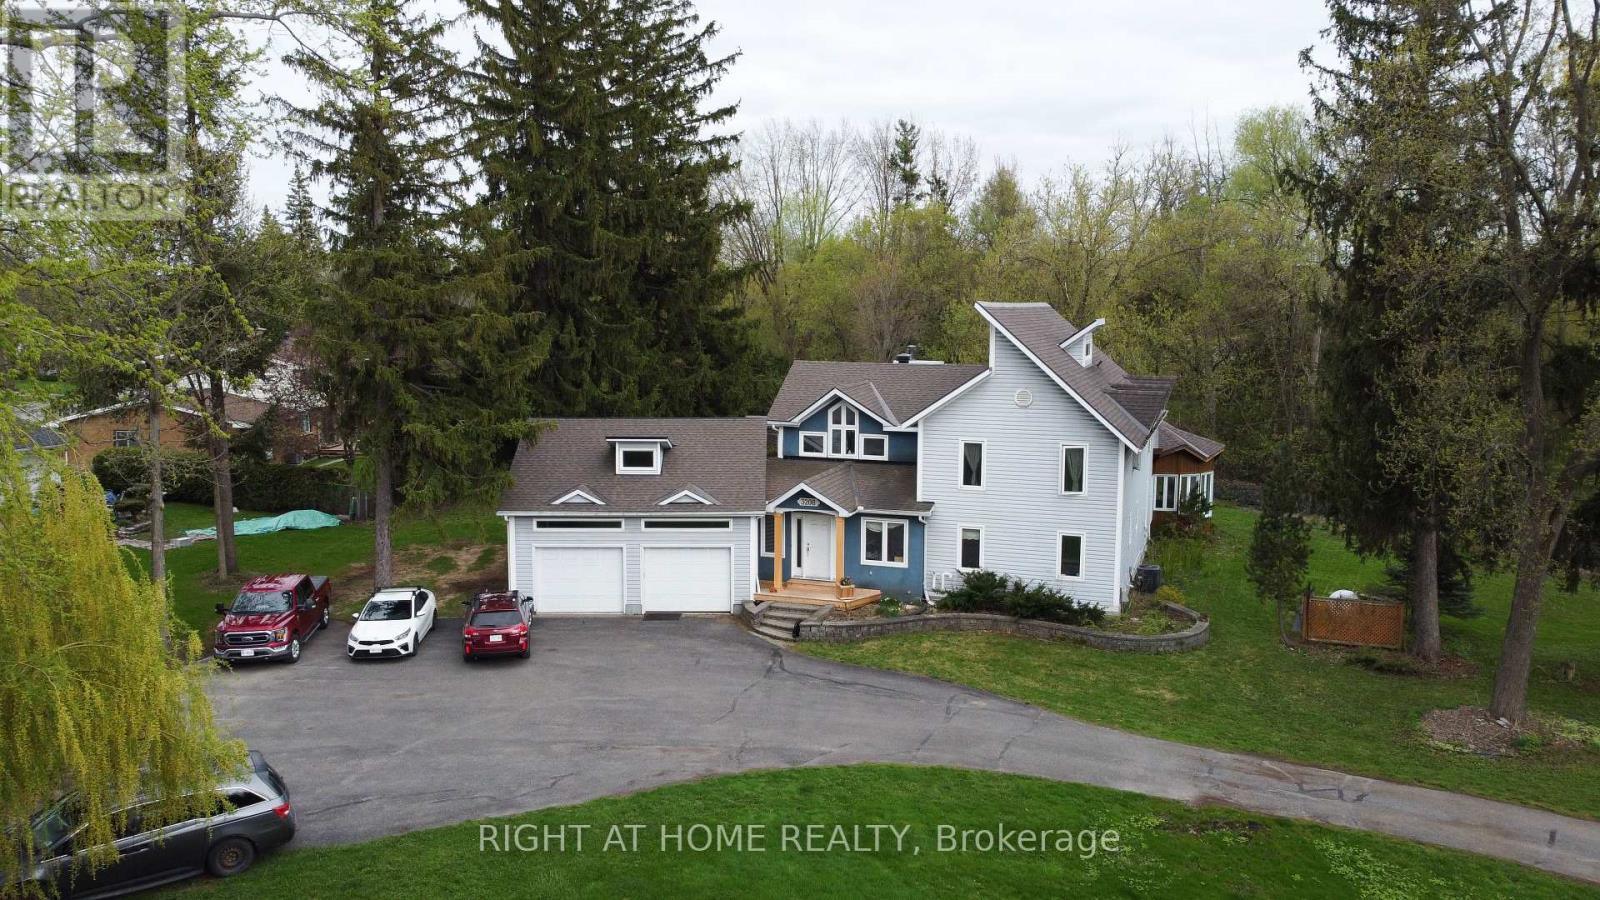
3208 Richmond Road
Ottawa, Ontario
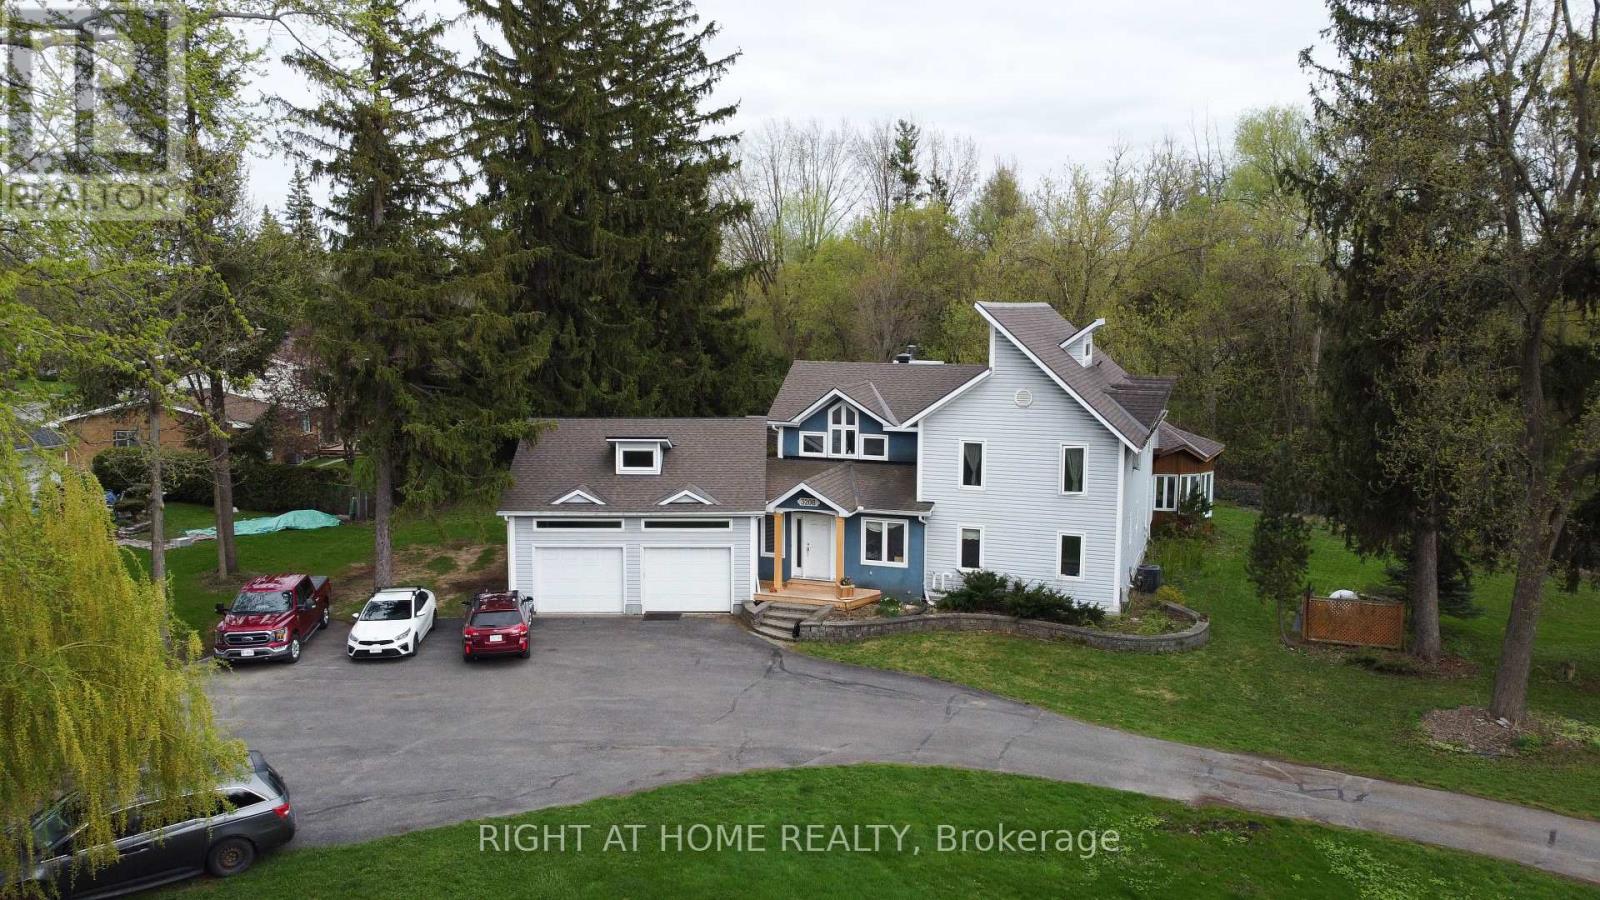
This property offers a significant development opportunity on a 67,705 sq ft (1.55 Acres) lot. Some work has been completed towards constructing a 9-storey apartment building with 99 units, details available. Other options are available for this property. The property currently consists of a 2 storey home is approximately 3,000 sq. ft. and includes a 2-car attached garage plus an additional 2-car detached garage. Short Walk to Bayshore Shopping Centre, and LRT Station. Minutes away from Parks, Sport Fields, Tennis Courts, Rinks and a 4-minute drive to Queensway Carleton Hospital. High scores from Hood Q: Schools 8.8, Transit 8.5, Safety 8.5, and Parks 9.3. (id:59142)
3208 Richmond Road
Ottawa, Ontario
One-of-a-Kind Massive Lot! Are you looking for a property in Ottawa where you can park all your equipment? Do you work from home and need extra space for vehicles, tools, or storage? Possibly build one maybe 2 more homes on the property? Look no further this is the one! According to GeoWarehouse, the authoritative web-based property information platform, this property spans 1.55 acres (67,705 sq. ft.). The home is approximately 3,000 sq. ft. and includes a 2-CAR ATTACHED GARAGE Plus AN ADDITIONAL 2-CAR DETACHED GARAGE, expensive to build! Perfect for all your extra storage and workspace needs. Enjoy a beautifully landscaped yard with mature trees backing onto a creek, a large rear deck, which holds an attached solarium and gazebo. An ideal spot to enjoy your morning coffee. Inside, this uniquely designed home features a massive kitchen, open to a large dining room/family room which leads out to the solarium/gazebo. Additionally, a spacious living room with a wood-burning fireplace! There's also a huge main-floor office or kids playroom. Upstairs, you will find three large bedrooms plus an additional fourth bedroom that could be used as an office. High windows and ceilings bring a spectacular flair. The primary bedroom includes a large ensuite bathroom with double sinks. While the home could use some TLC, it's overall move-in ready with incredible potential. Short Walk to Bayshore Shopping Centre, and LRT Station. Minutes away from Parks, Sport Fields, Tennis Courts, Rinks and a 4-minute drive to Queensway Carleton Hospital. High scores from Hood Q: Schools 8.8, Transit 8.5, Safety 8.5, and Parks 9.3. This property also offers huge development potential! See City of Ottawa New Bylaw Zoning Amendment. (id:59142)
Pt Lot 12 & 13 - 1500 Thomas Argue Road
Ottawa, Ontario
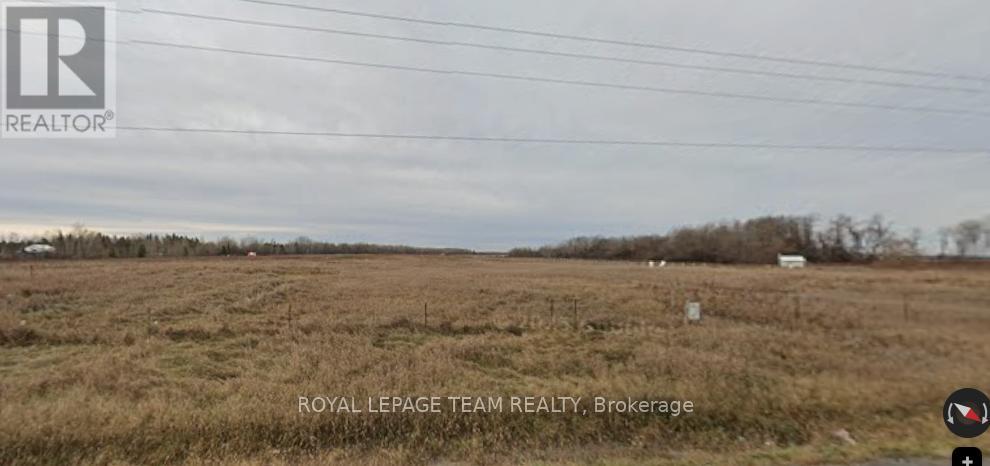
Prime commercial lot with 675 feet of Carp Rd frontage! Highly sought-after development land, approximately 4 acres. The T1B zoning allows many light industrial uses including warehouse, trucking terminal, storage, heavy equipment vehicle sales and service, office, restaurant, retail (factory outlet) and many more. Ideal location, 5 minutes from the 417 and 10 minutes to the Kanata North technology hub. The site is flat, dry, clear and ready for your development. Join the 300+ businesses in Ottawa's largest and fastest-growing light industrial park - The Carp Road Corridor. This property is subject to an Airport Maintenance Charge (AMC), a fee paid by all airport users, including landowners and tenants. The fee is calculated annually and would be approximately $550 per month for this property in 2026. (id:59142)
835 Montreal Road
Ottawa, Ontario
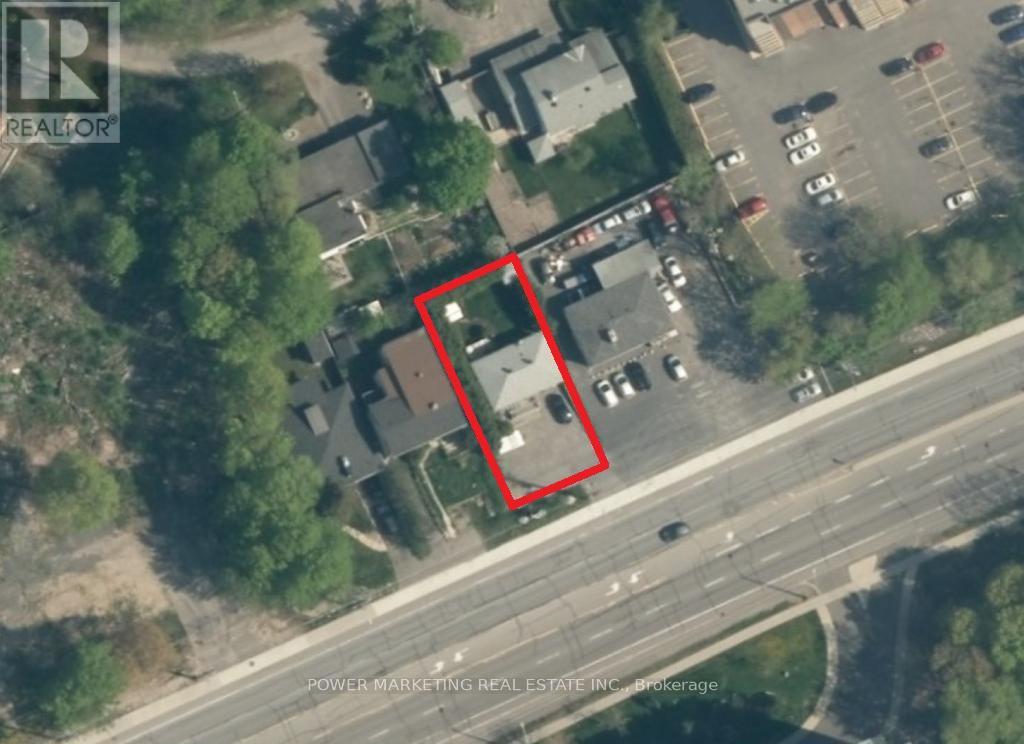
Investors/builders opportunity! LARGE 50' x 100' lot close to the Montfort Hospital & La Cite Collegiale. Building has newer roof (2014), ON Demand Hot Water System (2015), newer windows, Kitchen, floors & more!! The completely renovated and finished lower level is a walk-out. Rent out both units as apartments or offices! Zoning allows many commercial or mixed uses! Call today! The buyer shall change the zoning and all building processes at their own expense. (id:59142)
G - 1113 Stittsville Main Street N
Ottawa, Ontario
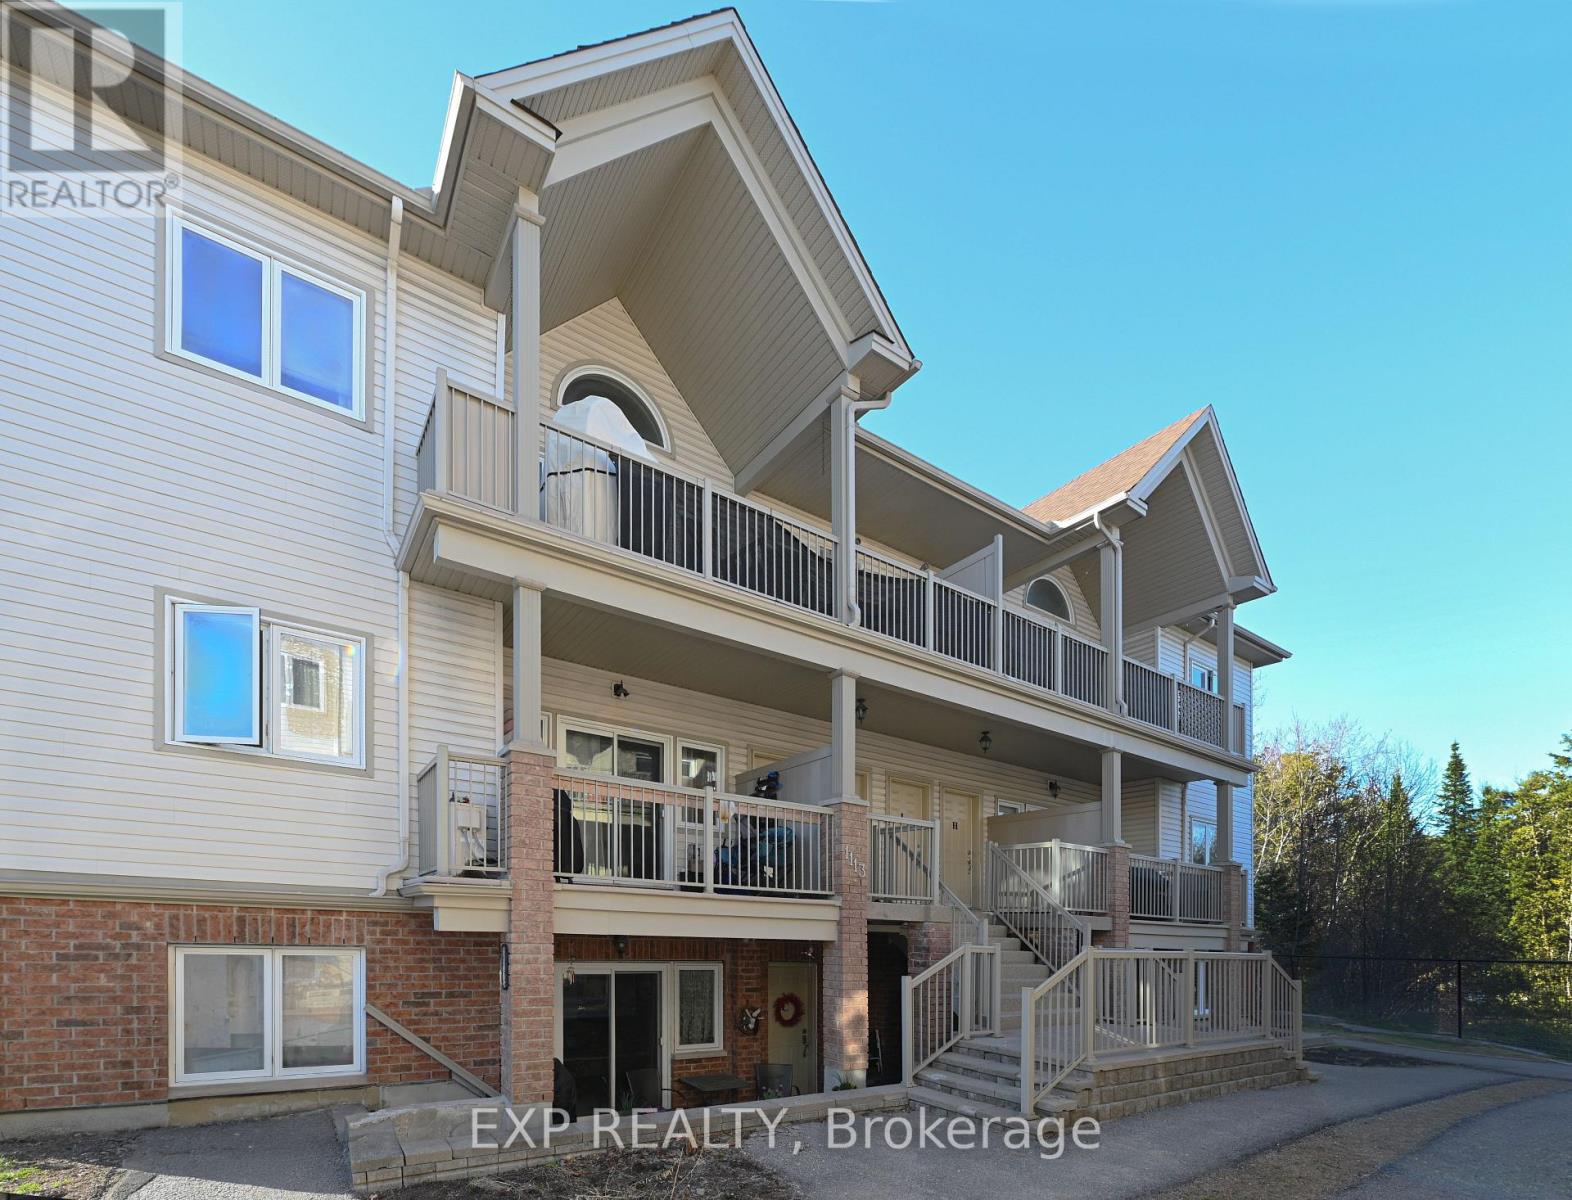
Welcome Home! Nicely maintained 2-bedroom, 2 bath condo + bonus of 2 parking spaces is situated in a well-cared for complex in the family Community of Stittsville! This open concept home features a welcoming layout with hardwood, tile and carpeting throughout. Well-appointed custom eat-in kitchen displays an abundance of cupboards, countertops, stainless steel appliances and breakfast bar. Sunlit spacious living room with large windows and patio door access to a balcony, perfect for enjoying a cup of coffee or just enjoying the great outdoors and BBQ PERMITTED. Exquisite primary bedroom enhanced with large windows, spacious closet and 3-piece ensuite. Secondary bedroom is generously sized with easy access to a 4-piece bath. In suite Laundry. Hardwood flooring, refinished in '21. This condominium is located in an ideal location and is within close proximity to schools, parks, public transit, walking trails, recreation centre, shopping, restaurants, Canadian Tire Centre and easy access to Highway 417. (id:59142)
0 Totem Ranch Road
Edwardsburgh/cardinal, Ontario
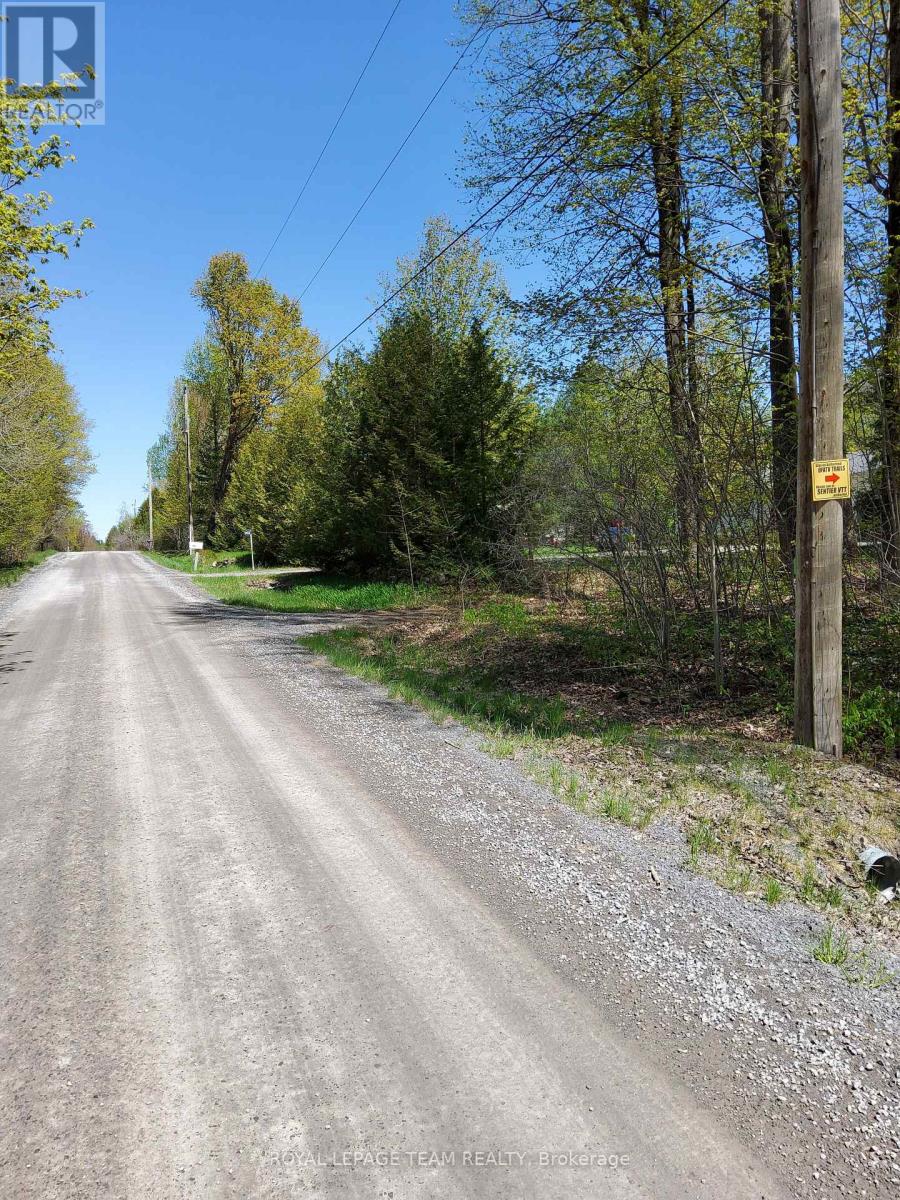
Are you a hunter or a person who loves to be outdoors looking for a recreational property? Welcome to Part of Lot 25, Concession 10 Totem Ranch Road in Edwardsburgh Cardinal. This 18.9 acre property can be accessed on foot or with an ATV or Snowmobile through an unopened road allowance / ATV trail that begins next door to 2422 Totem Ranch Road. The property is mostly wooded with wetlands and is the ideal location for a walking/hunting camp / off grid dwelling for those that enjoy outdoor activities and adventures. Why don't you have your agent book a showing and come and have a look? New Price Reflects Wetland Status..- This Property is available for immediate possession. ** The lot begins a few minutes walk from Totem Ranch Road and part of the trail can be soft at some points in the year. The intermittent markers along the off road access path are provided for property tour indicators and not representative of the subject property's boundary or survey lines. The buyer, at the buyers own expense, to confirm if survey is current to their anticipated needs. (id:59142)
1 Starlight Lane
Thames Centre, Ontario
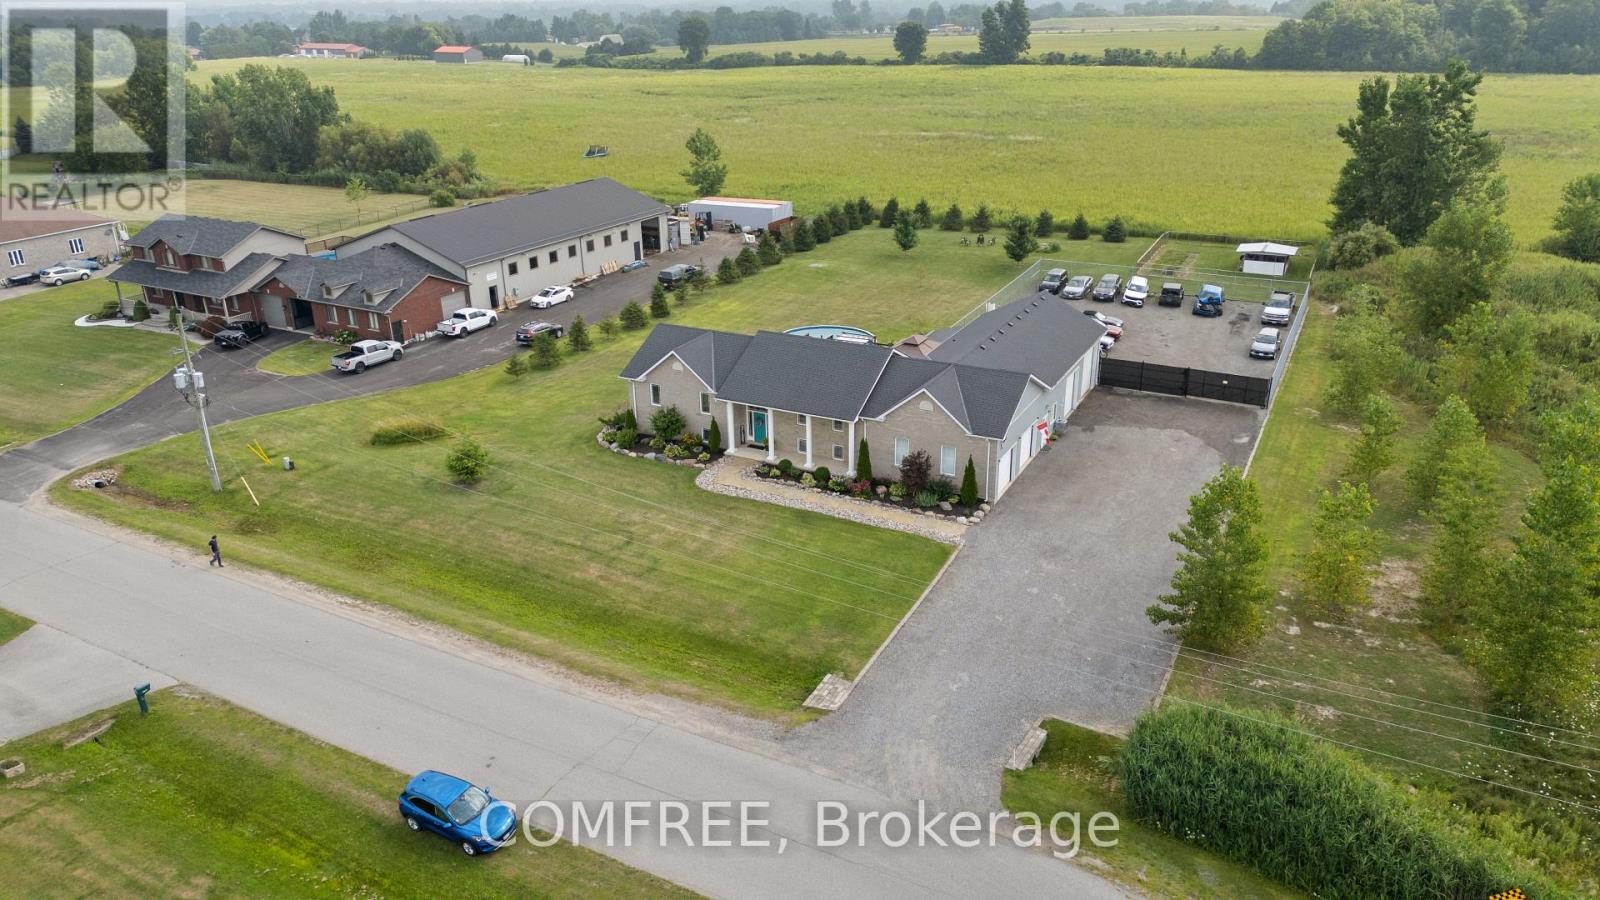
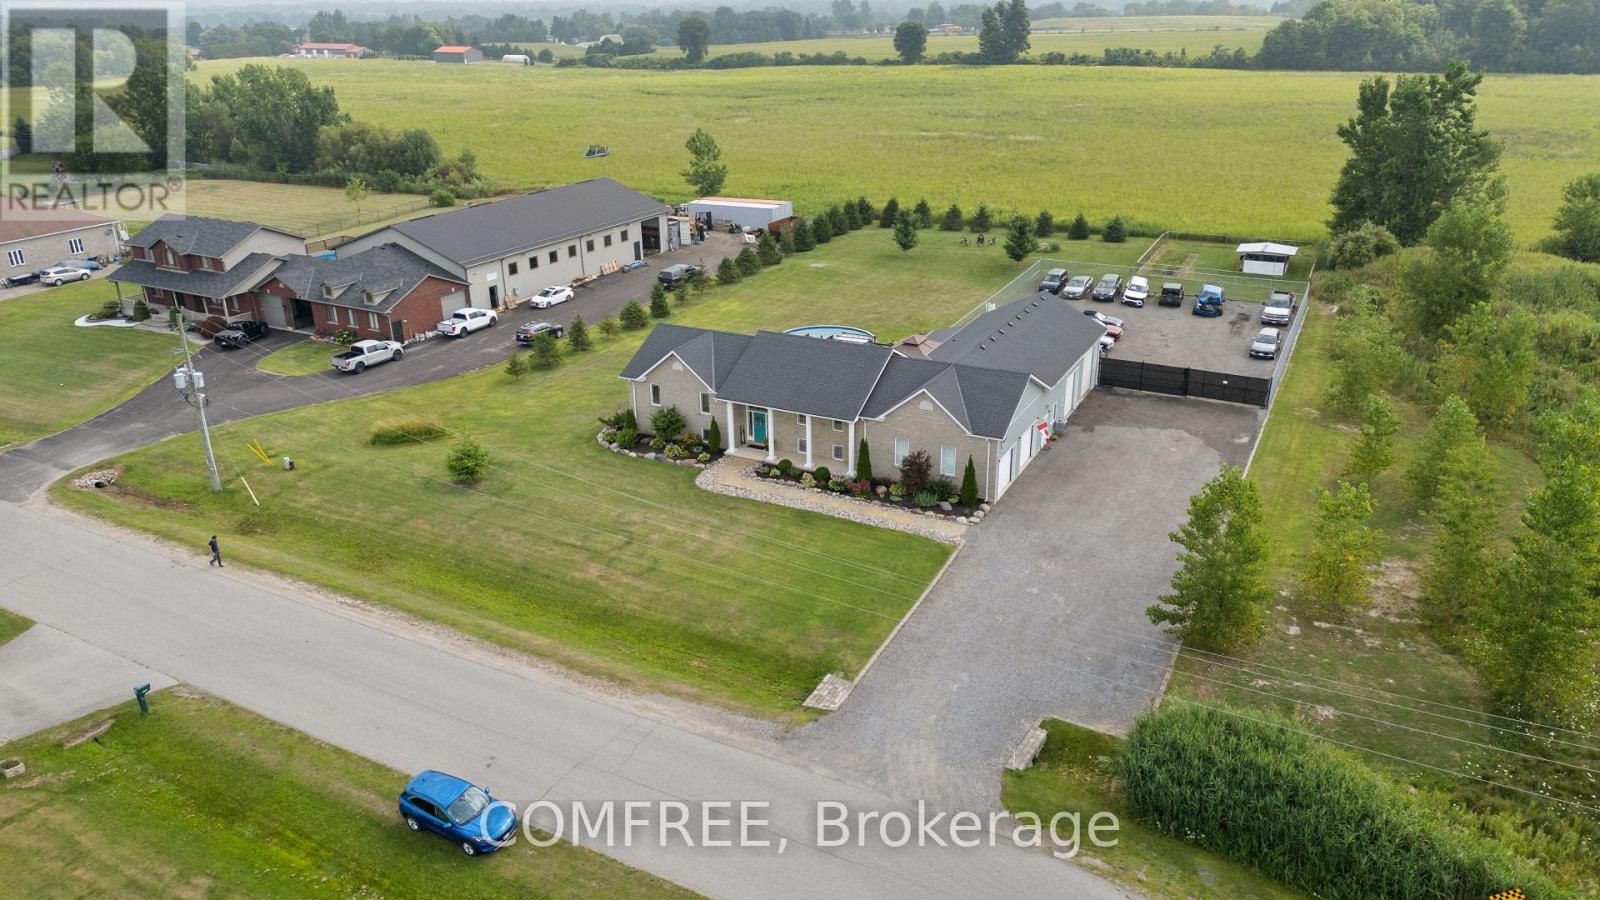
Over 5,000 sq foot living space, 3300 sq foot shop, 6 bedroom, 3 1/2 bath on the south side of Dorchester in a quiet subdivision, located on an end lot, on a cul-de-sac street. Zoning is Commercial/ Residential to accommodate a large family, plus a shop with insulated doors, office with a 2 piece bath, secure gated compound and tons of storage space inc. a 16 x 30 mezzanine to fully accommodate your home based business. Open concept living, dining and kitchen with all new stainless appliances, granite countertops and a large Pantry. Large patio for dining, entertaining, hanging out by the pool and soaking in the Hot tub. Large lower level features a 30' x 30' entertaining space, 10 foot ceilings, 3 additional bedrooms, 4 piece bath and laundry room with new washer/dryer. Large tree lined yard with chicken coop/garden enclosure. Close to the 401 and many local amenities, shopping, restaurants, schools hockey arena, nature trails, dog park, soccer, baseball and golf courses. All appliances and window coverings included.7'x 10 kitchen pantry with large fridge/freezer. Recently finished lower level. Water softener, bar fridge pool table area for entertaining. Newly renovated main floor bathrooms. All new waterproof luxury vinyl plank flooring throughout. Master has a 3 piece ensuite and a walk in closet. Eco flow septic system, large raised deck with pool and hot tub plus 12 x 12 gazebo and dining area retractable pergola. Attached oversized 2 car garage plus additional shop/ office/ truck bay with all new blown in insulation, new LED lighting and a climate controlled shop with epoxy floor, PVC wall/ceiling panels and new shop/office high efficiency gas furnace, and separate central air system. Shingles are 5 years old, New Gas water heater (2025) is owned, recently serviced Central air x 2 and much more! (id:59142)
1 Starlight Lane
Thames Centre, Ontario
Versatile Commercial/Residential Opportunity - Live, Work & Thrive. Located on a quiet cul-de-sac on the south side of Dorchester, this unique end-lot property sits in a commercial/residential subdivision designed for flexible business use. The area supports a wide range of businesses including automotive, trucking, trades, and specialty services-making this an ideal setup where multiple business types are permitted and already established nearby. The property features over 5,000 sq ft of living space and a 3,300 sq ft climate-controlled shop with office, 2-piece bath, mezzanine storage, epoxy floors, LED lighting, and separate HVAC-perfect for automotive, storage, or contractor use. A secure gated compound offers ample space for equipment, vehicles, and operations. The 6-bedroom, 3.5-bath home offers open-concept living with a renovated kitchen, granite countertops, stainless steel appliances, and a large pantry. The finished lower level includes a spacious rec area, additional bedrooms, and laundry-ideal for extended family or workspace. Enjoy added lifestyle features including a large deck, pool, hot tub, gazebo, and tree-lined yard. Additional highlights include an oversized 2-car garage, eco-flow septic system, owned water heater (2025), and updated finishes throughout. (id:59142)
52-58 King Street E
Brockville, Ontario
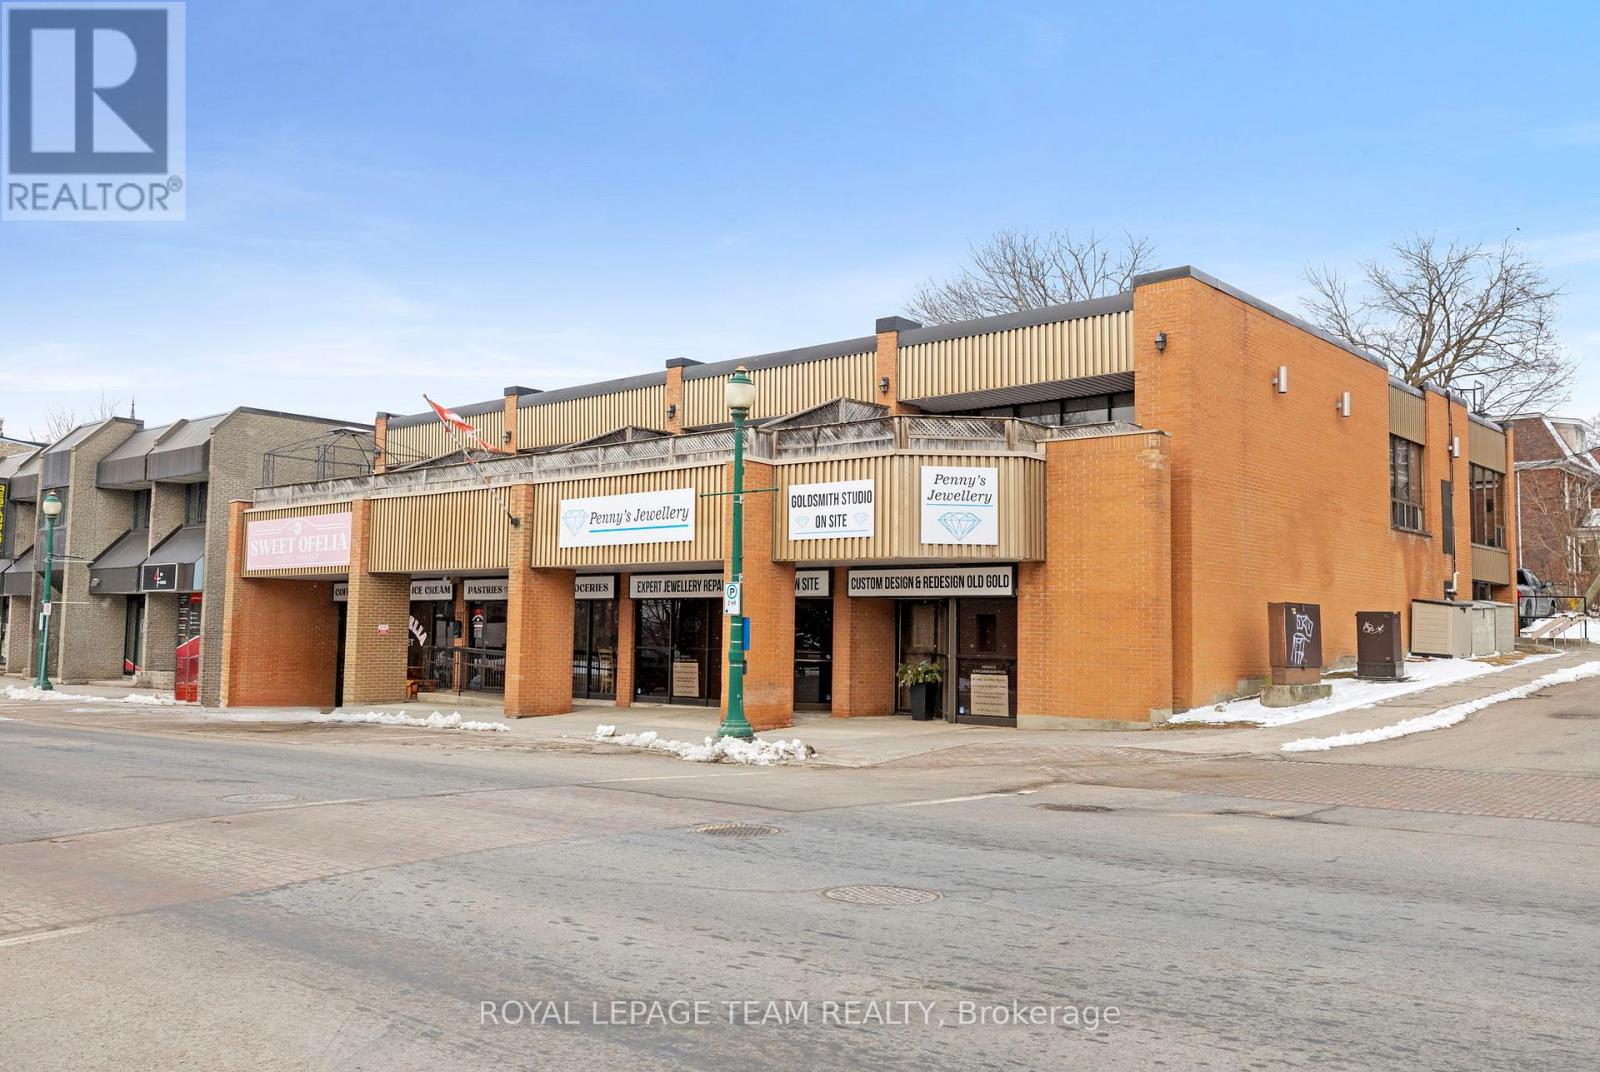
Excellent investment opportunity in the heart of downtown Brockville, just steps from the St. Lawrence River. Ideally positioned on a prominentcorner lot along King Street, Brockville's primary downtown commercial corridor, this property offers exceptional visibility and convenient accessto Highway 401. This well-maintained two-storey steel and brick building comprises approximately 8,995 square feet and features a fully leasedmixed-use configuration with two commercial tenants and four residential units. The ground floor offers approximately 4,825 square feet ofretail space leased to two well-established tenants, while the second floor (known as 30 Bethune Street) features four spacious 2 bedroom, 1bathroom apartments, each with a private balcony overlooking King Street. All units benefit from dedicated heating and cooling systems and areseparately metered for gas and hydro. Additional highlights include in-building laundry for tenant convenience and supplemental income, as wellas a large on-site parking lot with 16 spaces. The building has been well maintained with numerous capital improvements completed, offering aturn-key investment opportunity. Significant value-add potential exists through future rent increases upon tenant turnover, presenting investorswith current and future stable cash flow along with long-term upside. Don't wait -- this is a a great addition to any investment portfolio. ContactLA for rent-roll/financial information etc. Seller will consider a VTB. (id:59142)