
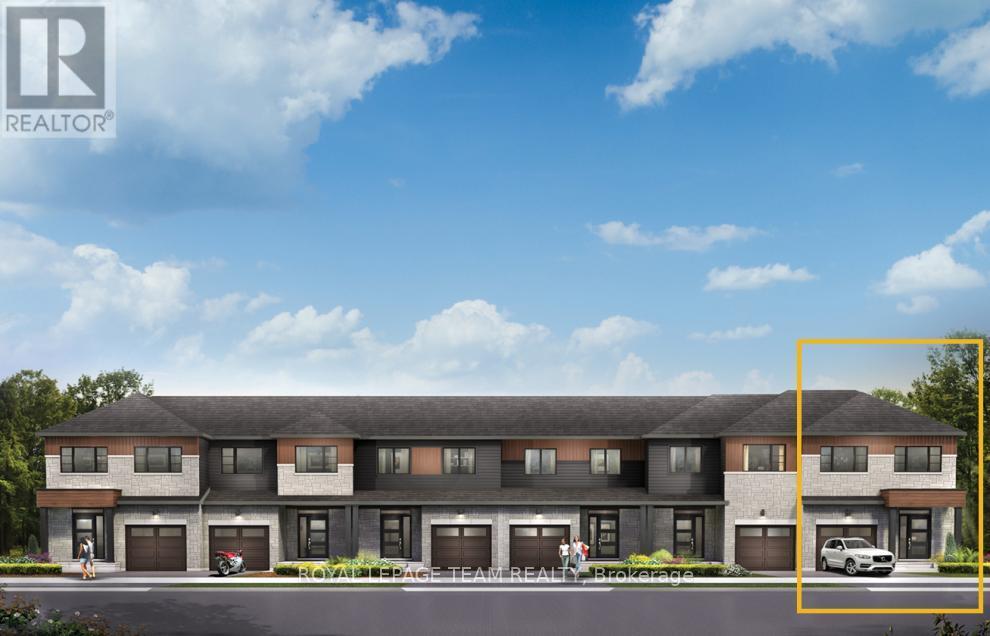
124 Deltaview Lane
Ottawa, Ontario
Relax in the 3-Bedroom Simcoe Executive Townhome, where open-concept living brings your family together. The main floor is the perfect spot to gather, with a gourmet kitchen featuring a large pantry, a formal dining space and naturally-lit living room. The second floor includes 3 bedrooms, 2 bathrooms, laundry room and loft - ideal for a home office or study. The primary bedroom features a 3-piece ensuite and a spacious walk-in closet. The basement offers even more space to play in the finished rec room. Don't miss your chance to live along the Jock River surrounded by parks, trails, and countless Barrhaven amenities. December 1 2026 occupancy! (id:59142)
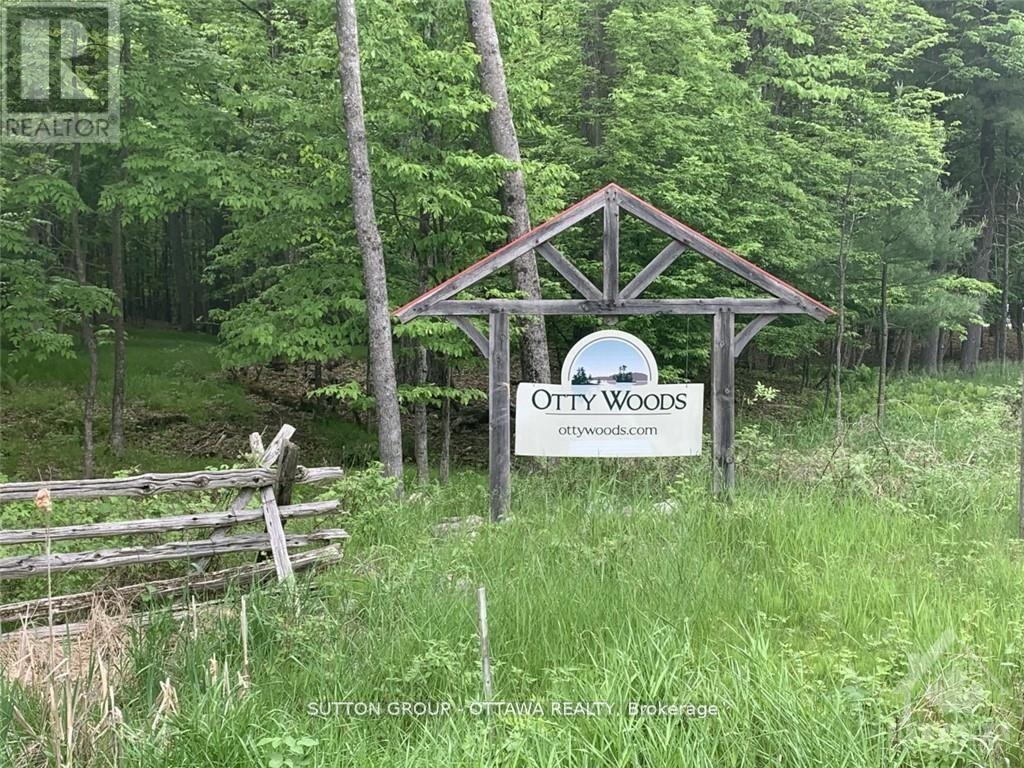
25 Lumber Jack Trail
Drummond/north Elmsley, Ontario
Welcome to the community of Otty Woods, build your dream home on this wooded 2.8 acre estate size building lot with LAKE ACCESS, has approx. 141 ft frontage along the municipal maintained paved road. The waterfront community of Otty Woods has only 27 lots in total & is located on the very desirable Otty Lake. Home owners will be able to enjoy the communal trails for walking & even driving your own golf carts throughout the community to the waterfront recreational area that has a large cottage-country style gazebo set in a landscaped waterfront area. Enjoy additional amenities like a proposed large swim dock and floating swim raft, and kayak/canoe dock, picnic tables, BBQ and more. Enjoy the convenience of being only 10 minutes to Perth and minutes to several golf course and many other lakes and provincial parks. (id:59142)
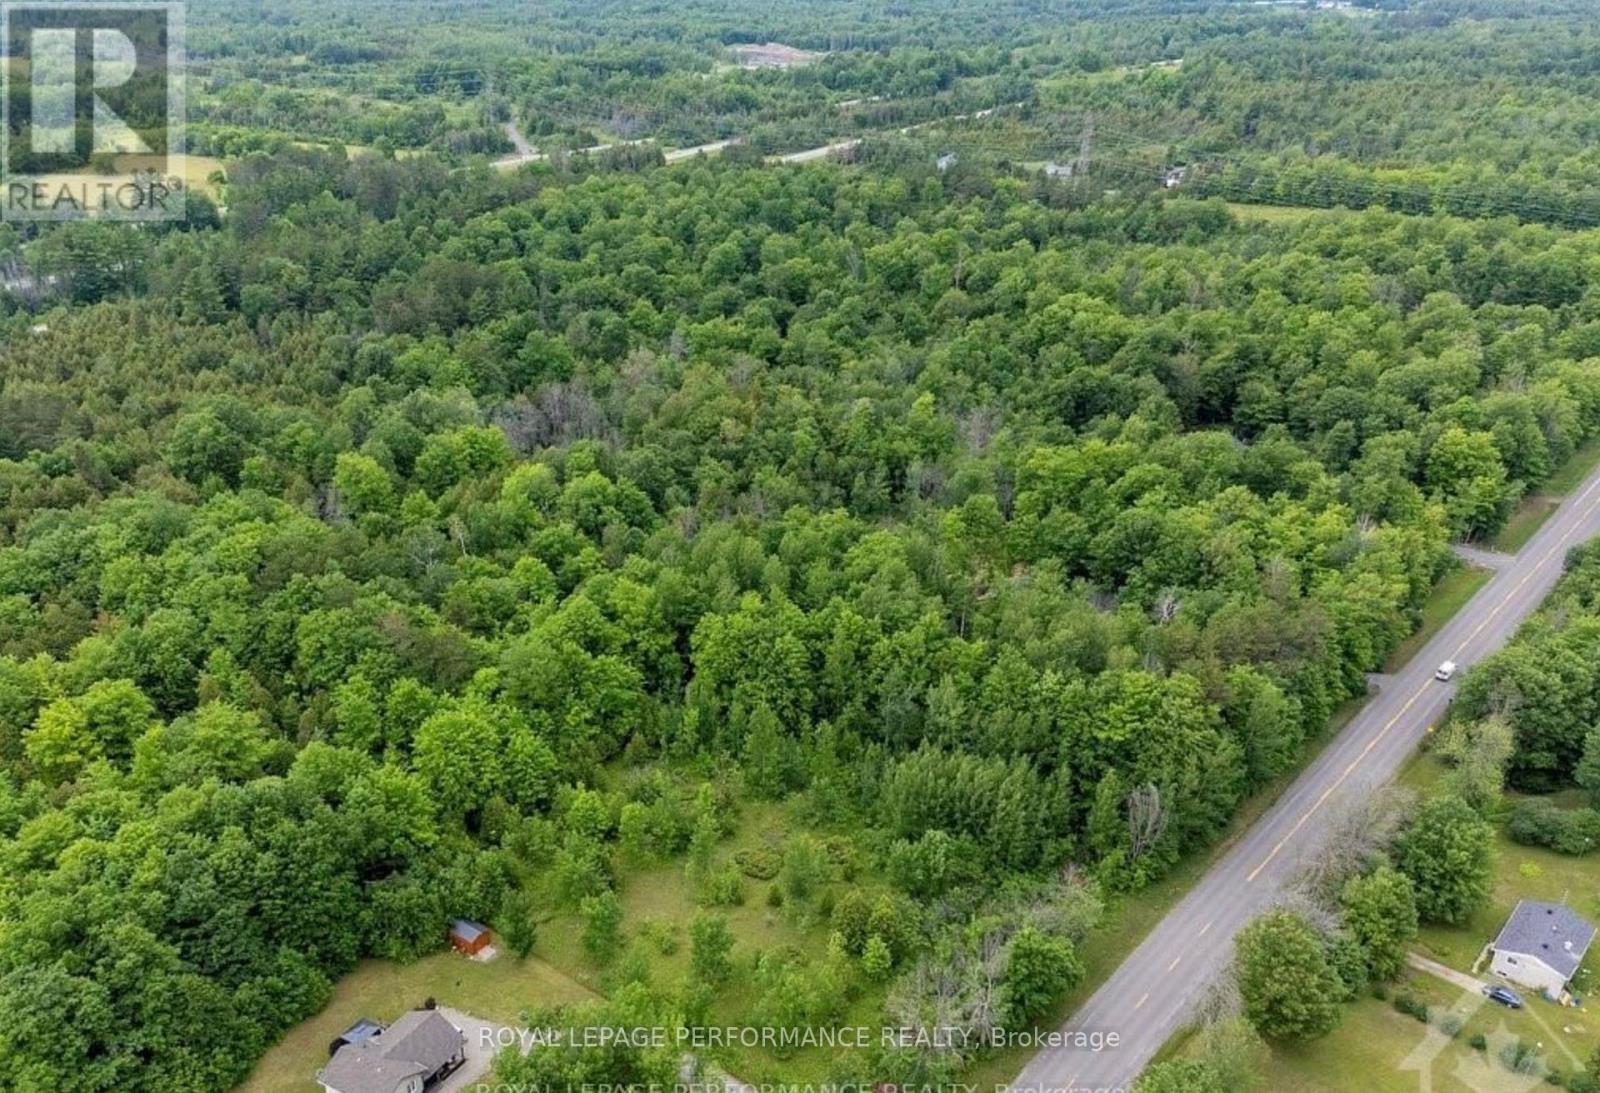
8110 County Rd 44 Road
Edwardsburgh/cardinal, Ontario
Great opportunity to build your dream home on over 2 acres of wooded lot partially cleared in Spencerville. Located near Exit 28 of HWY 416 offering excellent accessibility for commuting to Kemptville or Ottawa. Just minutes away from HWY 401 and the boarder crossing to the United States. This is the perfect place to build your dream home. (id:59142)
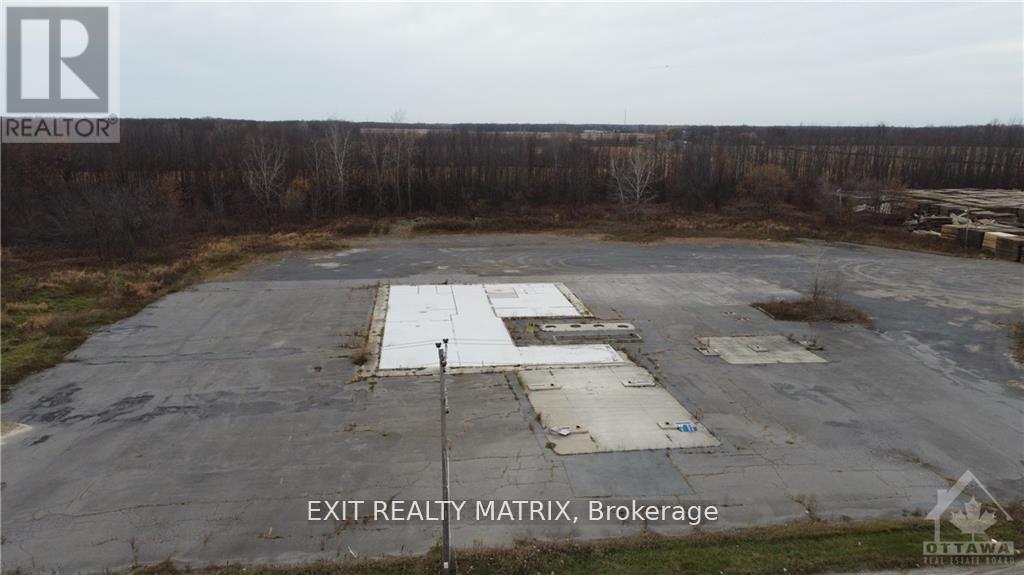
5210 Highway 31 Road
South Dundas, Ontario
This is an incredible opportunity to own an amazing piece of land that could be the perfect location for your business operations. This 17-acre lot is located right off highway 401 at exit 750 and Hwy 31 (Bank St). It has an amazing location with great visibility, making it the perfect spot for investors and developers alike. Highway Commercial zoning allows for various permitted uses, giving you the flexibility to customize the land to your needs. The area is growing and this property provides an excellent opportunity to capitalize on that growth. Please contact the listing agent for financing options. (id:59142)
1804 - 203 Catherine Street
Ottawa, Ontario
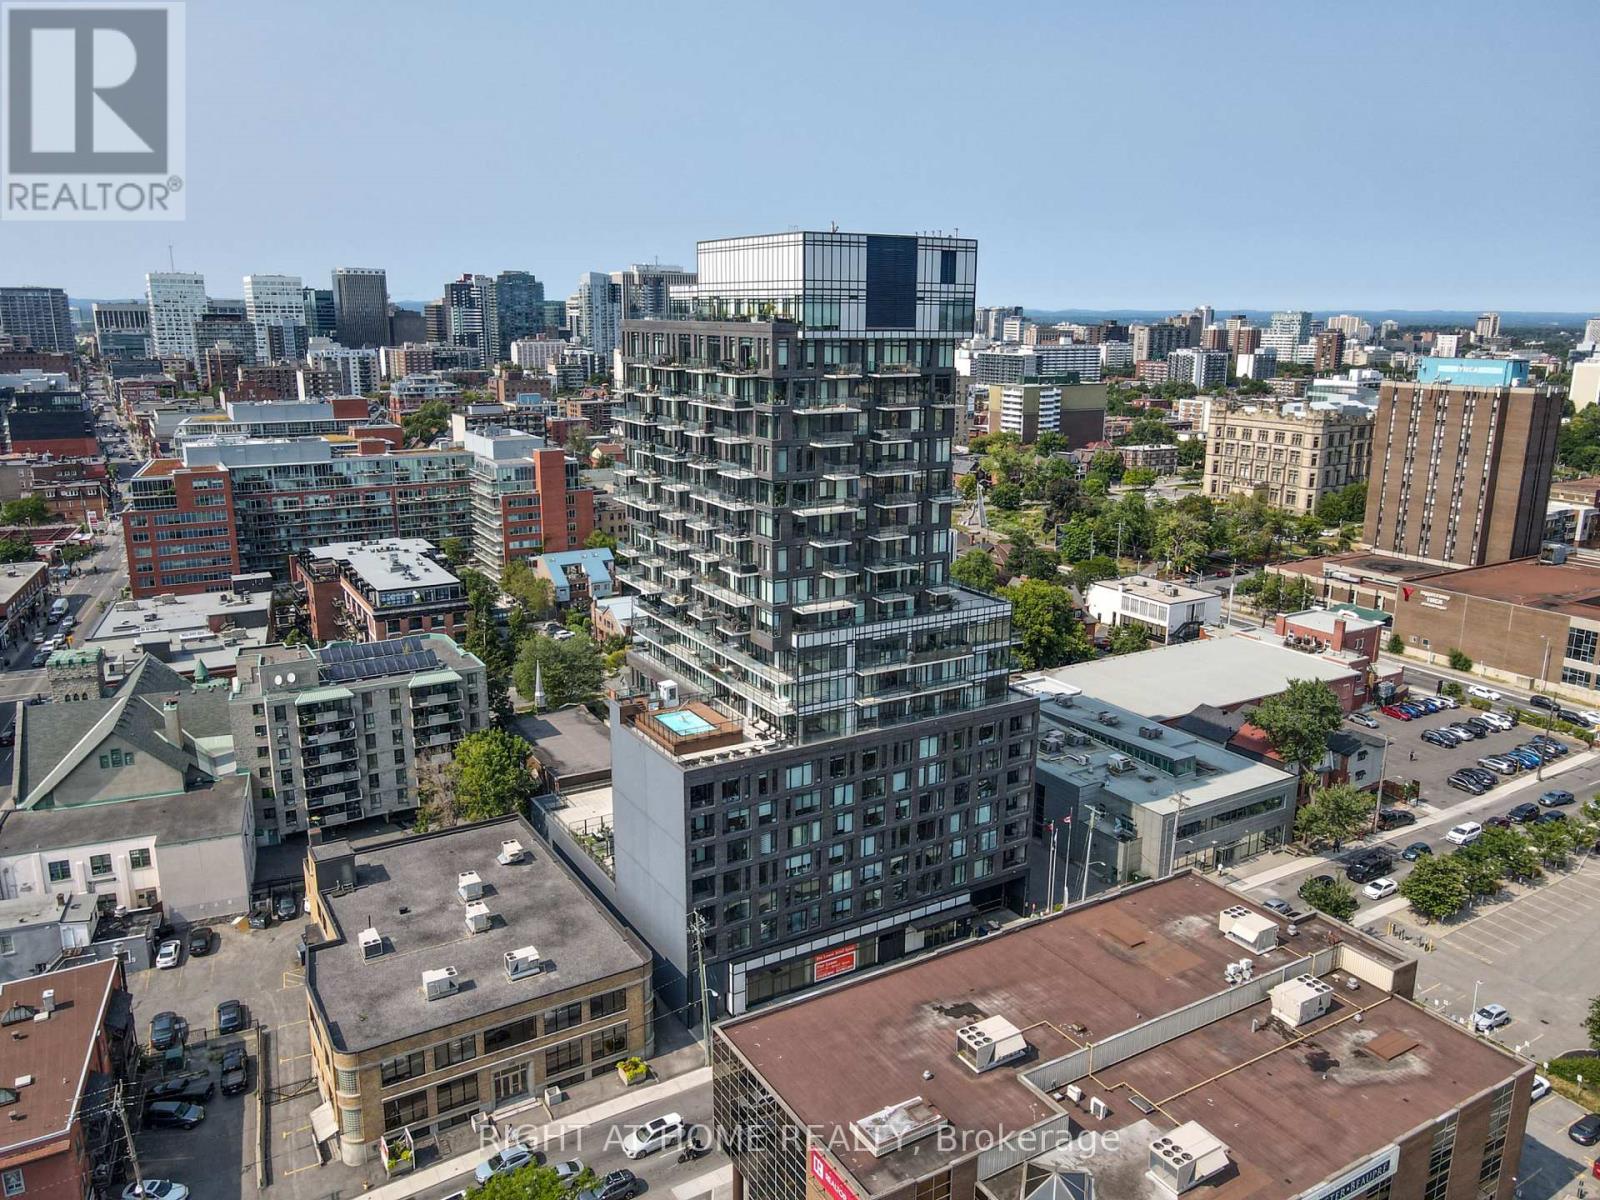
Welcome to SoBa, one of Ottawa's most sought after Condominiums. This west facing 1 bedroom, 1 bath unit features floor to ceiling windows, 9 foot exposed concrete ceilings, European style kitchen with stainless steel appliances, gas cooktop, built-in oven & quartz countertops. Engineered hardwood floors and motorized window blinds. Enjoy the stunning views and sunsets from your balcony. Walk to Transit, shops and restaurants in Centretown and The Glebe. Building amenities include concierge, party room, rooftop pool, exercise room. Storage locker included. ---Parking is available to rent long term for $300,- per month.--- (id:59142)
800 Ford Road
Montague, Ontario
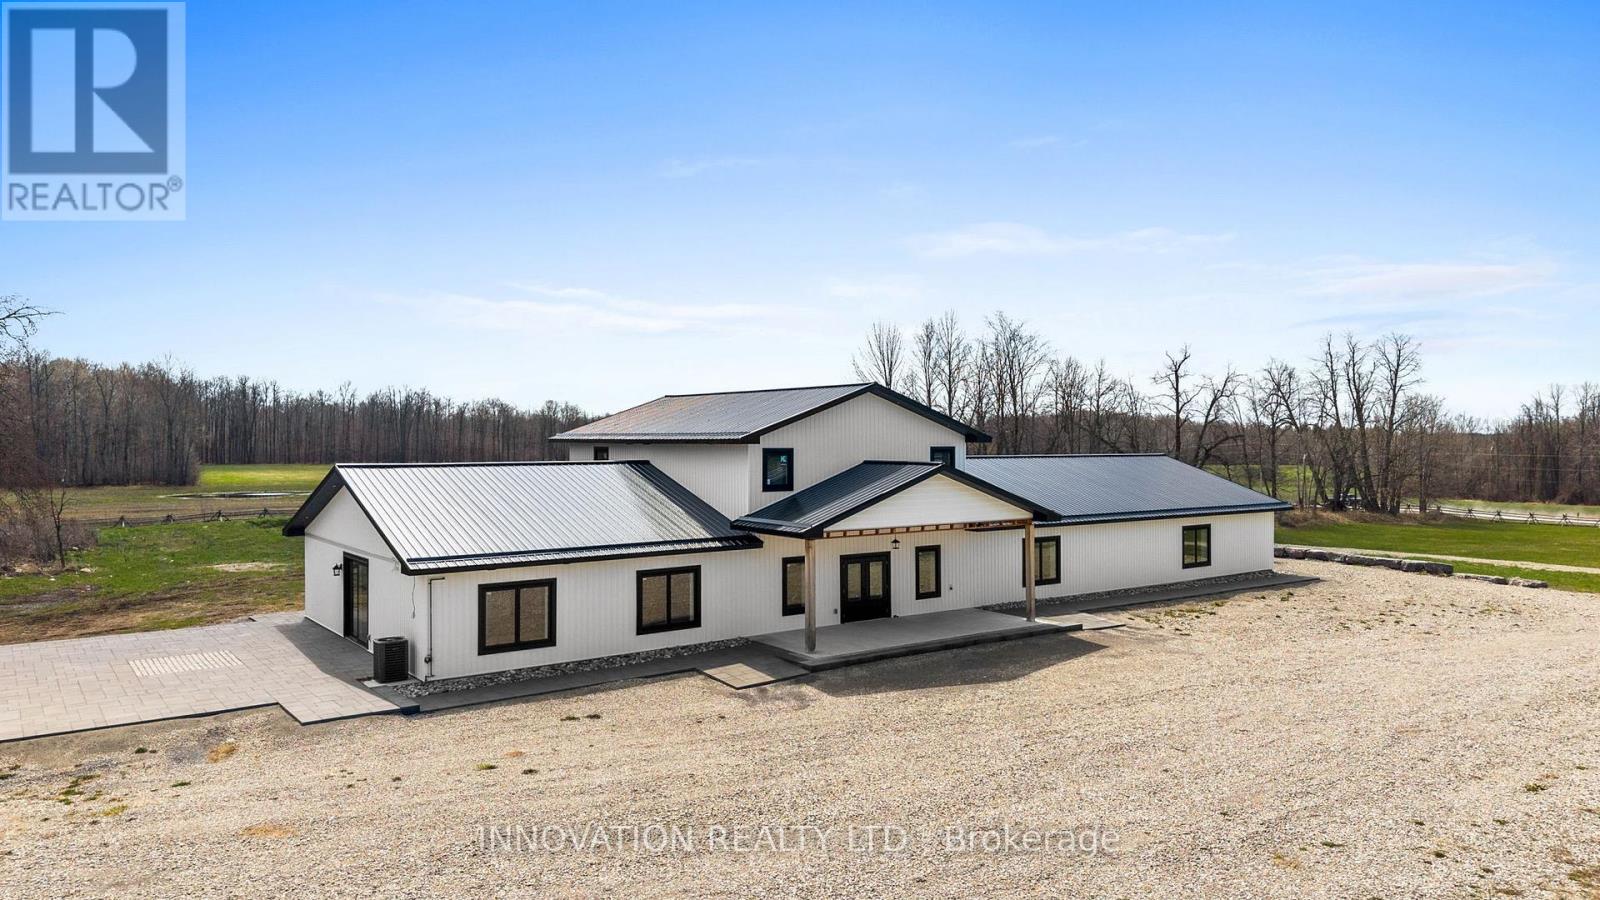
Set on 7.6 acres in the Township of Montague, this unique commercial property for sale offers exceptional versatility just 30 minutes from Ottawa and only 20 minutes to Perth and Carleton Place. This impressive 5,000 sq ft retrofitted barn blends rustic charm with modern functionality, making it ideal for a wide range of uses. Zoned rural with additional permissions for a greenhouse operation or place of assembly, this property is perfectly suited for entrepreneurs, investors, or those looking to establish an event venue, agricultural business, cannabis cultivation, flower production farm, dog kennel or home business close to Ottawa. The building is serviced with natural gas and includes a 2 bedroom apartment above with open concept floor plan and 3 piece bathroom. At the rear of the property are two existing concrete pads originally planned for greenhouses. Surrounded by open countryside, this Smiths Falls commercial property delivers privacy, flexibility, and opportunity while remaining within easy reach of the City of Ottawa. This property offers unlimited potential in a growing and accessible location! Reach out today for more info! (id:59142)
800 Ford Road
Montague, Ontario
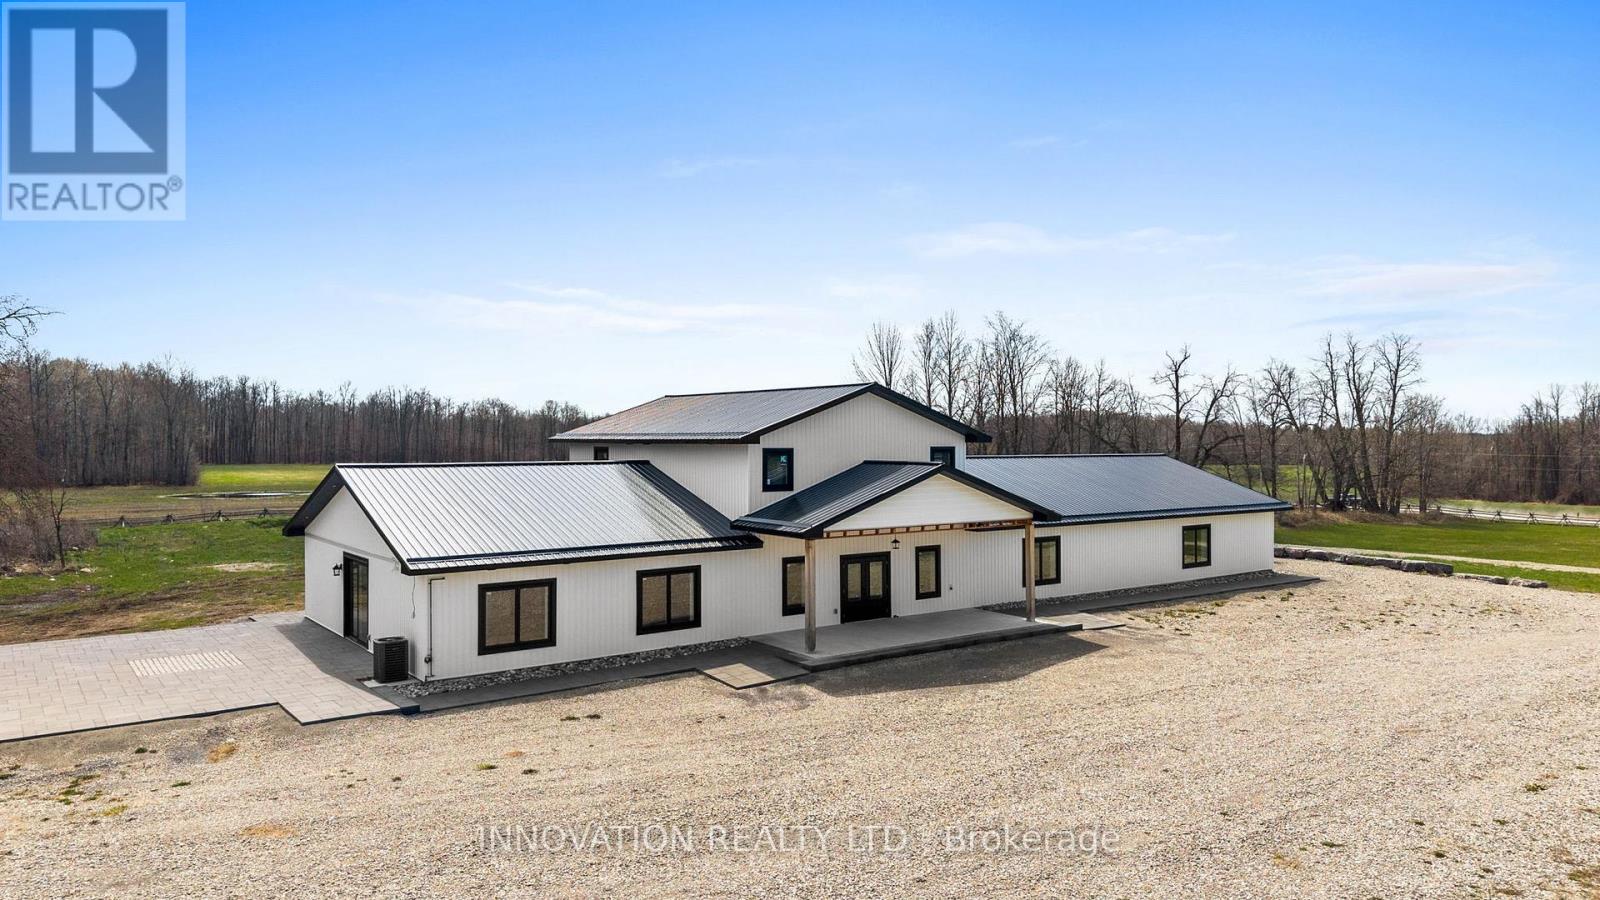
Set on 7.6 acres in the Township of Montague, this unique property offers an incredible opportunity for those dreaming of a barn conversion home just 30 minutes from Ottawa and 20 minutes to Perth and Carleton Place.This original barn has already undergone a thoughtful retrofit, creating a solid foundation for a truly one-of-a-kind residence. With elevated ceilings and open space, this building is perfectly suited for those looking to design a custom modern farmhouse, barndominium, or live-work space. The upper level includes a 2 bedroom apartment complete with 3 piece bathroom and beautiful open concept kitchen and living space. Zoned rural with additional permissions for a greenhouse or place of assembly (maybe a wedding venue), the property also offers flexibility for home-based business potential like a dog kennel (buyer to verify all permitted uses). Two existing concrete pads for greenhouses at the rear of the property are ideal for hobby farming. Surrounded by open countryside, this is a rare opportunity to create a truly personalized space. Reach out today for more details! (id:59142)
619 Geneva Crescent
Russell, Ontario
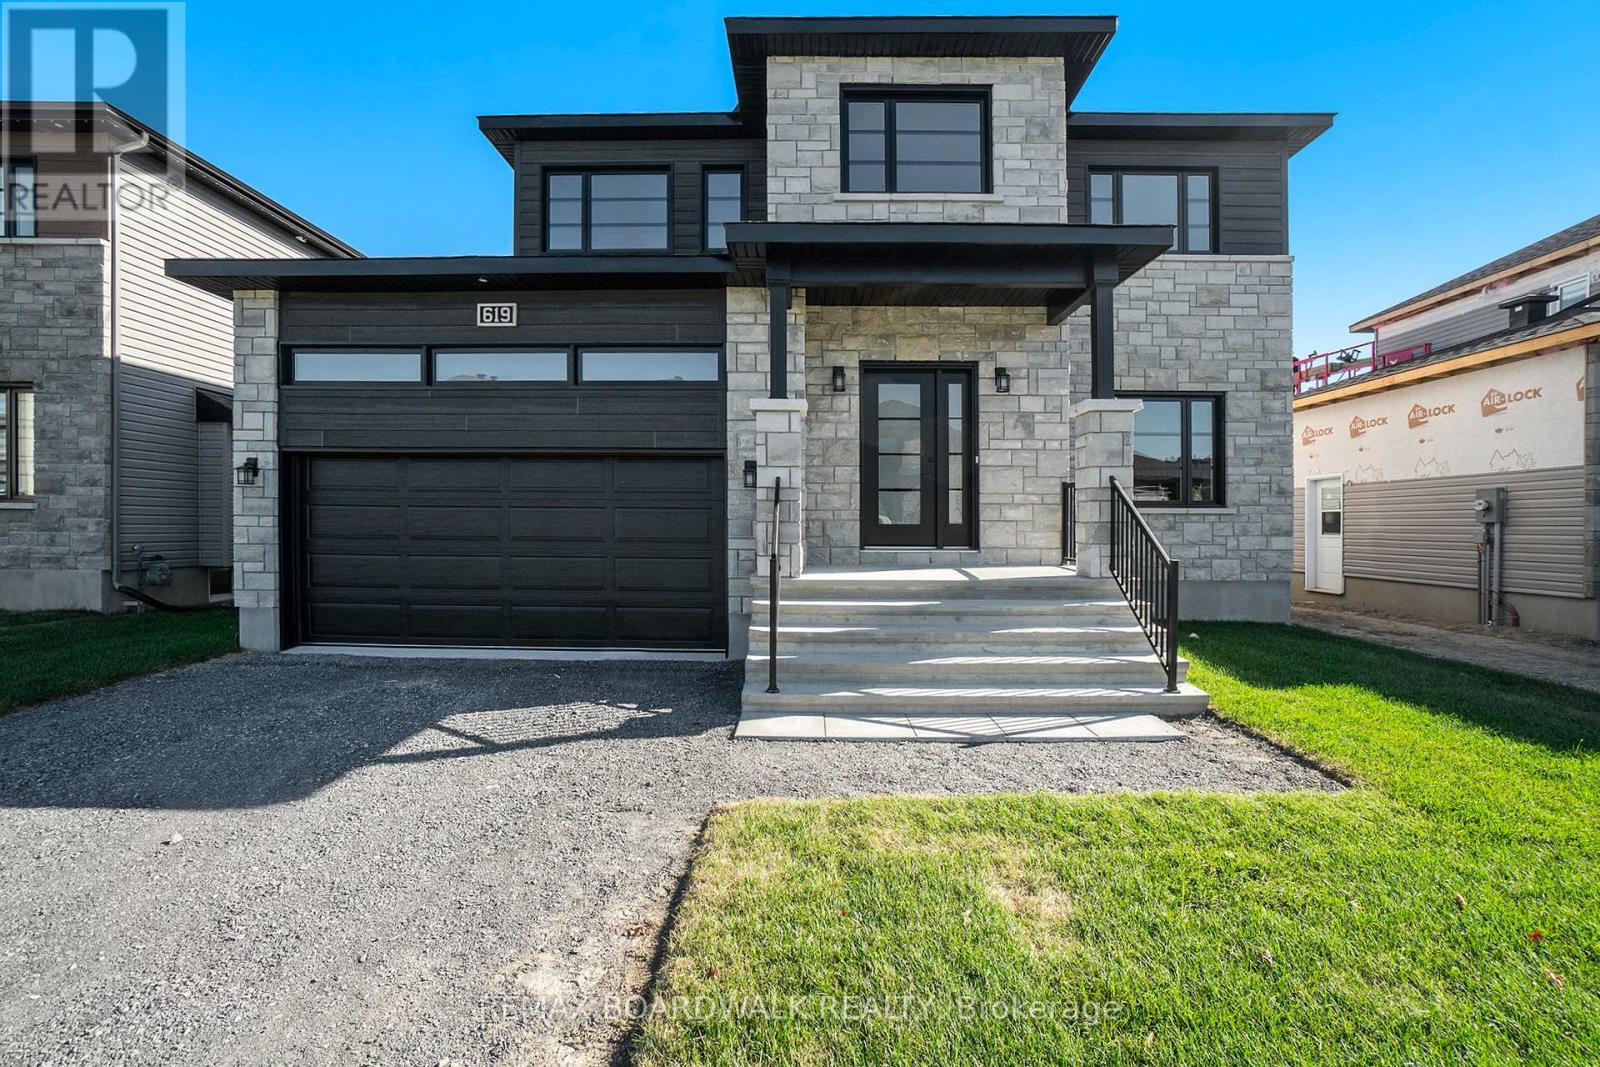
**Price reflects HST rebate credits for qualifying buyers; subject to eligibility.** 2025 New Build Mélanie Construction | Model Auberville II Welcome to this stunning brand-new 2-storey home located in Embrun. Built by Mélanie Construction, the Auberville II model showcases a perfect blend of modern design and timeless elegance. Step inside to discover a bright, open-concept main floor featuring a large living room with a cozy gas fireplace, a sun-filled dining area, and a chefs kitchen with center island perfect for entertaining. A convenient main floor study, laundry room, and stylish 2-piece powder room complete the main level. Upstairs, you'll find 4 spacious bedrooms, including a luxurious primary suite with a spa-like 5-piece ensuite (soaker tub, stand up shower, double vanity). A second full 4-piece bathroom serves the additional bedrooms. This home boasts no carpet throughout, offering both style and easy maintenance. The large unfinished basement provides endless opportunities to customize and create your dream space. The striking exterior with stone façade, double garage, and covered entryway add to the homes impressive curb appeal. Located in a sought-after Embrun community, close to schools, parks, and all amenities this is the perfect place to call home! (id:59142)

464 Falcon Lane
Russell, Ontario
** Price reflects HST rebate credits for qualifying buyers; subject to eligibility. **TO BE BUILT. This Foxglove model, single family home with attached double car garage at ta reasonable price! This home features an open concept main level filled with natural light, exquisite kitchen with walk-in pantry and large center island. The second level is just as beautiful with its 3 generously sized bedrooms, modern family washroom, second floor laundry facility and to complete a massive 3piece master Ensuite with large integrated walk-in closet. The basement is unspoiled and awaits your final touches! Possibility of having the basement completed for an extra $32,500. This home is not built. Construction for October 2026. *Please note that the pictures are from the same Model but from a different home with some added upgrades.* (id:59142)

1055 Chablis Crescent
Russell, Ontario
** Price reflects HST rebate credits for qualifying buyers; subject to eligibility. **To be built February 2027 single family home, beautiful 4 bedroom Vienna II model features a double car garage, main floor laundry, sunken front entrance complimented with ceramic tile, a huge open-concept kitchen with an oversize center island and walk-in pantry! Spacious family room with a beautiful gas fireplace, front study with French doors and a full closet! 4 bedrooms including a master bedroom with cathedral ceilings, huge walk in closet, with a roman tub and separate shower. Possibility of having the basement completed for an extra cost. *Please note that the pictures are from the same Model but from a different home with some added upgrades and may not all be relative to what is included*. (id:59142)
1064 Chablis Crescent
Russell, Ontario
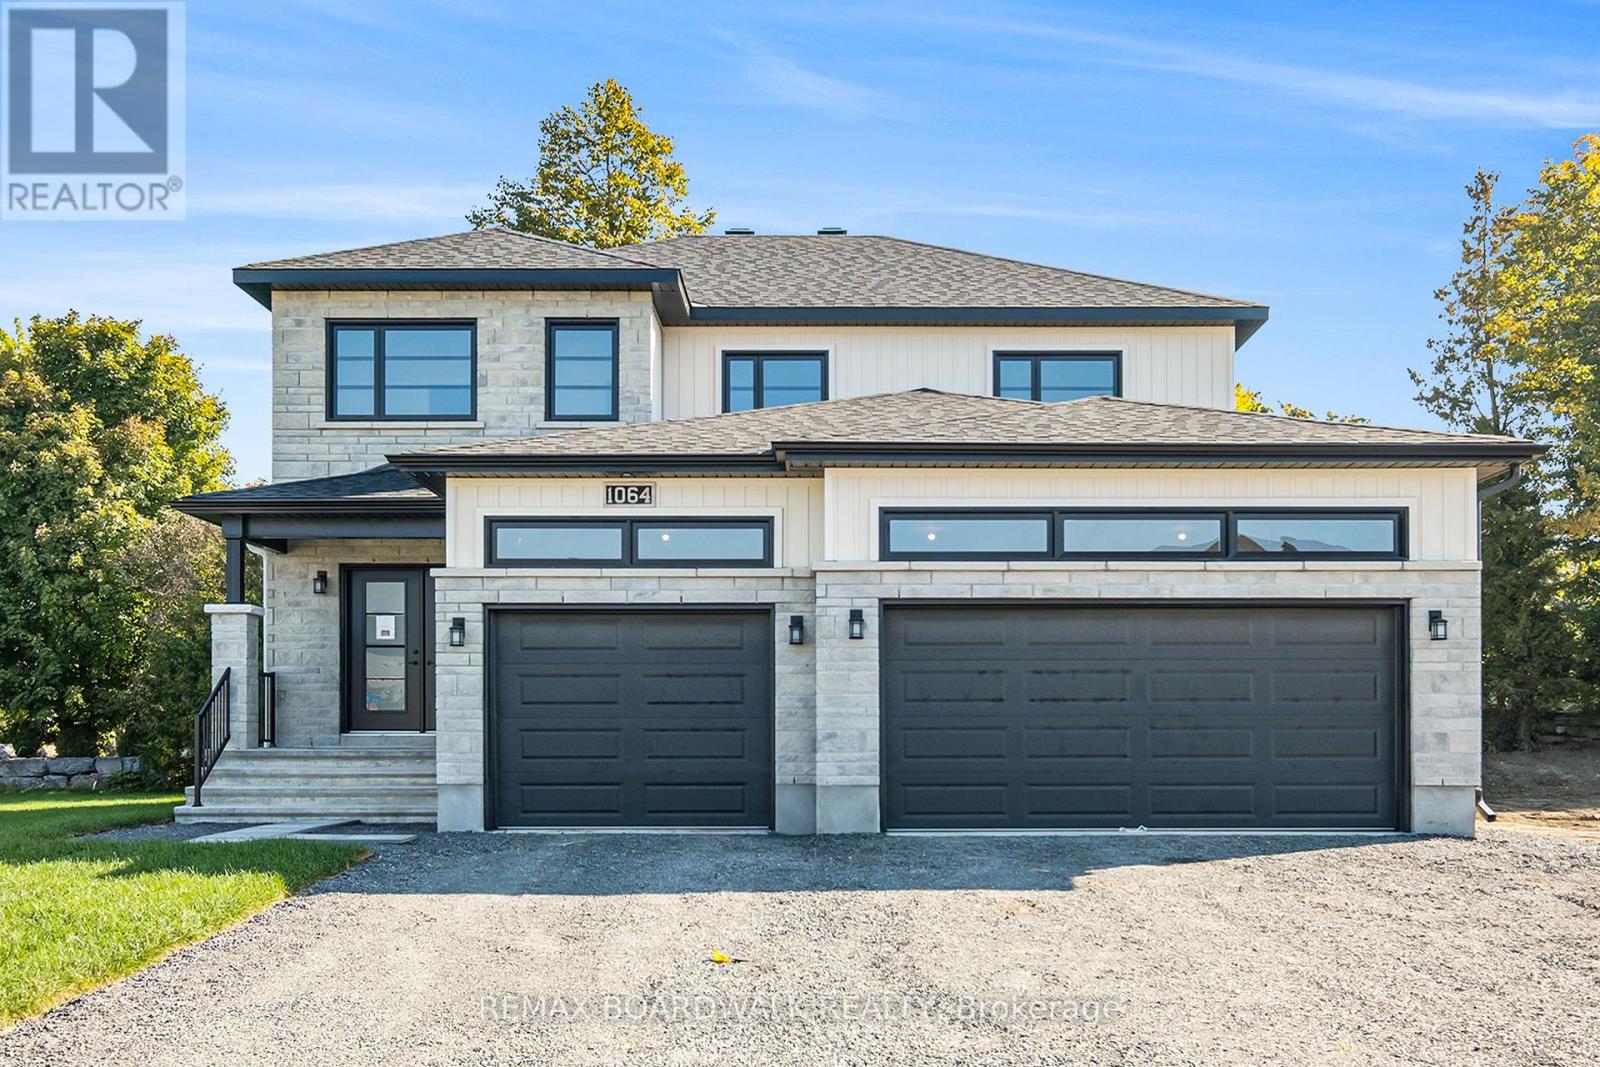
** Price reflects HST rebate credits for qualifying buyers; subject to eligibility. ** Welcome to the stunning Castleview Model by Melanie Construction, a beautifully crafted 2025-built home that showcases exceptional design, premium finishes, and countless upgrades throughout. Previously serving as the builder's model home, this impressive property is move-in ready and offers the perfect blend of luxury, comfort, and functionality. Step inside to a bright and inviting foyer that leads into a spectacular open-concept main floor. The heart of the home is the designer kitchen, featuring a large center island, quartz countertops, custom cabinetry, stylish finishes, and an impressive walk-in pantry offering abundant storage and organization. The spacious dining area flows seamlessly into the family room, highlighted by a striking gas fireplace and large windows that fill the space with natural light. A convenient powder room completes the main level. Upstairs, you'll find generously sized bedrooms designed with comfort in mind. The spacious primary suite is a true retreat, offering a large walk-in closet and a luxurious 5-piece ensuite featuring double sinks, a relaxing soaker tub, and a separate glass shower enclosure. The second-floor laundry room adds everyday convenience and is equipped with built-in cabinetry and a deep utility sink. Every detail of this home reflects quality craftsmanship, from the elegant flooring and designer lighting to the beautifully appointed bathrooms and upgraded finishes throughout. The oversized 3-car garage provides exceptional space for vehicles, storage, hobbies, or a workshop. Located in a desirable family-friendly community, this exceptional home offers the rare opportunity to own a builder's showcase property without the wait of new construction. Simply move in and enjoy luxury living from day one. (id:59142)

1141 Montblanc Crescent
Russell, Ontario
** Price reflects HST rebate credits for qualifying buyers; subject to eligibility. ** The Mayflower is sure to impress! The main floor consist of an open concept which included a large gourmet kitchen with walk-in pantry and central island, sun filled dinning room with easy access to the back deck, a large great room, and even a main floor office. The second level is just as beautiful with its 3generously sized bedrooms, modern family washroom, second floor laundry facility and to complete the master piece a massive 3 piece master Ensuite with large integrated walk-in closet. The basement is unspoiled and awaits your final touches! This home is not built. Construction for February 2027. Possibility of having the basement completed for an extra $32,500+tax. *Please note that the pictures are from the same Model but from a different home with some added upgrades.* (id:59142)