
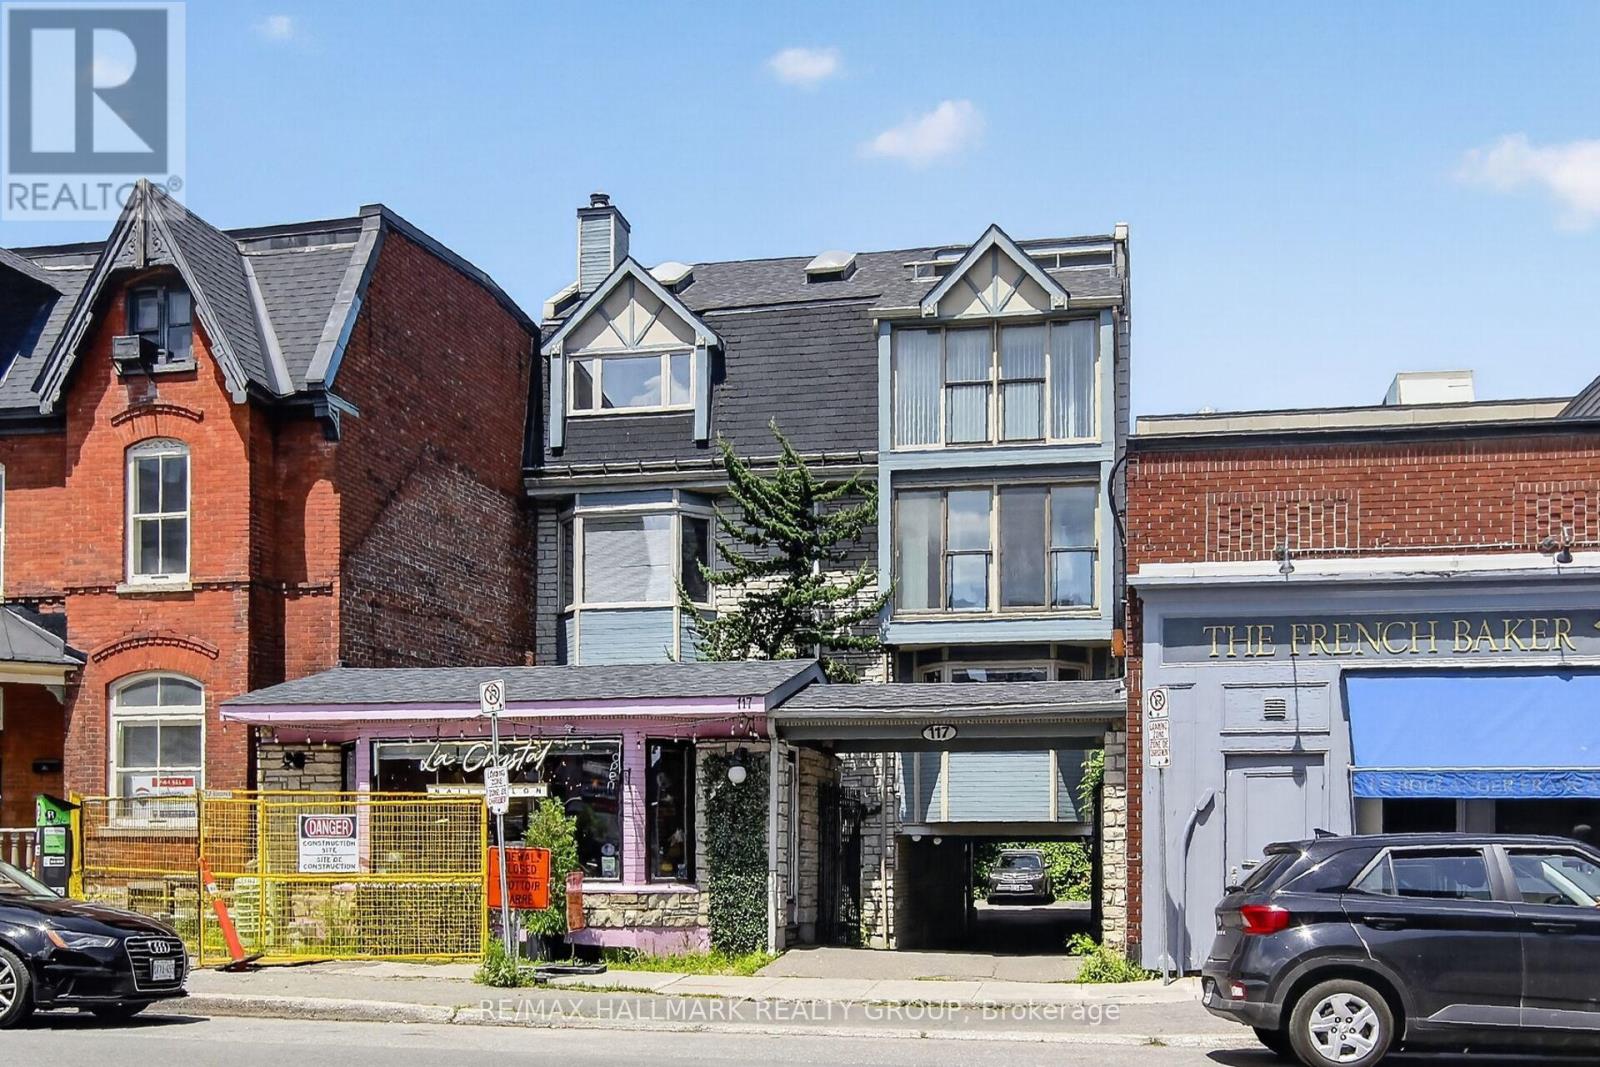
301 - 117 Murray Street
Ottawa, Ontario
Welcome to 301 - 117 Murray Street in the Byward Market, Downtown Ottawa. Exceptional commercial condo opportunity in a sought-after Ottawa location, ideal for professionals seeking to establish or expand their business. This bright and inviting unit features two separate entrances, a welcoming lobby with seating, and two spacious offices with large windows and hardwood flooring. A private kitchenette offers a sink, refrigerator, microwave, ample cabinetry and space for a table and chairs. One office includes a versatile private seating area with sliding patio doors, Juliette-style balcony and attractive views, providing an ideal setting for client meetings, focused work or additional workspace. A convenient 3-piece bathroom and easily accessible outdoor parking space at the rear of the building add to the functionality. Located in a well-managed mixed-use property featuring four commercial condominium units and two residential apartments above. An excellent opportunity for a variety of office, consulting and professional service uses. (id:59142)
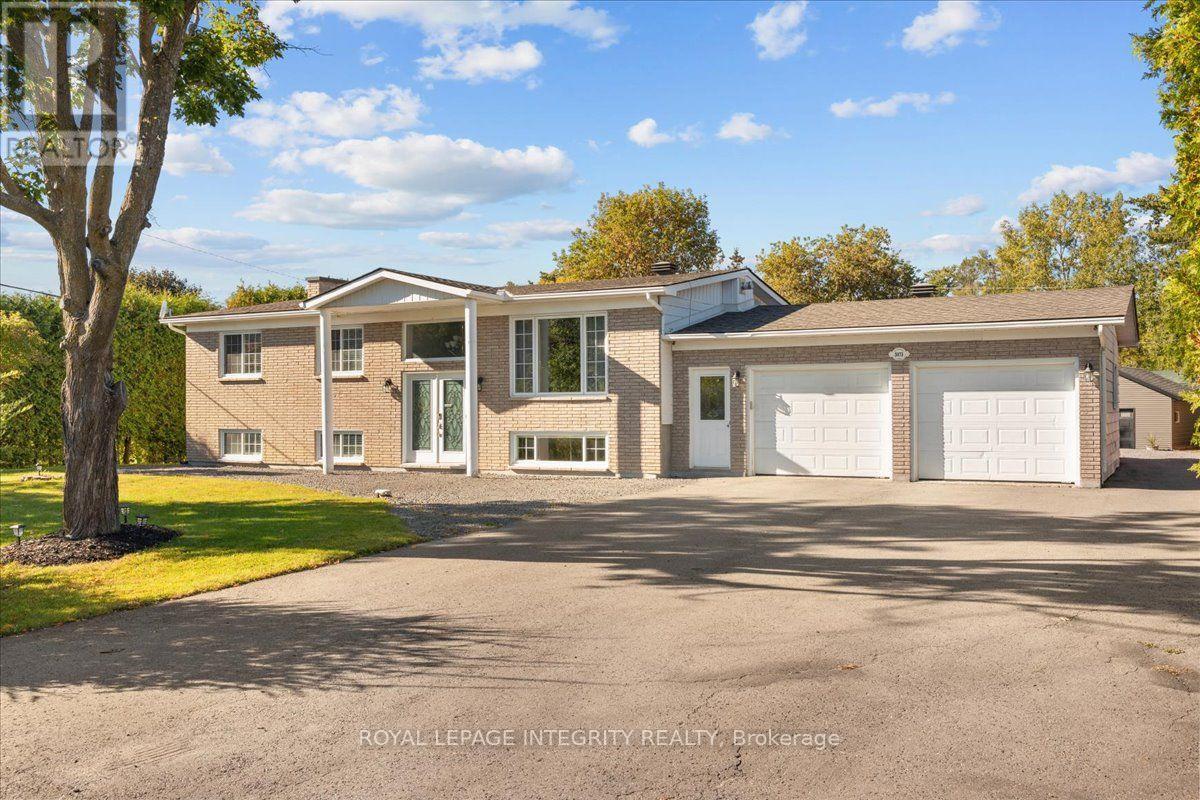
3073 Old Montreal Road
Ottawa, Ontario
Welcome to 3073 Old Montreal Road in desirable Cumberland! This beautifully updated and well-maintained 4-bedroom, 2-bathroom high-ranch bungalow sits on a private 0.5-acre lot and offers endless possibilities for families, business owners, hobbyists or those looking for potential in-law suite options. A large driveway provides ample parking and access to the attached double garage, while side access leads to the backyard and impressive 26' x 19' detached garage with hydro. Step inside the spacious entrance and catch your first glimpse of the bright, open-concept main floor with gleaming hardwood floors throughout. The beautifully renovated kitchen offers an abundance of cabinetry and counter space, granite countertops, stainless steel appliances, subway tile backsplash and a large center island overlooking the dedicated dining area and spacious living room featuring a gas stove with striking stone surround. Patio doors from the dining room lead to your private backyard oasis with a two-tier deck, hot tub, above-ground pool, fire pit, tons of green space and mature hedges providing plenty of privacy. Completing the main level is the sleeping quarters offering a generous primary bedroom, 2 additional bedrooms and a full bathroom with dual sinks, quartz counters and tub/shower combo. The fully finished lower level features its own dedicated exterior entrance, offering excellent potential for an in-law suite, along with a massive family room, 4th bedroom, bathroom with deep soaker tub and tiled shower, dedicated laundry area and ample storage. Enjoy the space and privacy of country-style living while remaining minutes from Rockland and Orléans, with easy highway access and the Ottawa River nearby. BONUS: Brand-new modern black garage doors, exterior doors and front windows are included with the sale and ready for the new owners to install, adding even more curb appeal to this fantastic property! (id:59142)
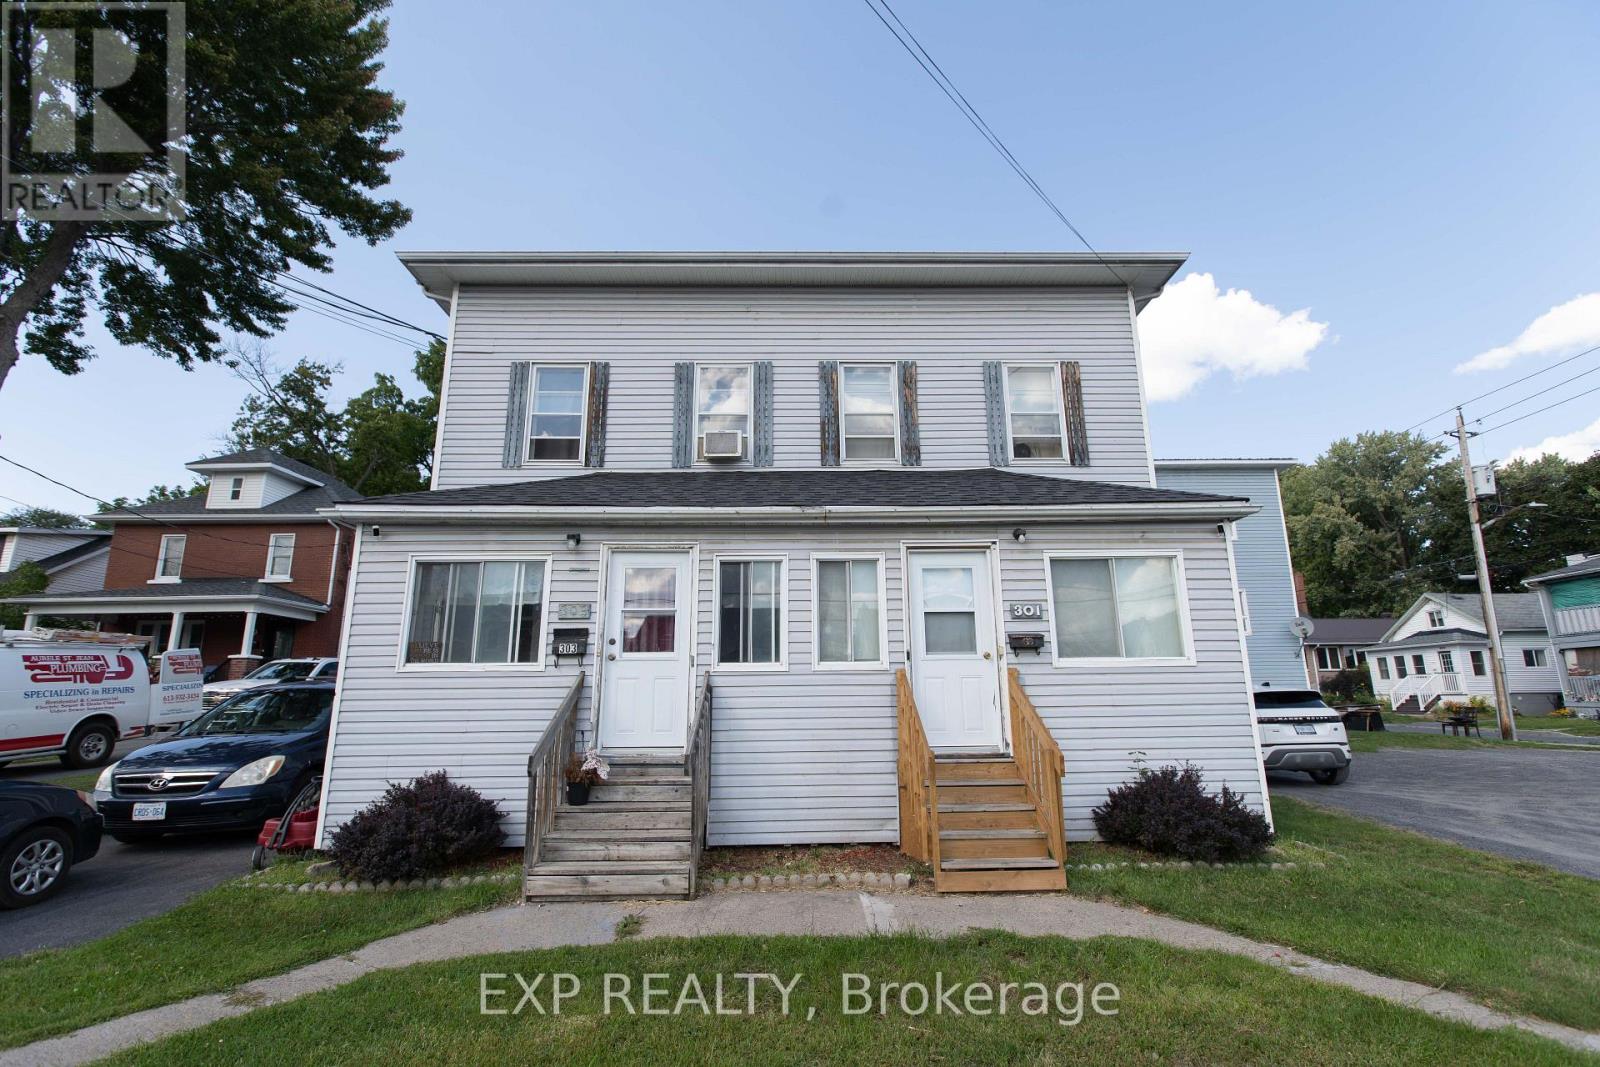
301-303 Fourth Street W
Cornwall, Ontario
Attention Investors and Value-Add Buyers! Outstanding multi-family income opportunity in the heart of central Cornwall. This side-by-side duplex offers two distinct homes under one roof: a spacious 3-bedroom, 1.5-bath unit on one side, and a well-proportioned 2-bedroom, 1.5-bath unit on the other. Situated within easy walking distance to downtown dining, retail, schools, public transit, and the scenic St. Lawrence waterfront parks. The property requires cosmetic updates and TLC, offering immediate forced-appreciation potential while benefiting from cooperative tenants willing to stay on. Whether you are looking to build long-term equity, hold a cash-flowing asset with immediate day-one rental continuity, or execute a targeted value-add strategy, 301-303 Fourth Ave W delivers the foundation and scale. Property being sold strictly as-is. Book your private tour today! (id:59142)

4 - 7 Forsyth Lane
Ottawa, Ontario
Welcome to this beautifully maintained, modern and stylish condo in the highly desirable Crystal Beach community! Ideally located just minutes from Andrew Haydon Park, the Nepean Sailing Club and the Ottawa River, this exceptional home offers a perfect blend of comfort, style and outdoor living. The bright and spacious open-concept main level features a stunning kitchen with quartz countertops, stainless-steel appliances, a large centre island with breakfast bar, and abundant cabinetry. Gleaming hardwood floors flow throughout the main living areas, while the sun-filled living room features terrace doors opening onto an oversized balcony, creating the perfect space to relax, entertain or enjoy your morning coffee. The spacious primary bedroom offers a walk-in closet, private ensuite and its own balcony. Two additional generously sized bedrooms and a well-appointed main bathroom provide plenty of space for family, guests or a home office. The lower level offers versatile additional living space, ideal for a family room, home theatre, gaming area, reading nook or home office. A walk-out provides direct access to your private backyard and patio, perfect for outdoor entertaining and enjoying warm summer evenings. With multiple outdoor spaces, including balconies, a patio and private yard, this home is designed for enjoying the best of indoor and outdoor living. The location is exceptional, with easy access to schools, parks, scenic bike paths, community pool, tennis courts, shopping and all that Crystal Beach has to offer. Grass cutting and snow removal are included, allowing you to spend less time on maintenance and more time enjoying your home. Flooring: Hardwood, Ceramic Tile and Wall-to-Wall Carpet. A wonderful opportunity to enjoy stylish, low-maintenance living in one of Ottawa's most desirable communities! (id:59142)

B - 2 Larkshire Lane
Ottawa, Ontario
Welcome to this beautifully maintained 3-bedroom, 2-bathroom condo townhome, tucked into a quiet, family-friendly neighbourhood. Pride of ownership is evident throughout this clean, carpet-free and move-in ready home. The bright white kitchen offers plenty of storage and a fresh, timeless feel. The sun-drenched, south-facing living room features a cozy wood-burning fireplace and overlooks the beautifully landscaped backyard with no rear neighbours. Step outside to a large private deck, perfect for entertaining, relaxing or enjoying the peaceful setting.Upstairs you'll find three generously sized bedrooms with great closet space and a full bathroom. The finished basement adds valuable living space as a family room or even 4th bedroom, with laminate flooring, a large window, laundry area and plenty of additional storage. A convenient powder room is located on the main level.Enjoy the convenience of your own private driveway right outside your front door, along with plenty of visitor parking. Surrounded by established trees and within walking distance of parks, schools, shopping, transit (the bus stop is directly across the greenspace in the backyard!!) and everyday amenities, this is a wonderful opportunity for first-time buyers, downsizers or anyone looking for an easy-to-maintain home in a well-established neighbourhood! (id:59142)
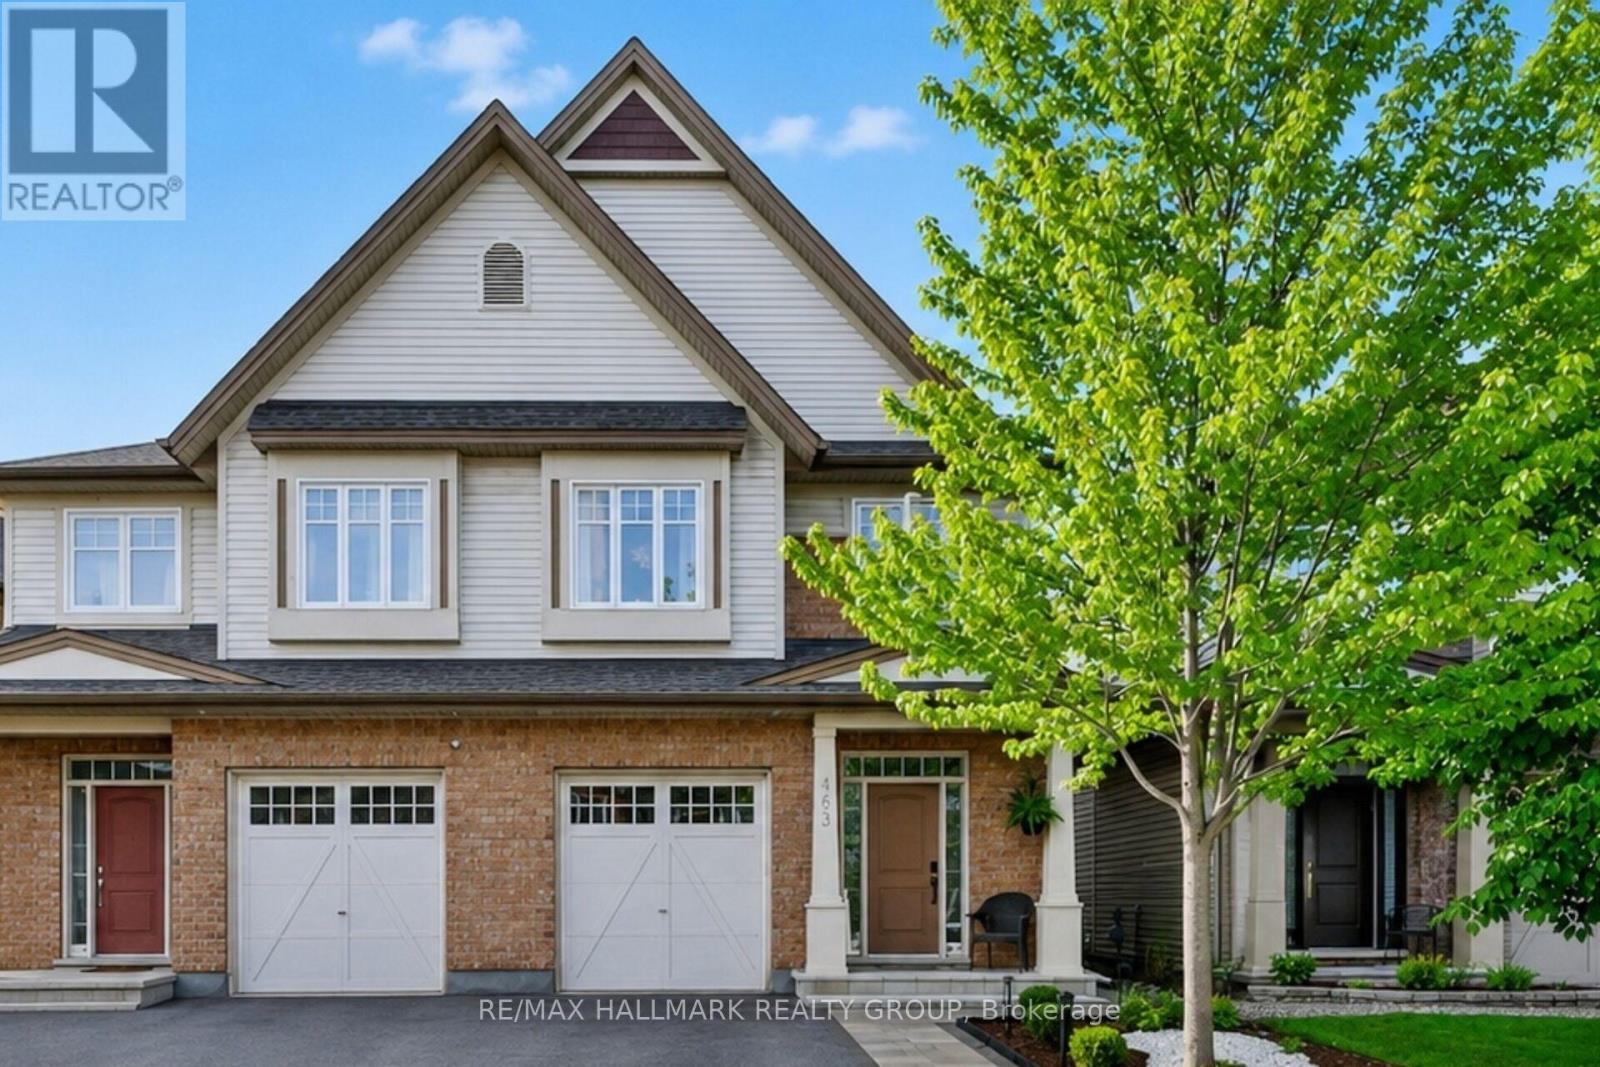
163 Highbury Park Drive
Ottawa, Ontario
Welcome to 163 Highbury Park in Barrhaven. This beautiful Tartan Magnolia model offering 2,194 sq. ft. as per builder plans! This 2-storey semi-detached home features 4 spacious bedrooms and 3.5 bathrooms, hardwood flooring throughout, an inviting gas fireplace, and a finished lower level ideal for entertaining or additional living space. Backing onto green space with no rear neighbours, this home offers the perfect blend of comfort, style, and privacy. A fantastic opportunity for families or buyers seeking quality living in a desirable setting! Walk to all amenities such as restaurants, shops, cafes, schools and parks that Barrhaven has to offer. Presented by your Barrhaven Realtors. (id:59142)
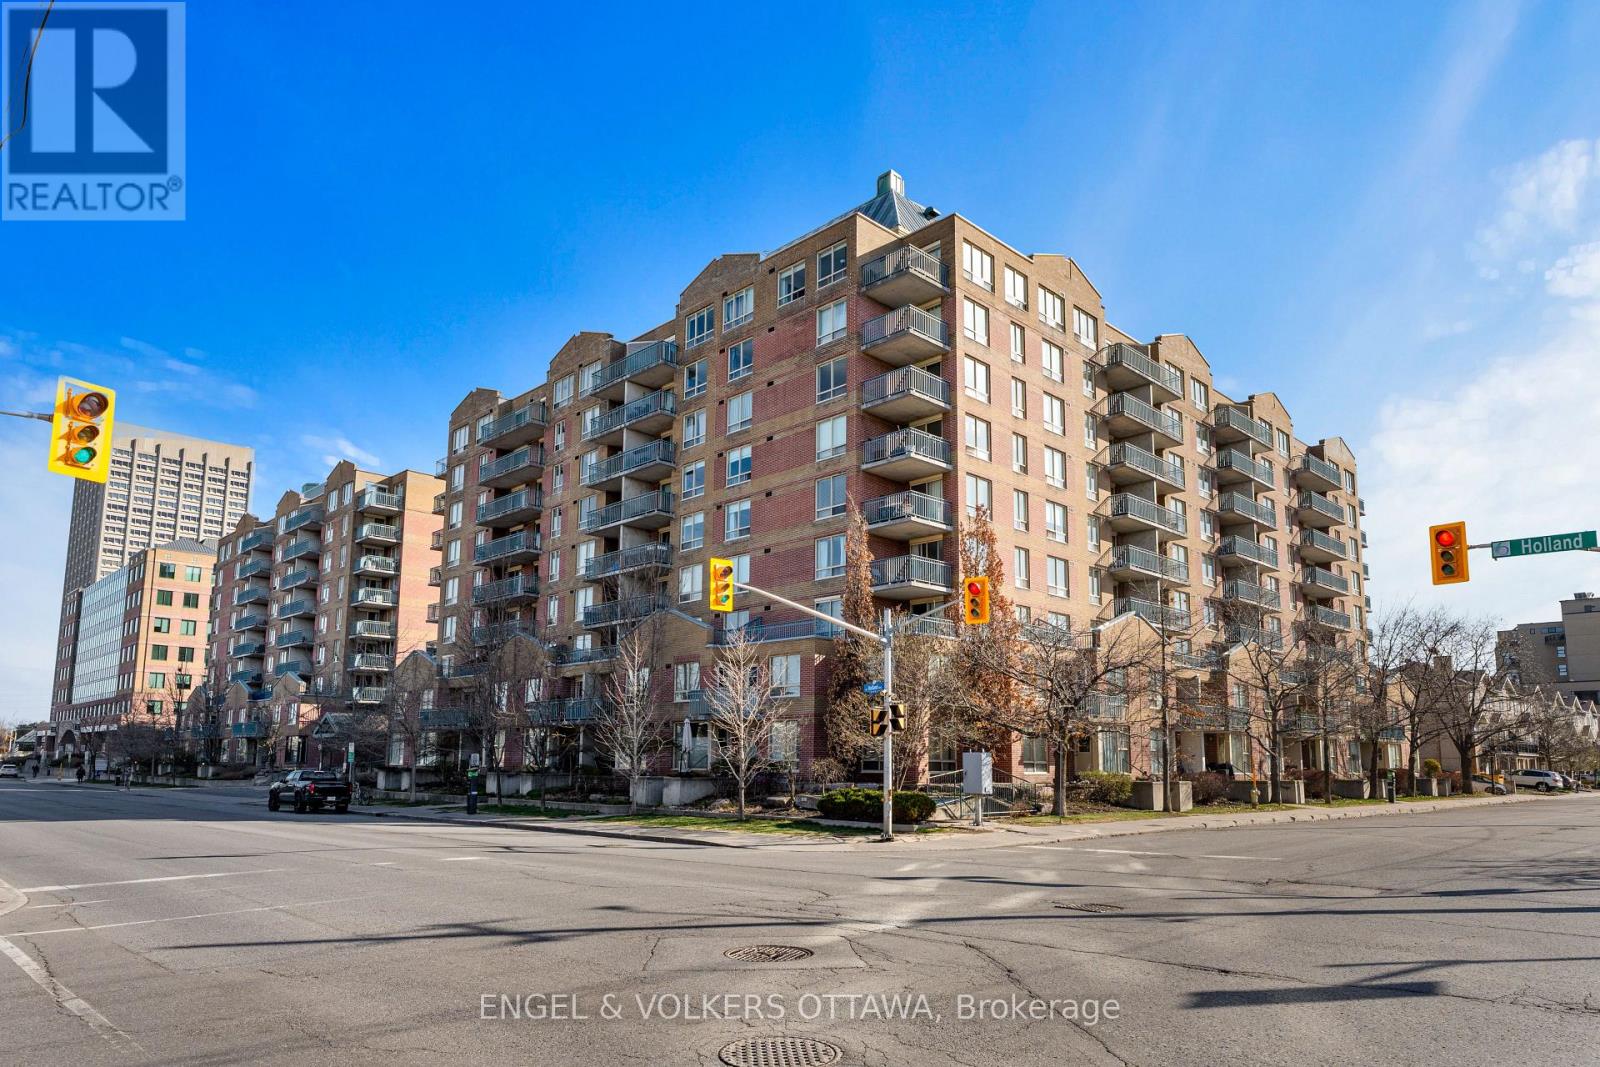
610 - 45 Holland Avenue
Ottawa, Ontario
Stop renting, start investing in your future - with $14K downpayment the *total* carrying cost for this property is just $2,115 per month! Condo fees include all utilities! Incredible price for this beautifully updated south-facing 1-bedroom, 1-bathroom suite in Hintonburg! The thoughtfully designed, open-concept living and dining areas are perfect for relaxing or entertaining, while the private covered balcony extends your living space outdoors. Enjoy the convenience of in-suite laundry, a dedicated storage locker, and a spacious primary bedroom featuring a large window and generous closet space. Located just steps from Tunneys Pasture LRT Station, Parkdale Market, and an eclectic mix of cafes, restaurants, boutiques, breweries, and galleries, you're truly at the center of it all. Outdoor enthusiasts will love the nearby Ottawa River pathways and green spaces, while commuters enjoy easy access to transit and major routes. Set within Holland Cross, a professionally managed, secure building with elevator access and garden patio area for residents. This is your opportunity to live in a vibrant, connected community while making a sound investment! (id:59142)
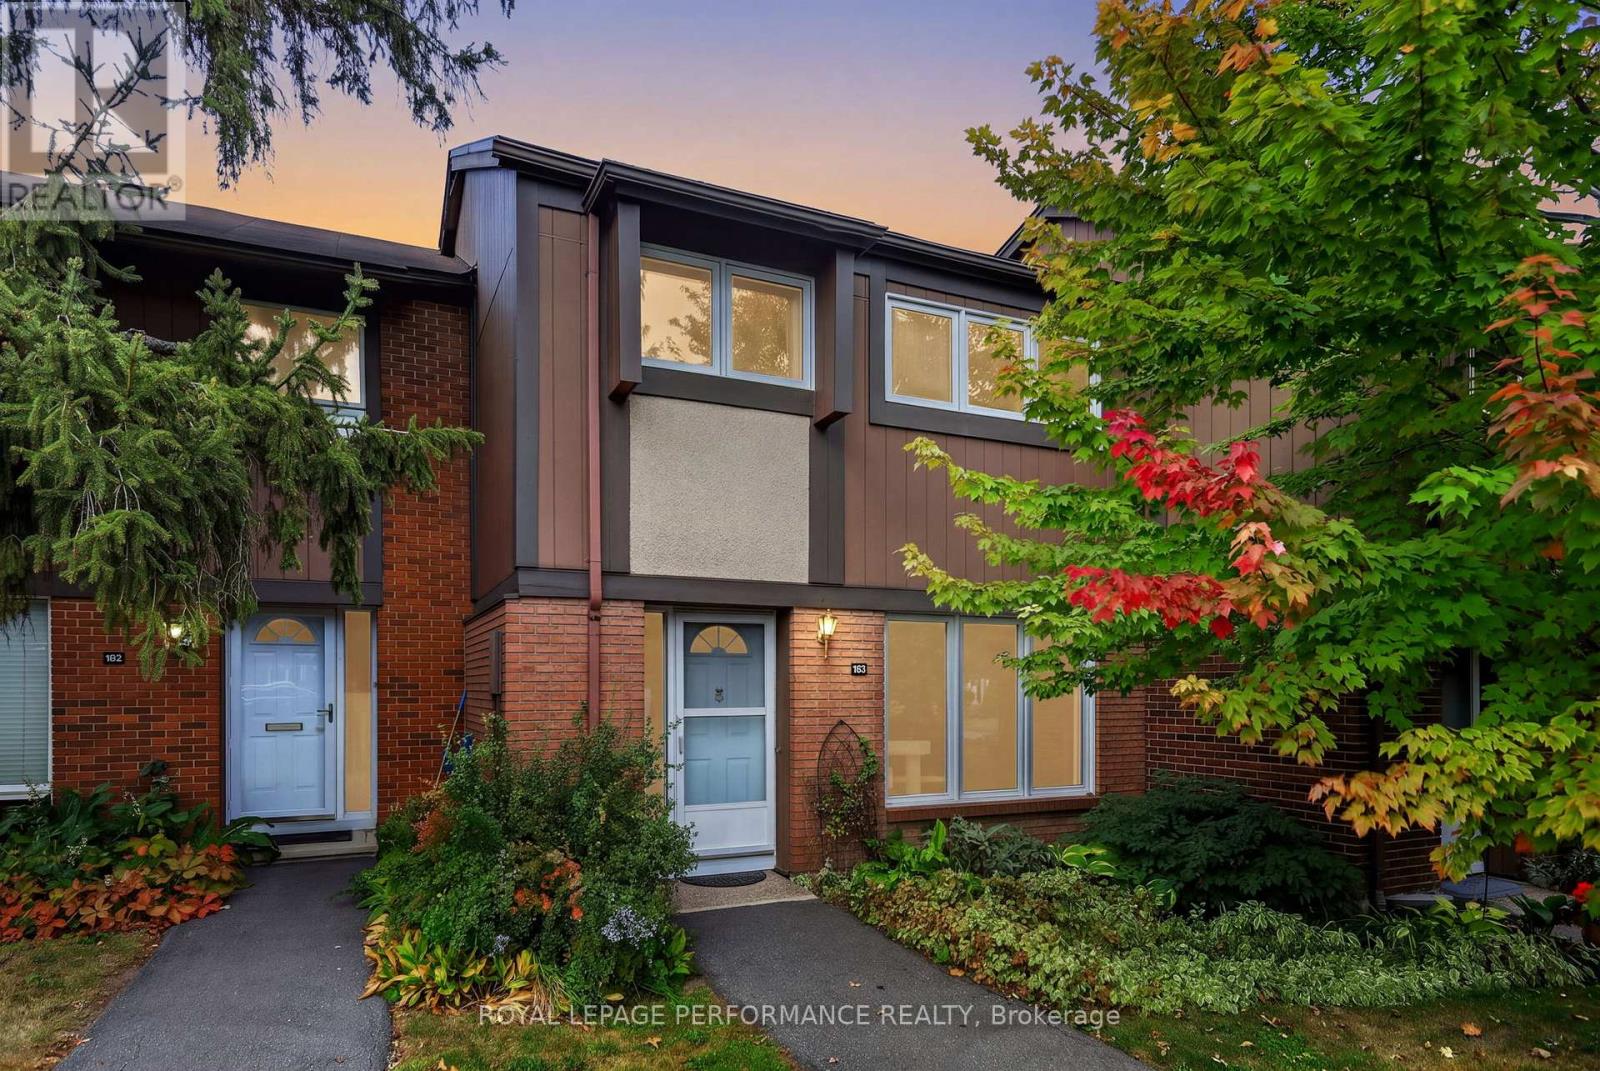
183 - 2111 Montreal Road
Ottawa, Ontario
This is your chance to purchase a 4 bedroom townhome with a view of the Gatineau Hills! Situated within the desirable Beacon Heights complex, this home is move in ready and offers purchasers the opportunity to customize the style to their own taste over time. On the main floor, you will find a large living room, adjoining dining room & a bright kitchen overlooking the backyard & green space. The second level offers 4 bedrooms and a full bathroom, either benefitting from bright southern exposure or beautiful elevated views of the North. The basement has been fully finished and includes a recreation room with cozy wood burning stove, partial bathroom and large storage/laundry room. The backyard is peaceful and has no direct rear neighbours | Enjoy hot summer days by the condo's large pool | Located within walking distance, you will find the future Montreal Road LRT station, schools [incl. top rated Colonel By High School], shopping incl. Costco & the Gloucester Centre mall, movie theatre, restaurants, Splash Wave Pool, Earl Armstrong Arena, Library & more | This property is currently tenant occupied. Tenants have provided their notice to vacate by November 30th 2026. (id:59142)
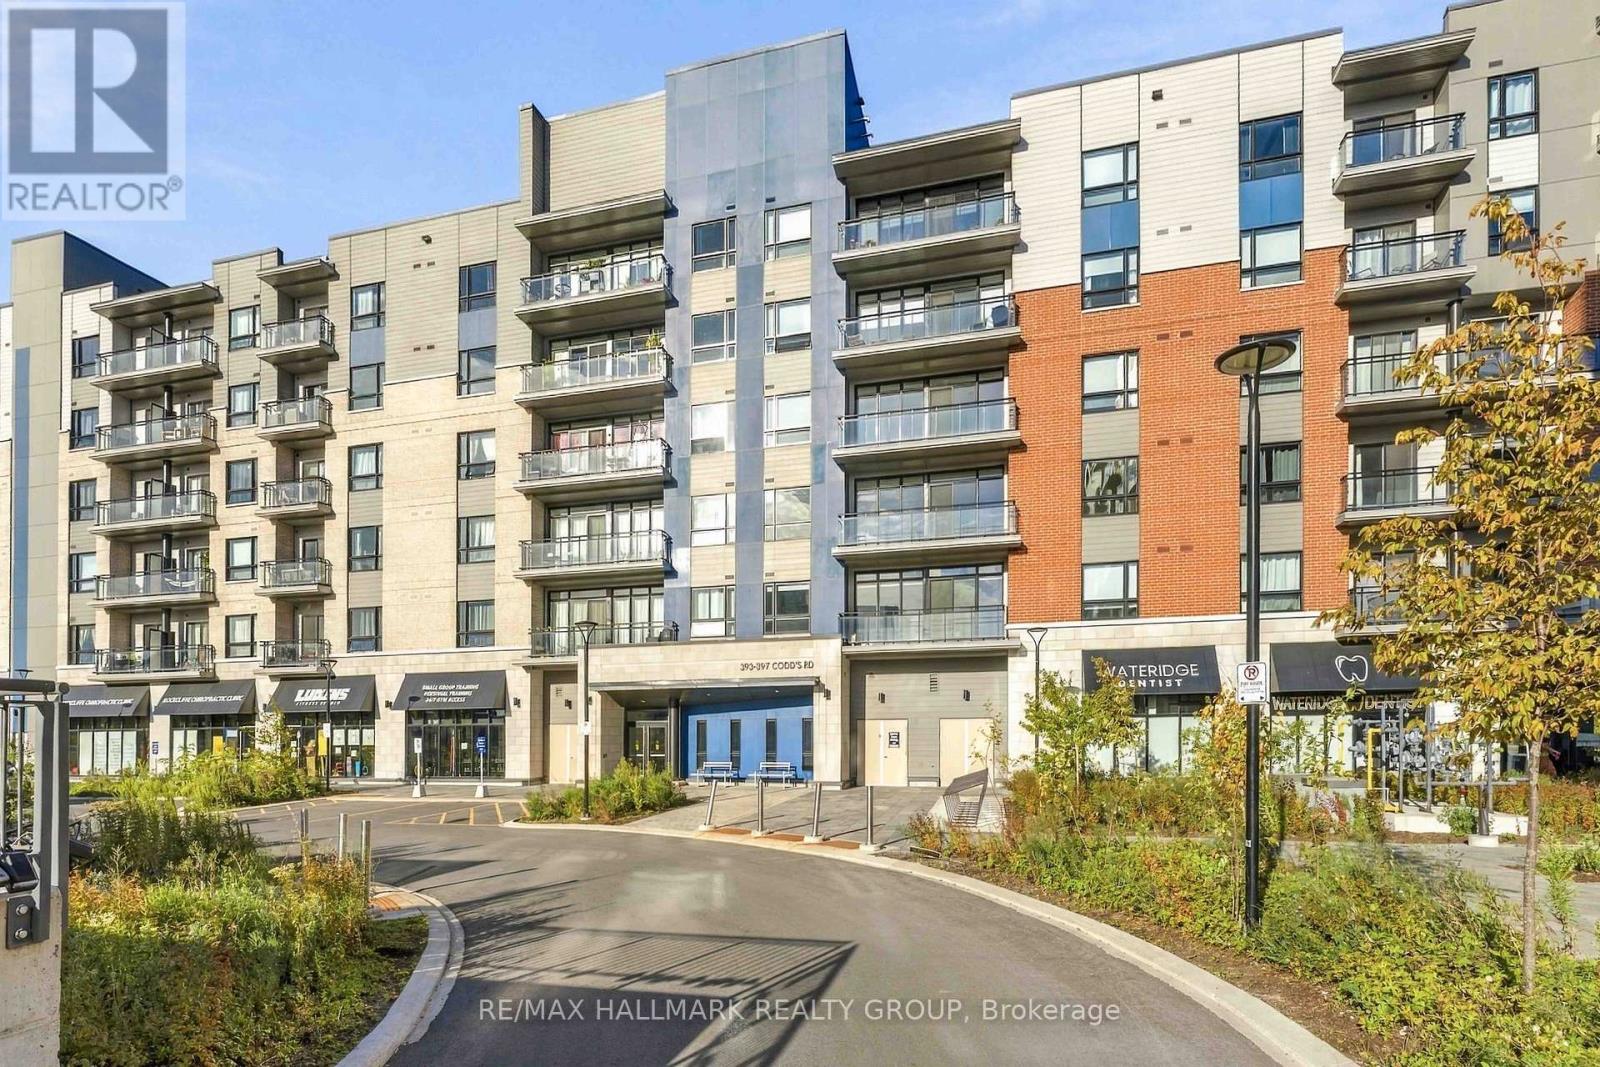
205 - 397 Codds Road
Ottawa, Ontario
That view! This bright and beautifully finished one-bedroom condo enjoys a truly special west-facing exposure overlooking the park and green space, with gorgeous afternoon and evening sun and a peaceful outlook that is hard to find in condo living. Inside, the open-concept layout feels fresh, modern and surprisingly spacious, with wide-plank flooring, a stylish white kitchen featuring quartz countertops, sleek cabinetry, contemporary backsplash and stainless steel appliances. The living and dining space is flooded with natural light and opens onto a private balcony where you can sit back and enjoy that beautiful park view. The spacious bedroom is bright and inviting, while in-unit laundry adds everyday convenience. Even better, this unit includes both a storage locker and underground parking, an increasingly sought-after feature as many of the newer low-rise condos being built in the area offer surface parking only. Set in an incredible central location, you can enjoy parks and green space right outside your door while remaining minutes from transit, shopping, restaurants, Montfort Hospital, La Cité, CMHC and downtown. Clean, bright and move-in ready with flexible possession available. Whether you're a first-time buyer, young professional, downsizer or investor, this is an easy condo to love and a view you'll never get tired of coming home to. (id:59142)
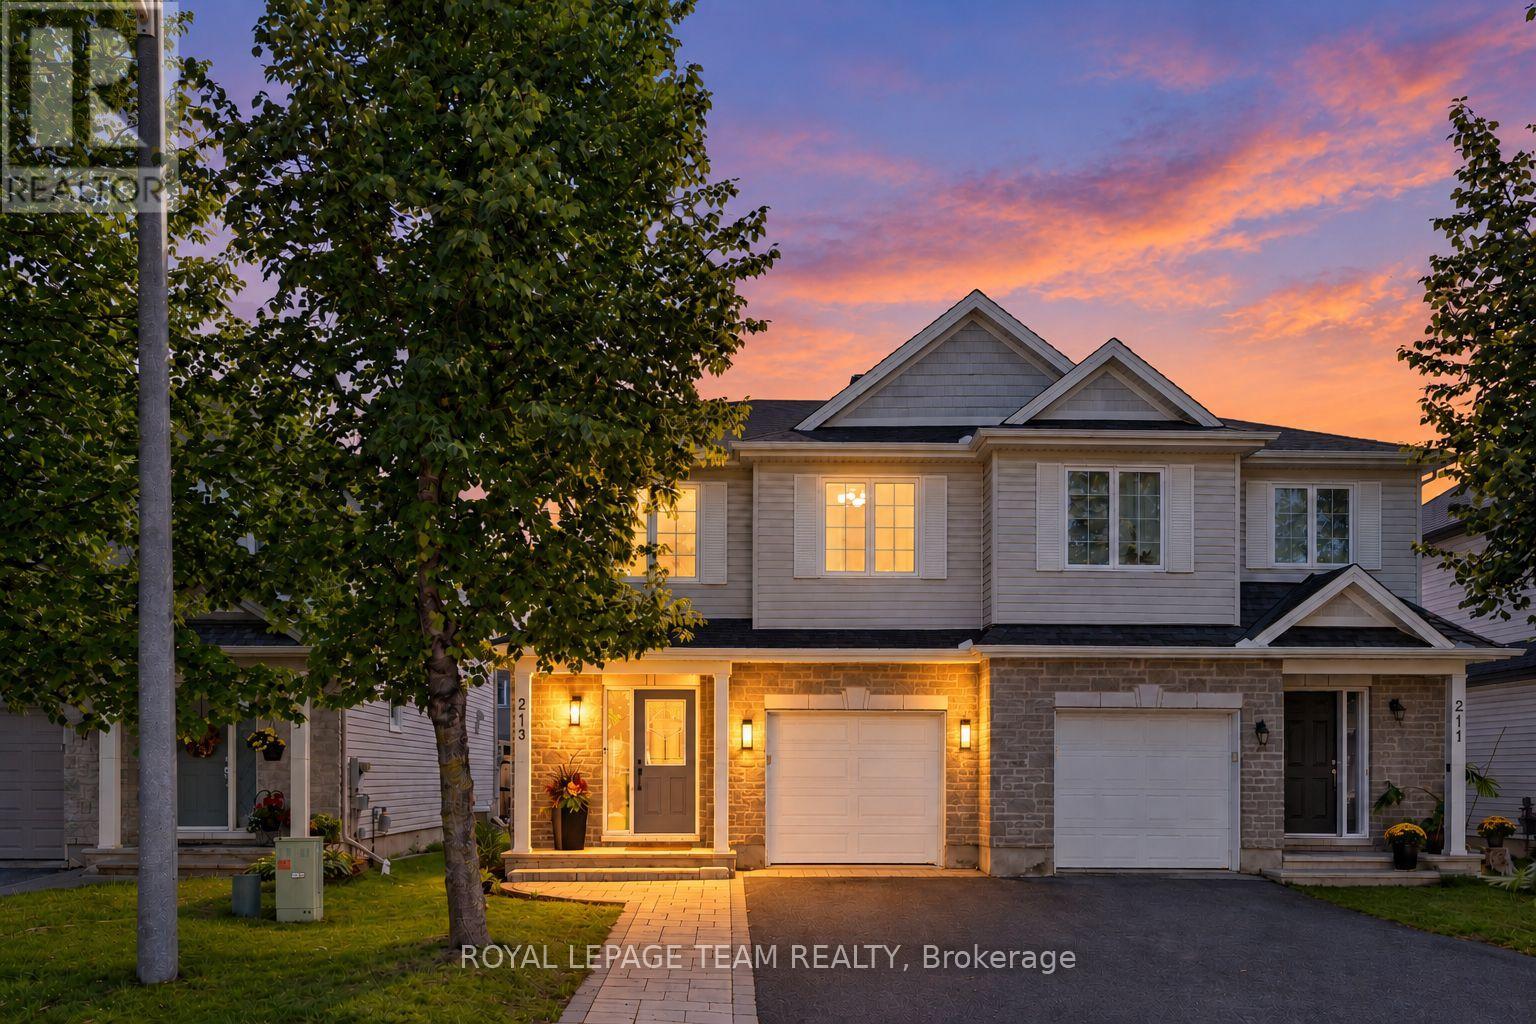
213 Tewsley Drive
Ottawa, Ontario
A fantastic place to put down roots in family-friendly Riverside South! This bright and welcoming 3-bedroom, 3-bathroom semi-detached home offers a functional layout designed to grow with your family. The main level features an updated, open-concept kitchen, dining and living space, creating an easy flow for busy mornings, family dinners and entertaining. The beautiful kitchen offers plenty of cabinetry and prep space, while the spacious living room is anchored by a cozy fireplace and overlooks the backyard and large maple tree. A convenient powder room and inside access to the garage complete the main level. Upstairs, you'll find three generously sized bedrooms, including an impressive primary retreat with a walk-in closet and updated private ensuite. An additional office/flex space provides a valuable bonus for young families, perfect for working from home, a homework station, a children's play nook or a quiet reading space. The finished lower level adds even more room to spread out, with a spacious family room that can easily become the kids' playroom, movie space or casual hangout, while the separate utility and storage areas help keep everyday family life organized. It also features a convenient bathroom rough-in, ready for your finishing touches. Outside, enjoy a backyard featuring an oversized deck, with space for kids and pets to play and summer evenings at home. Set in Riverside South, 213 Tewsley Drive puts you in a community made for family living - steps away from the Rideau River, surrounded by parks, schools, grocery stores and everyday essentials, including transit with close proximity to the Limebank LRT. With three bedrooms, multiple living spaces and a layout that offers flexibility as your family grows, this is a home that makes everyday life easy. (id:59142)
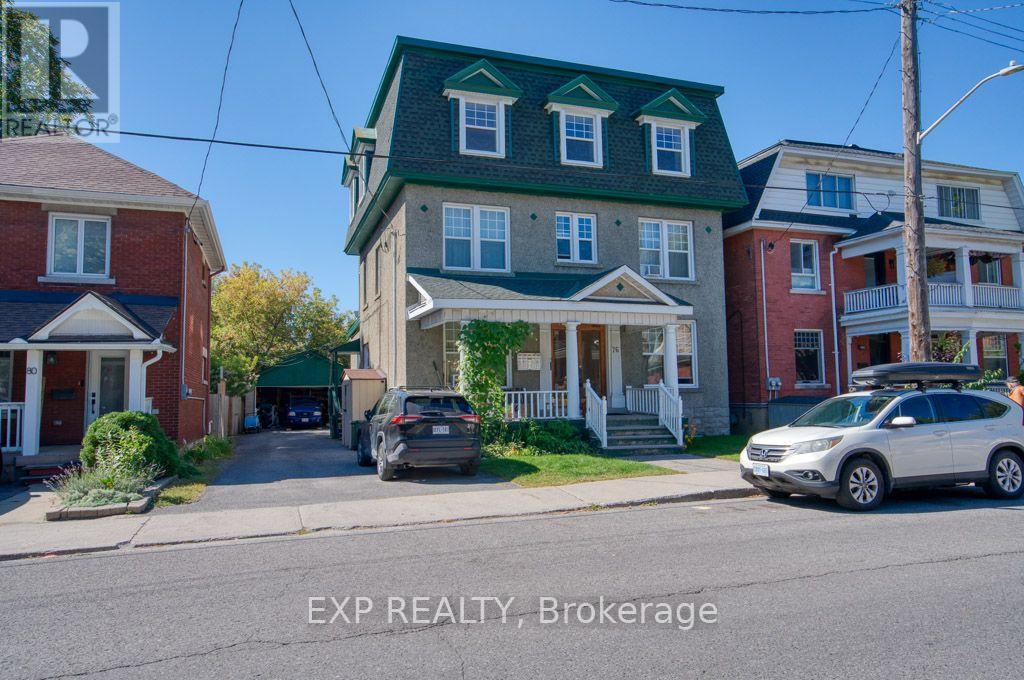
3 - 76 Fairmont Avenue
Ottawa, Ontario
Welcome to Unit 3 of this charming, bright, and spacious apartment in Ottawa's desirable Hintonburg neighbourhood. Fully renovated in September 2026, this apartment unit offers approximately 748 sq. ft. of well-designed interior living space.The unit features an eat-in kitchen, a large living room, generous-sized bedrooms, hardwood flooring throughout most of the apartment, and three dormer-style window alcoves that add character and abundant natural light. A three-season room opens onto a back patio with shared access to the backyard, providing additional space to relax and enjoy the outdoors.Heat and water are included in the rent. Two parks are within walking distance, Parkdale Market is approximately two blocks away, and the shops, cafés, restaurants, and everyday amenities along Wellington Street are just a short stroll from your doorstep. Multiple OC Transpo bus routes provide convenient access throughout the city.There is no on-site laundry and no guaranteed parking with the unit. Sudsey's laundromat at 1006 Wellington Street is approximately a five-minute walk away. (id:59142)

620 Barry Helman Drive
Ottawa, Ontario
Welcome to this exceptional Tartan-built home set on a HUGE PIE-SHAPED LOT with NO REAR NEIGHBOURS, offering a rare blend of privacy, space, and convenience in one of Barrhaven's most desirable family communities. Built in 2017 and offering over 2,200 sq ft above grade, this beautifully maintained home is designed for modern living. The bright, open-concept layout is filled with natural light, thanks to oversized windows that create an airy and inviting atmosphere throughout. At the centre of the home is a stunning chef-inspired kitchen featuring an oversized quartz island, extended cabinetry, abundant workspace, and ample storage. Seamlessly connected to the living and dining areas, this space is perfectly suited for both everyday family life and effortless entertaining. Upstairs, you'll find three generous bedrooms (potential for four bedrooms), a dedicated home office, a versatile loft, and two full bathrooms, including a convenient Jack-and-Jill bathroom connecting the secondary bedrooms. The huge primary bedroom features an oversized walk in closet and a spa-like 5pc ensuite with heated floors, jacuzzi tub and walk in shower. The backyard is truly the star of the show. Rarely found in newer communities, this expansive pie-shaped lot offers incredible outdoor potential. Whether you envision a resort-style pool, outdoor kitchen, sports court, gardens, or the ultimate entertaining space, the sky is the limit. Combined with the privacy of having no rear neighbours, this is a setting that will be enjoyed for years to come. Adding to the appeal, a beautiful park with forested walking trails and green space is located just steps from your front door. Enjoy quick access to Highway 416, top-rated schools, shopping, restaurants, recreation facilities, and every amenity Barrhaven has to offer. A rare opportunity to secure a premium lot, a functional family-friendly floor plan, and an unbeatable location all in one exceptional package. (id:59142)
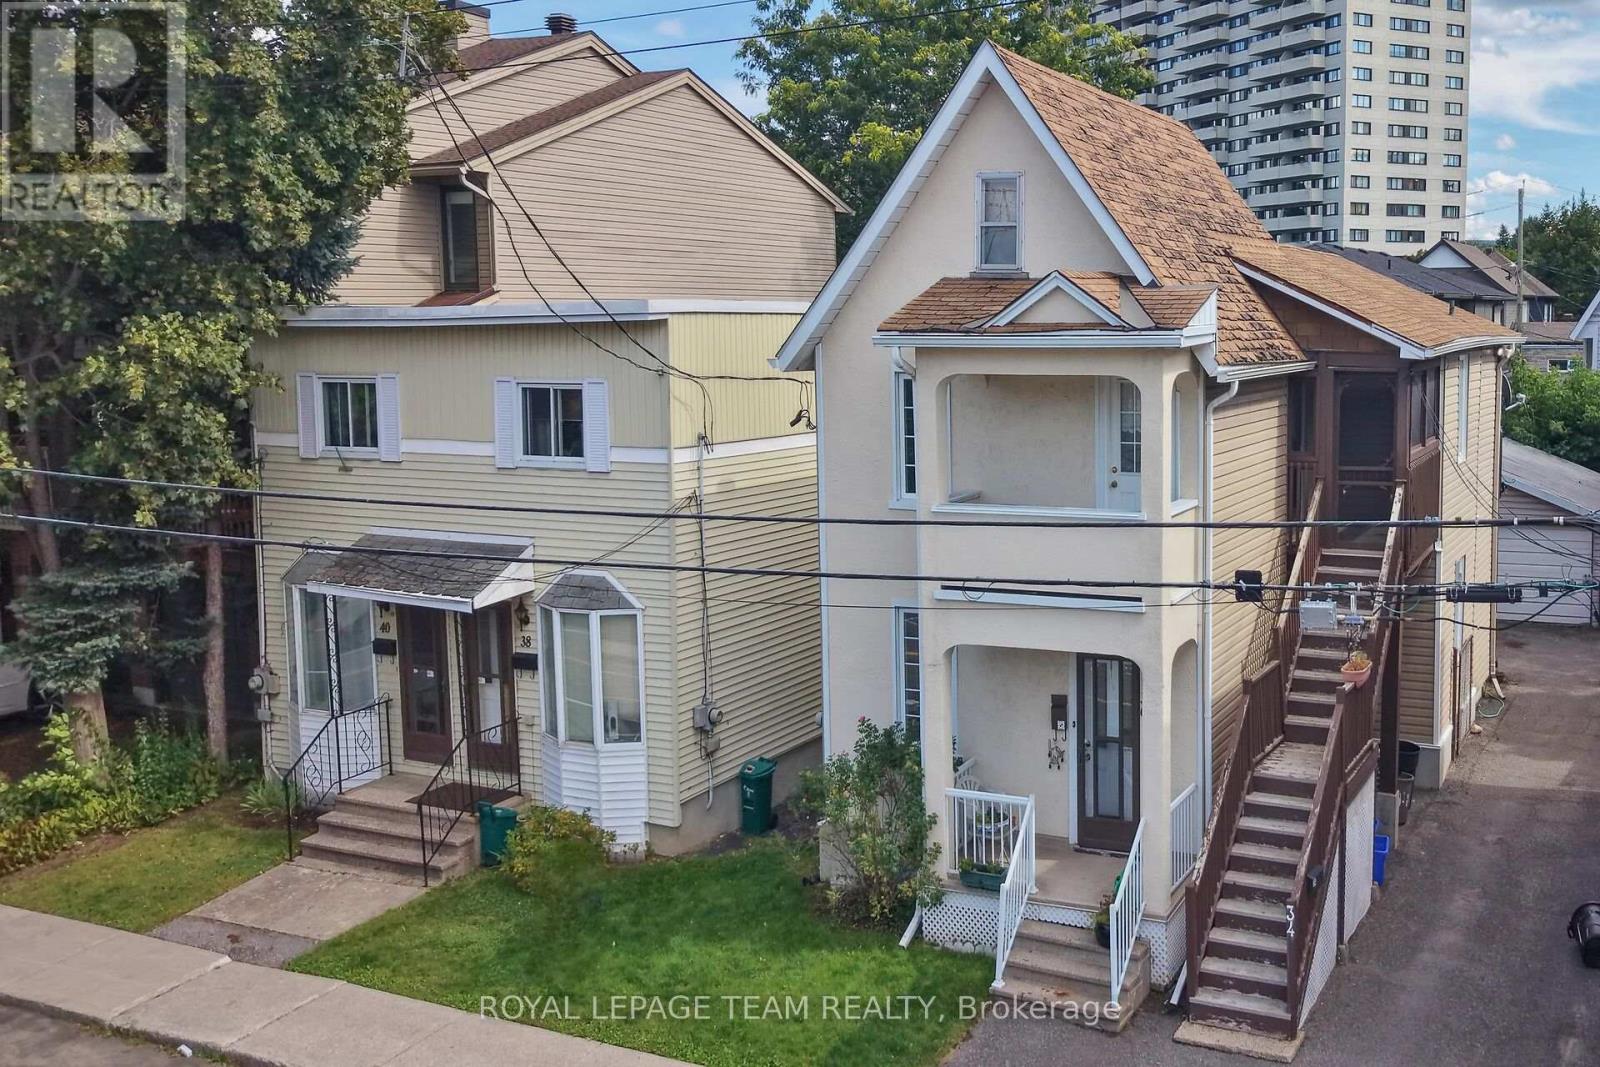
34-40 Barrette Street
Ottawa, Ontario
RARE DOUBLE-LOT DEVELOPMENT SITE IN BEECHWOOD VILLAGE!Landmark infill acquisition opportunity positioned just off Beechwood Avenue. This expansive 66' x 100' double parcel represents one of the premier residential build sites in Vanier North/Beechwood Village. Benefiting from the City of Ottawa N4B H(11) zoning, the site supports an 11-metre (3-storey) maximum height profile, creating a streamlined, as-of-right path for an 8 to 12 unit multi-unit residential project. Outstanding street-level orientation with open corridor views and an exceptional walkability score, steps to grocery, artisanal bakeries, boutique shops, dining, and parks, plus a short, seamless commute to downtown Ottawa and Parliament Hill. Sold strictly for land assembly and redevelopment value. An essential acquisition for multi-family builders looking for a clean, high-density site in a proven urban growth market. Buyer to verify site plan requirements and project specifics with the municipality. (id:59142)
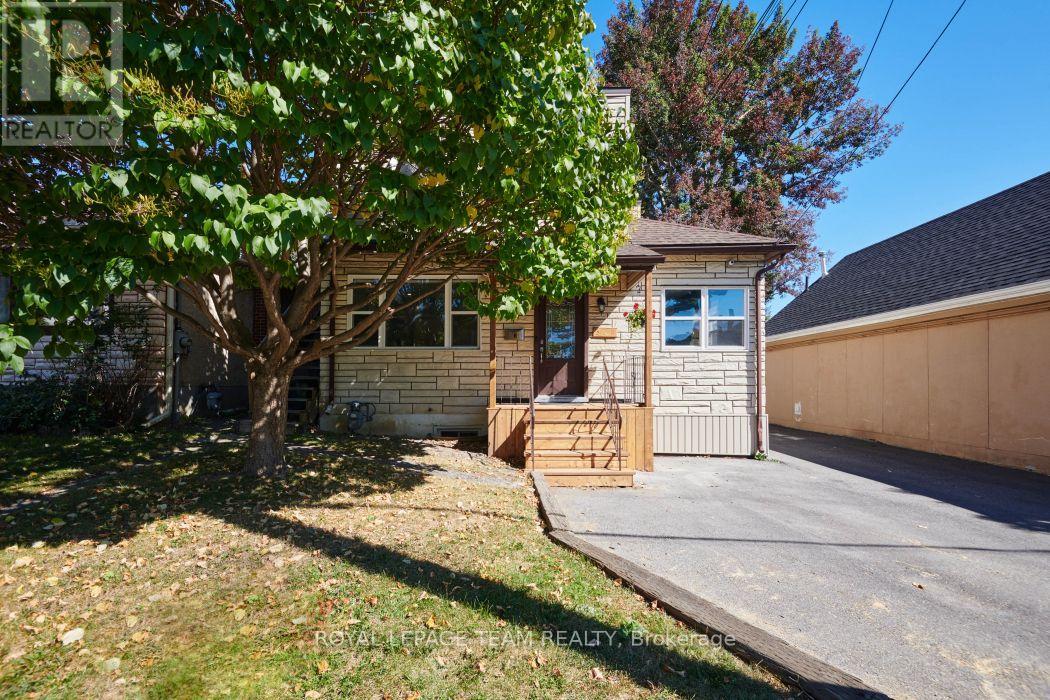
321 Mona Avenue
Ottawa, Ontario
Welcome to 321 Mona Avenue! Invest with confidence in this well maintained and smartly renovated duplex, with partially complete basement in-law suite. Owner occupancy and constant attention to improvements apparent throughout. Main floor unit features recent kitchen, flooring, and bathroom updates, a versatile two+office or three bedroom layout, newer windows, and ductless mini split heat pump. Upper unit features a bright two bedroom layout with updated windows and mini split, full kitchen, and combo laundry. Two turn key apartments, easily rentable or comfortable for a multi-gen family or owner occupancy with supplemental income and potential third unit. Ample parking, tidy yard space, and large detached garage make this an easy choice for a variety of living situations. The location is also quiet, with minimal through traffic, nice neighbours, and in close proximity to a wide variety of amenities. Book your viewing today! (id:59142)
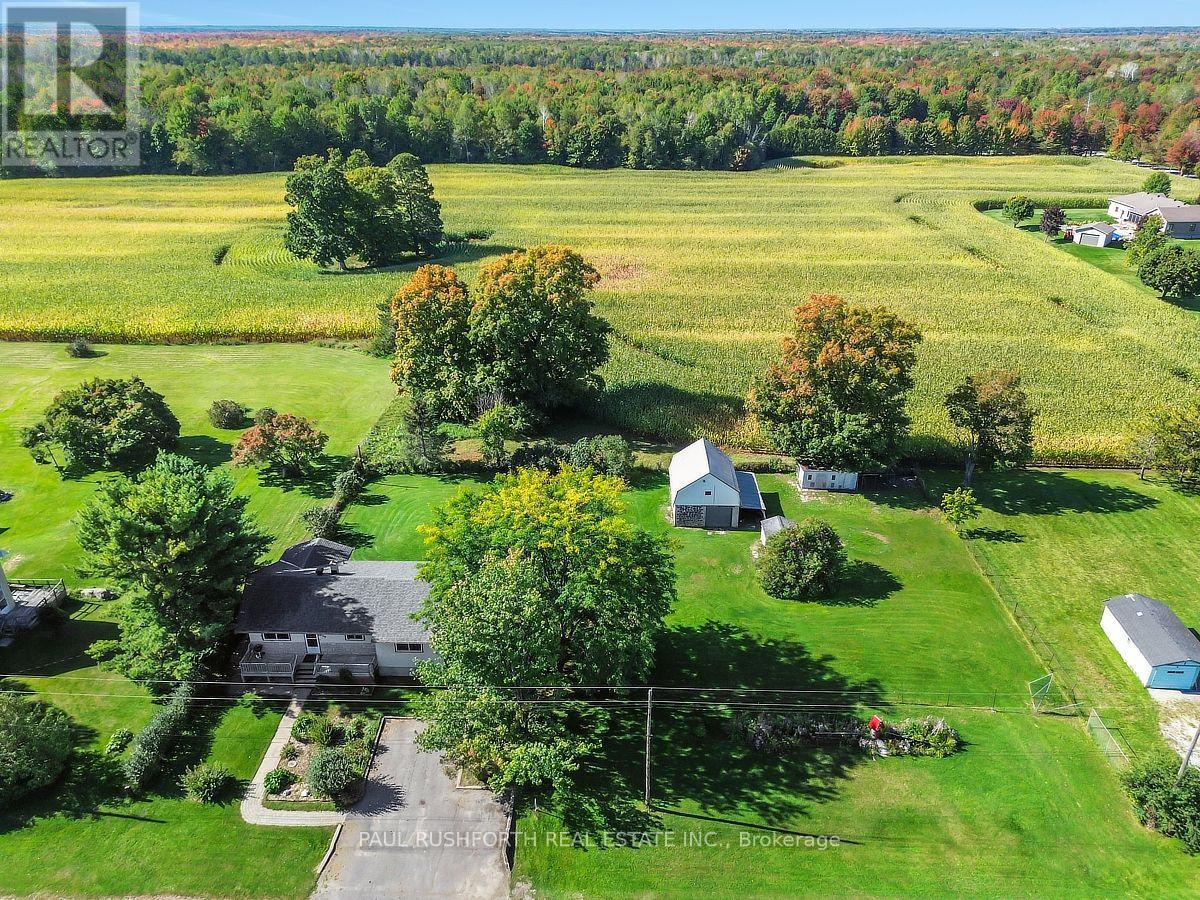
3750 Joys Road
Ottawa, Ontario
Welcome to your own private slice of country paradise, perfectly positioned on a dead-end road just outside the historic village of Richmond. Situated on an extra-wide, expansive lot right across from the Richmond Centennial Golf Course and mere steps from the serene Jock River, this home offers the ultimate blend of peaceful rural living and convenient access to all local amenities. This 4-bedroom, 1-bathroom bungalow beautifully balances its funky, authentic 1960s character with a massive list of modern, high-value upgrades. Step inside to find freshly painted interiors and gleaming brand-new hardwood flooring stretching across the main living spaces. The heart of the home features a large, sunlit eat-in kitchen packed with endless cupboard space, maintaining that beloved retro charm while offering all the functionality a busy household needs. Rest easy knowing the heavy lifting has already been taken care of. Recent capital improvements include a brand-new asphalt roof, an updated propane furnace, an owned hot water tank, a full professional duct cleaning, and attic insulation freshly topped up to an energy-efficient R60 rating. The drilled well provides a reliable, plentiful supply of water. Downstairs, the basement serves as an excellent canvas for storage or future development, already anchored by a huge wood fireplace that radiates toasty warmth throughout the entire house. A fully finished room on this level is ready to serve as your private den, home office, or media room. Step outside to discover an exceptional backyard oasis that backs directly onto farmers' fields for total privacy. The massive fenced yard is adorned with beautiful, mature gardens and comes fully equipped with a historic 1800s barn bursting with character, a chicken coop, and a dedicated dog kennel with an indoor enclosure. Whether you dream of hobby farming, workshop space, or just room for the family to run, there is plenty of room here for whatever you can imagine! (id:59142)
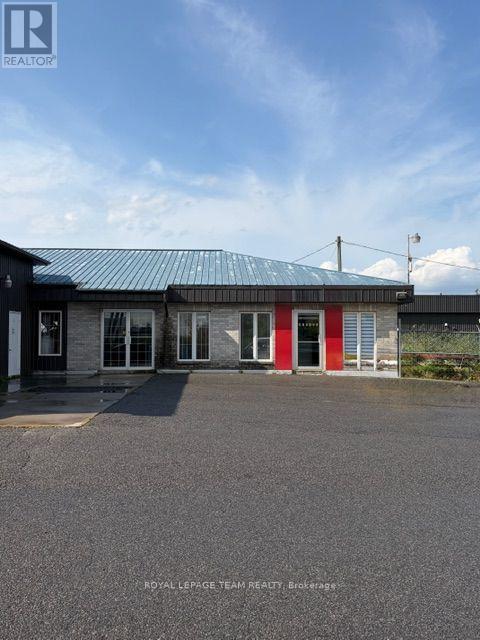
970 Burton Road
Russell, Ontario
Prime Vars location for this industrial building. A total of approximately 9000 sq ft of indoor space. The main building currently operating as an autobody shop is approximately 6500 sq ft. There is a nicely decorated reception area with customer washroom that will greet your clients. As we move into the back space the property consists of approximately 9100 sq ft of industrial space. There are several drive in doors making each area easily accessible. In addition to this building there is a Quonset building of approximately 1500 sq ft. The building is spray foam insulated and as its own power and radiant heat(no plumbing). The building is well maintained by it's owner and has a high quality water filtration system. All of this sites on approximately 1.4 Acres of fence yard space. The proximity to the 417 and Ottawa make this a great value for anyone needing some industrial space. Please note that the business and equipment are not included in the price. (id:59142)

1020 Riddell Avenue S
Ottawa, Ontario
Opportunity knocks in sought-after Braemar Park! This bright 3-bedroom, 1.5-bathroom semi-detached home offers solid bones and endless potential for buyers looking to add their own style and updates. Featuring a functional layout filled with natural light, an attached garage, and parking for up to 3 vehicles, this home is an excellent opportunity for first-time buyers, renovators, or investors. Step outside to an impressive 130-foot-deep backyard with plenty of space for gardening, entertaining, play, or future possibilities. Located in a desirable, family-friendly neighbourhood close to parks, schools, shopping, transit, and amenities, this is your chance to build equity in a fantastic location. Bring your vision and make it your own! Pre inspection on file. (id:59142)
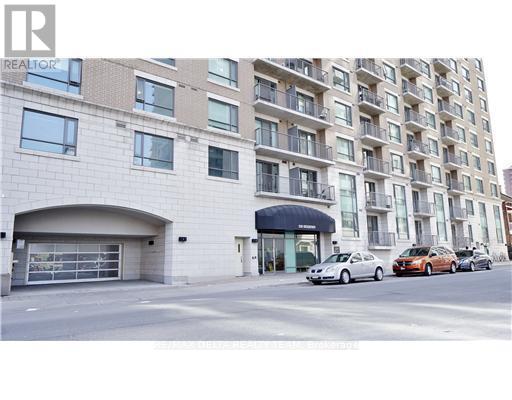
1213 - 200 Besserer Street
Ottawa, Ontario
Large and modern One Bedroom plus DEN with private balcony and an AMAZING VIEW. Steps to University of Ottawa, Byward Market, Parliament Hill, Rideau Centre, transit & all Downtown amenities. It features a functional layout with Hardwood flooring, designer kitchen with granite countertops and SS appliances, 11 feet high ceilings. In unit laundry. This unit also comes with Storage Locker. Building amenities include indoor pool with patio, sauna, gym, patio/BBQ area, storage lockers. Heat/AC/Water included in rent, the only extra utility is hydro. All appliances included. **Requirements: recent credit report/score, rental application, photo ID, proof of income & employment. Tenant content insurance mandatory, Tenant pays hydro. Some pictures are prior to existing tenancy. Some pictures are virtually staged. (id:59142)
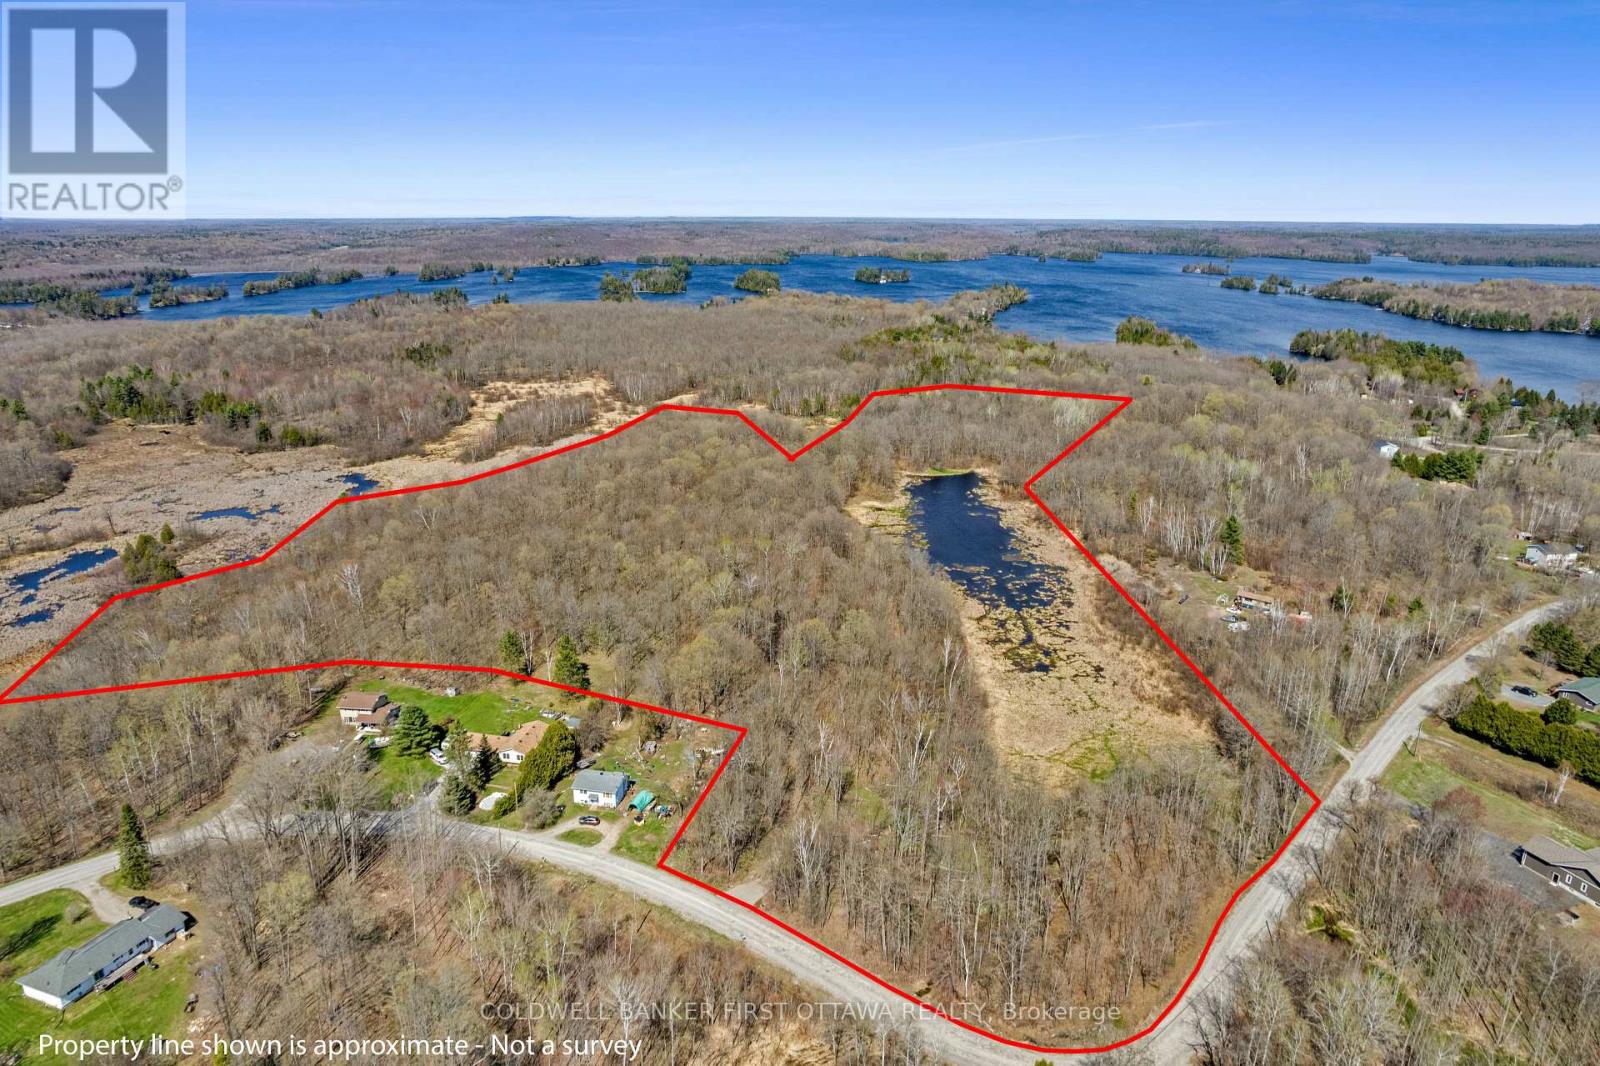
1089 Wagner Road
Frontenac (Frontenac Centre), Ontario
This scenic 36-acre property with township road access offers a wonderful mix of dense mature trees, open cleared spaces, and a peaceful duck pond-creating a private, natural retreat ideal for those seeking tranquility and space to explore. Whether you envision building your dream home, a weekend getaway, or simply investing in land, this property provides endless potential in a picturesque rural setting. Enjoy the privacy and beauty of nature while still being conveniently located just 5 minutes from the heart of Sharbot Lake. The community offers a public sandy beach perfect for swimming and family fun, a K-12 school, grocery store, a local café, and entertainment options-everything you need within easy reach. A rare opportunity to own a versatile piece of land in a sought-after area-build your vision and enjoy the lifestyle Sharbot Lake has to offer. (id:59142)
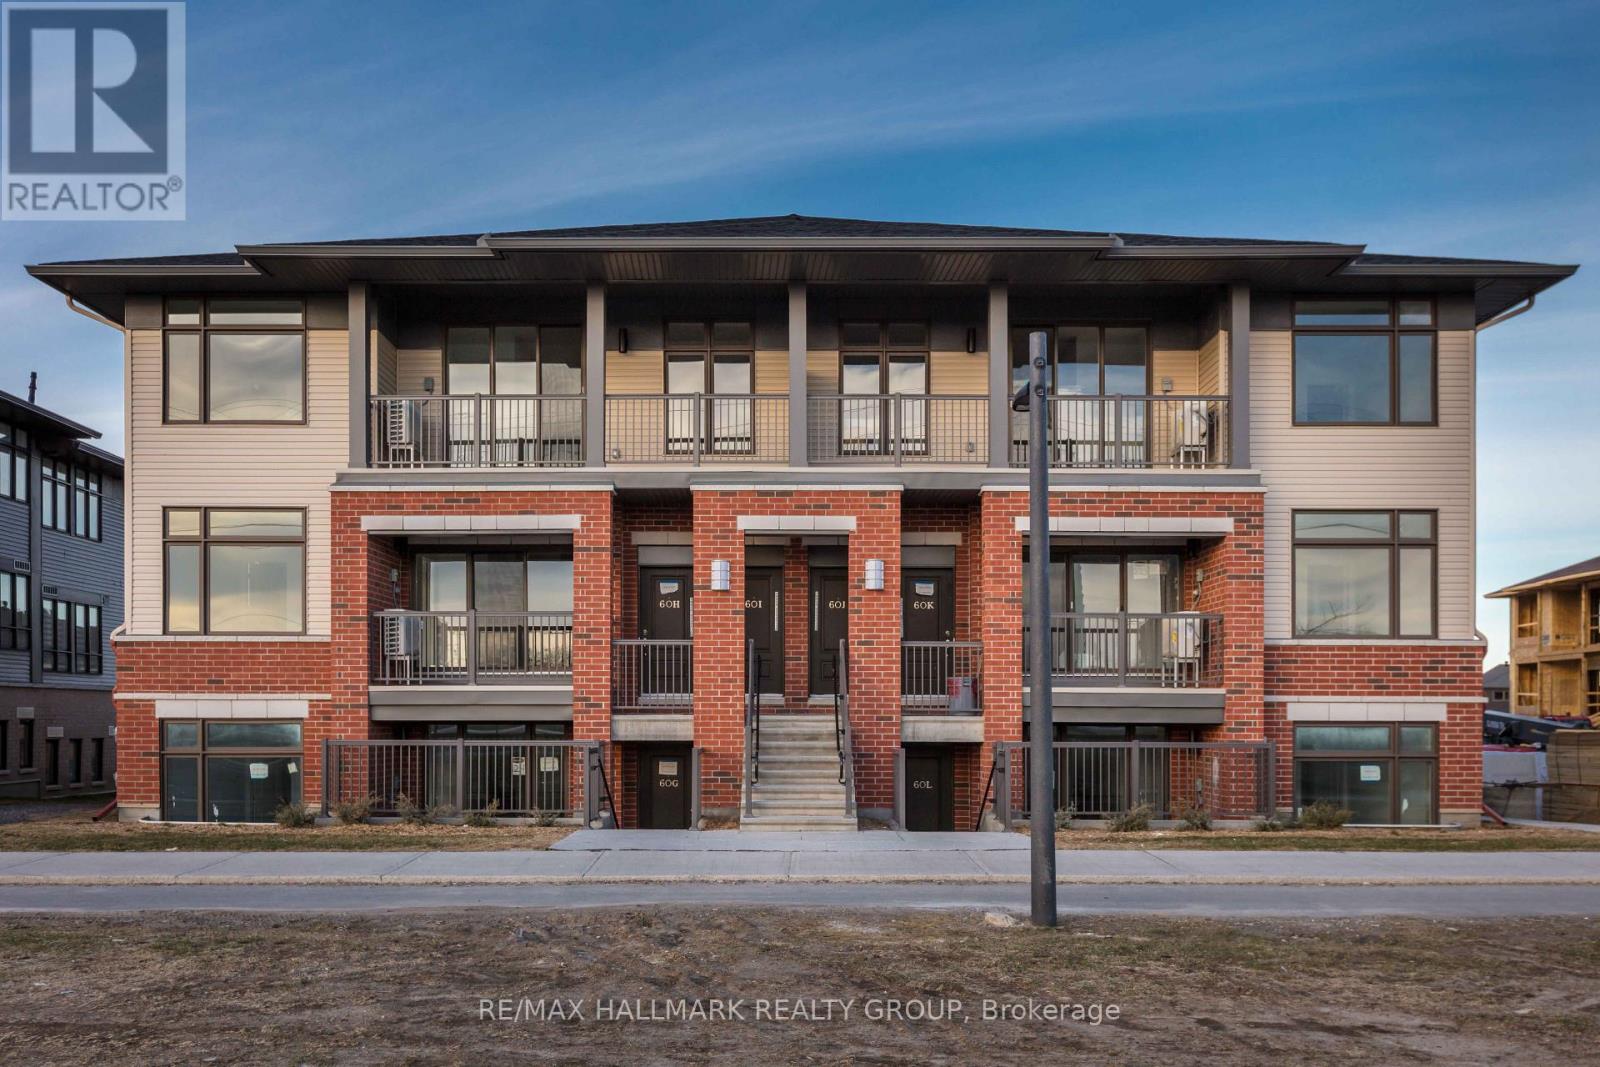
I - 60 Jaguar Private
Ottawa, Ontario
Welcome to 60-I Jaguar Private - AVAILABLE NOVEMBER 1! 2 bedroom 2 bathroom upper floor condo with one parking (no additional parking available). Bright and open main living space with oversized balcony overlooking green space. Kitchen with island over looking the living space and stainless steel appliances. Primary bedroom with walk in closet and 3 piece ensuite. In unit laundry. Parking space is #78. Photos from before it was tenanted. (id:59142)
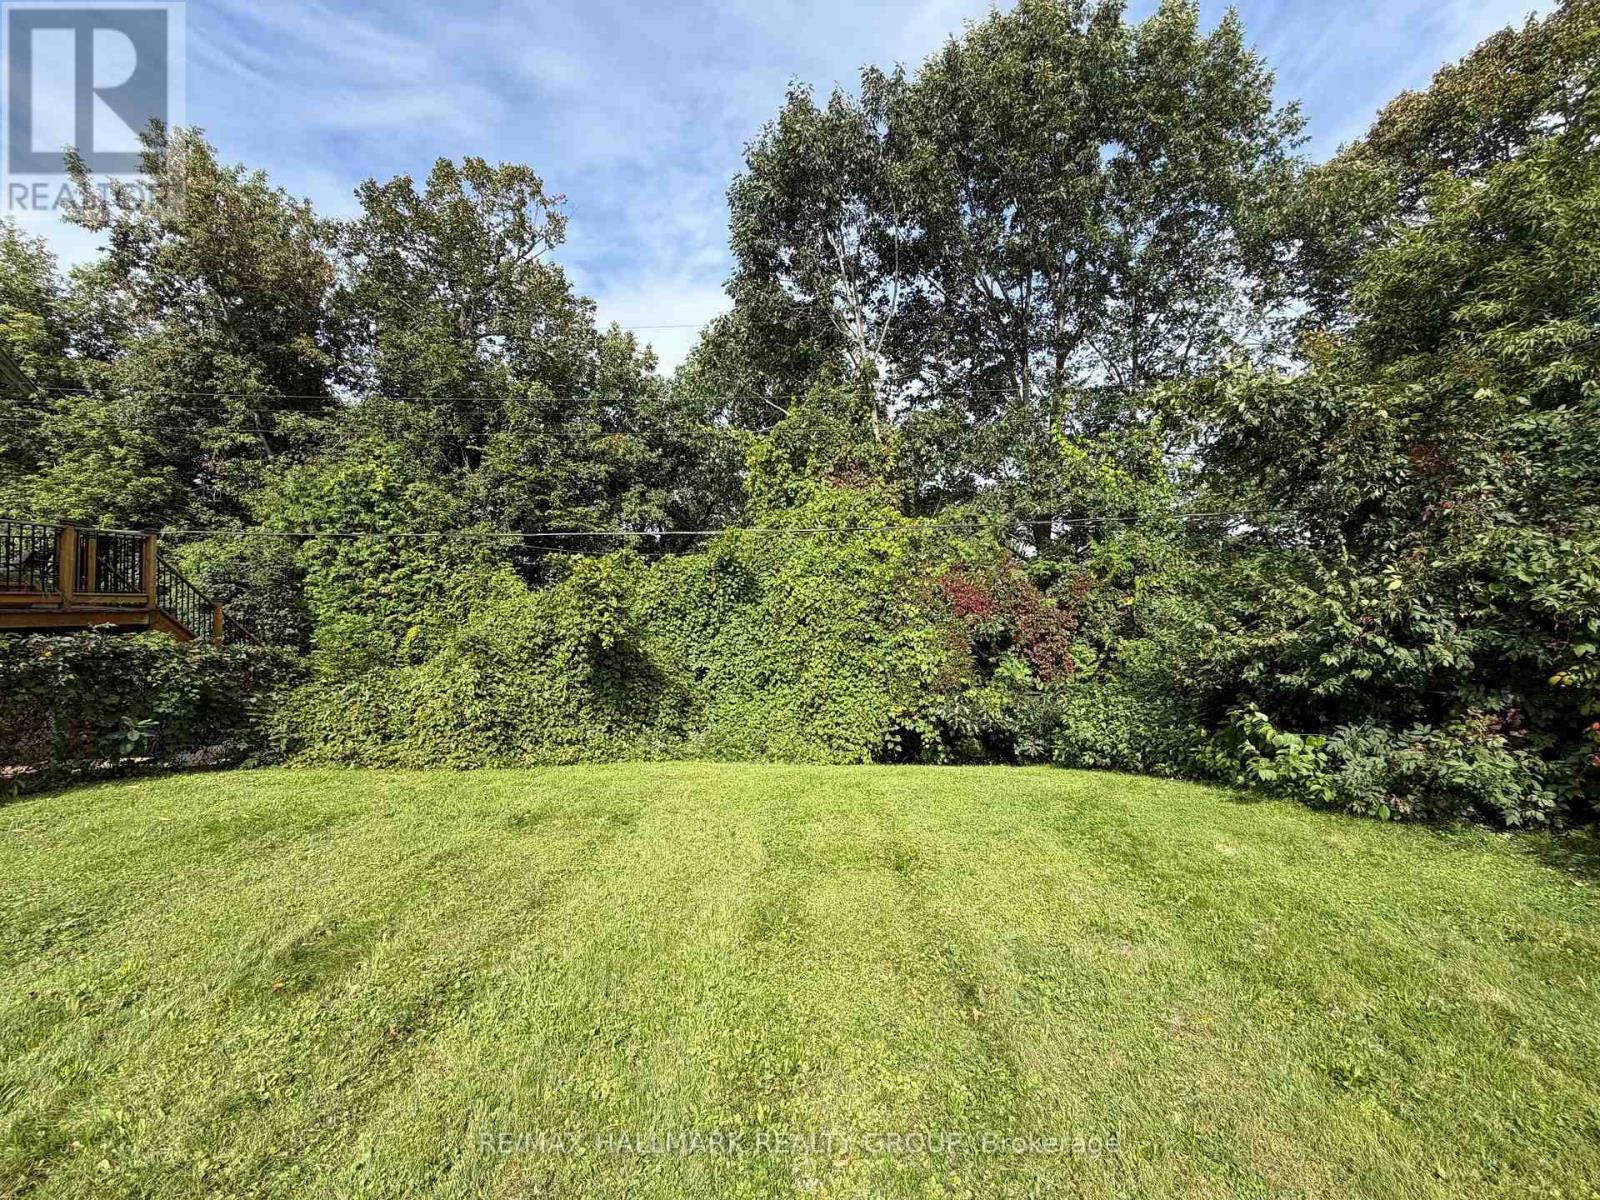
95 Dorothea Drive
Ottawa, Ontario
Your dream home awaits near Mooney's Bay. Tucked away in this mature, quiet neighbourhood of large lots and custom homes, this spacious lot (approx 7600 sq ft) offers the perfect canvas for your family's future. Imagine living steps away from sunset walks at the beach and weekend adventures on local nature trails. This well-connected location puts you within easy reach of top-tier schools, shopping, and parks, blending suburban tranquility with urban convenience. City-services on the street and ready for development with no demolition fees, this hidden gem simplifies the building process so you can start making memories sooner. An exceptional opportunity to create a custom residence in a mature, tree-lined setting. This beautiful lot offers an inspiring canvas for a home tailored to your lifestyle, complete with elegant indoor-outdoor living, landscaped gardens and a private backyard retreat. The accompanying renderings present one possible vision for your dream home-a three-storey stone residence with a lower-level two-car garage and resort-style pool. Renderings are conceptual only and do not depict an existing or approved residence. Buyers to conduct their own due diligence regarding zoning, setbacks, permits, services and development feasibility. (id:59142)

87 - 1900 Marquis Avenue
Ottawa, Ontario
This home will not disappoint! Located in the community of Rothwell Ridge in Beacon Hill, this end-unit townhome has been thoughtfully updated with elegance and style in 2026. From the moment you step inside, you'll appreciate the bright and airy feel of this inviting home. The refinished hardwood floors flow throughout the main living areas. The welcoming living room features a wood-burning fireplace and flows seamlessly into the dining room, offering the perfect setting for gatherings with family and friends. The fully renovated kitchen is sure to impress, featuring stainless steel appliances, quartz countertops, and elegant brass accents that add a modern, sophisticated touch. Bright, stylish, and functional, this kitchen is perfect for everyday living and entertaining. Enjoy your morning coffee in the sun-filled breakfast area, or open the French doors to step outside and enjoy the garden. Upstairs, plush new carpeting on the stairs leads to three generously sized bedrooms with beautifully refinished parquet floors. The spacious primary bedroom is filled with natural light from its large windows. The renovated bathroom features a modern subway tile surround, large vanity, and plenty of counter space and storage. The fully finished basement offers even more living space, complete with a powder room. Create the perfect home gym, playroom, recreation space, or family room. The large laundry room also offers flexibility for a hobby area or dedicated workspace. Enjoy the outdoor pool during the summer months and take advantage of scenic walking and biking paths along the Ottawa River, just steps from your door. Conveniently located close to schools, parks, shops, restaurants, Costco, public transit, the LRT station, and Highway 174. A beautifully updated home in a fantastic location - move in, unpack, and enjoy! Take a look at the Multimedia button for more photos & video (id:59142)

176 Marlborough Avenue
Ottawa, Ontario
Development opportunity in Sandy Hill. This 40 x 100 ft lot (approx. 4,000 sq ft) sits within a Major Transit Station Area, roughly a 16-minute walk to the uOttawa O-Train station, with shops, restaurants, groceries and parks all within reach.The property falls under the City of Ottawa's new N3B zoning framework (By-law 2026-50), which contemplates higher-density residential development on lots of this size. A completed architectural and planning study by RJH Architecture + Planning is available to qualified buyers and outlines three development concepts: a sixplex, two front-to-back triplexes capable of severance into separate freehold titles, or a nine-unit building. The Major Transit Station Area location means no on-site parking is required under the new framework.The existing 1942 home has sustained fire and smoke damage and is being sold for land value. Buyers are advised to complete their own due diligence regarding zoning status and permissions, demolition and remediation, lot dimensions, servicing, and all development potential.Sandy Hill continues to draw builder and investor interest, with new small multi-unit product throughout the surrounding blocks - a transit-oriented infill site with the planning groundwork already underway. Buyer to verify all information. Property sold as-is, where-is. (id:59142)
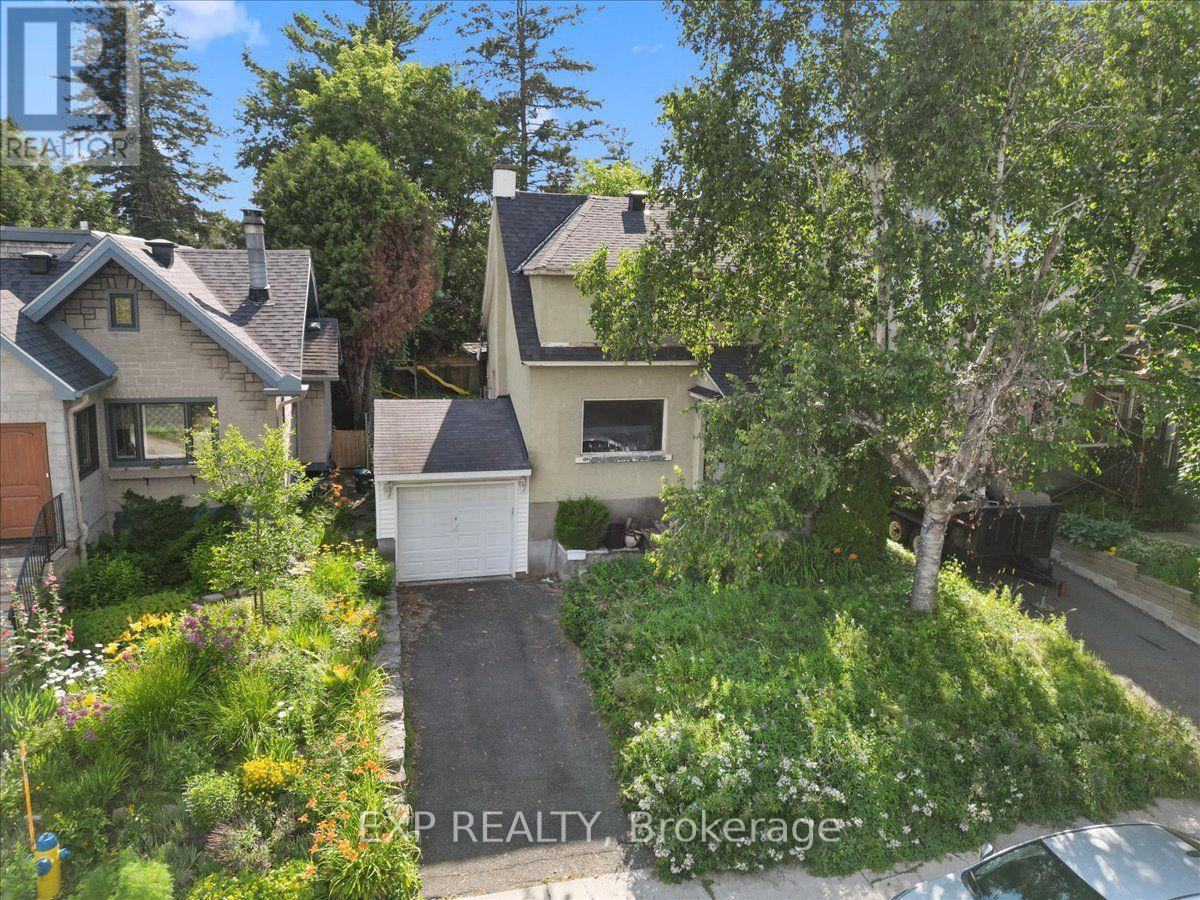
176 Marlborough Avenue
Ottawa, Ontario
Development opportunity in Sandy Hill. This 40 x 100 ft lot (approx. 4,000 sq ft) sits within a Major Transit Station Area, roughly a 16-minute walk to the uOttawa O-Train station, with shops, restaurants, groceries and parks all within reach.The property falls under the City of Ottawa's new N3B zoning framework (By-law 2026-50), which contemplates higher-density residential development on lots of this size. A completed architectural and planning study by RJH Architecture + Planning is available to qualified buyers and outlines three development concepts: a sixplex, two front-to-back triplexes capable of severance into separate freehold titles, or a nine-unit building. The Major Transit Station Area location means no on-site parking is required under the new framework.The existing 1942 home has sustained fire and smoke damage and is being sold for land value. Buyers are advised to complete their own due diligence regarding zoning status and permissions, demolition and remediation, lot dimensions, servicing, and all development potential.Sandy Hill continues to draw builder and investor interest, with new small multi-unit product throughout the surrounding blocks - a transit-oriented infill site with the planning groundwork already underway. Buyer to verify all information. Property sold as-is, where-is. (id:59142)
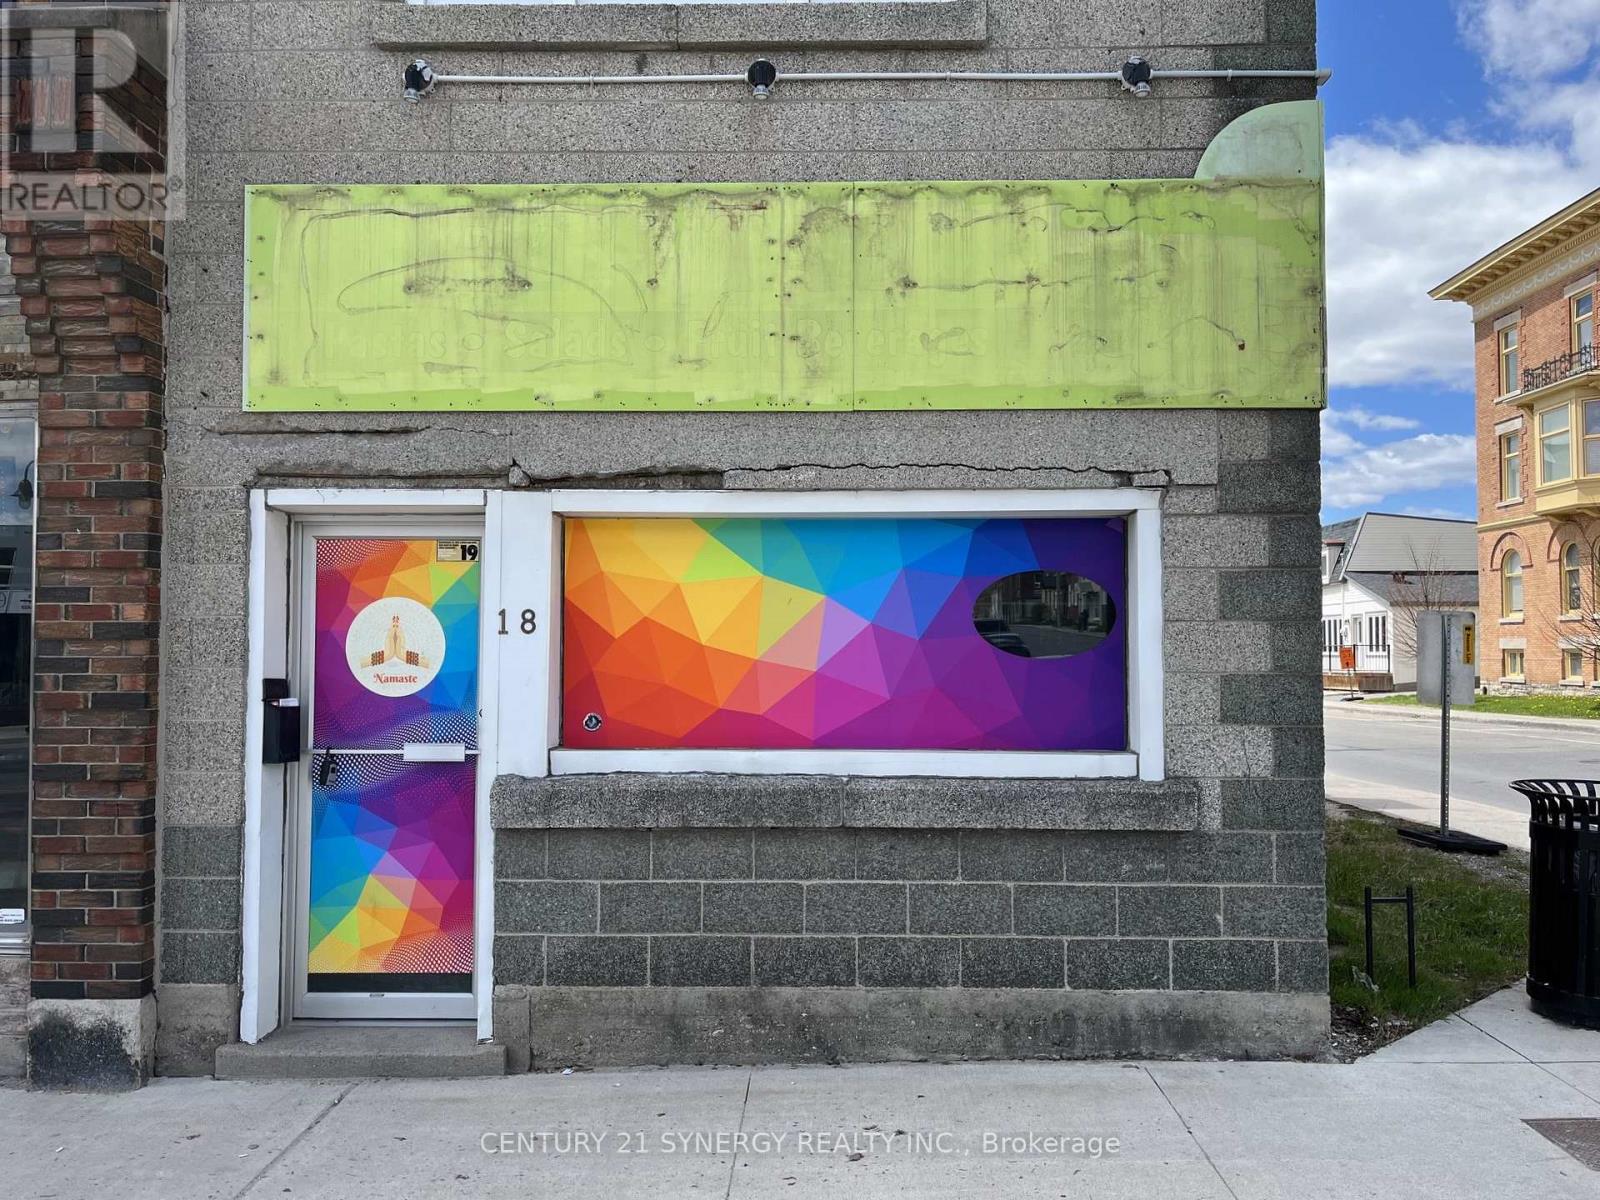
18 Beckwith Street N
Smiths Falls, Ontario
Busy and visible location to attract both foot traffic and vehicle traffic for your retail storefront needs. With newly improved street parking in the core of Smiths Falls, this uniquely positioned location offers maximum visibility on it's windowed corner front. Street parking available on both Beckwith and William Street. $1600.00 per month plus utilities. (id:59142)
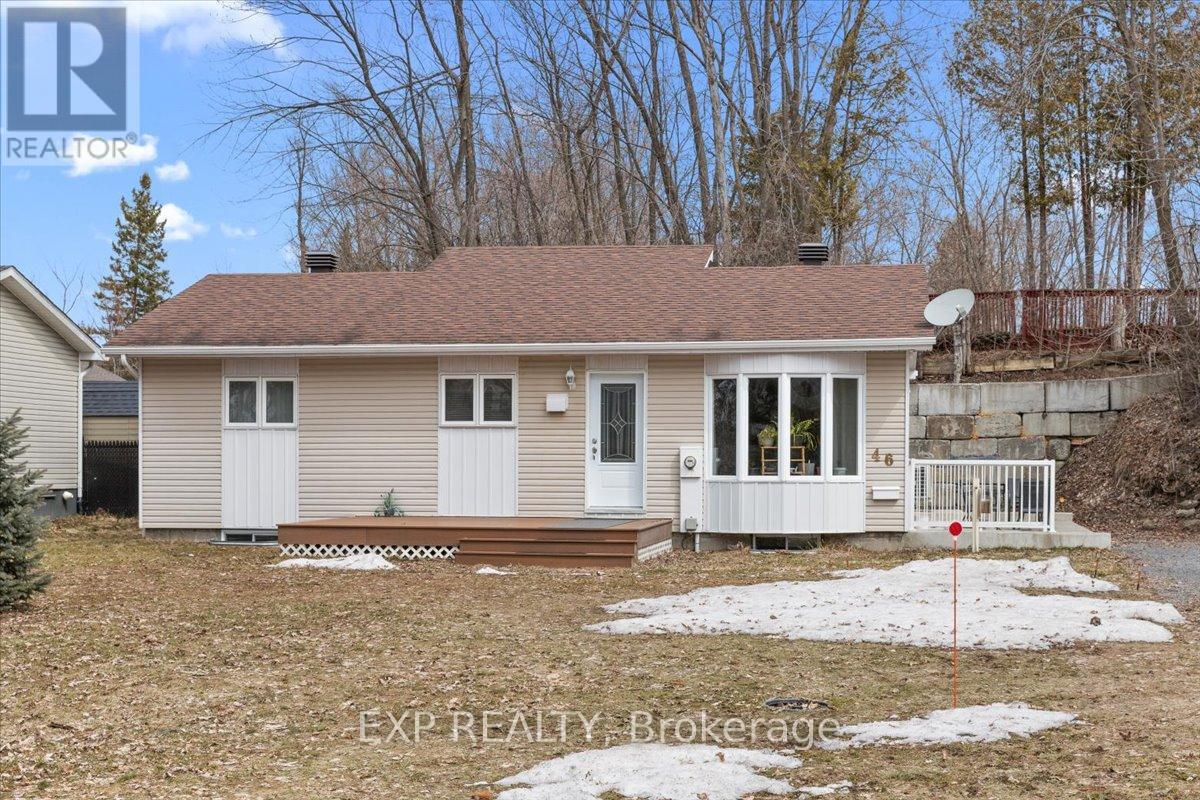
46 Dufour Street
Champlain, Ontario
Nestled on a quiet cul-de-sac with access to the Ottawa River, this charming home offers a peaceful lifestyle with opportunities for kayaking andpaddle-boarding nearby. Bright and inviting, the home features a spacious eat-in kitchen with vaulted ceilings, ample cabinetry, and generous counter space, along with a sun-filled living room. Offers 2 bedrooms and a full bathroom with a separate corner shower, plus convenient in-unit laundry. Enjoy outdoor living with a welcoming front deck and a private side yard with a seating area, perfect for relaxing or entertaining. Raised garden beds provide excellent sun exposure for gardening enthusiasts. Detached 25' x 12' workshop ideal for hobbies or storage. An excellent opportunity, and within walking distance to the dock and just minutes from the beach and marina. (id:59142)
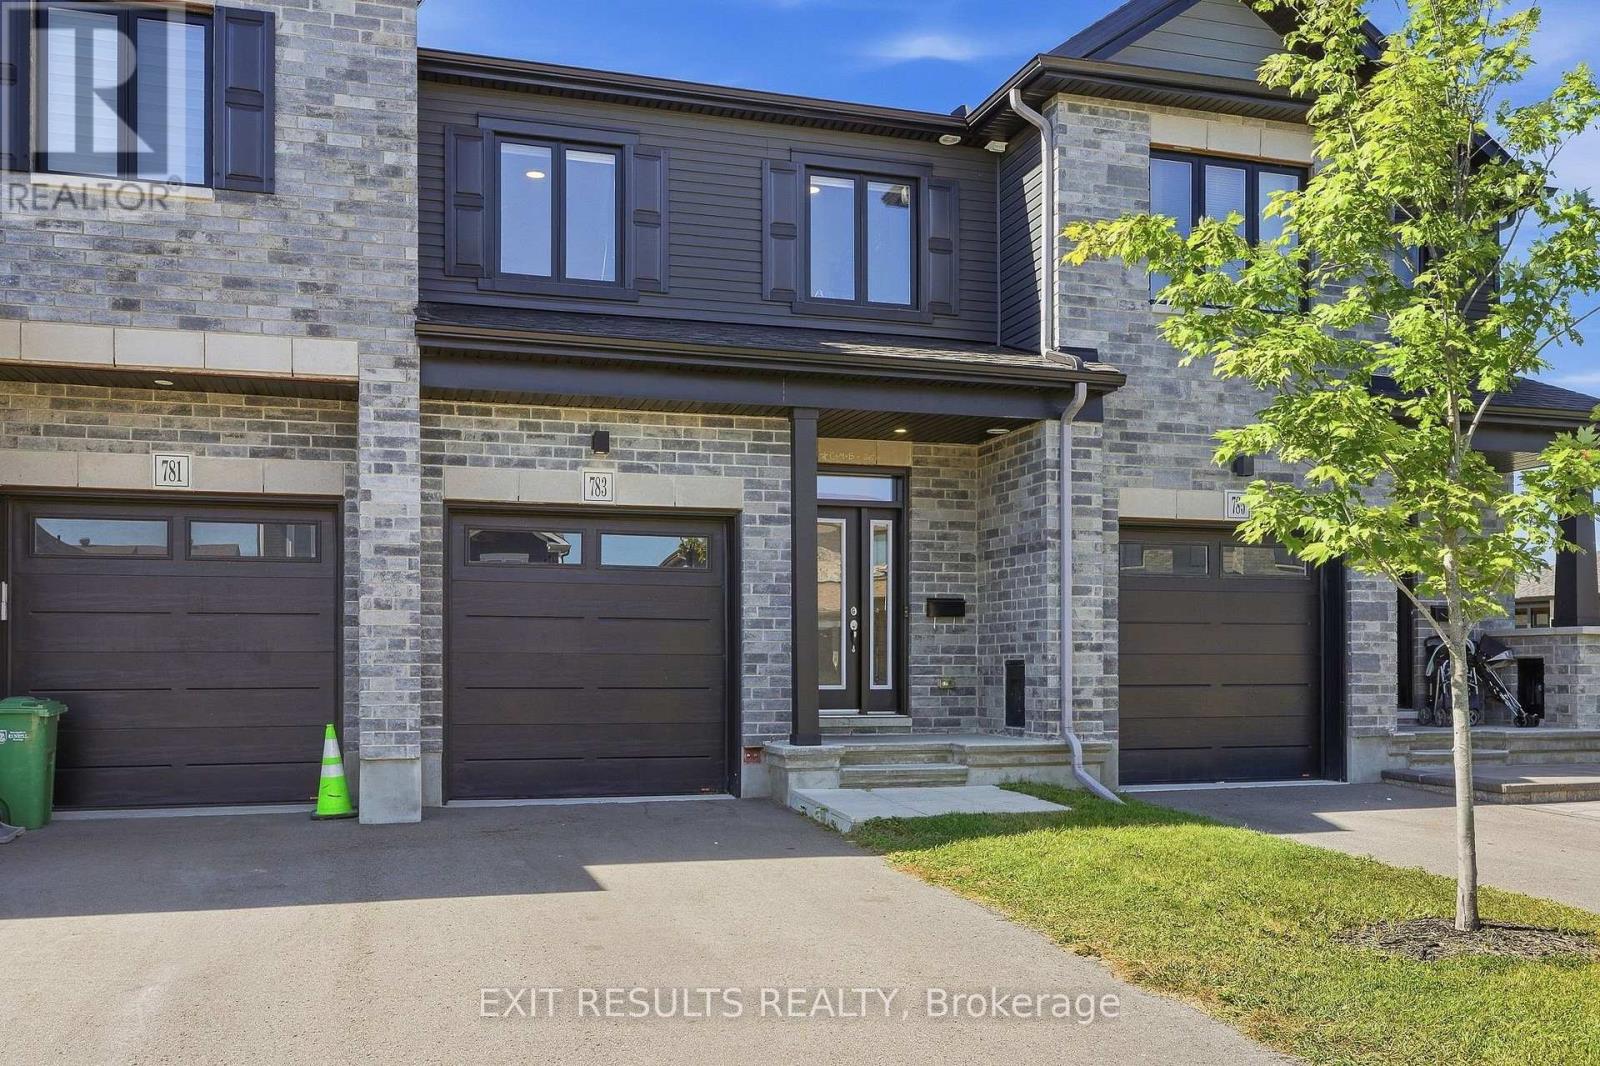
783 Namur Street W
Russell, Ontario
Welcome to this show-stopping freehold townhouse in the heart of Embrun! Built in 2022 by Valecraft, this extensively upgraded home offers over 2,100 sq ft of modern, stylish living space -perfect for today's lifestyle. The sun-filled, open-concept layout is anchored by a chefs dream kitchen, complete with granite countertops, breakfast bar, walk-in pantry with motion-sensor lighting, under-cabinet lighting & stainless-steel appliances. High-end upgrades throughout include hardwood stairs, pot lights, open staircase, HRV system, multiple walk-in closets, eavestroughs, doorbell camera, and a fully fenced backyard. The spacious primary suite features blackout blinds, a large walk-in closet, and a luxurious 5-piece ensuite with double sinks and a soaker tub. The finished lower level adds even more living space with a cozy gas fireplace, perfect for movie nights or entertaining. Enjoy being steps from parks, trails, a scenic pond, the Russell Sports Dome, and Embrun's charming Notre Dame core. This turn-key home checks all the boxes. Move in and enjoy! (id:59142)
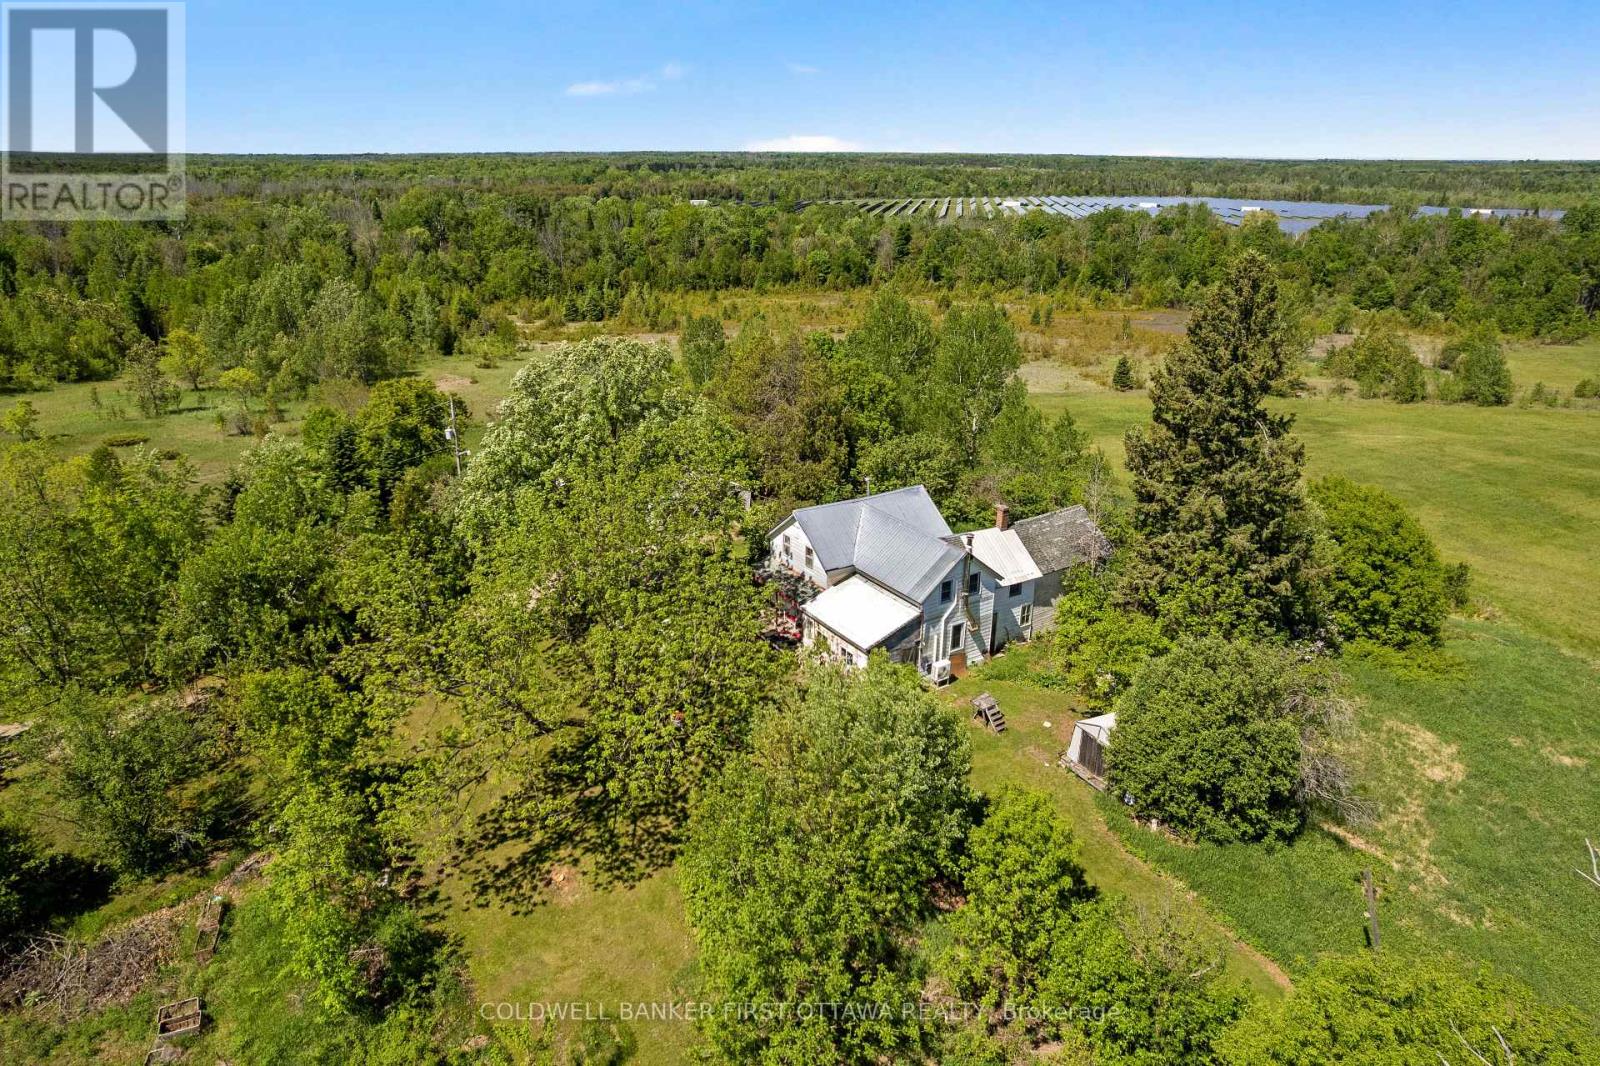
400 Buttermilk Hill Road
Drummond/north Elmsley, Ontario
Rural dreams on 10 picturesque acres! Tucked away at the end of a long, tree lined laneway, this charming farmhouse is waiting for someone to love it and make it their own. Surrounded by nature, with open pasture and mature trees. Whether you're dreaming of a hobby farm, a thriving market garden, or even your own cut flower farm, the front pasture offers so many opportunities. The covered front porch is perfect for quiet mornings with coffee in hand or relaxing summer evenings with a glass of lemonade. Inside, you'll find a warm and inviting home featuring an updated kitchen, beautiful hardwood floors, and a cozy pellet stove that adds character and comfort throughout the seasons. Upstairs, the spacious primary bedroom is complemented by an adjacent charming soaker tub, the perfect retreat after a day spent outdoors. Thoughtful updates include windows, a metal roof, furnace (2017), and heat pump (2022), offering peace of mind while preserving the home's country charm. Outside, a drive shed/workshop provides excellent storage and workspace for projects, equipment, or hobbies. Established lilac bushes and apple trees add to the property's storybook appeal. Whether you're looking to embrace a slower pace, grow your own food and flowers, or simply enjoy the beauty and privacy of country living, this special property offers the perfect canvas for your rural family dreams. Less than 15 minutes to Perth, 25 minutes to Carleton Place, and only 40 minutes to Kanata. (id:59142)
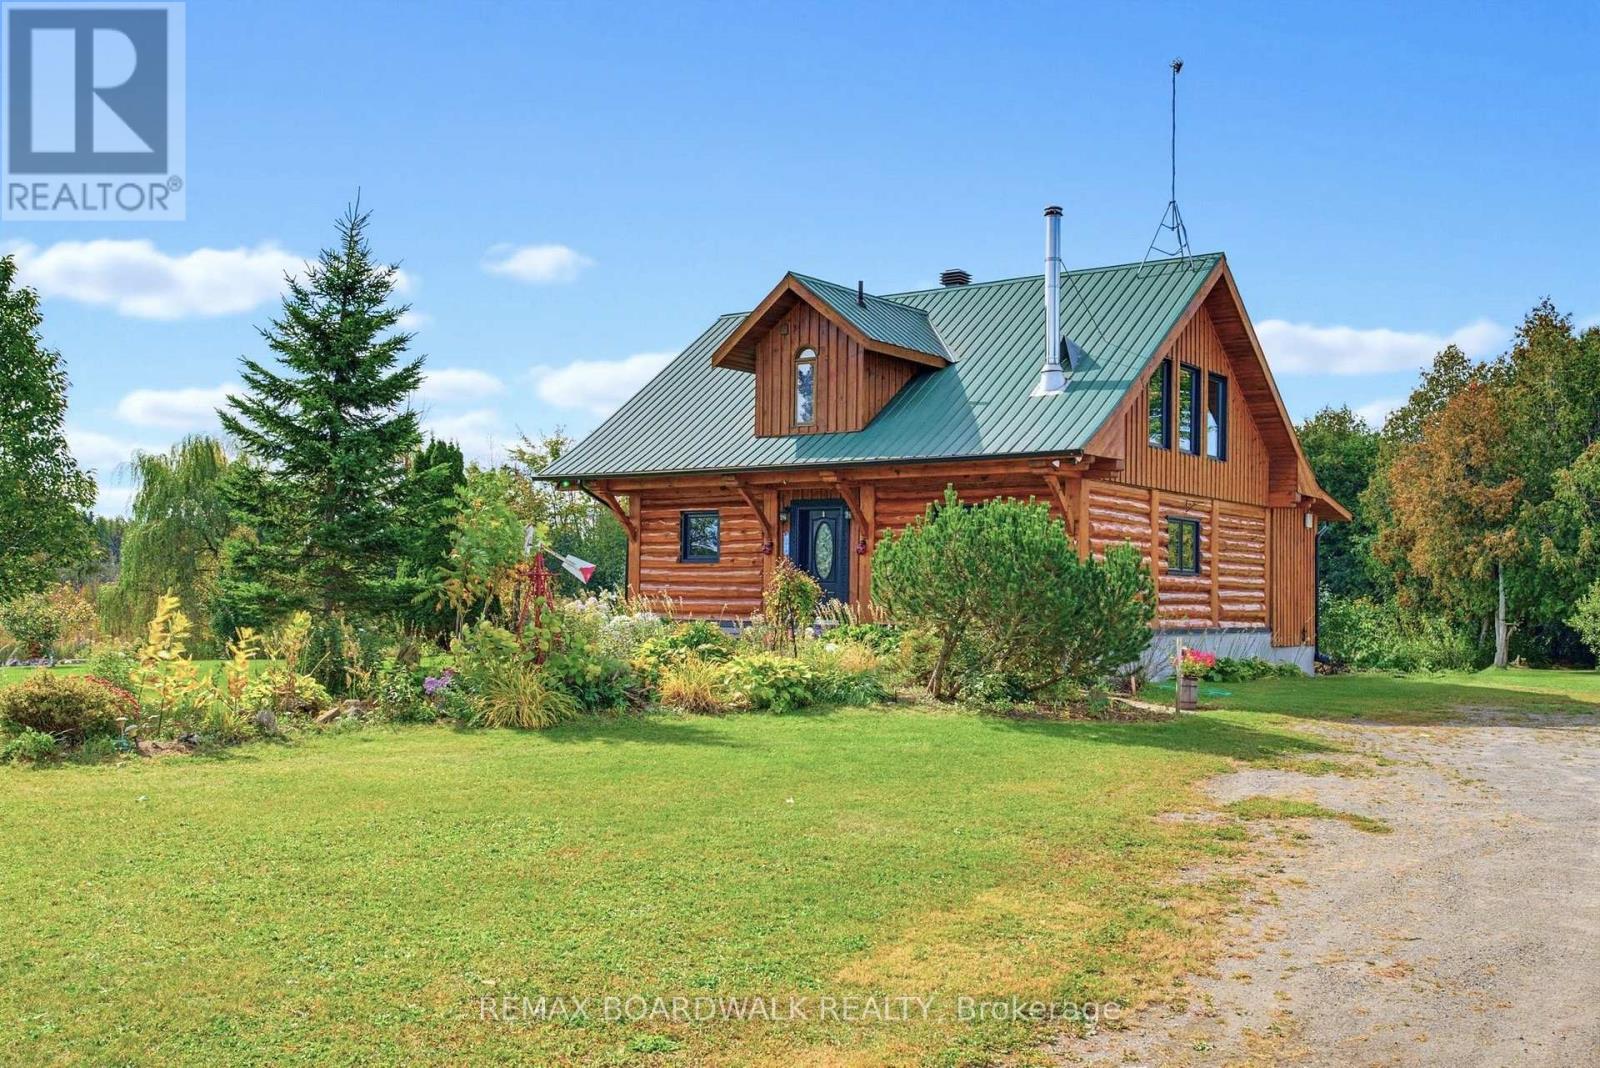
14490 County 15 Road
Merrickville-Wolford, Ontario
Discover the warmth of log-home living on 4.5 beautiful acres, just minutes from historic Merrickville. Mature maples and oaks, lush vegetation, apple, pear and cherry trees, and a large garden area create a picturesque setting with space to grow, gather and unwind. An east-facing front welcomes the morning sun, while the wraparound deck and verandah extend along the south and west sides. Overlooking the koi pond, the rear deck offers a peaceful spot for morning coffee or relaxed evenings outdoors. This inviting home features 2 bedrooms, a den and 2 bathrooms. The kitchen combines granite counters, an island and updated appliances, including a gas stove. Main-floor laundry adds everyday convenience, while the primary bedroom features Juliette doors and direct access to the updated bathroom with a walk-in shower. The basement includes a rough-in for a third bathroom, offering potential for future finishing. A newer propane furnace and upgraded sump system are practical improvements. A second driveway provides added access, and the spacious garage has two doors with room for three vehicles or your recreational toys and equipment. Nearby Crown land adds to the appeal for outdoor enthusiasts. Enjoy country living within easy reach of Merrickville's restaurants, cafés, artisan shops, parks, sports fields and scenic Rideau River locks, with convenient commuting access to surrounding towns. A welcoming retreat where the home, gardens and natural surroundings come together beautifully. (id:59142)
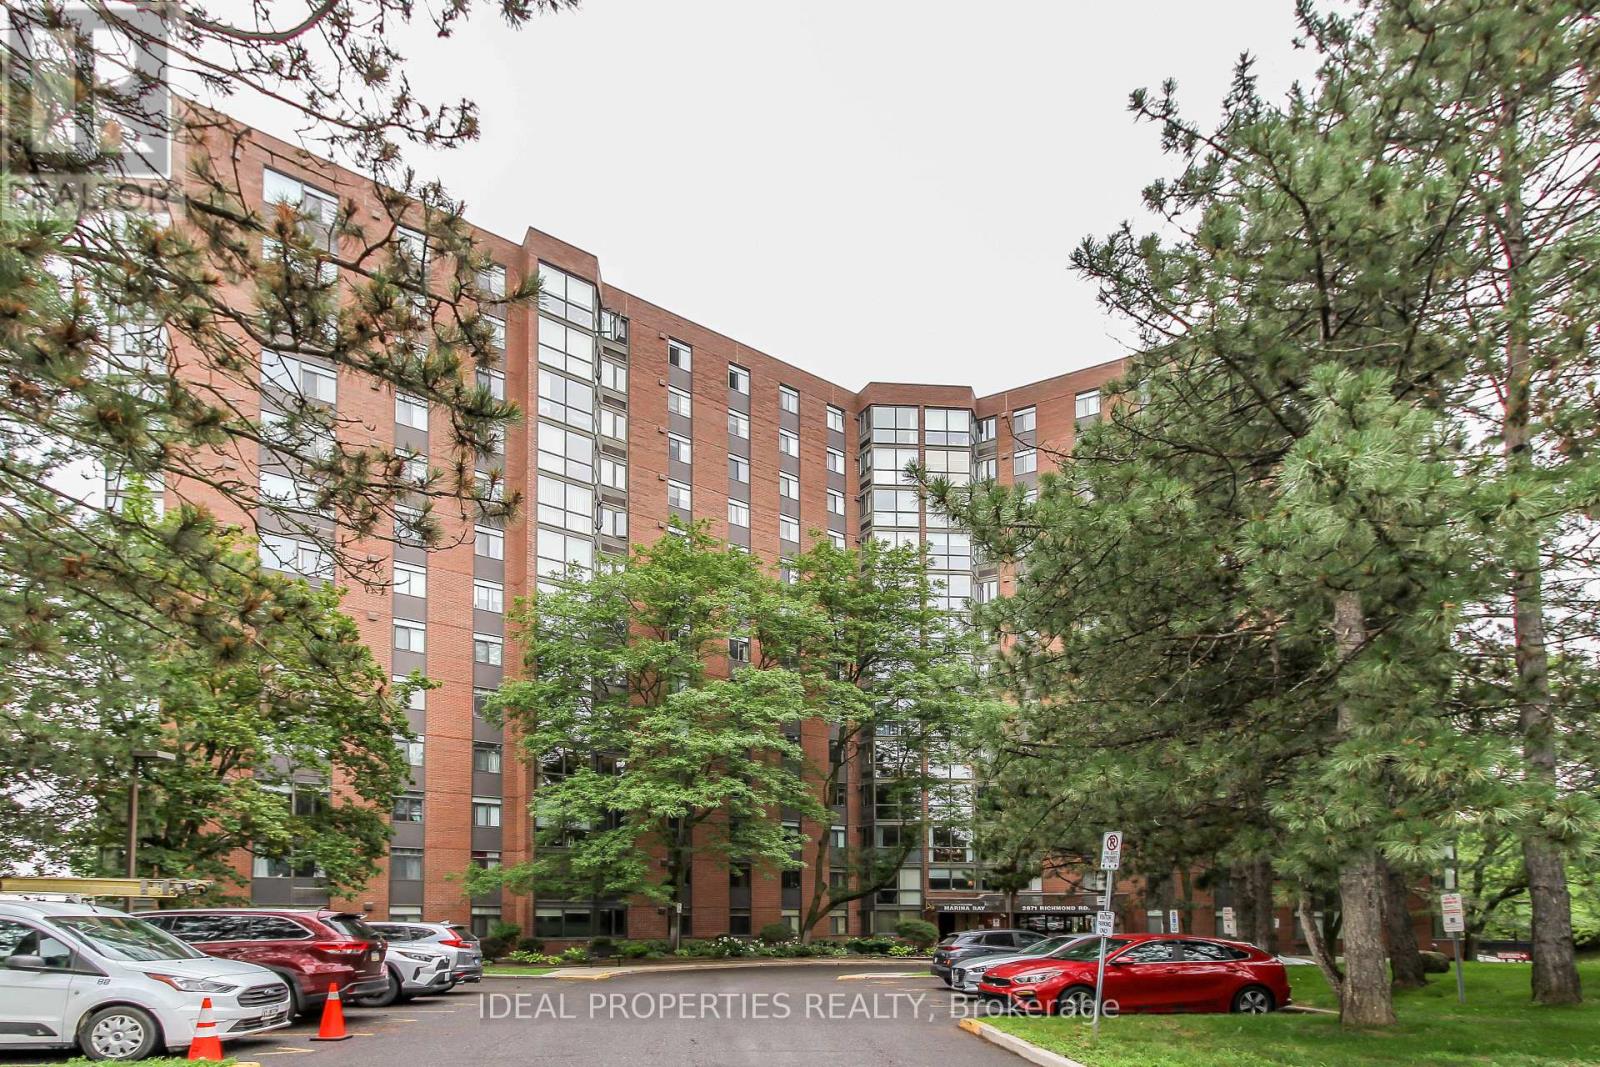
1213 - 2871 Richmond Road W
Ottawa, Ontario
The apartment has been rented! The buyers must assume the tenant. Welcome to Marina Bay! This bright and spacious 2-bedroom, 2-bathroom condo features an open-concept layout with hardwood floors, a sun-filled solarium, a functional kitchen, in-unit laundry, and underground parking. The primary suite includes double closets and a private ensuite. Enjoy resort-style amenities including an outdoor pool, hot tub, sauna, fitness centre, squash court, party room, library, and rooftop terrace. Ideally located near Bayshore Shopping Centre, Queensway Carleton Hospital, DND, transit, parks, and all major amenities-offering the perfect blend of comfort, convenience, and lifestyle. (id:59142)
505 Maple Grove Road
Carleton Place, Ontario
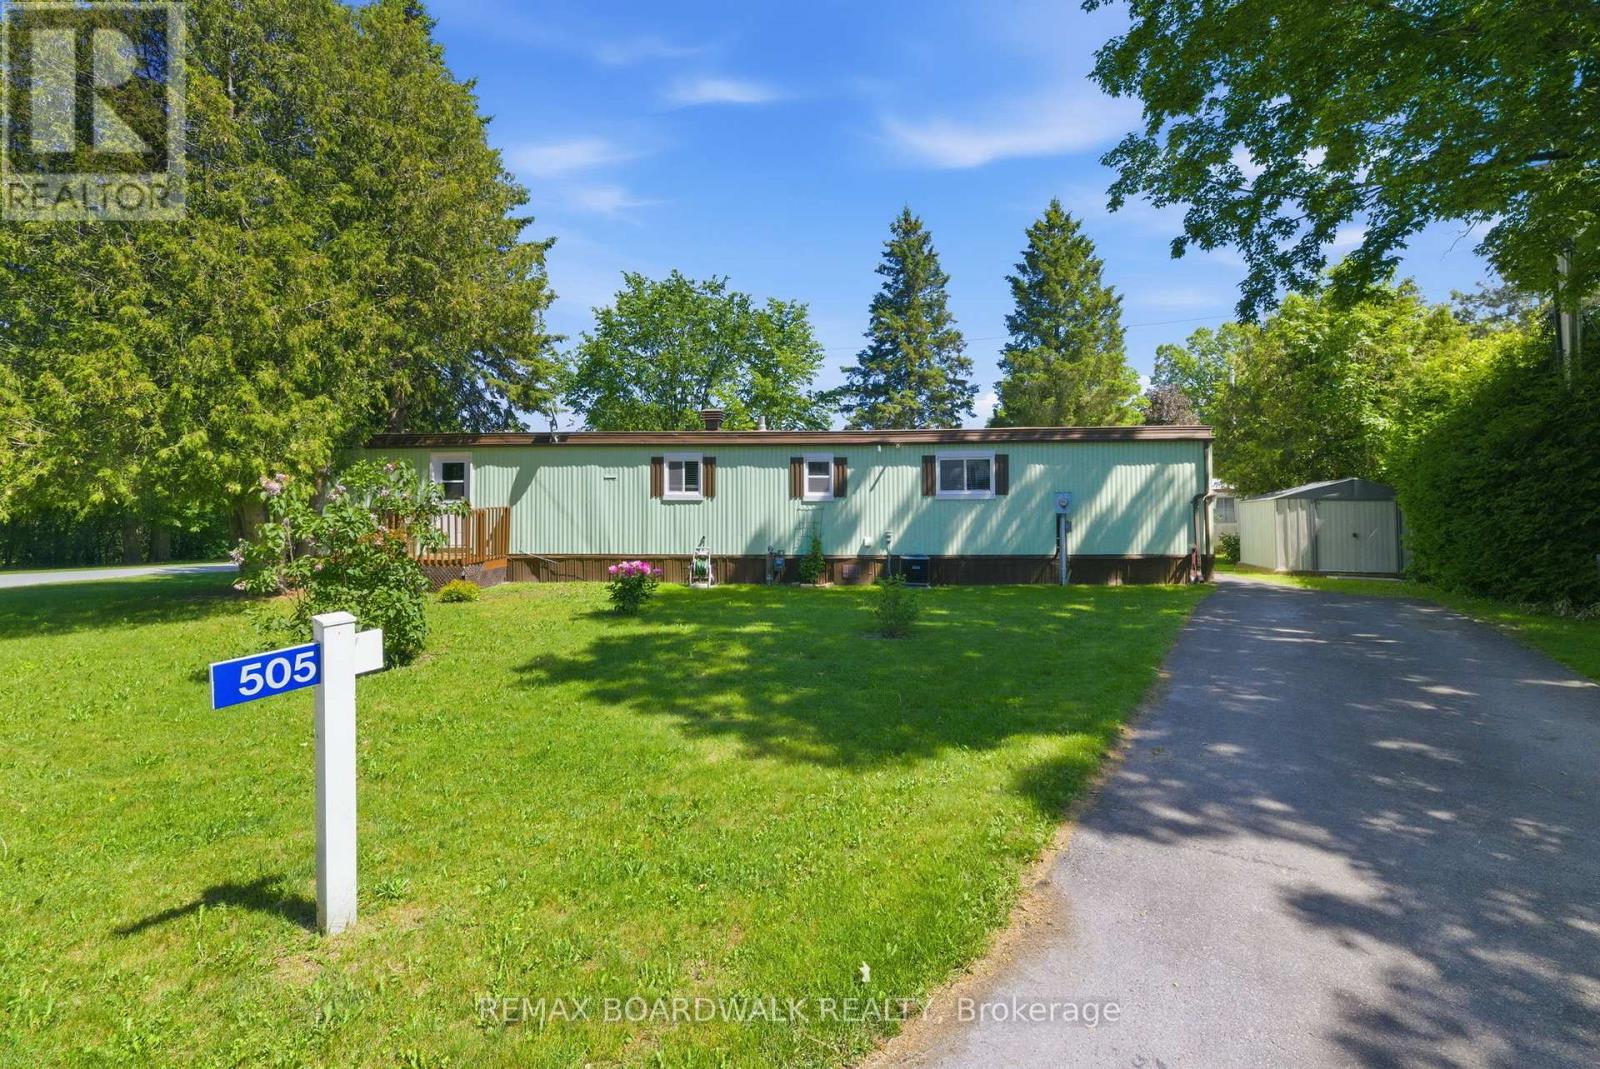
Welcome to a lifestyle where comfort, connection, and peace of mind come together in the highly sought-after 55+ adult community of Rockhaven Park. Renowned for its welcoming atmosphere and strong sense of community, this is a place where neighbours become friends and every day feels a little more relaxed. This mobile home is situated on a corner lot in the Park and is well-maintained and move-in ready with its recent updates that offer both comfort and peace of mind. The bright and inviting interior of this home offers comfortable living spaces filled with natural light. The updated kitchen (2019) provides a functional layout for everyday living. Other improvements include a newer roof(2020), furnace(2019), central air conditioning(2020), updated windows. (2019) and fresh paint throughout(2025) and mean that you can settle in with confidence and simply unpack and enjoy your new home. That's not all, exterior updates include a newer deck (2020), exterior painting (2023) and a new secondary driveway (2026). Whether you're looking to downsize, simplify your lifestyle, or enjoy retirement in a welcoming community, this home is an excellent opportunity to do just that. Perfectly situated just minutes from shopping, restaurants, parks, recreation, healthcare, and all the amenities of vibrant Carleton Place, you'll enjoy the best of small-town charm while enjoying the relaxed lifestyle of Rockhaven Park. Don't miss your chance to become part of this wonderful community and feel as though you truly belong. (id:59142)
A1409 - 1655 Carling Avenue
Ottawa, Ontario
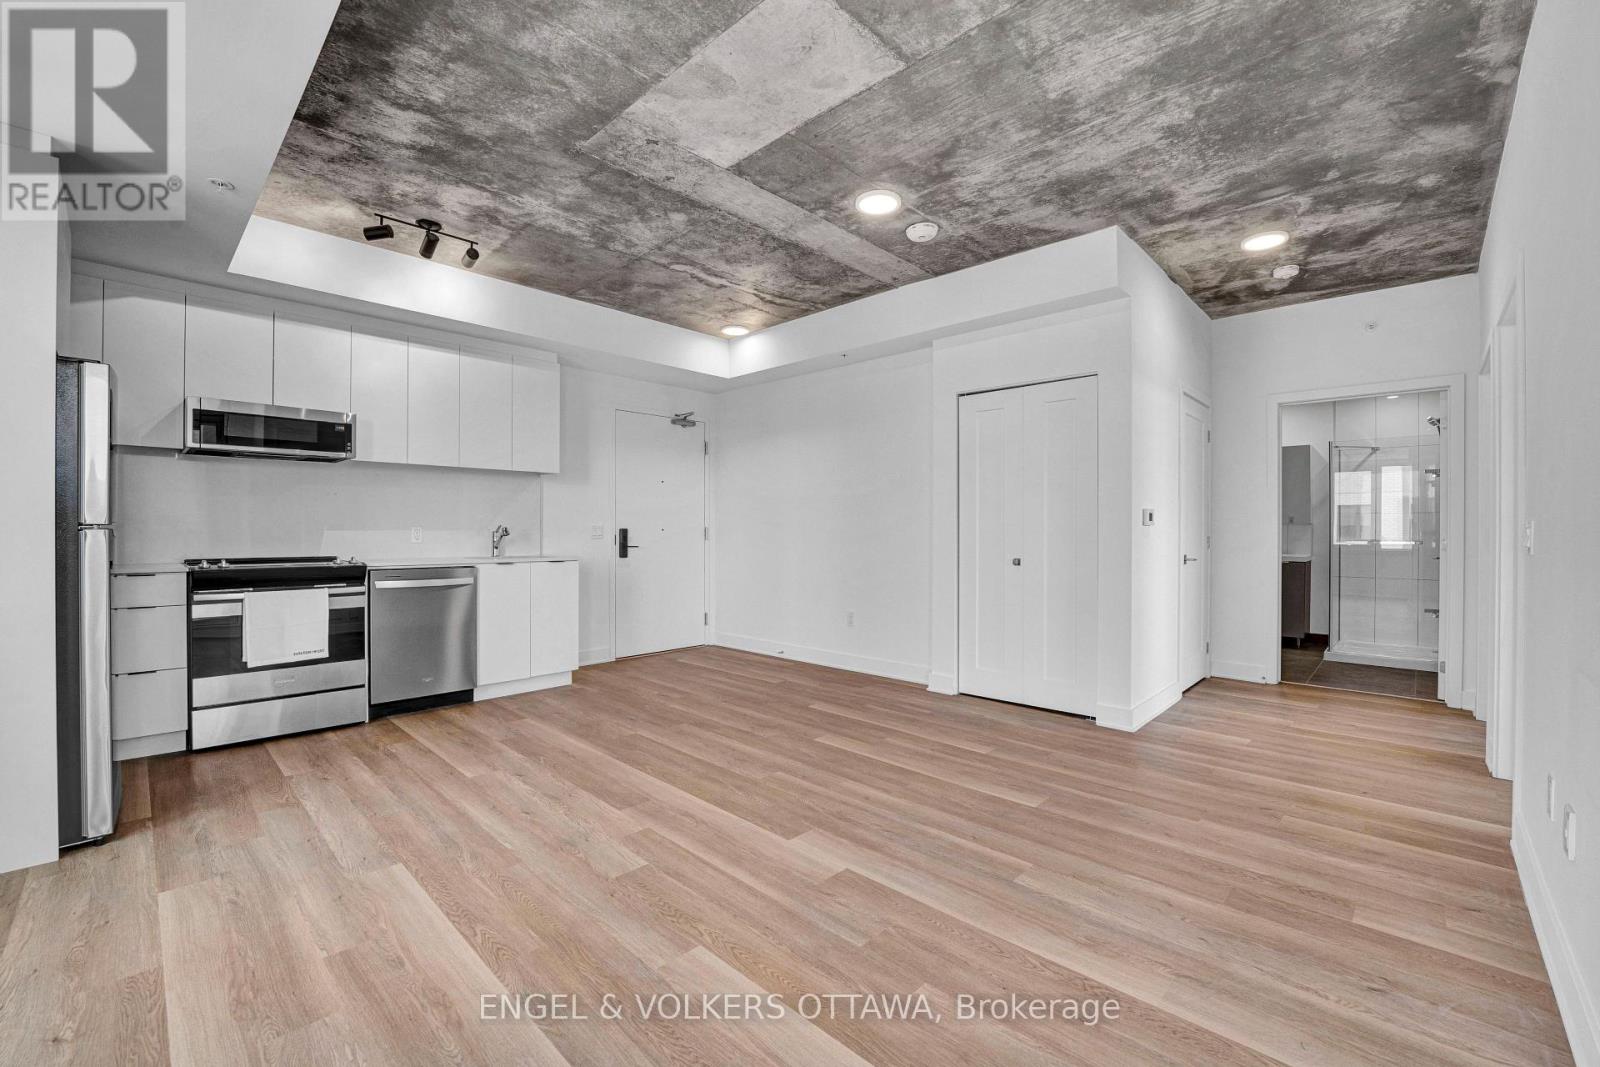
**Parking included + move-in promotions** . Experience boutique living at Carlton West in this spacious 2-bedroom apartment, designed for modern living with floor-to-ceiling windows, sleek quartz countertops, and premium luxury vinyl flooring. The modern kitchen features high-end built-in appliances, including an integrated microwave/hood fan, dishwasher, stove/oven, and refrigerator, while in-suite laundry adds convenience. Relax in the spa-inspired bathroom with a deep soaking tub and enjoy the ease of keyless entry. Residents have access to world-class amenities, including a state-of-the-art fitness center, a rooftop terrace with an entertainment lounge and outdoor grilling stations, a resident lounge & club room, co-working spaces, a game room, and secure bike storage. This pet-friendly community also includes WIFI, LOCKER options available at an EXTRA cost. (id:59142)
B1109 - 1655 Carling Avenue
Ottawa, Ontario
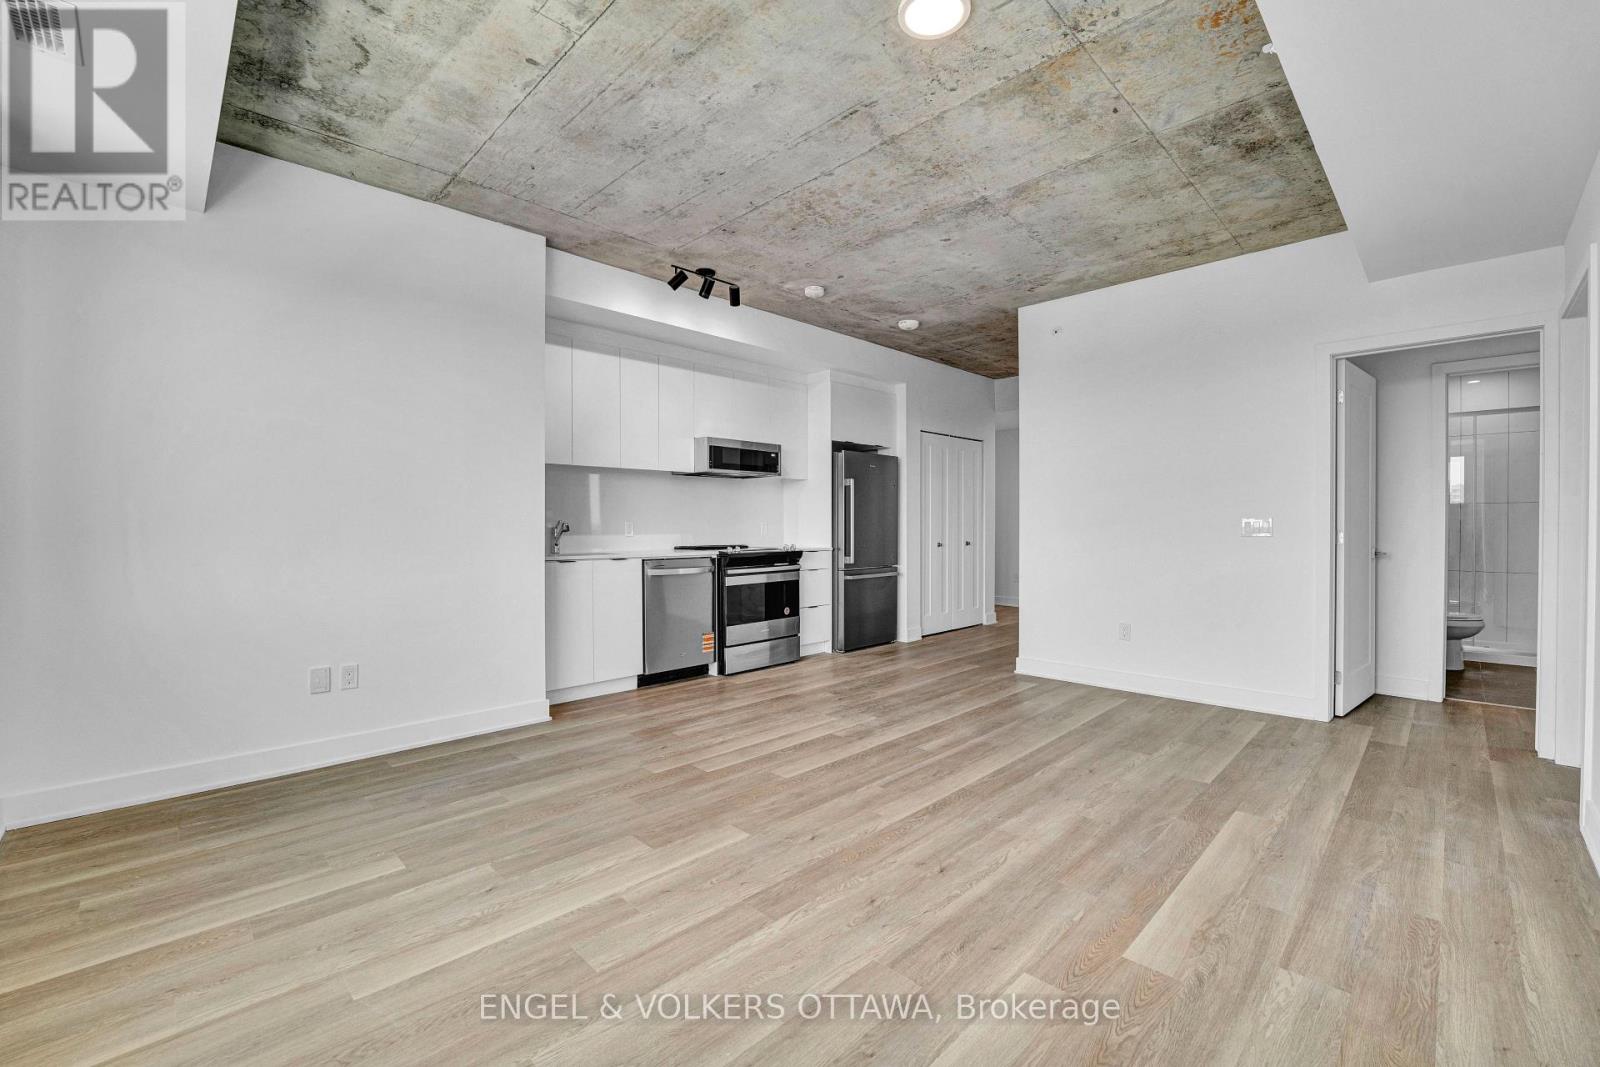
**Parking included + move-in promotions** . Experience boutique living at Carlton West in this spacious 2-bed, 2 bath apartment, designed for modern living with floor-to-ceiling windows, sleek quartz countertops, and premium luxury vinyl flooring. The modern kitchen features high-end built-in appliances, including an integrated microwave/hood fan, dishwasher, stove/oven, and refrigerator, while in-suite laundry adds convenience. Relax in the spa-inspired bathroom with a deep soaking tub and enjoy the ease of keyless entry. Residents have access to world-class amenities, including a state-of-the-art fitness center, a rooftop terrace with an entertainment lounge and outdoor grilling stations, a resident lounge & club room, co-working spaces, a game room, and secure bike storage. This pet-friendly community also includes WIFI, with LOCKER options available at an EXTRA cost. (id:59142)
1645 Jobin Crescent
Ottawa, Ontario
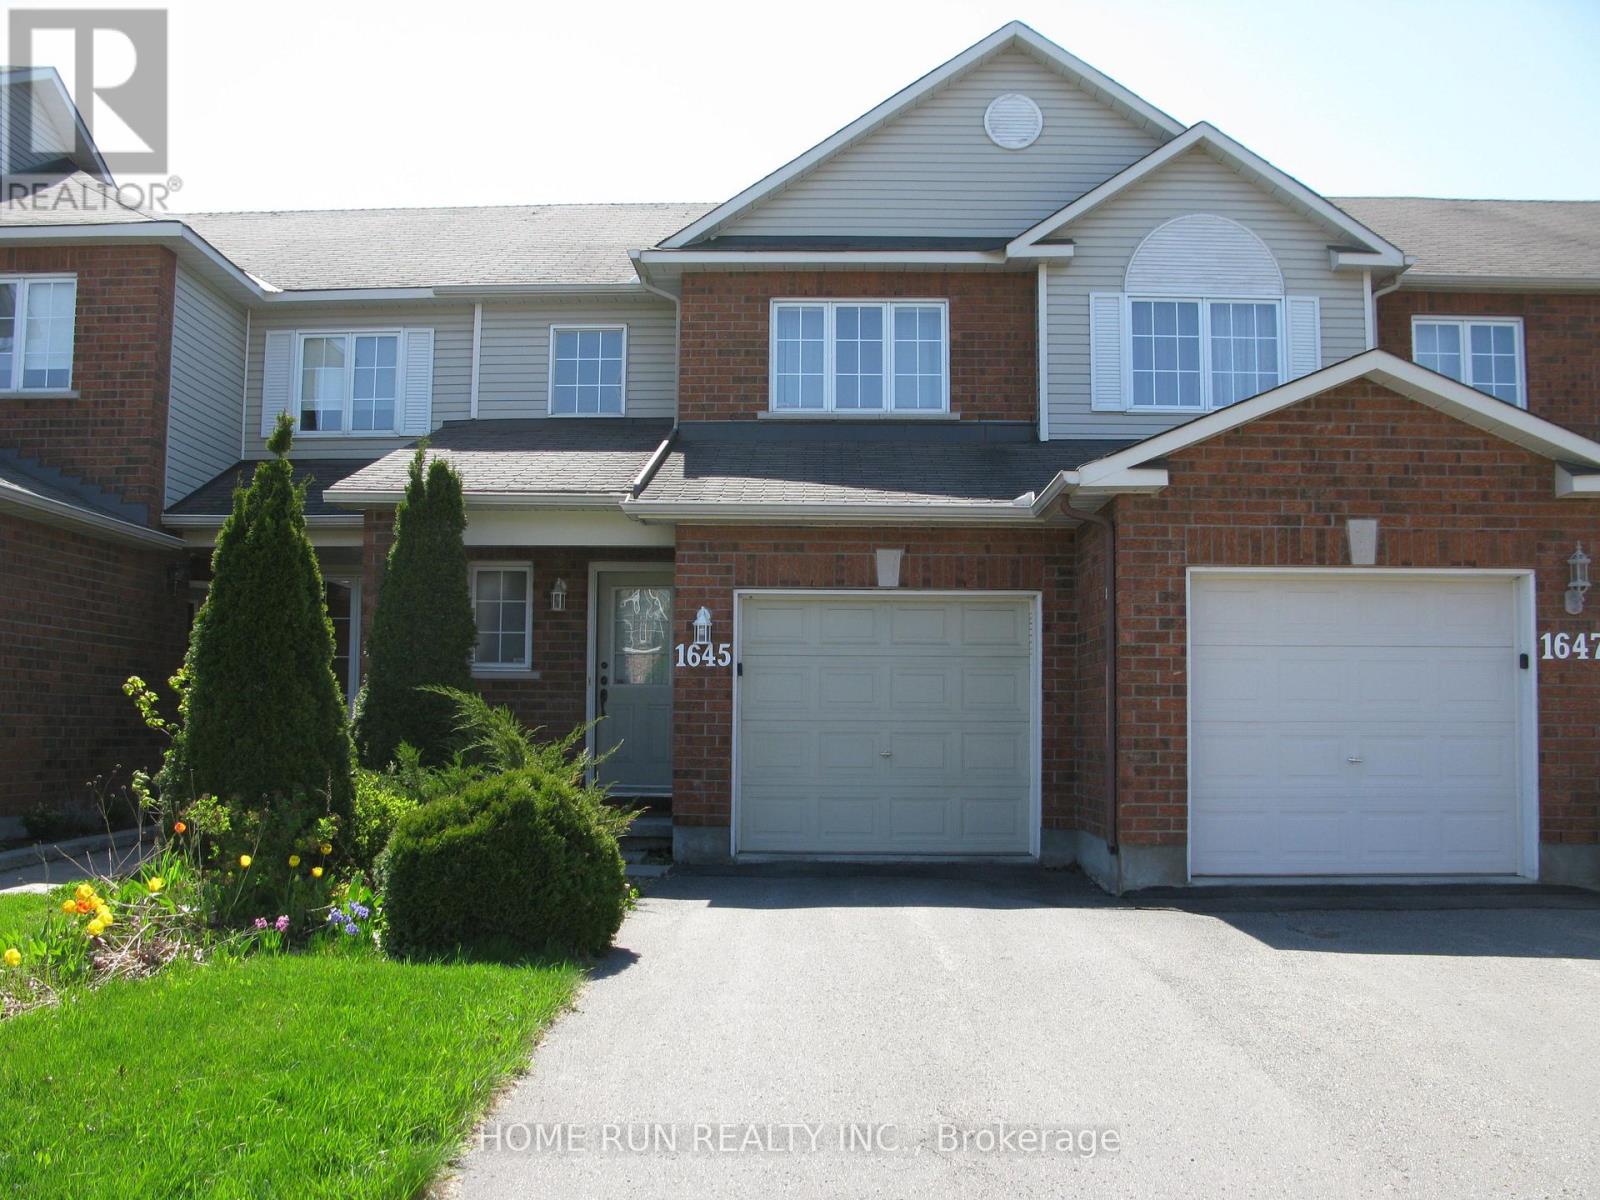
Welcome home to this conveniently located townhome within walking distance to Blair transit station. Featuring 3 bedrooms, 3 washrooms, living room, dining room, breakfast nook, fenced backyard and a finished basement, this home has plenty of living space for your family. Located a short walk away from Blair transit station, bus stops, CSIS, CSE, Gloucester Centre, Wal-Mart, Loblaws, Restaurants, Silver City Movie Theatre, Fit for Less, Banks and Fast food. A very short drive to Costco (Ogilvie and Business Centre on Innes), La Cite, Montfort Hospital, nearby schools and Highway 417 and 174. (id:59142)
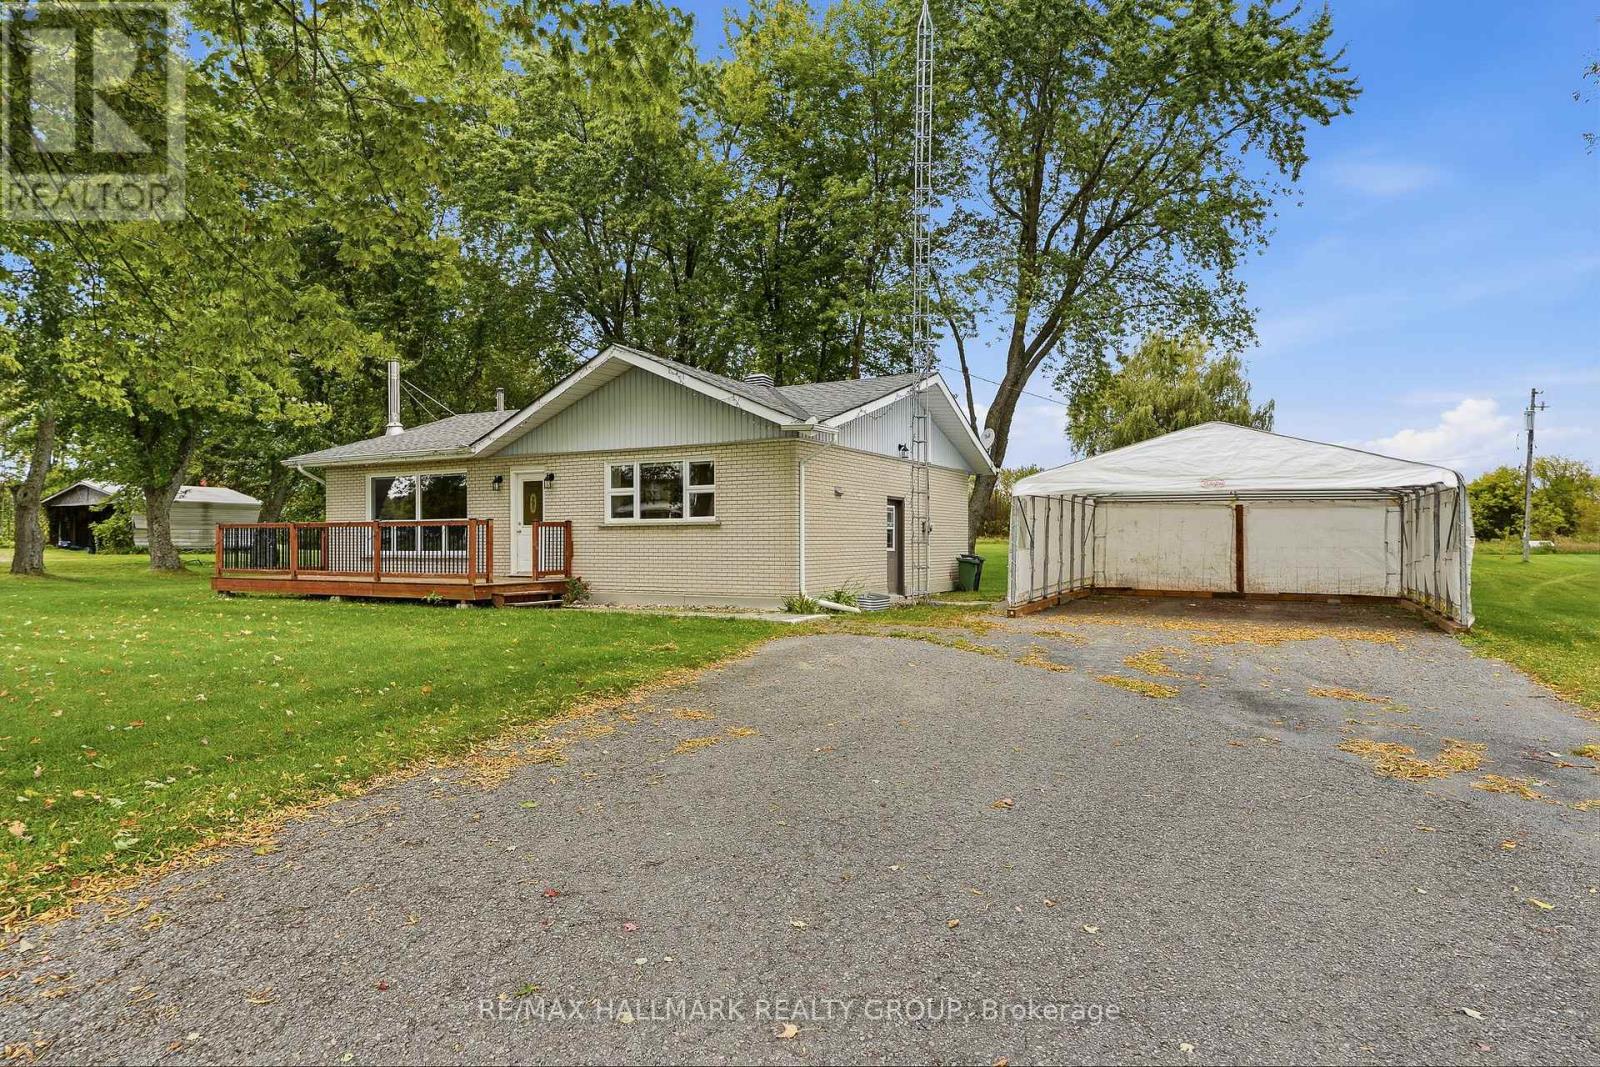
2871 Concession 3 Road
Alfred And Plantagenet, Ontario
Located on a PRIVATE 1.11 ACRE LOT, this fully BRICKED bungalow offers the perfect combination of space, privacy and country living. Surrounded by an abundance of mature trees, this property features a LARGE BACKYARD and is situated on a quiet, paved 50km/h road. The spacious main floor welcomes you into a LARGE LIVING ROOM flooded with natural light, featuring a beautiful BRICK ACCENT WALL creating a warm and inviting atmosphere. The COUNTRY-STYLE KITCHEN offers plenty of cabinetry, counter space and room to cook, gather and entertain with family and friends. The main floor features 3 GOOD-SIZE BEDROOMS and a full bathroom complete with a GLASS SHOWER DOOR and MARBLE-TILED SHOWER/BATH. HARDWOOD FLOORS throughout the home add warmth and character while providing a timeless finish. The PARTIALLY FINISHED BASEMENT offers a GENEROUS FAMILY ROOM, providing the perfect additional space for movie nights, entertaining or a play area for the family. Convenient 20' x 20' SHED provides plenty of additional storage for outdoor equipment, toys, tools and maintenance items. With its spacious 1.11 acre lot, mature trees, large backyard and inviting interior, this property is an excellent opportunity for anyone looking for room to GROW, RAISE A FAMILY and enjoy the tranquility of country living.Other features include: FULL BRICK EXTERIOR; 1.11 ACRE LOT; ABUNDANCE OF MATURE TREES; LARGE BACKYARD; QUIET PAVED 50KM/H ROAD; LARGE BRIGHT LIVING ROOM; BEAUTIFUL BRICK ACCENT WALL; COUNTRY-STYLE KITCHEN; 3 MAIN-FLOOR BEDROOMS; FULL BATHROOM WITH GLASS DOOR & MARBLE-TILED SHOWER/BATH; HARDWOOD FLOORS THROUGHOUT; GENEROUS BASEMENT FAMILY ROOM; CONVENIENT 20' x 20' SHED; PLENTY OF PARKING & OUTDOOR SPACE. (id:59142)
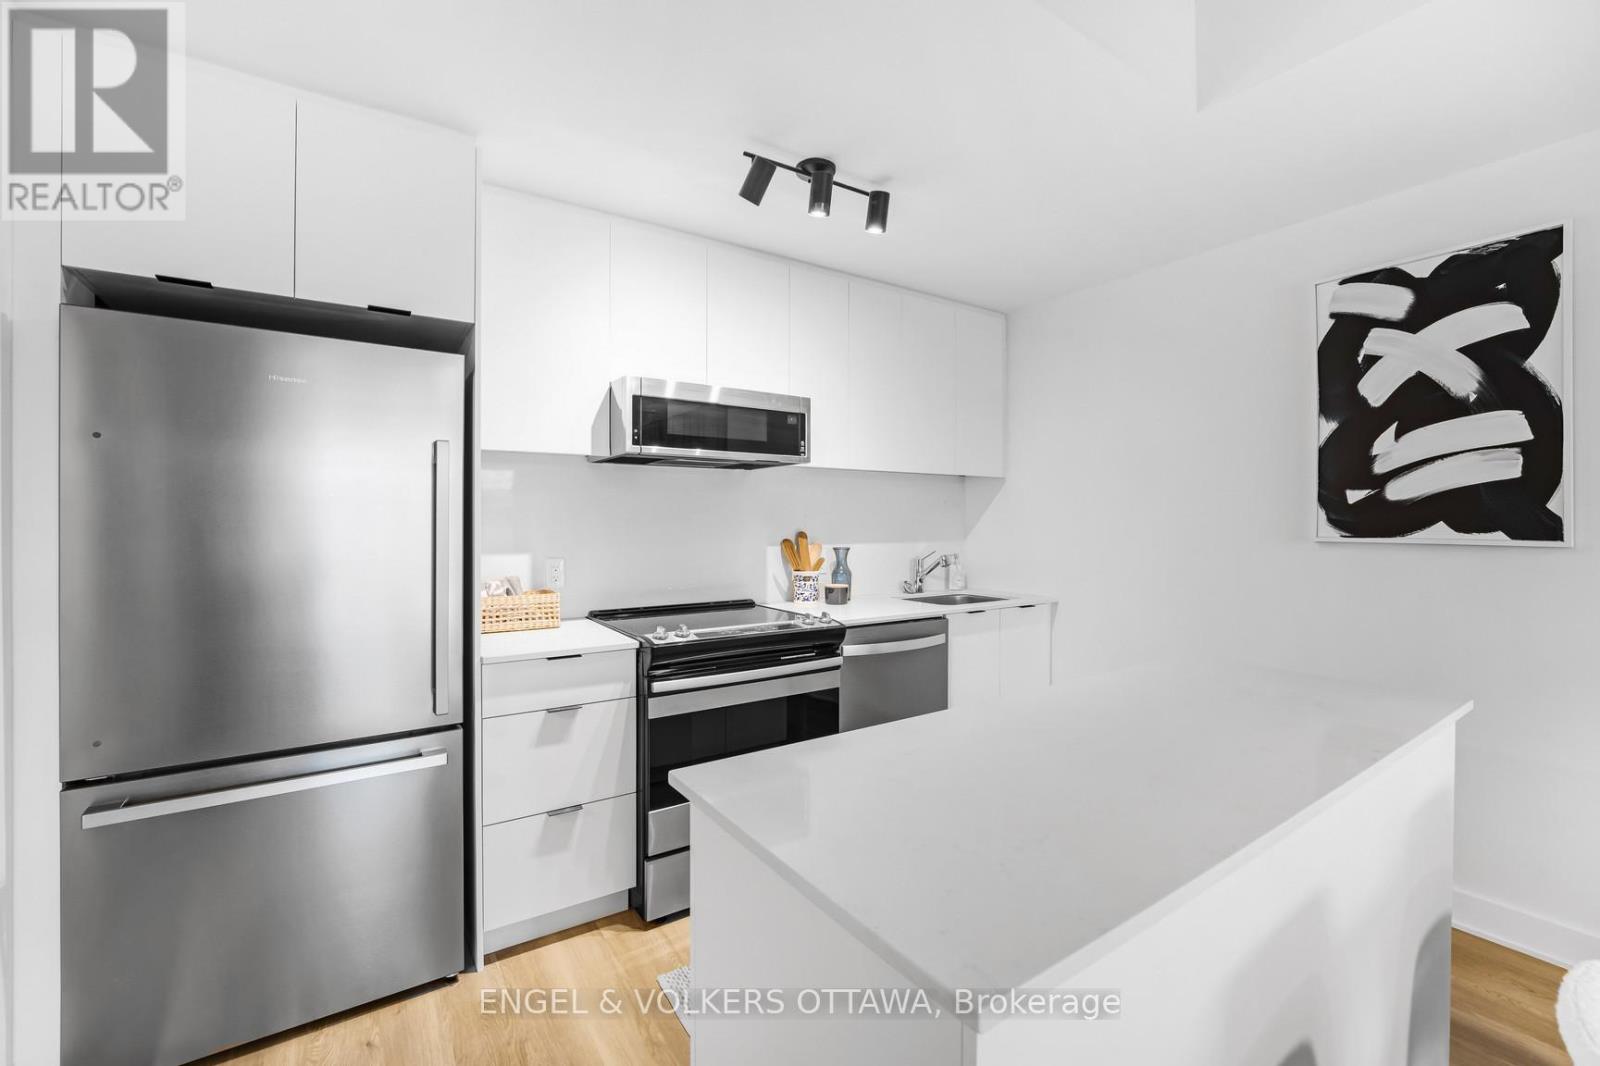
A1710 - 1655 Carling Avenue
Ottawa, Ontario
**Parking included** . Experience boutique living at Carlton West in this spacious 2-bedroom apartment, designed for modern living with floor-to-ceiling windows, sleek quartz countertops, and premium luxury vinyl flooring. The modern kitchen features high-end built-in appliances, including an integrated microwave/hood fan, dishwasher, stove/oven, and refrigerator, while in-suite laundry adds convenience. Relax in the spa-inspired bathroom with a deep soaking tub and enjoy the ease of keyless entry. Residents have access to world-class amenities, including a state-of-the-art fitness center, a rooftop terrace with an entertainment lounge and outdoor grilling stations, a resident lounge & club room, co-working spaces, a game room, and secure bike storage. This pet-friendly community also includes WIFI, with LOCKER options available at an EXTRA cost. Photos of similar unit, actual pictures will be provided in the upcoming days (id:59142)

110 Santolina Street
Ottawa, Ontario
Welcome to this inviting 3-bedroom, 1.5-bathroom townhouse in a desirable Stittsville neighbourhood, just minutes from the Canadian Tire Centre! Offering a functional layout with plenty of space to call your own, the main level features granite countertops and a cozy gas fireplace, perfect for relaxing at the end of the day. Upstairs, the spacious primary bedroom includes a walk-in closet, complemented by two additional bedrooms and a full bathroom. Step outside to a large backyard offering plenty of room for kids, pets, gardening, or summer entertaining. Conveniently located close to shopping, restaurants, recreation, schools, parks, and everyday amenities. Whether you're a first-time buyer looking to get into the market or an investor searching for a great opportunity, this Stittsville townhouse is one to see! (id:59142)
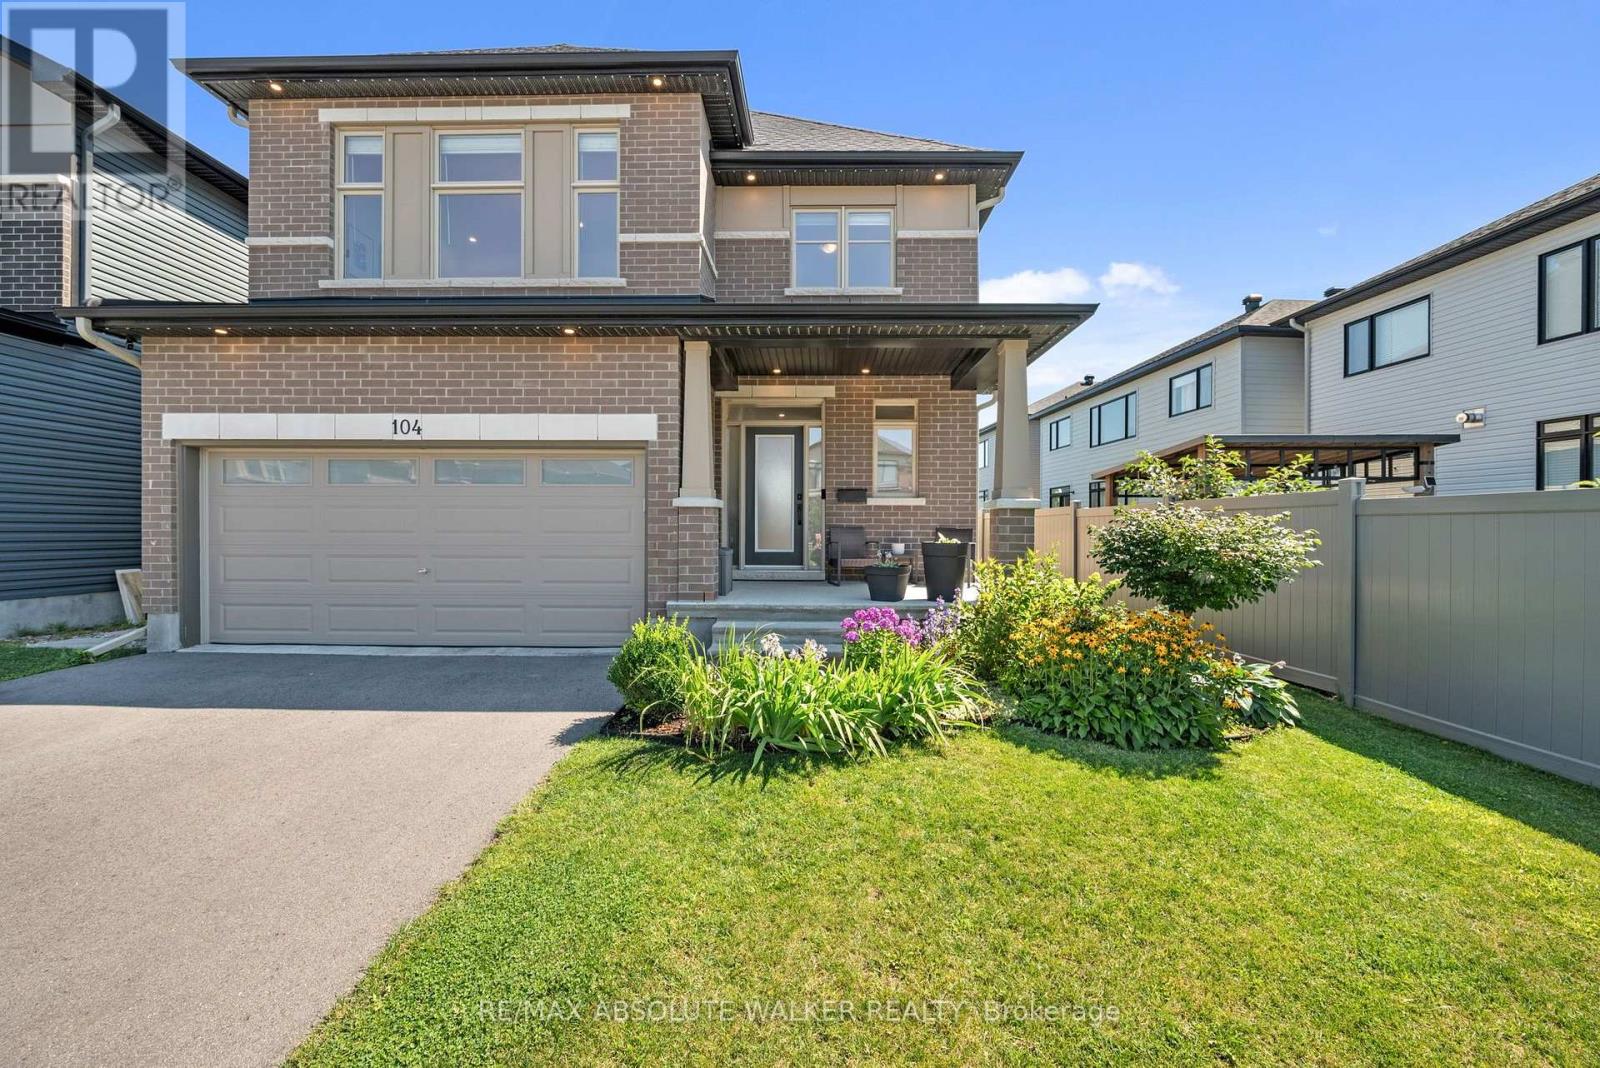
104 Heirloom Street
Ottawa, Ontario
Welcome to this exceptional 4-bedroom, 3.5-bathroom family home where thoughtful design, premium finishes, professionally curated indoor & outdoor living spaces come together seamlessly. Step inside to discover an inviting, flexible main-level layout featuring elegant hardwood flooring, 9' ceilings, & a spectacular double-height family room anchored by a cozy natural gas fireplace. Oversized windows flood the space with natural light. The stunning two-toned chef's kitchen is designed for both everyday living & entertaining, complete with quartz countertops, a 7' oversized island, floating shelves, high-end appliances, & a built-in wine refrigerator. Upstairs, hardwood continues through the hallway & fourth bedroom, which has been transformed into a custom home office with two dedicated workstations, ideal for today's work-from-home lifestyle. The spacious primary suite offers a walk-in closet & a luxurious 5-piece ensuite featuring quartz countertops, a soaker tub, & a glass shower. Two additional bedrooms & main bath complete the second level. A convenient 2nd floor laundry adds everyday practicality. The professionally finished basement expands the living space with a versatile recreation area & a stylish 3-piece bathroom, making it perfect for guests, a home gym, or family movie nights.Outside, the beautifully landscaped front & rear yards create a private outdoor retreat. The fully fenced yard showcases a professionally finished patio with a custom pergola featuring integrated pot lights & dimmer-controlled lighting, perfect for entertaining or relaxing. Celebright exterior lighting provides year-round curb appeal & effortless holiday decorating.This meticulously upgraded home offers the perfect combination of luxury, comfort, & functionality in one of Ottawa's most desirable family-friendly neighbourhoods, close to parks, schools, shopping, transit, & every amenity Riverside South offers. (id:59142)
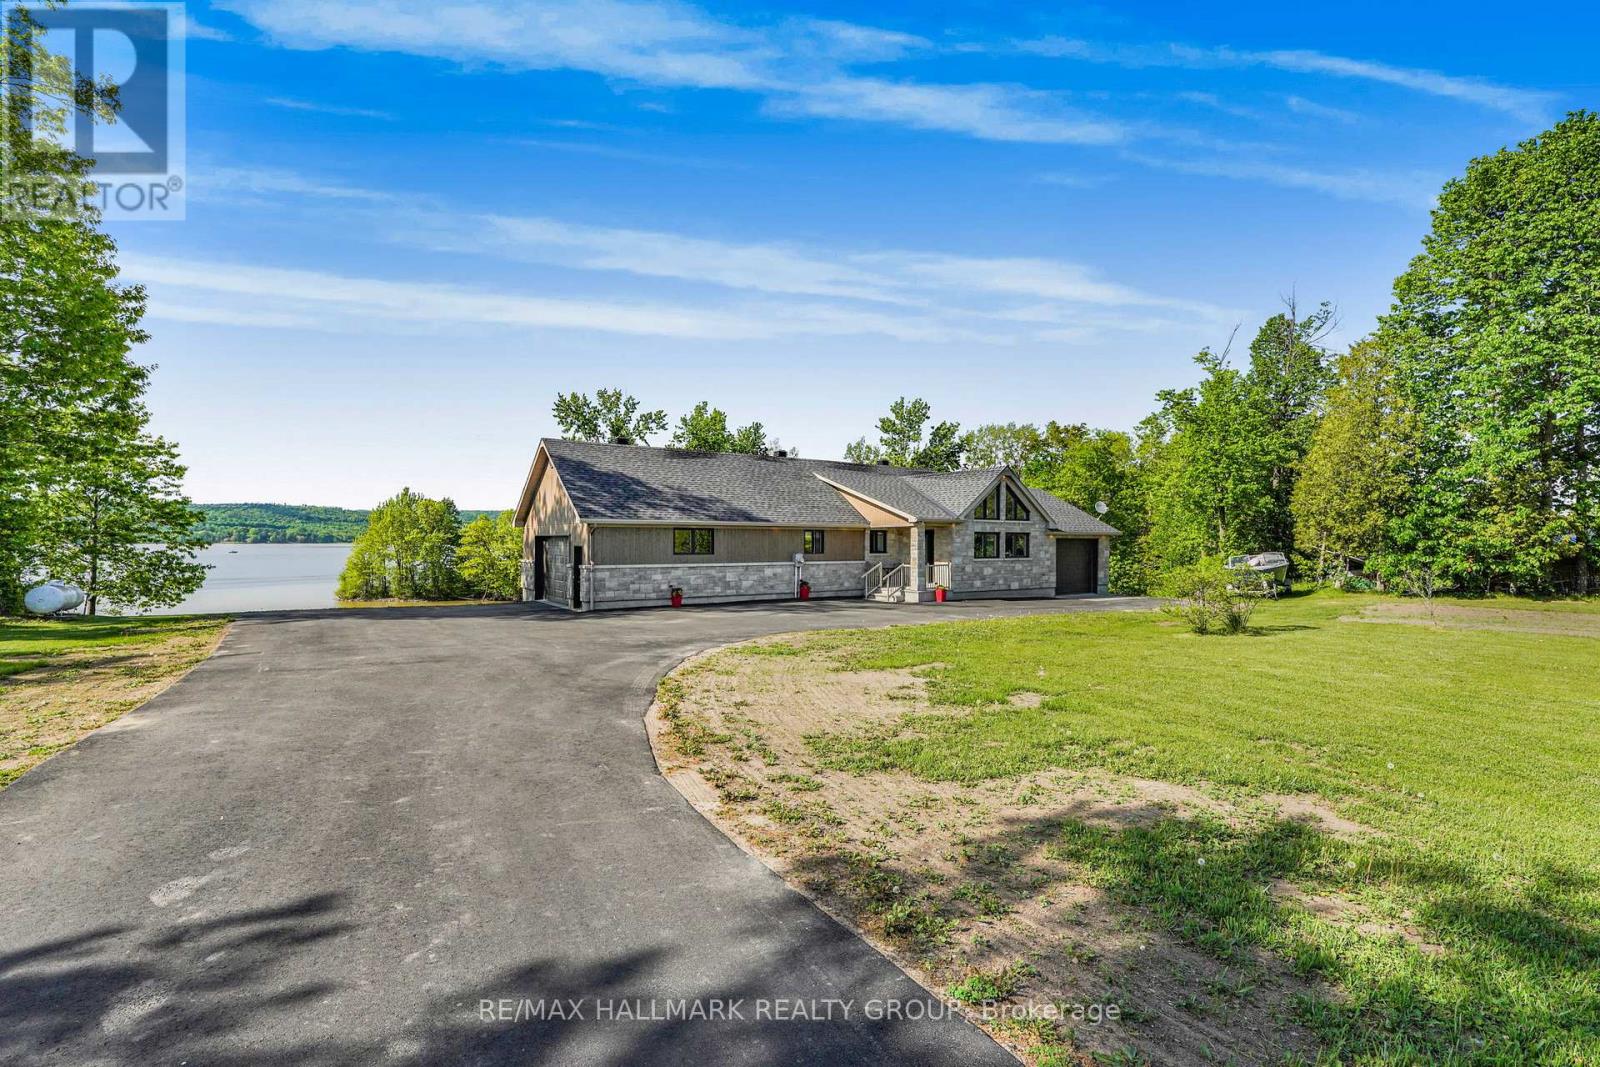
157 Concession 1 Road
Alfred And Plantagenet, Ontario
Welcome to 157 Concession 1 Road; Built in 2017, this immaculate 2 bedroom, 2 bathroom custom WATERFRONT bungalow home with attached heated double car garage & 2 attached single car garage (TOTAL OF 4 GARAGE SPACE) is located ONLY 30 minutes away from Ottawa. Located on 1.55 of an acre of lifestyle with OVER 350ft of water frontage!!! Experience luxury waterfront living; Located on the Ottawa River, this exceptional home offers uninterrupted views of the water bringing natures beauty into your everyday life. Main level featuring hardwood & porcelain floors throughout; oversize primary bedroom; full bathroom; large patio doors that lead directly to a huge balcony. The open-concept main floor showcases rich finishes and a thoughtful layout that is perfect for both everyday living and entertaining. Fully finished walk out lower level featuring a good size bedroom; a 3 piece bathroom & plenty of storage. Other features include: GenerLink; triple-pane windows throughout. BOOK YOUR PRIVATE SHOWING TODAY. (id:59142)
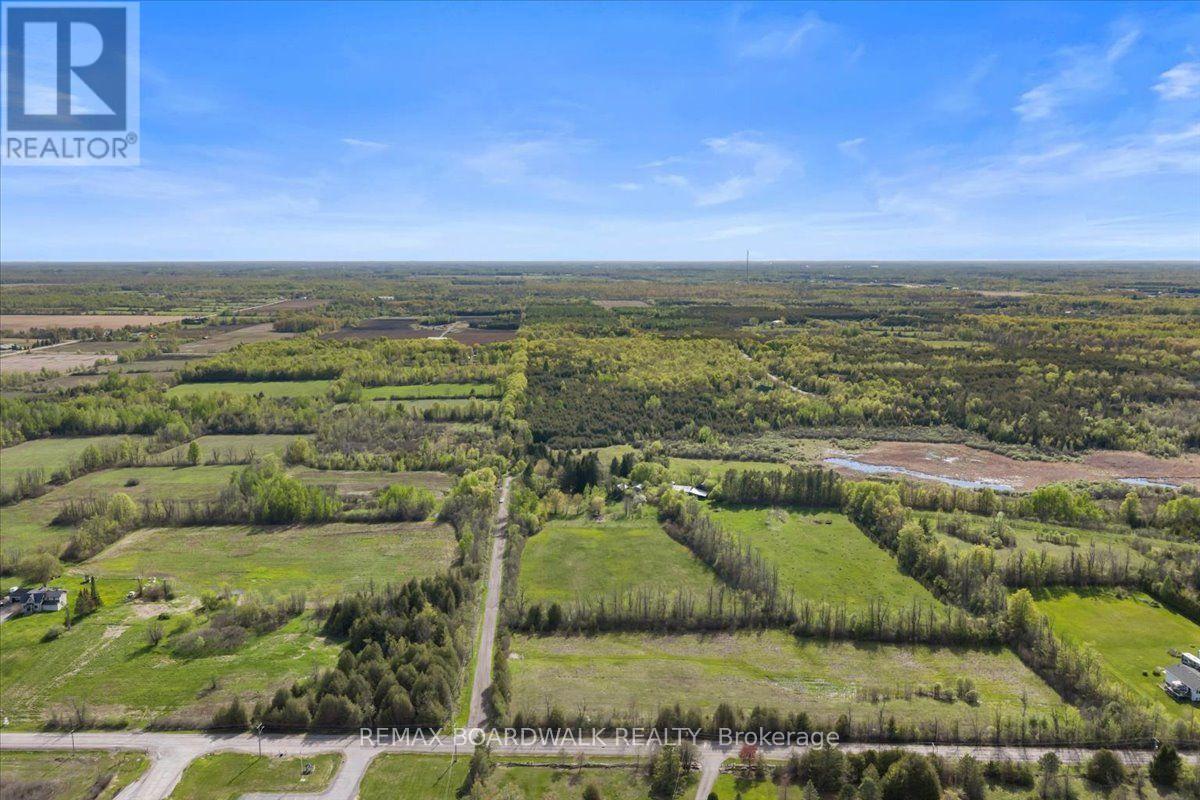
2448 Scrivens Drive
Ottawa, Ontario
Build your forever home on this rare 50+ acre estate just outside Ottawa, nestled between Greely and Metcalfe. This newly severed parcel of vacant land offers the space, privacy, and character that are increasingly hard to find so close to the city. Steeped in local history and lovingly shaped over generations, the property features an established vineyard and fruit trees, bringing a touch of old-world charm to everyday country living. Picture harvest gatherings with family and friends, fresh fruit from your own trees, or a quiet glass of wine on your future porch as the sun sets over the vines. With plenty of room to build, you have the freedom to create the home you have always envisioned, whether a sprawling country residence, a modern retreat, or a timeless farmhouse framed by open land and natural beauty. Enjoy peaceful mornings, true tranquility, and the simple pleasure of wandering your own acreage, all without giving up the convenience of being minutes from the city. Whether you are planning a legacy estate, a private family retreat, or a long-held dream finally brought to life, this exceptional property is ready for its next chapter. A must-see to be truly appreciated. (id:59142)
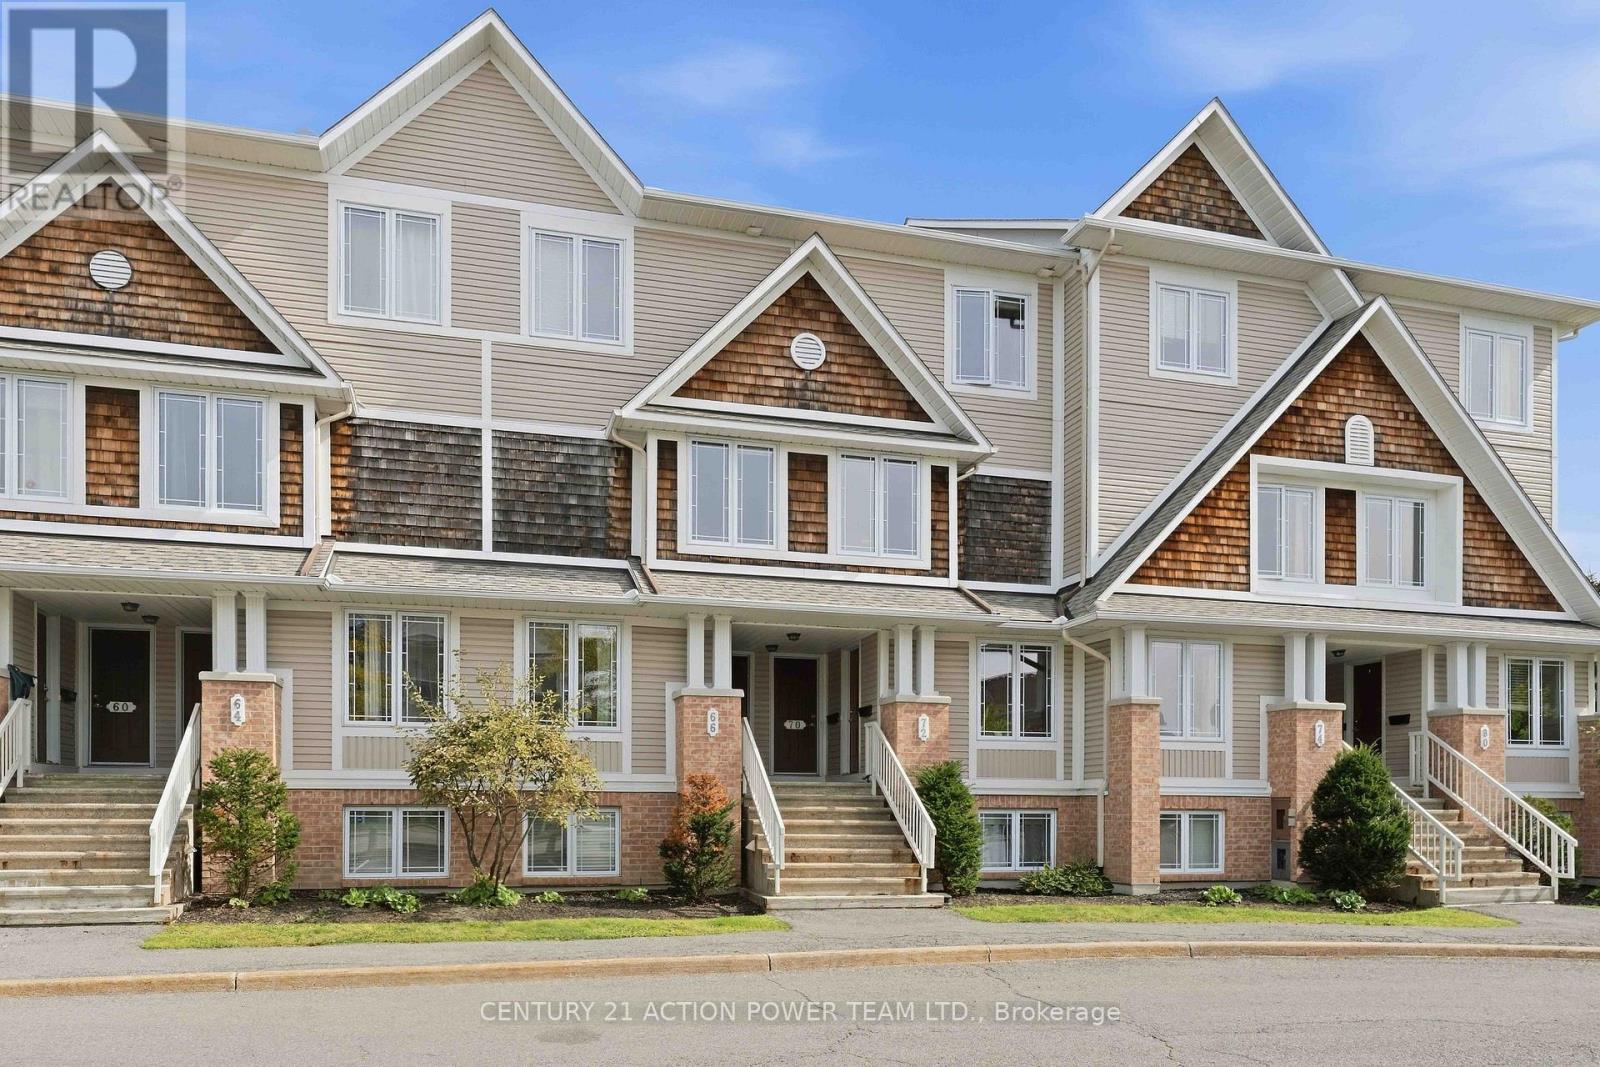
70 Brentmore Private
Ottawa, Ontario
Welcome to 70 Brentmore Private, an upper-level terrace home offering the perfect blend of modern convenience and park-side tranquility. Spanning two levels this thoughtfully designed unit features an inviting open-concept main level tailor-made for entertaining. Upstairs, you will find two spacious bedrooms, each with its own private ensuite bathroom, complemented by a convenient main-floor powder room for guests. Every detail has been considered for effortless living, including central air conditioning, in-unit laundry, and a full suite of appliances. Step outside to savor your morning coffee or unwind after a long day on not just one, but two private balconies offering serene views. Nestled in a vibrant community, you are mere steps from lush green spaces, shopping, transit, walking trails, playgrounds, and a local community center. Complete with the rare bonus of two dedicated parking spots, this home delivers comfort and functionality inside and out. Book your private showing today! (id:59142)
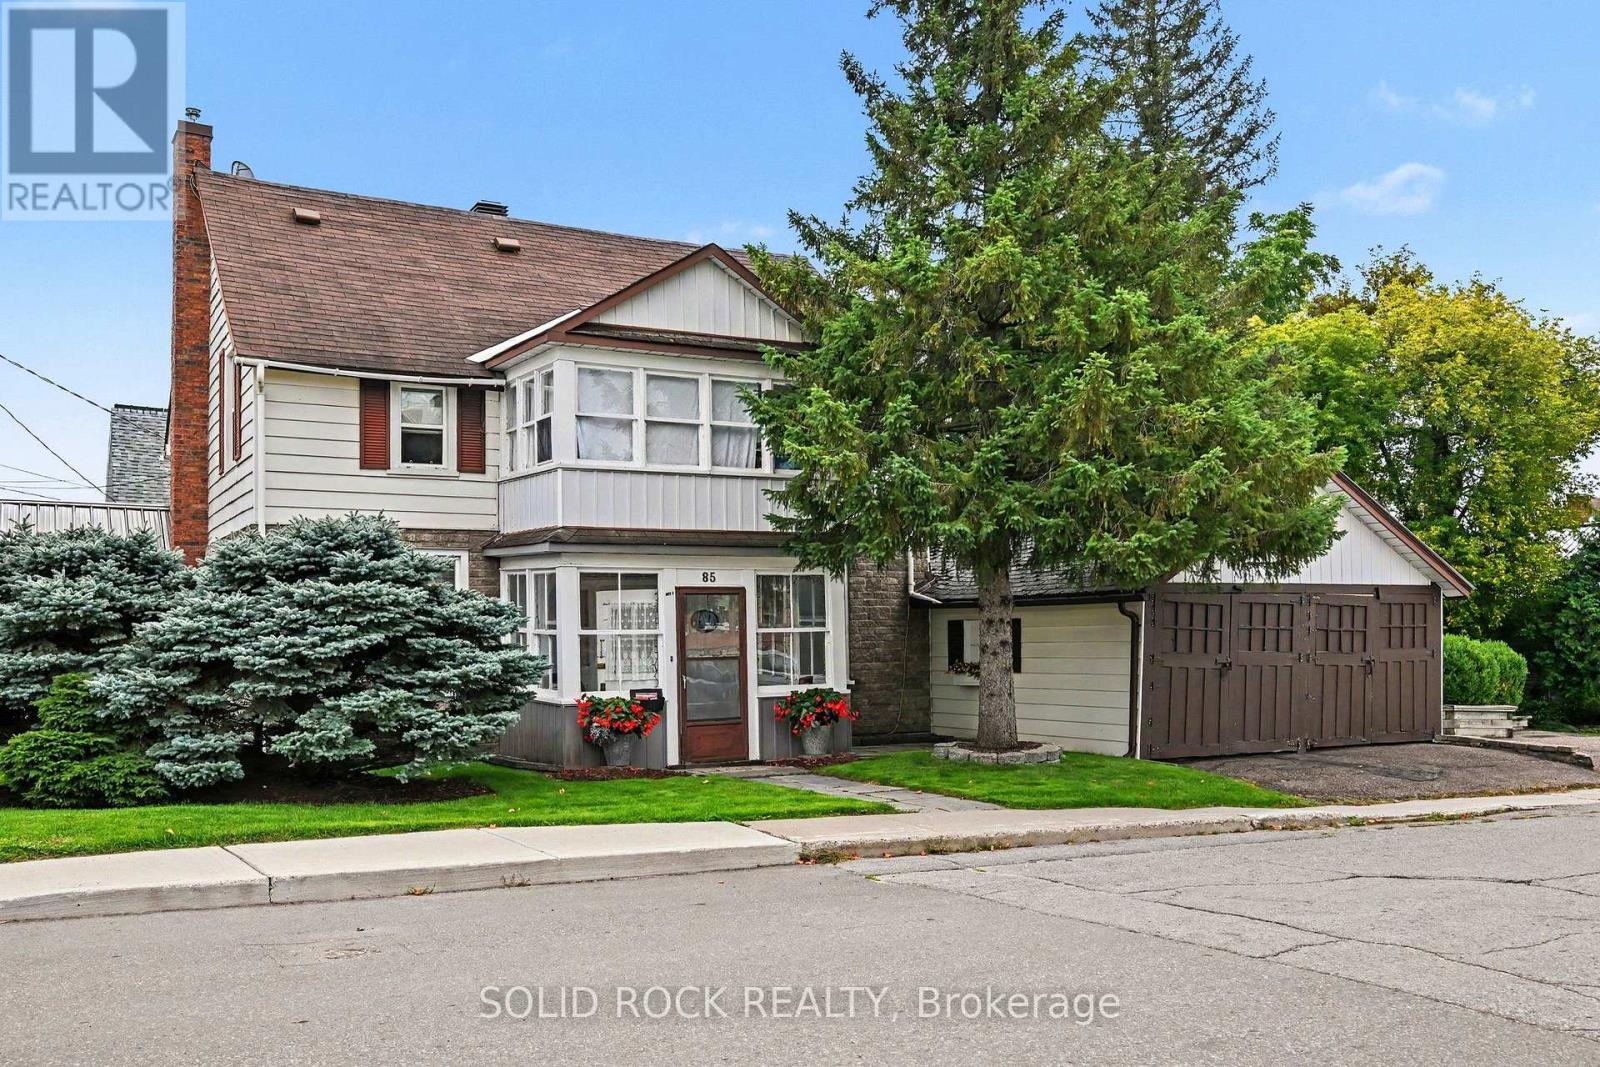
85 Renfrew Avenue W
Renfrew, Ontario
Opportunity, Location & Income Potential in the Heart of Downtown Renfrew. Looking for an affordable way to get into the market with the potential to offset your costs? This unique property offers an exciting opportunity for a savvy buyer, investor or entrepreneur looking to combine business, home and income all in one great downtown location. This property is within easy walking distance of downtown shops, restaurants, services and amenities. The building offers a flexible layout with two separate 2-bedroom apartments, plus an office space with a charming three-season sunroom-creating plenty of possibilities for a live/work setup or investment property. Imagine running your own business from the office space while living in one of the apartments and generating additional rental income from the second. Alternatively, investors may see potential to maximize the property's income-producing possibilities. The home retains much of its original character and finishes, making this a property for someone who appreciates older homes and is ready to bring their own ideas, improvements and vision. The property has great curb appeal and is set on a beautiful town lot. Bring your vision and explore the possibilities! 48 hours irrevocable on all offers. (id:59142)
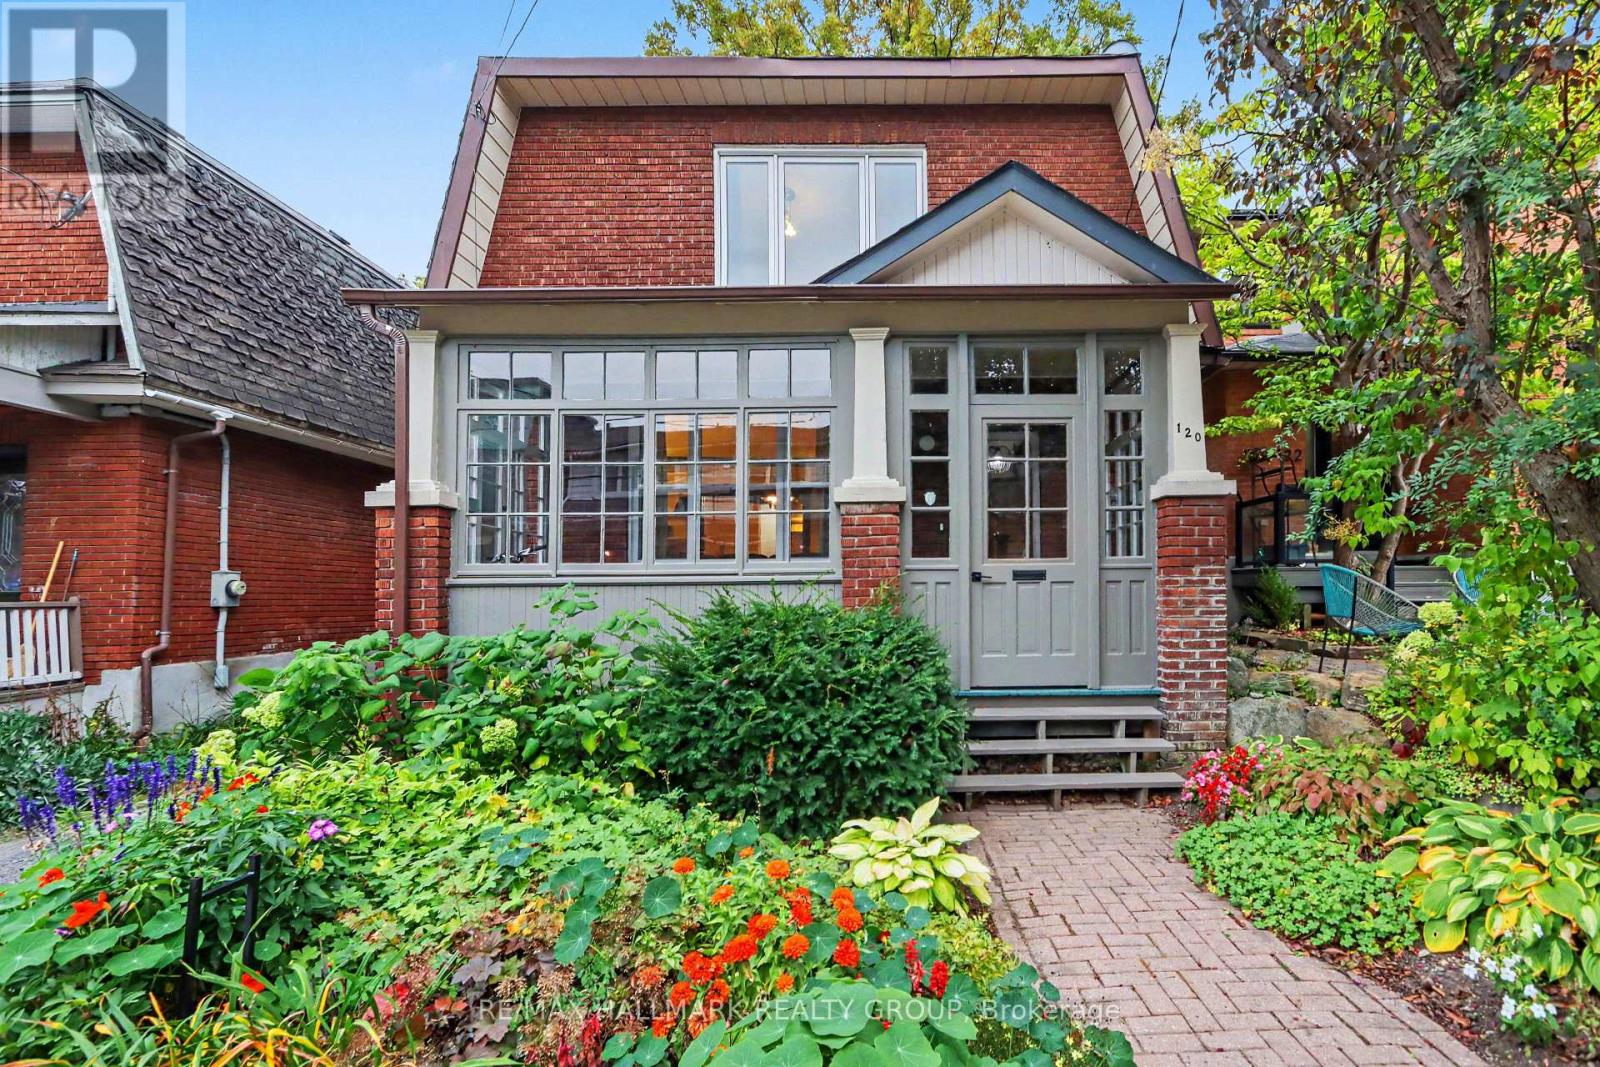
120 Hopewell Avenue
Ottawa, Ontario
Character, charm & incredible space in the heart of Old Ottawa South! Welcome to 120 Hopewell Ave, a gorgeous 4-bedroom (3+1), 3-full-bathroom detached home where timeless architectural details meet an amazing, light-filled addition. From the beautiful front gardens and enclosed porch to the cozy living room with gas fireplace and spacious formal dining room, this home is full of personality! The showstopping eat-in kitchen steals the spotlight with huge windows, loads of cupboard space and access to a deck overlooking the beautifully landscaped backyard. A full bathroom and laundry complete the main floor. Upstairs, discover three generously sized, uniquely charming bedrooms, including a bright and beautiful primary retreat with ensuite and extra space for your dream closet, plus another full bathroom. The finished lower level offers a fantastic bonus room that could be a bedroom, a family room or a home office, along with plenty of storage and a workbench. Parking for two cars and an unbeatable location just steps from Brewer Park, Hopewell Public School, Carleton University, the Rideau Canal and all the shops and restaurants on Bank Street. A little bit of history, a whole lot of charm and room to live, grow and love! (id:59142)
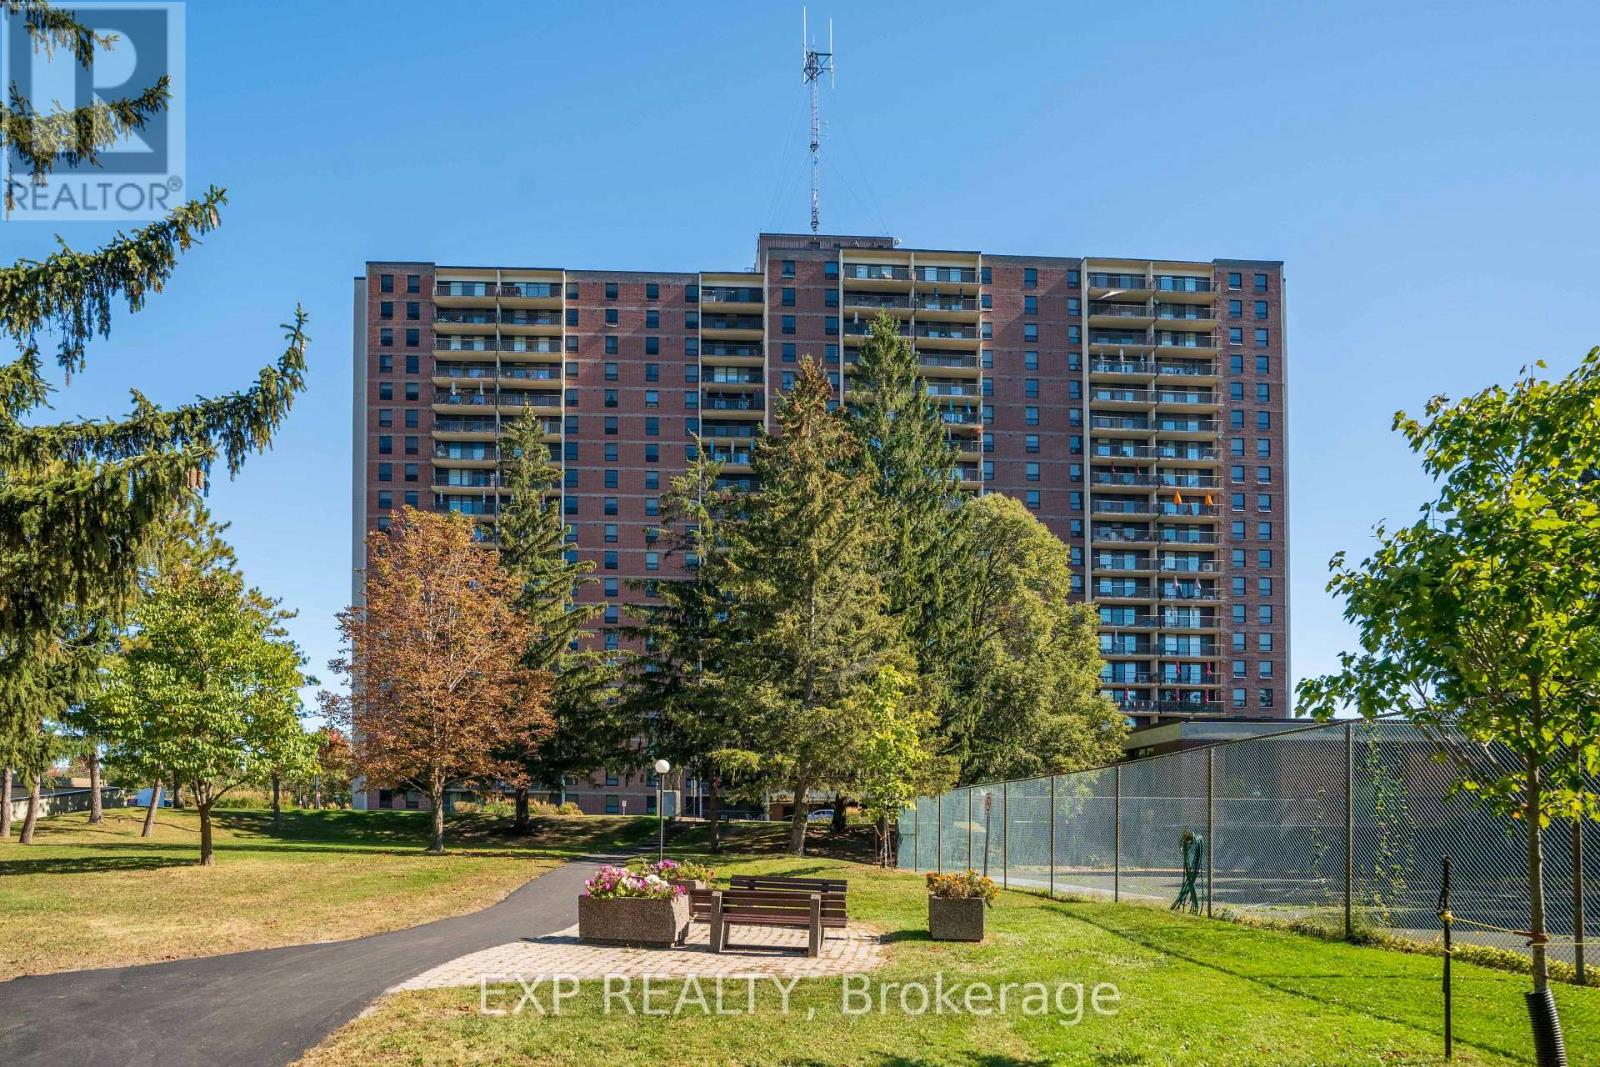
404 - 665 Bathgate Drive
Ottawa, Ontario
Spacious 3 bedroom, 1.5 bath apartment in one of the best well-managed buildings in Ottawa. Centrally located, family-oriented neighborhood close to parks schools, hospital, and endless amenities. Utilities included in Gondi fees: (heat, water). Enjoy the indoor pool, sauna, gym, game room, library, pool room, and party room plus outdoor tennis court... this building has lots to offer. One underground parking is included as well as a locker. (id:59142)
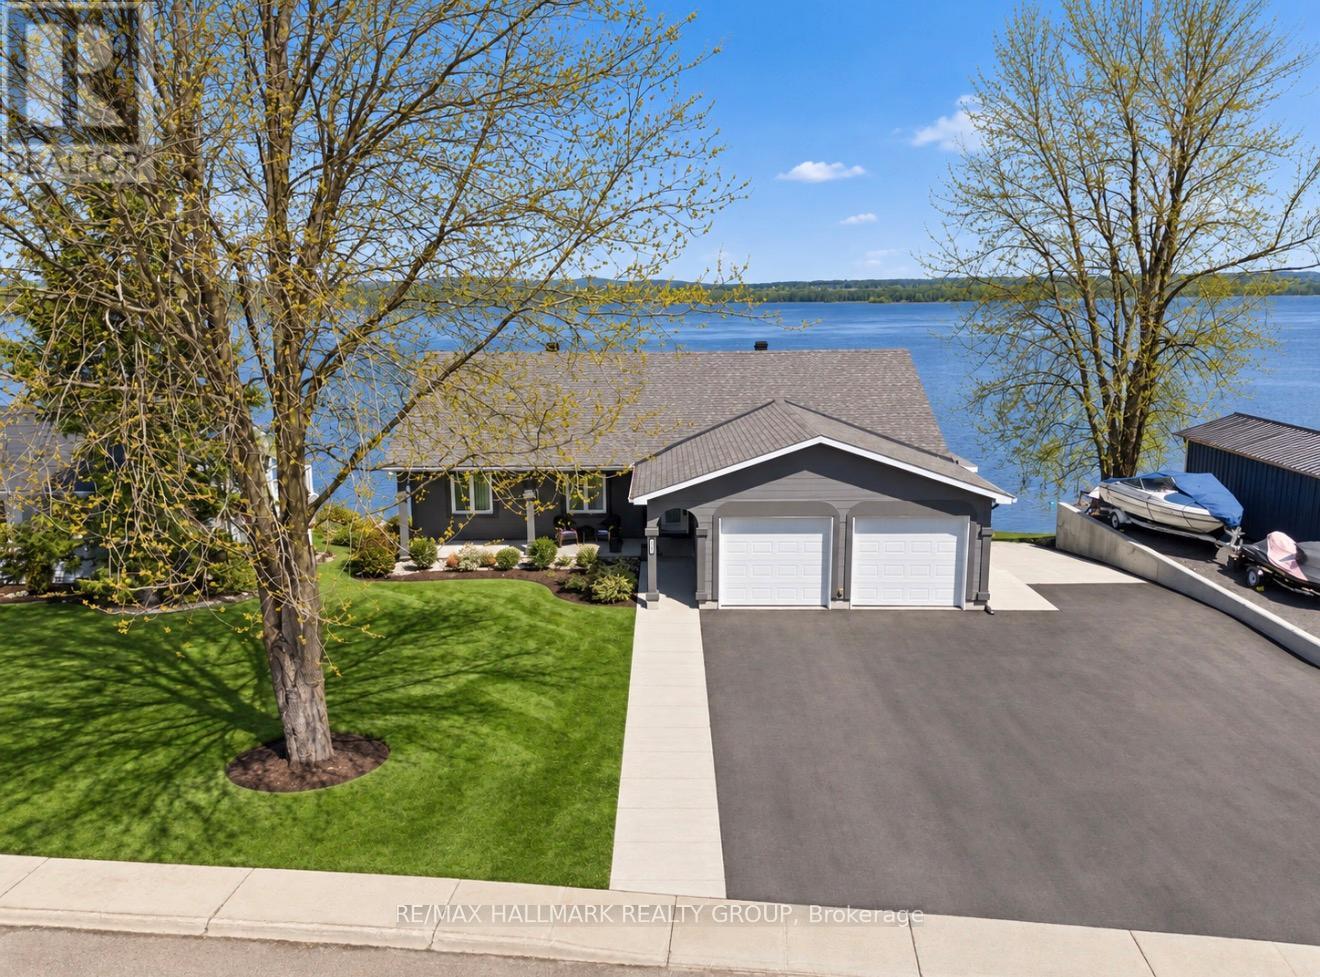
2981 Principale Street
Alfred And Plantagenet, Ontario
Built in 2004,this immaculate 3 bedroom, 2 bathroom custom WATERFRONT all stucco 1,550sqft bungalow with attached insulated double car garage is located on an OVERSIZE 82ft x 148ft lot. OVER 82ft of water frontage!!! The main floor features hardwood & ceramic throughout; an open concept entrance; an open concept gourmet kitchen & dining room with plenty of windows offering a breath taking view of the Ottawa river with patio doors leading to a huge 12'x40' open balcony; Custom gourmet kitchen with plenty of cabinets, stainless steel appliances and a granite island/breakfast bar. Oversize primary bedroom; convenient 4 piece bathroom. Fully finished walkout basement featuring a huge recreational room; 2 good size bedroom; a 3 pce bathroom; laundry room area & plenty of storage. Screened-in area beneath the balcony accessible from walkout basement.LUXURY INGROUND POOL OASIS ; Experience resort-style living in your own backyard with this stunning 15' x 39' in-ground saltwater pool, built in 2020 with premium finishes throughout. Surrounded by all-concrete decking, this space offer both durability and a sleek, modern look. Enjoy peace of mind and unobstructed views with a frameless glass railing enclosure, adding both safety and sophistication. Pool house with all window walls that slide open; small kitchenette with stainless steel counter tops, refrigerator & sink. Luxury all western red cedar Enclose pump house with Changing room. Other features include:Full 82 ft of water frontage completed with huge armour stone & convenient solid concrete cement ramp providing direct access from the street all the way to the water shoreline; Waterfront gradually going from 0ft to 6f of dept within 40ft; 64ft of docks with cedar surface (4x 16ft); Outdoor no siding ALL STUCCO; GenerLink; Convenient 10'x12' Shed by the water; INGROUND POOL(2020) & POOL LINER(2026), ASPHALT IN DRIVEWAY(2025), ROOF(2016), FURNACE(2018), A/C(2025), HOTWATER TANK(2018), GARAGE CIMENT FLOORS (2025),200AMP. (id:59142)
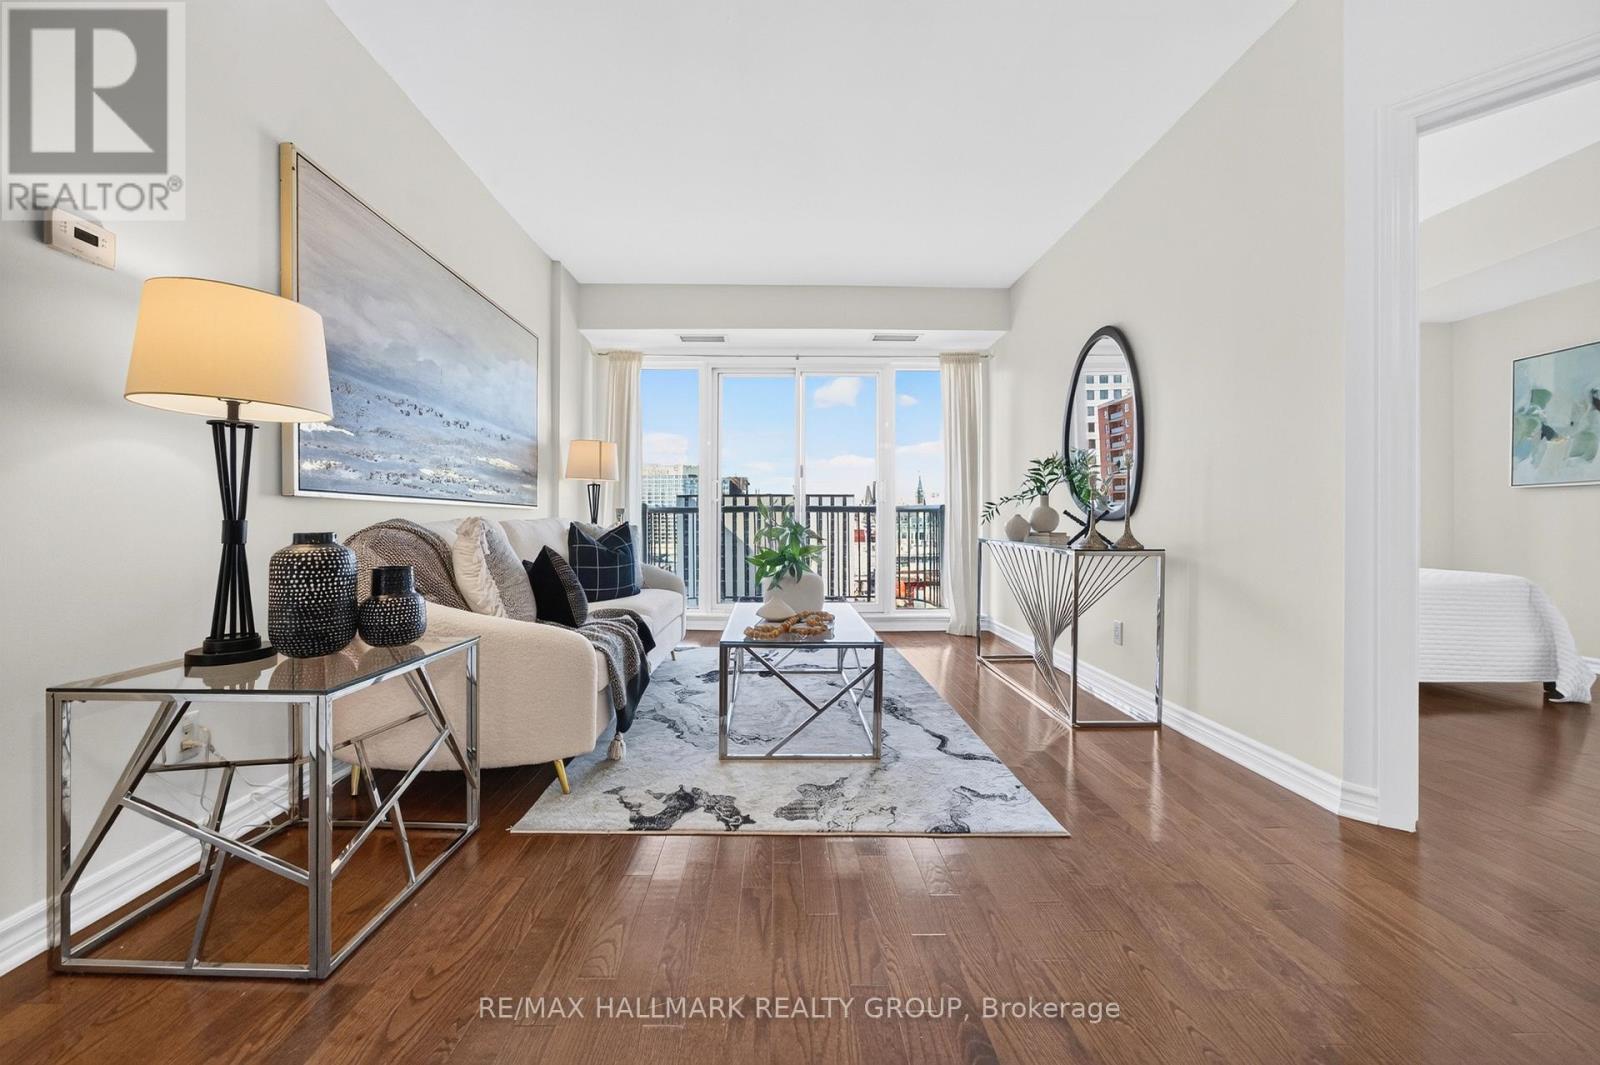
1405 - 200 Rideau Street
Ottawa, Ontario
Space, sunlight and sweeping views await in this beautifully maintained downtown Ottawa home. Set on the 14th floor, this suite offers approximately 1,000 sq. ft. with two bedrooms, two full bathrooms and a separate den. Sunlight streams through south-facing windows, brightening the living room and both bedrooms. Step onto your private balcony to take in captivating views of Parliament Hill and the Gatineau Hills. Freshly painted and impeccably cared for, it's ready for you to move in and enjoy.The open-concept kitchen flows into generous dining and living areas, creating an inviting space to cook, gather and unwind. The bedrooms are positioned on opposite sides of the living area for added privacy. The primary suite features a walk-in closet and private four-piece ensuite, while the second bedroom offers ample closet space. A second full bathroom is conveniently located off the main living area. The separate den provides a dedicated space for work or study. Hardwood and tile flooring throughout, in-suite laundry complete the home. Enjoy an exceptional collection of amenities, including an indoor pool, fitness centre, sauna, party room, theatre, outdoor patio with BBQs and 24-hour security. Walk to the Rideau Centre, LRT, University of Ottawa, ByWard Market and Parliament Hill, with dining, shopping and culture just steps away.Book your private tour today and discover your next home. (id:59142)
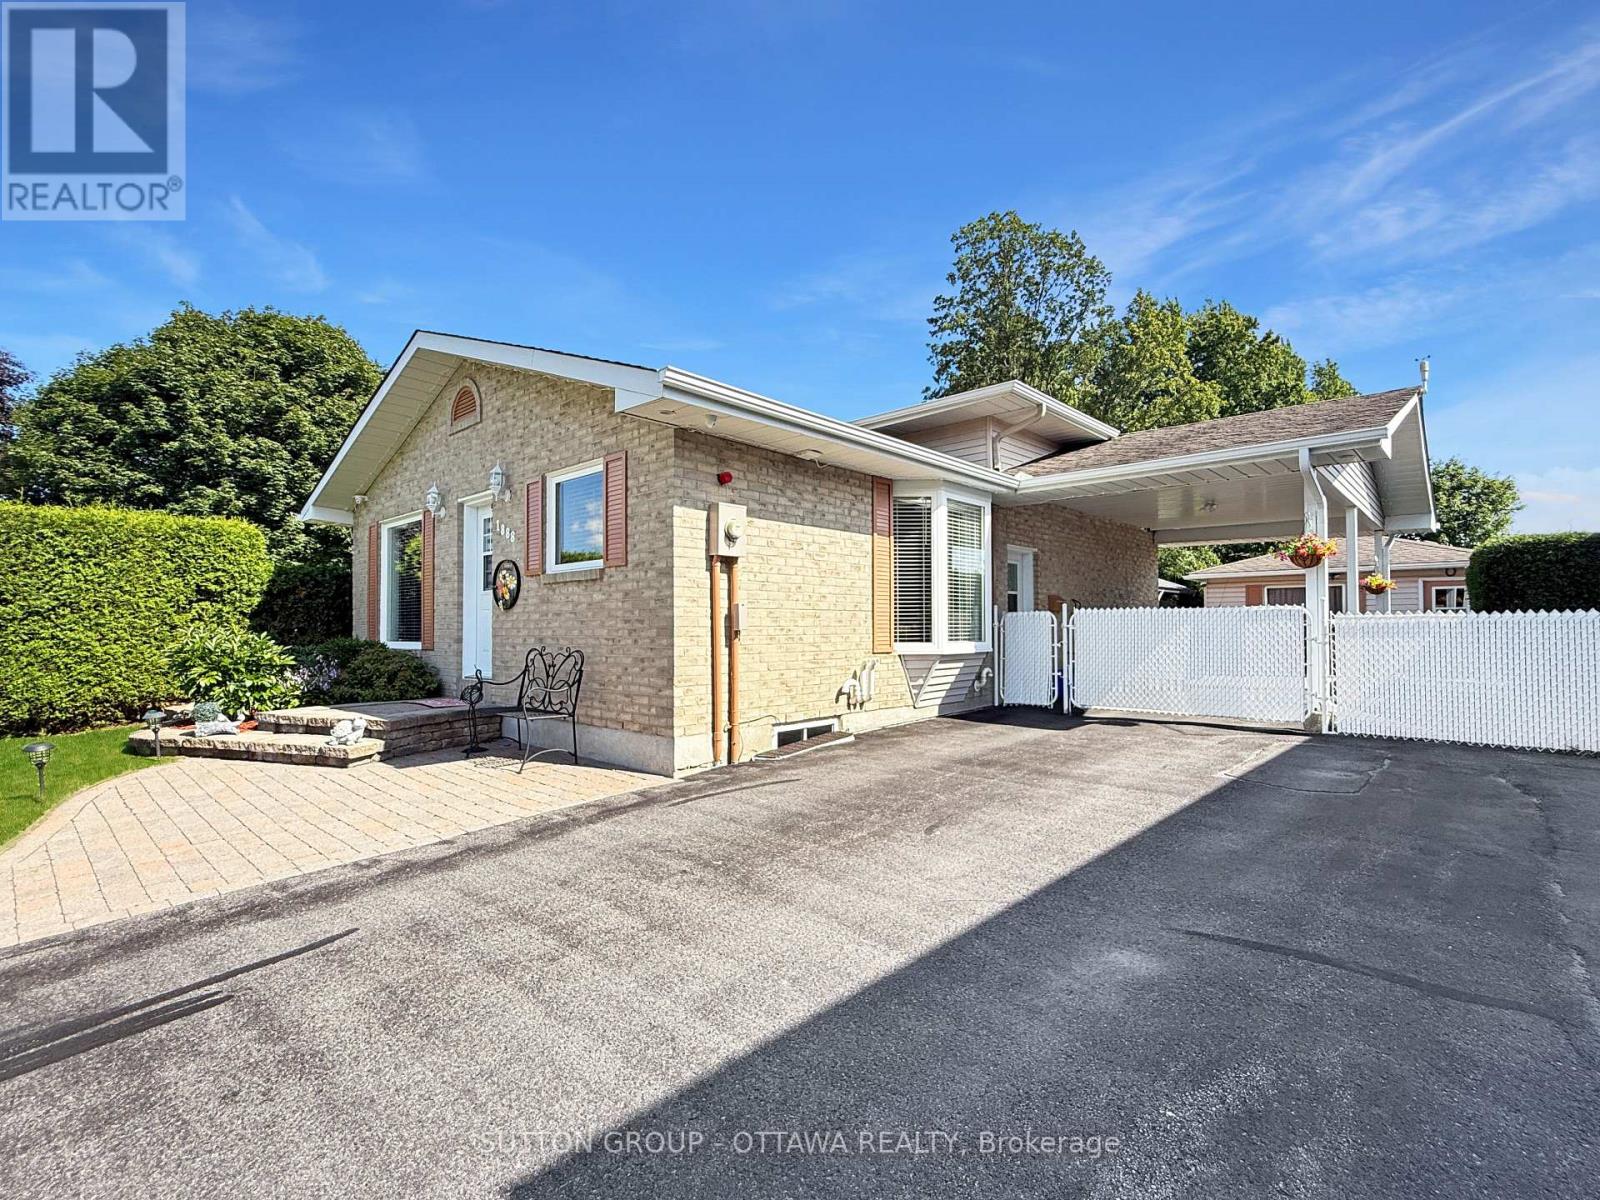
1888 Belvedere Crescent
Cornwall, Ontario
This well-maintained brick 4-level backsplit is set in a quiet, desirable area and offers direct backyard access to a spacious park-an ideal setting for families, outdoor enthusiasts, and anyone seeking privacy and green space. Inside, the home features a beautifully finished and modernized interior, including fresh paint and moldings throughout, new flooring in the basement and family room, new windows, new appliances, and numerous additional updates that enhance comfort and style. The multi-level layout provides excellent functionality, with bright living spaces, and a refreshed lower level perfect for extended living or recreation, with a welcoming family room and beautiful gas fireplace. Outside, the property continues to impress with a large insulated shed/workshop, a separate garden shed, a spacious interlock patio with gazebo, and a fully fenced yard offering both security and outdoor enjoyment. A carport with security gate adds convenience and peace of mind. This move-in-ready home combines modern upgrades, solid brick construction, and an exceptional park-side location-an outstanding opportunity in a quiet, established neighborhood. Upgrades includes: IN 2025: Flooring basement and family room, Paint throughout, Moldings, All windows, Eavestrough, Attic insulation top up, Garden shed, Ceiling insulation in large shed, CVAC, Light fixtures, and IN 2024: Stove, Refrigerator, Furnace, Combo Washer/Dryer, On demand hot water, and IN 2023: Microwave/Hood fan. (id:59142)
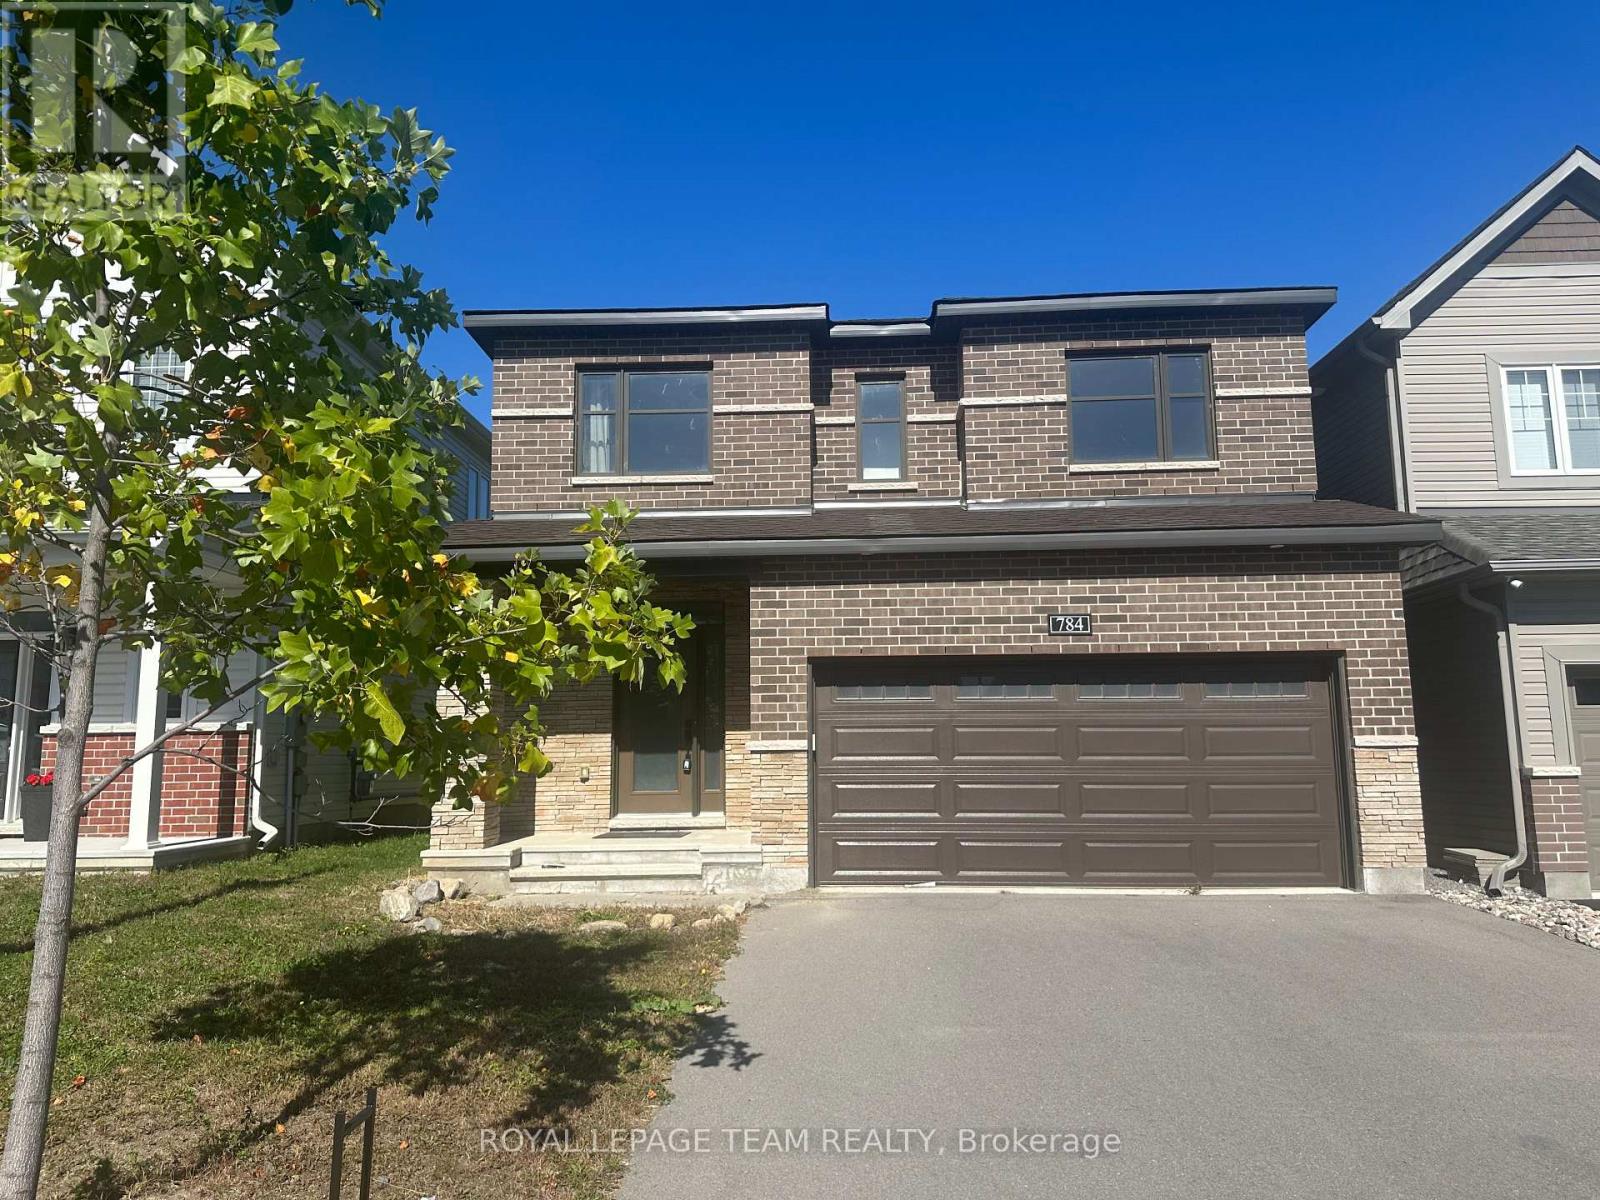
784 Cappamore Drive
Ottawa, Ontario
Located in one of Half Moon Bay's best areas, this friendly neighborhood features top-rated schools, great parks, and fun recreation centers close by. Welcome to this beautiful home featuring 4 bedrooms, 3 bathrooms, and an office room on the main floor. The bright entrance has high 9-foot ceilings and quality tile floor. The modern kitchen comes with energy-saving appliances, a high-end stove, and a big island for cooking and eating. It opens right into the bright living room with a cozy fireplace and a dining area for family meals. The main bedroom is quiet and comfortable, with large walk-in closets and its own private bathroom with double sinks, a big tub, and a shower. The other three bedrooms share a second full bathroom. Outside, you will find a private, fenced backyard with nice landscaping. The home has many builder upgrades and an unfinished basement ready for you to finish however you like. This home is a must-see! (id:59142)