
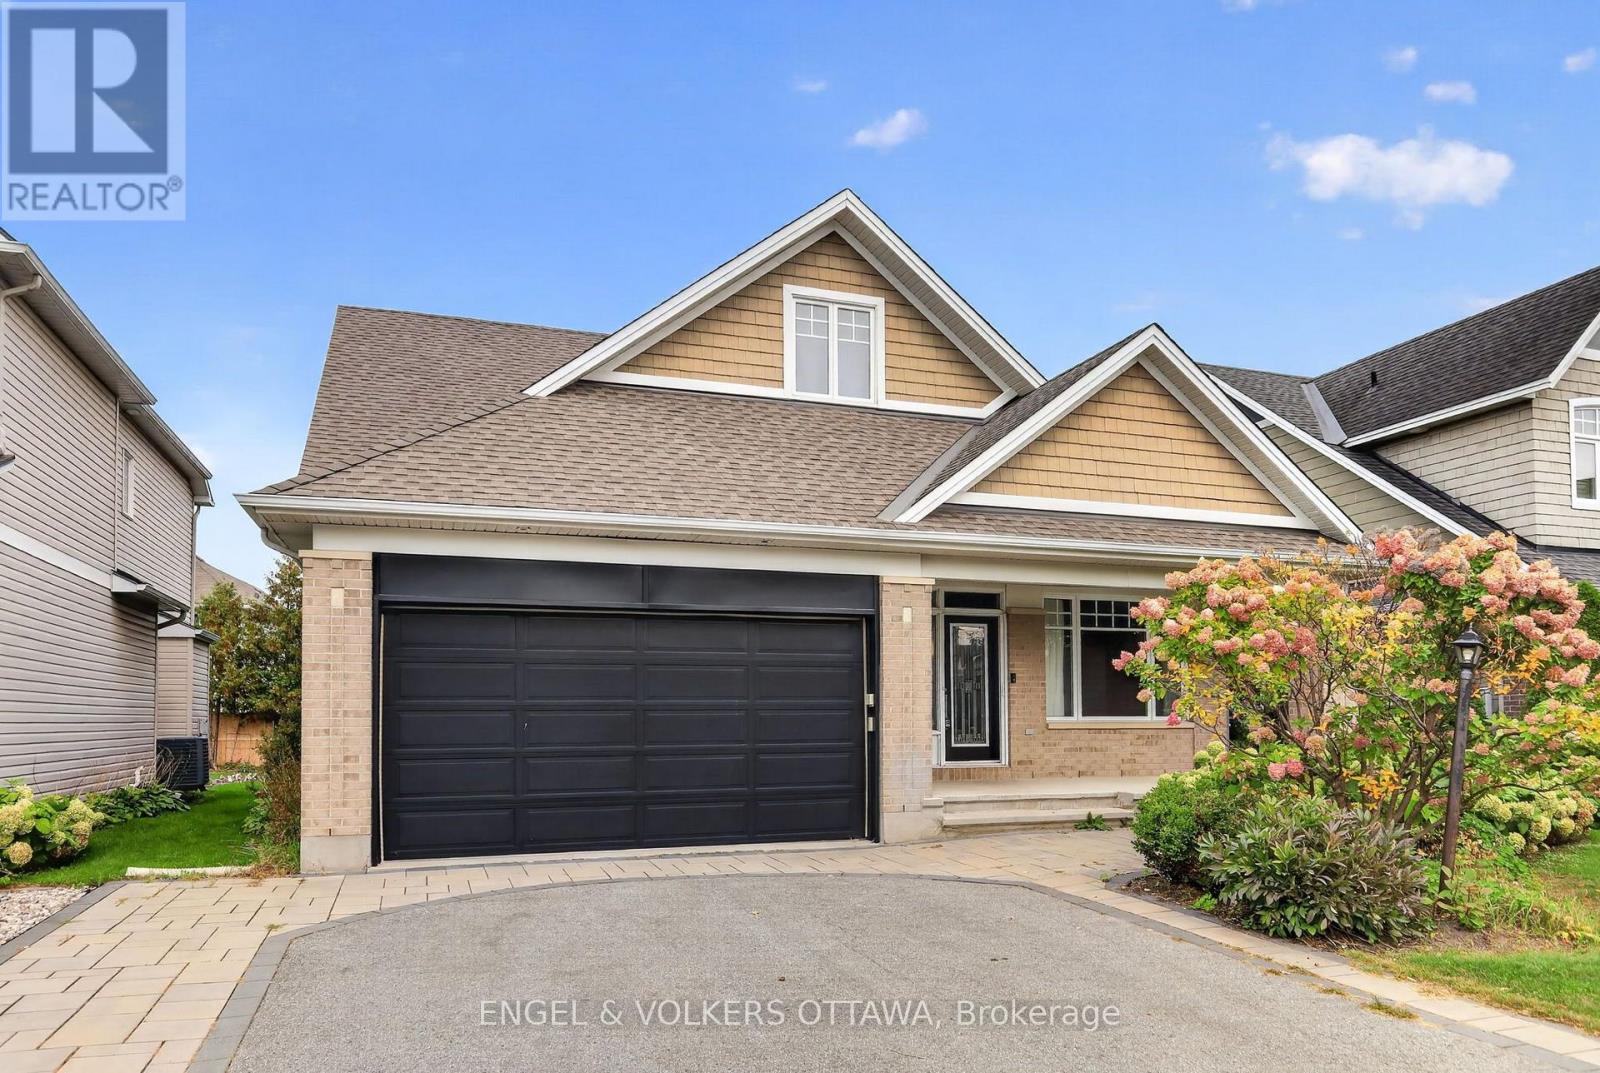
547 Kilbirnie Drive
Ottawa, Ontario
Discover the premier community of Stonebridge in this exquisite yet spacious bungalow. Designed by award-winning architect Barry Hobin and built by Uniform Homes, the Touchstone model with mezzanine loft features soaring ceilings and a sprawling open-concept design. The main floor features hardwood floors, two generously sized bedrooms, two full bathrooms, plus a den. The kitchen boasts dark cabinetry, granite countertops with a waterfall edge, a wine fridge, and a spacious island ideal for entertaining. The mezzanine loft level features a third bedroom, a full bathroom and versatile loft space overlooking the main living area, creating a unique sense of openness and architectural character. The basement is drywalled and offers excellent potential for additional living space, recreation, or a future finished area tailored to your needs. A thoughtfully designed home offering exceptional space, architectural character and effortless living in the sought-after community of Stonebridge (id:59142)

5410 Old Richmond Road
Ottawa, Ontario
Welcome to your private retreat at 5410 Old Richmond Road, where country charm meets modern versatility. Set on a beautifully landscaped and treed 134' x 165' lot in sought-after Fallowfield, this spacious 4-bedroom, 3-bathroom detached sidesplit offers the perfect blend of peaceful country living and everyday convenience. Designed with both family living and entertaining in mind, the updated kitchen features stainless steel appliances and flows seamlessly into the inviting family room, which opens onto the backyard deck-an ideal setting for summer gatherings with family and friends. A main-floor bedroom, conveniently located just steps from a full bathroom, offers excellent flexibility for multi-generational living or overnight guests, while main-level laundry adds everyday convenience. Upstairs, a separate staircase leads to a bright and versatile bonus space that can easily adapt to your needs as a home office, playroom, media room, or additional bedroom. Two of the second-level bedrooms feature walk-in closets, while the beautifully updated bathrooms add a fresh, modern touch. The lower level provides even more room to spread out, featuring a spacious recreation room complete with a wood-burning stove, a dedicated study area, and ample storage space. Step outside and enjoy your own private backyard oasis. The heated in-ground pool invites you to make the most of warm summer days, while mature trees and shaded spaces create a peaceful setting to relax and unwind. The front deck and veranda offer the ideal space to unplug and enjoy picture perfect sunsets. A massive double-car garage, parking for up to 7 vehicles, and energy-efficient forced-air and heat-pump systems complete the package. With generous living space, exceptional flexibility, and a private 0.51-acre setting, 5410 Old Richmond Road is a home designed to grow with you. (id:59142)
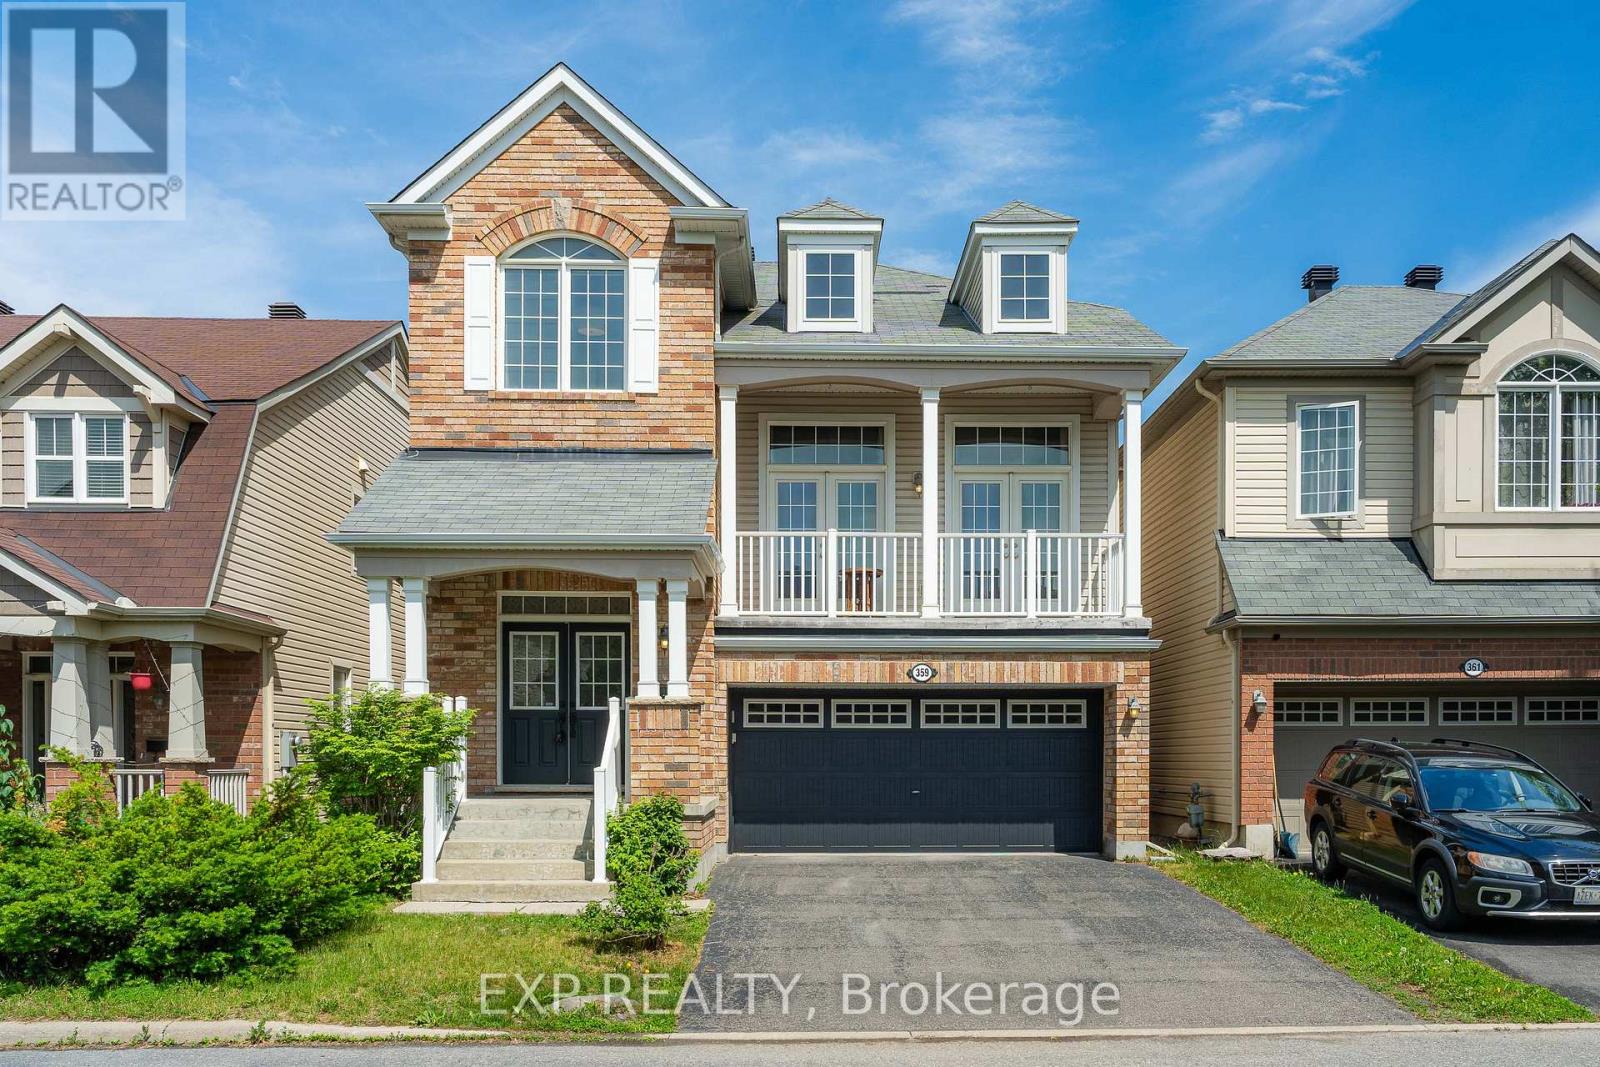
359 River Landing Avenue
Ottawa, Ontario
here is a feeling you get the moment you step into a home that was built with real intention, and this HALFMOON BAY gem delivers it from the very first step into a GRAND 12-foot foyer that welcomes you with OPENNESS and GRACE before you have even seen what lies beyond. The hardwood staircase with mahogany railings and metal spindles sets a CLASSIC, TIMELESS and DEEPLY INVITING tone that carries effortlessly through every level of this EXTRAORDINARY home. At the heart of it all rises a BREATHTAKING 14-foot loft great room, where MASSIVE 8-foot south-facing double patio doors pour GLORIOUS, GOLDEN light into every corner, opening to a sun-soaked balcony and anchored by a DRAMATIC floor-to-ceiling stone mantle with a cherry wood surround and gas fireplace that makes every single evening feel like something WORTH REMEMBERING. Nine-foot ceilings flow across all three levels with 8-foot doors throughout, making every room feel ALIVE, GENEROUS and genuinely REMARKABLE, and the SPECTACULAR main level kitchen delivers on every promise with ABUNDANT counter space, a WELCOMING centre island made for gathering, and ELEGANT patio doors that walk out to a MAGNIFICENT two-tier fully fenced PVC deck, low maintenance and absolutely MADE for long evenings and CHERISHED memories. Upstairs, the bedroom level moves you just as deeply, a SOARING cathedral ceiling and THOUGHTFUL built-ins in the secondary bedroom show how carefully every corner was considered, while the PRIMARY suite offers everything you have ever wanted, TWO walk-in closets and a LAVISH five-piece ensuite that feels like a TRUE sanctuary at the end of every WELL-LIVED day. A dedicated second floor office nook, an additional full bath, and a LUMINOUS 9-foot unfinished basement BURSTING with potential round out a home where every corner has something EXTRAORDINARY to offer. This is HALFMOON BAY living at its absolute finest, come feel it for yourself. (id:59142)
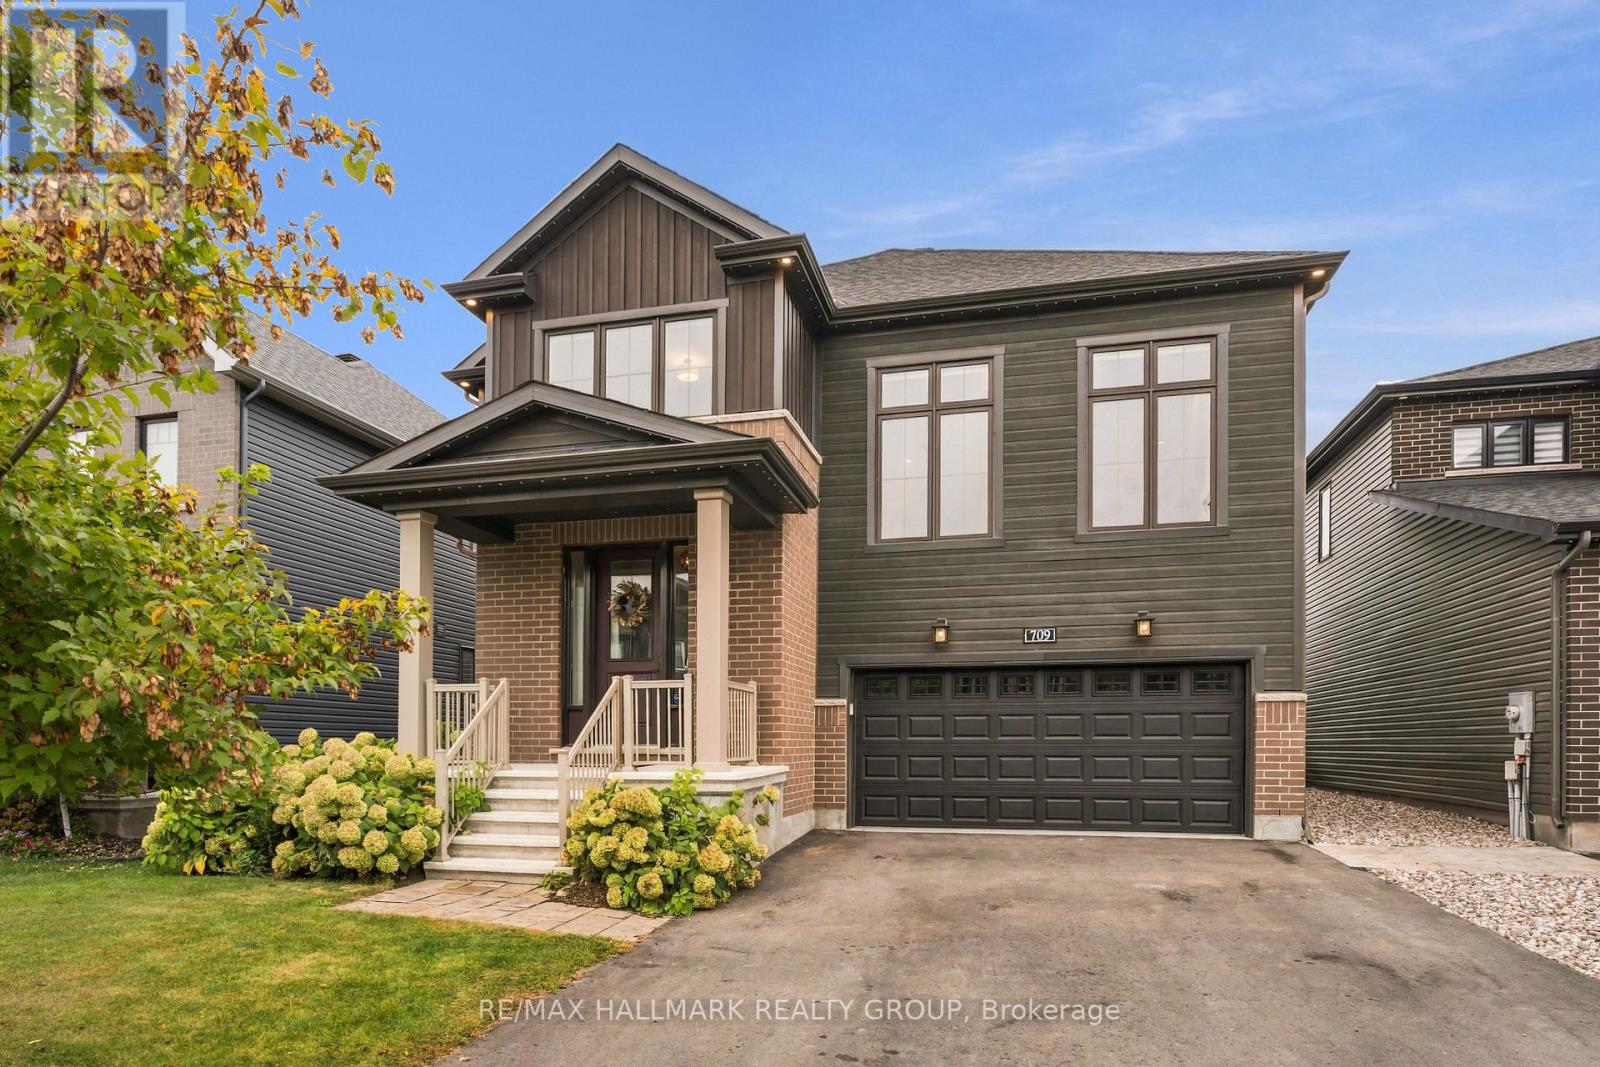
709 Coast Circle
Ottawa, Ontario
OPEN HOUSE SATURDAY/SUNDAY 2-4PM. Welcome to 709 Coast Circle, a beautifully appointed residence in Minto's sought-after Mahogany community in Manotick. Situated on a quiet crescent just steps from parks, Mahogany Bay, scenic nature trails, a future school and a pathway into the village, with its shops, restaurants, cafés, community centre and Main Street amenities. This rare version of the Nobel model offers approx. 3,262 sq. ft. above grade and more than $200,000 in upgrades. Extra-wide-plank hardwood extends throughout the main and second levels, complemented by Hunter Douglas Silhouette shades and extensive additional pot lighting with dimmers. At the heart of the home is a spectacular Chef's kitchen with abundant cabinetry and counter space, full-height cabinetry with uppers, soft-close pot drawers, a separate servery/butler's pantry and high-end KitchenAid appliances, including a six-burner gas cook-top and double ovens. The bright, open-concept living room features a gas fireplace, while a formal dining room and private home office complete the main level. Upstairs, a striking second living area features soaring 12-ft ceilings and a second gas fireplace. The spacious primary retreat offers a walk-in closet and luxurious 5-piece ensuite. Bedroom 2 has its own ensuite, while bedrooms 3 & 4 share a Jack-and-Jill bath. Upper-level laundry includes a separate sink. The professionally finished lower level features luxury vinyl over DriCore, abundant storage and a bathroom rough-in. Outside, enjoy a private PVC-fenced backyard with a professionally installed gazebo and Glow soffit lighting surrounding the home. An extensively upgraded, move-in-ready home offering exceptional space, style and functionality in one of Manotick's most desirable communities. (id:59142)
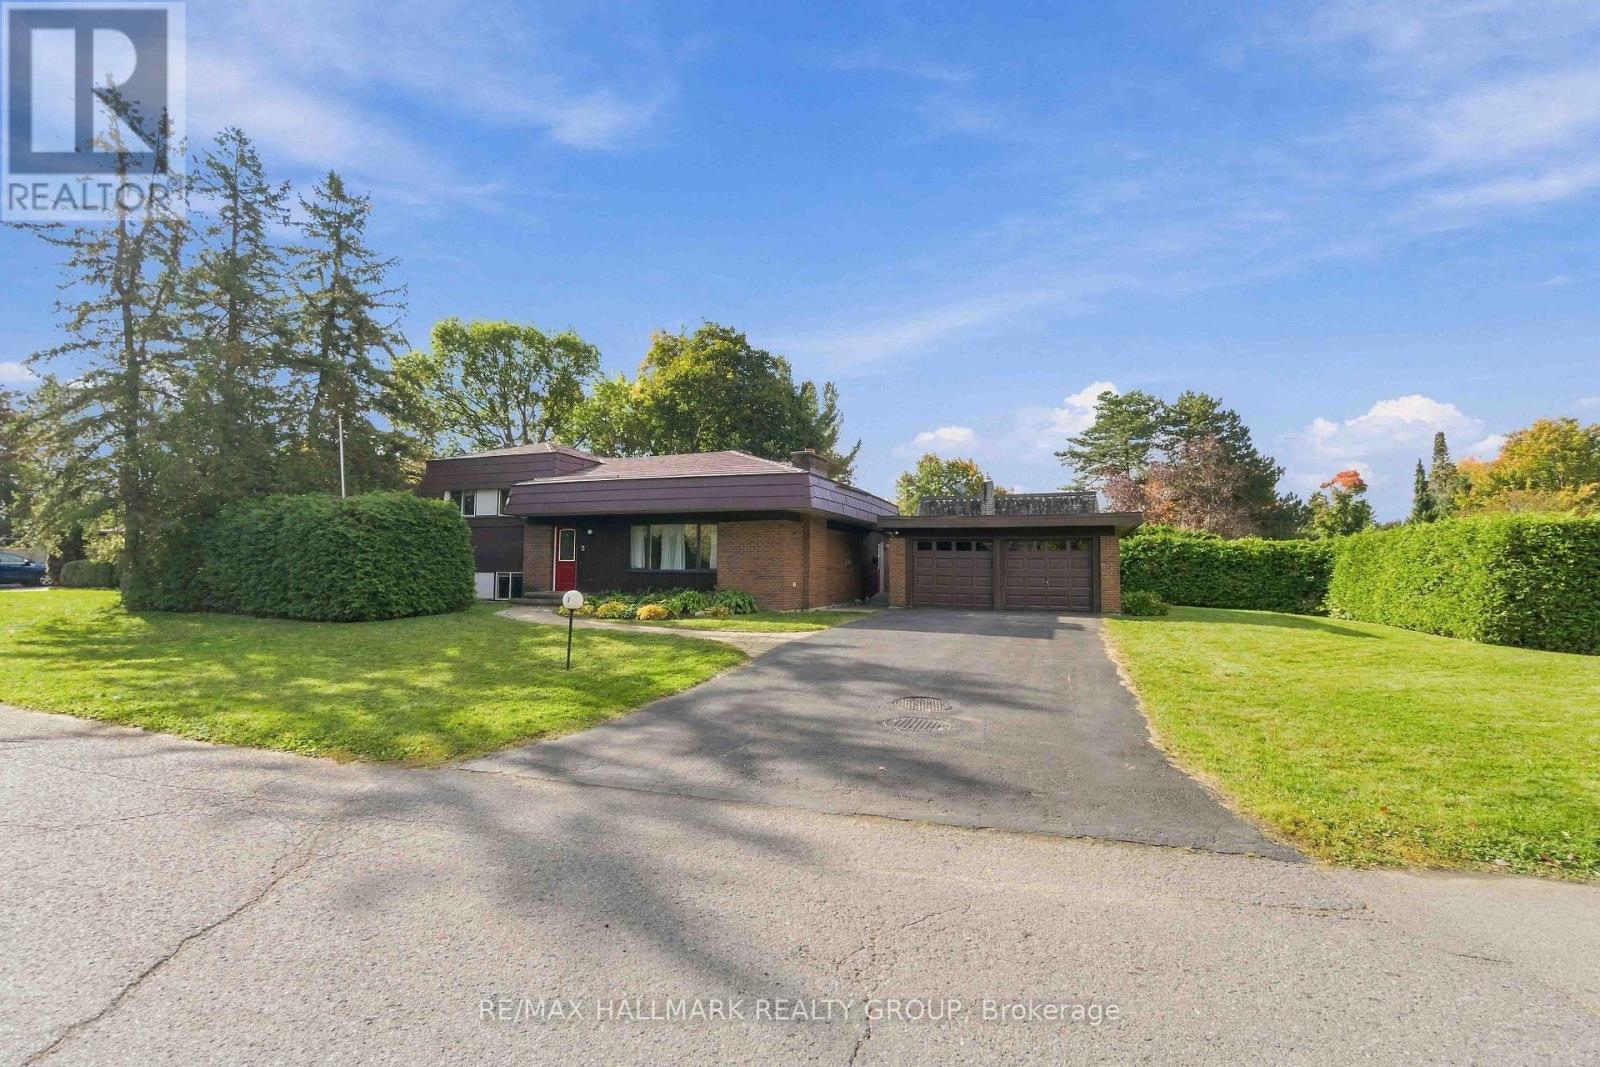
3 Sandwell Crescent
Ottawa, Ontario
OPEN HOUSE, Sunday, October 18th, 2 - 4 pm!!! A rare opportunity to make your mark in Beaverbrook! This distinctive 4-bedroom, 2-bathroom split-level home sits on a desirable corner lot and offers an exceptional combination of space, location and history. The main-floor family room addition creates a generous space for everyday living and entertaining, while the detached garage adds valuable convenience. The lower level features a two person soaker tub and a recroom area. Perhaps most remarkable is the home's pioneering energy story: featuring a ground-source heat pump reported to be the first installation of its kind in a Canadian residential home, this property was designed as a Net Zero home decades ahead of its time with Low-E argon windows, and a steel roof adds durability and long-term appeal. For buyers looking to enter one of Ottawa's most established neighbourhoods and put their own stamp on a home, this is an exciting opportunity to customize the space to your own style and vision. Surrounded by Beaverbrook's mature streets, parks, pathways and nearby amenities, 3 Sandwell Crescent offers the chance to create something special in a neighbourhood where opportunities like this are increasingly rare. (id:59142)
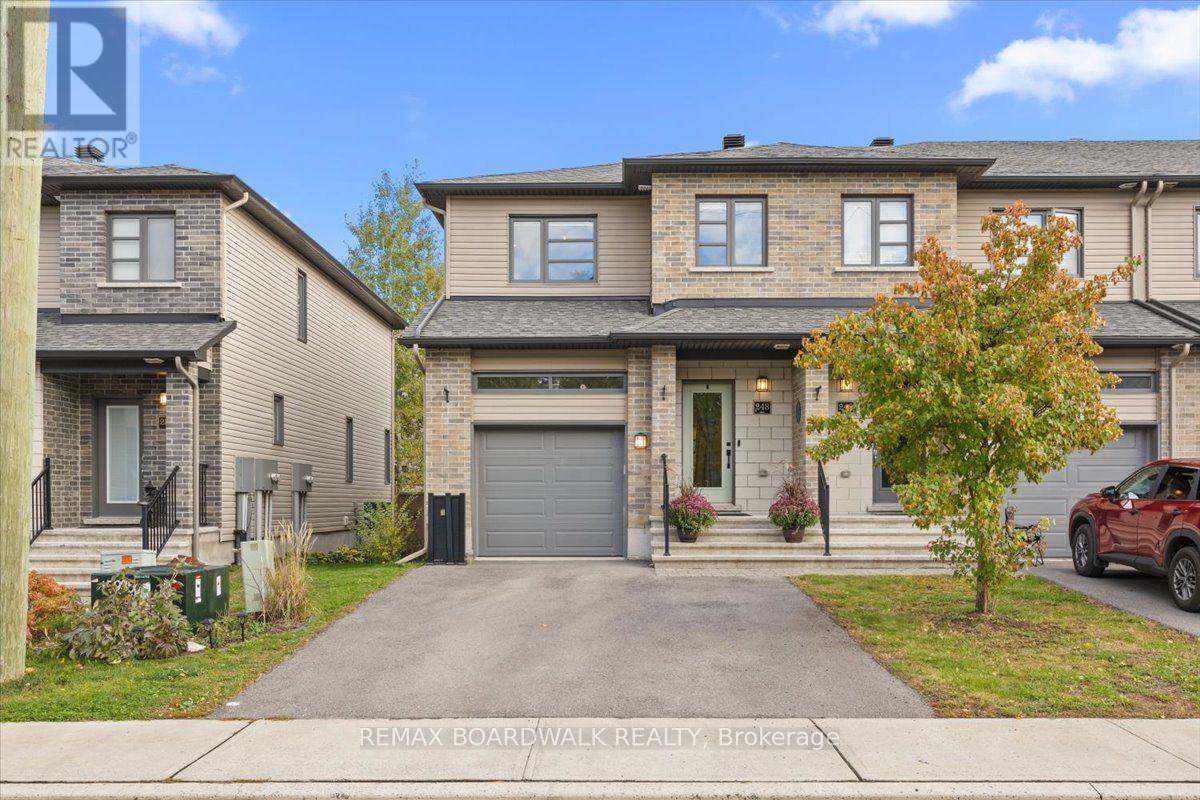
248 Munro Street
Carleton Place, Ontario
Welcome to 248 Munro Street, a sun-filled, end-unit townhome that blends space, style, and everyday functionality right in the heart of Carleton Place! From the moment you step inside, rich hardwood floors flow through a bright, open-concept layout designed for easy living and seamless entertaining. The chef-inspired kitchen takes center stage with sleek granite countertops, modern stainless steel appliances, and a contrast island perfect for morning coffee or casual gatherings. Upstairs, you'll discover four generous bedrooms; a rare find for this model, including a spacious primary retreat and a stylish main bath. Downstairs, the fully finished basement delivers a cozy recreation room, a dedicated home office area, a powder room, a double driveway, and plenty of storage space. Nestled in a friendly, vibrant neighborhood just steps from local parks, top-rated schools, daycares, and shopping, this move-in-ready gem is ready to welcome you home! (id:59142)
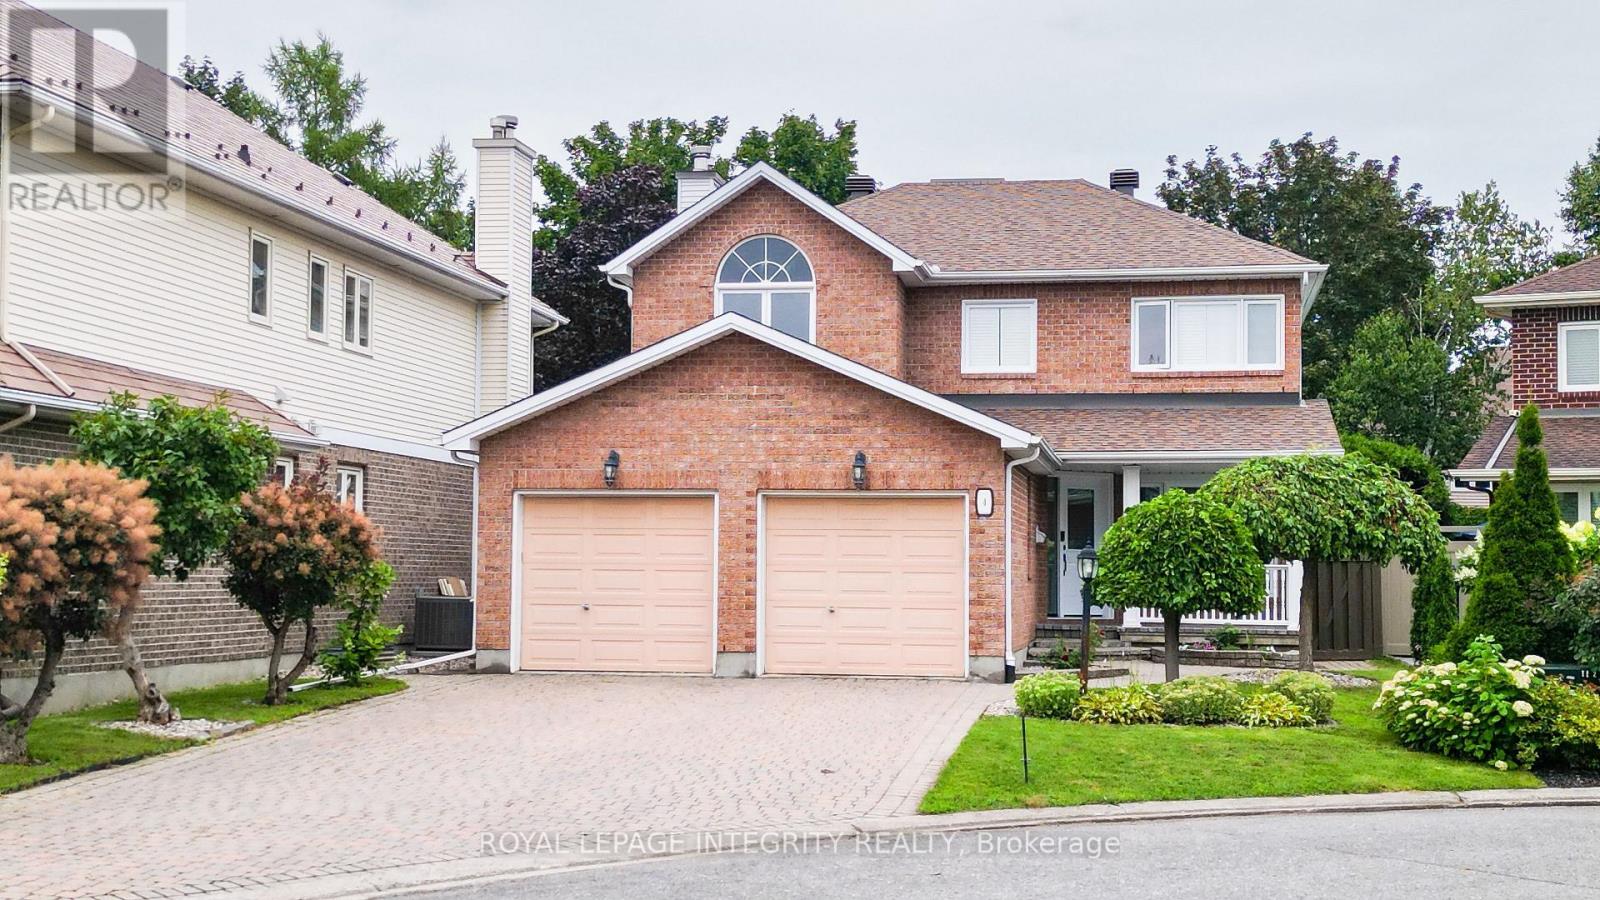
4 Glenarden Court
Ottawa, Ontario
Welcome to 4 Glenarden Court, a beautifully updated, move-in ready home located in a quiet cul-de-sac in the heart of Centrepointe, one of Ottawa's most desirable family neighbourhoods.College Square, parks, schools, the library, theatre, shopping, recreation, and public transit are all within the community, while DND, Queensway Carleton Hospital, downtown Ottawa, the LRT, and Highways 416 and 417 are just minutes away-offering exceptional convenience for both everyday living and commuting. Set in a safe, private, and well-established community, the property has been extensively renovated throughout. The main and second levels feature rich hardwood flooring, creating a warm and cohesive flow. Recent updates include fresh paint, upgraded pot lights and fixtures, brand-new windows, a new skylight, along with a new roof and hot water tank (HWT) for added peace of mind.The fully finished basement offers versatile additional living space, ideal for a family room, home office, or recreation area. Outside, enjoy a fully fenced backyard with a large new patio, surrounded by beautiful landscaping, perfect for outdoor entertaining and relaxation.This is a rare opportunity to own a thoughtfully updated home in a quiet, family-friendly setting that combines comfort, style, and an unbeatable location. (id:59142)
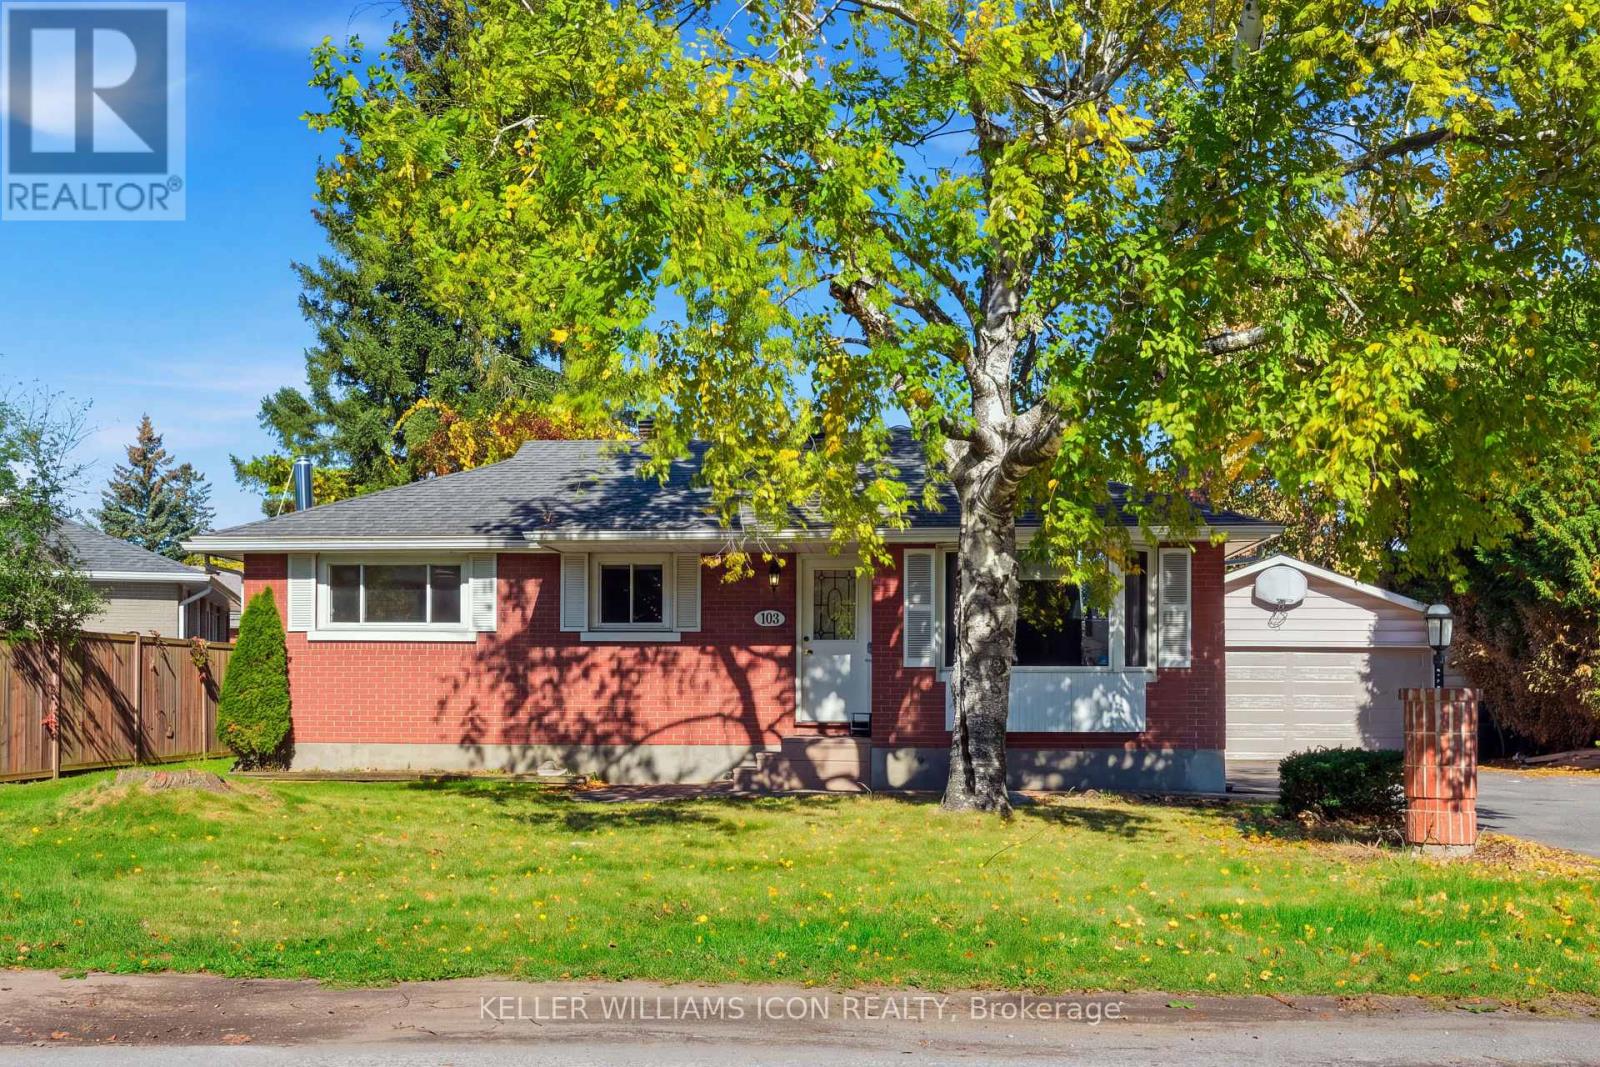
103 Harris Place
Ottawa, Ontario
Welcome to 103 Harris Place, a charming 3-bedroom, 2-bathroom single-family home situated on a expansive, tree-lined 75' x 100' lot in the highly sought-after Meadowlands neighborhood! Move-in ready with picturesque city views and hardwood flooring throughout, this bright residence welcomes you with a spacious living room highlighted by a dramatic floor-to-ceiling wood-burning fireplace. The functional eat-in kitchen offers abundant cabinet space and opens directly onto a private deck, hedges, and a serene backyard framed by mature trees. The main level features three well-proportioned bedrooms and an updated full bath, while the fully finished lower level provides excellent additional living space with a large family room and a recreation room, plus an updated laundry room and full bathroom. Complete with a double detached garage and located within walking distance to Algonquin College, College Square shopping center, and public transit-plus rapid access to major highways-this home offers unbeatable central Ottawa convenience and charm. Book your private showing today! (id:59142)
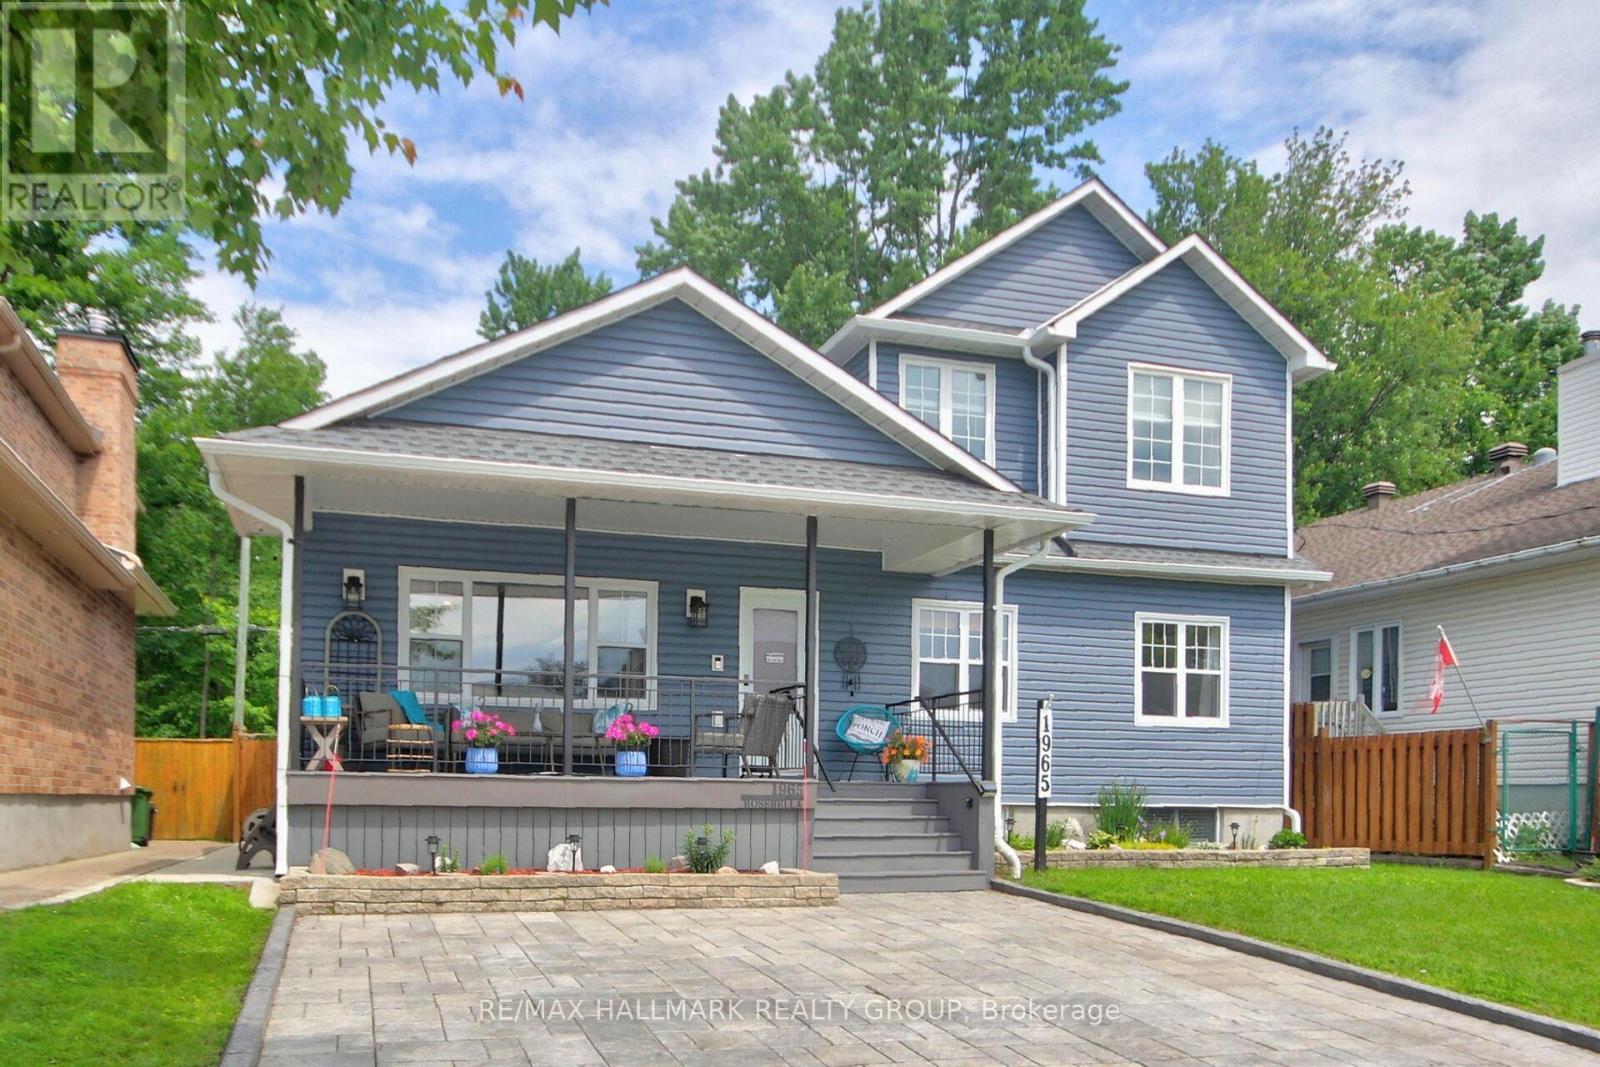
1965 Rosebella Avenue
Ottawa, Ontario
Wonderful Lifestyle Living! Gorgeous 3+1 bedroom home backing on spectacular Greenspace offering breathtaking natural landscapes. This meticulously maintained home features over $100,000 of recent renovations: Exterior Blue vinyl siding by Mitten 2022', Roof complete with ice shield under entire roof 2022', Northstar brand windows on main level 2022', Interlock Driveway with space for 4 cars 2023', Front Porch with composite boards, Plush carpeting in basement 2025', Cozy Electrical Fireplace in Living room, Concrete sidewalks on both sides of the home and much more. The large front porch is perfect for relaxing and greeting friends. The spacious main floor features sparkling hardwood floors, cathedral ceilings in Living room, Dining room & Kitchen areas. The luxurious kitchen features loads of cabinets, granite countertops & a sun-filled area perfect for a breakfast nook that would overlook the panoramic greenspace backyard views. The main floor also features 2 good size bedrooms, a luxurious full bathroom & a convenient laundry area. The large 2nd floor private Primary Bedroom features 2 large windows, cathedral ceilings, easy maintenance hardwood floors, walk-in closet and a luxurious 4pc Ensuite bathroom. The lower level features a beautifully finished rec room, 6 bright windows, a good size bedroom, a luxurious full bathroom & a workshop area. Enjoy the breathtaking views of the forested ravine while relaxing on an extra large deck in your own private backyard "Oasis". This beautiful home is located only a few steps from scenic Walking Paths which offer beautiful natural landscapes where visitors can appreciate a variety of birds and wildlife as they enjoy nature. Enjoy the convenience of being just a short stroll away from an array of grocery stores, making it easy to grab daily essentials. Families will appreciate the proximity to schools and numerous parks. A truly great lifestyle family home that has been meticulously finished for the most finicky buyer! (id:59142)
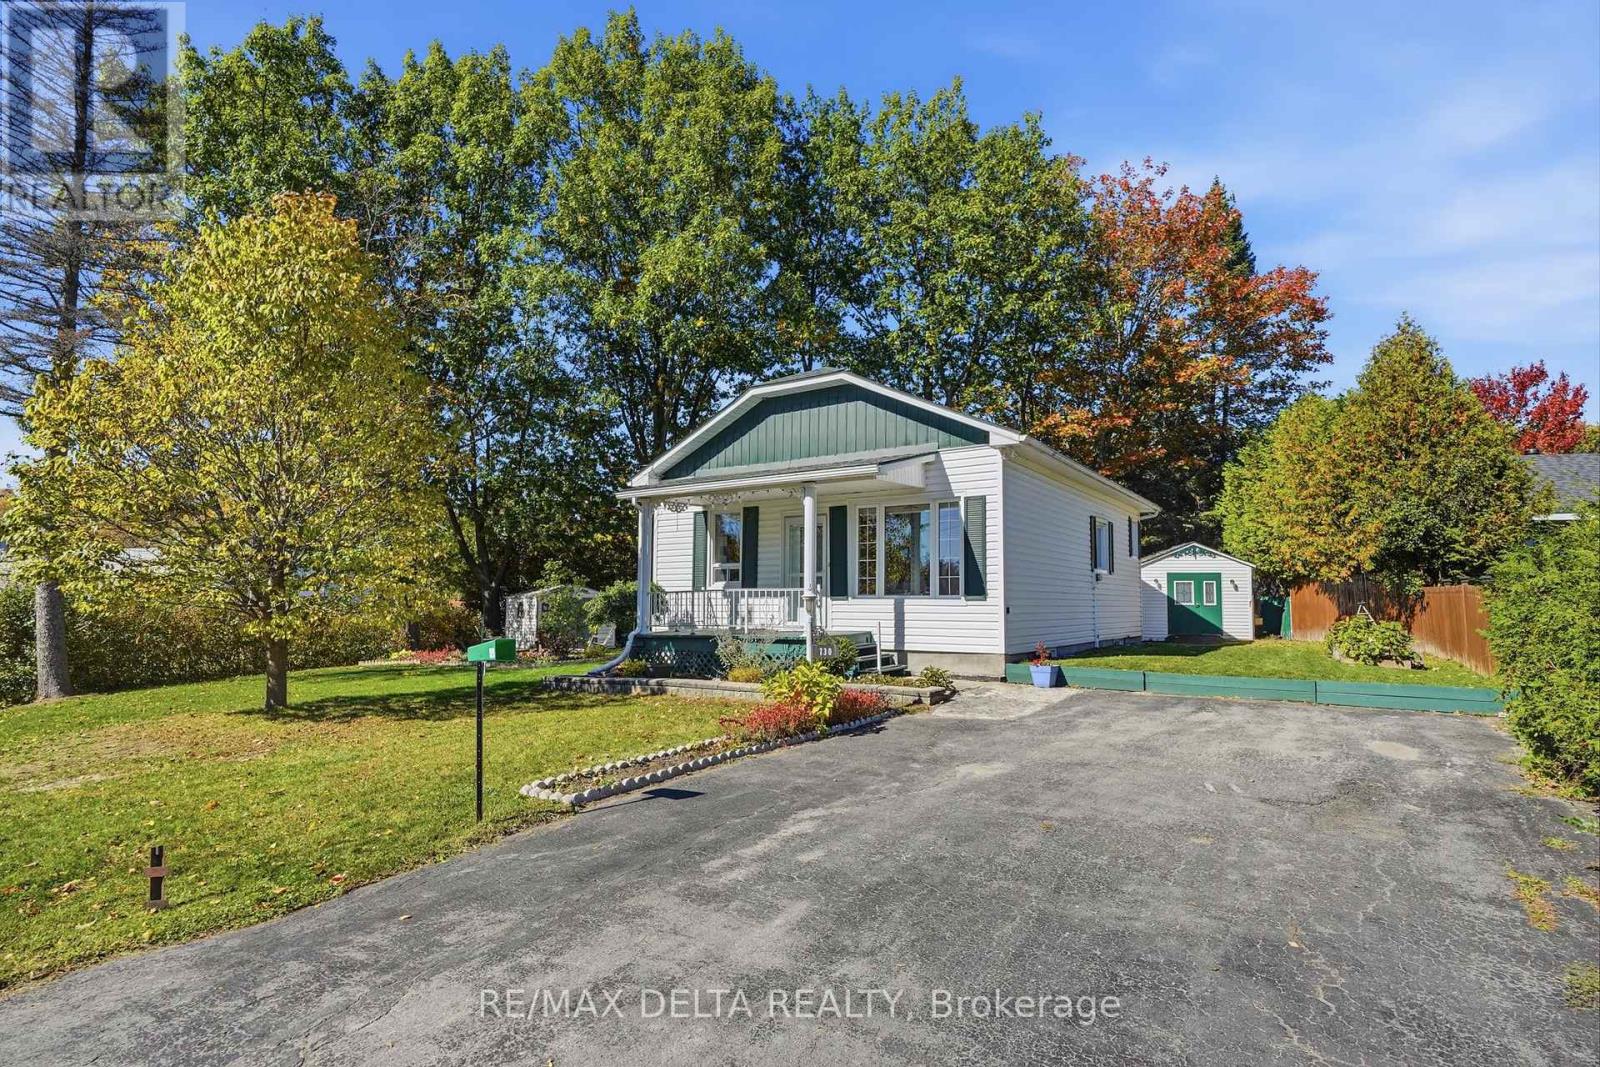
730 Gerard Street
Alfred And Plantagenet, Ontario
Welcome to 730 Gérard Street in Plantagenet! This inviting bungalow sits on an oversized lot with municipal services and offers a practical 2+2 bedroom layout, making it a great opportunity for buyers looking for an affordable home with plenty of flexibility.The main floor features 2 bedrooms and a full bathroom, while the basement offers 2 additional bedrooms and a convenient powder room. The additional newly renovated lower-level space provides plenty of flexibility for a growing family, guests, a home office or recreation space.Outside, the oversized lot gives you plenty of room to enjoy the outdoors, whether you're looking to garden, entertain, create a play area or simply appreciate having extra space around your home.Located in a welcoming Plantagenet neighbourhood, the property is close to local amenities and everyday conveniences. With its affordable price point, generous lot, municipal services and versatile 2+2 bedroom layout, 730 Gérard Street offers great value for buyers looking to make the move into homeownership. Come take a look and see what this property has to offer! (id:59142)
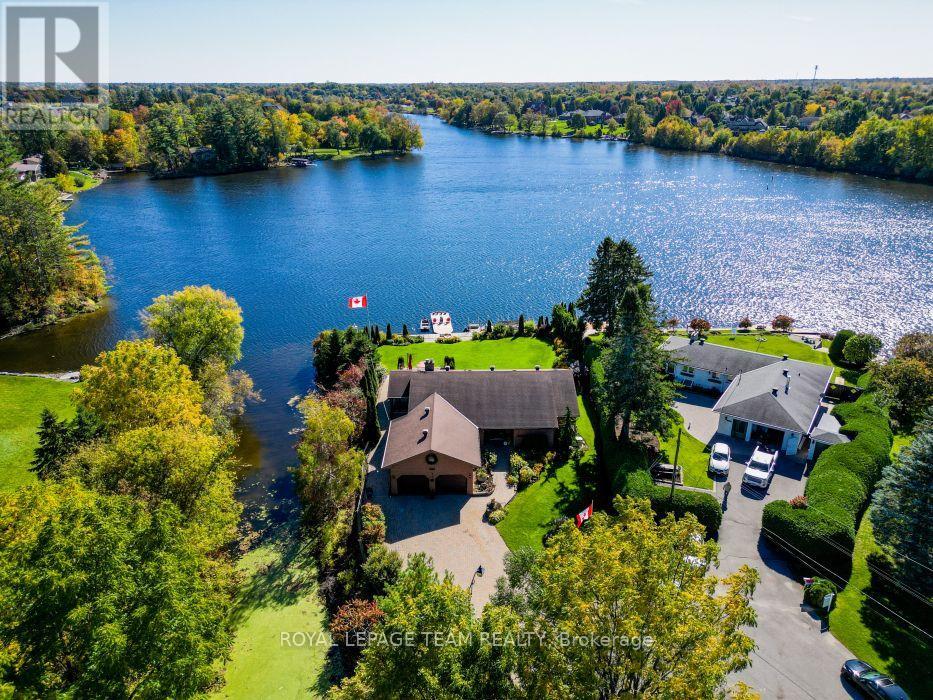
5050 Mowatview Court
Ottawa, Ontario
Wake up to the most spectacular water views every single morning. This remarkable south-facing half-acre waterfront property sits on the east side of the historic Rideau River, perfectly placed between Vimy Bridge and the vibrant Village of Manotick. Mornings begin on the dock, evenings unwind wrapped in nature's quiet - all with the comfort of city living close at hand. This is waterfront the way it was meant to be lived: private, peaceful, and truly extraordinary. Life on the water starts at the shoreline, where a property-wide deck and 30-foot dock invite endless summer days - launching the boat, paddling the kayak, or gliding out on the SUP. A creek traces the east side of the property, revealing hidden natural nooks and a sheltered spot to moor your water toys. The home on this extraordinary property is an executive 4-bedroom, 3-bathroom bungalow, exceptionally well maintained inside and out. Mature sculpted gardens, interlock pathways and patios welcome you home. Inside: gleaming hardwood floors, accent lighting, and stone counters. A massive, fully finished lower level offers a family room, playroom, and loads of storage. The oversized double-car garage plus a driveway that parks at least six cars completes the picture. And the water is never out of sight - breathtaking waterfront views flow through the living room, dining room, kitchen, and family room alike. Incredible shoreline, a serene setting, and the best of both Ottawa and Manotick at your doorstep. For those who want privacy, waterfront living, and the freedom to have it all - this exceptional opportunity is waiting. (id:59142)
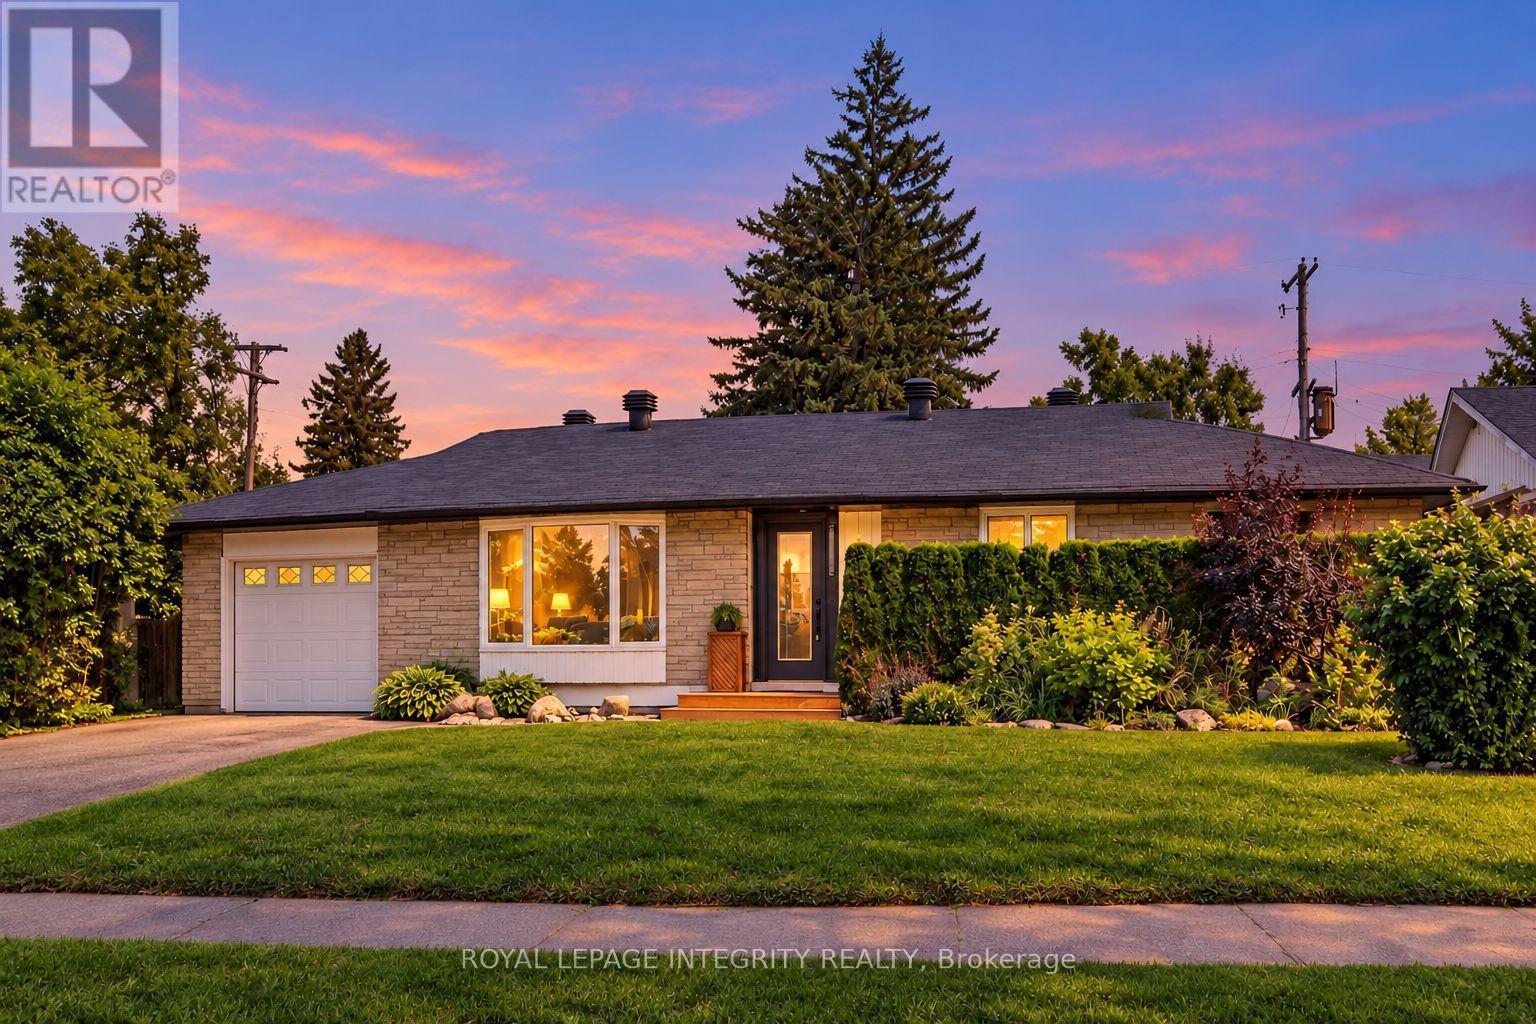
1213 Mcwatters Road
Ottawa, Ontario
Room to spread out. Space for extended family. A backyard you'll want to spend time in. Welcome to 1213 McWatters Road-a spacious brick bungalow offering 4 bedrooms plus a den, 2 full bathrooms and a finished lower level that opens up possibilities beyond the ordinary. Natural light fills the inviting main-floor living room, while a spacious updated kitchen offers generous cabinetry and counter space for everyday meals and weekend entertaining. A separate dining area, three comfortable bedrooms and a full bathroom complete the main level. Hardwood floors offer an opportunity to refinish and add your own style. Downstairs, discover the space that makes this home stand out: a fourth bedroom, den/home office, second full bathroom, kitchenette and flexible living areas. Whether you need room for extended family, a quiet workspace or separate areas to relax, this layout delivers. The potential to separate the lower level from the main floor and provide a private entrance adds flexibility for multi-generational living. Buyers to verify feasibility, any intended secondary-unit use and applicable requirements. Step outside to a large, private, fully fenced backyard with mature trees and a deck-an inviting setting for summer dinners, gardening, playtime or simply unwinding. An attached garage and generous driveway add everyday convenience. Major recent updates include the roof (2024), windows (2025), air conditioning (2025) and hot water tank (2025). Enjoy quick access to the Queensway, transit, shopping, IKEA, The Brick and everyday amenities from an established residential neighbourhood. If you've been searching for a bungalow with substantial living space, a generous yard and room to make it your own, put this one at the top of your list. Book your showing and discover how much 1213 McWatters Road has to offer. (id:59142)
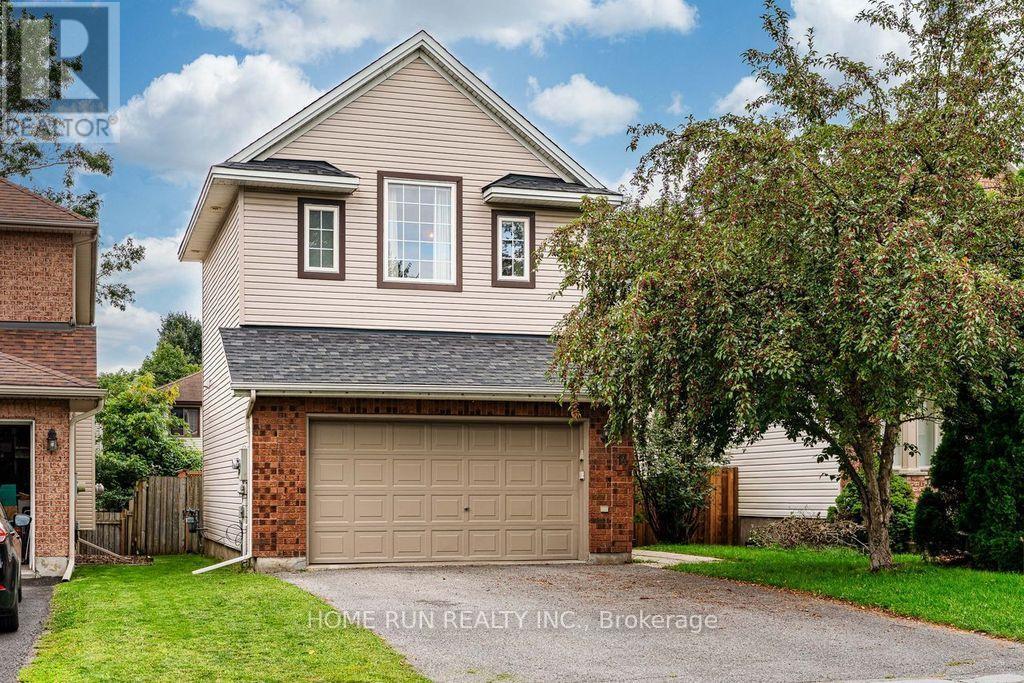
14 Spur Avenue
Ottawa, Ontario
Welcome to 14 Spur Avenue-a spacious and thoughtfully designed single-family home on a quiet street in the heart of Bridlewood, one of Kanata's most sought-after, family-friendly communities. The main level features formal living and dining rooms ideal for entertaining, alongside a sun-filled kitchen with granite countertops and gas range, a bright breakfast nook, and direct access to the backyard. The adjacent family room offers a cozy fireplace and soaring high ceilings, creating the perfect retreat for relaxing evenings. Up the elegant curved staircase, you will find four generously sized bedrooms, including a primary suite with a walk-in closet and a private ensuite bath. Three additional bedrooms share a full family bathroom, providing ample space for growing families. The fully finished lower level expands your living space even further, offering a large recreation room, an additional flex room (ideal for a home office, gym, playroom, or hobby space), and a spacious laundry room. Step outside to a low-maintenance backyard complete with a generous deck and patio for outdoor dining and entertaining. Key Updates: Furnace (2020) and Heat Pump (2024). New vinyl flooring on the second floor (2026) (id:59142)
1185 Lichen Avenue
Ottawa, Ontario
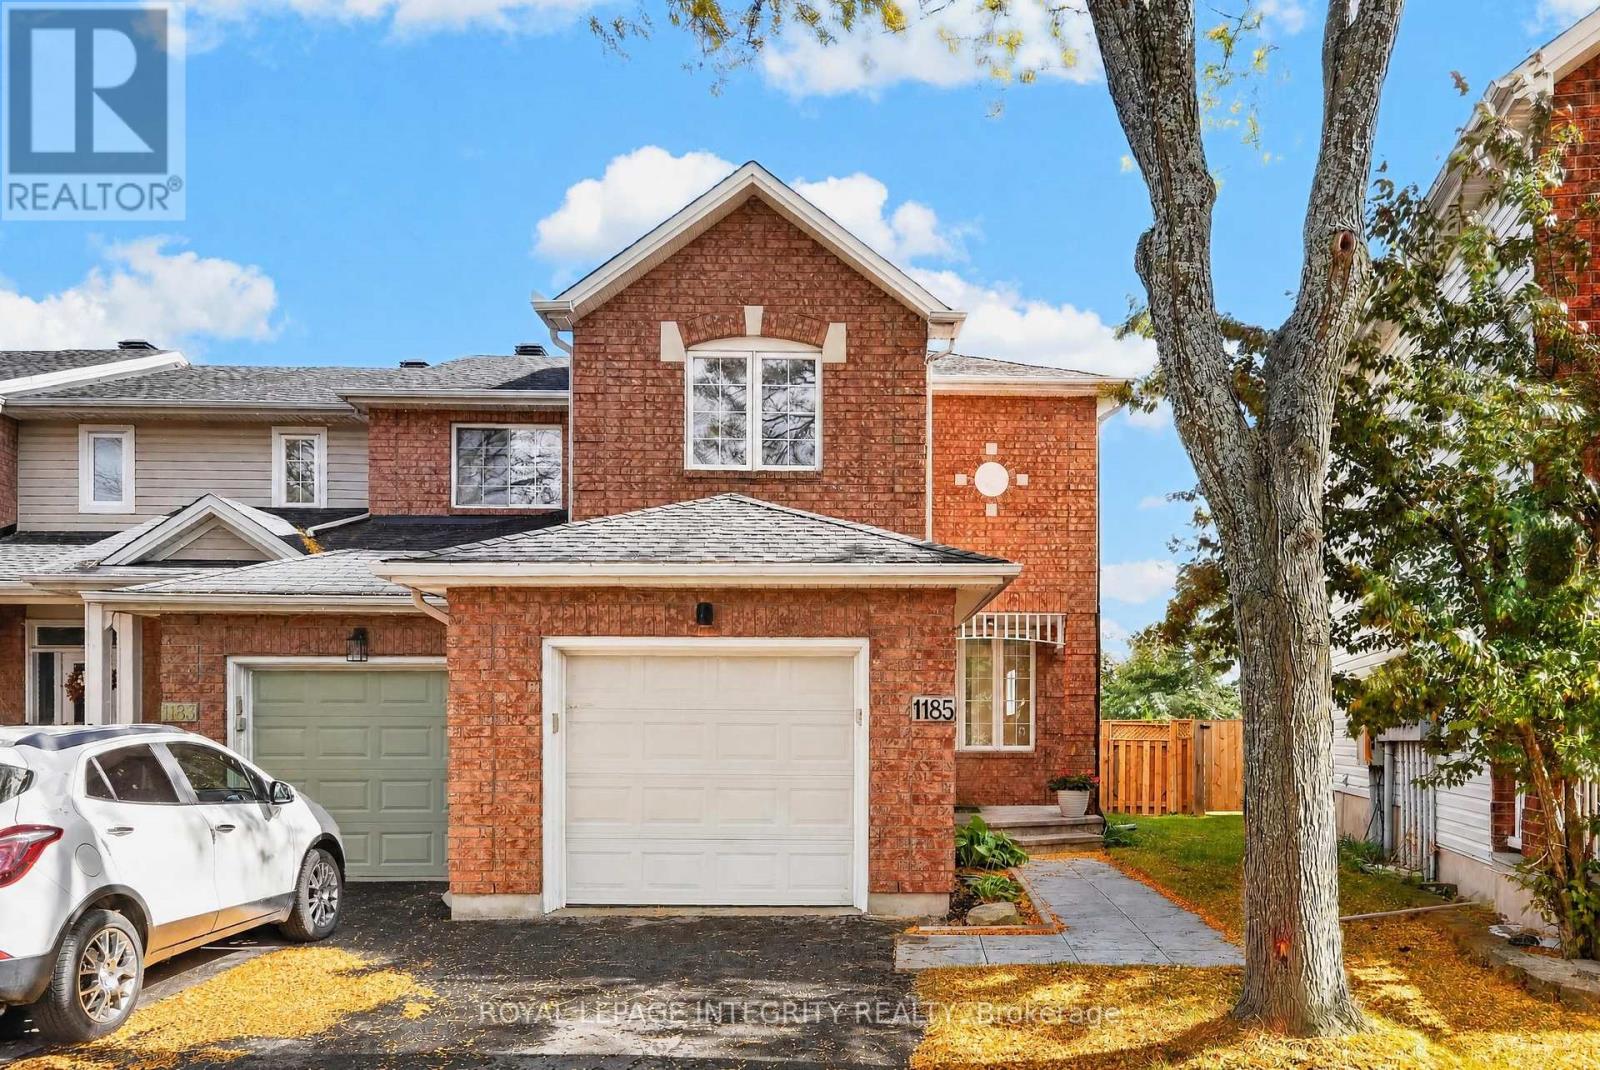
Welcome to 1185 Lichen Avenue - a beautifully updated END UNIT 3 bedroom, 2 bathroom townhome situated on a large pie-shaped lot with NO REAR NEIGHBOURS! Beautiful curb appeal and a brick façade welcome you into the bright foyer with a large closet and garage access, offering your first glimpse of the gleaming hardwood floors that flow throughout the main and second levels. At the front of the home, the spacious living and dining areas are filled with natural light and seamlessly connect to the renovated kitchen featuring white cabinetry, subway tile backsplash, black fixtures, stainless steel appliances, ample cabinet and counter space, and a window above the sink overlooking the backyard. At the rear, the gorgeous eating area features vaulted ceilings and patio doors leading to the fully fenced backyard, complete with a great-sized deck for BBQing, interlock patio and plenty of green space for kids and pets! A convenient renovated partial bathroom completes the main level. Upstairs, the spacious primary bedroom features a walk-in closet and a cheater door to the full bathroom with a beautiful vanity and tiled tub/shower combo. Two additional generously sized bedrooms provide plenty of space for family, guests or a home office. The finished basement offers a versatile family room, dedicated laundry area and plenty of storage. Amazing location just steps to schools, parks and Portobello Plaza, and only minutes from all the amenities along Innes Road. Simply move in and enjoy! *SOME PICTURES ARE VIRTUALLY STAGED* (id:59142)
1 Chantilly Gate
Ottawa, Ontario
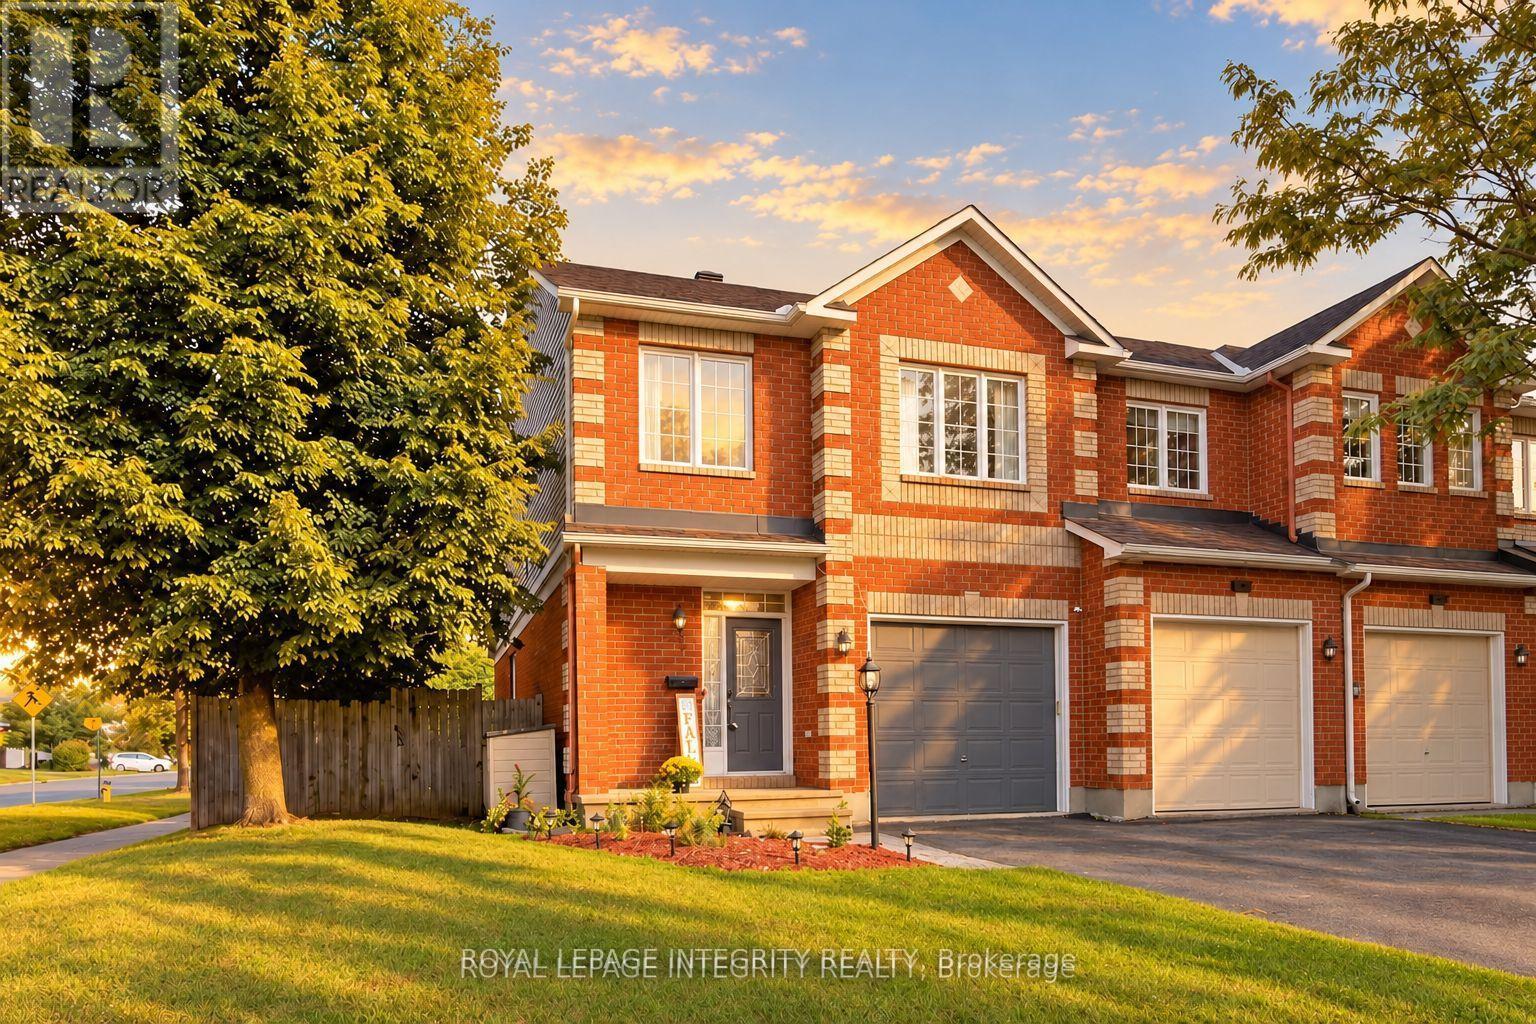
An end-unit with room to breathe-and a backyard worth coming home to. Set on an exceptional approximately 43-foot-wide lot in sought-after Stittsville, this freehold townhome delivers extra windows, beautiful natural light and generous outdoor space that give it the feel of a semi. Three bedrooms, three bathrooms, a finished lower level and parking for three complete the package. Major upgrades are already done: a new furnace, central air conditioner and pool heater were installed in August 2026, and the roof was replaced in 2019. Inside, hardwood floors, fresh paint and large windows create a bright, welcoming main level with open living and dining areas equally suited to entertaining and quiet evenings at home. The refreshed kitchen pairs granite countertops with porcelain tile, newer appliances, under-cabinet lighting and updated cabinetry. Enjoy morning coffee in the sun-filled breakfast area, then step onto the extended deck for outdoor dining. The spacious primary bedroom features oversized windows, a walk-in closet and convenient ensuite access. Updated bathroom finishes and ceiling fans in all three bedrooms add everyday comfort. Downstairs, updated flooring, a generous recreation room, full bathroom, storage and an improved laundry area provide flexible space for movie nights, working from home, fitness or guests. Outside, your next summer starts here: an 18-foot heated above-ground pool with remote-controlled LED lighting and pool stairs, an extended deck, gazebo, natural-gas barbecue connection, shed and exterior lighting create an inviting retreat for swimming, dining and relaxing. Close to parks, schools, shopping, community amenities and Highway 417, this home brings together practical upgrades and the outdoor lifestyle that makes a property memorable. Come experience the light, the lot and the backyard-you'll understand what sets 1 Chantilly Gate apart. (id:59142)
523 Thimbleberry Row
Ottawa, Ontario
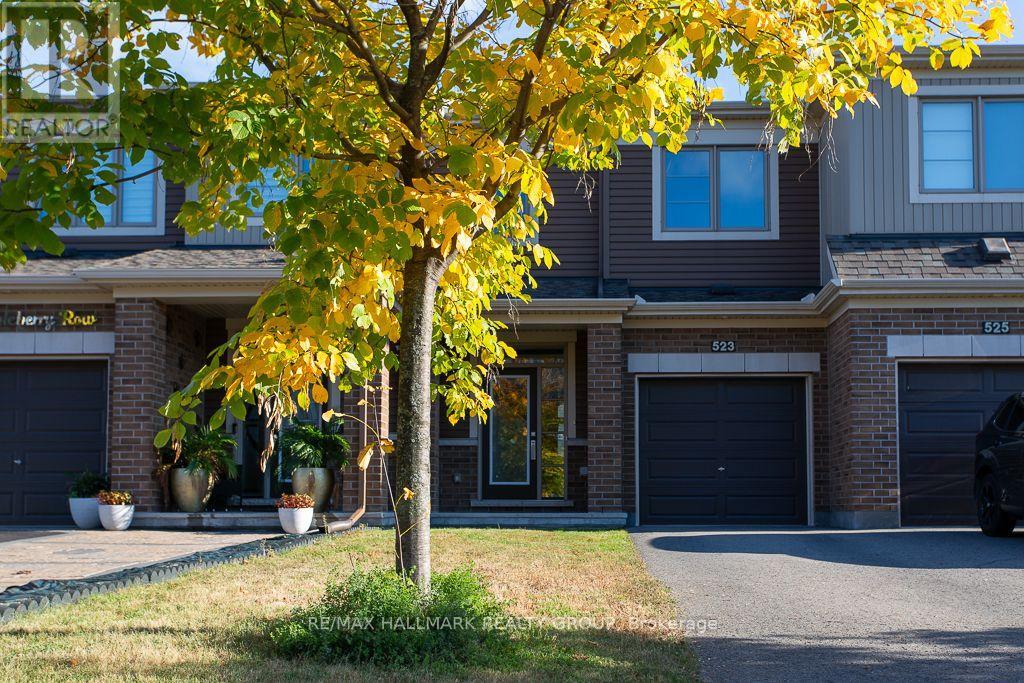
Welcome to 523 Thimbleberry Row! Beautifully maintained by its original owner, this Minto Carmel (Prairie elevation) model in Avalon Encore offers 3 bedrooms, 2.5 bathrooms, a finished basement, attached garage and 2-car driveway. The bright, open-concept main floor features 9' ceilings, hardwood flooring, ceramic tile in the front entrance and bathrooms, and a spacious kitchen with stainless steel appliances and centre island. Upstairs, the primary bedroom includes a walk-in closet and 4-piece ensuite, complemented by two additional bedrooms, a second full bathroom, walk-in linen closet and upgraded Berber carpet with upgraded underpadding. The finished lower level adds valuable living space, laundry and storage, while CAT-5/CAT-6 connections throughout the home offer added convenience. Outside, enjoy a fully fenced backyard with a professionally installed paver patio completed in 2025, creating an inviting, low-maintenance extension of the living space. Smoke Detector and Carbon Monoxide Detector included. Additional features include owned furnace, central A/C, whole-home humidifier. Tankless hot water heater (rental). Wonderfully located in Avalon Encore, with parks, pathways, schools, recreation and a nearby commercial plaza all within easy reach. Commuting is convenient too, with nearby transit and quick access to Tenth Line, Innes Road and Brian Coburn Boulevard, making it easy to get in and out of the neighbourhood without winding through the community. A beautifully cared-for, low-maintenance home in a convenient Orléans location, ready for its next owner! (id:59142)
8 - 562 Lakeridge Drive
Ottawa, Ontario
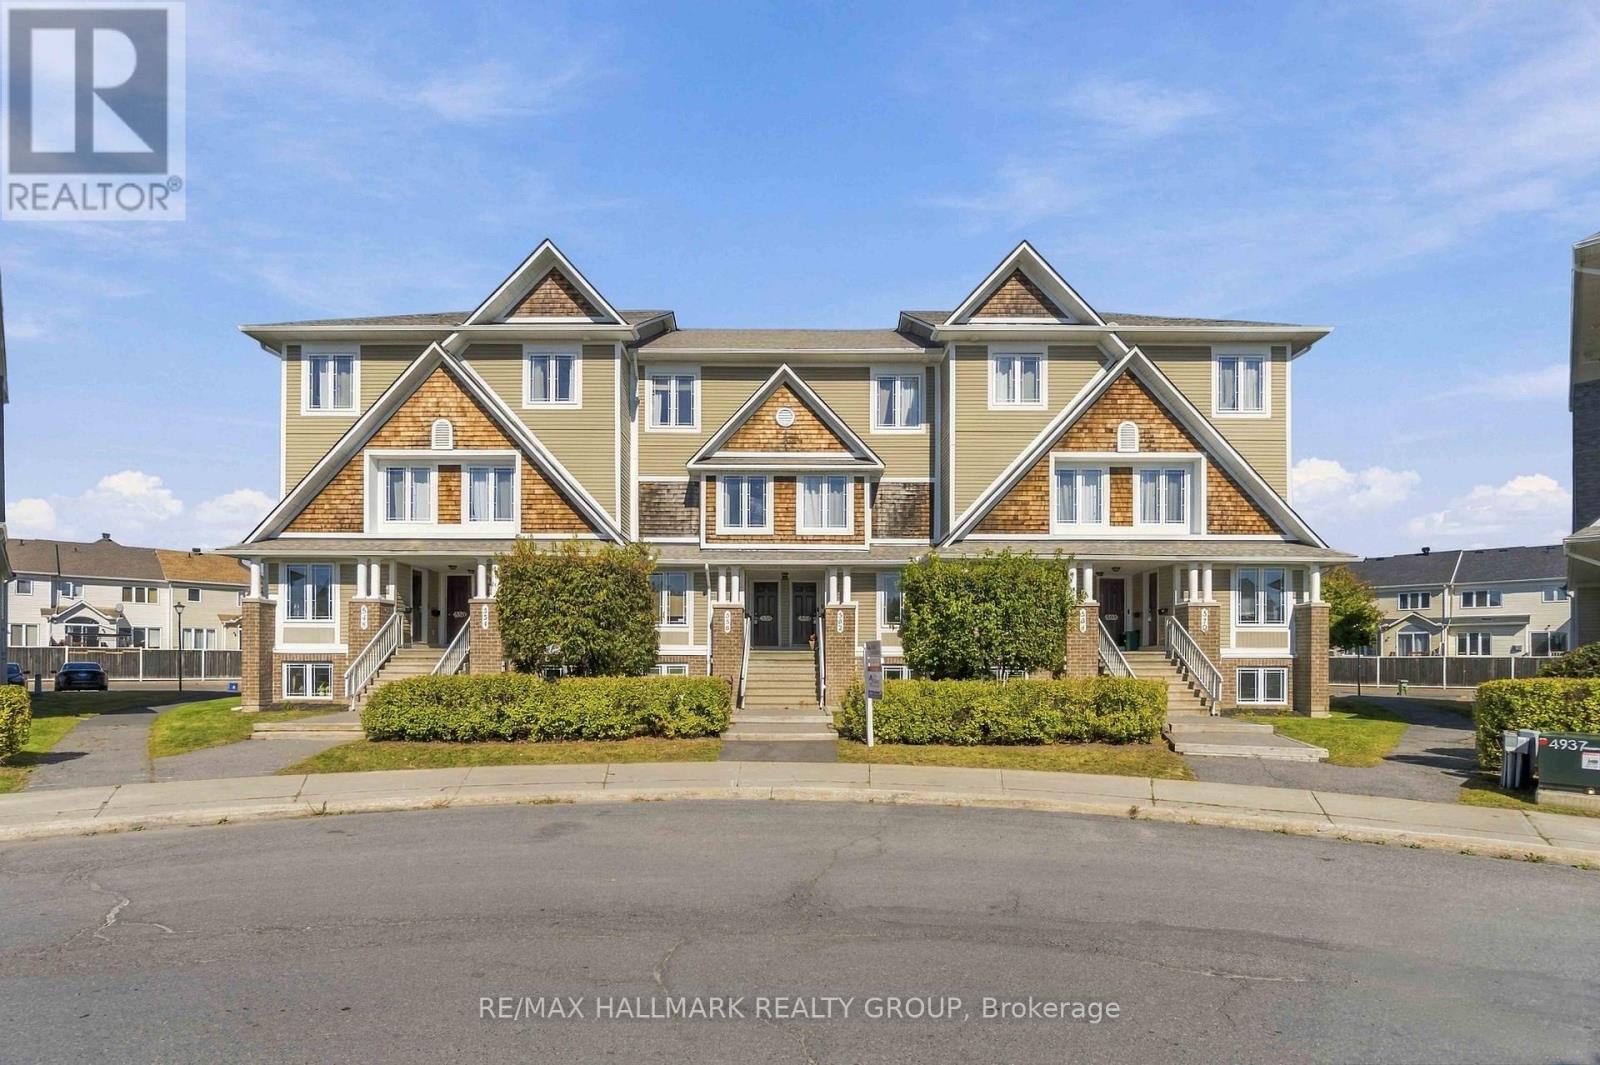
Welcome to this beautifully maintained lower-unit terrace home, offering a functional layout, generous living space, and a fantastic location overlooking the neighbourhood park. The bright main level features an open-concept living and dining area with plenty of room to entertain, along with direct access to the private deck and patio-perfect for summer BBQs or relaxing outdoors. The kitchen offers ample cabinetry and counter space, a convenient breakfast bar, and a separate eating area with views of the park. A powder room completes the main level. Downstairs, you'll find two spacious bedrooms, each with its own private 4-piece ensuite, making this layout ideal for first-time buyers, roommates, guests, or those looking for a dedicated home office. The lower level also includes convenient in-unit laundry, a utility room, and additional storage space. Set on a quiet street with a park right in the centre of the community, this move-in-ready home combines comfortable living with a welcoming neighbourhood setting. An excellent opportunity for first-time buyers, downsizers, or investors looking for a low-maintenance property with a versatile floor plan and great outdoor space. One parking spot included, with tons of visitors parking available. (id:59142)
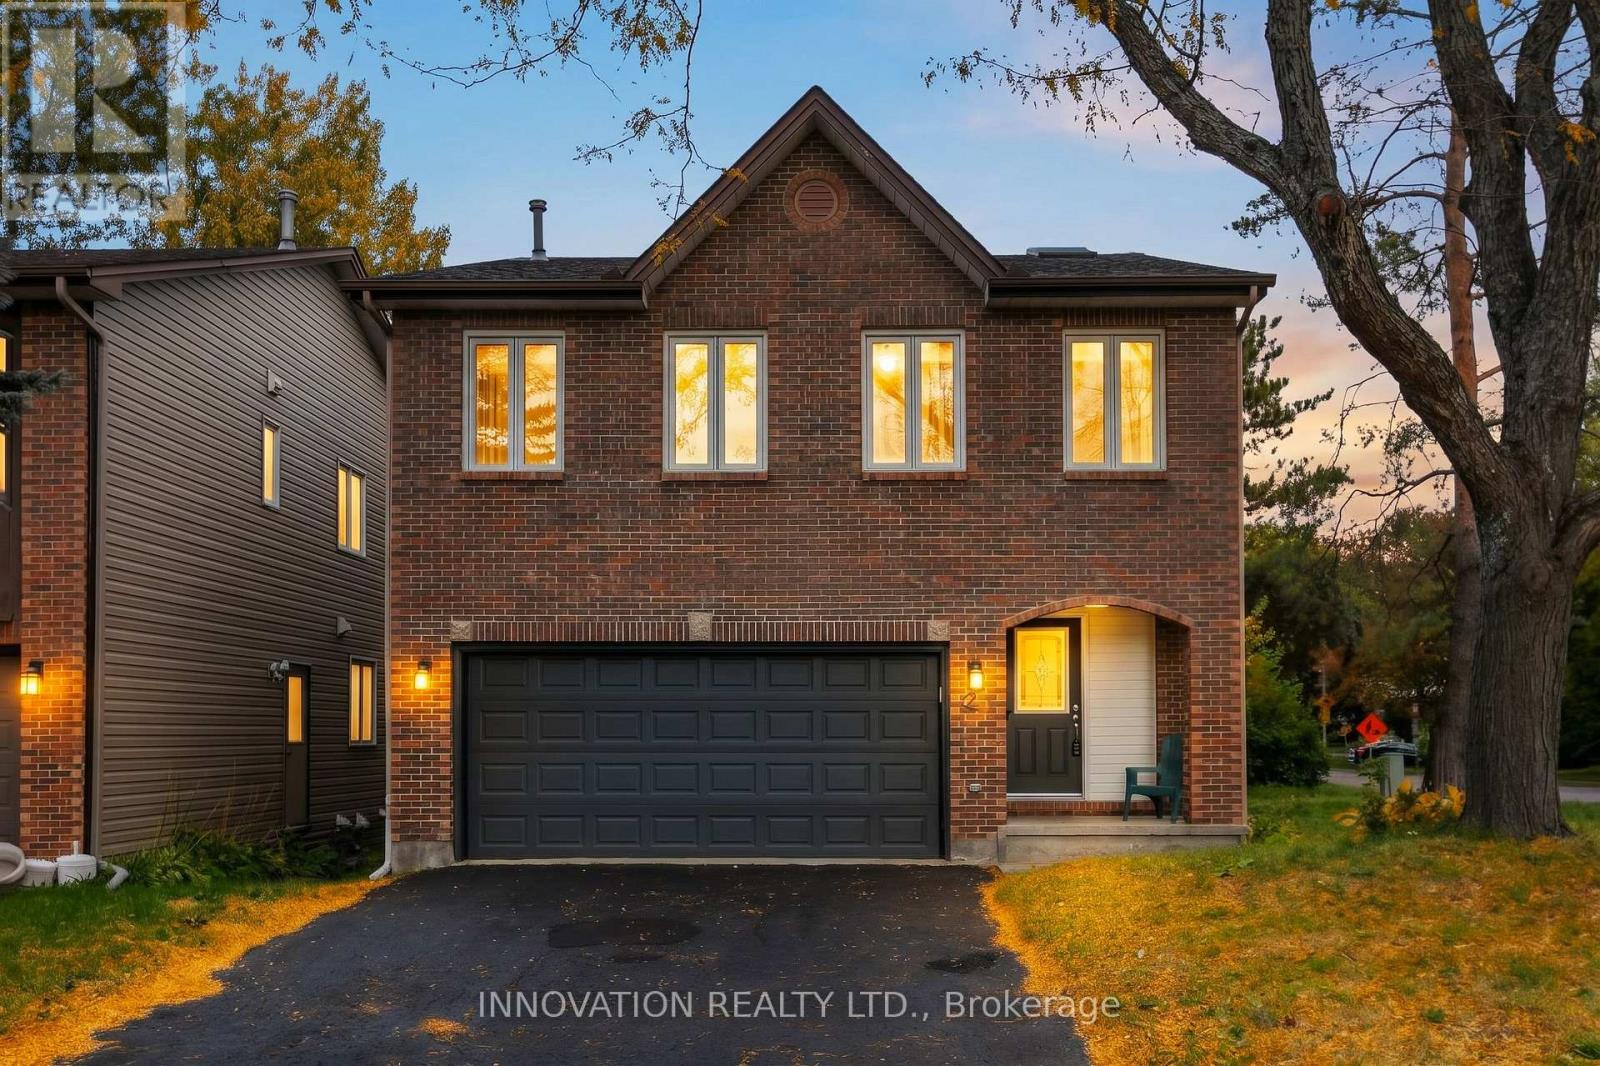
2 Hackett Street
Ottawa, Ontario
From the moment you step inside, you'll appreciate the impressive scale and effortless flow ofthis beautifully updated 4-bedroom, 4-bathroom home. Offering approximately 2,200 sq. ft.above grade, this exceptional home is designed for those who appreciate generous living spaces,natural light and a home that feels special the moment you walk through the door.The open-concept main level is the true heart of the home, featuring soaring ceilings, twodramatic skylights and a welcoming fireplace that creates the perfect focal point for relaxingevenings and entertaining guests. The abundance of natural light and impressive ceiling heightcreate an incredible sense of volume and openness. Thoughtfully updated throughout, the homeblends contemporary style with the warmth and comfort that makes a house feel like home.The spacious primary bedroom provides a comfortable retreat, while three large additionalbedrooms offer plenty of flexibility for family, guests, or a home office. With 4 bathrooms there is plenty of convenience for a growing or busy household.The finished walkout basement takes the living space to another level, offering endlesspossibilities for a family retreat, home theatre, games room, fitness area or private guest space.With direct access to the outdoors, this lower level seamlessly extends the living experiencebeyond the main floors.Everywhere you look, the home offers a sense of space, light and thoughtful updates - creatinga move-in-ready opportunity in one of Ottawa's most established and desirable neighborhoods.Located in the heart of Hunt Club, you're minutes from parks, schools, shopping, dining,recreation, transit and major routes, while enjoying the established charm and convenience of amature community. (id:59142)
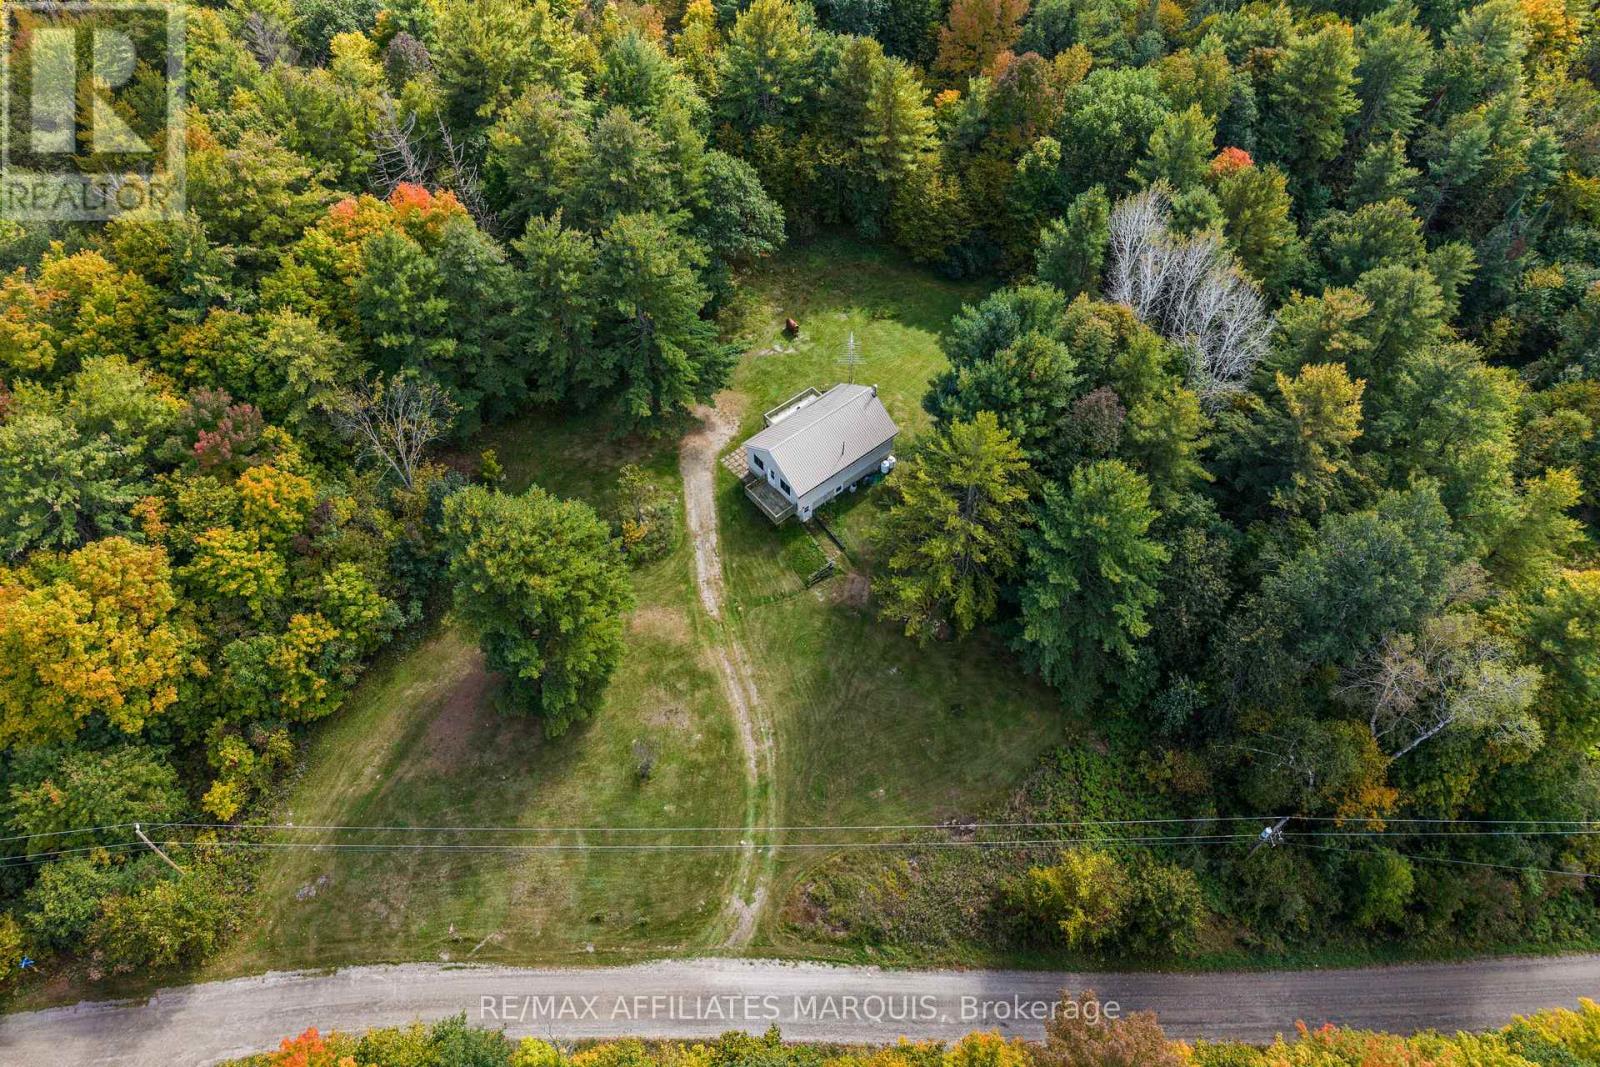
1003 Marshall Cota Road
Frontenac (Frontenac Centre), Ontario
Set on 49 acres, this three-bedroom, one-bathroom bungalow is exactly what you have been looking for. The property offers plenty of space and privacy, all while being located less than 15 minutes from Highway 7. The main floor has been freshly painted and features updated flooring throughout, with three bedrooms, a full bathroom and a well laid out open-concept kitchen, dining and living area. The walkout basement provides additional flexible space, including a finished room ideal for hobbies, recreation or storage, along with plenty of potential to further finish the remaining area. Outside, the heavily treed acreage offers plenty of room to explore, enjoy the outdoors and make use of the land. The property also extends to the edge of a pond, offering a nice mix of wooded acreage and natural surroundings. (id:59142)
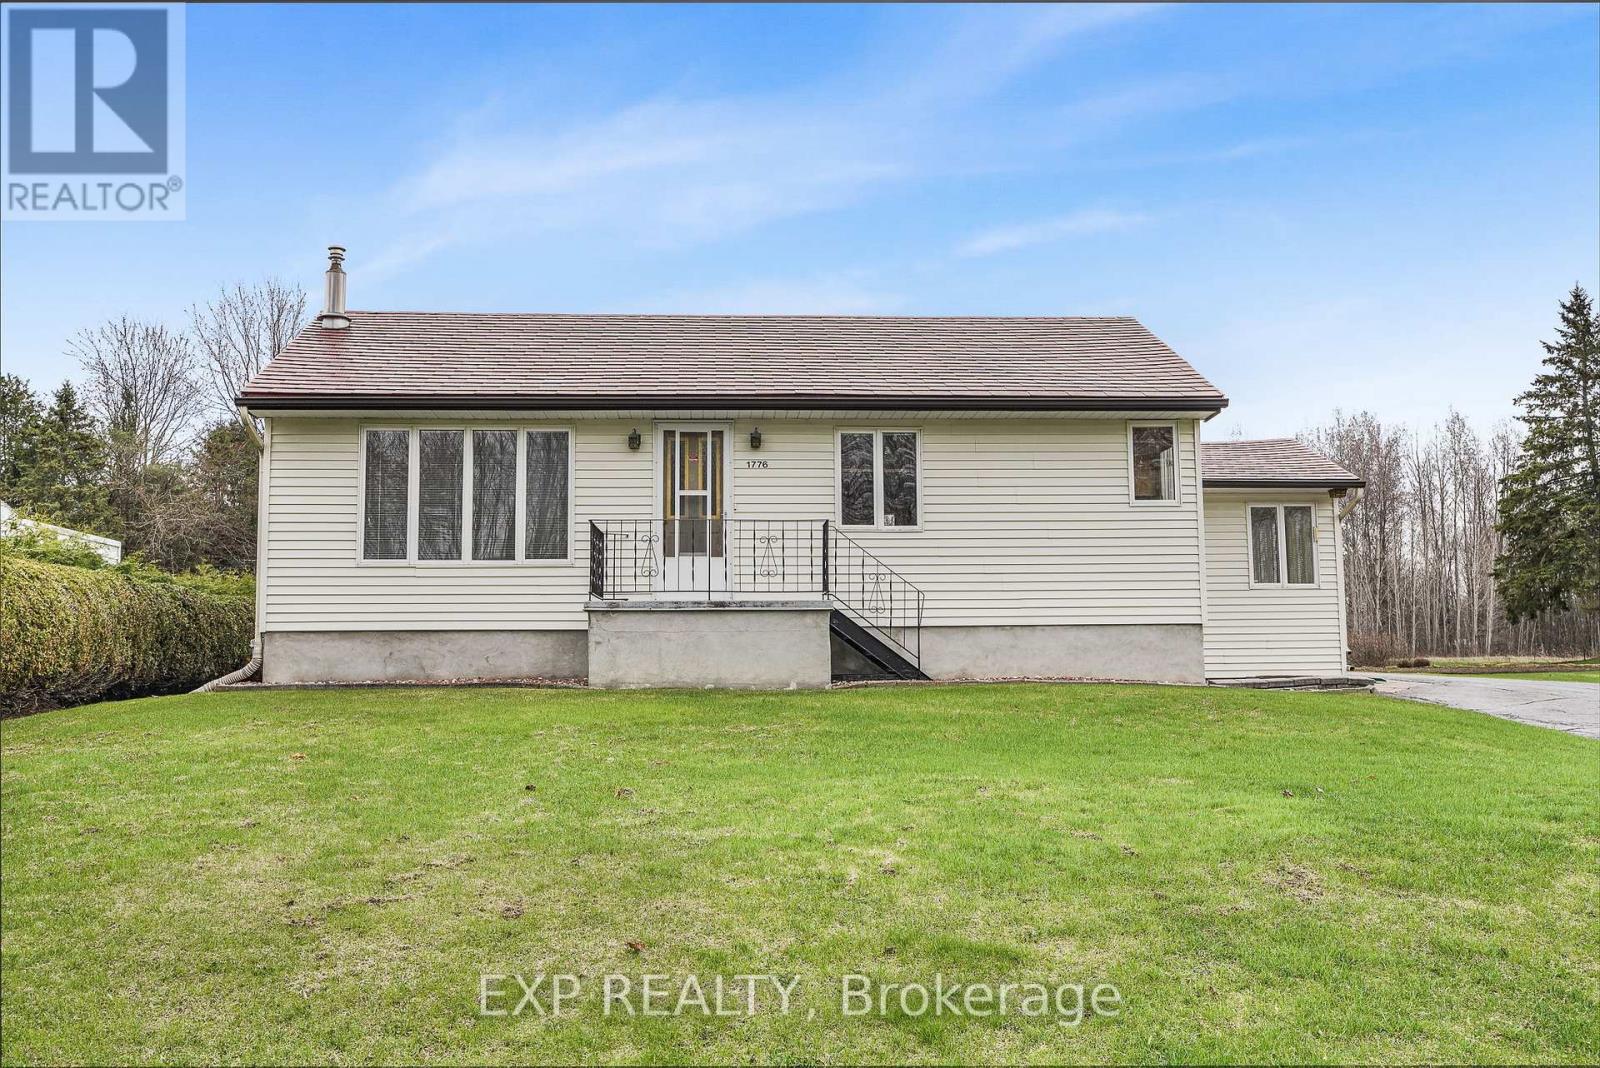
1776 Labonte Street
Clarence-Rockland, Ontario
Country Charm on a Full Acre - Minutes from Rockland & Ottawa! Discover the perfect blend of space, privacy, and opportunity with this charming 3-bedroom bungalow set on a full 1-acre lot, just 10 minutes to Rockland and 25 minutes to Ottawa-ideal for first-time buyers, families, or investors looking for future potential. Step inside to a bright and welcoming layout featuring a functional kitchen that opens to a cozy dining area-perfect for everyday living and family meals. A few steps away, the spacious living room offers plenty of natural light, creating a warm and inviting atmosphere.Down the hall, you'll find the primary bedroom and a second generous bedroom, along with a large full bathroom that conveniently includes main-floor laundry.The finished lower level adds even more living space with a third bedroom and a comfortable family room complete with a natural gas fireplace-perfect for movie nights or relaxing evenings.Outside, the property truly shines: Oversized detached garage with room for 2 vehicles, tools, and all your toys Beautiful 1-acre lot offering privacy and room to roam Property originally purchased as two half-acre parcels with potential severance opportunity. Enjoy peaceful country living while staying close to schools, shops, and amenities in Rockland, with an easy commute into Ottawa.A rare opportunity with space, value, and future potential-don't miss it! (id:59142)
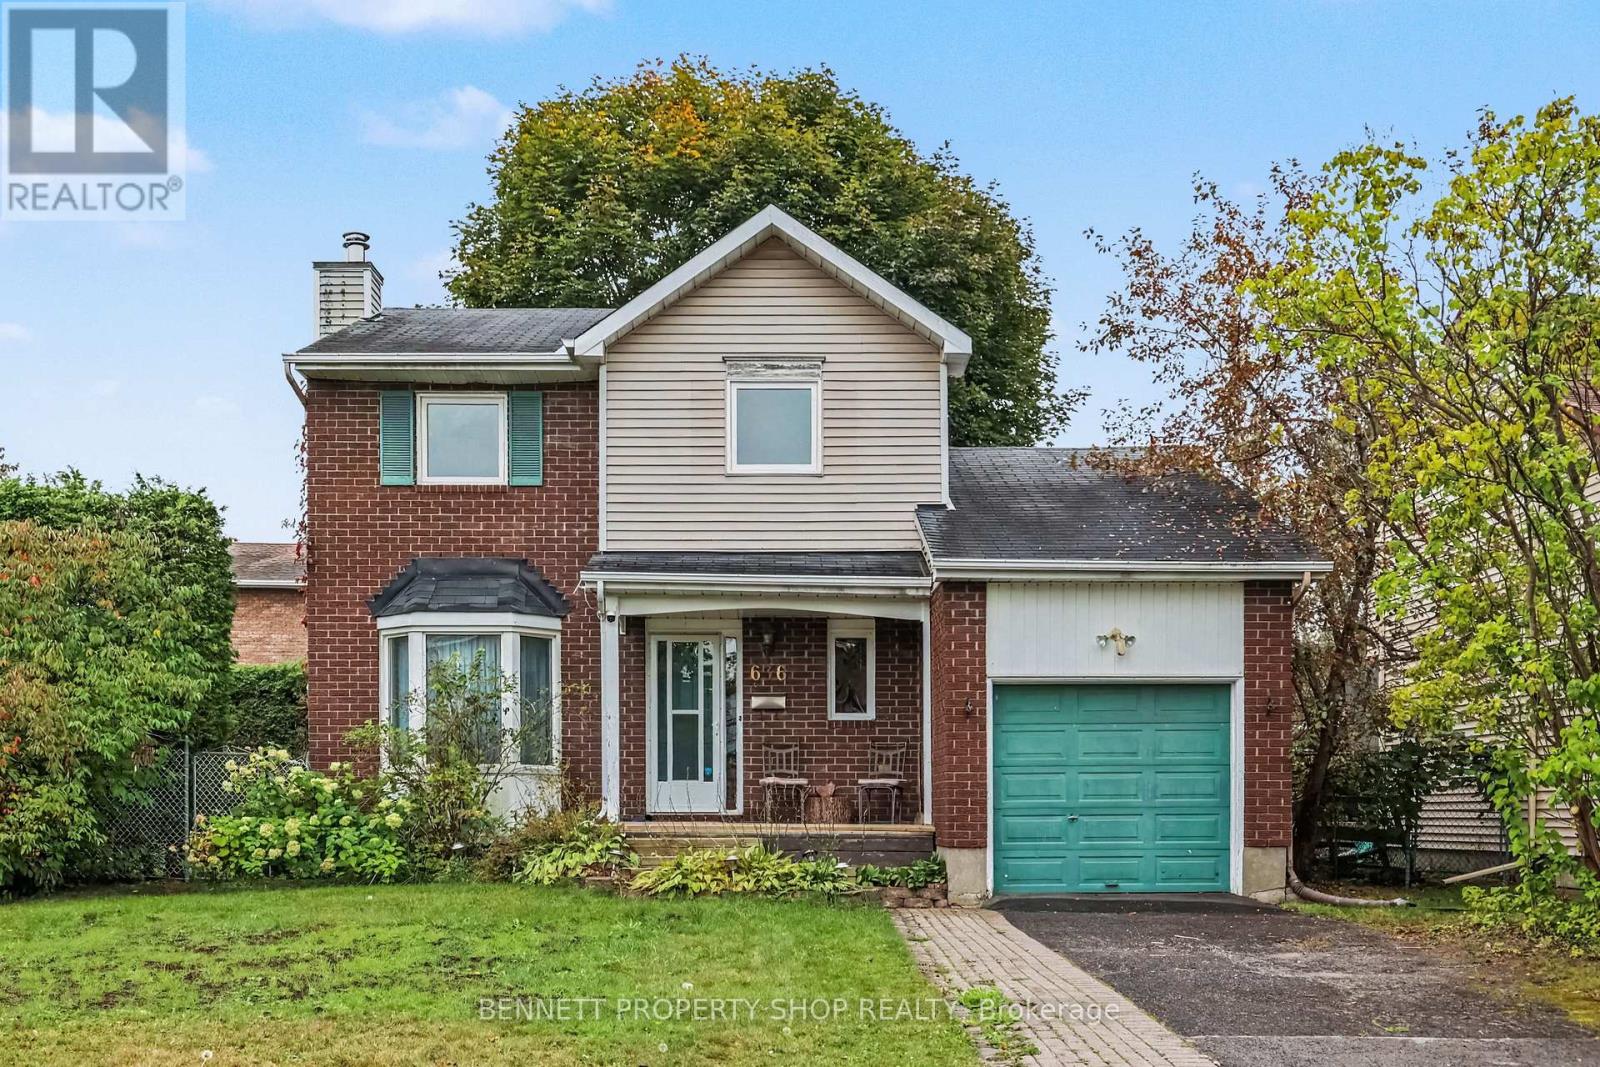
636 Apollo Way
Ottawa, Ontario
EXCEPTIONALLY RARE OVERSIZED 7125 sq. ft. CORNER LOT beautifully frames this meticulously maintained, turnkey 3-bedroom freehold detached home nestled on a quiet residential street in the heart of Fallingbrook. Featuring a classic brick exterior, hardwood flooring through the main level, an eat-in kitchen, a cozy wood-burning fireplace, and a fully finished basement opening to a large cedar deck, this property offers functional, comfortable living from day one. What truly sets this offering apart is its extremely vast corner lot, providing an expansive, fully fenced and hedged yard that is nearly impossible to find in mature urban pockets. Perfectly situated close to local amenities, schools, and parks, this exceptional package is an estate sale and is sold as-is, where-is. Visits are easy and flexible, and with the home completely vacant, immediate occupancy is available. 24 hours irrevocable on all offers. (id:59142)
298 William Street W
Arnprior, Ontario
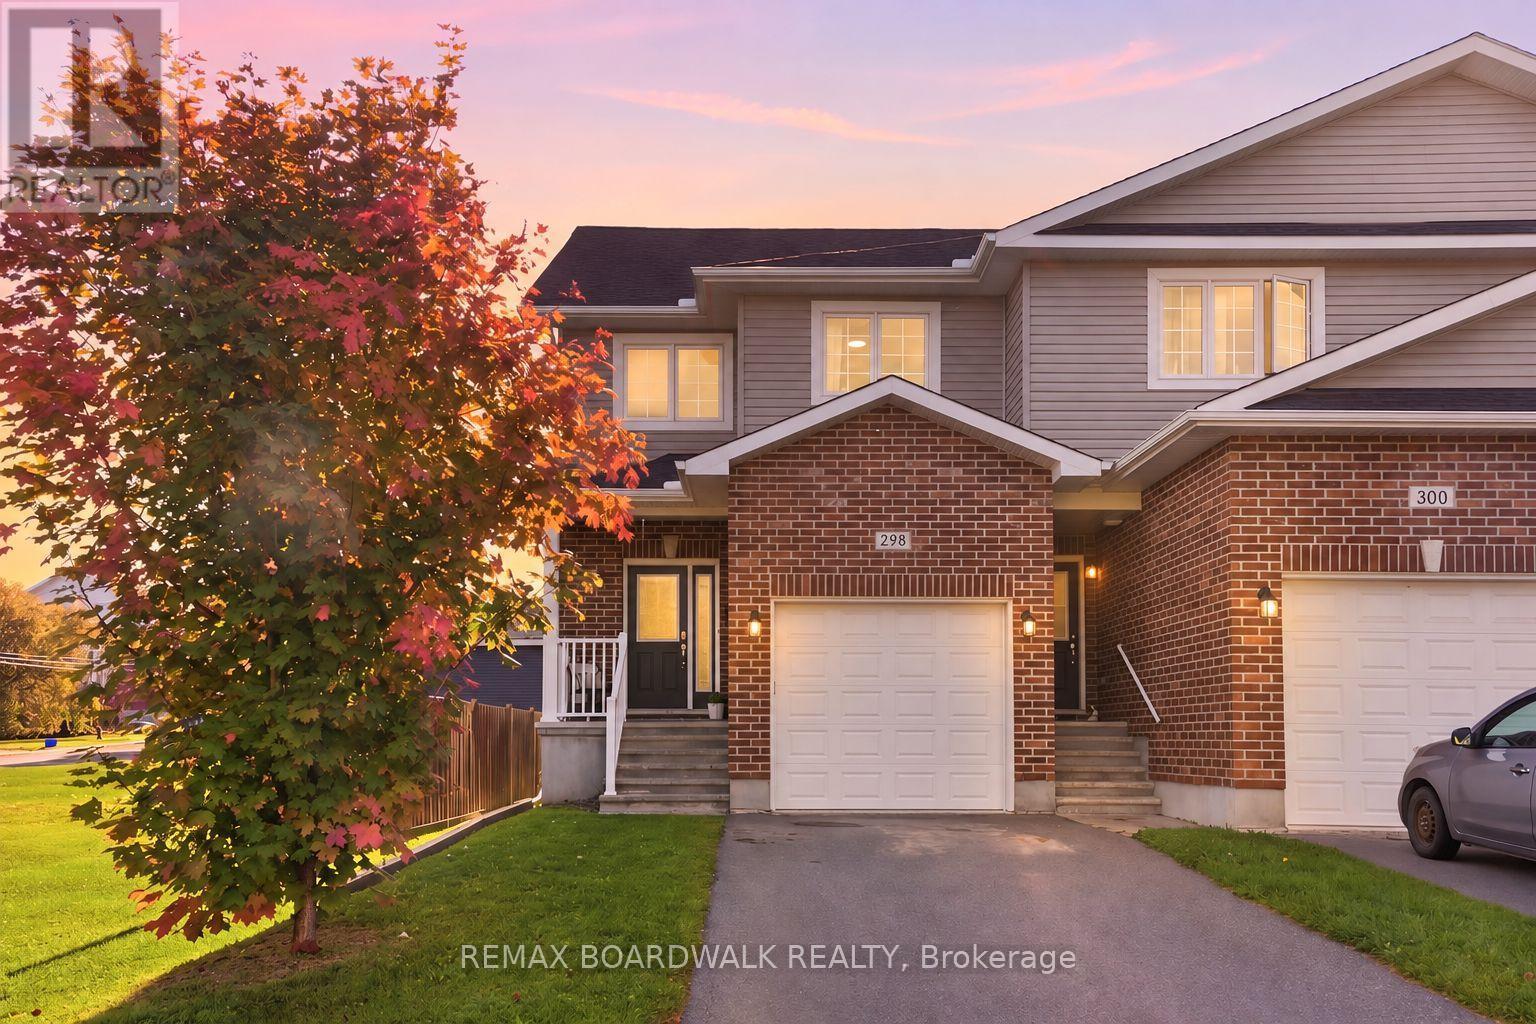
Rarely offered, this END UNIT townhome is located directly across from the Algonquin Trail and features its own private driveway - an exceptional find. Step inside to a welcoming foyer that opens into a bright, open-concept main level designed for comfortable everyday living and entertaining. The spacious living room offers a warm place to relax, while the kitchen features ample cabinetry, an oversized island, a separate coffee bar, and plenty of counter space. The adjoining dining area flows naturally from the kitchen, creating an inviting setting for family dinners and gatherings.Upstairs, you will find three well sized bedrooms. Two secondary bedrooms are conveniently located near a 4 piece bathroom, while the primary bedroom is positioned across the corridor, offering added privacy and separation. The primary suite also features a walk-in closet and private 3 piece ensuite.Modern finishes throughout create a warm and inviting atmosphere, while the thoughtful layout offers both functionality and comfort.Located in the welcoming community of Arnprior, this home is close to local shops, restaurants, schools, parks, recreation, everyday amenities, and the Algonquin Trail just steps from your front door. A wonderful opportunity to enjoy comfortable living in a vibrant community just a short drive from Ottawa. (id:59142)
12756 County Road 28 Road
South Dundas, Ontario
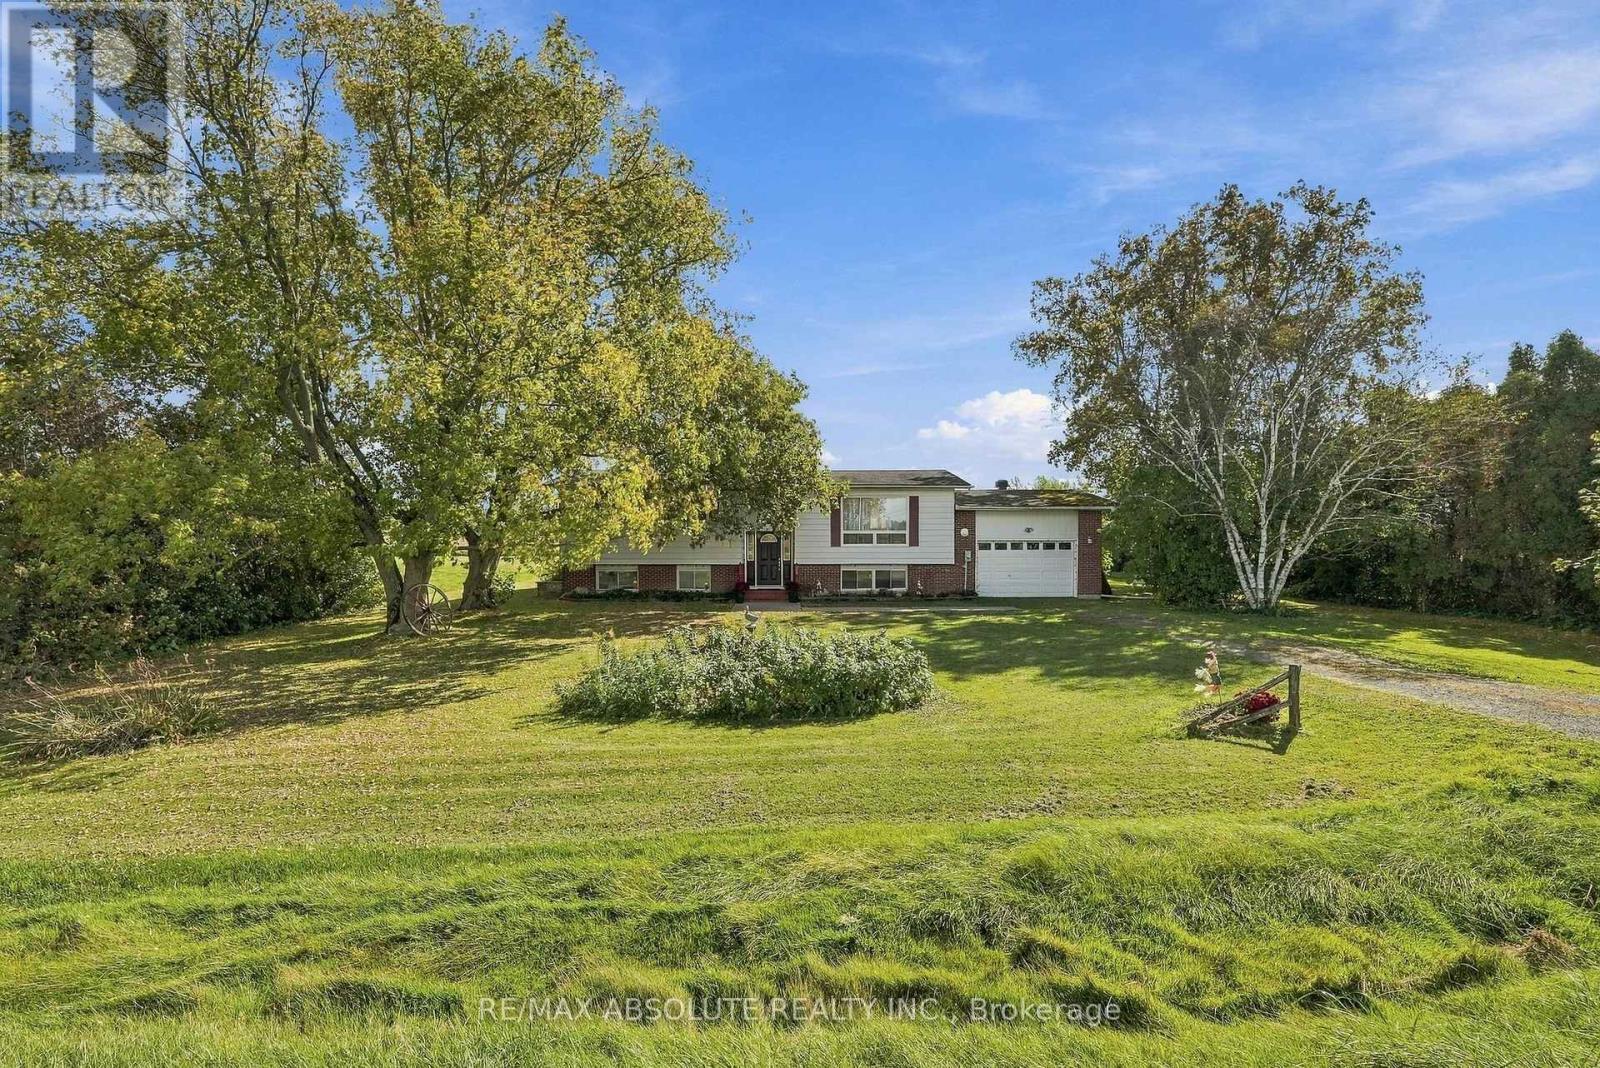
Country charm, room to breathe, and plenty of potential - welcome to 12756 County Road 28. Set on just under an acre, this bright 3-bedroom, 1-bathroom home offers a peaceful rural setting with no immediate neighbours in front or behind. Inside, you'll find a warm and inviting home filled with classic country character, mostly laminate flooring throughout, freshly painted, new bedroom doors, and a beautifully updated modern bathroom. The unfinished basement is a blank canvas ready to become whatever suits your lifestyle - a family room, home gym, workshop, office, or simply plenty of extra storage. Outside, the spacious back deck is made for morning coffee, summer dinners, and taking in the quiet surroundings, while the .94-acre property gives you room to garden, play, entertain, or simply enjoy a little more privacy. Just minutes from Morrisburg, you'll have groceries, shops, restaurants and everyday essentials close by, along with the St. Lawrence River, waterfront parks, beach and recreation that make this community such a great place to call home. Approximately an hour from Ottawa, this is an opportunity to enjoy a little more space, a little more quiet, and a home with plenty of possibilities to make your own. (id:59142)
221 Royal Gala Private
Ottawa, Ontario
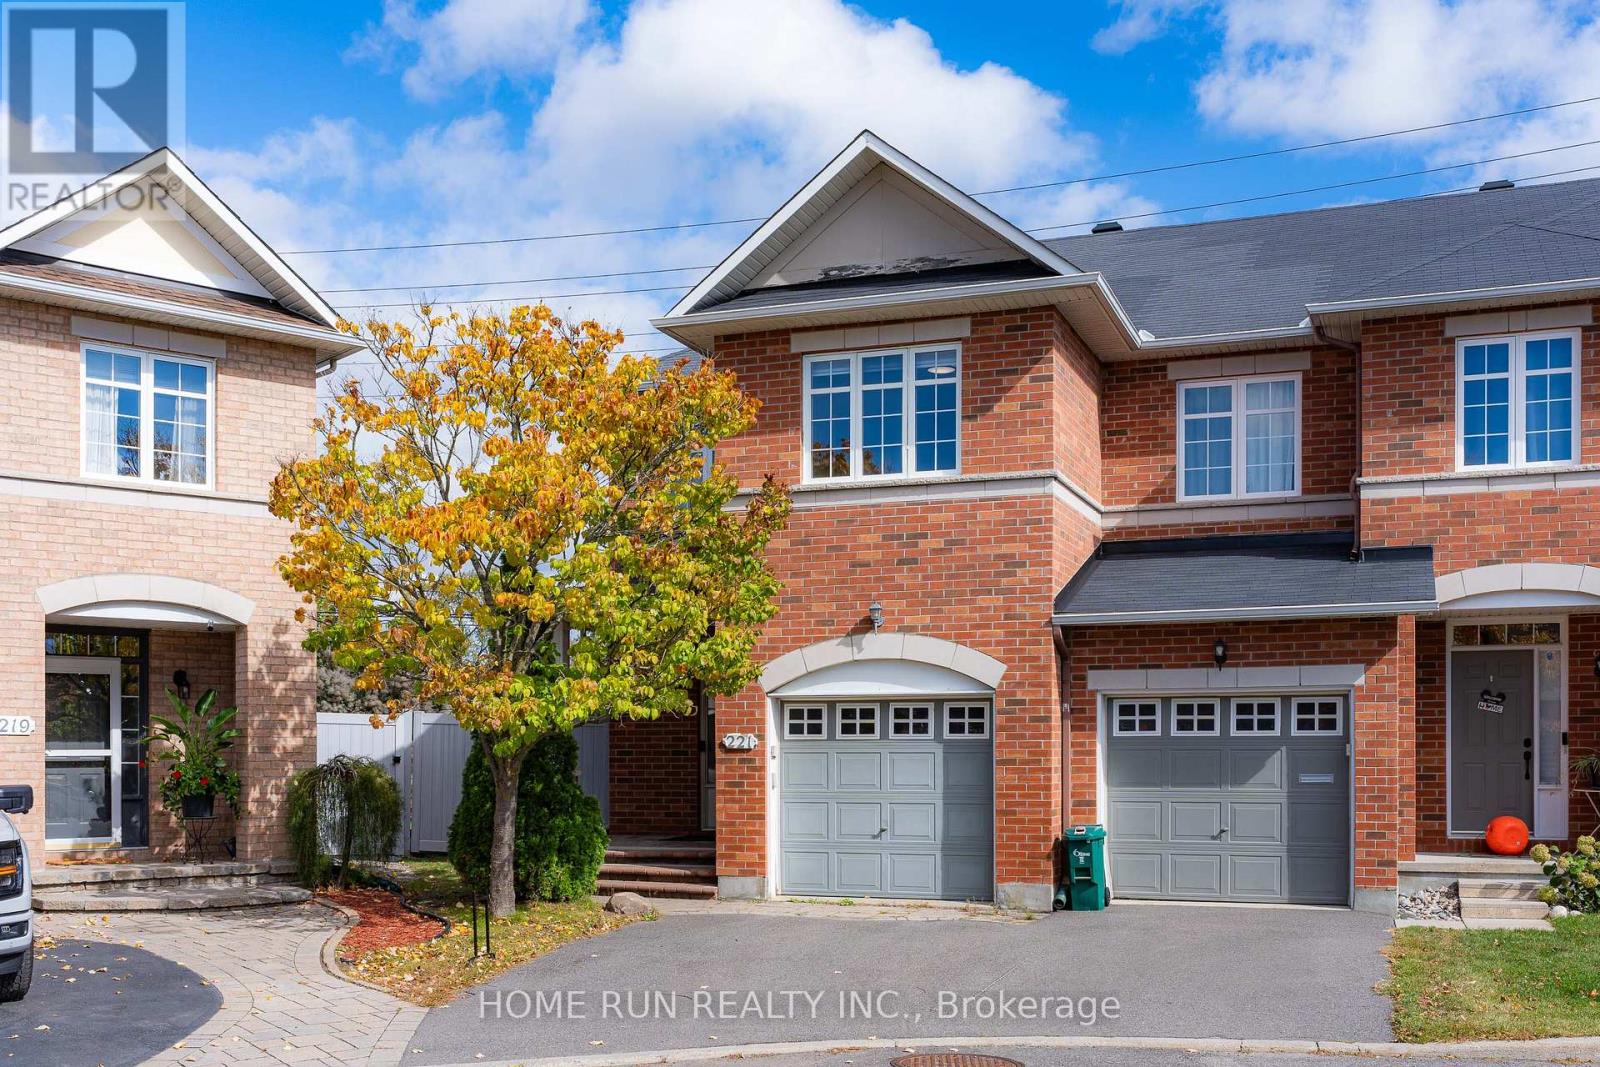
Welcome to 221 Royal Gala Private! Perfectly positioned on an expansive, premium pie-shaped lot directly across from the scenic golf course, this turnkey home offers 1852 sqft of above-grade elegance and nearly 2200 sqft of total living space. The sun-drenched main level impresses with dedicated private den and awe-inspiring living room featuring soaring open-to-above ceilings that flood the interior with natural light. At the heart of the home is a brand-new, fully upgraded chef's kitchen equipped with stylish cabinetry, premium quartz countertopstop, and generous workspace. Upstairs boasts 3 spacious bedrooms, 2 full bathrooms, and a convenient laundry room, including peaceful primary suite with a private 4pcs ensuite. The fully finished basement provides additional versatile living space plus another full bathroom-perfect for a family room, guest suite, gym or home office. Step outside into the massive pie-shaped backyard-an outdoor oasis with endless potential for relaxation, gardening, and summer gatherings. Enjoy premier convenience just minutes from the LRT station, Highway 417, Costco, grocery stores, and essential shopping. A stress-free around 15 minute drive to Downtown Ottawa and seamless public transit directly to the University of Ottawa. A rare blend of prime location, functional space, and modern luxury-book your private tour today! (id:59142)
6601 Windsong Avenue
Ottawa, Ontario
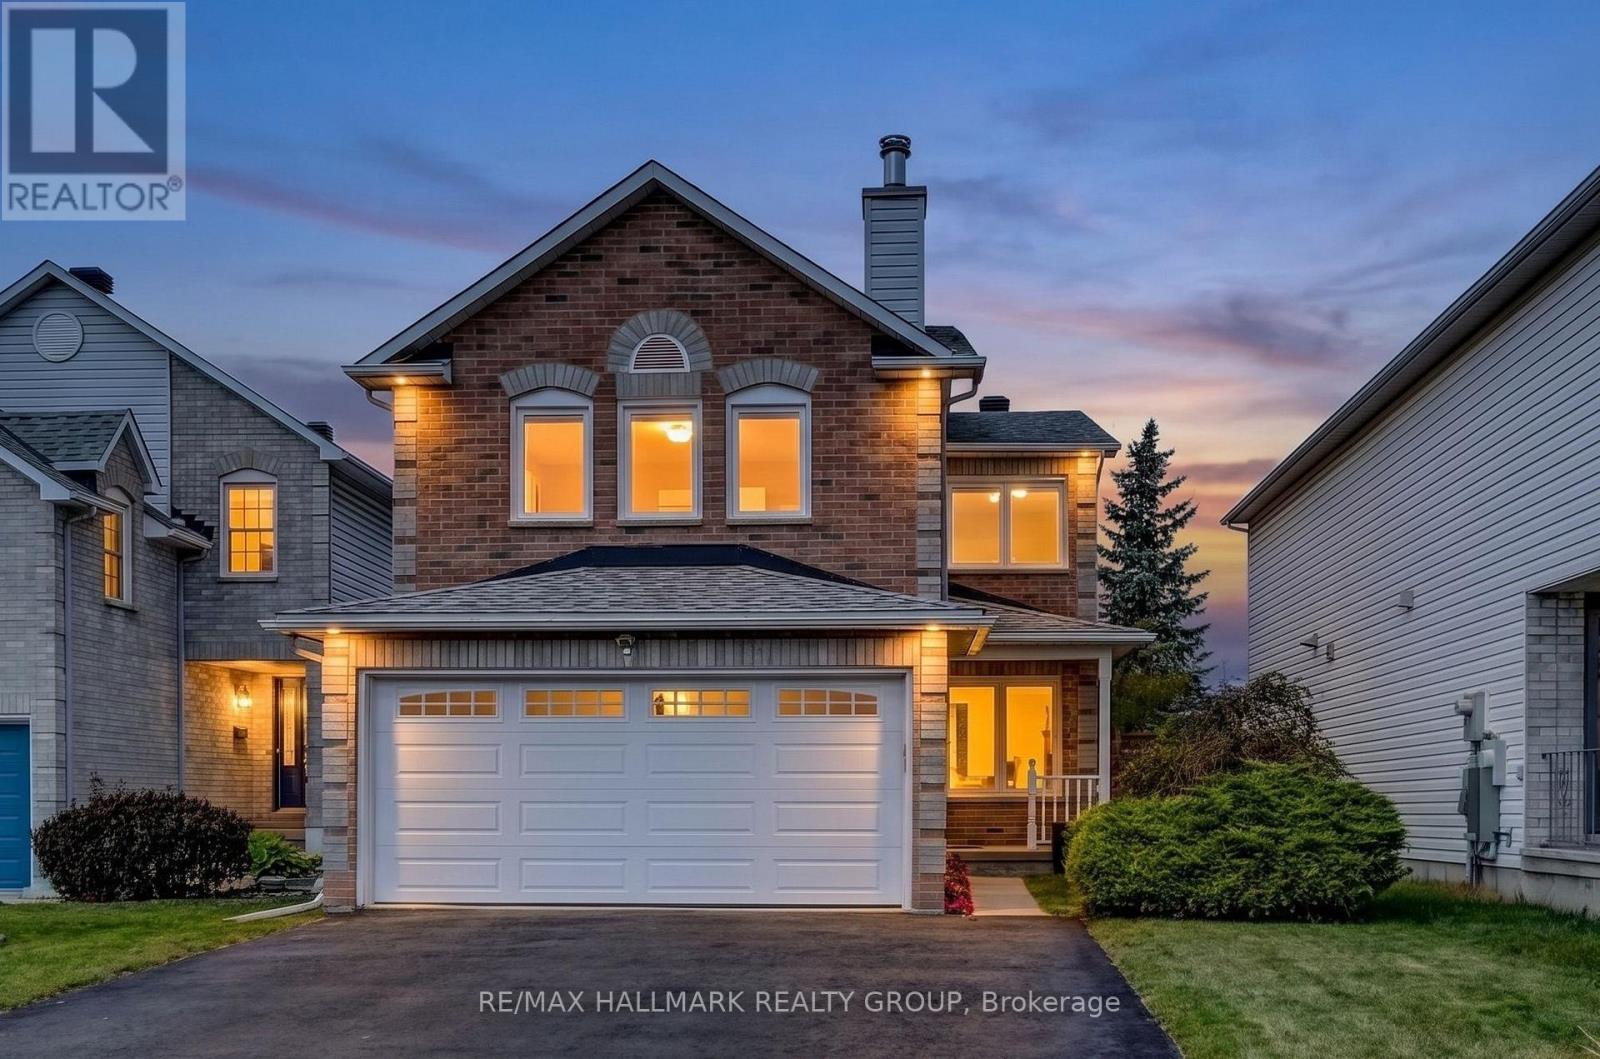
**OPEN HOUSE SUNDAY, OCTOBER 18, BETWEEN 11AM - 1PM** Welcome to the Sunridge community of Orleans, where this spacious Monarch model enjoys the added privacy of no rear neighbours! This 3 bedroom, 3 bathroom home offers a thoughtful layout with plenty of room for the whole family. The welcoming foyer features inside access to the double garage and leads into bright living and dining rooms with beautiful prefinished solid hardwood flooring, crown moulding and large windows. The updated kitchen features quartz countertops, stainless steel appliances, a stylish new sink and plenty of cabinetry, with a bright eat-in area and patio door access to the fully fenced backyard. Enjoy the landscaped yard with a patio area and small deck, perfect for outdoor dining and entertaining, along with attractive front landscaping and a welcoming front porch. Upstairs, the generous primary bedroom offers a walk-in closet and updated 4pc ensuite with a soaker tub and separate shower. Two additional well-sized bedrooms and a full bathroom provide comfortable space for family or guests. The second level family room is a wonderful bonus, featuring a wood-burning fireplace and an inviting space to relax or entertain. The lower level is partially finished and ready for your personal finishing touches, with a large utility/storage area and laundry providing excellent functionality and storage. Freshly painted throughout in 2026, this home is move-in ready while still offering room to make it your own. Ideally located just a 5 minute bus ride from the new Jeanne d'Arc LRT station, with easy access to downtown Ottawa. Parks, schools, recreation, shopping, restaurants and public transit are all nearby. (id:59142)
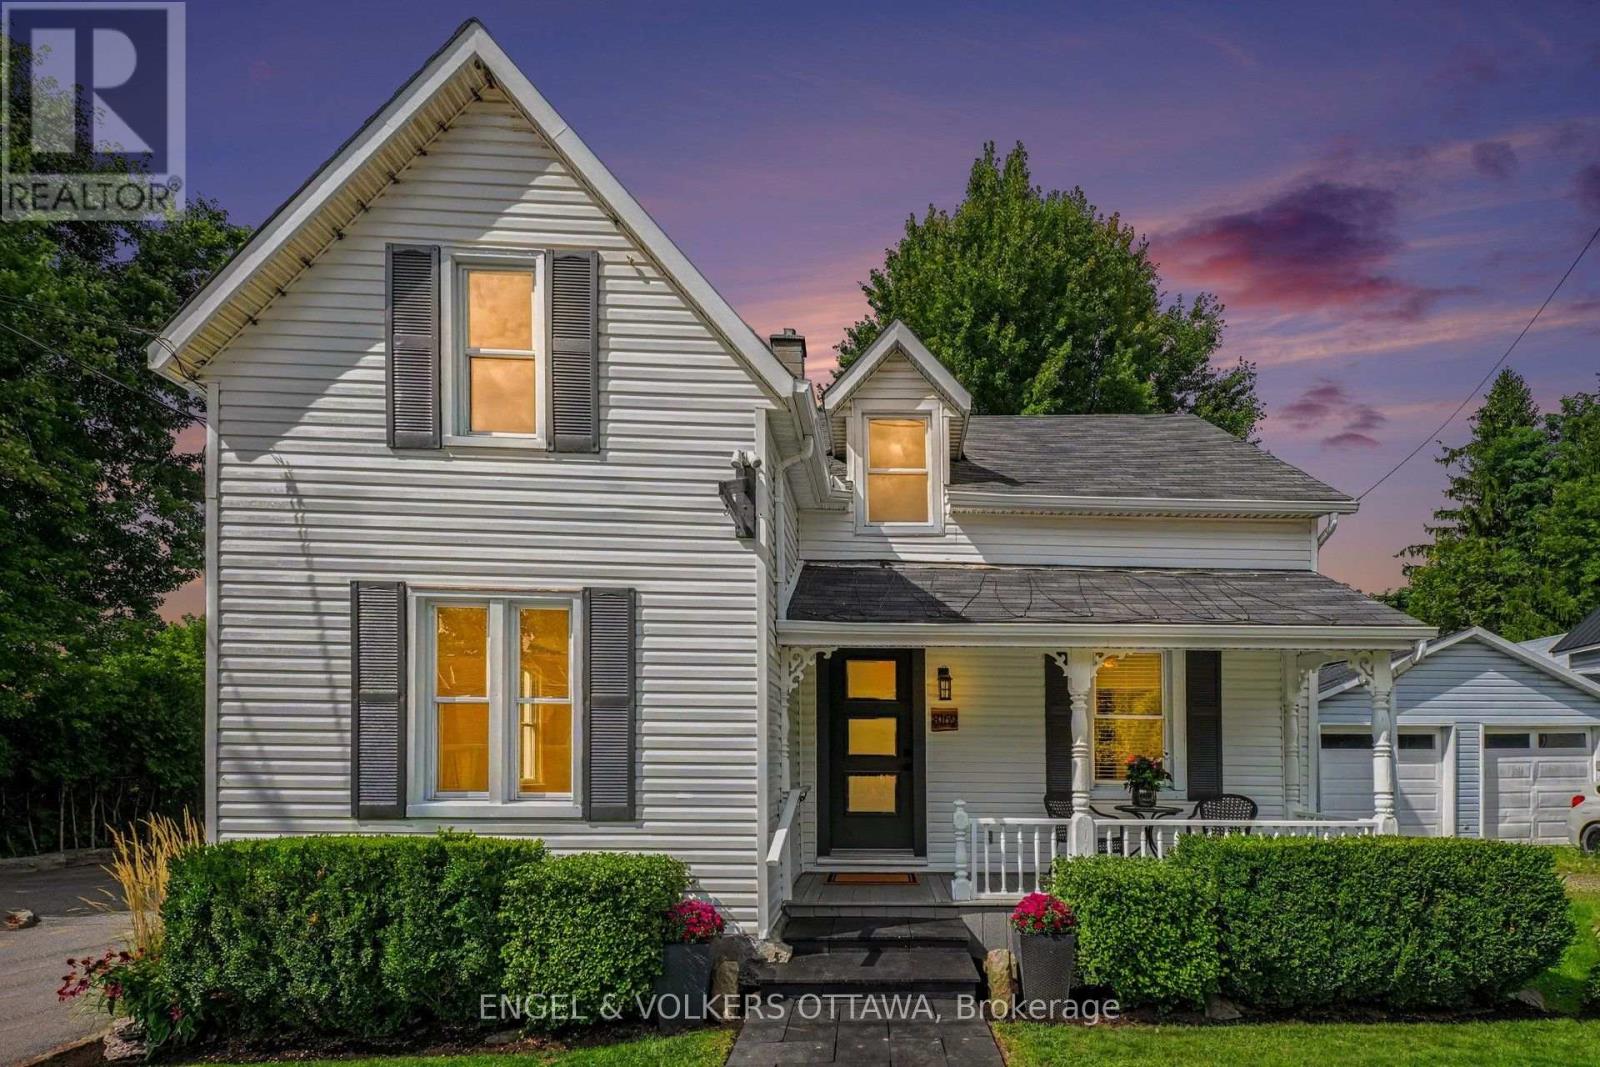
8169 Victoria Street
Ottawa, Ontario
OPEN HOUSE SUNDAY OCTOBER 18TH FROM 2:00 - 4:00PM | Now Available on the Commercial Market | 8169 Victoria Street, Metcalfe. Located in the heart of Metcalfe and featuring Village Mixed-Use (VM) zoning, this unique property presents an exciting opportunity for buyers looking to explore both residential and commercial possibilities.With a prominent village location, generous lot, ample parking, detached barn/garage, and flexible mixed-use zoning, the property offers plenty of potential for a variety of business or professional uses while retaining the character and functionality of the existing home.Already offered for sale residentially, its launch on the commercial market provides even greater exposure and opens the door to a wider range of possibilities. (id:59142)
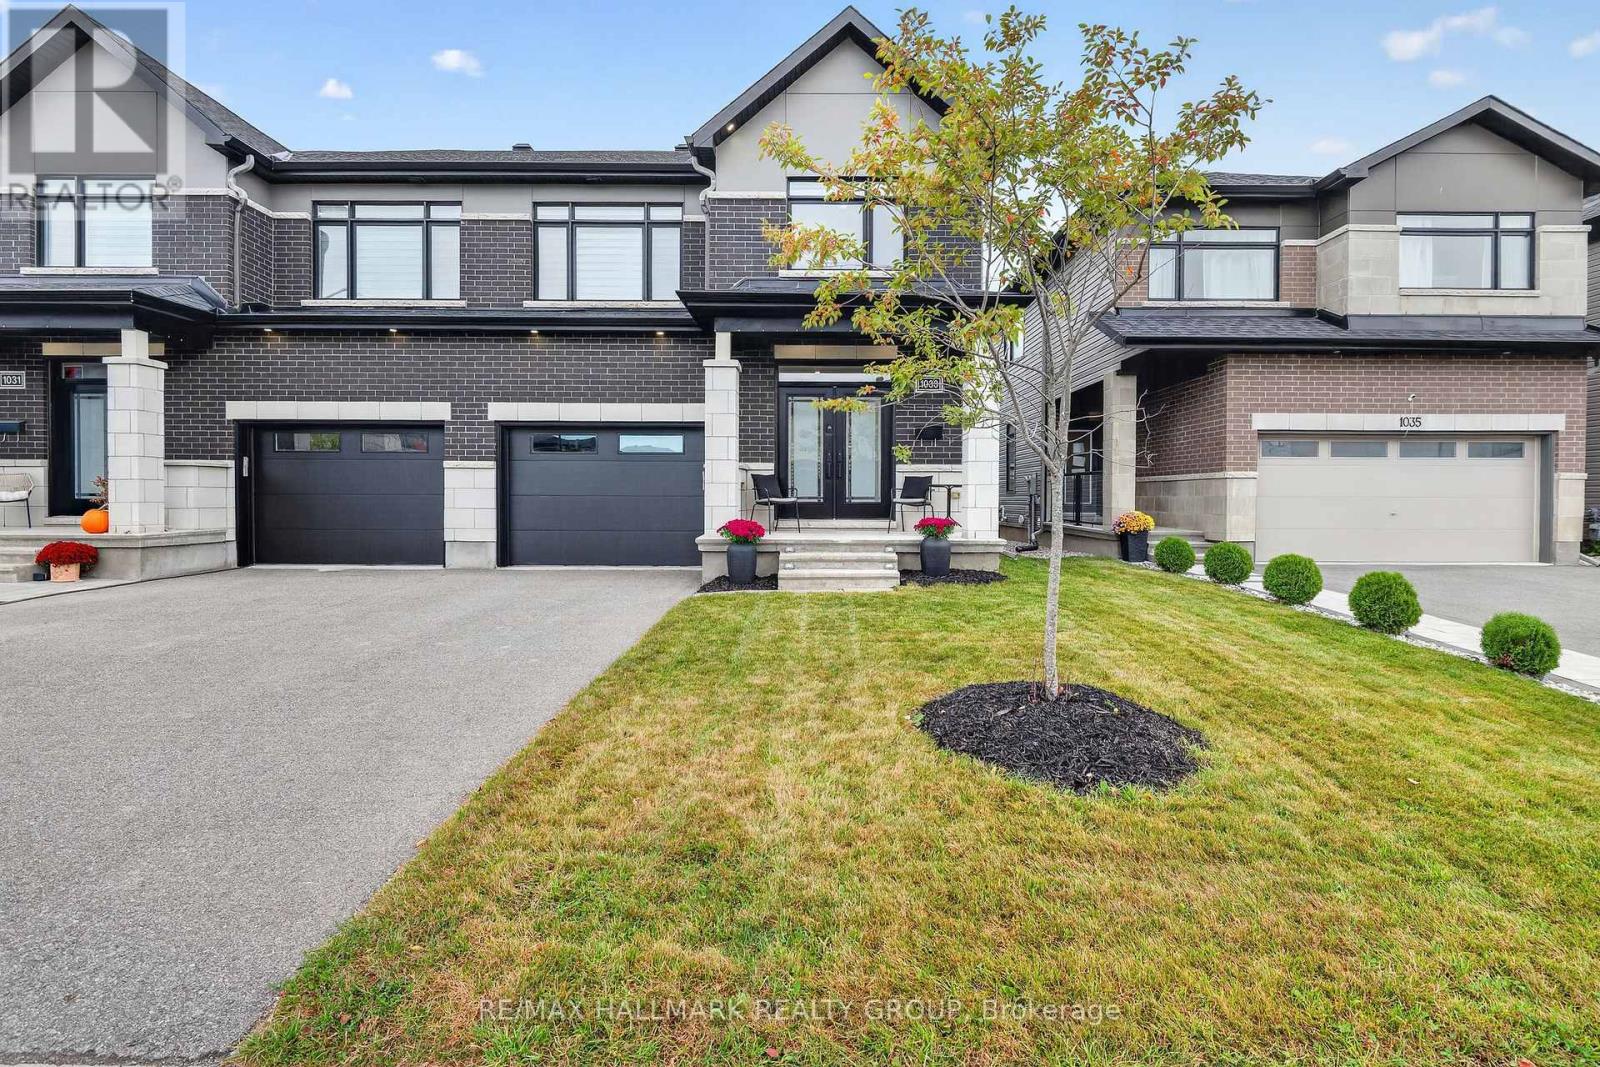
1033 Hydrangea Avenue
Ottawa, Ontario
Welcome to 1033 Hydrangea Ave., a beautifully appointed home in the highly sought-after community of Riverside South. Offering a stylish blend of comfort, functionality and modern finishes, this home is designed for both everyday living and entertaining. Beautiful hardwood flooring extends throughout the main and second levels, complemented by two hardwood staircases that add an elegant architectural touch. The second floor features 3 spacious bedrooms and 2 full bathrooms, complete with modern fixtures and contemporary finishes. At the heart of the home is the custom-designed kitchen, featuring a stunning waterfall quartz island, ample cabinetry and a large pantry. Stainless steel appliances provide the perfect combination of style and functionality, while the generous island creates an ideal gathering space for family and friends. The inviting living room features a gas fireplace, creating a warm and comfortable setting for relaxing or entertaining. The spacious primary bedroom offers its own electric fireplace, providing a cozy retreat at the end of the day. The ensuite features a large ceramic and glass-enclosed shower with modern finishes. The finished basement provides valuable additional living space and features durable vinyl flooring plus a third bathroom, offering flexibility for a recreation room, home office, gym or guest space. Central air conditioning keeps the home comfortable throughout the seasons. Located close to schools, parks, shopping and everyday amenities, this Riverside South home offers a wonderful combination of modern living and convenient location. Features: Hardwood flooring | Ceramic flooring | Custom kitchen | Waterfall quartz island | Large pantry | Stainless steel appliances | Gas fireplace | Primary bedroom electric fireplace | Ensuite with large glass-enclosed shower | Finished basement | 3 bathrooms | Central air conditioning | Freshly painted| Riverside South Builder Claridge Model Clairemont Sqft as per builder 2575 (id:59142)
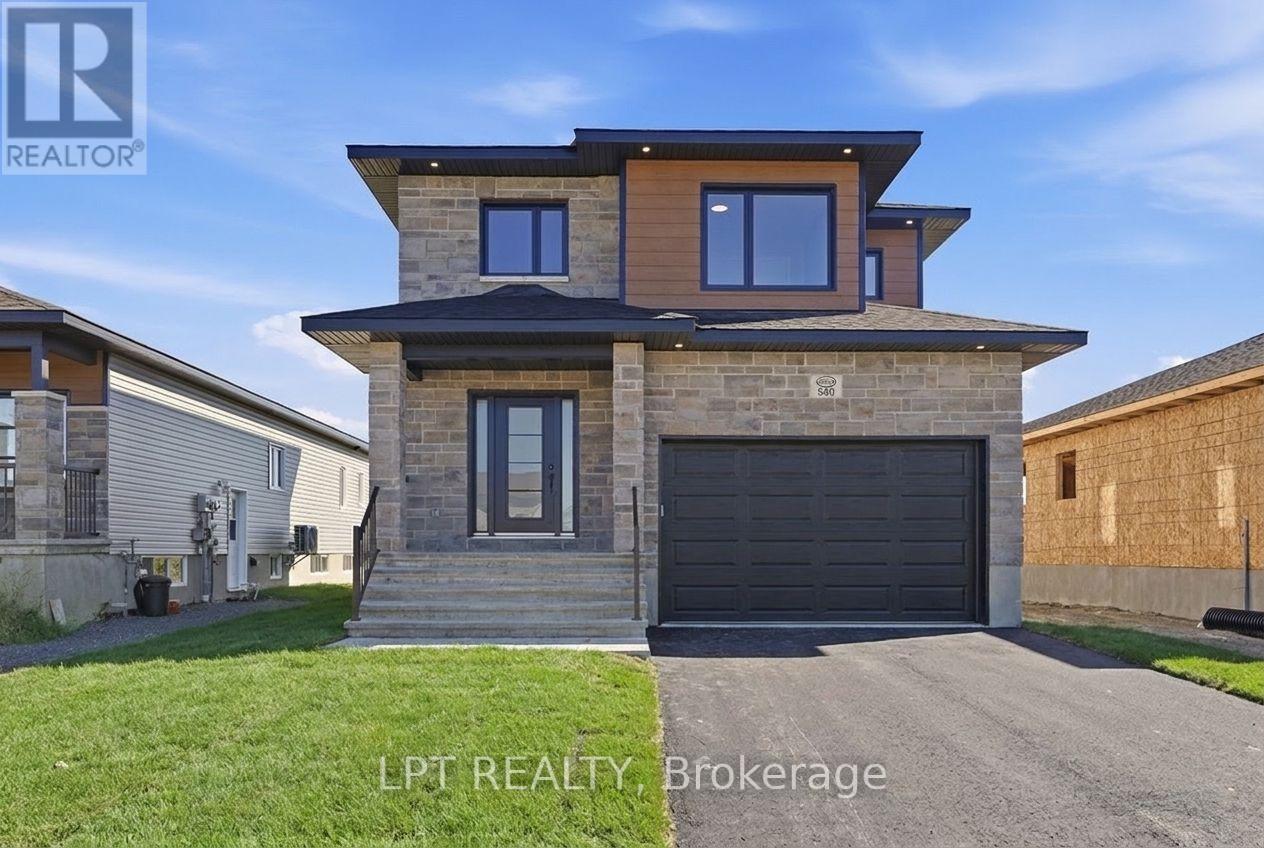
72 Chateauguay Street
Russell, Ontario
BUILDER OPEN HOUSE | 63 CHATEAUGUAY STREET, Embrun, SUNDAY, OCTOBER 18TH, 2:00-4:00PM** Introducing the Modern Sofia, a thoughtfully designed 2-storey home offering 1,703 square feet of comfortable and efficient living space. With 3 bedrooms, 2.5 bathrooms, and a spacious 1.5-car garage, this home is ideal for modern families or first-time buyers looking for a smart, stylish layout. The main floor welcomes you with a bright living room that flows into a side-set kitchen and dining area, creating a defined yet connected living space. Just off the garage, you'll find a convenient powder room perfect for guests and day-to-day practicality. Upstairs, the primary suite offers a peaceful escape, complete with a private ensuite bathroom. The Modern Sofia blends functional living with clean, contemporary design for a space you'll love to come home to. Constructed by Leclair Homes, a trusted family-owned builder known for exceeding Canadian Builders Standards. Specializing in custom homes, two-storeys, bungalows, semi-detached, and now offering fully legal secondary dwellings with rental potential in mind, Leclair Homes brings detail-driven craftsmanship and long-term value to every project. FULL HST REBATE INCLUDED IN LISTING PRICE. Photos are of a similar model and may contain upgrades. (id:59142)
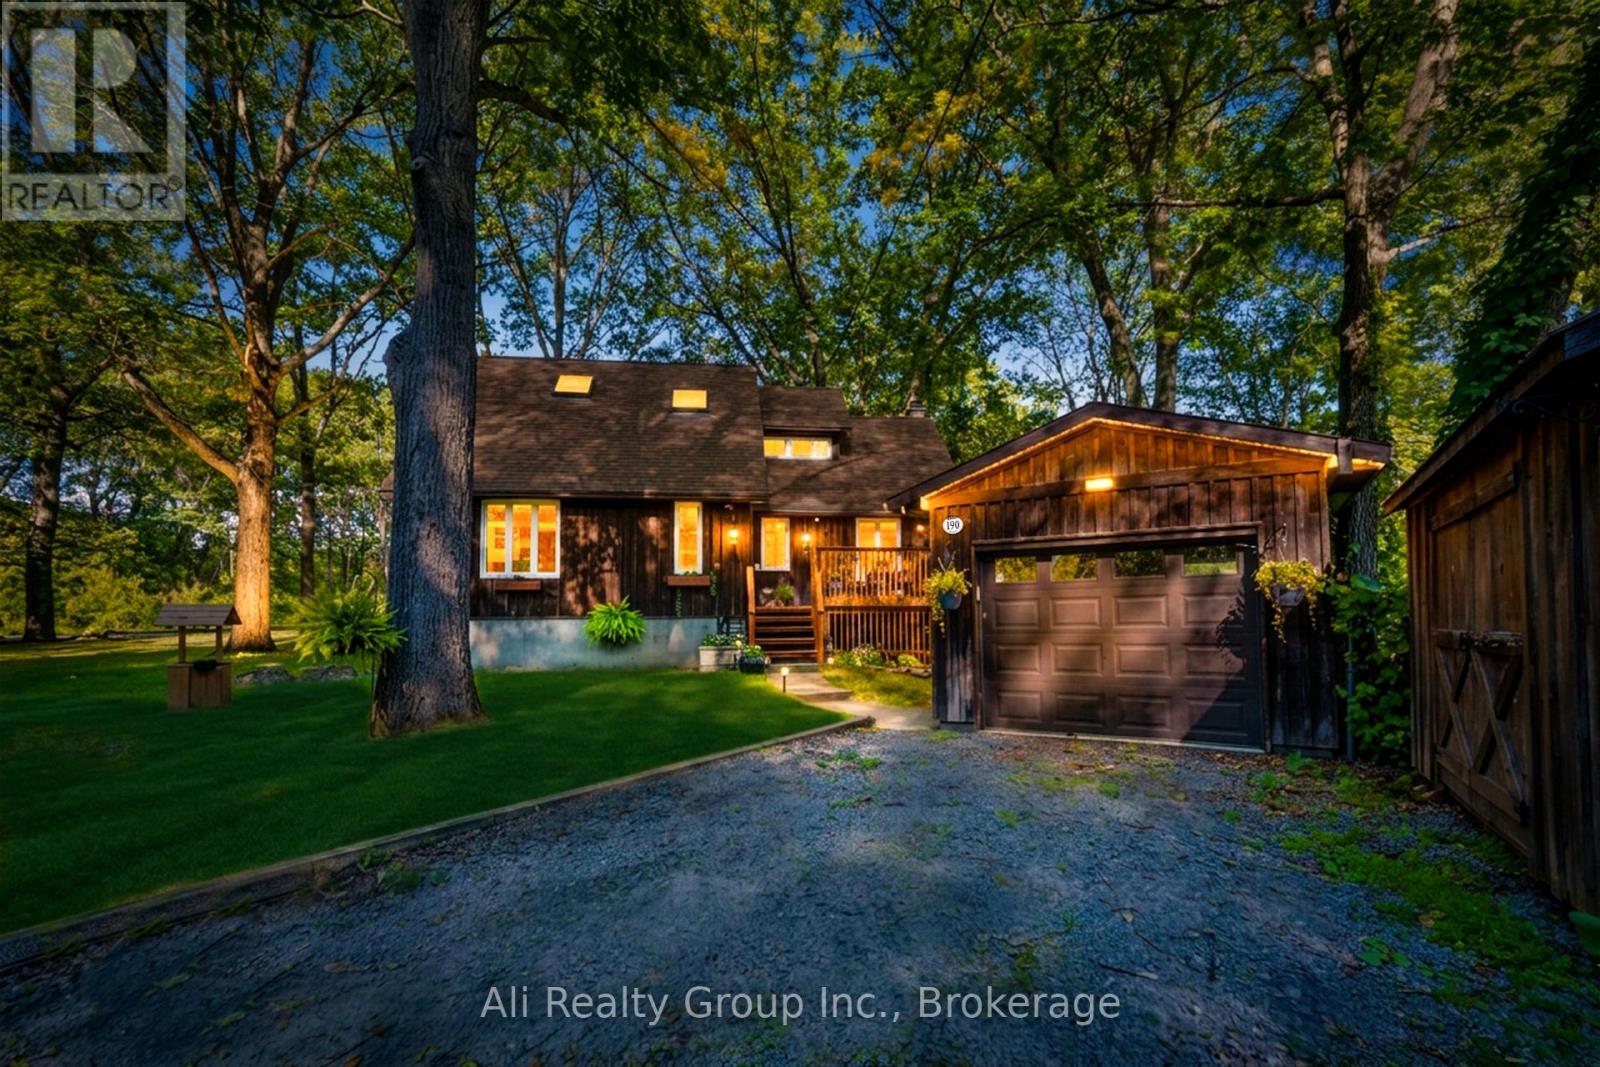
190 Woods Road
Ottawa, Ontario
Beach days, backyard evenings, and room to put down roots. Set on a generous corner lot surrounded by mature trees in Constance Bay, 190 Woods Road is a charming three-bedroom, two-storey home offering comfortable year-round living, seasonal Ottawa River views, and beach access a short stroll away. Warm wood ceilings, skylights, and connected living and dining spaces give the interior an inviting feel, with room to gather around the table or settle in for a quiet evening. Upstairs, the primary bedroom features a skylight, while the additional rooms provide flexibility for bedrooms, guests, or a home office. A three-piece bathroom and in-home laundry add everyday convenience. The outdoor space is a standout. Enjoy summer meals on the low-maintenance Trex composite deck, then spend the evening around the backyard fire pit with built-in wraparound seating. The approximately 137 x 114 ft. irregular lot offers space to garden, play, and relax beneath the trees. A detached single-car garage, storage shed, extended driveway, and unfinished basement provide useful space for parking, equipment, and storage. A drilled well installed in 2025 adds to the property's notable features. With nearby opportunities for boating, hiking, and winter recreation, this home pairs everyday comfort with the relaxed Constance Bay lifestyle. Available with or without furnishings. Book your showing today! *Open House: Saturday and Sunday, October 17/18th, 1-3PM - See you there!* (id:59142)
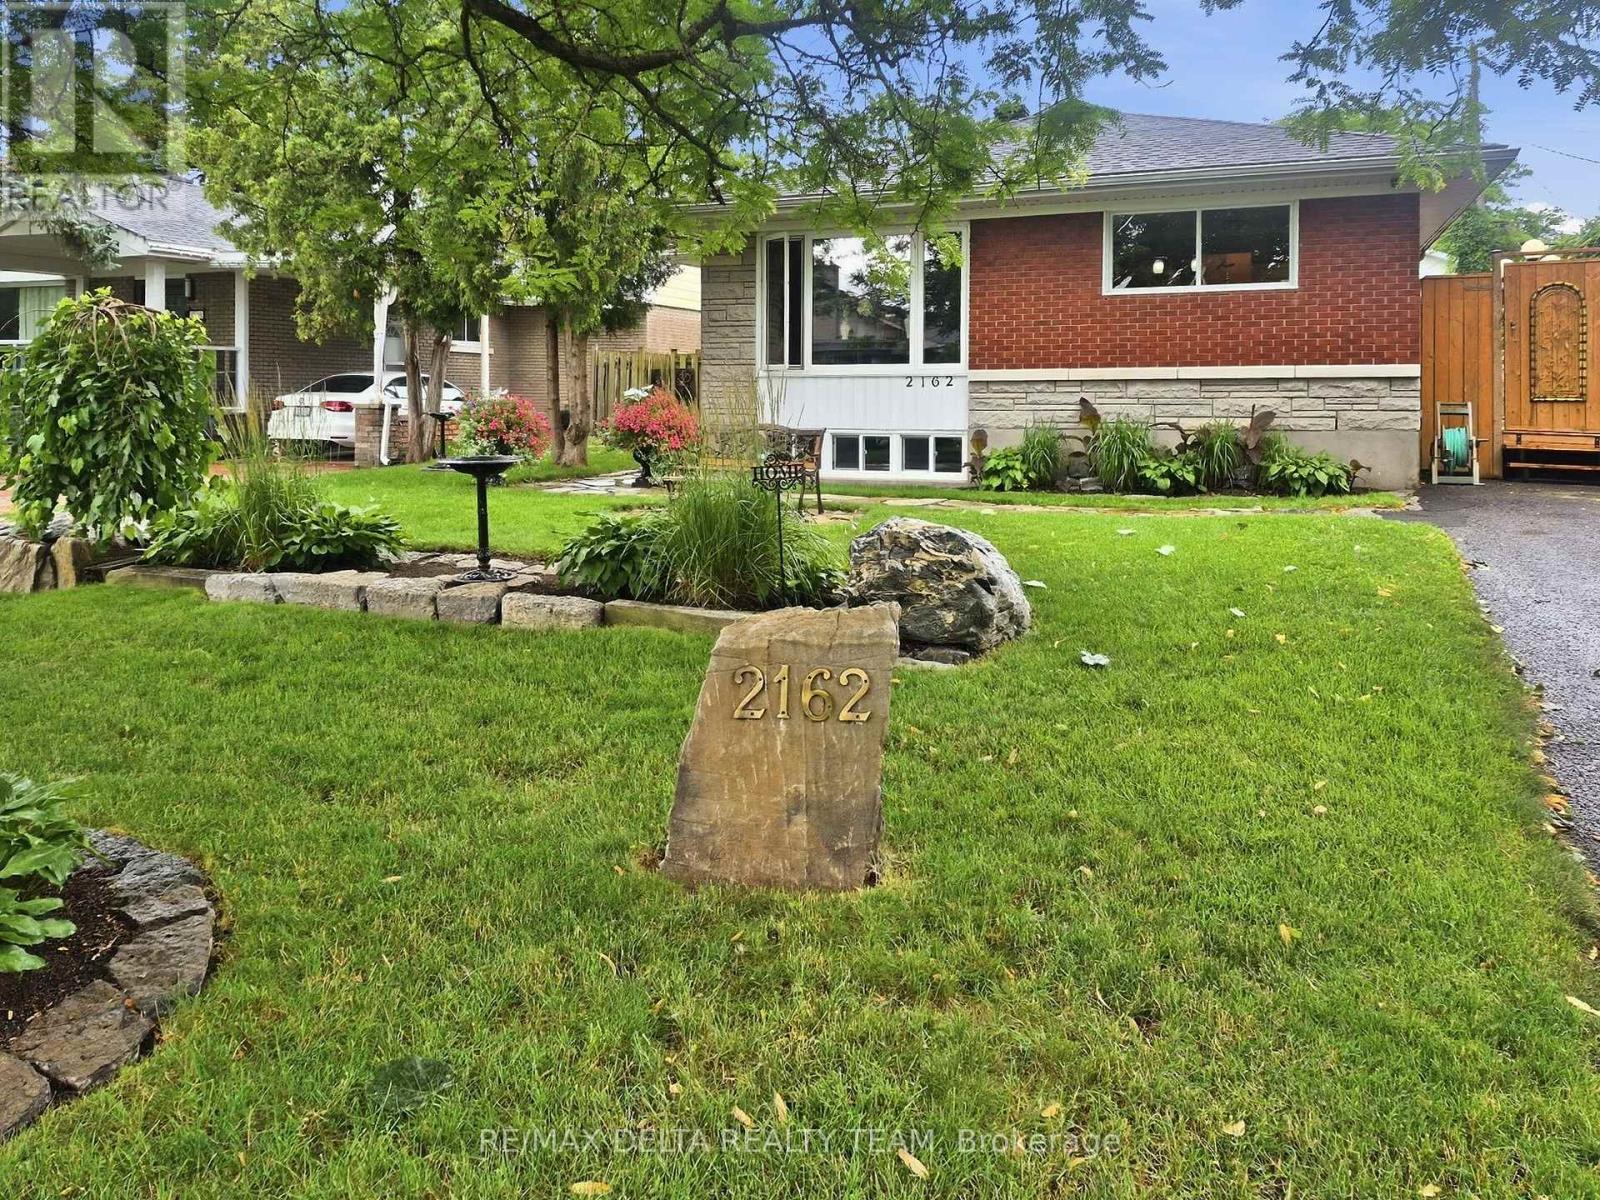
2162 Rushton Road
Ottawa, Ontario
Exceptional curb appeal in the heart of McKellar Heights-Glabar Park! This beautifully maintained all-brick bungalow offers timeless charm, outstanding pride of ownership, and an unbeatable location just minutes from hospitals, shopping, schools, parks, public transit, major highways, and every everyday amenity. From the moment you arrive, you'll be captivated by the meticulously landscaped gardens, elegant flagstone walkways, and welcoming entrance. Inside, natural light fills the open-concept main level, showcasing gleaming hardwood floors and a warm, inviting layout designed for comfortable living and entertaining. The functional kitchen offers ample cabinetry, generous counter space, and a centre island overlooking the spacious dining and living areas, perfect for hosting family and friends. Down the hall, you'll find three generously sized bedrooms, all with hardwood flooring, a convenient linen closet, and a beautifully maintained 4-piece bathroom. The finished lower level provides exceptional versatility, featuring a spacious family room currently being used as a fourth bedroom, a recreation room ideal for hobbies or a home gym, Large 3pc bath along with a laundry area and abundant storage space. Step outside and discover a truly spectacular backyard retreat unlike anything else in the area. A stunning 50+ foot custom boardwalk winds through thoughtfully designed outdoor living spaces, leading to a lush, private oasis complete with a Tiki bar, mounted TV, amazing for the sports enthusiast, stone gardens, custom patios, and beautifully crafted walkways. Surrounded by mature landscaping and exceptional privacy, this one-of-a-kind backyard is a dream for gardeners, entertainers, and anyone seeking a peaceful escape all in the heart of the city. This is a rare opportunity to own a meticulously cared-for home in one of Ottawa's most sought-after neighborhoods, where exceptional outdoor living meets unmatched convenience. (id:59142)
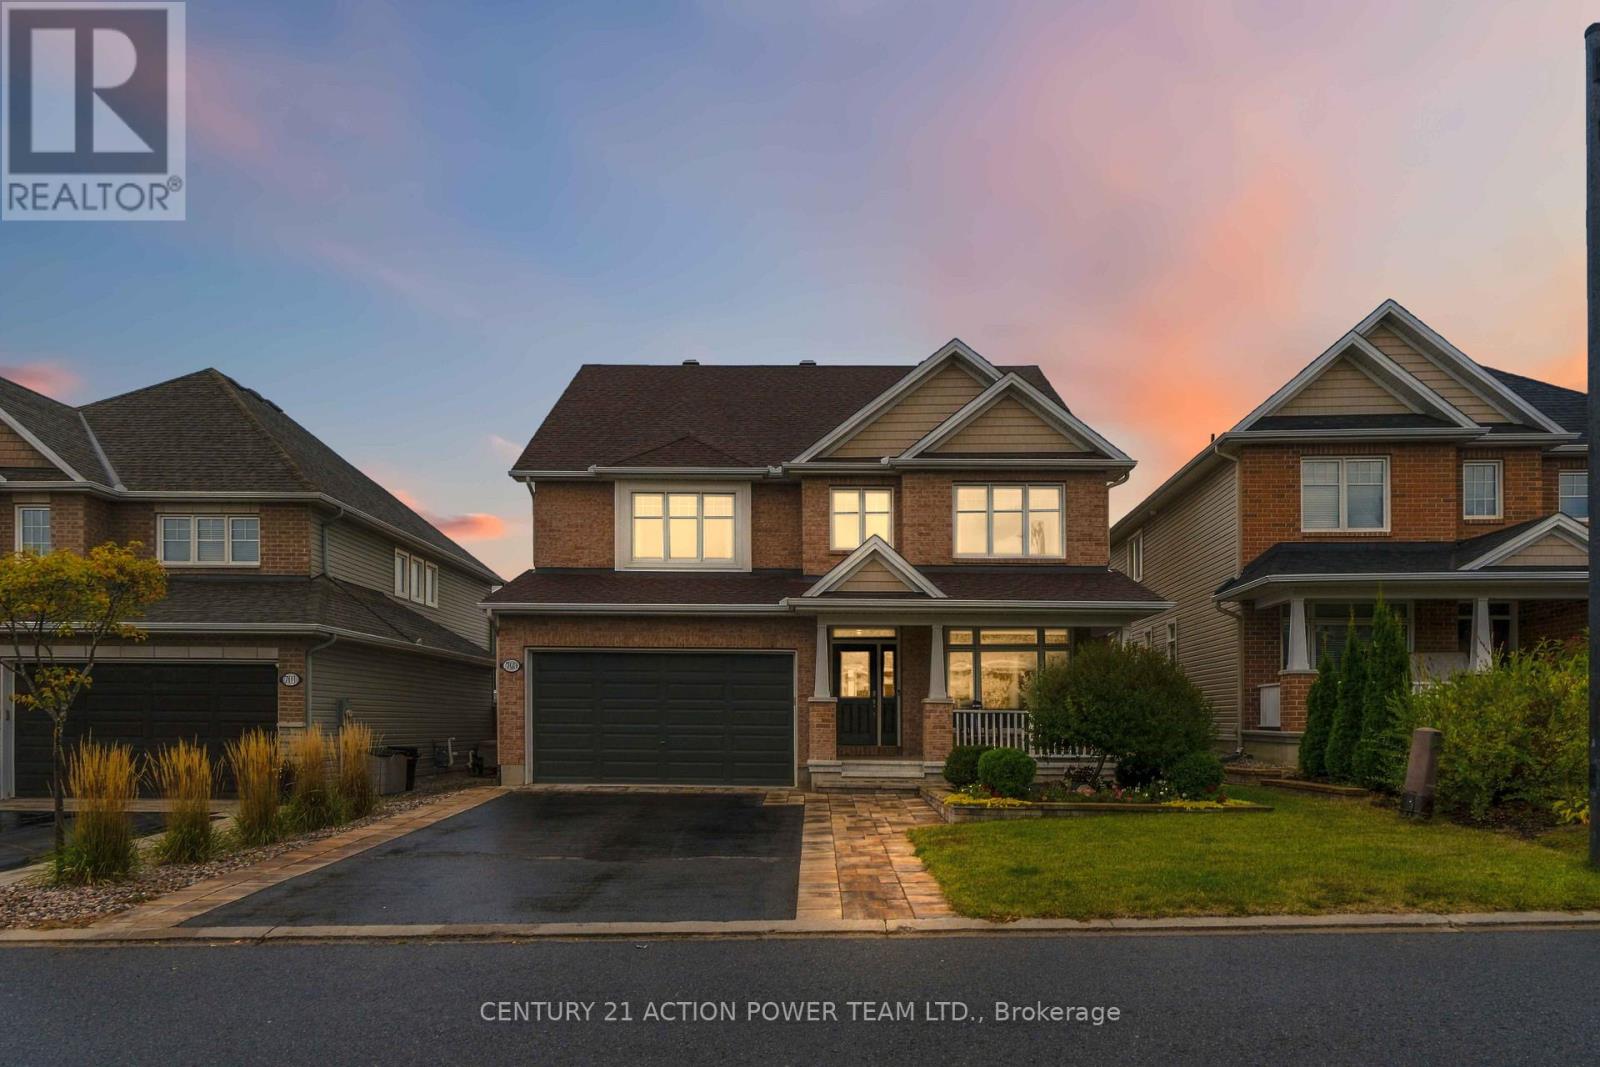
703 Mashkig Avenue E
Ottawa, Ontario
Welcome to 703 Mashkig, where exceptional family living meets an unbeatable Cardinal Creek Village location, just steps from the LRT and minutes from Petrie Island Beach, scenic trails and waterfront recreation. This impressive two-storey, 4-bedroom, 4-bathroom home offers over 3,000 sq. ft. of above-grade living space, combining generous proportions, modern comfort and outstanding spaces for entertaining inside and out. The bright, open-concept main level is filled with natural light and offers an effortless flow between the principal living areas. At the heart of the home is a spectacular kitchen anchored by a huge centre island offering abundant prep space, seating and the perfect gathering place for family and friends. A convenient butler's pantry provides additional storage and prep space, while the kitchen opens seamlessly to the spacious family room, creating an inviting setting for everyday living and entertaining. Upstairs are four generously sized bedrooms, including an impressive primary retreat complete with its own private office and ensuite. A full main bathroom serves the additional bedrooms. The finished basement adds another level of living and entertaining space, featuring a full wet bar, additional full bathroom and plenty of room for movie nights, games or hosting guests. Step outside to your own backyard retreat! A covered gazebo-style deck is perfect for outdoor dining and relaxing, while extensive interlock creates a stylish, low-maintenance setting. Unwind in the saltwater swim spa or gather around the dedicated fire pit area for memorable evenings with family and friends. Offering exceptional indoor and outdoor living with convenient access to transit, recreation, shopping and Orléans amenities, 703 Mashkig delivers an incredible combination of space, lifestyle and location. (id:59142)
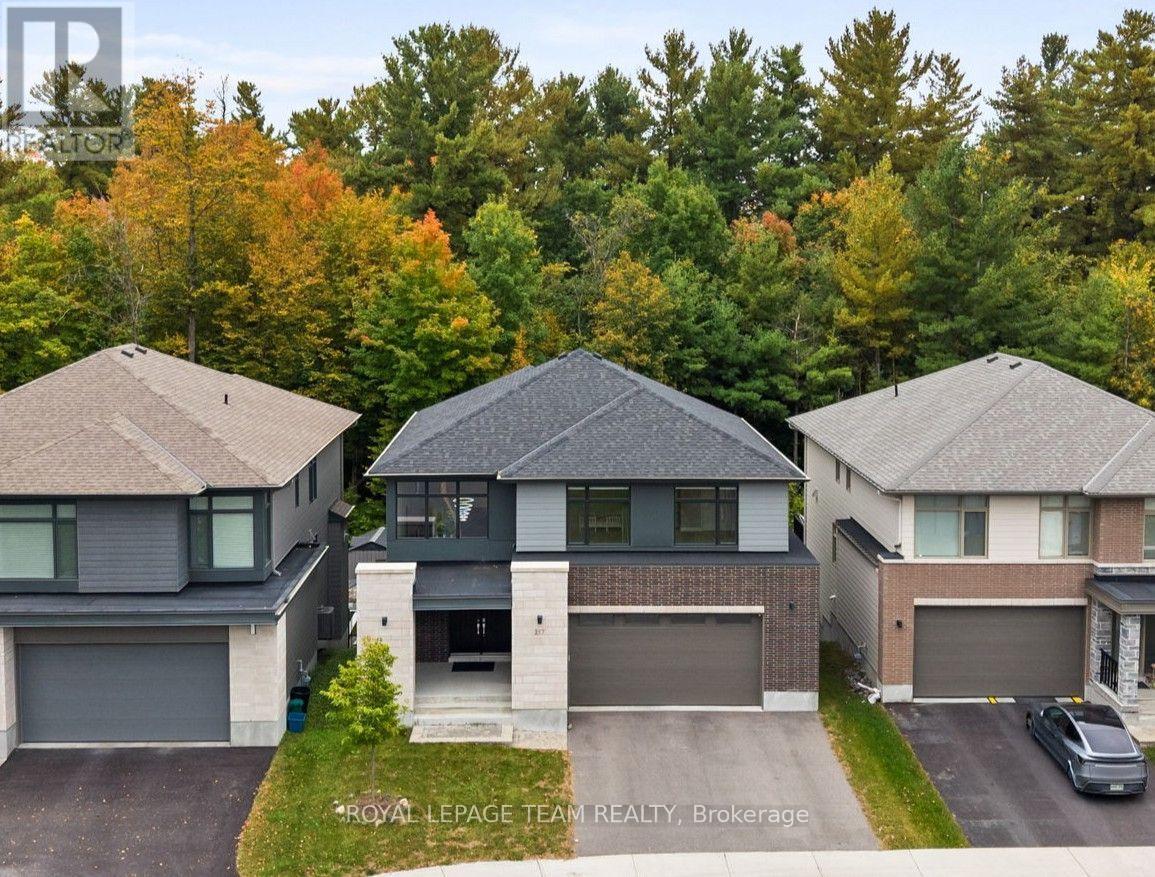
217 Ketchikan Crescent
Ottawa, Ontario
An exceptional Uniform-built Millar model in highly sought-after Kanata Lakes, set on a premium lot w/ no rear neighbours, backing onto beautiful natural greenspace & featuring a fully finished WALKOUT basement. Offering approx. 4,172 sq.ft. of finished living space, 6 bdrms & 5 baths across all 3 levels, this impressive home showcases over $100K in builder upgrades & is designed for elegant & modern living. Double front doors open to a grand foyer w/ soaring 18' ceilings, crystal chandelier, upgraded tile & HW staircase w/ iron spindles. The formal dining rm continues the dramatic open-to-above design w/ statement lighting, while 9' ceilings enhance the balance of the main lvl & engineered HW flows throughout. The living rm features a gas FP w/ full-height tile surround. The chef's kitchen showcases upgraded two-toned cabinetry, KitchenAid SS appliances, pot filler, expanded island, Cambria Torquay quartz & W/I pantry. The breakfast area enjoys peaceful greenspace views & opens to an entertainment-sized balcony w/ gas BBQ line. Study/flex rm, powder rm & mudroom w/ garage access complete this lvl. Upstairs are 4 spacious bdrms, including a privately positioned primary retreat tucked into its own wing of the home, creating a quiet separation from the secondary bdrms. It features a WIC + 2nd closet, while the luxurious ensuite offers Cambria Montgomery quartz, soaker tub overlooking the trees & enclosed glass shower. A 2nd bdrm enjoys its own ensuite, plus 2 additional bdrms & upper laundry. The finished walkout lower lvl w/ 9' ceilings offers expansive rec/games/theatre space, future wet bar potential, 2 bdrms, full bath & storage-ideal for multigenerational living. Exceptional privacy & natural views from all 3 levels, close to highly regarded schools, trails, parks, recreation & Kanata Centrum. Some photos virtually staged. 24 hours irrevocable preferred on all offers. (id:59142)
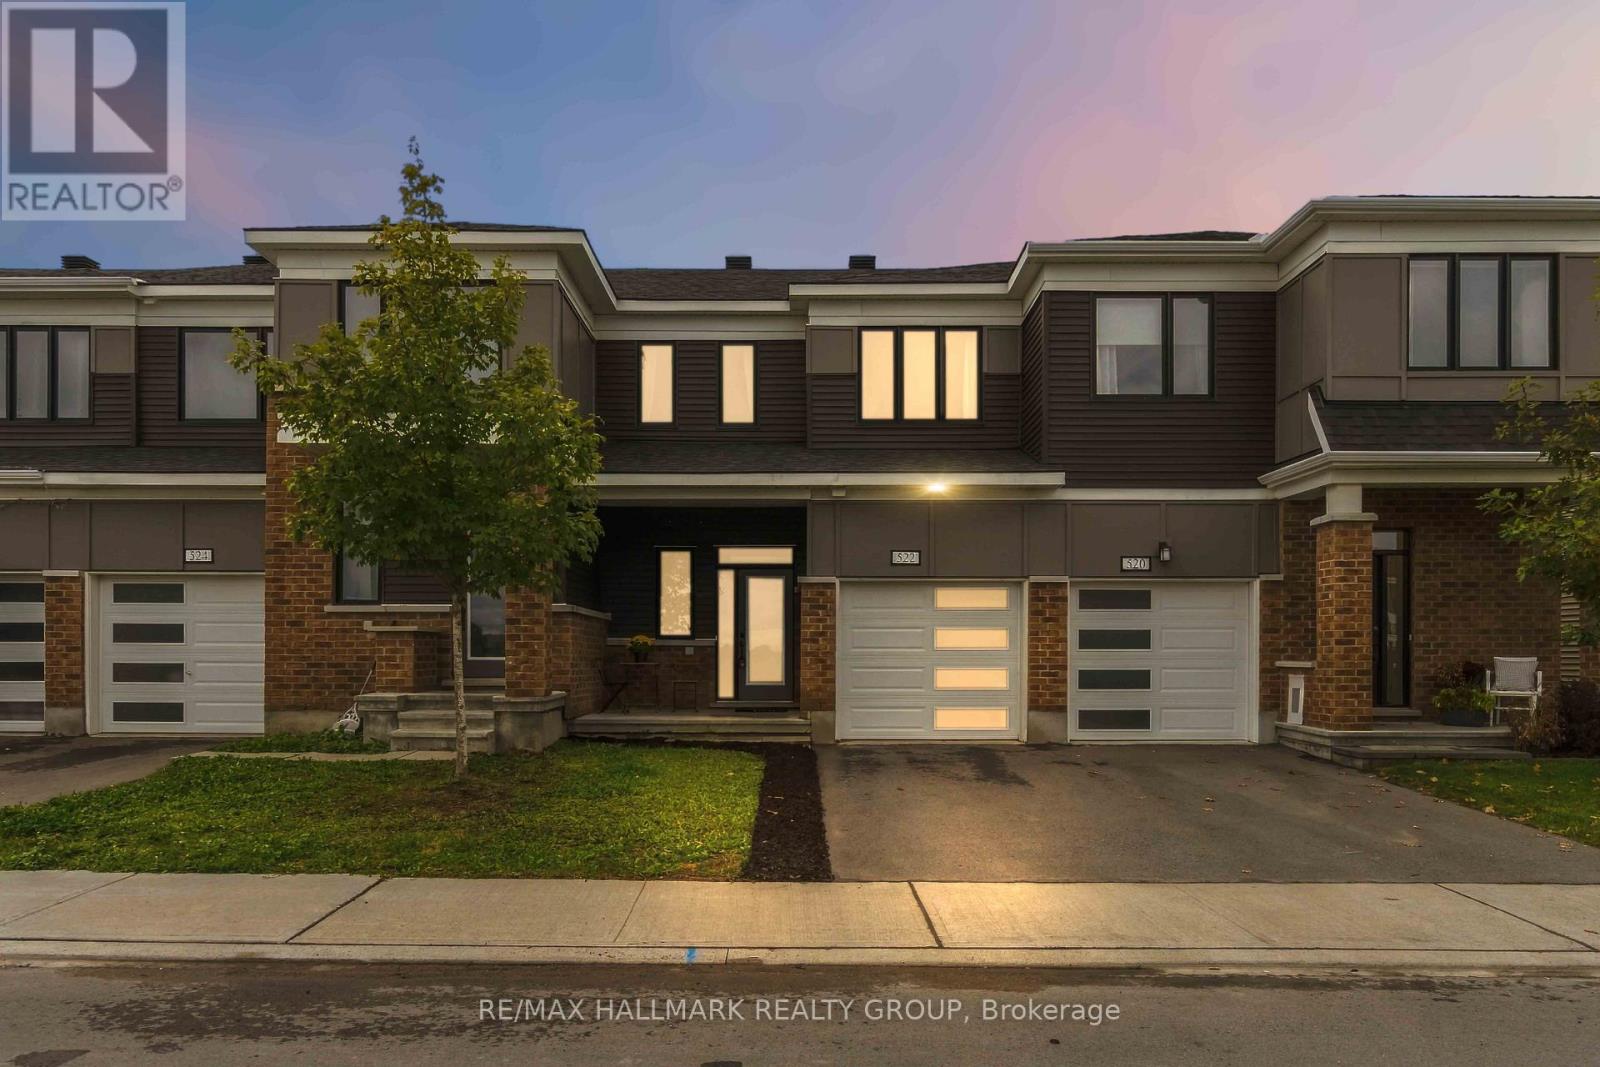
522 Culdaff Road
Ottawa, Ontario
Welcome to 522 Culdaff Road, a beautifully maintained and move-in-ready townhome built in 2022, offering 3 bedrooms, 2.5 bathrooms, and a builder-finished basement. The main level features impressive 9-ft ceilings and a bright, open-concept layout, complemented by pot lights throughout the kitchen and living area. The stylish kitchen features upgraded cabinetry, quartz countertops, stainless steel appliances, and a sleek chimney-style hood fan, flowing seamlessly into the dining and living areas for comfortable everyday living and entertaining. Upstairs, the spacious primary bedroom features a walk-in closet and a private ensuite with a generous vanity counter and a window for natural light. Two additional well-sized bedrooms share a full bathroom, providing a comfortable and practical layout for family living. The builder-finished basement adds valuable additional living space, perfect for a family room, home office, play area, or entertainment space, and features a bathroom rough-in for added future convenience. Ideally located just minutes from Costco, Tanger Outlets, Kanata Tech Park, DND Headquarters, and major transit, this newer home offers excellent convenience for shopping, commuting, and everyday life. Move-in ready and beautifully maintained, 522 Culdaff Road is a wonderful opportunity to call home! Some photos are virtually staged. (OPEN HOUSE OCT 18 SUNDAY 2-4PM) (id:59142)
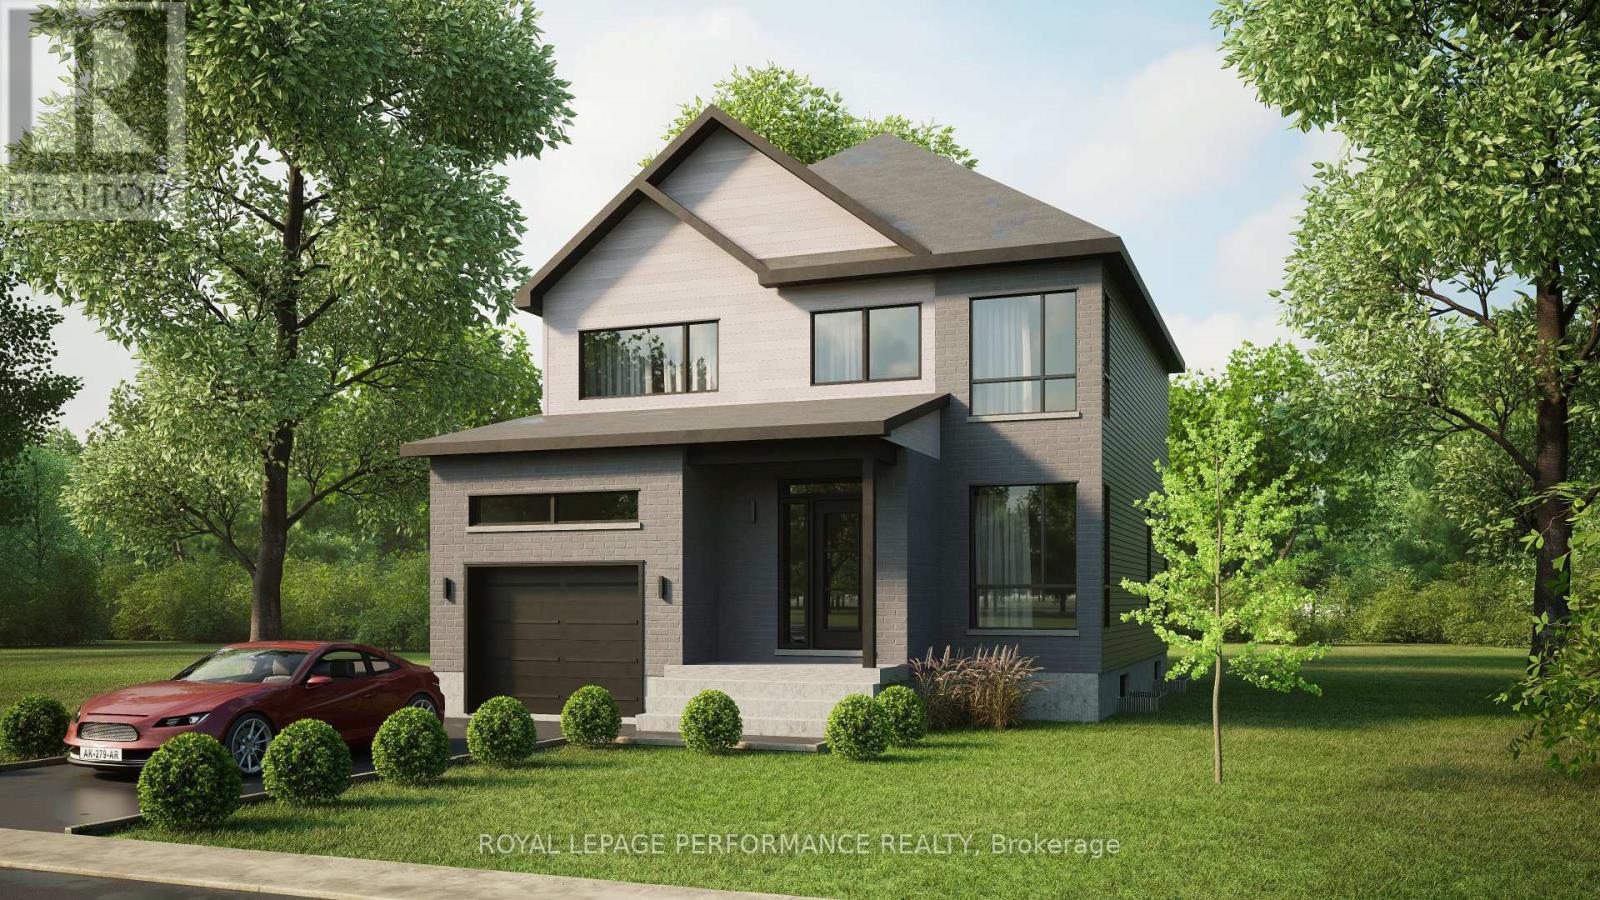
Lot 5 Juniper Street
The Nation, Ontario
***OPEN HOUSE SUNDAY FROM 11 am - 1 pm @ 235 Bourdeau *** Welcome to Willow Springs PHASE 2 - Limoges's newest residential development! This exciting new development combines the charm of rural living with easy access to amenities, and just a mere 25-minute drive from Ottawa. Built by Landric Homes - known in Québec as the multi-award-winning Construction LaVérendrye (long-standing reputation for quality craftsmanship, thoughtful design, modern/luxurious feel, and exceptional attention to detail). Now introducing 'The Vermont 2-car garage', a to-be-built detached 2-story featuring 1742 sq/ft of living space, 3 beds, 1.5 baths, and a great list of standard features such as 9' ceilings, oversized 8' patio doors, ample windows, & much more (additional bathrooms, bedrooms, and finished basement available as upgrades). Experience all that the thriving town of Limoges has to offer, from reputable schools and sports facilities, to vibrant local events, the scenic Larose Forest, and Calypso the largest themed water park in Canada. Photos are of a previously built 'Vermont' with upgrades. Model home tours available in Limoges. *Price shown is net of New Rebates, such New Rebates are subject to the enactment of federal and provincial legislation and the purchase price is at all times subject to the terms of any APS between the builder and the buyer. Pricing, specs, and details subject to change without notice.* (id:59142)

3766 Mountain Meadows Crescent
Ottawa, Ontario
This rarely offered, well-maintained Cardel single home provides ~3,400 sq. ft. of living space on a premium, pie-shaped 62' x 190' lot backing onto private ravine woods in a well-established riverside neighborhood close to Mountain Meadows Park and ravine walking trails. The home welcomes you with an enclosed front porch and features numerous upgrades throughout. The main floor boasts a bedroom with a separate 3-piece full bathroom, a living/dining room, a sunken family room, a dedicated office with custom cabinetry, a laundry room, and an award-winning kitchen (updated in 2014) with quartz counters and custom bay-window seating. Also on the main level is a stunning 15'x16' four-season sunroom (added in 2021) featuring double-pane windows, radiant flooring, and direct access to the huge backyard. Upstairs, the spacious primary suite includes a 5-piece ensuite with cultured marble sinks, alongside three additional generously sized bedrooms and a full family bath also featuring a cultured marble sink. The fully finished, open-concept basement offers a bar area with custom cabinetry, a media room, a full bathroom, and additional laundry space. Outside, the professionally landscaped backyard includes an irrigation system and is already designed to accommodate a 16'x30' pool with blueprints available. This EV-ready, carpet-free home (except for basement stairs) includes a roof, furnace, and A/C all updated in 2019. Laundry installed on main floor and also additional hookup in basement. Conveniently located just five minutes from local shopping and the Limebank O-Train Station, and 15 minutes to Barrhaven and South Keys, it is also close to French, English, Catholic, and public schools. Select photos have been virtually staged, and this beautiful property is ready for immediate move-in. (id:59142)
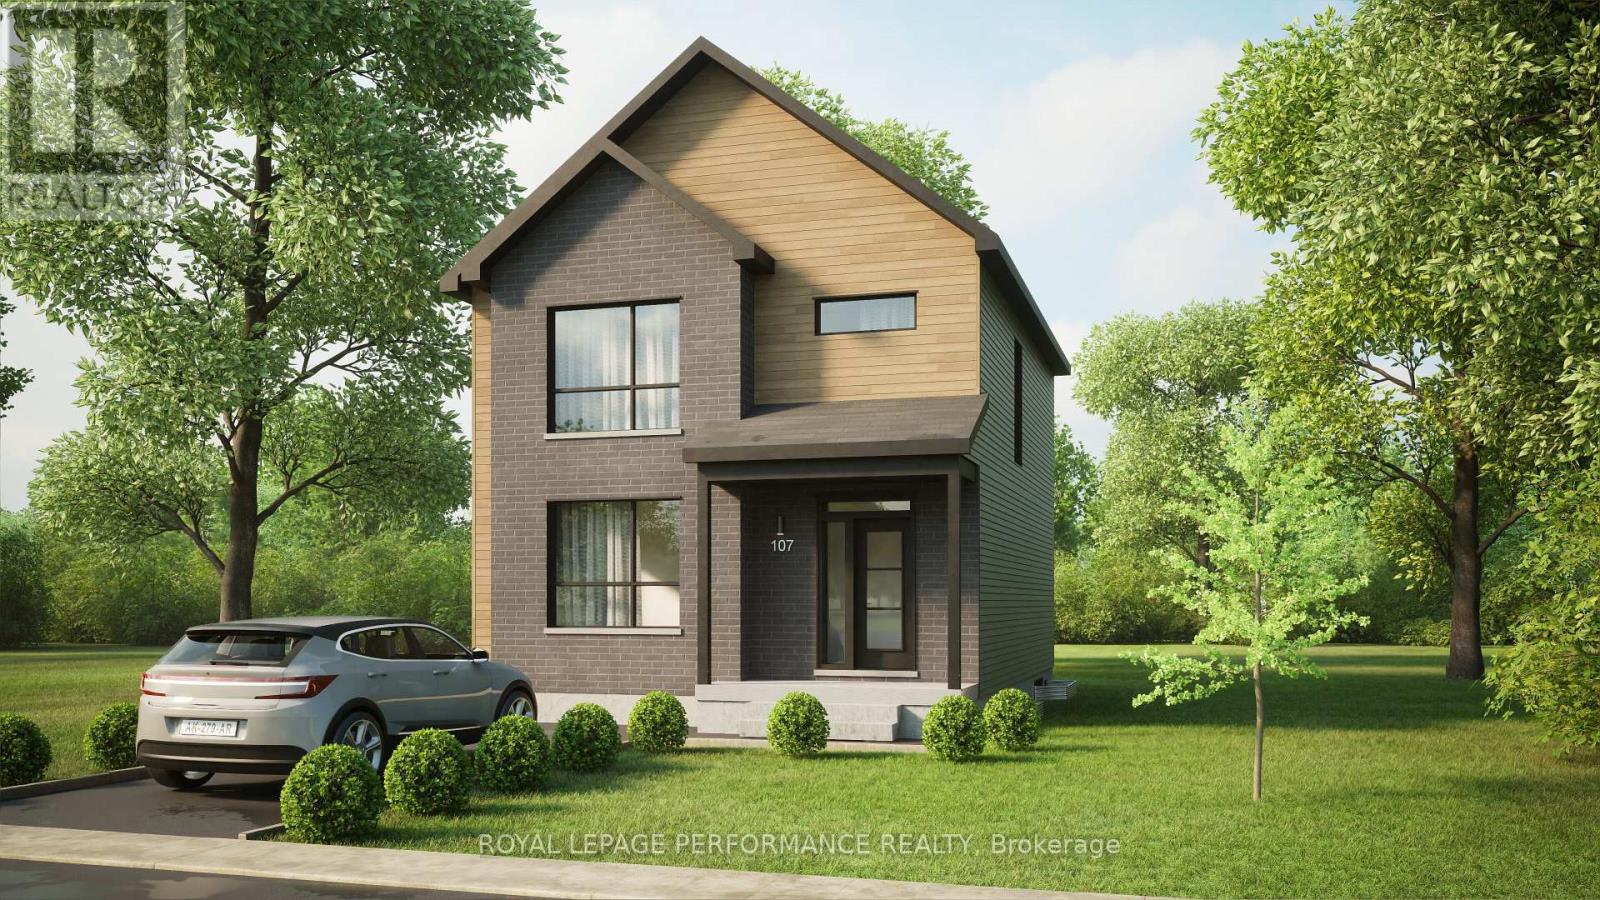
Lot 7 Juniper Street
The Nation, Ontario
***OPEN HOUSE SUNDAY FROM 11 am - 1 pm @ 235 Bourdeau *** Welcome to Willow Springs PHASE 2 - Limoges's newest residential development! This exciting new development combines the charm of rural living with easy access to amenities, and just a mere 25-minute drive from Ottawa. Built by Landric Homes - known in Québec as the multi-award-winning Construction LaVérendrye (long-standing reputation for quality craftsmanship, thoughtful design, modern/luxurious feel, and exceptional attention to detail). Now introducing 'The Nyx', a to-be-built detached 2-story featuring 1622 sq/ft of living space, 3 beds, 1.5 baths, and a great list of standard features such as 9' ceilings, oversized 8' patio doors, ample windows, & much more (additional bathrooms, bedrooms and finished basement available as upgrades). Experience all that the thriving town of Limoges has to offer, from reputable schools and sports facilities, to vibrant local events, the scenic Larose Forest, and Calypso the largest themed water park in Canada. Model home tours available in Limoges. *Price shown is net of New Rebates, such New Rebates are subject to the enactment of federal and provincial legislation and the purchase price is at all times subject to the terms of any APS between the builder and the buyer. Pricing, specs, and details subject to change without notice.* (id:59142)
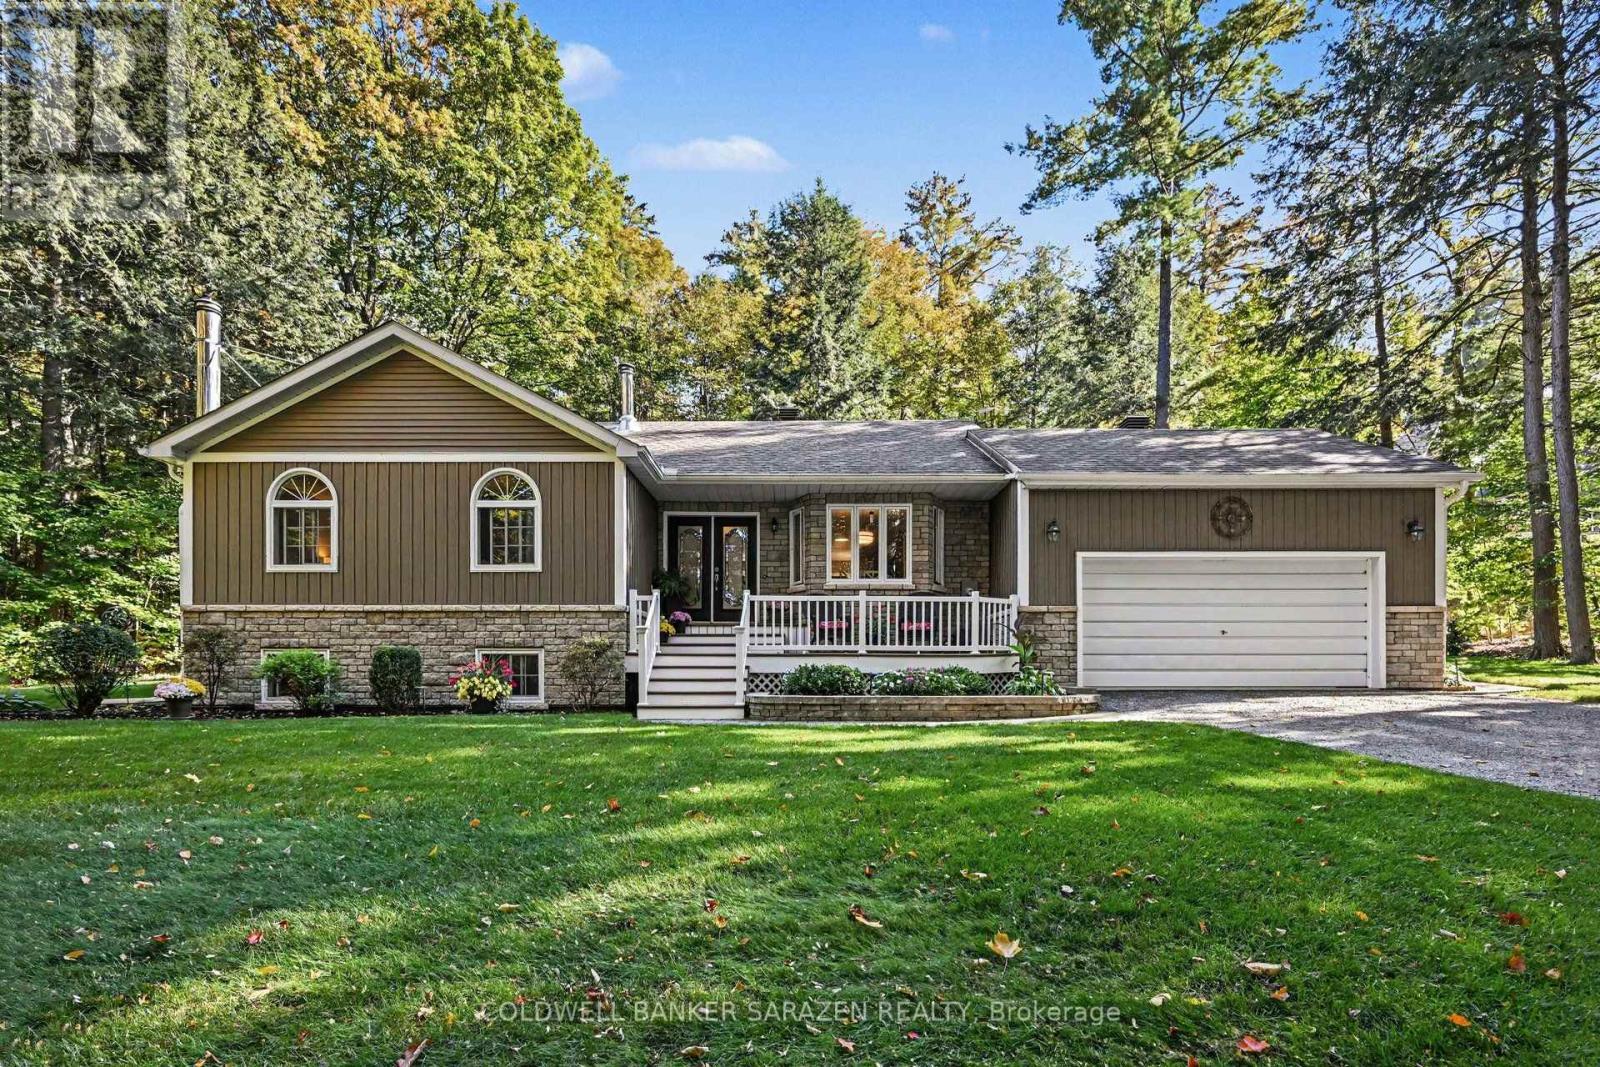
77 Lorlei Drive
Mcnab/braeside, Ontario
Stunning meticuously maintained Bungalow nestled in the peaceful sought after, Cameron Woods Waterfront Community. 1/10th ownership offers Deeded River access to the Madawaska River for swimming off Lorlei Drive , & a boat launch , off Deerfield Drive. 3 bedrooms, 3 bathrooms, 2 fully finished levels of comfortable living space . Recreation available at your fingertips , with the River near by for swimming, boating, & fishing. Calabogie Ski Peaks a short 25 minute drive. Multiple golf courses 10-30 minutes away. Whether you are a young growing family, or searching for that quiet place to retire, this property checks all the boxes. Current owners hydro costs for 2025 was $2292.97 (id:59142)
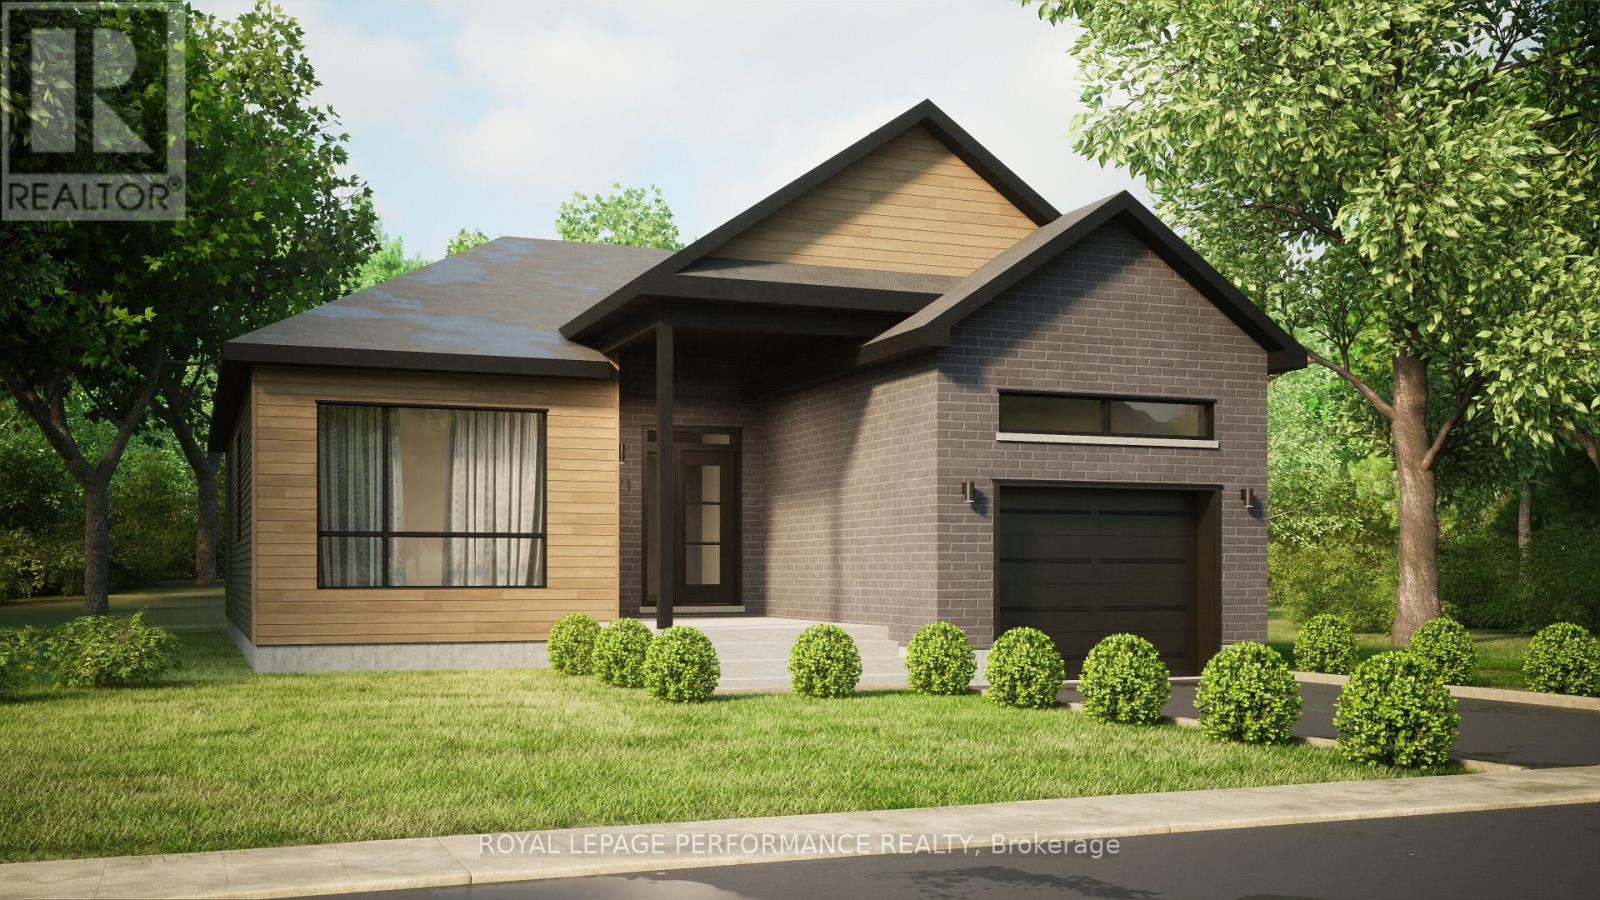
Lot 6 Juniper Street
The Nation, Ontario
***OPEN HOUSE SUNDAY FROM 11 am - 1 pm @ 235 Bourdeau *** Welcome to Willow Springs PHASE 2 - Limoges's newest residential development! This exciting new development combines the charm of rural living with easy access to amenities, and just a mere 25-minute drive from Ottawa. Built by Landric Homes - known in Québec as the multi-award-winning Construction LaVérendrye (long-standing reputation for quality craftsmanship, thoughtful design, modern/luxurious feel, and exceptional attention to detail). Now introducing 'The Oswald', a to-be-built detached bungalow featuring 1333 sq/ft of living space, 2 beds, 1.5 baths, 1-car garage, and a great list of standard features such as 9' ceilings, oversized 8' patio doors, ample windows, & much more (additional bathrooms, bedrooms, 2-car garage and finished basement available as upgrades). Experience all that the thriving town of Limoges has to offer, from reputable schools and sports facilities, to vibrant local events, the scenic Larose Forest, and Calypso the largest themed water park in Canada. Model home tours available in Limoges. *Price shown is net of New Rebates, such New Rebates are subject to the enactment of federal and provincial legislation and the purchase price is at all times subject to the terms of any APS between the builder and the buyer. Pricing, specs, and details subject to change without notice.* (id:59142)
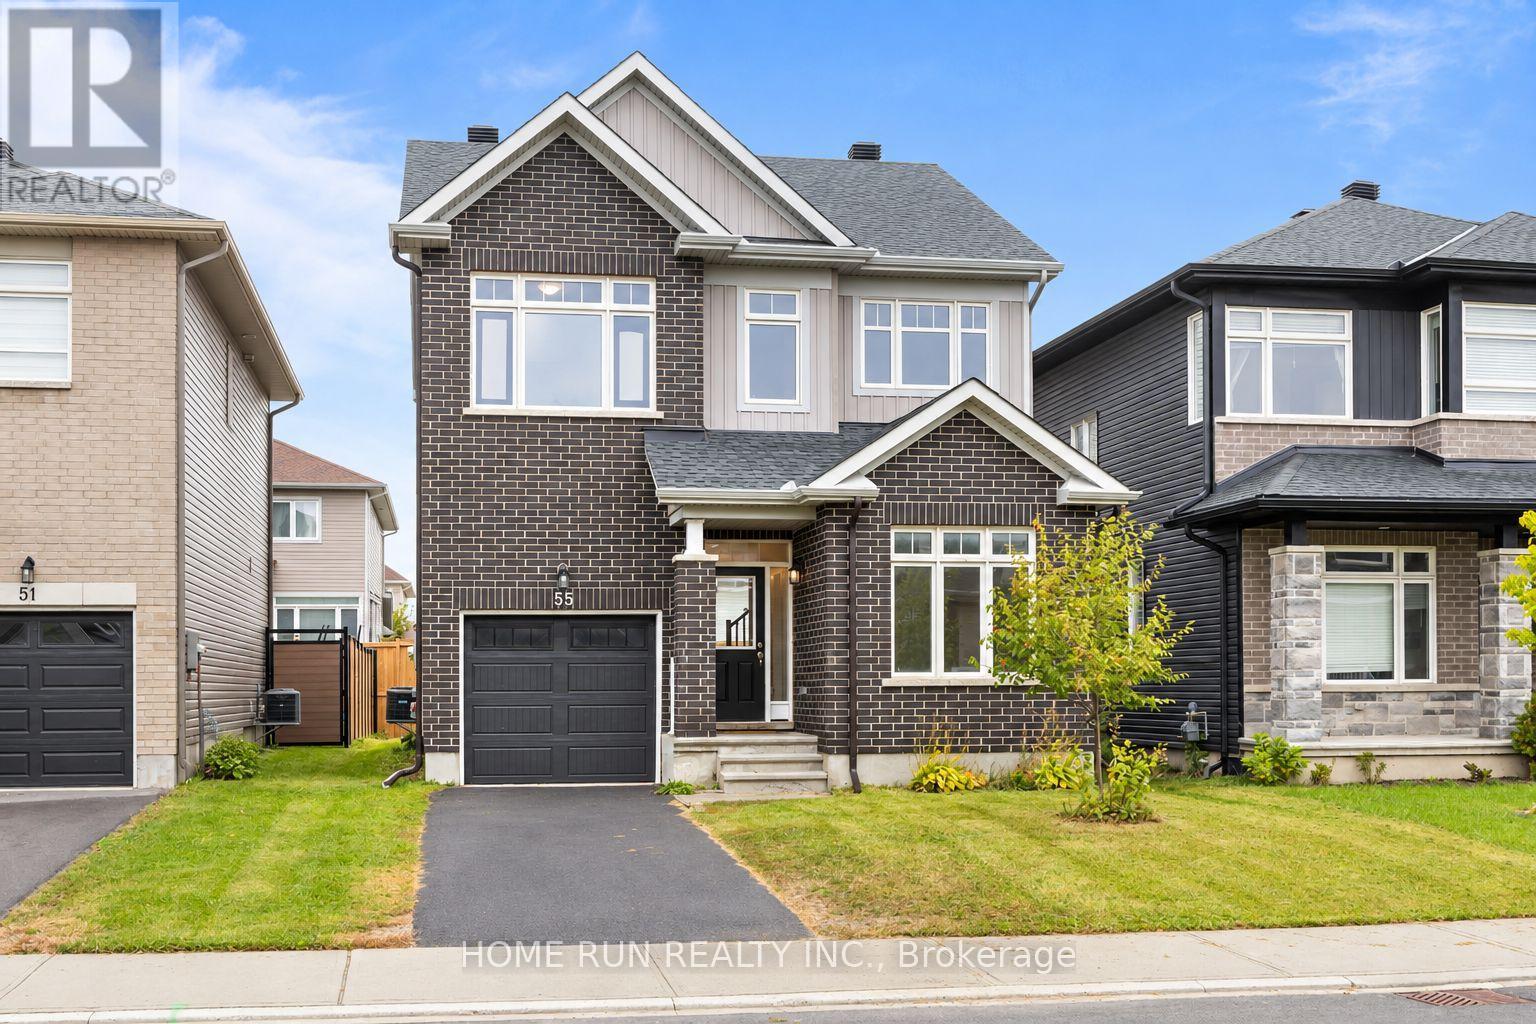
55 Robertson Lane
Carleton Place, Ontario
**MORE SPACE. NEWER HOME. FRESHLY UPDATED - AND READY TO ENJOY!** Discover 55 Robertson Lane, a beautifully maintained **2022-built detached home** offering 3 bedrooms, 3 bathrooms and a smart layout designed for modern family living. **Entire House - Freshly painted with new flooring installed**, the home feels bright, clean and refreshed from the moment you step inside. The open-concept main level is filled with natural light, while a versatile front room provides the perfect space for a home office, study or quiet retreat. At the heart of the home, the spacious kitchen features upgraded countertops, a stylish backsplash and plenty of room to cook, gather and entertain. Upstairs, the primary bedroom offers a **walk-in closet and private ensuite with a soaker tub and separate shower**, complemented by two additional generous bedrooms, a full bathroom and convenient **second-floor laundry**. The clean, unfinished basement provides plenty of potential for a future family room, gym, office, playroom or additional living space. Step outside to a **large backyard** with room to entertain, play and relax. A single-car garage plus two driveway parking spaces completes the package. Ideally located close to **shopping, parks, playgrounds, water access and the everyday conveniences of Carleton Place**, with easy access toward Kanata and Ottawa. **A newer detached home, fresh updates, great outdoor space and room to grow - 55 Robertson Lane brings it all together.** Virtually staged. (id:59142)
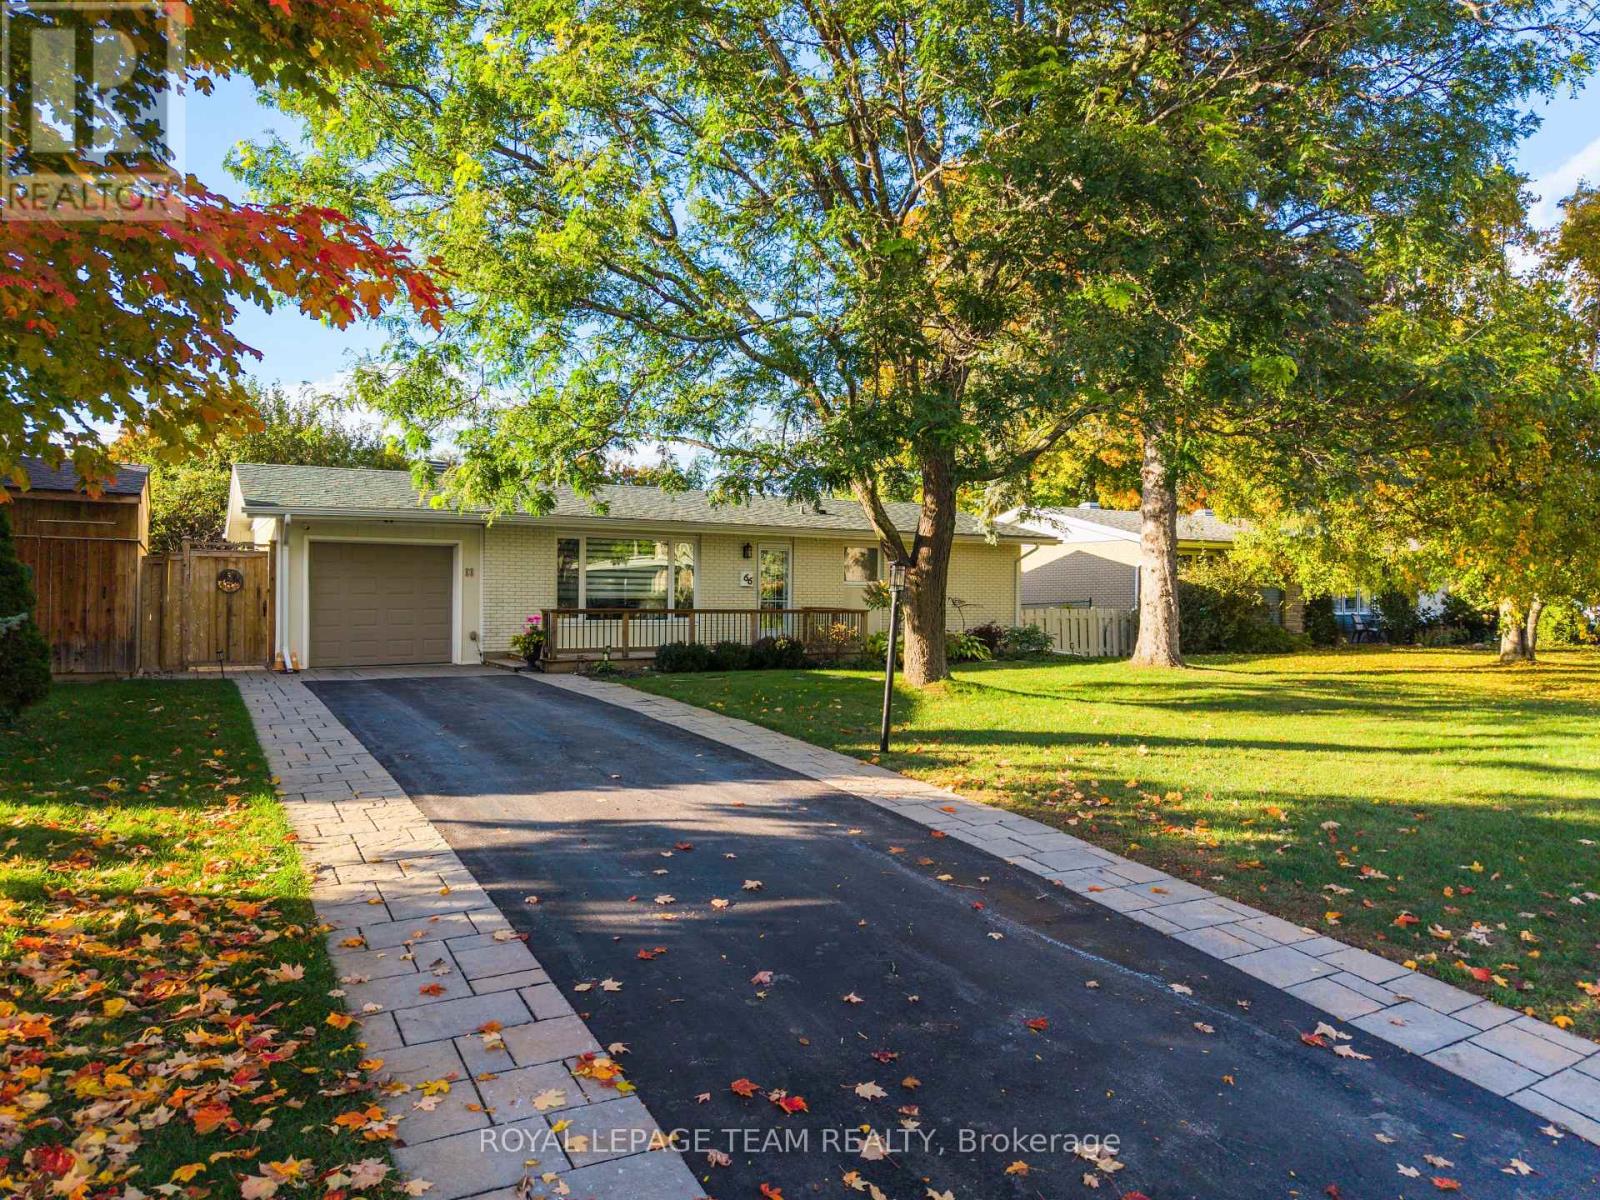
66 Still Water Drive
Ottawa, Ontario
OPEN HOUSE: Sunday Oct 18, 2-4pm. Welcome to 66 Still Water Drive, ideally located in the sought-after Crystal Beach community. Enjoy an exceptional lifestyle just steps from the Ottawa River, Nepean Sailing Club, NCC pathways, and Andrew Haydon Park. Commuters will appreciate being within walking distance of the LRT station and just minutes to DND Headquarters, Highway 417, and Highway 416. Outdoor amenities are all nearby, including an outdoor pool, tennis courts, community centre, and skating rink.This move-in ready bungalow offers 3 bedrooms and 2 bathrooms and has been freshly painted. The main level features beautiful hardwood flooring throughout, a bright living room and a spacious eat-in kitchen with granite countertops, stainless steel appliances, and an abundance of cabinetry, providing plenty of storage and workspace. Situated on a large, private lot with mature trees, the fully-fenced backyard offers a spacious deck perfect for entertaining, along with a convenient storage shed. For added security and peace of mind, the home is equipped with a whole-home, natural gas generator.The professionally renovated basement adds exceptional living space, featuring a spacious recreation room, large laundry room with a 3-piece bathroom, a versatile room ideal for a home office, gym, or hobby space, and a generous storage room with built-in shelving. A wonderful opportunity to enjoy a move-in ready home in a fantastic location! (id:59142)
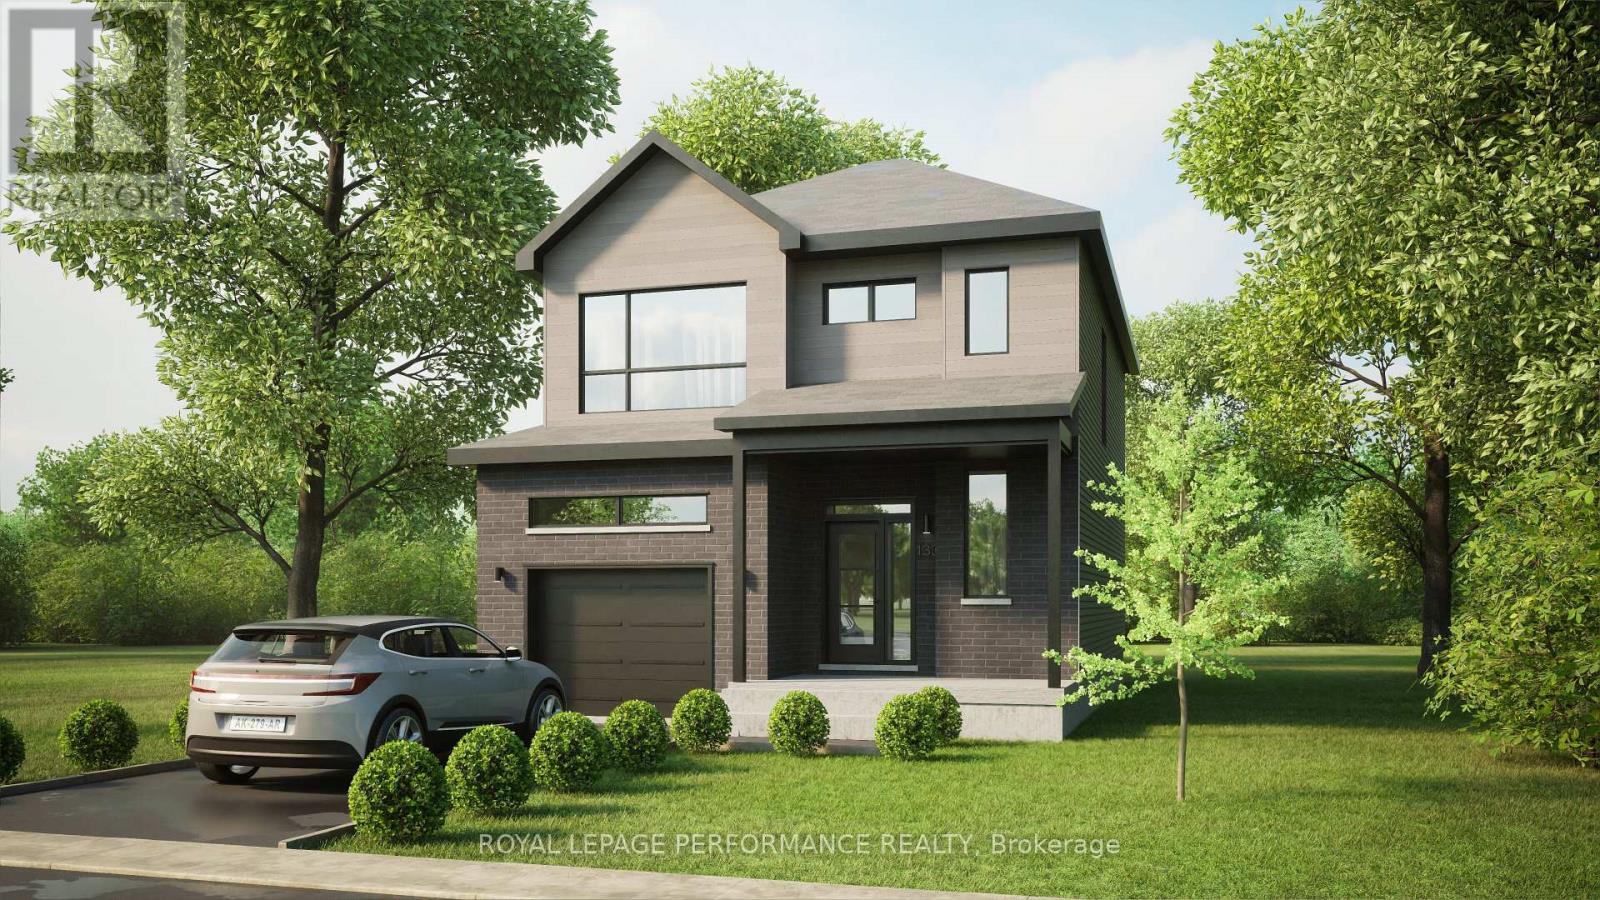
Lot 149 Bourdeau Boulevard
The Nation, Ontario
***OPEN HOUSE SUNDAY FROM 11 am - 1 pm @ 235 Bourdeau *** Welcome to Willow Springs PHASE 2 - Limoges's newest residential development! This exciting new development combines the charm of rural living with easy access to amenities, and just a mere 25-minute drive from Ottawa. Built by Landric Homes - known in Québec as the multi-award-winning Construction LaVérendrye (long-standing reputation for quality craftsmanship, thoughtful design, modern/luxurious feel, and exceptional attention to detail). Now introducing 'The Vermont', a to-be-built detached 2-story featuring 1742 sq/ft of living space, 3 beds, 1.5 baths, 1-car garage, and a great list of standard features such as 9' ceilings, oversized 8' patio doors, ample windows, & much more (additional bathrooms, bedrooms, 2-car garage and finished basement available as upgrades). Experience all that the thriving town of Limoges has to offer, from reputable schools and sports facilities, to vibrant local events, the scenic Larose Forest, and Calypso the largest themed water park in Canada. Photos are of a previously built 'Vermont' 2-car with upgrades. Model home tours available in Limoges. *Price shown is net of New Rebates, such New Rebates are subject to the enactment of federal and provincial legislation and the purchase price is at all times subject to the terms of any APS between the builder and the buyer. Pricing, specs, and details subject to change without notice.* (id:59142)
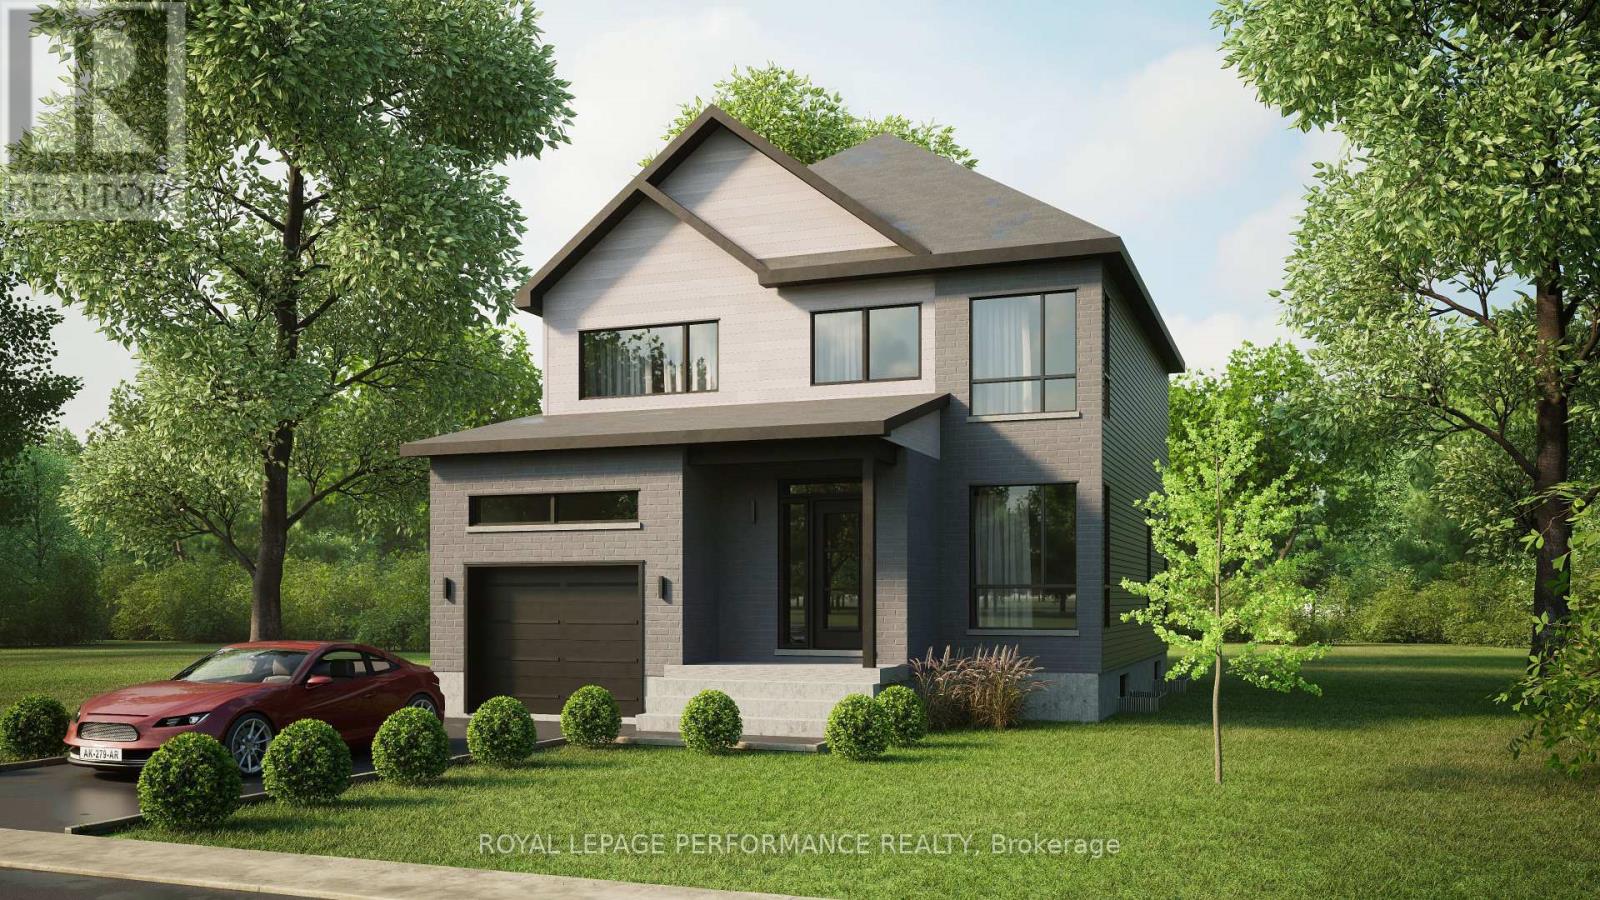
Lot 150 Bourdeau Boulevard
The Nation, Ontario
***OPEN HOUSE SUNDAY FROM 11 am - 1 pm @ 235 Bourdeau *** Welcome to Willow Springs PHASE 2 - Limoges's newest residential development! This exciting new development combines the charm of rural living with easy access to amenities, and just a mere 25-minute drive from Ottawa. Built by Landric Homes - known in Québec as the multi-award-winning Construction LaVérendrye (long-standing reputation for quality craftsmanship, thoughtful design, modern/luxurious feel, and exceptional attention to detail). Now introducing 'The Serina', a to-be-built detached 2-story featuring 1794 sq/ft of living space, 4 beds, 1.5 baths, 1-car garage, and a great list of standard features such as 9' ceilings, oversized 8' patio doors, ample windows, & much more (additional bathrooms, bedrooms, 2-car garage and finished basement available as upgrades). Experience all that the thriving town of Limoges has to offer, from reputable schools and sports facilities, to vibrant local events, the scenic Larose Forest, and Calypso the largest themed water park in Canada. Photos are of a previously built 'Serina' with upgrades. Model home tours available in Limoges. *Price shown is net of New Rebates, such New Rebates are subject to the enactment of federal and provincial legislation and the purchase price is at all times subject to the terms of any APS between the builder and the buyer. Pricing, specs, and details subject to change without notice.* (id:59142)
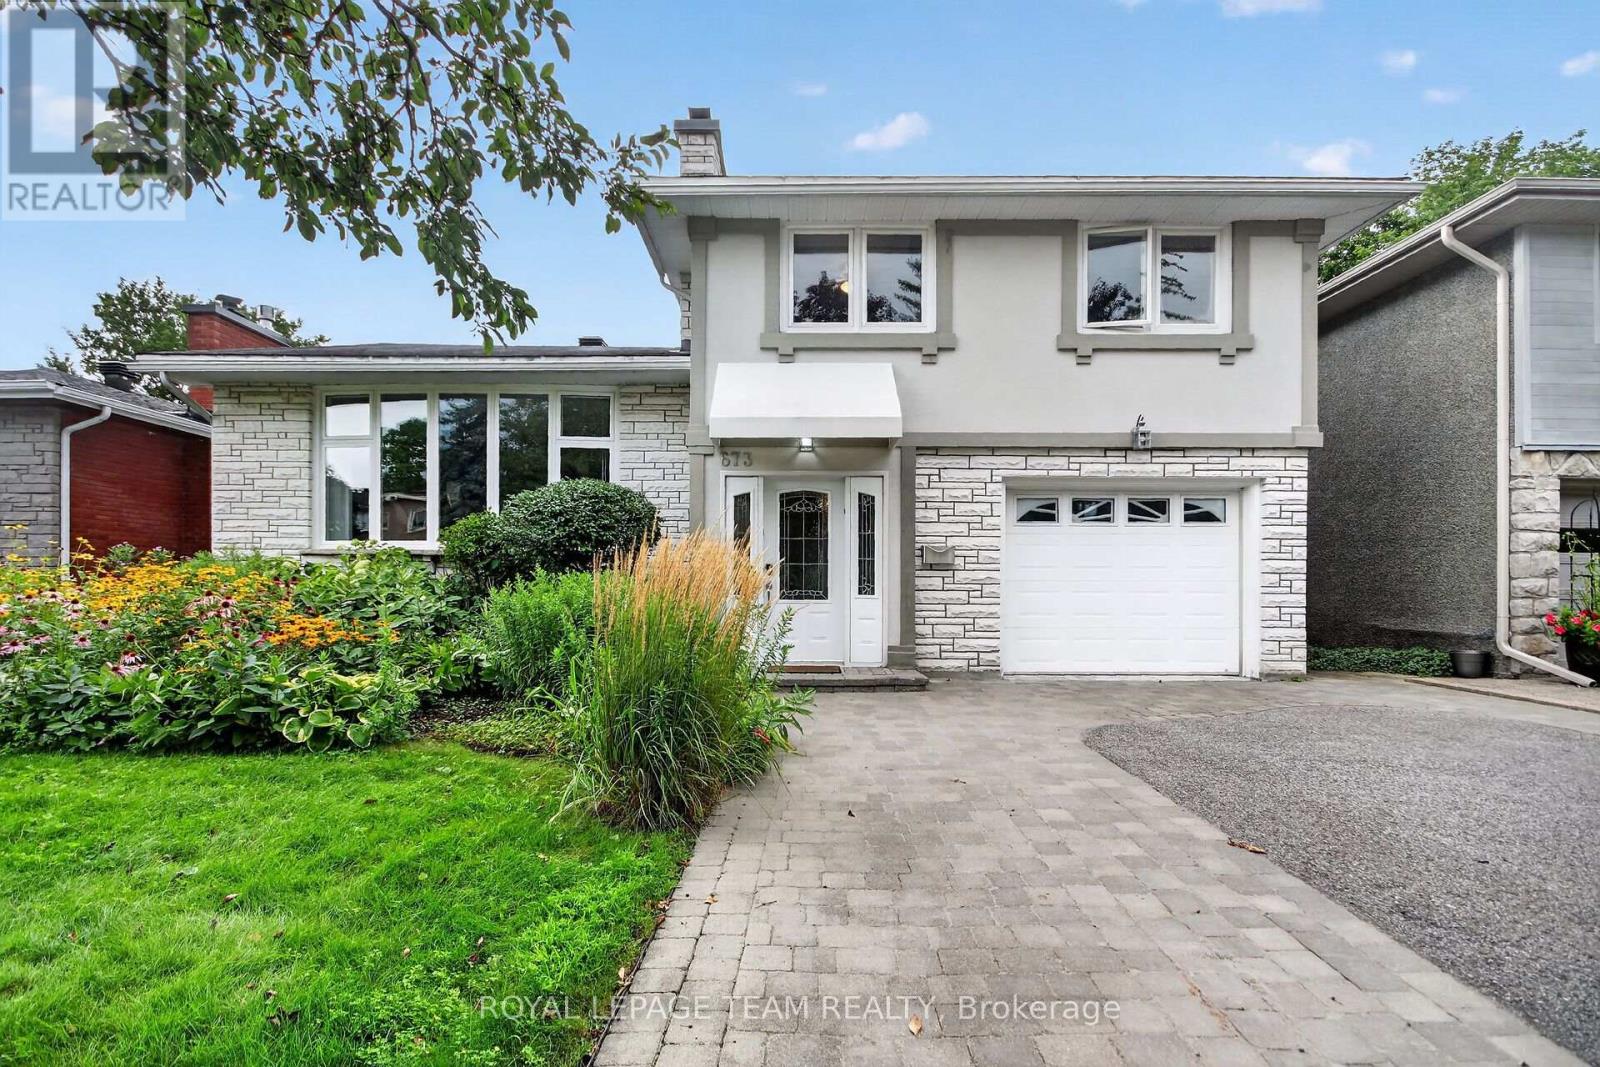
673 Golden Avenue
Ottawa, Ontario
Discover the opportunity to buy on one of the most coveted streets in McKellar/Highland Park, a mature and highly sought-after neighbourhood surrounded by some of Ottawa's finest schools and amenities, including Nepean High School, Broadview Public School, OJCS, the JCC and Dovercourt Recreation Centre. This solid, well-built home offers generous space and timeless appeal, with spacious bedrooms, a main-floor office/den, bright solarium, updated eat-in kitchen, and large formal living and dining rooms featuring beautiful hardwood flooring. A spacious foyer welcomes you into the home, which offers four bathrooms, including a four-piece primary ensuite. Recent improvements include carpeting (2022), furnace and heat pump (2024), and a new front window (2021), with other windows updated over the years. The home features stucco all around with insulation, adding durability and energy efficiency. The finished recreation room provides excellent additional living space, while outside, a recently refurbished cedar deck creates the perfect setting for entertaining or relaxing. The premium lot also includes a large shed and double driveway with interlock-borders and parking for four cars. The upgraded garage is exceptionally practical, featuring newer polyaspartic flooring and a PVC panel storage system. Two fireplaces remain in the home but have not been used for many years. The hot water tank is owned. With its sought-after location, generous room sizes, pool sized premium lot and exceptional family-friendly setting, this is a rare opportunity in McKellar/Highland Park. Act quickly-homes offering this combination of location, space and value do not come along often. (id:59142)

51 Drouin Avenue
Ottawa, Ontario
OPEN HOUSE SUNDAY OCT-18TH 2-4PM. Rare opportunity to own this beautifully designed four-level executive end-unit, ideally situated adjacent to the Rideau River and surrounded by NCC parkland. Approximately 2,340 sq. ft. of sophisticated living space, offering 2+1 bedrooms, 4 bathrooms, high ceilings and exceptional indoor-outdoor living. The impressive interior features imported tile, solid oak staircases and abundant natural light. The main entertainment level showcases an open-concept living and dining area with luxurious hardwood floors, pot lighting and gas fireplace plus access to two large decks. The elegant kitchen features rich solid cherry cabinetry, granite countertops, stainless steel appliances, upgraded tile and breakfast bar, plus a convenient powder room. The upper level offers two spacious bedrooms, each with ample closet space and 2 private ensuite bathrooms. The primary retreat features oversized windows with California shutters, multiple closets and a beautifully upgraded three-piece ensuite. The 2nd bedroom also has a double closet and 4 piece ensuite bathroom. Convenient upper-level laundry too. The lower level offers flexible additional living space There is a SEPARATE GUEST SUITE-with its own exterior entrance and gas fireplace ( 2 in this home)-provides excellent space for guests, extended family or a private home office. The suite includes a full sitting area plus a fully equipped kitchen & a lower level bedroom & full 4 piece bathroom (tub/shower). Enjoy a professionally landscaped private garden, expansive two-level sundeck with BBQ gas connection plus a south-facing front deck. Attached garage plus driveway parking for 2 cars. Steps to the Rideau River, scenic walking & cycling paths, Rideau Tennis & Sports Club, restaurants, shopping, parks & transit, with easy access to Sandy Hill, Centretown and the ByWard Market via Adawe Crossing bridge. A sophisticated, low-maintenance home in an exceptional location. NOTE: PHOTOS VIRTUALLY STAGED (id:59142)
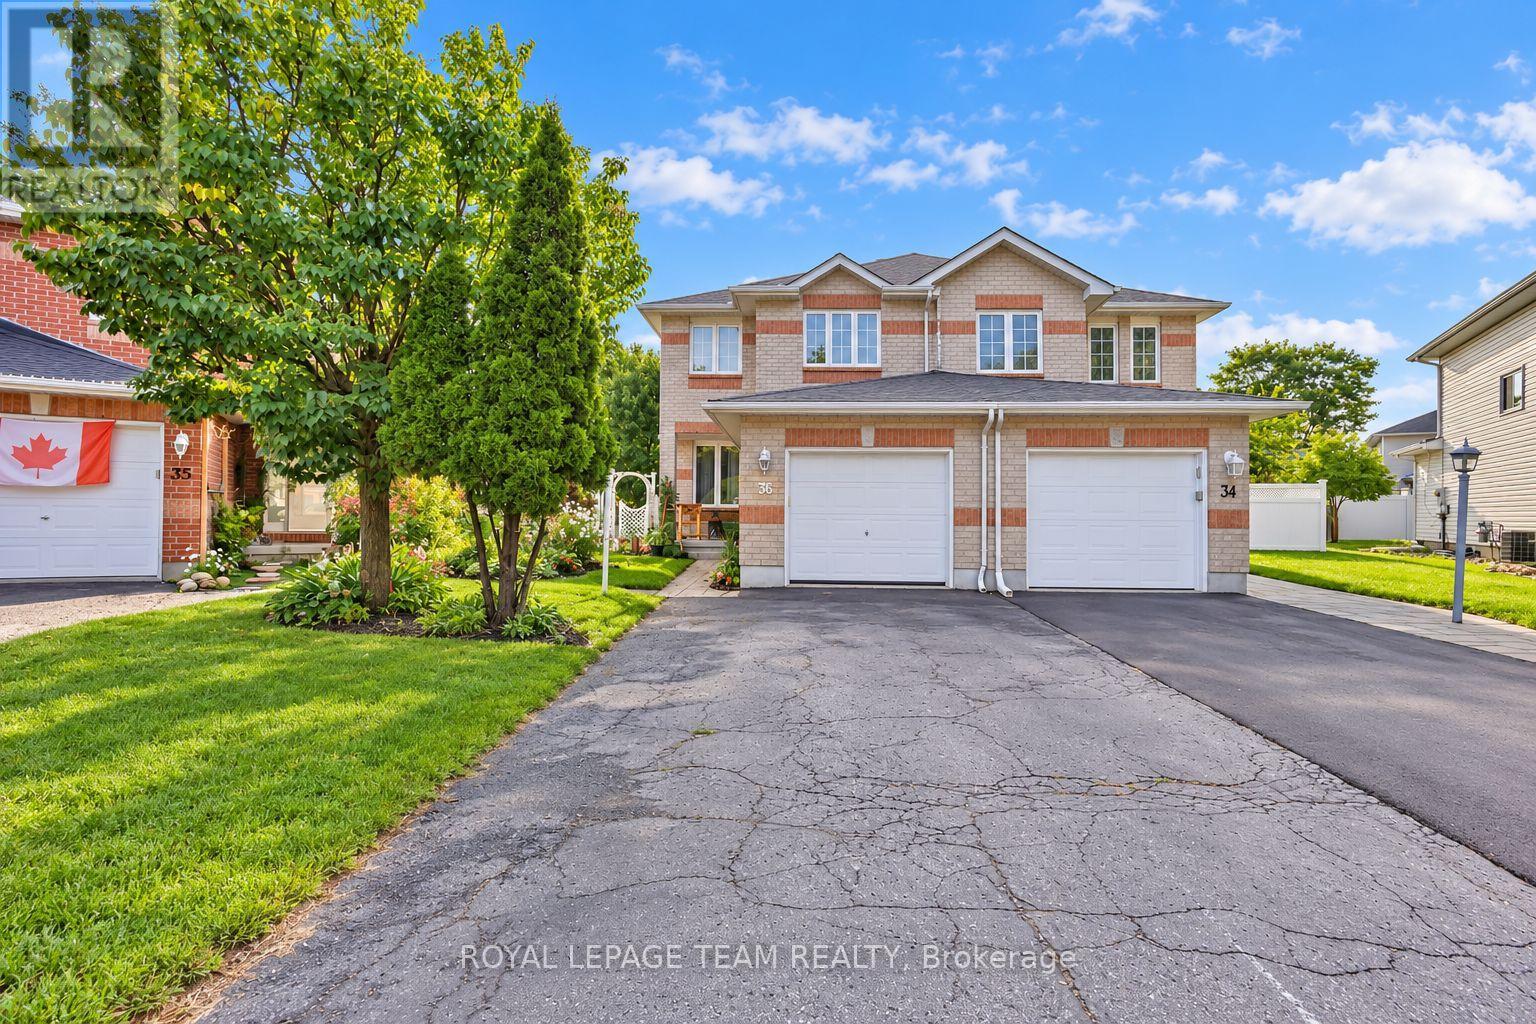
36 Saffron Court
Ottawa, Ontario
***Pie-Shaped Extra-Deep Lot with a HUGE Backyard*** Welcome to this beautifully maintained 3 BEDROOM PLUS DEN semi-detached home nestled on a quiet, family-friendly crescent. Offering 3 spacious bedrooms upstairs plus a versatile den in the finished basement, this home provides plenty of space for a growing family. The main floor features a bright, south-facing living room and kitchen, an inviting open-concept layout, hardwood flooring, a convenient eat-in kitchen, and stainless-steel appliances. The spacious primary bedroom offers a peaceful retreat with plenty of room to unwind. The finished basement features a nice family room and a versatile den, providing additional living space for a home office, playroom, guest area, or recreation space. Step outside to your private, serene backyard oasis with beautiful perennial gardens-perfect for summer entertaining, children, pets, or simply enjoying your own outdoor space. Updates include main roof shingles (2020), garage shingles (2013), AC (2023) and a renovated main bathroom (2020). Located on a quiet and desirable crescent close to schools, parks, shopping, transit, and everyday amenities. A wonderful opportunity to own a spacious family home with an exceptional pie-shaped lot and an incredible backyard! (id:59142)
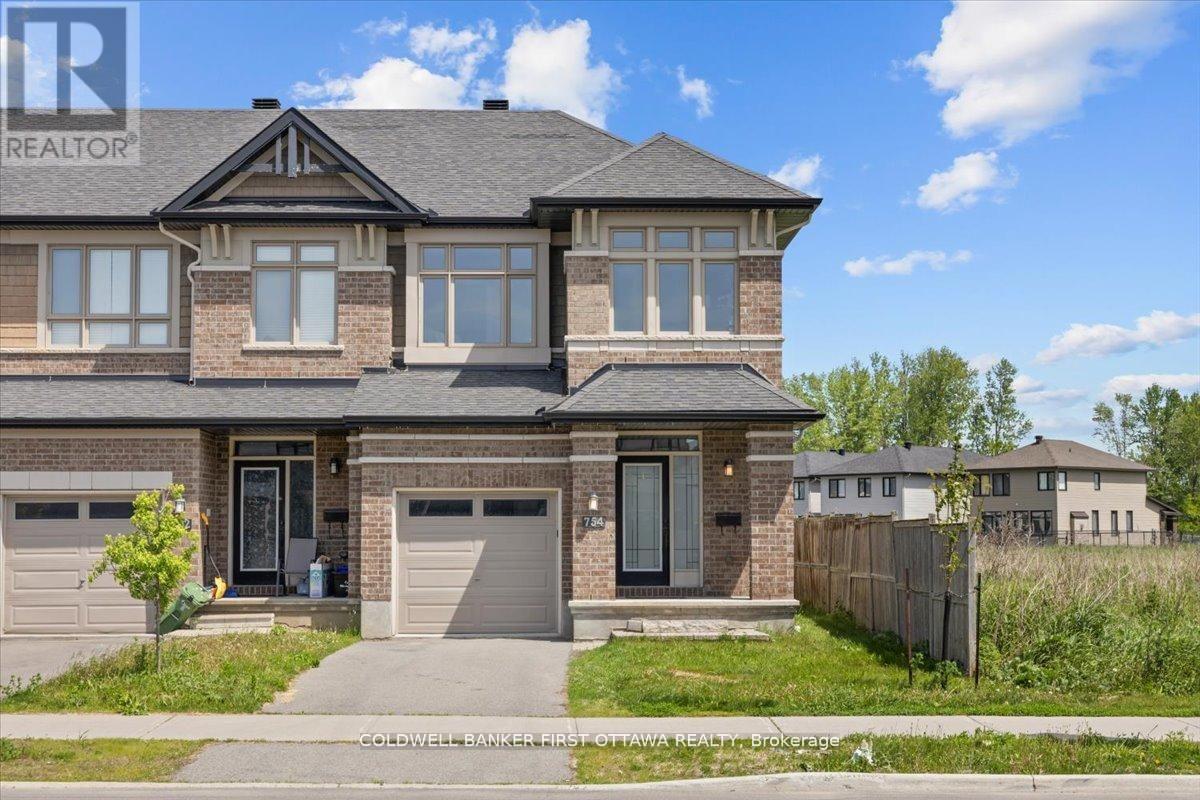
754 Brian Good Avenue
Ottawa, Ontario
A meticulously enhanced residence that offers three bedrooms PLUS a versatile loft space, all united by a vision of refined design andeverydaylivability. Featuring premium upgrades, this home achieves a seamless balance of elegance, comfort, and elevated function. Awelcoming tiledfoyer introduces the main level, which has been thoughtfully arranged to accommodate both gracious entertaining and effortlessdaily life. Thedining room is distinguished by a striking space, while curated lighting throughout imbues each room with warmth andsophistication.On thesecond level, we present a spacious loft-an ideal setting for a home office, lounge, or additional living area and threespacious bedrooms with abeautiful primary bedroom enclave. The fully finished basement continues this sense of refinement with hardwoodflooring and an extrabedroom, offering flexible space for guests or extended family. Each bathroom has been tastefully updated with modernfinishes, resulting inspa-inspired retreats that marry form and function.The outdoor spaces are equally compelling. Set on a nicely sized lot,backyard is designedfor low-maintenance living without sacrificing style. With its upgrades, cohesive design, and exceptional indoor-outdoorflow, this turnkeyproperty presents a rare opportunity in a highly sought-after neighbourhood of Riverside south. Square footage is approximate. (id:59142)
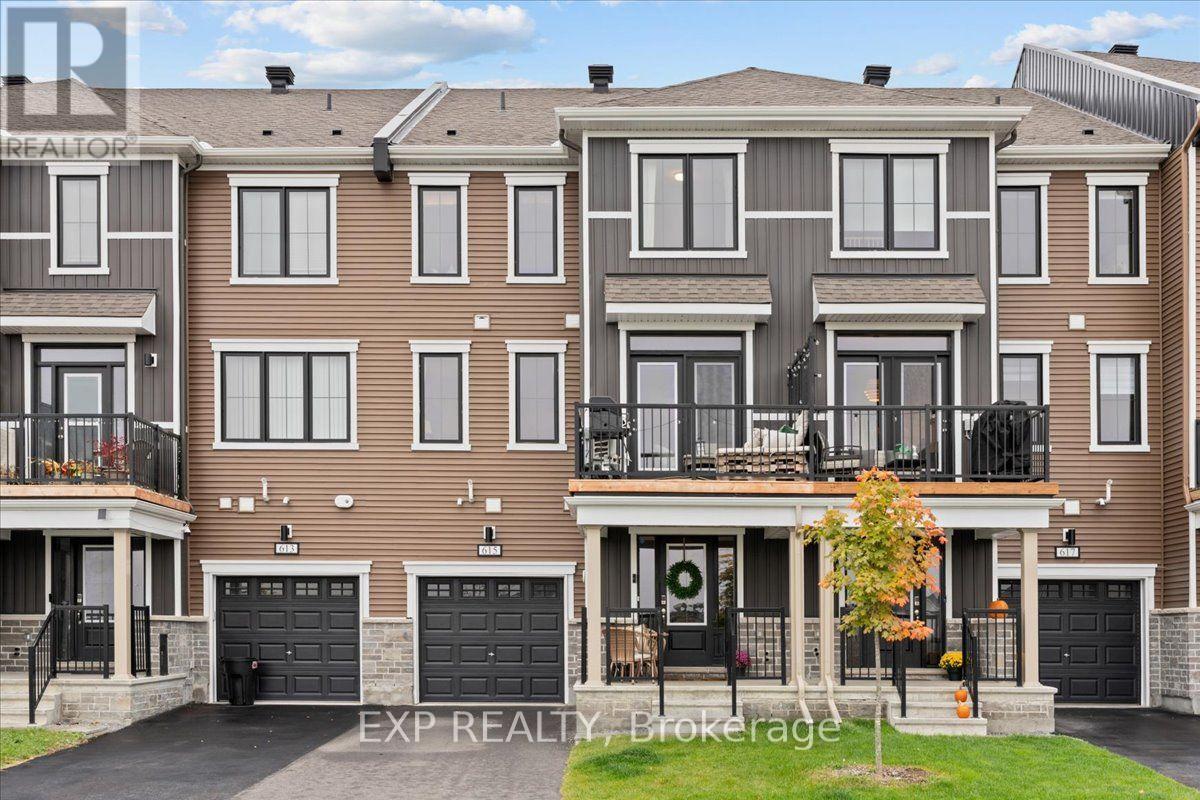
615 Quilter Row
Ottawa, Ontario
Welcome to 615 Quilter Row, where modern style meets easy, low-maintenance living in sought-after Richmond Meadows! This 3-storey Mattamy Gemstone townhome enjoys the added bonus of no front neighbours and a smart, functional layout designed for today's lifestyle. Step inside to a welcoming foyer with convenient interior access to the attached 1-car garage. The second level is the heart of the home, featuring a bright, open-concept kitchen, dining and living space that's perfect for entertaining. The stylish kitchen shines with quartz countertops and a breakfast bar, while the spacious living room offers plenty of room to unwind. Enjoy meals overlooking your private patio, with a convenient powder room completing the level. Upstairs, retreat to the generous primary bedroom alongside a second bedroom, full bathroom and conveniently located laundry. Modern, bright and move-in ready, this is your opportunity to enjoy effortless living in one of Richmond's growing communities! (id:59142)
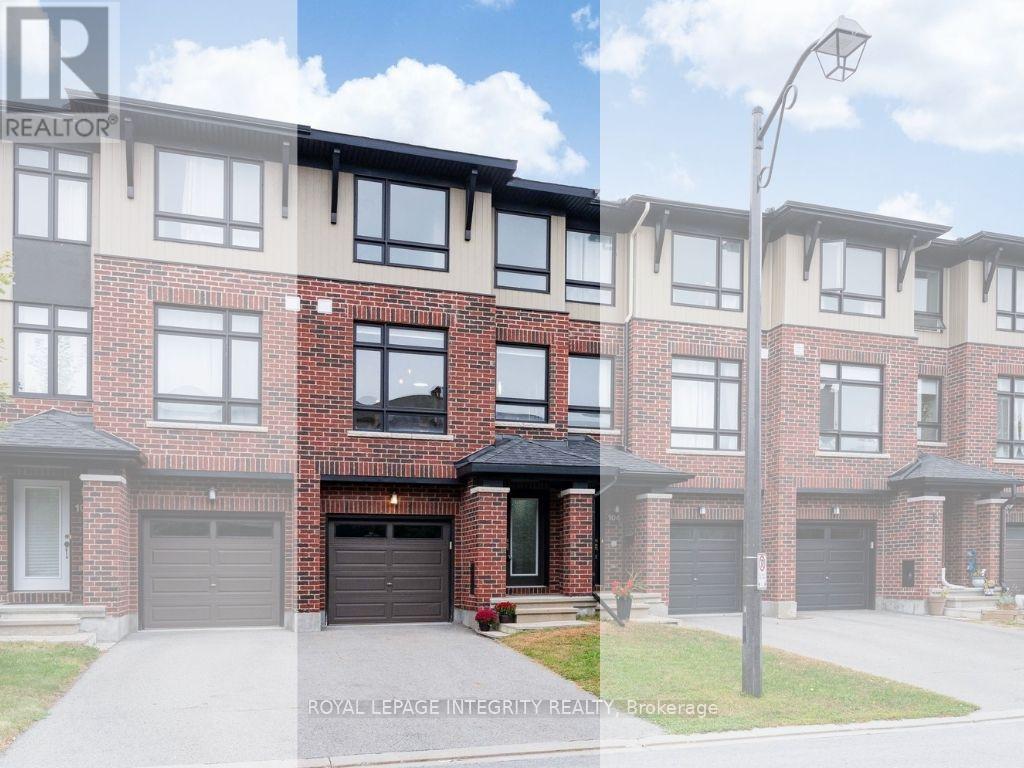
106 Wild Senna Way
Ottawa, Ontario
Welcome to this spacious and exceptionally functional 3-storey townhome by Richcraft Homes, offering approximately 1,860 sq. ft. of thoughtfully designed living space in Barrhaven's Longfields community.What truly sets this home apart is its versatile ground-floor layout. Featuring a generous office and sitting area with two separate entrances-one directly facing Longfields Drive and another from Wild Senna Way-this level offers excellent flexibility for a home-based business, professional office, studio, gym, or additional living space, with convenient access from both sides of the home.The second floor features a bright and functional layout with natural light flowing through from both the front and rear. The kitchen offers granite countertops, a center island, stainless steel appliances, and ample cabinetry, complemented by separate dining and breakfast areas for everyday living and entertaining. The spacious living room opens directly onto a private balcony with a covered overhang, creating a comfortable extension of the living space.The third floor features new engineered hardwood flooring. The primary suite includes a walk-in closet and private ensuite, while two additional bedrooms share a full bathroom. Laundry is conveniently located on the same level as all three bedrooms.Unlike many 3-storey townhomes, this home also offers additional lower-level storage space-an especially valuable feature for families.With hardwood flooring on the first and second levels, engineered hardwood on the third, and carpet only on the stairs, the home is bright, clean, and easy to maintain. Conveniently located close to Barrhaven Marketplace, schools, parks, bike trails, and public transit. Freshly painted (2026) throughout and move-in ready! (id:59142)