
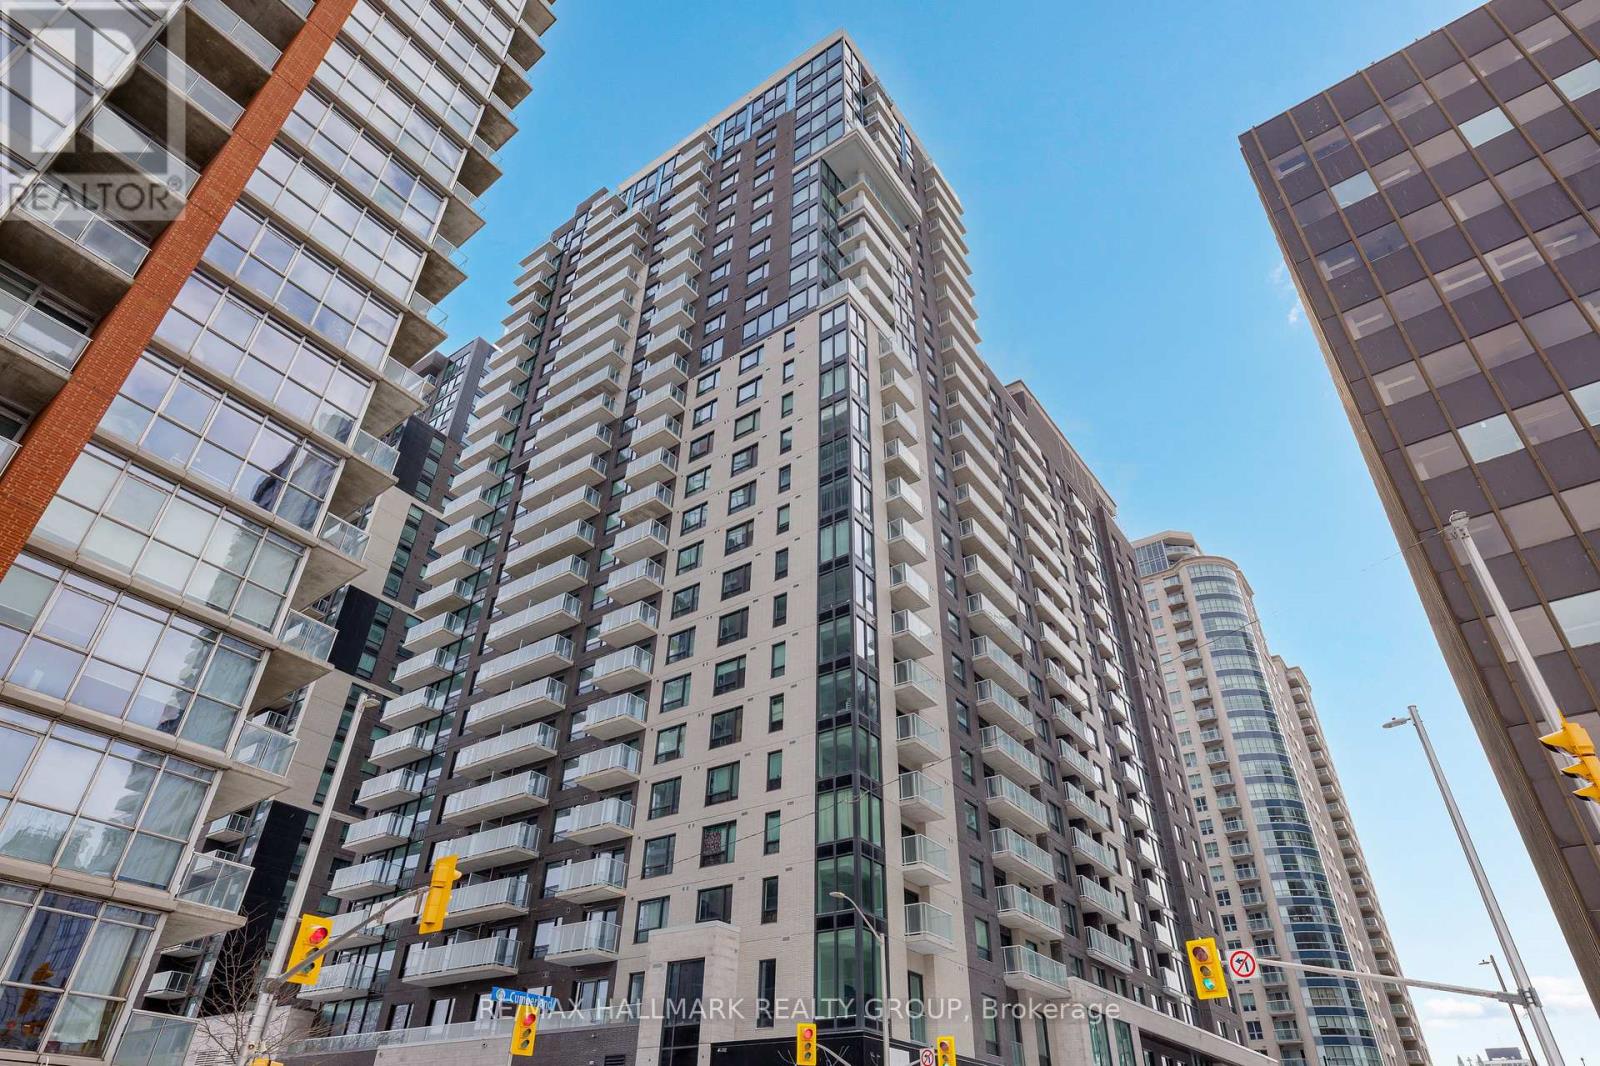
1407 - 180 George Street
Ottawa, Ontario
Never lived-in 2-bedroom condo with balcony, well-separated bedrooms, and premium finishes, located in Claridge Royale in the ByWard Market with immediate possession and no HST. This thoughtfully designed layout offers privacy between bedrooms and a functional open-concept living space with access to a private balcony. The kitchen is well-finished with quartz or granite countertops, matching backsplash, stainless steel appliances, and soft-close cabinetry. Hardwood flooring, smooth ceilings, and pot lighting extend throughout. Both bedrooms are well-sized, offering flexibility for end users or investors. Residents enjoy a full amenity package including fitness centre, indoor pool, rooftop terrace with BBQs, theatre room, party lounge, guest suite, and 24-hour security. Located above Metro and steps to transit, shopping, and Ottawa's top destinations. A rare opportunity to own a brand new two-bedroom in a prime central location. If this unit isn't the perfect fit, additional studio, one-bedroom, and two-bedroom layouts are available with a range of finishes, layouts, and exposures. Contact Paul Franchuk for full availability. (id:59142)
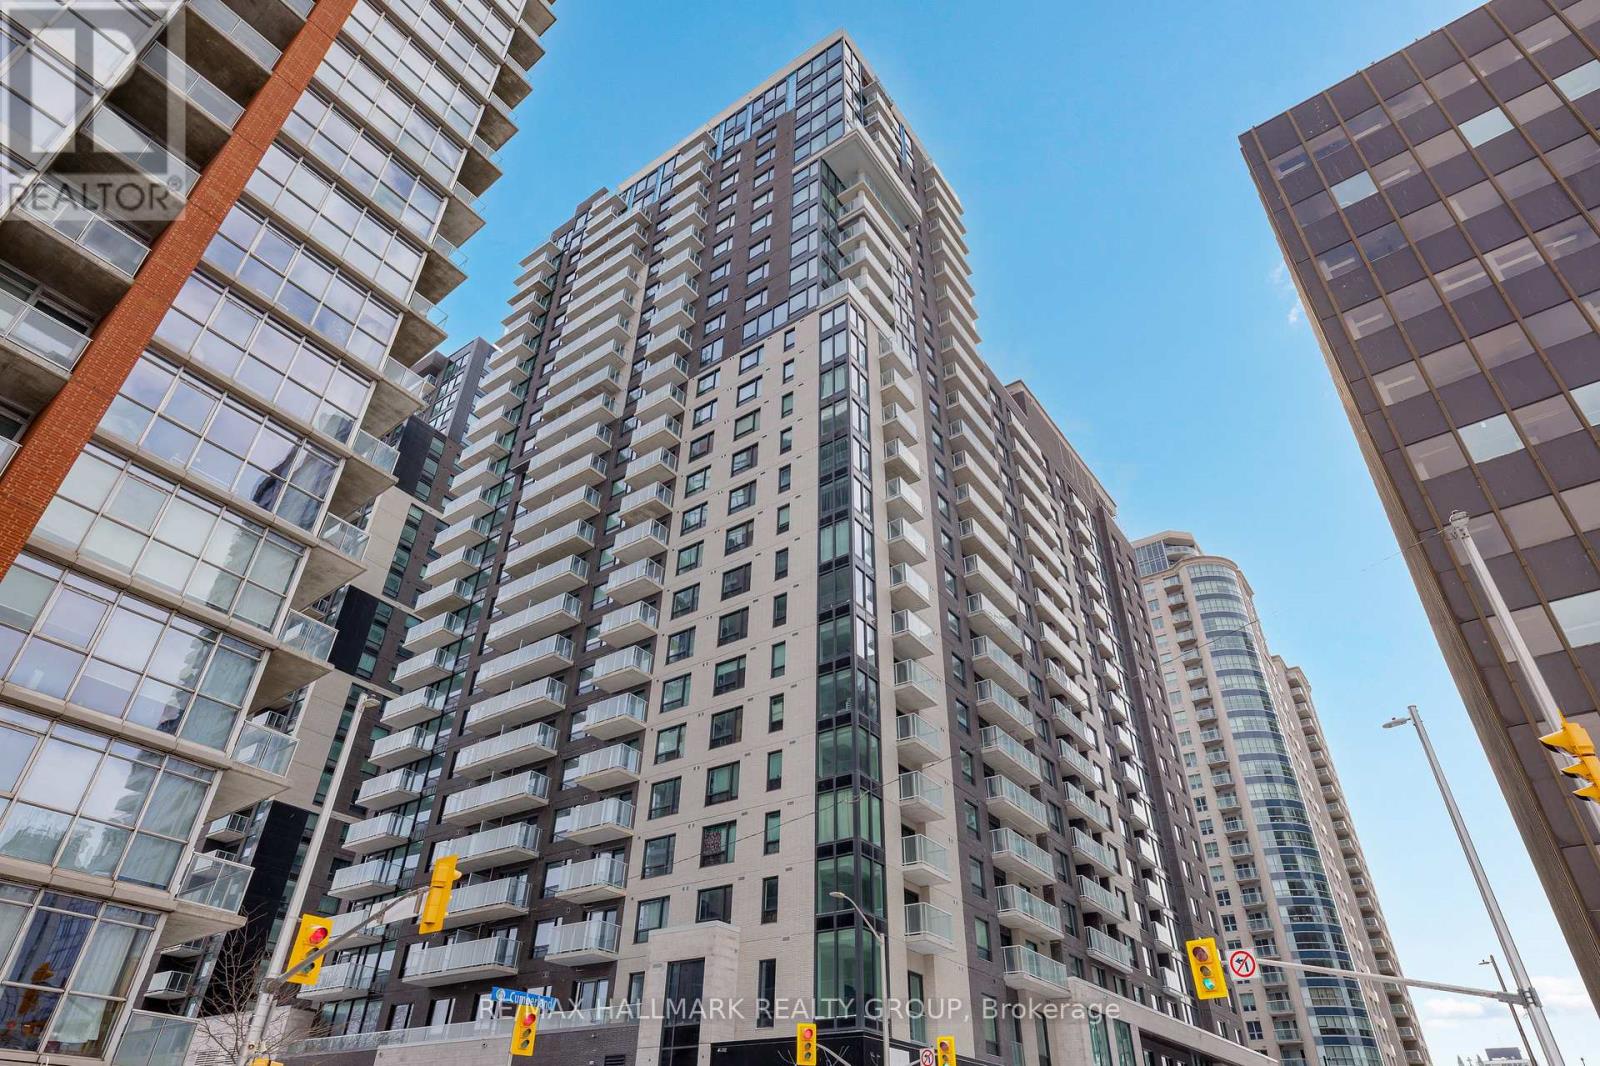
507 - 180 George Street
Ottawa, Ontario
Never lived-in 2-bedroom condo with balcony, well-separated bedrooms, and premium finishes, located in Claridge Royale in the ByWard Market with immediate possession and no HST. This thoughtfully designed layout offers privacy between bedrooms and a functional open-concept living space with access to a private balcony. The kitchen is well-finished with quartz or granite countertops, matching backsplash, stainless steel appliances, and soft-close cabinetry. Hardwood flooring, smooth ceilings, and pot lighting extend throughout. Both bedrooms are well-sized, offering flexibility for end users or investors. Residents enjoy a full amenity package including fitness centre, indoor pool, rooftop terrace with BBQs, theatre room, party lounge, guest suite, and 24-hour security. Located above Metro and steps to transit, shopping, and Ottawa's top destinations. A rare opportunity to own a brand new two-bedroom in a prime central location. If this unit isn't the perfect fit, additional studio, one-bedroom, and two-bedroom layouts are available with a range of finishes, layouts, and exposures. Contact Paul Franchuk for full availability. (id:59142)
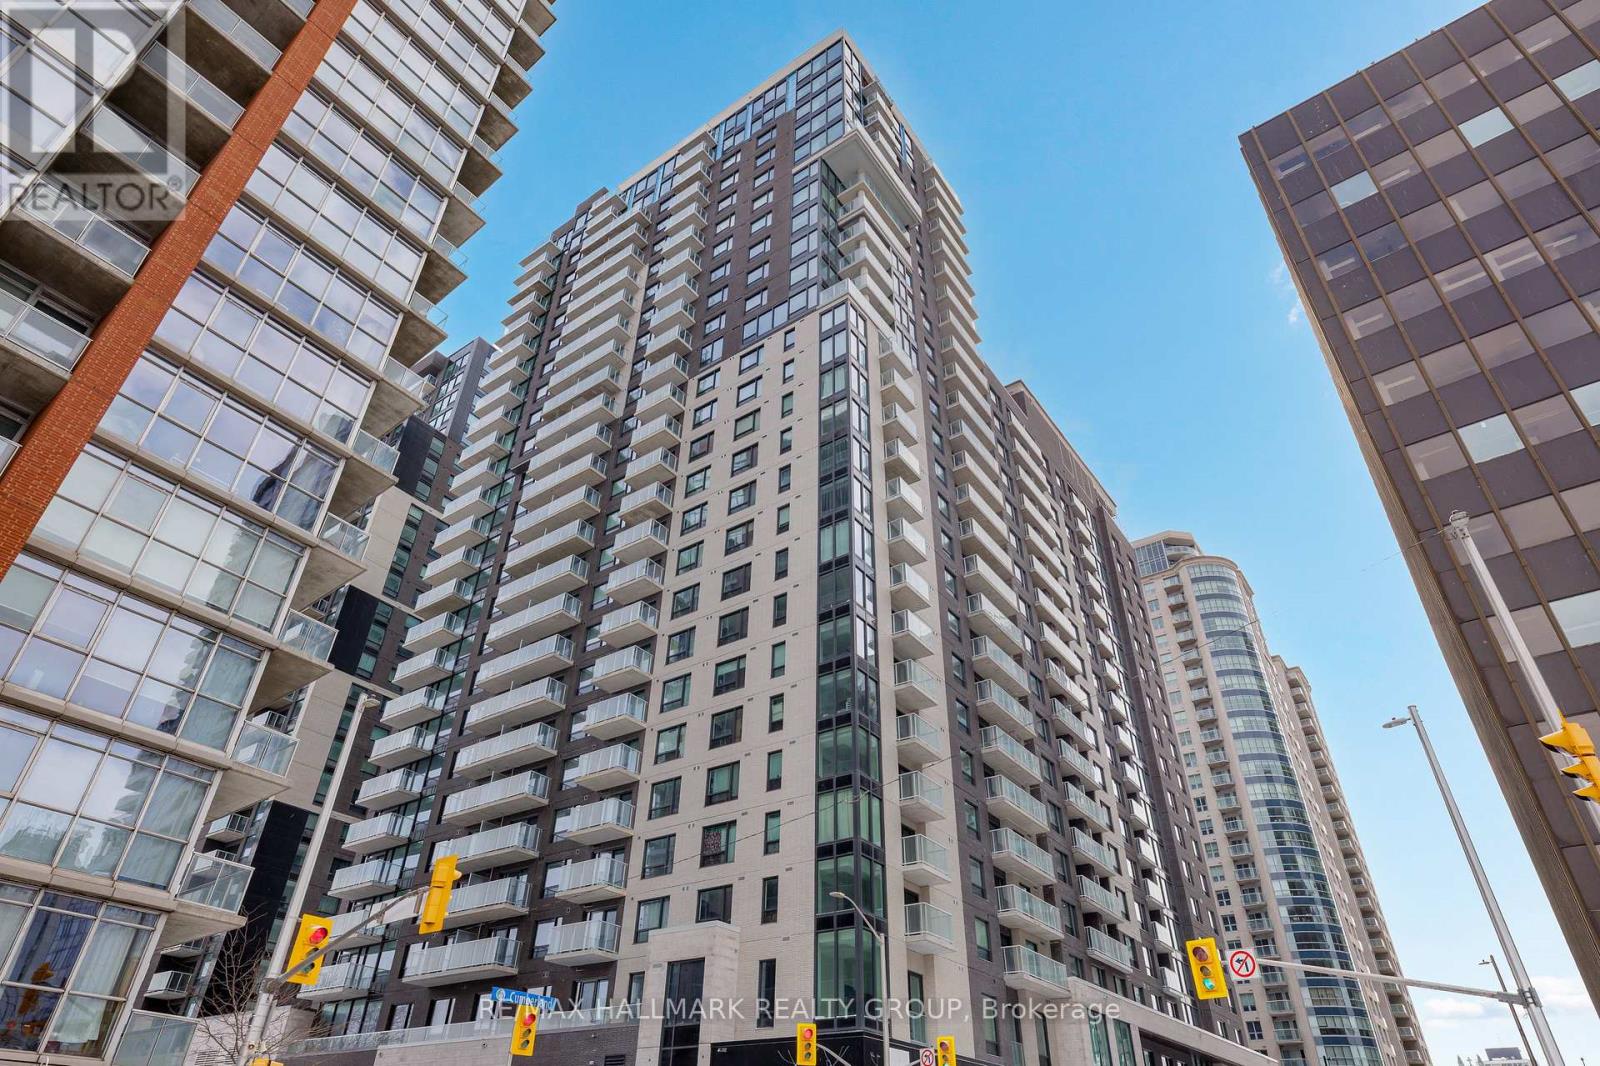
1004 - 180 George Street
Ottawa, Ontario
Brand new 1-bedroom condo offering approx. 610 sq ft, oversized living space, and balcony in Claridge Moon, located directly above Lyon LRT Station in downtown Ottawa, available immediately with no HST. The Velvet model stands out with its larger footprint and open-concept layout, featuring a spacious living and dining area, full-sized kitchen with modern finishes, and a generously sized bedroom. Designed for comfort and functionality, this unit includes in-suite laundry, contemporary bathroom finishes, and a private balcony. The layout offers flexibility rarely found in typical one-bedroom condos. Residents enjoy access to premium amenities including an indoor pool, fitness centre, rooftop terrace, party lounge, theatre room, concierge service, and secure entry. Situated in the heart of downtown at Queen & Lyon, steps to Parliament Hill, offices, restaurants, and shops, with direct access to transit below. Ideal for professionals or investors looking for space, location, and convenience. (id:59142)
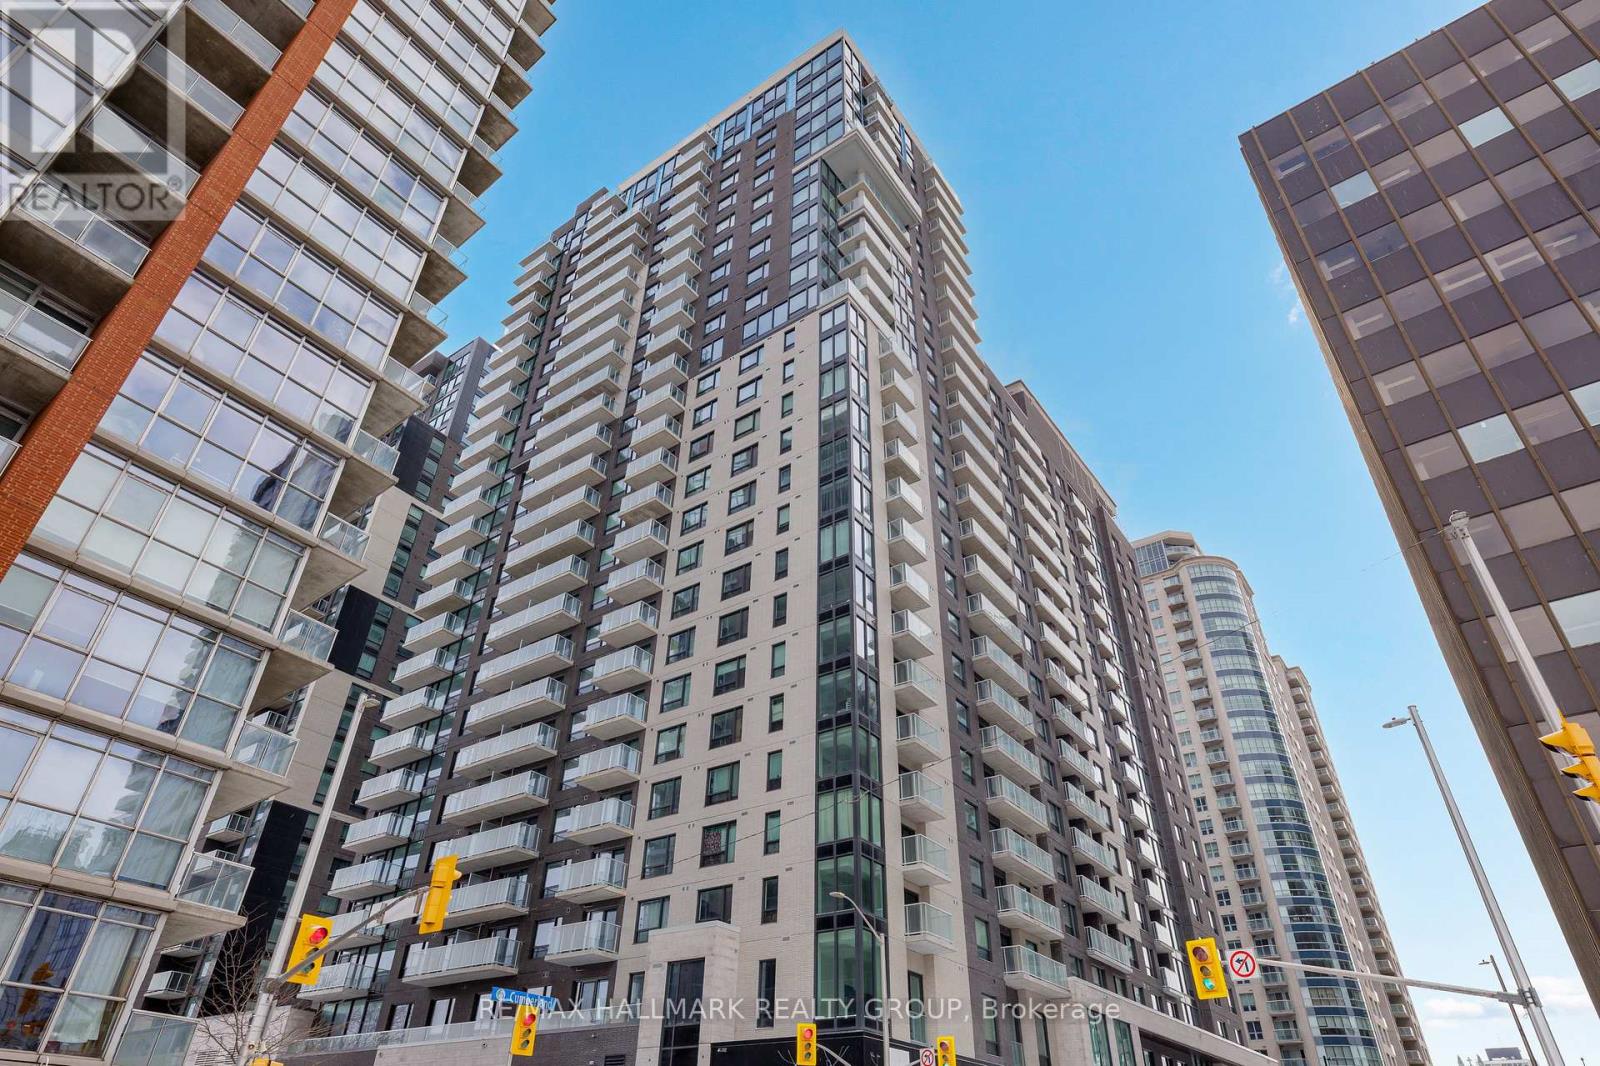
2001 - 180 George Street
Ottawa, Ontario
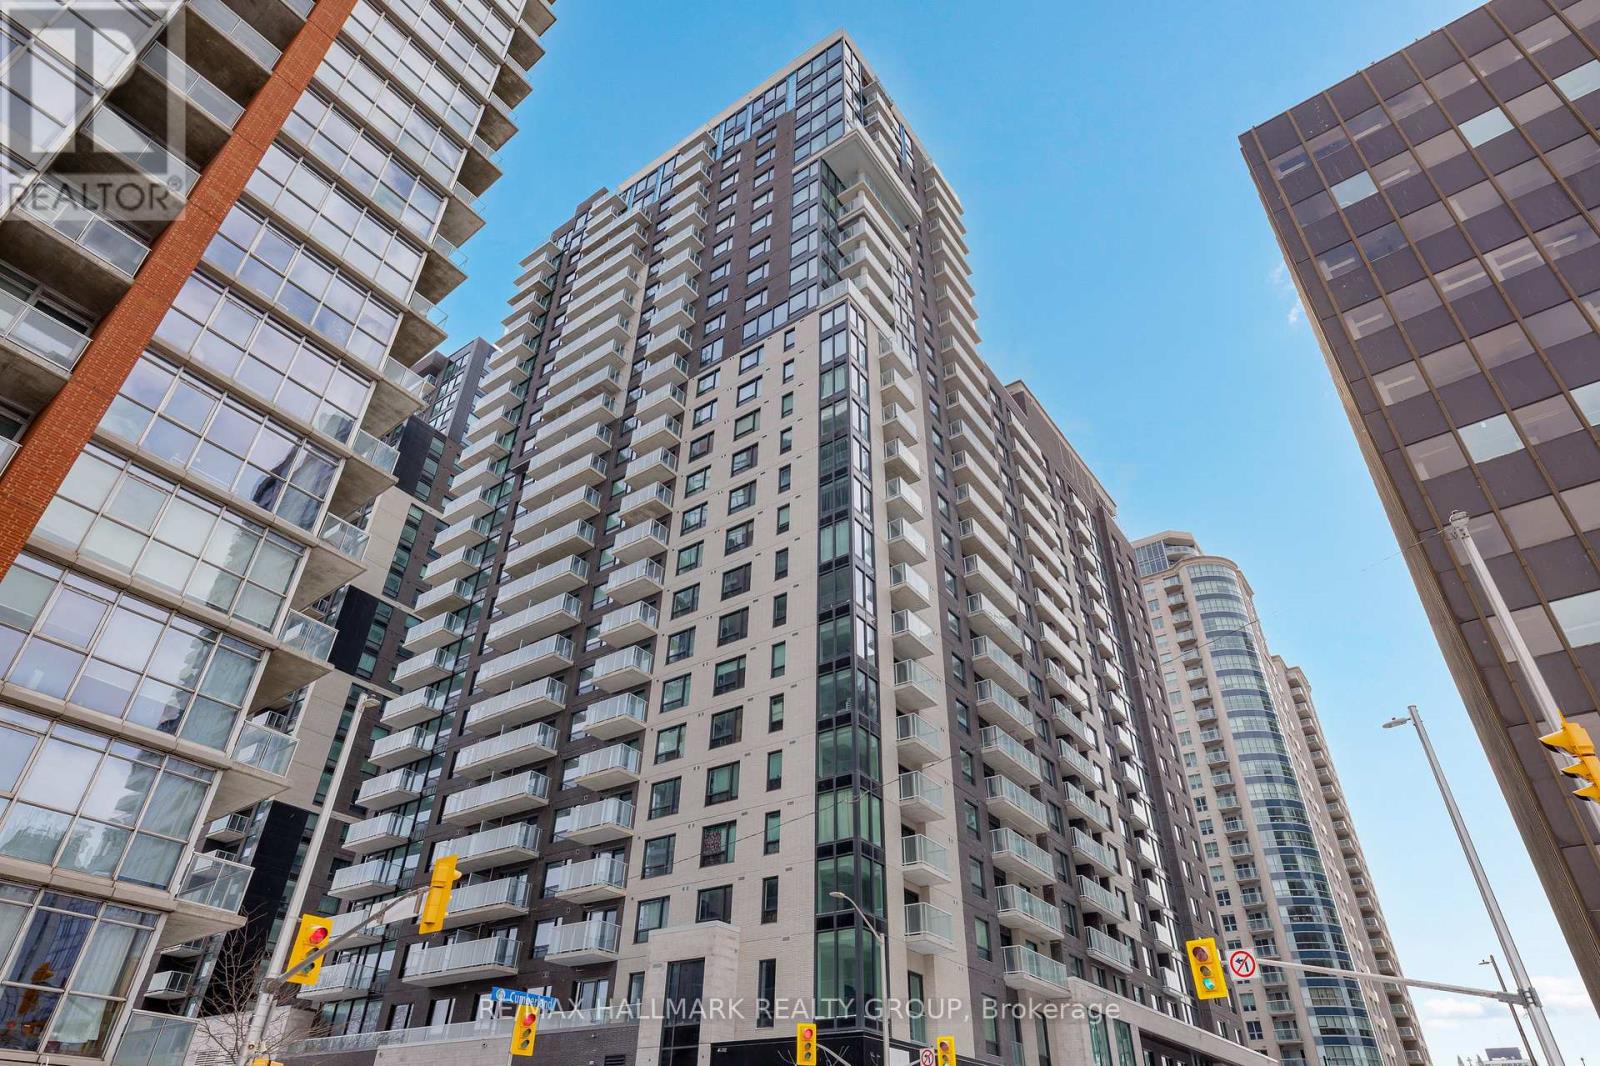
Never lived-in 2-bedroom corner condo with expansive windows, balcony, and premium finishes, located in Claridge Royale in the ByWard Market with immediate possession and no HST. This corner layout offers enhanced natural light and a more open feel, with a well-designed living space and strong separation between bedrooms. The kitchen is finished with quartz or granite countertops, matching backsplash, stainless steel appliances, and soft-close cabinetry. Hardwood flooring, smooth ceilings, and pot lighting elevate the interior throughout. Both bedrooms are well-sized, offering comfort and flexibility. Residents enjoy a full-service building with fitness centre, indoor pool, rooftop terrace with BBQs, theatre room, party lounge, guest suite, and 24-hour security. Located above Metro and steps to transit, shopping, and Ottawa's most vibrant neighbourhood amenities. A rare opportunity to own a bright corner unit that is brand new and move-in ready. If this unit isn't the perfect fit, additional studio, one-bedroom, and two-bedroom layouts are available with a range of finishes, layouts, and exposures. Contact Paul Franchuk for full availability. (id:59142)
2406 - 180 George Street
Ottawa, Ontario
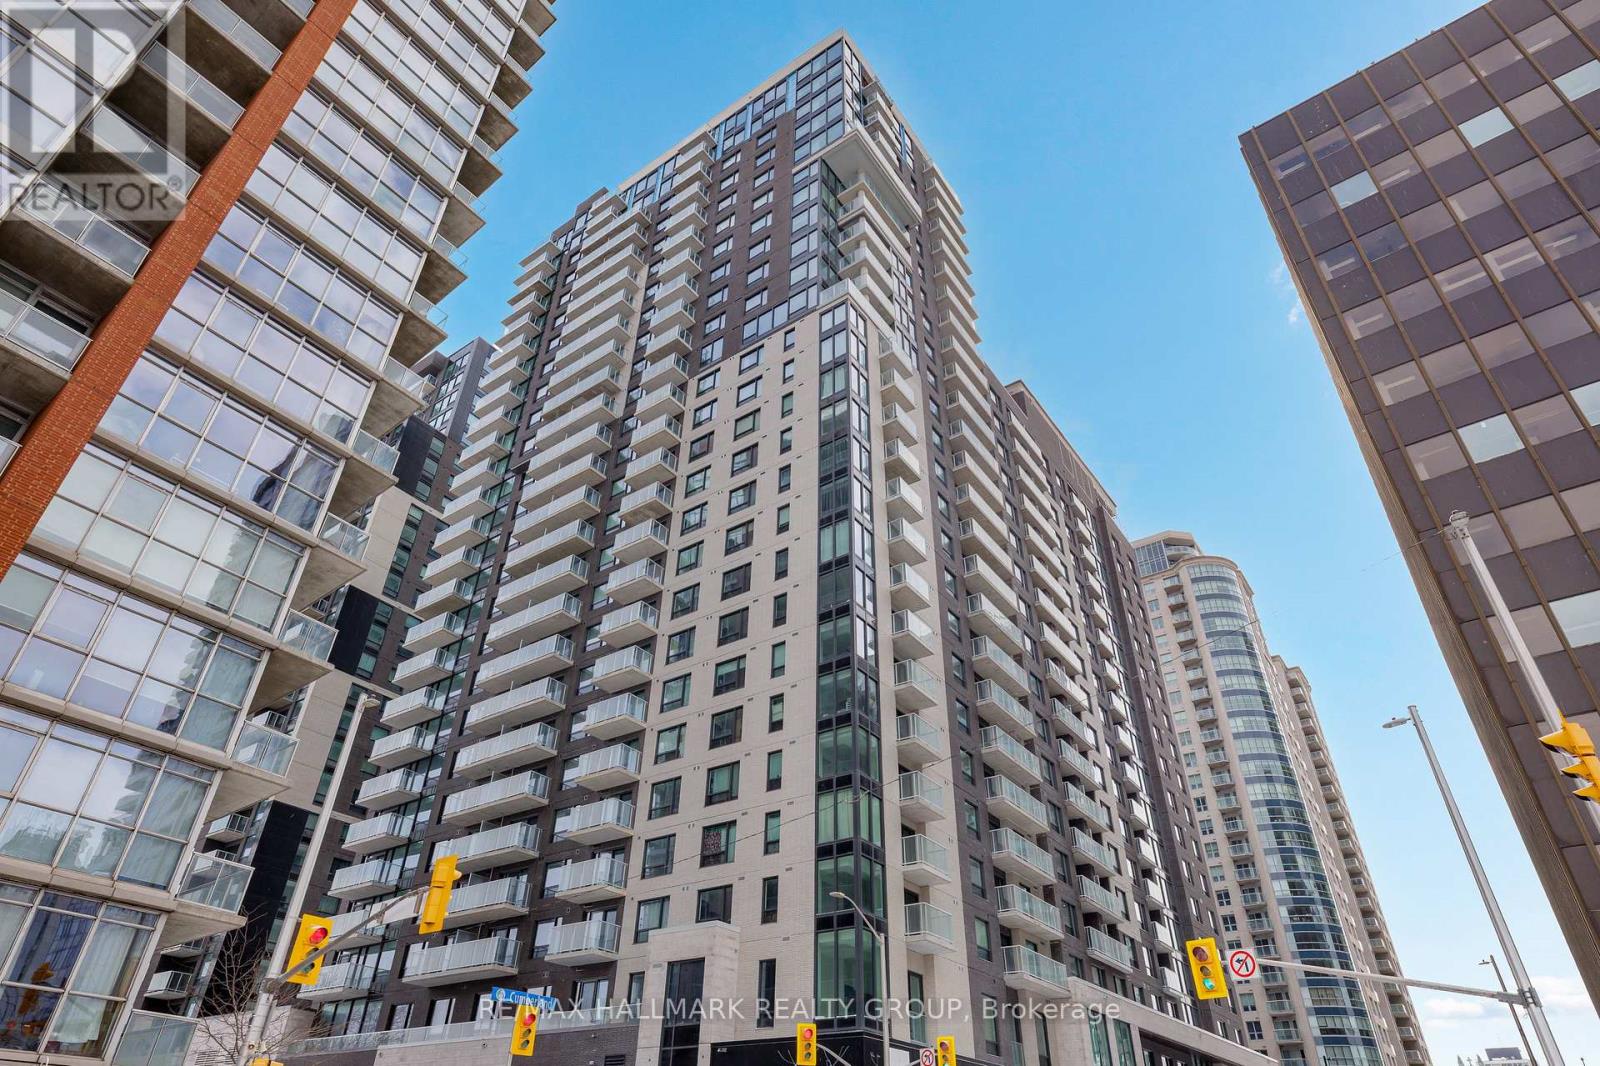
Never lived-in 2-bedroom condo on a higher floor with balcony, strong natural light, and premium finishes, located in Claridge Royale in the ByWard Market with immediate possession and no HST. This layout offers excellent bedroom separation and a bright open-concept living area. The kitchen features quartz or granite countertops, matching backsplash, stainless steel appliances, and soft-close cabinetry. Hardwood flooring, smooth ceilings, and pot lighting create a cohesive modern interior. Both bedrooms are well-proportioned with convenient access to bathrooms. Residents enjoy full-service amenities including fitness centre, indoor pool, rooftop terrace with BBQs, theatre room, party lounge, guest suite, and 24-hour security. Located above Metro and steps to LRT, Rideau Centre, and Ottawa's most vibrant neighbourhood amenities. Move-in ready and offering new construction quality without delay. If this unit isn't the perfect fit, additional studio, one-bedroom, and two-bedroom layouts are available with a range of finishes, layouts, and exposures. Contact Paul Franchuk for full availability. (id:59142)
2503 - 180 George Street
Ottawa, Ontario
Never lived-in 2-bedroom condo on a top floor with expansive windows, balcony, and premium finishes, located in Claridge Royale in the ByWard Market with immediate possession and no HST. This upper-level corner unit offers elevated views, abundant natural light, and a spacious open-concept layout with excellent bedroom separation. The kitchen features quartz or granite countertops, matching backsplash, stainless steel appliances, and soft-close cabinetry. Hardwood flooring, smooth ceilings, and pot lighting create a refined and modern interior. Both bedrooms are well-proportioned, making this an ideal layout for end users or investors. Residents benefit from a full amenity offering including fitness centre, indoor pool, rooftop terrace with BBQs, theatre room, party lounge, guest suite, and 24-hour security. Positioned above Metro and steps to LRT, Rideau Centre, and Ottawa's top destinations. A rare opportunity to secure a premium high-floor corner unit that is move-in ready. If this unit isn't the perfect fit, additional studio, one-bedroom, and two-bedroom layouts are available with a range of finishes, layouts, and exposures. Contact Paul Franchuk for full availability. (id:59142)
617 Bronze Copper Crescent
Ottawa, Ontario
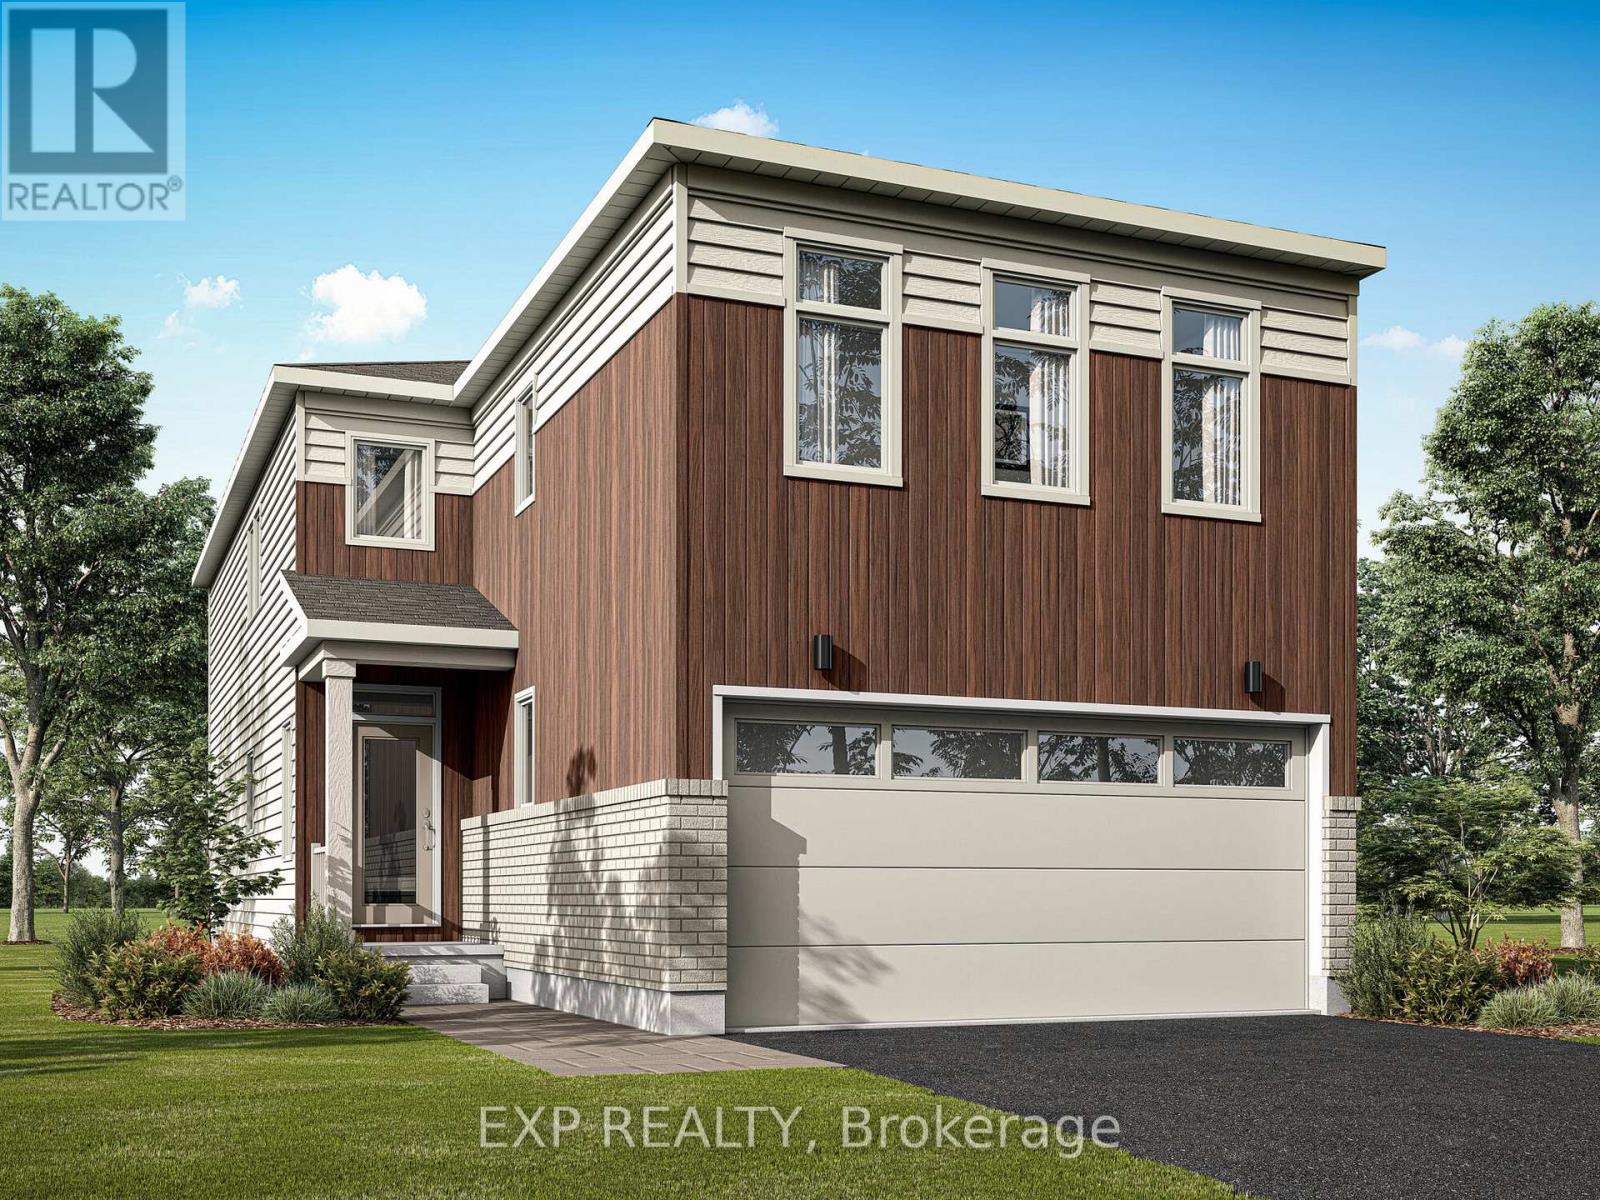
Welcome to this stunning Mattamy-built Vibrance B model in the growing and highly sought-after community of Richmond. Offering 2,820 sq. ft. of beautifully finished living space, including a professionally finished basement, this structurally upgraded home combines modern design, quality craftsmanship, and exceptional functionality. Thoughtfully designed, this home features a rare 4-bedroom layout in lieu of the standard loft, along with 3.5 bathrooms (2 full, 1 powder, and 1 full bath in the basement), providing ample space for growing families. The bright, open-concept main floor showcases impressive 8-foot interior door, stylish finishes, and a seamless layout ideal for both everyday living and entertaining. The contemporary kitchen overlooks the spacious living and dining areas, while the upper level offers a luxurious primary suite complete with a glass-enclosed shower in the ensuite. Three additional bedrooms and a full bathroom complete the second floor. The professionally finished basement adds exceptional versatility with a spacious recreation room, an additional bedroom, and a full bathroom, making it ideal for guests, extended family, a home office, or additional living space. This home has been thoughtfully upgraded with approximately $40,000 in Design Studio selections and includes 200-amp electrical service, a cold water line rough-in, and an attached double-car garage. Located in one of Richmond's fastest-growing communities, close to parks, schools, shopping, and everyday amenities, this exceptional home offers the perfect blend of style, comfort, and convenience. (id:59142)
308 - 180 George Street
Ottawa, Ontario
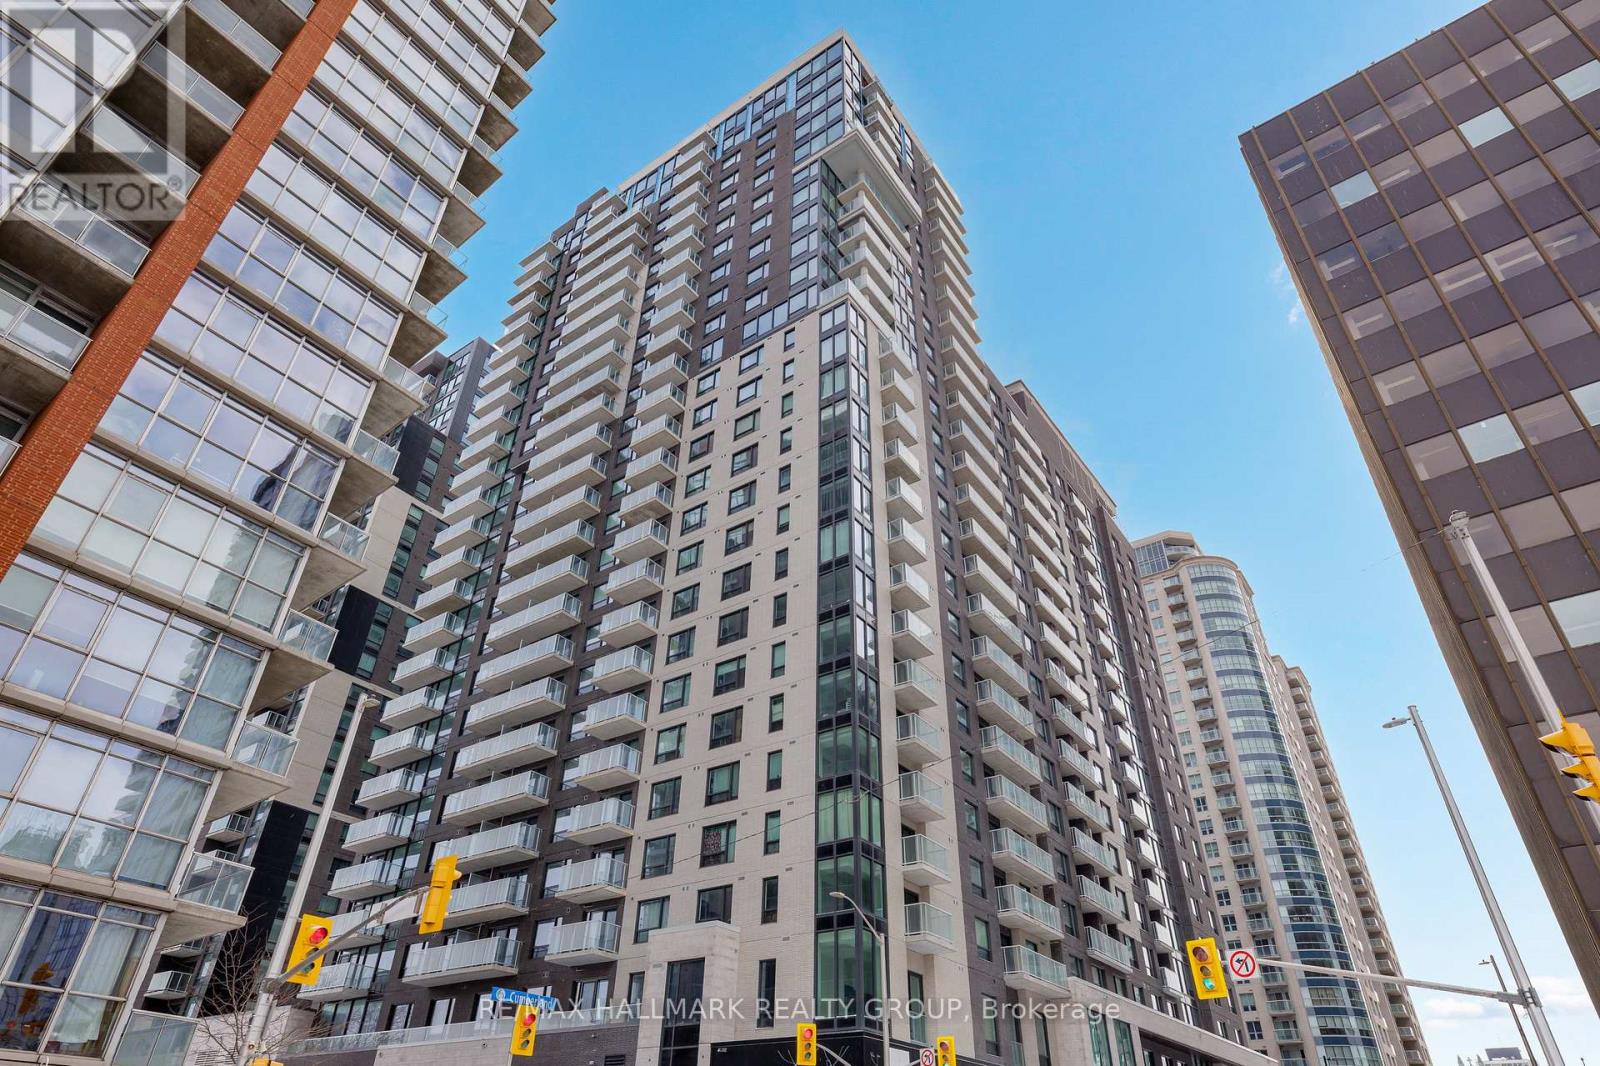
Never lived-in 1-bedroom condo with private balcony, efficient layout, and premium finishes, located in Claridge Royale in the ByWard Market with immediate possession and no HST. This well-designed unit offers a functional open-concept living space with seamless flow and access to outdoor space. The kitchen features quartz or granite countertops, matching backsplash, stainless steel appliances, and soft-close cabinetry. Hardwood flooring, smooth ceilings, and pot lighting enhance the modern interior. The bedroom is well-proportioned with convenient storage. Enjoy full access to building amenities including a fitness centre, indoor pool, rooftop terrace with BBQs, theatre room, party lounge, guest suite, and 24-hour security. Located above Metro and just steps to transit, shopping, and Ottawa's best dining and entertainment. A move-in ready option offering new construction quality without the wait. If this unit isn't the perfect fit, additional studio, one-bedroom, and two-bedroom layouts are available with a range of finishes, layouts, and exposures. Contact Paul Franchuk for full availability. (id:59142)
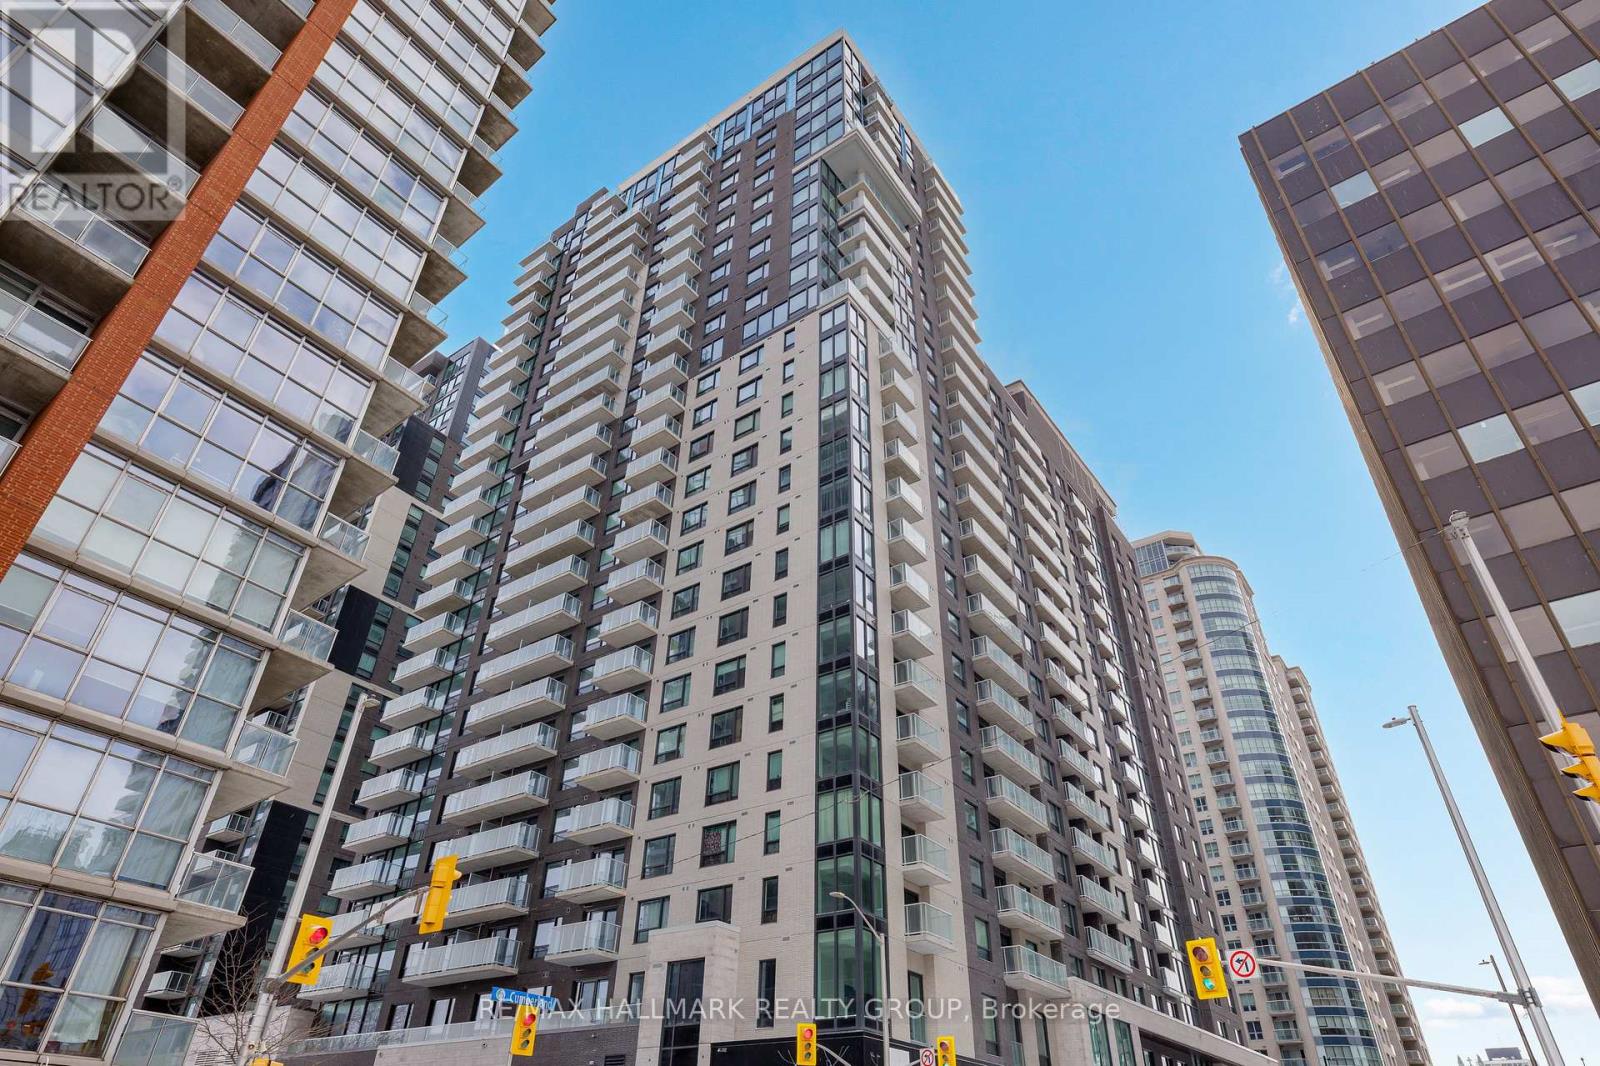
606 - 180 George Street
Ottawa, Ontario
Never lived-in studio with a rare defined layout, private balcony, and premium finishes, located in Claridge Royale in the heart of the ByWard Market with immediate possession and no HST. This intelligently designed space offers separation between living and sleeping areas, a modern kitchen with quartz or granite counters, stainless steel appliances, and sleek cabinetry, plus floor-to-ceiling windows for natural light. Residents enjoy access to a full suite of amenities including indoor pool, fitness centre, rooftop terrace with BBQs, theatre room, party lounge, and 24-hour security. Situated above Metro and just steps to the LRT, Rideau Centre, restaurants, and Ottawa's top landmarks. A refined, turnkey opportunity without the wait of pre-construction. If this unit isn't the perfect fit, additional studio, one-bedroom, and two-bedroom layouts are available with a range of finishes, layouts, and exposures. Contact Paul Franchuk for full availability. (id:59142)
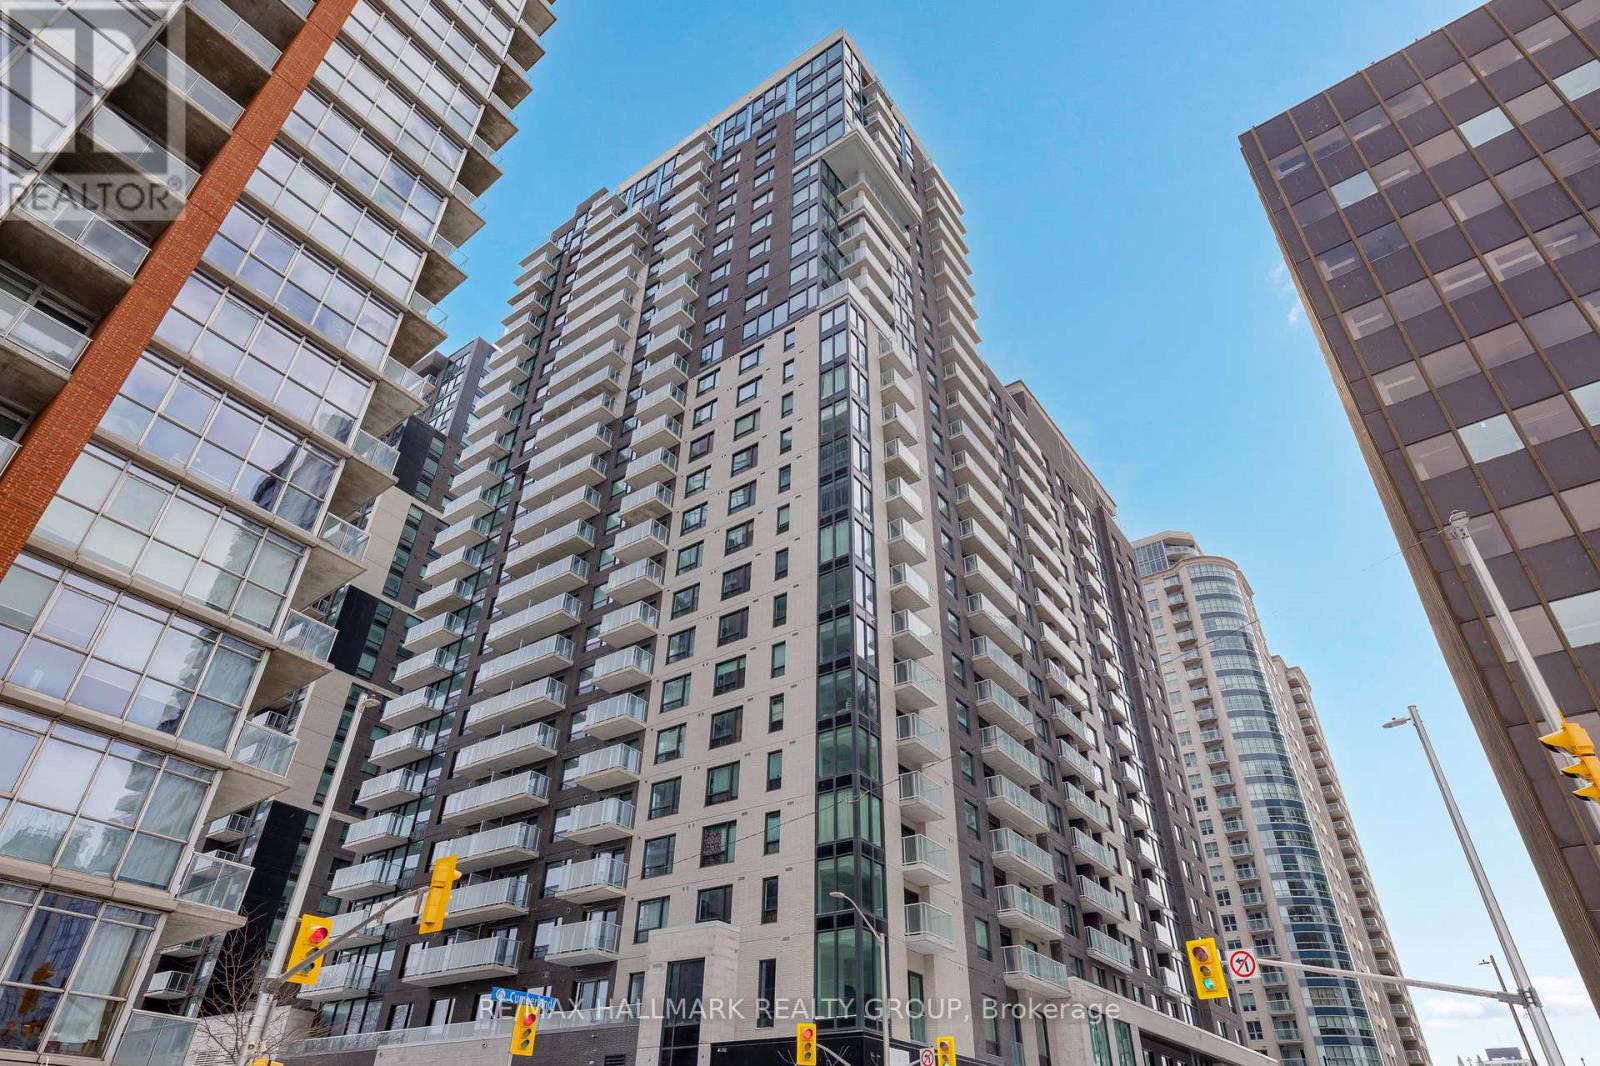
2605 - 180 George Street
Ottawa, Ontario
Never lived-in 2-bedroom penthouse corner condo on top floor with expansive windows, balcony, and premium finishes, located in Claridge Royale in the ByWard Market with immediate possession and no HST. This upper-level corner unit offers elevated views, abundant natural light, and a spacious open-concept layout with excellent bedroom separation. The kitchen features quartz or granite countertops, matching backsplash, stainless steel appliances, and soft-close cabinetry. Hardwood flooring, smooth ceilings, and pot lighting create a refined and modern interior. Both bedrooms are well-proportioned, making this an ideal layout for end users or investors. Residents benefit from a full amenity offering including fitness centre, indoor pool, rooftop terrace with BBQs, theatre room, party lounge, guest suite, and 24-hour security. Positioned above Metro and steps to LRT, Rideau Centre, and Ottawa's top destinations. A rare opportunity to secure a premium high-floor corner unit that is move-in ready. If this unit isn't the perfect fit, additional studio, one-bedroom, and two-bedroom layouts are available with a range of finishes, layouts, and exposures. Contact Paul Franchuk for full availability. *Go to 244 Rideau Street for Open Houses* (id:59142)
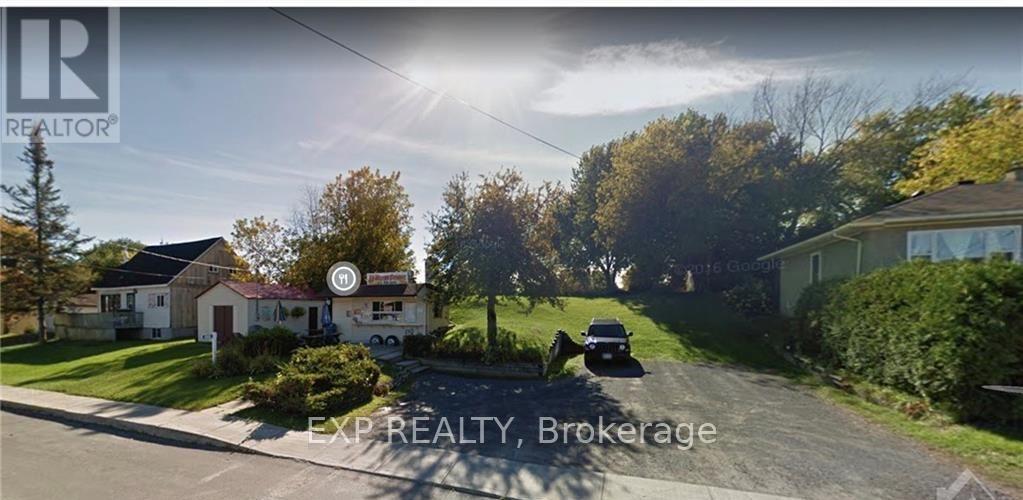
1868 Labonte Street N
Clarence-Rockland, Ontario
Commercially zoned Lot for sale with a food truck in the growing community of Clarence Creek. What a great opportunity for someone looking to invest in their future, while starting their own business. The site also includes a large storage building with plumbing, and washroom for employees and customers. Parking on site AND ample street parking.. 10 mins to Rockland and under 30 mins to Orleans. (id:59142)
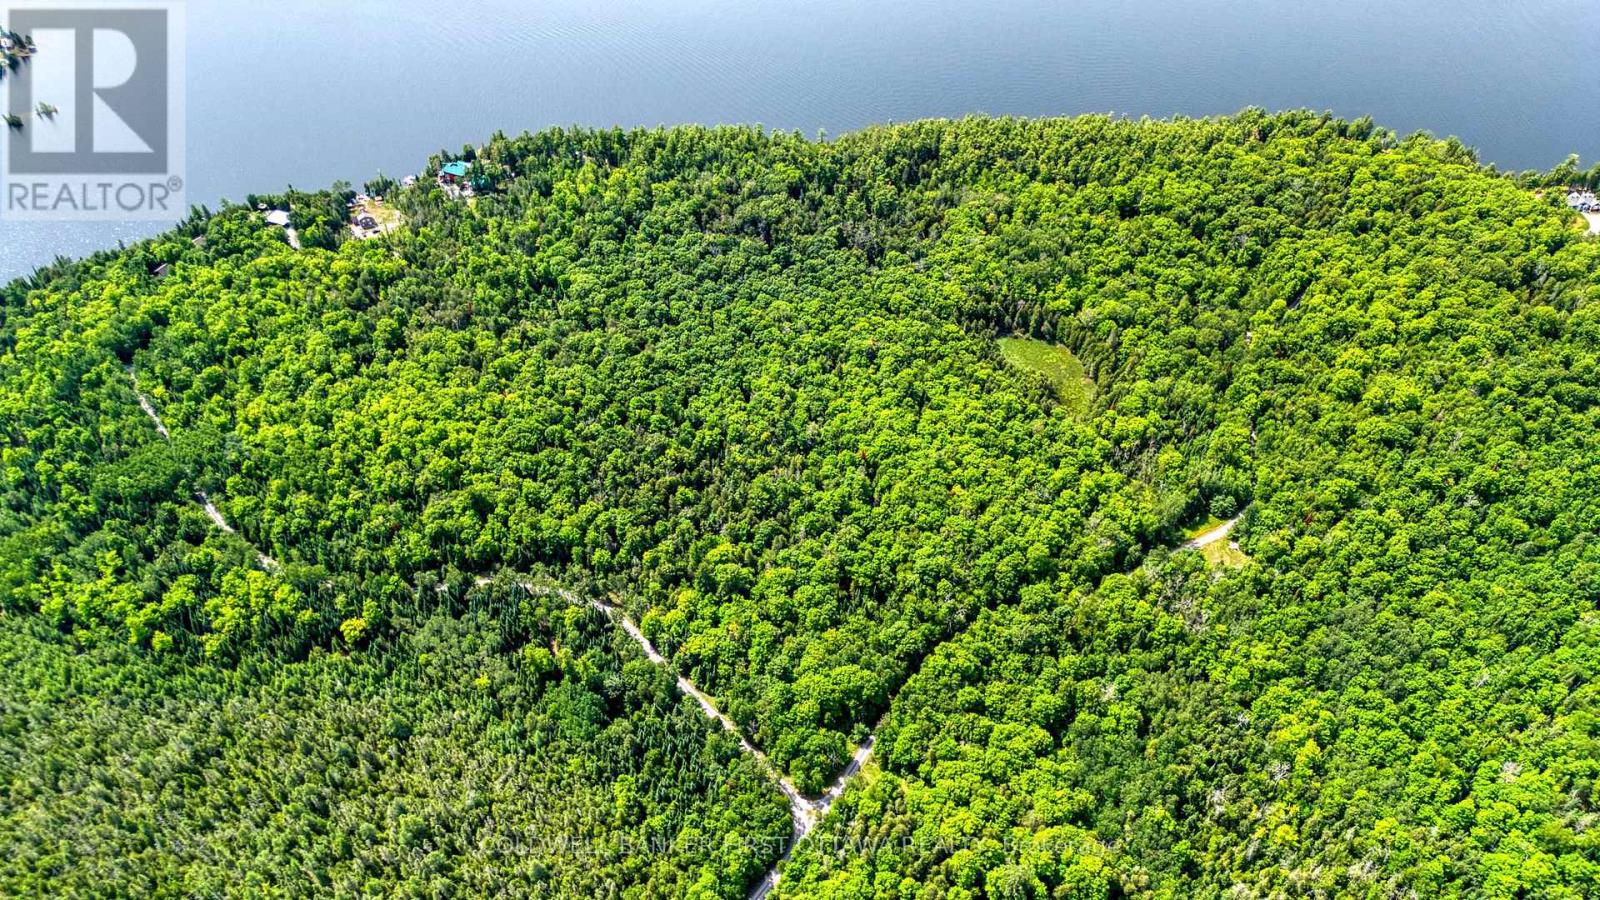
00 Windy Point Side Road
Lanark Highlands, Ontario
Discover the perfect blend of privacy, nature, and recreation on this beautiful 40-acre treed property, ideally located less than an hour from Ottawa in the desirable White Lake area. A mix of mature hardwoods and evergreens creates a peaceful setting for your future home, country retreat, or weekend getaway. This property includes deeded access to beautiful White Lake, allowing you to enjoy boating, fishing, swimming, paddling, and lakeside relaxation just minutes from your own land. Whether exploring nearby snowmobile and ATV trails, hiking through the surrounding countryside, or enjoying exceptional hunting opportunities, outdoor enthusiasts will appreciate the endless recreational possibilities. Whether you're looking to build your dream home, create a private recreational retreat, or invest in a picturesque piece of land, this property offers outstanding potential. Experience the tranquility of country living without sacrificing convenience, with the amenities of Arnprior, Almonte, and Calabogie all within an easy drive. A rare opportunity to own your own slice of nature with the added bonus of deeded access to White Lake, in one of the Ottawa Valley's most desirable recreational destinations. (id:59142)