
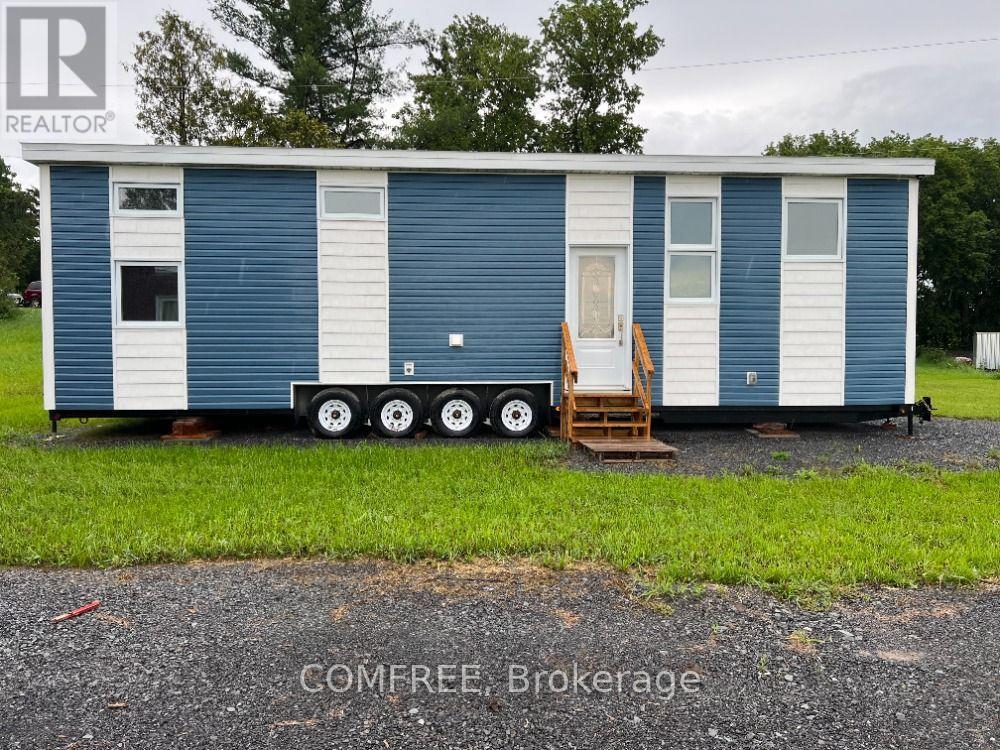
3369 York's Corner Road
Ottawa, Ontario
Step into comfort, style and sustainability in every square foot. Soft natural light pours through the many windows. The open concept kitchen is fully equipped with stainless steel appliances, spacious living area, and energy-efficient construction to keep your bills low. The kitchen includes a fridge, stove, microwave. Plenty of cabinetry and countertop space. Sits 3 at the counter. The living room has an area for a couch and TV for entertaining. There is also a storage loft above the living room. The interior walls are engineered maple tong and grove board, and the bathroom includes a shower, toilet and a 48" countertop and sink. The washroom also has a combo washer and dryer. The bedroom fits a king-size bed. There is also a storage loft above the bedroom. The space is cozy, despite Ontario's bone-chilling winter. And it all fits into a compact building that is 560 square feet in size. Equipped with an efficient split heat pump for warmth in wintertime and AC in summertime. In floor heating keeps the toes warm. All our homes are certified with CSA A277MH (modular home) which complies with all the municipality codes across Canada. All our homes are built for all 4 seasons, ensuring cozy living no matter what the weather. Land lease is 555.00+hst per month. (id:59142)
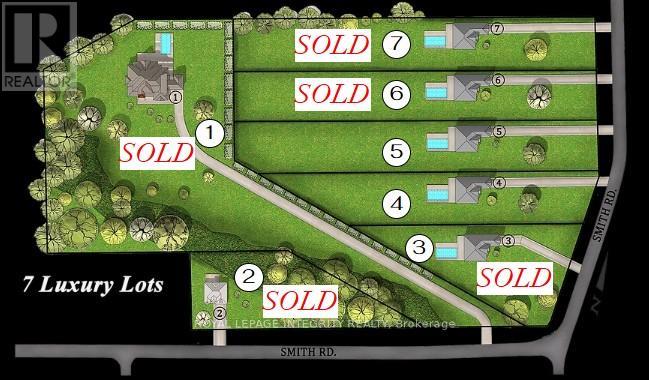
942 Smith Road
Ottawa, Ontario
Build your dream home on this newly severed ~1.3 acre lot in an exclusive enclave of estate properties. Generous frontage and depth provide excellent flexibility for a custom build, with a private, upscale setting just minutes to town amenities. No restrictive covenants-bring your own builder and create the lifestyle you want. Lot is subject to HST. (id:59142)
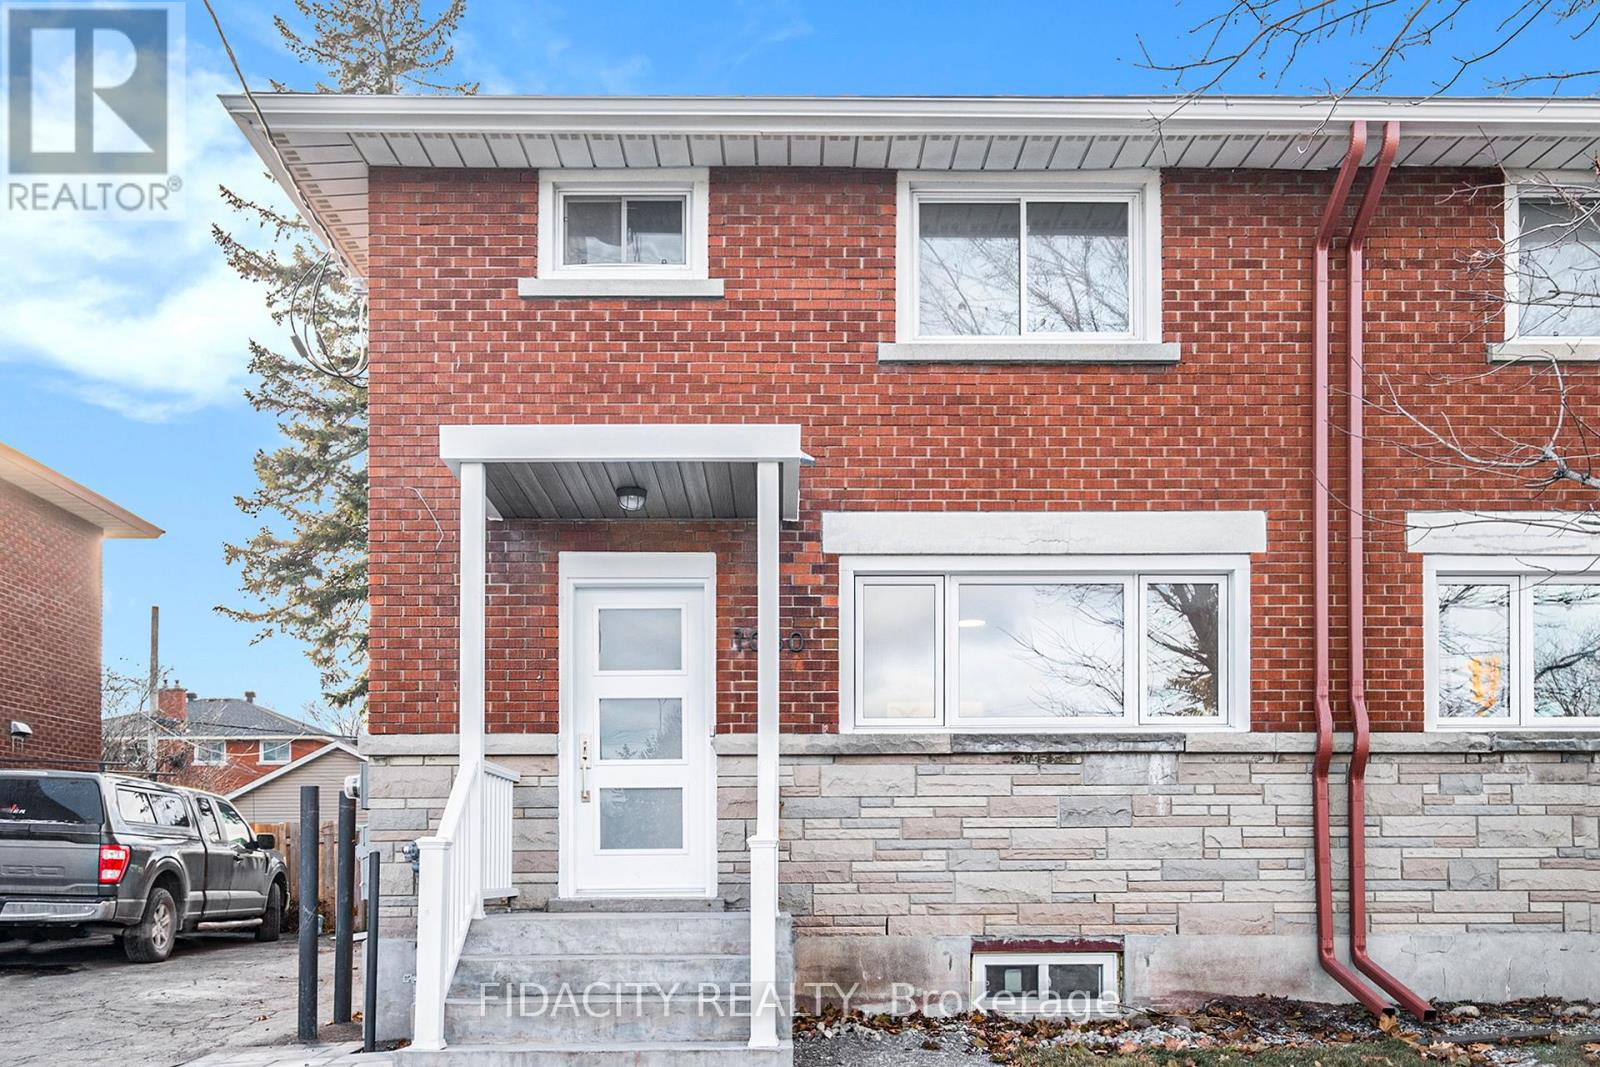
1030 Maitland Avenue
Ottawa, Ontario
INCOME PROPERTY OPPORTUNITY AND HOME OWNERSHIP MADE POSSIBLE! 1030 Maitland Ave makes owning a home possible again! Live upstairs and rent downstairs or vice versa! The main level contains a newly renovated 3 BEDROOM, one-bathroom unit, live here or rent it out! The basement unit also consists of a newly constructed 1 BEDROOM, one bathroom unit, live here or rent it out! Schedule a viewing today! (id:59142)
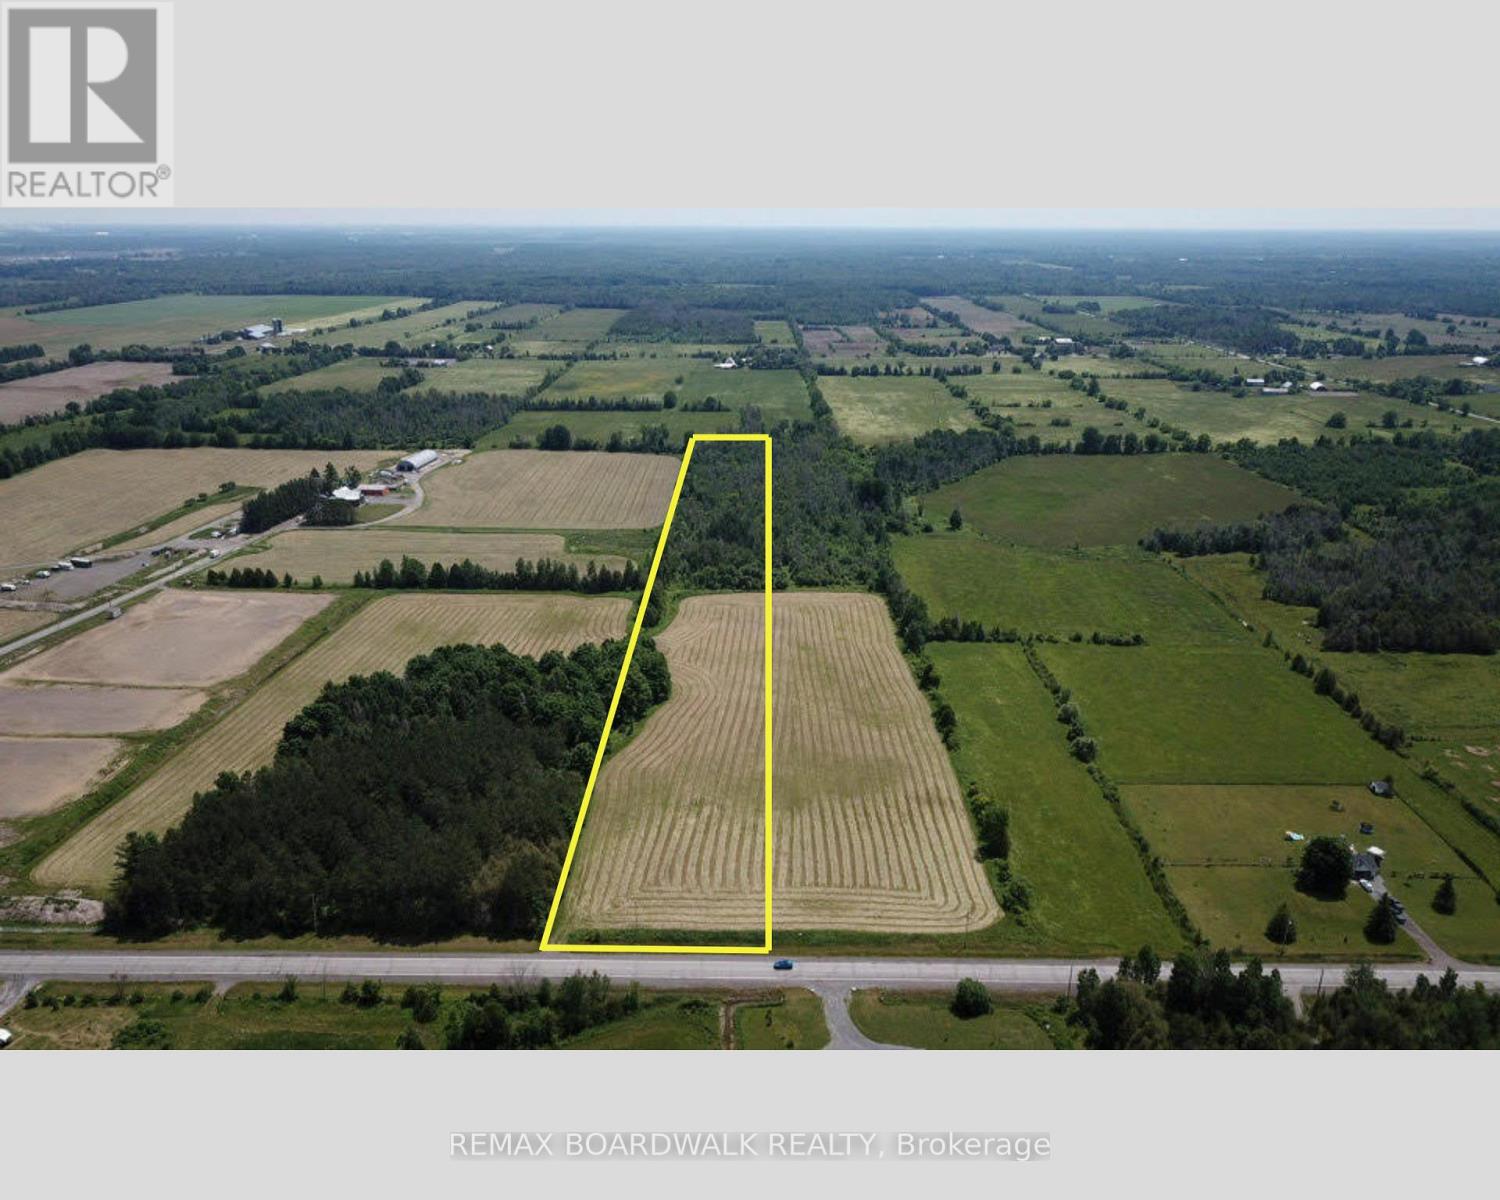
6980 Fallowfield Acres
Ottawa, Ontario
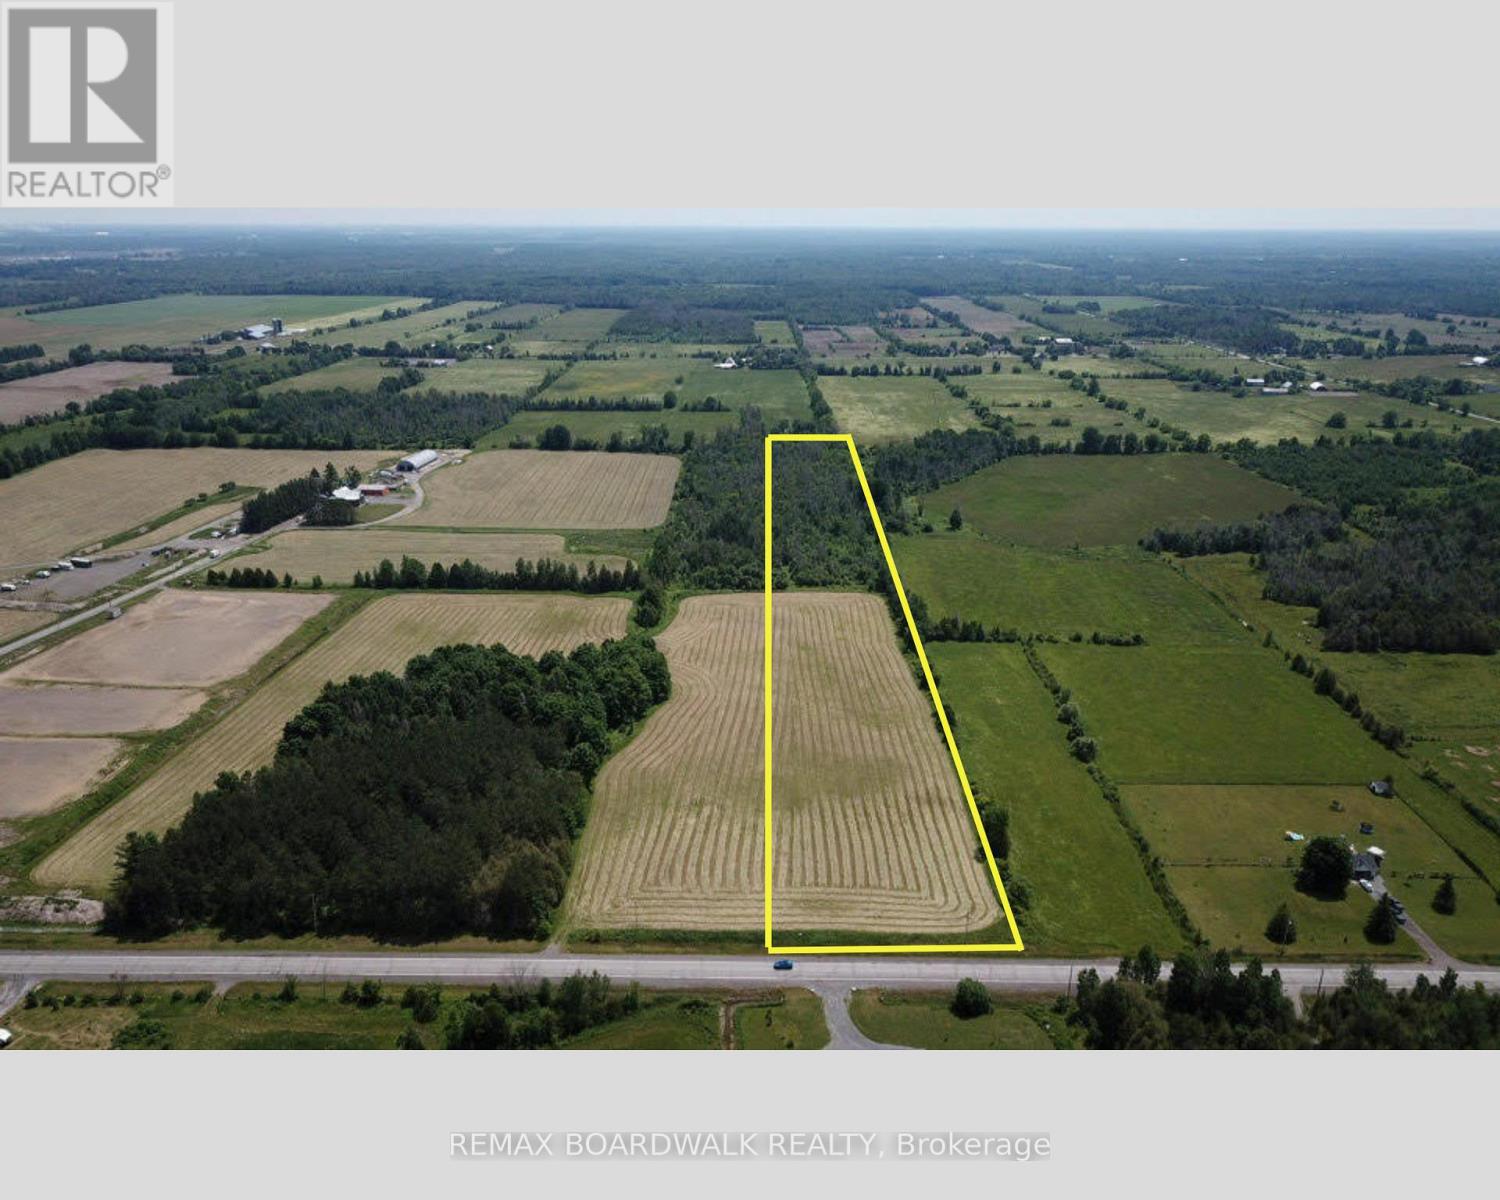
ARLY 10 ACRES. MINUTES FROM STITTSVILLE. CREATE SOMETHING SPECIAL.Discover 9.44 acres of beautiful rural land offering the space, privacy and freedom of country living without giving up the convenience of Ottawa's west end. Located along Fallowfield Road, this partially cleared and treed property presents an exceptional opportunity to create a custom home and lifestyle surrounded by nature.With forest, pasture and panoramic views, there's room to imagine more than just a house. Create expansive outdoor living areas, gardens, recreational space, a workshop or simply enjoy the privacy that comes with owning nearly 10 acres. Your vision starts with the land, subject to applicable zoning and municipal approvals.Hydro and natural gas are available at the lot line, with convenient access directly from Fallowfield Road.The location offers an excellent balance between rural living and city convenience-approximately 10 minutes to Highway 416, 13 minutes to Highway 417 and Highway 7, 15 minutes to Canadian Tire Centre and Tanger Outlets, and approximately 18 minutes to Kanata's high-tech sector.Looking for even more land? The neighbouring 10.56-acre parcel at 7020 Fallowfield Acres is also available, creating a rare opportunity to consider approximately 20 acres together.Build your home. Create your retreat. Own the space to make it yours.Immediate possession available. Please do not access the property without an agent present and prior permission. 24-hour irrevocable on all offers. (id:59142)
7020 Fallowfield Acres
Ottawa, Ontario
OVER 10 ACRES. MINUTES FROM STITTSVILLE. BUILD YOUR VISION.A rare opportunity to own 10.56 acres of beautiful rural land while remaining remarkably close to everything Ottawa's west end has to offer. Located along Fallowfield Road, this partially cleared and treed property offers a combination that's increasingly difficult to find-acreage, privacy, accessibility and proximity to the city.Imagine creating your custom home surrounded by nature, with room for expansive outdoor living, gardens, recreational space, a workshop or simply the privacy and breathing room that comes with owning over 10 acres. The property offers forest, pasture and panoramic views, providing a beautiful setting to bring your plans to life, subject to applicable zoning and municipal approvals.Hydro and natural gas are available at the lot line, and the property enjoys convenient road access from Fallowfield Road.Despite the peaceful rural setting, you're approximately 10 minutes from Highway 416, 13 minutes from Highway 417 and Highway 7, 15 minutes from Canadian Tire Centre and Tanger Outlets, and approximately 18 minutes from Kanata's high-tech sector.Whether you're looking to build now, create a private country retreat, or secure a substantial piece of land close to Ottawa's growing west end, this is an opportunity worth exploring.One of two approximately 10-acre parcels available. Please do not access the property without an agent present and prior permission. 24-hour irrevocable on all offers. (id:59142)
407 - 325 Centrum Boulevard
Ottawa, Ontario
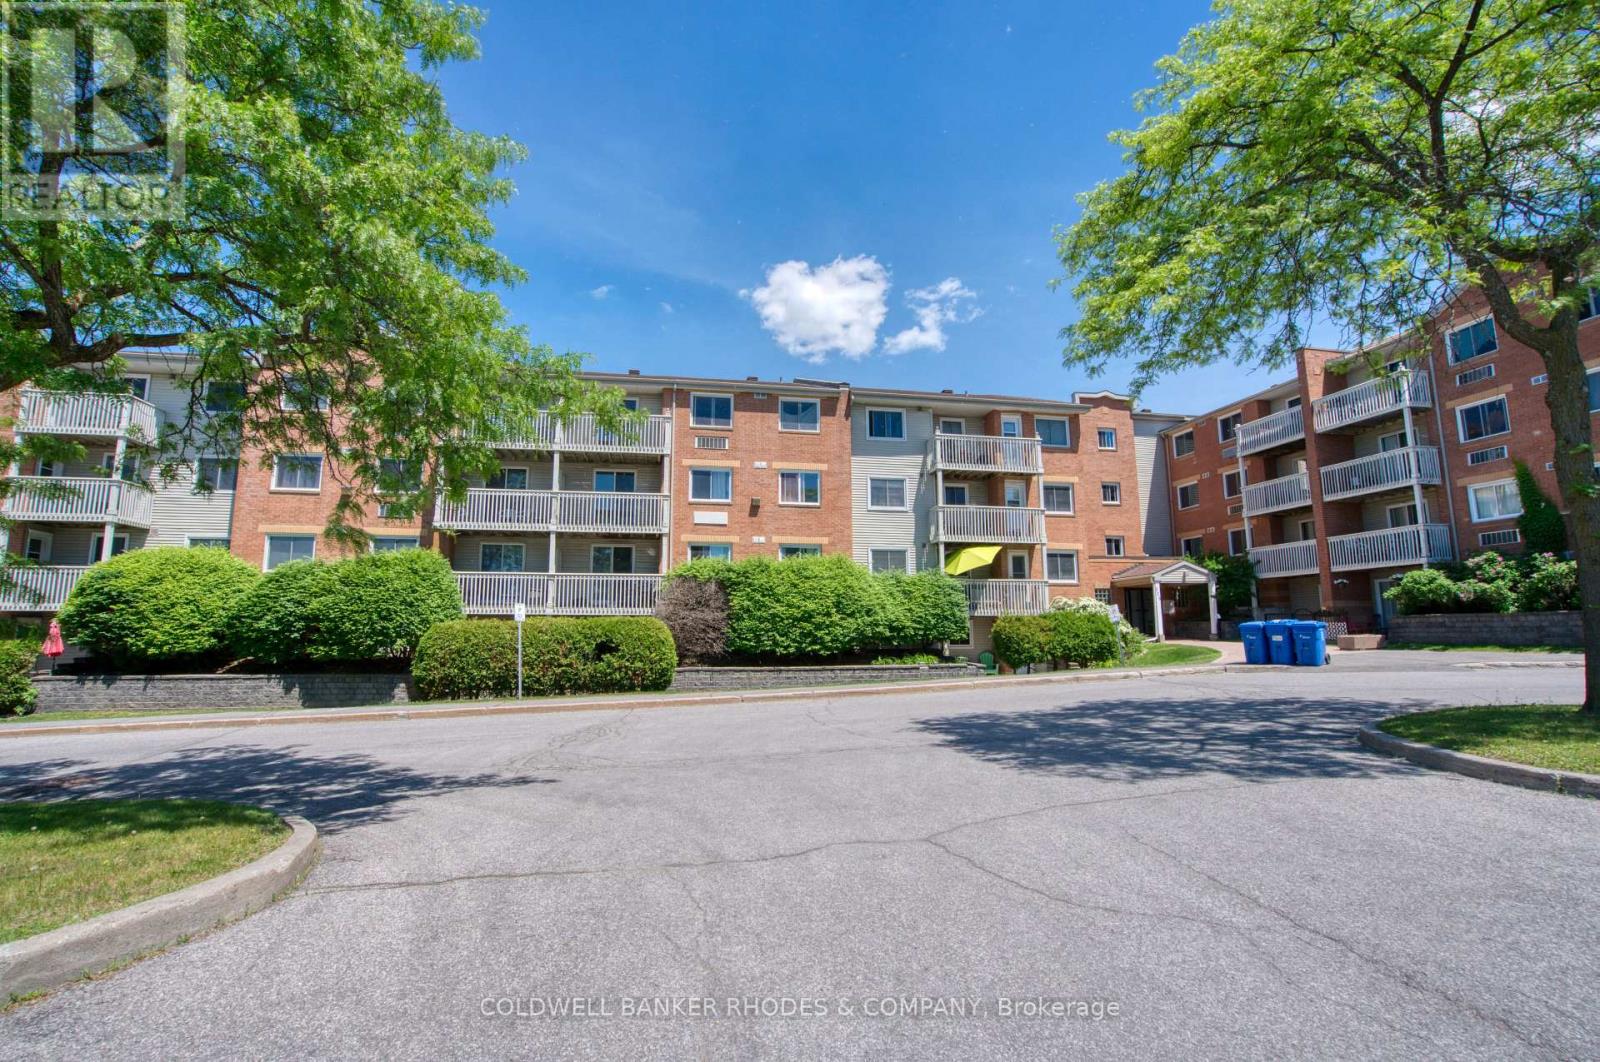
Welcome to 325 Centrum Blvd a well-maintained 2-bedroom, 1-bath condo offering the perfect blend of comfort, convenience, and lifestyle. Located in the vibrant core of Orleans, this bright and spacious unit is ideal for first-time buyers, downsizers, or savvy investors. Step inside to discover large windows that flood the space with natural light. The kitchen features ample cabinetry, counter space and convenient dishwasher. The living area provides access to a private balcony for enjoying your morning coffee or unwinding after a long day. Both bedrooms are good sized, and the primary includes a walk-in closet. Full four piece bathroom. Dedicated outdoor parking space. Situated steps from Place d'Orleans, public transit, Shenkman Arts Centre, restaurants, and all major amenities. You will love the walkable lifestyle this location provides. (id:59142)
740 Cedar Park Lane
Athens, Ontario
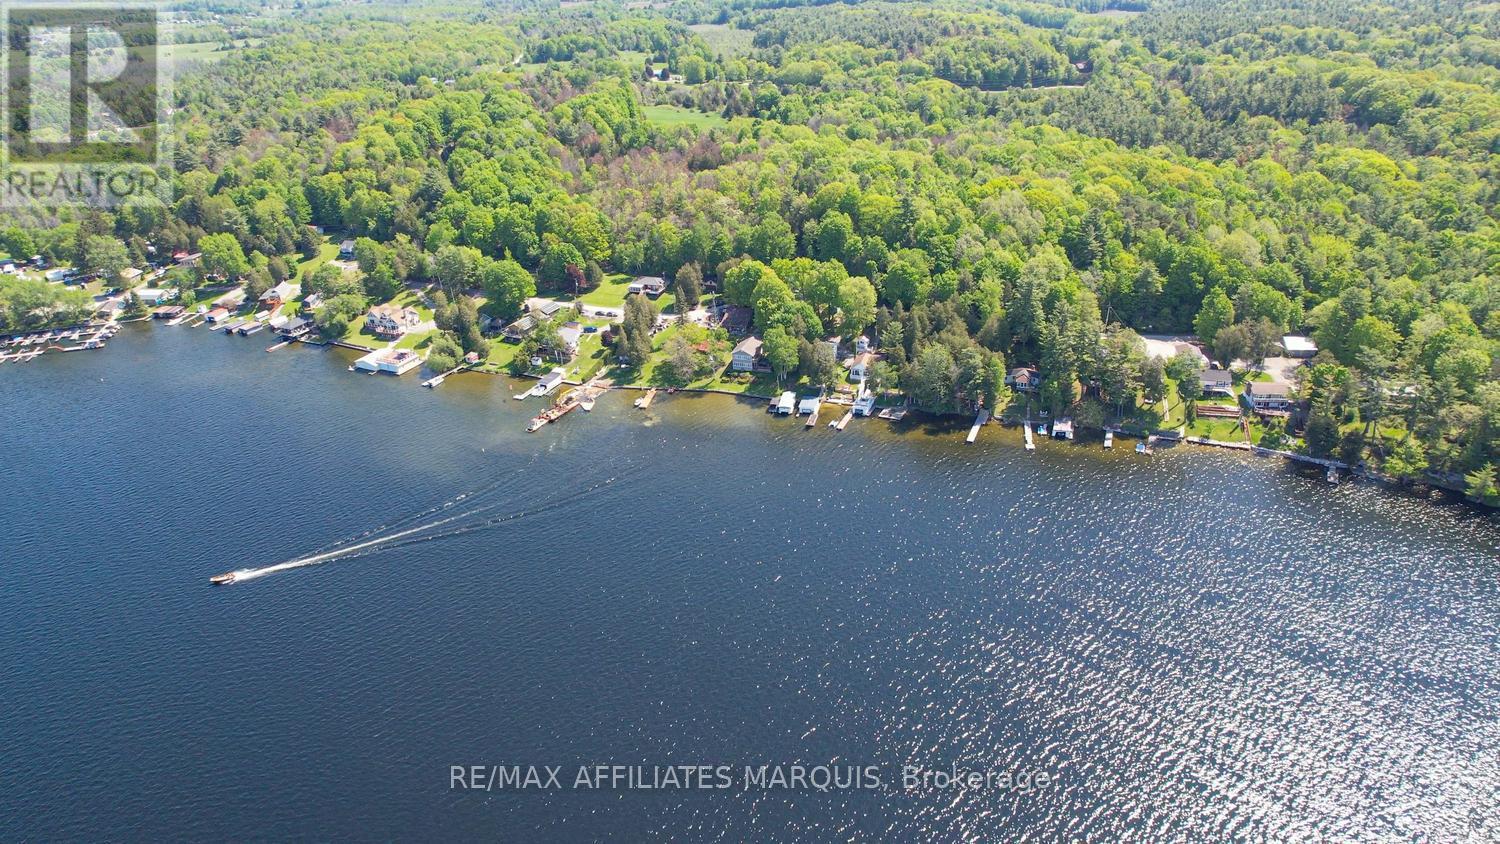
Create family memories that last a lifetime at this turn-key, fully furnished cottage on the pristine shores of Charleston Lake. Simply grab the keys and start enjoying everything this incredible waterfront retreat has to offer. Nestled among mature trees on the Canadian Shield, this charming cottage perfectly captures the essence of Canadiana living, with breathtaking sunsets framed through the treetops and stunning elevated views over the lake. Designed for both relaxation and entertaining, the cottage features two spacious bedrooms and a bright, inviting living area-ideal for hosting family gatherings or cozy game nights. Step outside to multiple tiered outdoor spaces overlooking the water, including a dining deck perfect for summer meals, a firepit area for evenings under the stars, and access to excellent swimming right off the spacious 56 foot dock. A separate bunkie provides additional sleeping space for kids or guests, while a storage shed offers convenience for all your seasonal gear. With parking for up to six vehicles and easy access via a paved road, this property blends comfort with accessibility. Located just a short walk to Charleston Village amenities, including marinas, boat launches, convenience store and a local café, everything you need is close at hand. Charleston Lake is renowned for its crystal-clear waters, expansive 154 km shoreline, and exceptional fishing for both large and smallmouth bass as well as trout. Whether you're boating, swimming, or simply taking in the view, this is a place where lifelong memories are made. Recent updates include a new holding tank installed in 2020, along with numerous improvements since ownership, ensuring peace of mind for years to come. Conveniently located just 10 minutes to the charming Village of Athens, this is your opportunity to own a true waterfront escape. Call today and make cottage life a reality! (id:59142)
Lot 3 Watsons Corners Road
Lanark Highlands, Ontario
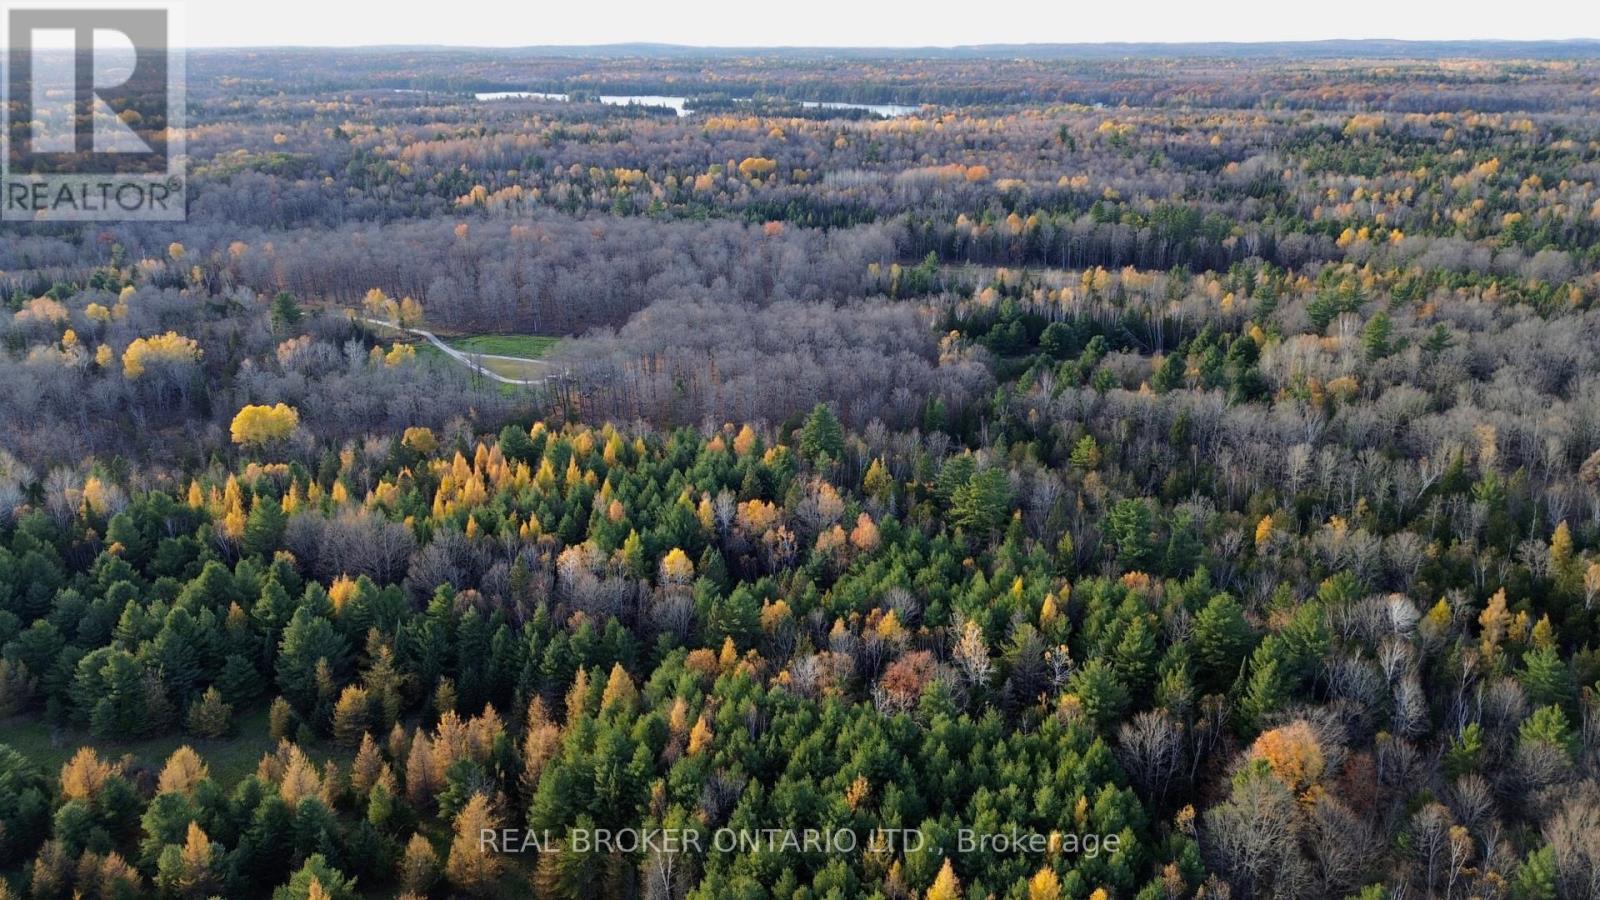
Discover the perfect canvas for your dream home or country retreat on this beautiful 2+ acre lot in the scenic Lanark Highlands. Set on a paved, year-round municipal road, this level and partially wooded property offers an ideal blend of privacy, convenience, and natural beauty. The versatile RU zoning allows for a variety of uses including a custom home, hobby farm, or peaceful recreational getaway. Hydro and nearby services are available but not currently connected, giving you the flexibility to create an off-grid escape or tailored rural lifestyle. Enjoy being just minutes from Dalhousie Lake, hiking trails, and endless outdoor recreation, while still within easy reach of Lanark Village, Perth, and Calabogie for shopping, dining, and amenities. A fantastic opportunity to own affordable acreage in a quiet and picturesque setting. (id:59142)
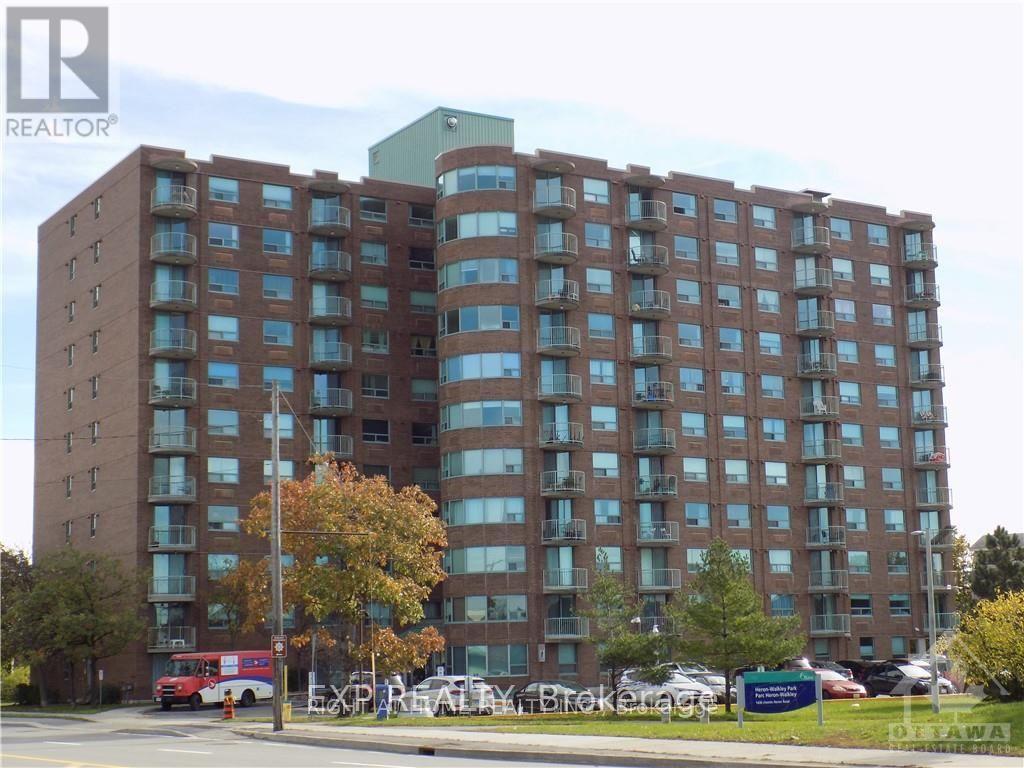
410 - 1440 Heron Road
Ottawa, Ontario
Bright and spacious 2-bedroom, 2-bathroom corner unit featuring a functional open-concept layout that seamlessly connects the living and dining areas. The kitchen has been updated with newly refaced cabinets, while fresh paint throughout creates a clean and inviting atmosphere. Additional features include in-unit laundry, programmable thermostats, and bath grab bars for added comfort and convenience.Enjoy the convenience of underground parking and exceptional building amenities, including elevators, an indoor pool, a fitness centre, and a party room. Ideally located with OC Transpo Routes 44 and 46 just outside the building, providing easy access to Billings Bridge Shopping Centre and Hurdman Station.Close to Alta Vista, Heron Gate, and Bank Street, this home is surrounded by shopping, restaurants, schools, the library, parks, and everyday amenities. The Heron Road Community Centre next door offers a variety of recreational programs, fitness activities, and community events.A fantastic opportunity for first-time buyers, downsizers, or investors looking for a well-maintained home in a convenient Ottawa location. (id:59142)
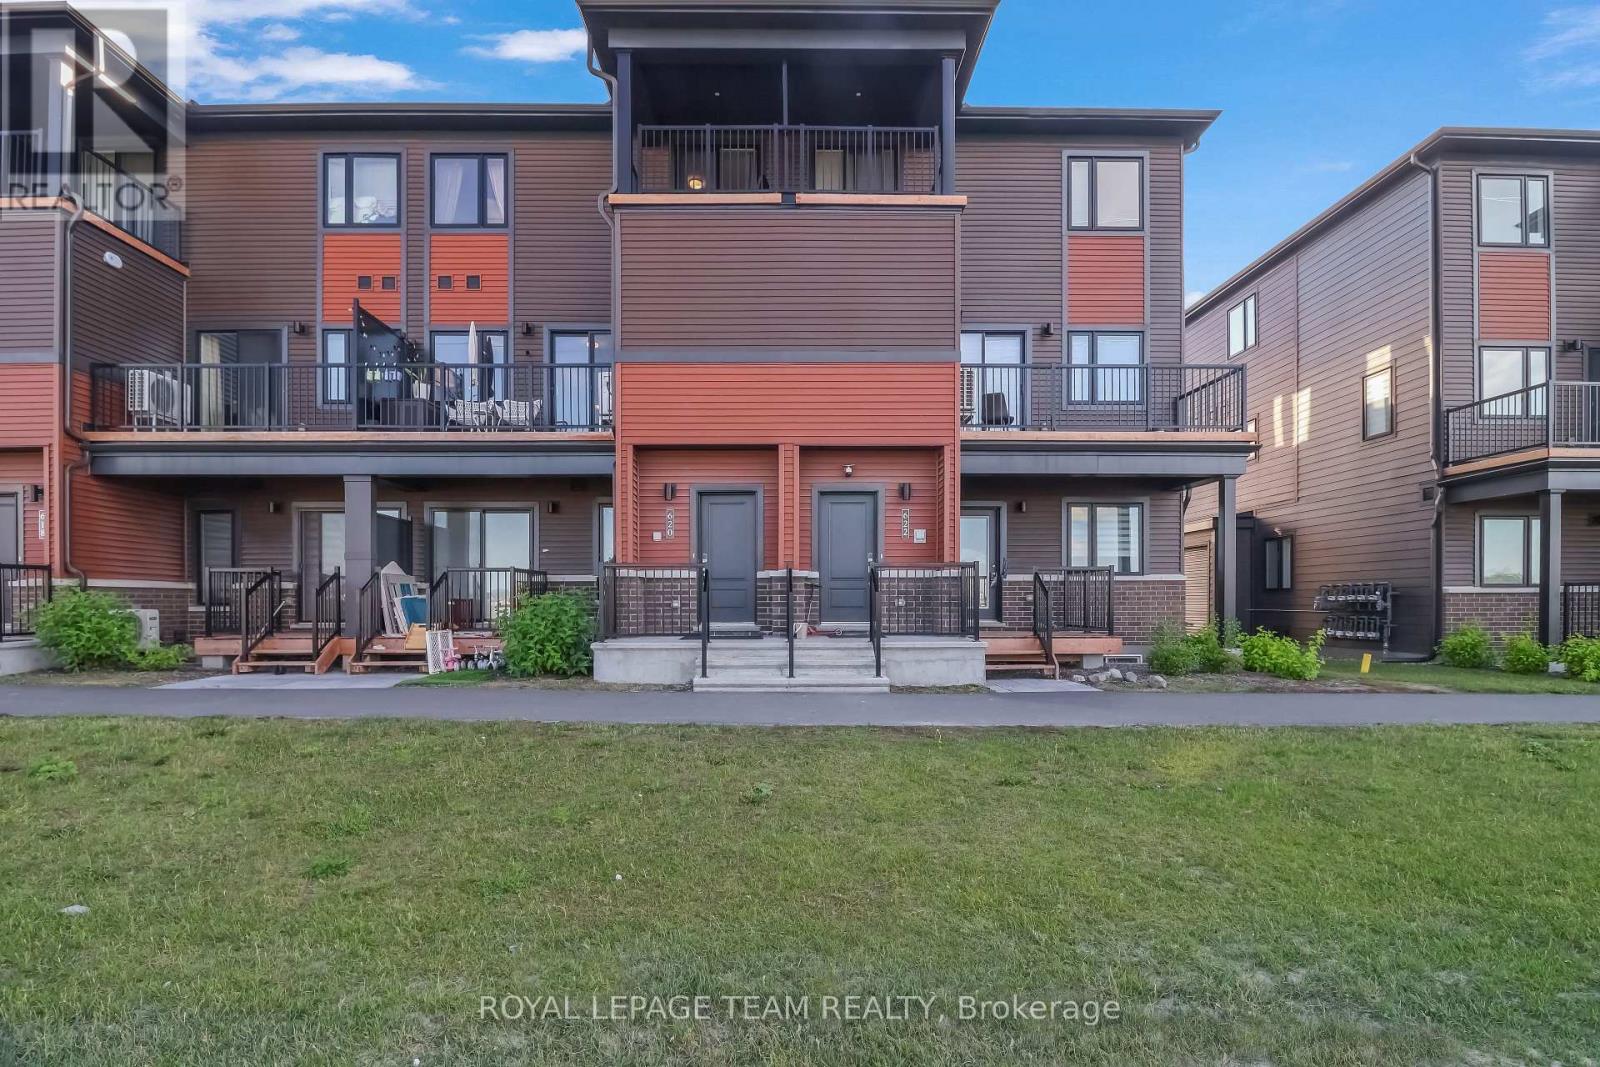
620 Parnian Private
Ottawa, Ontario
This beautiful and spacious stacked house features 2 bedrooms, 3 bathrooms and a beautiful open concept kitchen with stainless steel appliances. The quaint front porch and foyer lead upstairs into the living room/dining room. Step into the open-concept kitchen and enjoy a cup of coffee or a meal at the charming breakfast bar. The living/dining space features patio doors that provide ample natural light, leading onto the balcony to enjoy the beautiful summer weather. Upstairs, escape to the privacy of the primary bedroom with a walk-in closet and master ensuite with a standing shower. Bedroom 2 has been upgraded to include its own private bathroom and has a private balcony, providing amazing views of the surrounding community. Minutes away from Barrhaven Marketplace, Parks, Public Transportation, Bus Stops, Schools, Shopping Malls, Grocery Stores, Restaurants, Bars and Sport Clubs. Some photos may have been virtually staged. (id:59142)
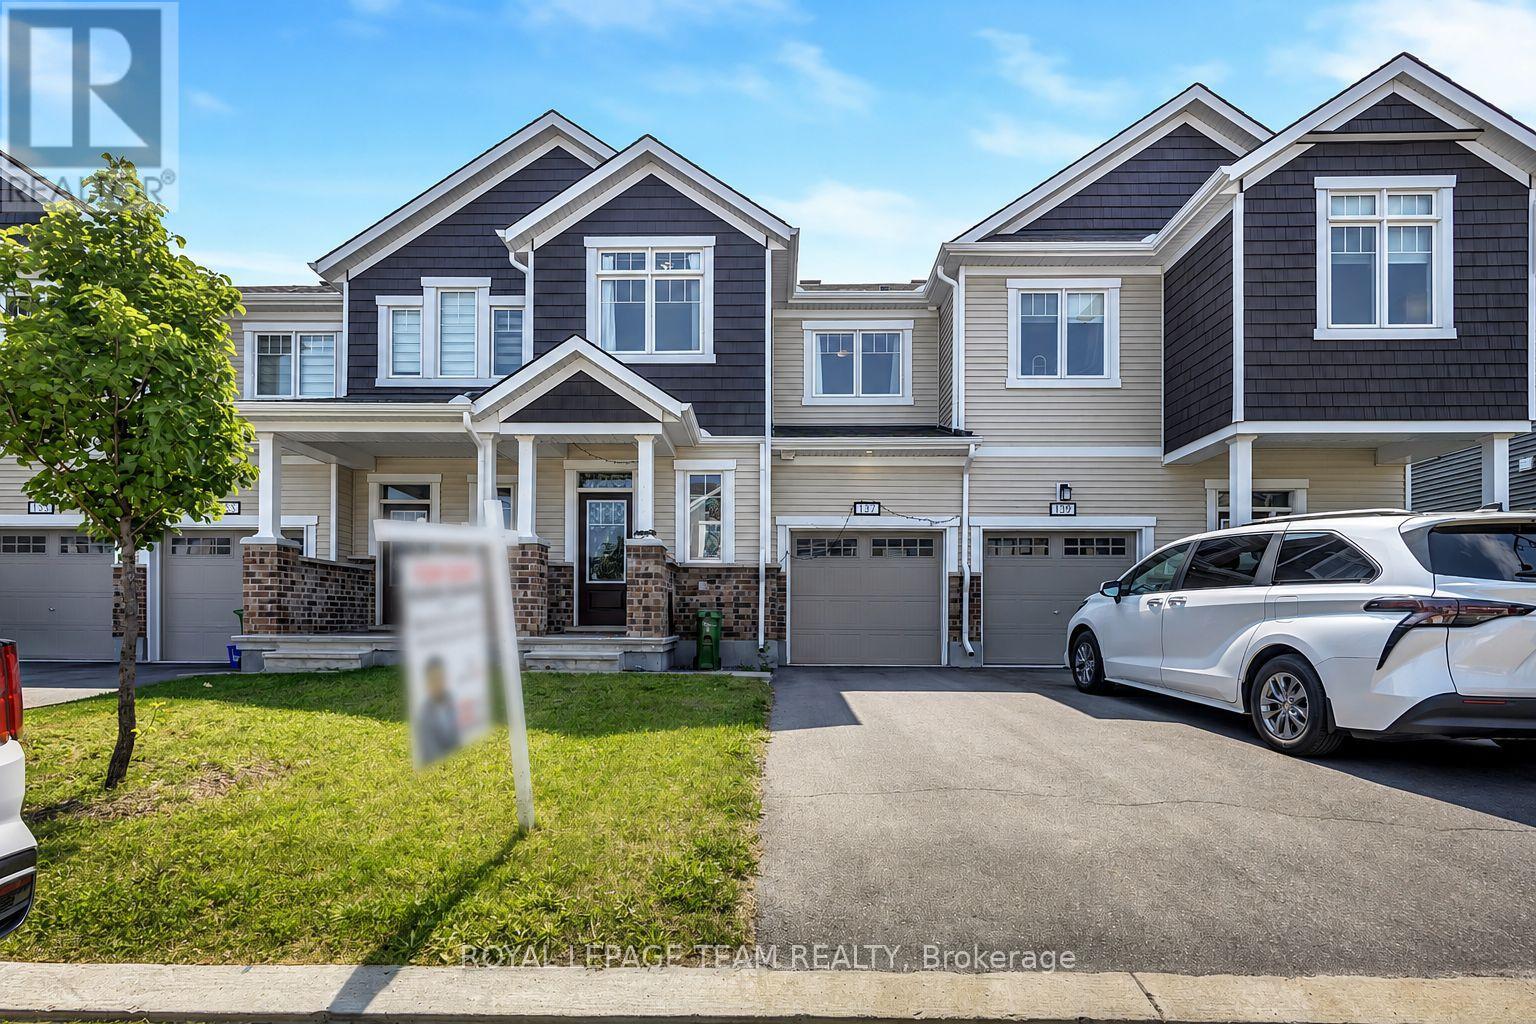
137 Yearling Circle
Ottawa, Ontario
Welcome to 137 Yearling Circle, a charming and well-maintained 3-bedroom, 3-bathroom townhouse available for rent. Offering a bright, functional layout and an attached garage, this home is ideal for families, professionals, or anyone seeking comfortable, low-maintenance living. A welcoming front porch leads into the spacious foyer, complete with a walk-in closet and convenient 2-piece powder room. Direct access to the attached garage adds everyday convenience. The open-concept main floor is designed for modern living, seamlessly connecting the dining area, kitchen, and great room. The stylish kitchen features stainless steel appliances, a large centre island with breakfast bar seating, and ample counter space for meal preparation and entertaining. The bright, airy great room is filled with natural light and offers patio door access to the backyard. Upstairs, the spacious primary bedroom provides a peaceful retreat with a walk-in closet and a private 3-piece ensuite featuring a walk-in shower. Two additional generously sized bedrooms, a full family bathroom, and a conveniently located second-floor laundry room complete the upper level. Located in a desirable neighbourhood close to parks, schools, and everyday amenities, this move-in-ready rental offers the perfect blend of comfort, convenience, and style. Don't miss the opportunity to make 137 Yearling Circle your next home! Some photos have been virtually staged. (id:59142)
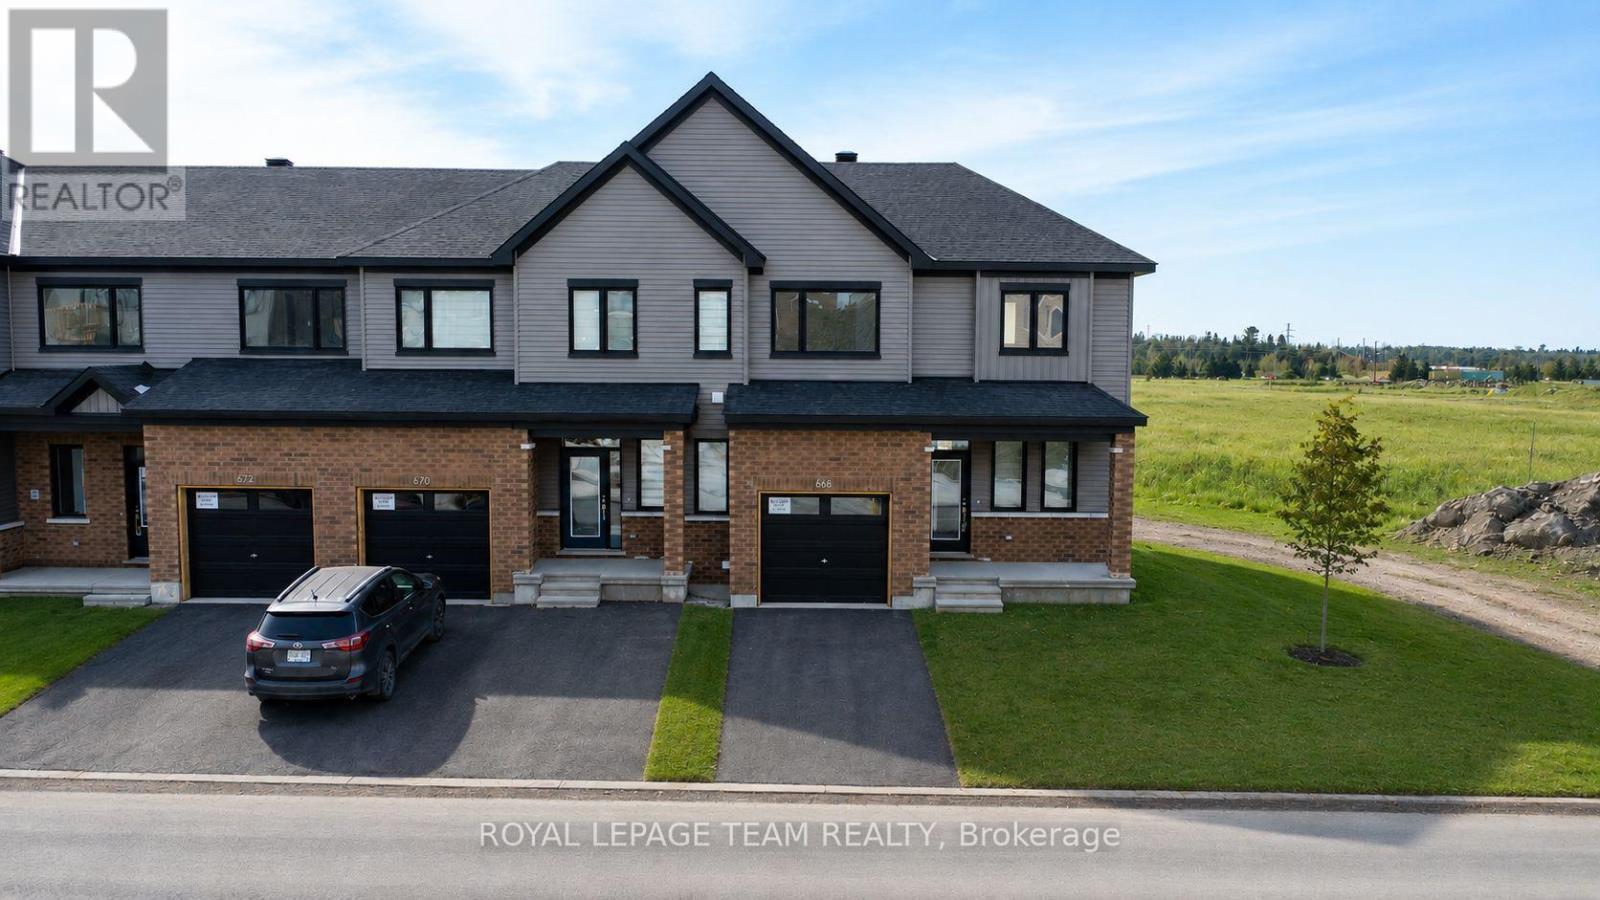
668 Expansion Road
Ottawa, Ontario
Welcome to this beautifully maintained 3-bedroom, 3-bathroom end-unit townhouse offering an attached garage, finished basement, and a bright, functional layout designed for modern living. Step inside to a spacious and welcoming foyer featuring a convenient 2-piece powder room and direct inside access to the attached garage. The main level opens into a sun-filled, open-concept living and dining area, creating the perfect space for everyday living and entertaining. The dining room offers direct access to the backyard, making outdoor dining and summer gatherings effortless. The stylish kitchen overlooks the backyard and features a breakfast bar, ample floor-to-ceiling cabinetry, and an open design that keeps everyone connected while preparing meals or hosting guests. Upstairs, the generous primary suite provides a peaceful retreat with a walk-in closet and a private 3-piece ensuite. Two additional well-sized bedrooms offer plenty of space for family, guests, or a home office and are conveniently served by a full family bathroom. The finished basement expands your living space with a large recreation room, ideal as a family room, games room, or media space. An additional flex room provides the perfect spot for hobbies, a craft area, collectibles, or extra storage. Combining spacious interiors, thoughtful design, and the added privacy of an end-unit location, this move-in-ready home is waiting for the perfect family. Enjoy close proximity to Barrhaven Marketplace, parks, public transportation, schools, shopping malls, grocery stores, restaurants, and bars. Some photos may be virtually altered. (id:59142)