
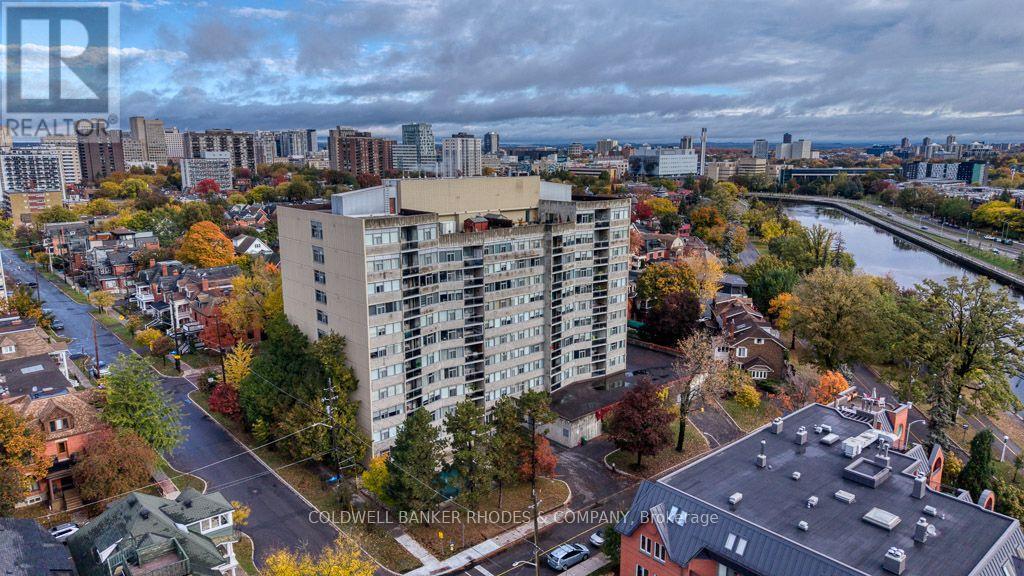
405 - 60 Mcleod Street
Ottawa, Ontario
Welcome to this beautifully updated 3-bedroom, 2-bathroom apartment, ideally located just steps from the Rideau Canal and Elgin Street. Featuring a bright modern refreshed interior, a spacious functional layout. This apartment offers the perfect blend of comfort, style, and convenience. The Living Room / Dining Room combination is over 26 feet long! Three generously sized bedrooms provide plenty of space for empty nesters, professionals, or those working from home, while the two full bathrooms (including a 3 piece ensuite) add everyday practicality. A large in-suite storage room is so convenient! Underground parking for your car is an added bonus with winter just around the corner. Enjoy the convenience of nearby walking and cycling paths, green spaces, local shops, restaurants, and other essential amenities. If you are looking for a comfortable place to call home with all the advantages of city living, this apartment is an excellent choice. Don't miss the opportunity to make this inviting space your next home! (id:59142)
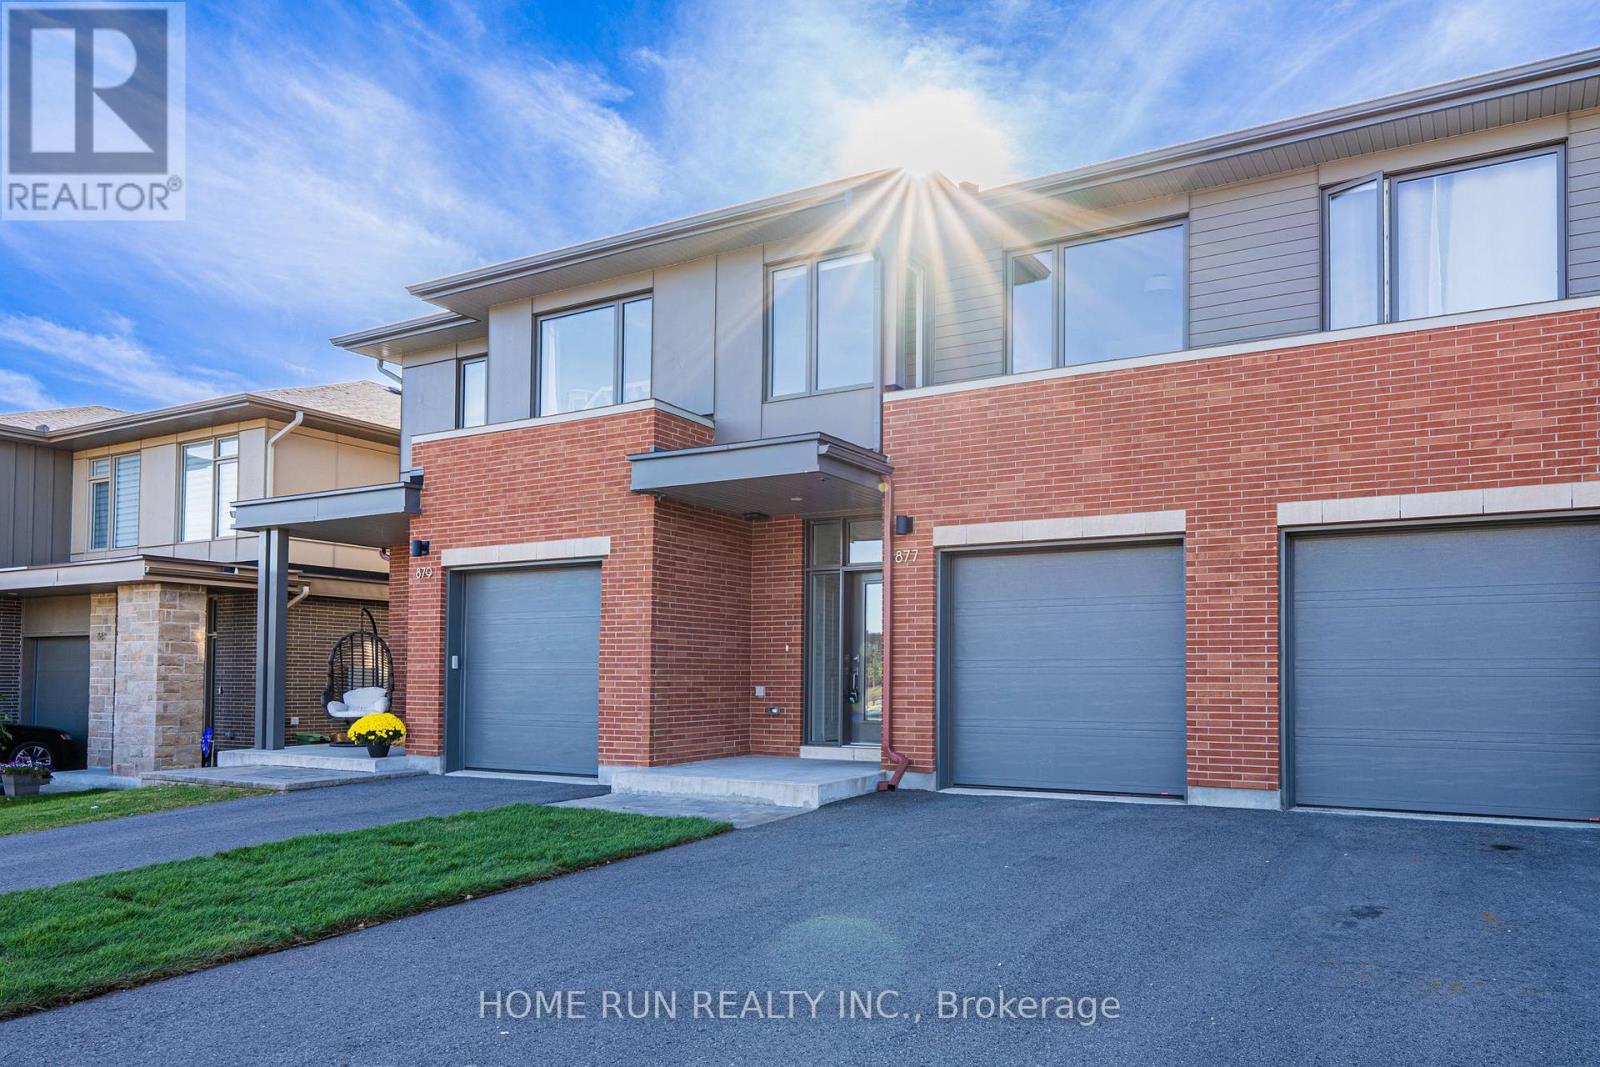
877 Moses Tennisco Street
Ottawa, Ontario
Quality 2022-built Uniform townhome in Wateridge Village, minutes from downtown in the Rockcliffe area. A rare three-unit block set among singles and semis on a beautiful, quiet, uncrowded street. Designed by Hobin Architecture, Uniform's communities are renowned for their streetscapes and for interior layouts that are both beautiful and functional. The exterior is clay brick and Hardie cement board and siding - no vinyl at all. Inside: 9' smooth ceilings on the main level and red oak hardwood across both upper levels, joined by a well-designed hardwood staircase. The open-concept main floor has no visible load-bearing elements - no posts, no columns - and the full width of the home is used, running open from one interior wall to the other, so every space feels generous. The kitchen is a standout upgrade: both the island and the cabinetry have been extended by over a foot beyond the standard Elmhurst plan, with full-height cabinetry, under-cabinet valance lighting, a refined colour scheme and high-end appliances including a fridge with water and ice dispenser. Upstairs, the hall is filled with natural light from large modern windows at the front and rear. All three bedrooms are well-sized. The primary enjoys an elevated view thanks to the home's higher elevation, plus a 4-piece ensuite with both a shower and a tub; the two front-facing bedrooms overlook the park. Laundry is conveniently located on the bedroom level. The basement is fully finished with a large egress lookout window, entirely above grade with no window well. About 25% of Wateridge is green space - parks, pathways and the Ottawa River Pathway, with the Sir George-Étienne Cartier Parklands and 10 km of NCC riverside trails at the community's edge. Hôpital Montfort next door; Farm Boy and Metro minutes away; St. Laurent Centre and Gloucester Centre a short drive; Ashbury College and Elmwood School in Rockcliffe Park. Blair Station and Hwy 417 close by. Downtown in about 10 minutes. (id:59142)
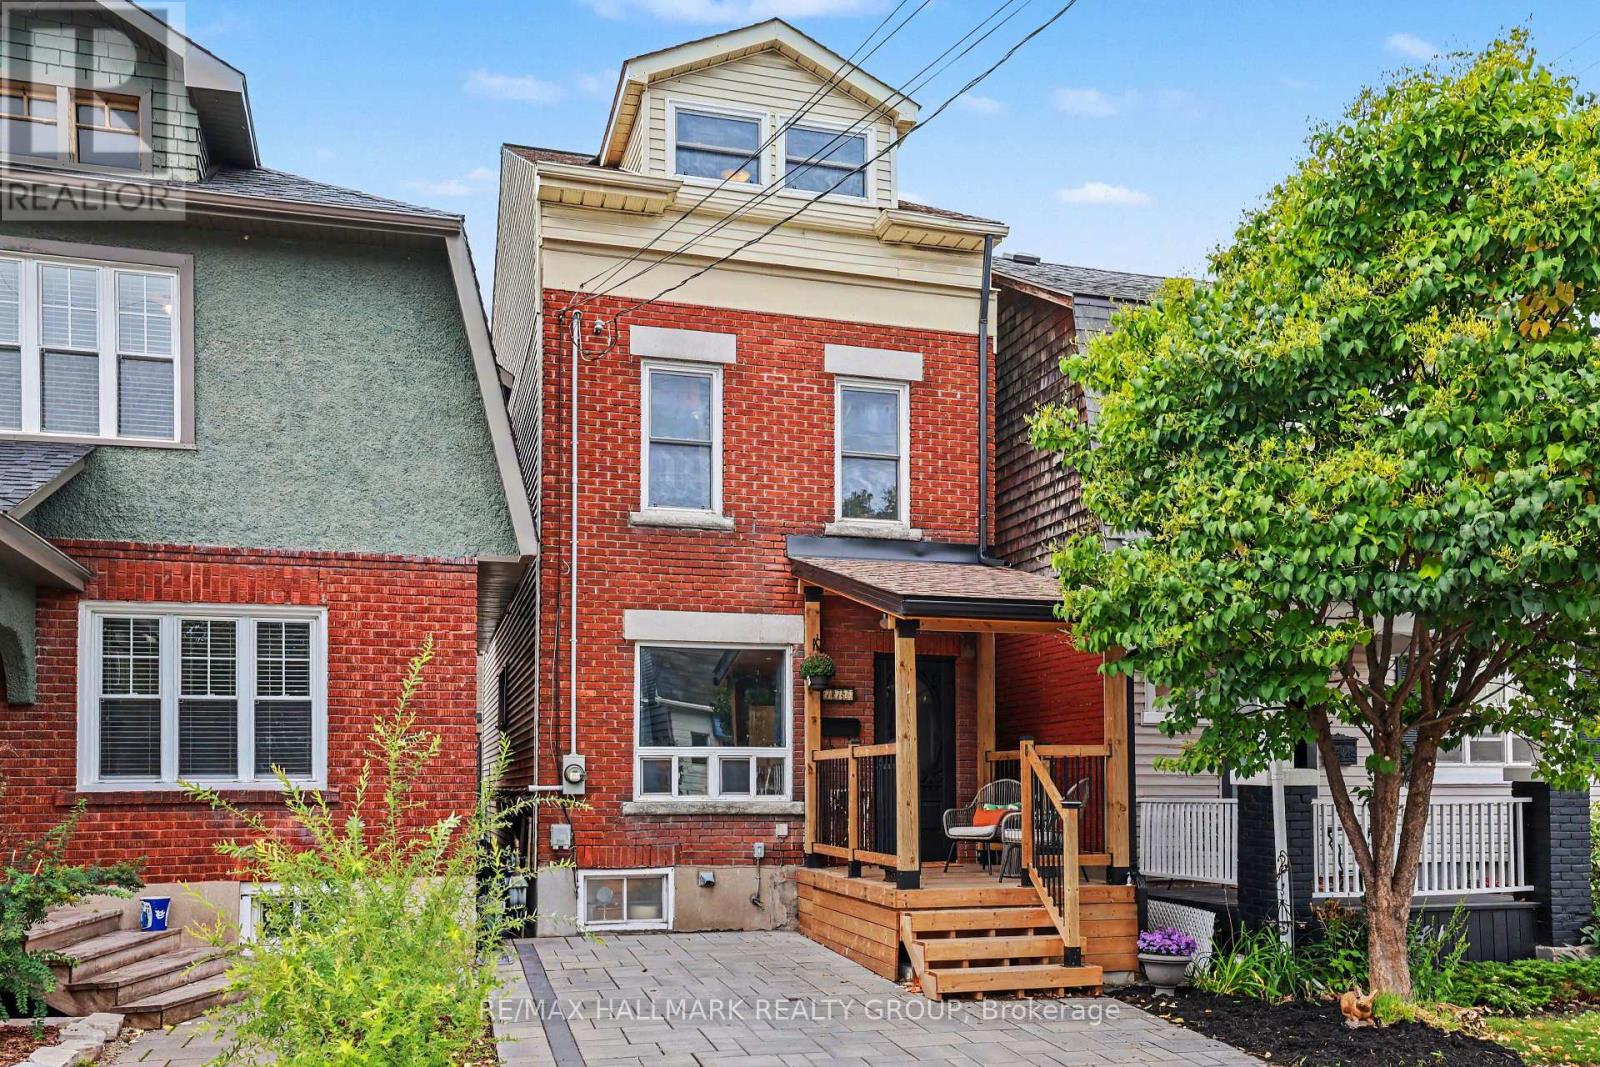
116 Hamilton Avenue N
Ottawa, Ontario
RENOVATED FROM TOP TO BOTTOM- UNIQUE, FUN & FULL OF PERSONALITY! Welcome to 116 Hamilton Ave. N, a one-of-a-kind home where creativity, character and city living collide! Lovingly renovated over 30 years by its owners, this 3-bedroom, 2-full-bath detached home is located on a dead-end street in the heart of Hintonburg/Wellington Village. The main floor is made for entertaining, featuring an updated kitchen with Brazilian Emerald Green granite, stainless steel appliances, loads of cupboards and a pantry, plus a private deck for morning coffee, BBQs and unwinding. Heading upstairs you will be wowed by the soaring three-storey vaulted ceiling, custom wrought-iron railings and incredible natural light from the 4 skylights. The second floor offers a spacious bedroom, a cozy sitting area/reading nook and an oversized Egyptian inspired bathroom complete with a shower and Jacuzzi tub. Up another level, the bright, vaulted loft features four skylights and two open bedrooms ready to become your sleeping spaces, creative studios or work-from-home hideaways. The basement adds laundry, storage, a workbench and a second full bathroom. Outside, enjoy a welcoming front porch and parking for one car. All this on a street with wonderful neighbours and a great community vibe, just steps from Hintonburg's fabulous restaurants, shops, the Parkdale Market, schools, parks and highway access. This could be your new retreat in one of the hottest neighbourhoods in Ottawa! (id:59142)
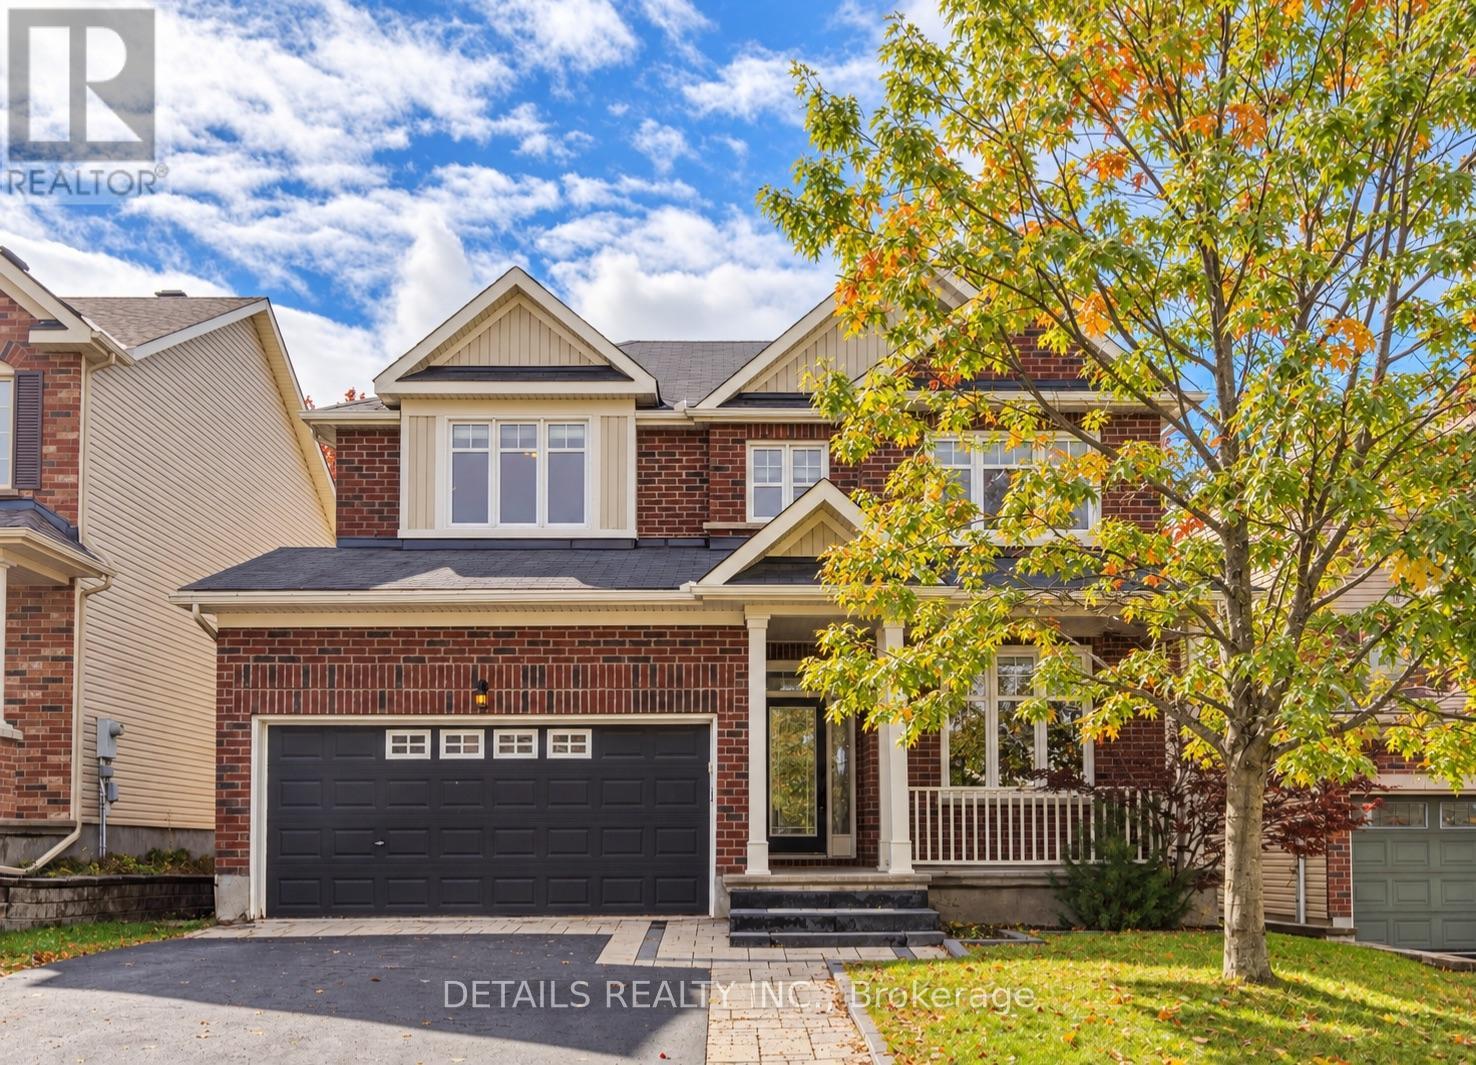
703 Kilmar Crescent
Ottawa, Ontario
Welcome to 703 Kilmar Crescent! Nestled on a quiet street in the sought-after community of Kanata Estates, this beautifully maintained detached home offers exceptional space, comfort & functionality for growing families.Featuring 5 bedrooms, 4 bathrooms, double garage, over 3000sq.ft of living space (including professionally finished basement),this move-in-ready home is designed to accommodate your family's evolving needs.The inviting exterior features attractive landscaping, a wide driveway, excellent curb appeal, and a spacious covered front porch. Inside, the main level boasts 9-foot ceilings, hardwood flooring, and a well-designed layout. A bright & spacious living room with a large window provides the perfect setting for relaxing or entertaining, while the separate dining room is ideal for family gatherings.The cozy family room features a gas fireplace, seamlessly connecting to the open-concept kitchen with quality cabinetry, a charming island, and ample counter space.Patio doors lead to a private,south-facing, fully fenced backyard featuring a beautiful deck &two storage sheds-perfect for outdoor enjoyment & summer entertaining. Upstairs, the sun-filled primary bedroom offers a walk-in closet, a spacious ensuite complete with a oversized vanity, a separate shower, and a relaxing soaker tub.Three additional generously sized bedrooms, a full bathroom, and a convenient laundry room complete this level.Over 55k on finished basement in 2021 which expands your living space even further, featuring a fifth bedroom, a large living area with a fireplace, a 3-piece bathroom, and flexible room for a gym, playroom, media area or office, and ample storage-making it an ideal space for guests, extended family or a growing household. Close to parks, trails, transit, shopping, Highway 417 & Kanata North Tech Park.Located within highly regarded school zones, including W.E. Johnston PS, Stephen Leacock PS, St.Gabriel School, All Saints HS & Earl of March SS. Book a showing today! (id:59142)
116 Trail Side Circle
Ottawa, Ontario
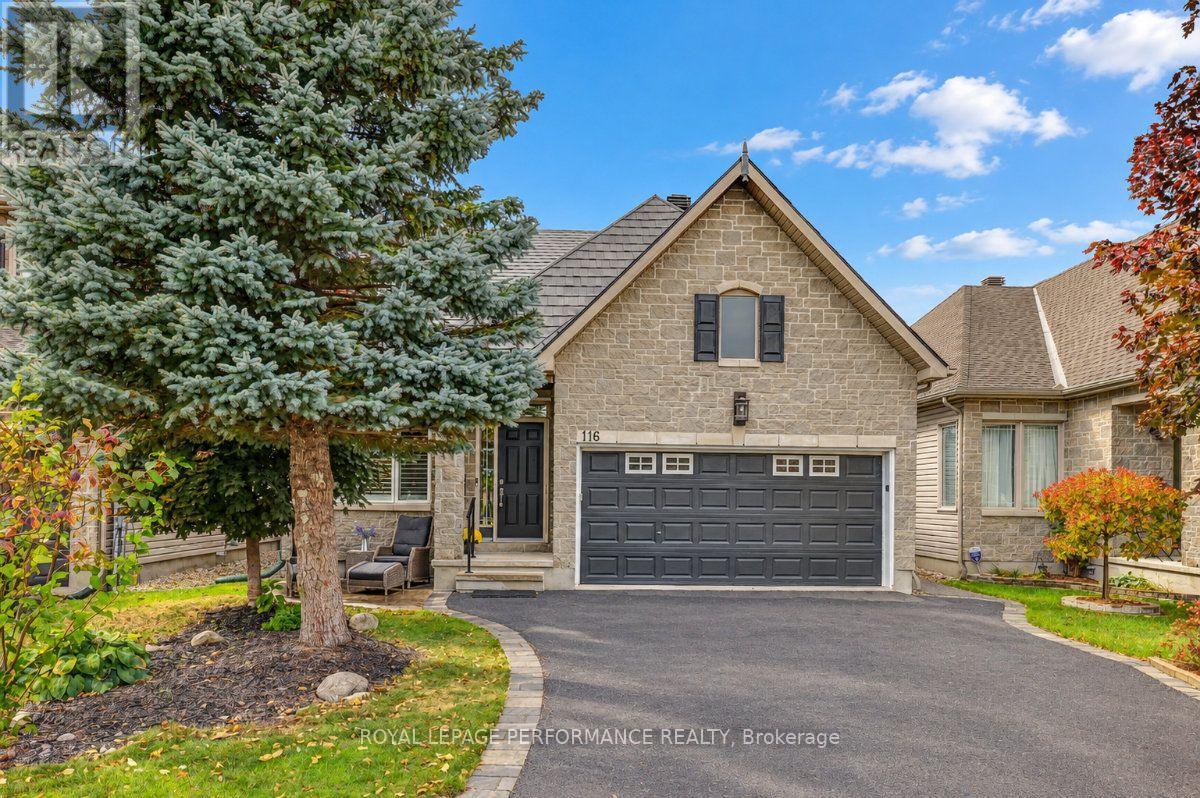
Welcome to 116 Trail Side Circle, a beautifully maintained bungaloft in Orleans' desirable Springridge community, offering an exceptional combination of comfort, quality finishes, and versatile living space. Enjoy the convenience of main-floor living with a spacious primary bedroom featuring a beautifully renovated ensuite with a curbless walk-in shower, heated floors, and high-end finishes. A second main-floor bedroom, currently used as a home office, and convenient main-floor laundry add to the home's practicality. The thoughtfully designed layout features a welcoming living room open to the dining area, while the well-appointed kitchen with rich wood cabinetry and granite countertops overlooks a bright family room with soaring cathedral ceilings and a cozy gas fireplace. Oak hardwood flooring, ceramic tile in the kitchen and bathrooms, and California blinds throughout add warmth and character. Upstairs, a versatile loft offers the perfect space for a reading retreat, sitting area, or home office, alongside a third bedroom with convenient cheater ensuite access, ideal for guests or visiting family. The finished basement provides additional space for recreation, hobbies, or entertaining. Outside, enjoy a beautifully landscaped backyard featuring stamped concrete, a gazebo, and a garden shed with electricity. A double-car garage adds convenience and storage. Notable updates include a durable metal roof (2019), furnace (2021), central air conditioning (2022), and driveway (2025). Ideally located in an established neighbourhood close to parks, walking and cycling trails, shopping, and everyday amenities. An outstanding opportunity to enjoy the ease of bungalow-style living without compromising on space or comfort! Please see links for 3D tour, video and additional photos. 24 hours irrevocable on all offers. (id:59142)
6556 Michelangelo Court
Ottawa, Ontario
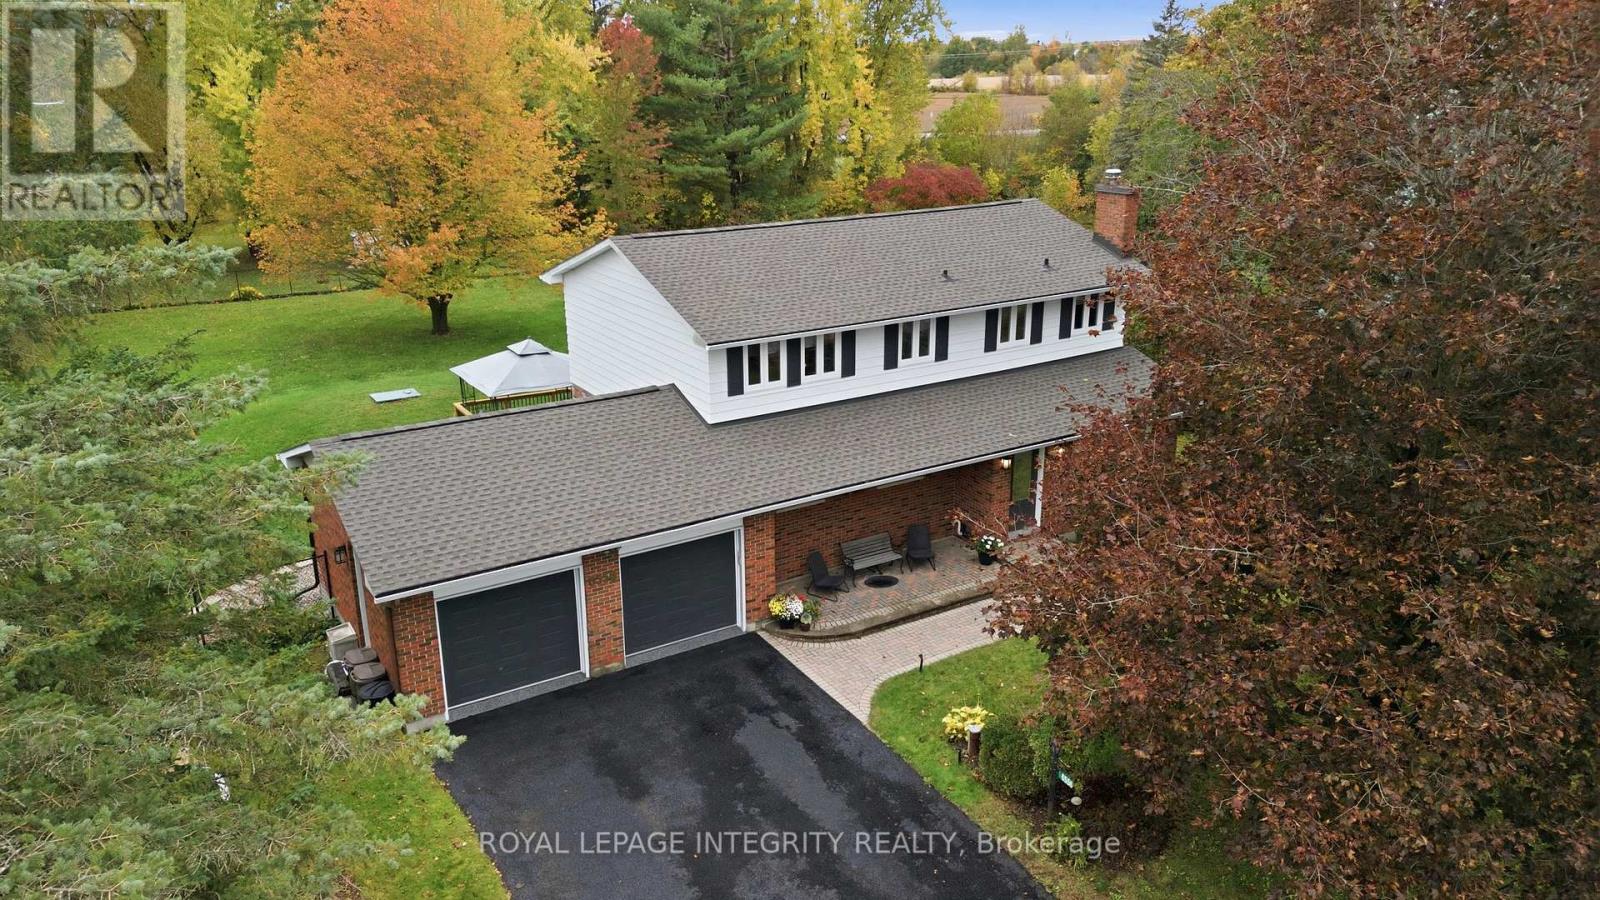
Open House, Sunday October 18th, 2-4 PM This 4 bedroom 3 bathroom detached 2 storey home with an attached double garage sits on a landscaped 0.69 acre lot in a family-oriented neighbourhood with two small parks PLUS a safe walkway into the Village of North Gower! As you step through the welcoming front door into this house, the main level features: Vermont casting wood fireplace insert; a spacious dining room with comfortable seating space for eight, and a classic white kitchen with reliable stainless steel appliances, ample cabinetry, and an eating area. The main floor family room provides access through a custom European tilt and swing door to a two-level deck and expansive patio in the fenced private back yard. Pass by the main floor's two piece powder room to reach the main floor laundry room which provides interior access to the recently updated double garage with epoxy flooring. The second level features: FOUR bedrooms; a renovated main bathroom; a 3 piece ensuite bathroom; good closet space including a walk-in closet in the primary bedroom. The finished basement includes: an open concept recreation room with an exercise area; a home office; PLUS the storage and workshop area. Recent upgrades include: new shingles (June 2026); epoxy flooring in double garage; Briggs & Stratton generator (2024); water softener/conditioner; LG induction stove; +++! (id:59142)
774 Route 23 Road
Alfred And Plantagenet, Ontario
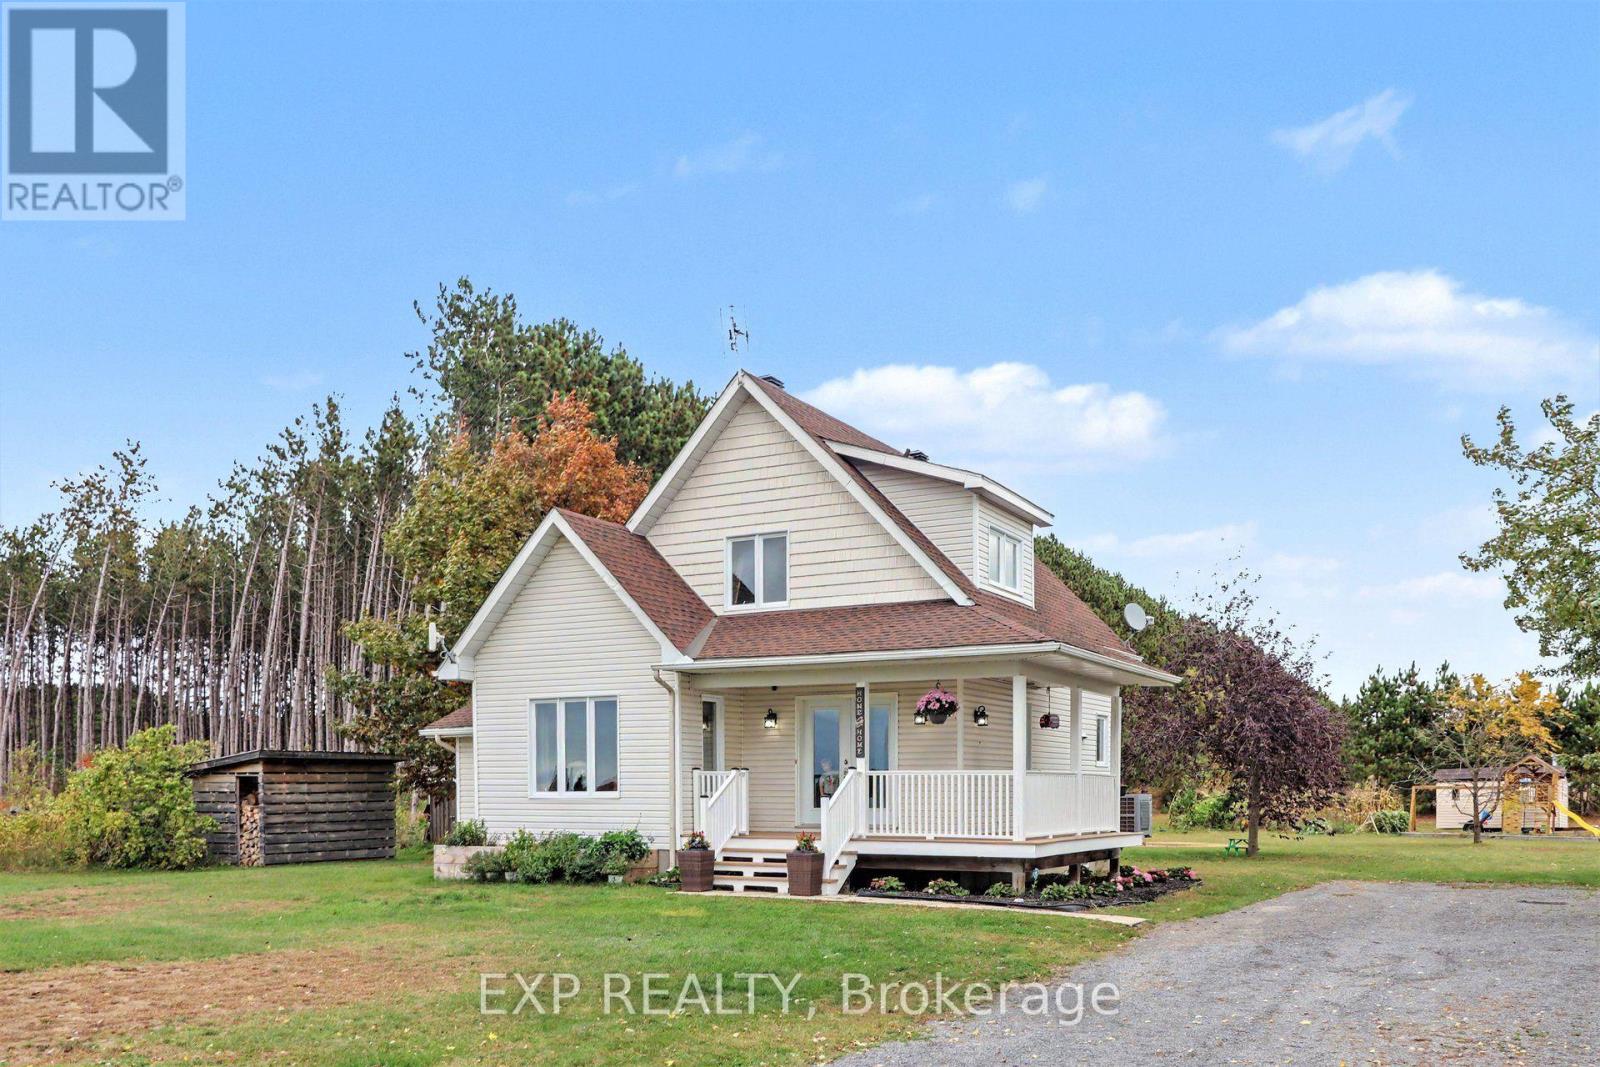
*OPEN HOUSE SUNDAY OCT 18 2-4PM* Welcome to your dream country retreat at 774 Route 23 in Curran, an absolute cute as a button modern farmhouse set on a peaceful, sprawling one acre lot along a quiet rural road. Built in 2006, this meticulously maintained, energy efficient gem captures quintessential country living with every major upgrade already taken care of, including a new roof (2019), brand new windows and patio door (2026), new heat pump and AC (2025) an extended double wide driveway, and fresh paint throughout. From the moment you arrive, the inviting wrap around covered porch draws you into a light filled layout featuring gleaming hardwood ceiling accents, a bright and airy main floor living room, and a gourmet designer kitchen complete with granite countertops and solid wood cabinetry. The adjacent dining space opens seamlessly through patio doors onto a tranquil back covered veranda, creating a perfect sanctuary for morning coffee or sunset gatherings. Upstairs, you will find a serene primary bedroom with a walk in closet, a luxurious family bathroom with a deep soaker tub and separate stand up shower, and a versatile loft area currently configured as a second bedroom. The fully finished lower level adds incredible versatility with its own private exterior entrance, a third spacious bedroom with oversized windows, a dedicated storage room/workshop, bathroom rough in, and a cozy second living area centered around a wood stove that keeps heating bills impressively low during winter months. Outside, the picturesque grounds feature a wood storage shed, an outdoor workshop, a functional chicken coop, making this solid home ideal for families, couples, solo buyers, or retirees looking to embrace a lifestyle of complete peace and serenity. Don't miss out, book your showing today! (id:59142)
125 Margaret Place
Brockville, Ontario
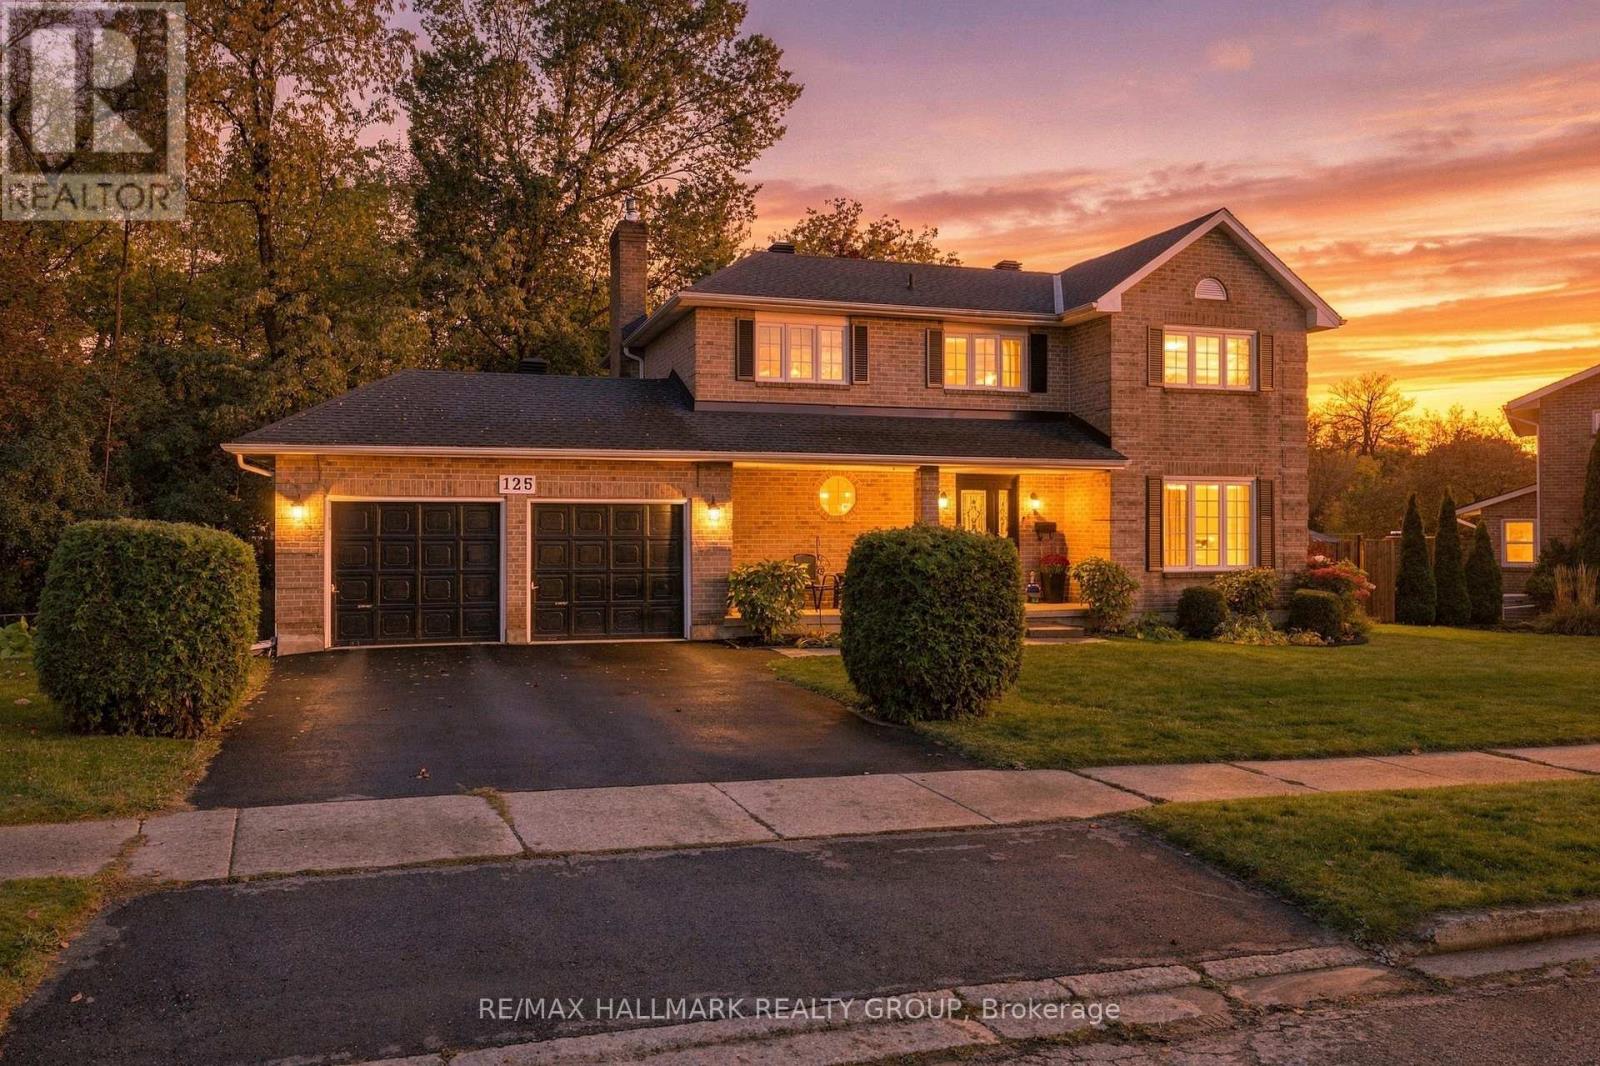
Looking for a home that offers room to grow, space for extended family, and a private backyard to enjoy? Located in Brockville's desirable east end, this well-maintained, move-in-ready home offers a versatile layout suited to growing families and multi-generational living. The main floor features a living room, separate dining room, powder room, and a functional family room with a walkout to the spacious deck and private backyard. The eat-in kitchen features a wide window overlooking the backyard, bringing in natural light and offering a view of the outdoor setting. With inviting spaces for everyday living, family gatherings, and entertaining, this home offers a layout designed to suit a variety of needs. Upstairs, you'll find four bedrooms, including a spacious primary bedroom with a walk-in closet and 5-piece ensuite, along with an additional full bathroom. The fully finished lower level offers even more flexibility, featuring a separate entrance, kitchen, additional bedroom, family room with gas fireplace, and dedicated laundry. Ideal for multi-generational living or families looking for extra space and independence, this area offers added versatility while keeping everyone close. Outside, enjoy the privacy of the backyard, a spacious deck for relaxing or entertaining, and a handy backyard shed for additional storage. A double-car garage provides convenient parking with entrance to the home and backyard. Recent updates include a roof completed in 2022 and an efficient, economical heat pump installed in June 2026.With generous living space, multiple areas for gathering, and flexible accommodations for changing family needs, this home offers plenty of possibilities. If you've been searching for a move-in-ready home with room for everyone and the privacy to enjoy your own backyard, 125 Margaret Place should be at the top of your list. Book your private showing today and discover how well this home fits your family's needs! (id:59142)
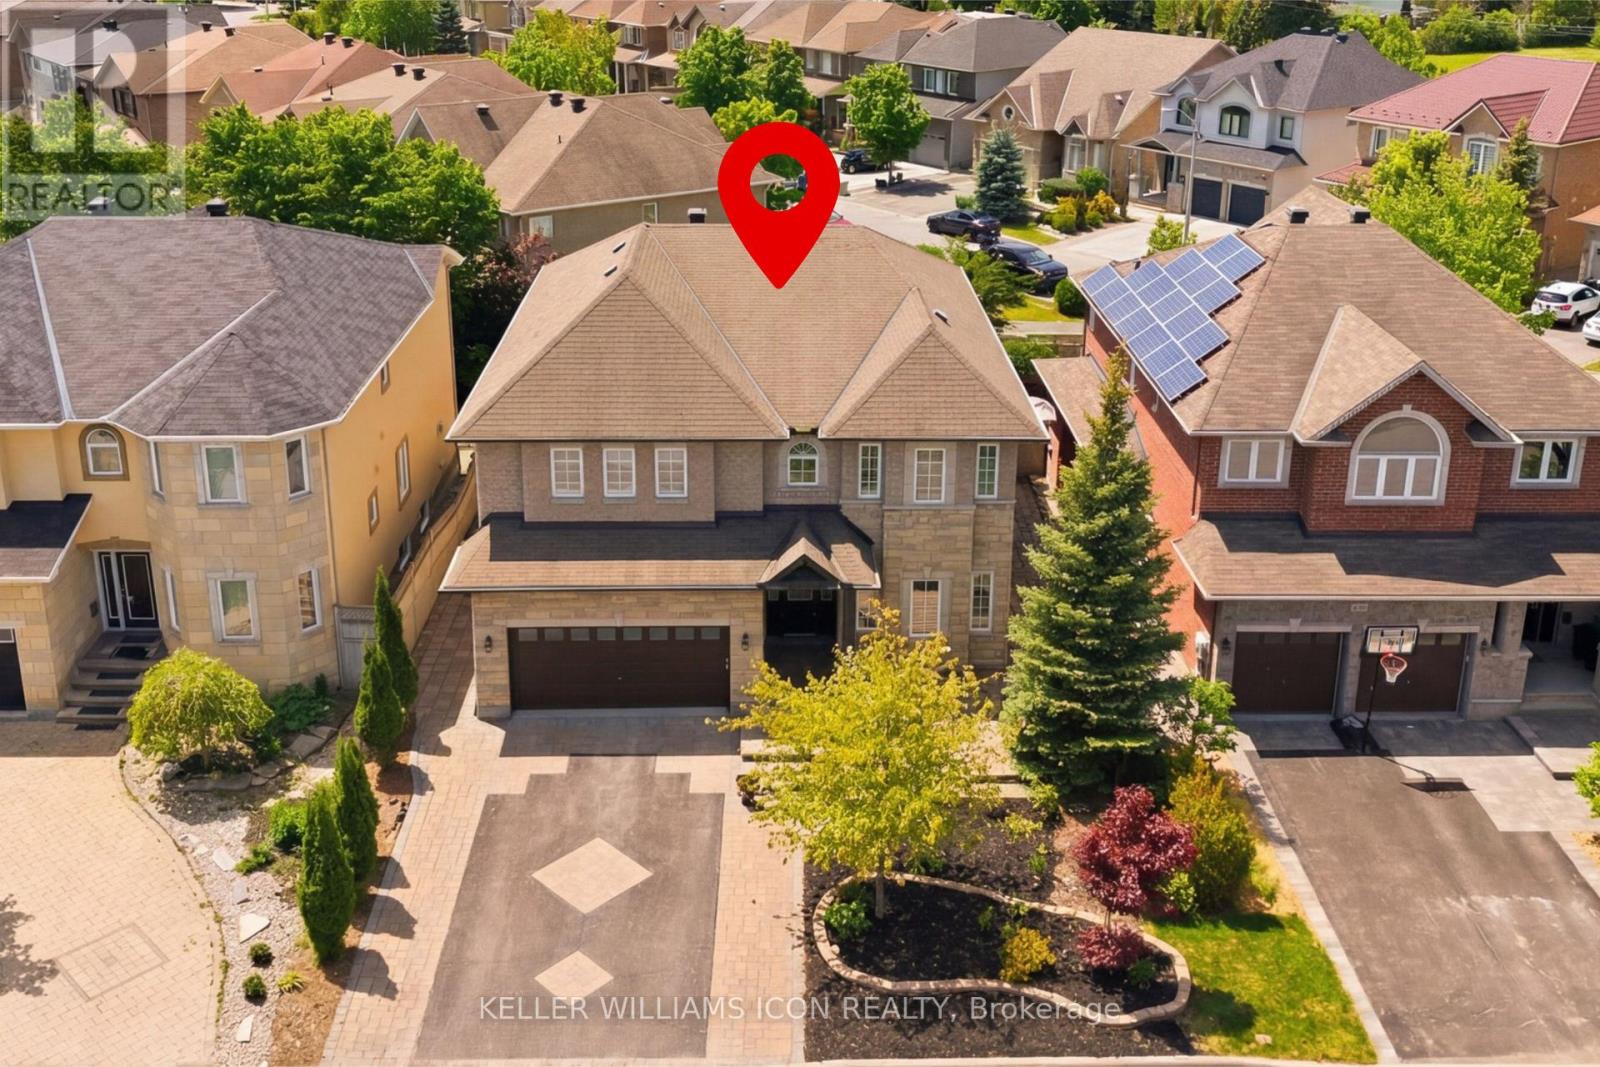
246 Madhu Crescent
Ottawa, Ontario
Why sacrifice space for location when you can enjoy both? Welcome to 246 Madhu Crescent, an impressive residence in one of Ottawa's most desirable established neighbourhoods, minutes from Carleton University, Mooney's Bay, and convenient routes downtown. Surrounded by distinguished homes, it offers an exceptional balance of location, privacy, and space. Set on a premium 55-foot-frontage lot(five feet wider than the community's standard lots), this home offers nearly 5,000 sq. ft. of finished living space, including 3,827 sq. ft. above grade as per builder's plan. Extensive interlock landscaping enhances the curb appeal, while low-maintenance front and rear yards and a fully fenced backyard make outdoor living easy. Inside, generous proportions, classic finishes, a curved solid-wood staircase, and California shutters create timeless appeal. The main floor features a private office/den, separate living and dining rooms, a spacious family room, and a well-appointed kitchen with a gas stove, built-in appliances, and ample workspace. Upstairs, four exceptionally spacious bedrooms offer room to relax and grow. The primary suite has space for a sitting area, a large ensuite, and a generous walk-in closet. A second bedroom has its own ensuite, while two additional bedrooms share a Jack-and-Jill bathroom, an ideal arrangement for family living. The finished lower level adds a guest bedroom, bathroom, expansive recreation and entertainment area, bar, and dedicated storage. Two furnaces and two central air-conditioning units provide year-round comfort. For families seeking substantial living space without giving up a central Ottawa location, this is an opportunity worth seeing. (id:59142)
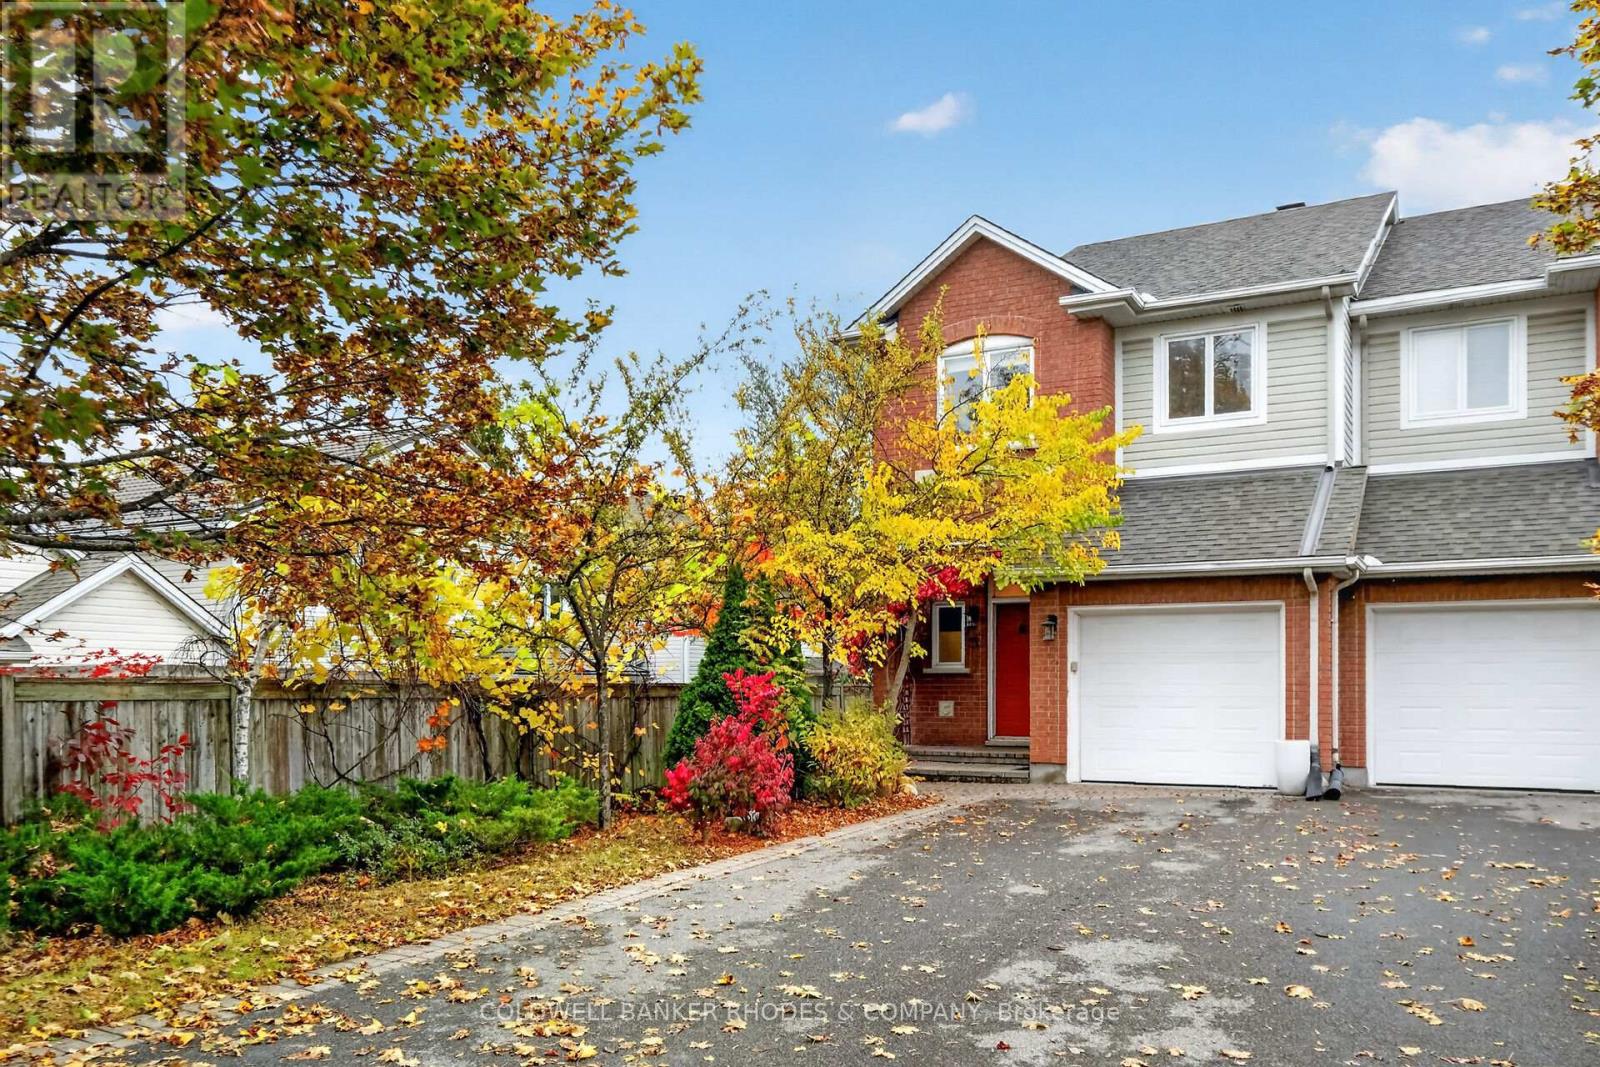
62 Sonata Place
Ottawa, Ontario
Beautifully maintained end-unit townhome built by Garand, ideally situated on a quiet cul-de-sac in the heart of Riverview Park. Set on a premium pie-shaped lot backing directly onto a pathway leading to Balena Park, this home offers a wonderful combination of privacy, outdoor enjoyment, and everyday convenience. Within walking distance of Trainyards Shopping Centre, CHEO, The Ottawa Hospital, parks, schools, and public transit, with quick access to Highway 417 and downtown Ottawa.The main floor features an open-concept living and dining area, along with a spacious kitchen with an eating area and patio doors leading to a private, beautifully landscaped backyard with deck. A welcoming front entrance with a walk-in closet provides ample space while a convenient 2-piece powder room completes the main level.The second floor offers a generous primary bedroom with a walk-in closet and 5-piece ensuite featuring a separate shower and soaker tub. Two additional bedrooms, each with closets and organizers, and a full bathroom provide comfortable space for family or guests. The lower level features a large recreation room with a gas fireplace and new vinyl flooring, creating a comfortable room. A spacious storage room, an additional storage area combined with the laundry/utility room provide excellent functionality.An ideal opportunity to enjoy comfortable living in a sought-after central Ottawa neighbourhood. 24 hour irrevocable on all Offer. (id:59142)
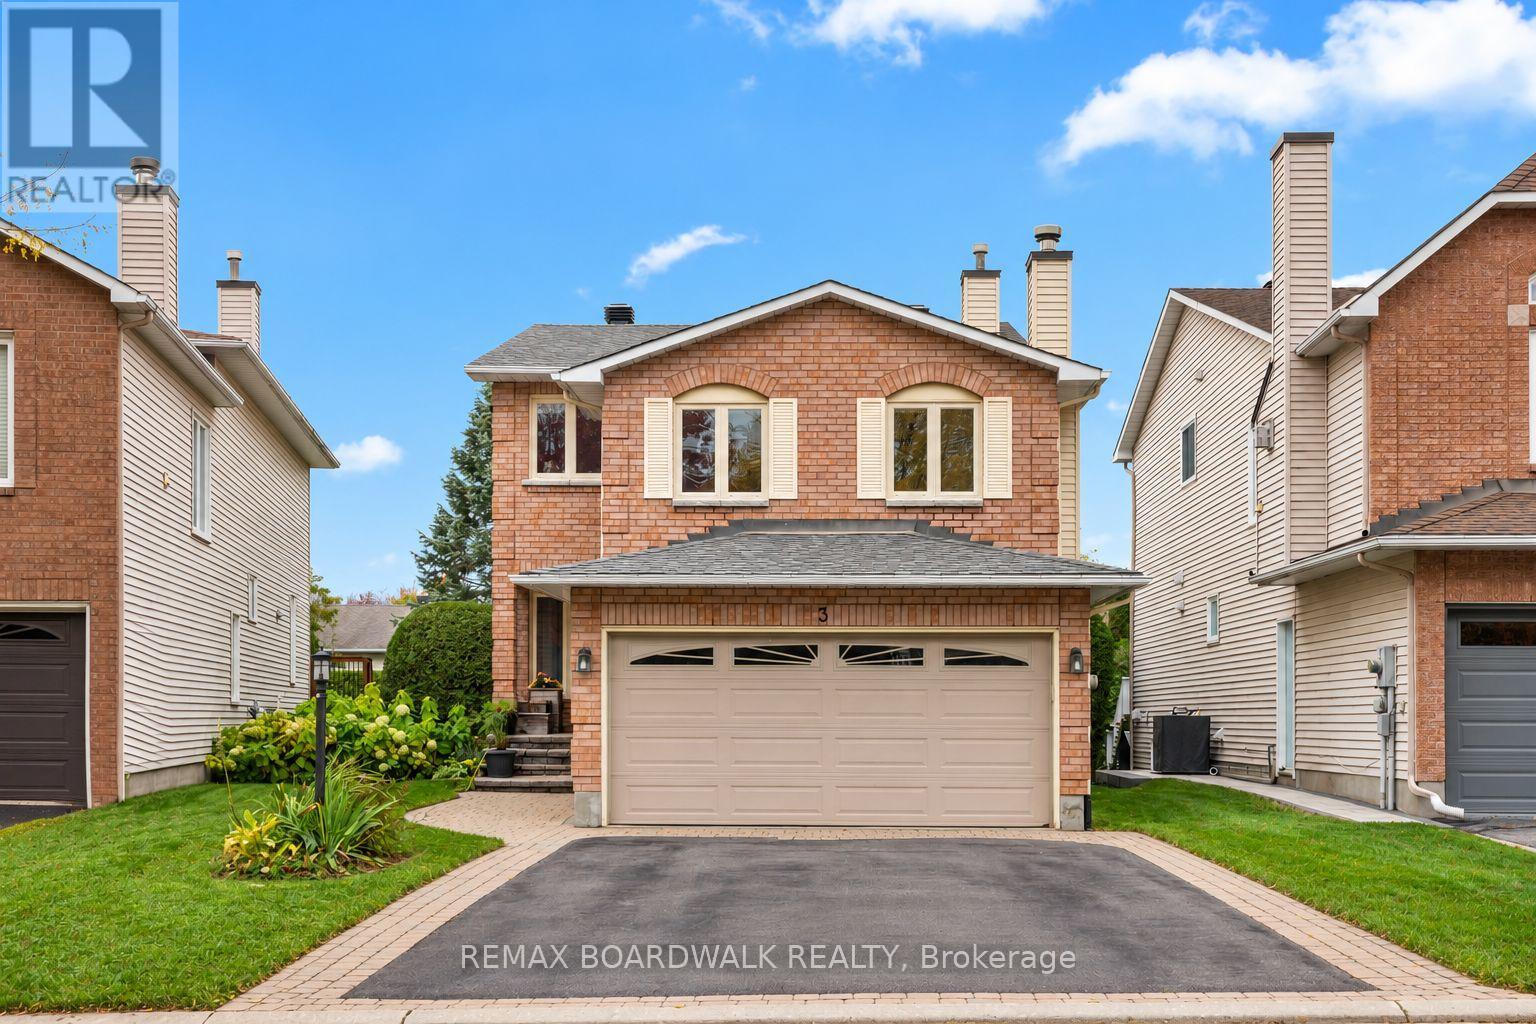
3 Moresby Drive
Ottawa, Ontario
Welcome to 3 Moresby Drive, a beautifully updated 3-bedroom, 2.5-bath detached home with 2,217 square feet of living space in sought-after Bridlewood. With no front-facing neighbours, located on a quiet crescent, a double-car garage and a bright, functional layout, this move-in-ready home offers comfort, privacy and style.The eat-in kitchen features stainless steel appliances (2023) and opens through a new Magic patio door (2026) to a spacious two-tier deck surrounded by mature hedges. This creates a sun-filled and private backyard. The inviting mid-level family room features a wood-burning fireplace, creating a warm and comfortable place to relax. High-end lighting throughout the home (2025) was thoughtfully selected by the owner, a lighting designer, to add warmth and character. Upstairs, two new sun tunnels fill the hallway with natural light. The generous primary bedroom offers a walk-in closet and a newly renovated ensuite. Two additional bedrooms and a refreshed full bathroom feature updated tile, mirrors and fixtures. The finished walk-out basement includes a gas fireplace, a new patio door (2026), plenty of storage and flexible space for a home office, gym, media room or recreation area. Wiring in garage for EV charger in place. Additional updates include a new roof (2025), fresh paint (2026), an updated powder room, fully replaced Poly-B plumbing and recently serviced fireplaces. Conveniently located near parks, schools, public transit, shopping, amenities and the Trans Canada Trail. Reach out today for more information! **OPEN HOUSE: Sunday, October 18, from 2:00 to 4:00 PM** (id:59142)
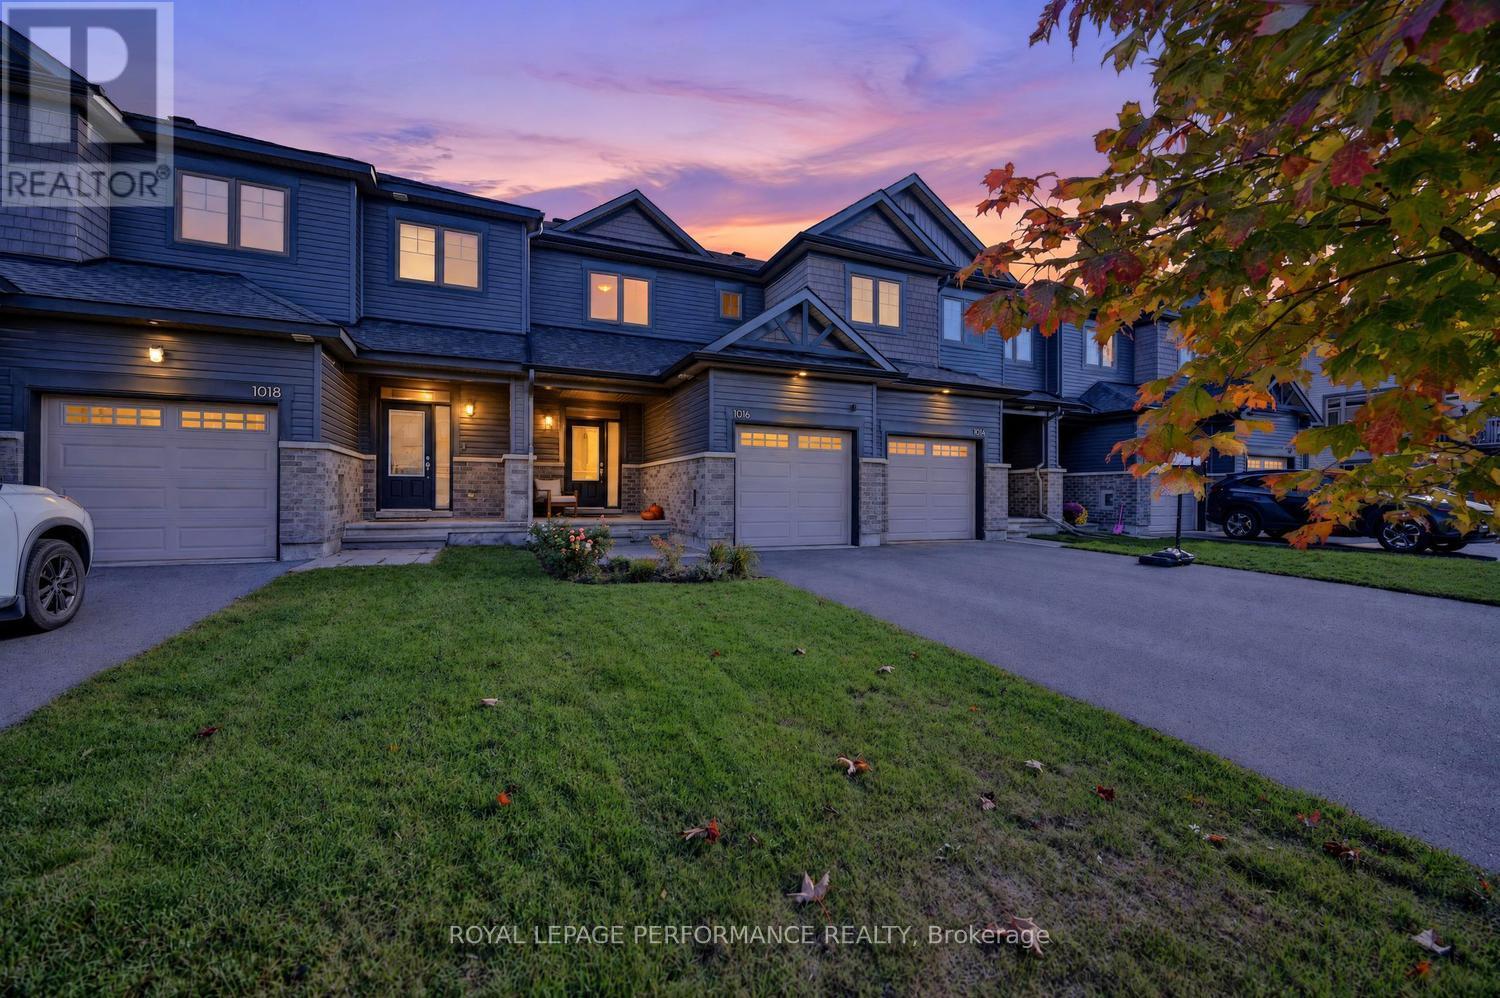
1016 Kijik Crescent
Ottawa, Ontario
Welcome home to this fabulous Pandora model in desirable Findlay Creek, where comfort, style and convenience come together. An inviting front garden creates beautiful curb appeal, while the extended driveway offers plenty of parking for family and guests.Step inside to a welcoming sunken foyer with convenient interior access to the garage. A few steps up, the bright and modern kitchen is ready for everyday living and effortless entertaining, featuring stainless steel appliances, quartz countertops, abundant cabinetry, generous preparation space and a spacious breakfast bar. The open concept living and dining areas are enhanced by rich hardwood flooring, a large window that fills the space with natural light and patio doors providing easy access to the backyard.Upstairs, the generous primary bedroom features a walk-in closet and convenient cheater access to the full bathroom. Two additional well-proportioned bedrooms and a linen closet complete the upper level, offering excellent space for family, guests or a home office.The finished lower level adds even more living space with a comfortable family room, ample storage, laundry and a rough in for a future three piece bathroom.Outside, enjoy a fully fenced backyard completed in 2024/25, featuring a pretty patio with plenty of lawn remaining for children, pets, gardening or summer entertaining. Custom blinds throughout. Ideally situated close to schools, parks, recreation and everyday conveniences, including Farm Boy, FreshCo, Hunter's Public House and the many shops and services Findlay Creek has to offer. Bright, functional and ready to enjoy, this is a wonderful opportunity to call one of Ottawa's most popular family communities home. (id:59142)