
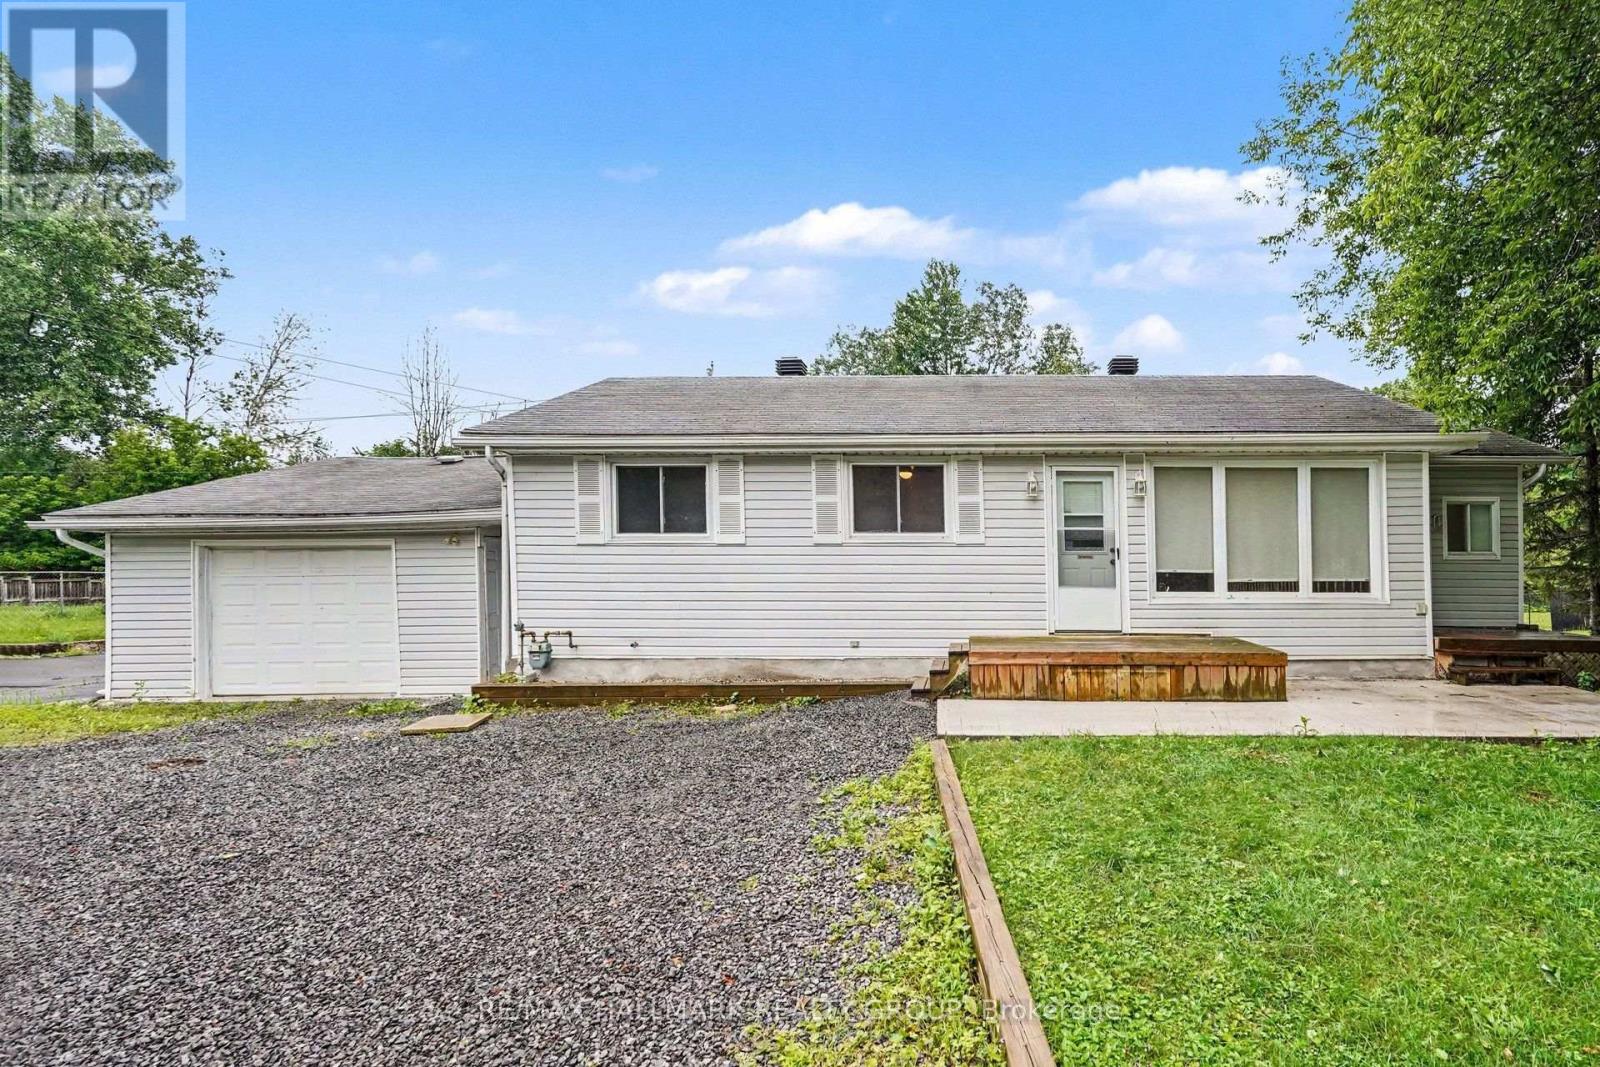
7220 Mitch Owens Road
Ottawa, Ontario
Welcome to 7220 Mitch Owens Road, a 3-bedroom, 1-bathroom bungalow set on a spacious, private lot in Greely. Combining functional design with modern updates, this property features new concrete work at both the front and rear, ample driveway parking, and a detached, insulated garage. The main level offers a bright, practical layout centered around an updated kitchen. Designed for easy cooking and hosting, it features quartz countertops, gas stove, a large center island, generous cabinet storage, and stainless steel appliances-including a gas stove and built-in dishwasher. Three well-proportioned bedrooms and a full bathroom complete the main floor. Downstairs, a newly finished basement significantly expands your living space, providing a versatile layout ideal for a recreation room, home office, gym, or extra storage. Outdoors, the property offers complete privacy with no rear neighbors. The backyard is set up for relaxing and entertaining with a spacious deck, new stamped concrete patio space, and raised garden boxes. Situated just minutes from Bank Street, you enjoy the quiet feel of Greely while keeping everyday amenities and commute routes within easy reach. (id:59142)
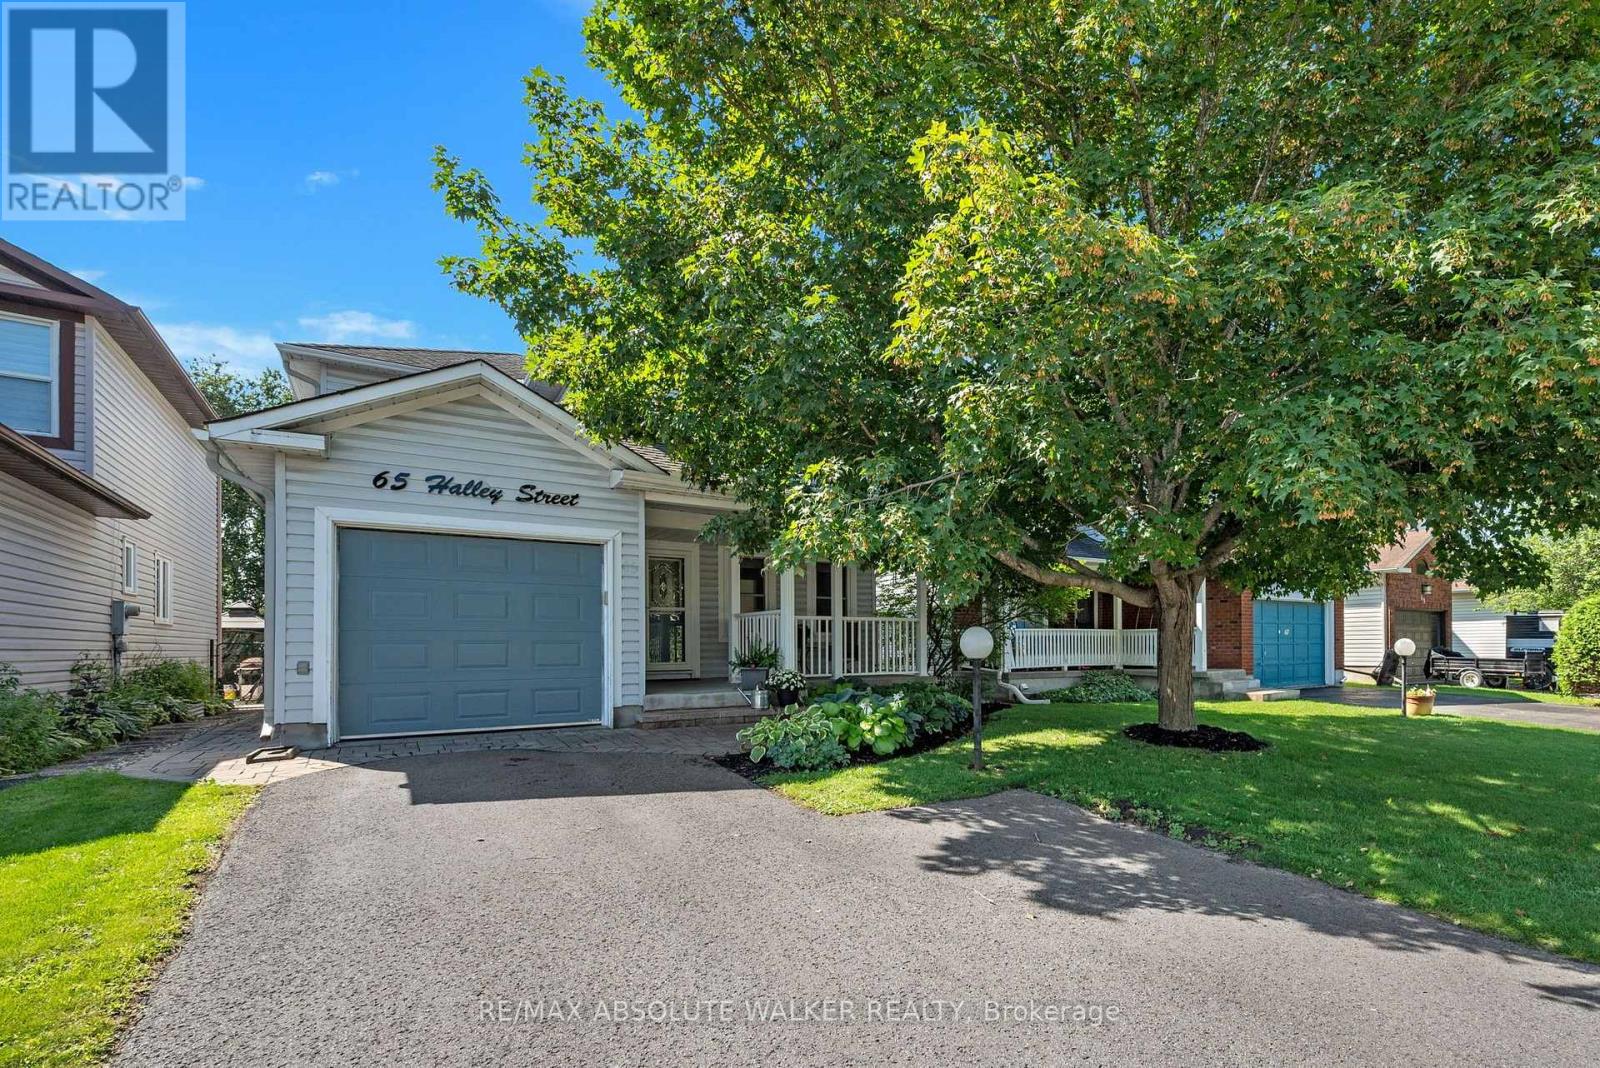
65 Halley Street
Ottawa, Ontario
Over three decades of love, care and memories have made 65 Halley St. a home truly worth discovering. Lovingly cared for by the same family for over 30 years, this inviting 3-bedroom, 2-bathroom home in Barrhaven offers a functional layout with thoughtful updates throughout. Step inside to a welcoming main floor featuring a formal living and dining room, perfect for entertaining, alongside a cozy family room with a gas fireplace. The updated kitchen is the heart of the home, complete with quartz countertops, new appliances and a convenient eat-in area, ideal for casual family meals. Pot lights throughout add a modern touch and create a bright, welcoming atmosphere. Upstairs, you will find three comfortable bedrooms and a renovated bathroom. The smart layout even includes a laundry room conveniently located halfway up the stairs. The finished basement provides additional versatile living space, including a cold storage room and a dedicated workshop that is perfect for hobbies, projects or extra storage. Freshly painted throughout, this home is move-in ready and waiting for its next chapter. The backyard is where this home truly comes alive. Private, beautifully landscaped and designed for enjoyment, it features interlock, an irrigation system and a shed for added storage. Whether you are hosting friends or enjoying a quiet evening outdoors, this is a space you will love to come home to. Additional highlights include a Kohler generator for peace of mind, Gemstone lights surrounding the entire home, a garage door opener and so much more. Come see all that 65 Halley St. has to offer! Some photos are virtually staged. (id:59142)
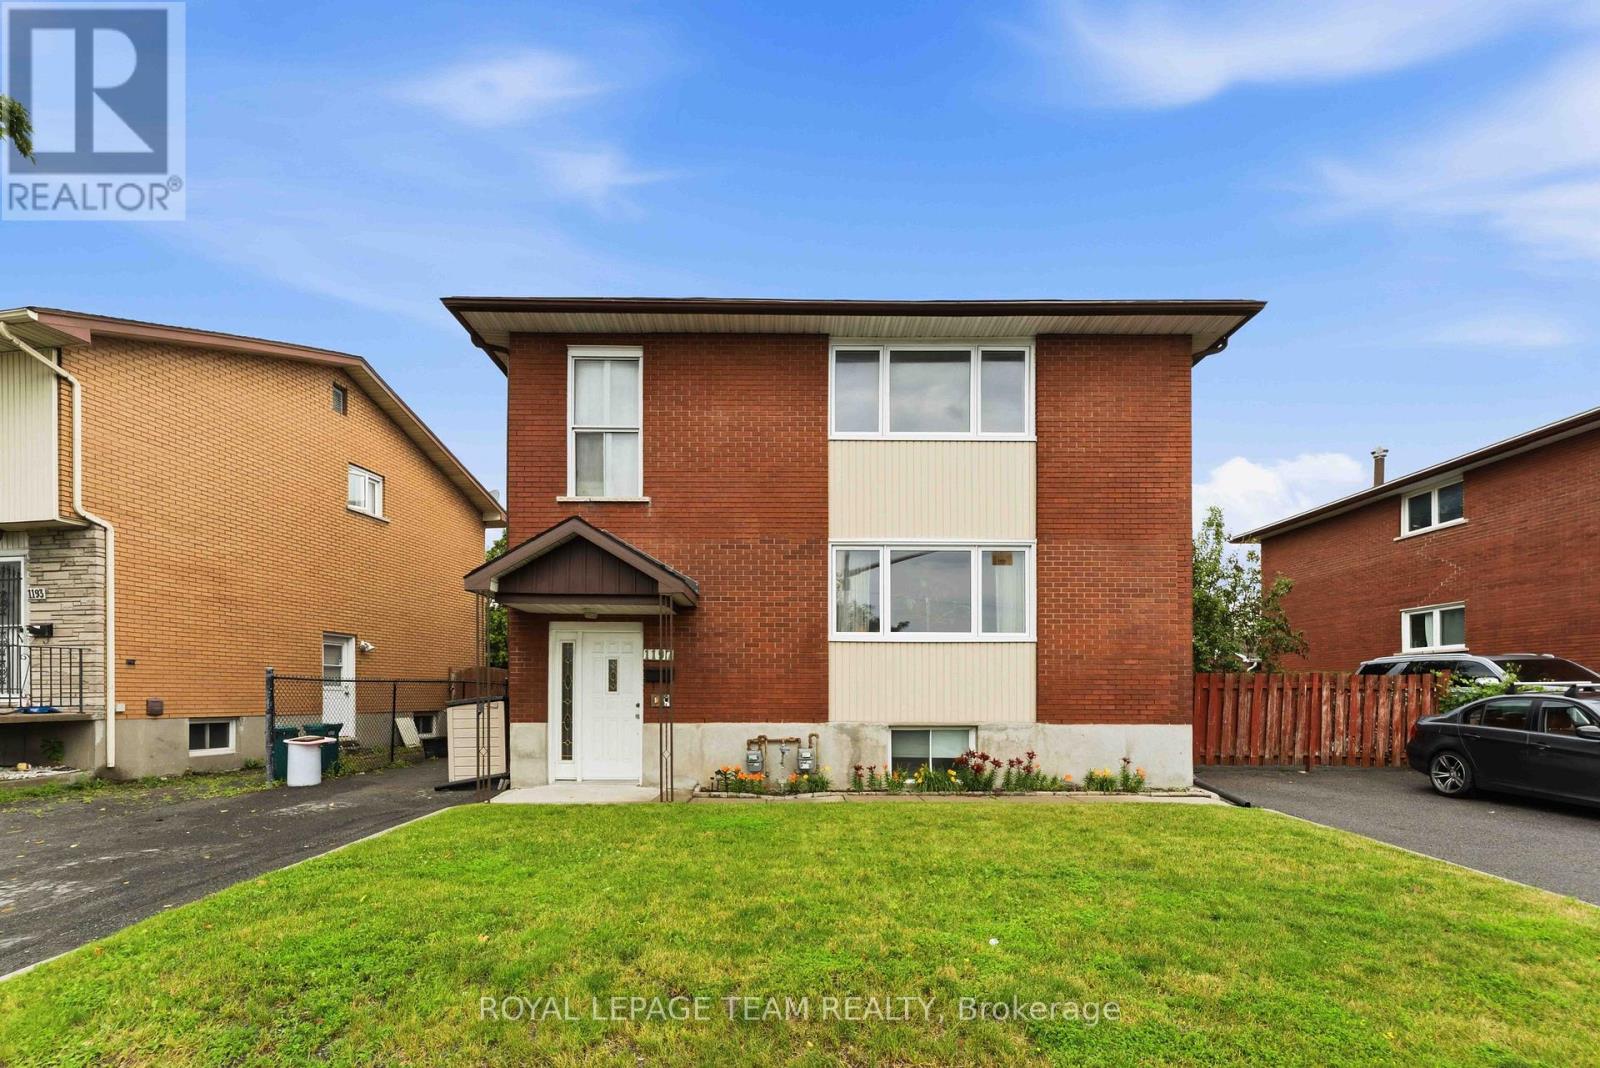
1197 Maitland Avenue
Ottawa, Ontario
Welcome to 1197 Maitland, a well-maintained legal duplex that has been lovingly cared for by the same family for many years. Pride of ownership is evident throughout, with numerous upgrades completed over time.The move-in-ready ground-floor apartment offers the perfect opportunity for an owner-occupant, while the upper apartment and basement apartment provide excellent rental income potential. Each unit features separate hydro meters and its own laundry, offering added convenience and privacy for tenants.Whether you're looking to live in one unit while generating rental income or expand your investment portfolio, this versatile property presents an exceptional opportunity. (id:59142)
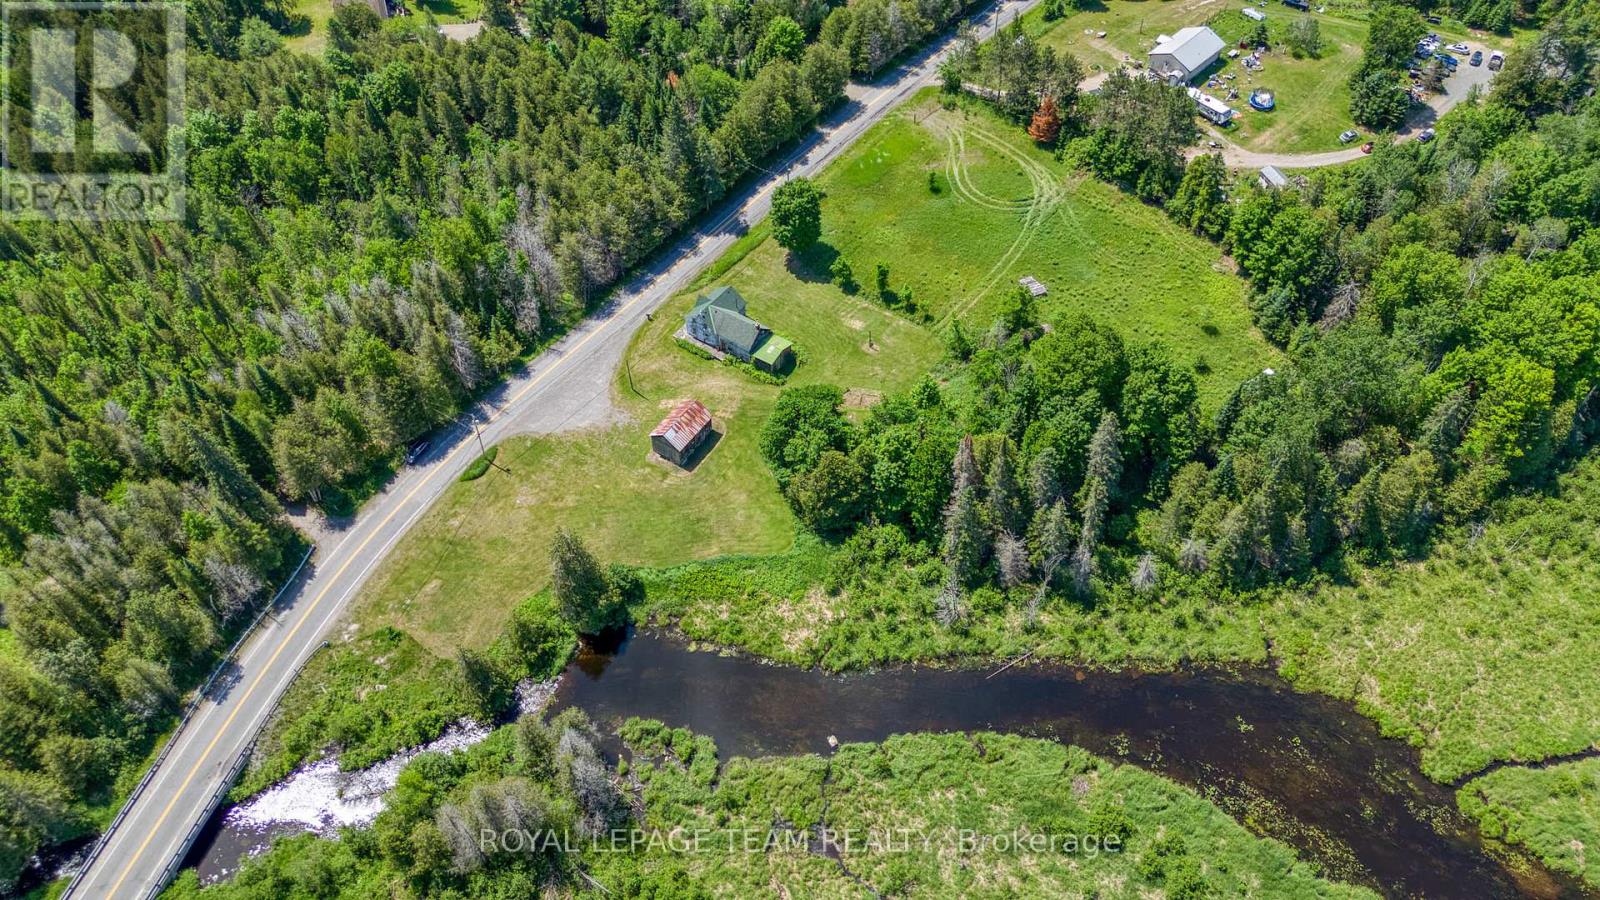
4186 Tatlock Road
Lanark Highlands, Ontario
A RIVER FLOWS THROUGH IT!! A rare opportunity to purchase a beautiful rolling property where you own land on both sides of the Indian River!! A gorgeous setting with several choice sites to build your dream home. There currently is an older home on the property. The home has not been lived in recently and we are selling mainly land value. The Indian river and the 4+ rolling acres provides a spectacular setting and the property is located on a paved road with easy, direct access. Properties with these unique features are hard to find and rarely come on the market. Check out the drone video!! (id:59142)
6310 Matchette Road
Lasalle, Ontario
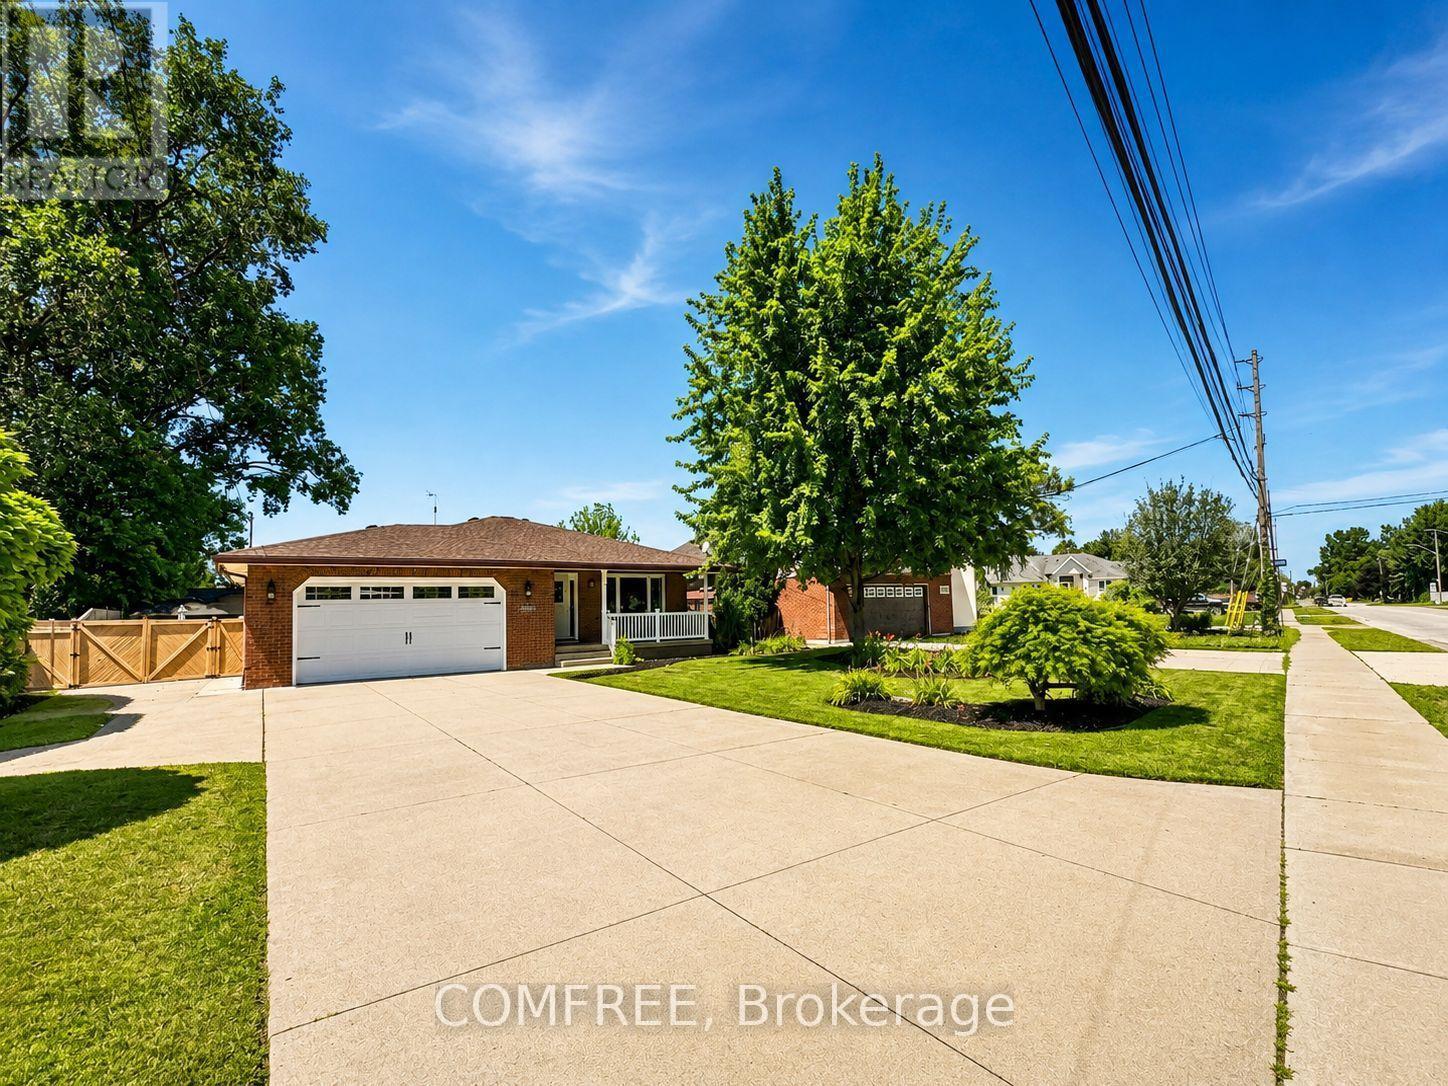
Welcome to this beautifully maintained 4 level back split in the heart of Lasalle! This spacious home offers 4 plus 1 bedrooms and is perfect for families or those who love to entertain. Enjoy your private backyard oasis featuring a heated 24-foot above ground pool, beautifully manicured landscaping, and plenty of outdoor space. Carenthusiasts and hobbyists will appreciate the heated and cooled detached 2-car garage , plus an attached 2-car garage and ample additional parking with additional home access from the garage. Relax and unwind in your own sauna after a long day. Ideally located just minutes from a sought after golf course and close to parks, walking trails, schools, shopping and all amenities. A rare opportunity to own a move in ready home in one of LaSalle's most desirable locations! (id:59142)
14 Clarence Street
Ottawa, Ontario
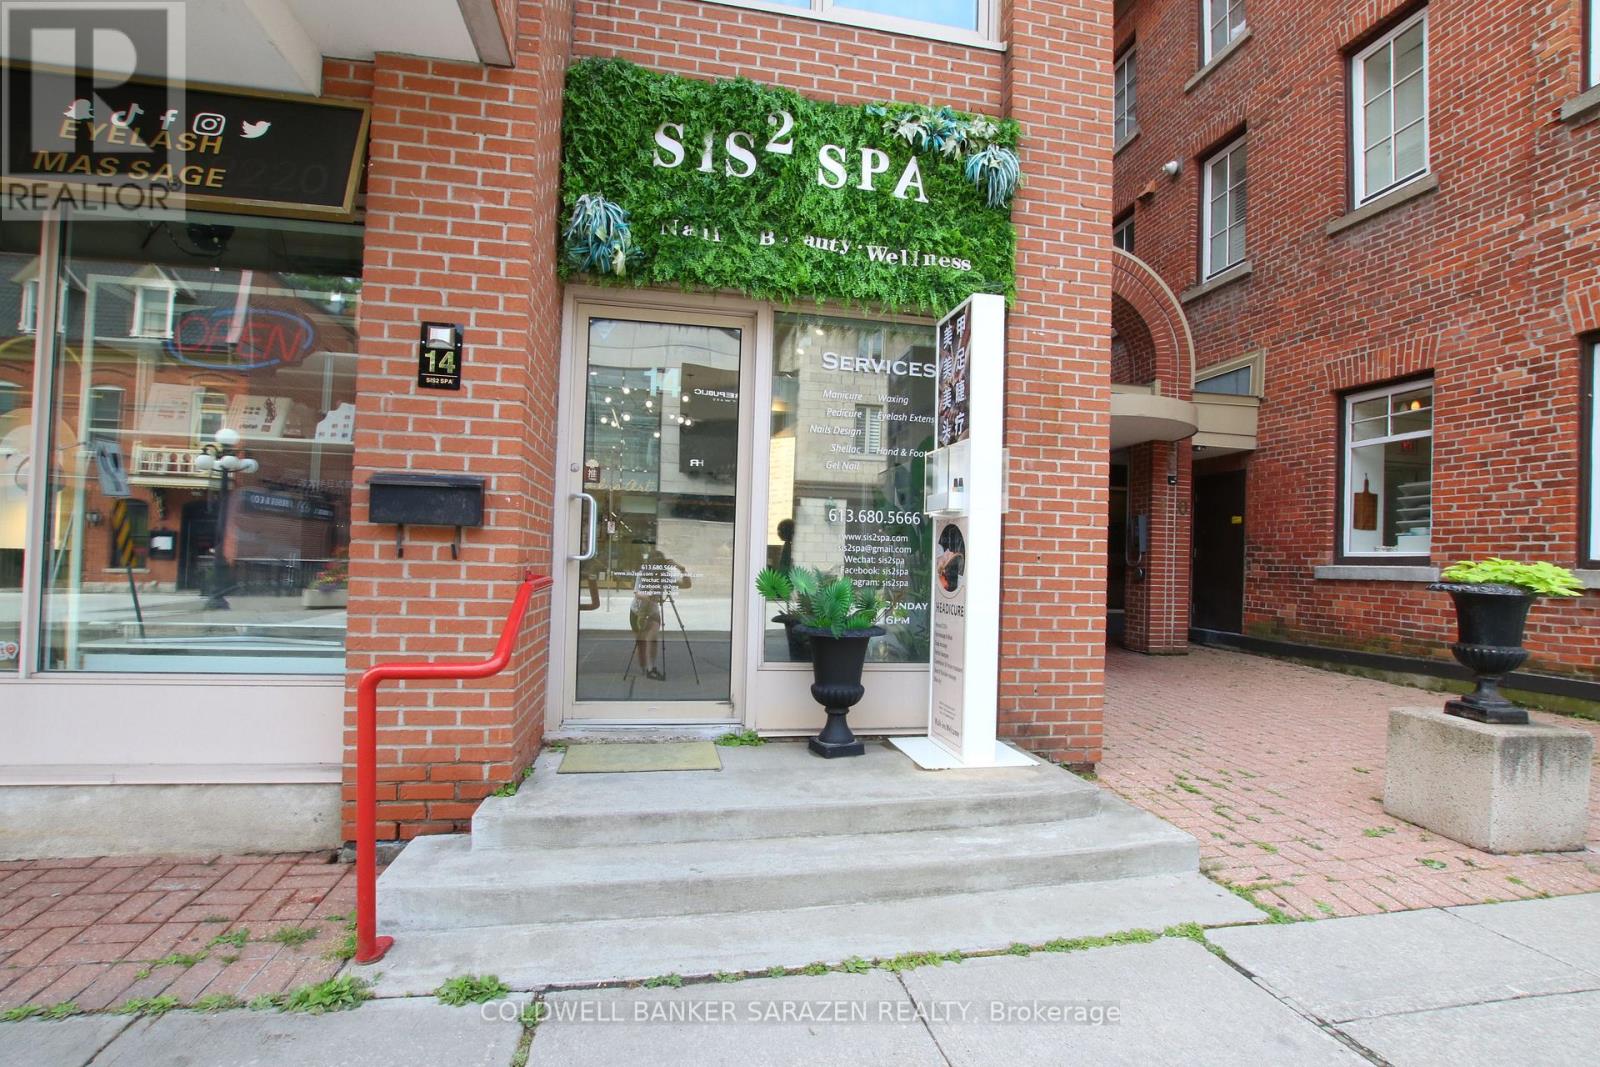
Rare opportunity to purchase a profitable and well-established nail salon business in the heart of Ottawa's iconic ByWard Market. Located at the high-traffic corner of Clarence and Sussex, directly across from the U.S. Embassy, this Nails & Beauty Spa attracts steady clientele from both locals and tourists year-round. Ideal for an individual hairstylist, esthetician, massage therapist, or other complementary wellness services to benefit from the salons existing success. A turnkey opportunity in a high-end, high-visibility location perfect for entrepreneurs looking to enter or expand in the beauty and wellness industry. (id:59142)
191 Cheyenne Way
Ottawa, Ontario
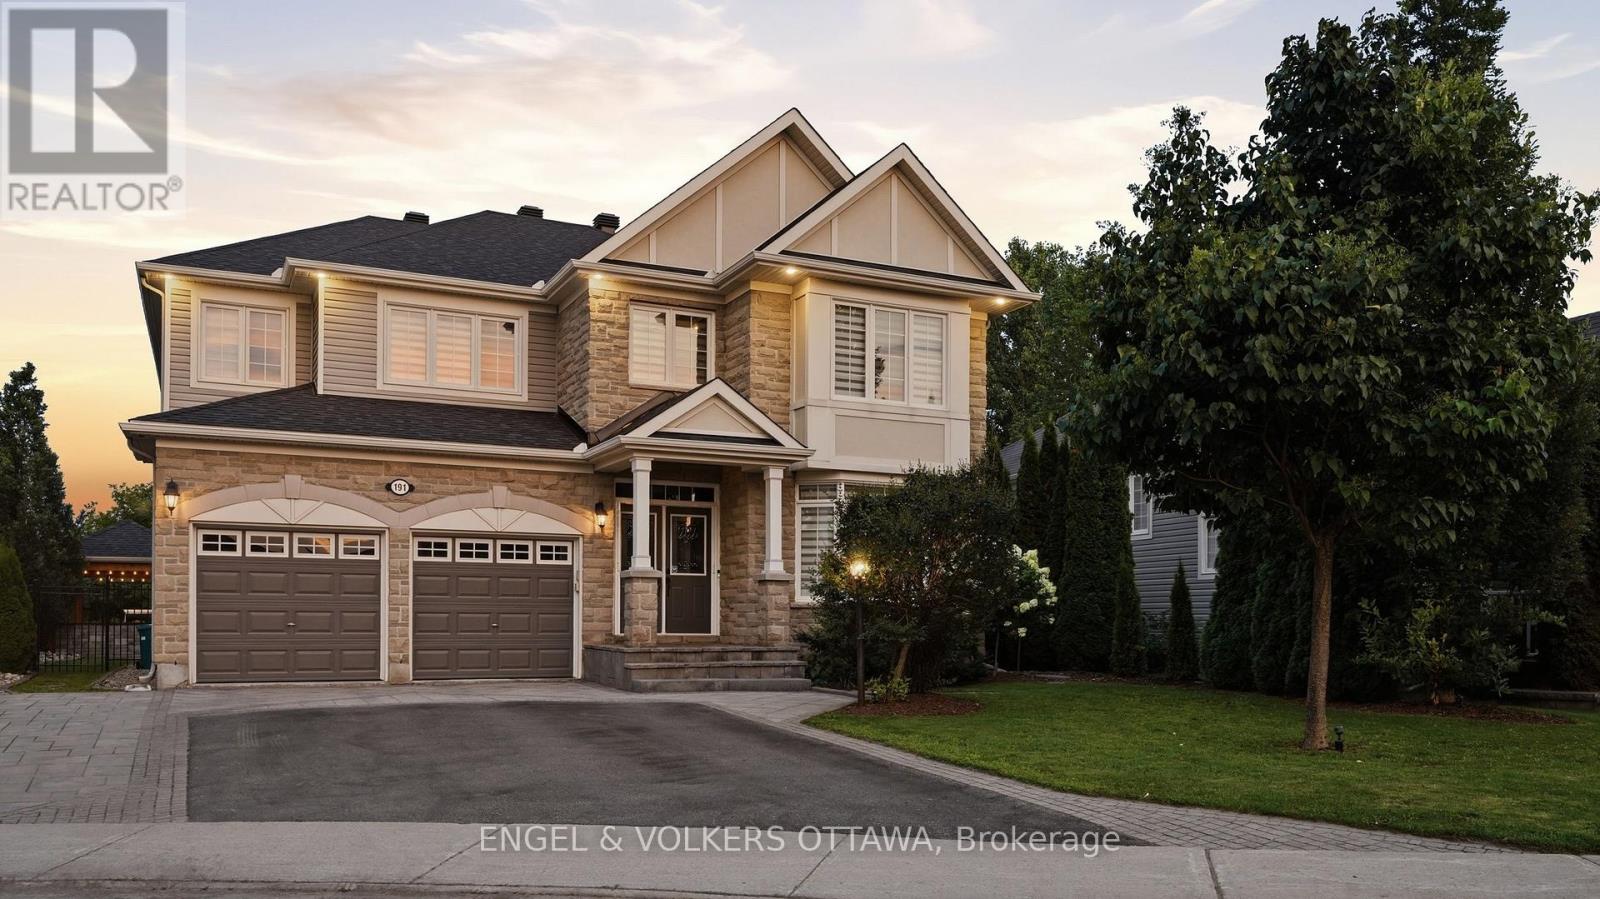
Welcome to this exceptional golf-course home in sought-after Stonebridge, beautifully positioned on Hole 2 with picturesque views and a remarkably peaceful backyard. Thoughtfully designed with attention to detail throughout, this spacious home offers an ideal blend of elegance, comfort and functionality. The welcoming foyer is flanked by two private offices, ideal for working from home. A formal dining room provides an elegant setting for entertaining, while the inviting living room features a cozy gas fireplace. The kitchen flows into a bright breakfast nook overlooking the backyard and golf course-the perfect spot to enjoy your morning coffee with a view. Step outside to your own private retreat featuring a pool, hot tub, outdoor kitchen and dining area. Despite its golf-course setting, the backyard is wonderfully quiet and serene. More than 30 newly planted trees enhance the landscaping and will provide additional beauty and privacy as they mature. Upstairs, the spacious primary suite features a fireplace, large walk-in closet and generous ensuite. Two additional bedrooms share a convenient Jack & Jill bathroom, while another enjoys its own ensuite.The finished lower level offers even more living space with a large recreation area, dedicated gym, additional bathroom and separate bonus room ideal for games, hobbies or flex space. A rare opportunity to enjoy exceptional indoor and outdoor living in one of Barrhaven's most desirable communities. (id:59142)
114 - 120 Prestige Circle
Ottawa, Ontario
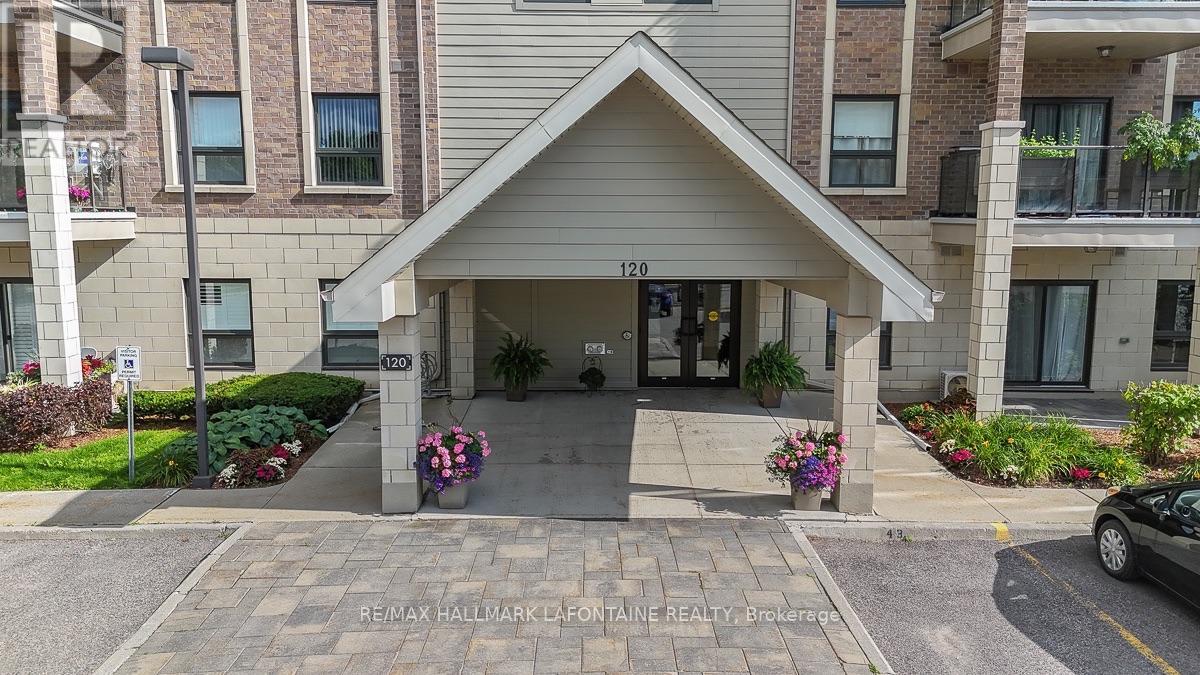
Welcome to Petrie's Landing! This spacious 2-bedroom condo offers the perfect blend of comfort, style, and convenience in a location that's hard to beat. With easy access to public transit and the scenic Ottawa River pathways just steps away, it's easy to enjoy everything this neighbourhood has to offer.Inside, you'll find a bright, open-concept living and dining area with engineered hardwood flooring, California shutters, and patio doors leading to your own private terrace - the perfect spot to enjoy a morning coffee or relax at the end of the day. The kitchen is both stylish and functional, featuring granite countertops, a breakfast bar, stainless steel appliances, and a modern tile backsplash.The spacious primary bedroom includes a beautiful ensuite with a soaker tub, separate shower, granite vanity, and ceramic tile flooring. A second full bathroom with matching finishes also provides convenient access to the in-unit laundry room.Set on the quiet side of the building, this condo overlooks green space and has a small park right out front, creating a peaceful setting while still being close to everything you need. If you're looking for an easy, low-maintenance lifestyle in a great community, this is one you'll want to see. (id:59142)
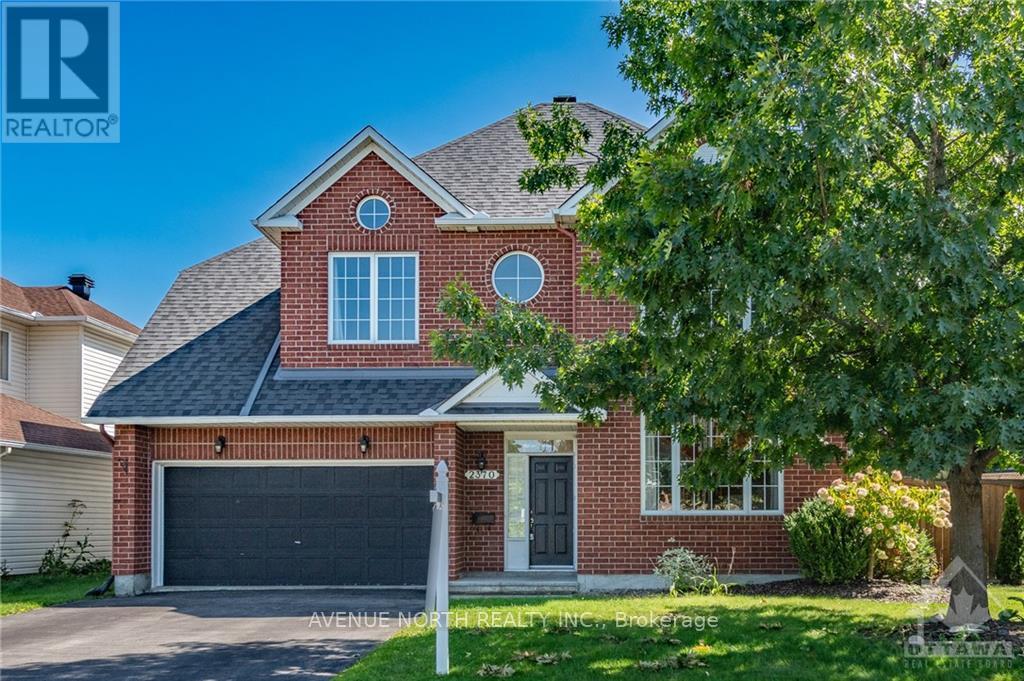
2370 Le Ruisseau Circle
Ottawa, Ontario
Welcome to this stunning Minto Sierra model, perfectly positioned on a premium lot in the highly sought-after neighborhood of Chapel Hill South! Upon entering, you'll appreciate the open-concept layout ideal for both entertaining and family time. The main level features beautiful hardwood floors that lead to a modern kitchen with granite countertops and stainless steel appliances. Relax by the cozy gas fireplace in the family room or host gatherings in the dining and living areas, all bathed in natural light. New patio doors open to a deck and above-ground saltwater pool, perfect for outdoor enjoyment. Upstairs, you'll find a convenient second-floor laundry and four bedrooms, including a spacious primary suite with a walk-in closet, sitting area, and ensuite. The finished lower level offers a full bathroom and a generous recreation space. Outside, unwind in the hot tub and enjoy the private backyard. Excellent schools, recreational facilities, and amenities are all nearby! Recent Updates: Roof (2022), A/C, Furnance, HWT (2021) (id:59142)
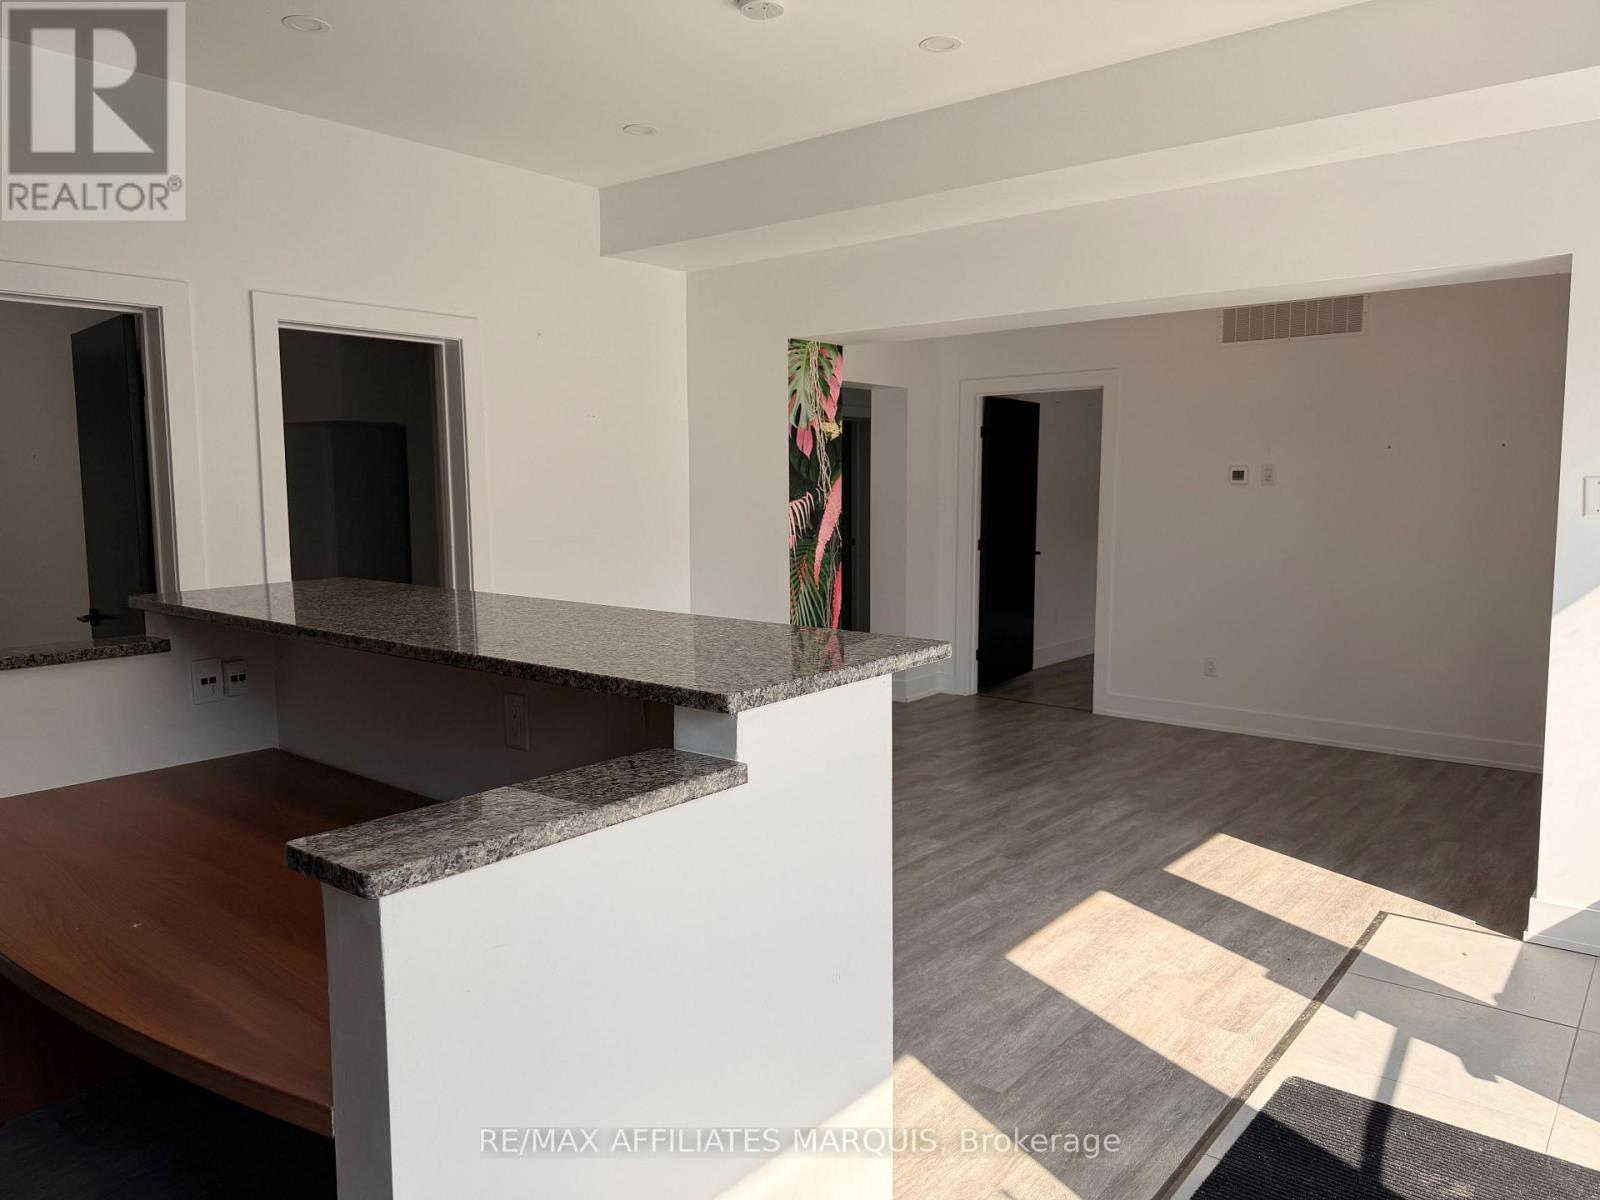
32 - 34 Market Street N
Smiths Falls, Ontario
Position your business for success in this beautifully lit, functional commercial space designed to impress clients from the moment they walk in. Featuring an abundance of natural light throughout, the layout offers a welcoming dedicated reception/waiting area that creates a polished, professional first impression. Beyond the reception, you'll find multiple private, separate rooms ideal for private offices, consultation suites, treatment areas, or break-out meeting rooms. Whether you are expanding a professional firm, medical practice, boutique agency, or service provider, this adaptable workspace provides the ideal balance of collaborative front-of-house presence and quiet, individual work zones. This space could also be converted to be all retail space as it's close to the downtown core and gets foot traffic. Heat, hydro and HST are extra. Water is included. (id:59142)
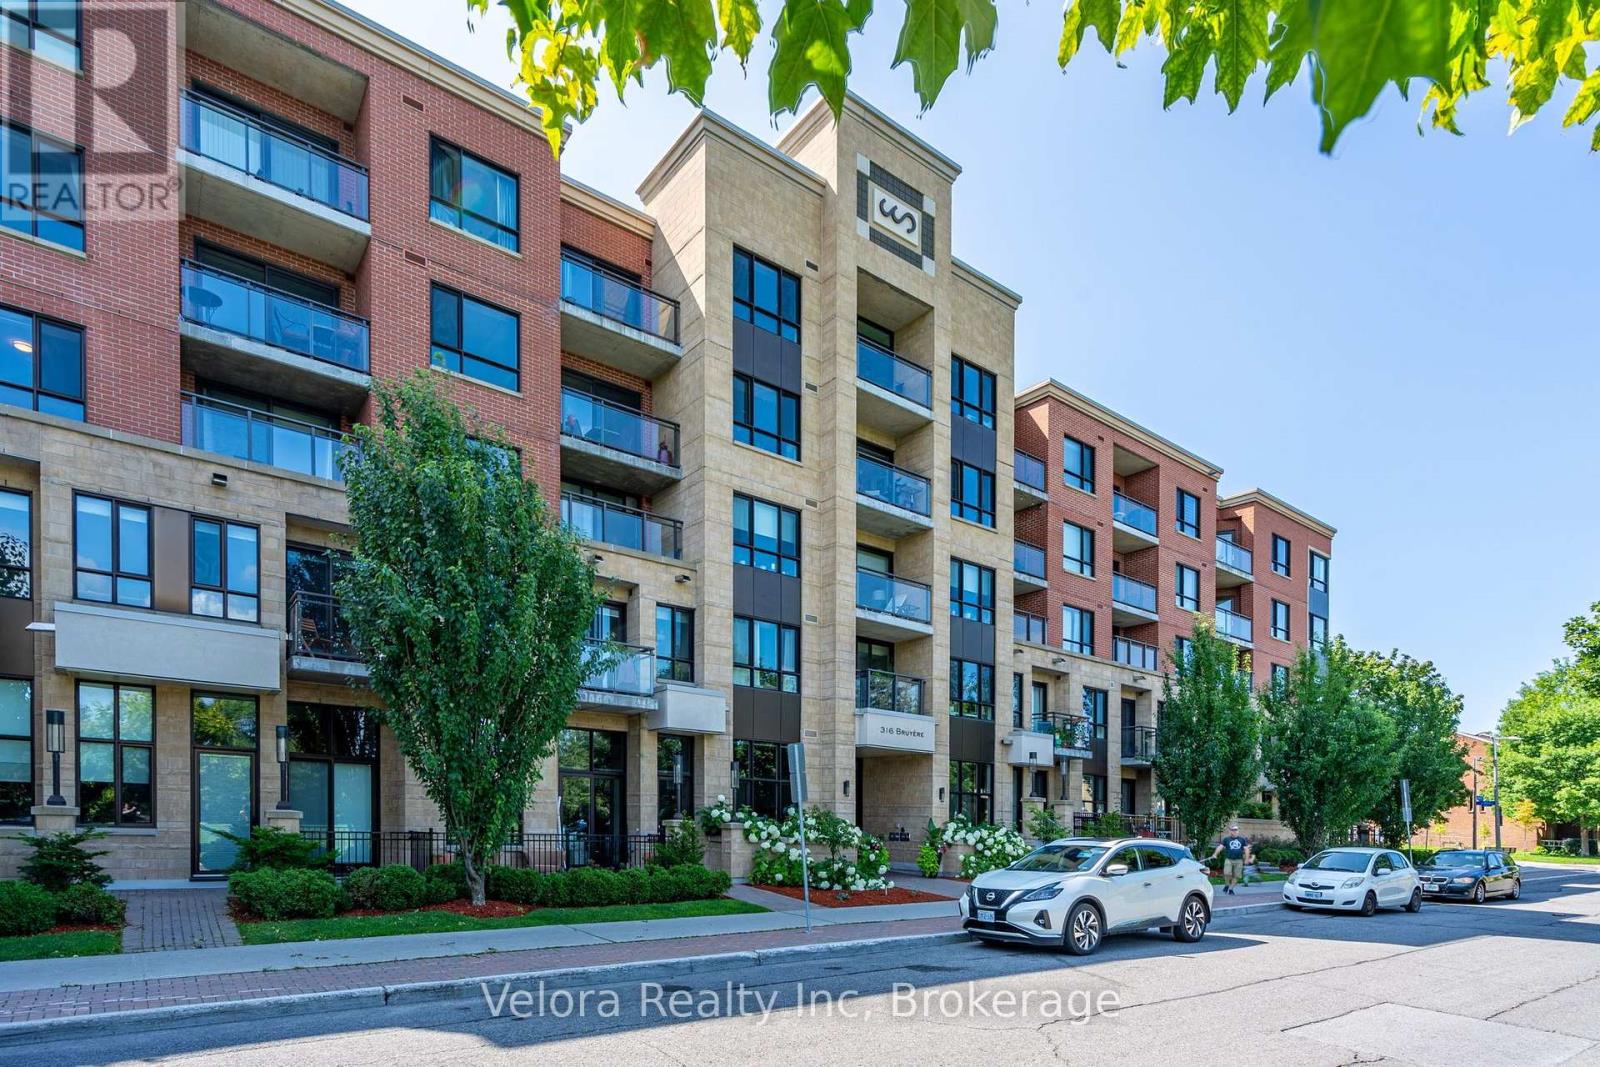
220 - 316 Bruyere Street
Ottawa, Ontario
Embrace the urban lifestyle in this exceptional rental unit nestled in the heart of Lower Town. Situated just a short walk away from the renowned ByWard Market, this prime location offers unrivalled access to all the attractions and conveniences of downtown living. Step inside to find an inviting open-concept layout, seamlessly integrating the living, dining, & kitchen areas. This thoughtfully designed unit offers one bedroom and one four-piece bath, ensuring comfort and privacy. Embrace the ease of in-unit laundry, making daily chores a breeze. Beyond the confines of your new home, revel in the luxury of amenities, including a fully equipped gym for your fitness needs and an underground parking spot. Don't miss the opportunity to experience the best of Ottawa's downtown living in this remarkable unit. (id:59142)
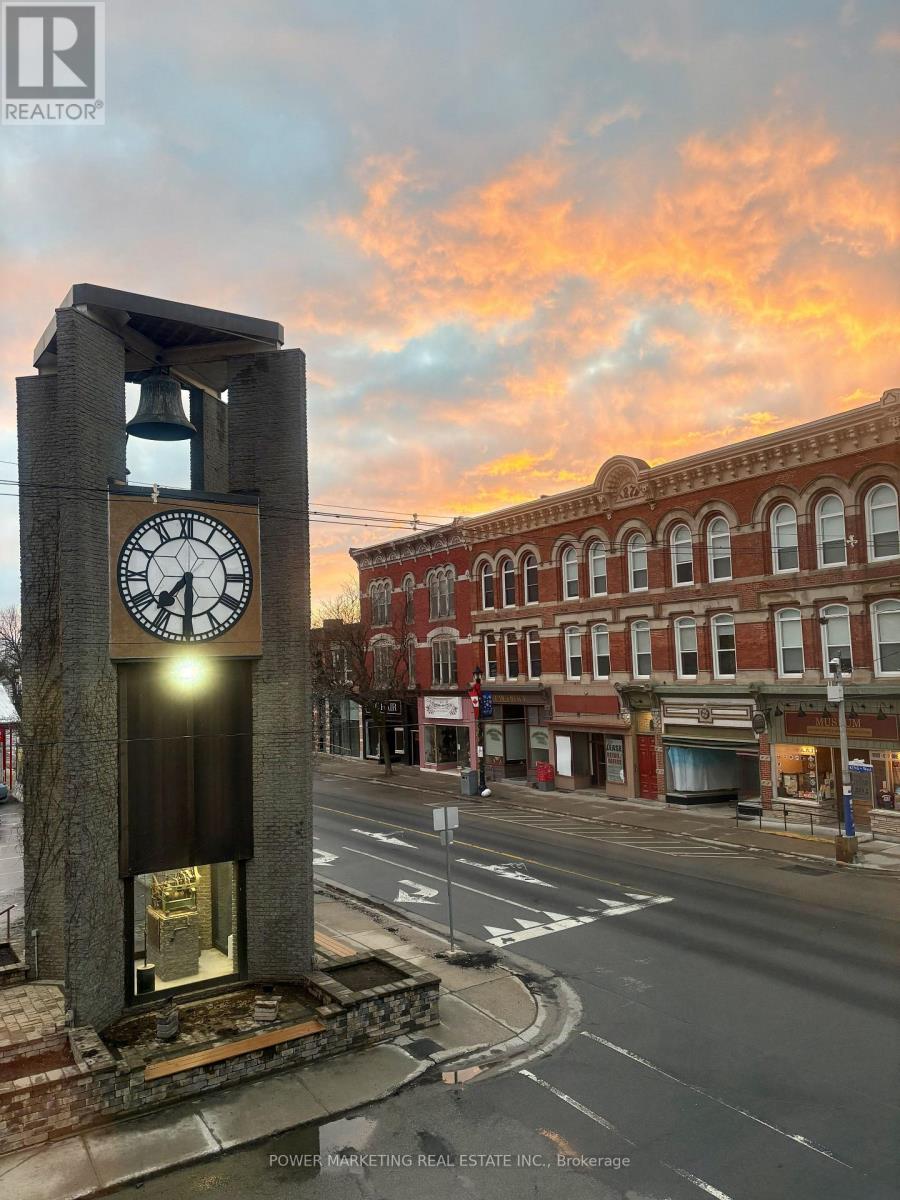
#2 - 199 King Street W
Prescott, Ontario
Fully renovated Bachelor Suite apartment in the heart of historic Downtown Prescott, just steps from the St. Lawrence River, the City Clock Tower, restaurants, cafés, shopping, parks, marinas, and everyday amenities. Located in a landmark building, this bright and modern unit has been completely renovated and offers the feel of a brand-new home. Features include newly built and fully insulated walls, new flooring throughout, elegant drop ceilings with modern recessed lighting, a contemporary kitchen with brand-new cabinetry, sink, and fixtures, a beautifully renovated bathroom, in-suite laundry, and individual climate control. Thoughtfully renovated while preserving the character of this historic landmark building. Every detail has been thoughtfully finished to create a fresh, stylish, and comfortable living space. Enjoy the convenience of downtown living with everything within walking distance. Ideal for professionals, retirees, or anyone seeking a modern, walkable waterfront lifestyle in one of Prescott's most desirable locations. Enjoy Prescott's year-round community events and recreation, including the St. Lawrence Shakespeare Festival, Upper Canada Folkfest, Summer Concert Series, Riverwalk Promenade, Farmers' Market and live entertainment. Winter activities include outdoor skating at Sandra S. Lawn Harbour and Sarah Spencer Park, tobogganing near Fort Wellington, and winter walks along the Heritage River Trail. (id:59142)