

85 Hackamore Crescent
Ottawa, Ontario
Welcome to this beautifully designed Caivan home, built in 2024 & situated on a PREMIUM INVERTED PIE-SHAPED LOT lot backing onto farmland in the sought-after community of Richmond, Ottawa. The premium lot provides an exceptionally spacious & wider backyard, offering enhanced privacy, generous outdoor space & plenty of room for family activities, entertaining creating your ideal outdoor retreat.This spacious residence offers a thoughtfully designed layout with 4 bedrooms on the second level with TWO ENSUITES. The generous primary bedroom offers excellent space and walk-in closets, while the additional bedrooms are ideal for family and guests.The main floor features a bright and functional layout with a spacious great room, separate dining area, well-appointed kitchen, convenient mudroom, powder room & main-floor den-perfect for a home office or quiet retreat. The kitchen equipped with SS appliances, all with extended warranties for added peace of mind. A large attached garage provides ample parking & storage.The fully finished basement adds valuable living space & features a large recreation area & full bathroom, providing an excellent space for family activities, entertaining, guests or additional living needs.The open-concept main living areas provide a comfortable setting for everyday family living and entertaining, while the finished basement offers flexibility for a recreation room, home gym, media area or children's play space. The second-level layout provides excellent separation between the bedrooms and shared living areas. The home also features a 200-amp electrical service, providing excellent capacity for future upgrades and advancements With its premium inverted pie-shaped, exceptionally spacious & private backyard, generous living space & versatile three-level layout, this home offers an excellent opportunity for families seeking a modern home in Richmond. (id:59142)
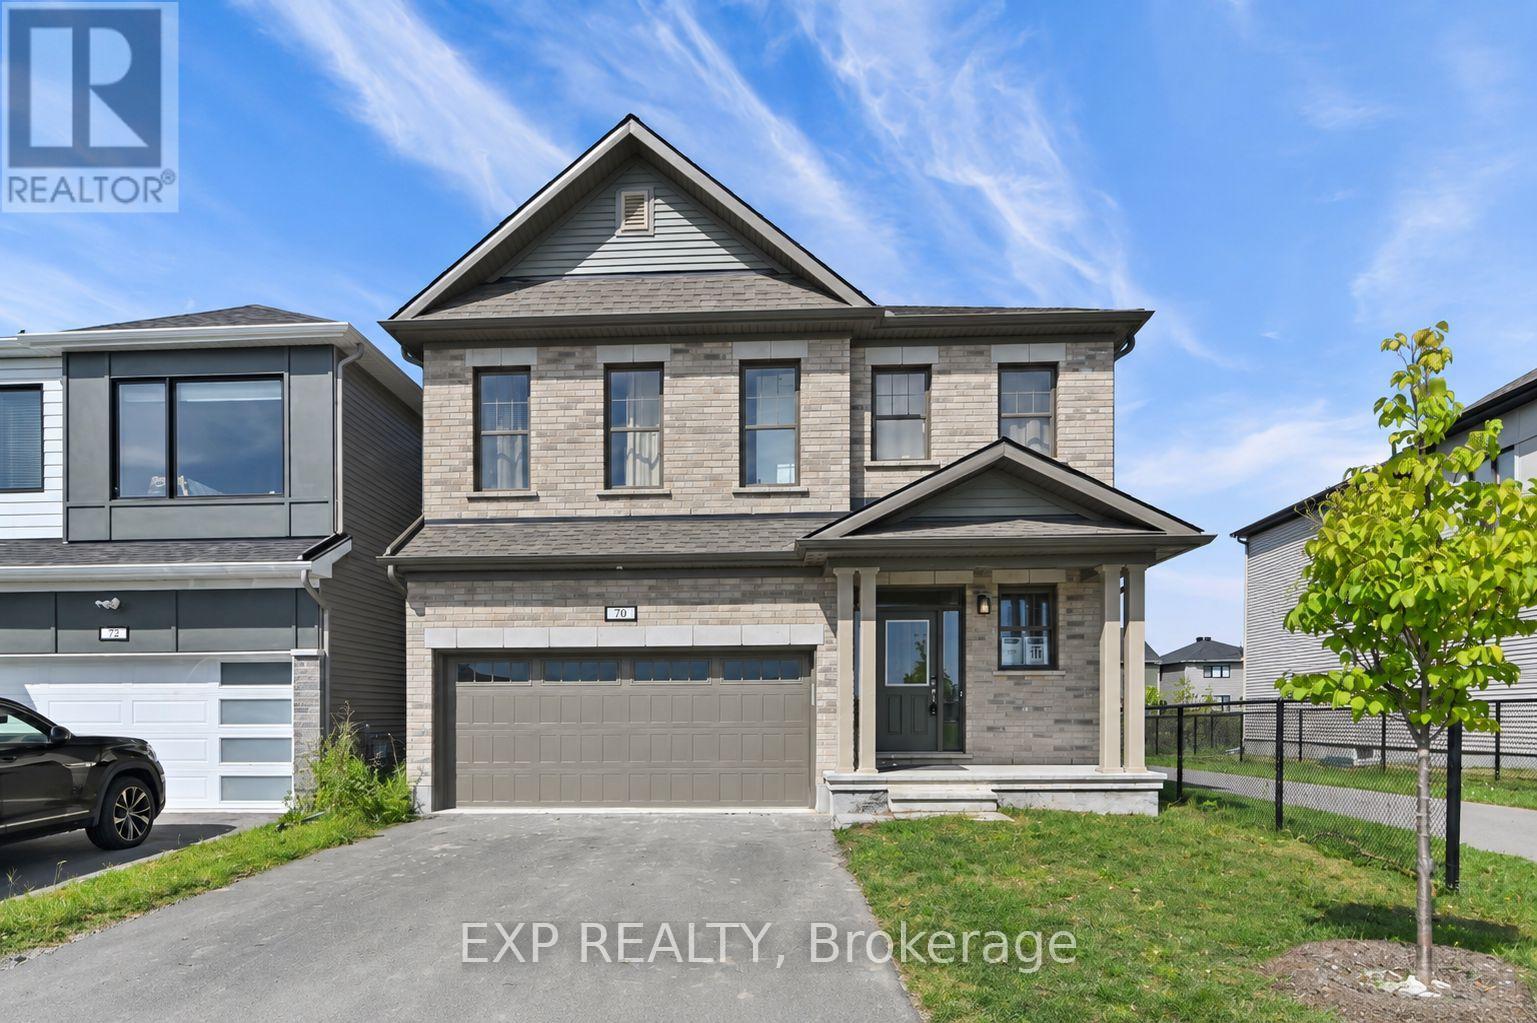
70 Green Ash Avenue
Ottawa, Ontario
5 BEDROOMS - 5.5 BATHROOMS - 4 UPSTAIRS ENSUITES - MAIN FLOOR BEDROOM W/ENSUITE - FINISHED BASEMENT! Discover this highly upgraded detached home in the family-oriented community of Richmond Meadows, situated on a premium lot with no direct front or rear neighbors - fronting directly onto a neighborhood park and backing onto a scenic walking path. The park features a playground, basketball court, and hockey rink, all right across the street. Upstairs features 4 spacious bedrooms, EACH WITH ITS OWN PRIVATE ENSUITE AND WALK-IN CLOSET - an extremely rare and functional layout! The primary bedroom easily fits a king-size bed and features an expansive walk-in closet and 5-piece ensuite with double vanities, freestanding soaker tub, and large glass shower. 9' ceilings add to the bright and spacious feel, while laundry is conveniently located upstairs. The main floor features a 5th bedroom with its own full ensuite - ideal for a family member wanting their own space, guests, or a home office. The bright open-concept living and dining areas feature soaring ceilings and a cozy gas fireplace, while the kitchen offers real oak cabinetry, quartz countertops, and plenty of storage. The fully finished basement provides even more usable living space with a rec room, full bathroom, and additional storage. A double garage with remote opener, pre-installed curtain rods, and premium builder upgrades add further convenience. Inquire today to book your showing! (id:59142)
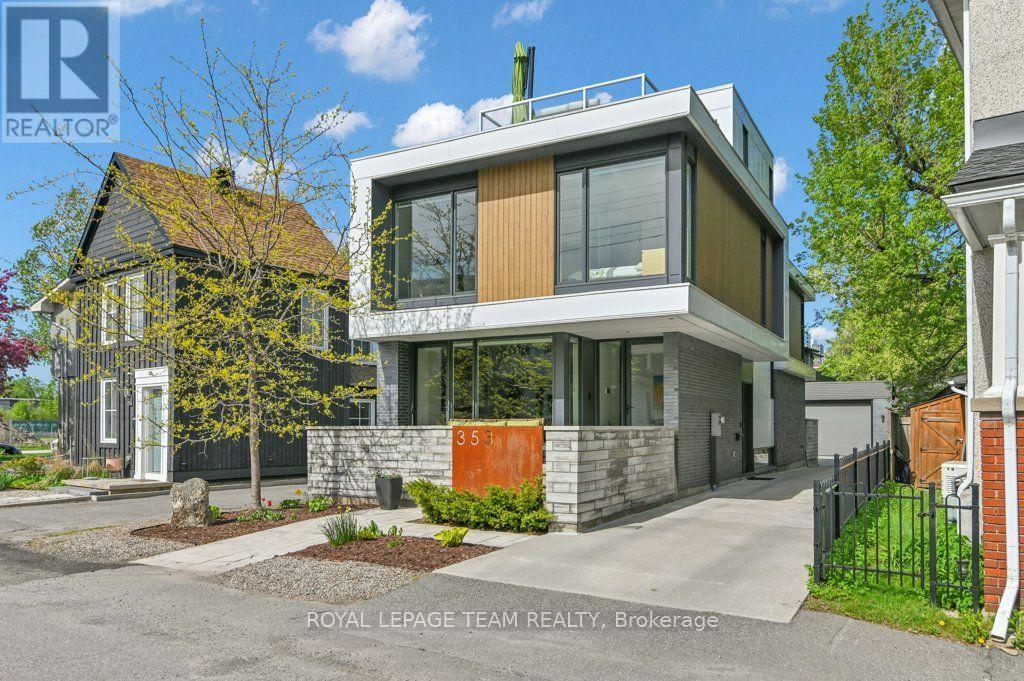
353 Winston Avenue
Ottawa, Ontario
YOU MUST SEE THIS VERY SPECIAL PROPERTY! IT WAS BUILT FOR THOSE WHO UNDERTANDS DESIGN, UNIQUENESS AND QUALITY - PERFECT FOR THE DISCERNING BUYER! Designed by well known Architect BARRY HOBIN, this home won the GOHBA Award in 2019 in the Custom Urban Home (less than 3,000 sq ft), The Uniqueness of Design and the Quality of Materials used make this home really stand out. Using commercial construction techniques, the home was built maximizing the size and location of windows and the type of glass used. All bedroom windows start from the floor up. To summarize some of the many other features, the bathroom floors and basement floors are heated with the same type of system that the laneway uses from front to back/ There are 3 separate patios - front, rear and a roof deck. The custom designed kitchen has a marble countertop and an abundance of cabinetry and built in appliances which have been finished to closely match the countertops. The large living room overlooks the rear patio and has an eco-friendly ethanol fireplace. The rear yard area has brick and asphalt surface and provides lots of extra space leading to the double car, insulated garage with room for a 3rd small car but now has been finished with a well provisioned work shop. The garage has its own 100 AMP service. In terms of many more features, it has been set up for any power emergencies with a 16 KW Generac generator with an Auto Transfer system. Capped off with a TREX roof deck it provides the perfect spot to watch the sun set, THIS HOME IS A MUST SEE! (id:59142)
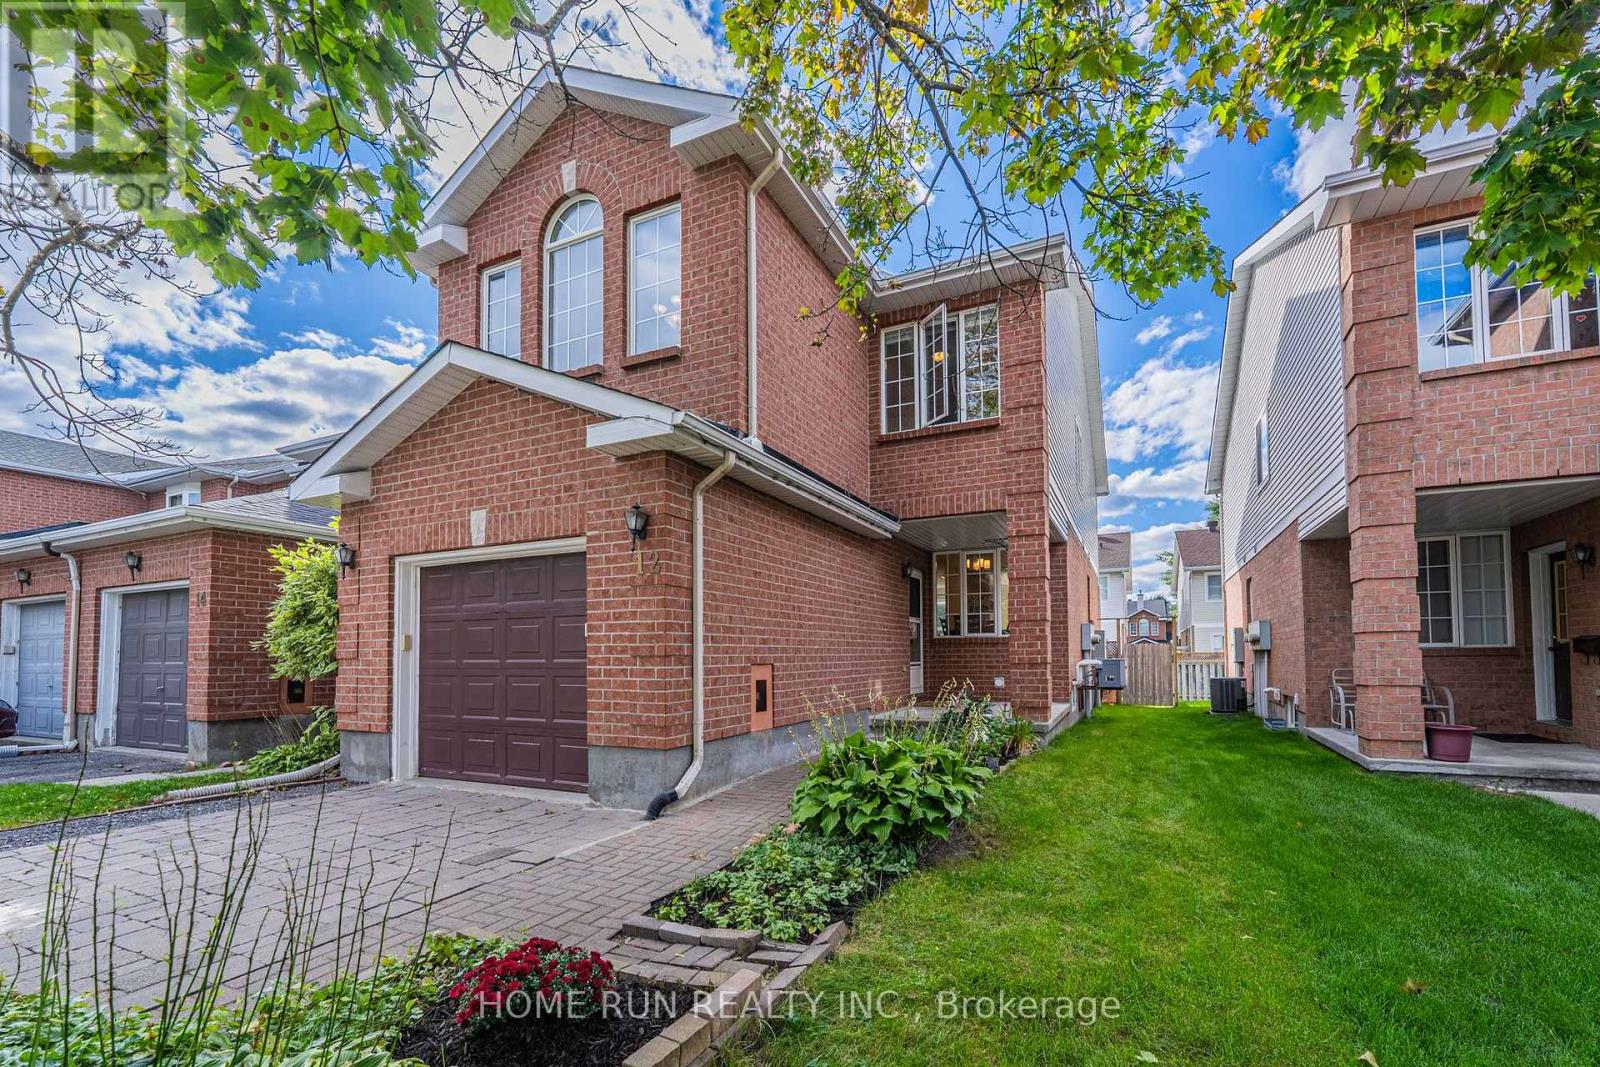
12 Angus Drive
Ottawa, Ontario
An end-unit townhome that lives like a detached home! Situated on a quiet street of only 21 homes and surrounded by parks and greenery, this home has been loved and meticulously kept by one family for over twenty years. The extra-wide, extra-deep interlocking driveway parks 3 cars! The oversized 12-ft garage is roughly 2 feet wider than the single garages in most new builds. A welcoming porch opens to a rare front-facing dining room that works equally well as a home office. The main floor also boasts a generous living room and a beautifully updated chef's kitchen with brand-new quartz counters, new appliances, subway tile backsplash, and modern sink and faucet. Breakfast and dining open to a private rear yard through oversized sliding doors. Upstairs, in addition to the 3 bedrooms, a standout spacious family room sits under a vaulted ceiling, anchored by a gas fireplace and a tall front-facing window. Every bedroom is oversized: a rear-facing primary spanning the entire back of the home with walk-in closet and updated ensuite, plus two well-proportioned additional bedrooms. A finished basement adds extra living space. Fresh paint, brand-new second-floor carpet and modern lighting throughout. Exceptional bonus: ALL utilities are 100% owned - no costly rental contracts to take over. Flexible closing available! Established Katimavik neighbourhood: a five-minute walk to Eagleson Park & Ride, seconds to Highway 417, with schools, parks and shopping all close by. (id:59142)
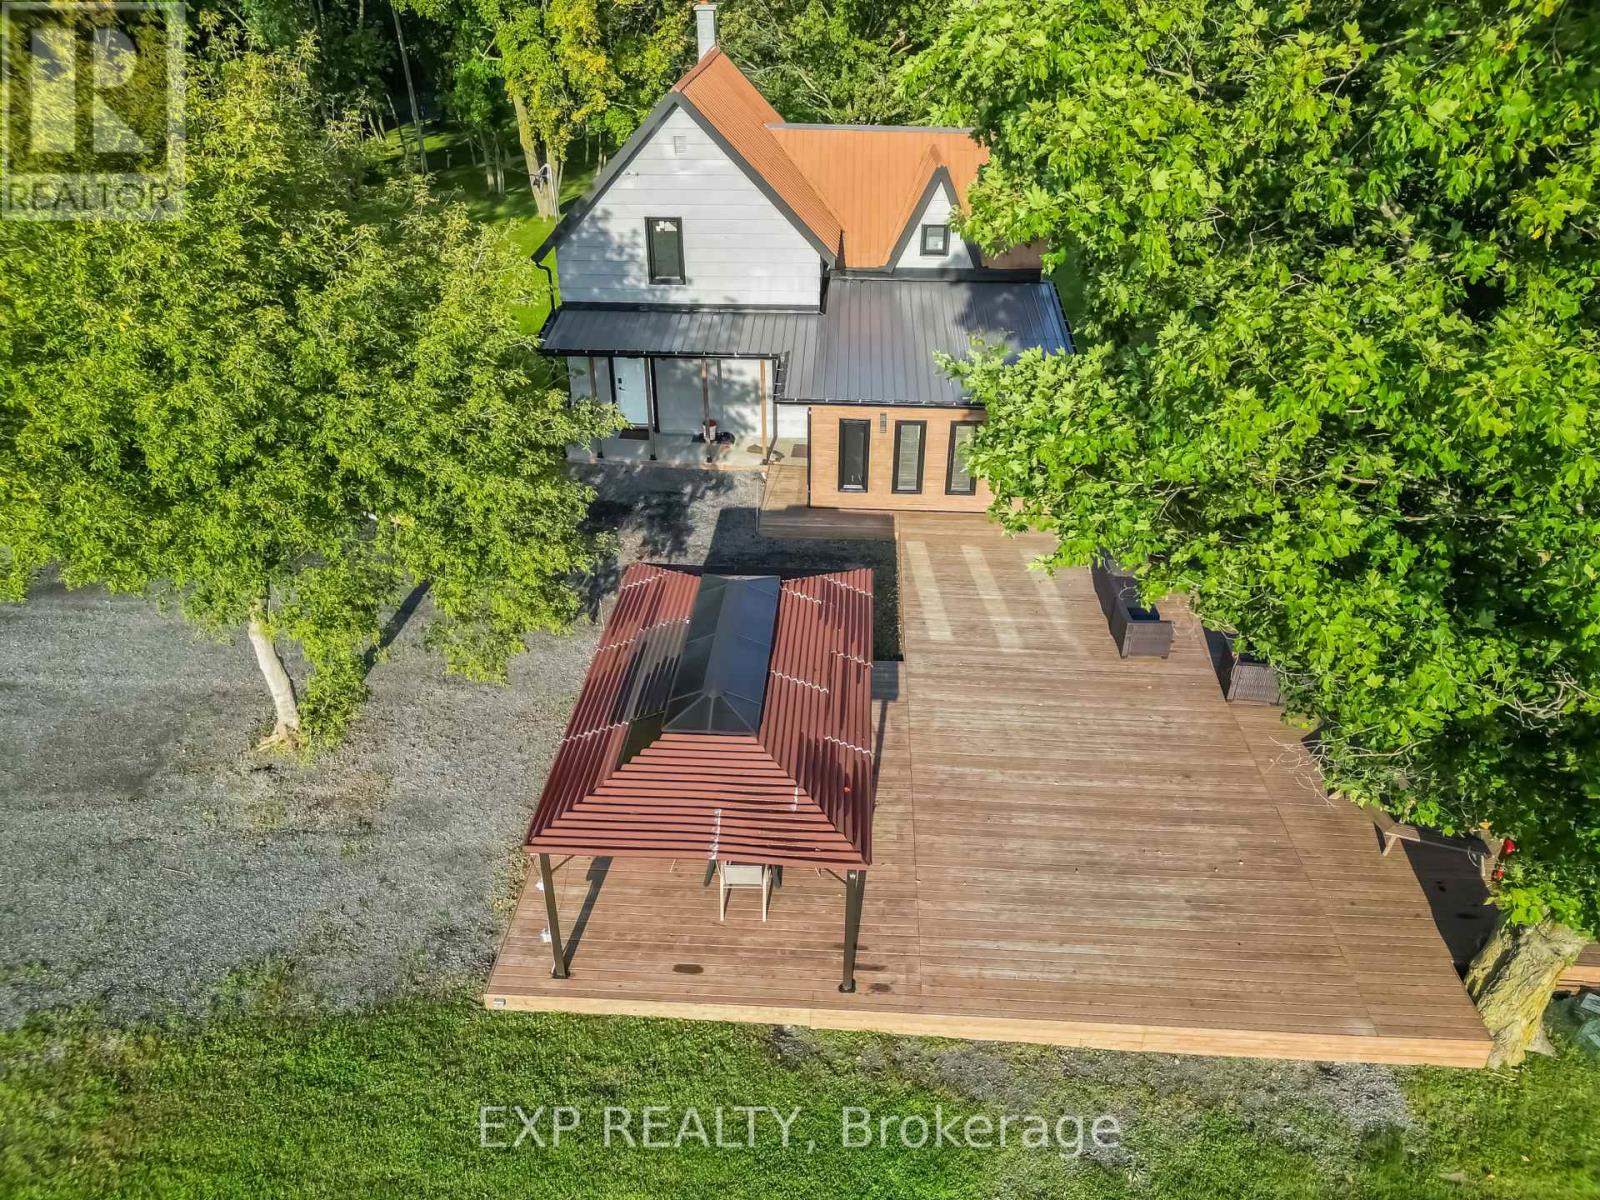
6210 Corduroy Road W
Ottawa, Ontario
Welcome to this beautifully updated home on a private 3.23-acre lot with no direct neighbours, surrounded by open farmland, mature trees and sweeping countryside views. Conveniently located near the Vars/Embrun Highway 417 interchange, with easy access to Ottawa, ADESA, Calypso Waterpark and nearby communities. Fully renovated and modernized in 2023, the home blends classic farmhouse character with contemporary comfort. Upgrades include a 200-amp electrical service, new windows (2023), a cold-climate heat pump system providing year-round heating and cooling (2025), refreshed interior finishes, an updated deck and outdoor areas, and a hot tub added in 2025. Inside, the flexible layout offers 3 bedrooms, a second-floor loft, multiple living and entertainment areas, 2 full bathrooms and 2 kitchen areas, providing excellent versatility for family living, guests, multi-generational living or a private secondary living area.Outdoors, enjoy the spacious deck, gazebo, expansive lawns, mature trees, beautiful sunset views over the surrounding farmland, fire pit, volleyball court, children's play area, storage shed, extensive exterior lighting and generous parking.With its acreage, ample parking, high-speed fibre internet and quick highway access, the property may also appeal to farmers, contractors, tradespeople, professionals and home-based business owners seeking residential flexibility and additional workspace. (id:59142)

428 Johnston Road
Athens, Ontario
If peaceful country living with space to spread out is calling your name, this one is worth a look. This well-maintained 3-bedroom, 2.5-bathroom home offers a comfortable, flexible layout with plenty of room both inside and out. The updated kitchen features new cupboards, countertops, and newer appliances, opening into the dining area and bright three-season sunroom, an inviting spot for morning coffee, family dinners, or listening to the rain roll in. The living room is warmed by a cozy propane fireplace, while upstairs, the private primary suite feels like its own little retreat with a heat pump installed in 2025, walk-in closet, ensuite bathroom, and spa-like soaker tub. Downstairs you'll find a laundry room, utility room, den or home office, plus access to the attached garage, which has been converted into additional living space complete with a WETT-certified wood stove. Prefer a traditional garage? The space could be converted back if desired. Outside, enjoy the fully fenced backyard with an above-ground pool, back deck, greenhouse, woodshed, storage shed, and tarp building, giving you plenty of space for gardening, hobbies, storage, and relaxing outdoors. With an updated kitchen completed in 2025, a 2019 roof, and plenty of space to live, work, entertain, and unwind, this country property is ready for its next chapter. (id:59142)
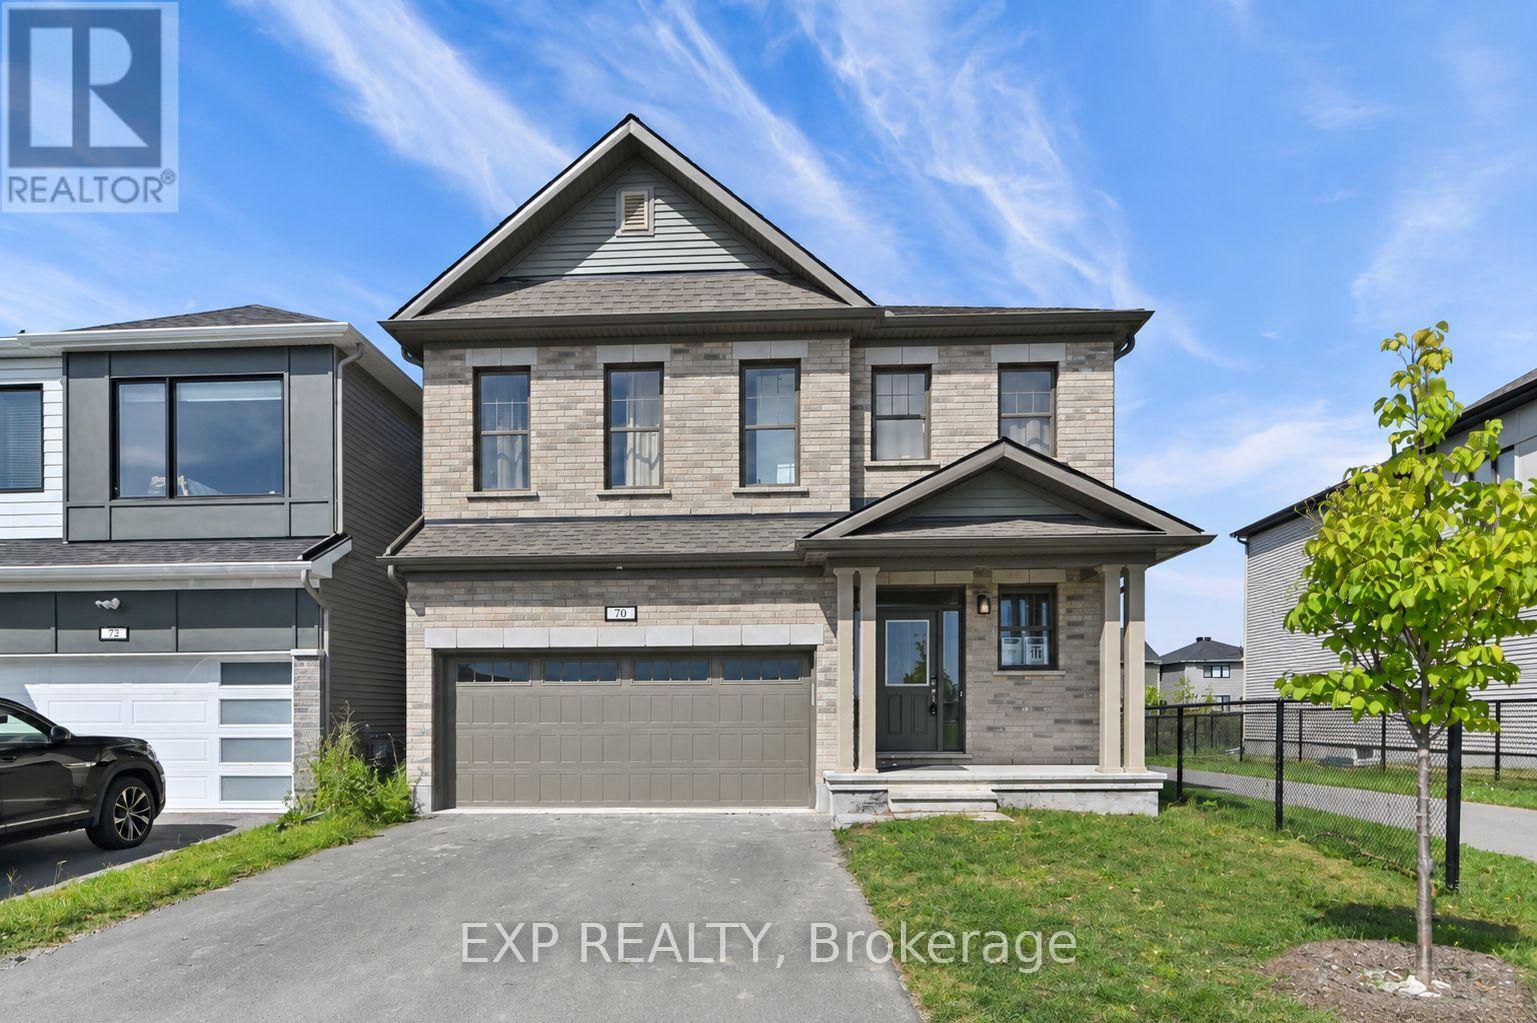
70 Green Ash Avenue
Ottawa, Ontario
5 BEDROOMS - 5.5 BATHROOMS - 4 UPSTAIRS ENSUITES - MAIN FLOOR BEDROOM W/ENSUITE - FINISHED BASEMENT! Discover this highly upgraded detached home in the family-oriented community of Richmond Meadows, situated on a premium lot with no direct front or rear neighbors - fronting directly onto a neighborhood park and backing onto a scenic walking path. The park features a playground, basketball court, and hockey rink, all right across the street. Upstairs features 4 spacious bedrooms, EACH WITH ITS OWN PRIVATE ENSUITE AND WALK-IN CLOSET - an extremely rare and functional layout! The primary bedroom easily fits a king-size bed and features an expansive walk-in closet and 5-piece ensuite with double vanities, freestanding soaker tub, and large glass shower. 9' ceilings add to the bright and spacious feel, while laundry is conveniently located upstairs. The main floor features a 5th bedroom with its own full ensuite - ideal for a family member wanting their own space, guests, or a home office. The bright open-concept living and dining areas feature soaring ceilings and a cozy gas fireplace, while the kitchen offers real oak cabinetry, quartz countertops, and plenty of storage. The fully finished basement provides even more usable living space with a rec room, full bathroom, and additional storage. A double garage with remote opener, pre-installed curtain rods, and premium builder upgrades add further convenience. Inquire today to book your showing! (id:59142)
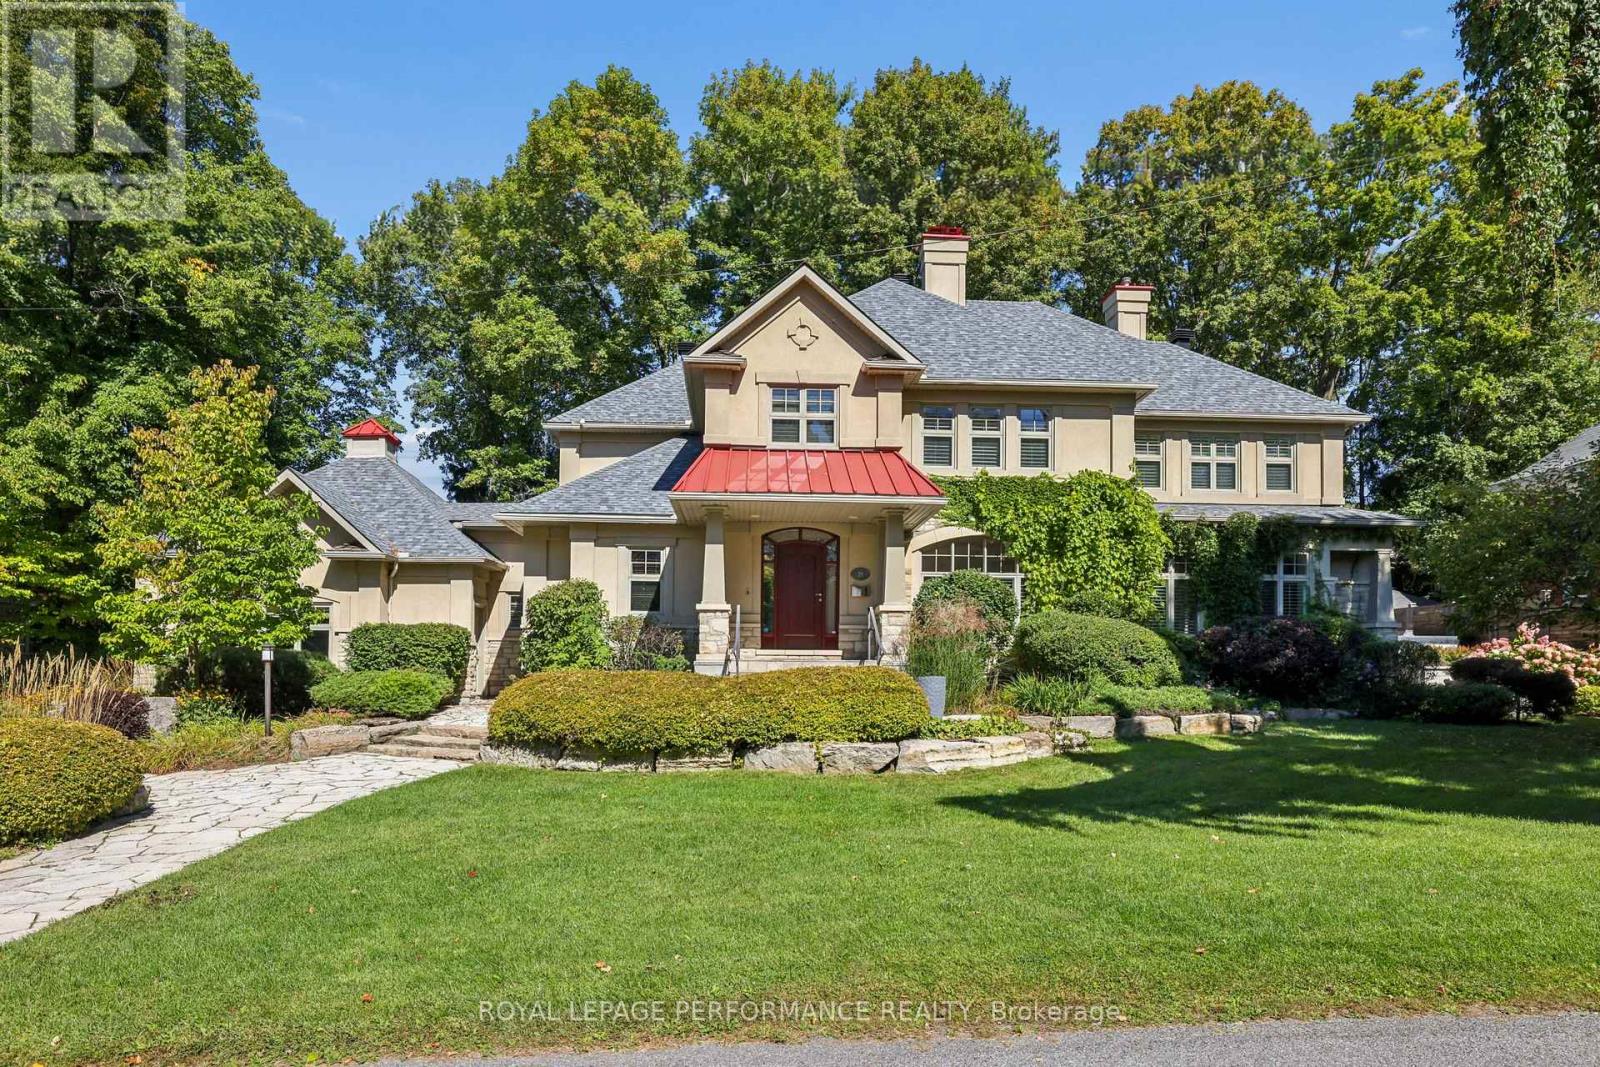
29 Mackinnon Road
Ottawa, Ontario
An exceptional opportunity to lease a truly distinguished residence in Rockcliffe Park. Set on a substantial private property, 29 Mackinnon offers the scale, privacy, and presence rarely found in Ottawa's most coveted neighbourhood. This impressive home is perfectly suited to refined family living and effortless entertaining, with generous living spaces, beautiful natural light, and an abundance of room to relax, gather, and enjoy. The expansive grounds create a wonderful sense of privacy and provide an idyllic setting in every season. Located in the heart of Rockcliffe Park, this prestigious address places you close to some of Ottawa's finest schools, parks, recreation, and amenities, while offering the tranquility and exclusivity of one of the city's most sought-after residential enclaves. A rare leasing opportunity to experience the space, privacy, and timeless appeal of one of Rockcliffe Park's exceptional properties. (id:59142)

8 Sawgrass Circle
Ottawa, Ontario
Golf in the morning. Pool in the afternoon. Dinner on the deck. This is life in Country Club Village. Set on approximately 2.1 private acres, 8 Sawgrass Circle is a beautifully updated walkout bungalow where space, privacy and lifestyle come together. A short path through the trees leads directly to the fourth hole of The Canadian Golf & Country Club, bringing 27 holes of golf just moments from home Inside, the bright, open main level is made for entertaining, with vaulted ceilings, exposed wood beams and an expansive kitchen and living space. The renovated kitchen features extensive cabinetry, stone countertops, a large centre island, gas range and KitchenAid appliances, while the adjoining living room is anchored by a fireplace and oversized arched window. Two main level bedrooms include a spacious primary with a walk in closet and renovated ensuite featuring a freestanding tub and separate glass shower. The walkout lower level adds an expansive recreation room, third bedroom and direct access to the backyard. An additional 716 sq. ft. remains unfinished, with a bathroom rough in and potential for more bedrooms, a gym, office or guest space. Outside is where this property truly separates itself. An inground pool, hot tub, dedicated fire pit area, mature gardens, open lawn, expansive patio seating and a two level deck create an incredible setting for entertaining, unwinding and enjoying every season. With approximately 2,454 sq. ft. of finished living space, three bedrooms, two bathrooms and an attached double garage, the house is only the beginning. (id:59142)
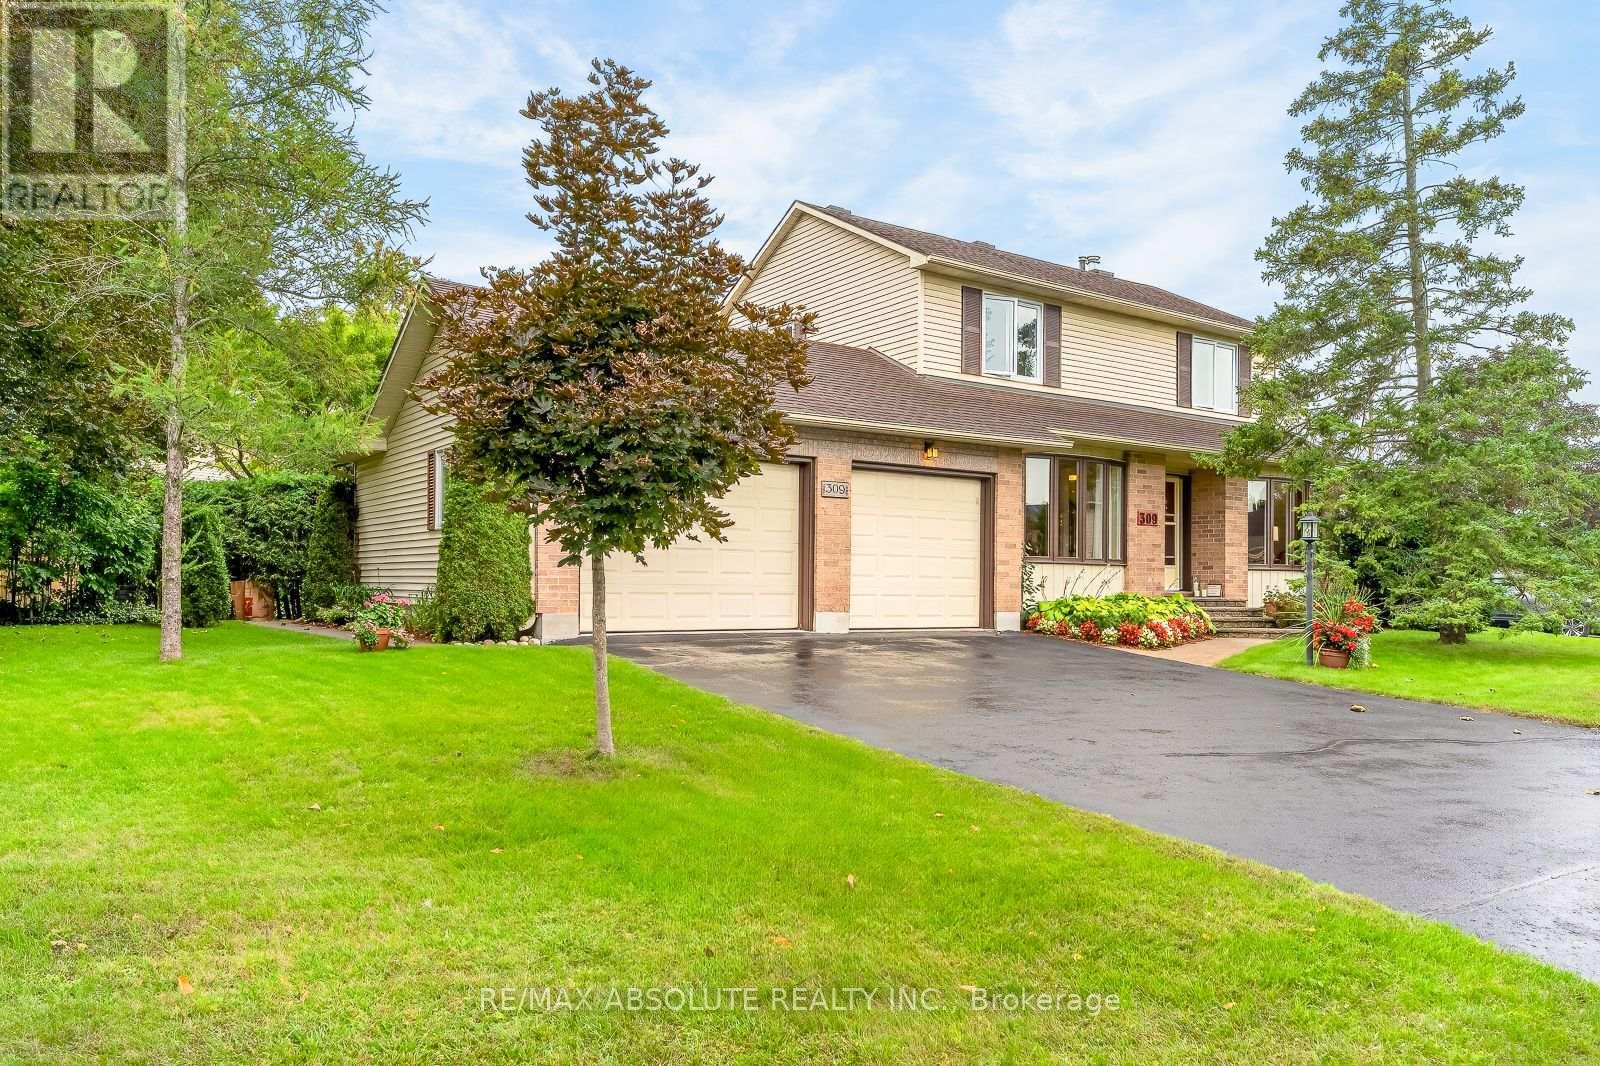
309 Liard Street
Ottawa, Ontario
OPEN HOUSE FRI 5-7PM! This is a ONE of a kind home & lot in this area! Perfectly maintained by the original owners. The lot FRONTAGE is 156 feet WIDE! It is basically a double lot with your own private park! A wonderful setting for kids to play safely especially as it's on a VERY quiet street, walking distance to ALL the schools in the area! The front & backyard are filled with perennials making it very easy to manage BUT an absolutely gorgeous exterior! Groomed cedars & mature trees in the south facing backyard surround the lot making this your very own private paradise! The driveway can accommodate 4 cars EASILY! Tiled foyer. The formal living room can be a great office! Easy flow from the dining room into the updated kitchen- TONS of cabinetry & drawers, granite countertops PLUS LOTS of additional storage in the eat in area! The great room offers a gas fireplace & views of the super pretty backyard! Main floor laundry! The hardwood stairs have a very adorable boutique style runner! Good size primary & walk in closet! The 5-piece MAIN bath is HUGE; it includes a oversized whirlpool tub (kids will LOVE it) that is surrounded by windows allowing the stunning greenery to act as a beautiful backdrop, a free-standing shower, dual sinks PLUS a wonderful & very useful built in CEDAR linen closet!! 2 additional good size bedrooms. The garage is OVERSIZED, it is 28 feet long therefore you can fit a FULL-size truck! This home had an addition on it so you will not find a similar home in the area! The lower level is 90% finished, just needs a ceiling & flooring! ROOF 2020 FURNACE & AC 2025 All windows replace except for 2! MANY updates over the years! (id:59142)
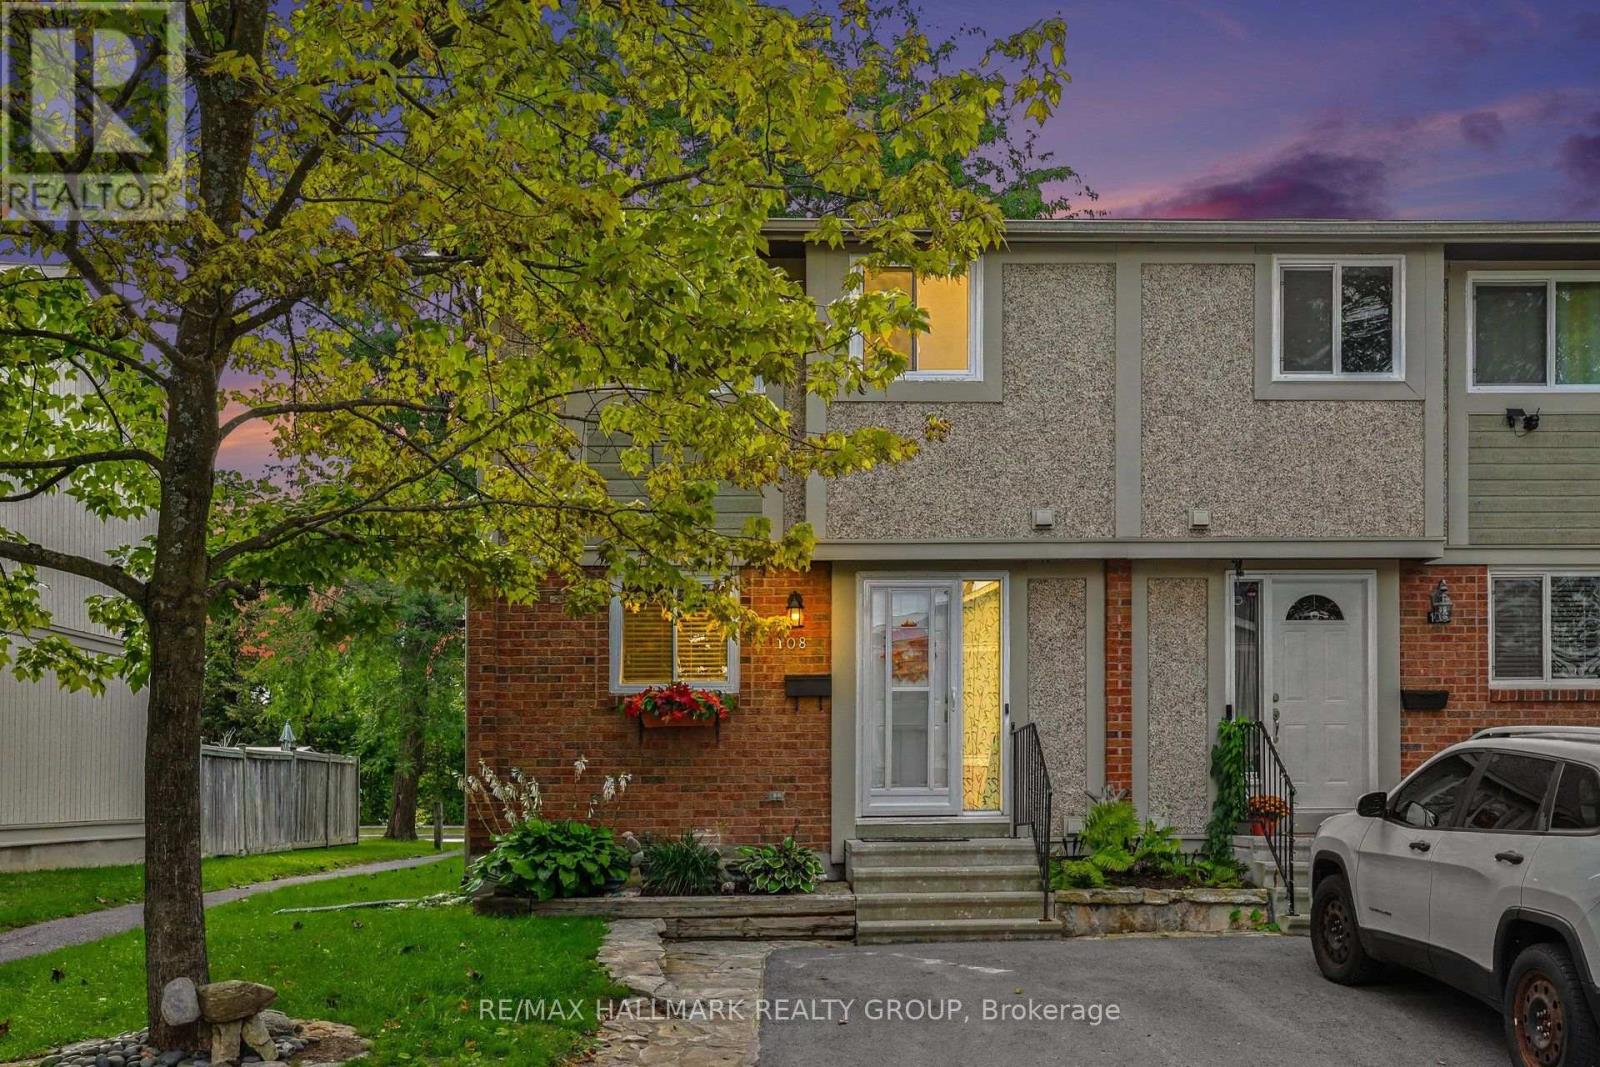
108 Barrow Crescent
Ottawa, Ontario
Welcome to 108 Barrow Crescent, a beautifully updated 3-bedroom, 3-bathroom end-unit townhome in a convenient Kanata location. Bright, stylish and move-in ready, this home offers a functional layout with plenty of natural light and thoughtful updates throughout. The main level provides comfortable living and dining spaces, while the kitchen offers a fresh, modern feel and great functionality for everyday living with an abundance of storage. Upstairs, you'll find three well-sized bedrooms, including a spacious primary retreat with its own ensuite. Enjoy the added privacy and outdoor space of an end unit, complete with a private yard perfect for relaxing, entertaining or enjoying the warmer months. Central air conditioning keeps the home comfortable year-round. A fantastic opportunity to enjoy a beautifully maintained home with the space and convenience you've been looking for in Kanata. Water included in monthly rent. (id:59142)
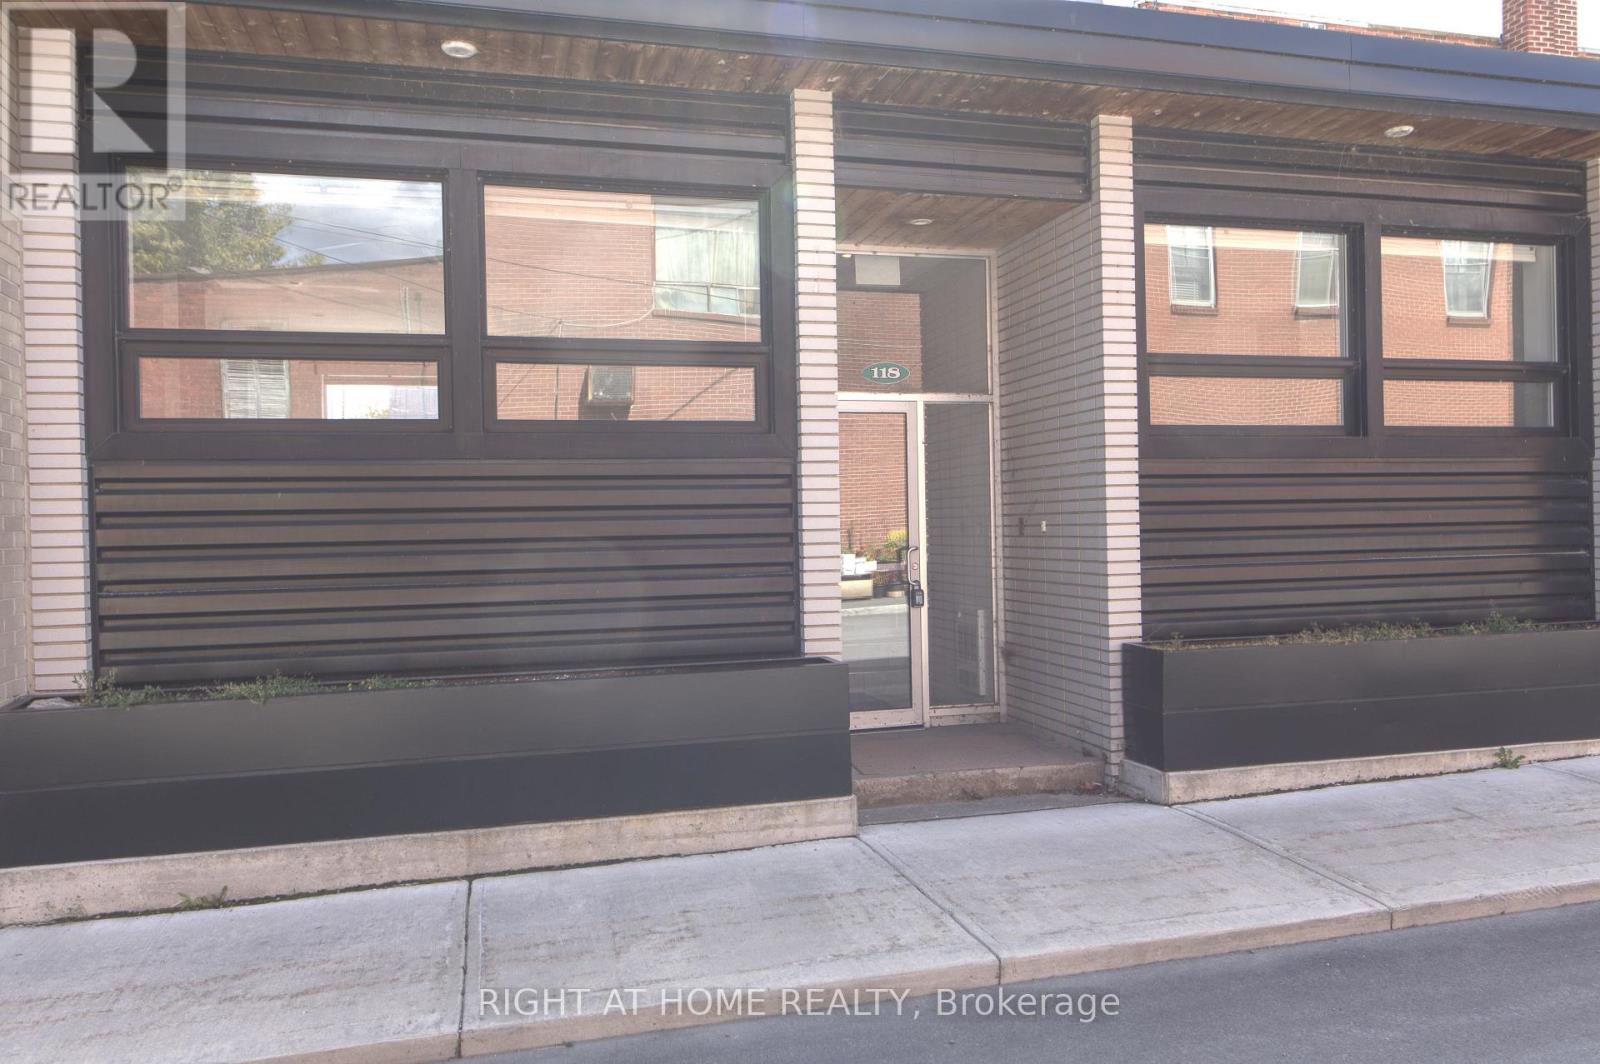
Unit #3 - 118/116 Water Street
Mississippi Mills, Ontario
Stunning 2 bedroom 1 bathroom apartment across from Almonte Old Town Hall! Freshly painted, renovated and cleaned. This bright and spacious unit blends modern finishes with functional layout. An open-concept kitchen and living space feature modern stainless steel LG appliances (fridge, range, dishwasher, microwave), under cabinet lighting, quartz countertops, subway tile backsplash. High ceilings and large windows fill the space with natural light. Two generously sized bedrooms include spacious closets with shelving (1 walk-in closet in the primary bedroom). The unit has pot lights throughout and a quality vinyl flooring. In-suite laundry with stacked LG washer and dryer is in a separate closet. Ideally located just steps to the Mississippi river, trails, library, parks, shopping, transit, cafes, pharmacy! Includes 1 parking space. Water is included as well. Experience Almonte downtown living at its finest - don't miss this incredible opportunity! (id:59142)