
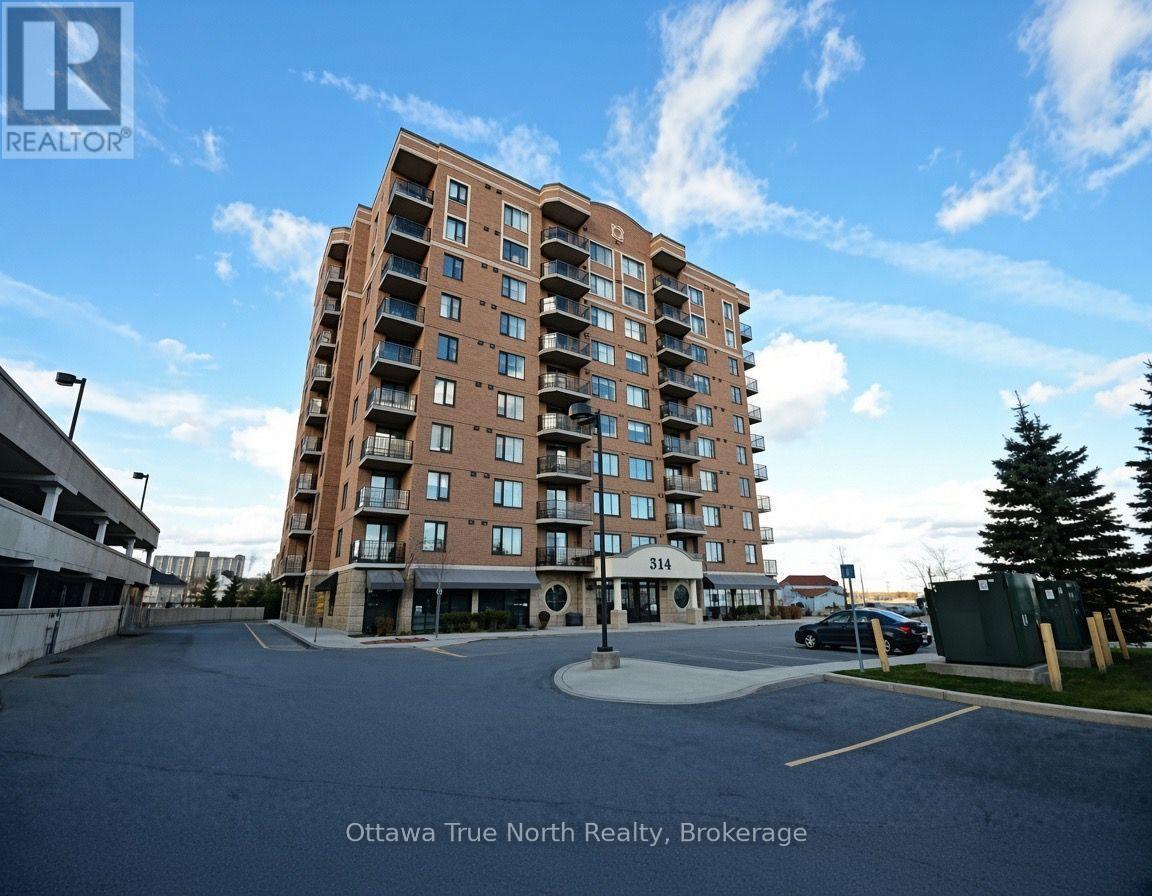
710 - 314 Central Park Drive
Ottawa, Ontario
Exceptional 2-bedroom + den condo boasting spectacular views of the Experimental Farm in a prime city location. Meticulously maintained by the original owner, this bright and spotless home features fresh paint, stainless steel appliances, and hardwood flooring throughout-no carpet! Enjoy the convenience of a highly desirable underground parking space near the elevator, plus the comfort of a quiet, well-managed building. Ideally situated steps from shopping, restaurants, and transit, with quick access to Highway 417. Perfect for professionals, downsizers, or anyone seeking stylish, low-maintenance city living. A rare opportunity in an unbeatable location! Please note: photos were taken before the current tenants moved in, and some are virtually staged. (id:59142)
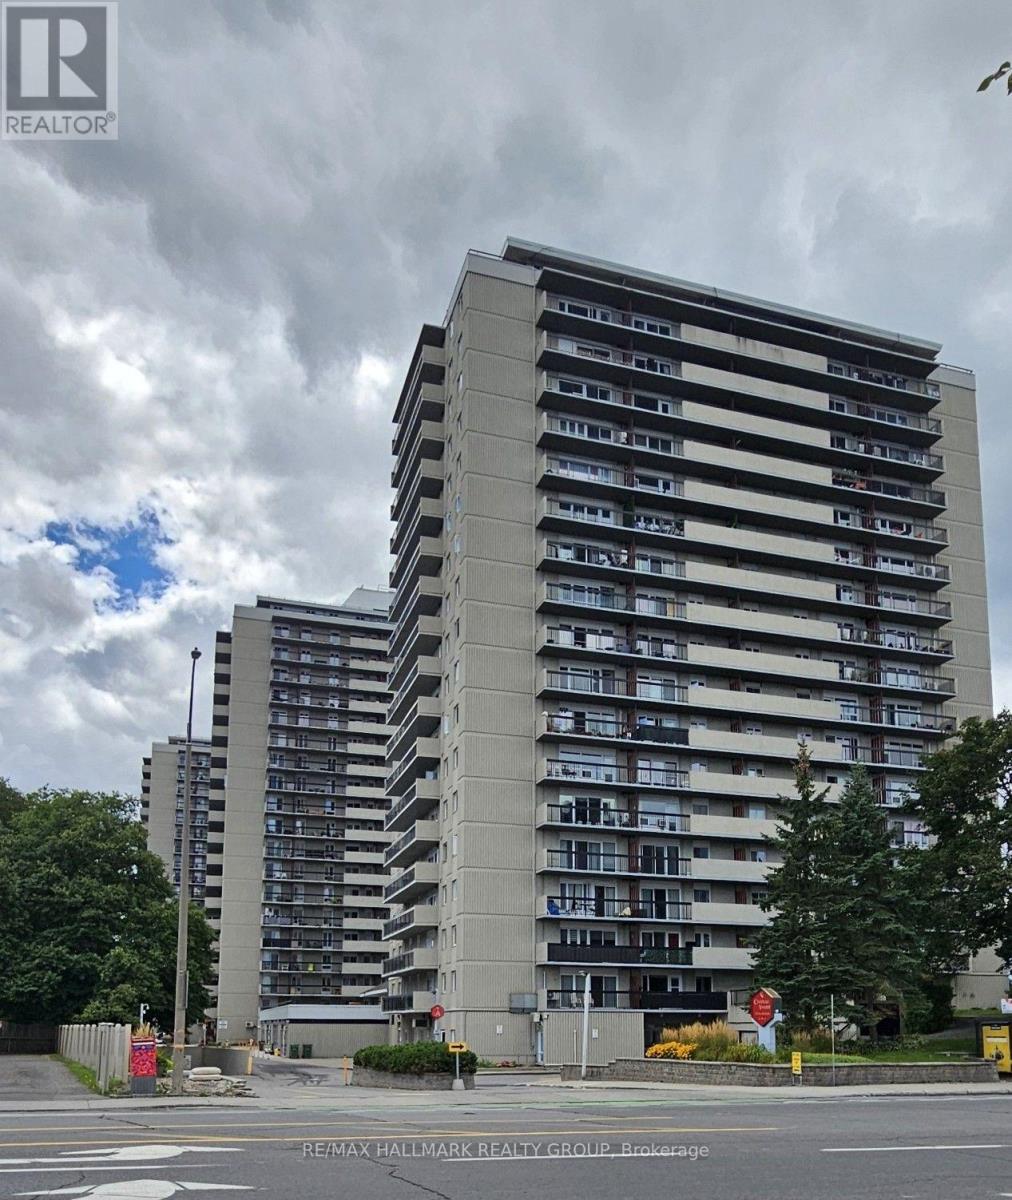
4 - 158 Mcarthur Avenue
Ottawa, Ontario
Welcome to spacious and convenient end-unit condo living at 158A-804 McArthur Avenue! Exceptionally clean, well maintained, and thoughtfully updated, this inviting 2-bedroom unit offers a functional layout, a welcoming kitchen, and a generous living room with direct access to a private balcony, perfect for enjoying the fresh air and watching the fireworks on July first .Two spacious bedrooms, a 3-piece bathroom, underground parking, shared laundry, and an indoor pool add to the convenience. Ideally located close to shopping, restaurants, transit, and everyday amenities, this move-in-ready condo offers comfort, space, and convenience in one great package. (id:59142)
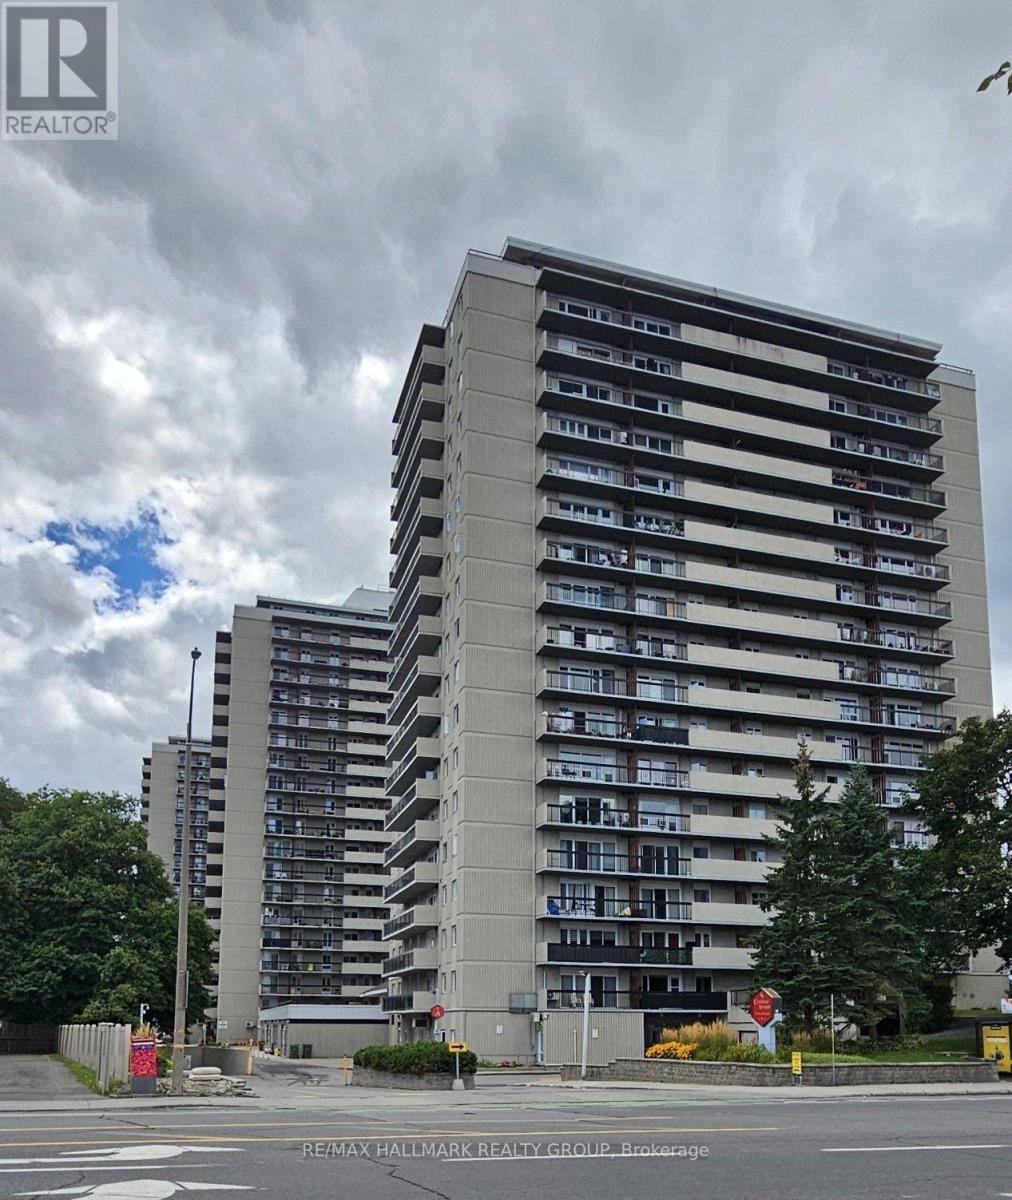
4 - 158a Mcarthur Avenue
Ottawa, Ontario
Welcome to spacious and convenient end-unit condo living at 158A-804 McArthur Avenue! Exceptionally clean, well maintained, and thoughtfully updated, this inviting 2-bedroom unit offers a functional layout, a welcoming kitchen, and a generous living room with direct access to a private balcony, perfect for enjoying the fresh air and watching the fireworks on July first .Two spacious bedrooms, a 3-piece bathroom, underground parking, shared laundry, and an indoor pool add to the convenience. Ideally located close to shopping, restaurants, transit, and everyday amenities, this move-in-ready condo offers comfort, space, and convenience in one great package. (id:59142)
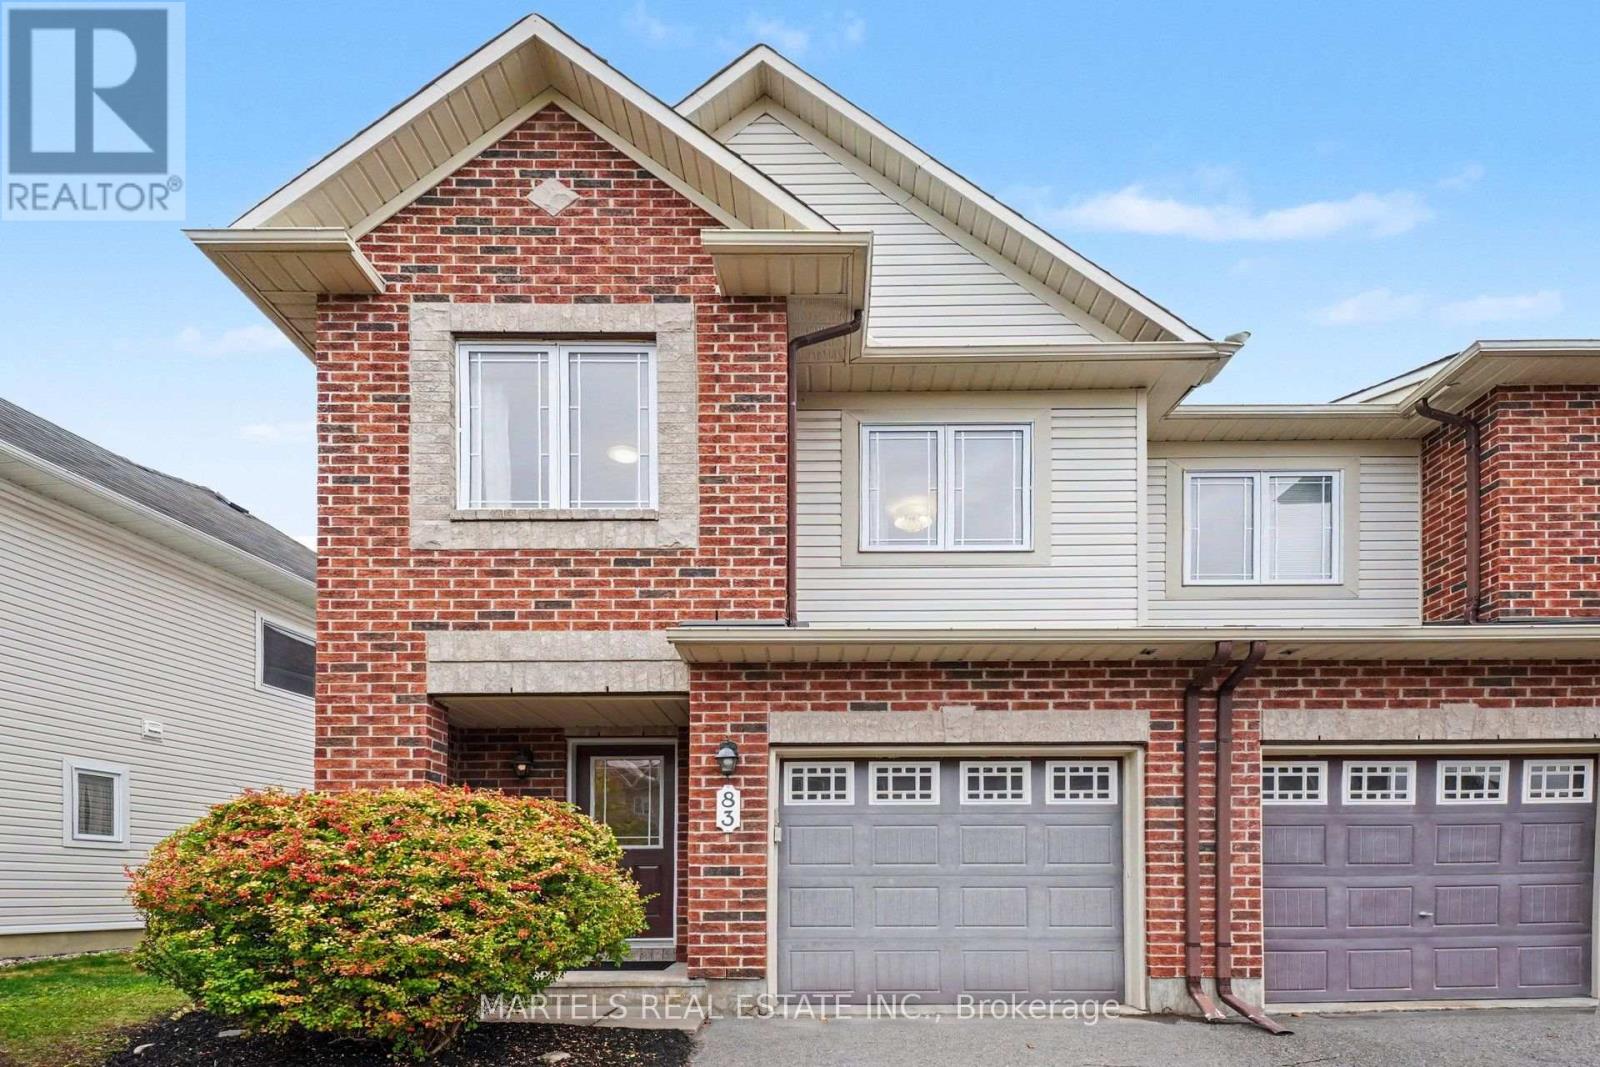
83 Indigo Street
Ottawa, Ontario
LOCATION! LOCATION! Rarely offered in the well-established Spectra community of Beacon Hill/Ottawa East, this VALUE-DRIVEN END-UNIT FREEHOLD TOWNHOME is the largest model in the Indigo series! Offering 3 generous bedrooms, 3 bathrooms & the added privacy of an end unit with no rear access easement for neighbouring homes-an uncommon bonus, especially for pet owners. Move-in ready, well staged & exceptionally clean, this is a smart choice for buyers wanting more space, a strong location & excellent value. PERFECTLY POSITIONED with quick access to Highway 417, Blair LRT, CSIS, NRC, Costco, St-Laurent Shopping Centre, Ottawa U, ByWard Market, Rideau Centre, shopping, dining & everyday conveniences. OUTDOORS! Enjoy a sun-filled west-facing, fully fenced yard with deck-ideal for barbecues, relaxing & entertaining. INSIDE! A bright, practical layout offers formal living & dining rooms plus an efficient galley kitchen with ceramic backsplash, double sink, SS appliances, separate pantry & breakfast area with patio doors to a freshly stained deck. UPSTAIRS! Two well-sized secondary bedrooms, a full main bathroom & a spacious PRIMARY RETREAT with walk-in closet & private ensuite featuring a separate shower. LOWER LEVEL! Professionally finished by the builder with a large family room anchored by a corner gas fireplace, plus laundry & storage. Furnace 2008 & central air 2025 both serviced on October 01 2026. Roof 2008 inspected in 2021. Attached garage + long driveway with parking for up to 2 vehicles. END UNIT. LARGEST INDIGO MODEL. WEST-FACING YARD. MOVE-IN READY. PRICED TO GET ATTENTION-A LOCATION & VALUE COMBINATION THAT IS HARD TO BEAT! An excellent opportunity for buyers seeking space, privacy & convenience in a sought-after east-end location-priced to stand out in today's market. Utilities for 8 mos are approx & as per last occupant: Hydro: $873.92, Gas & HWT: $1,137.63, Water: $508.42. Complete detailed feature brochure, inspection report 2021, available upon request (id:59142)
2307 - 195 Besserer Street
Ottawa, Ontario
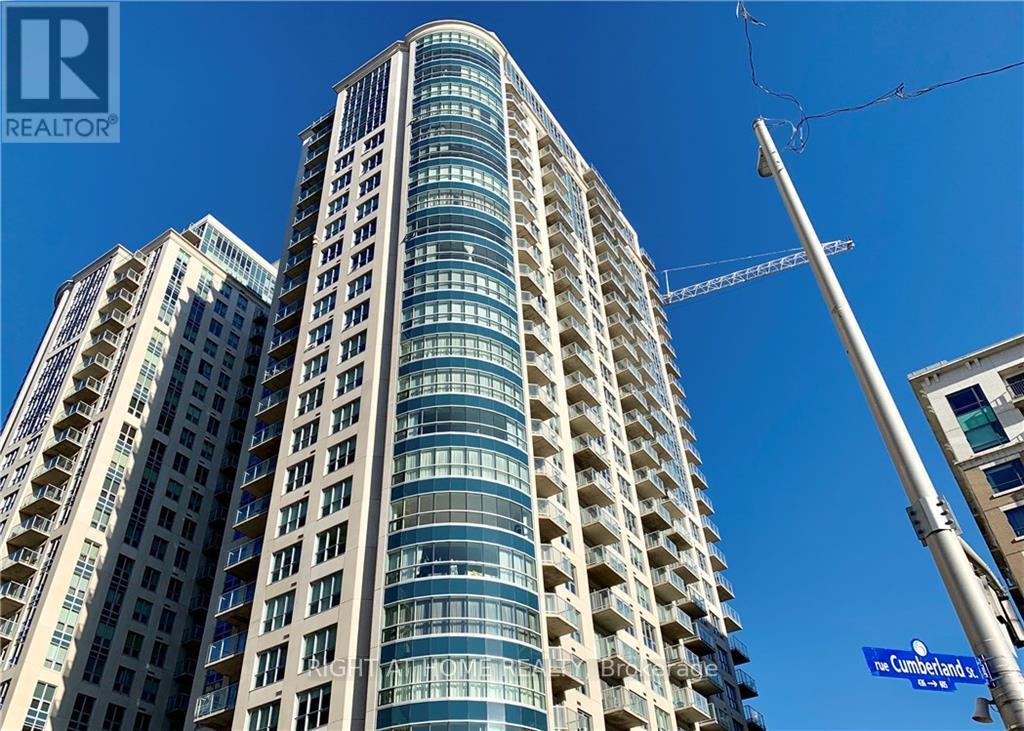
Condo with panoramic view!! Live in the heart of downtown on the 23th floor with nice size bedroom and a patio door access to balcony. This one bedroomcondo offers a nice contemporary space, stainless appliances and in unit Landry room. Enjoy incredible amenities, including fitness room, sauna, heatedindoor salt water pool, barbecue and party room. Walking distance to Rideau, Parliament Hill, The National Gallery, Byward Market and Rideau Canal. (id:59142)
547 Kilbirnie Drive
Ottawa, Ontario
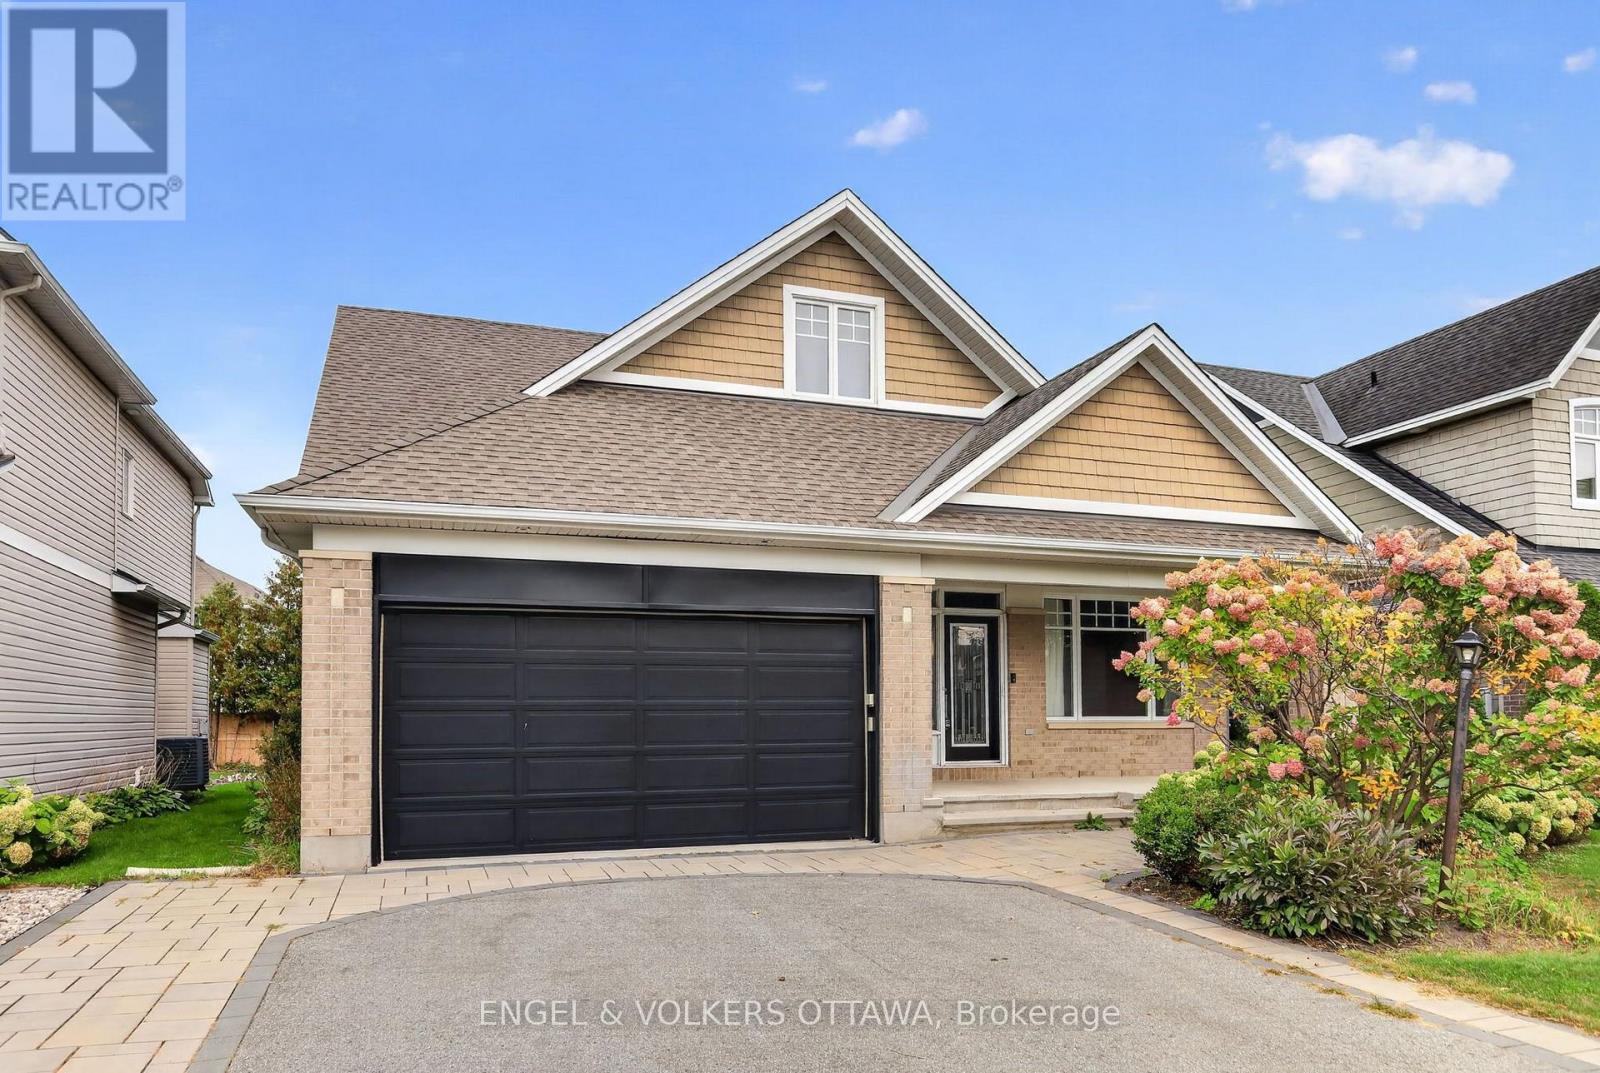
Discover the premier community of Stonebridge in this exquisite yet spacious bungalow. Designed by award-winning architect Barry Hobin and built by Uniform Homes, the Touchstone model with mezzanine loft features soaring ceilings and a sprawling open-concept design. The main floor features hardwood floors, two generously sized bedrooms, two full bathrooms, plus a den. The kitchen boasts dark cabinetry, granite countertops with a waterfall edge, a wine fridge, and a spacious island ideal for entertaining. The mezzanine loft level features a third bedroom, a full bathroom and versatile loft space overlooking the main living area, creating a unique sense of openness and architectural character. The basement is drywalled and offers excellent potential for additional living space, recreation, or a future finished area tailored to your needs. A thoughtfully designed home offering exceptional space, architectural character and effortless living in the sought-after community of Stonebridge (id:59142)
235 Ketchikan Crescent
Ottawa, Ontario
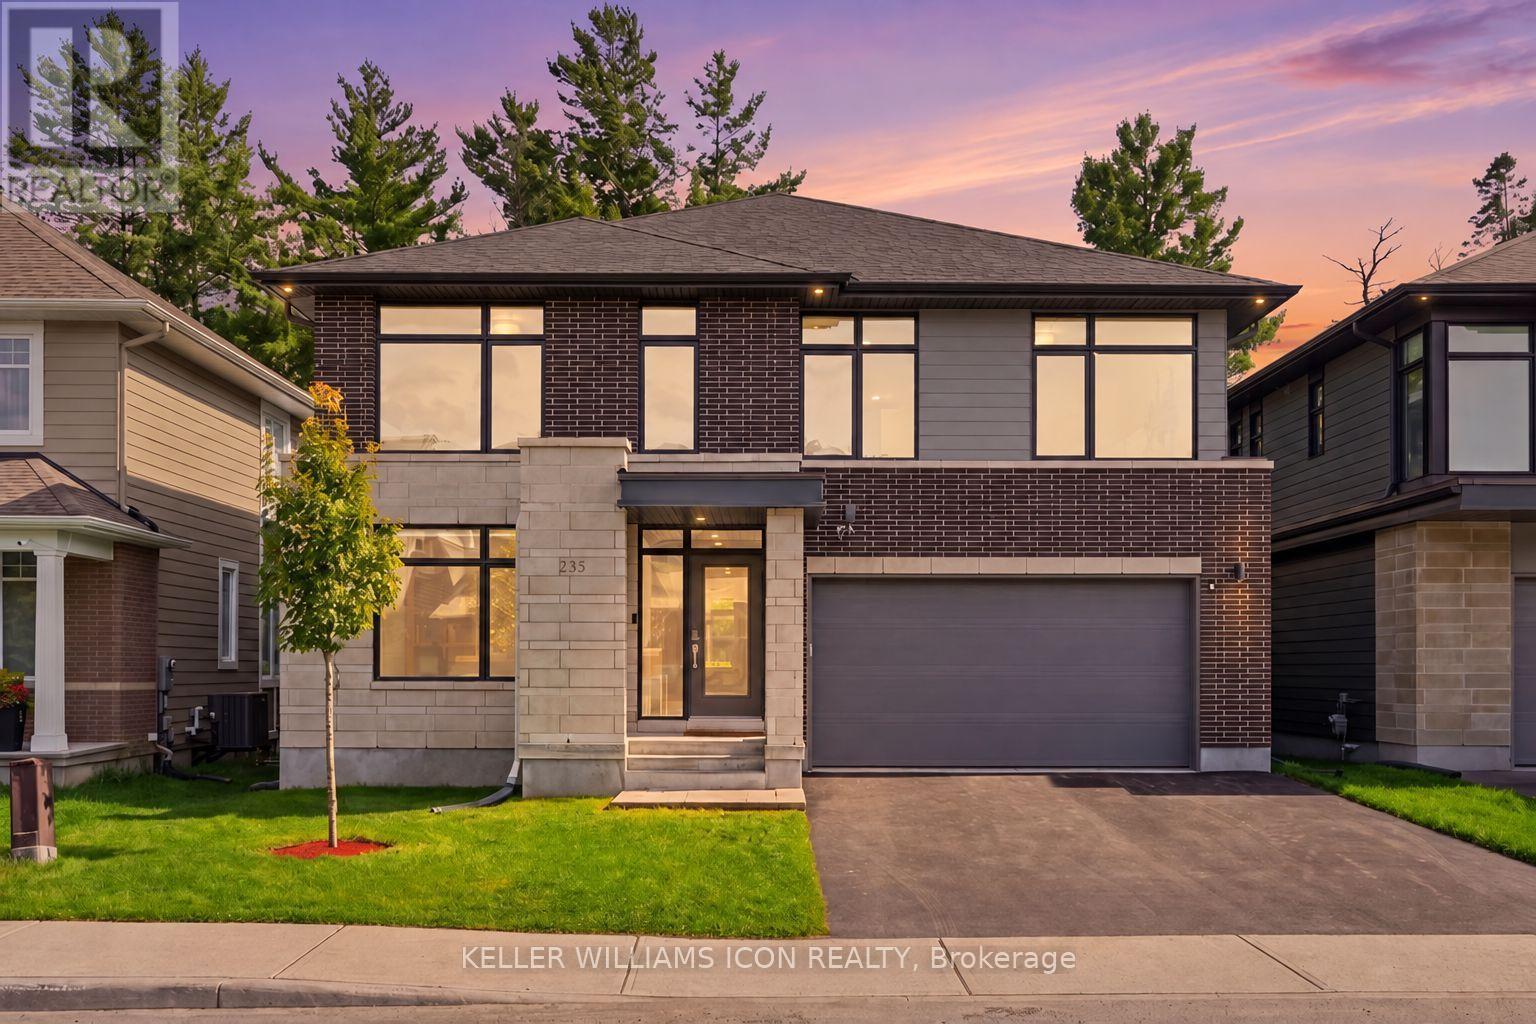
AVAILABLE IMMEDIATELY - PARTIAL FURNISHINGS CAN BE INCLUDED. Experience luxury living in KANATA LAKES' prestigious RICHARDSON RIDGE. This customized UNIFORM 47' EMILY MODEL, designed by renowned HOBIN ARCHITECTURE and built in 2022, offers OVER 4,000 SQ. FT. OF FINISHED LIVING SPACE with 4 BEDROOMS + MAIN-FLOOR DEN, 4.5 BATHROOMS and a PROFESSIONALLY FINISHED WALK-OUT BASEMENT. Set on a premium lot with NO REAR NEIGHBOURS overlooking a PROTECTED NATURAL BACKDROP, this exceptional rental combines privacy, generous living space and access to the highly regarded KANATA LAKES SCHOOL DISTRICT, parks and trails.The bright main level features 9' CEILINGS, upgraded 8' INTERIOR DOORS, engineered hardwood and a dramatic TWO-STOREY DINING ROOM with approximately 18' ceilings. The beautifully upgraded kitchen offers extensive cabinetry, an oversized QUARTZ ISLAND, GAS RANGE, high-powered HOOD FAN and WALK-IN PANTRY, with access to an expansive LOW-MAINTENANCE PVC DECK overlooking the forest. A MAIN-FLOOR DEN beside a FULL BATH provides flexible space for a home office or guests.Upstairs, FOUR SPACIOUS BEDROOMS and THREE FULL BATHROOMS include TWO PRIVATE ENSUITES. The PRIMARY RETREAT enjoys peaceful forest views, an oversized WALK-IN CLOSET, private FLEX SPACE and a spa-inspired FIVE-PIECE ENSUITE with a freestanding tub and frameless glass shower. A well-appointed SECOND-FLOOR LAUNDRY offers a window, sink, folding counter and extensive storage.The FINISHED WALK-OUT LOWER LEVEL features 9' CEILINGS, additional windows, a WET BAR and powder room-providing generous space for recreation, fitness and movie nights. DESIGNER LED LIGHTING, extensive POT LIGHTS, SMART SWITCHES and BUILT-IN SPEAKERS enhance the home throughout.Minutes from KANATA CENTRUM, TANGER OUTLETS, COSTCO, dining, entertainment and highway access. An exceptional opportunity to enjoy refined living in a tranquil natural setting. BOOK YOUR PRIVATE SHOWING TODAY! (id:59142)
5293 Mclean Crescent
Ottawa, Ontario
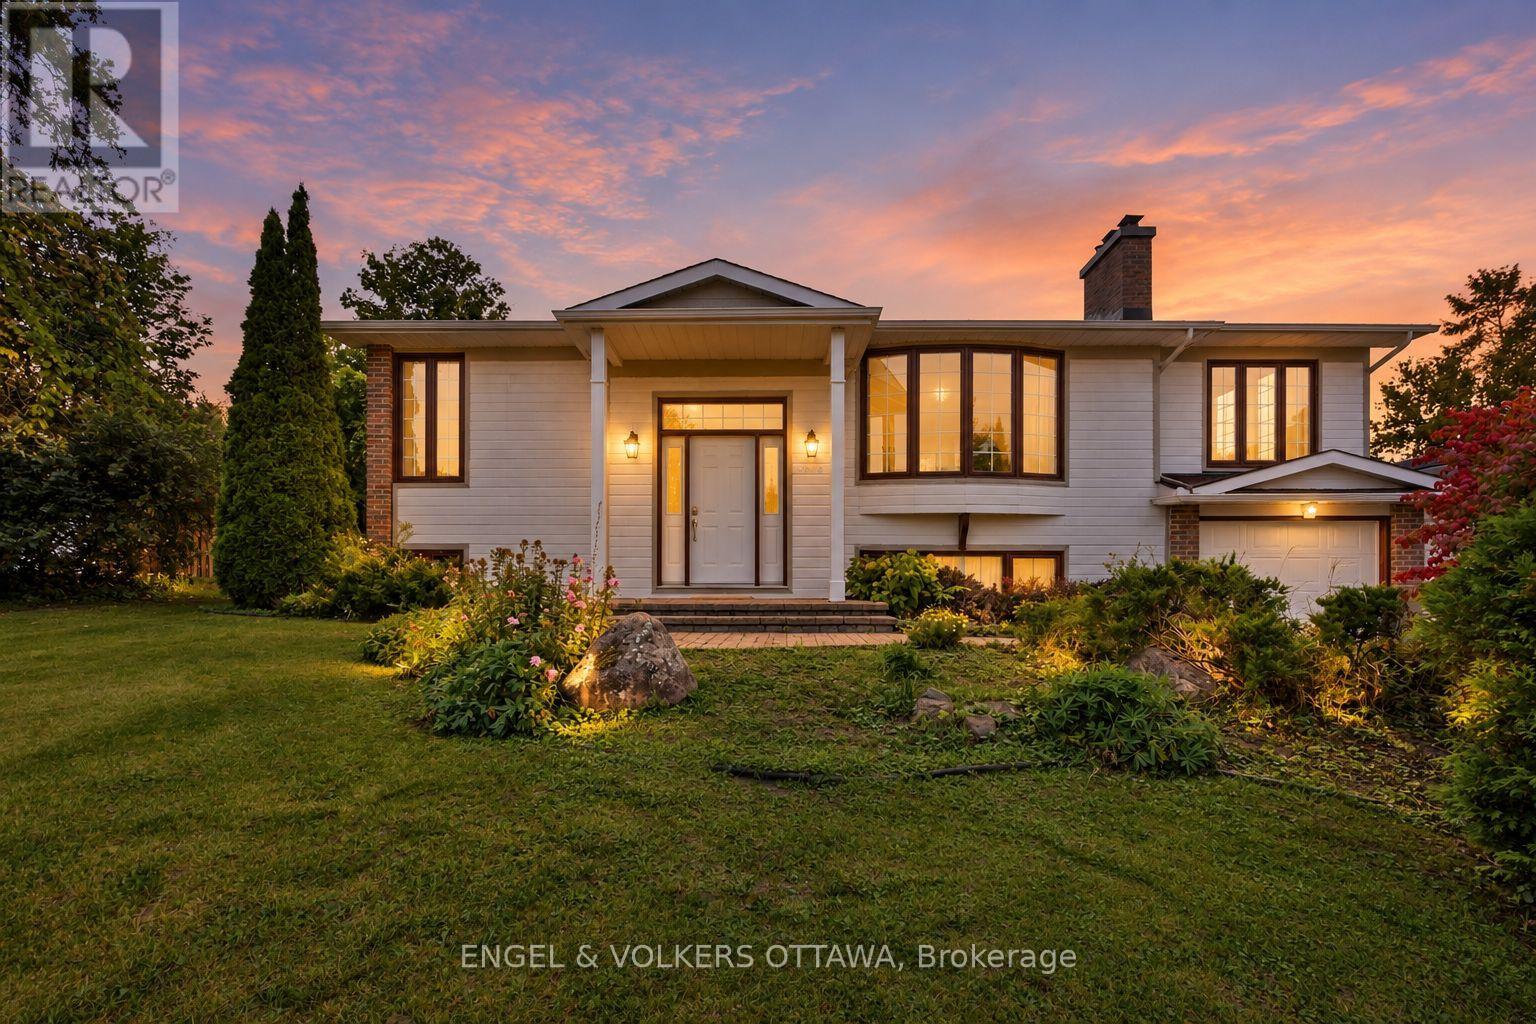
Welcome to 5293 McLean Crescent, a beautifully updated raised bungalow nestled in Manotick's desirable Long Island neighbourhood. Offering approximately 2,600 sq. ft. of living space with 3+2 bedrooms and 2 full bathrooms, this sun-filled home combines comfortable family living with exceptional versatility. Freshly painted throughout with new vinyl flooring, the home offers a bright, neutral backdrop ready for its next owners to make their own. The welcoming living room is highlighted by a new gas fireplace, creating the perfect gathering place for family movie nights, watching the big game, or enjoying Christmas morning by the fire. The spacious primary bedroom provides plenty of room to create your own private retreat, while two additional main-level bedrooms offer comfortable spaces for family, guests, or a home office. The lower level adds outstanding functionality with two additional bedrooms, a recreation room, flex space, and a dedicated office with its own side-door entrance-ideal for working from home or those looking for added flexibility. Step outside to the expansive 614 sq. ft. rear deck, offering plenty of space for outdoor dining, entertaining, or unwinding in the hot tub at the end of the day. Set in a welcoming, family-friendly community just moments from the Rideau River, with convenient access to local parks, schools, amenities, and everything Manotick Village has to offer, while also providing a short commute to both Barrhaven and Riverside South. 5293 McLean Crescent is a wonderful opportunity to call one of Manotick's most established neighbourhoods home. (id:59142)

115 Grainstone Way
Ottawa, Ontario
A rare Uniform 52' model, the Rosseau, in highly sought-after Richardson Ridge, Kanata Lakes, a nature-surrounded neighbourhood with hiking trails at your doorstep and a notably low density for a newer Ottawa community. Built in 2016, this home offers 3,549 sq ft above grade plus a fully finished lower level, on a private, oversized lot framed by mature trees. The street showcases Uniform's renowned streetscape: homes designed by Hobin Architecture, with no model repeated within any three homes in a row.The Rosseau blends classic separation of spaces with modern open-concept living: a front-facing living room and rear-facing family room, a formal dining room and a generous breakfast area, plus a private home office at the rear. The family room's 18' open-to-above ceiling connects to the open stairwell and upper hallway, creating one continuous, light-filled space.The heavily upgraded kitchen features high-gloss flat-panel cabinetry to the ceiling, quartz counters, and a floor-to-ceiling stone-look tile feature wall behind the stainless chimney hood. The details stand out: under-cabinet lighting, deep drawers throughout the lower cabinets, rollout shelves in the tall pantry, and an island that seats four. A U-shaped hardwood staircase leads to an upper level finished in hardwood. Every bedroom is oversized and either faces the front, with street and valley views, or the rear, overlooking the green backyard; none face a neighbour's wall. The primary suite has a 9' tray ceiling, his-and-hers walk-in closets and a luxury 5-pc ensuite. Bedroom 2 has its own walk-in, and bedrooms 3 and 4 share a Jack-and-Jill bath.The finished lower level offers a large recreation area, second kitchen, bedroom and full bath. Outside: a fully fenced & private backyard with pergola! 20-ft wide double garage plus long driveway parking 6. Close to top-rated schools, including Earl of March SS, and minutes to the Kanata North tech park, Kanata Centrum and Hwy 417. (id:59142)

1903 - 179 George Street
Ottawa, Ontario
Enjoy Unobstructed Sunrises from this 19th floor 1 Bedroom + Den Condo at East Market Phase III! Offering spectacular east facing views from your 107 sq.ft balcony, along with approximately 740 sq.ft of interior living space. This well-designed suite offers a seamless flow from the second you walk-in. With features that include soaring 9-foot concrete ceilings, wall-to-wall windows, hardwood flooring and open concept living. The versatile den provides an ideal space for a home office, reading nook, or guest area. Wake up with the sun with the east-facing bedroom with ample storage and a jack-and-jill bathroom. The kitchen offers stainless steel appliances and a moveable island with additional seating. The living space is generous with room for a sectional couch and a 4 seater table. CONDO FEES ARE ALL INCLUSIVE (Heat, Water and Hydro). 1 Underground Parking (B-46). Access to several amenities including; Fitness Centre, Meeting Room, Billiards, Terrace with BBQs. Located in the heart of the historic Byward Market just steps to Rideau Centre, ByWard District, the University of Ottawa and highly rated restaurants and cafes. Updates include: Microwave/HoodFan (2026), Hallway and Den Painted (2026). Status Certificate on File! (id:59142)

508 - 397 Codds Road
Ottawa, Ontario
OPEN HOUSE SATURDAY, OCT 10th, 2-4PM - A rare opportunity to own one of only five builder-designed accessible residences of this size in Wateridge Village at Rockcliffe. Offering approximately 1,214 sq. ft., this bright and spacious 2-bedroom + den, 2-bath condo combines an exceptionally functional layout with contemporary finishes, impressive storage and a nearly 20-ft private balcony. The open-concept living and dining areas are filled with natural light, while the modern kitchen features ceiling-height cabinetry, quartz countertops, backsplash, stainless steel appliances and a deep double undermount sink. The generous primary bedroom offers a walk-in closet and ample room for a full bedroom suite, complemented by a second bedroom with its own walk-in closet and a versatile den ideal for a home office or additional living space. Designed with accessibility in mind, the residence features a 38" entry door, 36" interior doorways, a generous hallway and spacious main bathroom, while remaining equally appealing to buyers simply seeking a more generous, comfortable floor plan. Additional highlights include 9-ft ceilings, luxury vinyl flooring throughout, in-unit laundry, exceptional closet space and an owned storage locker. A rare, owned oversized underground parking space is conveniently positioned beside the elevator, providing exceptional ease of access and considerably more space than a typical condominium parking stall. Set in sought-after Wateridge Village between Rockcliffe Park and Rothwell Heights, the condo is surrounded by parks, pathways and recreation while remaining minutes from downtown. A distinctive combination of space, accessibility, storage and location in one of Ottawa's most exciting newer communities. (id:59142)
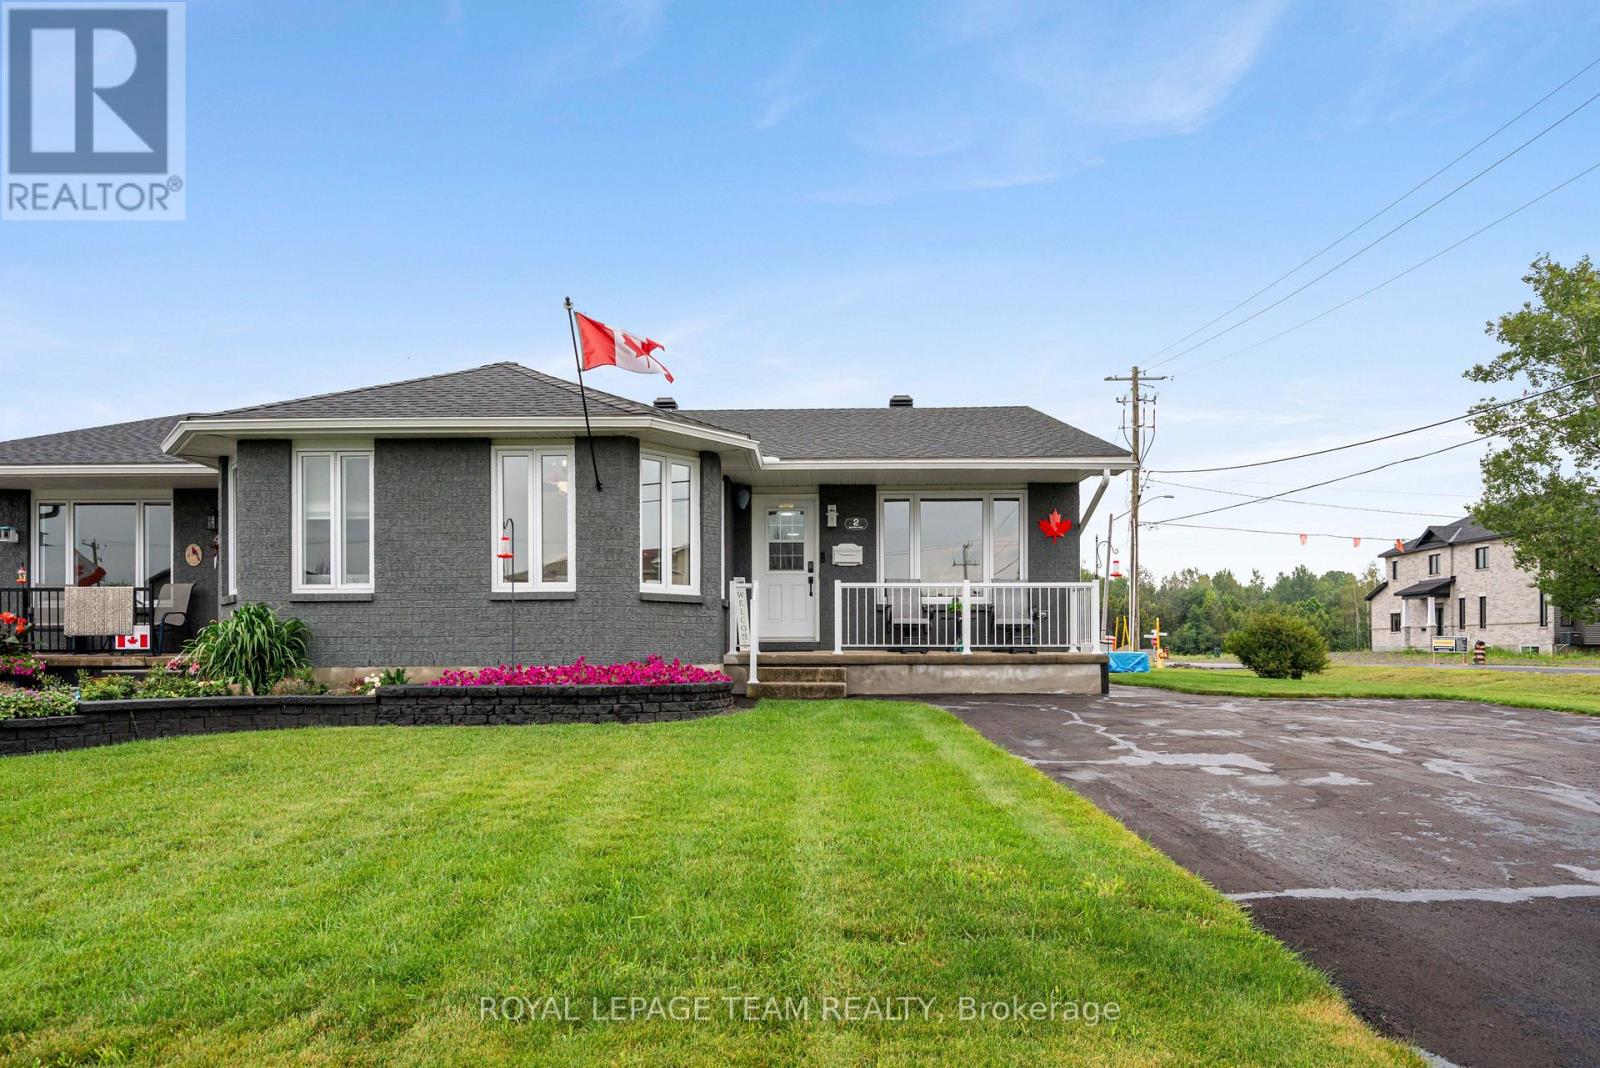
2 Billings Avenue W
South Dundas, Ontario
Welcome to this beautifully updated semi-detached bungalow, offering the perfect blend of comfort, efficiency, and modern style. Over the years, this home has seen numerous quality upgrades, including 50 year singles (2022),energy-efficient triple-pane windows and a high-efficiency heat pump installed in 2024 to help keep utility costs down year-round.The updated light and bright kitchen and beautifully renovated bathroom add a contemporary touch, making this home truly move-in ready. Downstairs, the partially finished basement features a cozy rec room with a beautiful fireplace, creating the perfect space to unwind, entertain, or enjoy family movie nights, while still offering room to customize the remaining space to suit your needs. Conveniently located just minutes from the local strip mall, you'll have easy access to shopping, restaurants, and everyday essentials. Plus, you're only a short walk from the scenic St. Lawrence River, where you can enjoy the waterfront, beaches, and everything this wonderful community has to offer. (id:59142)