
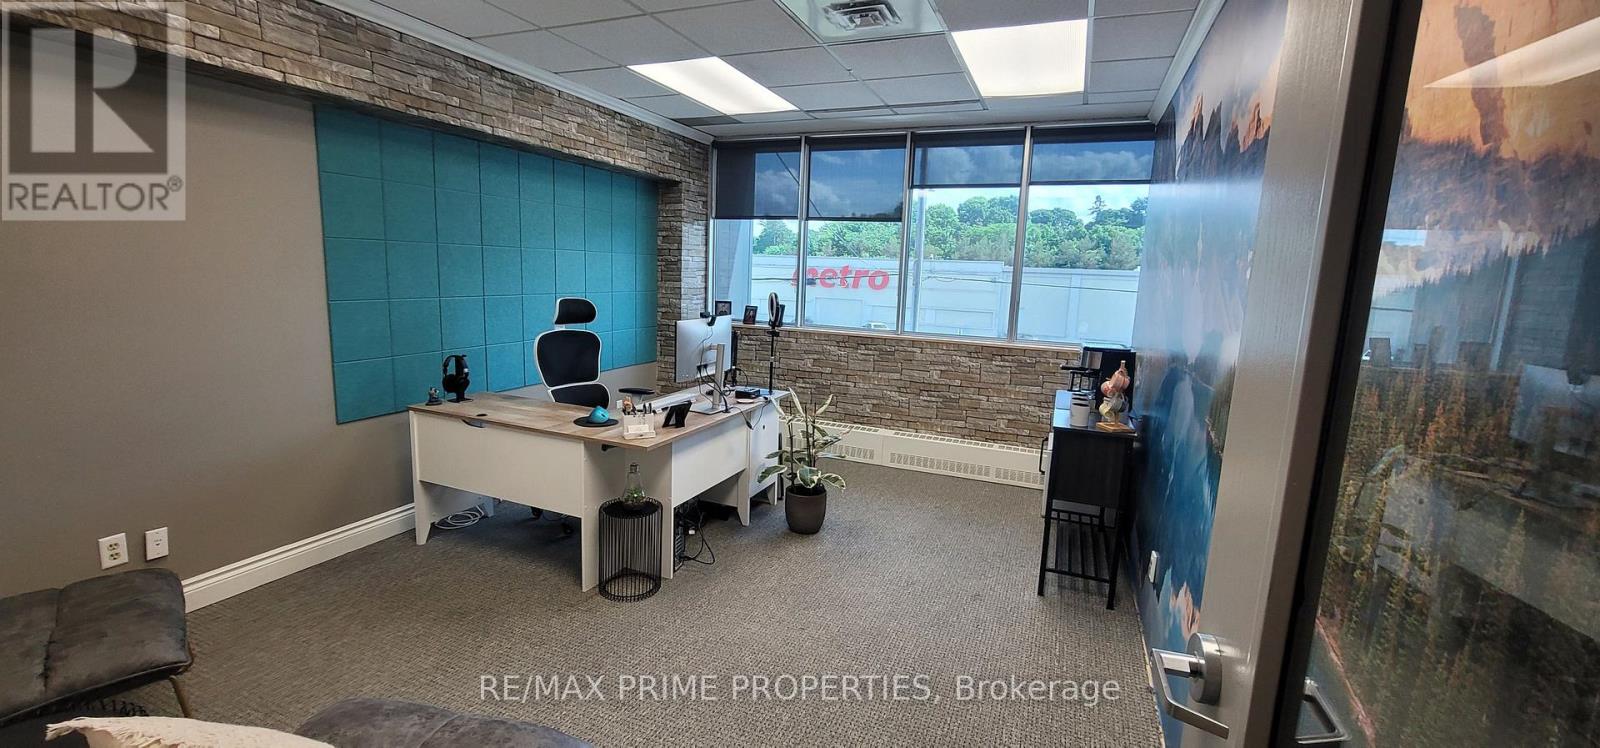
17 - 485 Industrial Avenue
Ottawa, Ontario
Modern, all-inclusive 2nd floor office space for lease - perfect for professionals and growing teams seeking move-in-ready commercial office space. This well-equipped, professional setting is designed to support productivity, with additional units available for businesses looking to scale. Rent includes access to a conference room seating up to 15, a spacious training room accommodating 30-40 guests, free on-site parking, high-speed internet, all utilities, complimentary coffee and tea, and cleaning services. Please note this building does not have an elevator; the office is accessed via stairs only. A turnkey office rental ideal for startups, small businesses, and established teams alike - schedule your tour today! (id:59142)
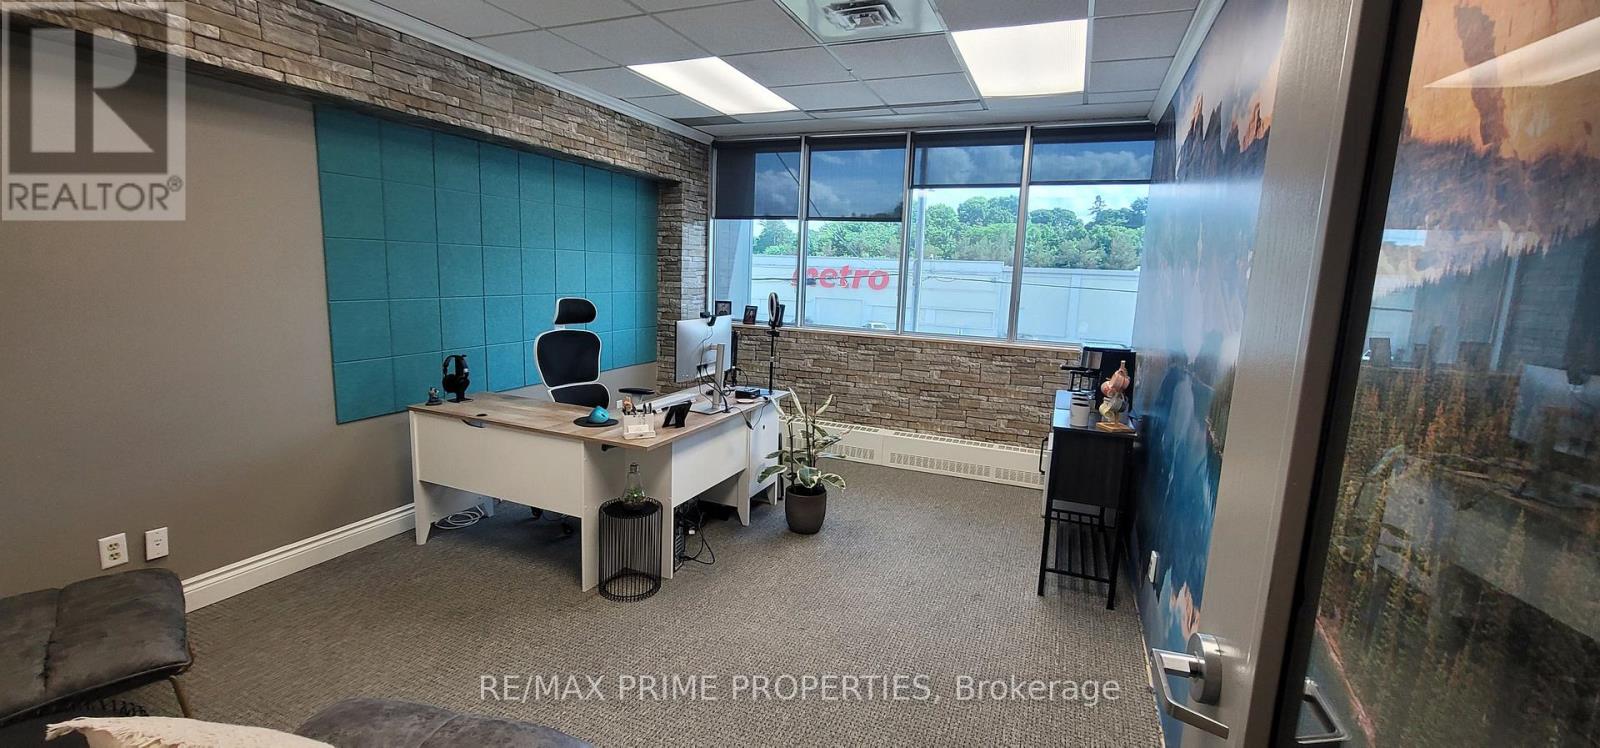
8 - 485 Industrial Avenue
Ottawa, Ontario
Modern, all-inclusive 2nd floor office space for lease - perfect for professionals and growing teams seeking move-in-ready commercial office space. This well-equipped, professional setting is designed to support productivity, with additional units available for businesses looking to scale. Rent includes access to a conference room seating up to 15, a spacious training room accommodating 30-40 guests, free on-site parking, high-speed internet, all utilities, complimentary coffee and tea, and cleaning services. Please note this building does not have an elevator; the office is accessed via stairs only. A turnkey office rental ideal for startups, small businesses, and established teams alike - schedule your tour today! (id:59142)
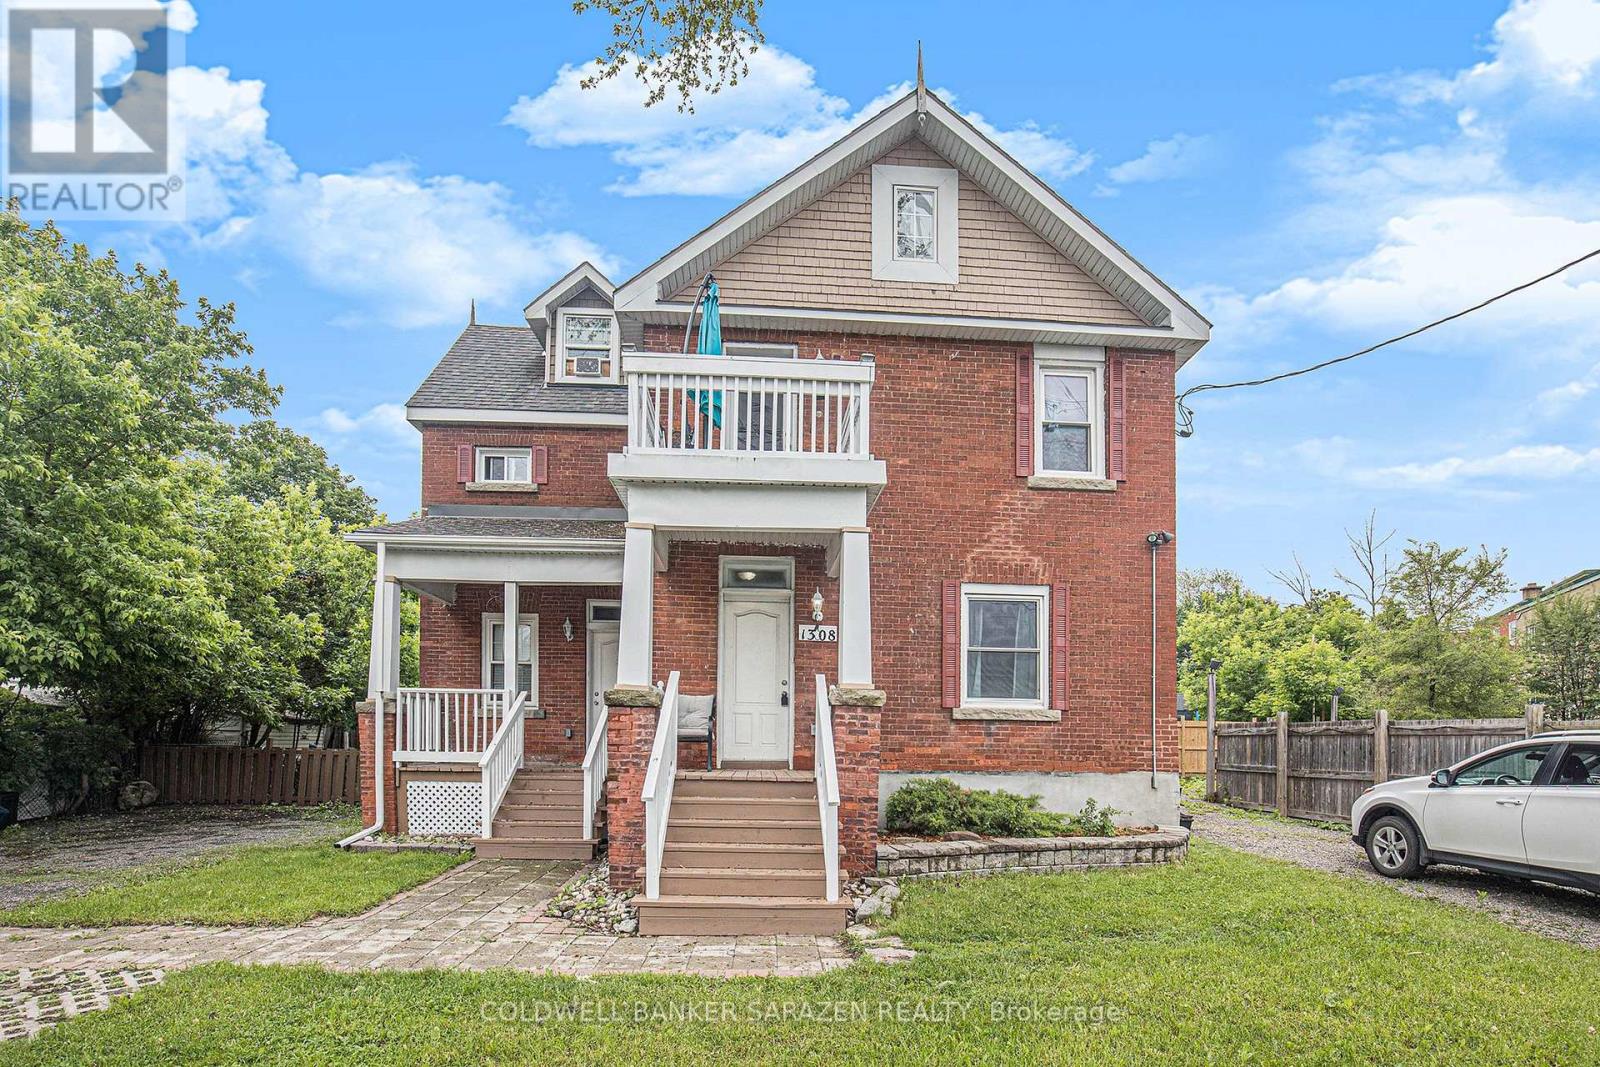
1308 Shillington Avenue
Ottawa, Ontario
A solid brick, income-producing non-conforming triplex situated on a generous 6,717 sq ft lot with Mainstreet zone 1 (MS1) zoning, allowing a range of commercial uses and unlocking significant future development potential. The property is fully tenanted; however, two tenants have provided notice. Units are actively being re-leased but vacant possession could be arranged. The building has been well maintained, with major upgrades completed in 2011, including plumbing, electrical, windows, kitchens, and bathrooms. Additional improvements include a sprinkler system, spray-foam insulation in the basement, and two new high-efficiency furnaces installed in 2025. Flooring consists of hardwood, and tiling. The property offers two driveways, ample parking, and a large rear yard extending behind the adjacent property. With 70 feet of frontage, the site may support further development. Located just off Merivale Road, this is a prime position near the Westgate Mall redevelopment, with easy access to public transit, the bicycle path running along the Experimental Farm to Carleton University, and shopping along Carling and Merivale. An excellent addition to any portfolio, with strong income today and compelling upside in a rapidly regenerating neighbourhood. 24-hour notice required for showings. Units : One 3-storey, 1-bedroom townhouse-style unit with private entrance and fenced yard. Currently rented at $1,695/month. The third floor offers potential to dormer for additional bedroom space. One 2-storey, 2-bedroom apartment currently rented at $1,900/month. One main-floor bachelor apartment rented at $1,375/month. Expenses - Insurance: $3,655.00, Taxes: $4,680.27, Hydro: $390.22, Gas: $919.08, Water: $1,485.01 *Some photos have been virtually edited to remove personal items and reduce clutter* (id:59142)
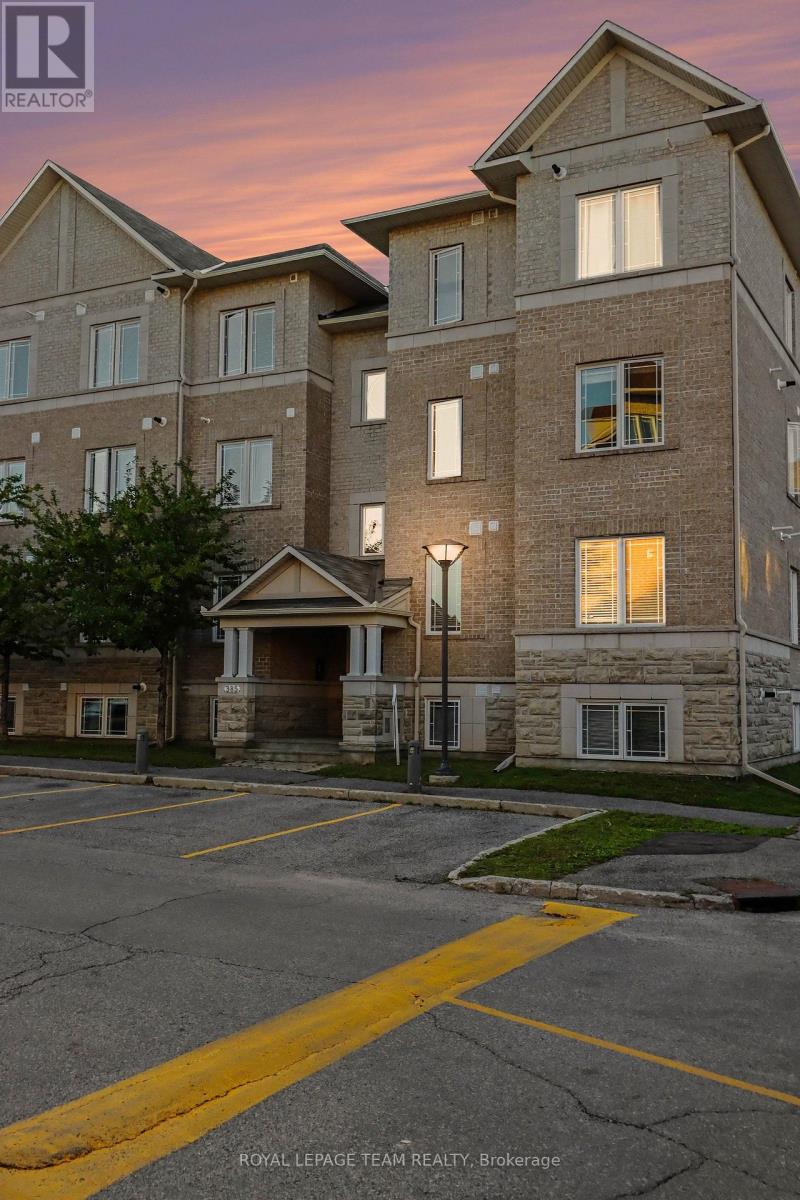
Unit 7 - 385 Paseo Private
Ottawa, Ontario
Park views, stunning sunsets and beautifully appointed interiors come together in this exceptional third-floor condo in the heart of Centrepointe. Backing directly onto Centrepointe Park this beautifully maintained home offers gorgeous views of mature trees and green space with breathtaking sunsets from your private balcony. The spacious open-concept living and dining area features hardwood flooring throughout, pot lights and custom draperies. The bedrooms feature custom blinds and blackout roller shades for added comfort and privacy. The well-appointed eat-in kitchen showcases timeless shaker cabinetry, granite countertops, a generous island with double sink, deep pantry cabinet and broom closet with plenty of workspace and storage. The primary bedroom features a double closet with upgraded closet doors while the second bedroom provides flexibility for guests or a home office. The beautifully finished main bathroom features granite countertops, ample cabinetry and a relaxing whirlpool tub. A convenient powder room adds extra functionality while two linen closets provide additional storage. In-unit laundry adds everyday practicality. Additional highlights include an owned on-demand hot water system and abundant natural light. Convenient front and rear stairwell access makes getting to and from the unit easy. Step outside and enjoy direct access to Centrepointe Park and its walking and biking paths. When you're ready for a night out or an easy dinner close to home, the Royal Oak is right across the street. Ideally located close to Baseline Station, Algonquin College, College Square, shopping, restaurants, the library, Meridian Theatres and Highway 417. Whether you are a first-time buyer, professional, downsizer or investor this is an opportunity to enjoy a beautifully finished home in a peaceful park-side setting with exceptional views and low condo fees. Conveniently located parking spot #81. (id:59142)
3744 Carp Road
Ottawa, Ontario
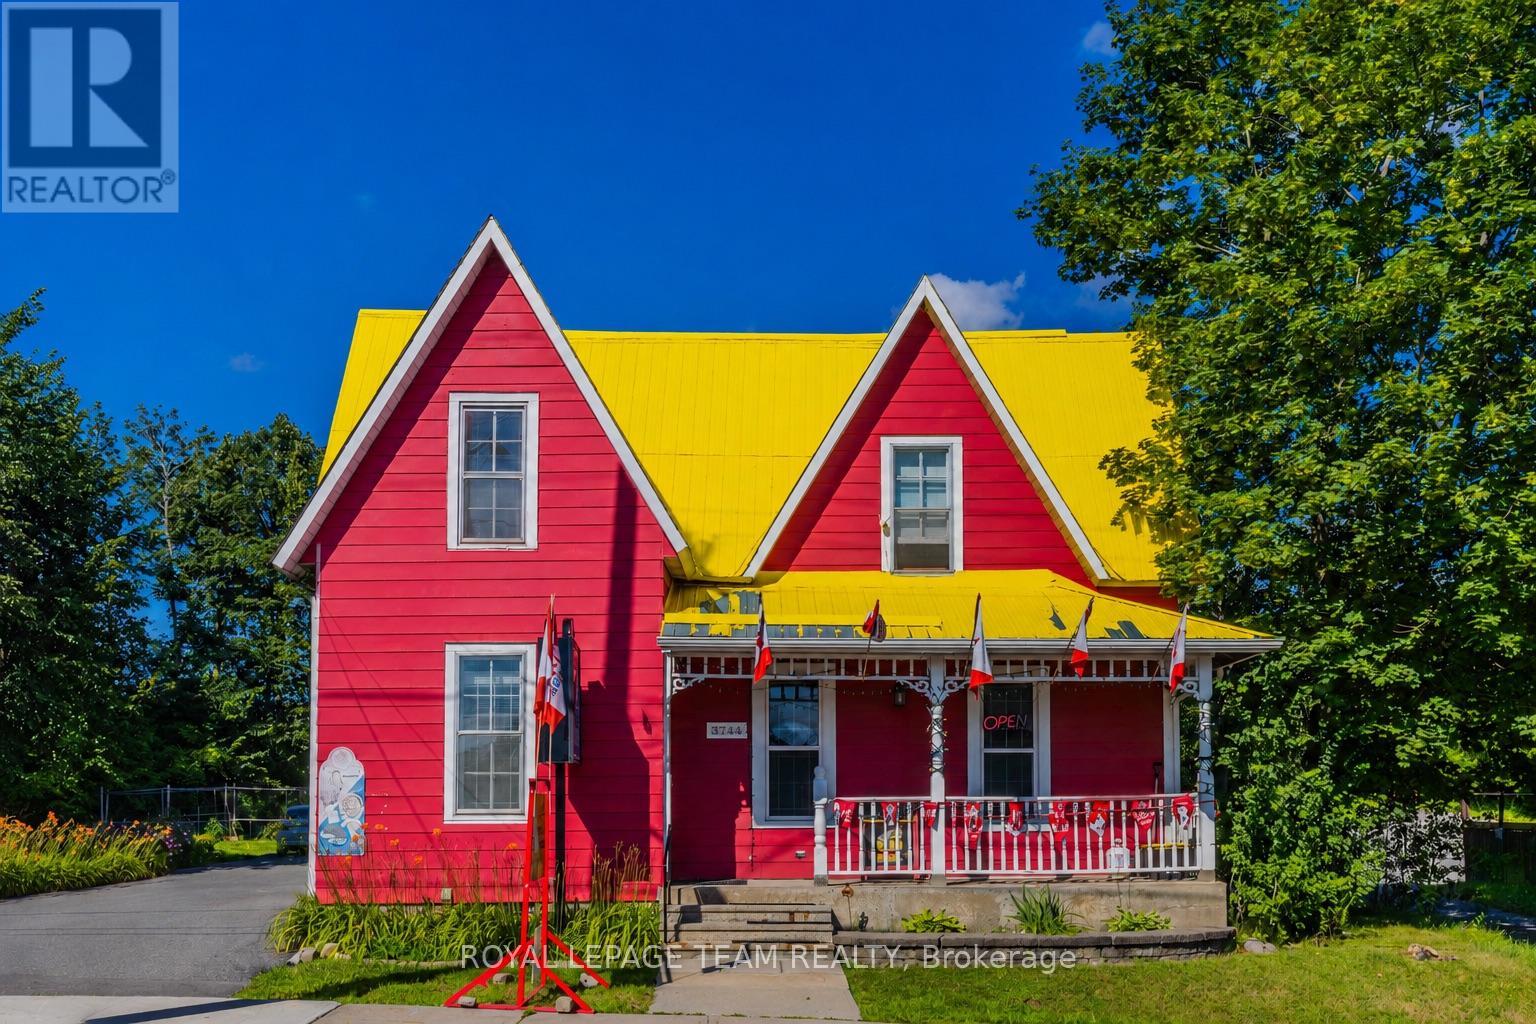
An exceptional opportunity to acquire a well-established full-service general store located in the heart of the Village of Carp on busy Main Street. This local store has been serving the Carp community for over 100 years, and the current owner has successfully operated the business for more than 16 years and is now preparing for retirement.The business enjoys excellent visibility, convenient access, a loyal local customer base, and stable revenue, making it an attractive opportunity for both owner-operators and investors. The store occupies the entire main floor and offers multiple revenue streams, including convenience store sales, groceries, beverages, snacks, household essentials, tobacco products, OLG Lottery, and a valid liquor licence.The sale includes all Seller-owned equipment, furniture, fixtures, and business-related improvements. Inventory is not included in the purchase price and will be valued separately at cost on closing.Financial statements are available to qualified buyers upon execution of a Confidentiality Agreement. A new lease arrangement for the premises will be required and is to be negotiated with the landlord.For buyers seeking a larger investment opportunity, there is also the option to purchase the business together with the land and property, providing additional long-term ownership and redevelopment potential.This is a rare opportunity to take over a long-standing local business with proven operations, strong community presence, multiple revenue streams, and excellent long-term potential in one of Ottawa's most recognizable village locations. (id:59142)
2545 Market Street
Ottawa, Ontario
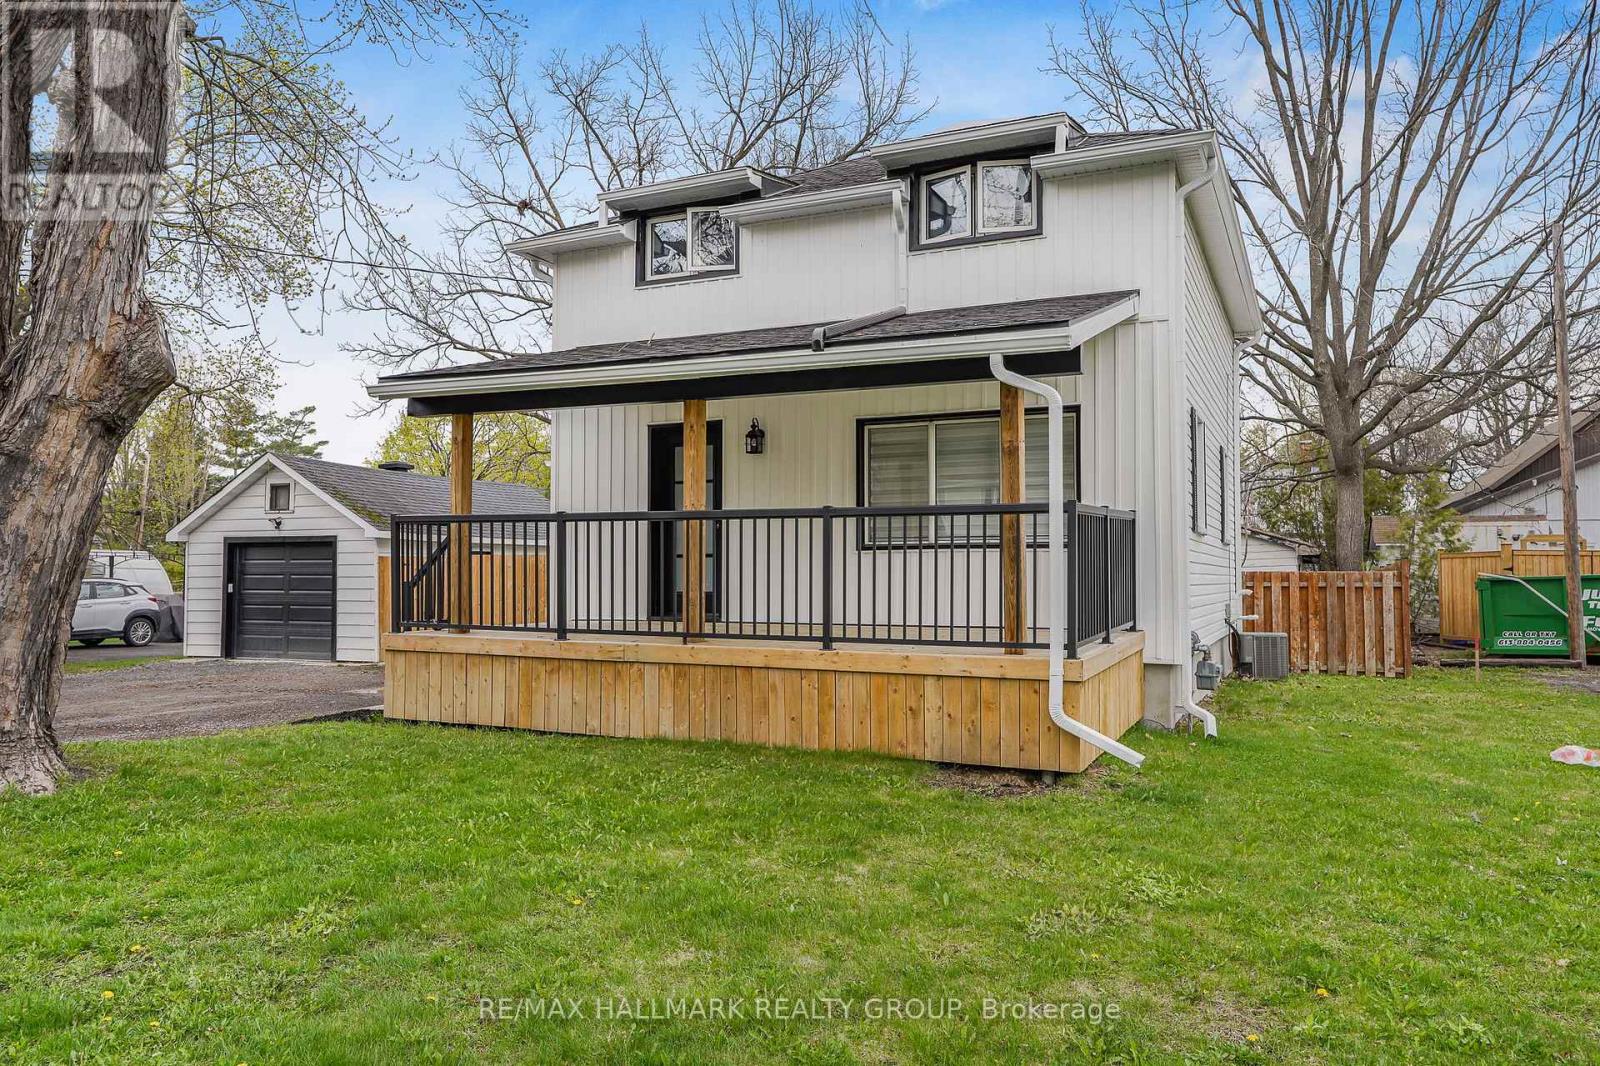
Welcome to 2545 Market Street. Located on a quiet street in the heart of Cumberland Village this charming 2 bedroom, 2 bathroom 2-storey homes features a detached single car garage & a beautiful fenced in backyard with fire pit. Incredible location with easy access to HW17. Thoughtfully recently renovated; kitchen completely redone; new floors & light fixtures throughout; new soffit & gutters; new appliances & the list goes on. Modern bright eat in kitchen with custom wood work. Two generous sized bedrooms upstairs and an amazing 5 Piece bathroom with custom tile shower, double sink vanity and whirlpool tub. Convenient recreational room on lower level with epoxy flooring throughout, laundry area & plenty of storage. Detached garage (could easily be a workshop). Plenty of parking in driveway. Vinyl windows. Huge private fenced in backyard. Shows extremely well. Kitchen (2024), Light fixtures throughout (2024), Powder room main floor (2024), Front Porch (2025), Soffit & gutter with leaf guard (2024), Refrigerator (2024), Stove (2024), Dishwasher (2024), Washer (2024), Dryer (2024), Microwave/ Hood Fan (2024), Reverse Osmosis System Kitchen sink (2025), Pressure tank (2024), Battery back-up and night eye system (2024), NEW SEPTIC SYSTEM (2026). Full foundation excavation & waterproofing with tar, platon membrane and weeping tile system. BOOK YOUR PRIVATE SHOWING TODAY!!! (id:59142)
308 Cornice Street
Ottawa, Ontario
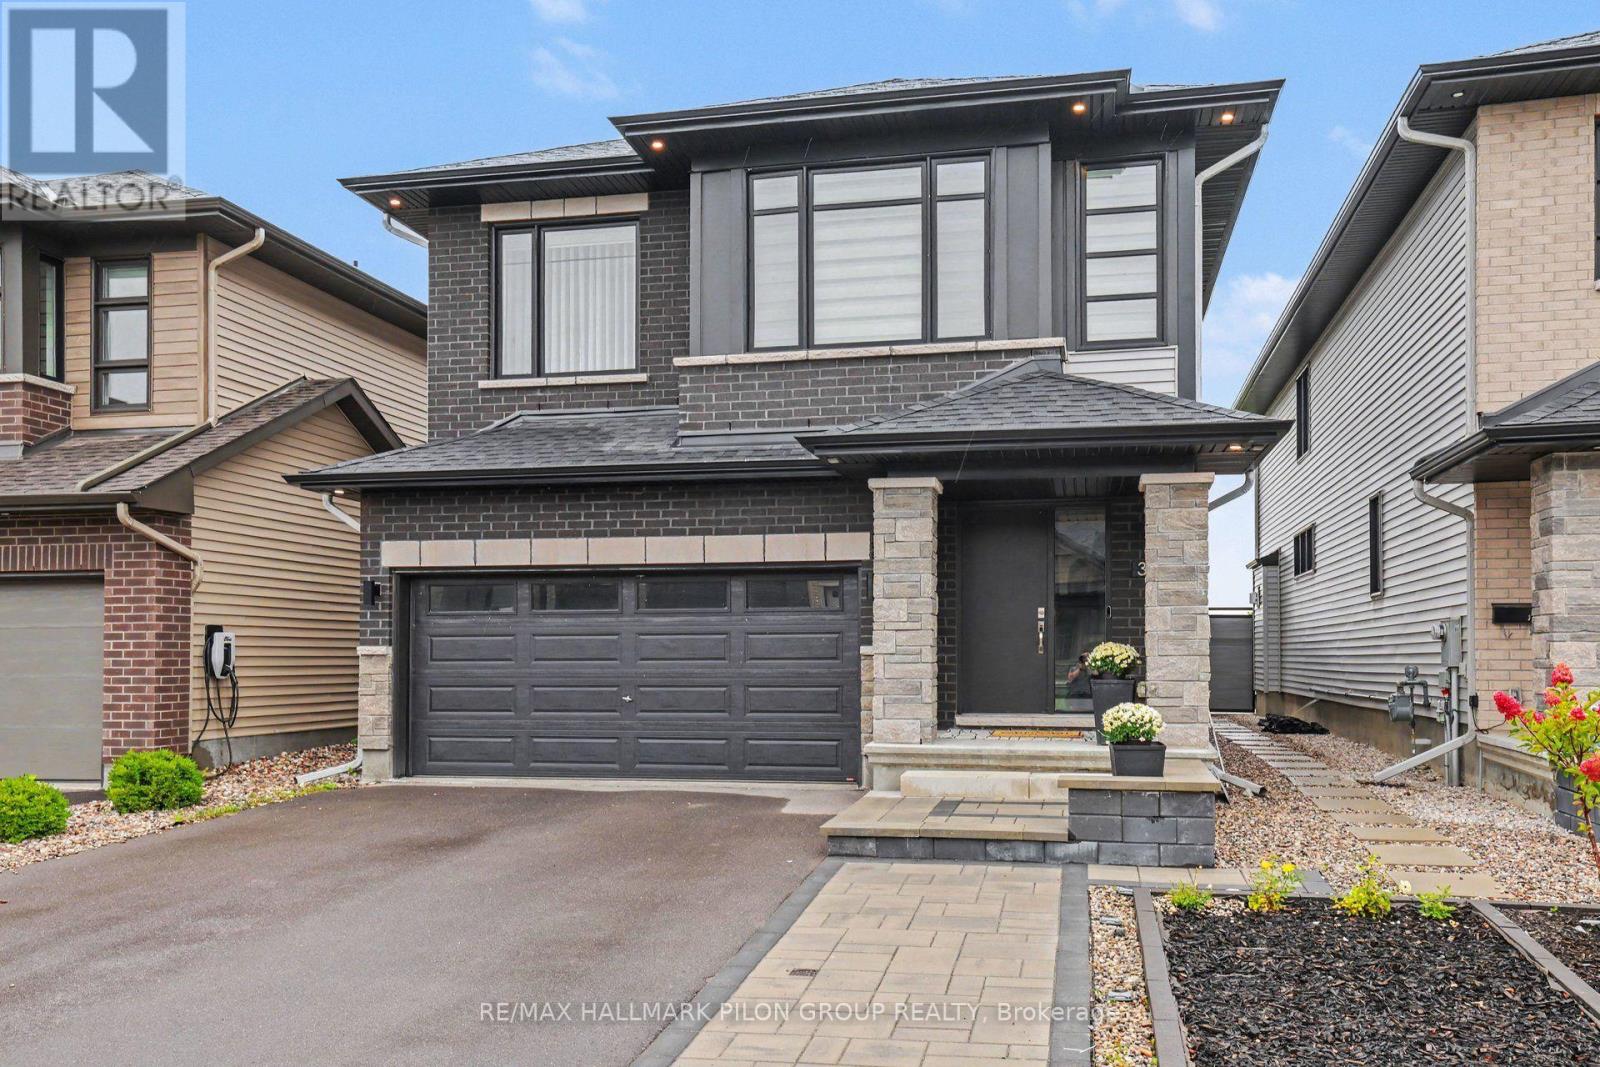
Modern design, thoughtful upgrades and an exceptional park-side setting come together in this beautiful newer Richcraft home in highly sought-after Trailsedge. Situated on a premium lot backing directly onto a picturesque park, this four-bedroom home offers impressive style and exceptional spaces for family living. Step inside to a bright, sophisticated interior where luxurious hardwood flooring, elegant millwork, contemporary lighting and an eye-catching open staircase create an immediate sense of quality. The versatile living room and spacious dining room are ideal for entertaining, while the sun-filled family room features a cozy gas fireplace and expansive windows overlooking the park. The striking kitchen showcases sleek dark cabinetry, warm wood accents, quartz countertops, a full-height quartz backsplash, high-end appliances including a built-in oven, and an oversized island with generous seating. Sliding doors lead to a large interlock patio-an inviting, low-maintenance space to dine, relax and enjoy open views of the green space and playground beyond. Upstairs, an airy open landing leads to four well-proportioned bedrooms, while a bonus loft creates an ideal home office or reading nook. The impressive primary retreat features a spa-inspired ensuite with a double vanity, large soaker tub and oversized glass-enclosed shower. The stylish main bathroom offers intricate tile flooring, a white-tiled tub and shower combination, and a modern vanity. Convenient second-floor laundry completes this level.The fully finished basement provides an expansive recreation area with room for movie nights, a playroom, home gym or additional family space. An unfinished area offers ample storage for seasonal items and everyday essentials. With bold contemporary finishes, a functional layout and an unbeatable location backing onto the park, this exceptional Trailsedge home is one you will be proud to call your own. Some photos virtually staged. (id:59142)
430 Butler Farm Road
North Grenville, Ontario
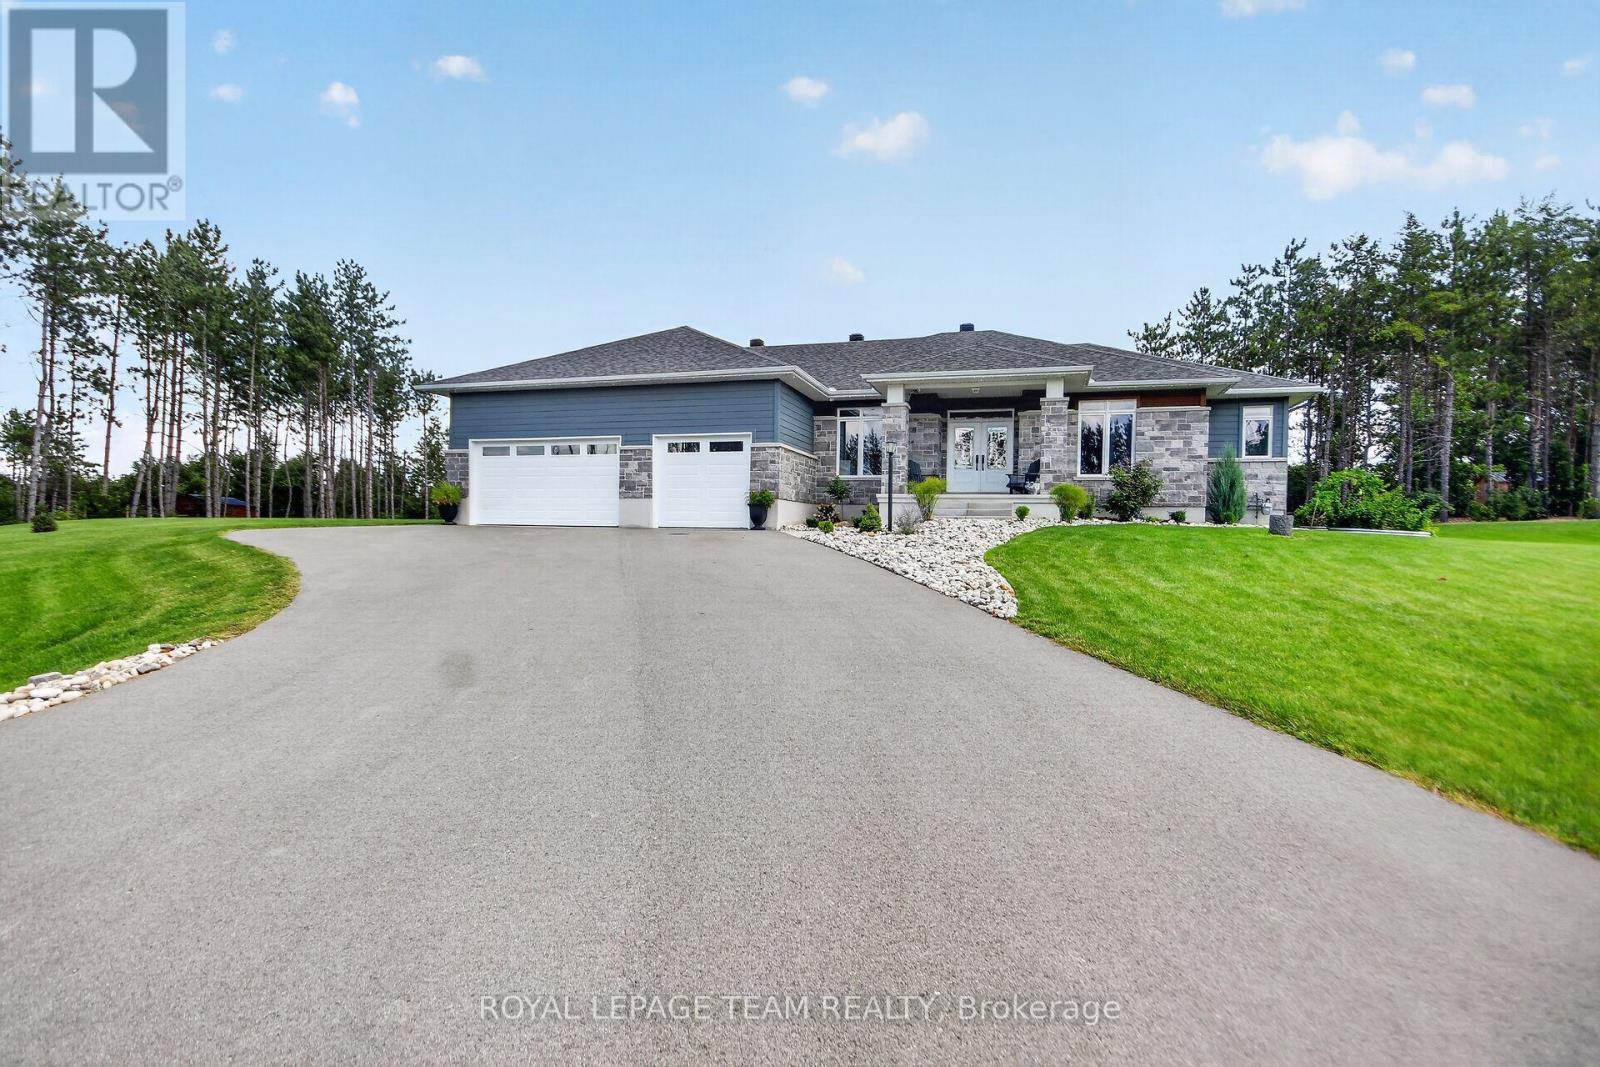
Quality-built by Mackie Homes in 2023, this impressive 4-bedroom, 3-bathroom home offers over 2,300 sq. ft. of beautifully designed main-floor living space & is loaded with upgrades. Set on a spacious 1-acre lot in one of Kemptville's premier subdivisions, this home combines luxury, functionality & exceptional outdoor living. The grand foyer welcomes you into the oversized family rm, complete with a natural gas fireplace & flows seamlessly into the dining area & stunning gourmet kitchen w/ an abundance of cabinetry, SS appliances & a massive island w/ plenty of seating. Soaring 9-foot ceilings, pot lights & hardwood flooring throughout the entire main level add to the home's bright, spacious & elevated feel. Two spacious bedrooms share a family bathroom w/ a double vanity & private water closet, making it ideal for children or guests. Privately situated on the opposite side of the home, the primary retreat offers a large walk-in closet & luxurious 5-piece ensuite w/ a custom walk-in shower & soaker tub. A spacious mudroom w/ laundry, ample storage & access to the 3 car garage adds everyday convenience, while a 2-piece bath completes the main level. The partially finished lower level features a generously sized 4th bedroom w/ room for a sitting area, making it ideal for teenagers, guests or multi-generational living. The lower level also offers plenty of opportunity to add additional living space, w/ a bathroom rough-in already in place. Step outside to an incredible landscaped oasis featuring a newly paved driveway, interlock walkway & steps, large rear deck, hot tub, irrigation system, fire pit, gardens & plenty of room to entertain & enjoy. Large, mature trees provide exceptional privacy & create a beautiful backdrop in the backyard. Ideally located within walking distance to trails & parks and just minutes from all of Kemptville's amenities. Enjoy the cost efficiency of natural gas heating, along with added peace of mind from the remaining Tarion Home Warranty. (id:59142)
514 Landswood Way
Ottawa, Ontario
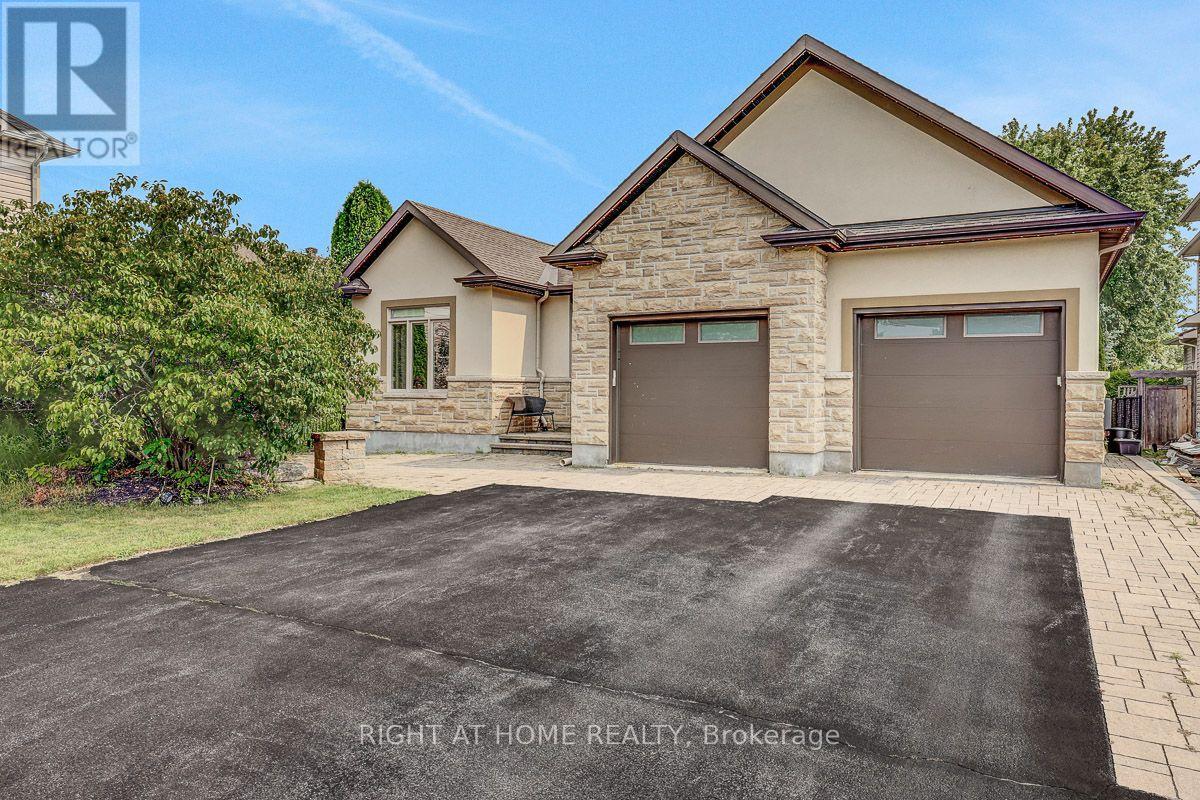
Rarely does a custom bungalow like this come to market in sought-after Deer Run! Set on a large, private treed lot on one of Stittsville's most desirable streets, with over 4,000 sq ft of finished living space. A stone-&-stucco facade opens to a spacious foyer with coffered ceilings & double glass doors. Open-concept rooms soar under cathedral & coffered ceilings, anchored by a stunning 2-sided gas fireplace stoned to the ceiling. The chef's kitchen shines with quartz counters, gas stove, walk-in pantry & oversized breakfast island with wine rack. Thoughtfully split for real living: two bedrooms & a full bath in their own private wing-ideal as a home office or guest suite-while the primary bedroom is secluded at the rear with a spa-like 5-pc ensuite (corner tub, double vanity, glass shower), walk-in closet & private walkout to the covered porch. Main-floor laundry & mudroom complete easy single-level living. The finished lower level has its own separate entrance from the garage-perfect for an in-law suite or income-with 3 more large bedrooms, a huge rec/games room, full bath & storage. Outside, your private escape: a fenced, treed backyard with covered porch, deck, stone fire pit & shed. Add an oversized fully insulated double garage, double laneway parking for six & a 2024 furnace-move-in ready. Homes like this don't come along often. Come see it Sunday! (id:59142)
1255 Remington Way
Ottawa, Ontario
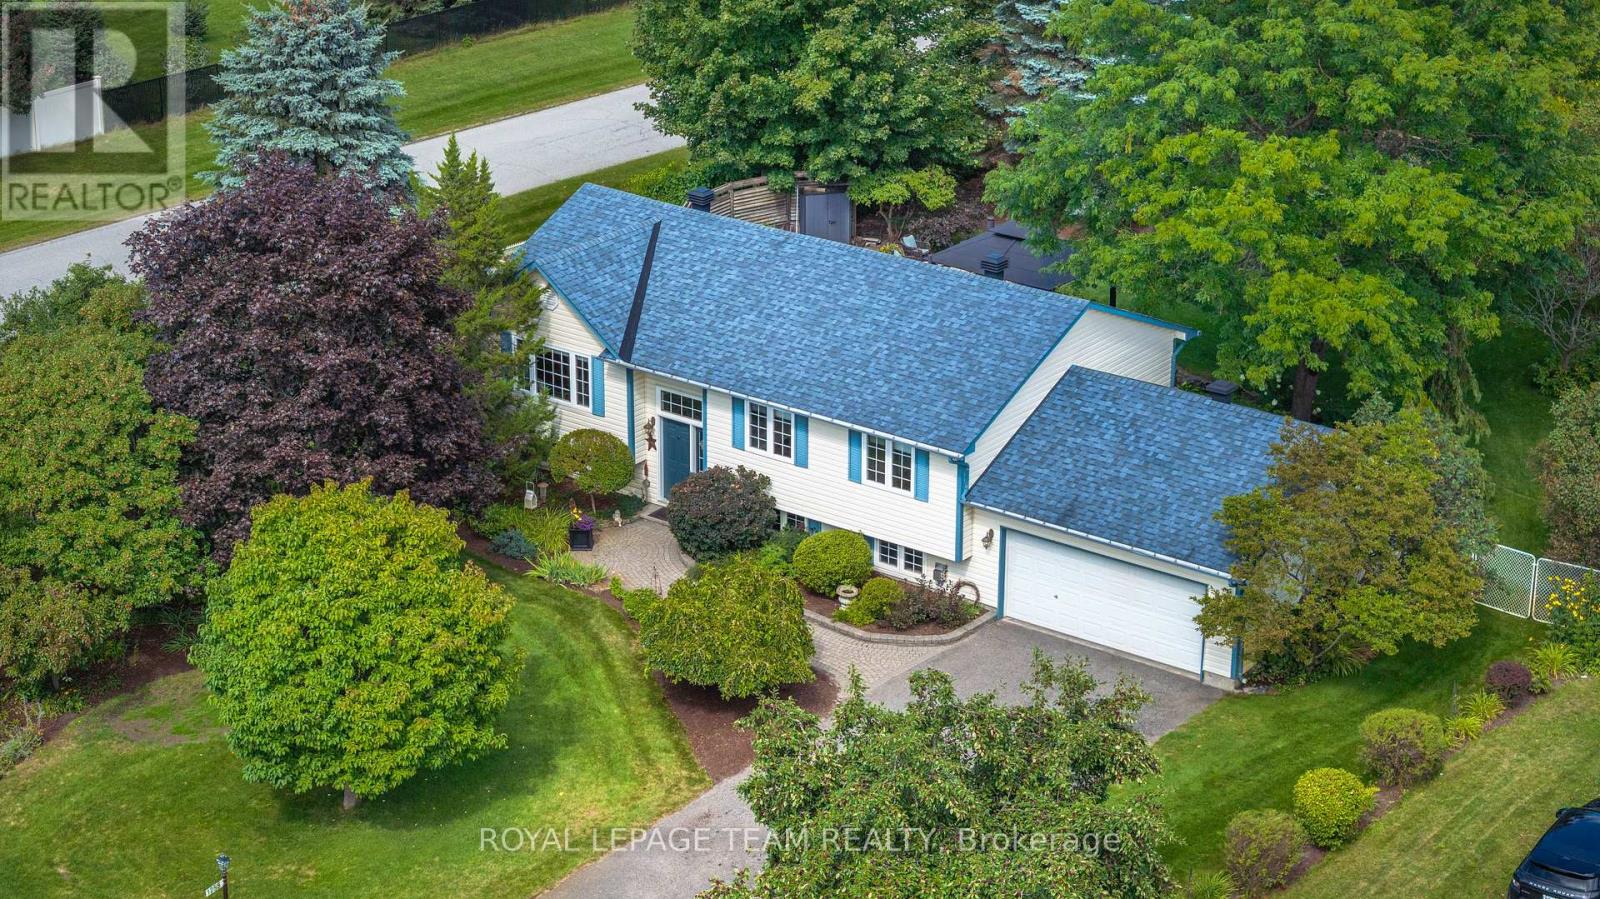
Greely in full bloom! A beautifully renovated home surrounded by extraordinary gardens ona private half-acre corner lot in Greely. The bright, vaulted living room features hardwood floors and gas fireplace, flowing through the dining area to a striking 2023 kitchen with blue-and-white cabinetry, thoughtful storage and new appliances. Three bedrooms include a serene primary overlooking the gardens, with dual closets and ensuite access to the renovated bath. The finished lower level adds a large rec/gym space, spacious guest or flex room, spa-like bath, laundry and endless storage. Outside, mature trees cast shifting sunand shade across lush lawns and layered gardens filled with rare plant cultivars, lilacs, hydrangeas, magnolia, flowering shrubs. Pick mulberries out front, meditate in the shade, or wander through raised vegetable beds and an incredibly rich berry garden. Flagstone patios, shaded gazebo, private hot-tub, double garage & long driveway complete this warm, exquisitely cared-for Greely property (id:59142)
1107 - 475 Laurier Avenue W
Ottawa, Ontario
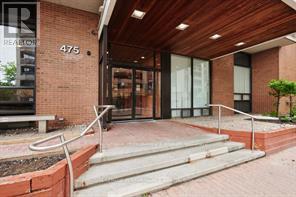
Well maintained and clean corner unit with unobstructed west view. Public transit at front door, LRT within a short distance. New public library within 3 blocks. Close to recreational and the Ottawa River bike path. (id:59142)
3762 Champlain Road
Clarence-Rockland, Ontario
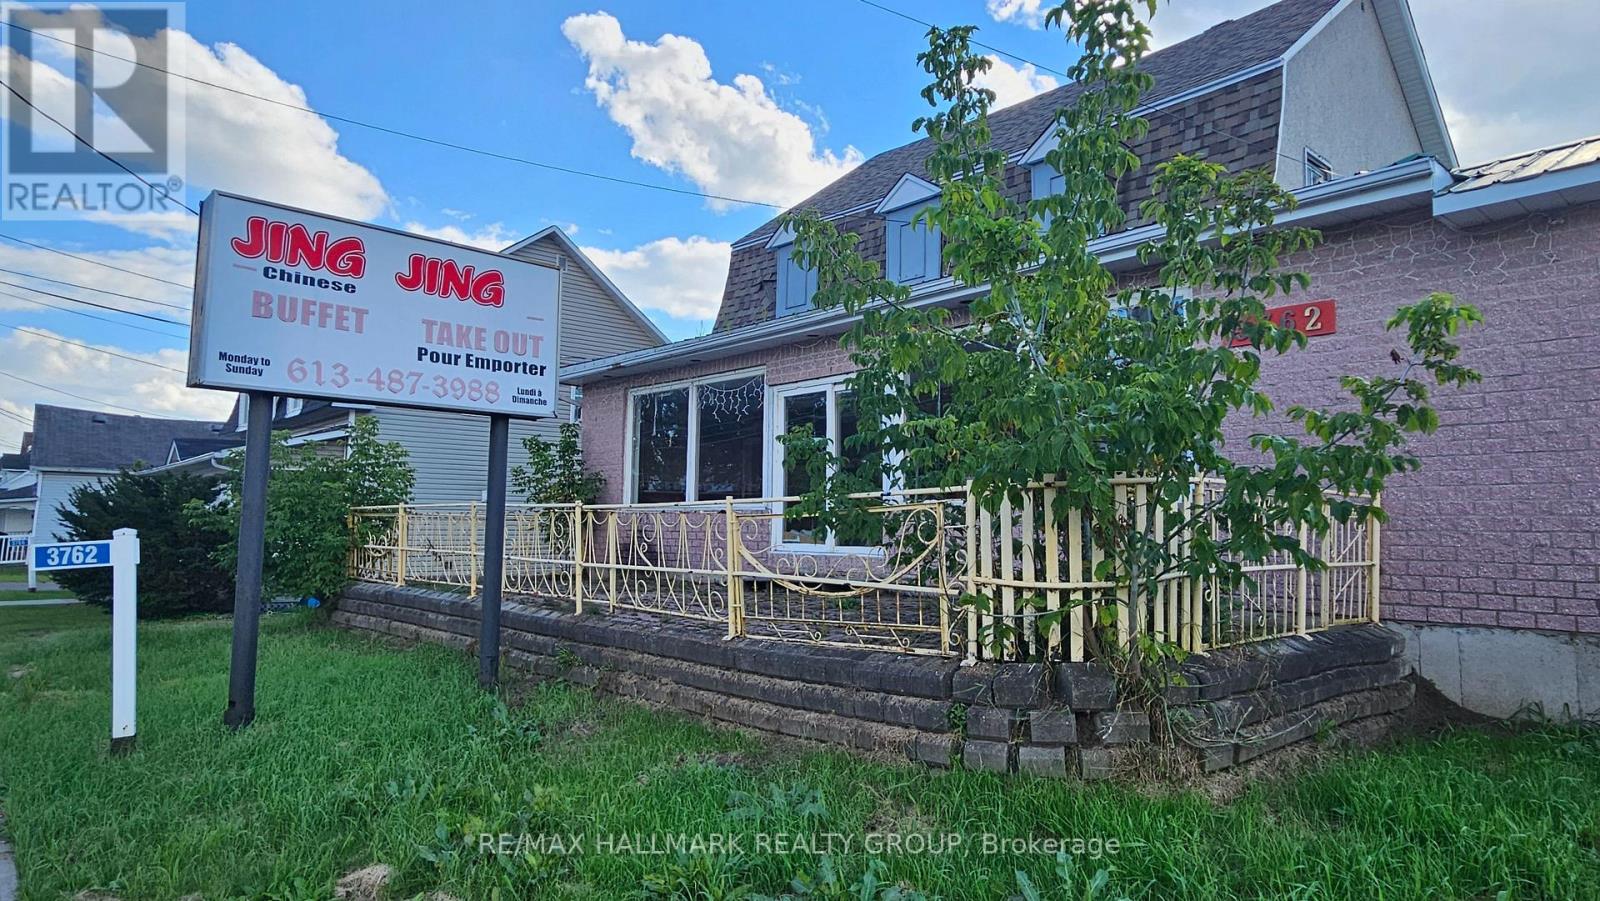
DEVELOPMENT & INVESTMENT OPPORTUNITY IN BOURGET!Located in the heart of Bourget, just 40 minutes from Ottawa, this property sits on a 12,992 sq. ft. lot and offers excellent potential for investors, builders, and entrepreneurs.The existing structure includes a former 1,735 sq. ft. restaurant space and a 4-bedroom residential unit, requiring significant renovation and construction. The value is primarily in the land and its redevelopment potential, subject to municipal approvals.Property is being sold AS IS, WHERE IS. Bring your vision and unlock the potential! (id:59142)