
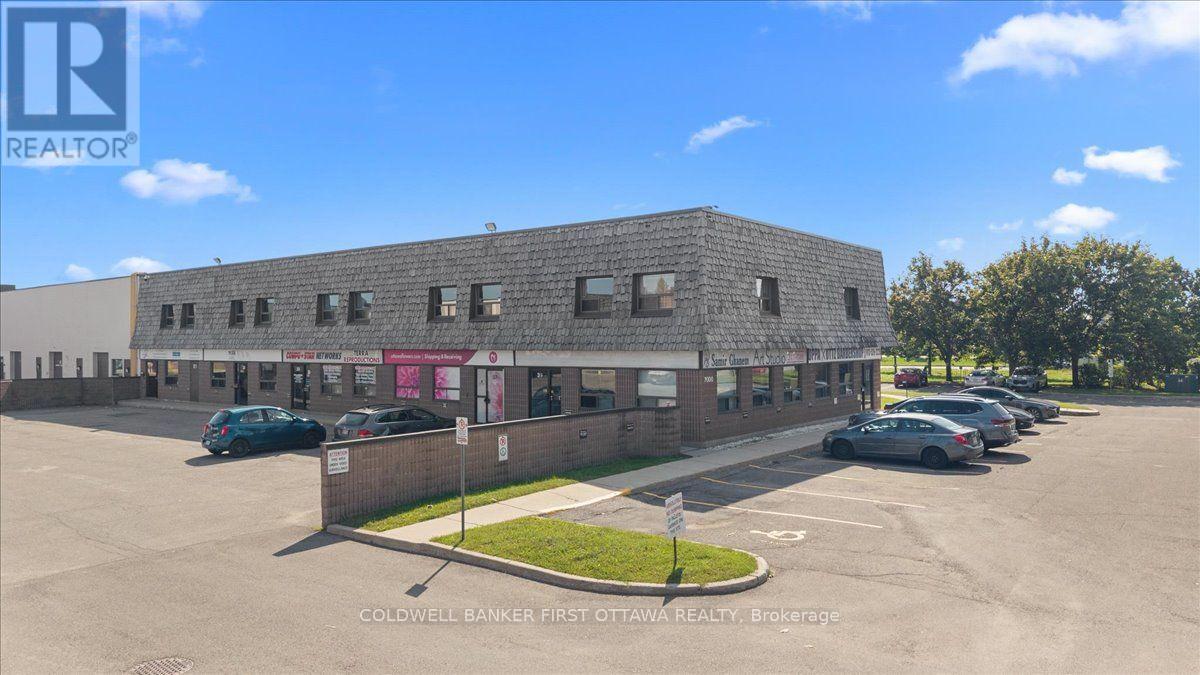
33 - 2000 Thurston Drive
Ottawa, Ontario
An exceptional opportunity to acquire a sophisticated and highly versatile commercial condominium at 2000 Thurston Drive, ideally positioned within Ottawa's established business and employment district. Offering approximately 2,600 sq. ft. across two levels, with approximately 1,300 sq. ft. per floor, this professionally appointed property combines refined presentation, functional design, income-producing potential, and long-term flexibility. The well-designed interior is suited to a broad range of professional, office, consulting, medical, and service-oriented uses, featuring multiple private offices, dedicated work areas, conference facilities, reception areas, washrooms, and a kitchenette. The fully furnished lower level further enhances the offering with three private offices, a boardroom, reception area, and washroom, creating a turnkey environment for seamless operations. The property is complemented by 13 dedicated parking spaces, including five double spaces and three single spaces, providing exceptional convenience for occupants and visitors. Currently leased to an established tenant, the property offers an attractive investment opportunity while maintaining future owner-user potential, with possession available upon 60 days' notice, subject to the existing lease. Conveniently located near Thurston Drive, Conroy Road, Highway 417, and major arterial routes, the property provides excellent access to Ottawa's key employment, commercial, and residential areas. Nearby amenities include restaurants, retail, banking, fitness facilities, and a wide range of professional services. Combining versatile commercial space, established tenancy, turnkey functionality, exceptional parking, and future flexibility, 2000 Thurston Drive represents a compelling opportunity to secure a distinguished commercial asset in a well-connected Ottawa business corridor. Viewings are strictly by appointment. (id:59142)
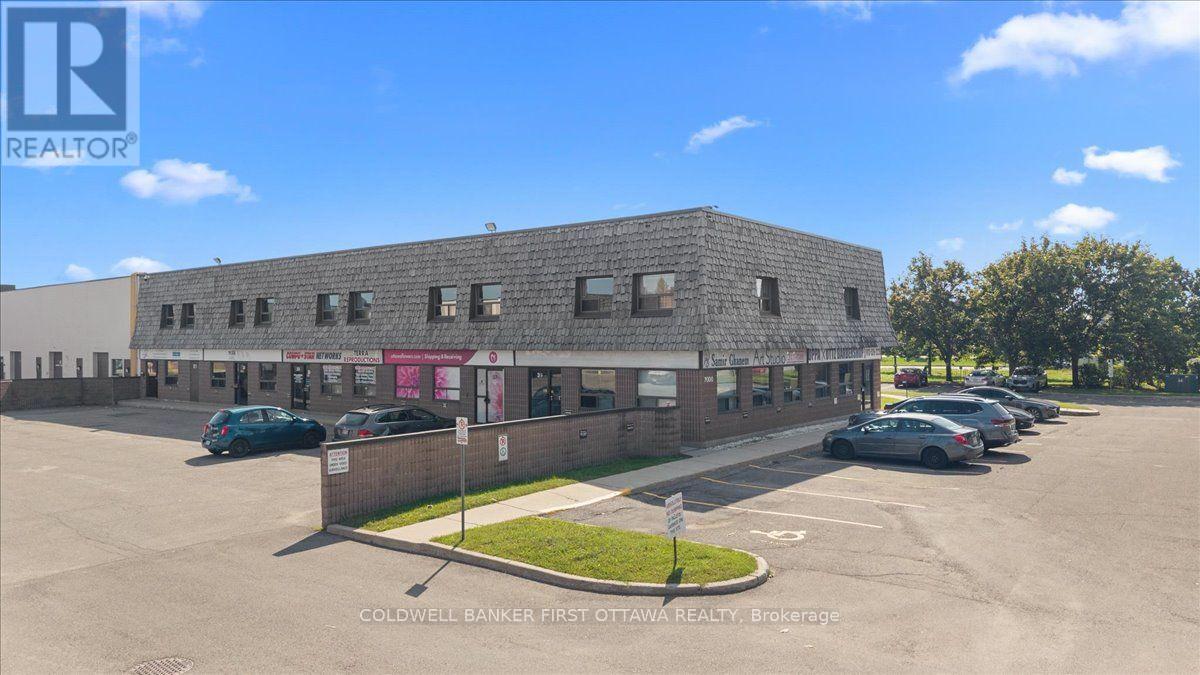
33 - 2000 Thurston Drive
Ottawa, Ontario
An exceptional opportunity to acquire a sophisticated and highly versatile commercial condominium at 2000 Thurston Drive, ideally positioned within Ottawa's established business and employment district. Offering approximately 2,600 sq. ft. across two levels, with approximately 1,300 sq. ft. per floor, this professionally appointed property combines refined presentation, functional design, income-producing potential, and long-term flexibility. The well-designed interior is suited to a broad range of professional, office, consulting, medical, and service-oriented uses, featuring multiple private offices, dedicated work areas, conference facilities, reception areas, washrooms, and a kitchenette. The fully furnished lower level further enhances the offering with three private offices, a boardroom, reception area, and washroom, creating a turnkey environment for seamless operations. The property is complemented by 13 dedicated parking spaces, including five double spaces and three single spaces, providing exceptional convenience for occupants and visitors. Currently leased to an established tenant, the property offers an attractive investment opportunity while maintaining future owner-user potential, with possession available upon 60 days' notice, subject to the existing lease. Conveniently located near Thurston Drive, Conroy Road, Highway 417, and major arterial routes, the property provides excellent access to Ottawa's key employment, commercial, and residential areas. Nearby amenities include restaurants, retail, banking, fitness facilities, and a wide range of professional services. Combining versatile commercial space, established tenancy, turnkey functionality, exceptional parking, and future flexibility, 2000 Thurston Drive represents a compelling opportunity to secure a distinguished commercial asset in a well-connected Ottawa business corridor. Viewings are strictly by appointment. (id:59142)
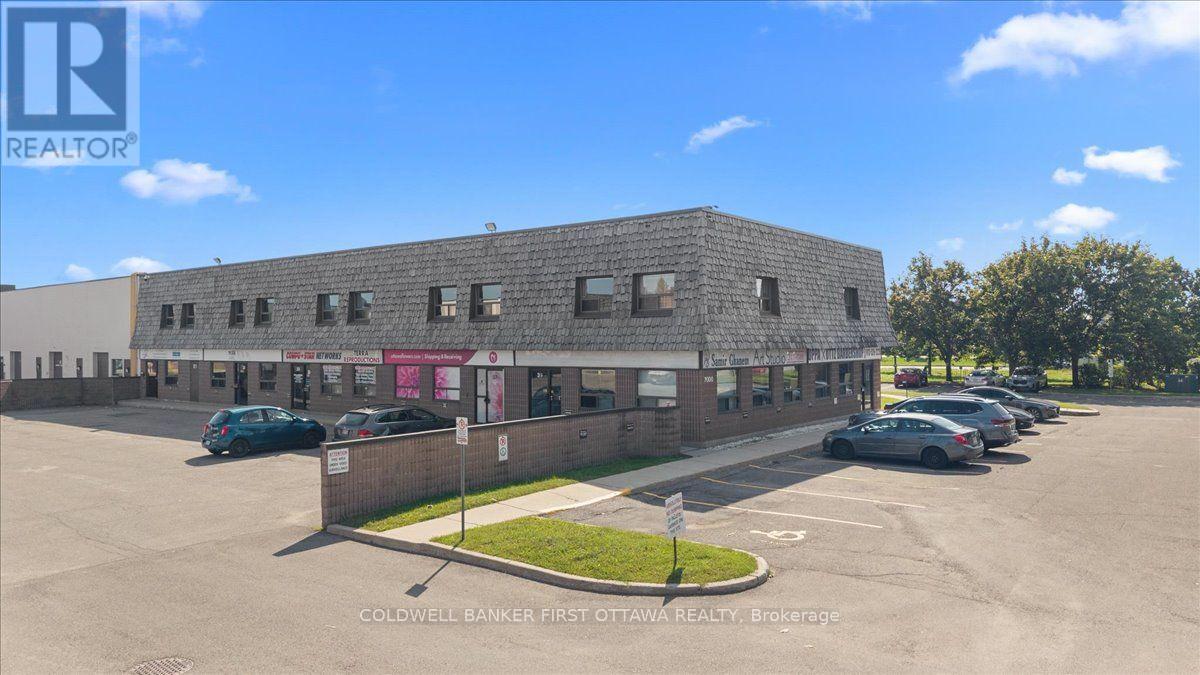
33 - 2000 Thurston Drive
Ottawa, Ontario
An exceptional opportunity to acquire a sophisticated and highly versatile commercial condominium at 2000 Thurston Drive, ideally positioned within Ottawa's established business and employment district. Offering approximately 2,600 sq. ft. across two levels, with approximately 1,300 sq. ft. per floor, this professionally appointed property combines refined presentation, functional design, income-producing potential, and long-term flexibility. The well-designed interior is suited to a broad range of professional, office, consulting, medical, and service-oriented uses, featuring multiple private offices, dedicated work areas, conference facilities, reception areas, washrooms, and a kitchenette. The fully furnished lower level further enhances the offering with three private offices, a boardroom, reception area, and washroom, creating a turnkey environment for seamless operations. The property is complemented by 13 dedicated parking spaces, including five double spaces and three single spaces, providing exceptional convenience for occupants and visitors. Currently leased to an established tenant, the property offers an attractive investment opportunity while maintaining future owner-user potential, with possession available upon 60 days' notice, subject to the existing lease. Conveniently located near Thurston Drive, Conroy Road, Highway 417, and major arterial routes, the property provides excellent access to Ottawa's key employment, commercial, and residential areas. Nearby amenities include restaurants, retail, banking, fitness facilities, and a wide range of professional services. Combining versatile commercial space, established tenancy, turnkey functionality, exceptional parking, and future flexibility, 2000 Thurston Drive represents a compelling opportunity to secure a distinguished commercial asset in a well-connected Ottawa business corridor. Viewings are strictly by appointment. (id:59142)
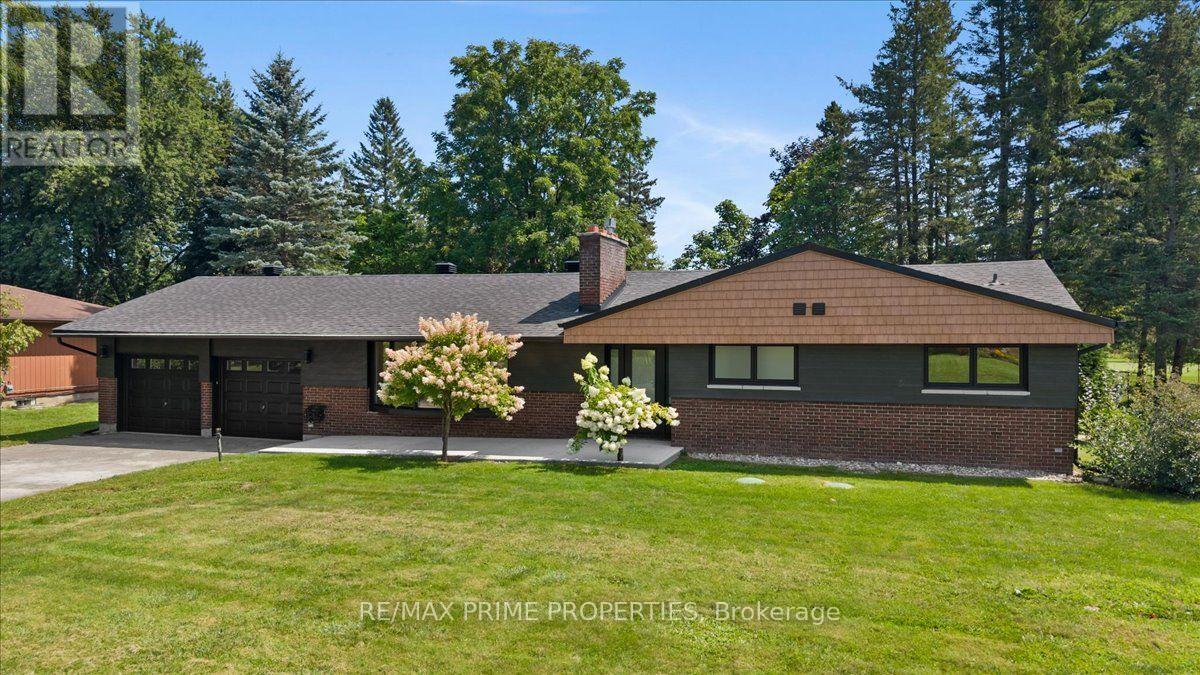
6499 Bunker Road
Ottawa, Ontario
Sleek brick bungalow set deep on a wide lot, backing directly onto the Carleton Golf & Yacht Club. Within an established golf course community, the setting immediately stands out. A concrete walkway to the dble-car garage to a welcoming front entrance. Bright, open-concept main floor where soaring vaulted ceilings, wide-plank flooring and an abundance of natural light create an immediate sense of space. At the heart of the home, an oversized contrasting centre island topped in quartz anchors a beautifully updated kitchen, offering exceptional prep and gathering space, generous storage and a built-in microwave. Crisp white shaker-style cabinetry, brass hardware and fixtures, a clean horizontal tile backsplash and stainless steel appliances complete the space, large horizontal windows above the counter draw in natural light. The kitchen flows seamlessly into the liv/din areas, where a dramatic dark-brick gas fireplace creates a striking focal point. Recessed lighting carries through the open living space, while sliding patio doors extend the living area outdoors to the rear deck and golf course beyond. True to great bungalow living, the large primary bedroom continues the home's sense of space with high ceilings, a generous walk-in closet, private sliding-door access to the rear deck and a beautifully finished 4pc ensuite. A 2nd main-floor bdrm offers a convenient cheater ensuite, also accessible from the main living area as a powder rm, while stacked main-floor laundry over tile flooring adds another layer of convenience. Down the wide staircase, the finished lower level adds another dimension. A large recreational space w/recessed lighting provides plenty of room for entertaining, guest rooms, generous closet space, a 3pc bath and a dedicated cold cellar add versatility and storage. Surrounded by fairways, mature trees and nearing the historic Rideau River, bringing golf, waterfront and natural surroundings together in a setting that's truly hard to replicate. (id:59142)
218 Woodland Avenue
Ottawa, Ontario
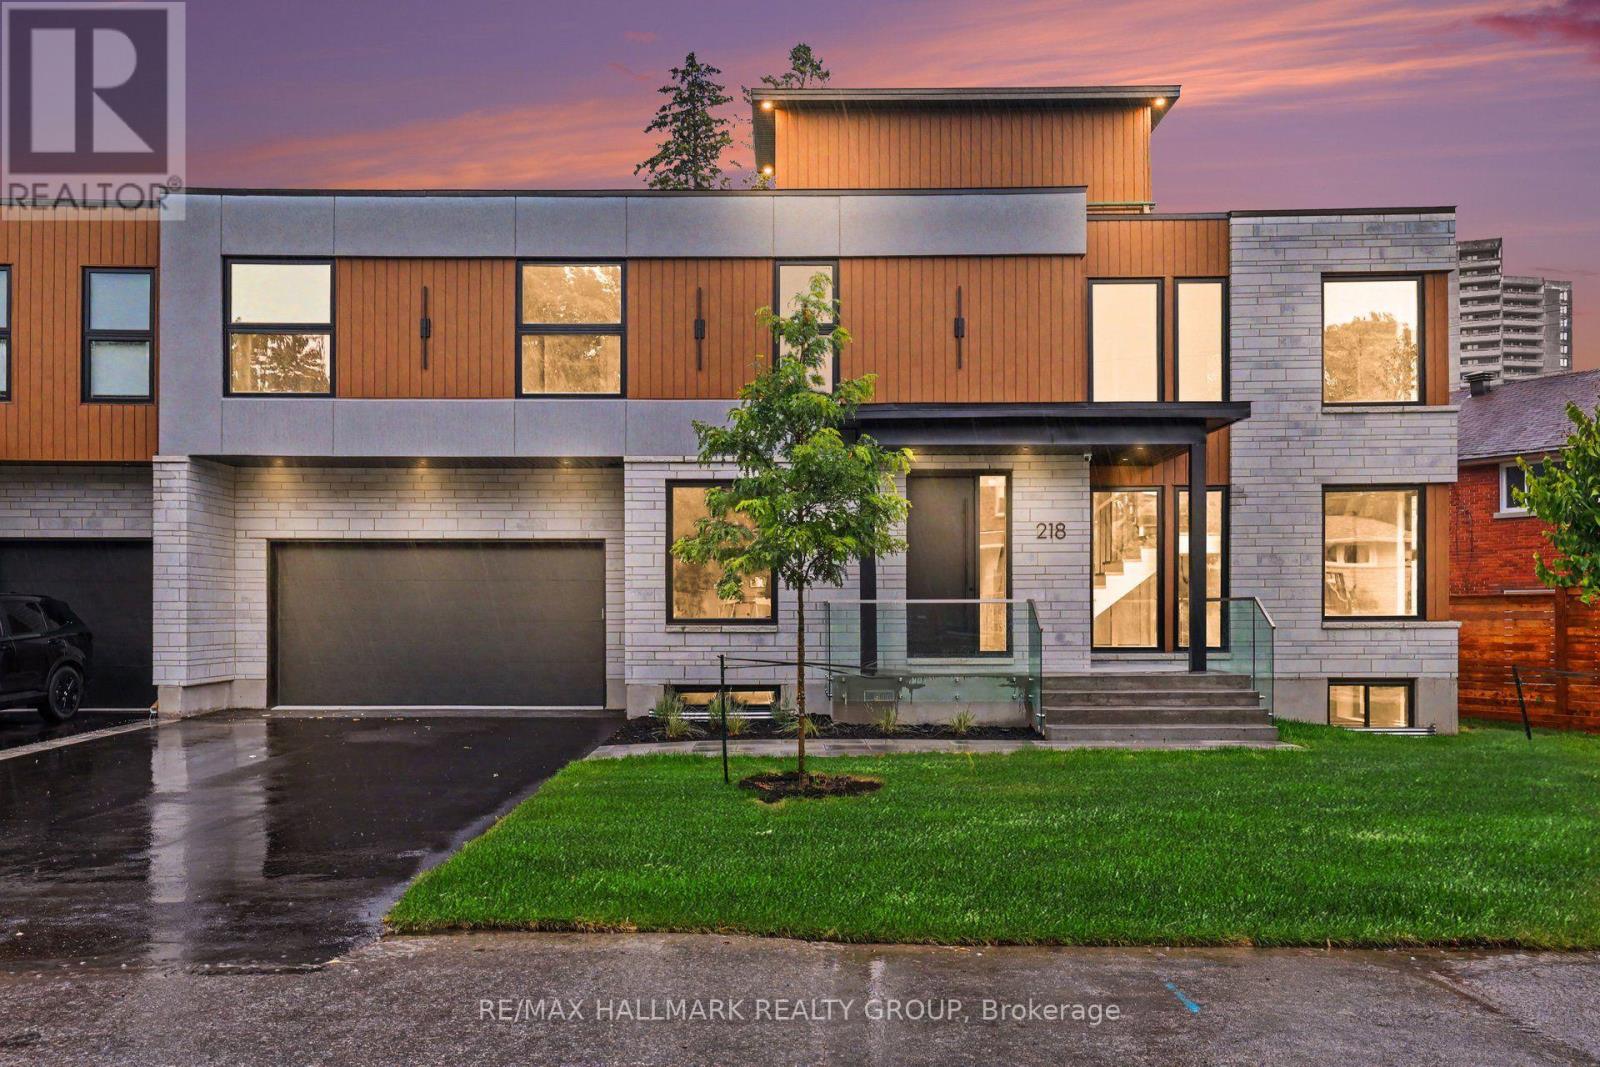
BRAND NEW LUXURY BUILD ~ OVER 5000 SQ FT. (4 bedroom + 4 bathroom) + 2 BEDROOM APARTMENT ~ ROOF TOP PATIO ~ UNBEATABLE LOCATION & LIFESTYLE ~ Situated steps to the Ottawa River Pathway system with endless KMS of walking/ biking paved pathways, LRT station, excellent schools, trendy restaurants, shops, all the amenities of Westboro and minutes to downtown. Brand new high-efficiency custom home is exceptional from the architecture to the meticulously planned luxury finishes throughout ~ soaring ceilings (19' and 9' throughout), white oak engineered hardwood flooring throughout, custom cabinetry, custom lighting, quartz counter tops, custom built-ins, security camera system, built-in speakers (entire main floor and master bedroom), professional landscaping and oversized windows that flood the entire home in natural light. Situated on a quiet, tree-lined street with picture perfect curb appeal. Parking for 6 cars ~ oversized double car garage w/ EV charger. Step into the huge foyer with 19' ceilings and stunning floating staircase. Entertain with ease in the GREAT ROOM which offers a floor to ceiling gas fireplace and double patio doors that overlooks the backyard. Open to the CHEF'S DREAM KITCHEN with double island, floor to ceiling cabinetry, prep stations and luxury appliance package including gas range and hidden hood fan. Main floor also boasts an office, formal dining room and mudroom to garage. Upstairs, you have a loft/flex space, 4 bedrooms, 2 ensuites and dream laundry room. Lower level has media room or gym and a full bathroom. Private backyard w/ 2 tier deck, gas BBQ hook up and privacy fence. 2 BED/2 BATH APARTMENT is perfect for in-laws or income. Separate water and hydro meters. Private entrance, open-concept living/dining and kitchen space. Engineered light oak hardwood, 9 ft. ceilings, pot-lighting & laundry. 2 large bedrooms with the primary offering a walk-in closet & ensuite. Second full bathroom. View the MULTI-MEDIA VIDEO & BOOK A PRIVATE VIEWING. (id:59142)
3835 Old Highway 17 Road
Clarence-Rockland, Ontario
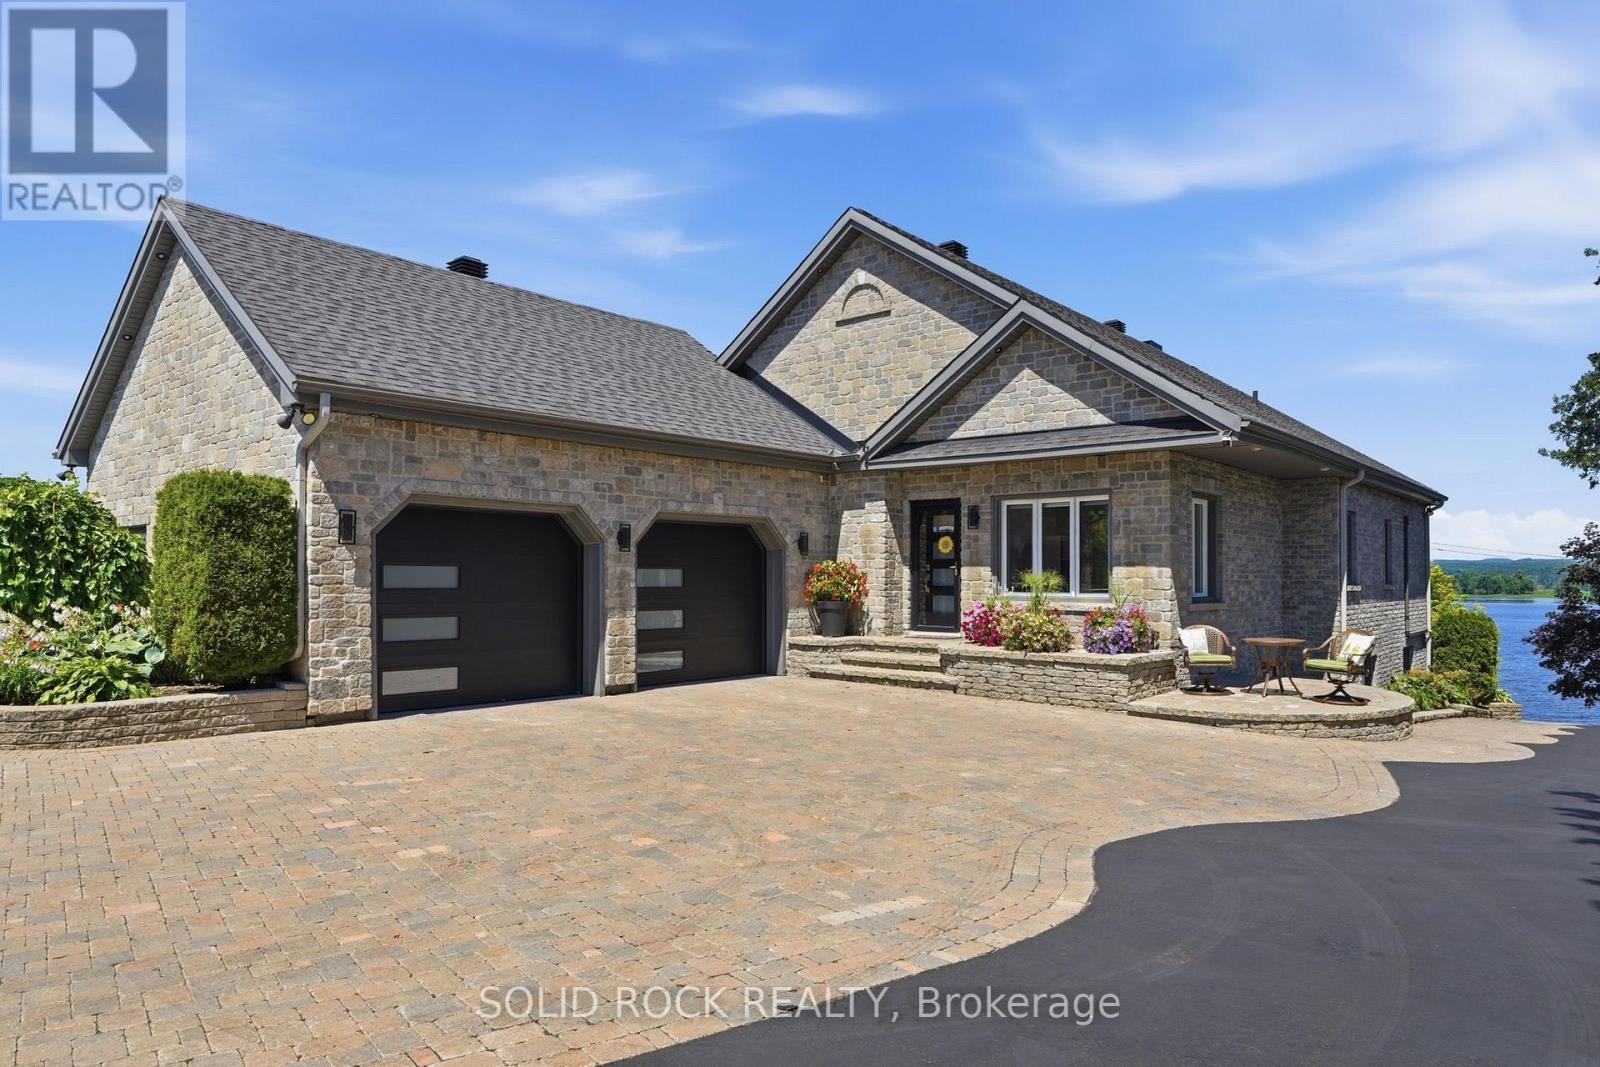
Exceptional waterfront estate offering approx 3,350 sq. ft. of finished living space, completely remodeled in 2020 and set on 2 private acres along the Ottawa River. Built for effortless living with superior ICF (Insulated Concrete Form) foundation and walls, Thermos windows, newly installed heat pumps, and radiant heated floors. Impressive interior features soaring vaulted ceilings, expansive windows, and a refined open-concept design connecting the kitchen, living, and dining areas, complemented by a finished walkout level. Exceptional functionality is provided by 4 bedrooms, 4 bathrooms, and a dedicated home office (or 5th bedroom). Unrivaled vehicle and marine storage includes a 717 sq. ft. attached main garage. Near the waterfront, you will find an additional 800 sq. ft. detached garage (fully insulated with its own dedicated electrical panel) plus a dedicated boat dry garage. The crown jewel is its fully developed waterfront infrastructure-a rare asset impossible to replicate under today's modern regulations. Marine features include an engineered concrete/stone seawall with integrated lighting, private concrete boat launch, concrete boat slip, and dedicated dock. Ultimate resort-style outdoor retreat showcases 800 sq. ft. of patio space, including covered patios and a freshly painted upper concrete deck. Backyard oasis centers around a heated inground saltwater pool with a Hayward Saltwater System, propane heater, and dedicated pool changeroom complete with washroom. Manicured grounds feature a full irrigation system, low-maintenance rubber mulch garden beds, multiple gazebos, an outdoor surround sound system, and a fully aerated fish pond. High-end mechanicals feature a 22kw generator with automatic ATS, new variable drive well pump, and a water treatment system with reverse osmosis and UV filtration. (id:59142)
212 - 950 Marguerite Avenue
Ottawa, Ontario
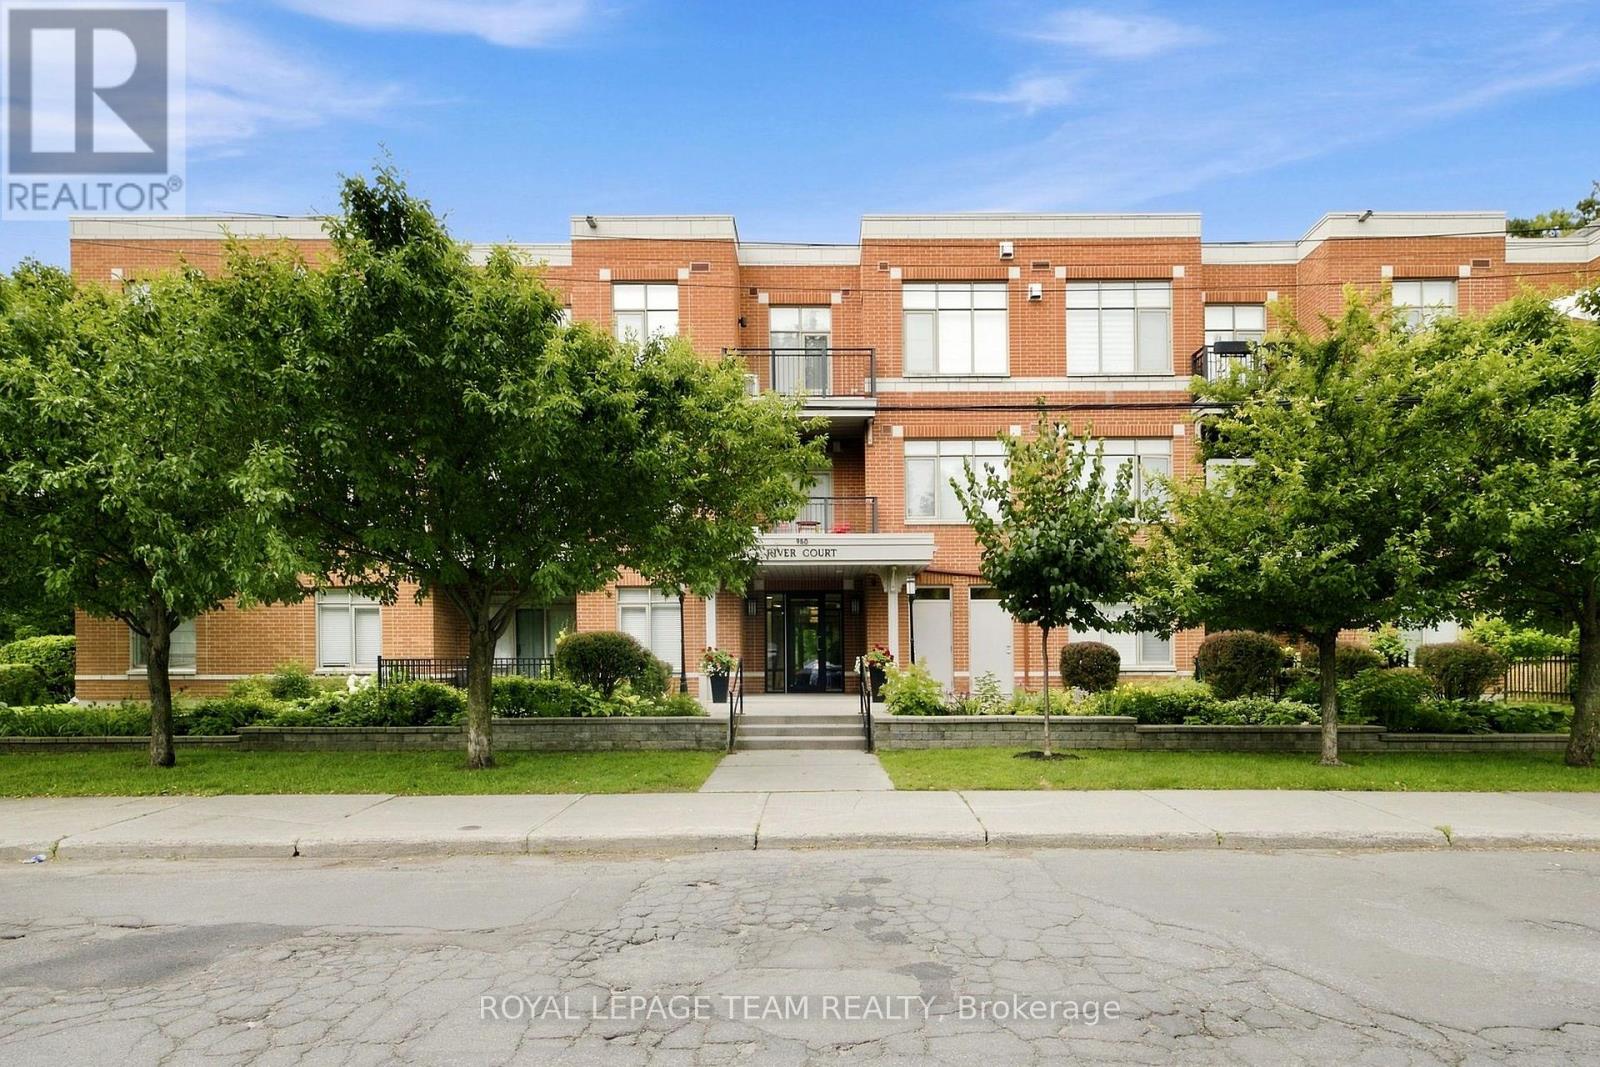
Welcome to River Court by Domicile, just steps to the picturesque Rideau River. This well maintained and sun-filled open concept two bedroom condominium features hardwood floors throughout, granite countertops with stainless steel appliances, in unit laundry, a gas fireplace and bbq "bib"on the balcony and more! This home also includes underground parking and a storage locker. Nearby services and amenities and the vibrant Beechwood Village. Status Certificate on file (April/26). 24 hour irrevocable is required for all offers. Immediate possession. Move in ready! See attachment for clauses to be included in all offers. (id:59142)
Basement - 46 Constantineau Street
The Nation, Ontario
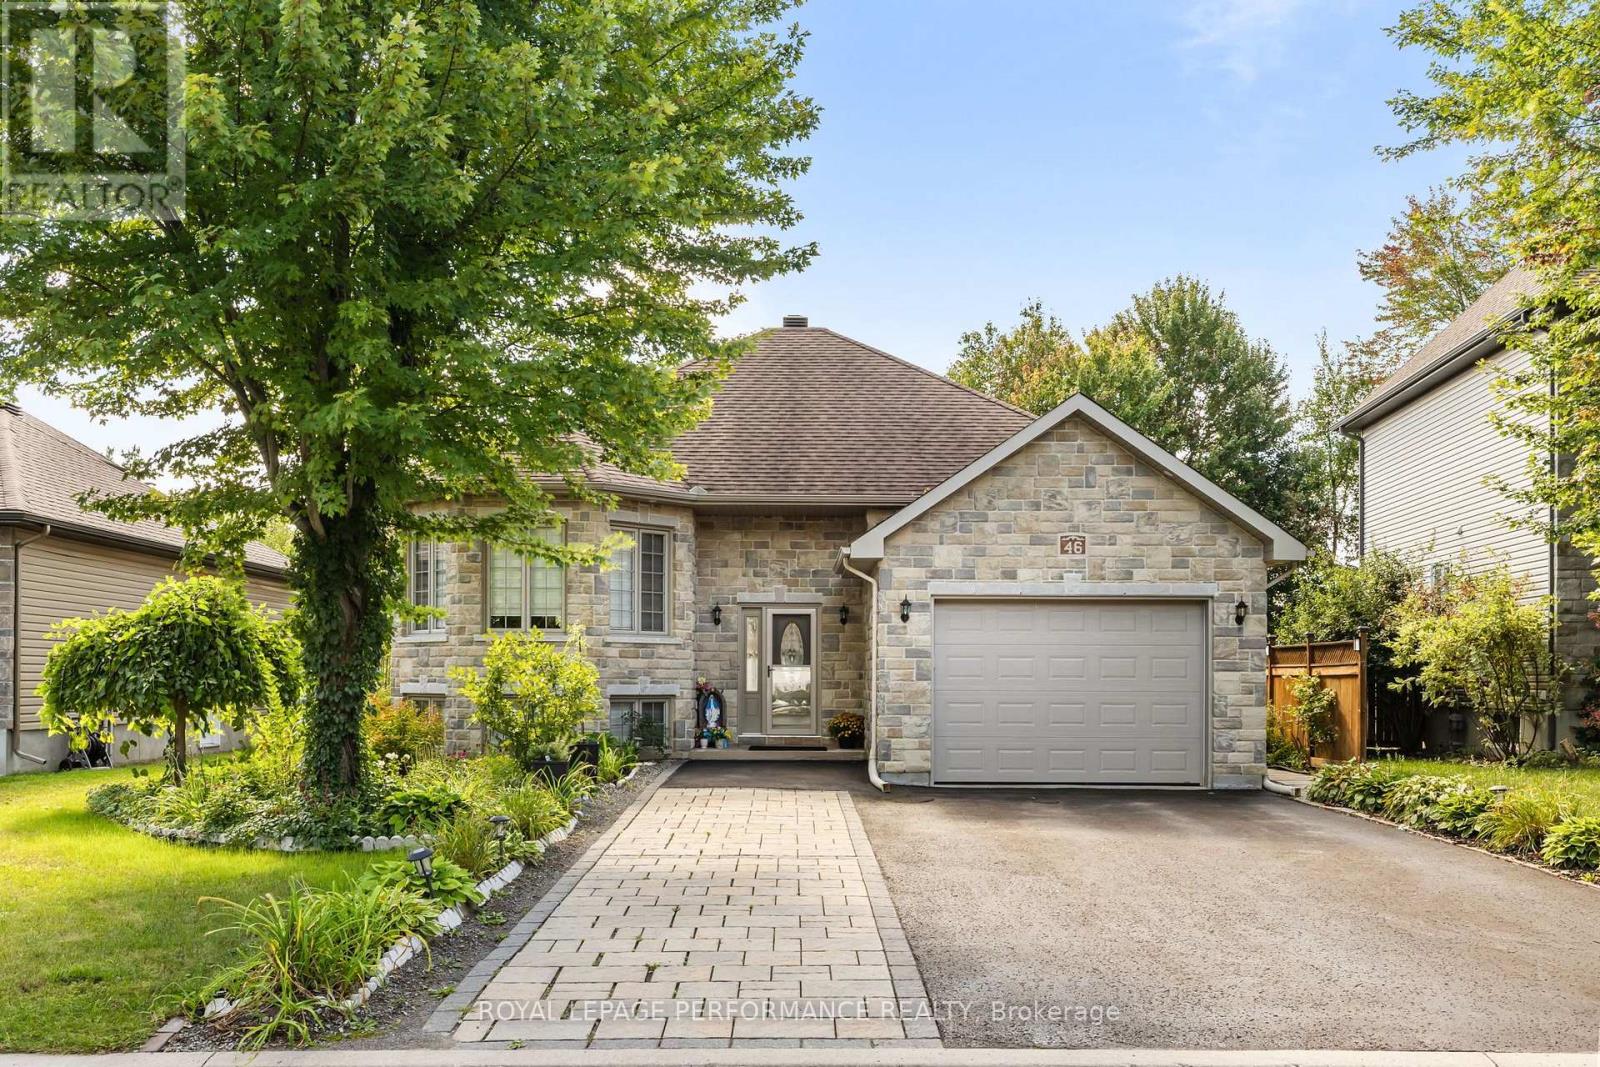
Welcome to 46 Constantineau - a bright, beautifully maintained 2-bedroom, 1-bathroom basement apartment in the heart of Limoges! Set in a quiet, welcoming neighbourhood, this move-in-ready unit pairs comfort with everyday convenience. The apartment features a private entrance, 2 bedrooms, 1 full bathroom, a dedicated kitchen, and in-unit laundry. Large windows keep the space feeling light and open throughout. You'll also enjoy 2 exterior parking spaces (back-to-back). Fully functional and impeccably kept, it's ready whenever you are. Available for immediate move-in. $1,800 / month all inclusive. Book your showing today! (id:59142)

649 Upper Dwyer Hill Road
Ottawa, Ontario
Welcome home to 649 Upper Dwyer Hill Road, located just outside of Almonte. Discover the freedom and flexibility of rural living on this impressive 75 Acre property, where a lovingly maintained century home, extensive outbuildings (which include log barns and a newly built shed), and abundant land come together to create a truly versatile lifestyle. The century home offers two separate living quarters, making it an ideal opportunity for multi-generational living, extended family, or shared accommodations while maintaining privacy and independence. For the entrepreneur, tradesperson or agricultural enthusiast, this property offers exceptional infrastructure, including a large industrial-style newly built shed with potential for commercial use and an additional storefront-style outbuilding, perfectly suited for selling fresh farm products, produce, eggs, preserves, crafts or other goods directly from the property. The 75 Acres of land provides ample opportunity for livestock and homesteading, with space for chickens, pigs, cattle, horses and more. Grow your own food, establish gardens, raise animals and embrace a more self-sufficient way of life. Don't miss the apple & cherry tree orchard! Highway access adds another valuable advantage, only a few minutes to hop on the highway providing convenience to all amenities along with convenient transportation for equipment, livestock, customers and commercial activity, while also offering excellent visibility, ideal for a home-based business. With pride of ownership evident throughout, this is much more than a rural home - it's a property designed to support family, farming, business and opportunity. Perfect blend of country living so close to the city, this is a rare opportunity to create the rural lifestyle and future you've been looking for and dreaming of! Be sure to check out the link for the Aerial Video of the property! Don't miss out, book your private viewing today. Severance process underway for two, two acre lots! (id:59142)
5 Dobb's Court
Laurentian Valley, Ontario
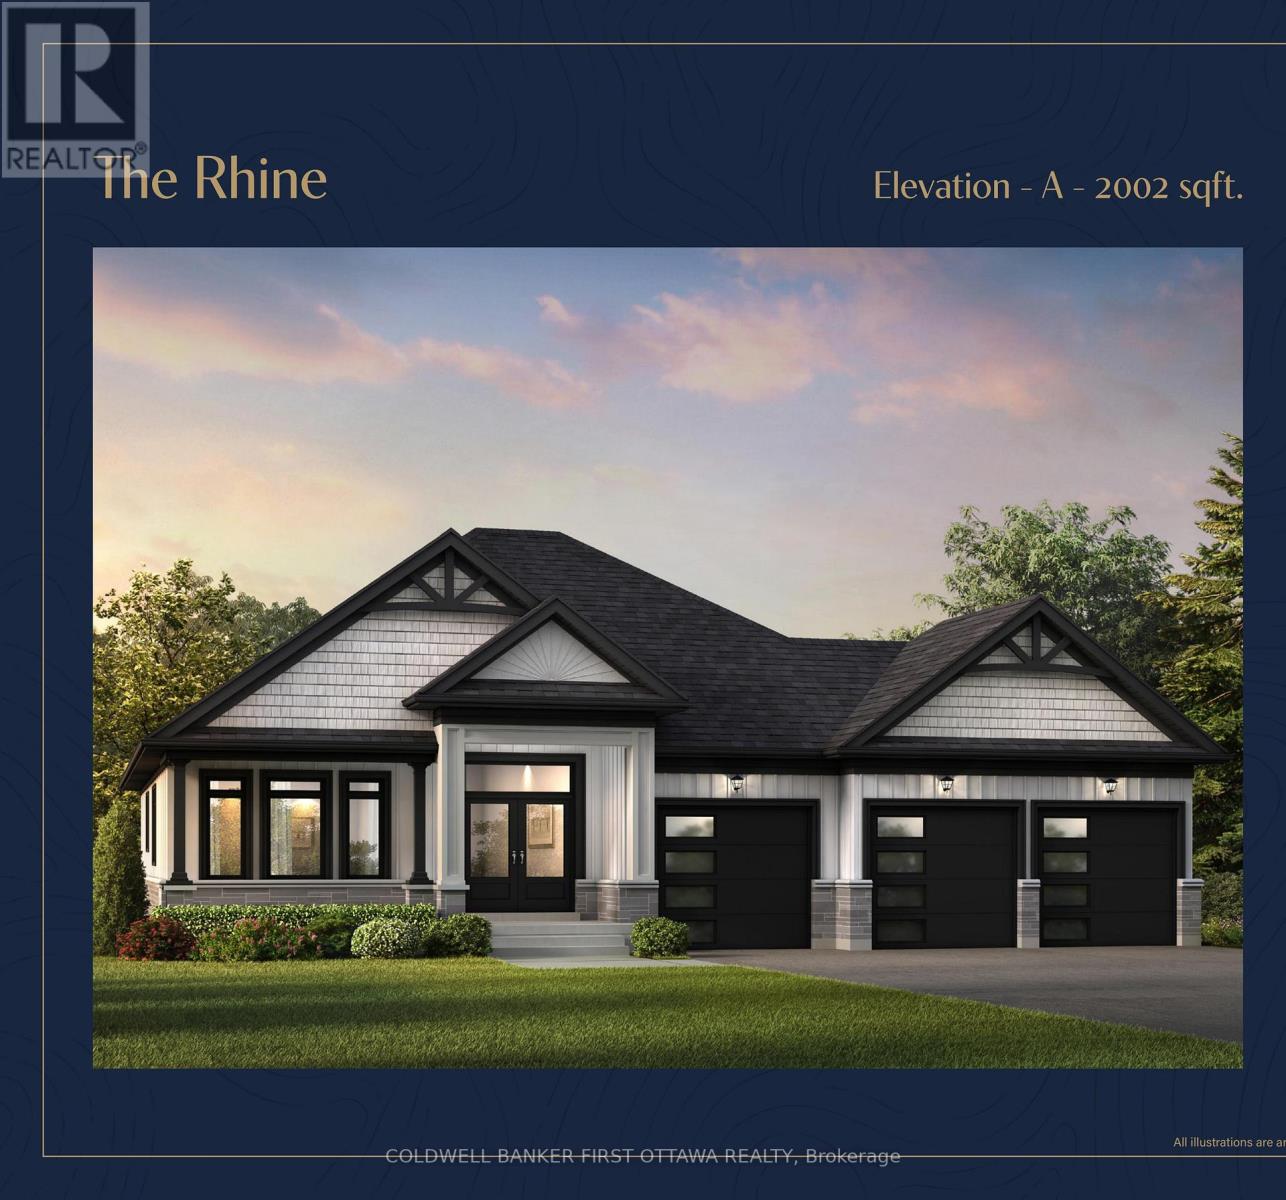
SAVE THE HST! Discover a rare opportunity to own one of just 20 exclusive bungalow-loft estate homes in Laurentian Valley, just outside Pembroke's vibrant city core. This thoughtfully designed community offers a refined blend of nature, privacy, and modern estate living. Enjoy convenient access to the Ottawa River through a shared right-of-way, offering a peaceful connection to the water without direct waterfront frontage. Expansive floorplans, timeless architecture, and a serene natural setting come together to elevate everyday living. Minutes from Pembroke's shops, restaurants, hospital, and Algonquin College-with Petawawa close at hand-this location delivers both tranquility and convenience. With only 20 estate lots available, this is more than a community-it's the beginning of a legacy. See more at the website https://rivergolfestates.ca/ (id:59142)
306 Lynx Hollow Drive
Mississippi Mills, Ontario
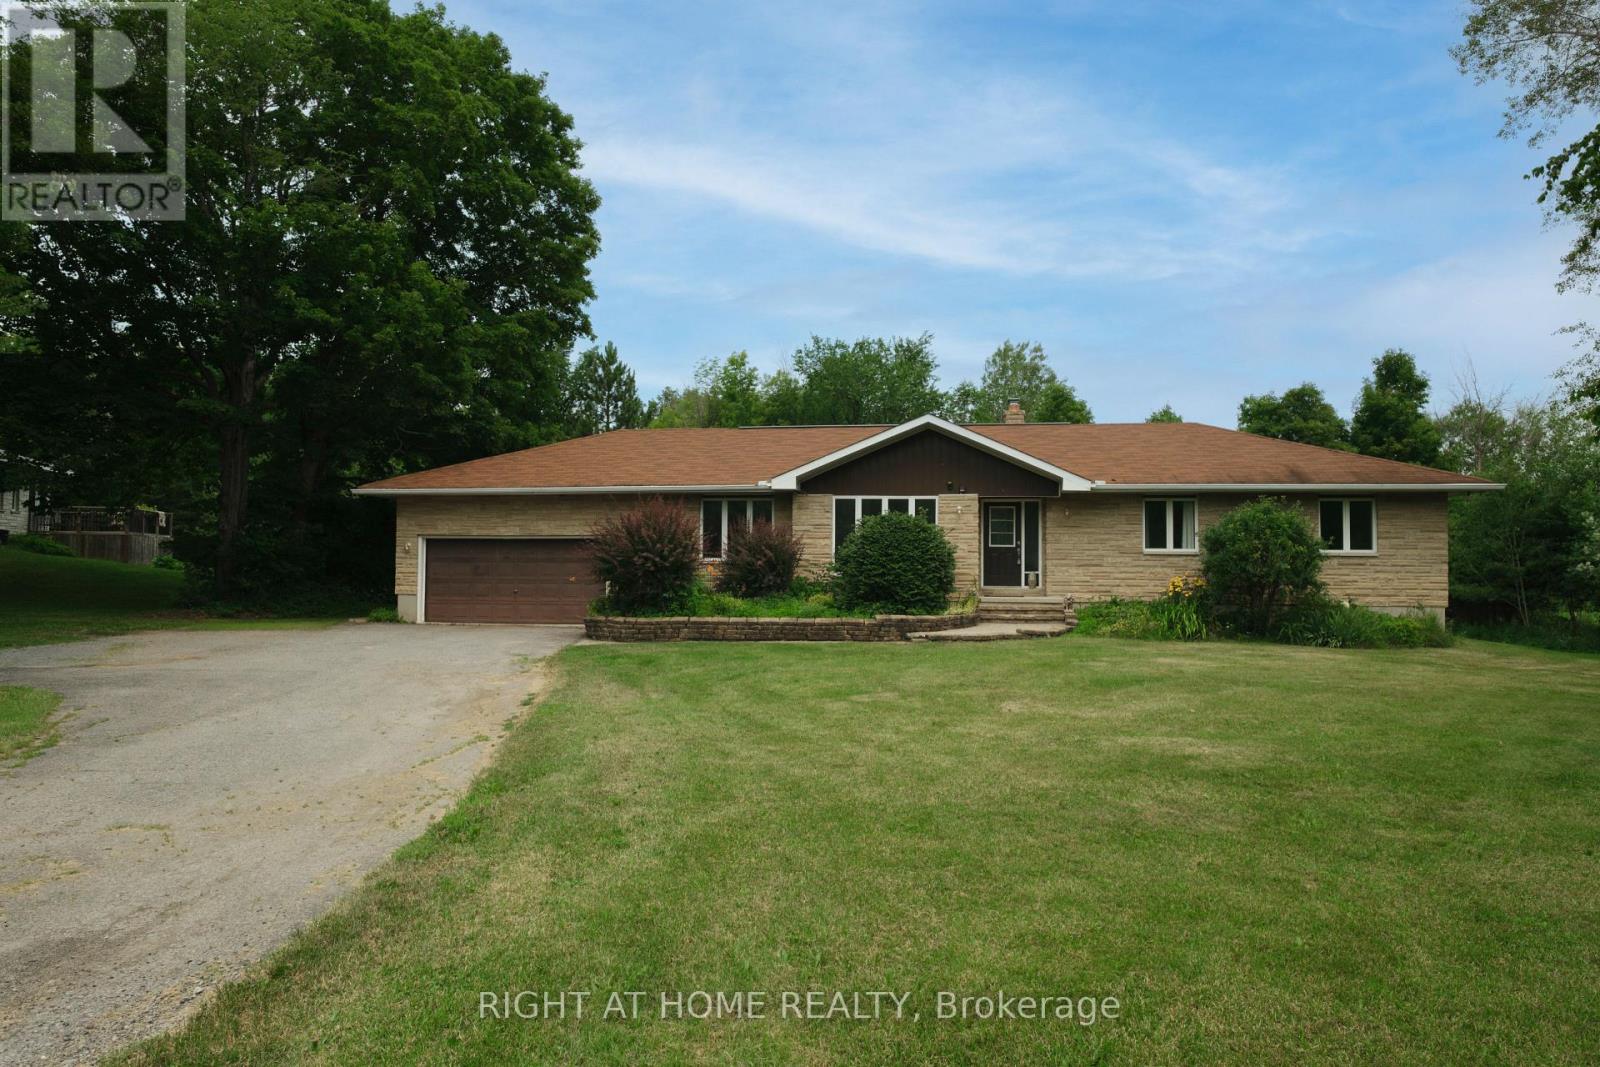
More than a home-it's your own private retreat. Set on an expansive and private lot, this custom bungalow offers four bedrooms, three full bathrooms, generous living spaces and an incredible backyard oasis complete with a pool, fire pit, hot tub, and sauna, creating a year-round escape just minutes from a golf course, ski resort, and everything Mississippi Mills has to offer. Step inside and discover a beautifully renovated home designed with space, comfort and entertaining in mind. The heart of the home is the spacious kitchen, featuring an impressive 7-foot island that provides the perfect gathering place for family and friends. Generous living areas offer plenty of room to relax, while the primary suite provides a comfortable private retreat at the end of the day. The finished lower level adds an exceptional living space with a large recreation and entertainment area complete with a pool table, along with an additional bathroom and a unique hidden bookshelf door leading to the fourth bedroom-a memorable detail that's sure to be a conversation starter. Whether you're looking for a place to raise a family, entertain friends, escape the city or simply enjoy more space and privacy, this property offers something increasingly hard to find: a home that feels like a getaway, without giving up the comforts of everyday living. Come experience the space, privacy and lifestyle of 306 Lynx Hollow DR for yourself. (id:59142)
39 Condie Street
Smiths Falls, Ontario
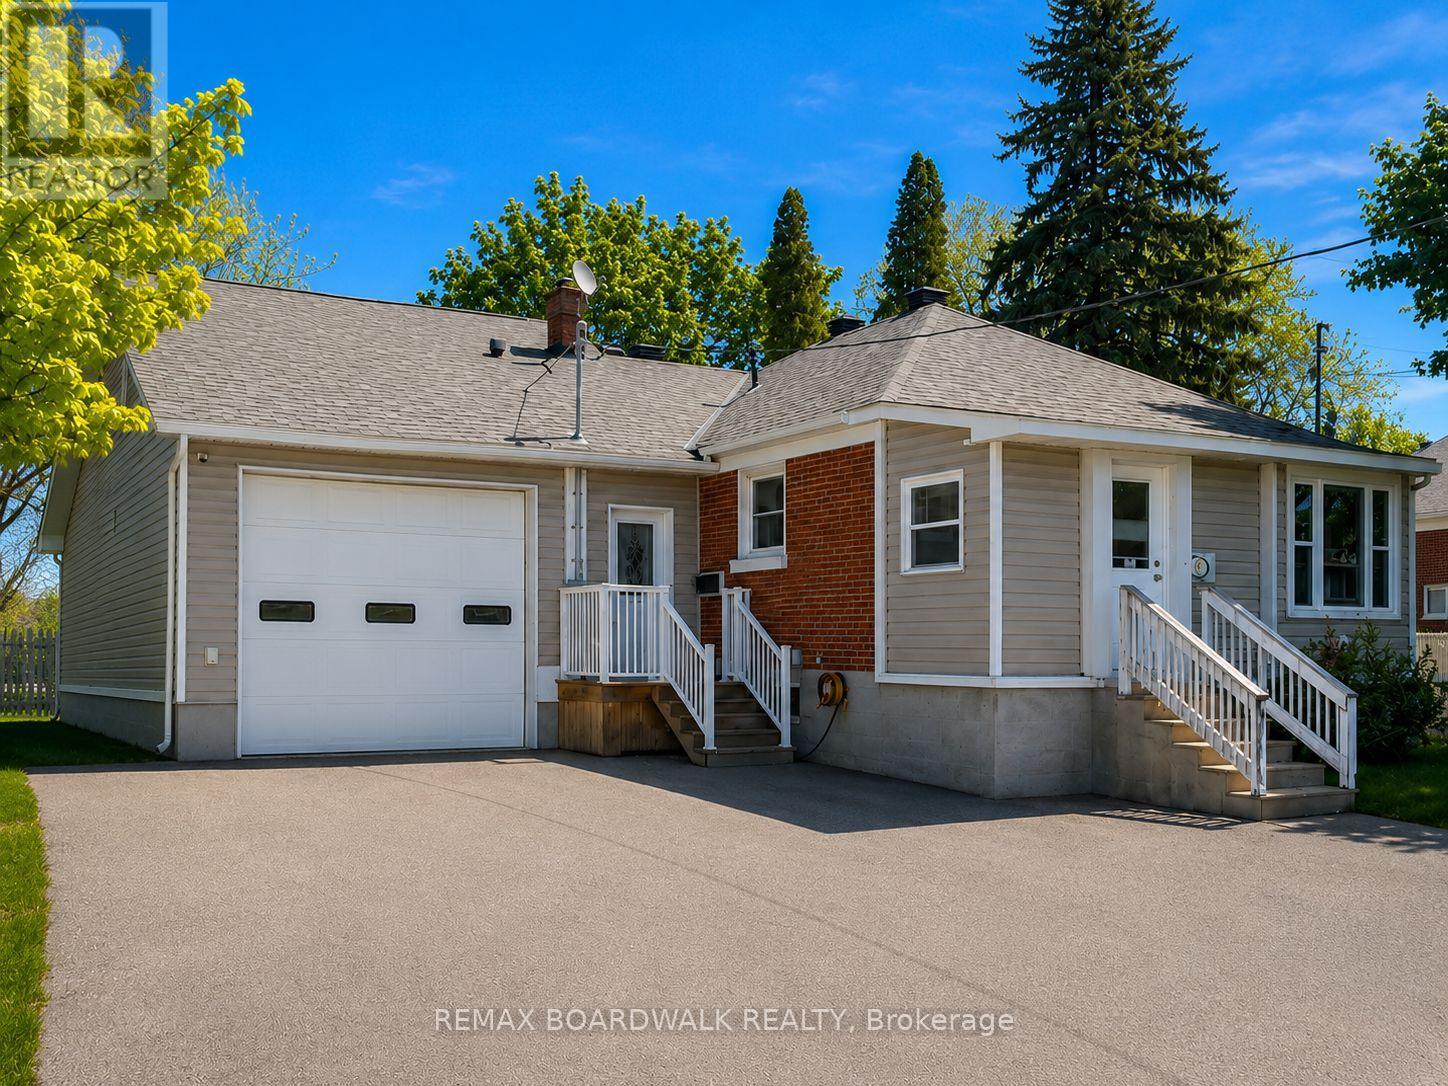
Welcome to 39 Condie Street - where location, space, and thoughtful design come together beautifully. Nestled on a desirable corner lot and backing directly onto the greenery of Alexander Park, this well-kept home offers an exceptional blend of privacy, convenience, and everyday livability, highlighted by an expansive driveway and a large attached two-car garage that is fully heated with its own dedicated furnace and features its own bathroom - perfect for hobbyists, trades, or a home-based business. Inside, the home offers three bedrooms and two additional bathrooms with a smart, well-designed layout that makes the most of every square foot, creating warm, inviting, and practical living spaces for both daily life and entertaining. Major updates have already been completed, including a new furnace, hot water tank, and air conditioning in 2022, along with premium 35-year warranty shingles installed in 2023, giving buyers long-term peace of mind. The fully finished basement adds even more versatility with a built-in bar that's ideal for family movie nights or hosting friends, while also offering future potential for a separate living area, subject to approvals. Backing onto peaceful green space, just steps from Alexander Park, and set within an established, friendly neighborhood, 39 Condie Street is a dependable, well-cared-for home that is comfortable, practical, and truly ready for its next chapter. (id:59142)