

412 - 270 Brittany Drive
Ottawa, Ontario
Welcome to 412-270 Brittany Drive, a bright and inviting one-bedroom condo located in Viscount Alexander Park. The galley-style kitchen offers full-size appliances and a convenient pass-through opening to the main living space. In the living area, large glass doors lead to a private balcony with beautiful views of the Gatineau Hills.The bedroom is filled with natural light from expansive windows and includes a generous walk-in closet with built-in organizers. The unit also features a well-appointed 4-piece bathroom and insuite laundry.Residents at 270 Brittany enjoy access to fantastic amenities, including indoor and outdoor pools, a fitness centre, sauna, and racquet court. The surrounding grounds are beautifully maintained, offering walking paths, a scenic pond with a fountain, bridges, tennis courts, and more.Ideally located just minutes from downtown Ottawa, with easy access to the University of Ottawa, shopping, dining, and transit. Walking distance to restaurants, grocery stores, Montfort hospital, and more! (id:59142)
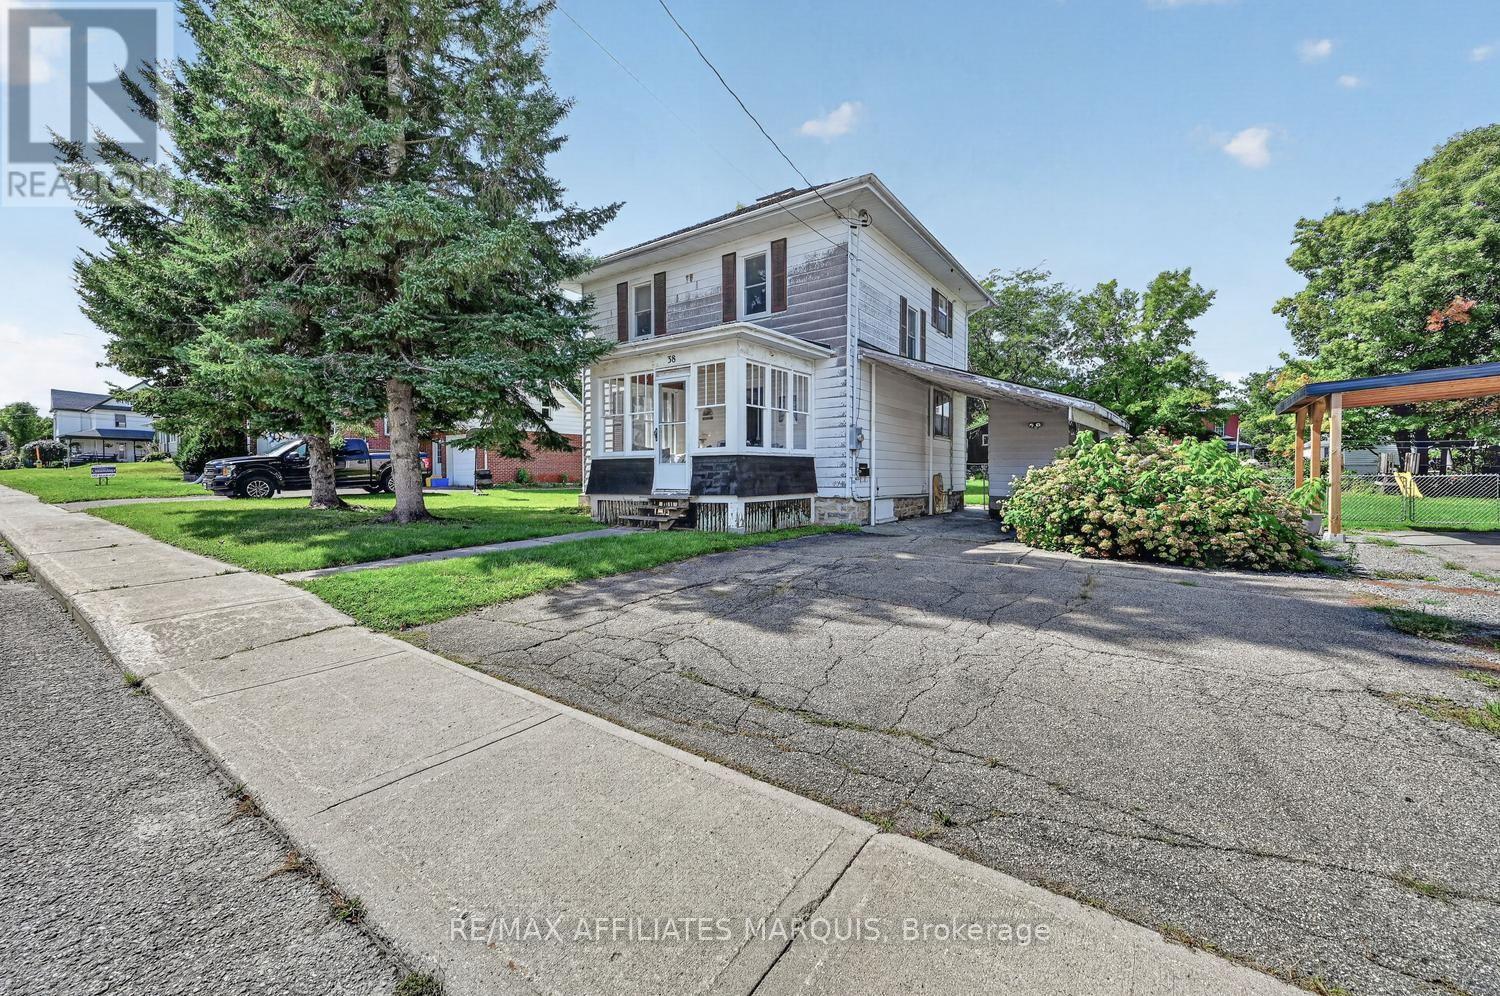
38 Abel Street
Smiths Falls, Ontario
Opportunity awaits in a fantastic location! Situated on a quiet street just steps from local parks and the scenic Rideau Canal, this 3-bedroom home offers plenty of potential for those looking to create a space of their own. Enjoy the convenience of being within a short walk of the downtown core, shopping district, schools, recreation and everyday amenities. Inside, much of the home's original trim remains, adding warmth, character and a connection to its classic charm. The layout features three bedrooms and a full bath, while the wonderful enclosed 3-season front porch provides an inviting spot to relax with your morning coffee or unwind at the end of the day. Outside, the property continues to impress with a wonderful lot and a spacious deck overlooking the fenced rear yard-offering plenty of room for children, pets, gardens, entertaining or simply enjoying your own outdoor space. With its desirable location, character details and excellent potential, this property presents an exciting opportunity to bring your own ideas and vision to life. All within walking distance of so much that the community has to offer, including the beautiful Rideau Canal. A property with possibilities in a location you'll appreciate! (id:59142)
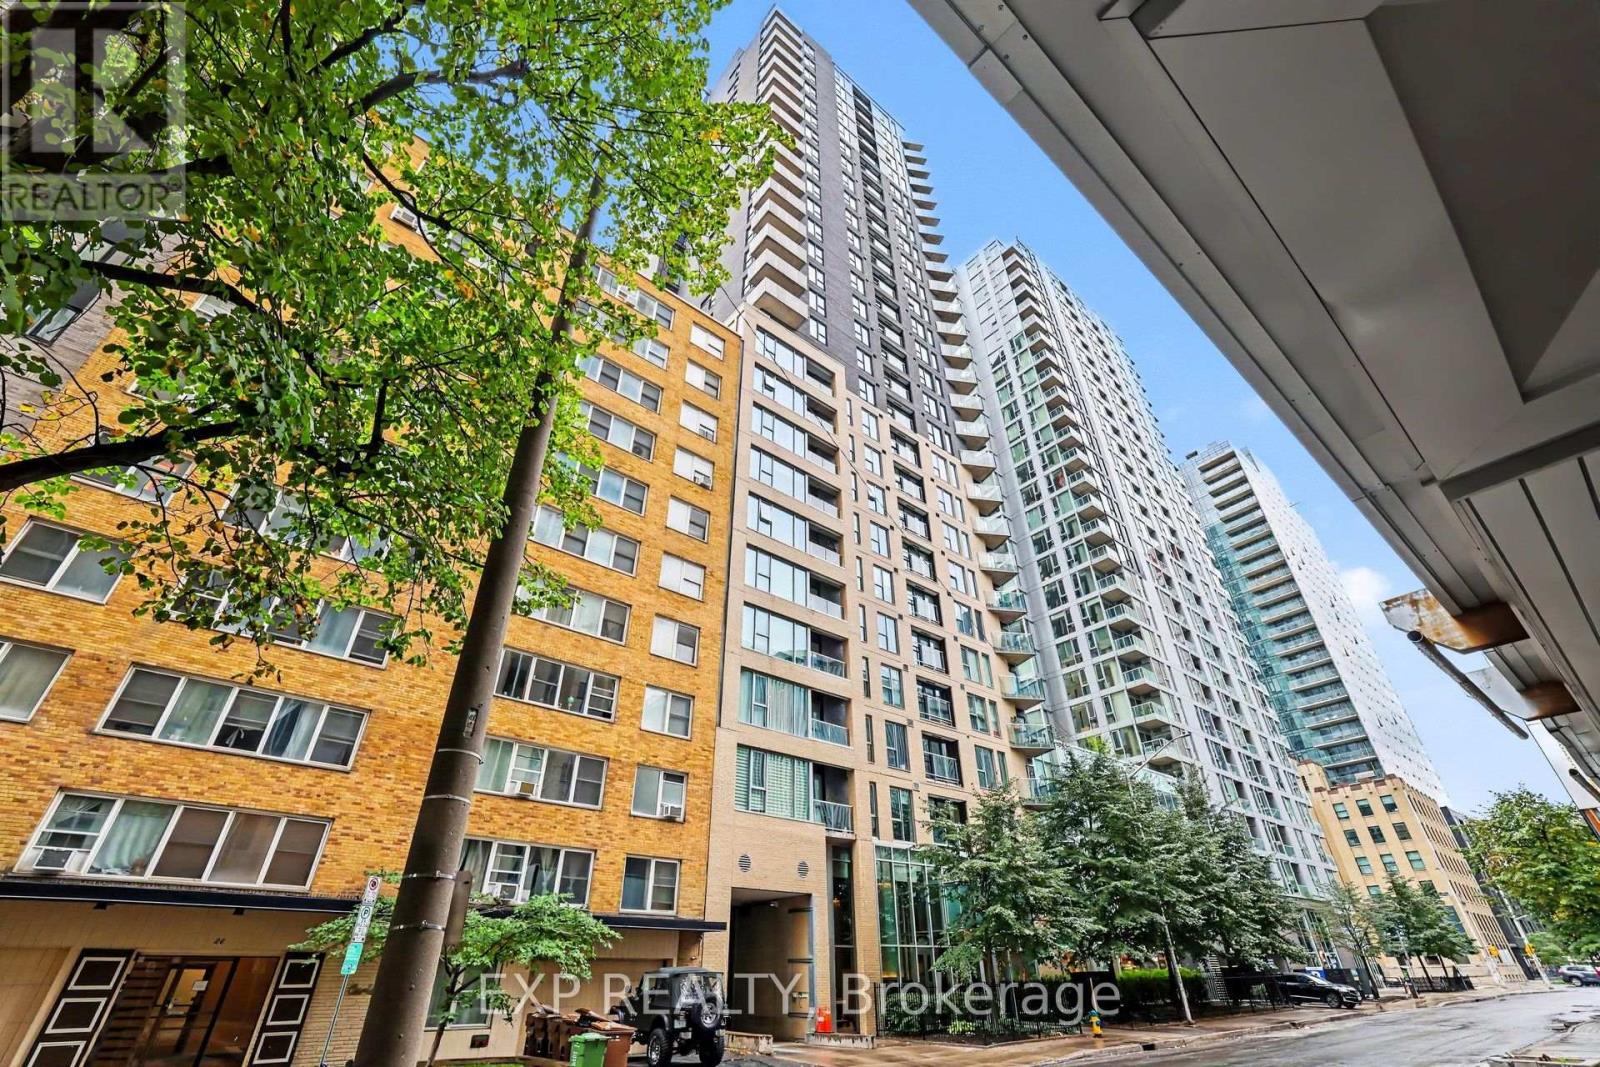
2202 - 40 Nepean Street
Ottawa, Ontario
Experience elevated urban living in the heart of Ottawa Centre! Set high on the 22nd floor of a sleek modern high-rise, this bright 1-bedroom condo balances sophisticated finishes with unmatched city conveniences. Step inside to an inviting foyer featuring dark tile flooring and substantial closet space. Rich, carpet-free hardwood flooring flows seamlessly into a sun-drenched, open-concept layout. The culinary space centers around a practical prep island topped with granite counters, complemented by espresso cabinetry, a subway tile backsplash, and stainless steel appliances. Wall-to-wall, floor-to-ceiling windows flood the living zone with natural light while capturing sweeping southwestern city vistas. The tranquil bedroom offers expansive glass overlooking the skyline, and the bathroom features matching granite-topped dark vanity cabinetry. In-suite laundry, an owned storage locker, and underground parking add total everyday ease. Residents enjoy premium building amenities including concierge service, guest suites, an indoor pool, and a recreation room. Tucked between Metcalfe and Elgin, you are steps from premier dining, vibrant cafes, transit, and culture. Monthly rent includes water, parking, and building maintenance. Book your showing today! (id:59142)
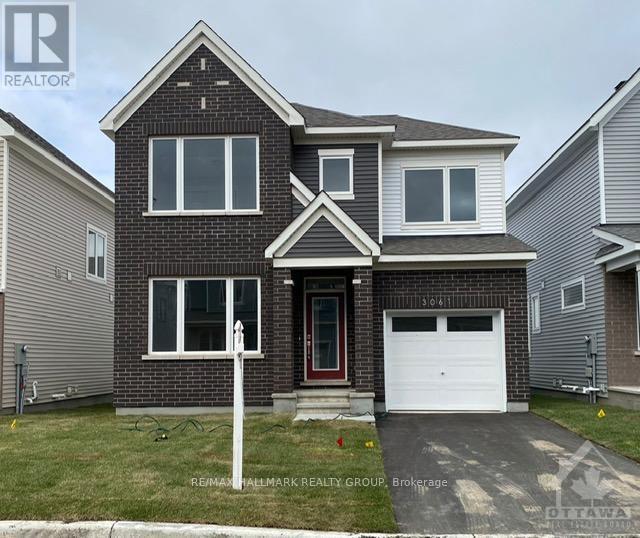
3061 Travertine Way
Ottawa, Ontario
Welcome to 3061 Travertine Way. This 4 bed, 2.5 bath home has it all. Enter to a stunning main floor w gleaming hardwood floors & staircase, 9-ft ceilings, stylish hardware, formal dining room, railing & trim. Continue through to an open kitchen/family room w upgraded Chef Centre layout, breakfast bar, gas fireplace. Second floor boasts of a large master, walk-in closets, walk-in shower, THREE other large bedrooms, full bath & linen closet. The fully finished basement has plenty of space plus laundry area, rough-in for full bath. Also featuring; A/C, UPGRADED CABINETS, LIGHTING, CARPET, TILE, QUARTZ COUNTERS IN KITCHEN & BATHS, DOORS, TRIM, HARDWARE, the list goes on. TOTAL OF OVER $70K in upgrades & inclusions. The central location in the newer Caivan development near Borrisokane & Cambrian Roads makes it convenient & close to Schools, Parks, Restaurants, Public Transit, Amazon, Costco, 417 & 416 exits. (id:59142)

645 Rathburn Lane
Ottawa, Ontario
Welcome to 645 Rathburn Ln, a bright and spacious 3 bedroom, 2 bathroom home in the heart of fast-growing Findlay Creek - Step inside to an open-concept kitchen and living room washed in natural light, where abundant storage cabinetry keeps every corner functional without sacrificing style, ideal for everyday living, casual meals, or hosting guests. The finished basement adds a whole extra layer of flexible living space, ready to serve as a family room, home office, gym, or media retreat - whatever suits your lifestyle. A single-car garage plus driveway parking offer easy, hassle-free convenience for two vehicles. Outside your door, everyday essentials are all within easy reach: a neighborhood park just a 10-minute walk away, grocery shopping about 12 minutes on foot, and a nearby restaurant and retail corridor only a 9-minute walk (2-minute drive). A local elementary school is roughly a 19-minute walk or 4-minute drive, and commuter rail transit is a quick 8-minute drive, with local bus service running close by. Don't miss your chance to own in one of Ottawa's most sought-after up-and-coming communities - book your showing today! (id:59142)
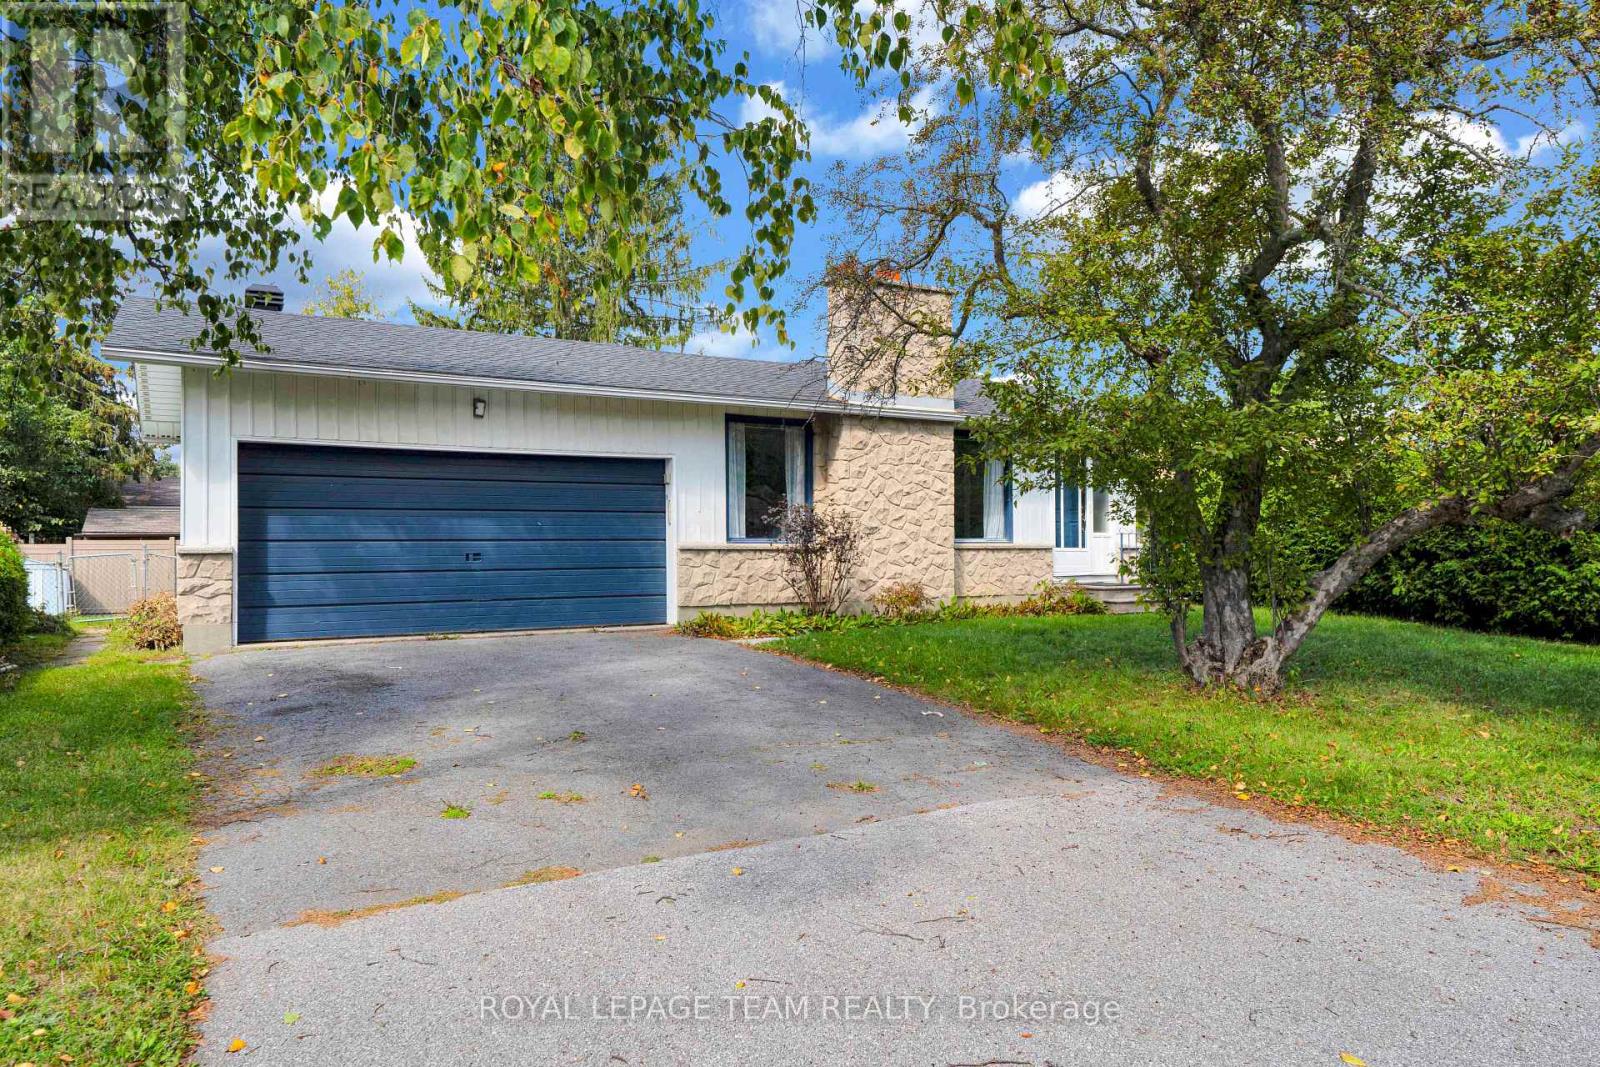
101 Country Lane W
Ottawa, Ontario
Exceptional Opportunity in the Heart of Glen Cairn! Well-maintained bungalow in a family-friendly neighbourhood offering 3+1 bedrooms and 3 full bathrooms. Carpet-free throughout with numerous updates, including gas furnace (2019), central air (2019), and roof (2019). It also features a double-car garage, private hedged backyard, and a flexible layout with excellent potential for an in-law suite. Ideally located within walking distance to public transit, Hazeldean Mall, schools, parks, shopping, and more. Act quickly-this opportunity won't last! (id:59142)
1060 Dobbie Street
Brockville, Ontario
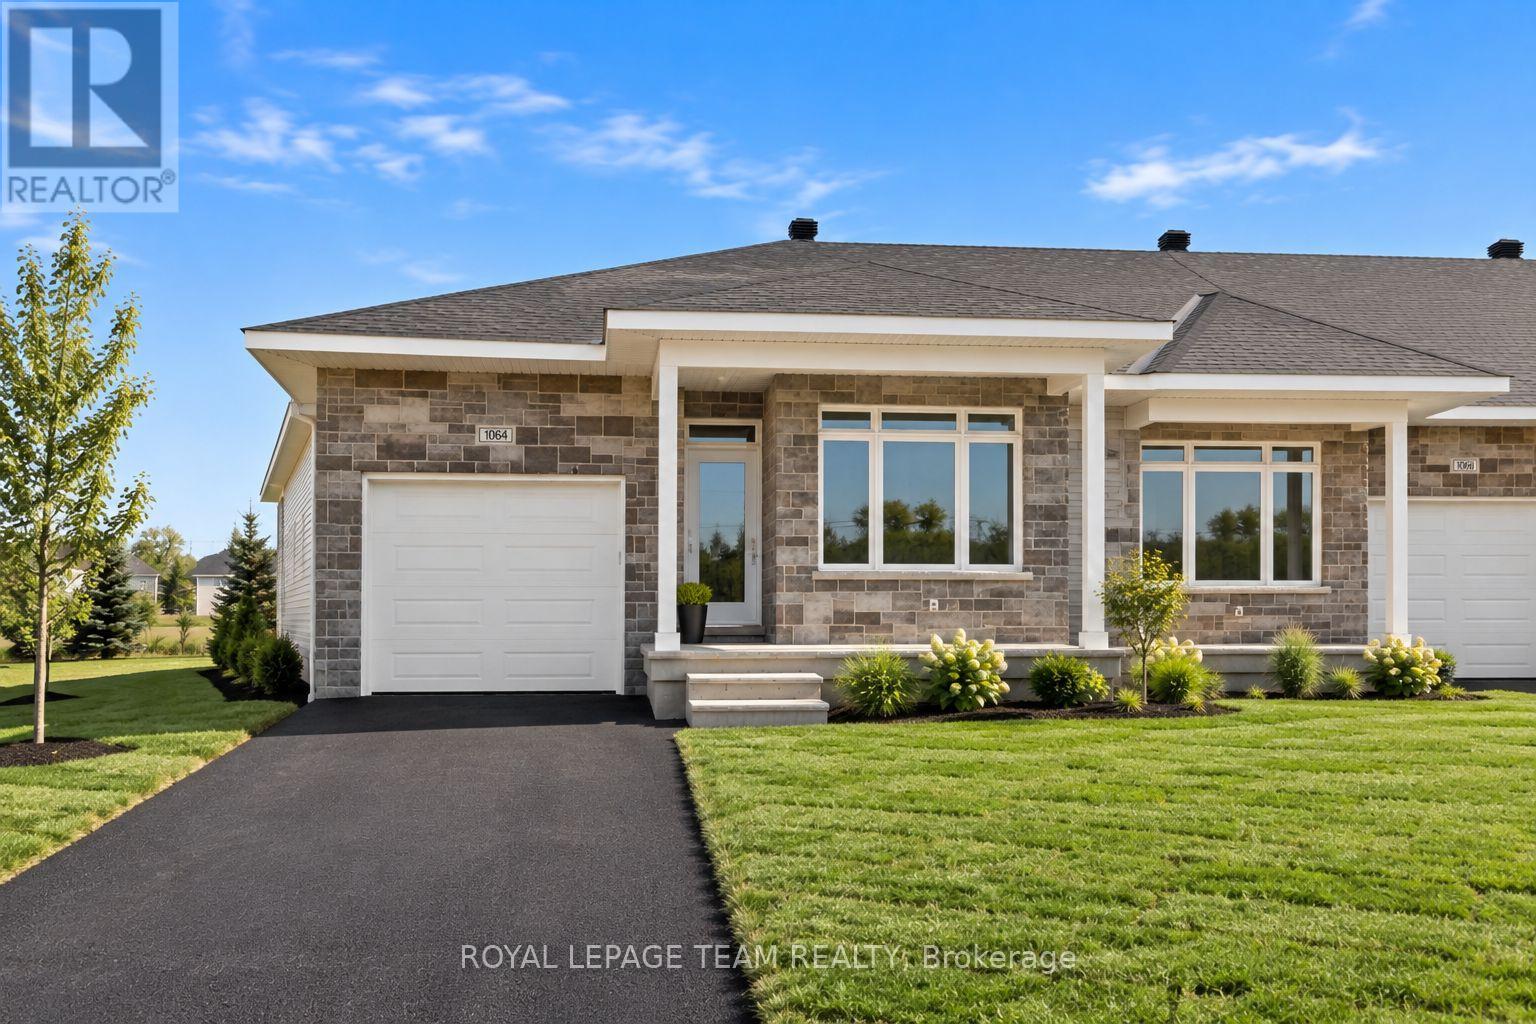
Welcome to 1060 Dobbie Street, a brand-new 2-bedroom, 2-bathroom end unit bungalow offering approximately 1,068 sq. ft. of beautifully finished, easy one-level living. Fresh, modern and completely move-in ready, this thoughtfully designed home is a great fit for young professionals, downsizers or anyone looking for the simplicity of a new build without sacrificing style or space. Inside, the bright open-concept layout brings the kitchen, dining and living areas together, creating a comfortable space for everyday living and entertaining. Large windows fill the home with natural light, while clean finishes and a neutral palette give it a fresh, contemporary feel. The kitchen sits at the heart of the home with plenty of cabinetry and prep space, making everything from weeknight dinners to hosting friends feel effortless. The well-designed layout offers two comfortable bedrooms and two full bathrooms, including a spacious primary bedroom with its own private ensuite. Built with efficiency in mind, the home is equipped with a heat pump providing both heating and cooling, helping deliver comfortable temperatures year-round while keeping energy efficiency top of mind. With everything conveniently located on one level, this home delivers the kind of low-maintenance lifestyle that is increasingly hard to find. Brand new, never lived in and ready for its first occupants, 1060 Dobbie Street offers efficient, modern bungalow living in a manageable footprint - less to maintain, more to enjoy. (id:59142)
206 Parnian Private
Ottawa, Ontario
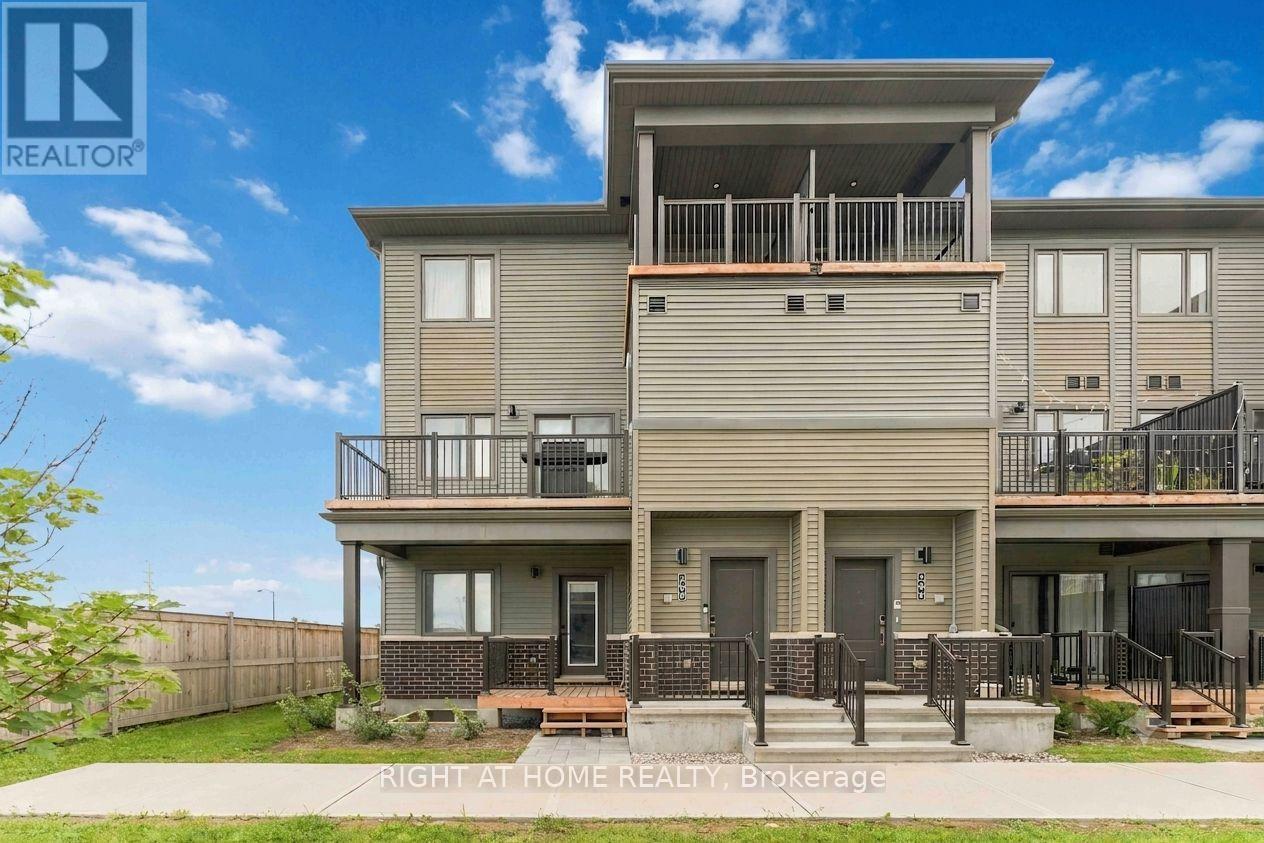
Welcome to 206 Parnian Private in Half Moon Bay! This bright and spacious 3-bedroom, 2-bathroom END unit home features an open-concept layout, plenty of natural light and two private balconies for enjoying the outdoors. Ideally located close to everything Barrhaven has to offer, including shopping, restaurants, groceries, schools, parks, recreation and transit. Easy access to Greenbank Road, Strandherd Drive and major routes makes commuting a breeze. Enjoy the convenience of a low-maintenance home in a highly desirable and well-connected Barrhaven location. (id:59142)
1103 - 200 Lett Street
Ottawa, Ontario
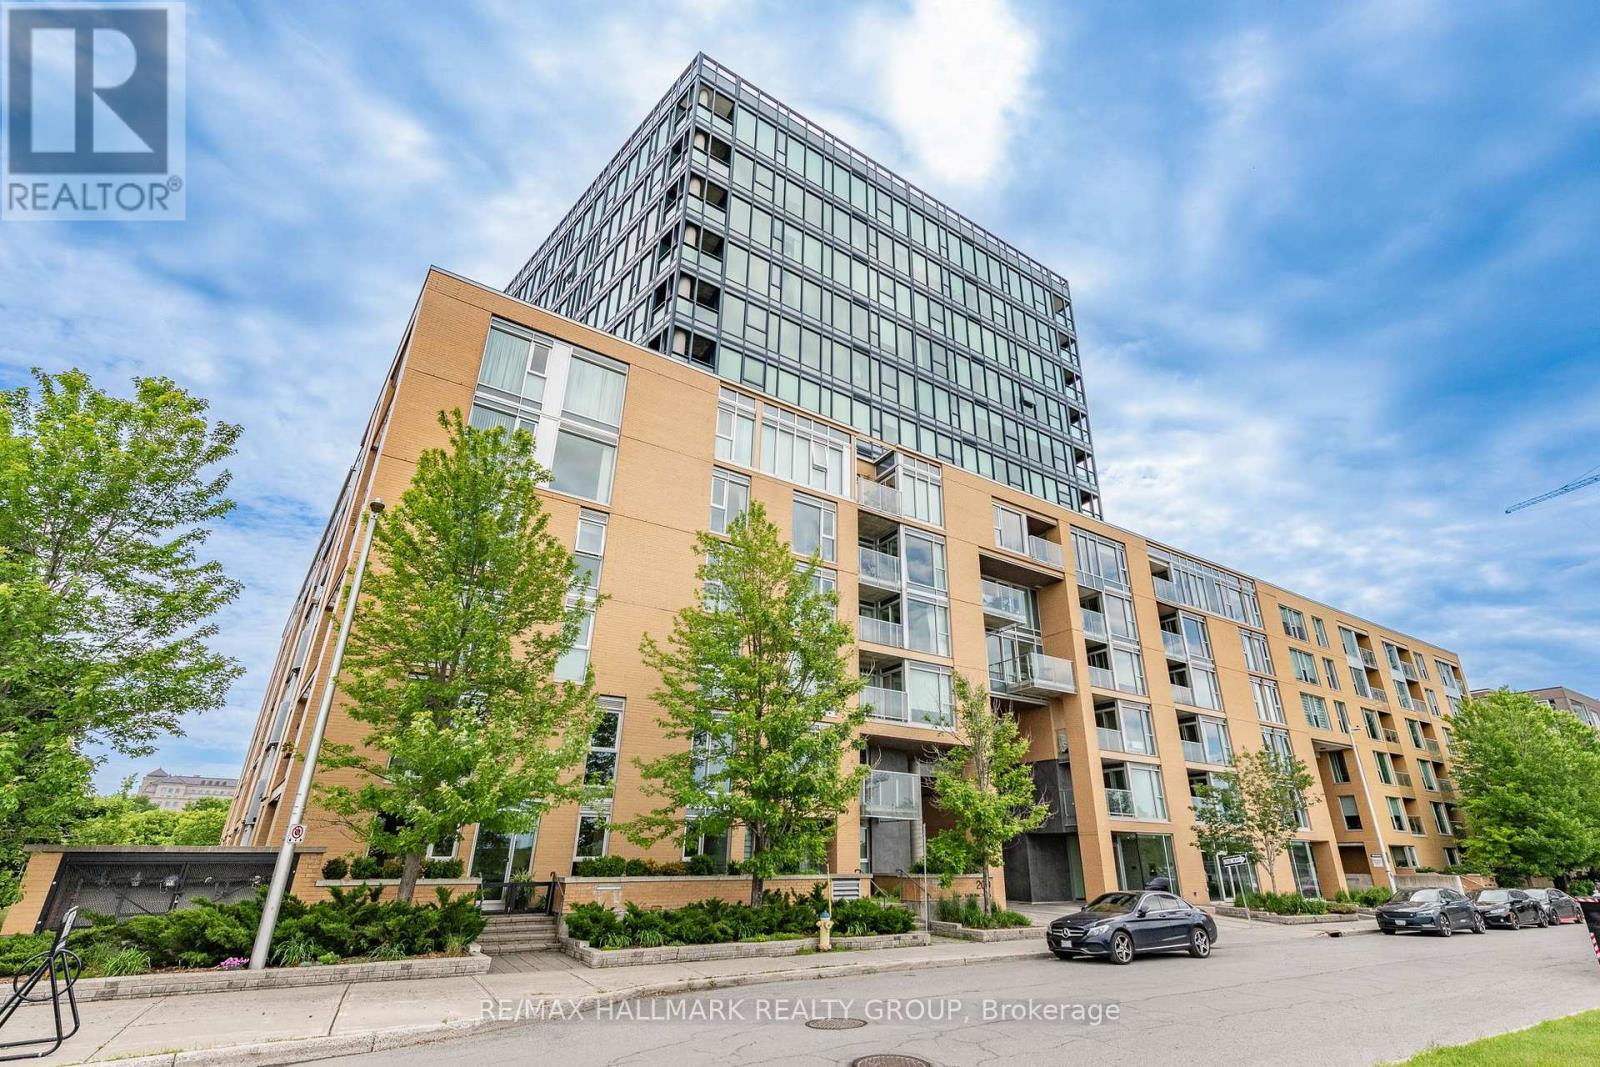
Welcome to elevated waterfront living at 200 Lett Street. Perched on the 11th floor and occupying the coveted northwest corner, this spacious 1,150 sq. ft. residence pairs an exceptional outlook with a wonderfully livable floor plan. Floor-to-ceiling windows wrap the main living spaces, capturing sweeping views along the Ottawa River, above the Canadian War Museum, and east to Parliament Hill. It's an ever-changing backdrop of water, sky, and city with a front row seat to Ottawa's annual fireworks display, right from your living room. The bright, open-concept living and dining area takes full advantage of the views, while the eat-in kitchen provides plenty of space for casual meals. Two well-proportioned bedrooms and two fully renovated marble bathrooms offer flexibility for guests, a home office or comfortable everyday living. A private balcony provides another spot to step outside and enjoy the surroundings. Beyond the suite, this is a location that truly sets itself apart. Surrounded by parkland and connected to miles of waterfront walking and cycling paths, 200 Lett offers a rare sense of space and nature while remaining remarkably close to downtown. The new Ottawa Public Library, the National Archives, the Supreme Court of Canada, Parliament Hill, Little Italy, and the shops and restaurants of the city centre are all within easy reach. Or hop on the O-Train at Pimisi Station to connect to anywhere in the city in minutes. Residents also enjoy excellent building amenities, including a professionally equipped fitness centre, sauna, outdoor terrace with BBQs, and a spacious party/games room. This unit includes in-suite laundry, a storage locker and 1 indoor parking space. A special opportunity to enjoy generous living space, extraordinary views and one of Ottawa's most unique waterfront communities. (id:59142)

54 Albert Street
Russell, Ontario
Welcome to 54 Albert Street in Embrun! This spacious 5-bedroom, 3-bathroom split-level home offers plenty of room for family living and entertaining. Featuring an attached garage, a newly paved triple-car driveway, mainly updated flooring and an abundance of natural light, this home is ready to enjoy. The main level features hardwood and ceramic flooring, a generous living room and formal dining room flowing into the spacious kitchen. Enjoy quartz countertops, a large centre island, plenty of cabinetry and counter space, a dedicated area perfect for a coffee bar, and direct access to the backyard deck. Upstairs, the primary bedroom features a walk-in closet and private 4-piece ensuite, complemented by 2 additional generous bedrooms and another 4-piece bath. The lower level offers a comfortable family room, 2 additional rooms ideal for bedrooms, guests or home offices, plus a convenient 3-piece bath combined with laundry. Step outside to your own backyard oasis featuring a pool, hot tub and gorgeous gazebo-perfect for summer days and evenings with family and friends. Enjoy the relaxed feel of country living while staying close to schools, parks, splash pad, groceries and everyday amenities. A wonderful place to call home in the heart of Embrun! (id:59142)
36 Stitch Mews
Ottawa, Ontario
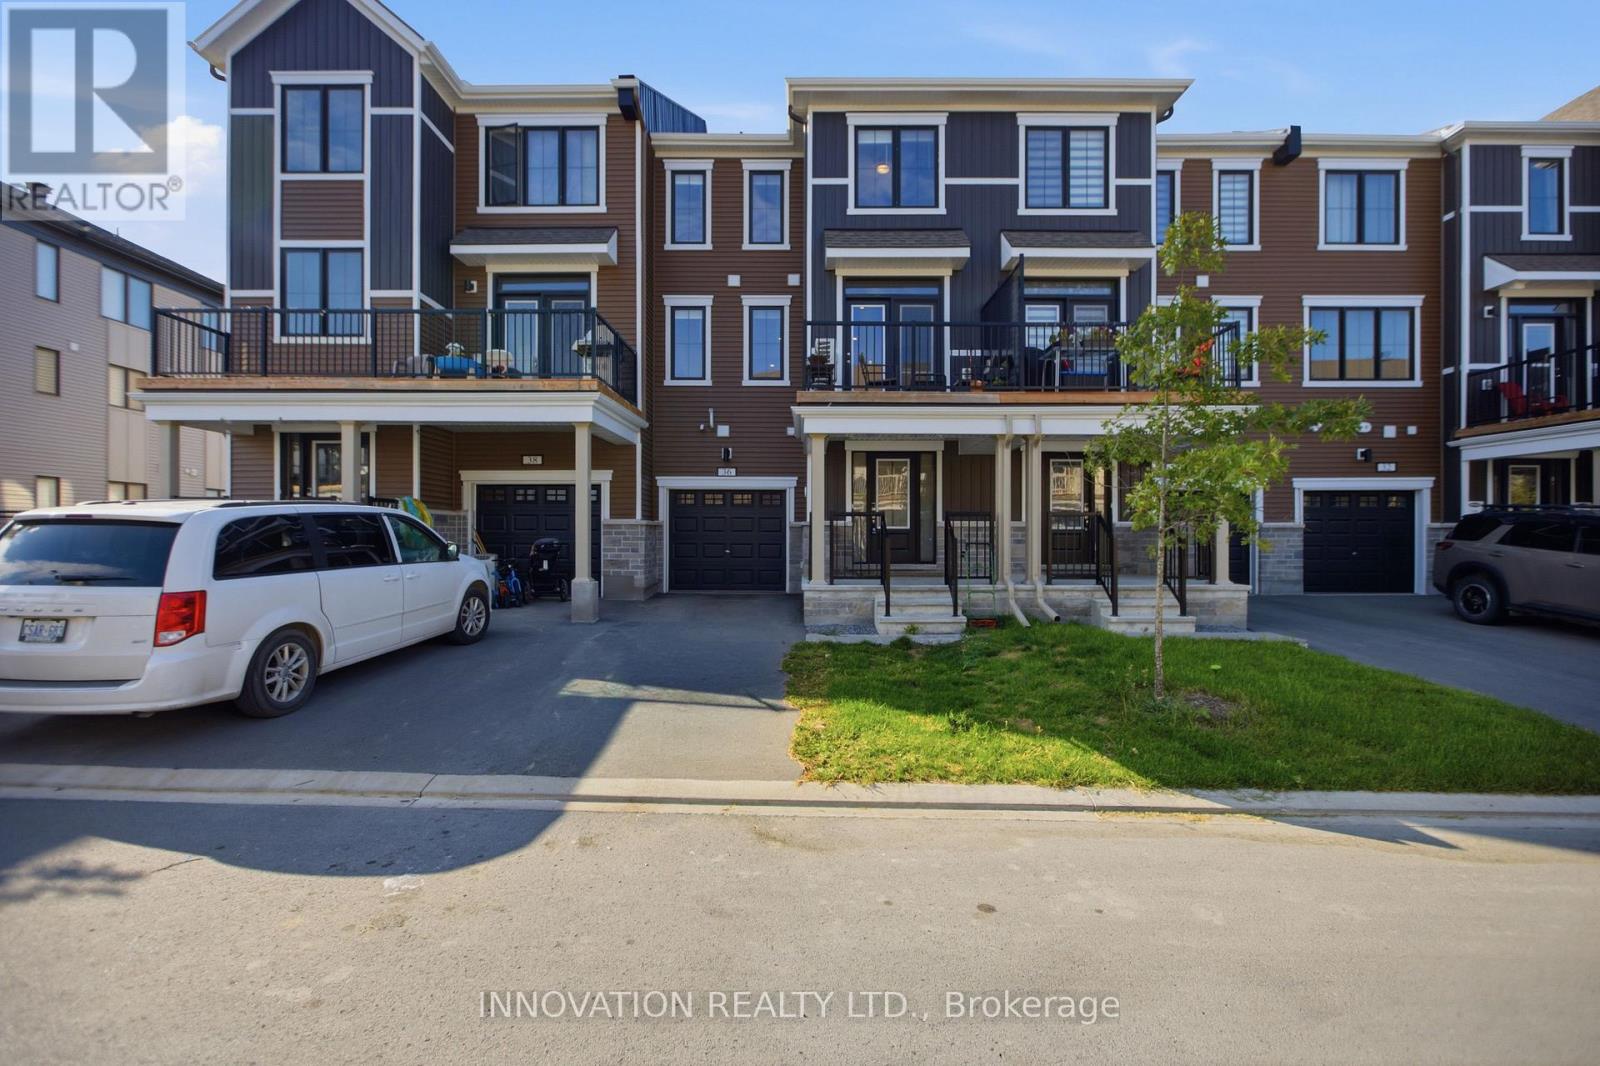
Welcome to this charming 2-bedroom, 1.5-bathroom home, thoughtfully designed for comfortable and modern living. Featuring an attached garage and a functional layout, this home offers both style and convenience. The beautifully appointed kitchen boasts plenty of cabinetry, a convenient pantry, and stylish finishes, making meal preparation a pleasure. It flows effortlessly into the spacious living room, creating an inviting open-concept space ideal for entertaining guests or unwinding at the end of the day. Step outside onto your private balcony, the perfect spot to enjoy your morning coffee, take in the fresh air, or relax while watching the sunset. Upstairs, you'll find two generously sized bedrooms, each filled with natural light and offering ample closet space. A full bathroom on this level adds convenience for both residents and guests. (id:59142)

6343 Mattice Avenue
Ottawa, Ontario
Suburban living at its finest! Located in a quiet mature neighborhood on a corner lot, This spacious layout is sure to capture your attention from the moment you step inside, take quick notice of the vaulted ceilings, dedicated living and dining area with sunny kitchen overlooking the cozy family room with gas fireplace, main floor laundry can double as mudroom with side door entry. The open concept second level features a large primary bedroom with 3-piece bath and large walk-in closet. 3-piece washroom and 2 other good-sized bedrooms . Backyard yard is low maintenance and interlocked. Close proximity to parks , schools and major shopping. (id:59142)