
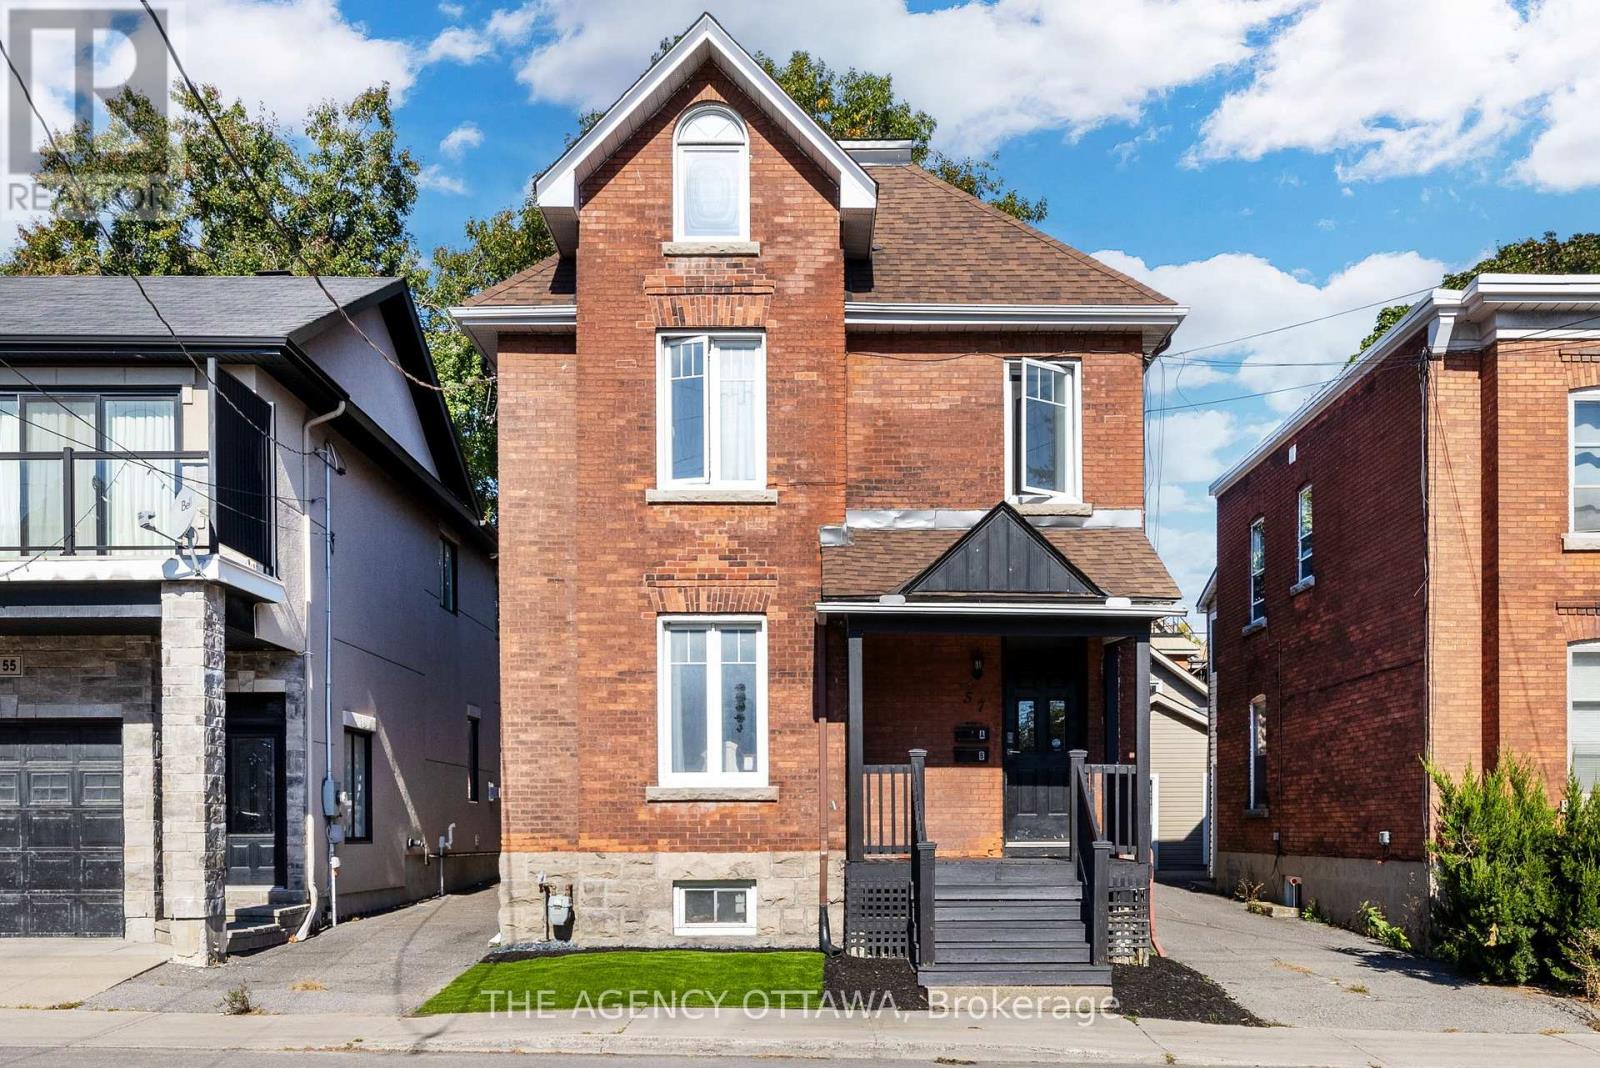
57 Lees Avenue
Ottawa, Ontario
Welcome to 57 Lees Avenue - a rarely offered three-storey all-brick duplex in the heart of Old Ottawa South. This versatile and well-maintained investment property offers strong income potential with approximately $71,760 per year in gross rental income, while also presenting an excellent opportunity for owner-occupants seeking additional rental revenue.A shared front foyer provides access to both self-contained units. The main level features a spacious 2-bedroom unit offering hardwood flooring, high ceilings, an oversized kitchen with ample storage and workspace, an updated bathroom, private laundry, and direct side-door access to the backyard.The upper unit spans the second and third floors and offers an expansive 4 bedroom layout. This bright and updated space includes a renovated kitchen, private laundry, generous living areas, and a unique upper loft level with an additional flex room - ideal for larger households and flexible rental arrangements. Both units include separate parking spaces and private laundry, adding convenience and long-term tenant appeal. Ideally located within walking distance to the Rideau Canal,University of Ottawa, Main Street, Elgin and Lansdowne. This property is perfectly positioned near transit, parks, shops, and everyday amenities. Major updates include roof shingles (25-year shingles), Energy Star windows and skylights, air conditioning (2021), and a remodel of the second unit completed in 2019. A rare opportunity to own a character-filled multi-unit property in one of Ottawa's most desirable central neighbourhoods. Some photos were taken prior to tenant occupancy and certain photos have been digitally altered. (id:59142)
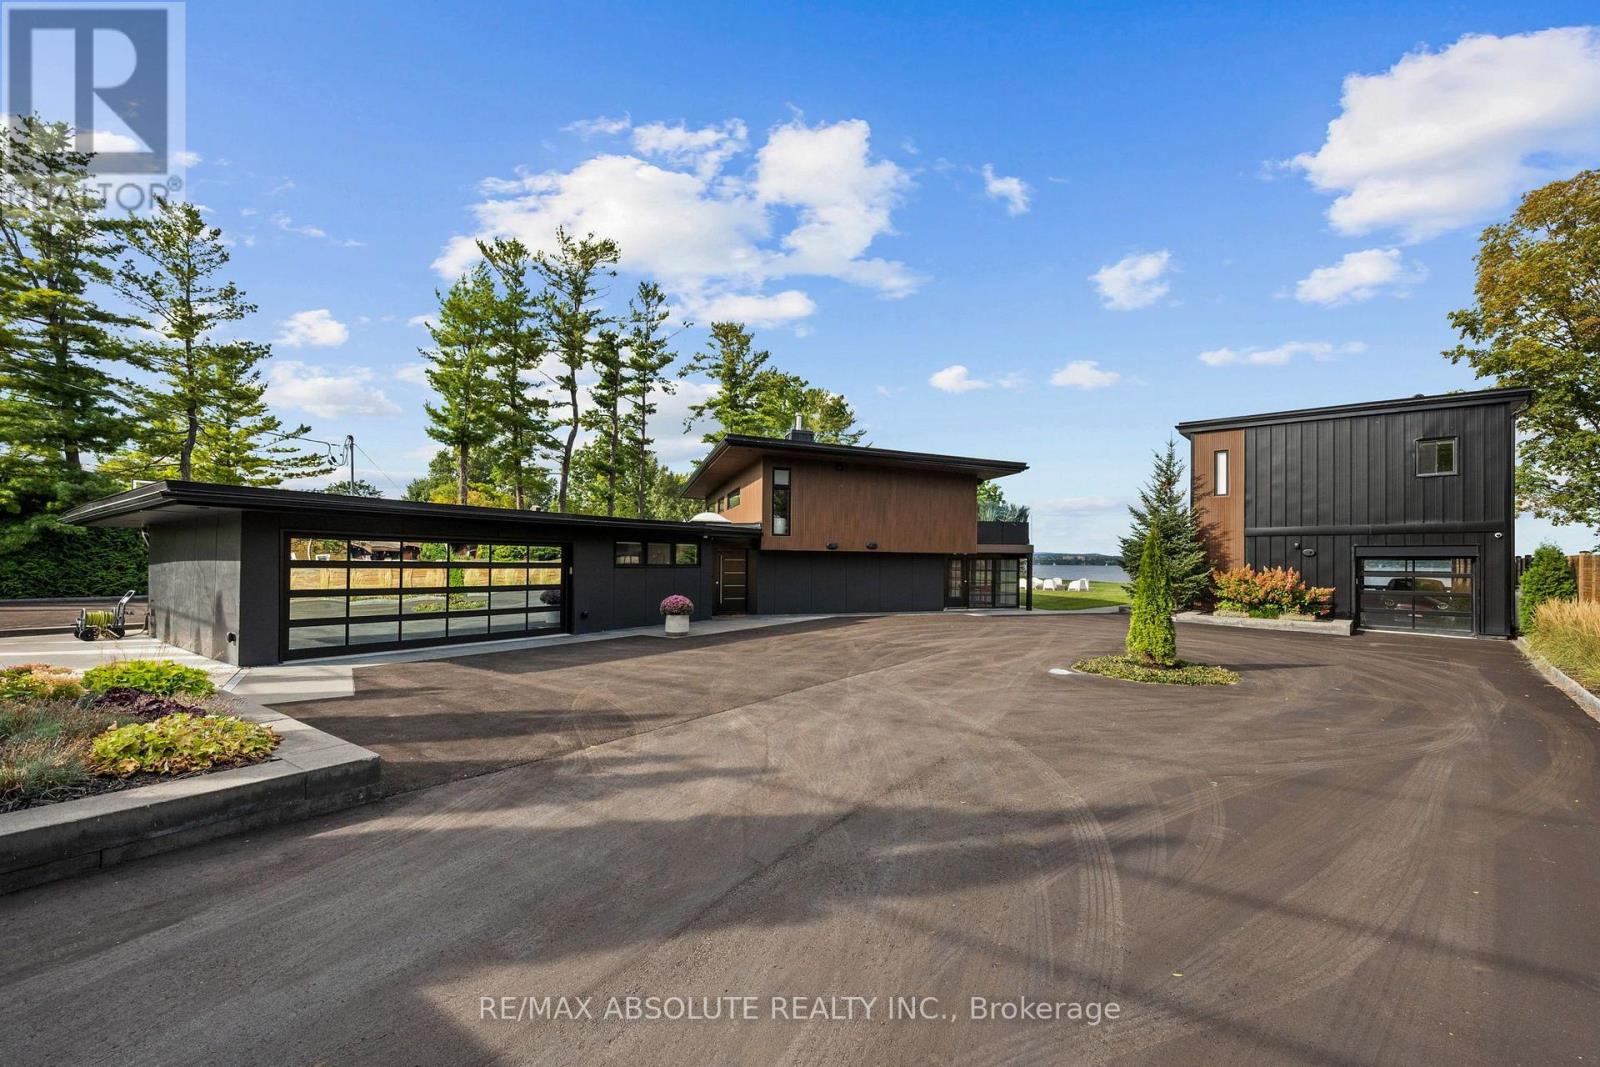
227 Grandview Road
Ottawa, Ontario
Experience a lifestyle that feels worlds away, yet remains within the city. Set behind a private gated entrance in prestigious Crystal Bay, this exceptional WATERFRONT RETREAT captures the essence of luxury RESORT-STYLE living on the Ottawa River. Situated on 0.85 acres with over 185 feet of waterfront, enjoy breathtaking panoramic views across the river to the Gatineau Hills and toward the city. Thoughtfully transformed since 2021, this modern 3-bedroom, smart home blends sophisticated finishes with relaxed waterfront living. Expansive windows showcase the views, while generous indoor and outdoor spaces are thoughtfully designed for effortless and memorable entertaining. A sprawling deck overlooks the grounds, with a 3-season lounge and sauna below. Outdoors, your private resort awaits with a 36' x 18' inground saltwater pool, expansive deck and patio, firepit, BBQ station, pergola by the water and private dock. A separate self-contained Guest Retreat provides flexible space for guests or extended family and features a single drive-through garage, complemented by a double garage at the main residence. A generator provides added peace of mind. Launch the Sea-Doos from your own dock and cruise to nearby yacht or sailing clubs, or embrace winter with skating on the river. From boating and poolside afternoons to sauna evenings, fires by the river and beautiful winter-white landscape, this remarkable property offers year-round recreation, relaxation and entertaining within Ottawa's Greenbelt in the coveted Grandview waterfront community. (id:59142)
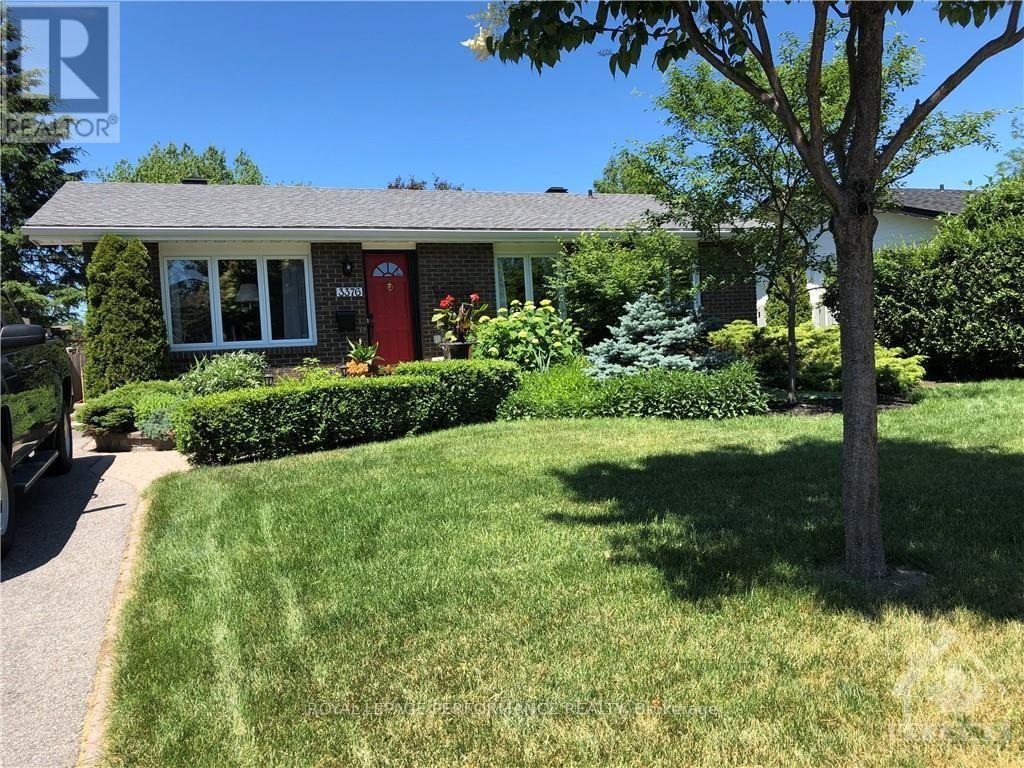
3376 Chilliwack Way
Ottawa, Ontario
Immaculate, partially furnished one-bedroom basement apartment in the quiet Sawmill Creek neighbourhood. Features a spacious sitting area, a separate entrance, and a kitchenette with a fridge and microwave. Utilities and Wi-Fi included, along with shared laundry and one parking space. Conveniently located near public transit, approximately 10 minutes by car or 20 minutes by transit to Carleton University, and just minutes from Ottawa International Airport. Ideal for those seeking a comfortable, quiet living-and-study environment. Non-smoking premises. (id:59142)

658 Tweedsmuir Avenue
Ottawa, Ontario
RARE WESTBORO DEVELOPMENT OPPORTUNITY | N4B ZONING | 66' x 157' LOT! Welcome to 658 Tweedsmuir Avenue, an exceptional opportunity to acquire an oversized parcel in the heart of highly sought-after Westboro. Situated on a substantial 66' x 157' lot (approximately 0.24 acres) and zoned N4B under the City of Ottawa's current zoning framework, this property offers exciting potential for builders, developers and investors looking for a well-located infill opportunity. The existing one-storey home with loft provides a comfortable 3-bedroom residence and can be enjoyed while exploring future development possibilities. The main level features two bedrooms, hardwood flooring, a full bathroom, convenient laundry, a bright sunroom and an updated kitchen with quartz countertops. The loft-style primary bedroom offers a private retreat with a 4 piece ensuite. An unspoiled basement, private backyard with patio and oversized detached garage capable of parking four cars in tandem, with power, provide additional functionality and value. The generous lot dimensions create an excellent canvas for exploring future development concepts, subject to City of Ottawa approvals and applicable requirements. Located on a quiet, established street surrounded by a mix of traditional homes and newer infill, the property is ideally positioned within easy reach of Westboro's shops, restaurants, schools, parks, recreation and the Ottawa River. A rare opportunity to secure a large development parcel in one of Ottawa's most desirable neighbourhoods. (id:59142)

203 - 711 Churchill Avenue N
Ottawa, Ontario
Rare opportunity! A spacious 3-bedroom, 2-full-bathroom condo for rent in one of Ottawa's most sought-after neighbourhoods. This well-appointed 1,200 sq. ft. unit is ideally located just steps from Westboro's vibrant shopping, dining, transit, parks, and amenities. The bright, open-concept layout features a fully equipped kitchen with stainless steel appliances, ample cabinetry, and a convenient breakfast bar, flowing seamlessly into the inviting living and dining areas. A cozy fireplace creates the perfect setting for relaxing or entertaining. The spacious primary bedroom offers a private retreat with a 4-piece ensuite featuring both a separate soaker tub and standing shower. Two additional bedrooms, a second full bathroom, and convenient in-unit laundry complete this thoughtfully designed home. Enjoy the best of urban living with everything Westboro has to offer right outside your door, while coming home to a comfortable and private space. Three bedrooms, two full bathrooms, 1,200 sq. ft., and an unbeatable Westboro location at this price - don't miss it! (id:59142)
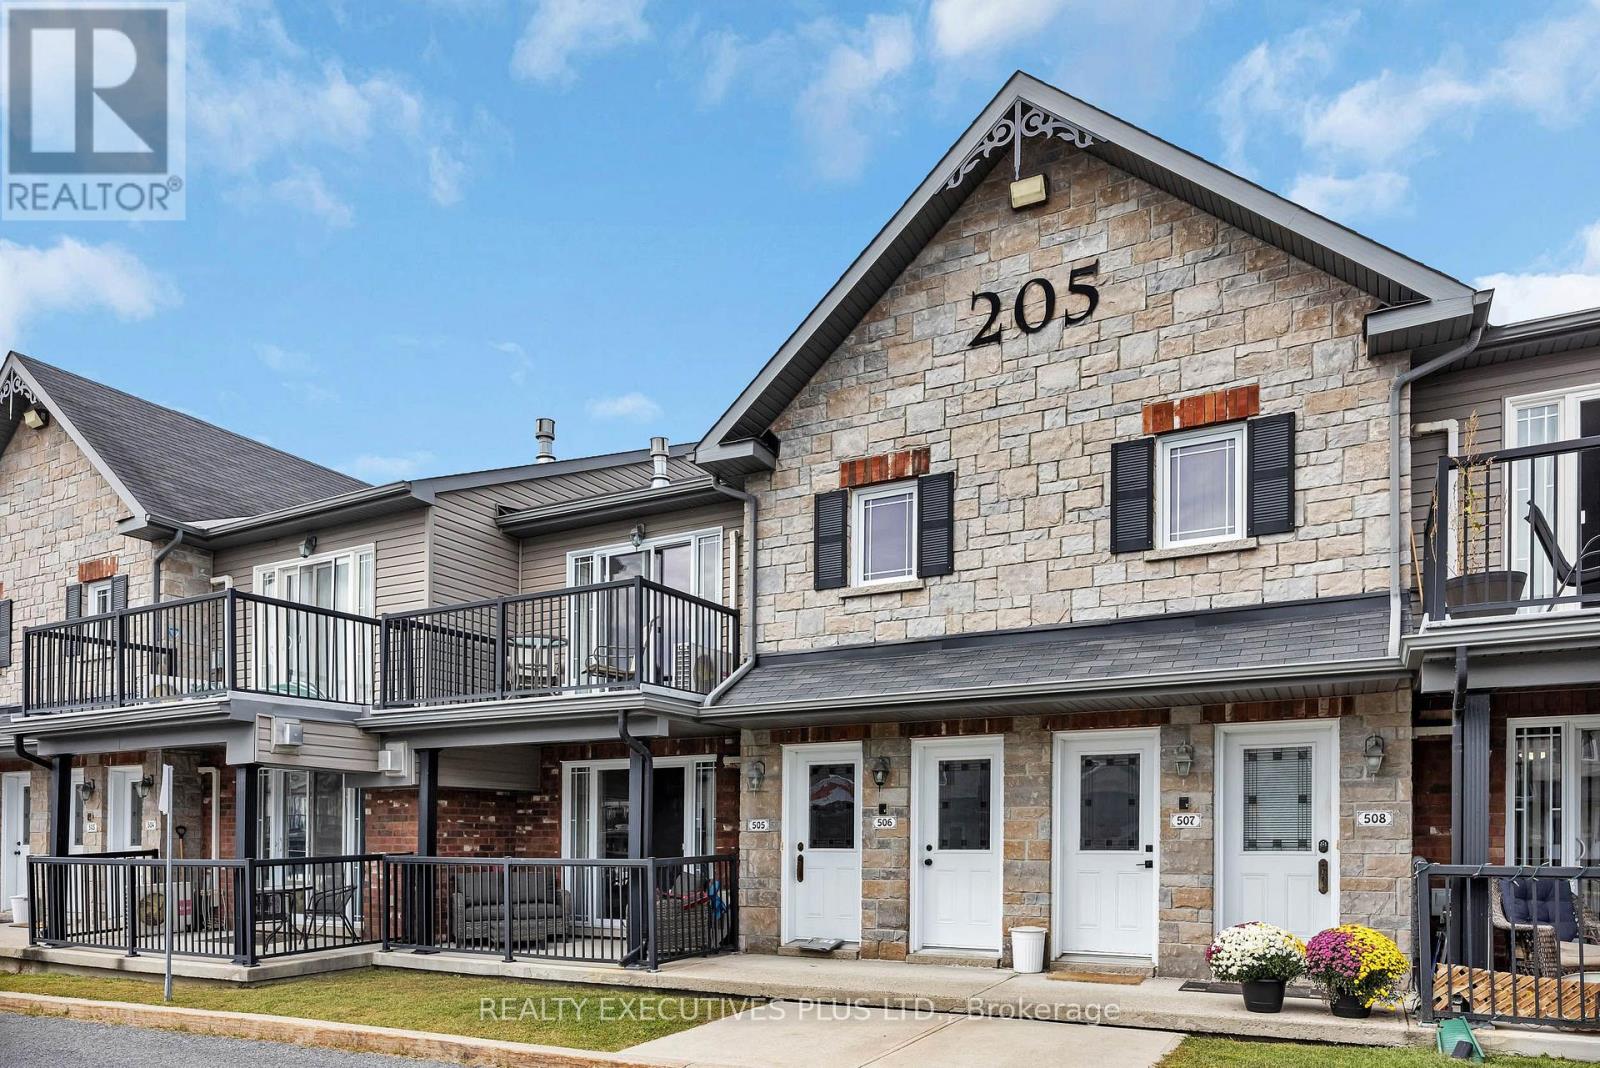
506 - 205 Eliot Street
Clarence-Rockland, Ontario
Discover comfortable and convenient condo living at Unit 506, 205 Eliot Street in Rockland. Built in 2011 and ideally situated just approximately 20 minutes from Ottawa, this well-maintained upper-level unit offers a fantastic opportunity for first-time buyers, downsizers, or anyone looking for a low-maintenance lifestyle.Step inside to a bright, open-concept living space featuring vaulted ceilings and a modern, functional layout. The kitchen is equipped with stainless-steel appliances, abundant cabinetry, and plenty of counter space. The inviting living area is complemented by a natural gas fireplace, creating a warm and welcoming atmosphere. A spacious balcony provides the perfect spot to enjoy your morning coffee or unwind at the end of the day.The unit offers two comfortable bedrooms and one bathroom, along with the convenience of in-suite laundry and excellent storage options. Two designated parking spaces (#37 and #21) are included, with additional visitor parking available for guests.Concrete construction provides excellent sound insulation, while the property's convenient location puts groceries, banking, shopping, restaurants, and Highway 174 all just minutes away.A great combination of location, functionality, and easy living, this condo is ready to welcome its next owner. Schedule your private viewing today!Please note: Condominium pet restrictions apply; pets must weigh less than 20 lbs. (id:59142)
9284 Branch Road
Augusta, Ontario
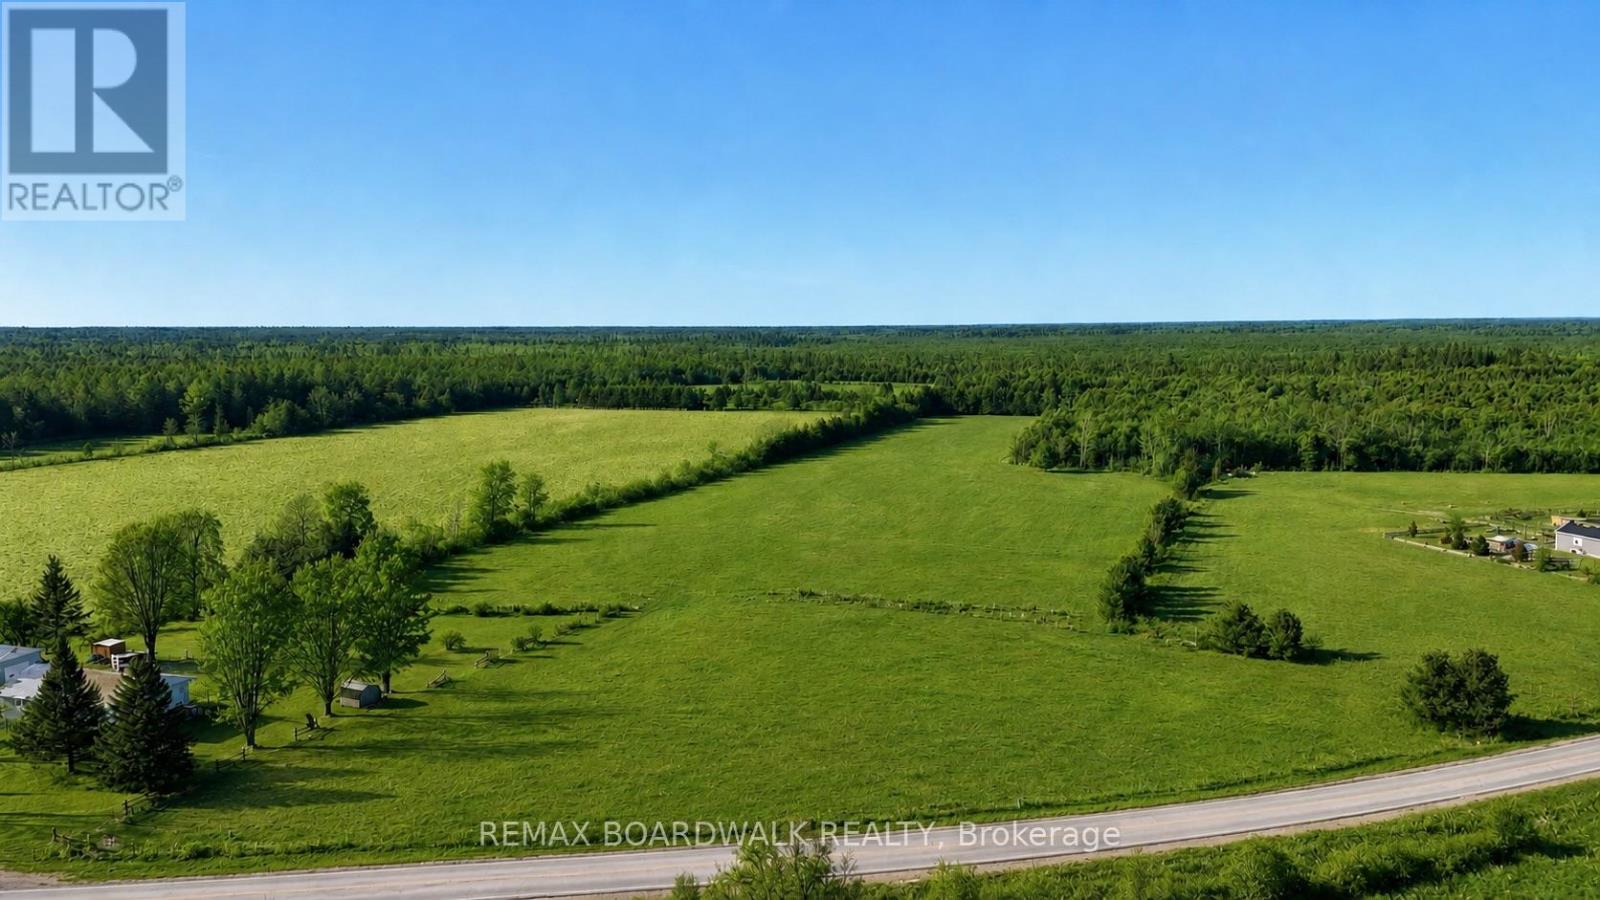
Tired of scrolling through listings where you love the house...but hate the kitchen? Love the property...but there's nowhere for the dream garage? Maybe it's time to stop searching for someone else's perfect home and build your own. Welcome to 9284 Branch Road, a beautiful 2.3-acre building lot offering the space, privacy and peaceful country setting to bring your plans to life. Set along a paved road and surrounded by rural scenery, this property gives you room to think bigger. Build the custom home you've been picturing, add the garage or workshop you actually want, create gardens, outdoor entertaining spaces, or simply enjoy having a little more breathing room. Country living here doesn't mean giving up convenience. You're approximately 10 minutes from Highway 401, 25 minutes to Brockville, 20 minutes to Merrickville and about an hour to Ottawa, making this a fantastic location for commuters or anyone looking to trade busy streets for a quieter way of life. Bell Fibe is available, so you can enjoy the country without sacrificing connectivity. The perfect house might not be sitting on the market waiting for you, maybe you're supposed to build it. Bring your plans, bring your ideas-and come see what could be possible at 9284 Branch Road. (id:59142)
1068 Dobbie Street
Brockville, Ontario
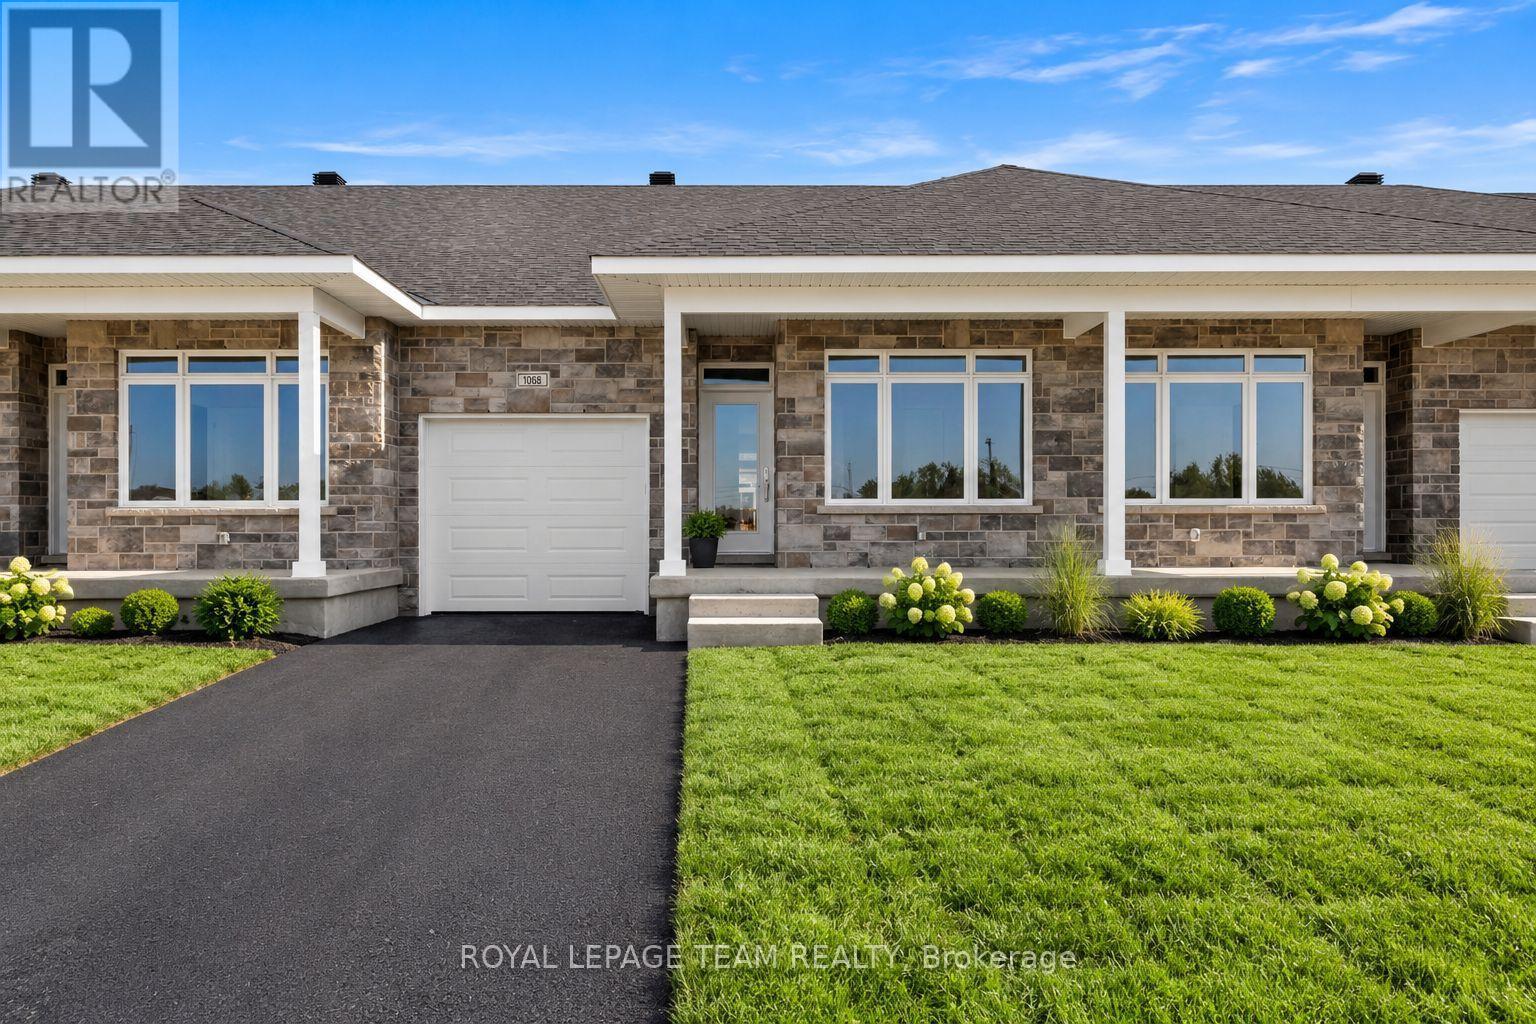
Welcome to 1068 Dobbie Street, a brand-new 2-bedroom, 2-bathroom bungalow offering approximately 1,068 sq. ft. of beautifully finished, easy one-level living. Fresh, modern and completely move-in ready, this thoughtfully designed home is a great fit for young professionals, downsizers or anyone looking for the simplicity of a new build without sacrificing style or space. Inside, the bright open-concept layout brings the kitchen, dining and living areas together, creating a comfortable space for everyday living and entertaining. Large windows fill the home with natural light, while clean finishes and a neutral palette give it a fresh, contemporary feel. The kitchen sits at the heart of the home with plenty of cabinetry and prep space, making everything from weeknight dinners to hosting friends feel effortless. The well-designed layout offers two comfortable bedrooms and two full bathrooms, including a spacious primary bedroom with its own private ensuite. Built with efficiency in mind, the home is equipped with a heat pump providing both heating and cooling, helping deliver comfortable temperatures year-round while keeping energy efficiency top of mind. With everything conveniently located on one level, this home delivers the kind of low-maintenance lifestyle that is increasingly hard to find. Brand new, never lived in and ready for its first occupants, 1068 Dobbie Street offers efficient, modern bungalow living in a manageable footprint - less to maintain, more to enjoy. (id:59142)
619 Mikinak Road
Ottawa, Ontario
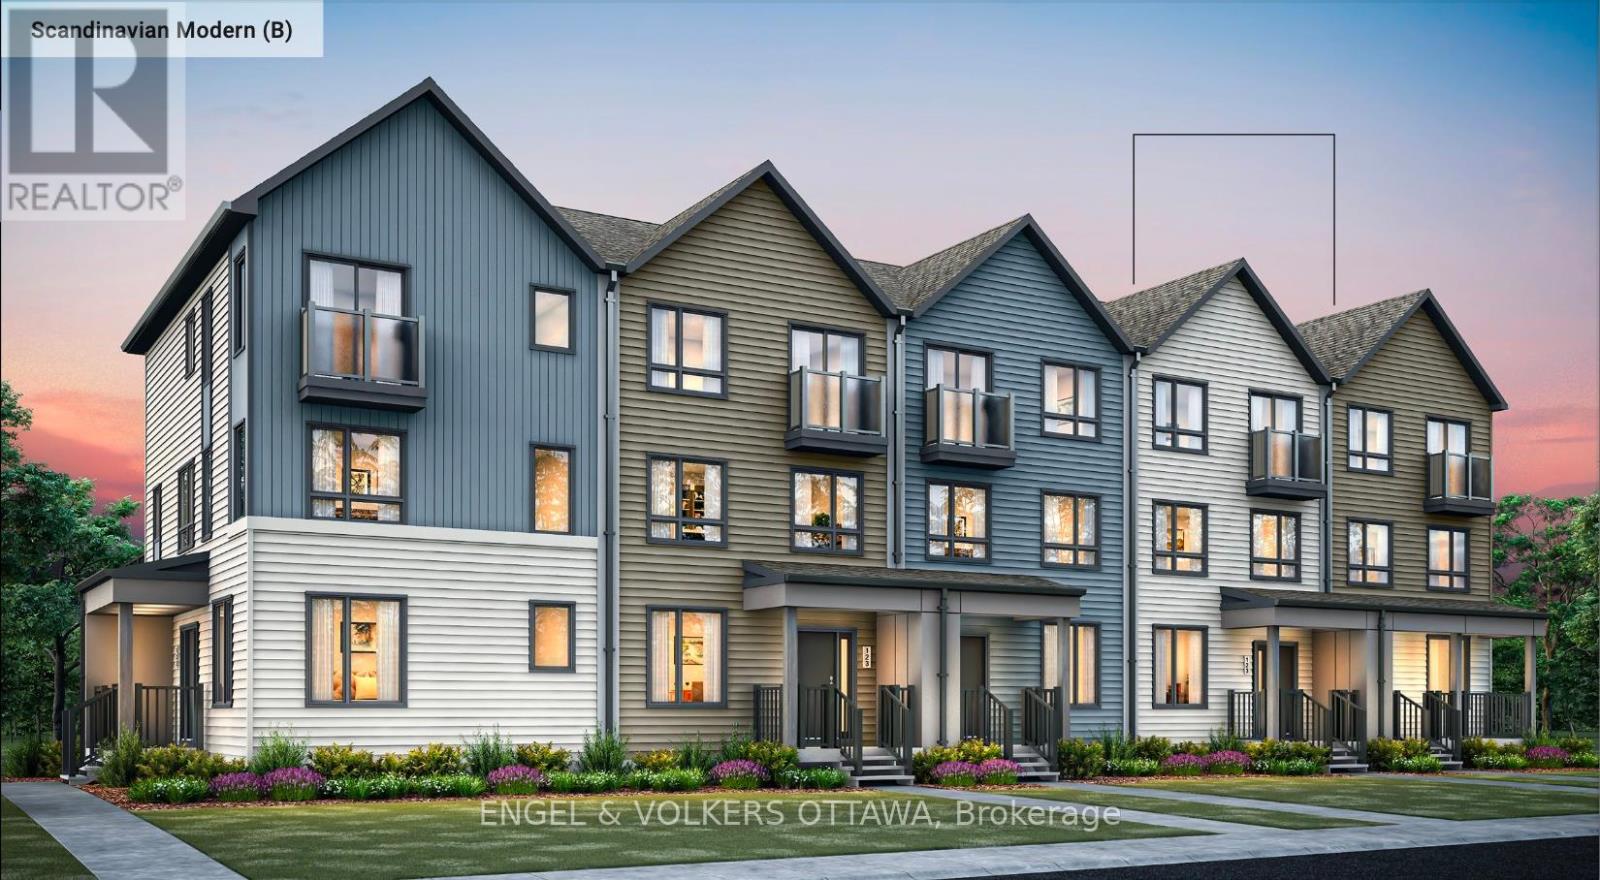
This is your opportunity to be the first to live in this spec'd townhome located in Wateridge Village, built by Mattamy Homes! This Energy Star-certified Bellshore model has 1,875 sq. ft. and will be ready for occupancy in March 2027. The ground level features a welcoming foyer, direct access to the 2-car attached garage, a mudroom with laundry facilities, and a dedicated home office space with the option to be finished as a guest suite with a walk-in closet and 3-piece ensuite with a glass shower. The second level, finished with engineered hardwood flooring throughout, houses the main living spaces, including a powder room, a front-facing great room, and a rear-facing family room with access to the large terrace. The galley kitchen features quartz countertops, and you can upgrade to an alternative, open layout with an island. The dedicated living quarters are on the third level and feature a spacious primary bedroom with a walk-in closet and a 3-piece ensuite with a glass shower, along with two additional bedrooms and another full bathroom. Additional highlights include 9' ceilings on the ground level, rough-in for central A/C, a cold-water line, a smart home thermostat and front door lock, an on-demand hot water tank, and Tarion warranty coverage through the builder. Located close to the Montfort Hospital, the Ottawa River pathways, multiple parks, schools, public transit, and community amenities, this pre-construction opportunity offers the chance to secure a brand-new home in one of Ottawa's most anticipated master-planned neighbourhoods. BONUSES: $7,500 Design Credit. The listing price incorporates an estimated amount for the temporary Ontario enhanced new housing HST rebate. This pricing assumes that the purchaser meets all eligibility criteria for the rebate. If it is determined that the purchaser is not eligible, the rebate will not apply, and the purchaser may be responsible for a higher purchase price without the benefit of the rebate. (id:59142)
4510 Whispering Willow Drive
Ottawa, Ontario
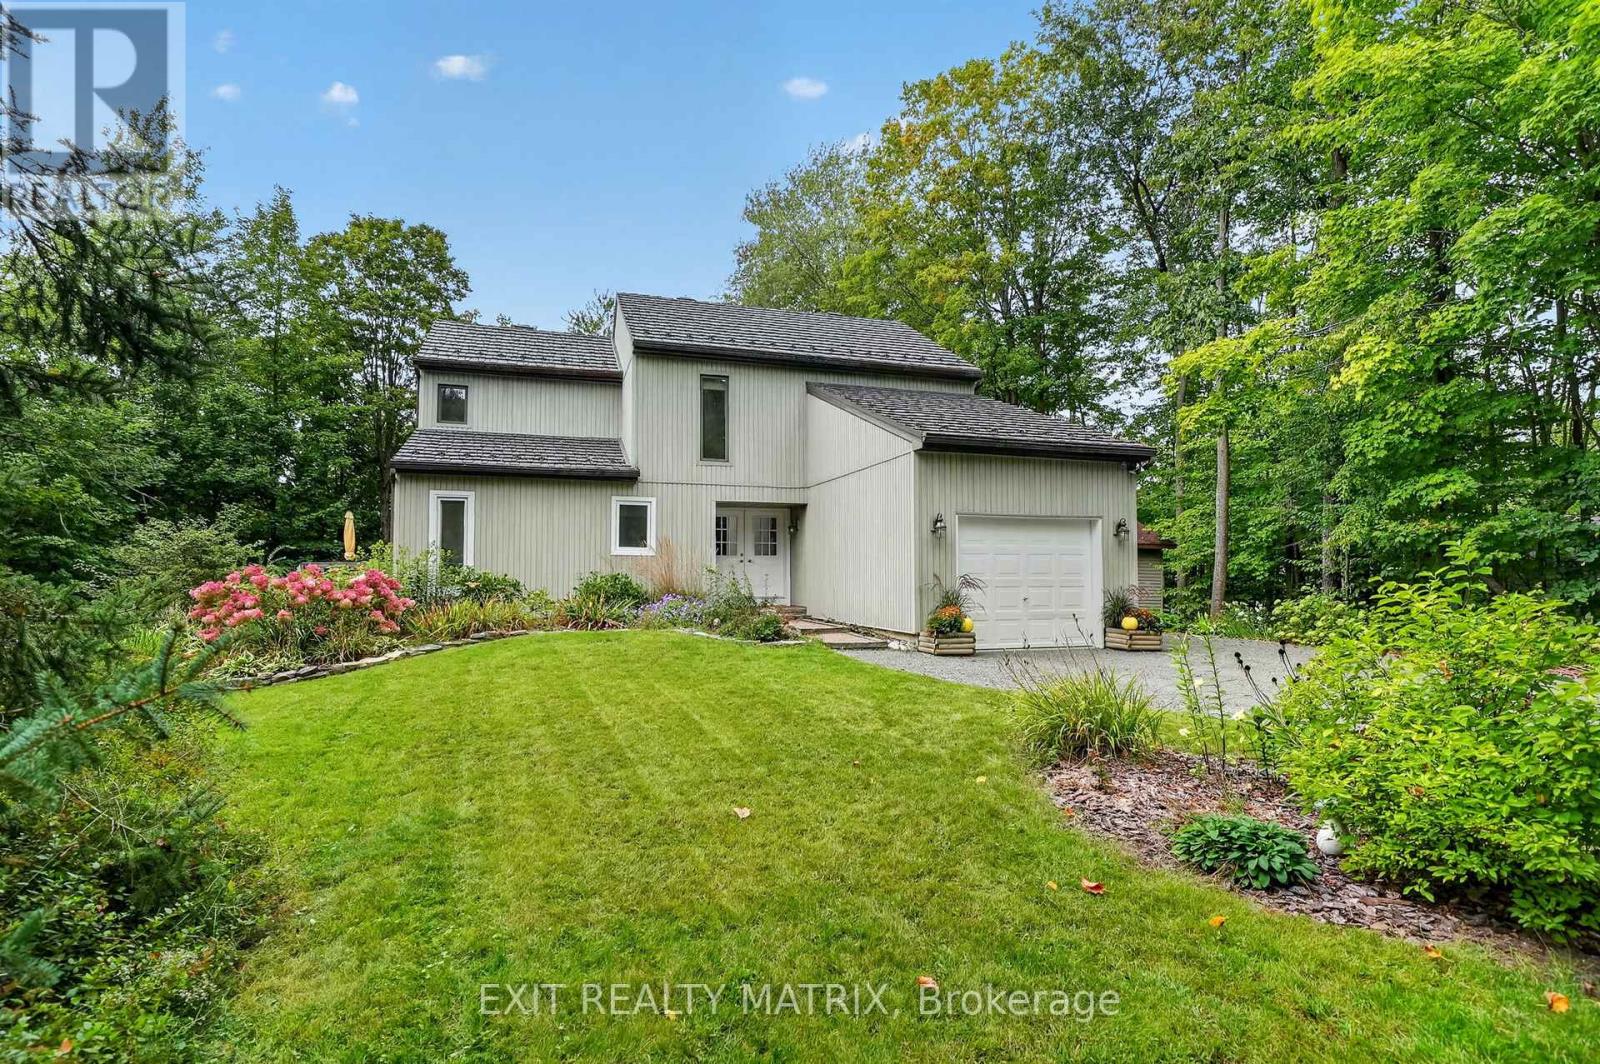
Welcome to 4510 Whispering Willow Drive, where privacy, nature and golf course living come together on a beautiful 1.23 acre property backing directly onto Bearbrook Golf Club. Surrounded by mature trees and lovely gardens, this is the kind of property that feels tucked away from it all while still being close to everyday amenities. Step inside and you're greeted by a spacious foyer that sets the tone for the generous living space throughout. The incredible living room is sure to be a favourite gathering place, featuring soaring ceilings, an abundance of windows, beautiful natural light and a wood burning fireplace that creates the perfect atmosphere for cozy evenings at home. A large formal dining room provides plenty of space for hosting family and friends, while the generously sized eat-in kitchen offers lots of cupboard space and room for everyone to gather.The main floor is completed by a convenient laundry room and an updated powder room. Upstairs, you'll find a spacious primary bedroom along with two additional generously sized bedrooms, giving everyone plenty of room to spread out. The full bathroom features a relaxing soaker tub and separate shower and doubles as a convenient cheater ensuite to the primary bedroom. Downstairs, the basement offers a fantastic blank canvas with plenty of space to create whatever suits your lifestyle - home gym, media room, playroom, office, hobby space or the ultimate hangout. The possibilities are yours to explore! Numerous updates make this home truly move-in ready, including a metal roof with a lifetime warranty, heat pump and updated main-floor windows. Outside, the setting is the real showstopper. Mature gardens, towering trees and incredible privacy surround the home, while the golf course backdrop adds to the peaceful and picturesque feel. A rare opportunity to enjoy space, privacy, and nature all in one wonderful property. Come see why Whispering Willow might just be the perfect place to call home! (id:59142)
1579 Darling Road
Lanark Highlands, Ontario
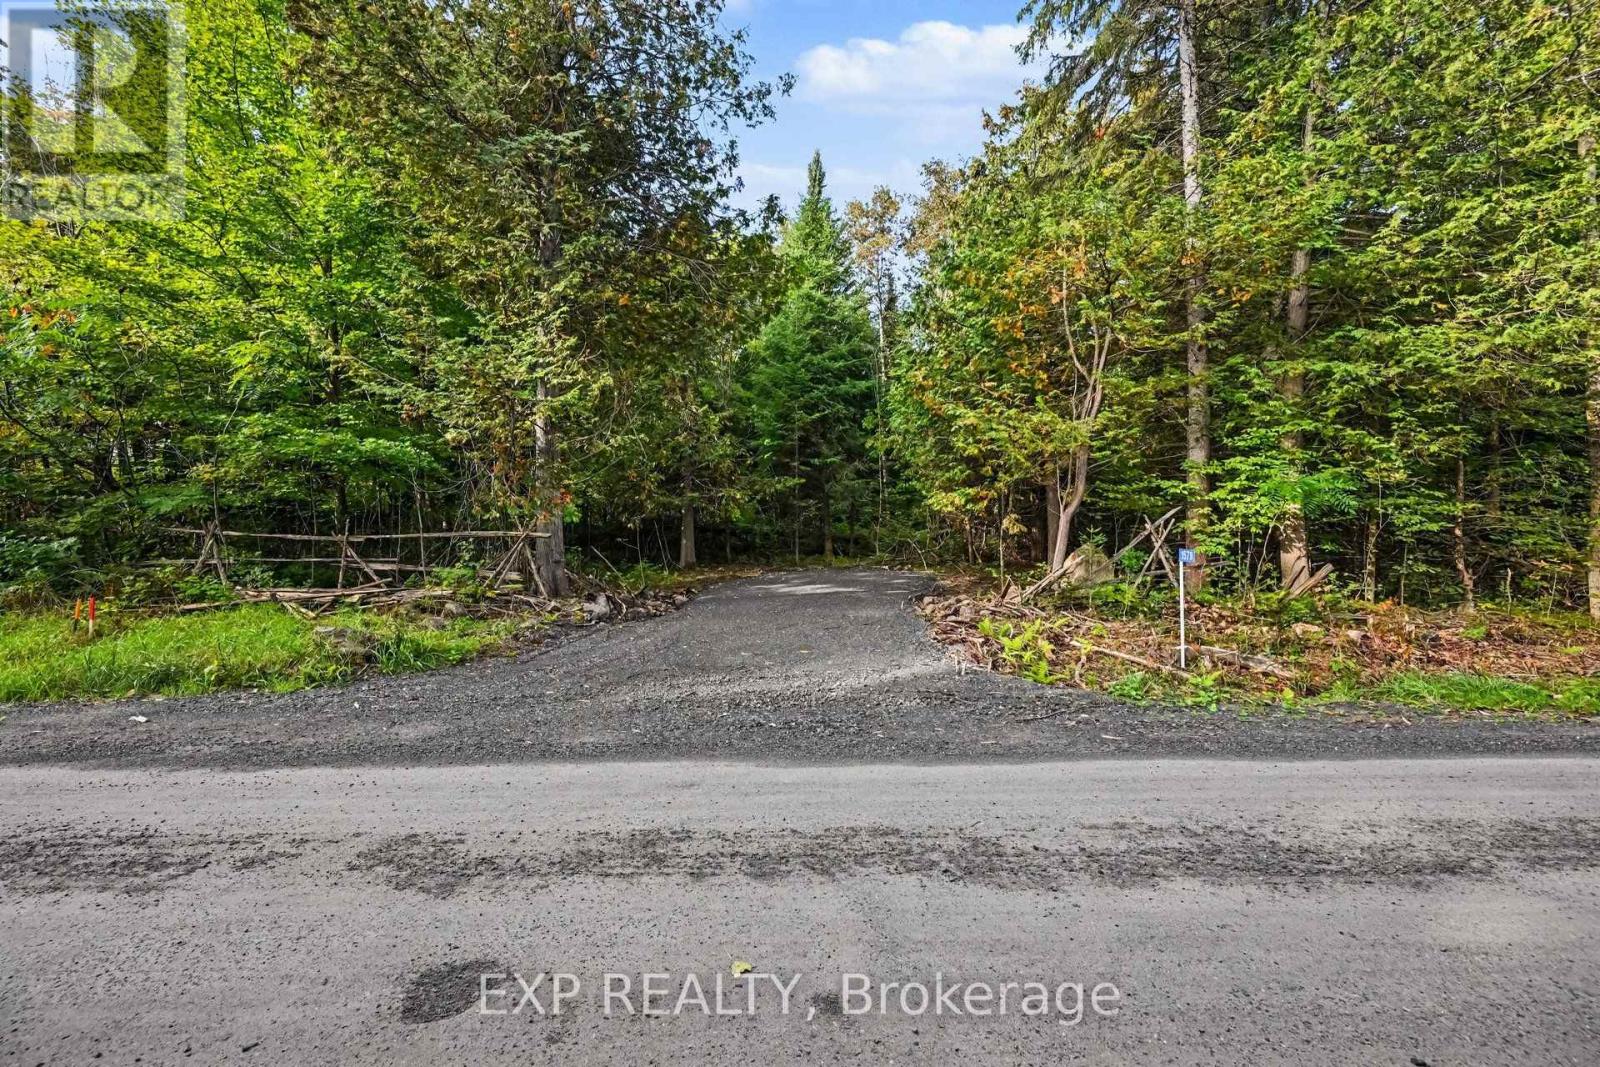
Newly severed 2.5-acre building lot on Darling Road, ideally located in the beautiful Lanark Highlands. This peaceful, treed property offers the perfect setting to design and build the home you've always wanted. Hydro is available at the road, and a laneway is already in place. Enjoy convenient school bus pickup and easy year-round access via a wide, well-maintained gravel road, just 600 metres from paved Tatlock Road. Located approximately 20 minutes from Almonte and 35 minutes from Kanata, this property combines rural tranquility with convenient access to nearby communities and amenities. Why settle for someone else's country home when you can build exactly what you want? An excellent opportunity for a builder, with two side-by-side lots available, or for buyers who wish to build next door to family or friends. Lot lines on images are approximate and for reference only. (id:59142)
263 Kinghaven Crescent
Ottawa, Ontario
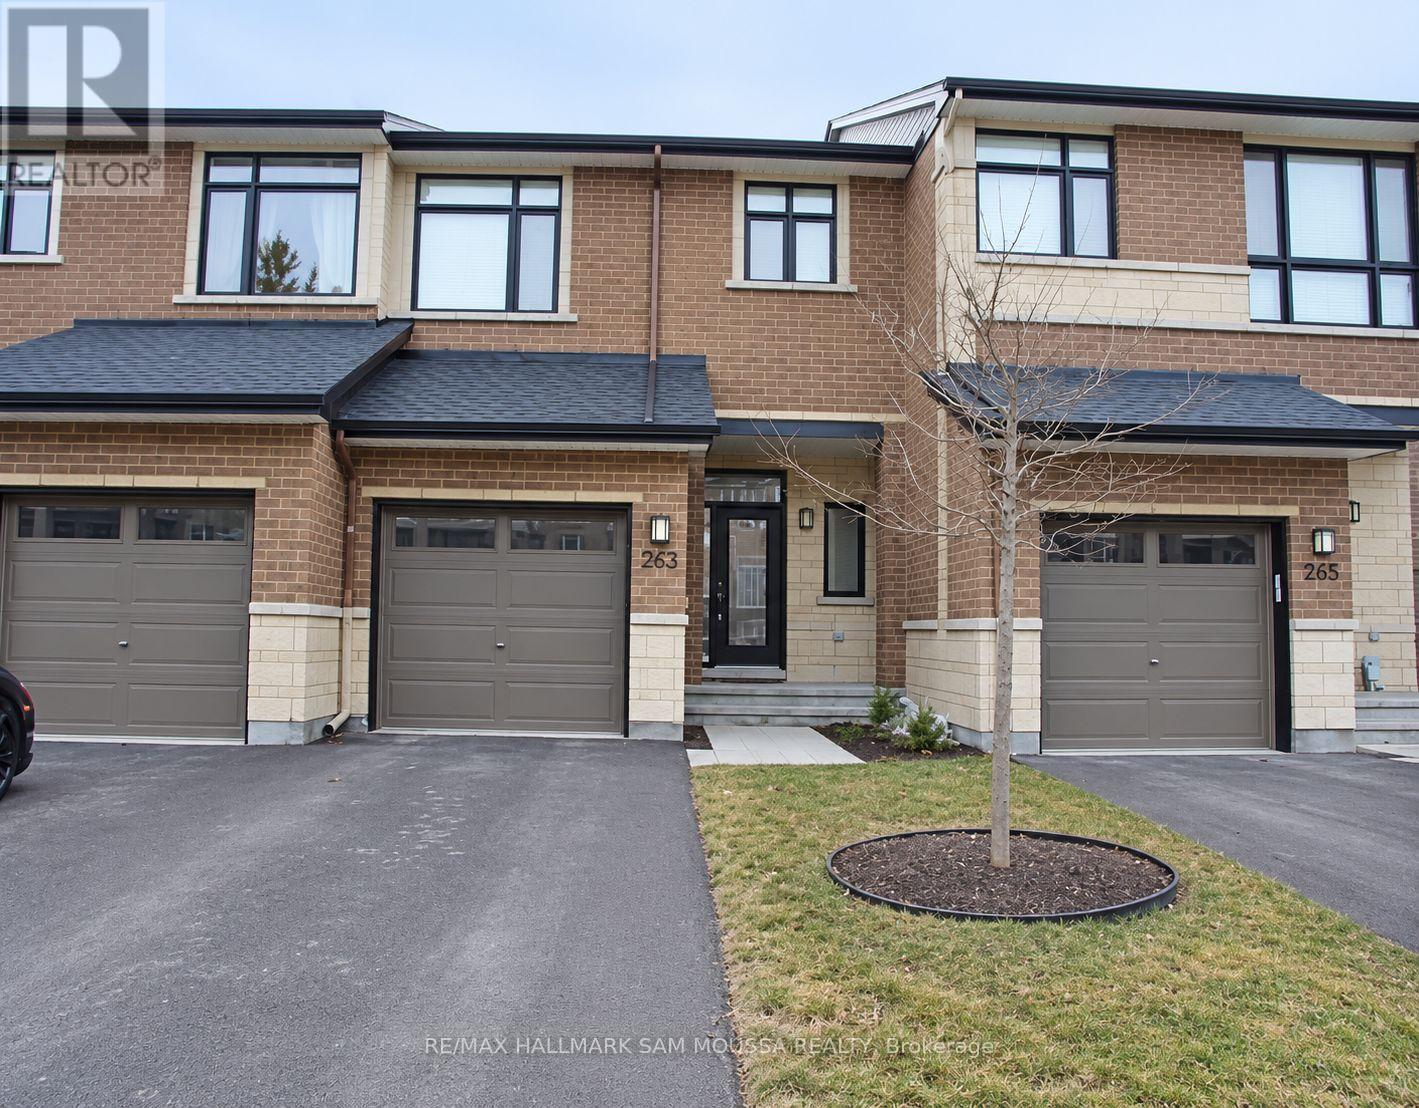
Welcome to 263 Kinghaven Crescent, a spacious 3-bedroom townhome for rent in the family-friendly community of Bridlewood. This bright and functional home features an open-concept layout with hardwood flooring throughout the principal living areas. The kitchen offers plenty of cabinetry and counter space, a breakfast bar, and flows seamlessly into the dining and living areas, making it a great space for everyday living and entertaining. Upstairs, the generous primary bedroom features a private 3-piece ensuite, complemented by two additional bedrooms and a full main bathroom. The finished lower level provides even more living space with a large recreation room, ideal for a family room, home office, gym, or play area. Additional features include central air conditioning, in-unit laundry, a private deck, attached garage, and parking for up to three vehicles. Conveniently located close to parks, schools, shopping, recreation, and everyday amenities, with easy access to Eagleson Road and the surrounding Kanata area. (id:59142)