
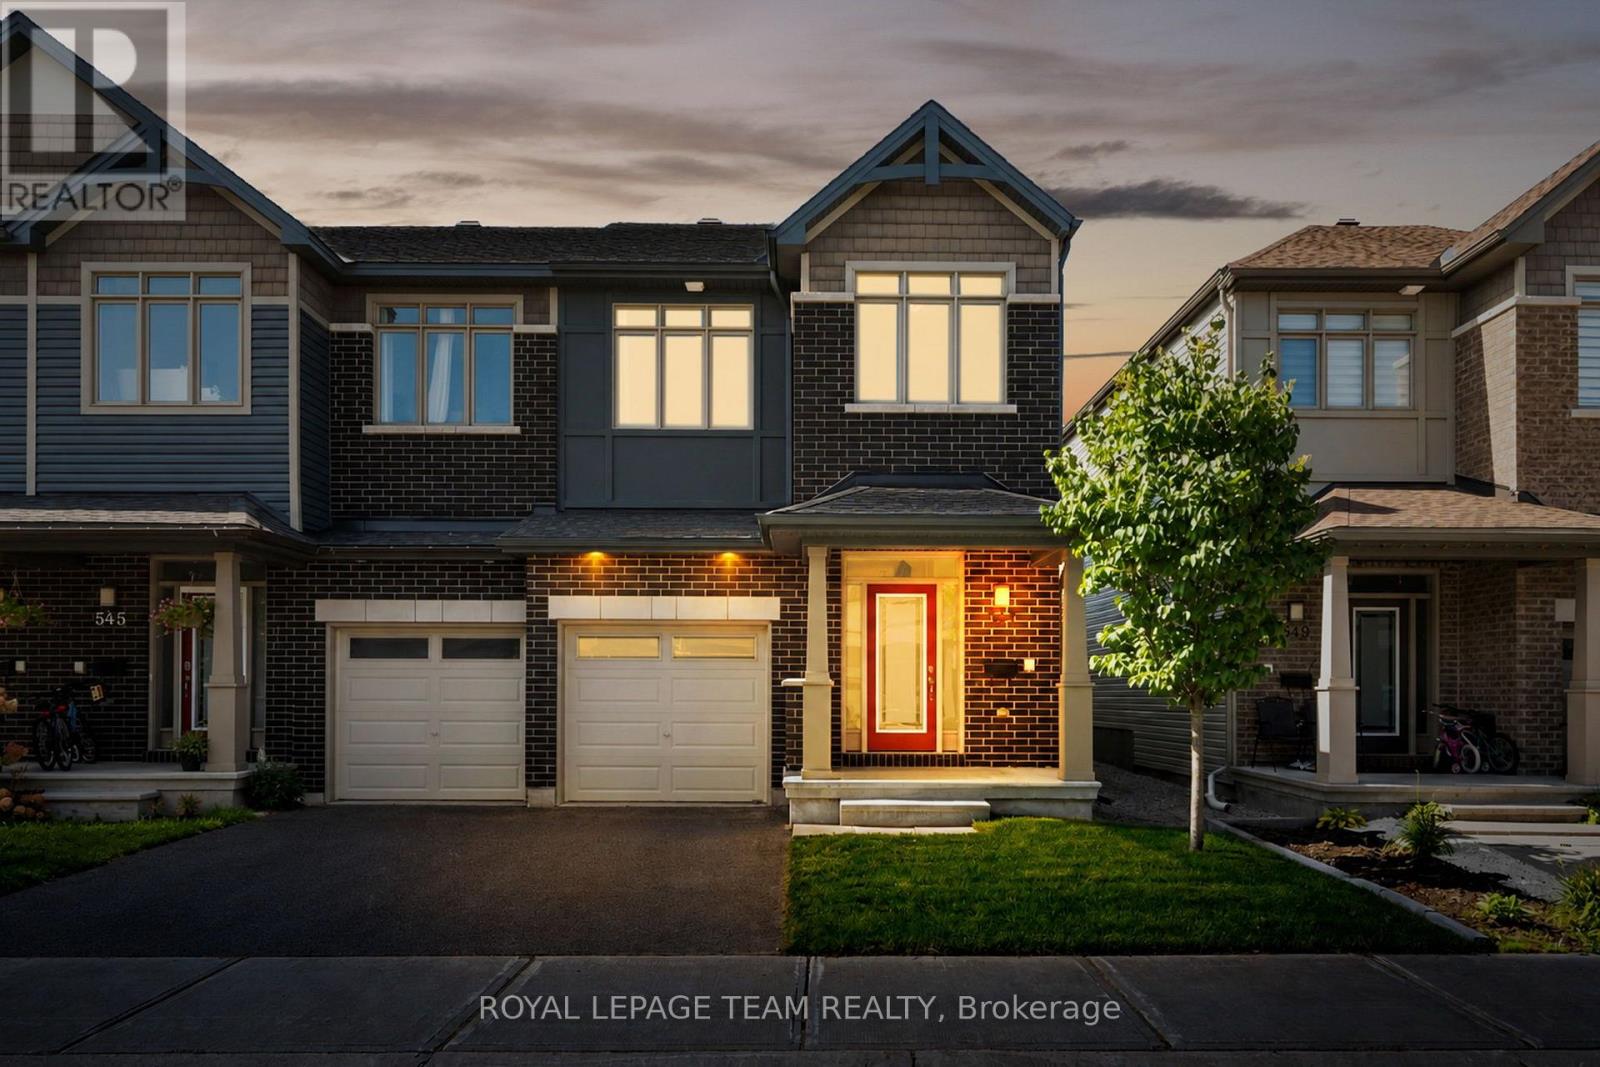
547 Rioja Street
Ottawa, Ontario
Offering the convenience of Kanata amenities nearby, this Claridge Homes Infinity model end-unit townhome features a functional floor plan with three bedrooms, three bathrooms, and a finished lower level. The bright main level has hardwood flooring and an open layout that brings together the kitchen, dining and living areas. The kitchen features white cabinetry, quartz countertops, stainless steel appliances, a tiled backsplash and a large centre island with space for seating. A generous walk-in pantry provides additional storage. Large windows across the rear of the home bring in plenty of natural light and overlook the backyard. Upstairs, the primary bedroom includes a walk-in closet and ensuite with a double vanity and glass-enclosed tiled shower. Two additional bedrooms, a full bathroom and convenient second-floor laundry complete this level. The lower level extends the living space with a spacious recreation room centred around a natural gas fireplace, along with additional storage. Outside, the fully fenced private backyard offers space to enjoy the outdoors with no direct rear neighbours. Some photographs have been virtually staged. (id:59142)
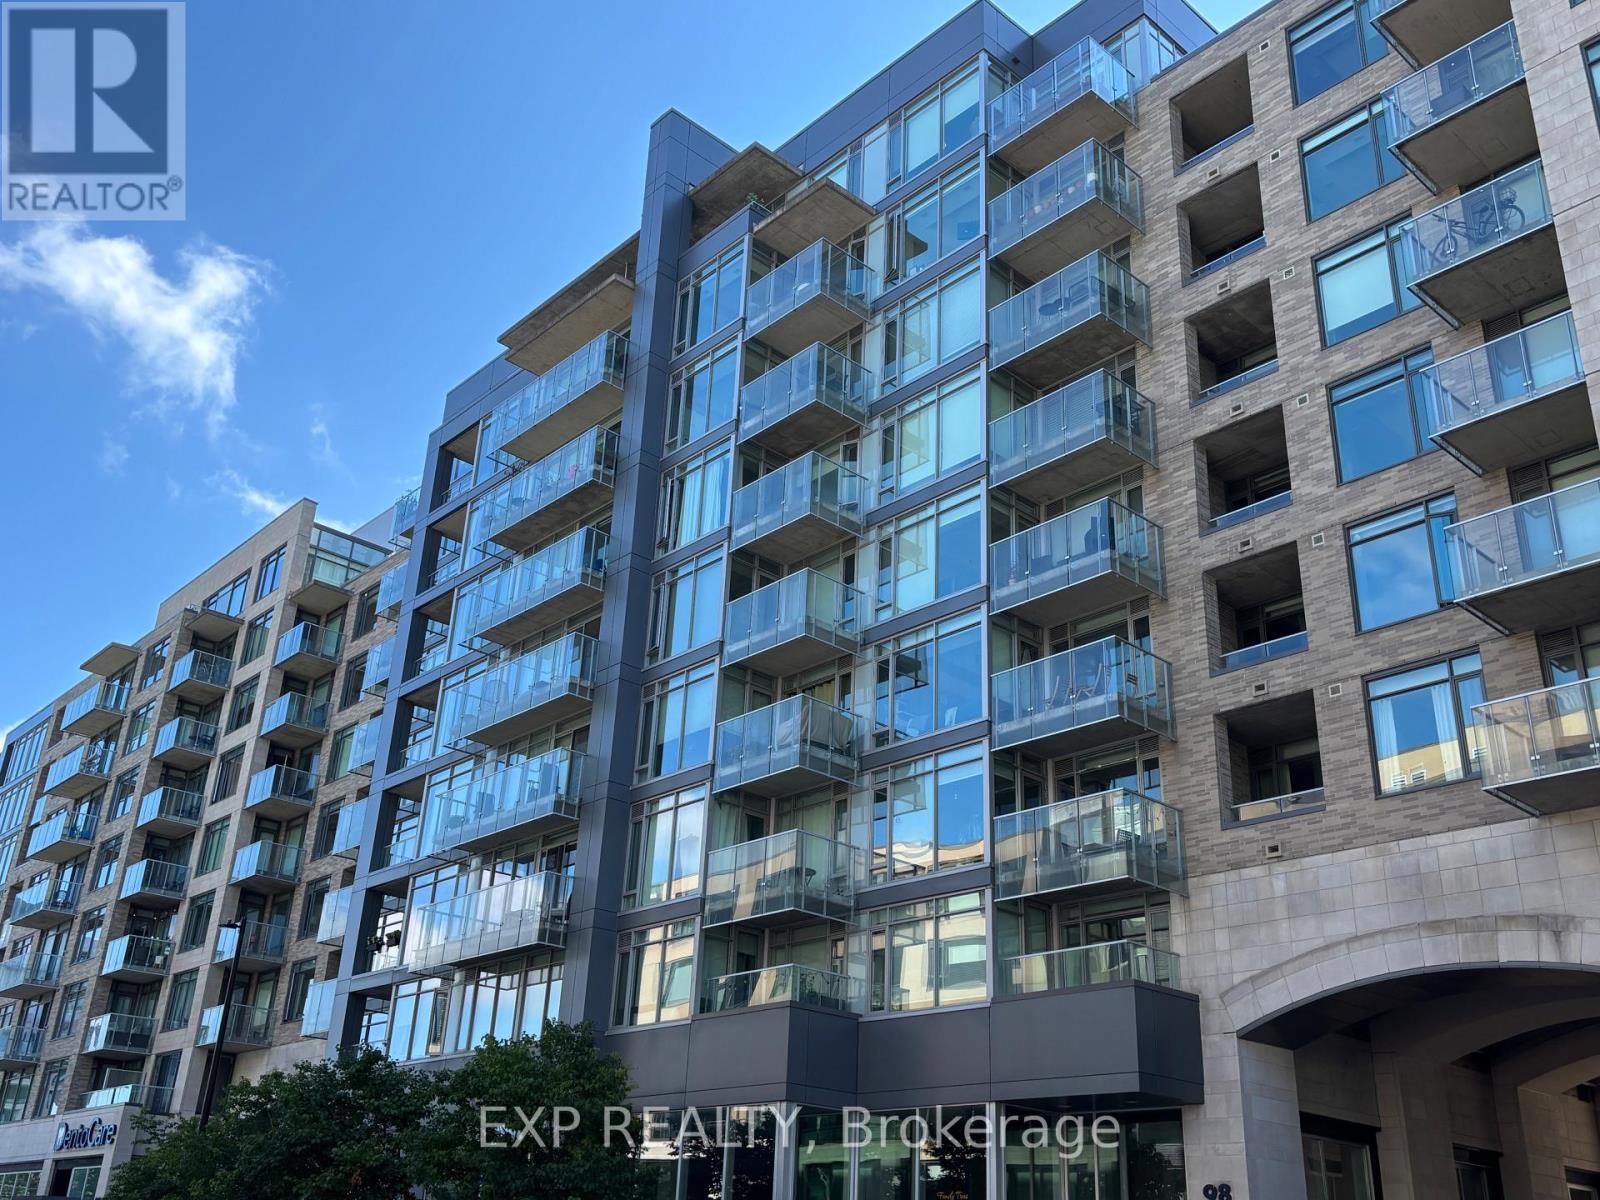
208 - 98 Richmond Road
Ottawa, Ontario
Welcome to 98 Richmond Road, ideally located in the heart of Westboro. This well-maintained one-bedroom, one-bathroom condo offers a functional layout, modern finishes, and the convenience of underground parking.The unit features a bright living space, in-unit laundry, and a well-equipped kitchen with refrigerator, stove, microwave, and dishwasher. One underground parking space is included. Tenant is responsible for hydro.Enjoy living steps from Westboro's shops, restaurants, cafés, public transit, and nearby walking and cycling paths. A great opportunity for comfortable and convenient urban living in one of Ottawa's most desirable neighbourhoods. (id:59142)
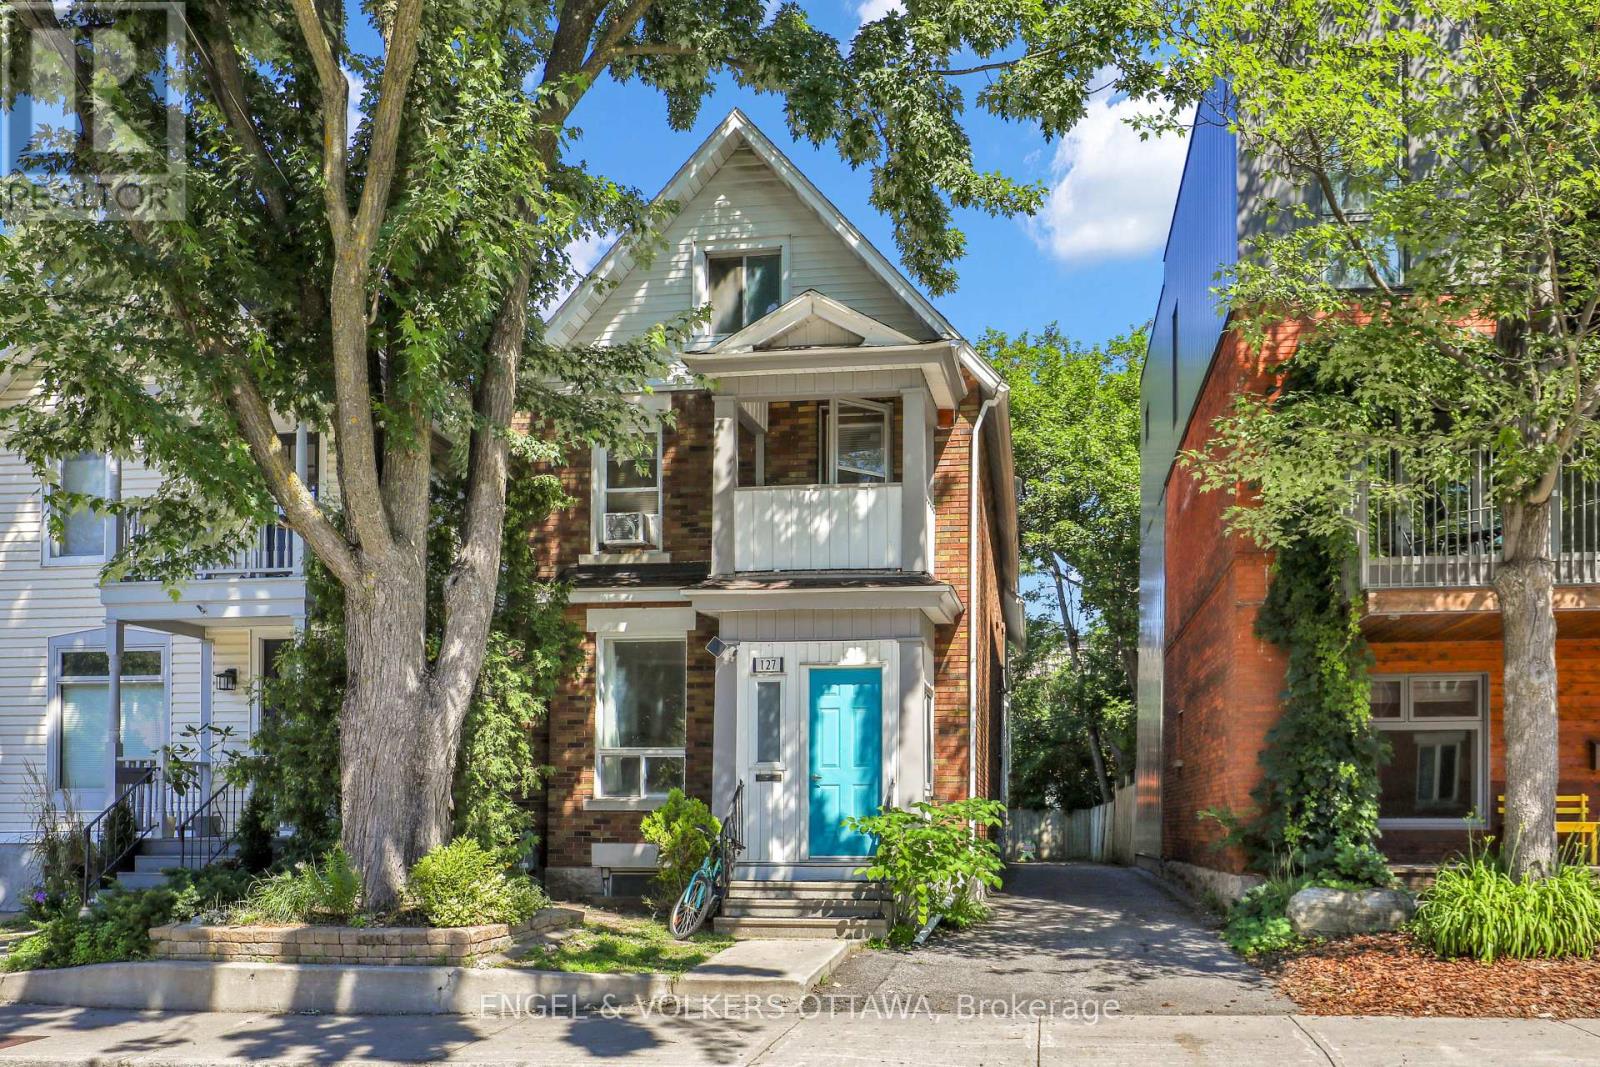
1 - 127 Third Avenue
Ottawa, Ontario
Welcome to this spacious 1-bedroom rental in the heart of the highly sought-after Glebe! Offering an exceptional combination of space, location, and lifestyle, this bright and inviting home is ideally situated in one of Ottawa's most vibrant and walkable neighbourhoods.Step outside and enjoy everything the Glebe has to offer, with an incredible selection of restaurants, cafés, shops, grocery stores, fitness studios, and everyday conveniences just moments from your door. Excellent public transit nearby makes getting downtown and around the city effortless, while scenic pathways, parks, the Rideau Canal, Lansdowne Park, and TD Place are all within easy reach.The generous layout provides plenty of room to relax, work from home, and entertain, making this much more than your typical 1-bedroom apartment.An outstanding opportunity to enjoy the very best of urban Ottawa living in a prime Glebe location. October 1st availability. (id:59142)
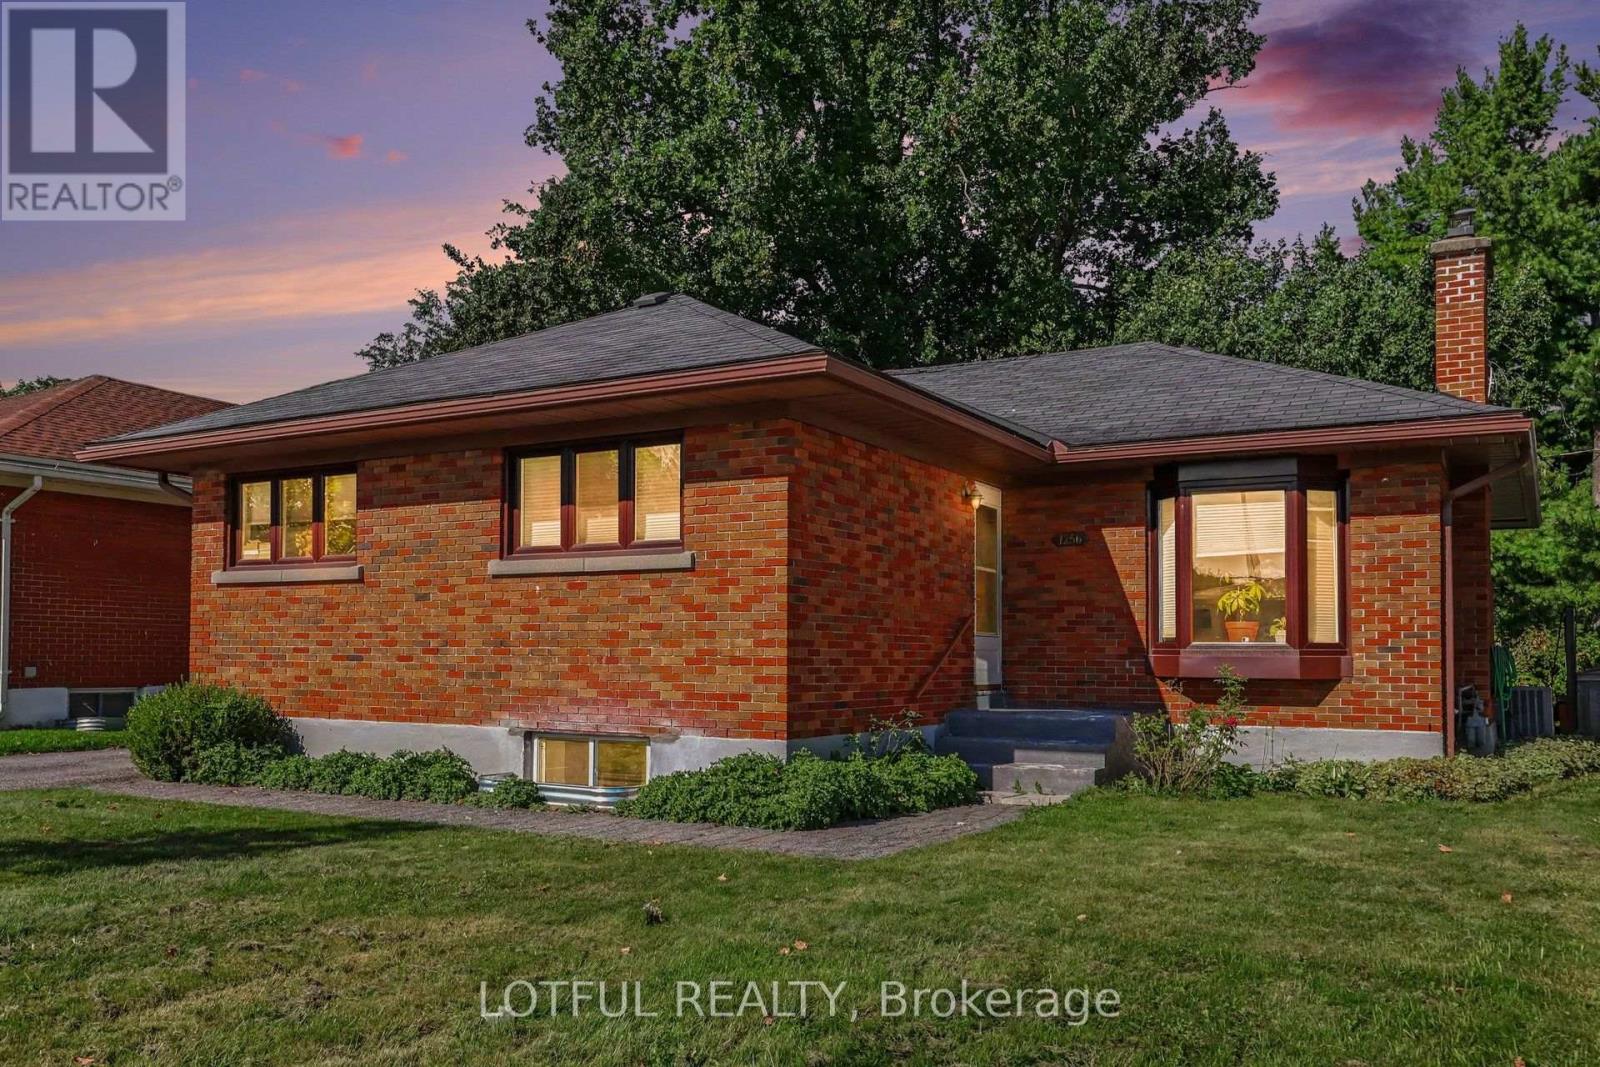
B - 1256 Field Street
Ottawa, Ontario
Welcome to 1256 Field Street! This spacious and bright lower-level unit offers 4 bedrooms and 2 full bathrooms with a functional layout and plenty of living space. Featuring laminate flooring throughout and a fresh, neutral interior, the unit offers a large open-concept living and dining area complemented by multiple windows providing natural light. The kitchen comes equipped with a fridge and stove and opens directly into the main living space. Four generously sized bedrooms provide plenty of flexibility, while two full bathrooms make the layout ideal for comfortable everyday living. Complete with convenient in-unit laundry and parking included. A spacious and well-maintained rental ready to call home! Close to all amenities, come see it today! (id:59142)
21 Wylie Way
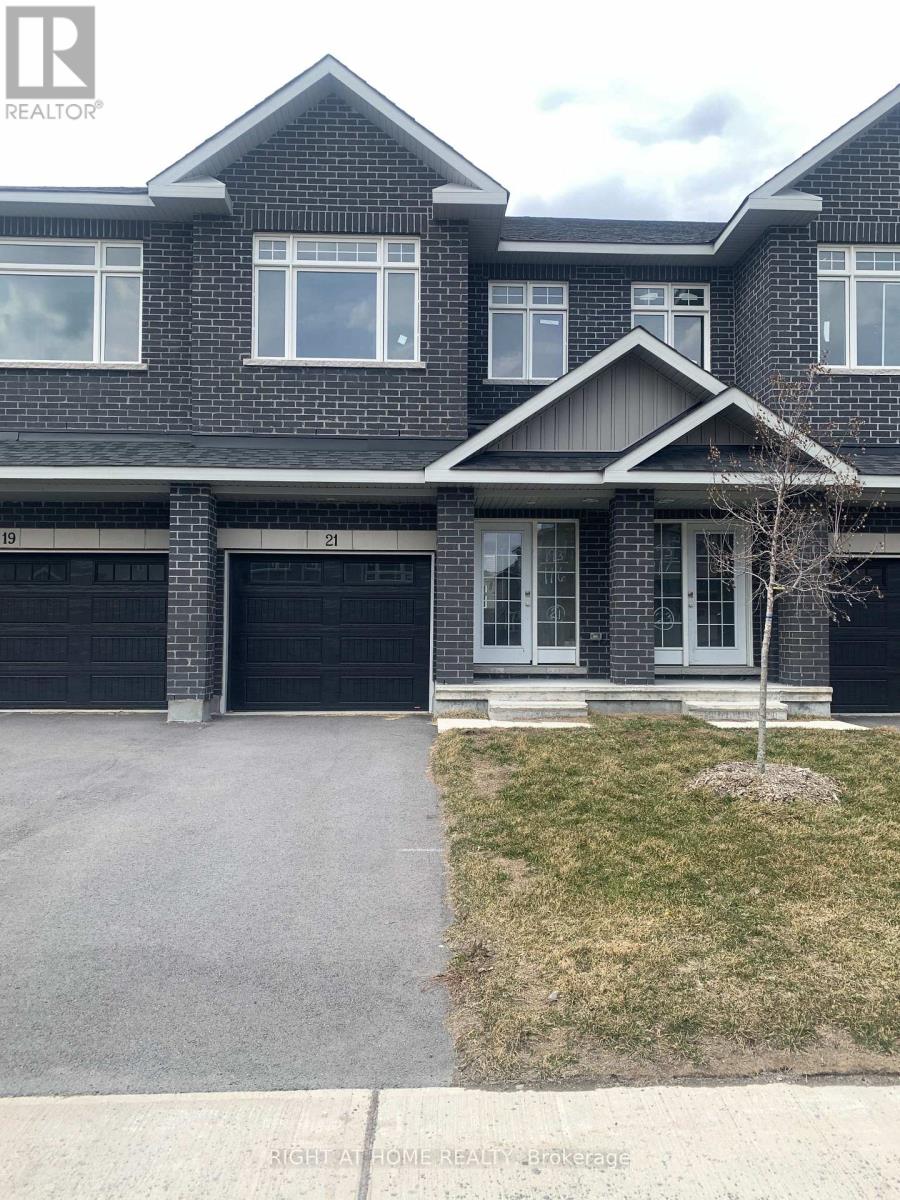
Carleton Place, Ontario
Carleton Landing offers the charm of life in a heritage town but with premium big brand shopping, schools, medical services and recreation at your doorstep. Carleton Landing is an entirely new community of newly built homes and only a 17-minute drive from Kanata. New construction, Occupancy for Summer 2026. Main floor features a Huge Open-Concept Great Room/Kitchen. Kitchen Cabinets to are to the ceiling. Porcelain tiles through-out and Laminate Flooring on the main level. Ask about what can be upgraded. Optional Finished Rec Room or a Completely Finished Basement with 3 Piece Bathroom is possible. Ask what could be installed and upgraded to truly customize your home. Call today to schedule an appointment to find out what works best for you and your family's needs. (id:59142)
106 - 191 Parkdale Avenue
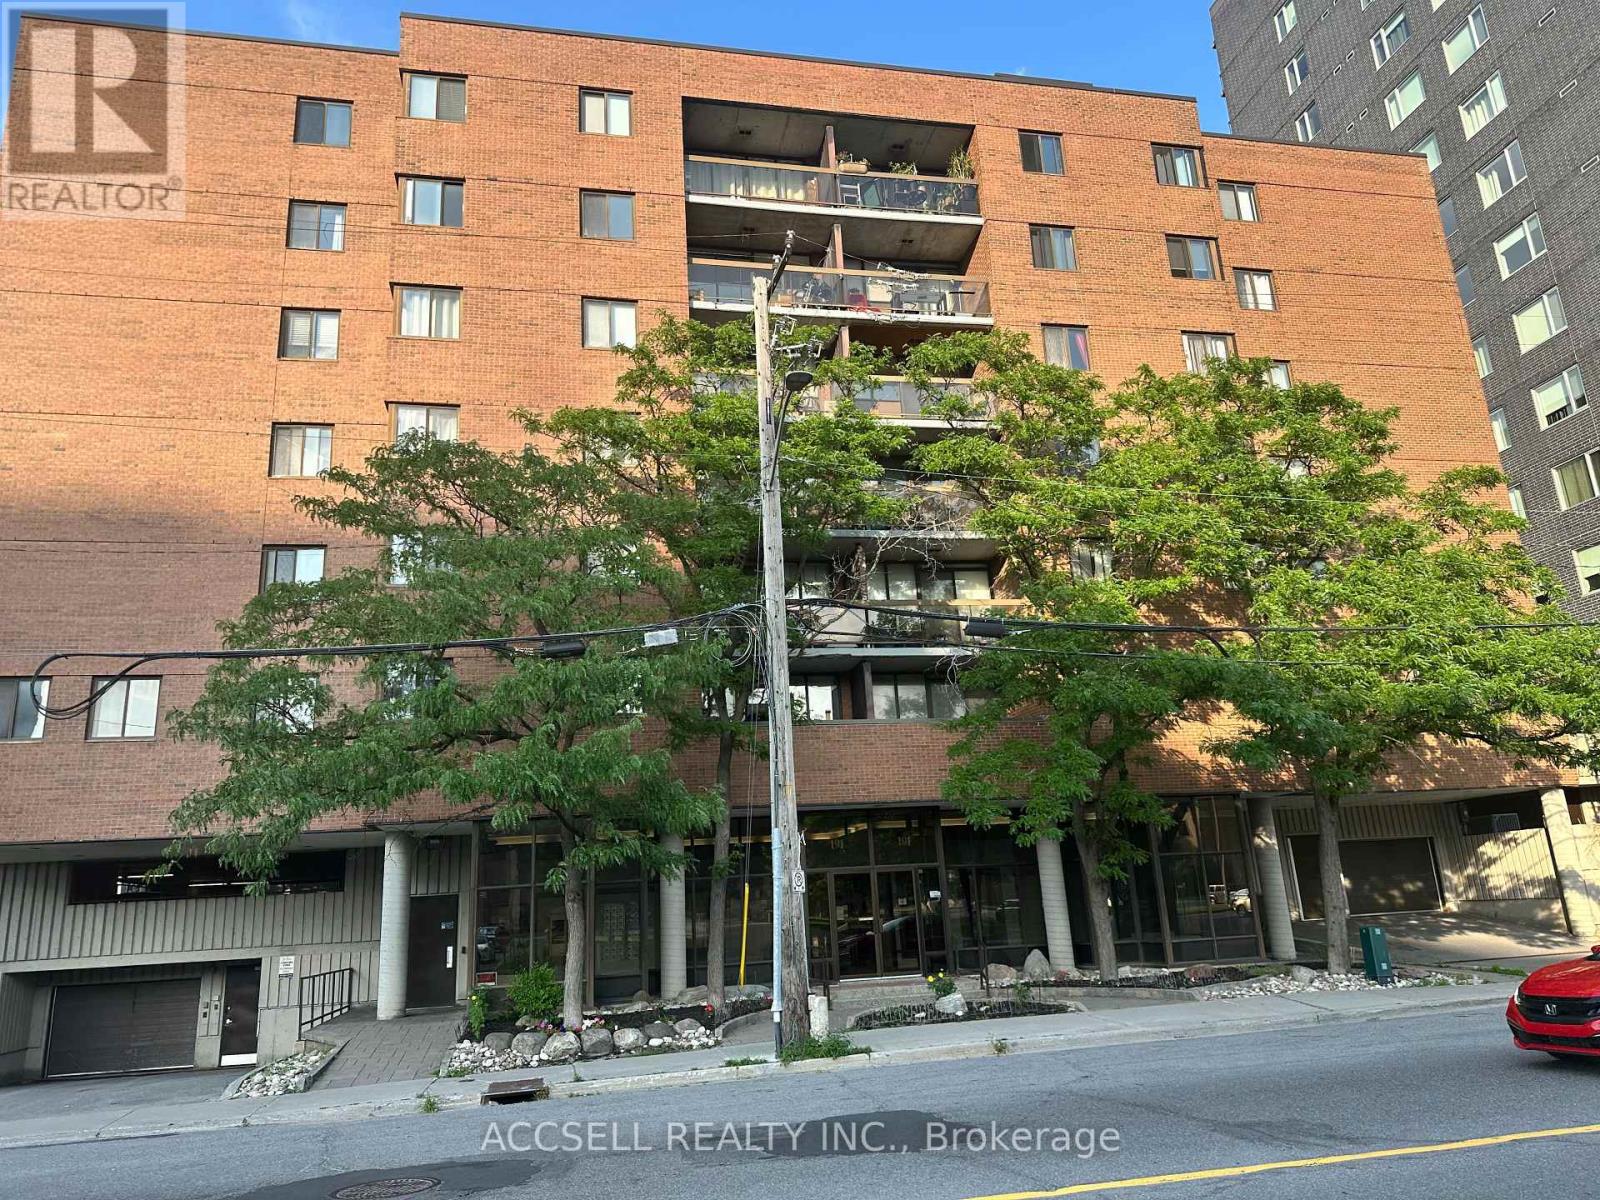
Ottawa, Ontario
Welcome to 191 Parkdale Avenue, Unit 106. Situated in the Mechanicsville/Hintonburg area, this condo offers an affordable chance to own in a highly desirable location, with plenty of potential for those ready to bring their own vision and updates to the space. This is perfect for someone who enjoys being close to pretty much everything, with a mix of restaurants, cafés, shops, parks, public transit and local amenities nearby. Perfect for a contractor, investor looking for a great next project or someone that ready to do the renovation it needs to be at its full potential. (id:59142)
23 Wylie Way
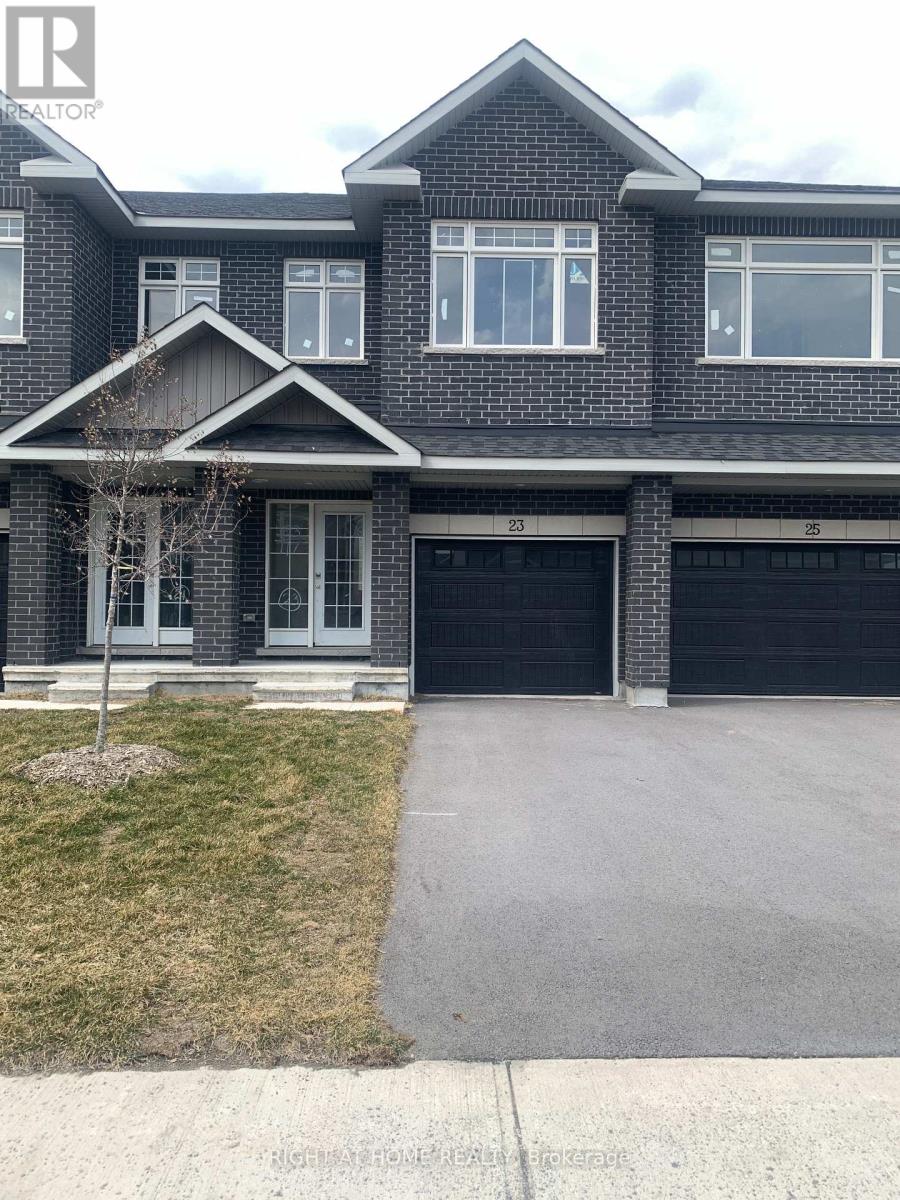
Carleton Place, Ontario
Carleton Landing offers the charm of life in a heritage town but with premium big brand shopping, schools, medical services and recreation at your doorstep. Carleton Landing is an entirely new community of newly built homes and only a 17-minute drive from Kanata. New construction, Occupancy for Summer 2026. Main floor features a Huge Open-Concept Great Room/Kitchen. Kitchen Cabinets to are to the ceiling. Porcelain tiles through-out and Laminate Flooring on the main level. Ask about what can be upgraded. Optional Finished Rec Room or a Completely Finished Basement with 3 Piece Bathroom is possible. Ask what could be installed and upgraded to truly customize your home. Call today to schedule an appointment to find out what works best for you and your family's needs. (id:59142)
2526 Laurier Street
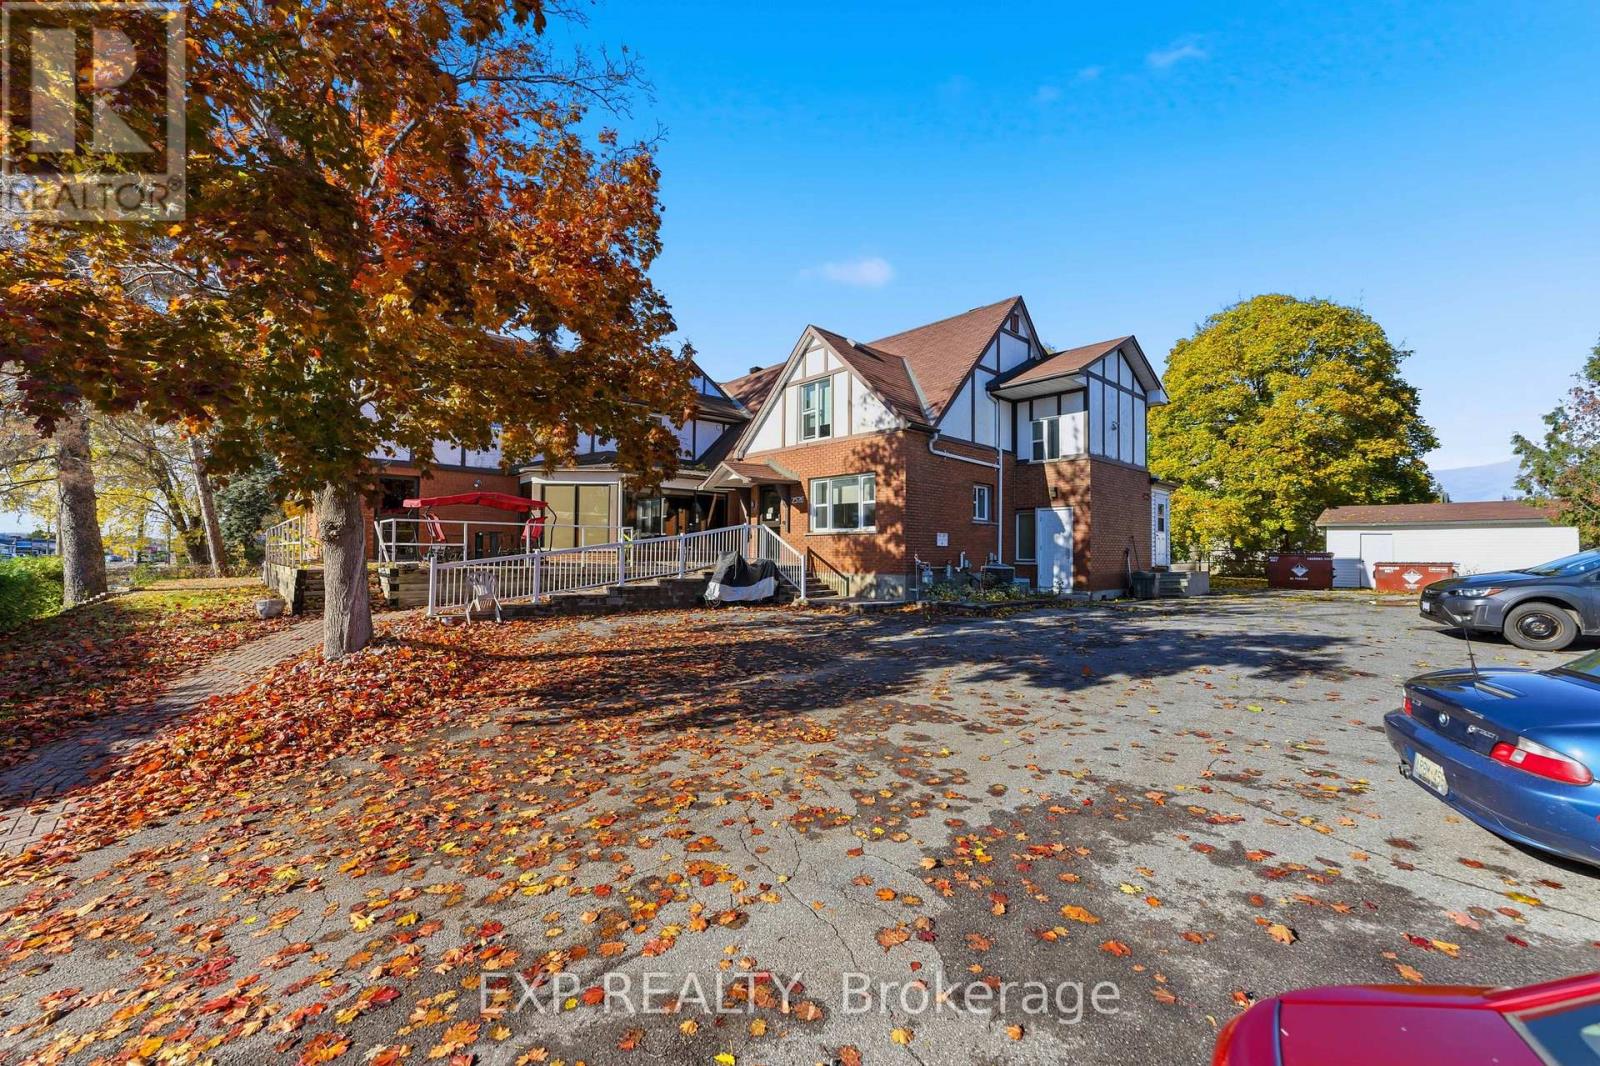
Clarence-Rockland, Ontario
Rare opportunity to acquire a C-3 zoned property in Clarence-Rockland with excellent potential to operate as a retirement home. This approx. 9,000 sq. ft. building is currently used as a disability home and features 11 private rooms and 9 semi-private rooms, all equipped with en-suite bathrooms for resident comfort. The layout supports services such as meals, laundry, housekeeping, and utilities, making the property well-suited for care-focused operations. It also includes convenient elevator access and is located in a secure, central area close to shops, restaurants, medical services, and essential amenities. The main level offers a welcoming lobby, great room, dining hall, games room, office, and reception area. With flexible C-3 zoning, the property can also be adapted for other commercial uses, offering strong potential for future redevelopment. For more information on operating income and expenses, please reach out to the listing agent. Tenant to pay all utilities + insurance & taxes. (id:59142)
1075 Speedvale Court
Ottawa, Ontario
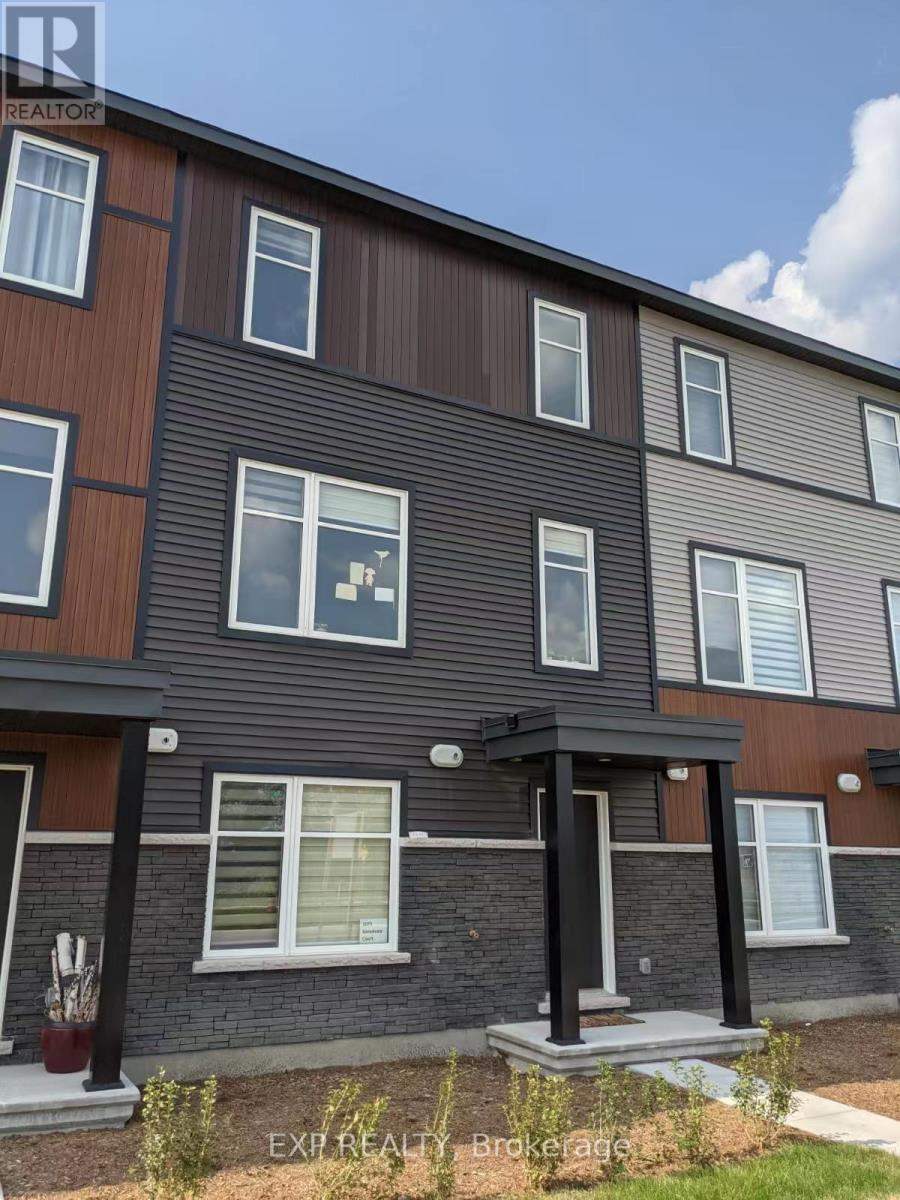
DOUBLE GARAGE TOWNHOME IN KANATA LAKES!!! Only a few years old, this modern and spacious 3-storey middle-unit townhome offers over 2,100 sq. ft. of beautifully designed living space in the highly sought-after Kanata Lakes community, ideally situated directly across from the Canadian Tire Centre. This exceptional home features 3 bedrooms, 2.5 bathrooms, a generous private balcony, double-car garage, and a long driveway, offering the perfect blend of modern style, functionality, comfort, and convenience. The sun-filled ground level features a versatile office/den, ideal for working from home, along with the double garage and ample storage. The second level showcases a bright and sophisticated open-concept layout with a modern kitchen, large centre island, spacious dining area, and inviting living room, with direct access to the private balcony-perfect for morning coffee, relaxing, or entertaining. The third level features a spacious primary bedroom with a private ensuite, two additional well-appointed bedrooms, and a convenient laundry room. Enjoy an unbeatable location just minutes from Tanger Outlets, Highway 417, restaurants, supermarkets, schools, shopping, and all the amenities Kanata has to offer. Modern design, exceptional space, double garage, and a prime Kanata Lakes location-this is an opportunity not to be missed! NO BACKYARD. (id:59142)
14 - 612 Bank Street
Ottawa, Ontario
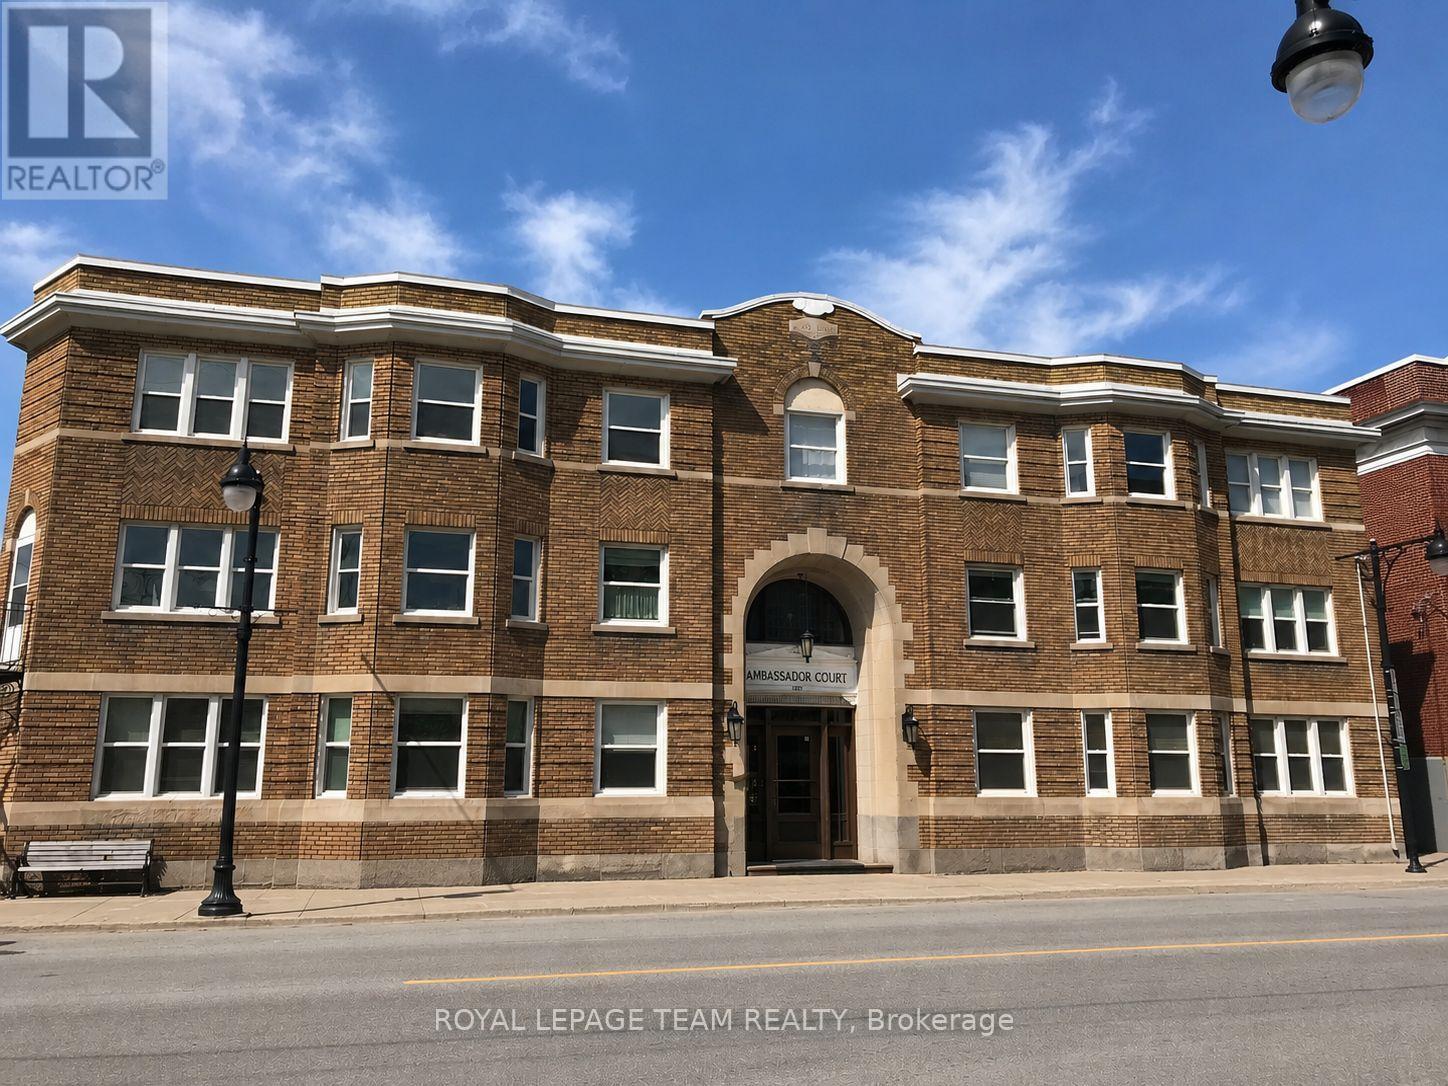
Condo living with green space in the heart of the city! Trendy 2-bedroom, 1 bathroom condo in the historic Ambassador Court. Exquisite architectural details, fantastic Glebe location, and the building offers direct access to Central Park. This condo will not disappoint with its historic character, decor, and location. This unit features hardwood flooring, a large living area with a faux fireplace, a 4-piece bath, 2 generous bedrooms, an eat-in kitchen with granite counters, and so much more. Minutes to downtown and Carleton University and only a short walk to restaurants, shops, the canal, and TD Place. Easy access to transit and the 417 as well. Underground parking available for an additional $200 per month. (id:59142)
721 Morewood Crescent
Ottawa, Ontario
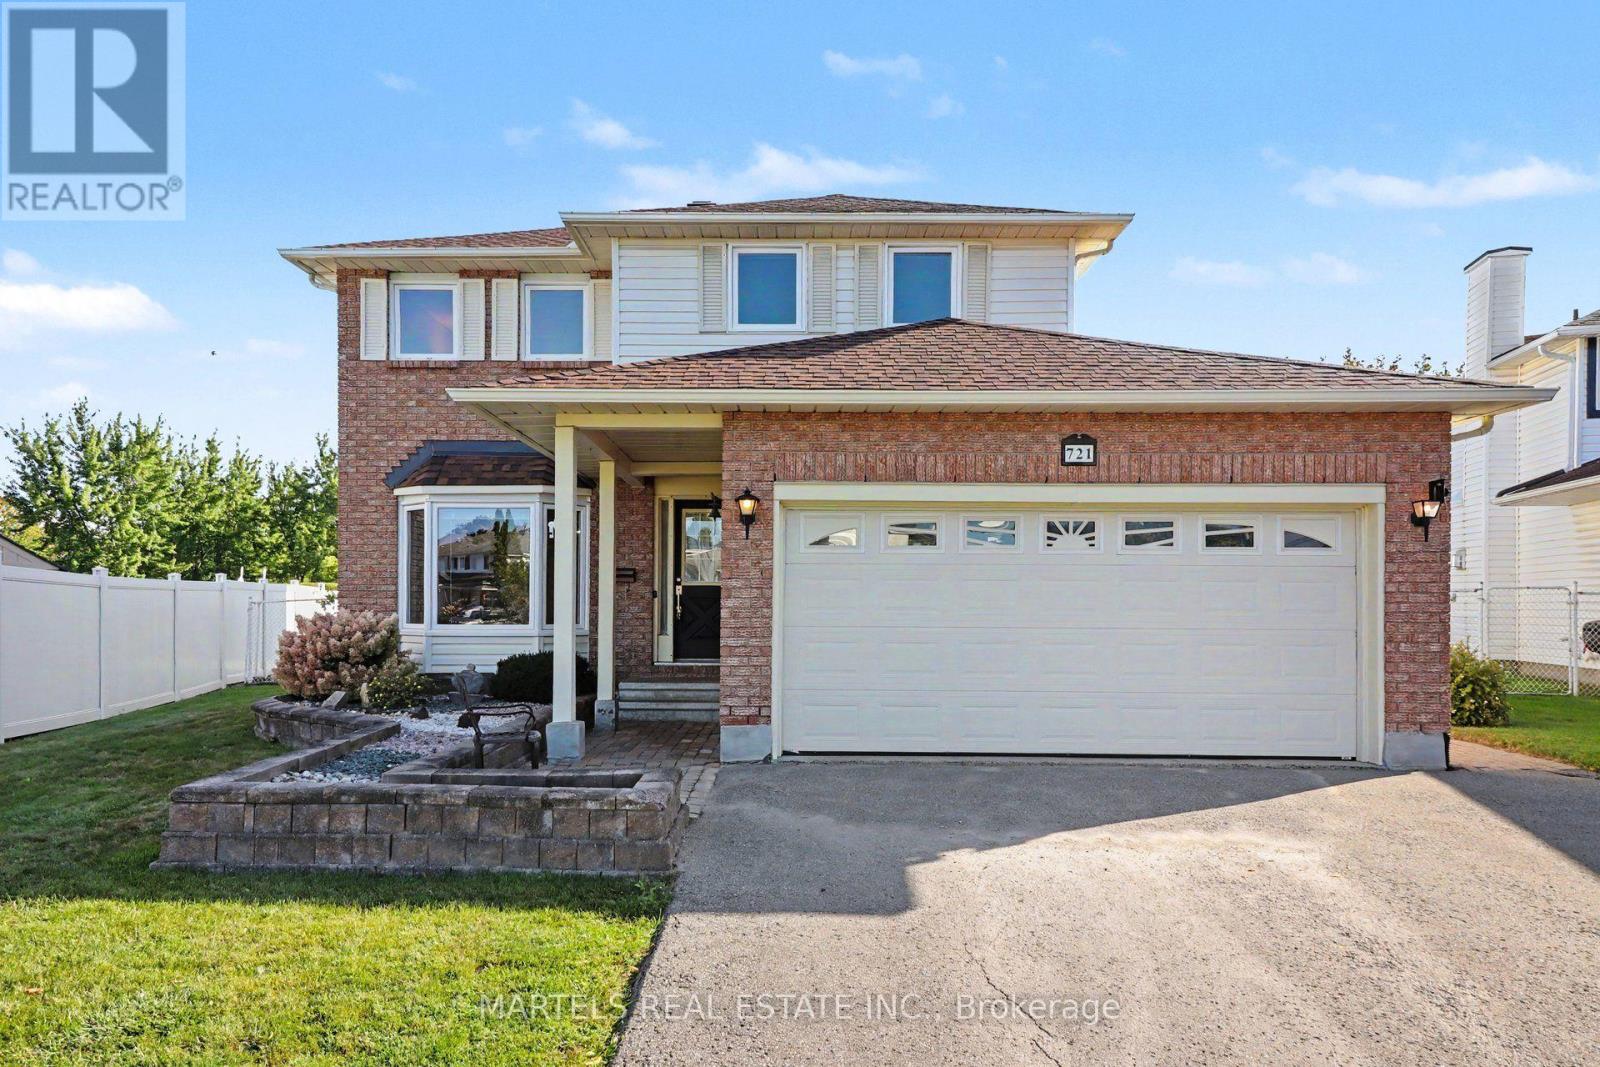
FALLINGBROOK GEM! This is the 4-bedroom, 3-bathroom family home you've been waiting for: Meticulously maintained, beautifully updated & set on an OVERSIZED, POOL-SIZED LOT in a sought-after Fallingbrook! Lovingly cared for by its original owners, this smoke-free, pet-free home shows true pride of ownership throughout. LOCATION: Steps to Watters Park, regular & express transit + short walk many schools:St. Francis of Assisi, Trillium, Des Pionniers ES, St. Peter, Sir Wilfrid Laurier HS, Apollo Crater Park, an outdoor winter wonderland & and an off-leash dog park & less than a 30-min walk to shopping, restaurants, Ray Friel Recreation Complex. MAIN LEVEL: Ceramic & HARDWOOD FLOORS span the 1st & 2nd levels, incl stairs. Bright & combined LIVING/DINING ROOM w/large picture windows, great to entertain your guests. Inviting FAMILY ROOM open to the kitchen & cozy wood-burning fireplace (Never used). The MODERNIZED KITCHEN features professionally painted cabinetry, extended cabinetry offering excellent pantry/storage space, newer counters, ceramic backsplash, SS appliances & breakfast area w/patio doors to the fully fenced yard. UPSTAIRS: King-sized primary bedroom w/walk-in closet, useful vanity area before entering the beautifully remodelled ensuite w/large glass shower. 3 additional generous bedrooms & fully renovated main bath w/quartz counter & undermount sink. LOWER LEVEL: Professionally finished living space w/cedar closet & NEW vinyl floor. OUTDOORS: Enjoy the interlock patio, covered gazebo & expansive private yard-ideal for relaxing, entertaining or a future oasis lot. EXTRAS: Updated lighting, interior doors including aluminium storm doors & trims, brushed-nickel hardware, Decora switches, PVC windows & patio doors, redone driveway, garage door, interlock patios & walkway, 40-yr shingles 2021, A/C 2022, furnace & owned HWT 2025 & more. Detailed brochure/invoices avail upon request. Some photos staged. 24 hrs irrev. Come see it-you may not want to leave! 48 hrs (id:59142)
15 Wylie Way
Carleton Place, Ontario
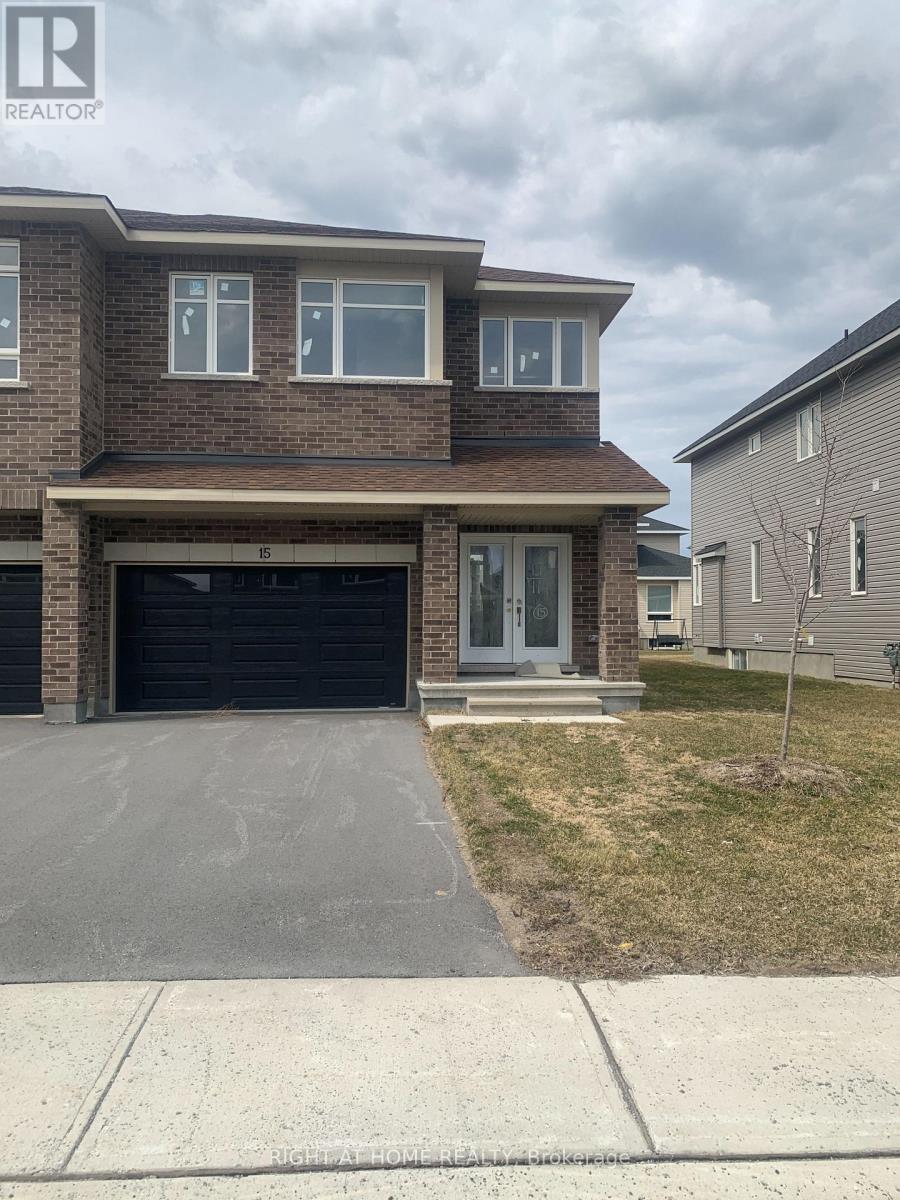
Welcome to Carleton Landing, a new residential development that offers the charm of life in a heritage town but with premium big brand shopping, schools, medical services and recreation at your doorstep. Carleton Landing is an entirely new community of newly built homes and only a 17-minute drive from Kanata. New construction, Occupancy for summer 2026. Magnolia Model with Standard Features Include: Huge open-concept Great Room, Convenient Kitchen Island W/Breakfast Bar, Including Kitchen Cabinets to the Ceiling, Spacious Mudroom Entry and Closet, Free Standing Tub in the EnSuite, Hardwood Flooring throughout the Main Floor, as per Plans and Quartz Countertops for all surfaces. Ceramic Tiles throughout the kitchen and bathrooms. Ask if you care to finish a Rec Room in the Basement. Call today to schedule an appointment to find out what works best for you and your family's needs. (id:59142)