
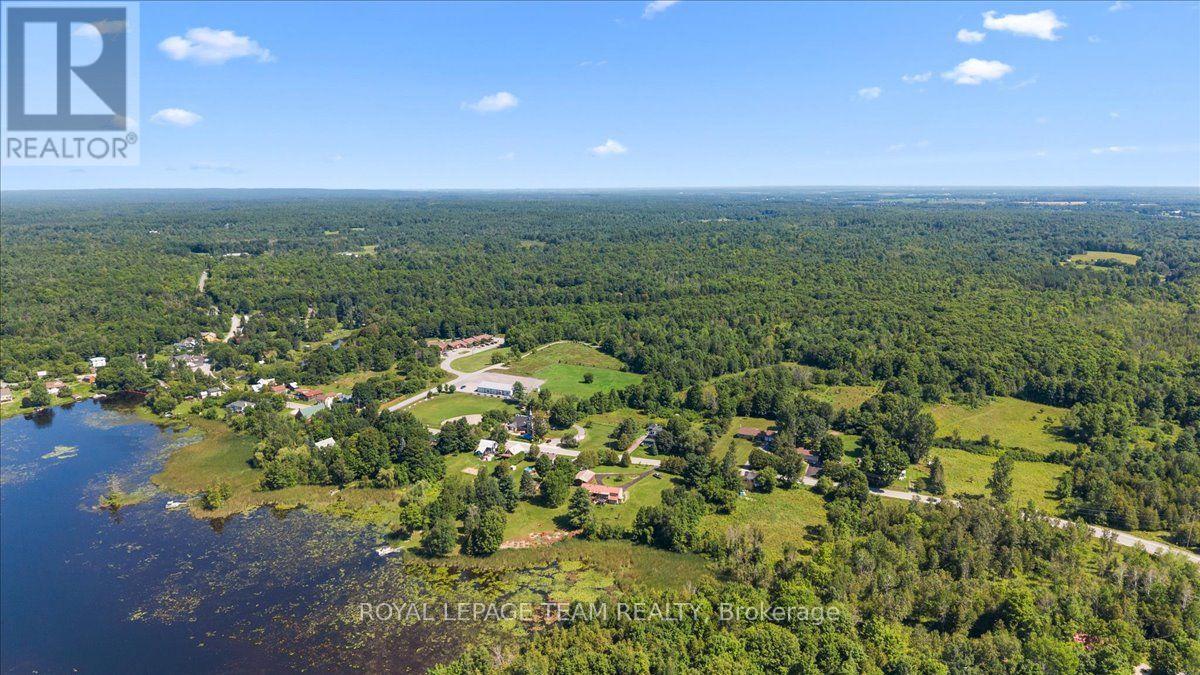
2754 Tatlock Road
Mississippi Mills, Ontario
NO REAR NEIGHBOURS! Enjoy peaceful living in the charming waterfront hamlet of Clayton. Pride of Ownership - One-level Living - Heated Triple Car Garage! Set back on a beautiful, tree-lined 1 acre lot across from Clayton Lake, this well-maintained brick bungalow combines space, privacy & everyday practicality in one of Lanark County's most picturesque waterfront communities. Enjoy front-row seats to seasonal lake views from the covered front porch, or a more private setting on the expansive rear deck - BONUS: structural footings in place for a future sunroom conversion! Inside, the carpet-free main level offers a functional layout w/ 3 beds, 2 full baths (incl. ensuite) & convenient upper-level laundry. The eat-in kitchen overlooks the rear yard, adjacent to the formal dining room, both opening directly onto the expansive rear deck for seamless indoor-outdoor entertaining. Need more room? The basement offers excellent potential to create space tailored to your needs. Workshop & toy storage anyone? The heated & insulated triple car garage w/ drive-through bay is a highly coveted amenity, while the oversized laneway extends the functionality, providing generous parking for family, guests, recreational vehicles or equipment. Walk to the General Store, Community Centre, Churches & the Clayton Taylor Park & boat launch to enjoy a picnic, swim or some fishing. Life here is about trading traffic & noise for morning paddles on the lake, quiet evenings under the stars & a sense of community that makes small-town living so appealing. Not far from the historic waterfront towns of Almonte & Carleton Place, along w/ access to the more urban amenities of the city of Ottawa, under 40 minutes away. A private, well-cared-for property where space, nature & small-town living come together. (id:59142)
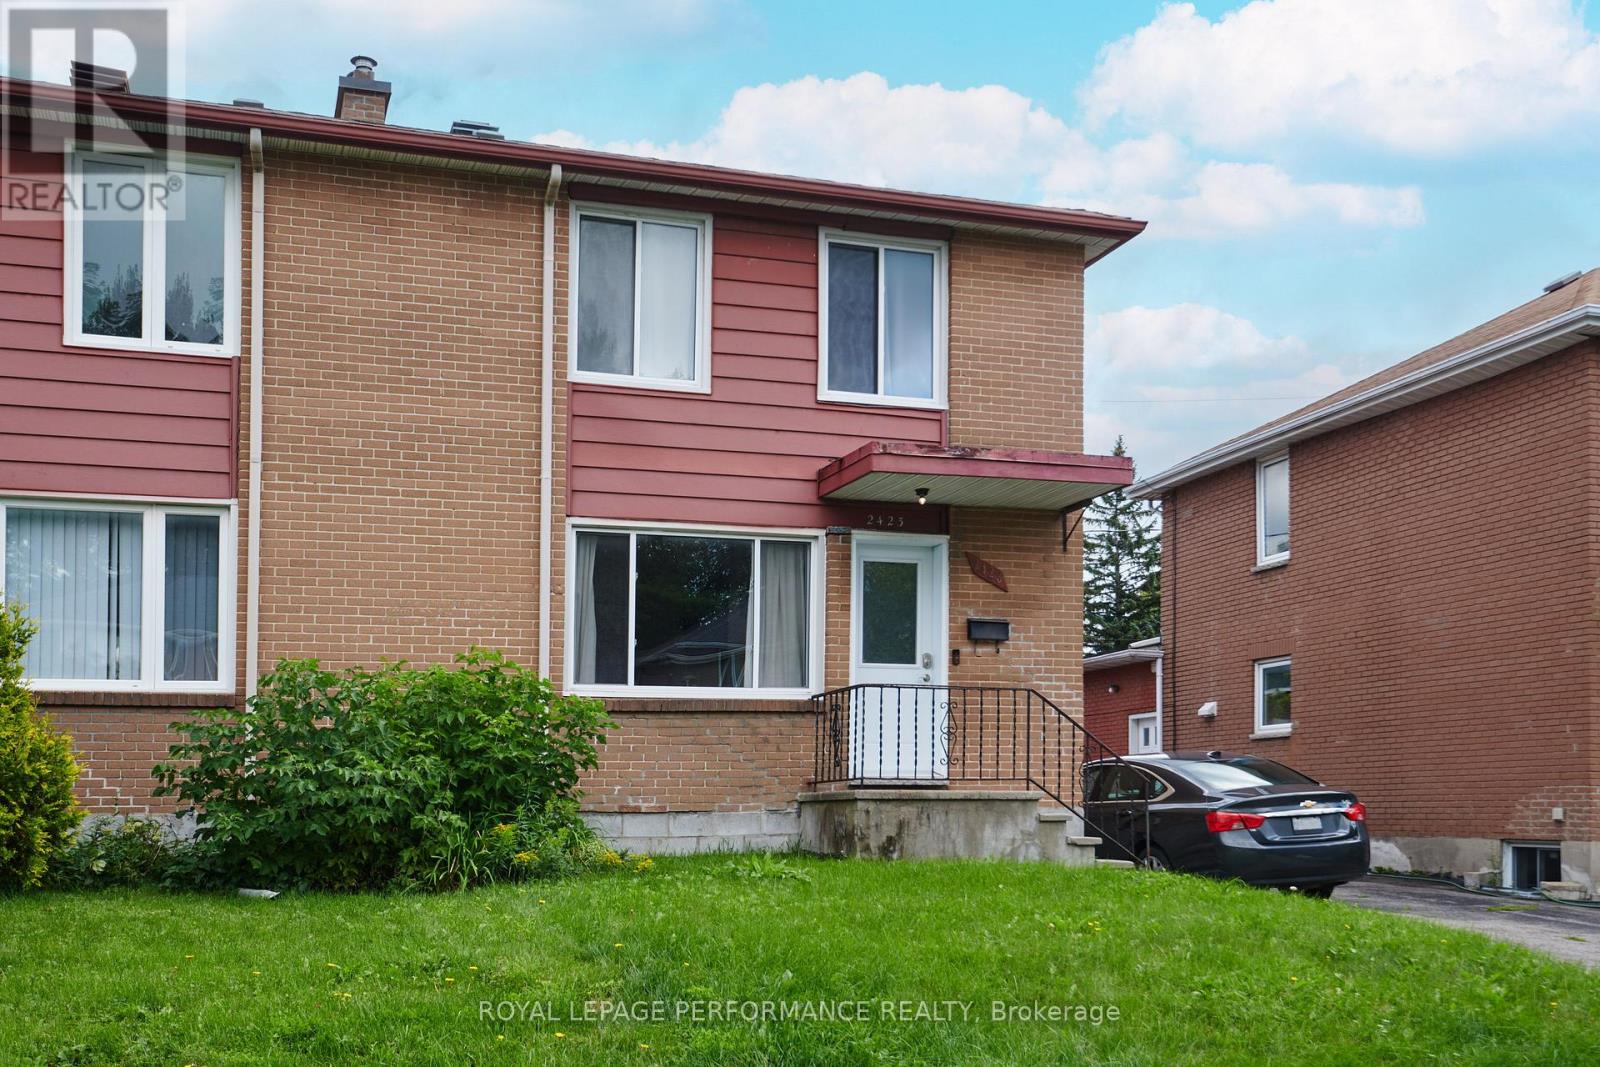
2423 Clementine Boulevard
Ottawa, Ontario
Calling all 1st Time Buyers, Investors! Great Location. Nestled in a quiet and peaceful neighbourhood of Heron Park, this semi-detached home offers the perfect blend of comfort and convenience. This property boasts hardwood flooring throughout the main level and 2nd level. Loads of natural light flood the spacious living and dining areas with patio door out .The kitchen offers plenty of storage options with beautiful stainless steel appliances.Step outside through the sliding door from the dining area to the large deck, ideal for outdoor gatherings or simply enjoying a serene evening The outside side door beside the kitchen conveniently leads to the basement. Up on the 2nd level are three nice-sized bedrooms and the main bathroom. The finished basement provides more living space with endless possibilities. A handy 3 piece bathroom is located on the lower level. The laundry area and cold storage completes the basement. . Don't miss out on the opportunity for to make this house your home! (id:59142)
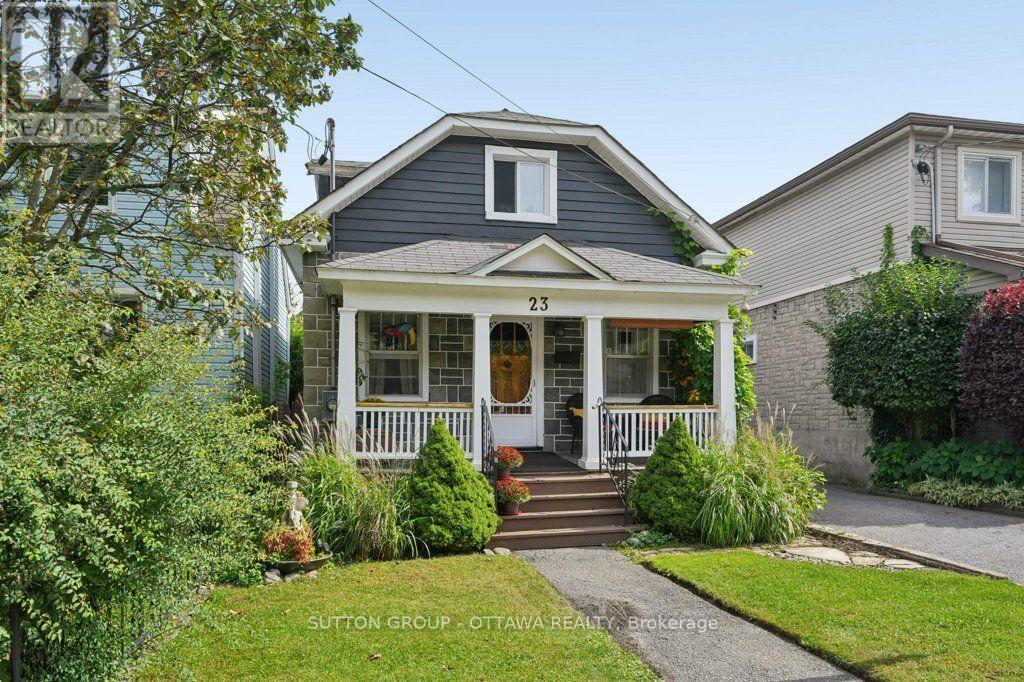
23 Pinehurst Avenue
Ottawa, Ontario
Single detached property on 33ft x 100ft lot in sought-after location in expanding and amenity-rich Hintonburg, Minutes to transit, commuter arteries, recreation paths, plenty of entertainment options, Tunney's Pasture, schools, daycare, the Parkdale market, The Carleton and more. We could go on about this quiet hipster 'hood but we only have so much space here. Starting with the tidy and well-kept front yard and porch area that's perfect for the morning coffee or evening sunsets. The house is a neat-as-a-pin, solid, bright, full of character 2 bedroom/1 bathroom home with zero carpeting, hardwood throughout, east-west facing disposition with plenty of natural light. The warm and inviting main level features a den/office/study space to one side, living/dining room to the other. Kitchen is large with functional layout (think kitchen party), eat-in breakfast area, and a full bathroom. The patio entrance opens onto very private deck with gazebo that is a special kind of place for your guests for the seasonal gatherings. Note the natural gas BBQ hookup for those who love to grill. Backyard offers seating area and well-loved gardens for privacy and leisure. A detached garage with gated access from the main driveway. Lower level has plenty of storage, utility space and laundry room. Radiant heating keeps the utility costs down. Great neighbours included. (id:59142)
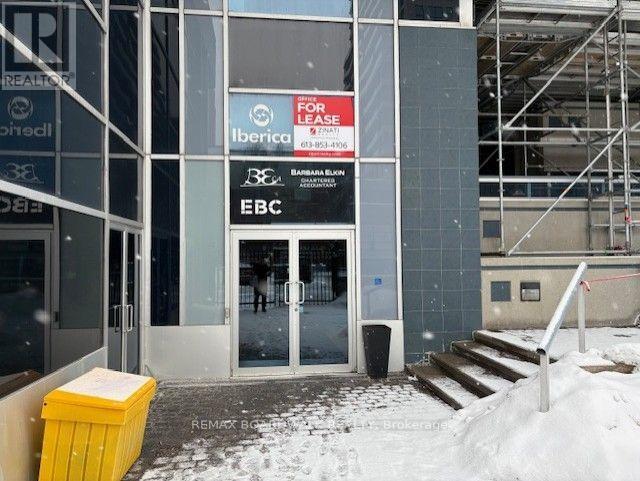
1-37 - 160 George St Street N
Ottawa, Ontario
A rare opportunity! Complete Second Floor offered for Sale at the St. George, in the Ottawa Market area. Approximately 5200sq/ft at $16.75 per feet approximately for maintenance. Fantastic location for many types of a growing business, such as accountant firm, lawyer office, mortgage company, yoga facility, craft area, and more ... Security guard at the front door. Well managed Condo building. Two separate entrances and stair cases to the second office area. Being Sold under Power of Sale. As per form 244: 72 hours irrevocable on all submitted Offers. Immediate possession. Many separate offices and space, 2 washrooms, shower room, 2 kitchens and receptionist area. Parking rental may be available upon request. (id:59142)
1843 Prestwick Drive
Ottawa, Ontario
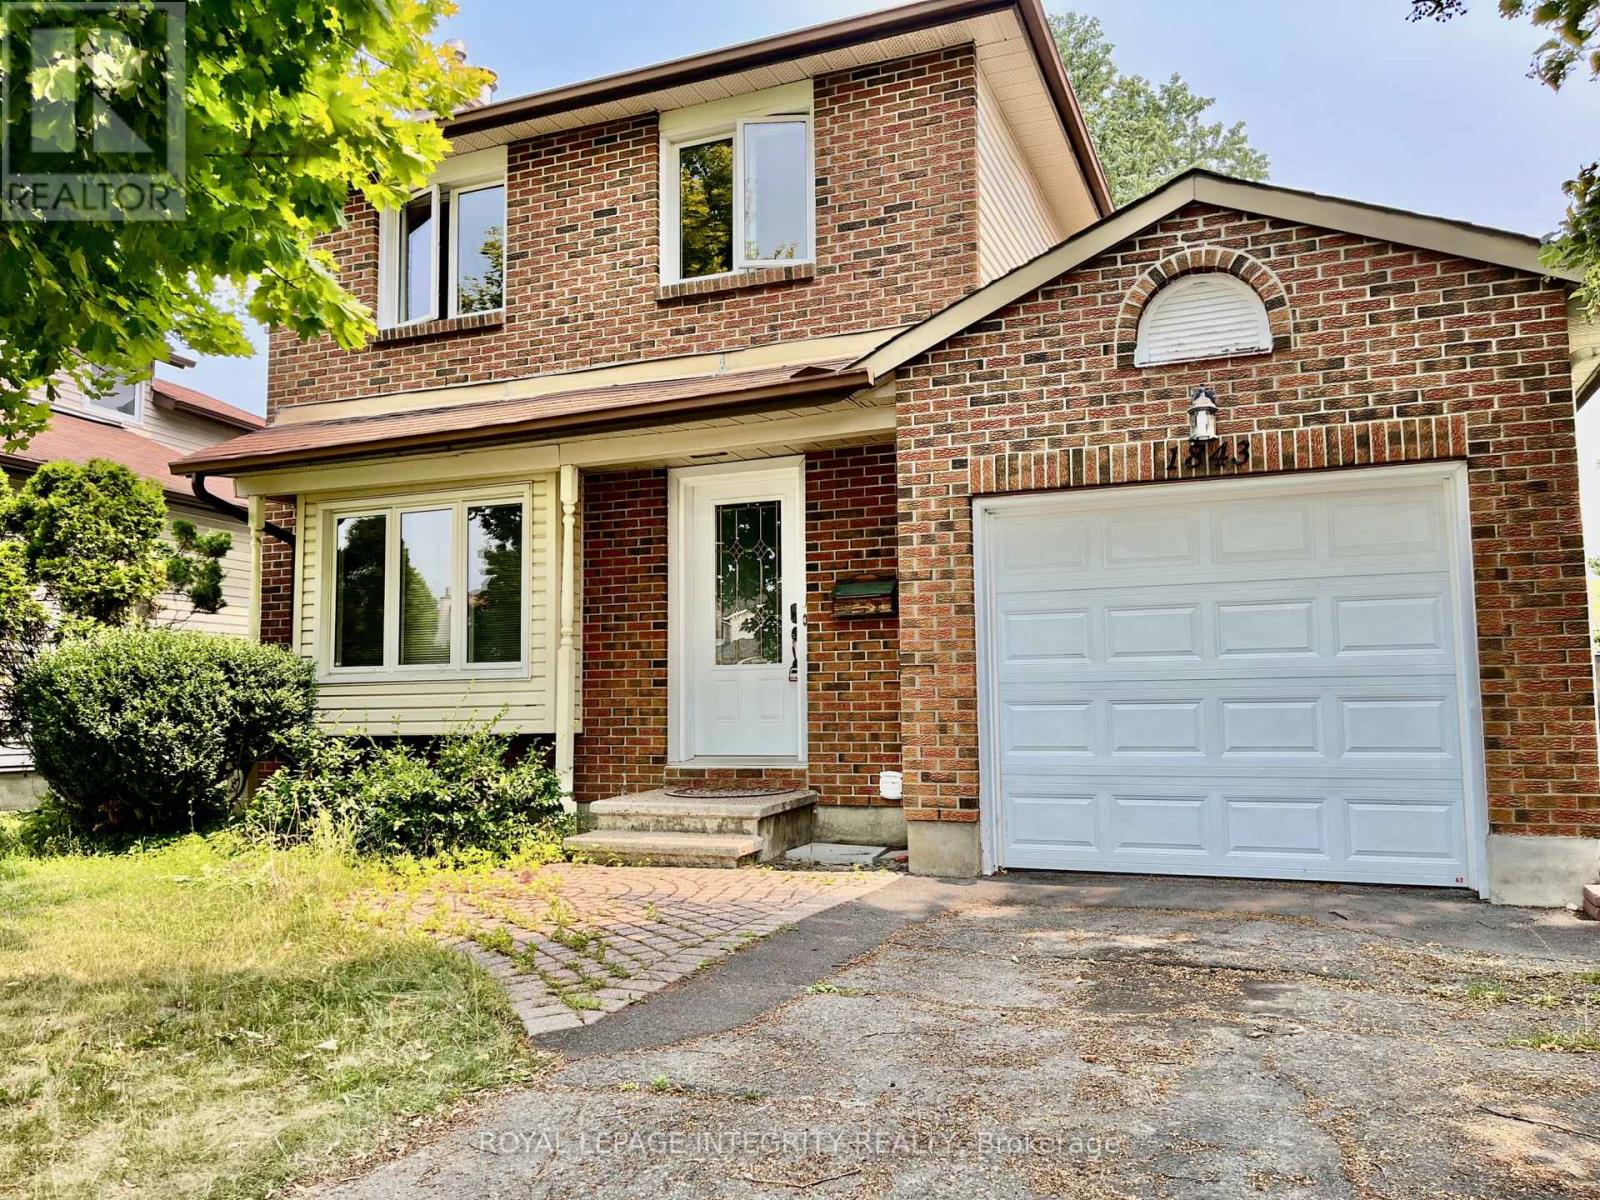
This bright and spacious home features a generous living and dining area with hardwood flooring and elegant French doors leading to a large eat-in kitchen. The kitchen offers ample cabinet and counter space, with a large window above the sink providing a lovely view of the private, tree-lined backyard. A convenient powder room and main floor laundry add to the home's functionality. Upstairs, you'll find three well-proportioned bedrooms and a full cheater en-suite bathroom. Step outside to enjoy an expansive, fully fenced yard with mature trees and an entertainment-sized deck perfect for summer gatherings. Located in a fantastic family-friendly neighbourhood close to parks, schools, shopping, restaurants, and transit. Please note: the basement is not included and is rented separately. (id:59142)
A - 173 Crestway Drive
Ottawa, Ontario
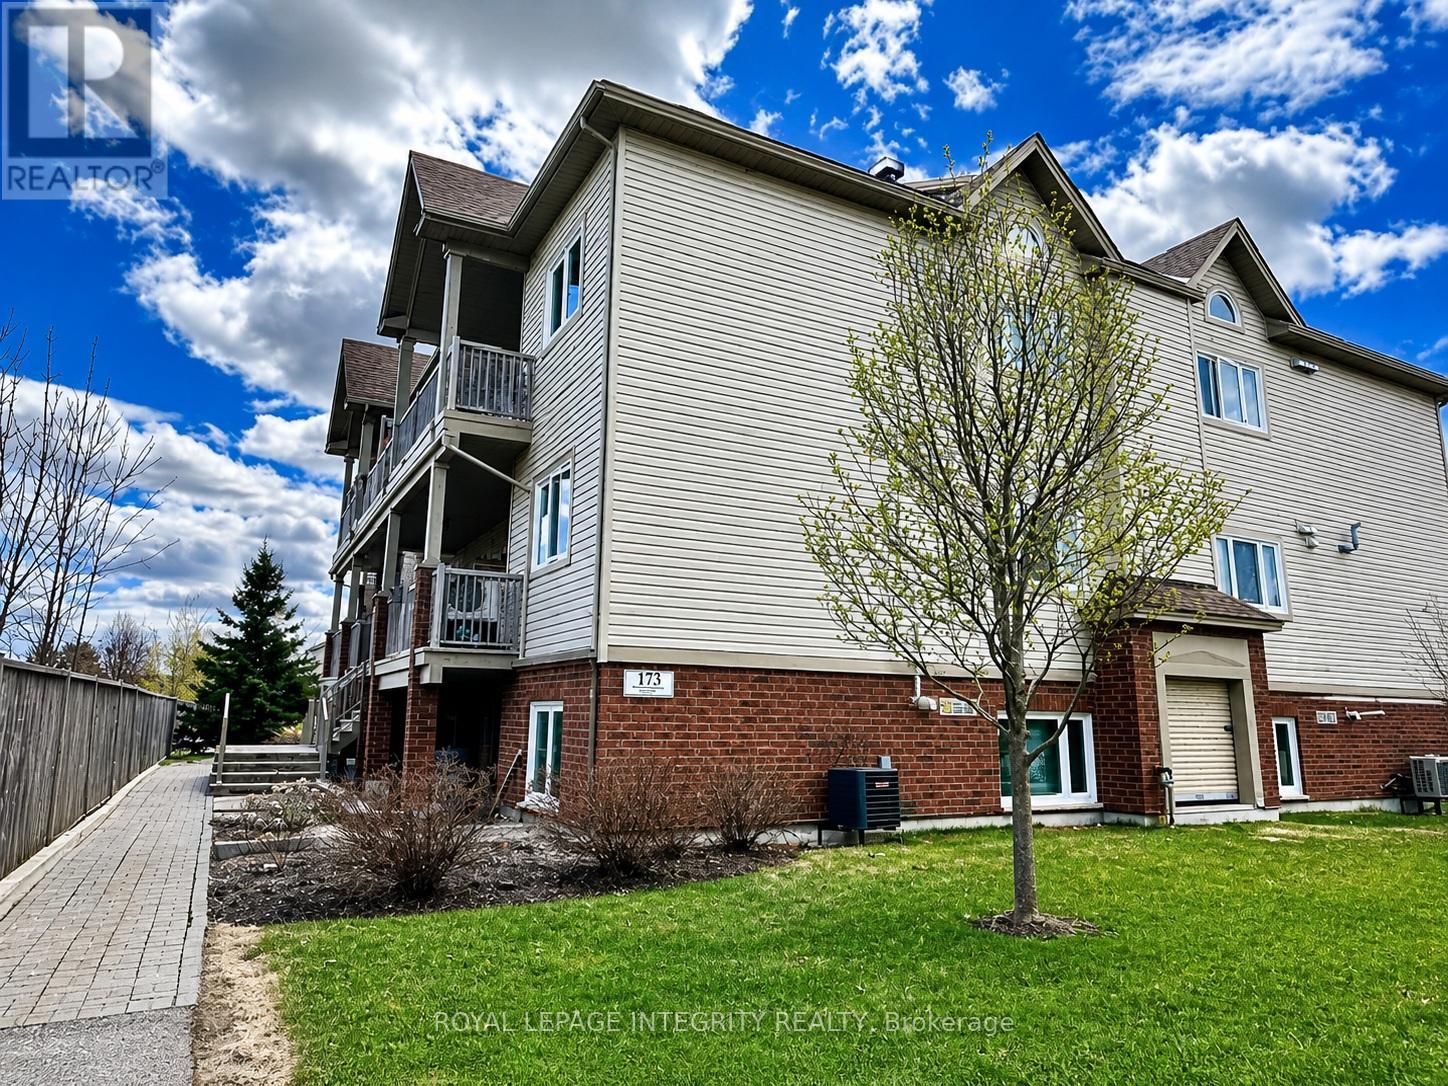
NEW PRICE! Welcome to maintenance-free living in the heart of Barrhaven East with this turnkey, highly sought-after 2-bedroom, 1-bathroom "Cafe-au-lait" model, perfect for first-time buyers, savvy investors, or downsizers looking for a quick and seamless transition. Step inside to an airy, open-concept layout featuring brand-new, modern vinyl flooring (2026) throughout, where the kitchen, living, and dining areas flow seamlessly together under a wash of natural light from the newly updated windows (2024). Large patio doors (2024) lead to a spacious terrace perfect for entertaining, complete with a dedicated gas line for your BBQ so you can forget about hauling propane tanks. This worry-free home is packed with premium, FULLY OWNED UPGRADES including a brand-new Hot Water On-Demand heater (2024), a modern stackable washer and dryer (2024), and a high-efficiency furnace and central A/C unit (2022). Enjoy ultimate convenience with major grocery stores, banks, schools, local parks, trails, and the Movati Gym just minutes away. Don't miss out on this pristine, move-in-ready gem-schedule your viewing today! (Note: Some interior photos have been virtually enhanced and staged). (id:59142)
123 Bayview Drive
Ottawa, Ontario
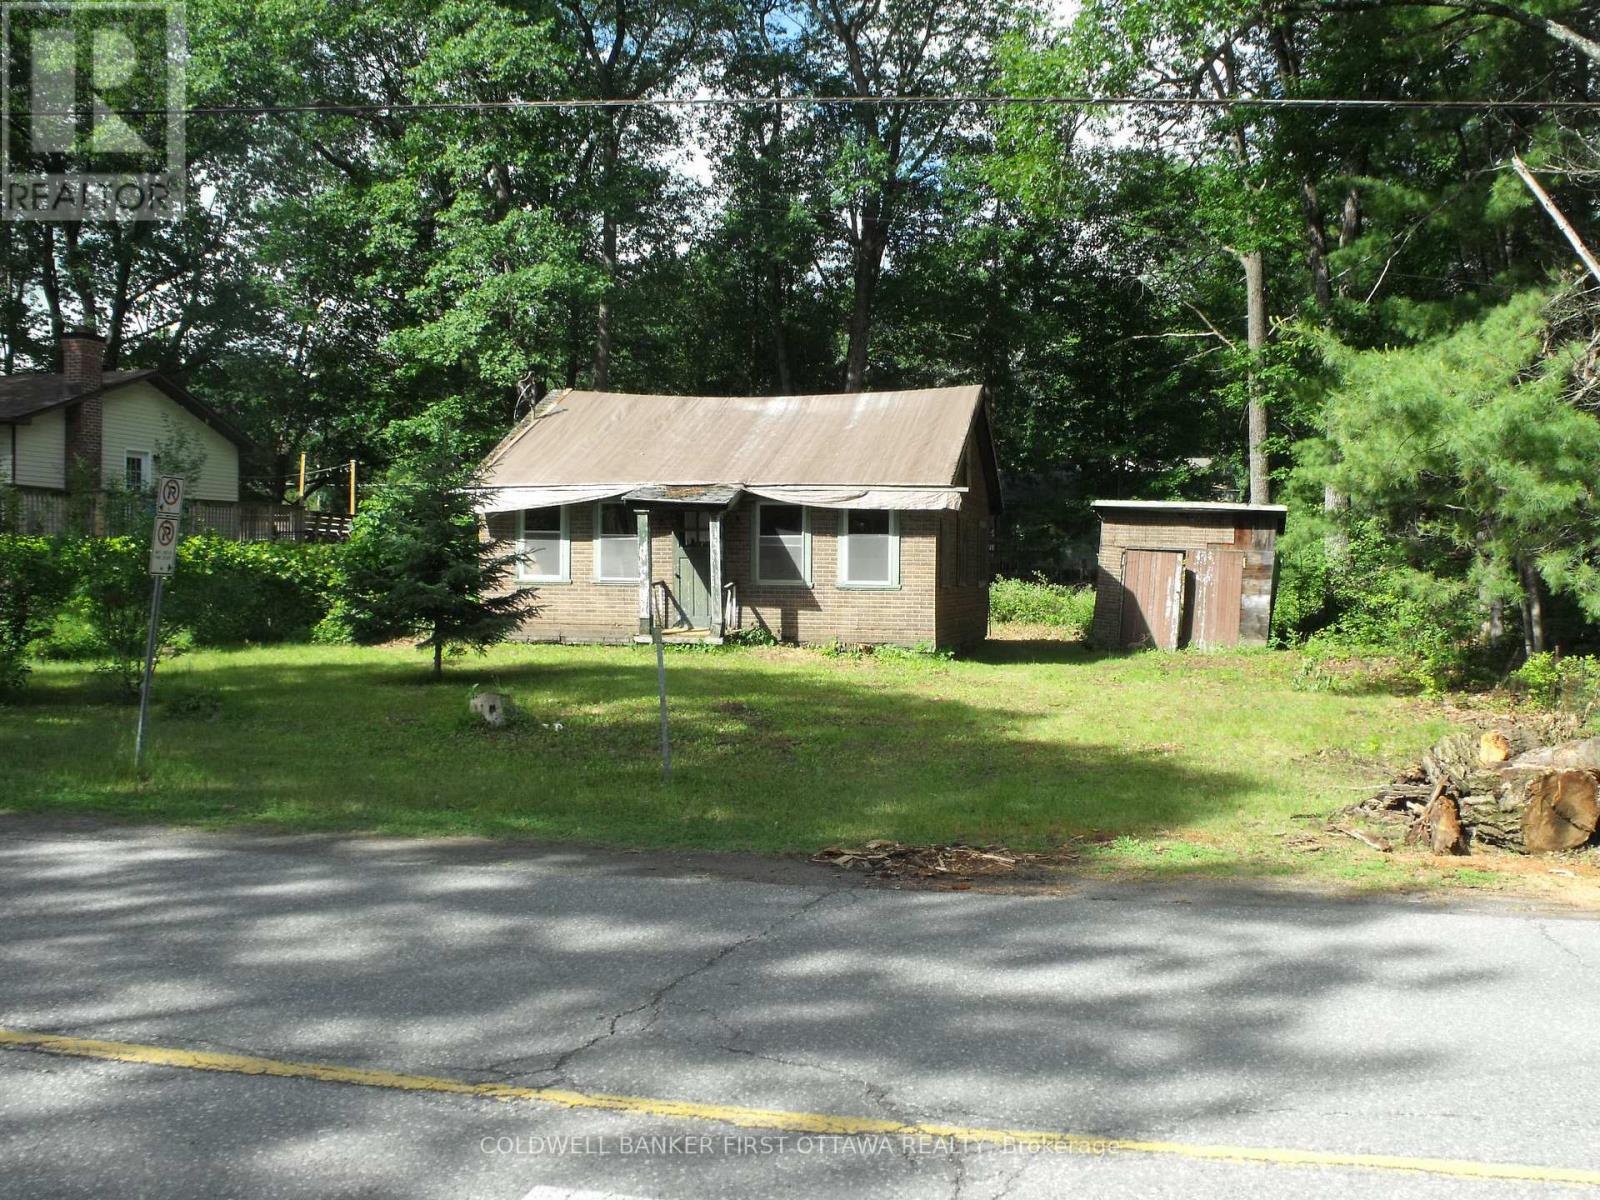
Opportunity - Great location in the heart of Constance Bay, a rural family friendly community with schools nearby and only 17km to Hwy 417 and recreation , shopping all of the amenities of Kanata. Renovate existing two bedroom structure or remove and build a new home of your choice with builder and timeline of your choice. The existing two bedroom cottage was built in the late 1940's on a cement block foundation with crawl space beneath floor. Interior has been stripped to wood frame studs, walls believed to be sound, roof and flooring will need replacement. Buyer to determine suitability for renovation. Well and Septic system will be required, electricity has been disconnected. Public Ottawa river access a short walk away. Seller has a draft plan for a home to be constructed on this site. (id:59142)
365 Scotch Line Road W
North Grenville, Ontario
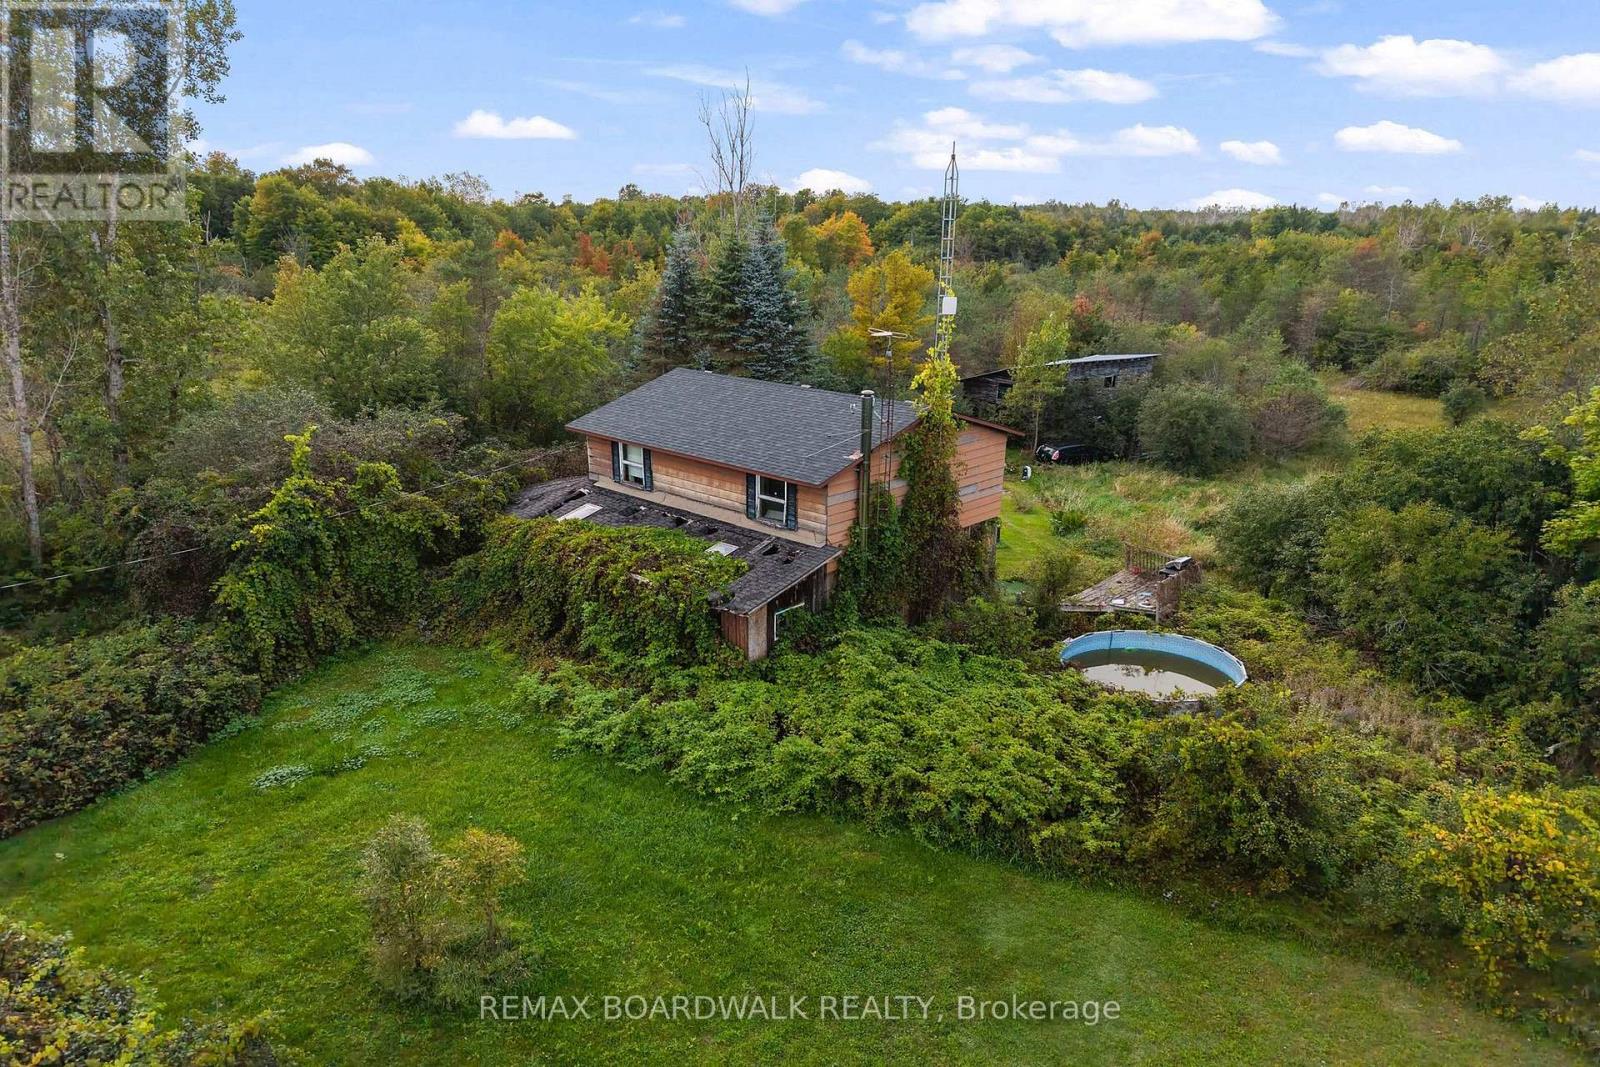
This two-storey, 4-bedroom home offers a traditional layout and is situated on a property with potential for the right buyer with the vision and resources to take on a substantial renovation. The main level features a kitchen, dining room, living room with wood stove and a convenient 2-piece powder room. Upstairs are four bedrooms and a 4-piece bathroom. The unfinished basement provides laundry facilities and additional utility/storage space.The home is heated by electric baseboards and sits on a wood foundation. The property requires significant repair, updating and renovation throughout and is being sold "as is, where is," with no representations or warranties regarding the property, its structures, systems or services. (id:59142)
365 Scotch Line Road W
North Grenville, Ontario
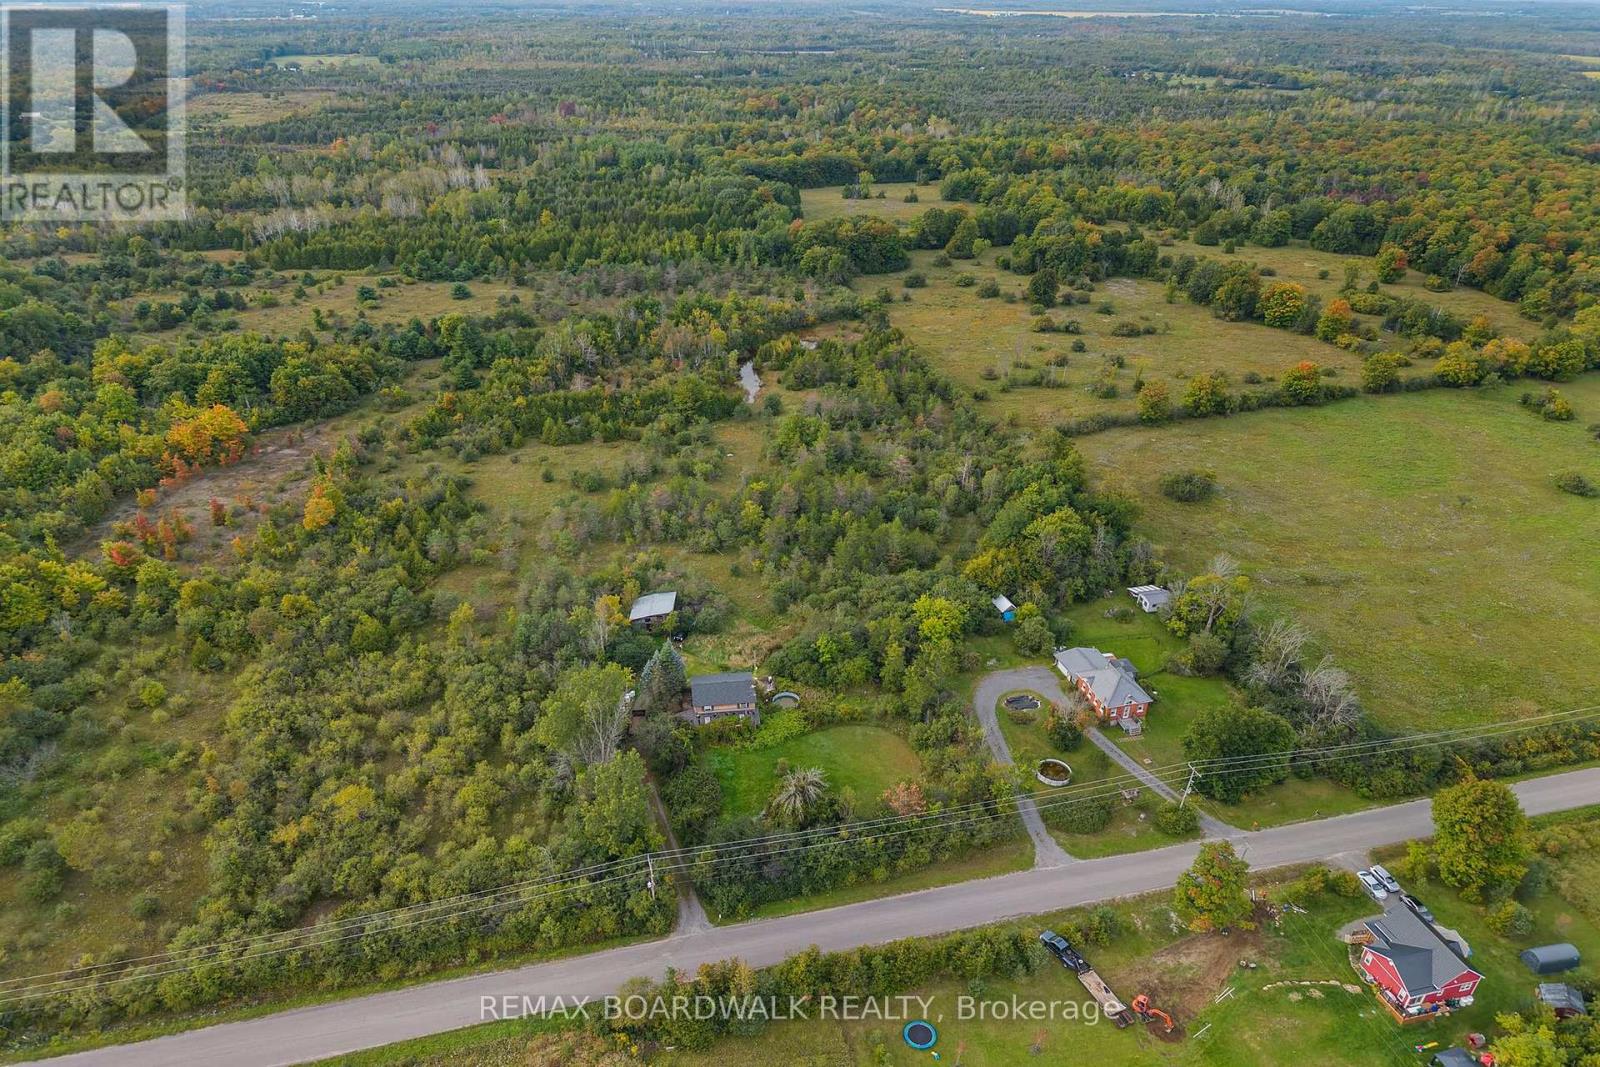
LAND, LOCATION & OPPORTUNITY! Discover the potential of this picturesque 6-acre rural property, privately set back from the road and surrounded by an attractive mix of mature trees and natural landscape. A partial stone fence welcomes you along the driveway, while a meandering pond tucked toward the back of the property adds to the peaceful country setting. Located on a road where newer homes are being built, this could be the perfect opportunity to create your own country retreat.The existing home is in poor condition and the property is being offered primarily for its land value. A well and septic system are present, however condition is unknown, and hydro already on the property may be a starting point for buyers considering future redevelopment. Whether you envision restoring the existing home or exploring the possibility of building new, the setting offers plenty of inspiration.Enjoy approximately 6 acres, privacy from the road, mature trees and a beautiful natural backdrop-all within an established and evolving rural community. Bring your vision and explore the possibilities! Property and home are being sold in "as is, where is" condition, with no representations or warranties by the Seller. (id:59142)
1205 - 199 Slater Street
Ottawa, Ontario
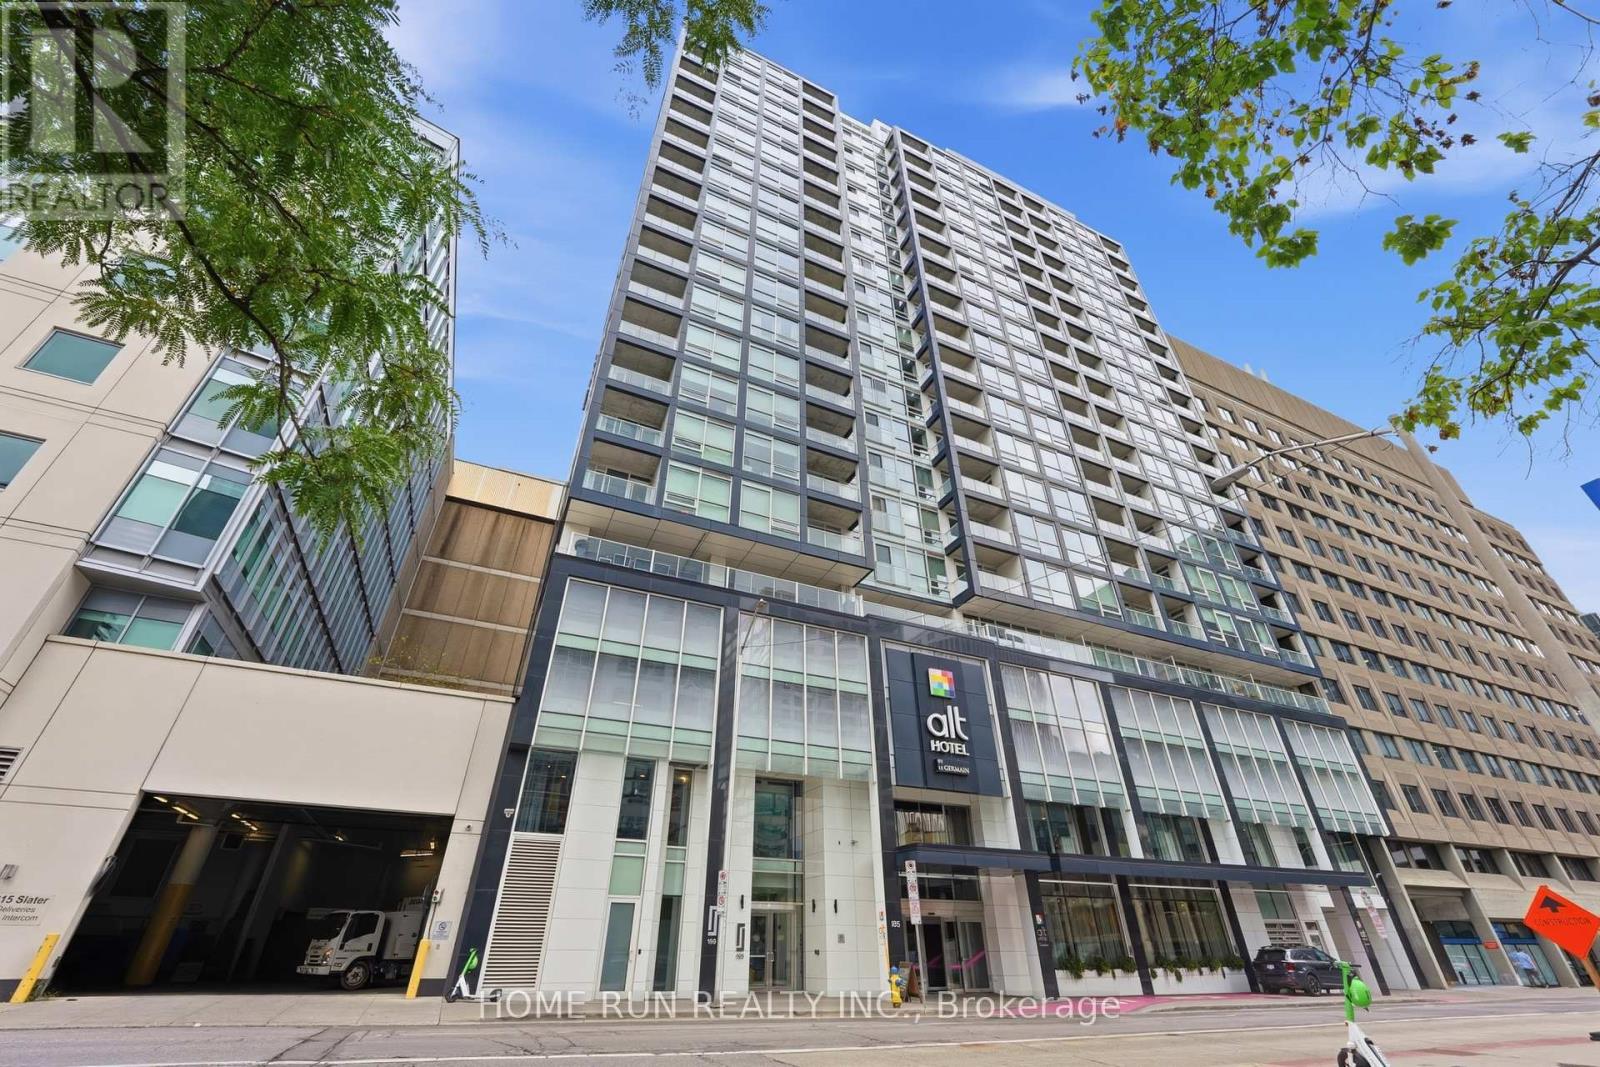
Located in the heart of downtown Ottawa's Financial District, just steps from Parliament Hill, this bright and modern 12th-floor studio offers exceptional urban living. The SOUTH-Facing unit features floor-to-ceiling windows that fill the space with abundant natural light, creating a warm and inviting atmosphere. The open-concept layout feels spacious and airy, with a generously sized sleeping area. The contemporary kitchen features quartz countertops, a glass tile backsplash, and high-end S.S built-in appliances. A stylish tiled bathroom with a glass shower enclosure and convenient in-suite laundry complete the unit. Enjoy premium building amenities, including a fully equipped fitness centre, party room, terrace with natural gas BBQs, whirlpool, screening room, billiards room. Ideally situated within walking distance to restaurants, shops, ByWard Market, Rideau Centre, the National Arts Centre, museums, the University of Ottawa, and the LRT station. Experience the convenience and vibrancy of downtown living! (id:59142)

2154 Dutton Crescent
Ottawa, Ontario
*** Visit the REALTOR website for further information about this Listing *** Welcome to 2154 Dutton Crescent, in highly desirable Beacon Hill North! A lovingly and well- maintained classic original bungalow, by Campeau, "The Leaside: Pacific Ranch 2" . Truly a MCM gem that has been lived in by only 2 owners. Rarely a bungalow of this caliber, on sought after quiet and mature tree-lined Dutton Crescent, comes on the market. Steps from Henry Munro Middle School and a short walking distance to top ranked Colonel By Secondary School, known for its International Baccalaureate program. 2154 Dutton Crescent is a 3+1-bedroom bungalow, the master bedroom features a walk-in closet and a 2-piece attached. It also features a large foyer, attached garage, eat-in kitchen + cozy family room. Lots of big windows and beautiful light. This home features hardwood flooring throughout the living room, dining room and all 3 main floor bedrooms. Basement and attic insultation have been updated, new roof in 2019, and a tankless hot water heater installed in 2023. Owners will enjoy a large L-shaped living and dining room, for maximum entertaining space. This home is within walking distance to Metro, Shoppers Drug Mart, Green's Creek trails and Ottawa River pathway, to name a few. National Research Council (NRC), CSIS and Montfort Hospital all a bike ride away. The O-Train Montreal Road transit (LRT) Station is close by, for easy commuting. Easy access to Hwy 417. Downtown Ottawa is just a 12-minute drive! 2154 Dutton Crescent, in a welcoming community, is ready to welcome you! (id:59142)

50 B Fifth Street W
South Dundas, Ontario
LOCATION CONVENIENCE LIFESTYLE - Welcome to this charming semi-detached home at 50B Fifth Street West in Morrisburg, an ideal opportunity for first-time buyers, downsizers, or anyone seeking easy, low-maintenance living in a walkable riverside community. Thoughtfully designed with comfort in mind, the main level features 2+1 bedrooms and a well-appointed 4-piece bath, all enhanced by a bright open-concept layout and large windows that fill the home with natural light. The functional floor plan offers the ease of single-level living, while the finishedbasement provides excellent flexibility with a spacious additional bedroom or recreation area and the potential for a fourth bedroom, with egress windows already in place. Recent mechanical updates include a NEW combi boiler system installed in 2026, offering efficient heating and on demand hot water. Step outside to a private rear deck, perfect for summer barbecues, morning coffee, or relaxed entertaining, all set against the backdrop of a quiet street with no rear neighbours for added privacy and tranquility. Double parking ensures everyday convenience for homeowners and guests alike. Perfectly positioned for an active and convenient lifestyle, this home is just a short walk or bike ride to the St.Lawrence River, beach, boat launch, parks, local shops, restaurants, medical clinics, library, arena, curling club, and the renowned Upper Canada Playhouse. A rare blend of comfort, location, and lifestyle in one turnkey package. A virtual tour, additional interior photographs and detailed floor plans are available online. (id:59142)