
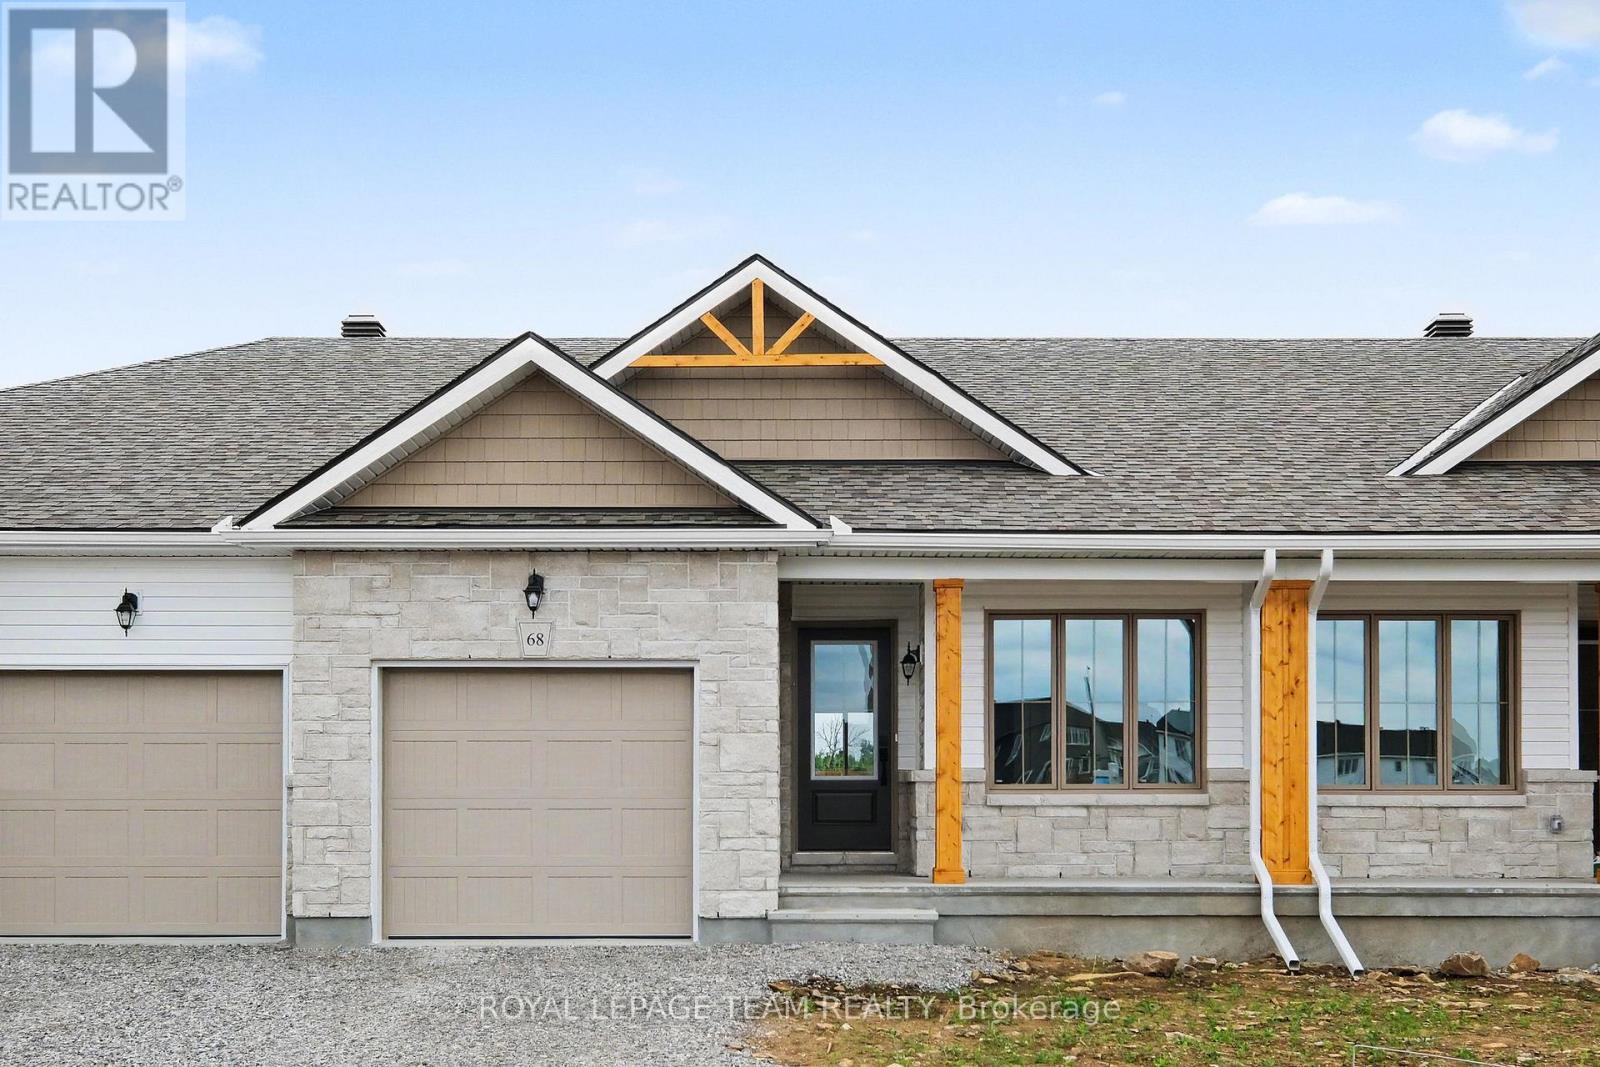
76 Doctor Agnes Craine Drive
Smiths Falls, Ontario
Enjoy main-floor living with nature as your backdrop at 76 Doctor Agnes Craine Drive in Smiths Falls. Backing onto the Cataraqui Trail, this new Alden Interior bungalow townhome by Park View Homes pairs a manageable layout with space to entertain, unwind and enjoy the outdoors. Walking and cycling opportunities are nearby, along with the scenic Rideau Canal. The home offers approximately 1,334 sq. ft. of finished living space, including a 1,000 sq. ft. main level with 2 bedrooms, 2 bathrooms and convenient main-floor laundry. The bright, open-concept kitchen, dining and living area keeps everyone connected. The kitchen features quartz countertops, designer-selected cabinetry, soft-close doors and drawers, a functional peninsula with pendant lighting, under-cabinet lighting and a double-bowl stainless steel undermount sink. Wide-plank laminate flooring extends through the kitchen, dining area and bedrooms, complemented by porcelain tile in the entry, bathrooms and laundry room. The primary bedroom includes a private ensuite with a glass-enclosed walk-in shower, while the second bedroom is ideal for guests or a home office. The finished walkout basement adds approximately 334 sq. ft. of living space with a generous rec room, storage and a 3-piece bathroom rough-in. ENERGY STAR certification and triple-glazed windows enhance year-round comfort. An attached single-car garage with inside entry adds everyday convenience. An OTR microwave and appliance voucher for a refrigerator, stove and dishwasher are included. Closing is anticipated for Feb 1st 2027. Purchase price is $479,900, inclusive of HST, and reflects the estimated Ontario Enhanced New Housing Rebate. Eligibility requirements apply; an ineligible purchaser may be responsible for a higher purchase price. (id:59142)
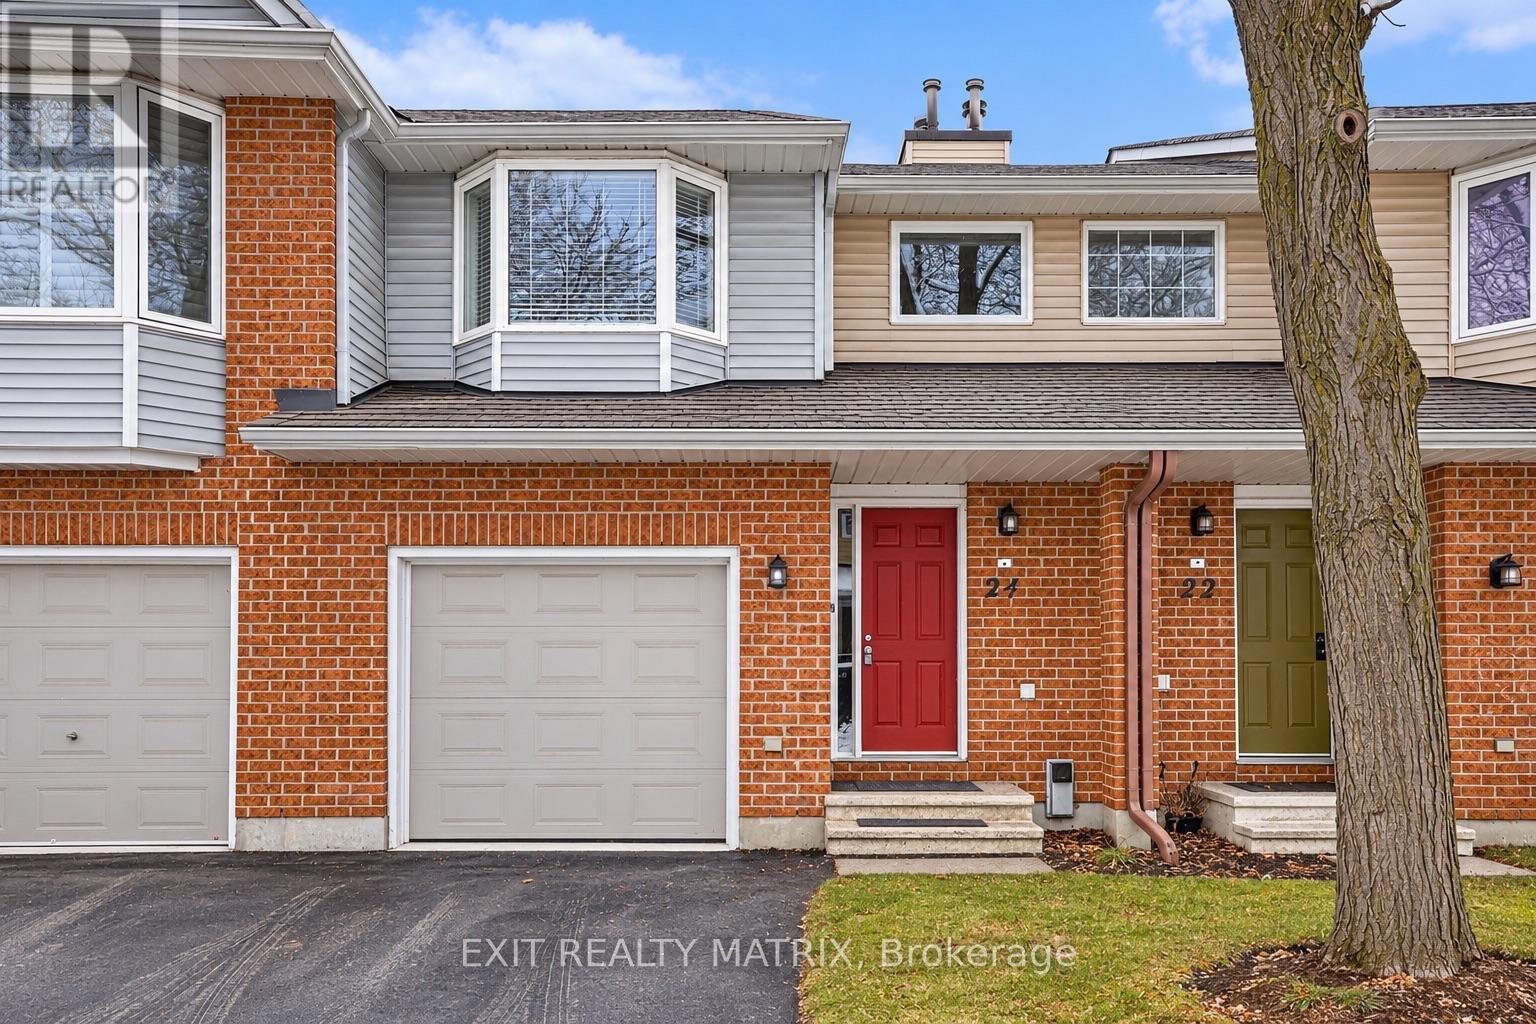
24 Oakhaven Private
Ottawa, Ontario
Move-in ready 3-bedroom home for lease in a prime Ottawa location! Bright, modern, and thoughtfully designed, this home features an open-concept main floor with large windows and plenty of natural light. The kitchen offers quartz countertops, a breakfast bar, and brand-new stainless steel appliances, flowing seamlessly into the living and dining area with patio doors leading to the backyard. A convenient powder room completes the main level. Upstairs you'll find three spacious bedrooms and two bathrooms, including a comfortable primary bedroom with its own ensuite. The finished lower level provides a large family room-perfect for a home office, gym, or movie space-plus laundry and extra storage. Enjoy a fully fenced backyard and an unbeatable location just minutes from the Rideau Canal, parks, shopping, transit, and the train station-ideal for commuters. Available immediately. Gas, Hydro, Water and Hot Water Tank Rental are the Tenant's responsibility. Don't miss this opportunity-schedule your showing today! (id:59142)
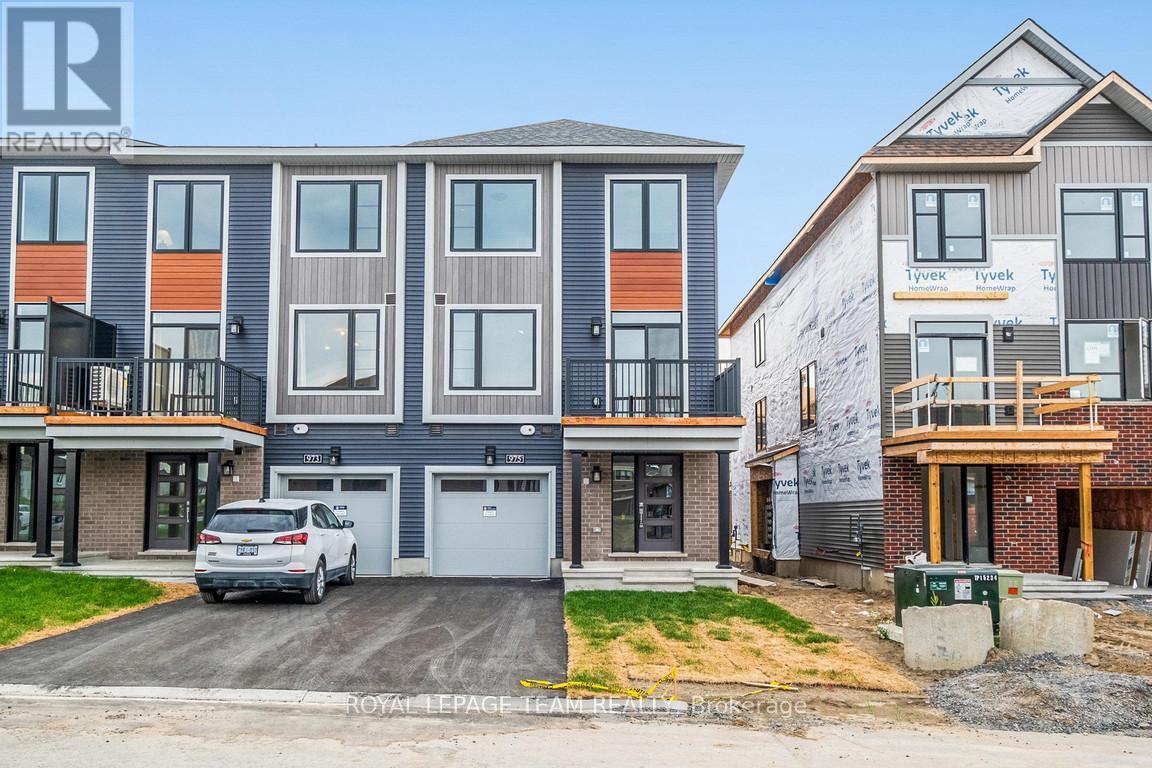
975 Athenry Court
Ottawa, Ontario
Welcome to this bright and modern 3-bedroom, 1.5-bathroom end-unit townhome in the desirable Quinn's Pointe community of Barrhaven. Built just one year ago, this move-in-ready Minto home is designed for comfortable living across three spacious levels. The main floor features a welcoming foyer, a full laundry room with plenty of storage, and inside access to the garage. Upstairs, the open-concept second floor is flooded with natural light from oversized windows and a sliding door leading to a large private balcony, perfect for relaxing or entertaining. The stylish kitchen is equipped with quartz countertops, stainless steel appliances, and a breakfast bar ideal for cooking and gathering. On the top level, you'll find a generous primary bedroom with a large walk-in closet, two additional bedrooms, and a modern full bathroom. As an end unit, extra windows provide even more natural light throughout the home. Located in a family-friendly neighbourhood, you're close to schools, parks, shopping, restaurants, a golf course, public transit, and just minutes from Highway 416. Tenant pays heat, hydro, water, and hot water tank rental. No smoking and no pets preferred. (id:59142)
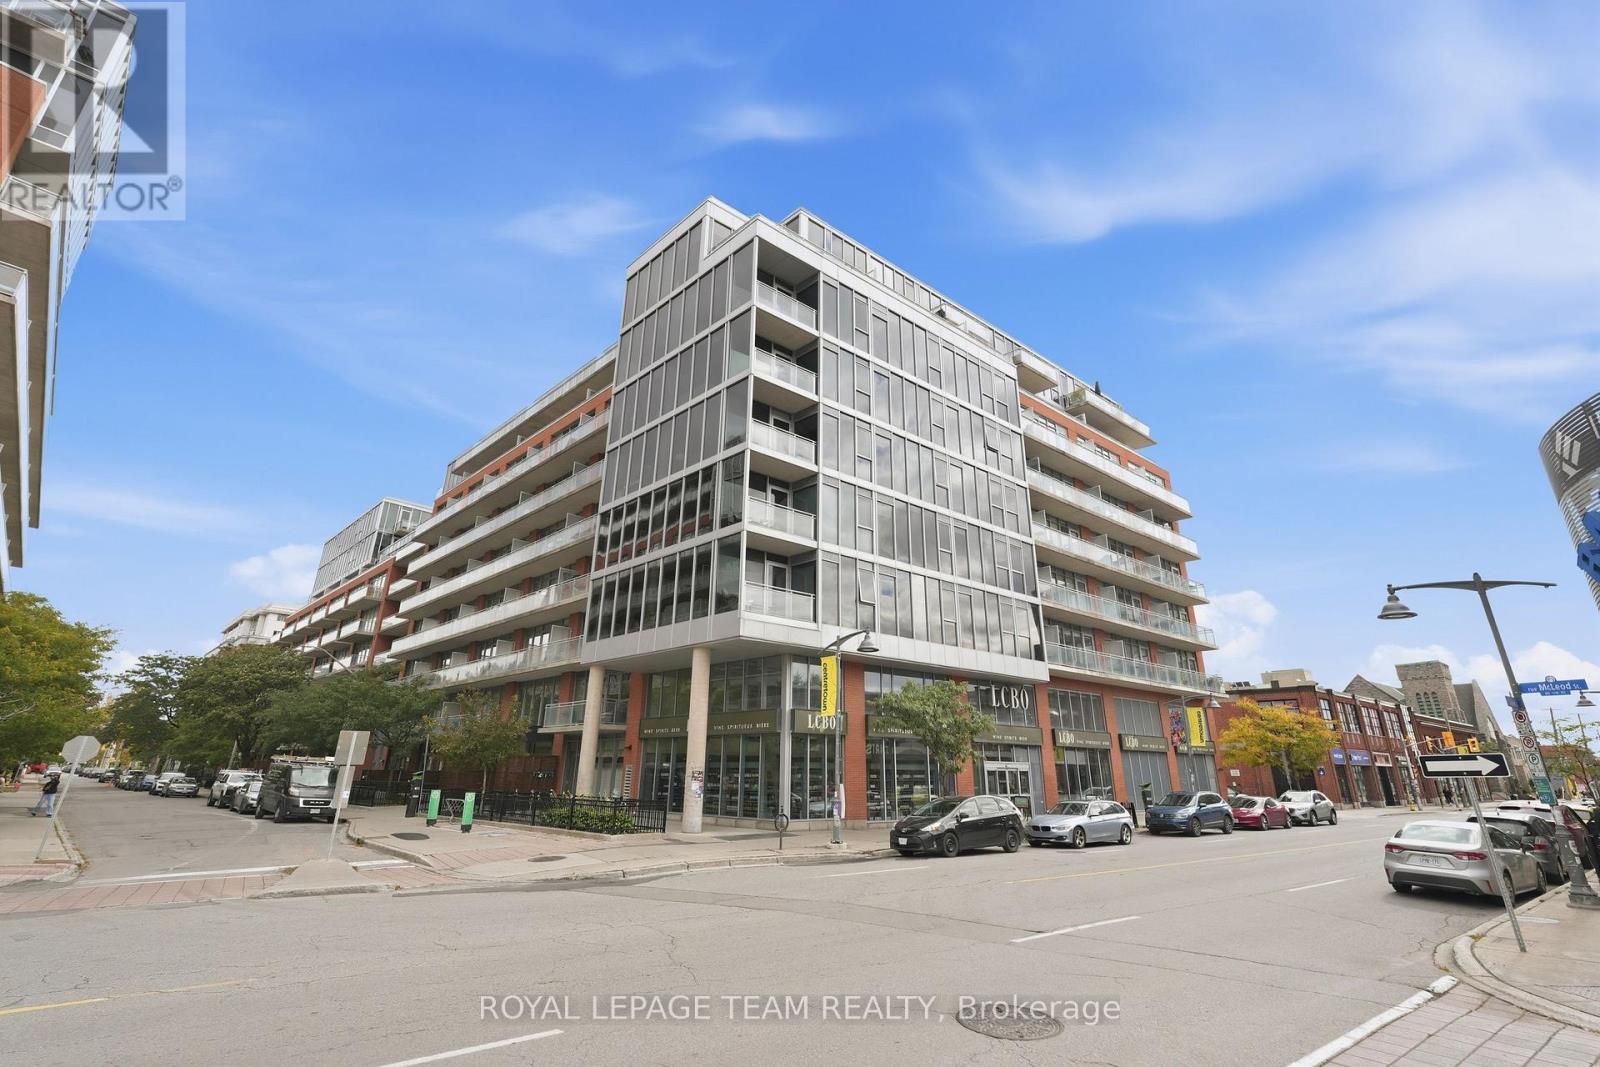
504 - 360 Mcleod Street
Ottawa, Ontario
Your own place without giving up the good stuff. Great restaurants, good coffee, nights out with friends, walkable neighbourhoods and a little bit of fun whenever you feel like it. At 504-360 Mcleod, you can have your own little piece of the city without compromising on the things that make living downtown so good. Meet friends at Pizza Nerds, book a dinner at North & Navy, grab drinks at Flora Hall or head out for a walk along the Canal. With Elgin Street, the Glebe and Lansdowne all close by, there's always something to do and somewhere to go, leave the car at home. And while there's plenty happening outside your front door, there's something pretty wonderful about having a quiet place to come home to. Tucked toward the quieter end of the hallway with only a few neighbouring units, this condo offers a little escape from the bustle of Centretown. Step inside & you'll immediately appreciate the unobstructed skyline views & the quiet of the interior space. No staring at your neighbour's balcony here, just big, open views & some pretty spectacular sunsets. Inside, this one-bedroom + den makes clever use of its space.Laundry & storage are conveniently tucked away at the entry, with room to drop your bags & hang up your coat. The kitchen is a natural gathering place, while the flexible layout & movable sliding doors allow you to make the space work for you - you've got options. Your parking space & storage locker are just steps from the elevator making your trips in very convenient & efficient. This building has an incredible lineup of amenities that may have you wanting to stay in more than head out. A gym, movie theatre, party room, outdoor pool, BBQS, bike storage and plenty of space to spend time with friends. A helpful, friendly concierge and welcoming neighbours here, too. Buying your first place should feel like a step forward, not a compromise. You will love it here, it's truly where the concept of city and sanctuary collide. (id:59142)
348 Abbeydale Circle
Ottawa, Ontario
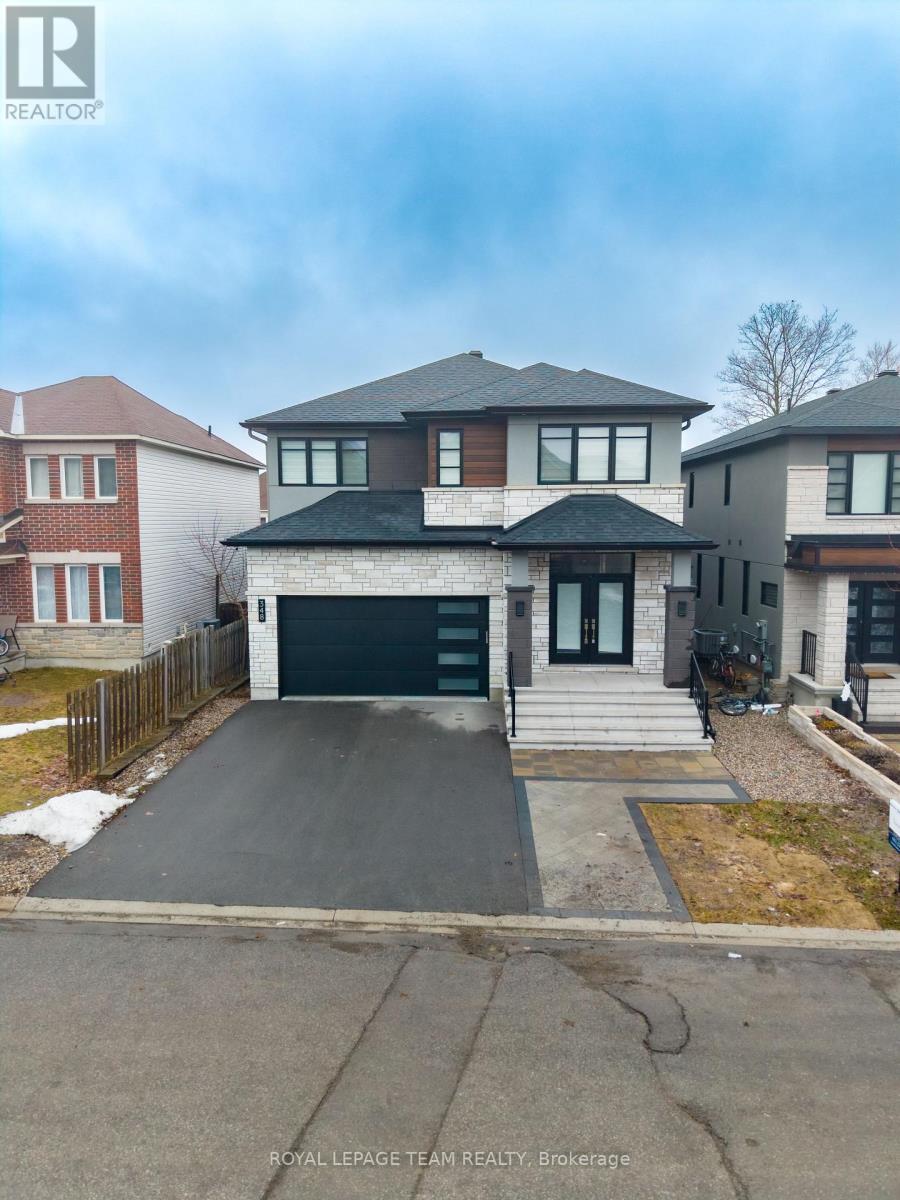
Experience exceptional living in this stunning custom-built residence offering over 4,500 sq. ft. of finished living space across all levels, nestled in the sought-after Morgan's Grant community of Kanata North! A grand, welcoming foyer sets the tone for the elegance and thoughtful design throughout. Featuring hardwood flooring and a completely carpet-free interior, this home blends luxury with everyday comfort. The spacious living room is perfect for entertaining, while the spectacular gourmet kitchen is a true showstopper, featuring sleek cabinetry, built-in wall-mounted appliances, and a sophisticated contemporary design. Upstairs, discover four generously sized bedrooms, each with its own walk-in closet! The expansive primary retreat boasts a spacious walk-in closet and luxurious 5-piece ensuite, while the second bedroom enjoys its own private ensuite. The third and fourth bedrooms share a convenient Jack-and-Jill bathroom, offering comfort and privacy for the entire family. The fully finished walkout lower level adds incredible versatility, featuring an additional room, full bathroom, and spacious recreation room, perfect for guests, extended family, or additional living and entertaining space. Step outside to a beautifully finished backyard complete with interlocking stonework and yard space, ready for summer barbecues and memorable gatherings. The location is equally impressive, with nearby schools, parks, scenic South March Highlands trails, Richcraft Recreation Complex, shopping, restaurants, and everyday conveniences along March Road. Enjoy convenient access to Kanata North's thriving technology hub and major employment centres. Combining custom-built elegance, generous living spaces, a versatile walkout lower level, and a desirable family-friendly location, this remarkable home offers an exceptional lifestyle. A must-see! (id:59142)
1926 Marquis Avenue
Ottawa, Ontario
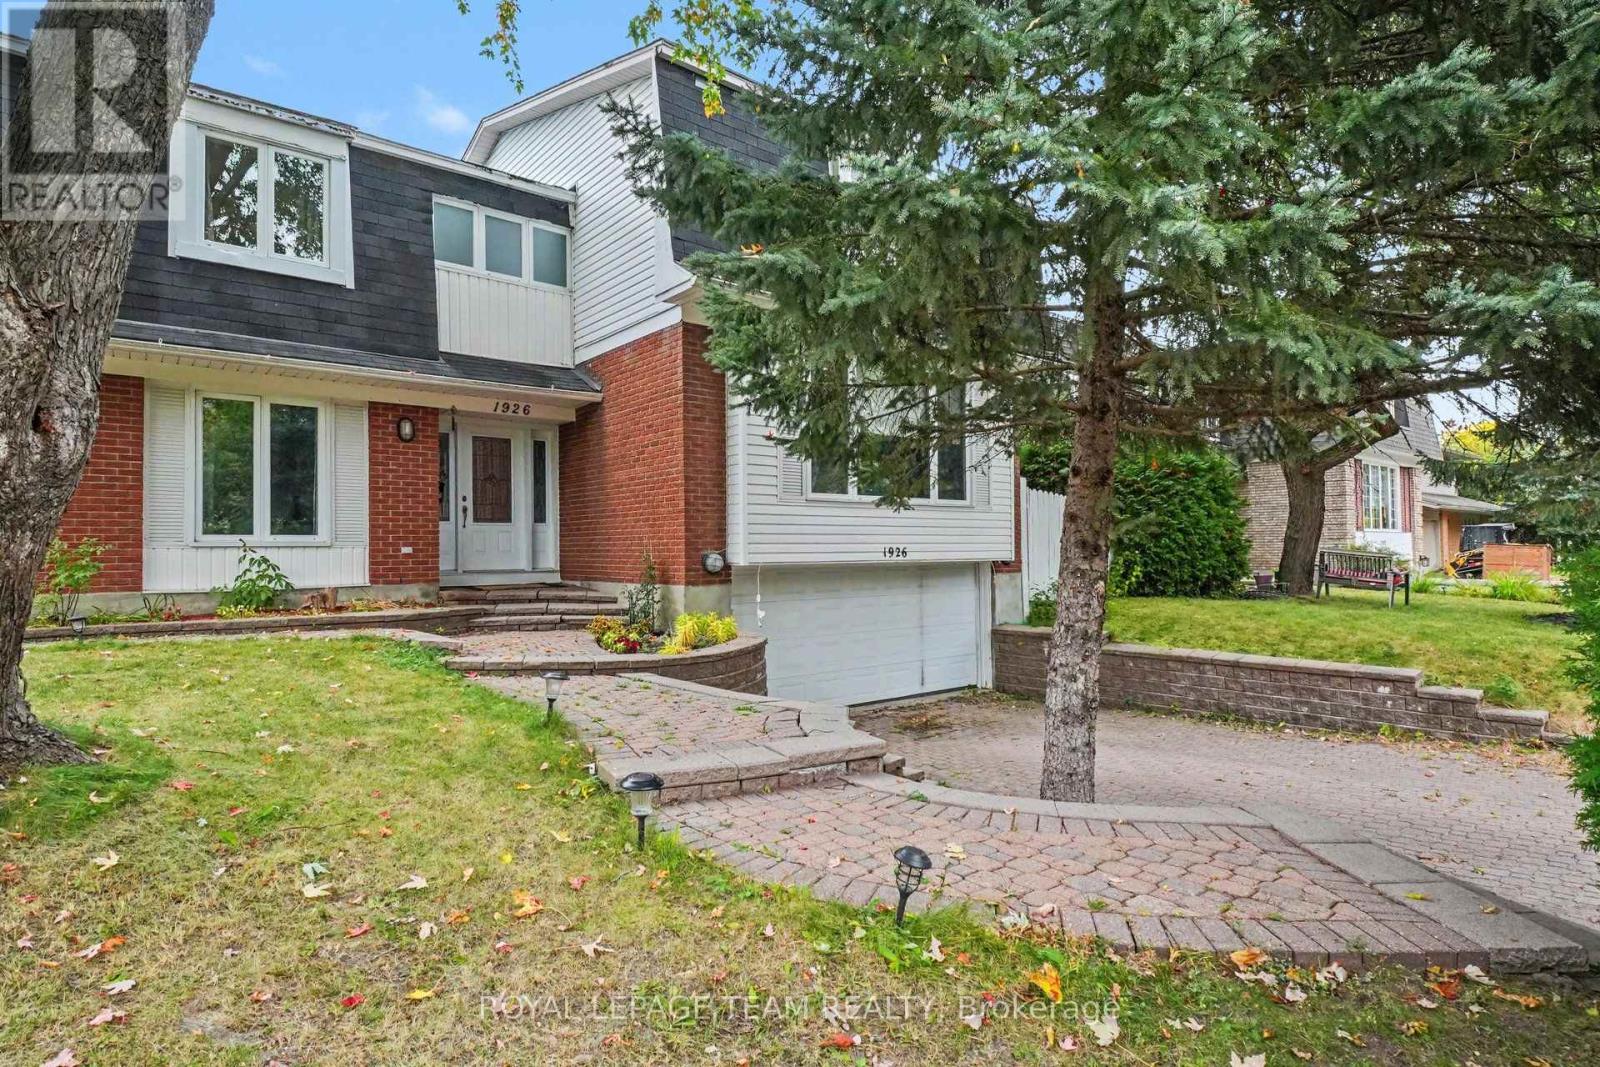
Welcome to 1926 Marquis Avenue, a spacious and updated home offering an abundance of room for families to live, grow, and enjoy. All six bedrooms are on the upper levels, and two of them have their own ensuite bathrooms, which is great for guests, older kids, or anyone who wants a little extra privacy. The main floor is bright and open, connecting the kitchen, living room and dining room, where a wet bar and pool access make entertaining easy. A bonus room/office is a good spot for working from home or studying, and the main floor laundry room with new flooring makes everyday chores that much more convenient. Downstairs, the finished basement with new flooring gives you even more space to use however your household needs. Step outside to your own backyard oasis with a private pool, ready for summer days spent relaxing and entertaining. Two separate driveways and the 2 car attached garage provide plenty of parking for family and guests. You'll love the location in Beaconwood, a well-established Ottawa neighbourhood known for its excellent choice of schools, including Le Phare, Robert Hopkins, Henry Munro and Colonel By. Everyday shopping is close by, with Beacon Hill Shopping Centre, Gloucester Centre (Loblaws, Walmart and more) and Saint Laurent Shopping Centre all nearby, plus parks like Ski Hill Park and Loyola Park for getting outside. Downtown Ottawa is about a 15-minute drive. Come see it for yourself! Book your showing or join us at the Open House on Sunday, October 11th from 2:00 to 4:00 pm. (id:59142)
520 Hilson Avenue
Ottawa, Ontario
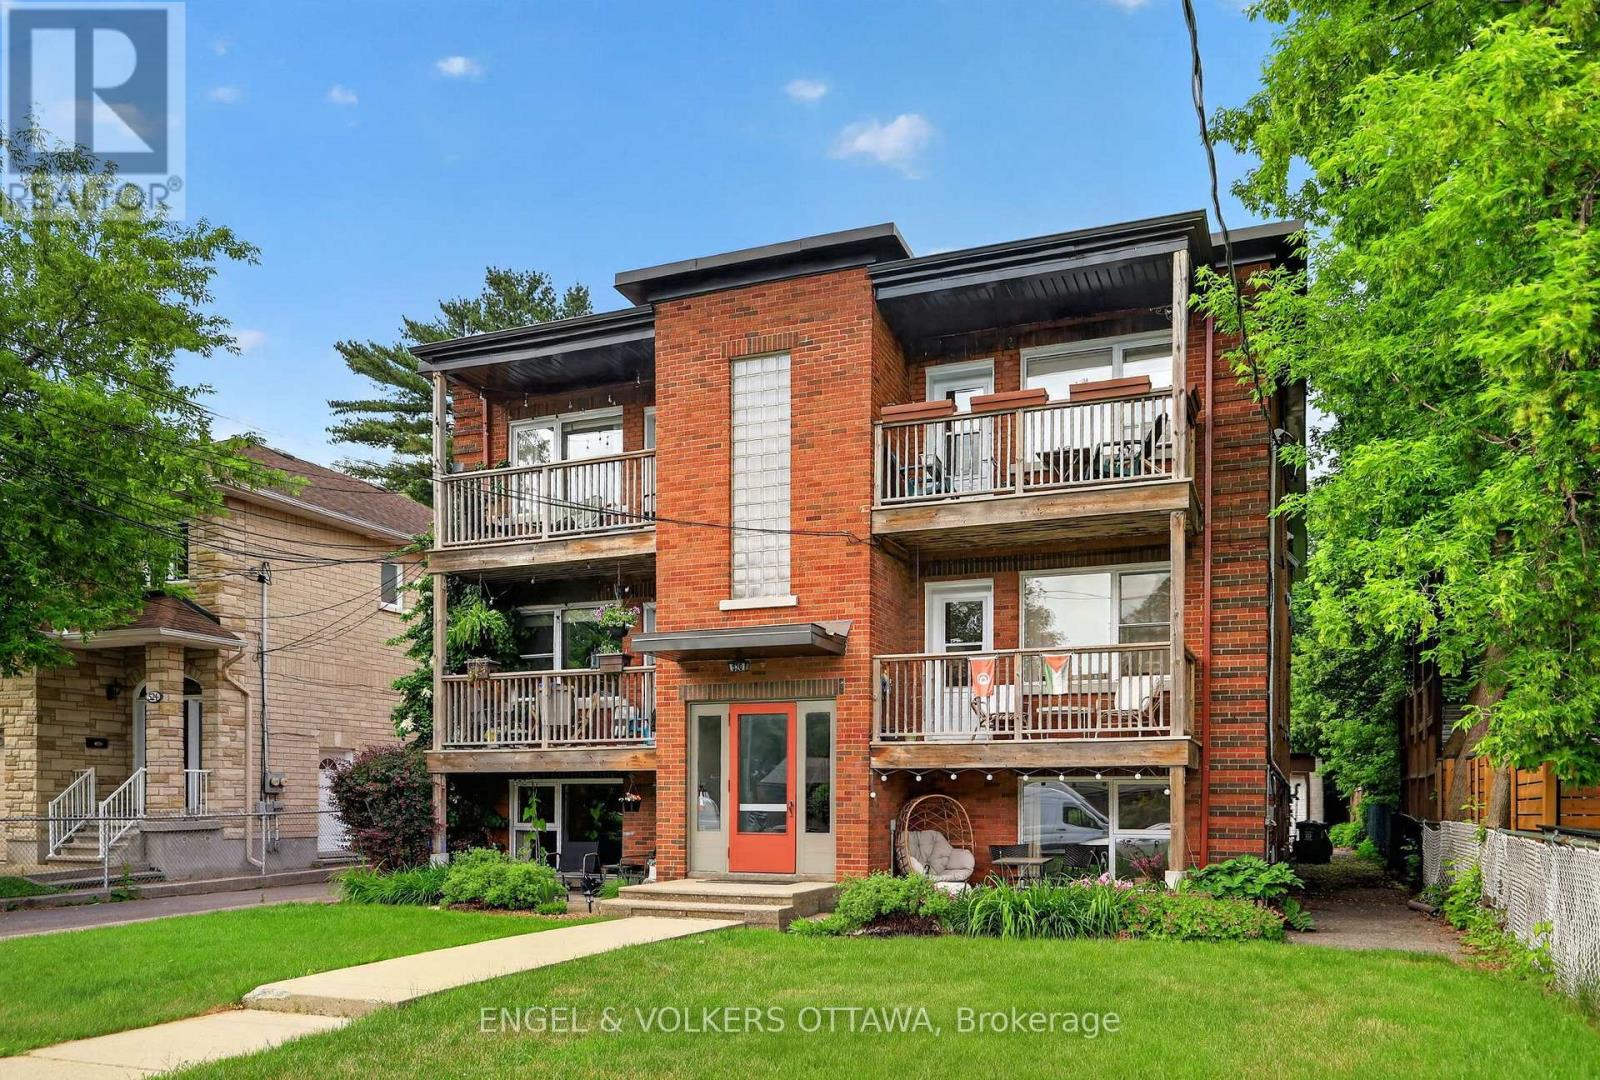
Rarely offered for sale, this purpose-built 6-plex is ideally located in one of Ottawa's most desirable rental neighbourhoods, just a 15-minute walk to Westboro Village and with equally convenient access to Wellington Village. Exceptionally well maintained by its owner, the property has been thoughtfully cared for over the years, with each of the six units updated. The spacious unit mix includes two 4-bedroom units, three 2-bedroom units and one 1-bedroom unit. All units feature hardwood flooring, eat-in kitchens and generous living spaces. A particularly rare feature is the 5-bay detached garage plus 3 additional surface parking areas, providing excellent parking and storage options, along with individual storage lockers for each apartment. This combination of dedicated garage space and private storage is an uncommon offering for a property of this type and location. The purpose-built building offers convenient access to all units through the front stairwell, with a separate rear stairwell providing access to the garage parking and shared paid laundry facilities. The property currently generates a strong Net Operating Income, with additional upside potential based on today's market rents. (id:59142)
520 Hilson Avenue
Ottawa, Ontario
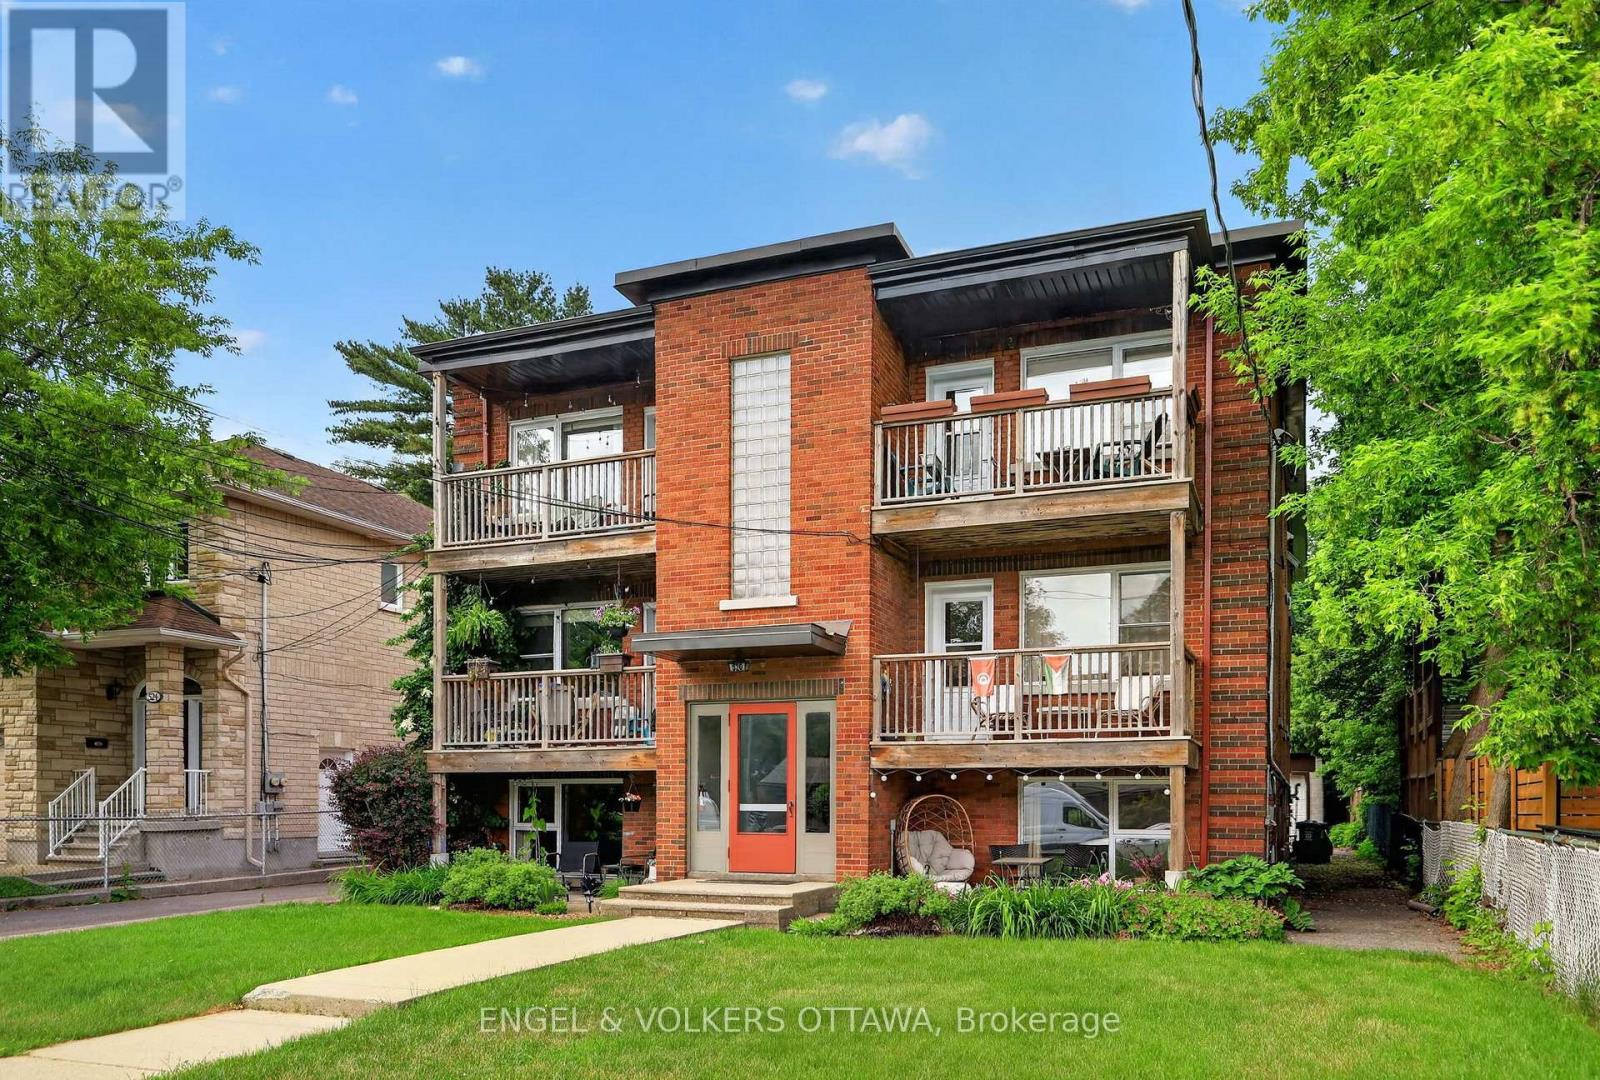
Rarely offered for sale, this purpose-built 6-plex is ideally located in one of Ottawa's most desirable rental neighbourhoods, just a 15-minute walk to Westboro Village and with equally convenient access to Wellington Village. Exceptionally well maintained by its owner, the property has been thoughtfully cared for over the years, with each of the six units updated. The spacious unit mix includes two 4-bedroom units, three 2-bedroom units and one 1-bedroom unit. All units feature hardwood flooring, eat-in kitchens and generous living spaces. A particularly rare feature is the 5-bay detached garage plus 3 additional surface parking areas, providing excellent parking and storage options, along with individual storage lockers for each apartment. This combination of dedicated garage space and private storage is an uncommon offering for a property of this type and location. The purpose-built building offers convenient access to all units through the front stairwell, with a separate rear stairwell providing access to the garage parking and shared paid laundry facilities. The property currently generates a strong Net Operating Income, with additional upside potential based on today's market rents. (id:59142)

2527 Concession 1 Road
Alfred And Plantagenet, Ontario
Wow, What a View!! Beautiful waterfront bungalow with a magnificent view of Ottawa River & the Laurentian mountains. Built in 2000, ~1176 sqft, 2 bedrooms 2 full bathrooms single home in the town of Lefaivre, about 45 minutes drive from Ottawa, or 45 minutes from Montreal. Come see this panoramic amazing waterfront view, LANDSCAPED ~94' x 184' big lot with ~28.73 meters long shoreline, Perfect fire pit area, fishing at your private dock! This Charming home features bright Open concept living room, dining & kitchen areas, PATIO DOOR OFF DINING AREA, nice rear deck overlooking the Ottawa river. BOAT LAUNCHING, MATURE TREES, Retaining wall in the back yard. Main floor features 2 bedrooms and a spacious bathroom. Finished large family room in basement with pot lights and a full bathroom. DEEP LOT with long driveway, a spacious attached garage, vinyl wall covering the inside of garage. This home is also equiped with heated radiant, newer hot water tank, water treatment. Bright and clean, move in ready! Just enjoy your waterfront living in the morning or at the sunset... all year round! (id:59142)
12830 County 15 Road
Merrickville-Wolford, Ontario
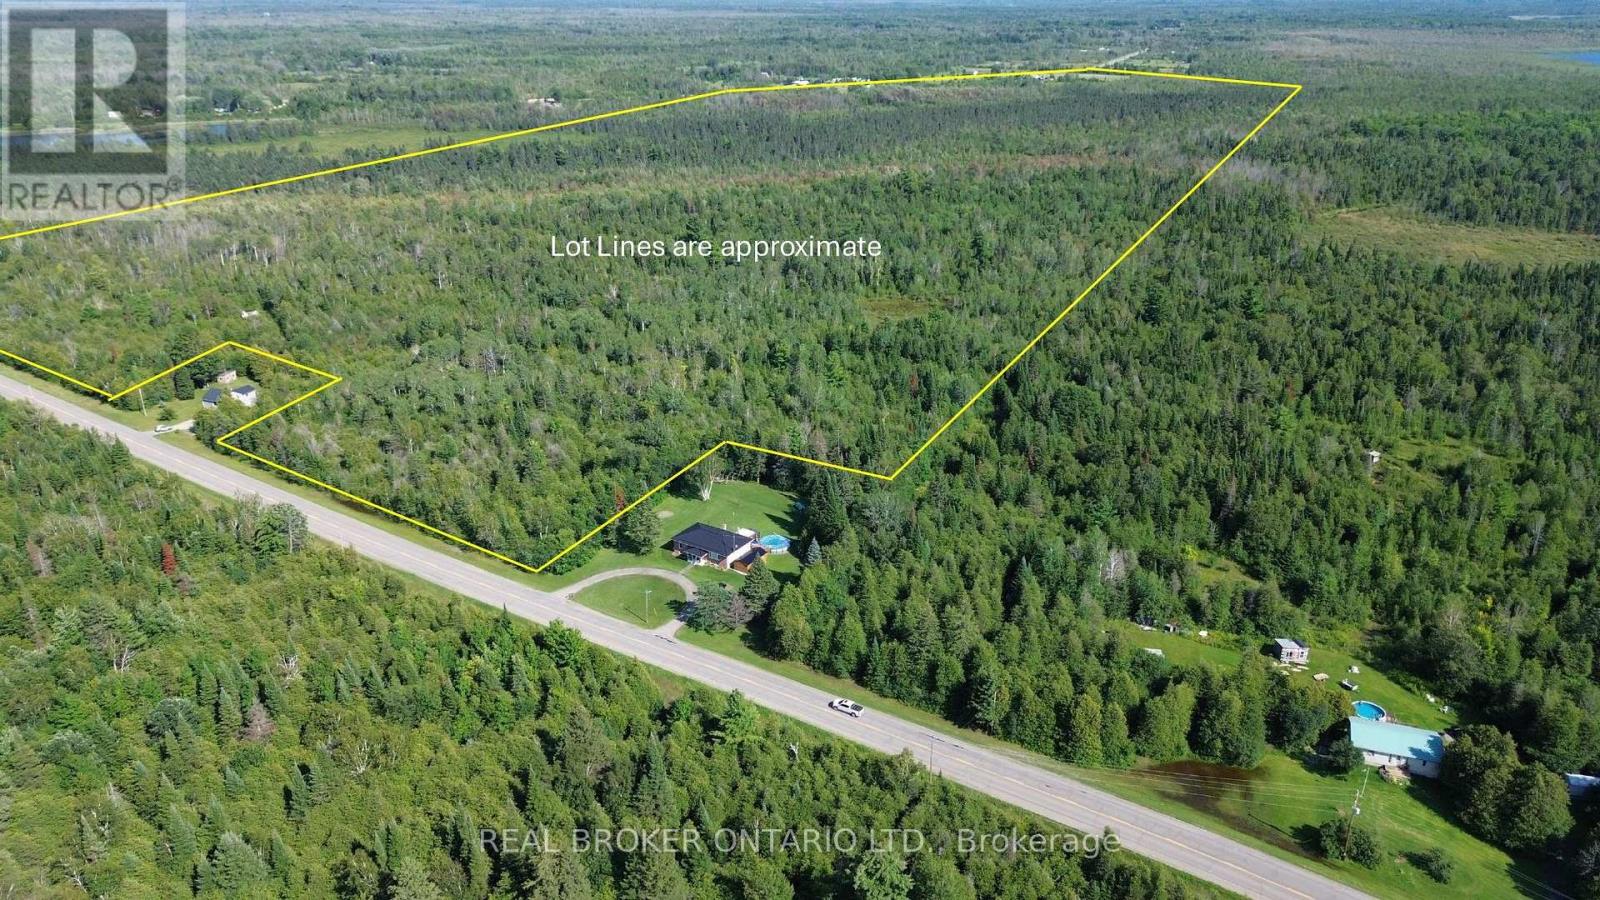
149 Acres of Opportunity in Merrickville-Wolford! A Rural-zoned area near County Road 15 offers potential for a single detached residence and an additional residential unit, subject to applicable zoning provisions, setbacks, permits and approvals. Create your private country retreat surrounded by open fields, mixed forest, brush and wetlands. Abundant wildlife makes this an exciting property for hunters and outdoor enthusiasts. The property offers frontage along County Roads 15 and 41 and is located minutes from Merrickville, with Smiths Falls and Brockville nearby and Ottawa approximately one hour away. A previous Forest Stewardship Plan may provide an opportunity for property tax savings. Buyers should independently confirm program eligibility, requirements and potential savings. The majority of the property is subject to an Environmental Protection overlay, with development restricted; however, development is permitted within the Rural-zoned area unless further studies and approvals are required. (id:59142)
458 Leboutillier Avenue
Ottawa, Ontario
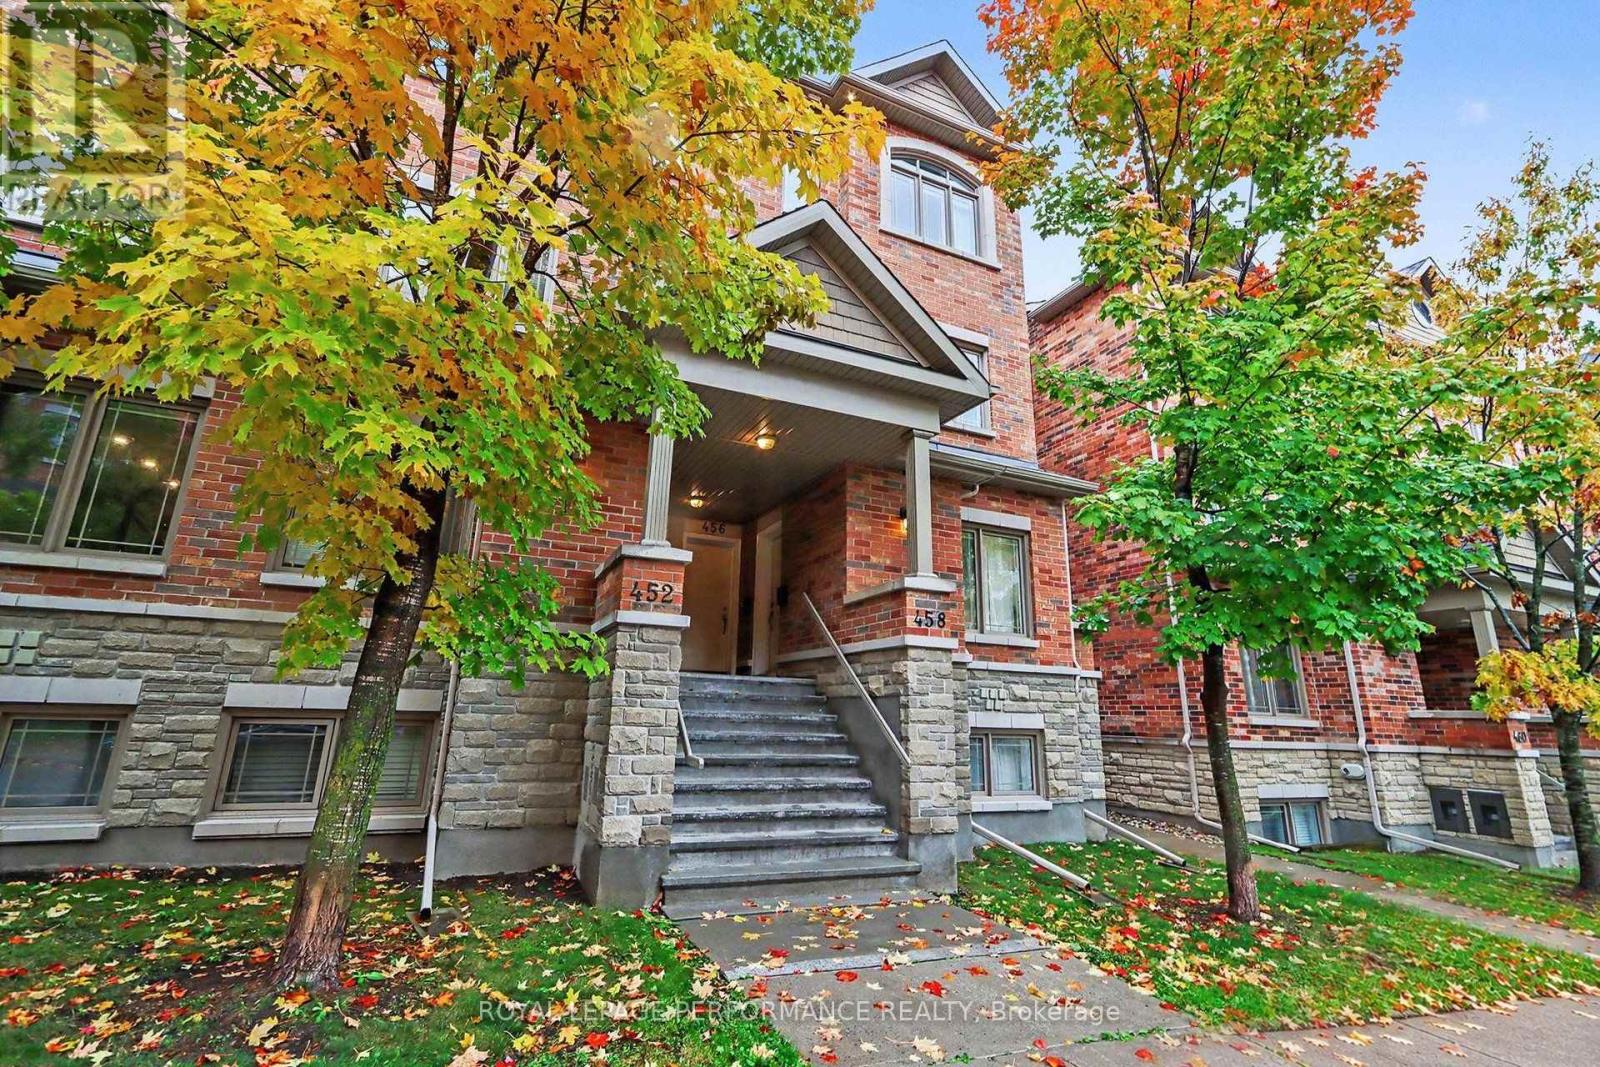
Welcome to this immaculate, sun-filled end-unit terrace home by Valecraft offering nearly 1,300 sq ft of beautifully designed living space in desirable Carson Meadows. As a premium end unit, extra side windows flood the interior with exceptional natural light. Rich hardwood flooring runs through the spacious open-concept living and dining rooms, complemented by low-maintenance tile flooring in the kitchen and front flex space. The upgraded kitchen comes fully equipped with granite countertops, quality cabinetry, and stainless steel appliances. Because the home features a separate formal dining room, the front area directly off the kitchen offers exceptional flexibility to serve as a bright home office or dedicated workspace. The lower level is designed for maximum privacy and convenience, featuring two primary-sized bedrooms, each complete with its own private full ensuite bathroom-one styled with a glass walk-in shower, and the other with a full tub. Additional features include an owned parking space directly outside, in-unit laundry, and generous interior storage throughout. Unbeatable location just steps from major hubs including Montfort Hospital, NRC, and CSIS/CSEC, plus La Cité Collégiale, local parks, LRT transit, and quick access to downtown Ottawa via the Aviation Parkway. (id:59142)
18 Daphne Crescent
Ottawa, Ontario
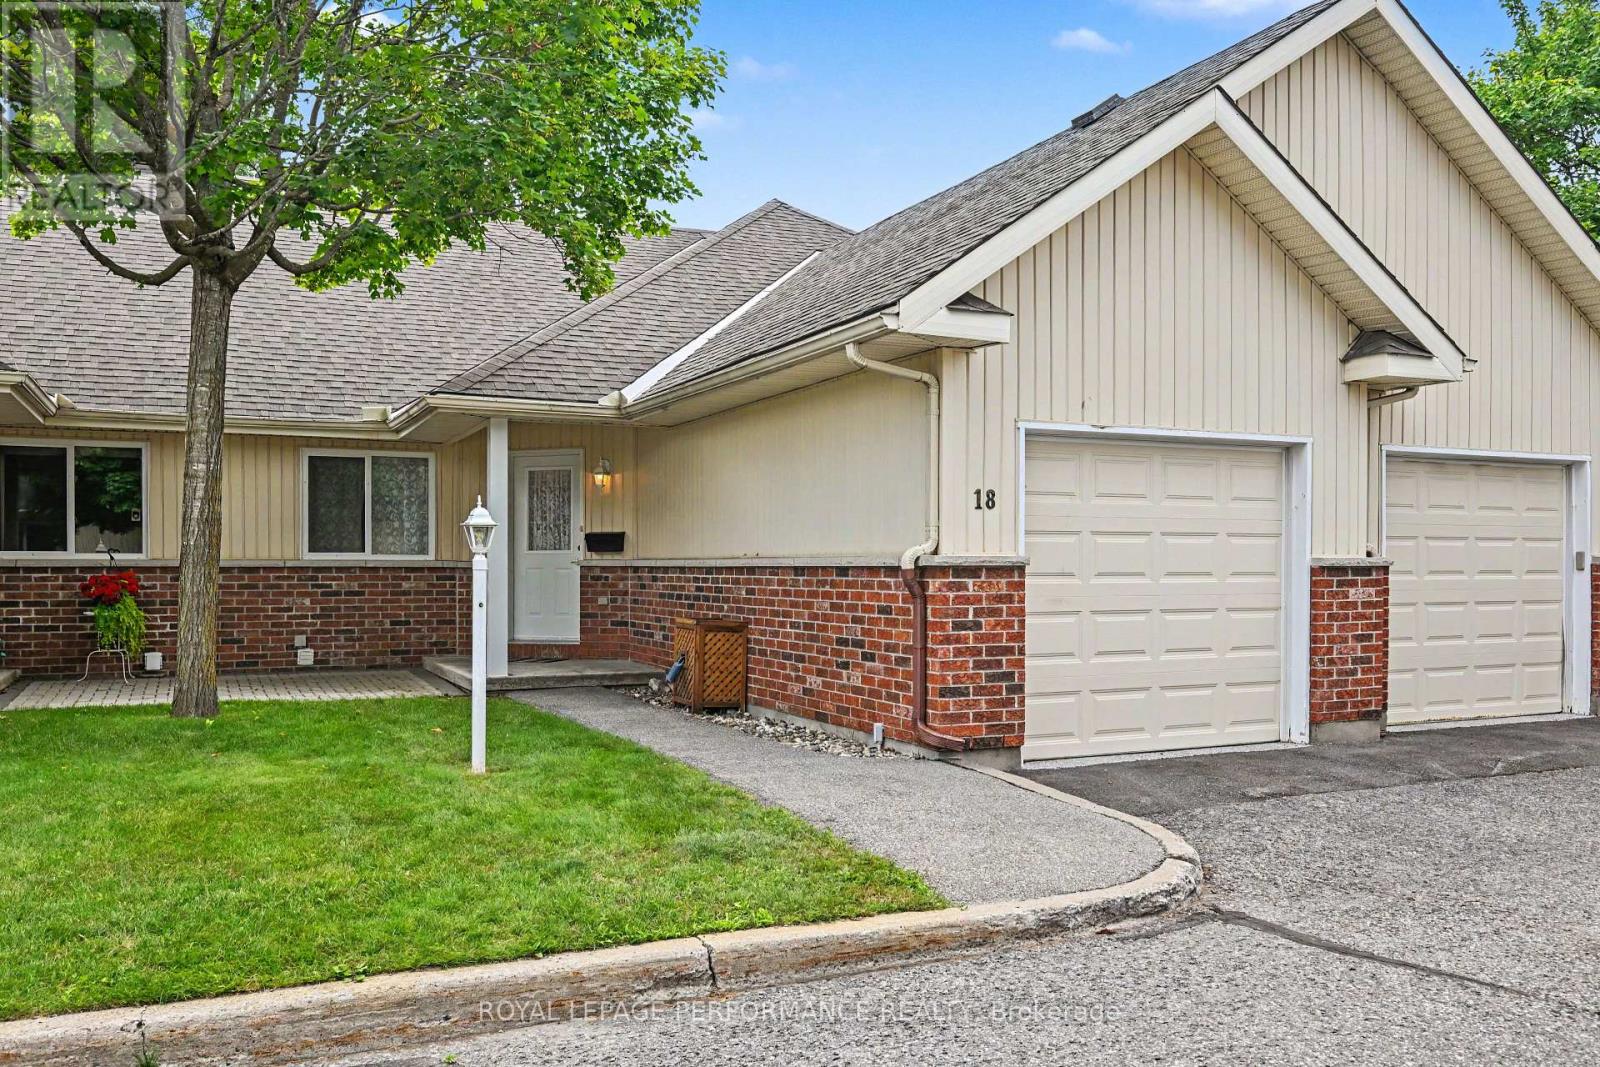
Welcome to worry-free adult living in the highly sought-after 50+ community of Village Court! Nestled in a quiet enclave steps from Stittsville Main Street, this impeccably maintained 2-bedroom bungalow townhouse offers the ultimate low-maintenance lifestyle. Enjoy exceptional financial perks of a Life lease with $0 Land Transfer Tax at closing and no direct property tax bills-municipal property taxes are fully included in the monthly fee. That comprehensive fee also covers complete exterior building maintenance (roofing, siding, windows, exterior doors), full groundskeeping, lawn care, snow removal, fence/deck maintenance, and structural building insurance for complete peace of mind. Inside, enjoy a bright open-concept layout featuring a well-appointed kitchen with a breakfast bar, ample cabinet storage, and a dedicated dining area. The spacious living room opens directly to the largest deck in the entire community-complete with an automatic shade awning (2023)-backing onto tranquil, landscaped greenspace. The main level features a primary bedroom with a generous walk-in closet, a versatile second bedroom, a full bathroom, and main-floor laundry. Additional highlights include an attached garage with professional epoxy shield flooring (2021) and a massive unfinished basement providing exceptional extra storage space or development. Walkable to local parks, public transit, CARDELREC Recreation Complex ( 5 min walk), plus coffee shops and amenities. (id:59142)