
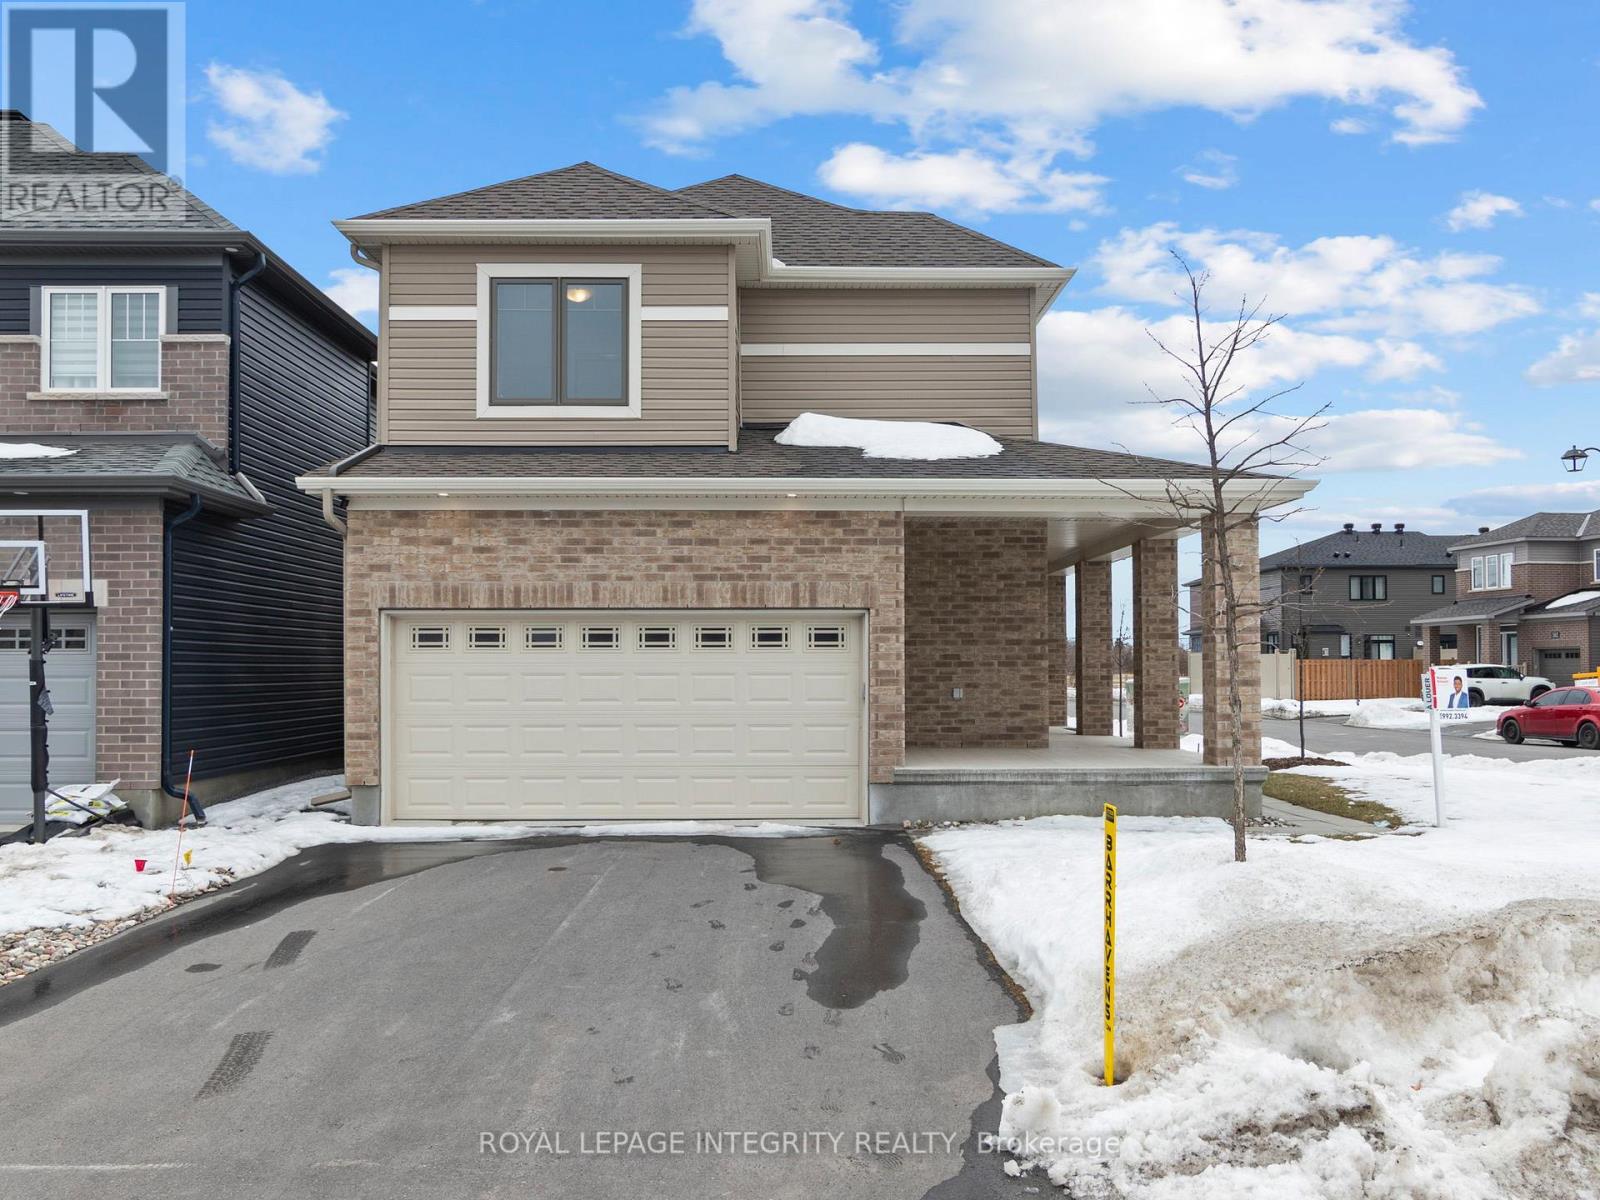
168 Maynooth Court
Ottawa, Ontario
Welcome to this stunning 2022-built Minto Jefferson model, perfectly situated in the sought-after community of Quinn's Pointe in Barrhaven, where modern design, family-friendly living, and everyday convenience come together seamlessly. Step inside through the inviting foyer and discover a bright, open-concept main level designed for both comfortable living and effortless entertaining. The chef-inspired kitchen is beautifully appointed with quartz countertops, stainless steel appliances, abundant cabinetry, and generous prep space, making it the ideal gathering place for family and friends. The adjacent dining area flows seamlessly into the spacious living room, creating a warm and welcoming atmosphere filled with natural light. Upstairs, you'll find three generously sized bedrooms and two full bathrooms, offering plenty of space for growing families. The impressive primary retreat features a large walk-in closet and a private 3-piece ensuite bathroom, providing the perfect place to relax and unwind at the end of the day. The fully finished lower level adds exceptional versatility to the home, boasting a spacious recreation area, a full bathroom, and ample storage space - ideal for a family room, home office, guest suite, or entertainment space. Conveniently located just minutes from top-rated schools, parks, walking trails, shopping, and everyday amenities, this move-in-ready home offers the perfect blend of style, comfort, and functionality in one of Barrhaven's most desirable neighbourhoods. (id:59142)
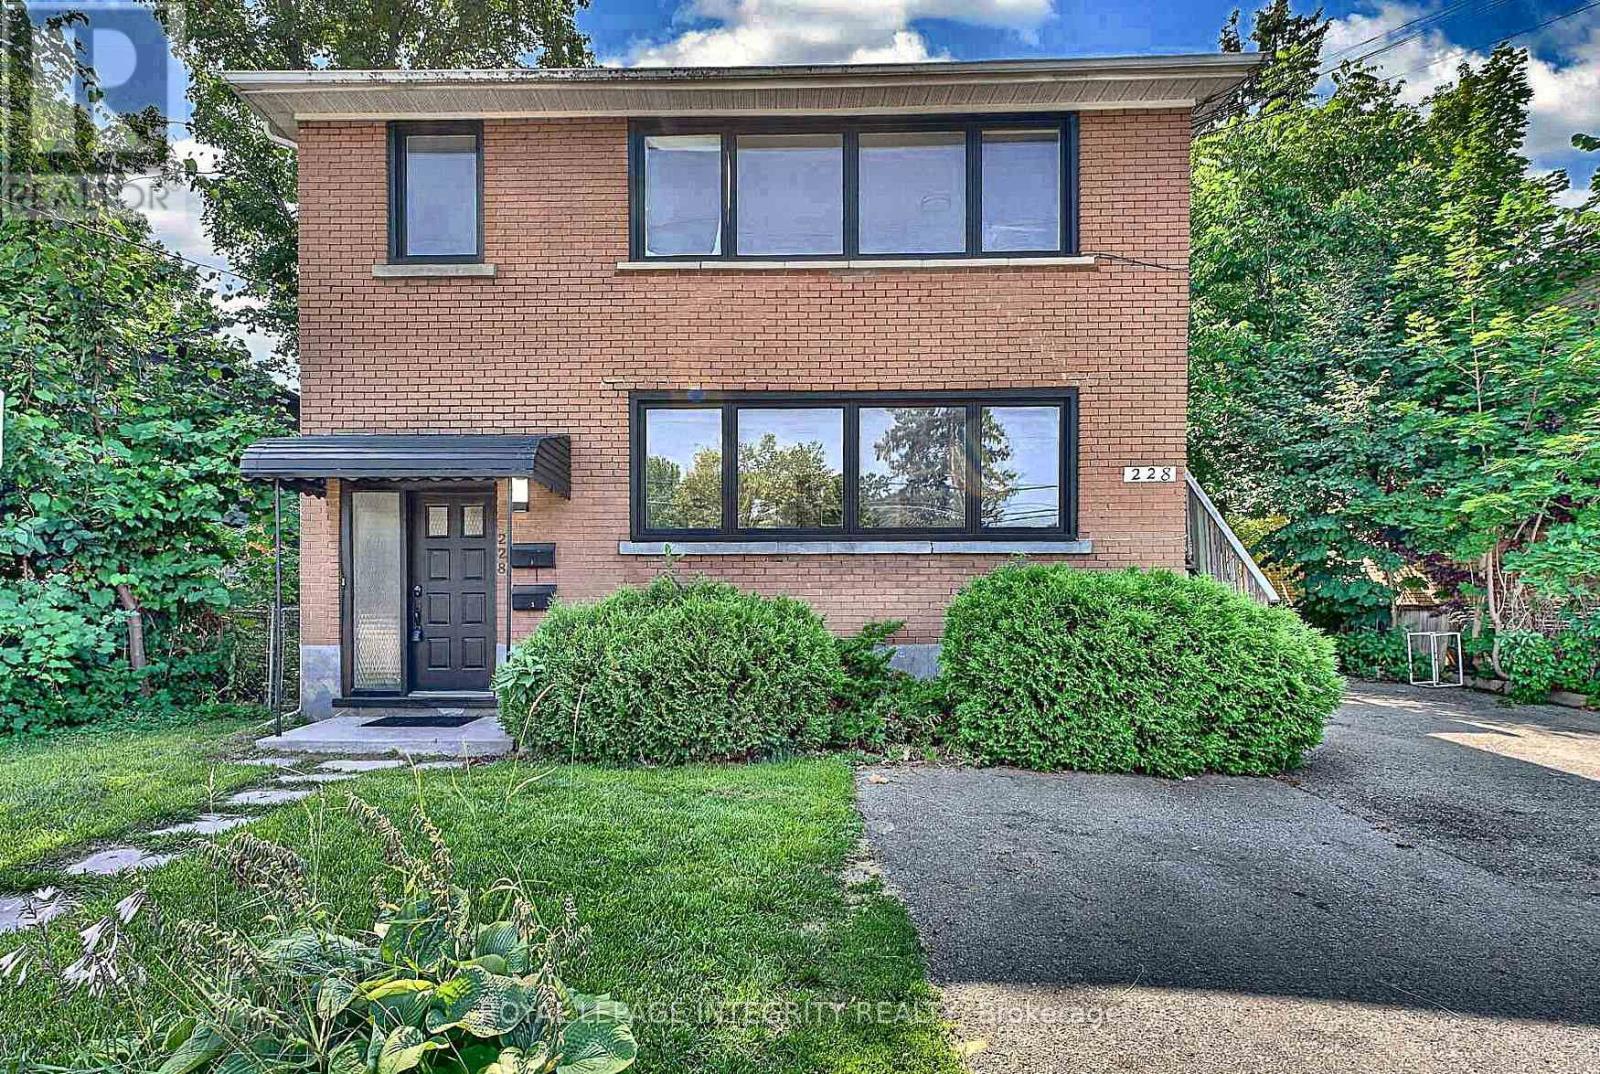
228 Woodroffe Avenue
Ottawa, Ontario
A rare turnkey investment property in Ottawa: 228 Woodroffe Avenue is a solid brick, purpose-built duplex sitting on a 50 x 100 R4-zoned lot, minutes from Carlingwood Mall and a short walk to the LRT for a direct downtown commute. This Ottawa duplex for sale is home to two identical 3-bedroom, 1-bath units, each bright, well laid out, and fully renovated. Both kitchens and bathrooms have been rebuilt top to bottom (new flooring, tile, tubs, toilets, sinks, faucets, and appliances). The hardwood has been refinished throughout, with new closet doors, new stairwell carpet, fresh paint, and new windows and interior and exterior doors already done for you. Each unit comes with its own dedicated parking spot and private storage locker. The unfinished basement offers room to add a one-bedroom third unit, giving investors a clear path to increasing income on a property that already works from day one. Both units are currently vacant, giving the new owner full flexibility to set market rents and select tenants. Each was previously leased at $2,600 per month. Prefer to close with tenants in place? We're happy to lease the units on your behalf before closing. Located across from a school and a short distance from the Ottawa River pathways, Carlingwood Mall, and Woodroffe Avenue transit, this is one of Ottawa's most connected west-end pockets. Ideal for investors building a rental portfolio, buyers looking to live in one unit and rent the other, or families wanting a multigenerational setup under one roof. (id:59142)
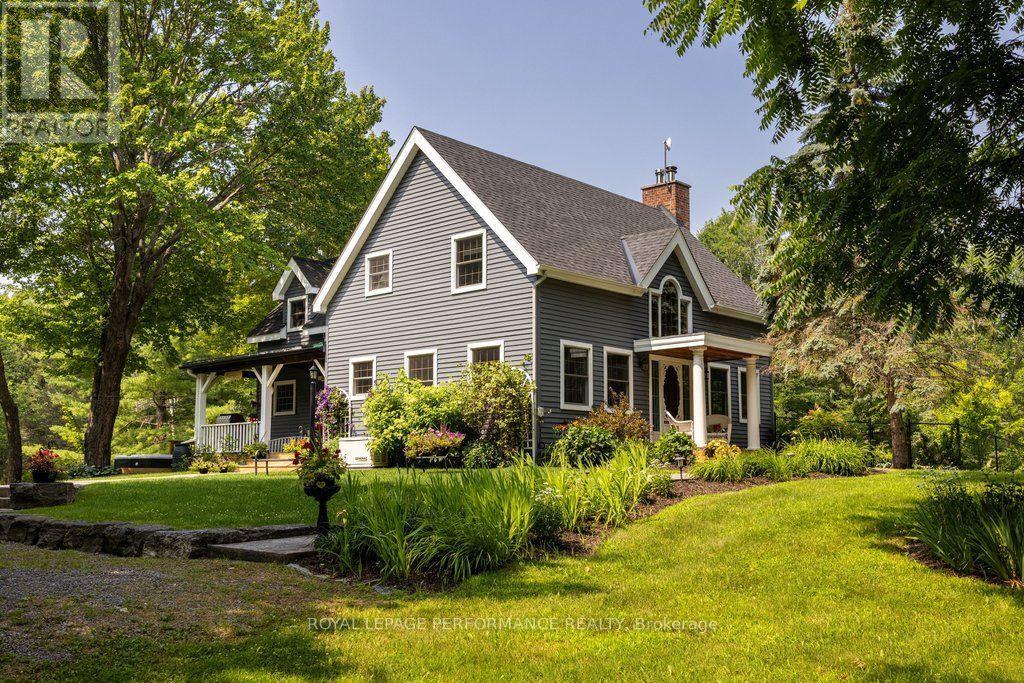
3125 Torwood Drive
Ottawa, Ontario
The Harmony of Landscape and Timber Frame Artistry. Designed to harmonize with the land, this Normerica Custom timber frame home offers a front-row seat to nature. The tranquil property, spanning approximately 36 acres, is the true centrepiece, offering a diverse mix of mature trees, open meadows, and trails that ensure a deep sense of privacy. Imagine waking up to light streaming through soaring windows, surrounded by the quiet of your own land. This residence in Dunrobin Shores is crafted for those who value both intimate luxury and the great outdoors. The home balances the impressive presence of a custom timber frame build with a warmth that feels deeply personal and rooted in the surrounding land. From the crackle of the handcrafted stone fireplace with its wood-burning insert to the grand architectural scale of the ceilings, every space is designed to comfort and inspire. The experience continues outdoors, where a spacious deck, pool, and hot tub create an incredible summer venue for entertaining or quiet relaxation under the stars. Every inch of this property exudes quality, from the scent of mature trees on your land to the sizzle of the Wolf double oven range in your designer kitchen. Featuring sleek Quartz counters and an expansive island, the kitchen is as much a place for gathering as it is for gourmet cooking. Here, you can watch the seasons change in peace, yet remain perfectly connected. You can be at your desk in Kanata North or DND in minutes. Whether you're launching a boat on the nearby Ottawa River or hosting a quiet dinner under the glow of the timber beams, this is the lifestyle you've been waiting for. 24 hour irrevocable on all offers. (id:59142)
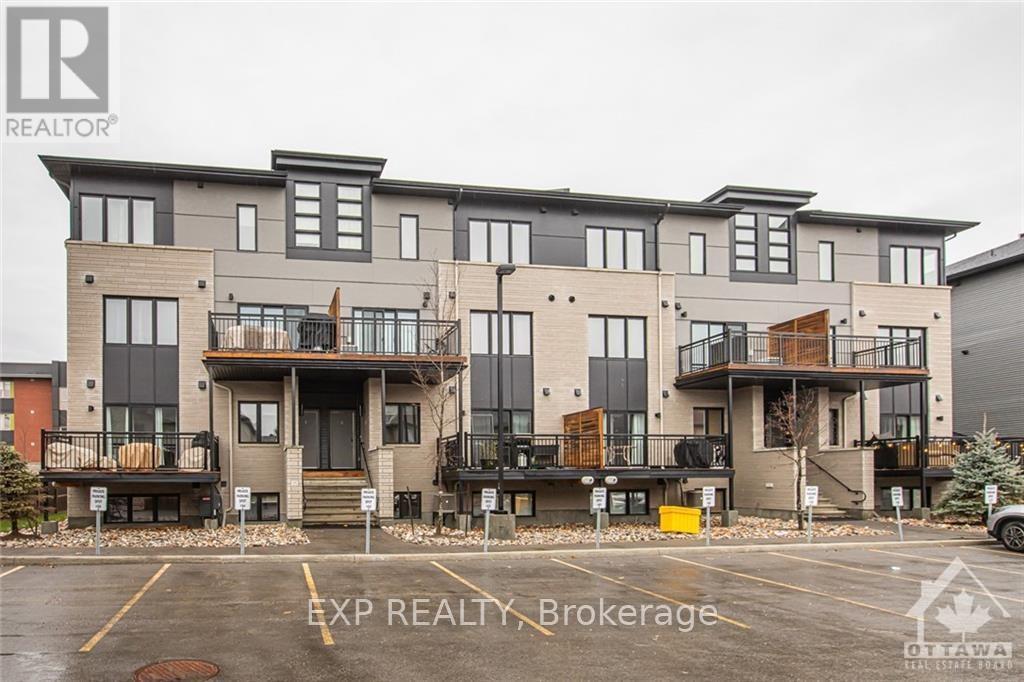
B - 444 Via Verona Avenue
Ottawa, Ontario
Check out this modern, bright and west facing UPPER UNIT stacked condo in centrally located Barrhaven! This Campanale built, Mountaineer model offers 1,183 sq/ft of living space and an additional 97 sq/ft on the VERY spacious balcony. Turn-key living with generously sized bedrooms and high ceiling, convenient upper level laundry plus an open concept main living area with modern contemporary finishes. This community is nestled in amongst single homes and towns, close to transit, schools & countless amenities...with a walk/bike path only a few steps away. The Longfields community has a diverse offering of homes, services, eateries and recreation. Ideal for first time home buyers, investors and downsizers! Make this home your own. (id:59142)

C - 400 C Rolling Meadow Crescent
Ottawa, Ontario
Welcome to this stunning 1,135 sq. ft. Zen Urban Flat by Claridge Homes, where contemporary design meets exceptional comfort, style, and functionality. Positioned on the top floor as a bright and private corner unit, this spacious condominium features impressive 9-foot Cathedral ceilings that create an open, airy atmosphere filled with natural light. This thoughtfully designed home offers 2 bedrooms, a versatile den, and 2 full baths, providing flexible living space for professionals, families, or those working from home. Step outside onto your private balcony to enjoy your morning coffee or unwind at the end of the day. Every detail has been carefully selected to elevate both everyday living and modern style. The carpet-free interior features luxury vinyl flooring, neutral colours, a spacious open-concept layout, elegant quartz countertops in the kitchen and both bathrooms (double sink in the ensuite), a stunning two-tone chef's kitchen, seamless knobs and equipped with high-end stainless-steel appliances, soft-close cabinetry and drawers throughout. Includes custom blinds, and ample closets that maximize storage and functionality. Corner unit allows more sunlight in and offers a clear view of your vehicle from the primary bedroom. The result is a sophisticated, move-in-ready home where luxury and practicality come together seamlessly. Built by Claridge Homes, a trusted builder recognized for quality craftsmanship and thoughtful design, this residence offers an elevated lifestyle without compromising comfort. Ideally located with quick access to the Queensway and Park & Ride, this home keeps you conveniently connected to everything the city has to offer. Enjoy an abundance of nearby amenities, including shopping, restaurants, recreation, parks, green spaces, and cultural attractions. Experience the best of both worlds: the convenience and energy of an urban lifestyle combined with the comfort and tranquility of a suburban setting. (id:59142)

535 Dunbrack Street
Ottawa, Ontario
In-laws welcome! Great opportunity to create a duplex or Inlaw suite on this property! Spacious Sun-Filled 4 bedroom, 2 bathroom home with large living room, good size kitchen with lots of cupboards, 2 bedroom on the main floor and two bedroom upstairs, hardwood floors, large lot, three car driveway and much more! Walk to the shopping centre schools and all amenities! A Must see call today! (id:59142)
731 Ludgate Court
Ottawa, Ontario
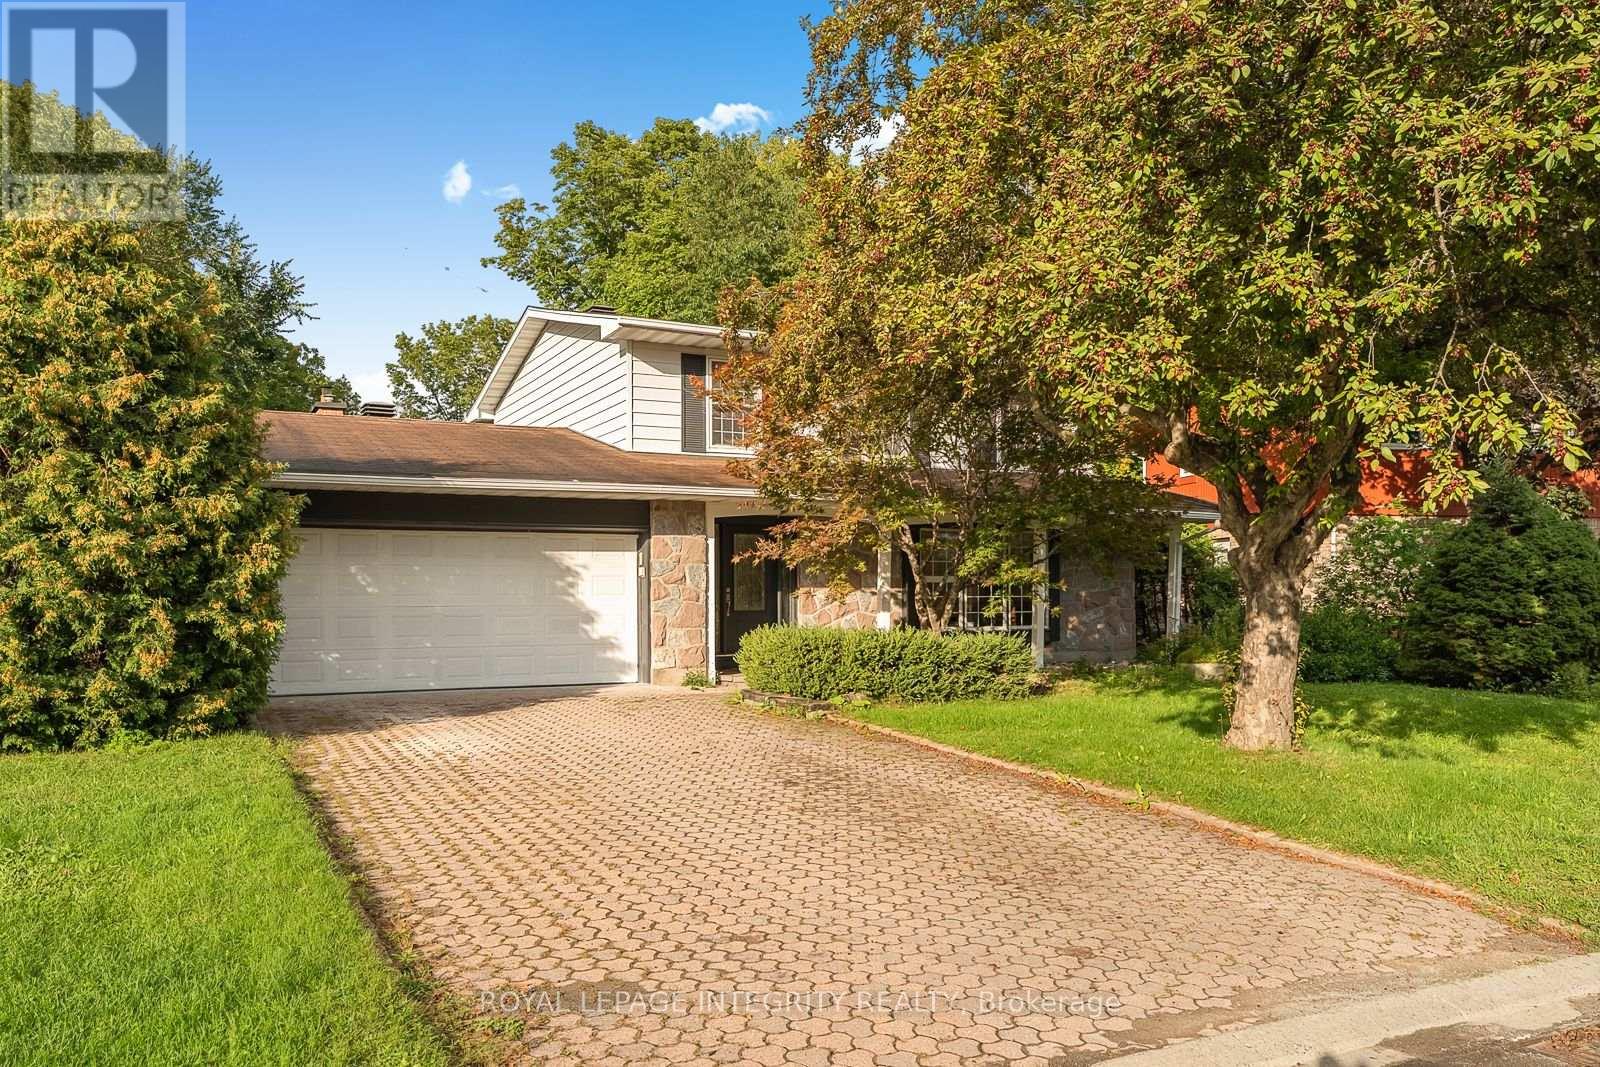
Welcome to 731 Ludgate Court, a beautifully renovated 4 bedroom home located on a quiet court in the heart of Beacon Hill North. Fully renovated from top to bottom, this home offers a modern and comfortable interior with hardwood flooring, updated lighting and bright, spacious rooms throughout. The main level features generous living and dining areas, perfect for both everyday family life and entertaining. The newly renovated kitchen is a standout, featuring quartz countertops, a large centre island, two tone cabinetry, farmhouse sink, stainless steel appliances and plenty of storage and workspace. The kitchen flows into the inviting family room with a fireplace, large windows and patio doors leading to the expansive rear deck. Outside, the private backyard is surrounded by mature trees and backs onto a beautiful ravine, creating a peaceful setting that is hard to find in the city. Upstairs, the spacious primary bedroom includes a private ensuite, along with three additional well-sized bedrooms. The fully finished basement adds even more living space with a large recreation room and bathroom. Additional features include a renovated laundry room and oversized and bright double garage. Ideally located close to parks, Ottawa River pathways, LRT, shopping, NRC, CSIS, CSE and excellent schools, including Colonel By Secondary School. A move-in ready home offering modern updates, generous space and an exceptional private setting. (id:59142)
535 Dunbrack Street
Ottawa, Ontario
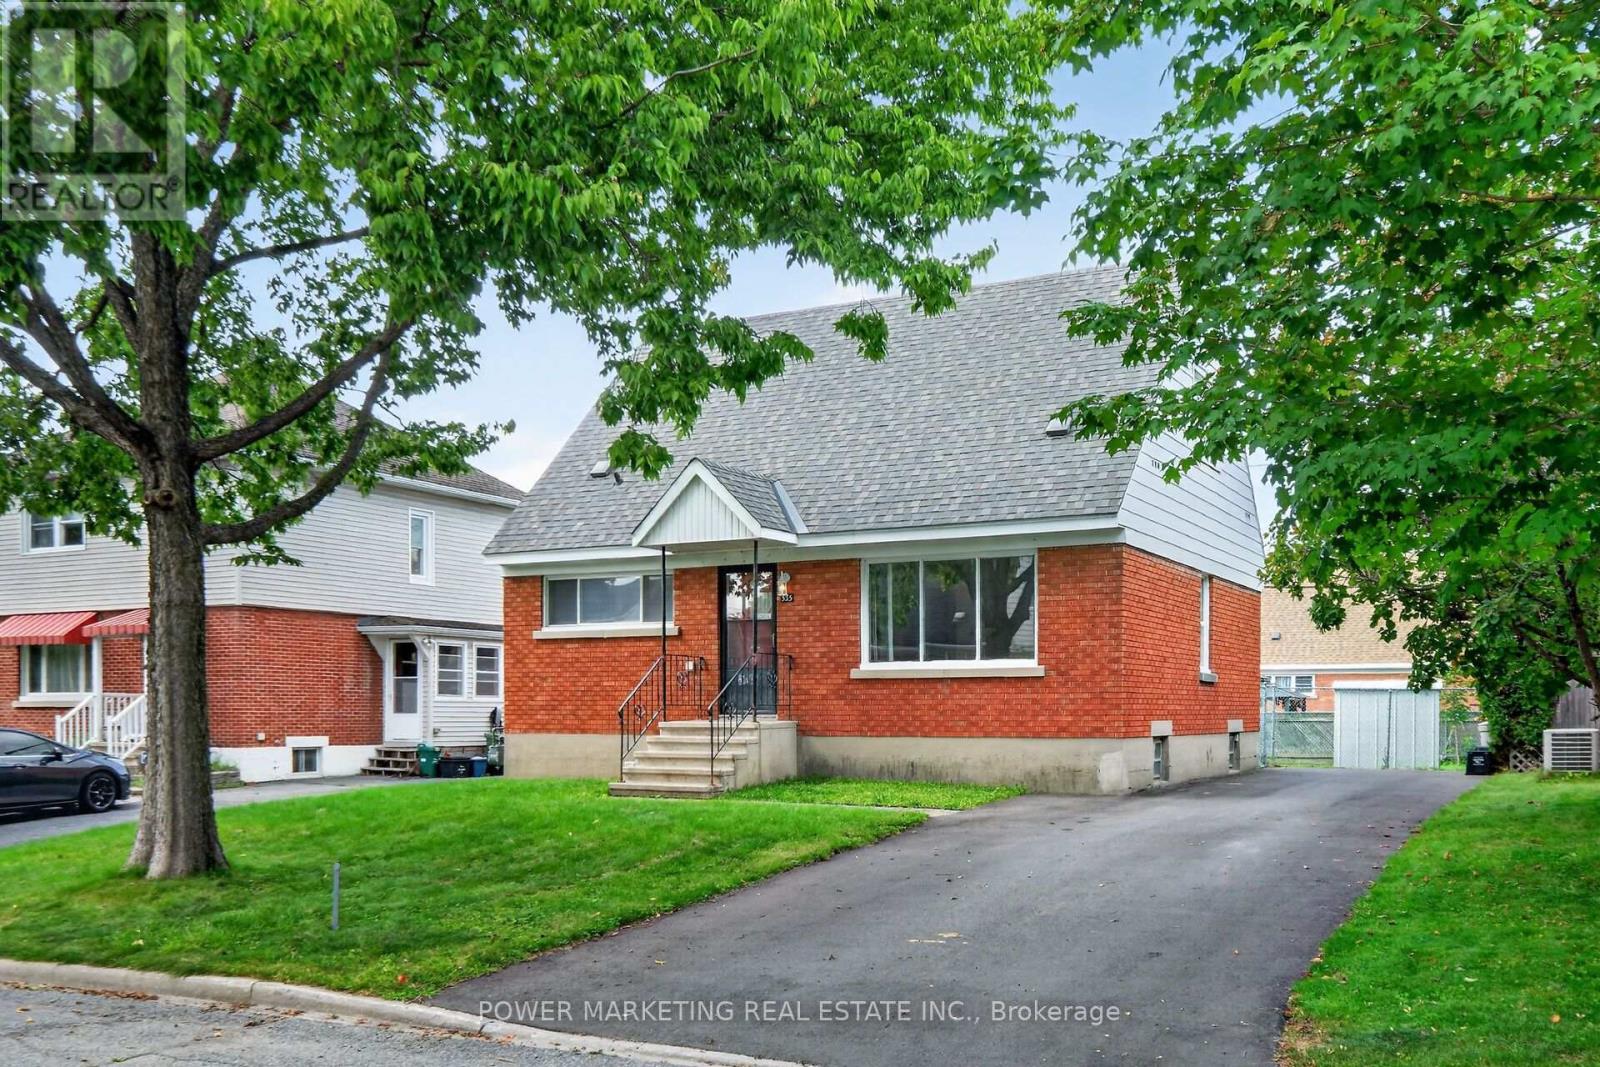
In-laws welcome! Great opportunity to create a duplex or Inlaw suite on this property! Spacious Sun-Filled 4 bedroom, 2 bathroom home with large living room, good size kitchen with lots of cupboards, 2 bedroom on the main floor and two bedroom upstairs, hardwood floors, large lot, three car driveway and much more! Walk to the shopping centre schools and all amenities! A Must see call today! (id:59142)
1121 Rocky Harbour Crescent
Ottawa, Ontario
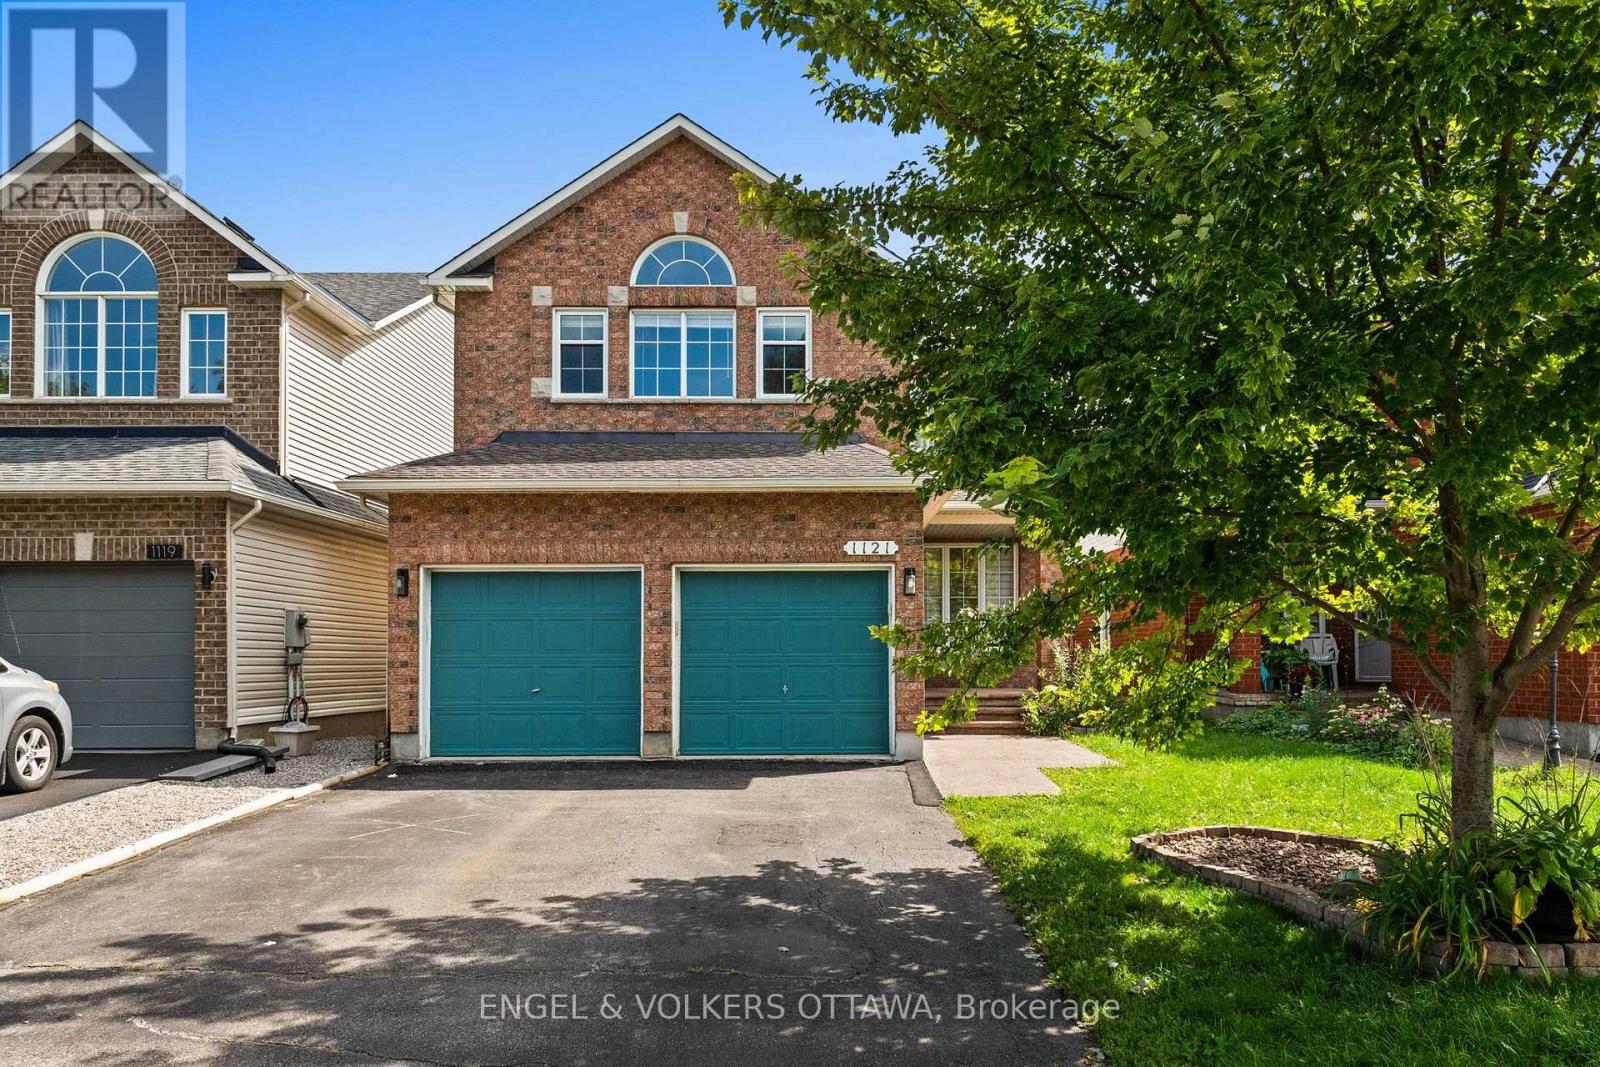
Welcome to 1121 Rocky Harbour Crescent, a spacious and welcoming 5-bedroom, 4-bathroom home in the family-friendly community of Riverside South. Designed with growing families in mind, this home offers generous living space, thoughtful functionality, and plenty of room for everyone to spread out. The main level features bright and inviting living and dining areas, along with a large kitchen with granite countertops, stainless steel appliances, and a convenient walkout to the patio and backyard. Whether you're enjoying everyday family life or entertaining friends, this layout offers plenty of space to gather. Upstairs, you'll find four well-sized bedrooms, including a spacious primary bedroom complete with a walk-in closet and a 4-piece ensuite. And then there's the enchanting hand-painted faery room - a truly special space that may just become the most coveted bedroom in the house! With five bedrooms in total, there's room for everyone, including a generous fifth bedroom on the lower level that is ideal for guests, a teenager, or a flexible living space. The finished lower level features a large recreation room that can accommodate any of your family's needs. A home office, gym, or additional family living area, plus a convenient 3-piece bathroom. Outside, enjoy a private backyard and patio, along with the everyday convenience of a double attached garage and ample driveway parking. Situated in the desirable Riverside South neighbourhood close to schools, parks, shopping, transit, and everyday amenities, 1121 Rocky Harbour Crescent offers the space, comfort, and flexibility families are looking for. (id:59142)
179 Adley Drive
Brockville, Ontario
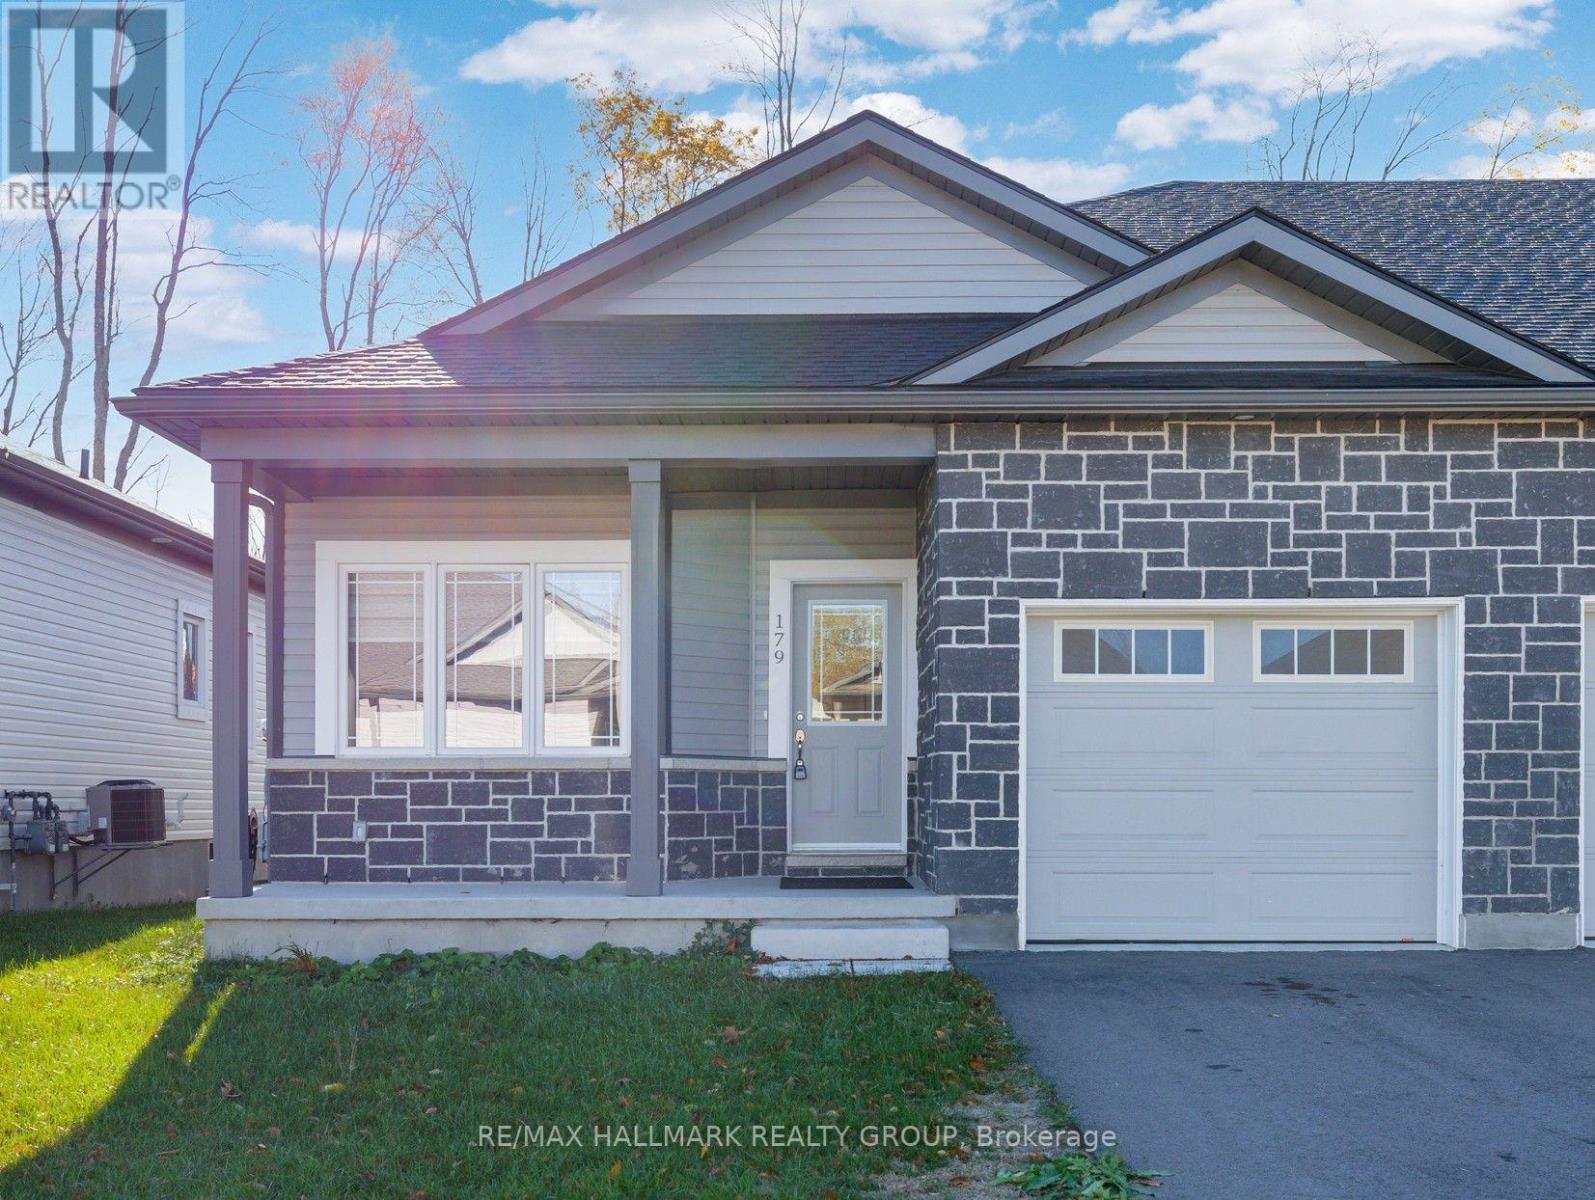
Welcome to your next home in the desirable Brockwoods neighbourhood! This beautifully maintained, three-year-new end-unit bungalow townhome offers modern living, an inviting open-concept layout, and the peace of mind of a Tarion warranty. Step inside to a bright and welcoming foyer that opens into the spacious main living area, featuring 9-foot ceilings and beautiful hardwood flooring. The open-concept design creates a warm, airy space that is ideal for both everyday living and entertaining. The thoughtfully designed main floor features two bedrooms, including a spacious primary suite with a walk-in closet and convenient 3-piece ensuite. A second bedroom and full bathroom provide comfortable accommodations for family, guests, or a home office. The full, unfinished basement offers endless possibilities for future living space, recreation, a home gym, or additional storage-allowing you to customize the home to suit your needs. Enjoy the convenience of being just minutes from downtown Brockville, with easy access to shopping, dining, parks, and local amenities. Families and outdoor enthusiasts will appreciate the proximity to Swift Waters School, St. Lawrence Park, and the Brockville Golf & Country Club. This move-in-ready home offers the perfect combination of modern comfort, low-maintenance living, and an excellent location. Don't miss your opportunity to make this wonderful property your own! (id:59142)
408 Yole Crescent
Elizabethtown-Kitley, Ontario
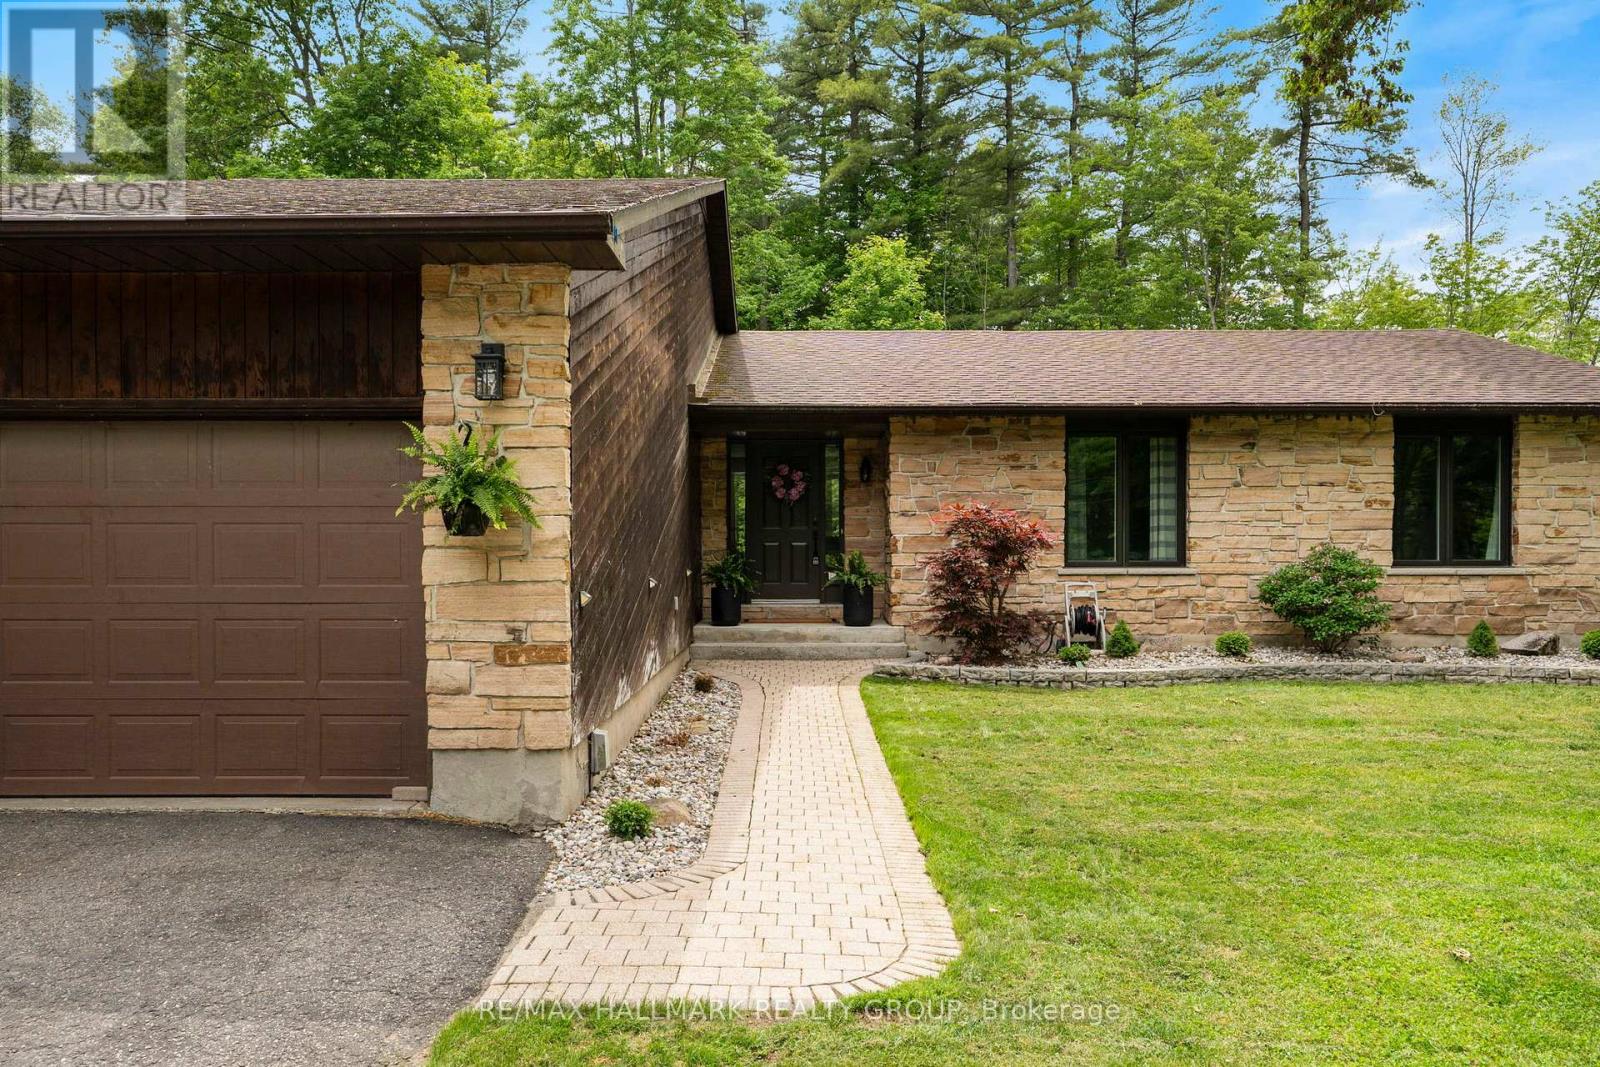
At the end of a quiet cul-de-sac, just minutes west of Brockville, 408 Yole Crescent is the kind of home that changes the way you live-where every space invites you to slow down, gather, and truly enjoy where you are. The home welcomes you with an expanded, thoughtfully designed entryway that sets the tone for what's to come. Hardwood flooring flows throughout, leading into a bright and airy living room with walls of windows that flood the space with natural light. A stunning double-sided gas fireplace creates a warm, elegant connection between the living and dining areas. The dining room offers seamless access to the rear patio, while the heart of the home-the brand new kitchen by Chris Graham Cabinetry-delivers both beauty and function. Featuring quartz countertops, soft-close cabinetry, and carefully curated finishes, this space has been designed with intention and elevated taste. The main level also includes a stylish powder room, convenient access to the garage, and a practical mudroom to keep life organized. Down the hall, you'll find two generously sized bedrooms, along with a spacious primary suite complete with a walk-in closet and a beautifully updated 3-piece ensuite. The main 4-piece bathroom continues the home's elevated design with custom cabinetry, quartz counters, and timeless finishes. A thoughtfully placed main floor laundry area with a folding station adds everyday convenience right where you need it. The finished lower level expands your living space even further, offering a comfortable rec-room, dedicated gym area, and plenty of storage to meet all of your needs. Out back, your private oasis is ready for every season. The 18x32 in-ground salt pool anchors summer days, while the wooden gazebo offers a shaded retreat. As the sun sets, gather around the natural rock fire pit, where conversations linger long after the stars come out. This is more than just a home-it's a lifestyle defined by comfort, quality, and a setting you'll never want to leave. (id:59142)
1103 Conc 1 Alfred Road
Alfred And Plantagenet, Ontario
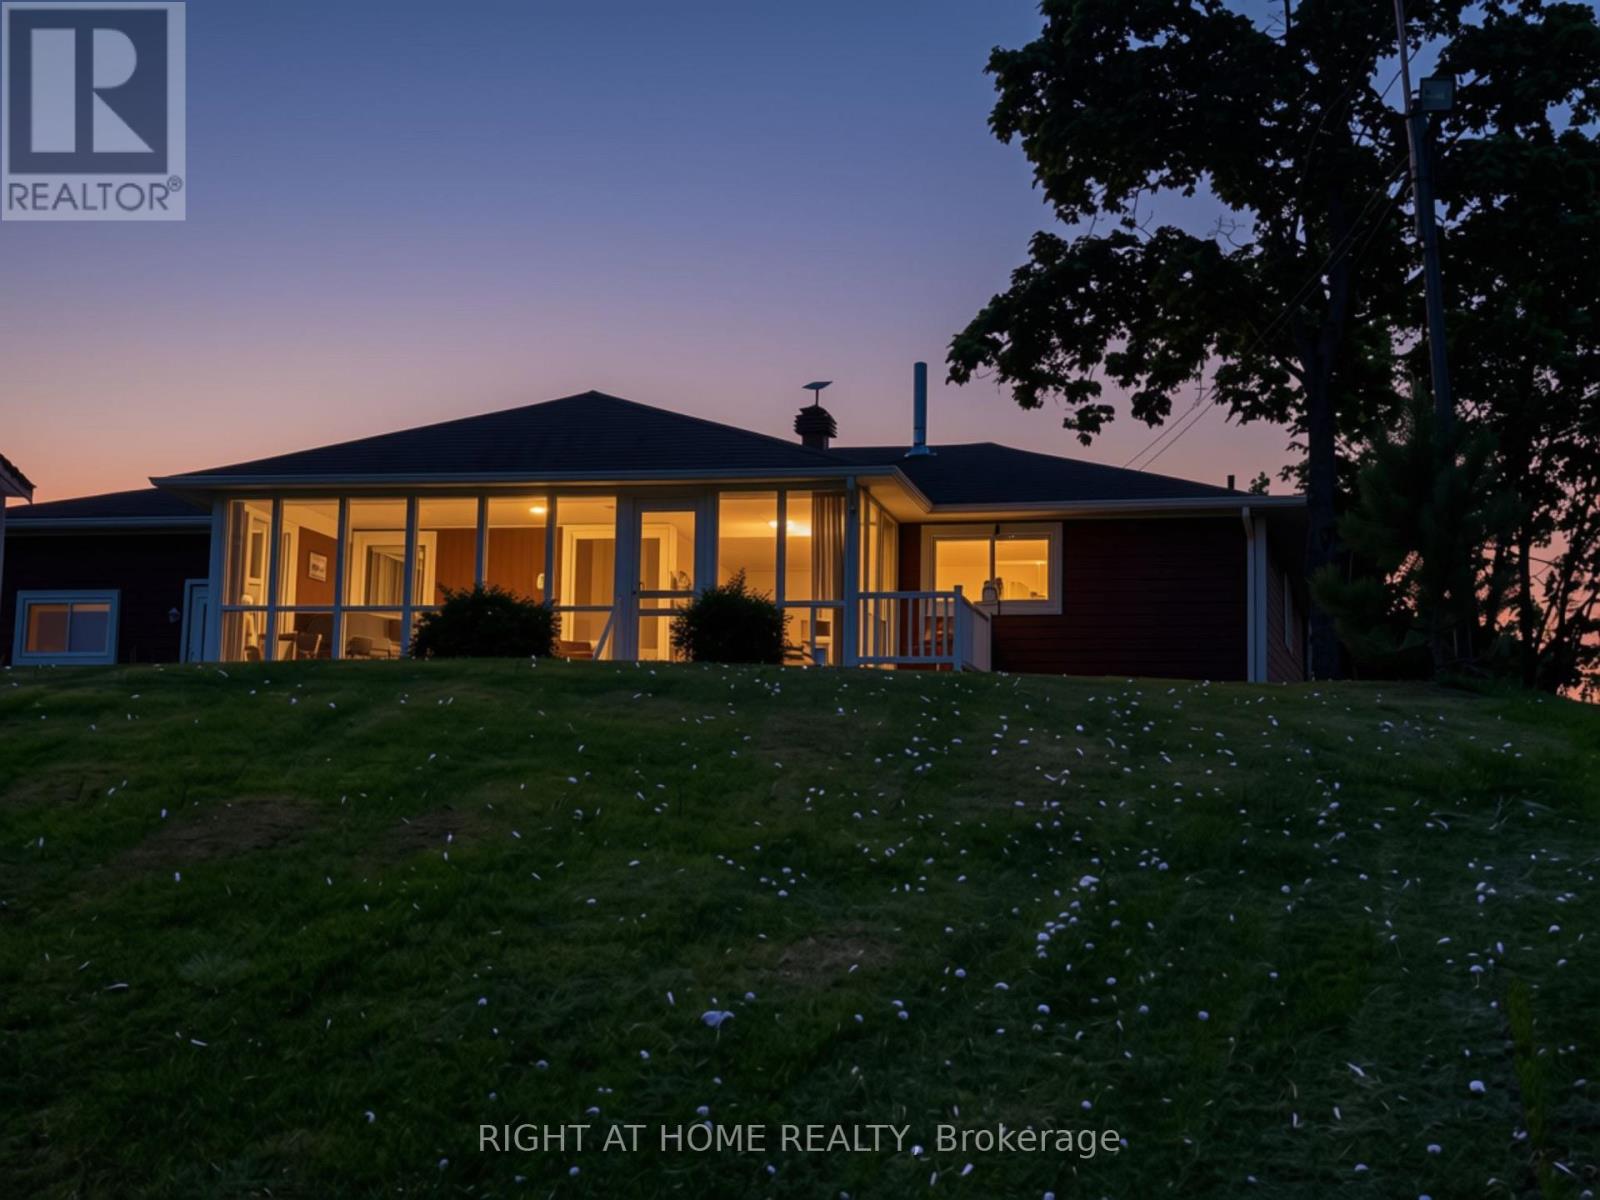
WATERFRONT LIFESTYLE + PROVEN RENTAL APPEAL - AN OPPORTUNITY TO ENJOY, INVEST OR DO BOTH! Welcome home, where 47 feet of Ottawa River frontage, beautiful views of the Laurentians & the flexibility of a spacious 5-bedroom (2+3), 2-bath home come together in an exceptional waterfront opportunity. Move in & enjoy it yourself, create a family retreat, or explore its impressive income potential. The property has demonstrated strong short-term rental demand, with the sellers reporting a gross rental revenue approaching $10,000 per month during strong rental periods. Its appeal extends beyond summer, attracting families looking for a waterfront getaway, winter ice-fishing enthusiasts & workers requiring local accommodations.* It's easy to understand why guests are drawn here. Spend summer days boating, paddling & relaxing along the Ottawa River, gather around the bonfire in the evening, or unwind in the wonderful 3-season sunroom while taking in the peaceful waterfront setting. With five bedrooms, there's plenty of room to accommodate family & friends. The home itself has been solidly built, carefully maintained & is move-in ready. Recent improvements include a beautifully updated staircase & enhanced lower-level access, while the spacious layout provides excellent flexibility for everyday living, entertaining & extended family. Want to personalize it? A professionally prepared renovation & design plan is also available, offering inspiration & costed options for thoughtful updates. Whether you're searching for a waterfront home, recreational escape or an asset with demonstrated rental appeal, this home offers something increasingly difficult to find: waterfront ownership with lifestyle enjoyment & income potential in one property. *Rental figures are based on information provided by the Seller & represent historical performance only. Buyers should conduct their own due diligence regarding future rental income, licensing, zoning & short-term rental requirements. (id:59142)