
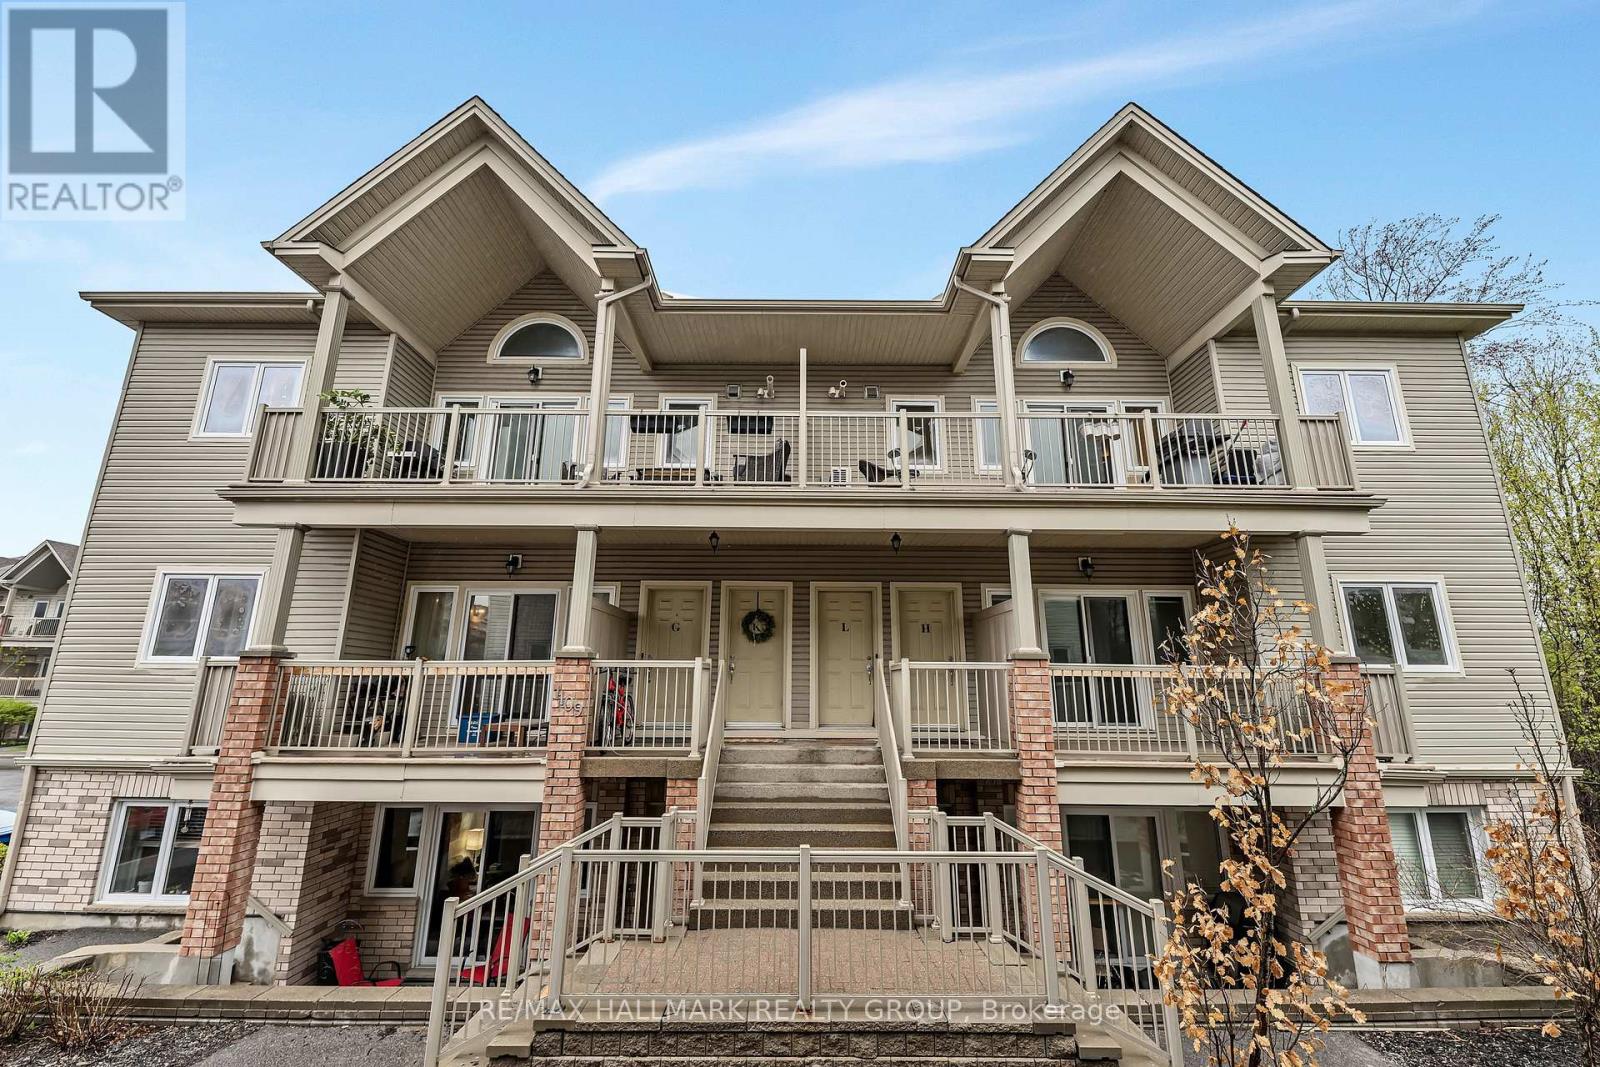
L - 1109 Stittsville Main Street
Ottawa, Ontario
Welcome to this beautifully refreshed and move-in-ready upper-level condo, ideally situated in one of the most desirable locations within the complex. Freshly painted and professionally cleaned from top to bottom, this bright and spacious 2-bedroom home offers the perfect blend of style, comfort, and functionality. Step inside to an inviting open-concept layout featuring soaring vaulted ceilings, oversized windows, and an abundance of natural light. The spacious living and dining areas flow effortlessly to the truly impressive oversized balcony, complete with a natural gas BBQ hookup-the perfect spot to entertain, enjoy your morning coffee, or unwind at the end of the day. The well-appointed kitchen offers ample cabinetry and generous prep space, while the conveniently located laundry area just off the kitchen provides the added bonus of excellent pantry and storage space. Both bedrooms are generously sized, with the peaceful primary retreat featuring patio doors leading to a charming Juliette balcony overlooking mature trees and serene forest views. The versatile second bedroom offers plenty of space for guests, a home office, or whatever suits your lifestyle. The spacious bathroom features both a standalone shower and relaxing soaker tub, while additional in-unit storage ensures everything has its place. Enjoy the added convenience of two parking spaces and an unbeatable location close to Highway 417, shopping, restaurants, grocery stores, and everyday amenities. Tucked away in a peaceful, natural setting yet close to everything you need, this is low-maintenance condo living at its best. Fresh, spacious, bright, and completely move-in ready-this one is ready to welcome you home! (id:59142)
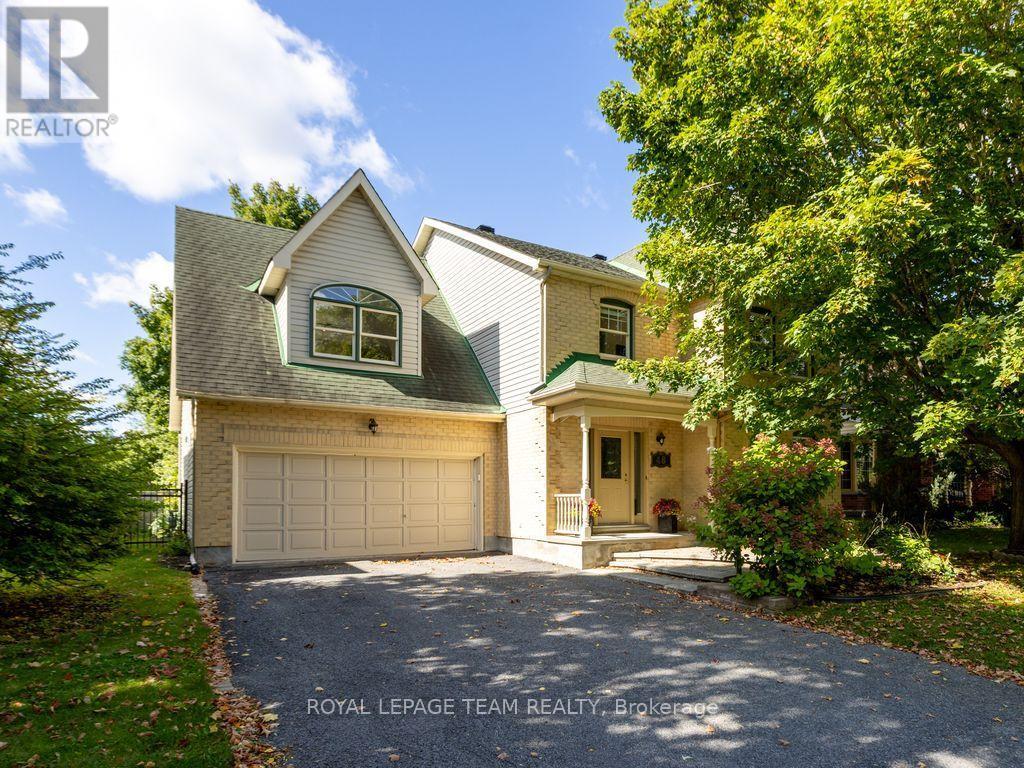
48 Delamere Drive
Ottawa, Ontario
SUNNY, SPACIOUS & THOUGHTFULLY DESIGNED! At 2,855 sf, this expansive 2-storey Monarch quality-built home offers an exceptional amount of space for a growing family or comfortable multi-generational living. The welcoming foyer offers a natural flow from living rm to dining rm & into the generously sized eat-in kitchen. Patio doors open onto the deck that overlook the FULLY-FENCED BACKYARD, complete with a maintenance-free fence & shed. The main-floor family rm is warm & inviting, featuring a wood-burning fireplace & vaulted ceiling that creates a bright, airy atmosphere. Main-floor laundry/mudroom boasts a newer washer/dryer & provides convenient access to the double garage. Upstairs, you'll find 4 bdrs, including a LARGE primary suite with walk-in closet & ENSUITE with soaker tub. The BONUS LOFT, accessed by its own stairs, offers a versatile flex space overlooking the lower-level family rm. With plenty of natural light, this room easily adapts to suit your lifestyle - a home office for two or more, kids' playroom or homework area, games or pool table rm, hobby/craft space, home theatre, gym, or easily convert to a sizeable 5th bdr suite. The FULLY-FINISHED basement further expands the home's living space, offering two additional family rms, including one with a gas fireplace, numerous storage areas, cedar closet & dedicated WORKSHOP. Nestled on a quiet, tree-lined street in an established community, this home is surrounded by parks and just steps from the Trans-Canada Trail. Enjoy easy access to the CardelRec Recreation Complex, Ottawa Public Library - Stittsville Branch, numerous elementary & high schools with French options, and the many shops & restaurants along Carp Rd, Hazeldean Rd & Stittsville Main St. Amberwood Village Golf & Recreation Club is also nearby. Great value in desirable Crossing Bridge. (id:59142)
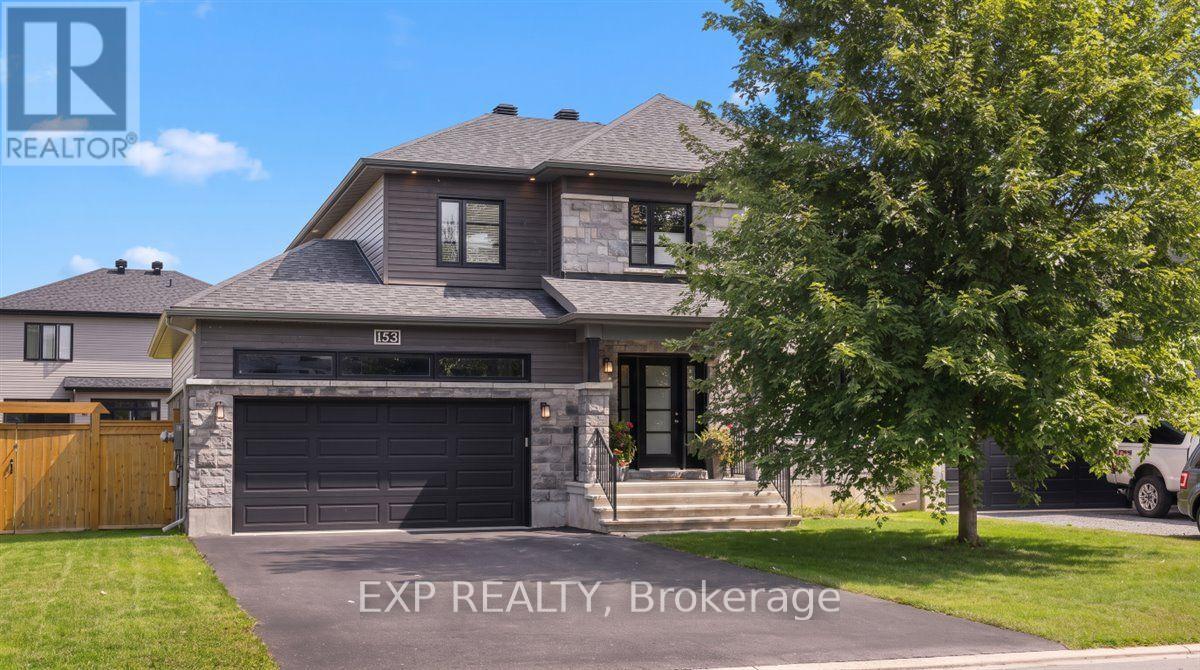
153 Sunset Crescent
Russell, Ontario
Welcome to this spacious and thoughtfully designed home in the charming community of Russell, where modern family living meets small-town tranquillity. The main floor offers a fantastic layout, beginning with a private home office and a separate mudroom with access to the powder room and double-car garage. Perfectly tucked away from the main living areas for added function and privacy. At the heart of the home, the bright open-concept kitchen, dining and living spaces create an inviting setting for both everyday living and entertaining. The kitchen offers an abundance of countertop and cupboard space, stainless steel appliances, a large centre island and convenient pantry. The adjoining dining area features triple-pane patio doors overlooking the massive backyard, set on an oversized corner lot with plenty of room to enjoy the outdoors. Upstairs, two generous secondary bedrooms each feature their own walk-in closet and share a three-piece bathroom. A dedicated laundry room with built-in cabinetry adds everyday convenience. The impressive primary suite provides a true retreat with a spacious walk-in closet and four-piece ensuite complete with a large soaker tub and separate glass shower.The fully finished lower level adds even more versatile living space with a large recreation room, an additional spacious room and a three-piece bathroom. An ideal setup for overnight guests, teenagers, a home gym or additional work-from-home space. Located in the growing community of Russell, this home offers the peaceful atmosphere and sense of community of small-town living while keeping Ottawa within easy reach. Enjoy nearby schools, parks, trails, recreation, local shops and everyday amenities, giving you the space and tranquillity of country-inspired living without giving up the conveniences your family needs. (id:59142)
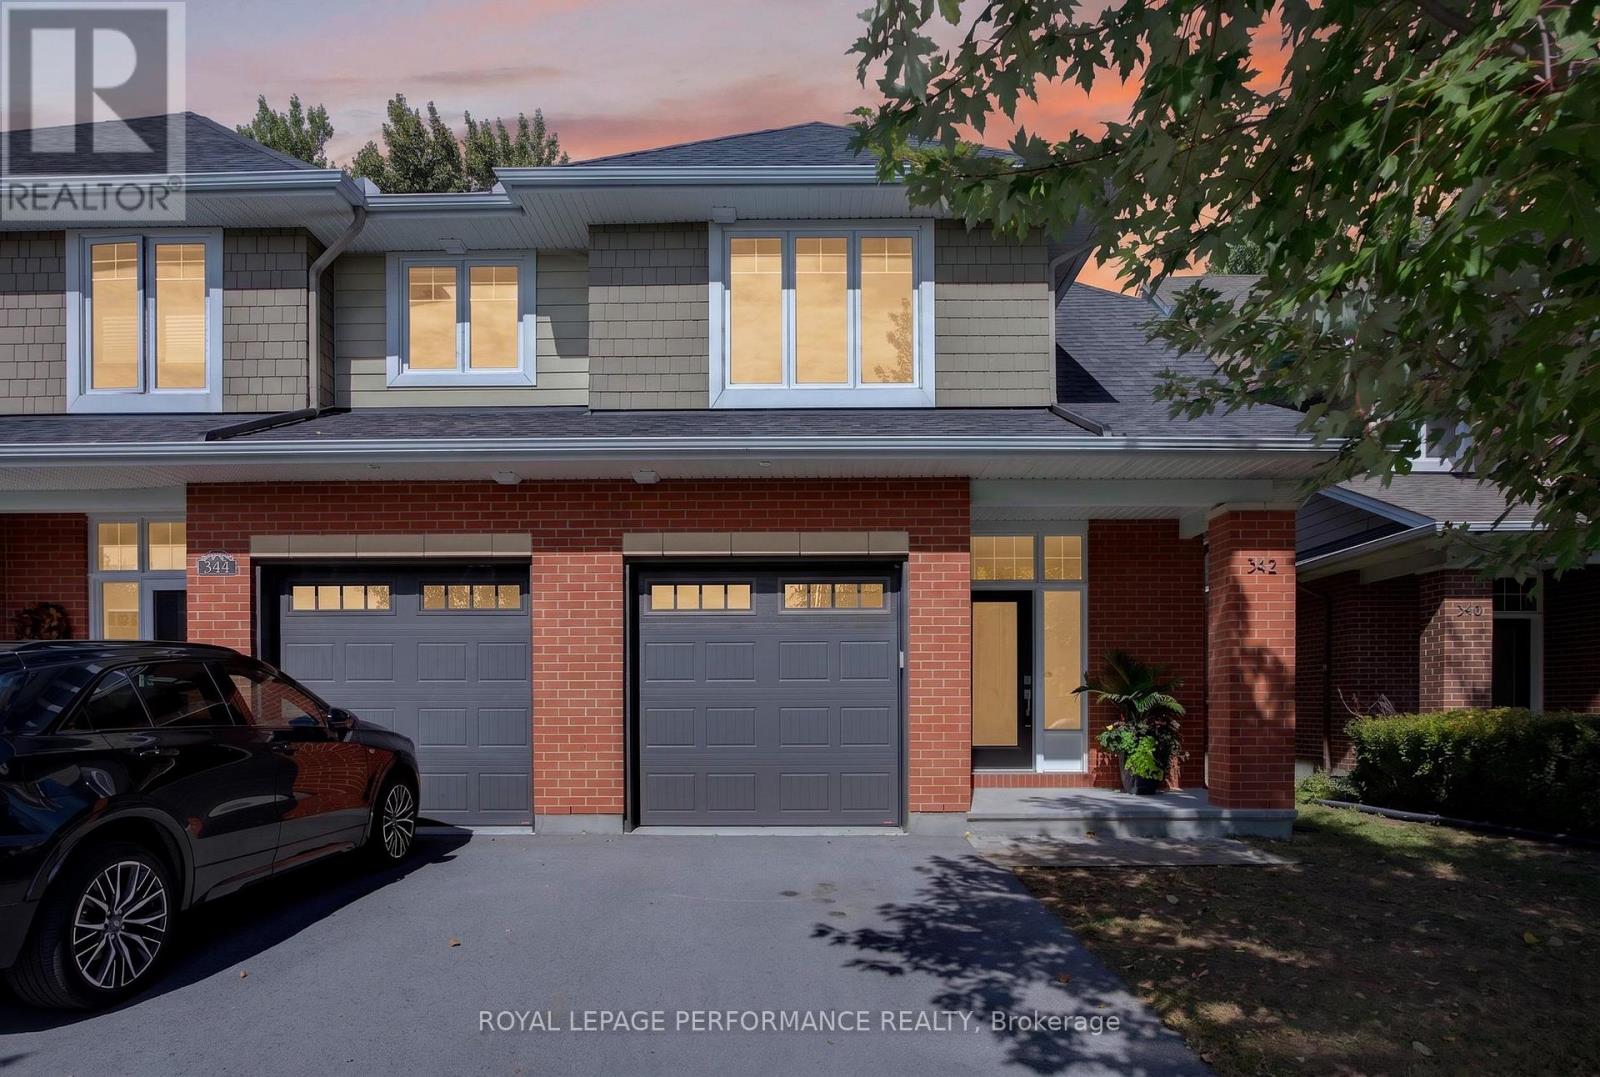
342 Kilspindie Ridge
Ottawa, Ontario
Welcome to this beautifully maintained Uniform-built executive end-unit townhome in the sought-after Orchard community of Stonebridge. Offering approximately 2,250 sq. ft. of finished living space, this gently used 3-bedroom, 2.5-bathroom home offers a wonderful combination of space, style, comfort and privacy, with quiet neighbours and no rear neighbours.Step inside to a welcoming and spacious foyer that leads into the bright, open-concept main floor. Beautiful hardwood flooring, large windows and a cozy gas fireplace create a warm and inviting atmosphere. The well-appointed kitchen features quartz countertops, stainless steel appliances, abundant cabinetry and a generous island with breakfast bar, making it ideal for both everyday living and entertaining.Upstairs, the wide hardwood hallway leads to three spacious bedrooms. The bright and comfortable primary retreat features soft carpeting, a walk-in closet and a luxurious 4-piece ensuite with a soaker tub and glass-enclosed shower. Two additional bedrooms, a full family bathroom and a convenient second-floor laundry room with excellent storage complete this level.The walk-out lower level offers even more space with a comfortable family room, ample storage and a rough-in for a future fourth bathroom, providing plenty of opportunity to personalize the space to your needs.Step outside to enjoy the peaceful and private backyard, where mature trees and no rear neighbours create a lovely natural setting. It is the perfect place to relax, entertain or simply enjoy the tranquility.Ideally located close to parks, walking trails, schools, shopping, golf and all the amenities Stonebridge has to offer, this home is perfectly suited for those looking for a quiet community lifestyle without sacrificing convenience.Gently used, beautifully cared for, wonderfully private and surrounded by great neighbours-this is a home you will be proud to call your own! ****24 HOUR IRREVOCABLE ON ALL OFFERS (id:59142)
6335 Renaud Road
Ottawa, Ontario
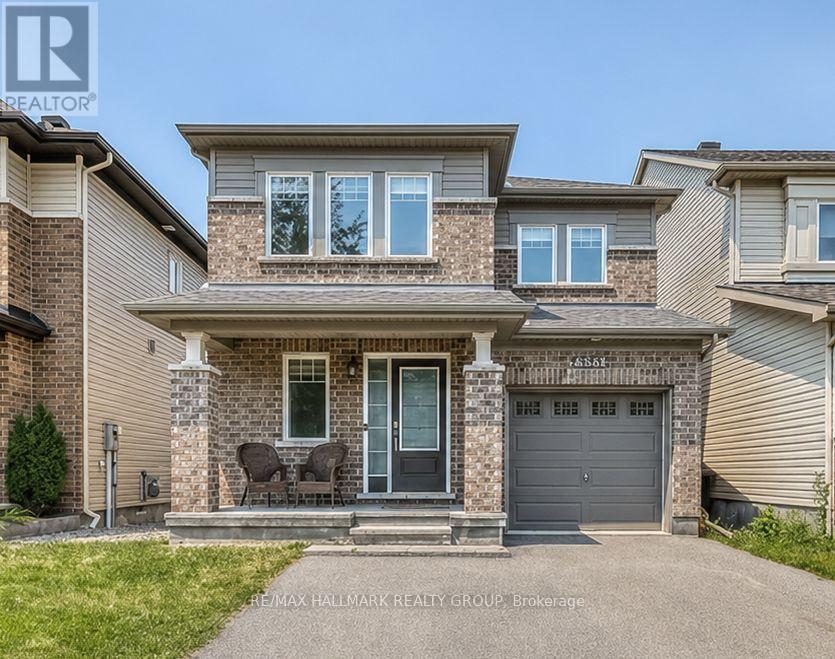
OPPORTUNITY KNOCKS - EXCEPTIONAL VALUE 6335 Renaud RD offer beautifully maintained detached home in the highly desirable neighborhood of Mer Bleue. This spacious property features 3 generously sized bedrooms, 4 bathrooms, and a professionally finished basement, offering exceptional living space for the whole family. The renovated basement provides added versatility, perfect for entertainment, a recreation area, or additional living space. The main floor showcases elegant hardwood flooring, while the second level offers cozy carpeting throughout. Enjoy the convenience of an upstairs laundry room with washer and dryer ideally located near the bedrooms. Step outside to a beautifully designed backyard featuring interlocking and a newer shed, perfect for outdoor enjoyment and additional storage Situated in a fantastic family-friendly neighborhood, this home is close to all essential amenities, parks, shopping, transit, and highly rated schools, offering both comfort and convenience in an unbeatable location. (id:59142)
A - 1780 Lamoureux Drive
Ottawa, Ontario
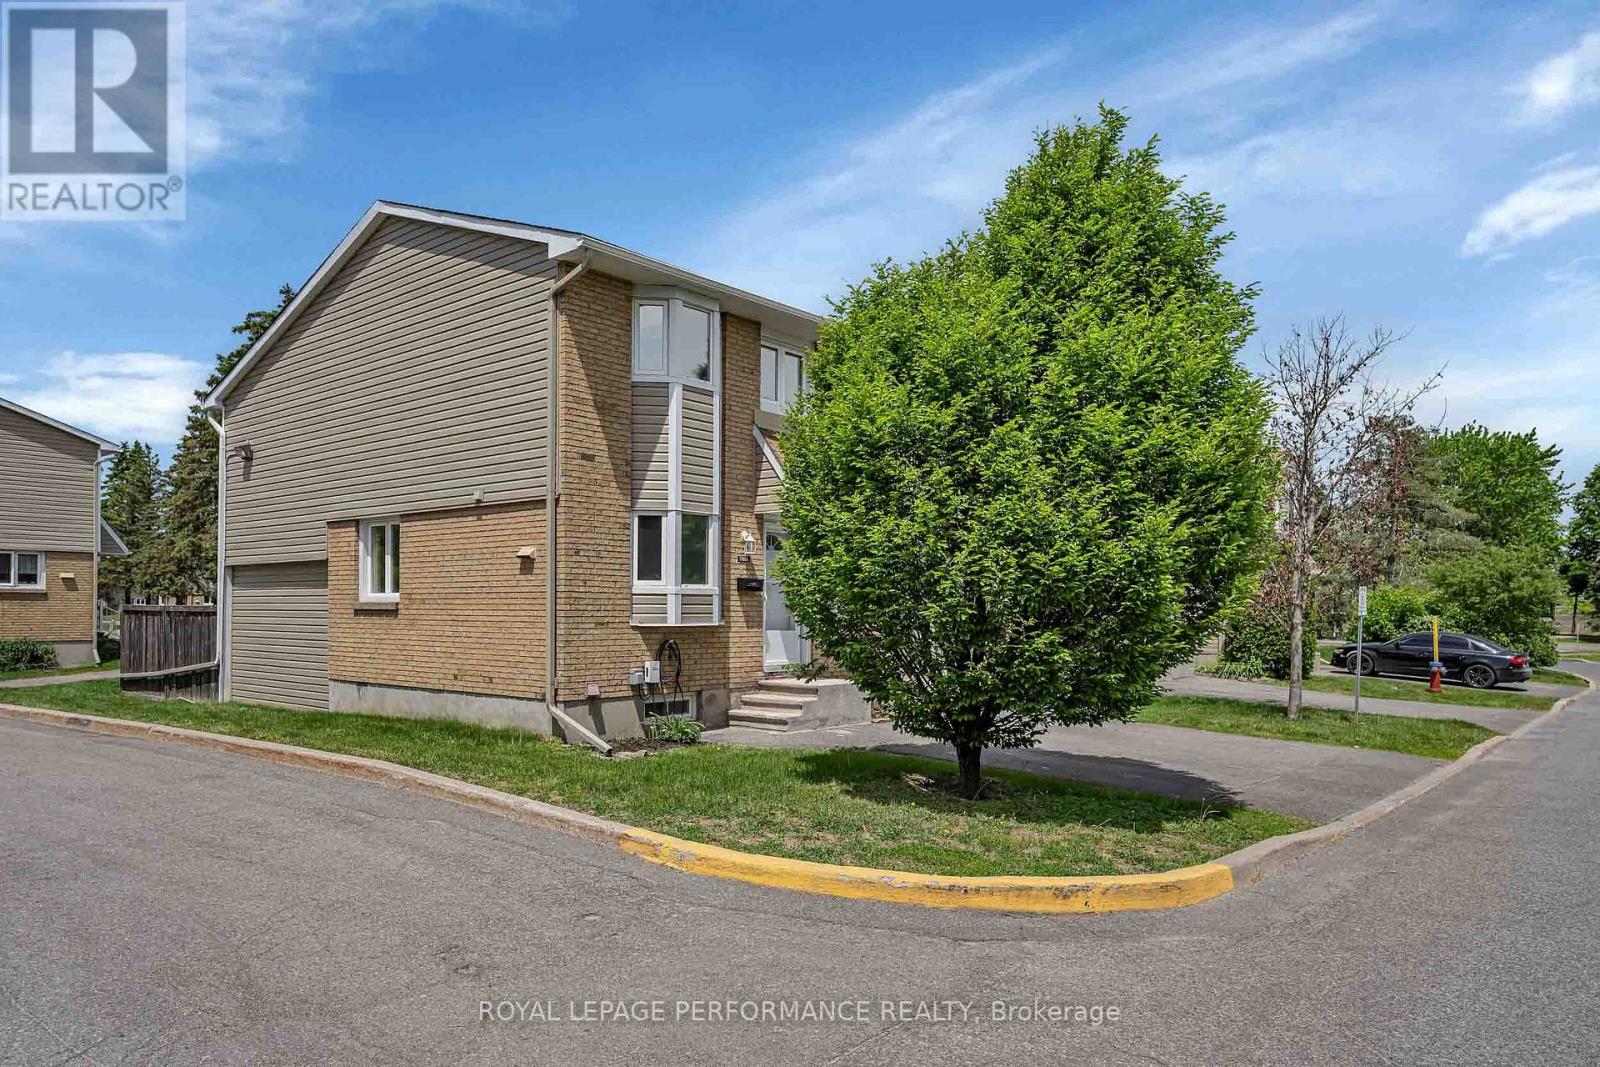
Welcome home! This beautifully updated end-unit condo offers 1,146 sq. ft. of stylish, multi-level living - an ideal opportunity for first-time buyers, couples, downsizers, or investors. The renovated kitchen features quartz countertops and stainless steel appliances, with a dining area overlooking the sunken living room. A wood-burning fireplace creates a cozy focal point, while refinished hardwood floors in a modern dark stain add warmth and character throughout the main level. The open layout offers the perfect balance of connected yet defined living and dining spaces, ideal for both everyday living and entertaining. A convenient powder room completes the main floor. The private, fenced backyard with northwest exposure is perfect for relaxing, or enjoying summer evenings. Upstairs features three carpet-free bedrooms, including a spacious primary, plus a full bathroom. Large windows throughout the home fill the space with natural light. The partially finished lower level provides flexible space for a home office, gym, playroom, or home theatre, along with a laundry room and ample storage. Enjoy modern conveniences including a Eufy doorbell camera, ecobee thermostat, Nest smoke/CO detector, LG ThinQ refrigerator, Samsung smart stove, and EV charger. Located in a quiet enclave close to shopping, transit, schools, recreation, and trails. Enjoy walking and cycling along Bilberry Creek and Princess Louise Trails, or outdoor activities at Queenswood Centennial and Queenswood Ridge Parks. Modern updates, smart features, great outdoor space, and a location that makes everyday life easy-this could be the perfect place to start your next chapter. Don't miss out on great value here, and book your viewing today! (id:59142)
25 Beckwith Street N
Smiths Falls, Ontario
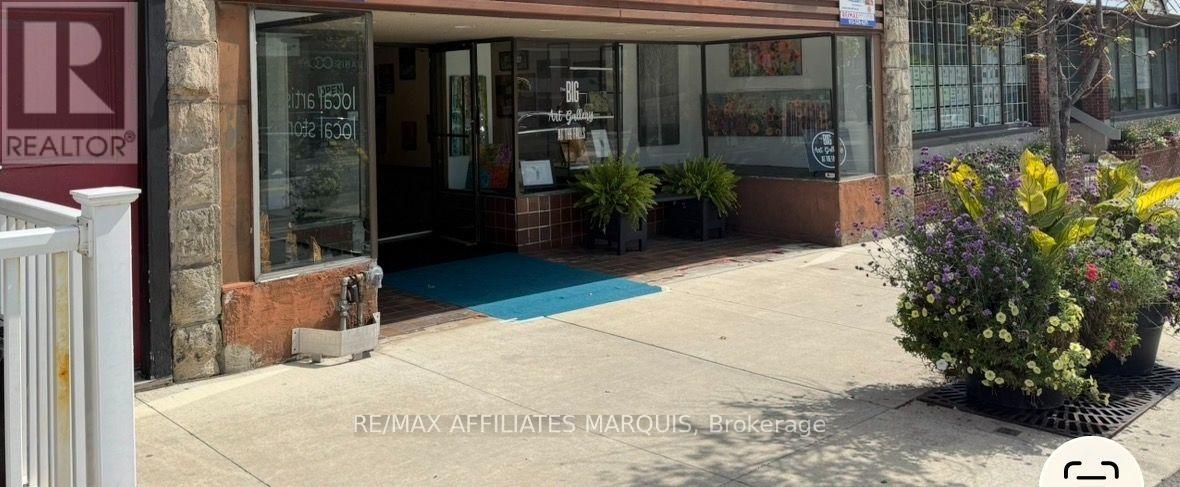
PRICE REDUCTION - PRIME DOWNTOWN RETAIL OPPORTUNITY - SMITHS FALLS Excellent opportunity to lease approximately 1,400 sq. ft. of retail/commercial space located on busy Beckwith Street North in the heart of downtown Smiths Falls. This high-visibility location features large front display windows, excellent street exposure, and strong pedestrian and vehicle traffic. The open-concept layout offers flexible space ideal for retail, office, service business, boutique, studio, or professional use. Convenient downtown location surrounded by established businesses, restaurants, and amenities with ample nearby parking. Bring your business vision to life in one of Smiths Falls' central commercial locations. Contact today for your personal showing (id:59142)
725 Drummond Con 5b Concession
Drummond/north Elmsley, Ontario
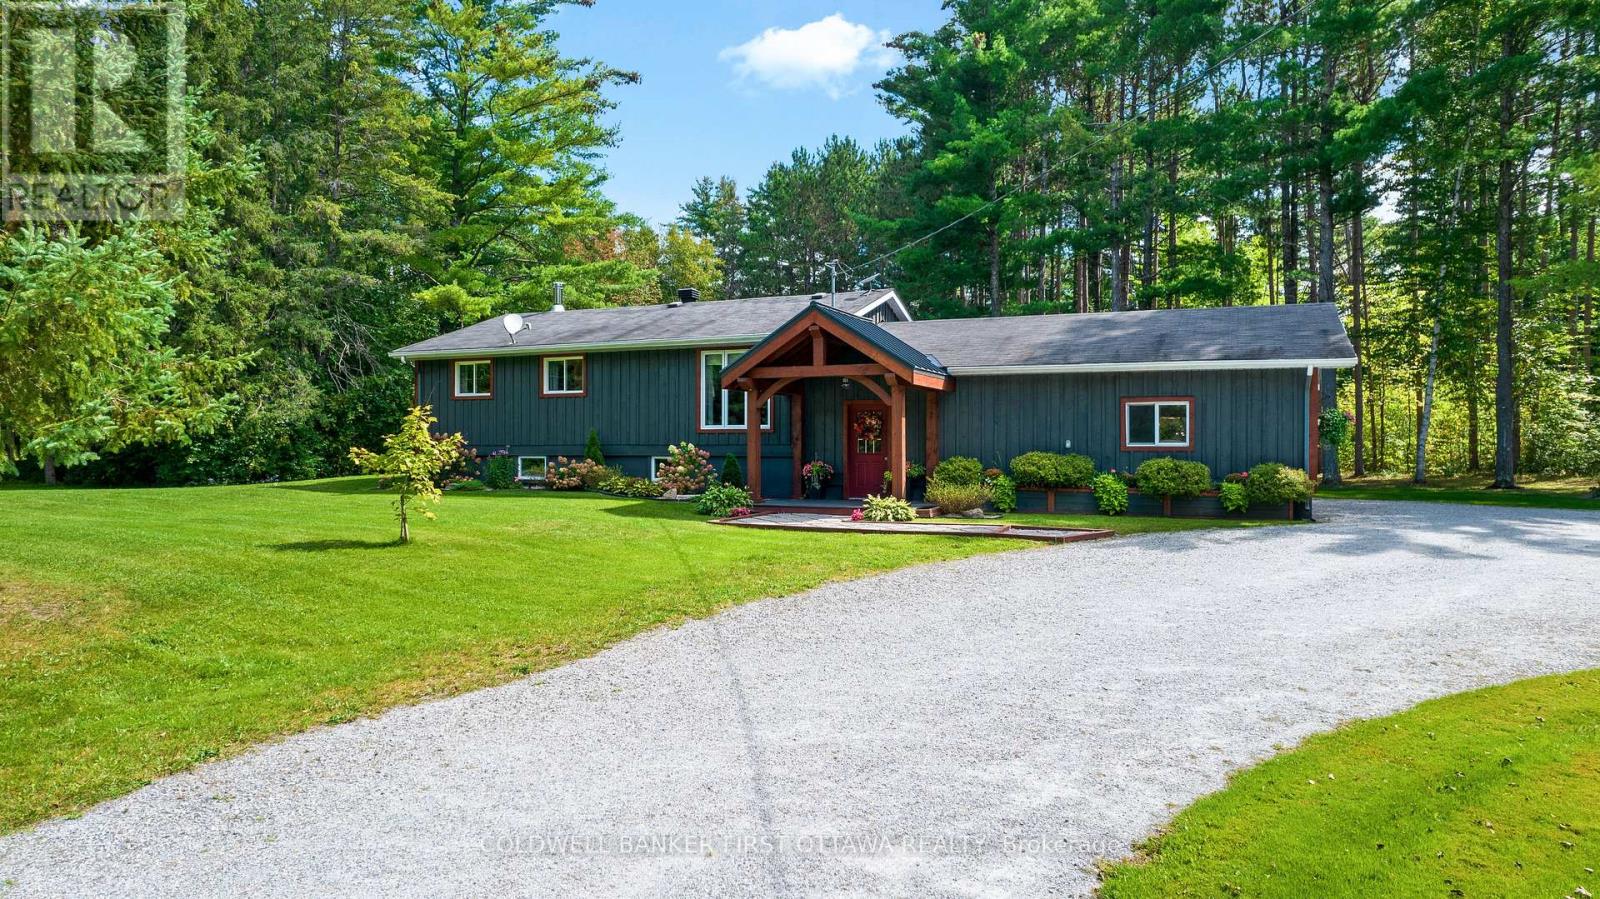
Escape the Ordinary and Step Into Your Private Sanctuary! Nestled on breathtaking 22.87-acres, this spectacular property effortlessly blends boundless outdoor space, ultimate privacy, and significant modern upgrades. You are a scenic 10-minute drive from the charming, historic Perth, ON and under 50 minutes from Ottawa-allowing you to enjoy absolute rural tranquility without ever sacrificing quick access to top-tier amenities. Inside, discover a beautifully updated home where all the heavy lifting has already been done. From updated exterior siding and newer roof shingles to gorgeous interior cosmetic enhancements throughout this inviting space, this property truly shines. You can rest easy with total peace of mind thanks to a brand-new septic tank and weeping system, just installed in 2023. In your cozy basement family space enjoy, a WETT-certified wood stove to curl up and relax on crisp country evenings. The home also boasts premium energy efficiency, allowing you to breathe easy and save on utility bills with a Continental high-efficiency furnace and a LifeBreath air exchanger. The home is fully equipped with a robust 200-amp electrical service and for those needing incredible storage or workspace, the home boasts a two car garage, as well as one outbuilding with electricity and one currently used for storing firewood. The real magic awaits outdoors. Step off your back porch and lose yourself in a sprawling woodland retreat. Explore your very own meandering trail system woven throughout the entire 22.87 acres. Whether you love hiking, ATVing, or simply immersing yourself in nature, this lush landscape offers an unparalleled backdrop for endless recreation. This is a golden opportunity for buyers seeking substantial acreage, supreme privacy, and a thoughtfully updated, move-in-ready home. With easy commutes to Perth, Carleton Place, Smiths Falls, and Ottawa, your ultimate dream country lifestyle is finally here. Welcome home! (id:59142)
31 Daniel Street S
Arnprior, Ontario
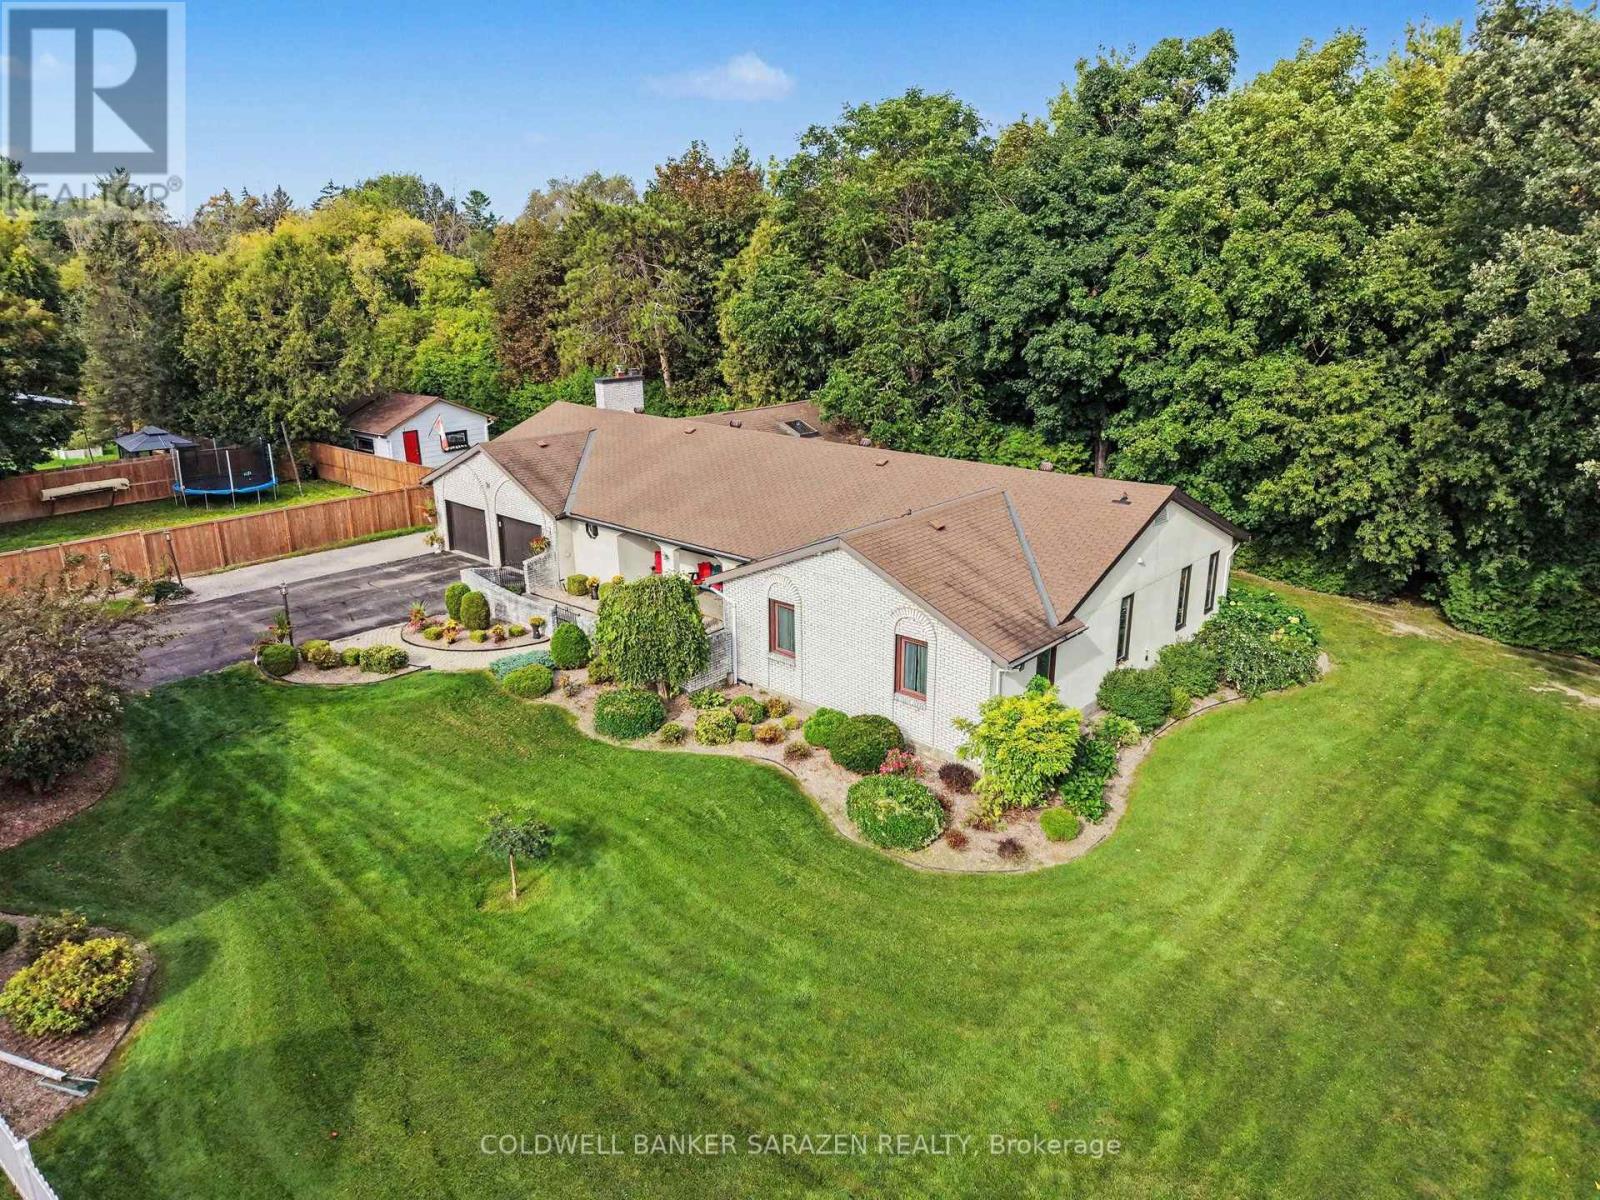
The Ultimate Multi-Generational Estate - Space, Privacy, and Luxury Under One Roof! Finding a home that comfortably accommodates extended family without feeling crowded is a rarity-but this 3,100+ sq ft main-level bungalow delivers effortlessly. With 5 spacious bedrooms and 3 full bathrooms, the expansive layout offers the perfect balance of shared living areas and private retreats for grandparents, adult children, or long-term guests. The main-floor design ensures accessibility for all generations, while the legendary entertainment wing-featuring an indoor hot tub, private sauna, and a massive 17-seat custom bar-creates the ultimate hub for family milestones and weekend gatherings. Outside, the peaceful ravine backdrop provides a serene escape for older family members to enjoy nature, while the downtown location means shops, medical services, and restaurants are just a short walk away. This isn't just a house; it's a place where generations can thrive together. (id:59142)
865 Tewin Circle
Ottawa, Ontario
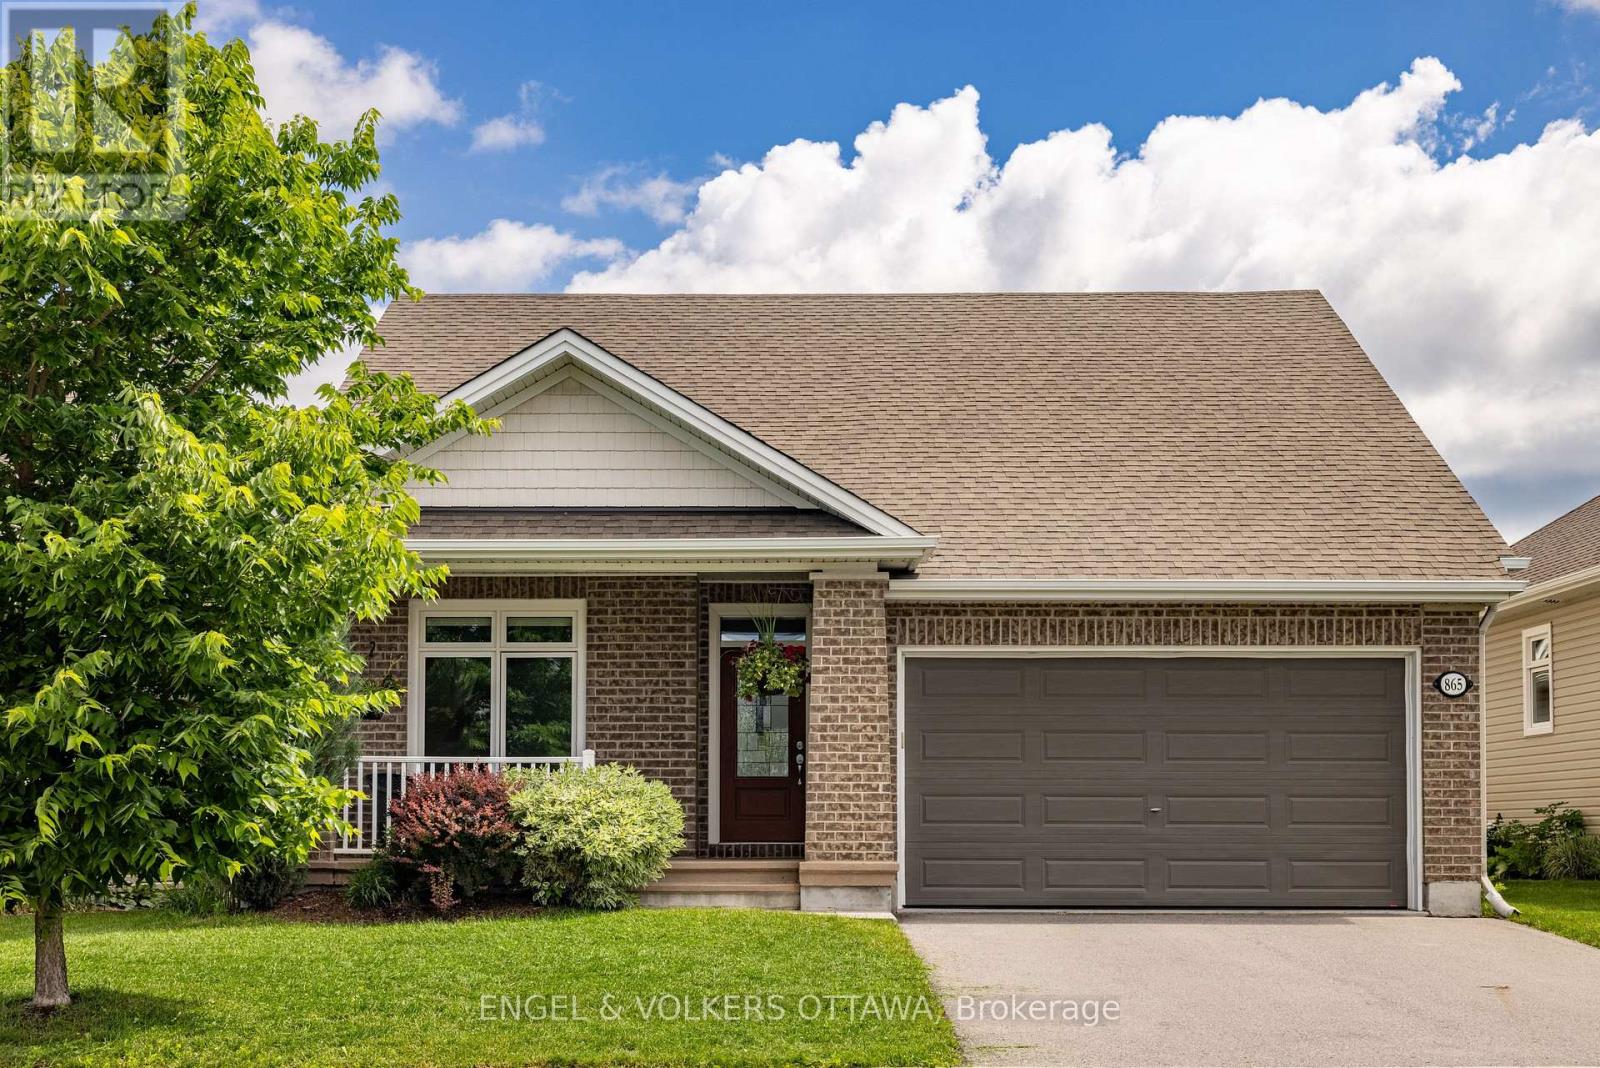
Pride of ownership is evident throughout this beautifully maintained bungalow in Cardinal Creek, ideally situated within a sought-after adult lifestyle enclave of similar homes offering access to a nearby community building designed for social gatherings and neighbourhood events. This inviting home features desirable main-floor living with 9-ft ceilings, rich upgraded walnut hardwood flooring, pot lights throughout, and an upgraded hardwood staircase. The bright open-concept layout is highlighted by a stunning living room with cathedral ceilings and large windows that fill the space with natural light, while the kitchen is beautifully appointed with upgraded walnut cabinetry, quartz countertops, a convenient pantry cabinet, and a spacious island offering enhanced storage and workspace. Two bedrooms are located on the main level, including a spacious primary retreat with walk-in closet and a luxurious 5-piece en-suite featuring double sinks, a soaker tub, and glass walk-in shower. A versatile second bedroom is ideal for guests, a home office, or reading space, complemented by convenient main-floor laundry and a partial bath. The fully finished basement offers upgraded carpeting, a large recreation area centred around a cozy gas fireplace, an additional bedroom, full bathroom, and ample storage. Step outside to an exceptional fenced backyard featuring extensive hardscaping, garden beds, storage shed, and a sleek louvered pergola creating a true outdoor retreat. Additional highlights include a double car garage, covered front porch, customizable LED soffit lighting, and a location close to the future LRT and everyday amenities. (id:59142)
385 Templeton Street
Ottawa, Ontario
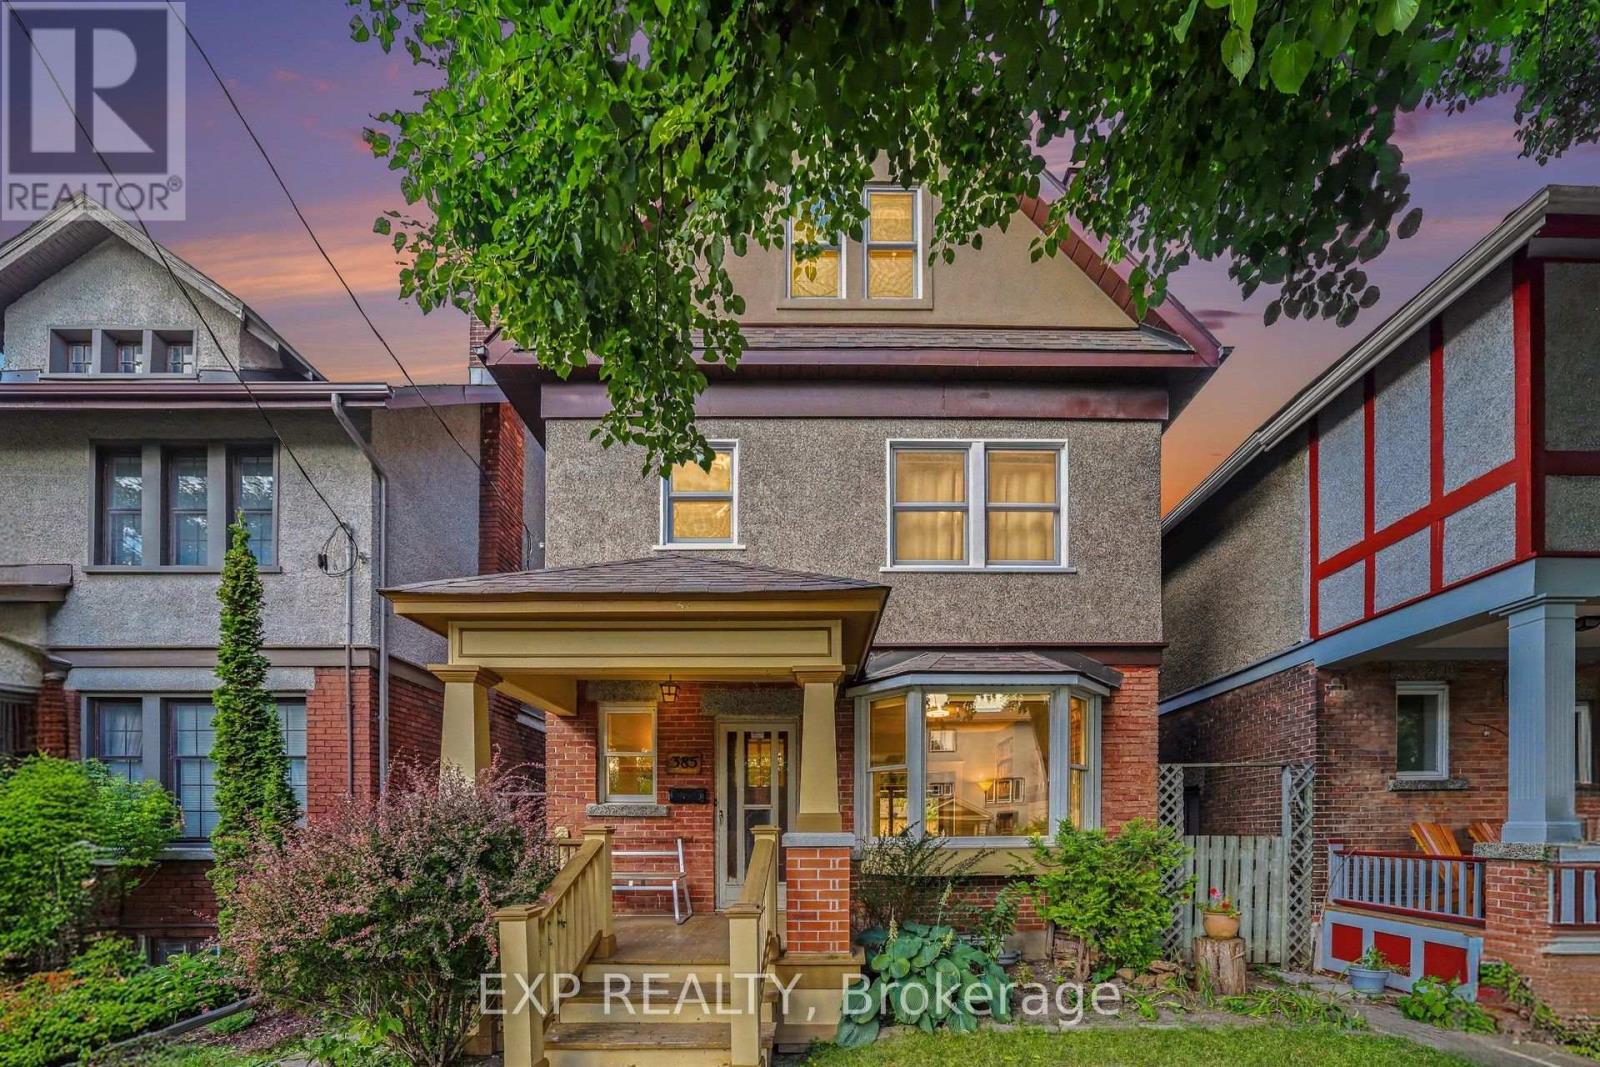
Welcome to this charming three-storey home in the heart of Sandy Hill, offering a rare combination of classic character, generous living space, and thoughtful modern updates. The main level features beautiful hardwood flooring, timeless architectural details, and an abundance of natural light. A spacious living room centres around a cozy wood-burning fireplace, complemented by a bright bay window and custom-built bookshelves added in 2026. The updated kitchen showcases new cabinetry and countertops (2024), while the adjacent dining room opens directly onto a large deck overlooking a private garden-a peaceful outdoor oasis with stairs leading down to a leafy yard and a detached single-car garage. On the second floor, you'll find three well-proportioned bedrooms with generous storage and an updated full bathroom. The standout feature of the home is the third-floor loft retreat (renovated 2011), created by a roof lift that introduced soaring ceilings, skylights, bamboo flooring, and spectacular neighbourhood views. It serves as an ideal home office, family room, or creative studio. The fully finished lower level adds flexible functionality, complete with a full bathroom, laundry facilities, and room for a gym, guest suite, or recreation area. Modern comfort is ensured with a furnace system combined with a heat pump (2015) servicing the loft. Ideally situated steps from Strathcona Park, the Rideau River, the University of Ottawa, local dining, shops, and downtown, this home offers exceptional versatility, outdoor privacy, and a welcoming small-town feel in an unbeatable central location. (id:59142)
8 Francis Street
Carleton Place, Ontario
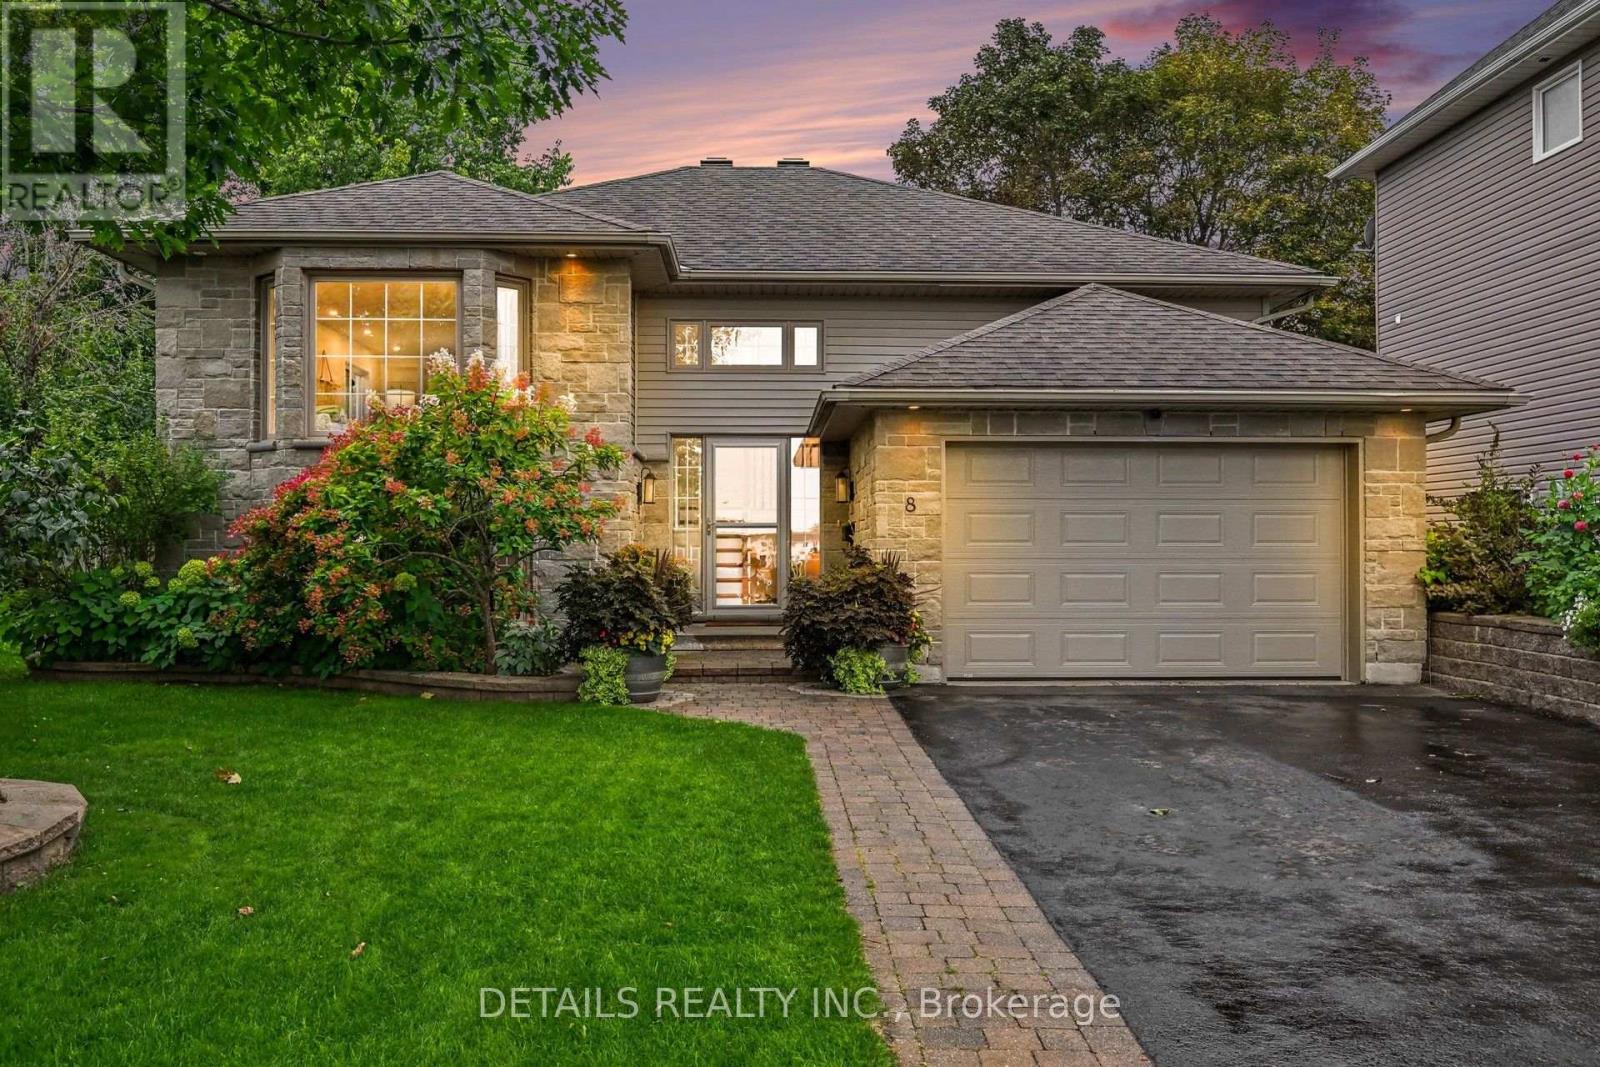
ALL I CAN SAY IS WOW! Welcome to 8 Francis! This exceptional home offers luxurious living with a spacious primary bedroom on the main level and a second large bedroom on the lower level. From the moment you arrive, you'll love the paved driveway, mature maple tree, blue spruce and beautifully landscaped gardens. The fully fenced backyard is your private outdoor oasis, featuring raised garden beds, an expansive entertaining deck and your own private hot tub. The primary bedroom also offers direct access to the deck! Inside, the gourmet chef's kitchen is sure to impress with a massive island, stainless steel farmhouse sink, gorgeous quartz countertops and stylish under/over cabinet lighting. The island seats four and features two dedicated wine shelves. A built-in pantry cleverly houses the microwave, keeping the granite counters clean and functional. There is loads of space for canning and preserving your harvest!The spacious dining area is perfect for family dinners and entertaining, while the large living room provides a cozy retreat with a gas fireplace. The spectacular primary bedroom offers abundant space, an impressive dressing island with eight drawers on each side, and a designer closet with exceptional storage and hanging space. The stunning main bathroom was renovated in 2025 and feels like a private spa, featuring luxurious Italian tile throughout the bathroom, an incredible soaker tub and beautiful boho-inspired design. The lower level features a spacious family room, refinished in 2026 with beautiful light flooring that continues into the large second bedroom. An oversized laundry room with custom shelving provides exceptional storage and functionality including a soaking sink under the laundry folding counter. A convenient three-piece bathroom completes this level. This is a home that truly needs to be seen to be appreciated. Book your showing today and prepare to fall in love with 8 Francis! (id:59142)