

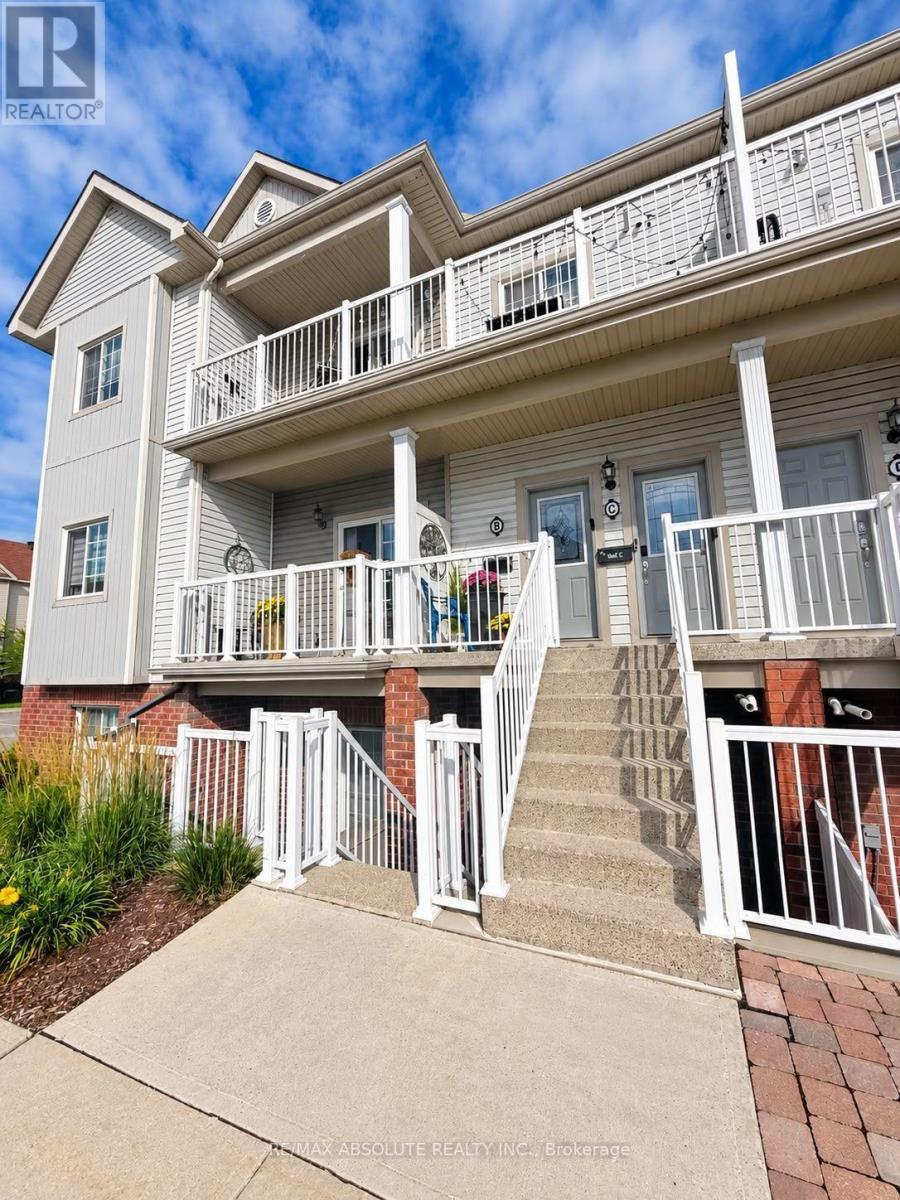
B - 634 Chapman Mills Drive
Ottawa, Ontario
Welcome to this bright and spacious Minto-built upper-level stacked townhouse in the heart of Barrhaven, offering approximately 1,343 sq. ft. of living space, 2 bedrooms, 2.5 bathrooms, two private balconies, one owned surface parking space, and remarkably low condo fees. A rare front-to-back, dual-aspect layout allows natural light to flow in from both sides, giving the home an airy openness that is hard to find in a stacked townhome. A private entrance leads upstairs to the main living level, where generous living and dining areas connect seamlessly with a well-designed kitchen featuring rich dark cabinetry, abundant counter space, a tiled backsplash, and excellent storage. Large windows and a patio door keep the space bright and inviting, while the main balcony offers the perfect spot for morning coffee, summer dining, or a quiet evening outdoors. A convenient powder room completes this level. Upstairs, two impressively sized bedrooms each enjoy their own full ensuite bathroom and ample closet space, offering outstanding privacy for couples, small families, guests, or roommates. One bedroom also opens to the second private balcony, extending the home's indoor-outdoor living without sacrificing privacy. In-suite laundry and additional storage add everyday convenience. Built in 2010, the home also features central air, forced-air gas heating, visitor parking, and a highly functional layout with minimal wasted space. Best of all, Barrhaven Marketplace is practically at your doorstep, placing groceries, restaurants, cafés, shops, fitness, services, and everyday essentials just moments away, along with nearby parks, playgrounds, schools, and public transit. With easy access to Longfields Drive and Strandherd Drive, this is an exceptional opportunity for first-time buyers, downsizers, or investors seeking generous space, two ensuites, rare front-to-back light, low carrying costs, and truly unbeatable Barrhaven convenience. (id:59142)
880 Concession 1 Road
Alfred And Plantagenet, Ontario
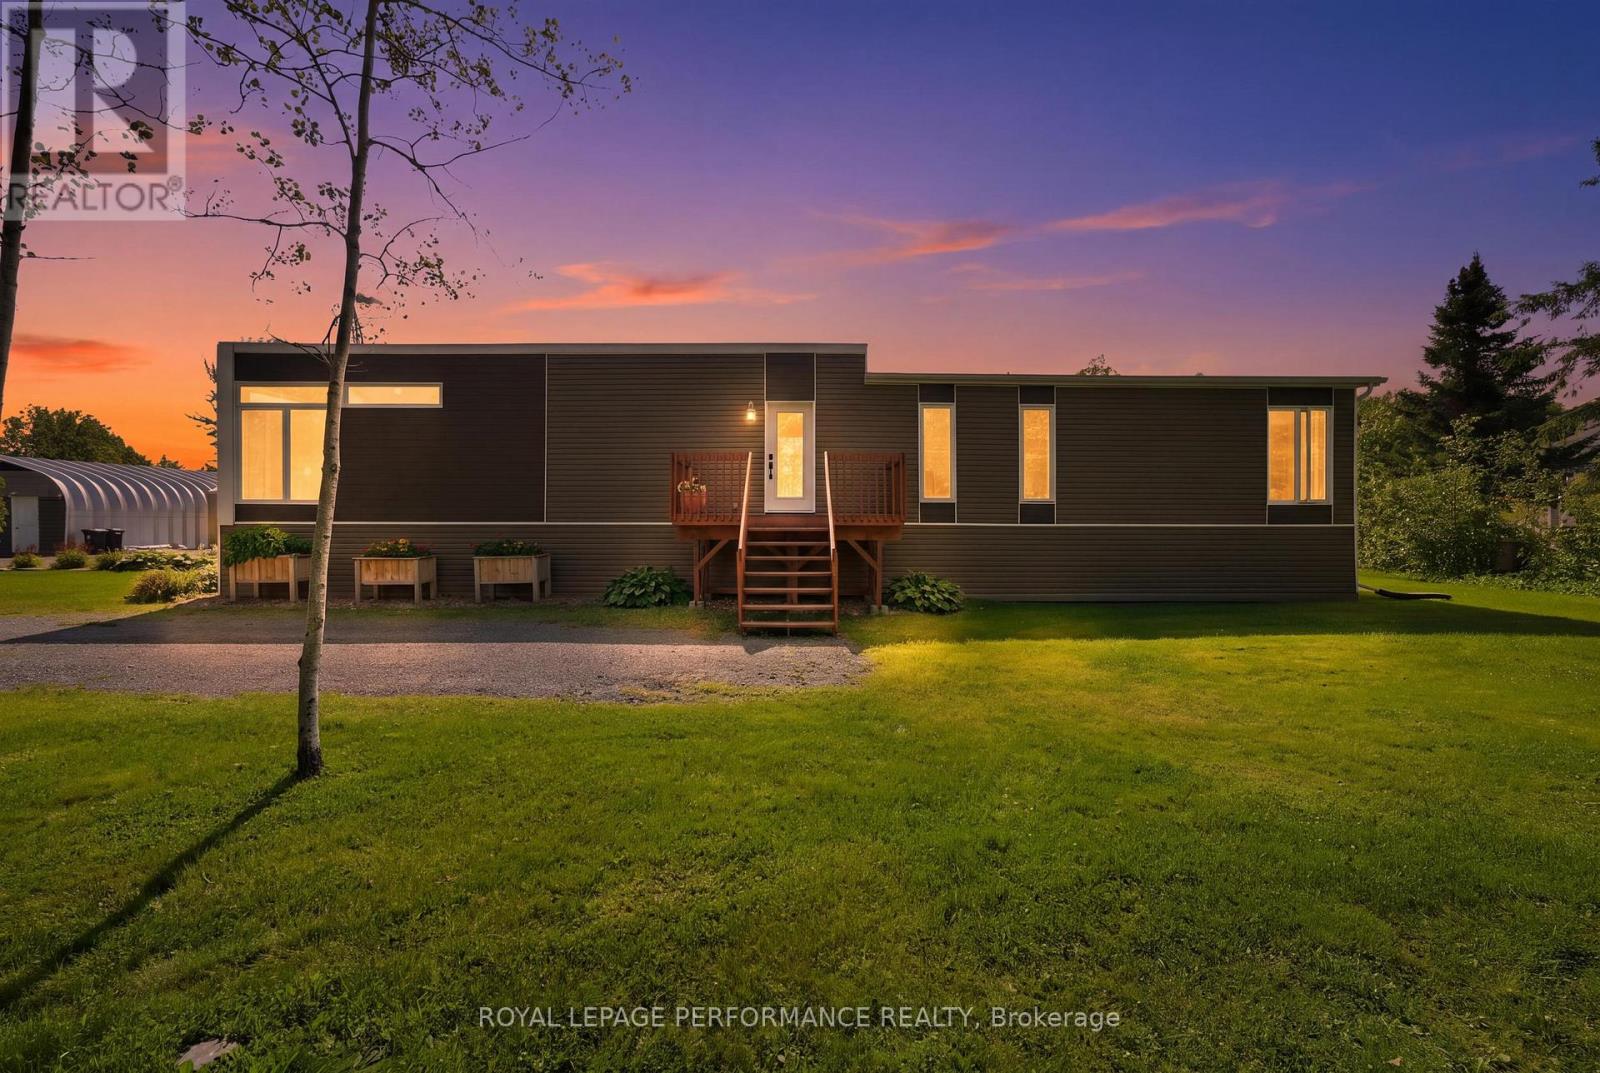
A rare country property offering so much more than just a home! Ideally located in Treadwell, between Wendover & Plantagenet and around the corner from the boat launch, this beautifully maintained 2013 Bonneville-built home is set on a stunning 1.2-acre lot backing onto farmland and surrounded by mature trees, established perennial gardens and apple trees. Designed for comfort and efficiency, the home's airtight construction offers excellent energy efficiency and year-round comfort. For added peace of mind, the property is equipped with a whole-home Generac generator that automatically keeps the entire house operating during a power outage, an exceptional feature for country living. The bright, single-level interior offers a welcoming open-concept kitchen, dining and living area with vaulted ceilings, large windows and an abundance of natural light. The functional kitchen features ample cabinetry and stainless-steel appliances, while 2 generously sized bedrooms, a full bath with a tub/shower combo and convenient stacked laundry complete the home. The outdoor space is equally impressive, with front & rear decks, a fire pit area and beautifully landscaped grounds that offer plenty of room to relax, garden and enjoy the peaceful surroundings. The detached heated steel garage with concrete foundation and wood stove adds versatility and is ideal for a workshop, mechanic, hobbyist or home-based business. A heated storage shed with electricity provides even more functional space. And then there's the lifestyle provided by the land! This unique property is perfectly suited for a single buyer, couple, downsizer or small family looking for something truly different. Enjoy being steps to trails, minutes from Alfred, Wendover & Plantagenet where you will find the amenities you need, 20 minutes top Rockland for additiional shopping and a short drive to Hawkesbury & Ottawa. The home is carpet-free and roughed-in for central vac. Generac (23), Heat Pump (25), Water Treatment (23) (id:59142)

3 - 1661 Heron Road
Ottawa, Ontario
RARE FREEHOLD UNDER $500,000! This 3-bedroom, 2-bathroom townhome offers over 1,800 sq. ft. of finished living space, including a finished basement, assigned parking and a deep private yard, all in a central, walkable location. Directly across from the Herongate shopping hub, you can walk to Food Basics, Rexall, cafés and everyday essentials, with transit, schools and the Heron Road Community Centre also nearby. Inside, a practical foyer opens to a bright and spacious main level where the dining and living areas flow together for everyday living and entertaining. Pot lights, updated flooring and a wide patio door keep the space feeling open and inviting, while the bright kitchen offers white cabinetry, generous workspace and a large window overlooking the yard. A convenient powder room completes the main level. Upstairs are three comfortable bedrooms and an updated full bathroom. The oversized third bedroom has been divided into two flexible zones, creating space for a sleeping area plus a home office, nursery, dressing room or private retreat. The finished basement adds a large recreation room, laundry area and dedicated storage. Outside, discover a rare city find: a deep, private and treed backyard with grass, garden boxes and a storage shed, perfect for summer meals, gardening, play or quiet evenings outdoors. Key updates include the bathtub renovation in 2026; living room flooring, patio door and kitchen window in 2025; new roof, rain gutters, kitchen exhaust, both bathroom exhaust fans, pot lights and owned hot-water tank in 2024; and furnace and central A/C approximately 2015. With no rental items and a monthly parking and common-area fee of only $95, this freehold home offers exceptional space, privacy and convenience. (id:59142)
627 Chenier Way
Ottawa, Ontario
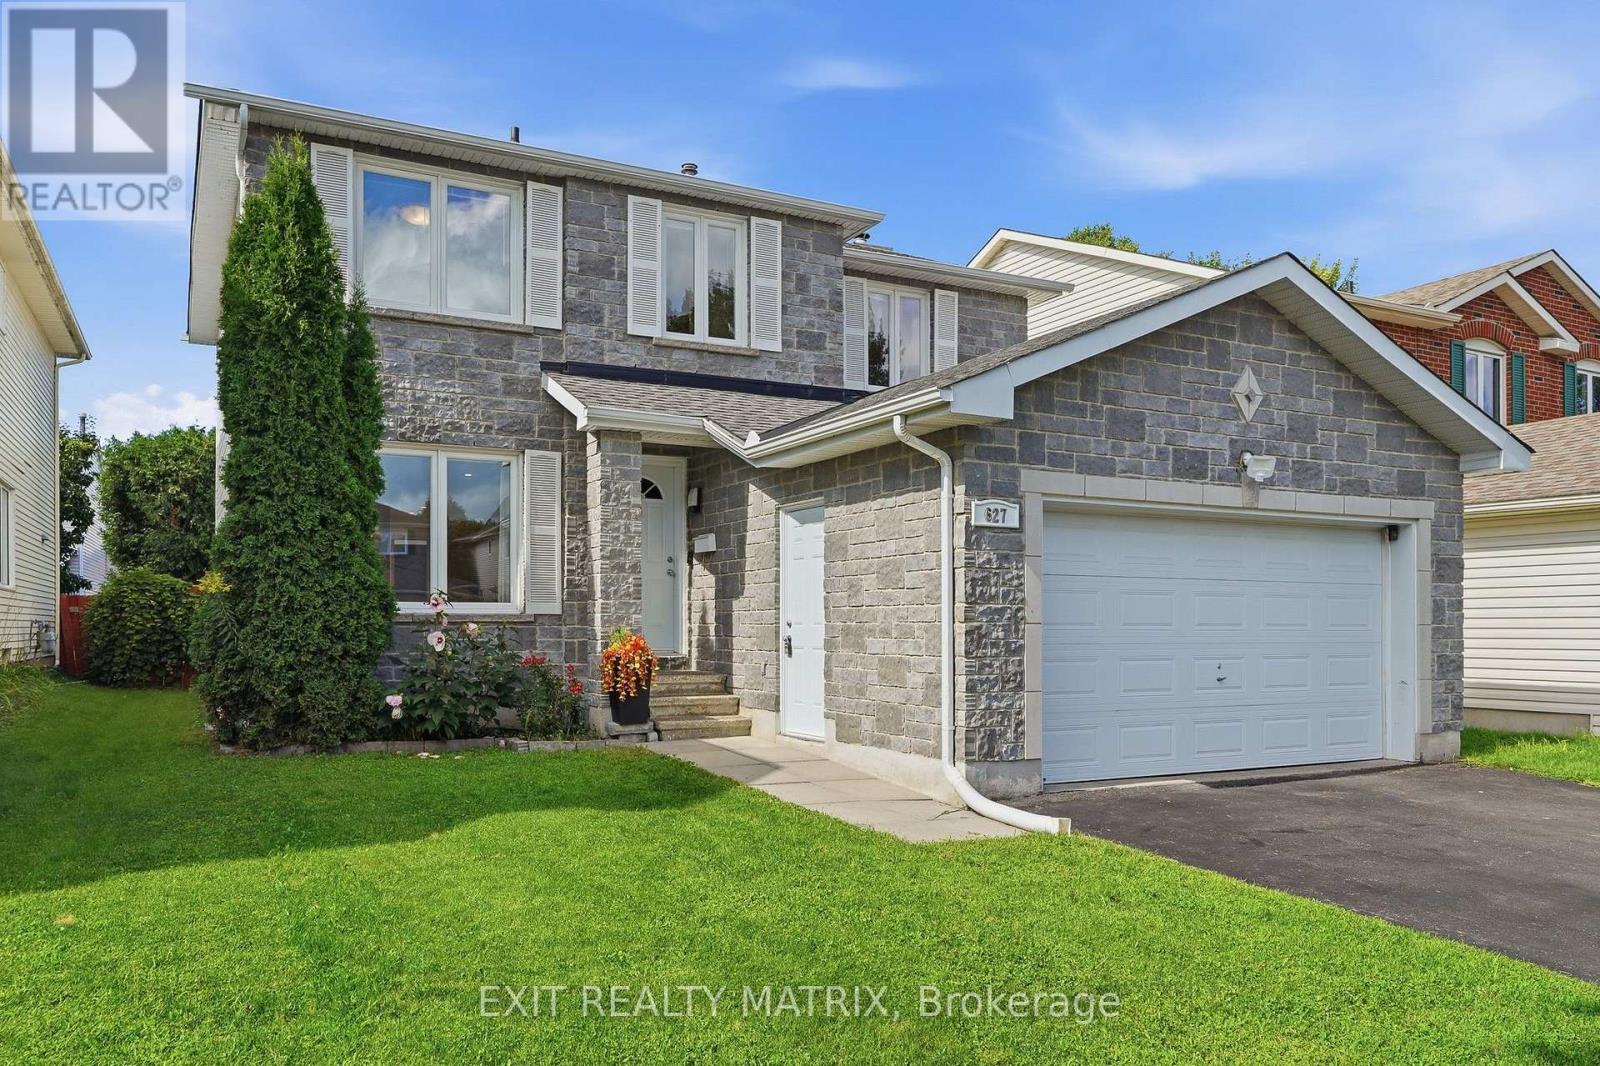
Some homes make you choose between space, comfort, and location. At 627 Chenier Way, you get all 3. This bright detached 2-story home offers approximately 2,100 sq. ft. above grade, a true 4-bedroom, 3-bathroom layout, and room for the whole family to live comfortably. The main floor moves naturally from a spacious living room and formal dining area into an updated kitchen with rich cabinetry, generous prep space, peninsula seating, and an eat-in area. Just beyond, the family room is anchored by a wood-burning fireplace, creating the perfect place to unwind. Main-floor laundry keeps everyday life simple. Upstairs, 4 well-sized bedrooms and 2 full bathrooms keep busy mornings moving. Need more room? The partially finished lower level is ready for a home office, gym, playroom, and storage, with even more potential to make it your own. Outside, the fully fenced backyard with patio and oversized gazebo is made for summer dinners and relaxed weekends. An attached garage and parking for up to 6 vehicles complete the package. Updates reported around 2011 include the kitchen, roof, furnace, central A/C, and most windows, with the main and upper levels also freshly painted. All of this in family-friendly Fallingbrook, close to parks, schools, shopping, and everyday amenities. This is the space your next chapter has been waiting for. (id:59142)

145 Doctor Agnes Craine Drive
Smiths Falls, Ontario
Welcome to The Ashford, is a thoughtfully designed 3-bed, 2.5-bath townhome offering approx. 1,520 sq. ft. of modern living space in an ENERGY STAR certified home. Bright open-concept main floor, featuring a kitchen with quartz countertops, spacious island with pendant lighting, upgraded cabinetry, soft-close drawers and double undermount sink. The living and dining areas flow seamlessly, creating an inviting space to gather. Upstairs offers three well-sized bedrooms, including a primary suite with walk-in closet and private ensuite with tiled walk-in shower and glass door, plus a full main bath, second-floor laundry and thoughtful storage. The finished basement adds flexible space for a rec room, gym or office, along with ample storage. Interior highlights include wide plank laminate flooring, hardwood stairs with modern railing, large-format tile, designer lighting, built-in closet shelving and triple-glazed windows for added comfort and efficiency. Exterior features include stone and vinyl facade, asphalt driveway, sodded yard and gas line for BBQ. Close to walking trails and outdoor recreation, this home offers a great balance of nature and convenience, with premium upgrades included and low-maintenance new construction living. Photos are of a previously built home by the same builder and are provided for illustrative purposes only. Images may include upgrades not included in the base price. Actual finishes and specifications may vary. The listing price incorporates an estimated amount for the temporary Ontario enhanced new housing HST rebate. This pricing assumes that the rebate is fully enacted as anticipated and that the purchaser meets all eligibility criteria. If the rebate has not been fully enacted on closing or if purchaser is not eligible, the rebate will not apply and the purchaser may be responsible for a higher purchase price without the benefit of the rebate. (id:59142)

2 Ventnor Way
Ottawa, Ontario
Welcome to 2 Ventnor Way, a bright 3-bedroom, 3-bathroom end-unit semi-detached home on a generous corner lot in the heart of Barrhaven. This is the kind of property buyers are always trying to find: more light, more yard, more parking, and more flexibility. The main level offers a comfortable living and dining layout with a large front window, excellent natural light, and a functional kitchen with granite counters, a gas stove, generous cabinet space, and practical flow for everyday living. One of the most practical surprises is the rare main-floor powder room with direct access from the garage, a small detail that makes daily life noticeably easier. Upstairs, you will find three well-sized bedrooms, including a spacious primary bedroom, along with a full bathroom. The lower level is partially finished and offers excellent development potential, with a large recreation area, full bathroom, laundry, storage, and room to create additional living space, a guest area, home office, gym, or future bedroom setup. Outside is where this home really separates itself. As an end unit on a corner lot, you get a larger backyard than many homes in this category, with mature hedges, garden space, patio areas, and an existing concrete pad ready for a future gazebo or outdoor lounge setup. Whether you want space for children, pets, gardening, summer entertaining, or simply a little more breathing room, this backyard delivers. Key updates include an owned furnace installed in (2024), owned central AC (2025), an owned hot water tank, multiple newer windows, and a roof completed in (2018). Close to schools, parks, public transit, grocery stores, and everyday amenities, this established Barrhaven location keeps daily life simple. A smart opportunity with space, important updates, outdoor room, and future potential. (id:59142)
436 Appalachian Circle
Ottawa, Ontario
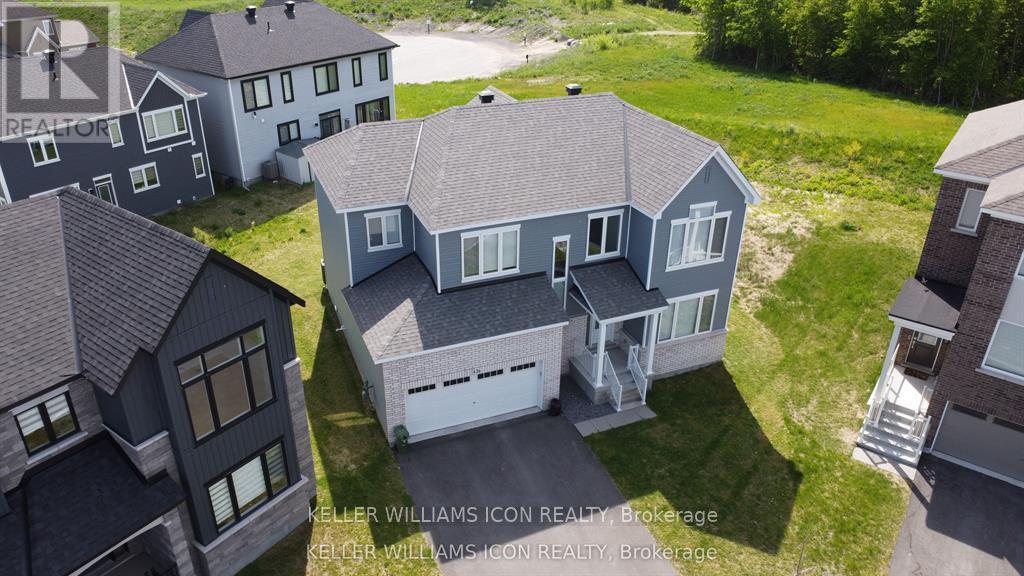
Welcome to this stunning executive Caivan home built in 2023, offering over 3,213 sq. ft. of living space on a rare pie-shaped lot with no rear neighbours. This bright and spacious home features 9-ft ceilings on both the main and second levels, hardwood flooring, a main floor den, and an open-concept layout. Upgraded chef's kitchen with quartz island, premium cabinetry, and stainless steel appliances. Upstairs offers 4 spacious bedrooms, a laundry room, and a luxurious primary suite with a walk-in closet and spa-like ensuite. Professionally finished basement with a large family room and the 4th full bathroom. Double-car garage and large windows throughout. Located in the desirable Half Moon Bay community of Barrhaven, close to parks, schools, shopping, transit, all amenities, and easy highway access. Available August 1, 2026. (id:59142)

162 Erindale Avenue
Renfrew, Ontario
Welcome to 162 Erindale Avenue. This 3 bedroom bungalow located on a beautiful oversized corner lot is situated in the desirable neighbourhood of Horton Heights. From the full length front covered verandah the home welcomes you into a lovely bright open concept living, dining, and kitchen areas flooded with natural light and vaulted ceilings with plenty of windows and includes a cozy gas fireplace in the living room, ample sized kitchen with Island and a set of patio doors that leads to an enclosed sun room off the dining area ideal for those early mornings and late summer evenings. Room to entertain the entire family! Hardwood flooring throughout the main level. An extra wide hallway leads to the main bath featuring a jacuzzi tub, a primary bedroom equipped with a 3-Piece ensuite bathroom, and 2 additional generous bedrooms. A main floor laundry complete the main level. The basement is a clean slate waiting for you to design and make it what you desire. Basement features rough in plumbing for future bath, free standing gas stove to build your family room around and a handy second entrance from the attached garage making it ideally suited for multi-generational living. The clean and bright oversized insulated garage is everyone's dream, and provides separate access to both the main level and basement areas of the home. Just when you thought it ended there... additionally a second oversized single detached garage for all your storage needs. Storage shed in the backyard and ample parking area. (id:59142)

86 Shackleford Way
Ottawa, Ontario
Welcome to 86 Shackleford Way, a beautifully upgraded 4-bedroom, 3-bath detached home offering over 3,000 sq. ft. of living space on a premium 50-ft. corner lot in Stittsville North. Built by Tamarack, this impressive home features a double garage, 5-inch maple hardwood throughout the main level, a matching maple staircase and railings, and two separate living spaces for both formal entertaining and everyday family life. At the heart of the home is a beautifully upgraded kitchen with an oversized centre island, quartz countertops, upgraded cabinetry, stylish backsplash, upgraded sink and plumbing fixtures, a walk-in pantry, and a separate beverage bar with glass-front cabinetry. The spacious family room features a natural gas fireplace, while the mudroom offers its own walk-in closet for exceptional everyday storage. Upstairs are four generous bedrooms-and remarkably, every bedroom has its own walk-in closet. The spacious primary suite offers a large walk-in closet and a 5-piece ensuite with double sinks, glass shower, freestanding tub and private water closet. Second-floor laundry adds everyday convenience. The unfinished basement offers excellent future potential with a bathroom rough-in already in place. Additional highlights include a Tesla charger, a fully fenced backyard with landscaping and interlock, and parking for up to four vehicles. Minutes from Stittsville Main Street, Tanger Outlets, Canadian Tire Centre, Kanata Centrum, parks, shopping and highway access. A home where the upgrades aren't just for show-they make everyday living better. (id:59142)
3009 Freshwater Way
Ottawa, Ontario
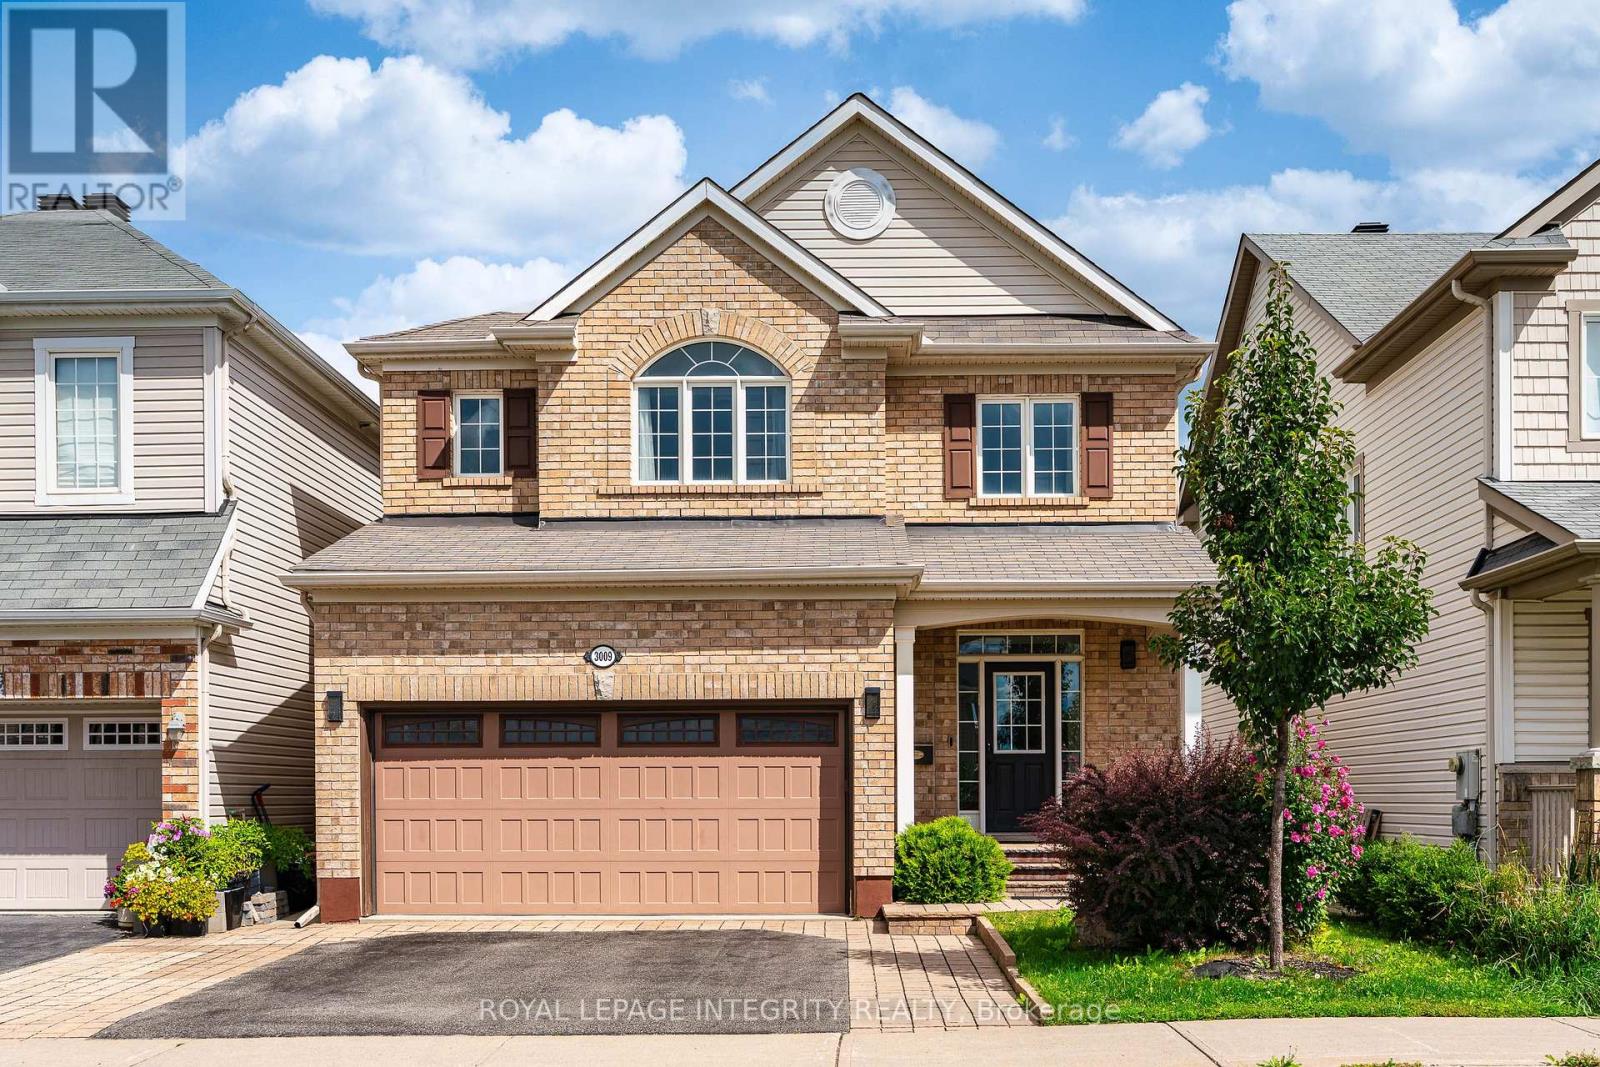
Welcome to a beautifully maintained 3-bedroom, 4-bathroom home in the heart of family-friendly Half Moon Bay, where thoughtful updates, abundant natural light and flexible living space come together. Ideally located within walking distance to Half Moon Bay Public School, River Run Park and Half Moon Bay Park, and just minutes from shopping, restaurants and everyday amenities, this home offers the lifestyle today's families are looking for. The main floor welcomes you with hardwood flooring throughout, a spacious foyer and a bright formal dining room with a large window. The well-designed U-shaped kitchen features ceiling-height cabinetry, granite countertops, backsplash and plenty of counter and storage space, with a seamless connection to the family room that makes everyday living and entertaining effortless. Upstairs, all three bedrooms are generously sized, with second-floor hardwood flooring and bedroom carpeting updated in 2023. The sun-filled east-facing primary bedroom enjoys beautiful morning light and features a walk-in closet and 4-piece ensuite with separate shower and soaker tub, while the two west-facing bedrooms capture warm afternoon light. One bedroom also offers a charming vaulted ceiling detail by the window. The fully finished basement extends the living space with an additional bathroom and a versatile area perfect for a recreation room, home office, playroom or guest space. Step outside to a backyard designed for easy living, with extensive interlock creating a low-maintenance setting for outdoor dining, BBQs and summer gatherings, while the extended interlock driveway provides additional parking. The hot water tank was replaced in 2026, and privacy film has been added to all main-floor windows, including the sliding door. Move-in ready, bright and thoughtfully laid out across three finished levels, this is a home that combines comfort, functionality and an unbeatable family-friendly location. (id:59142)
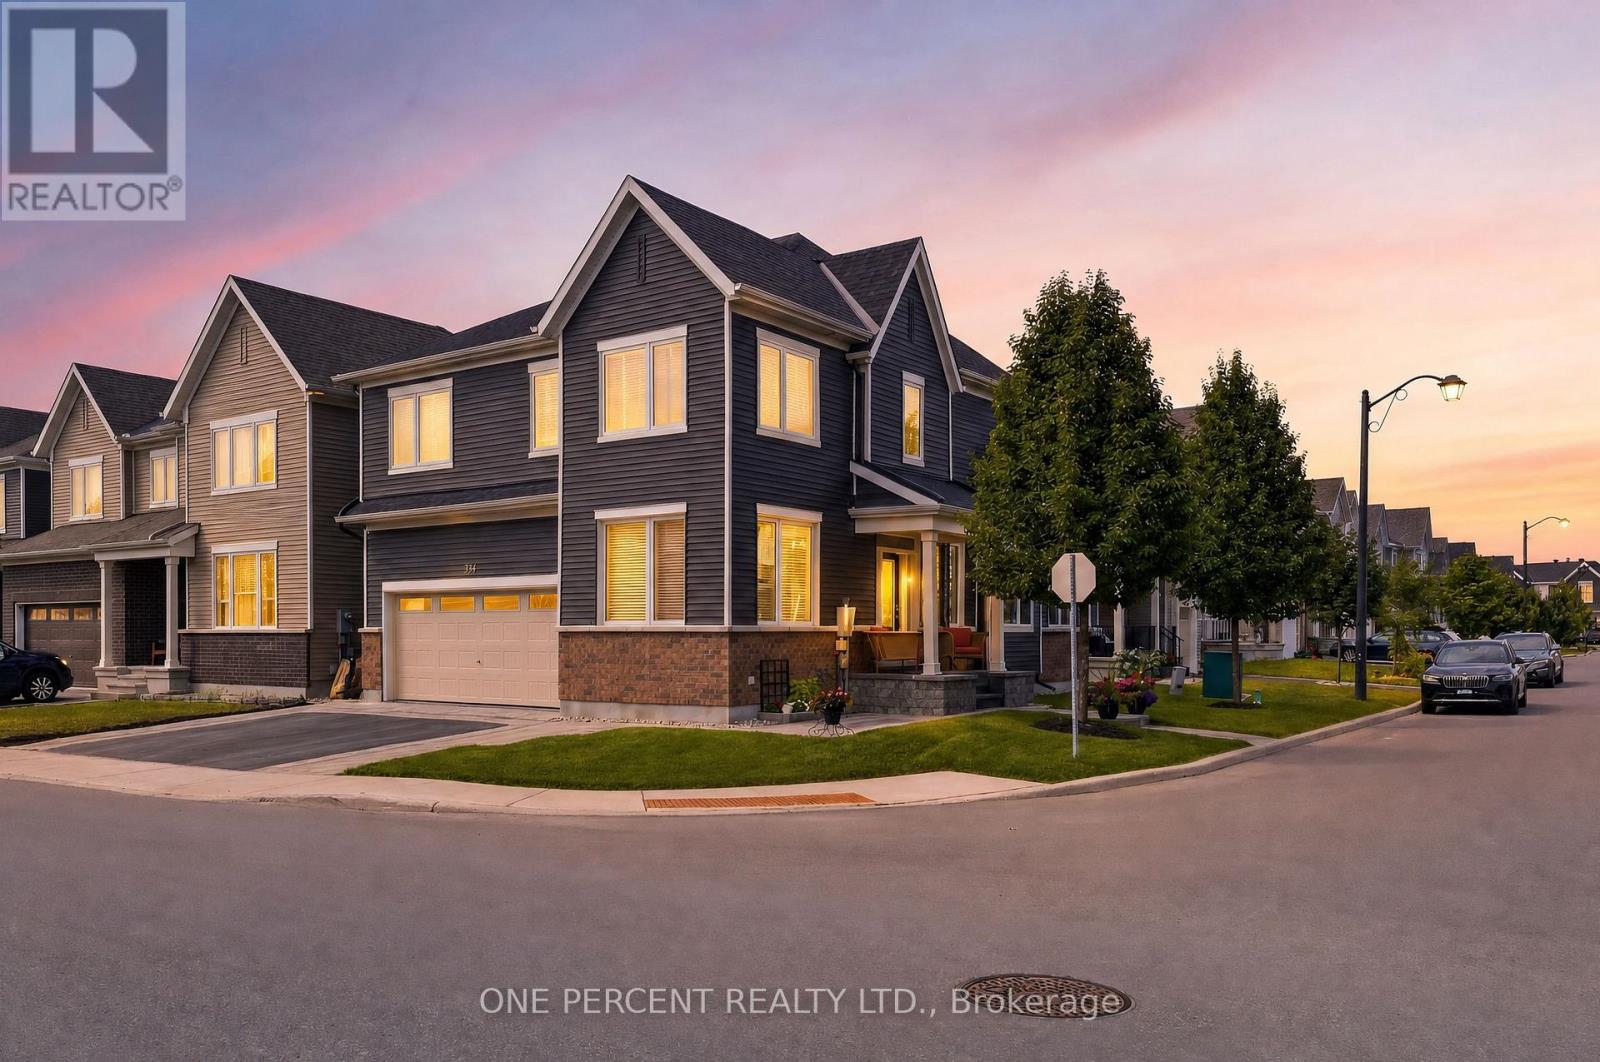
334 Lamarche Avenue
Ottawa, Ontario
Welcome to 334 Lamarche Avenue, an exquisitely appointed and meticulously maintained detached home with over $150,000 in upgrades showcases exceptional pride of ownership and timeless appeal. This rare corner-model is bathed in natural light, with an abundance of windows creating a bright, warm, and inviting atmosphere throughout. The thoughtfully designed main level offers an elegant open-concept living and dining space, ideal for both refined entertaining and comfortable everyday living. At the heart of the home, the chef-inspired kitchen features quartz countertops, an elevated backsplash, high end KitchenAid appliances, soft-close cabinetry and drawers, and is perfectly designed for preparing meals and hosting family and friends. A dedicated main-floor office adds convenience and versatility for today's lifestyle. Upstairs, four generously sized bedrooms feature beautiful hardwood flooring, while three of the four bedrooms offer spacious walk-in closets. The luxurious primary suite serves as a private retreat, complete with a superb ensuite and a generous walk-in closet. Hardwood flooring and modern wood railings continue throughout the home, adding sophistication. The fully finished lower level extends the home's living space with a versatile recreation area, a convenient two-piece bathroom, and ample storage. Outside, beautifully manicured landscaping enhances the home's exceptional curb appeal, while the stunning interlock driveway provides generous parking. The garage is equally impressive, featuring pot lights and durable epoxy flooring, creating a polished and functional space. Ideally situated close to major shopping, schools, parks, and everyday amenities, this exceptional residence offers a rare combination of elegance, functionality, and convenience. Impeccably cared for and truly turnkey, this sophisticated home is ready to be enjoyed from the moment you arrive. (id:59142)

152 Finsbury Avenue
Ottawa, Ontario
Back to Green Space + Main floor Bedroom w/ FULL BATH! Welcome to the Richcraft Westbrook model, now with a coveted main-level suite and no rear neighbours. This stunning home spans over 3,000 sq. ft. above ground and offers 5 bedrooms and 4 full bathrooms-perfect for MULTI-generational living or working from home. The main floor impresses with a bright, open-concept layout, 9-ft ceilings, oversized windows that flood the space with natural light, and a cozy built-in gas fireplace. Gleaming hardwood floors flow throughout, while the gourmet kitchen is a showstopper-featuring high-end appliances, a walk-in pantry, quartz countertops, and a massive island built for gathering. Upstairs, convenience meets luxury: all 4 bedrooms come with walk-in closets, including two private ensuites and a clever Jack-and-Jill bath. The primary retreat is a true escape, complete with a spa-like 4-piece ensuite-soaking tub, dual sinks, and a frameless glass shower.Step outside to your backyard oasis, backing onto greenspace - NO neighbours behind, just open space and serenity. Located minutes from parks, top-rated schools, and transit, this home checks every box. Book your private showing today! (id:59142)
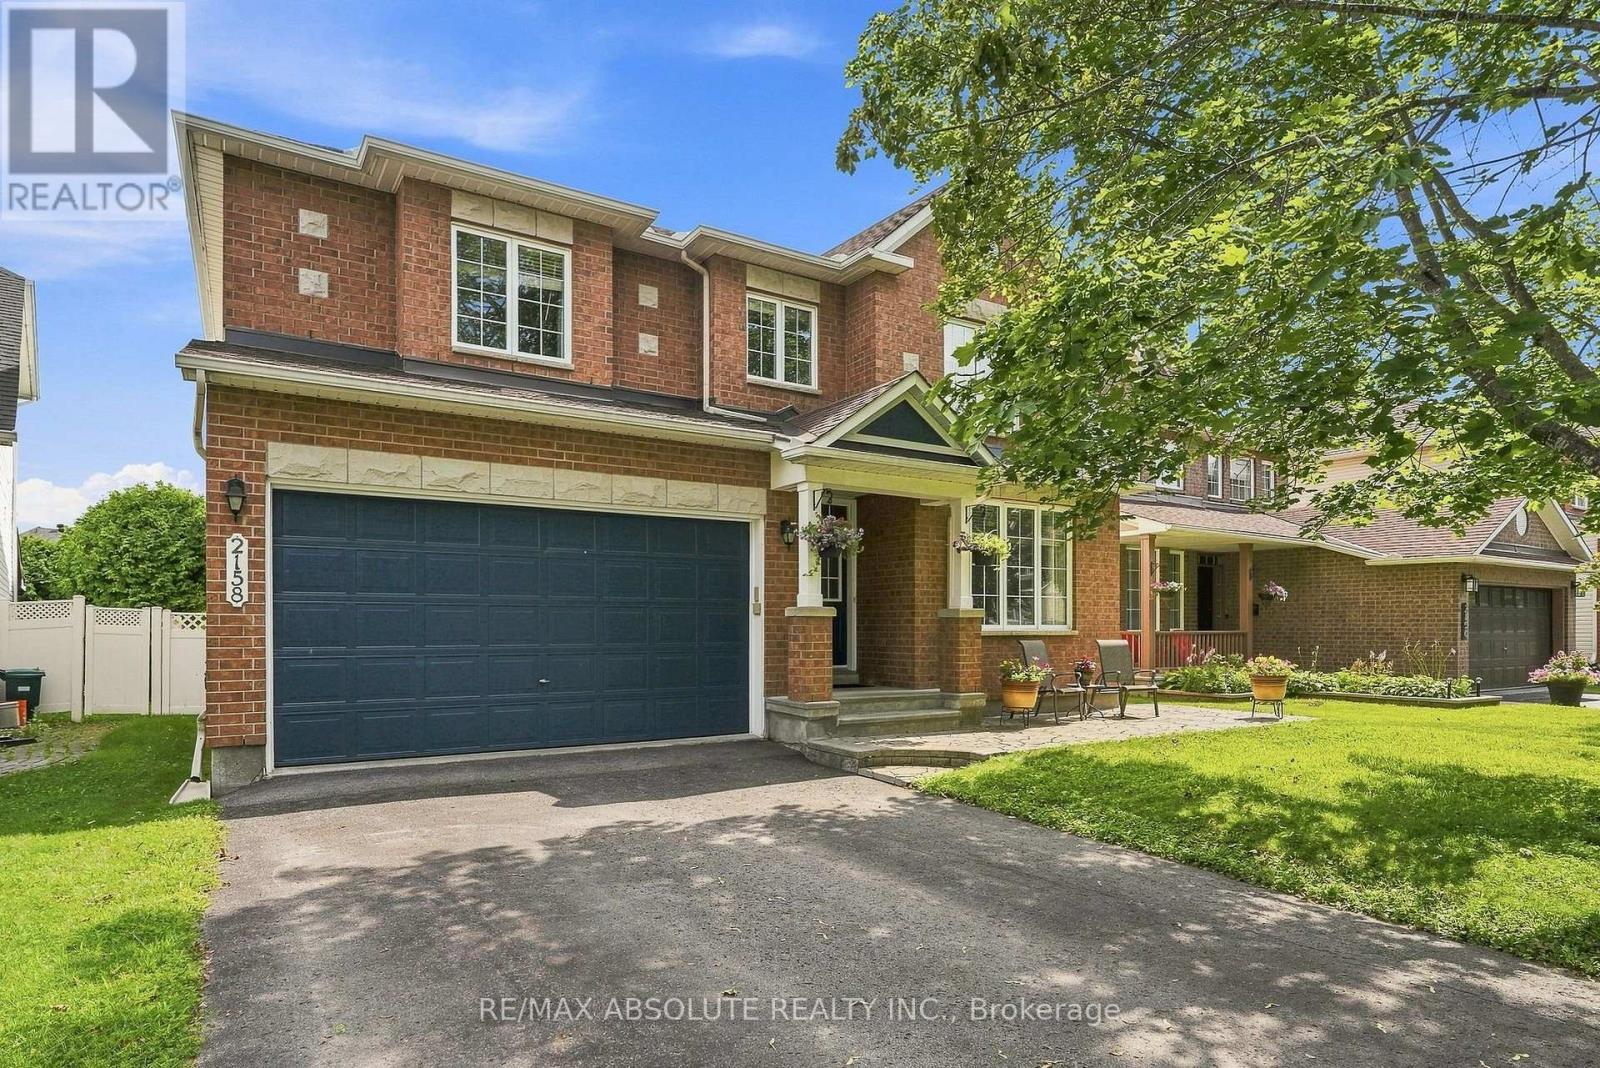
2158 Valenceville Crescent
Ottawa, Ontario
NO REAR NEIGHBOURS in sought-after Avalon! Ideally situated at the back of a quiet crescent with minimal traffic, this beautifully maintained Minto Naismith offers an impressive combination of space, comfort and privacy. Pride of ownership and attention to detail are evident throughout the home and yard. Designed with entertaining and family living in mind, the main level features exceptionally spacious living, dining and family rooms, rich hardwood flooring and a striking oak staircase. The upgraded kitchen is the heart of the home, offering abundant cabinetry and counter space, granite countertops, a stylish backsplash and newer appliances, all opening to a bright eating area and warm family room with a cozy fireplace. Upstairs, you'll find 4 generously sized bedrooms, 2 ensuite bathrooms and 3 walk-in closets. The impressive primary suite is a true retreat, complete with a cozy reading/sitting area, walk-in closet and private 4-piece ensuite. The second bedroom also enjoys its own full ensuite-an ideal setup for teens, guests or extended family. This CARPET-FREE HOME continues to impress on the lower level with a bonus 5th bedroom, providing excellent flexibility for guests, a home office or additional family space. Step outside and enjoy a beautiful stamped-concrete patio, PVC fencing and direct access to the walking path - perfect for evening walks, biking and enjoying everything Avalon has to offer. A spacious, well-designed home tucked away in a peaceful location with the privacy that is so hard to find! (id:59142)
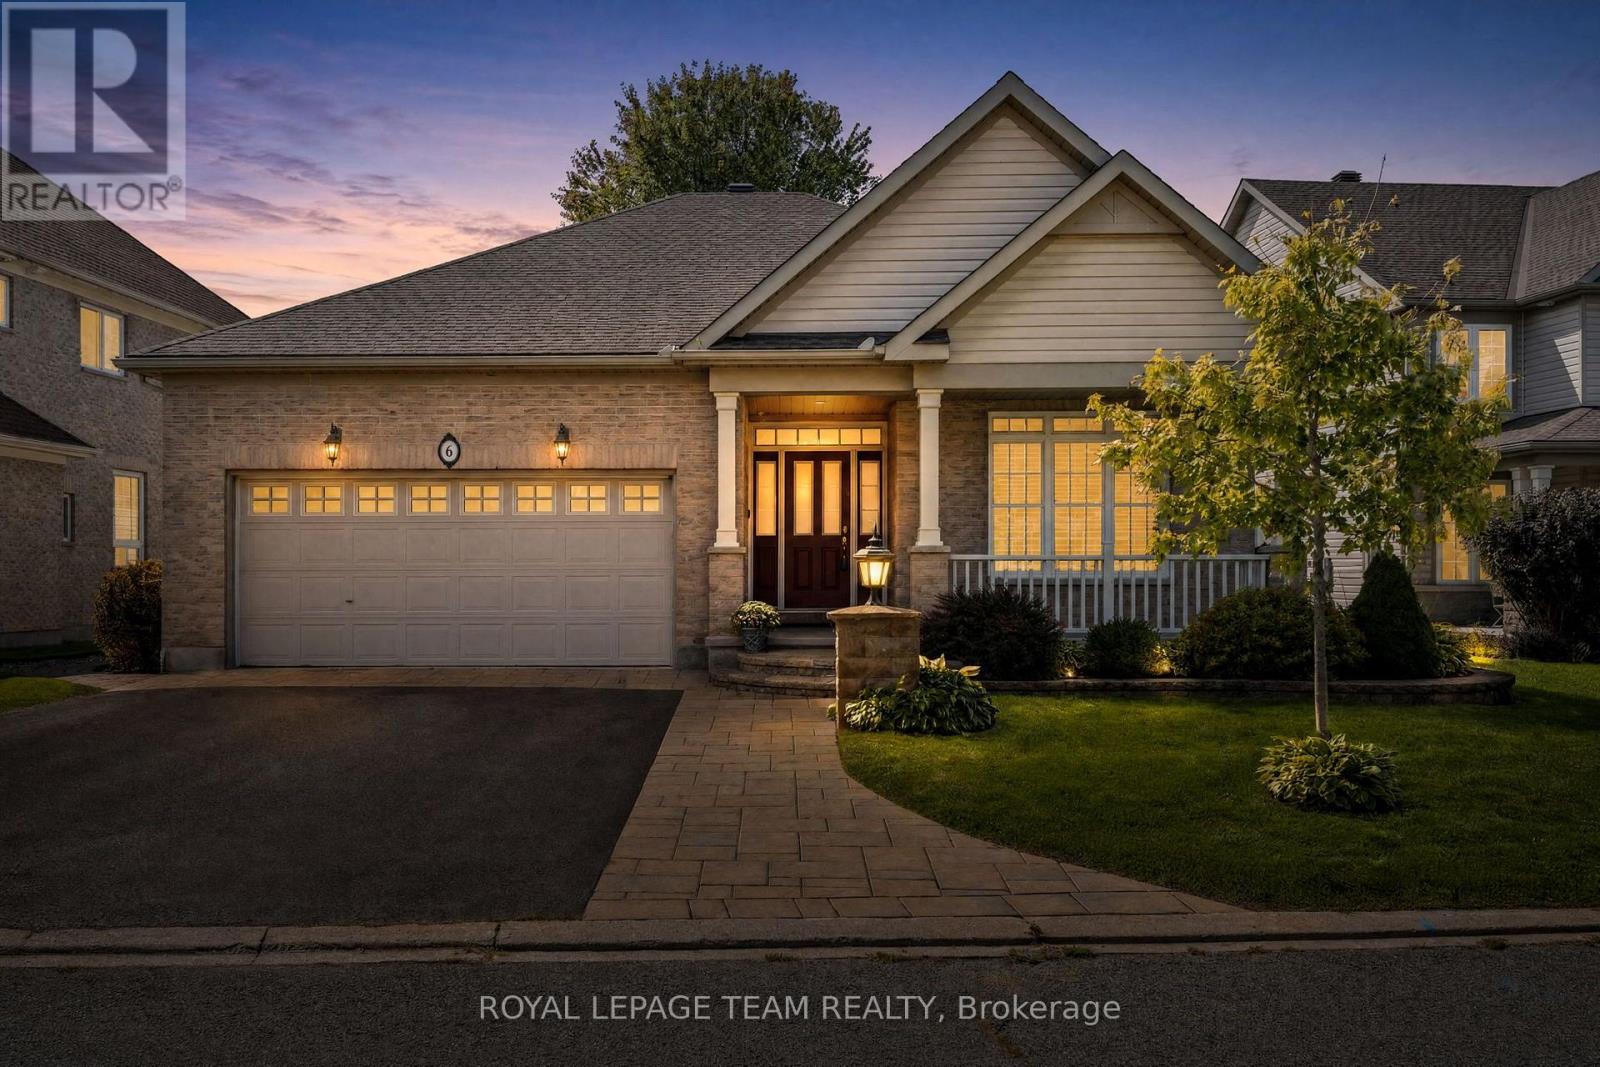
6 Knotwood Court
Ottawa, Ontario
Set on a quiet cul-de-sac in the family-oriented community of Stonebridge, this beautifully maintained Monarch bungalow is ideally located close to the fairways of Stonebridge Golf Club, Stonebridge Trail, the Jock River and surrounding amenities. A welcoming covered front porch, landscaped gardens and updated interlock stonework add to the home's inviting curb appeal. Inside, the main level features hardwood flooring and cathedral ceilings, creating an open and airy feel throughout the principal living spaces. The dining room provides a comfortable setting for gatherings, while the living room is highlighted by a natural gas fireplace and expansive windows that bring in an abundance of natural light. Open to the breakfast and living areas, the kitchen features warm wood cabinetry, stainless steel appliances, a tiled backsplash and a generous peninsula with granite countertops and breakfast-bar seating. The primary bedroom features a cathedral ceiling and a large arched window, along with French doors opening directly to the backyard deck. A spacious walk-in closet with custom built-ins and an updated ensuite with dual sinks and a walk-in shower complete the space. Two additional bedrooms and a full bathroom are also located on the main level. The lower level, finished by the builder at the time of construction, offers an impressive amount of additional living space, with a large recreation area, an additional bedroom and a full bathroom. Outside, the spacious deck offers plenty of room for dining and relaxing, with a covered gazebo and hot tub. Mature landscaping, established gardens and interlock pathways surround the outdoor space, creating an inviting backyard setting. (id:59142)
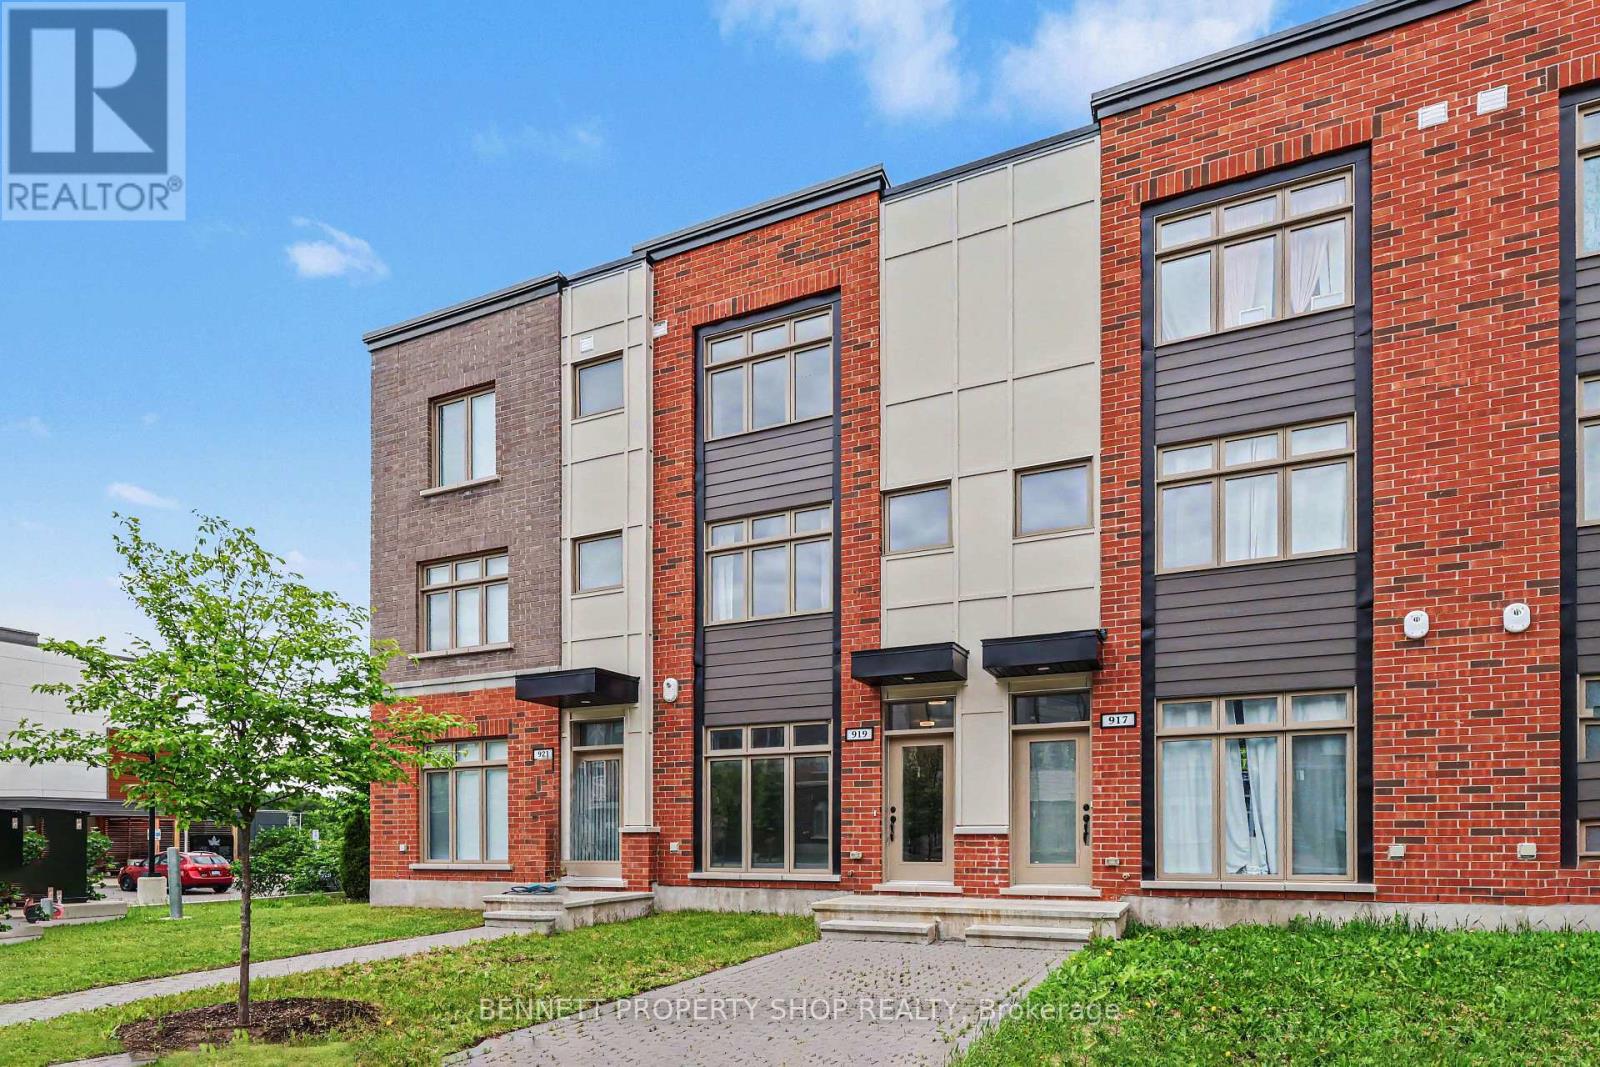
919 Moses Tennisco Street
Ottawa, Ontario
Modern, Move-In Ready Townhome in Sought-After Wateridge Village. Welcome to Wateridge Village, a vibrant master-planned community with naturalized green spaces, walking & cycling paths, parks, playgrounds, schools, a community centre, and an active Community Association that fosters a welcoming spirit through events & activities. This tastefully updated townhome offers 3 bedrooms/3 full baths, combining modern style & low-maintenance living. The ground level features a welcoming foyer, a versatile third bedroom which could also serve as a home office complete with its own full bathroom with shower. A convenient mudroom, additional storage & direct inside access to the oversized, extra-wide attached garage, with ample space for all your belongings. The bright & airy main level is designed for comfortable living & entertaining. The stylish kitchen showcases updated granite countertops, a generous island with breakfast bar seating, and a recently added wall of cabinetry & storage and space for a bar fridge. Step out onto the rear deck, perfect for barbecuing & hosting friends. The open-concept great room seamlessly connects the living & dining spaces, creating an inviting atmosphere for everyday living. Upstairs, two generously sized bedrooms are filled with natural light & thoughtfully positioned at opposite ends of the hallway for added privacy. The spacious primary bedroom features double closets & a modern ensuite with a glass shower. The second bedroom enjoys access to its own full bathroom with a tub & shower combination. Insuite laundry is conveniently located on this level. Just 15 minutes from downtown Ottawa, close to Montfort Hospital, La Cité College, CMHC, NRC, and convenient transit options, including the Blair or St Laurent LRT stations. Enjoy modern, low-maintenance living in one of Ottawa's most desirable growing communities. 24 hours irrevocable on all offers. (id:59142)
C - 103 Artesa Private
Ottawa, Ontario
Welcome to 103C Artesa Private! This bright and spacious second-floor condo apartment offers 2 bedrooms, 1 full bathroom and a functional open-concept layout. The generous living and dining area flows seamlessly into the kitchen, creating a comfortable space for everyday living and entertaining. Enjoy the convenience of in-unit laundry with your own washer and dryer, plus a large private balcony overlooking the front yard, perfect for relaxing outdoors. A rare bonus, this rental includes TWO parking spaces! Ideally suited for a young working couple, small family or anyone looking for comfortable, low-maintenance. Tenant pays heat, hydro, water and hot water tank rental. 24 hours notice for all showings. 24 hours irrevocable and all offers. (id:59142)
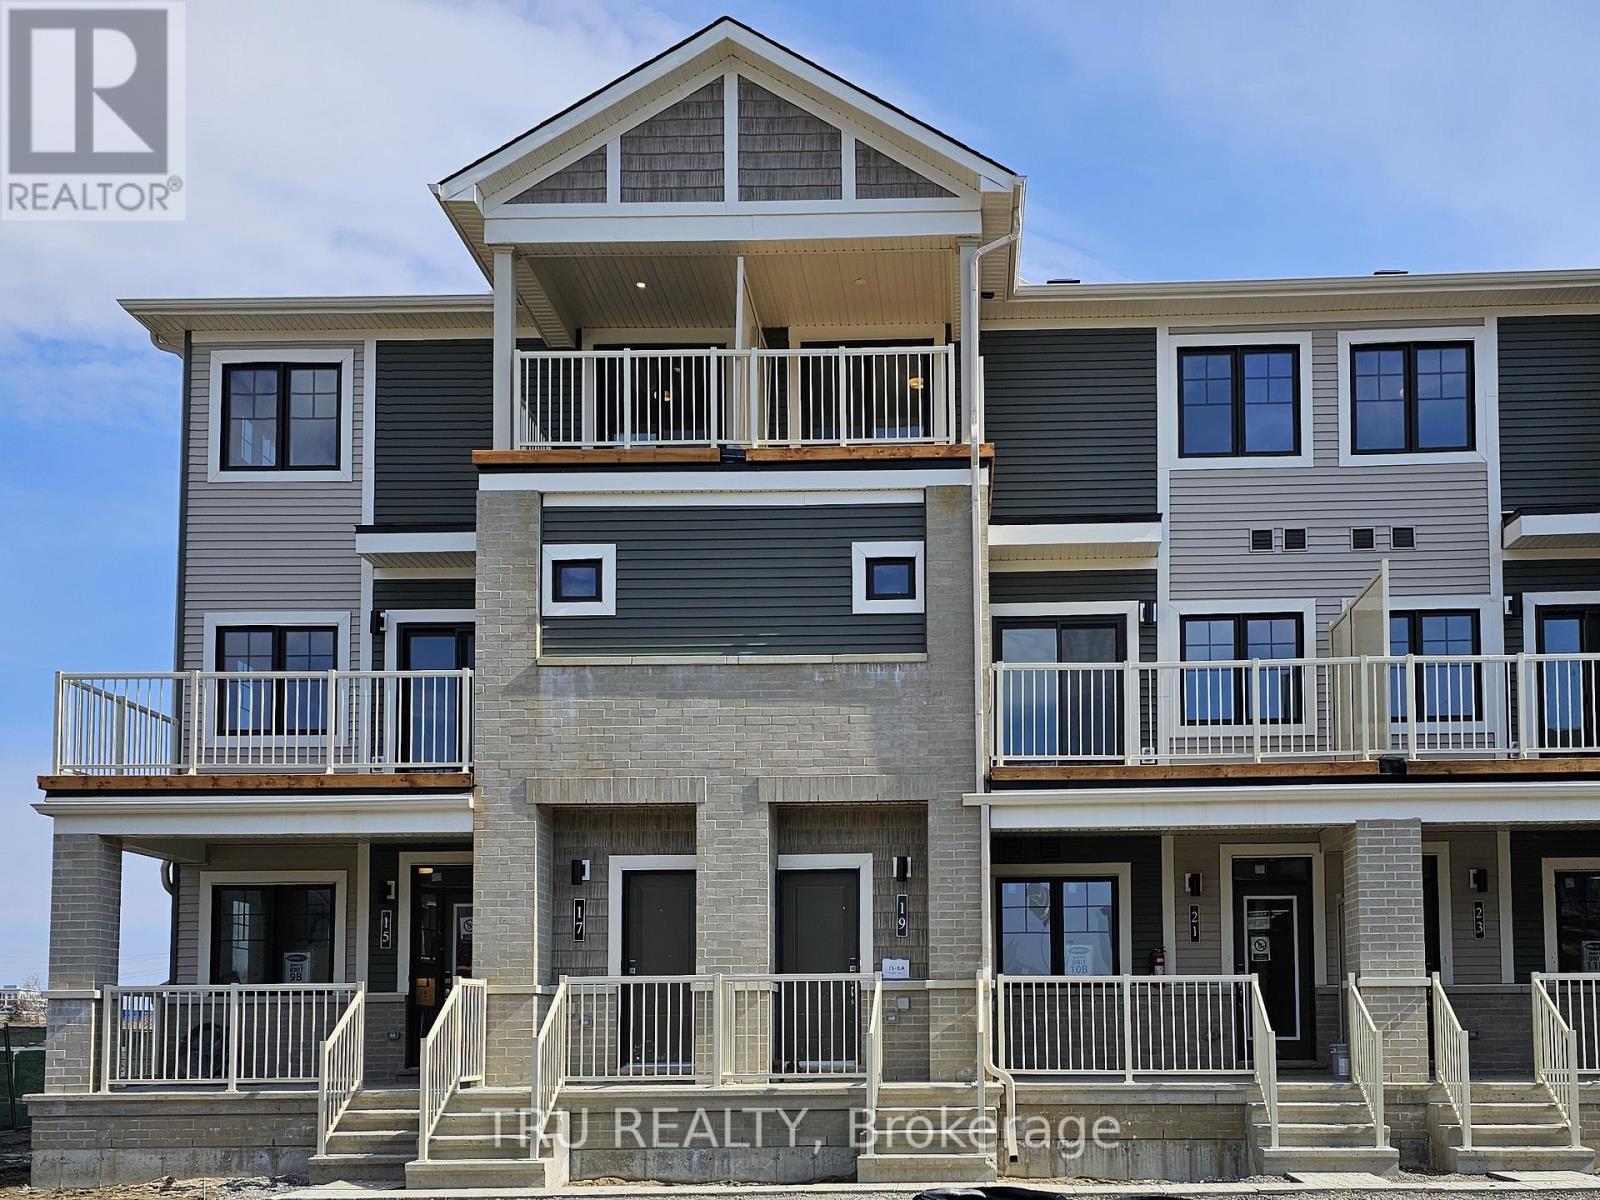
19 Pyrite Private
Ottawa, Ontario
Welcome to this stunning, like-new 2-bedroom stacked townhome, available for move-in December 1st. Step inside to a bright, open-concept living space filled with natural light from an abundance of windows. Enjoy the added luxury of two private balcony decks-perfect for morning coffee or relaxing outdoors. The home features upgraded interior finishes throughout, along with modern, upgraded appliances designed for comfortable living. Ideally located with easy access to schools, shopping, highways, and all the amenities of a vibrant community, this is an exceptional opportunity to make a beautiful home your own. (id:59142)
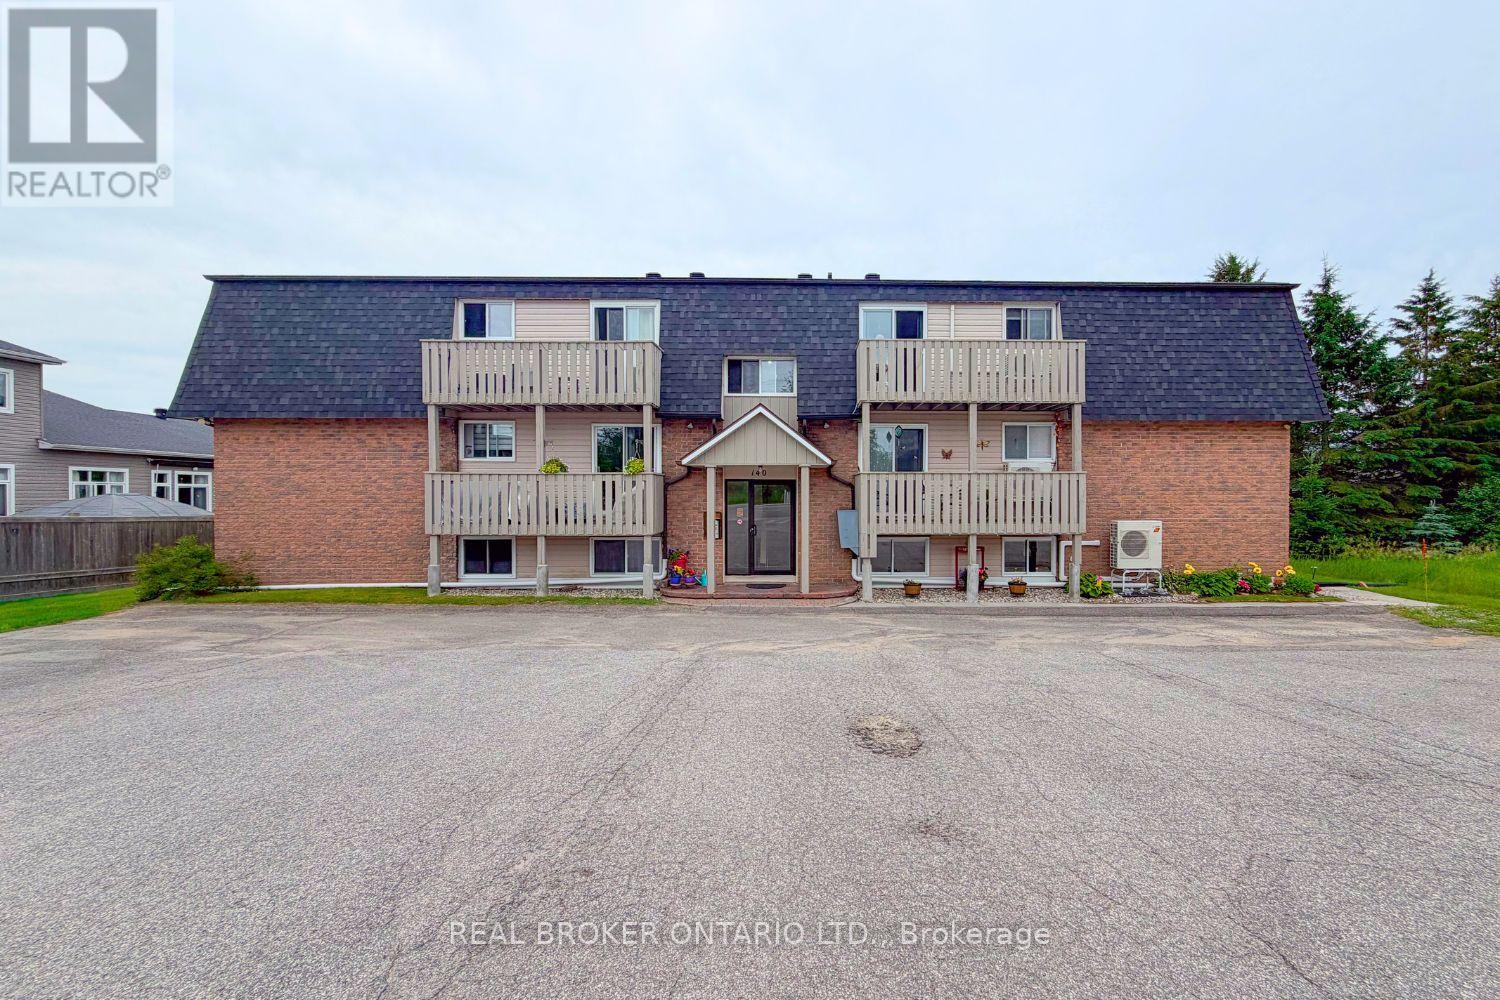
12 - 140 George Street W
North Grenville, Ontario
Welcome to easy, affordable living in the heart of Kemptville! This beautifully maintained 2 bedroom, 1 bathroom condo offers the perfect opportunity for first time buyers, downsizers, or investors looking for a move in ready home in a quiet, well managed community. Situated on the top floor, this bright and inviting unit features approximately 800 square feet of comfortable living space, thoughtfully updated over the years with a renovated bathroom. Enjoy year round comfort and energy efficiency with two ductless heating and air conditioning units, professionally maintained annually, along with baseboard heating for backup. The spacious layout offers excellent storage throughout, including custom built in bathroom cabinetry, while the stylish bathroom has a luxurious custom shower with rainfall, handheld, and high pressure settings. Step outside to your private balcony overlooking mature trees and a peaceful shared backyard space complete with gazebo access. Low monthly condo fees of just $330 include water, snow removal, lawn care, and window maintenance, making ownership both simple and affordable. The healthy reserve fund and proactive condo board provide added peace of mind. Additional features include one owned parking space with the possibility of accommodating a second vehicle, municipal services, updated roof, intercom system, separate hydro meter, and a full appliance package. Conveniently located close to shopping, restaurants, parks, schools, and all the amenities Kemptville has to offer, this charming condo is an excellent place to call home or a smart addition to your investment portfolio. (id:59142)
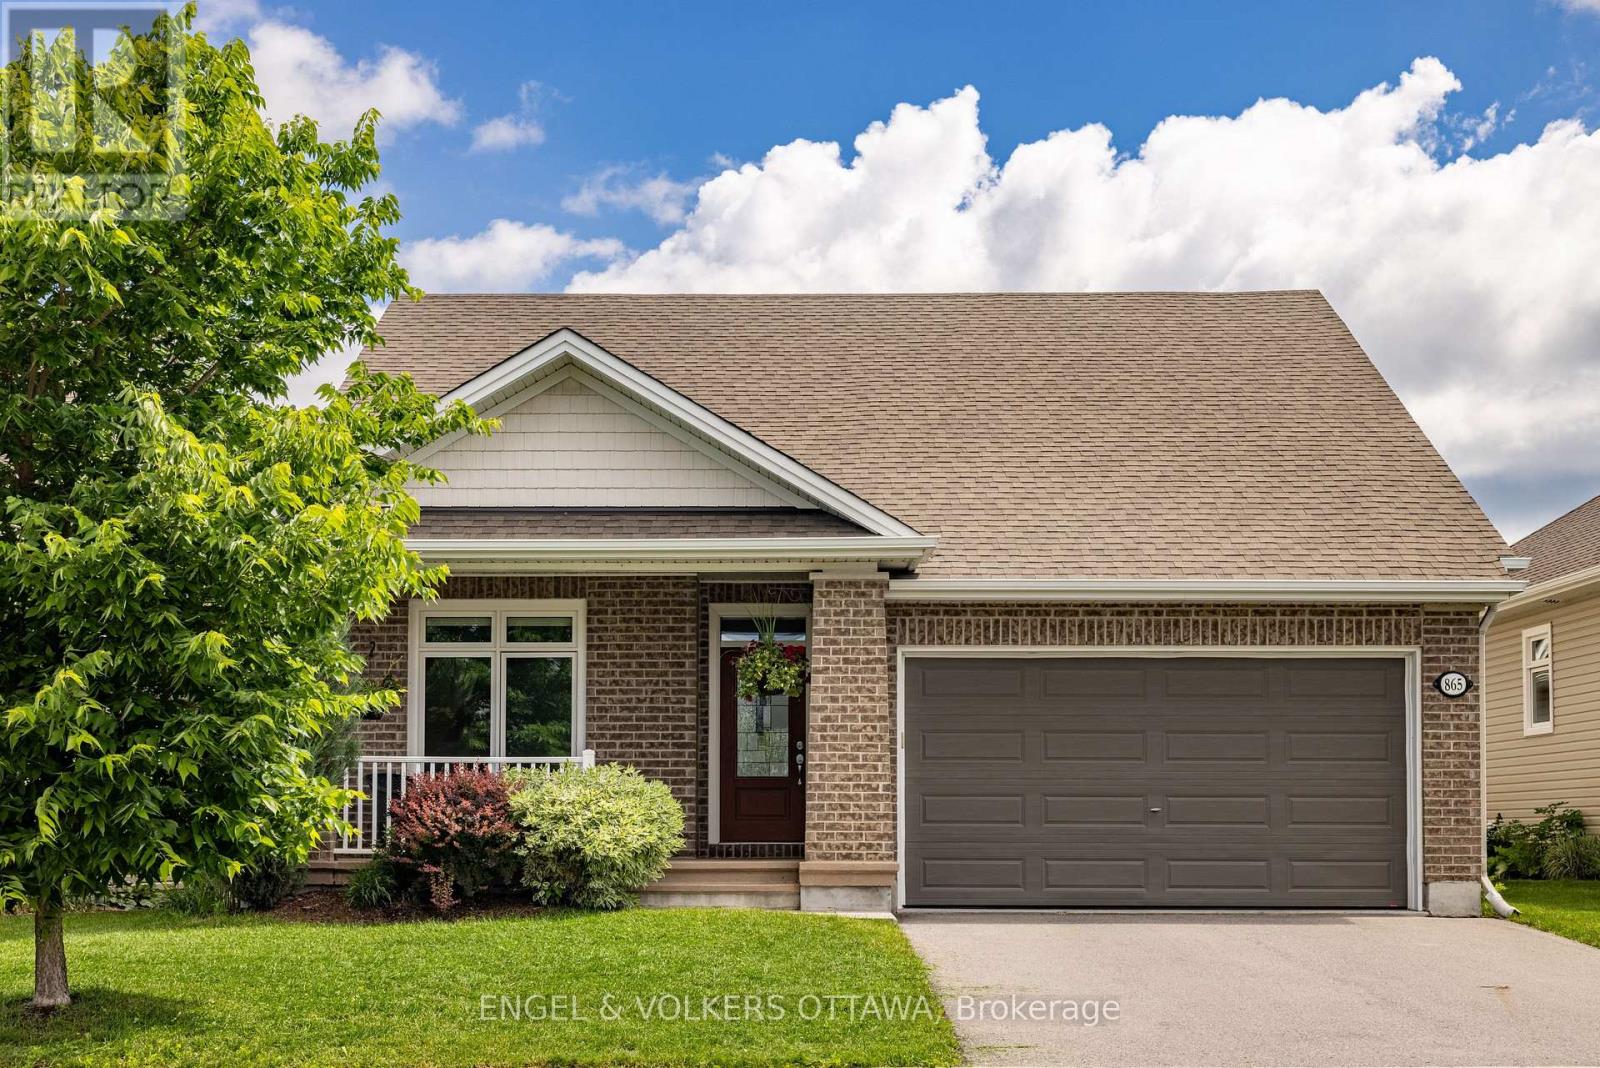
865 Tewin Circle
Ottawa, Ontario
Pride of ownership is evident throughout this beautifully maintained bungalow in Cardinal Creek, ideally situated within a sought-after adult lifestyle enclave of similar homes offering access to a nearby community building designed for social gatherings and neighbourhood events. This inviting home features desirable main-floor living with 9-ft ceilings, rich upgraded walnut hardwood flooring, pot lights throughout, and an upgraded hardwood staircase. The bright open-concept layout is highlighted by a stunning living room with cathedral ceilings and large windows that fill the space with natural light, while the kitchen is beautifully appointed with upgraded walnut cabinetry, quartz countertops, a convenient pantry cabinet, and a spacious island offering enhanced storage and workspace. Two bedrooms are located on the main level, including a spacious primary retreat with walk-in closet and a luxurious 5-piece en-suite featuring double sinks, a soaker tub, and glass walk-in shower. A versatile second bedroom is ideal for guests, a home office, or reading space, complemented by convenient main-floor laundry and a partial bath. The fully finished basement offers upgraded carpeting, a large recreation area centred around a cozy gas fireplace, an additional bedroom, full bathroom, and ample storage. Step outside to an exceptional fenced backyard featuring extensive hardscaping, garden beds, storage shed, and a sleek louvered pergola creating a true outdoor retreat. Additional highlights include a double car garage, covered front porch, customizable LED soffit lighting, and a location close to the future LRT and everyday amenities. (id:59142)
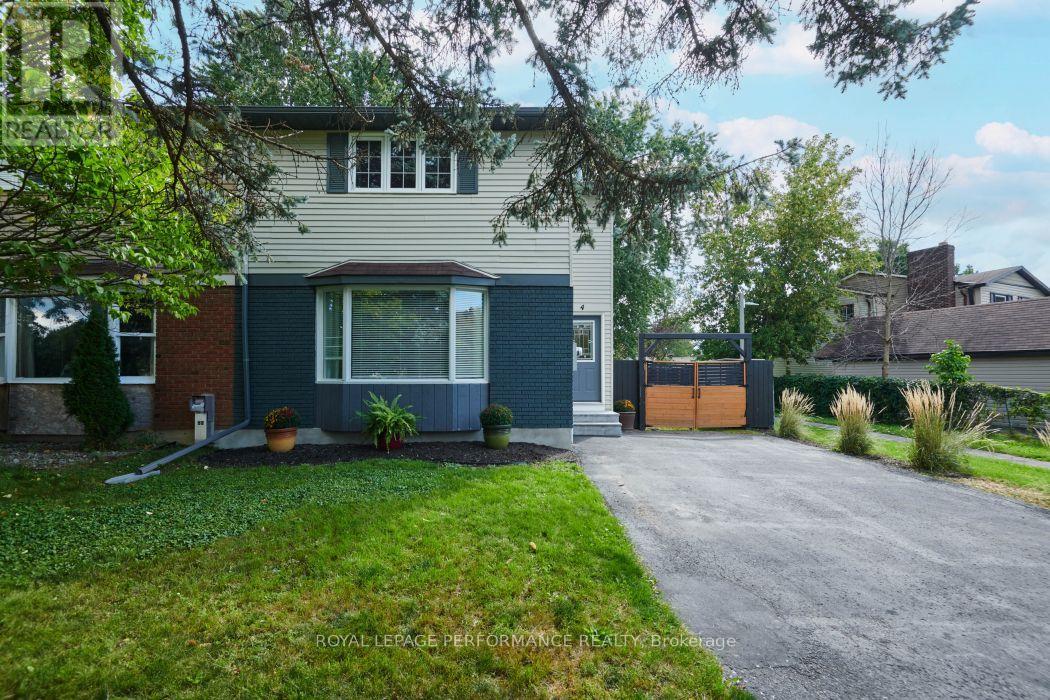
4 Winchester Drive
Ottawa, Ontario
Your own private backyard oasis awaits! This exceptional 3-bedroom home offers an oversized backyard designed for summer entertaining, relaxing and making memories. Take a dip in the heated above-ground saltwater pool, unwind beneath the luxurious covered terrace or enjoy the incredible amount of space this expansive yard provides. With a maximum lot depth of approximately 151.24 feet, there is room to entertain, play and create your dream outdoor retreat. Inside, the beautifully updated kitchen has been thoughtfully opened to the dining room, creating an inviting space with abundant cabinetry, counter space, under-mount motion-activated lighting and a custom built-in hutch with coffee bar - all with a seamless walkout to the spectacular backyard. The spacious living room features a picturesque bay window and inviting fireplace - a wonderful place to gather. A renovated powder room completes the main living space. Gleaming hardwood staircase leads to the upstairs where you will find a spacious primary bedroom offering double closets, two comfortable secondary bedrooms and an updated main bathroom. The finished basement offers versatile space for family living, entertaining or working from home, along with a spacious laundry area and abundant storage. A wonderful combination of stylish updates, an incredible outdoor oasis and everyday convenience, all within walking distance to shops, transit, parks and schools. Contact us for a full list of updates. 24 Hour Irrevocable on all Offers. (id:59142)
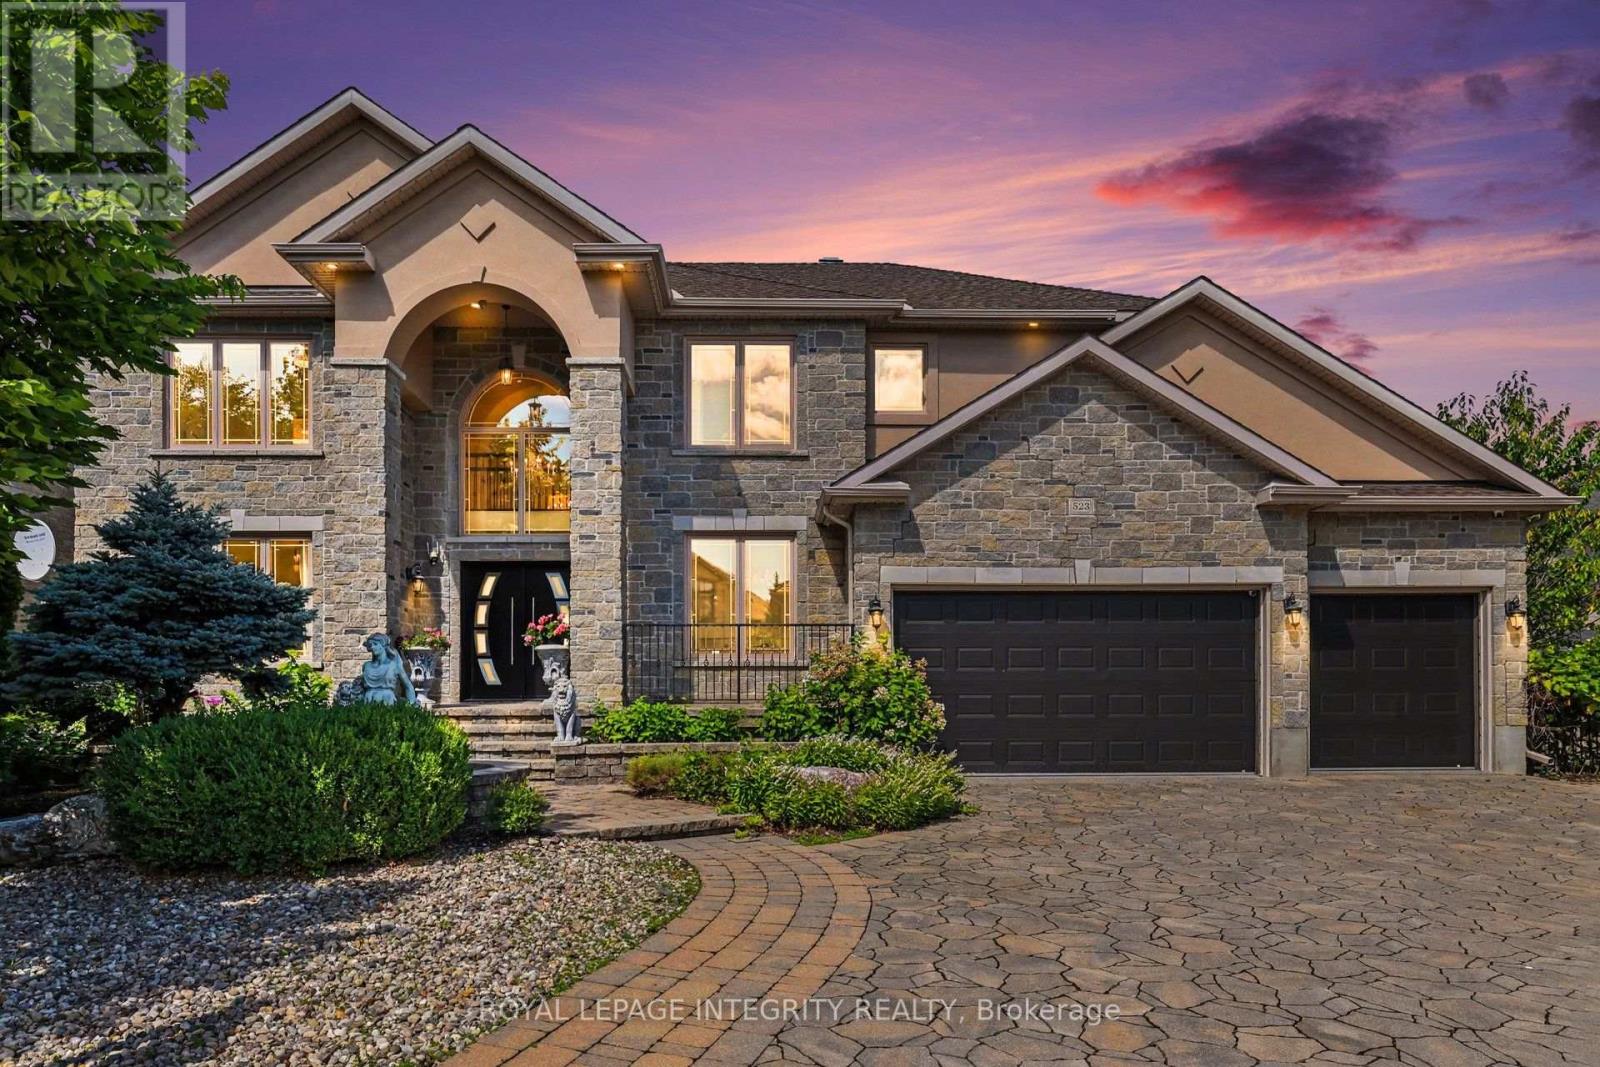
523 Kochar Drive
Ottawa, Ontario
An extraordinary showcase of luxury, design, and resort-style living in Ottawa's coveted Moffat Farm community, known as the "Prince of Wales on the Rideau." Extensively renovated with approximately $300,000 in premium upgrades, this 3,790+ sq. ft. turnkey residence offers an exceptional blend of elegance, comfort, and wellness. Set behind an elegant stone façade, the home features designer lighting, custom finishes, and refined architectural details throughout. At its heart is a spectacular chef-inspired kitchen with a dramatic waterfall island, professional gas cooktop, premium built-in appliances, heated floors, bespoke cabinetry, and a stunning illuminated glass wine display. The upper level offers a luxurious primary retreat with a spa-inspired ensuite featuring heated floors, marble-inspired finishes, a freestanding soaking tub, and sophisticated designer fixtures. Three additional spacious bedrooms provide excellent family accommodation, including one with a private ensuite. Step outside to your own private resort. The backyard oasis features an in-ground pool, hot tub, and sauna, thoughtfully designed for entertaining, relaxation, and year-round wellness. The fully finished lower level offers exceptional versatility with a spacious recreation area, exercise room, additional bedroom, and full bathroom. Complete with a dedicated main-floor office and triple-car garage. Steps to the Rideau River and scenic trails, and just minutes to Mooney's Bay Beach, Carleton University, downtown Ottawa, and the airport, this is a rare opportunity to enjoy privacy, natural beauty, and convenience in one of Ottawa's most prestigious communities. (id:59142)
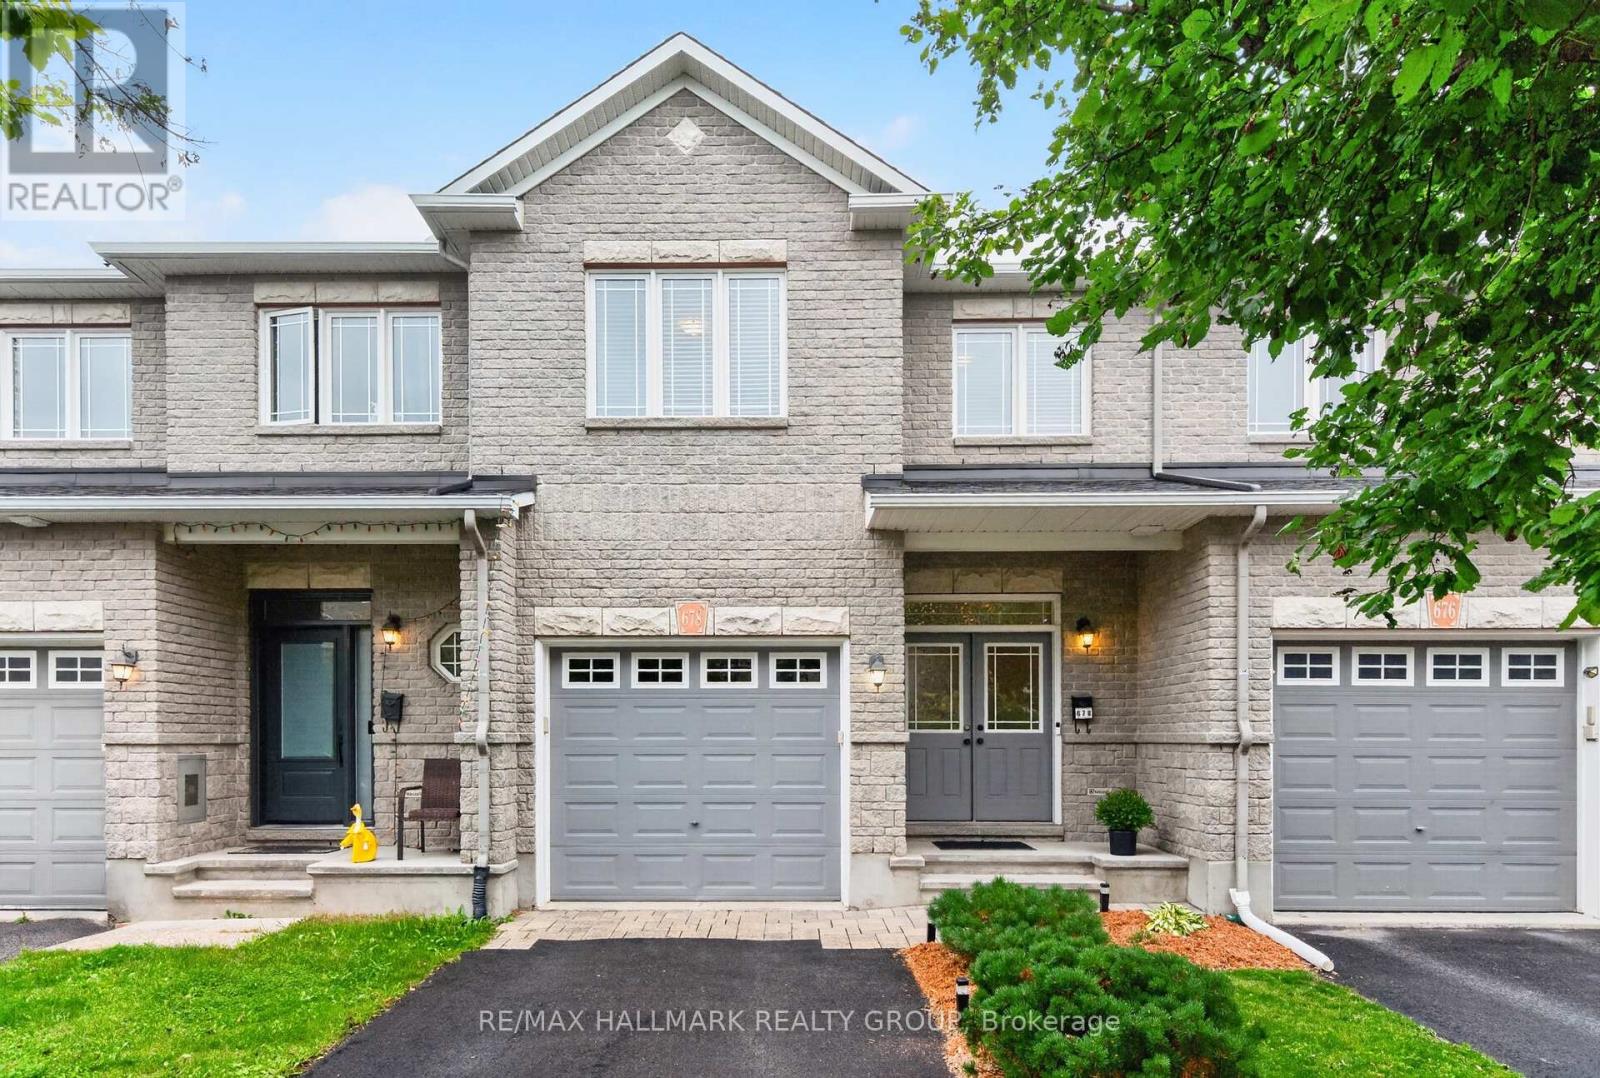
678 Percifor Way
Ottawa, Ontario
*** Open House - Sunday, September 20 | 2:00-4:00 PM *** Welcome to 678 Percifor Way in Bradley Estates. Meticulously maintained and very lightly lived in, this sun-filled 3-bedroom home shows beautifully inside and out. The brick and stone exterior offers impressive curb appeal, with parking for three vehicles, including two in the private driveway and one in the garage. The kitchen offers granite countertops, a pantry, and new appliances (2025). Upstairs, you'll find three spacious bedrooms, two full bathrooms, and convenient second-floor laundry. The primary suite features a walk-in closet and 4-piece ensuite with separate tub and shower. The fully finished lower level provides additional living space, plenty of storage, and a cozy gas fireplace. The beautifully landscaped backyard features a new fence, interlock patio, gazebo, and perennial gardens, creating a wonderful space to relax and enjoy summer evenings. Ideally located close to parks, trails, shopping, transit, and everyday amenities. (id:59142)
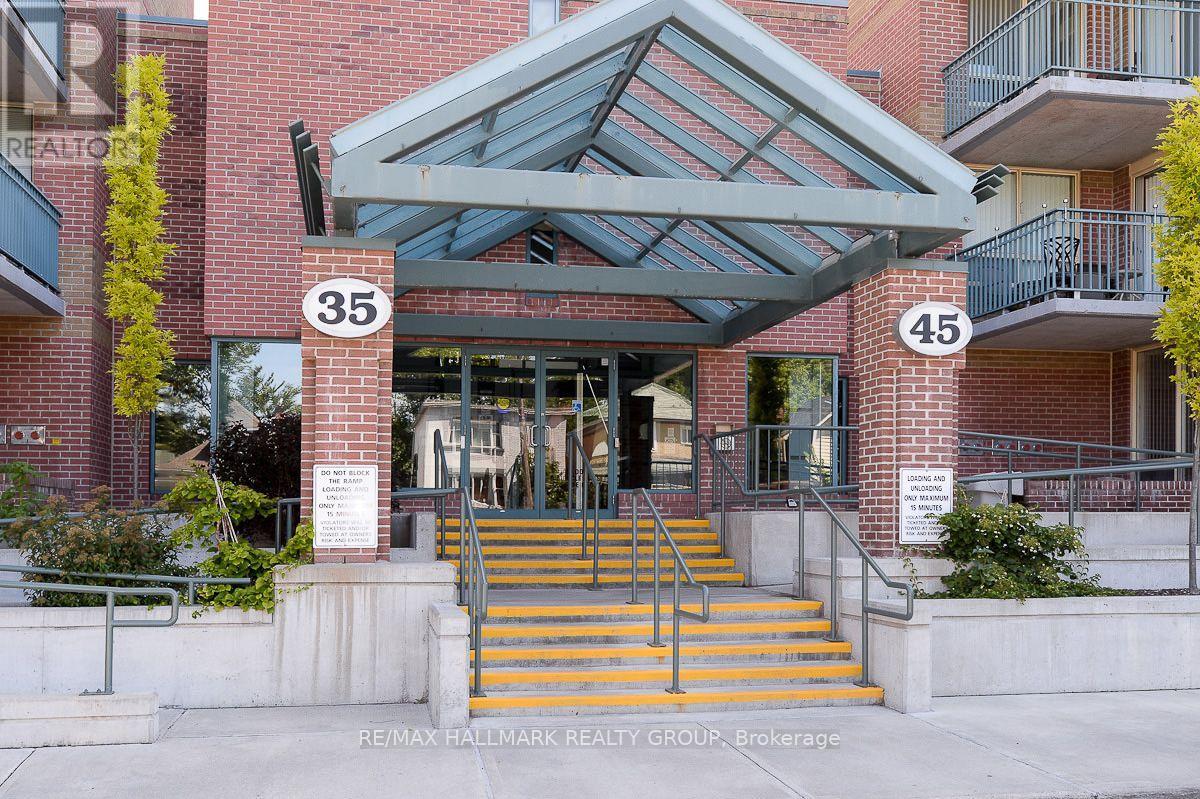
709 - 35 Holland Avenue
Ottawa, Ontario
A wonderful and affordable opportunity in one of Ottawa's most sought-after neighbourhoods! This inviting 1 bedroom condo is nestled in a quiet building the heart of Wellington Village, just steps from trendy boutiques, cafes, restaurants, Parkdale Market and the LRT. Residents enjoy access to a beautifully landscaped courtyard - a peaceful outdoor space with mature greenery, gardens, a gazebo, and BBQ areas. Inside, offers an updated kitchen with stainless steel appliances; a thoughtfully designed opening overlooks the open concept living and dining room. The spacious bedroom offers direct access to a private balcony with desirable west-facing exposure. Additional highlights include a storage locker and convenient in-suite laundry. All utilities are included in the condo fees. Enjoy low maintenance urban living in one of Ottawa's most vibrant and walkable locations! Photos from prior to tenant moving in. (id:59142)
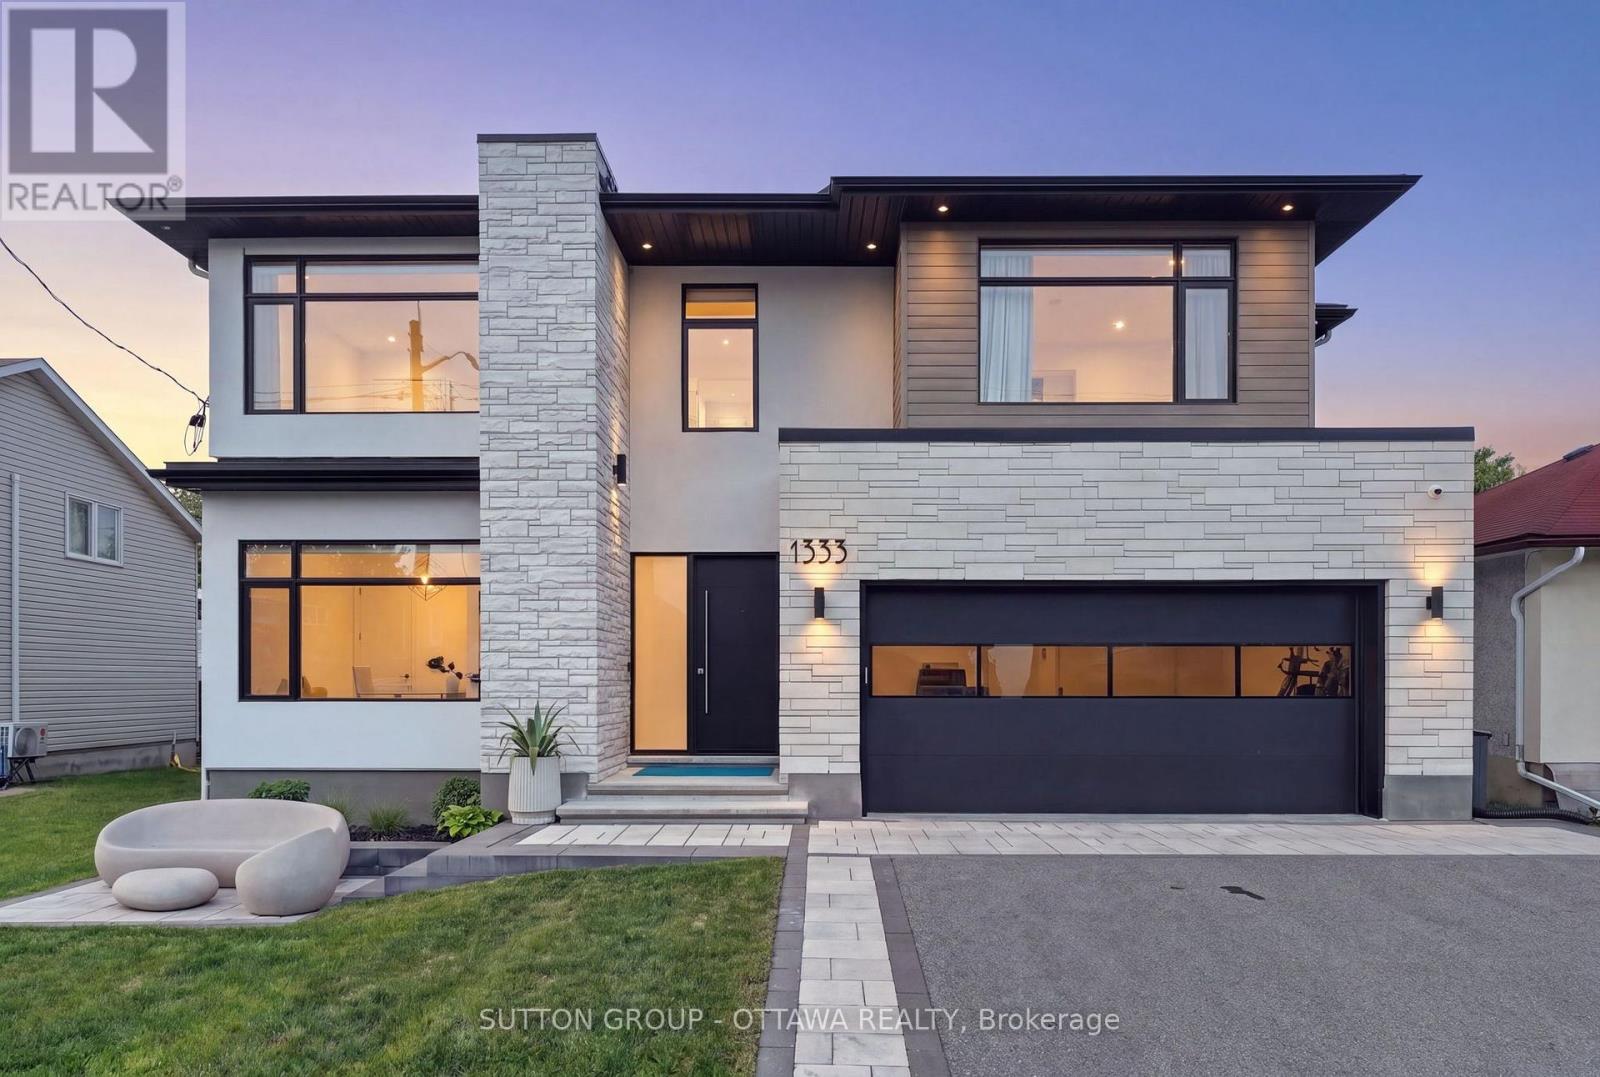
1533 Rosebella Avenue Nw
Ottawa, Ontario
Wow Wow wow... This 5 bedroom home is ready for YOU!!! 4000 sq feet above grade! This custom home is truly spectacular. From the moment you step inside you are flooded with natural light. Beautiful high ceilings, music playing in the background from the surround sound , kitchen that any chef would love to cook in - A killer open concept living/dining, formal sitting room, main floor office and state of the art powder room, adjacent an office and storage galore- Maybe you enter through the garage and you are faced with a pantry, a mud room and a place to store your "stuff" - did you forget to grab that water or coffee- on your way out -Its all there in the wine fridge or the coffee bar! Take it downstairs and you have a beautiful guest room, with 4 piece bathroom, storage galore, utility room and fabulous family room, with rec room-for the kids to get creative in-and for you to enjoy the kids! Take it upstairs (beautiful wide custom staircase ) you will find 3 generously sized bedrooms, all decorated perfectly- a jack and Jill, and a private ensuite for your parents or one of your children who might not want to share ;) ..Down the hall double solid doors take you into the Master suite! Windows, lighting and mill work galore. Floor to ceiling tile work- Ensuite that is meant for a queen! His and hers closets!! The laundry room (and storage) is perfectly positioned in the heart of the bedrooms. Ultra wide hallways, doorways, and a beautiful landing. Blossom Park is loved by families and has. great community presence. Loads of parks, greenspace, walking trails, great schools and daycares!! THIS HOME IS TRULY BEAUTIFUL! Garage and bsmt flooring is Radiant heat (Glycol, not electric), Water filtration, IKO roof -50 year shingle, irrigation system (4 zones), Solid core fibreglass 8 feet front door, seamless modern garage door imported from Italy (only house in Ottawa), car lift ready, steel beams used to allow for zero pillars! (id:59142)