

1043 County 44 Road
North Grenville, Ontario
This custom built country estate offering 2+1 bedrooms & 2 full bathrooms boasts approx. 2,634 sq. ft. of luxurious living space on a fabulous 1.866 acre lot that offers both cleared land, perrenial gardens & forested land with walking trails. Close to the many amenities of Kemptville & only minutes to Hwy #416 this property combines the best of country & city living! The incredible meandering asphalt paved driveway brings you to your home as well as to your RV Garage & Heated Workshop. The lovely side split-level design of the home offers a spacious front foyer w/access to both the garage as well as the backyard. The formal living room is big & bright w/french doors that lead to your open concept Kitchen & spacious Dining Room. The Kitchen will surely please w/newer stainless steel appliances and tons of seating opportunity in the Dining Room. The main floor family room boasts floor to ceiling windows with views of nature and a cozy gas fireplace. Patio doors lead to your incredible, large private deck where you will enjoy a true backyard oasis! Surrounded by mature trees, low maintenance perrenial gardens, a fenced area ideal for pets, cleared areas for enjoyment as well as a forest with walking paths where you can walk in the summer and snow shoe in the winter! In the lower, professionally finished level you will find a spacious and bright recreation room with a gas fireplace, a generously sized 3rd bedroom and a large office! Tons of storage space is a bonus. The attached double car garage is insulated and drywalled with a central vac plug and entry to the homes main foyer. The large outbuilding includes a garage that measures 24'2" x 25'4" x 11'8" (door size). Attached is the heated workshop measuring 23'0" x 13'8". Numerous upgrades include: Cumming Full House Generator 2023, New Roof Shingles 2024, Garage Door Opener 2024, Some new windows 2020, Efficient Geothermal Heat Pump 2017 w/Hydro approx. $246/month. (id:59142)
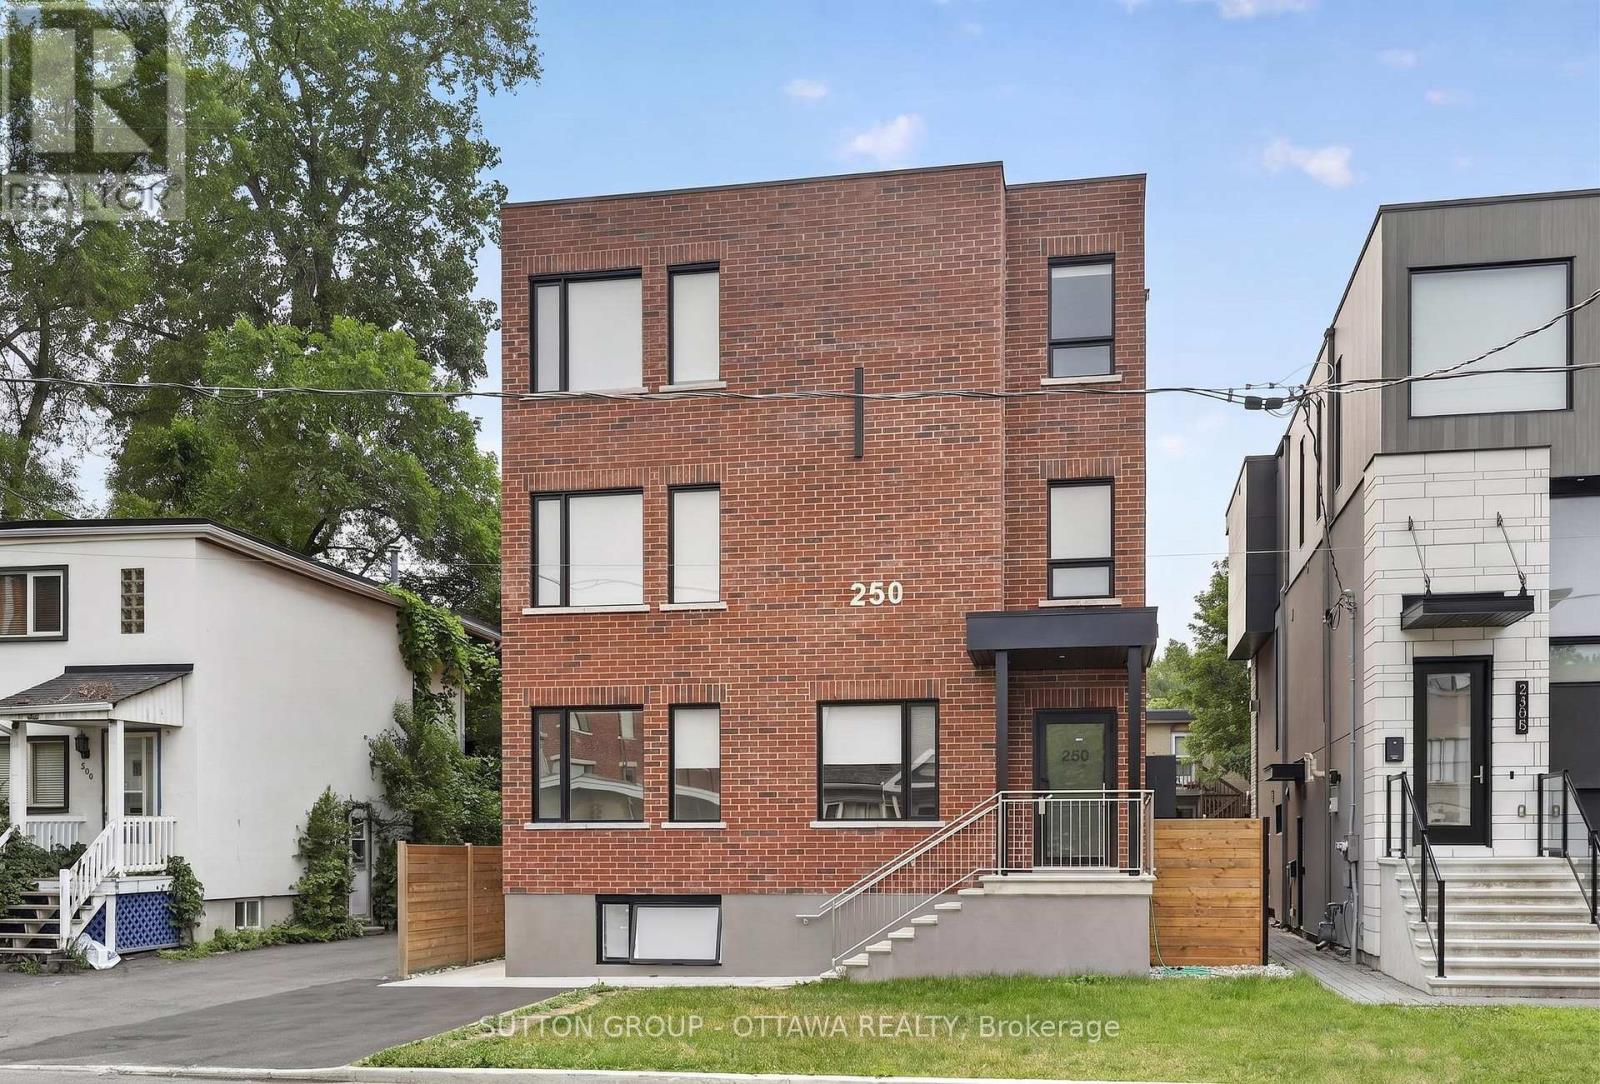
5 - 250 Ferland Street
Ottawa, Ontario
This bright and charming 2-bedroom, 1-bathroom apartment offers a comfortable and inviting living space in the heart of Vanier. Featuring large windows that allow for plenty of natural light, a spacious layout, and updated appliances, this home combines modern convenience with cozy apartment living. Enjoy the ease of being close to everything you need, with quick access to Montreal Road, Marier Avenue, downtown Ottawa, public transit, shopping, restaurants, and everyday amenities. Whether you're relaxing at home or exploring the neighbourhood, this well-located apartment provides the perfect blend of comfort, convenience, and accessibility. Modern living with easy access to downtown, uOttawa etc. Includes 5 appliances. (id:59142)
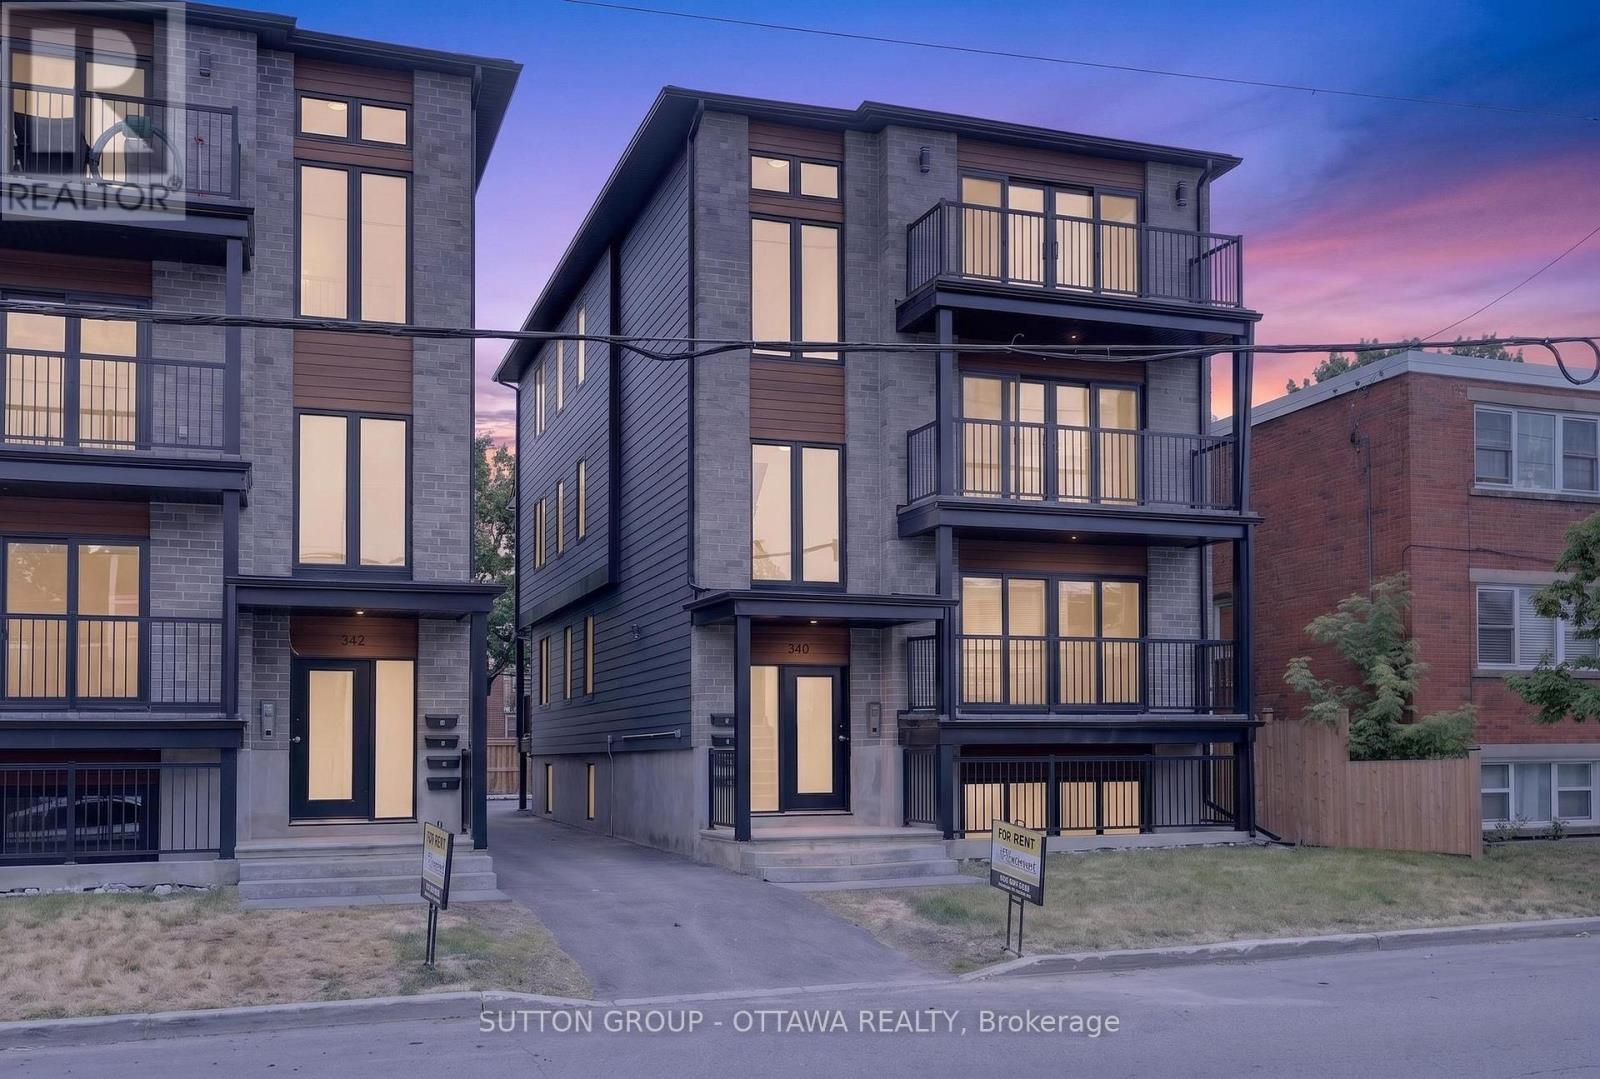
340 Shakespeare Street
Ottawa, Ontario
Welcome to 340 Shakespeare Street !This spacious and well-appointed 3-bedroom, 2-bathroom apartment is located in a desirable residential neighborhood, offering convenient access to shopping, schools, parks, restaurants, and public transit. Only a 10 min drive, 12 min bike ride and a 22 min bus ride to uOttawa! Whether you're commuting to school or work or enjoying the surrounding community, this location provides the perfect balance of comfort and convenience. Designed with modern living in mind, this bright and functional unit features a generous layout. Large windows throughout the home provide plenty of natural light, creating a welcoming and comfortable atmosphere. The suite includes in-unit laundry for added convenience. Tenant pays hydro; water included. (id:59142)

1117 Cobden Road
Ottawa, Ontario
No restaurants, grocery, cannabis or vape. Prime Neighbourhood Commercial Lease Opportunity - A rare opportunity to lease a well located commercial unit in Ottawa's vibrant west end. Situated within a neighborhood plaza at 1117 Cobden Road, this established property offers immediate possession and has proudly served the community for DECADES as a local butcher shop and deli. The space provides excellent street visibility and convenient access in a busy mixed use commercial area. Property Highlights: Prime neighbourhood location just off Baseline Road near Highway 417 with steady local traffic. Former butcher shop and deli - ideal layout and infrastructure for food related uses. Approx. size: 900 sq ft plus basement. Versatile footprint suitable for small to medium scale operations. Ample shared parking and easy customer access from Cobden Road and side routes. Located within a multi tenant commercial plaza. Zoning supports a variety of commercial and service based businesses. Key Features: Retail frontage with rear delivery/service access. Flexible space suitable for office, retail, light processing, or specialty food service. Excellent signage visibility and long established community presence. Leasing Details: 3 year term (negotiable) Rent: Triple Net Lease: $3,000 per month + HST. Additional Expenses: 10% of yearly water and snow removal expenses as well as 10% of annual tax increase (Roughly $2000 per year). (id:59142)
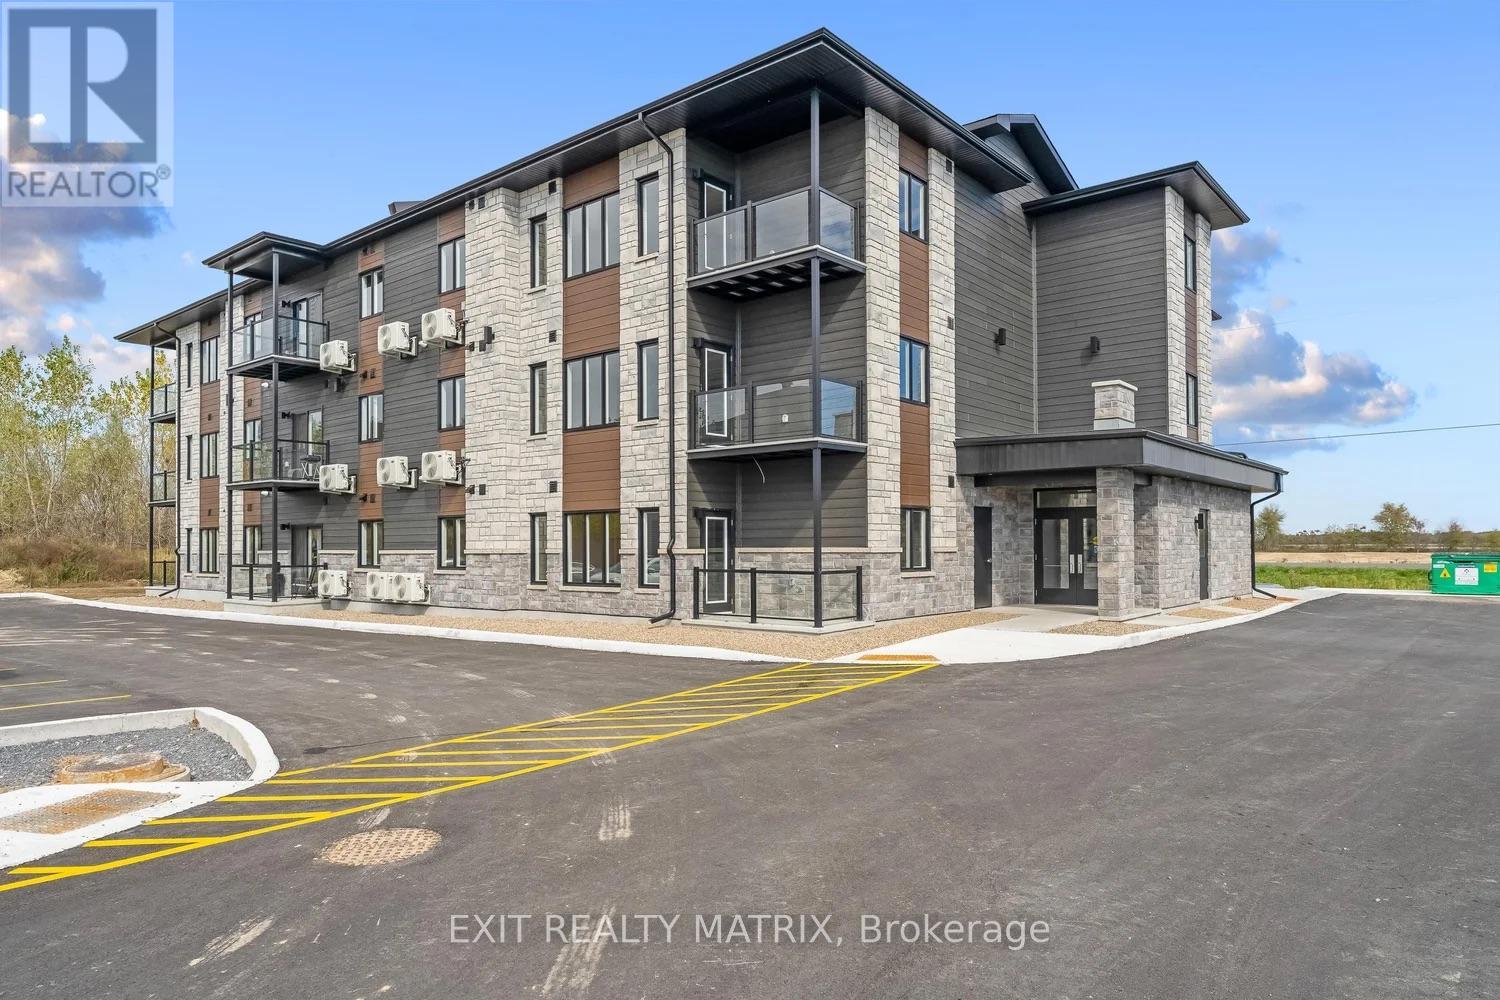
302 - 333 Belfort Street
Russell, Ontario
Welcome to 302-333 Belfort in a sought-after Embrun neighbourhood! Discover modern, comfortable living in these spacious, open-concept apartments, with 1 and 2 bedroom units available, including layouts offering approximately 1,000 sq. ft. of living space. Bright, functional designs create a seamless flow between living areas, and every unit features a private balcony or patio, perfect for enjoying your morning coffee or unwinding at the end of the day. The secure building offers elevator access and one dedicated parking space per unit. Enjoy the added benefit of a common outdoor patio, ideal for barbecues and entertaining, along with a playground for the little ones. Utilities are extra. With multiple units available, there's an option to suit your needs. Contact the listing agent for more details and current availability! Photos may be of a similar unit inside the building. (id:59142)
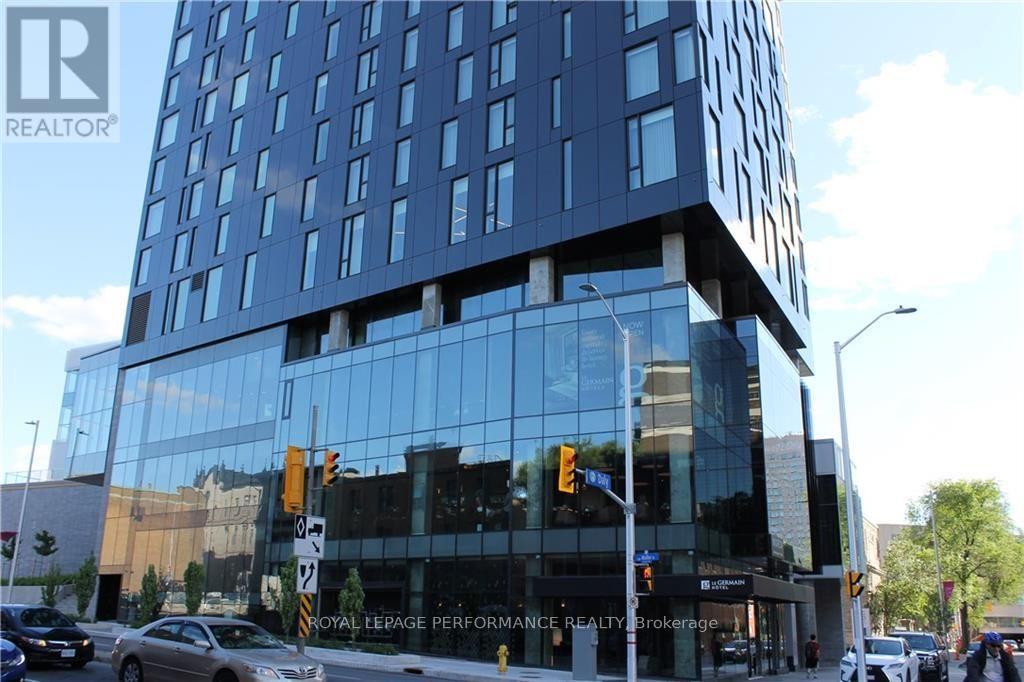
1804 - 20 Daly Avenue
Ottawa, Ontario
Flooring: Tile, the Arthaus Condo building in Sandy Hill, perfect for young professionals! Amazing fully-equipped kitchen, hardwood floors and amazing views of the city. Fantastically located, just steps to downtown, the Market, Ottawa U , The Rideau Shopping center and the Rideau Canal. Enjoy many of the buildings amenities including private lounge with multi-purpose entertainment center, fully equipped fitness center and rooftop terrace with outdoor fireplace., Flooring: Hardwood, pictures was taken before current tenant moved in (id:59142)
77 Mill Street
Russell, Ontario
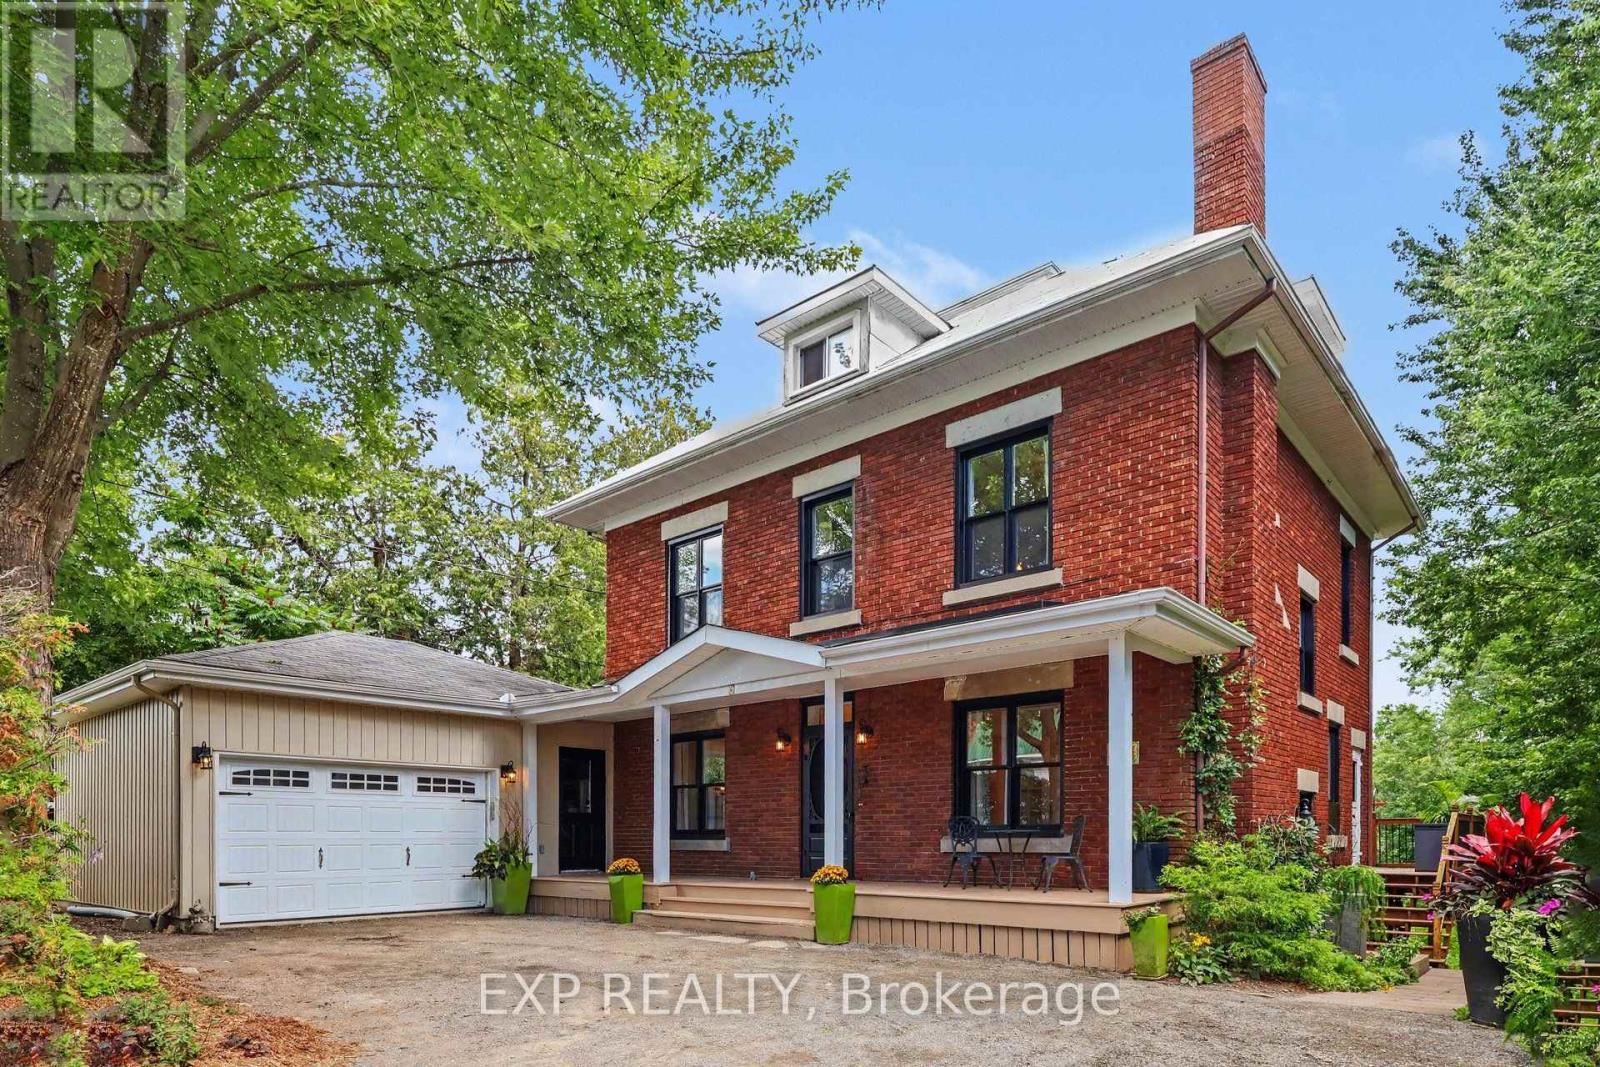
Welcome to 77 Mill Street, a charming 2 storey detached home on a 96' x 200' treed lot backing onto the Castor River with four-season river access, right in the heart of Russell. One of the few remaining original homes in the village, this property offers a unique combination of character, space, privacy and convenience. Offering approximately 2,200 sq. ft. of finished living space across three levels, the home features 4+1 bedrooms and 2 full bathrooms. The main level includes a welcoming living room (currently being used as home office), a spacious family/dining room, updated kitchen with breakfast-bar island (2018), and convenient mudroom with separate entrance. Upstairs are four bedrooms and a renovated full bathroom (2024). The finished lower level offers a recreation room, fifth bedroom, full bathroom, laundry and walkout to the backyard. Additional third-floor space provides excellent storage and potential for a future loft, studio or bedroom (buyer to verify), with closed-cell insulation added to the loft in 2013. Outside, enjoy a private green retreat with mature trees, perennial gardens, raised garden beds, a 12' x 26' elevated rear deck (2016), plus a patio and covered firepit added in 2025, all with the Castor River as your backdrop. The heated and insulated double garage (2006), two driveways, garden shed and ample parking add everyday practicality. Other notable updates include new windows (2023/2024), along with updates to the furnace, A/C, hot water tank and electrical. The location is equally impressive, within walking distance of three elementary schools, two high schools, a Montessori school, pharmacy, bank, grocery store and medical clinic, with biking trails and Russell's recreational trail network close by. A rare combination of a peaceful riverfront setting, abundant green space and exceptional walkability in the heart of Russell. Not to be missed! (id:59142)
636 Eagle Crest Heights
Ottawa, Ontario
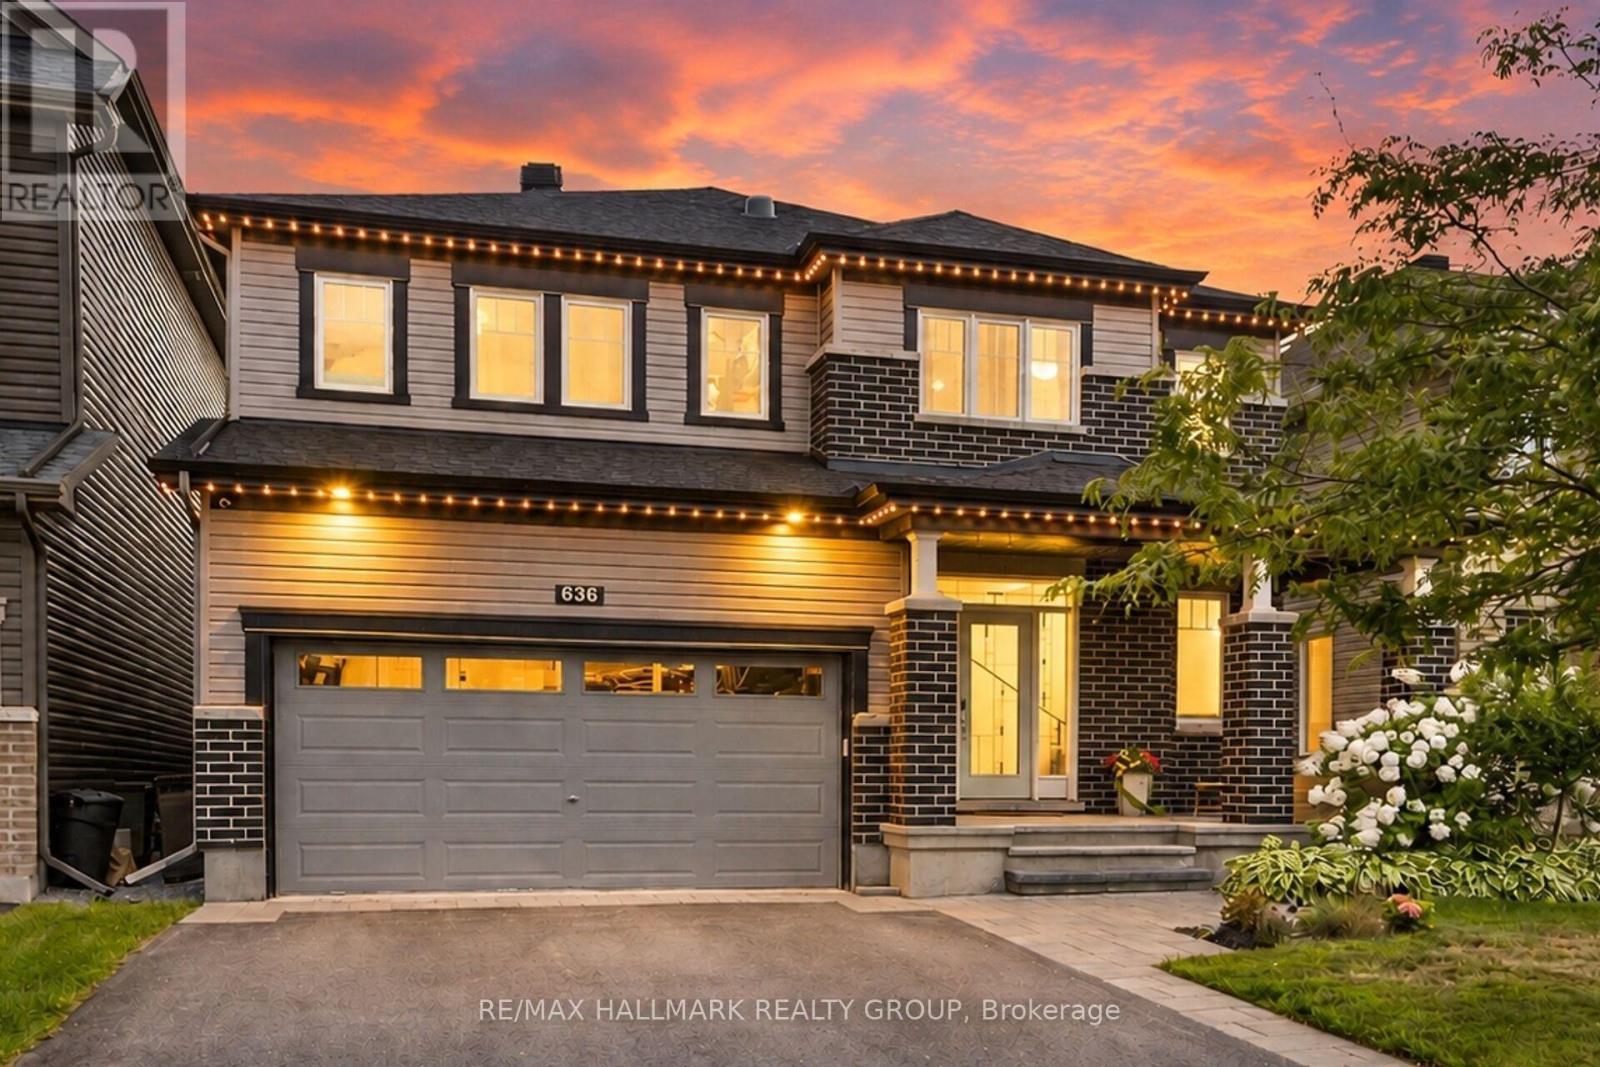
Welcome to this stunning Minto Champlain model offering over 3,200 sq. ft. of beautifully finished living space in one of Stittsville's sought-after neighbourhoods! Features You'll Love: Spacious open-concept main floor with 9-ft ceilings Gourmet kitchen with a large island and breakfast bar Elegant family room with coffered ceiling and gas fireplace Luxurious primary suite with a massive walk-in closet and 5-piece ensuite Sun tunnels bringing natural light to the upper level Finished lower level with recreation room, den, and computer nook Your Backyard Oasis Awaits! Enjoy summer days in your private backyard featuring a heated saltwater inground pool, installed in 2022, and a dedicated outdoor entertaining area. Additional highlights include a covered front porch, Celebright exterior lighting, landscape lighting, and an irrigation system. This beautiful home offers the perfect blend of space, style, comfort, and outdoor living! (id:59142)
157 Lacroix Avenue
Ottawa, Ontario
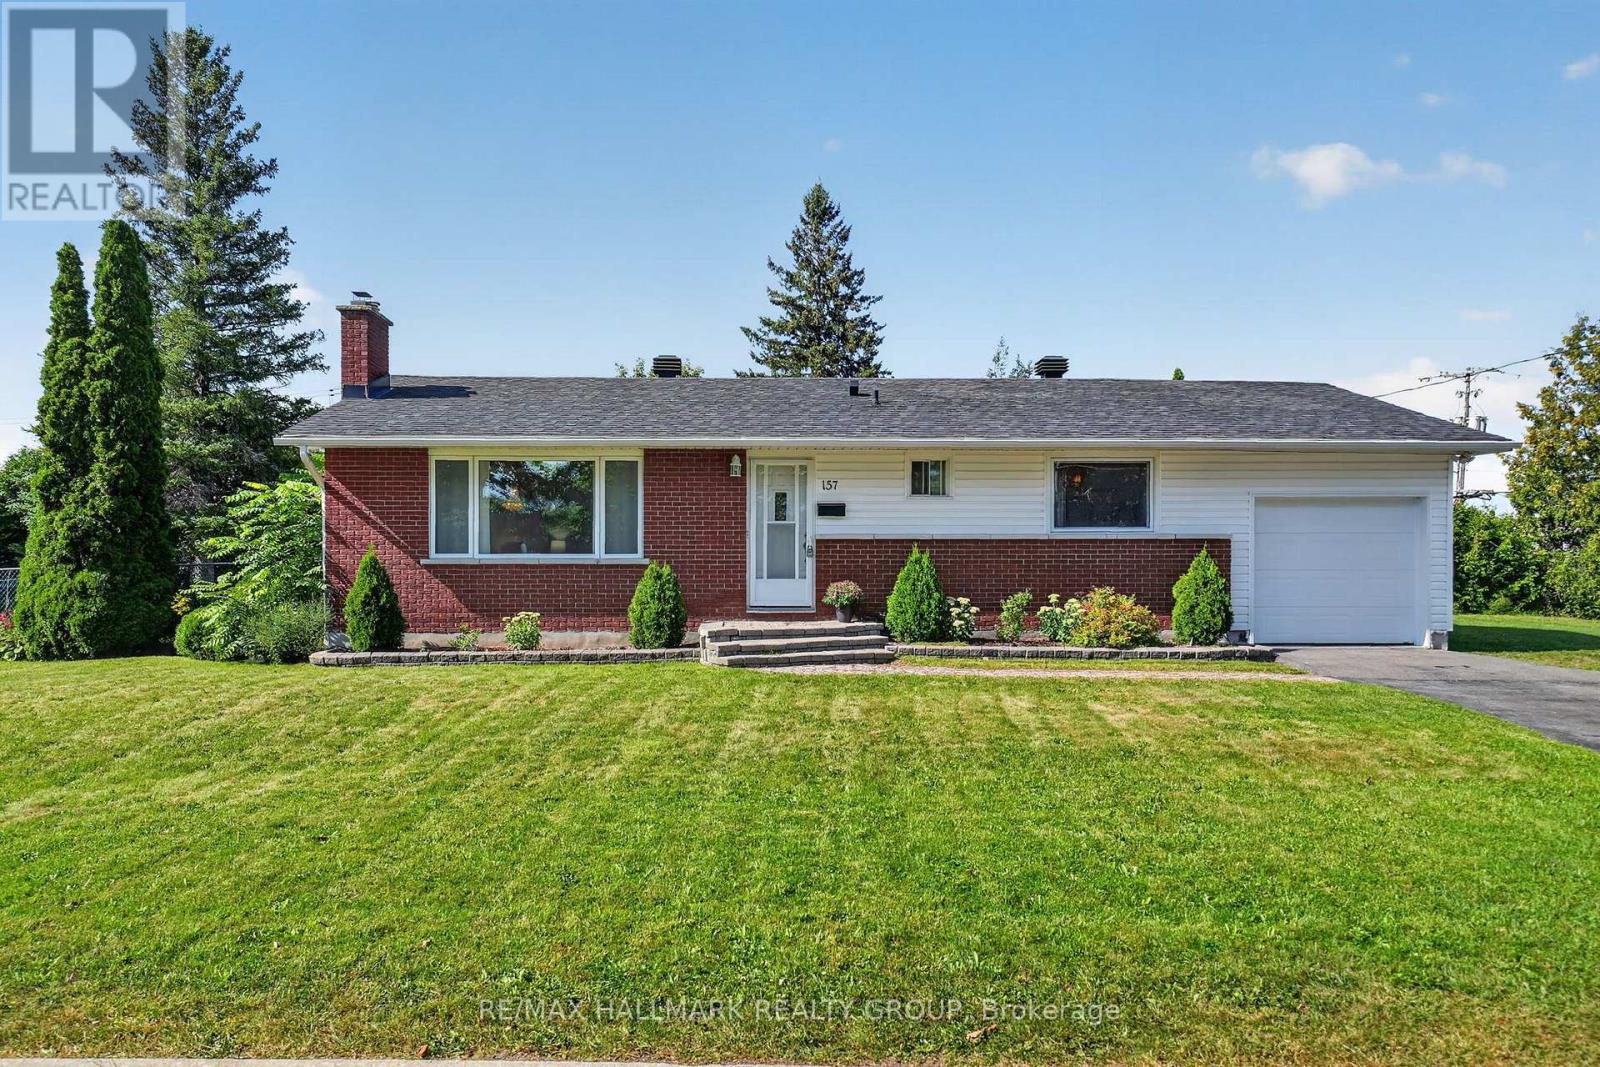
Welcome to 157 Lacroix Avenue, a well-maintained 3-bedroom bungalow situated on a generous corner lot in the established Queenswood Heights community of Orléans. Ideally positioned directly across from a park, this home offers a functional layout, a private backyard, and the added convenience of a single-car garage, added in 2023. The main level features hardwood flooring throughout the principal living areas and bedrooms, with ceramic tile in the bright eat-in kitchen. The generously sized living and dining areas provide plenty of room for everyday living and entertaining, with a wood-burning fireplace adding warmth and character to the space. The primary bedroom includes a convenient 2-piece ensuite, while two additional bedrooms and a full bathroom complete the main level. Downstairs, the finished lower level offers a large family room along with two versatile den or office spaces, laundry, and plenty of additional storage. Outside, the private backyard features a perennial garden and ample room to relax, entertain, or enjoy the outdoors. Additional features include a 200-amp electrical panel, tankless hot water heater, and sump pump. Located close to schools, parks, shopping, restaurants, public transit, and everyday amenities, with convenient access throughout Orléans. 24 hour irrevocable on all offers. (id:59142)
B - 70 Palmer Lane
Frontenac (Frontenac South), Ontario
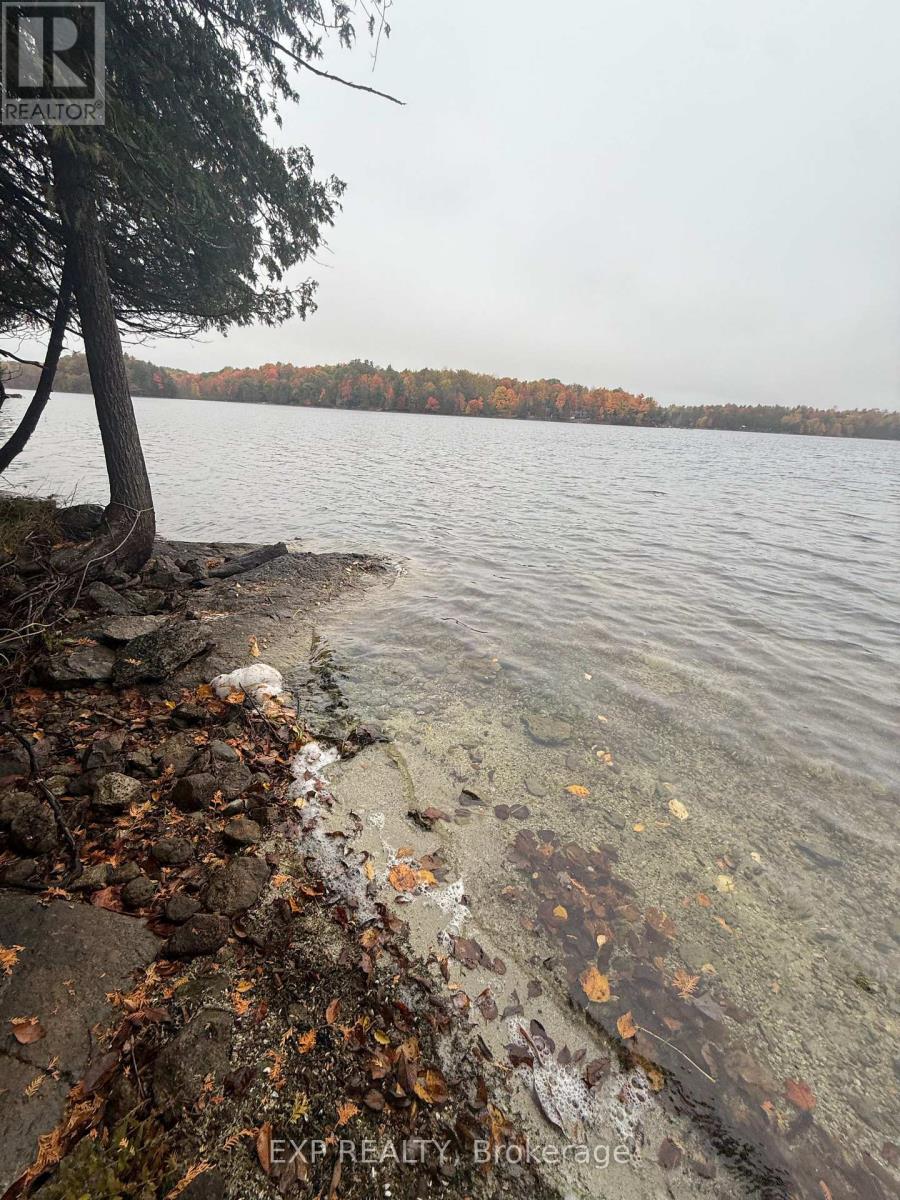
Nestled amongst the trees on the shores of Burridge Lake, 70B Palmer Lane is a charming and mature three-bedroom, one-bathroom three-season cottage that captures the very essence of true cottage life. Easy water access leads to a firm, shallow lake bed extending 40 to 50 feet before dropping off, making it an ideal setting for families with young children. On cooler evenings, the wood stove adds a cozy warmth that makes the cottage feel like a true home away from home well into the shoulder season. The detached screened gazebo is a beloved feature of the property, offering an insect-free retreat perfectly suited for outdoor meals, leisurely afternoons, and storing all your lake toys. Surrounded by nature and mature trees, the property carries a warmth and character that only comes with years of cherished memories. Just minutes from Bobs Lake and 15 minutes from the charming village of Westport with its shops and amenities, the location strikes the perfect balance between peaceful seclusion and everyday convenience. Whether you're seeking a family cottage, a seasonal escape, or a genuine connection to the natural world, 70B Palmer Lane is a rare and special find that is ready to welcome its next generation of memories. (id:59142)
13 Spruce Crescent
Arnprior, Ontario
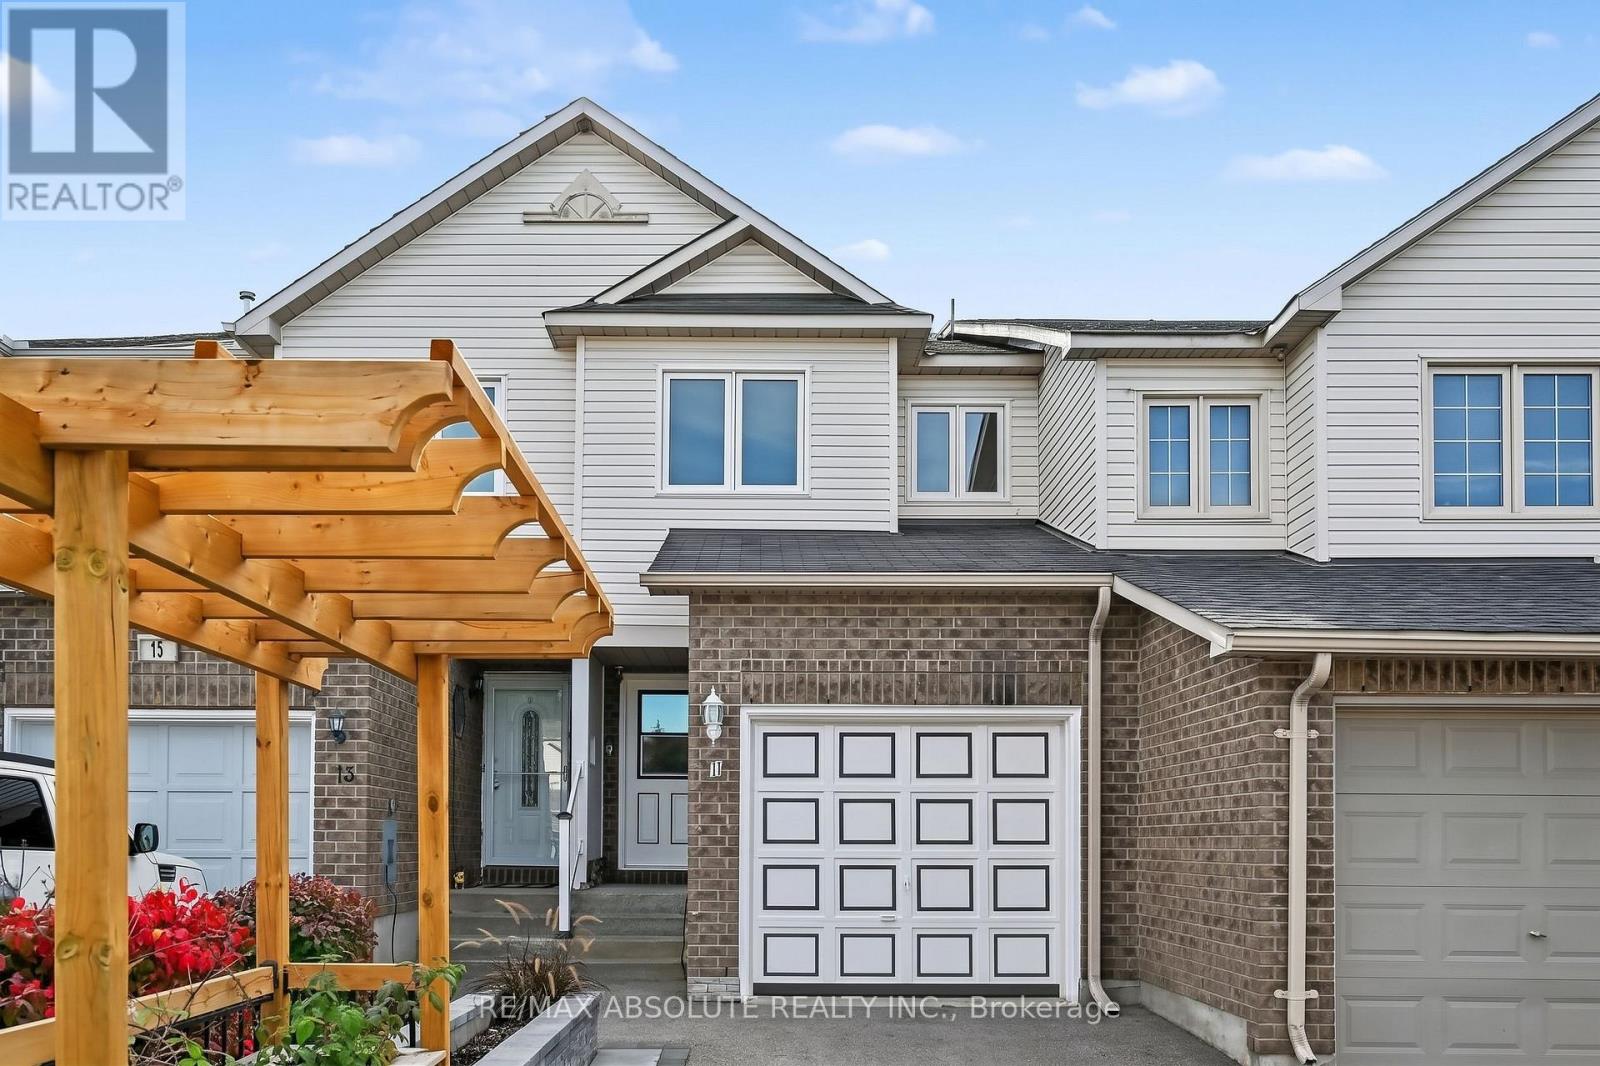
Welcome to 13 Spruce Crescent in the charming Town of Arnprior! This lovingly renovated 2 bedroom townhouse located just 2 minutes from the 417, blends modern elegance with comfortable, functional living spaces, creating a turnkey haven you will fall in love with from the moment you arrive. Step up to a custom stone walkway framed by a beautiful raised garden bed. Inside, the foyer opens into an open concept main floor boasting new flooring throughout. The updated kitchen flows into the dining and living spaces, complemented by a refreshed powder room. Patio doors off the main floor open to your private outdoor retreat. The second storey features a primary suite with a walk-in closet, a second bedroom also with walk in closet and large linen closet. Also on this floor you will find the spa-inspired main bathroom which offers a luxurious jacuzzi tub surrounded by marble tile, alongside a rainfall and waterfall shower. The fully finished lower level is soundproofed and insulated with Rockwool insulation for maximum comfort, featuring a cozy family area and a newly finished laundry and utility room and large finished storage area under the stairs. Outside, the fully fenced backyard boasts 8-foot privacy fencing, a spacious deck, a river rock pathway, and a retaining wall garden bed. You'll also find smart storage solutions tucked neatly under the deck and stairs. This home is ready for you to move in and enjoy! Arnprior offers both French and English elementary schools, high school, hospital, library, marina, churches, beaches, bowling alley, theatre, booming downtown with shopping and restaurants and so much more, all just 30 minutes to Kanata! (id:59142)
998 Bunchberry Way
Ottawa, Ontario
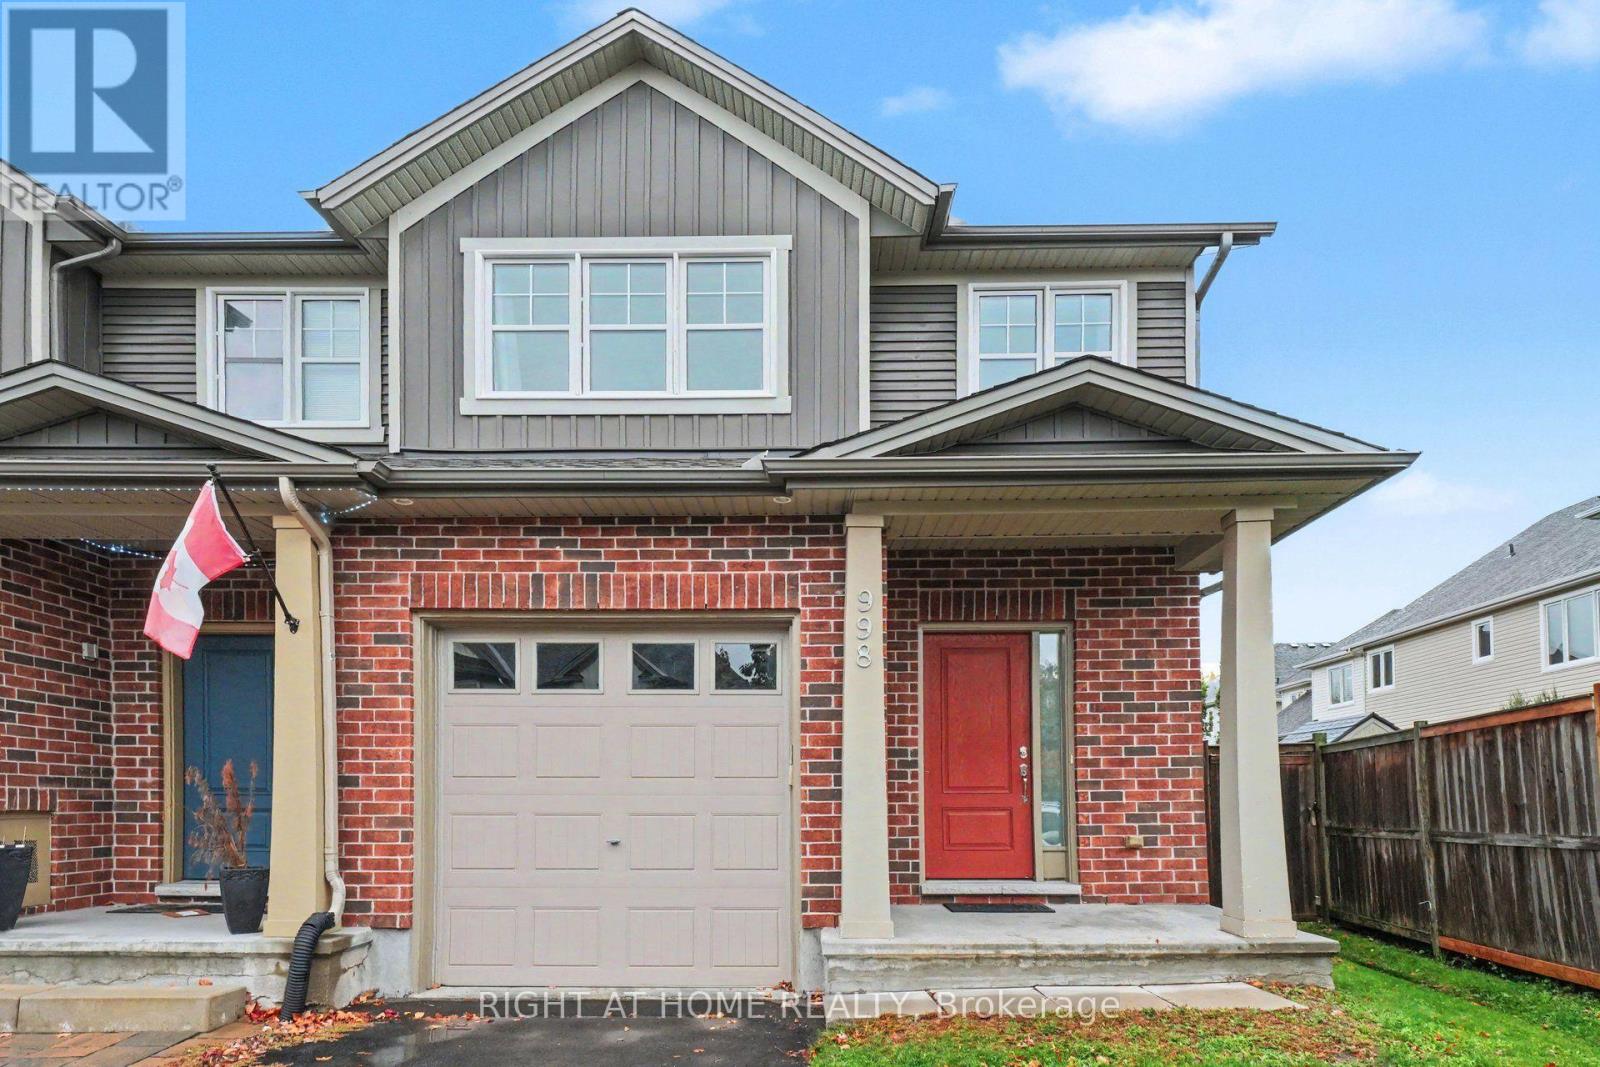
Welcome to 998 Bunchberry Way! Discover modern living in this beautifully designed 3-bedroom, 3-bathroom freehold end-unit townhouse, ideally situated in a quiet, family-friendly neighbourhood. Offering extra privacy, a bright and spacious layout, and stylish finishes throughout, this home is perfect for growing families, first-time buyers, or anyone looking for comfort and convenience. The welcoming open foyer leads into an inviting main level, where a striking three-sided gas fireplace seamlessly connects the living and dining areas, creating a warm and elegant atmosphere for relaxing or entertaining. The contemporary kitchen showcases sleek finishes, upgraded cabinetry, and ample workspace, combining modern style with everyday convenience. The adjoining breakfast area is perfect for casual family meals and offers direct access to the backyard, creating a seamless connection between indoor and outdoor living.Upstairs, the generously sized primary bedroom offers a peaceful retreat, complete with a walk-in closet and a private 4-piece ensuite. Two additional spacious bedrooms, a full bathroom, a convenient second-floor laundry area, and ample storage provide practicality and comfort for the entire family. The fully finished basement adds valuable living space, ideal for a family room, home theatre, fitness area, or guest retreat.Step outside to enjoy the oversized, fully fenced backyard, complete with a deck and plenty of room for summer barbecues, outdoor dining, gardening, or simply unwinding in your own private outdoor space. The end-unit setting adds to the appeal, offering an inviting balance of privacy and outdoor enjoyment. Ideally located close to parks, schools, shopping, public transit, and the Leitrim LRT station, this move-in-ready home combines modern comfort, functional living space, and an excellent location. (id:59142)