
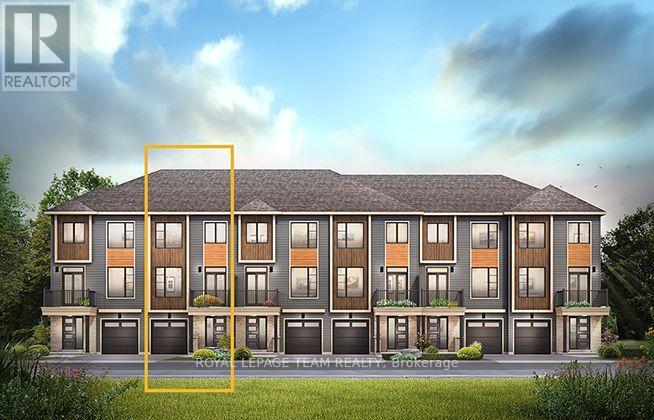
677 Moonglade Crescent
Ottawa, Ontario
The Burnaby was designed so you can have it all. The First Floor features a spacious Laundry Room and an inviting Foyer. The Second Level includes a kitchen overlooking the Living/Dining area, but also a Den, perfect for working from home, or a quiet study area. The Third Level features 2 bedrooms, with the Primary Bedroom featuring a walk-in closet. The Burnaby is the perfect place to work and play. All Avenue Townhomes feature a single car garage, 9' Ceilings on the Second Floor, and an exterior balcony on the Second Floor to provide you with a beautiful view of your new community. Don't miss your chance to live along the Jock River surrounded by parks, trails, and countless Barrhaven amenities. February 14th 2027 occupancy! (id:59142)
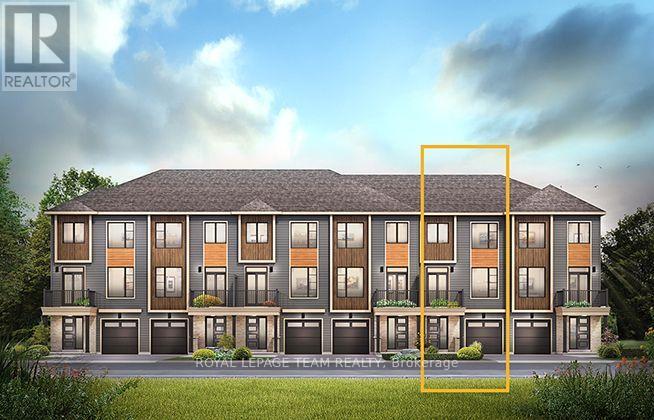
619 Moonglade Crescent
Ottawa, Ontario
The Alder gives you everything you need with an inviting foyer, and a spacious kitchen overlooking the living/dining room. Relax on the Third Floor with 2 bedrooms, and plenty of closet space including a walk-in closet in the Primary Bedroom. All Avenue Townhomes feature a single car garage, 9' Ceilings on the Second Floor, and an exterior balcony on the Second Floor to provide you with a beautiful view of your new community. Don't miss your chance to live along the Jock River surrounded by parks, trails, and countless Barrhaven amenities. March 9th 2027 occupancy! (id:59142)
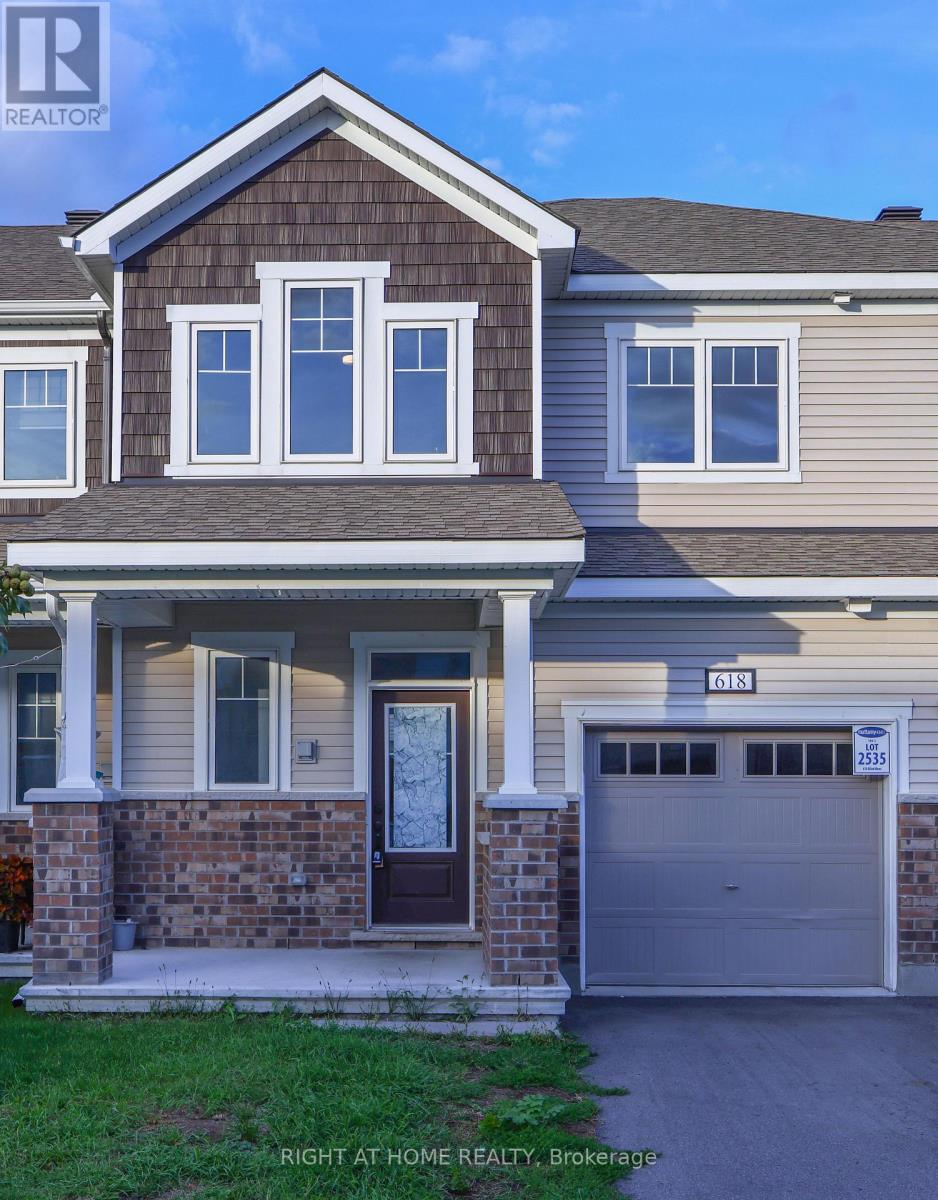
618 Allied Mews E
Ottawa, Ontario
Beautiful and well-maintained 3-bedroom, 2.5-bathroom home ideally located just 2 minutes from highway access, the Canadian Tire Centre, and Tanger Outlets. This property offers exceptional convenience with Costco, restaurants, shopping, and everyday amenities all close by. Thoughtfully designed with spacious living areas and comfortable bedrooms, it is perfect for families or professionals seeking both comfort and accessibility. Enjoy a prime location that combines effortless commuting with a vibrant lifestyle. (id:59142)
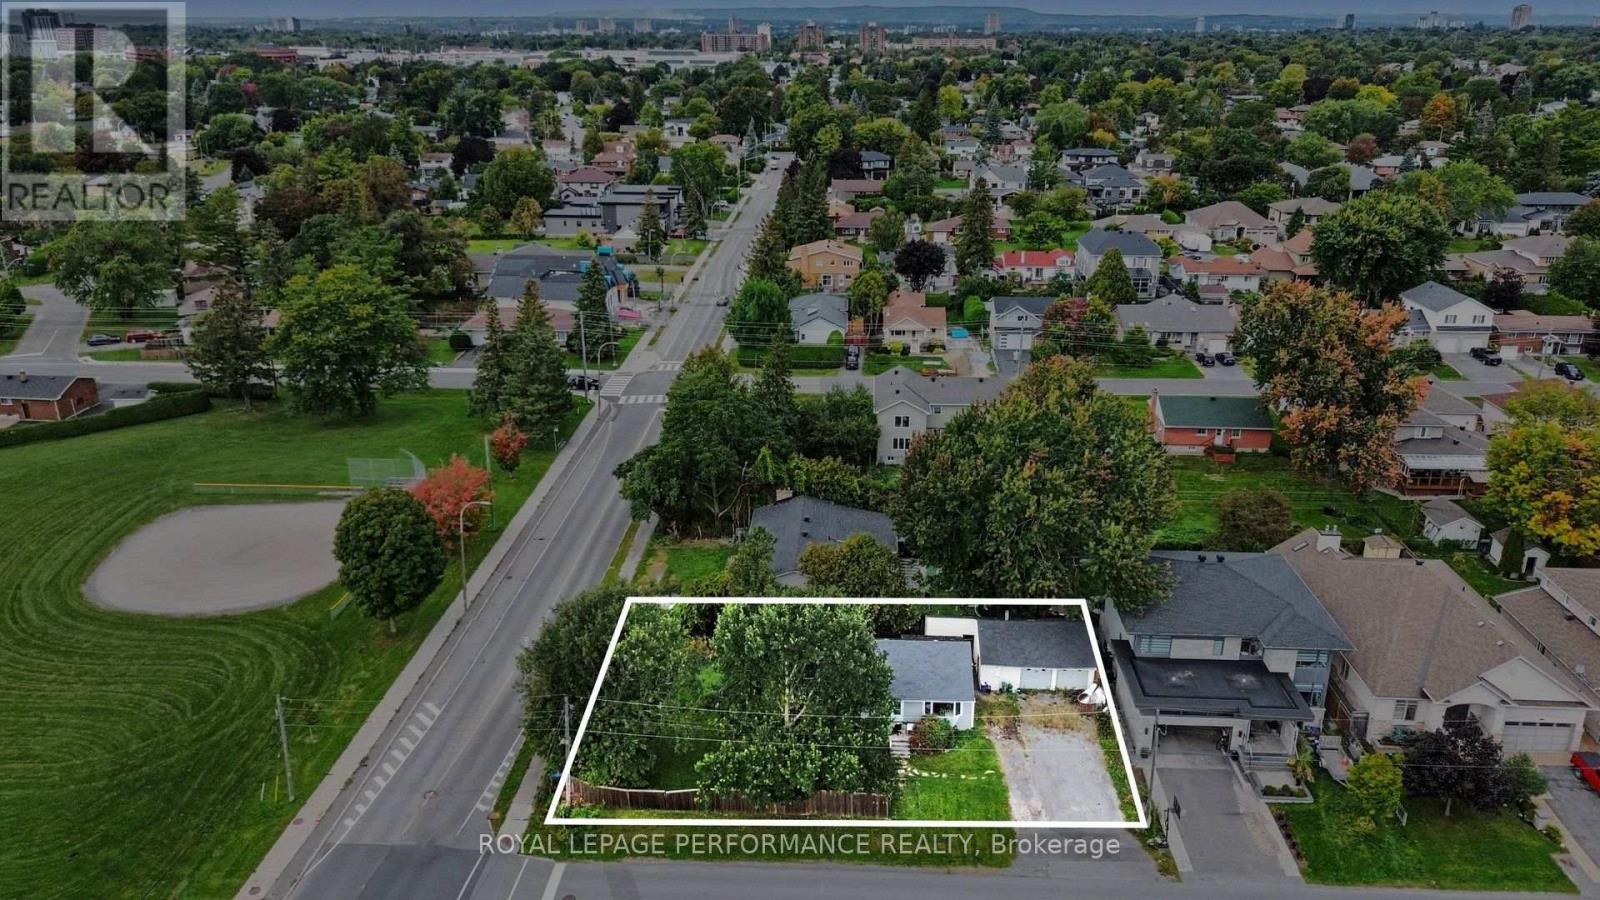
119 Fieldrow Street
Ottawa, Ontario
PRICED FOR LAND VALUE - EXCEPTIONAL DEVELOPMENT POTENTIAL! CORNER LOT! (125.46 feet by 77.49 feet). An outstanding opportunity for builders, developers and investors to capitalize on a property offering exciting future possibilities under N2E zoning. The value here is in the LAND and its redevelopment potential. Under the City of Ottawa's new zoning framework, N2 - Neighbourhood Zone 2 provides increased residential development flexibility, permitting a density of up to 1.5 dwelling units per 100 m of lot area, to a maximum of 6 dwelling units per building, subject to lot dimensions, servicing, setbacks and all applicable City requirements. The "E" subzone reflects a more suburban development pattern, including an 18-metre minimum lot width and 6-metre minimum front-yard setback. This creates an exciting opportunity to explore a variety of redevelopment concepts and residential configurations, making this an attractive land acquisition for those looking toward future intensification and long-term value. Buyers are encouraged to complete their own due diligence with the City of Ottawa regarding their intended development plans. The property is currently improved with a detached bungalow that is tenant-occupied, providing existing rental income while a purchaser explores future development opportunities. A property to buy for today, but with an eye firmly on tomorrow - LAND VALUE, INCOME and DEVELOPMENT POTENTIAL all in one! Current rental income is $4295/month and viewing will only be allowed upon acceptance of an offer since being sold for LAND POTENTIAL! (id:59142)
521 Sonmarg Crescent
Ottawa, Ontario
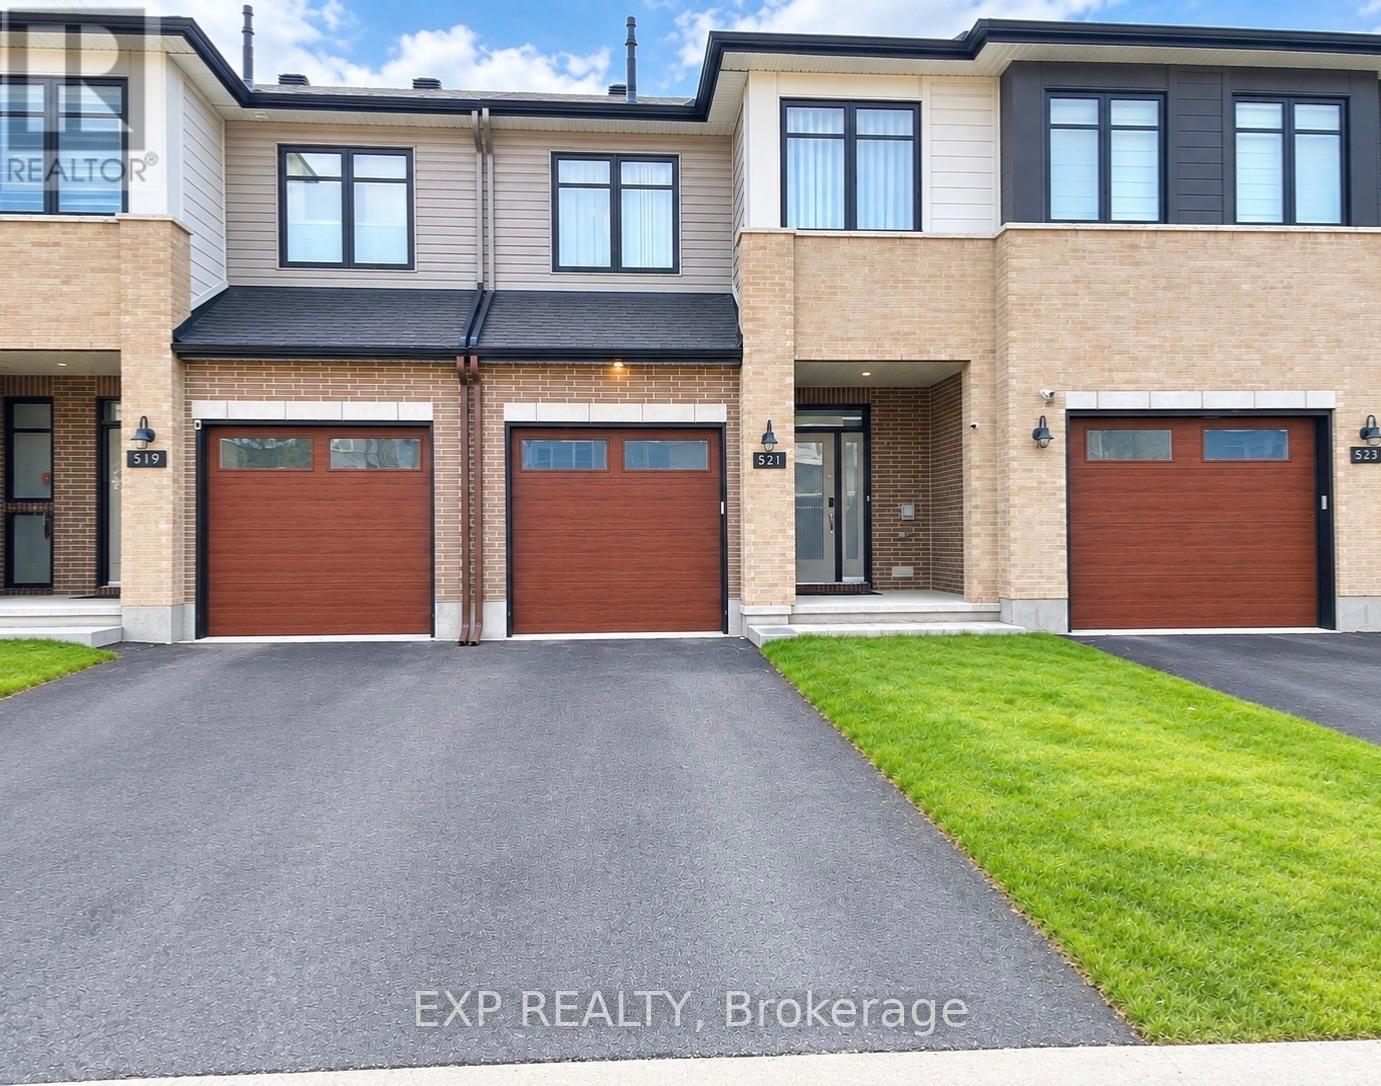
Welcome to 521 Sonmarg Crescent, this stunning 2024-built Tamarack home in the highly sought-after Halfmoon Bay community. Beautifully maintained by the original owner and thoughtfully upgraded with over $25,000 in enhancements, this stylish 3-bedroom, 2.5-bathroom home offers the perfect blend of modern design, comfort, and functionality.Step inside to a bright and welcoming living space filled with an abundance of natural sunlight. The main level features a convenient mudroom, adding valuable storage and functionality to everyday living. The open and modern layout is ideal for both family life and entertaining. Upstairs, discover two spacious bedrooms, a convenient laundry room with an additional tank added capacity and convenience, and a generously sized primary retreat. The primary bedroom features a luxurious 5-piece ensuite and a walk-in closet, creating a comfortable and private space to unwind.Numerous upgrades add exceptional value, including custom curtains installed in 2024 &2026, an upgraded Fotile range hoodfan, enhanced lighting completed in 2026, and front-yard improvements completed in 2026. Every detail has been carefully maintained and upgraded, making this home truly move-in ready.Enjoy an exceptional location close to Barrhaven Centre, Minto Recreation Complex, shopping, restaurants, parks, and everyday amenities. Families will appreciate the proximity to Catherine School and other nearby educational options.A wonderful opportunity to own a modern, upgraded Tamarack home in one of Barrhaven's desirable communities. Nothing to do but move in and enjoy! Book your showing today! (id:59142)
212 Kaswit Drive
Beckwith, Ontario
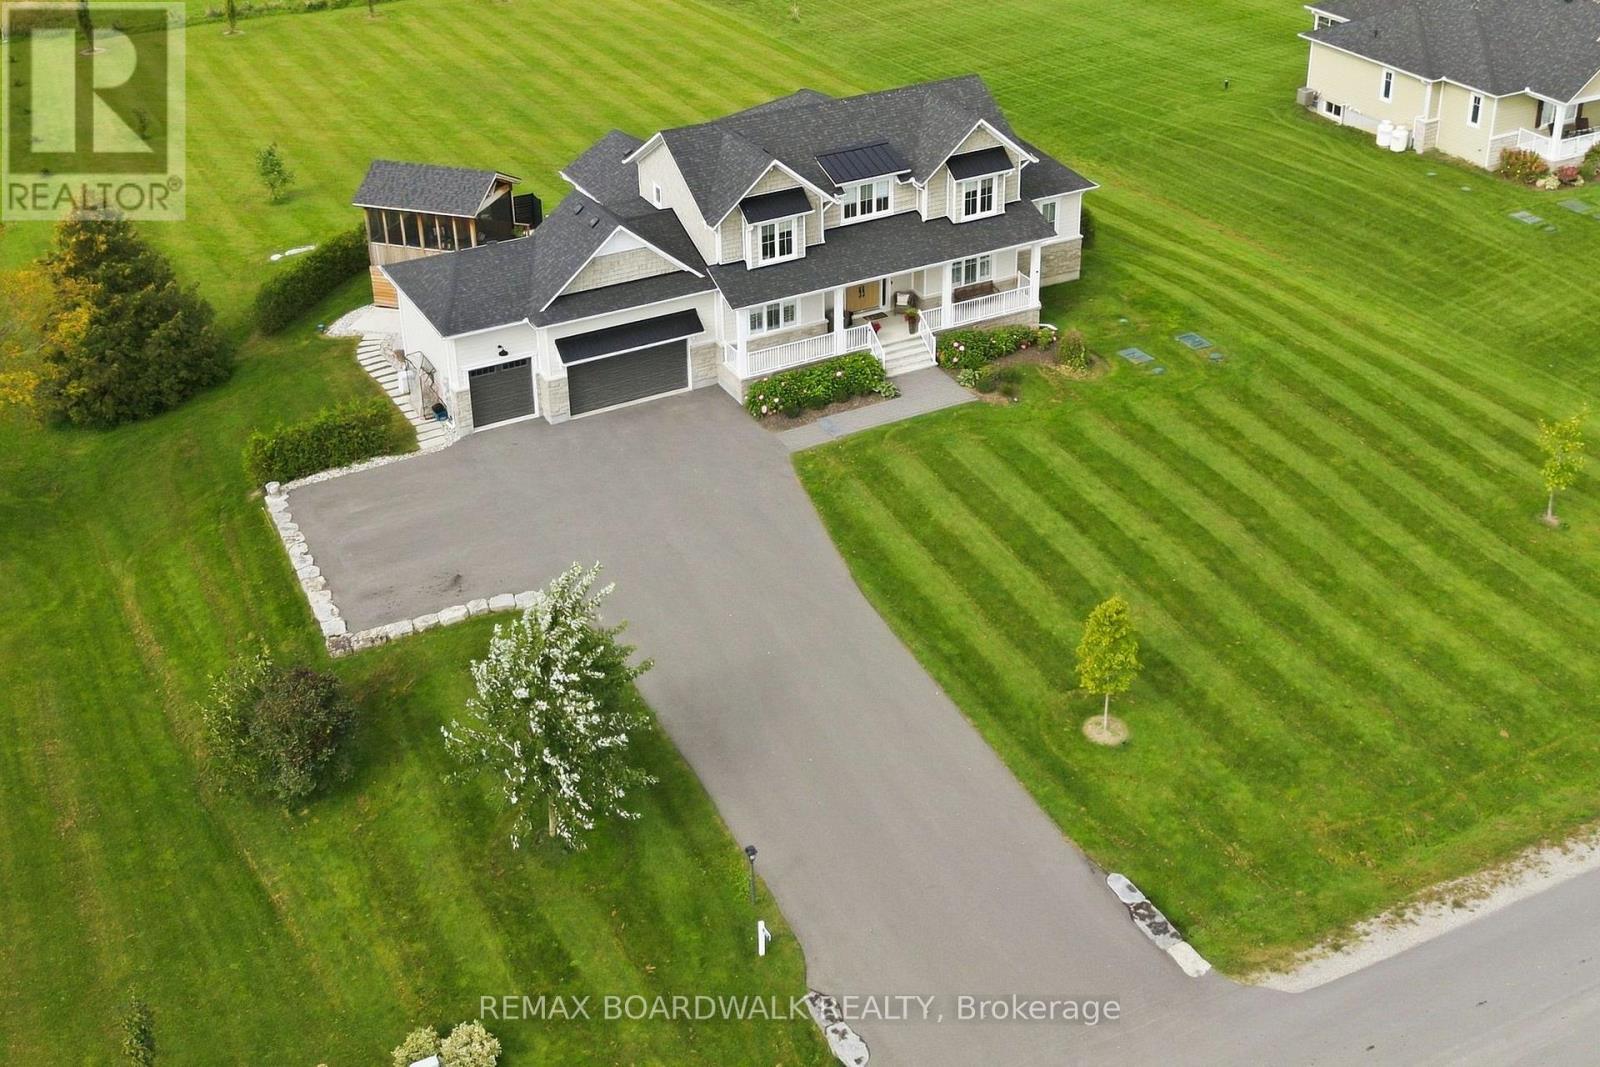
Welcome to Lakeside by Luxart, an unique Beckwith community offering access to the beautiful Mississippi Lake. Just steps from the water, residents enjoy exclusive access to a private waterfront park, bringing the best of lake living without compromising modern comfort. Ideally located minutes from Carleton Place and a short drive to Ottawa, this remarkable home offers the perfect blend. Thoughtfully customized with $500,000+ in upgrades, this home is designed for effortless living and entertaining. The bright, open-concept main floor features an expanded dining area with vaulted ceilings, a striking 42" fireplace and upgraded white oak hardwood flooring. At the heart of the home, the chef's kitchen impresses with custom cabinetry, an oversized island, quartz countertops and premium appliances. A stylish butler's pantry and spacious walk-in pantry add exceptional functionality. The main-floor primary suite is a private retreat, complete with dual walk-in closets and a spa-inspired ensuite. Upstairs, additional bedrooms and a custom built-in workspace provide plenty of room for family and guests. The finished basement offers 9-foot ceilings, a spacious family room, bedroom with ensuite, making it a great space for adult children, guests or whatever your lifestyle needs. High-performance systems include a heat pump, tankless hot water, full water treatment system, whole-home humidifier, radon mitigation, and Generac generator for year-round peace of mind. Outside, only gets better, professionally landscaped grounds create a true private oasis, featuring a paved driveway with additional parking, armourstone detailing, irrigation system, large deck, screened porch with retractable screens, interlock patio and luxurious hot tub. A triple-car garage with upgraded doors and insulation completes this exceptional offering. A rare opportunity to experience luxury, modern efficiency, and lakeside living in one extraordinary setting. You'll fall in love. (id:59142)
220 Highfield Crescent
Beckwith, Ontario
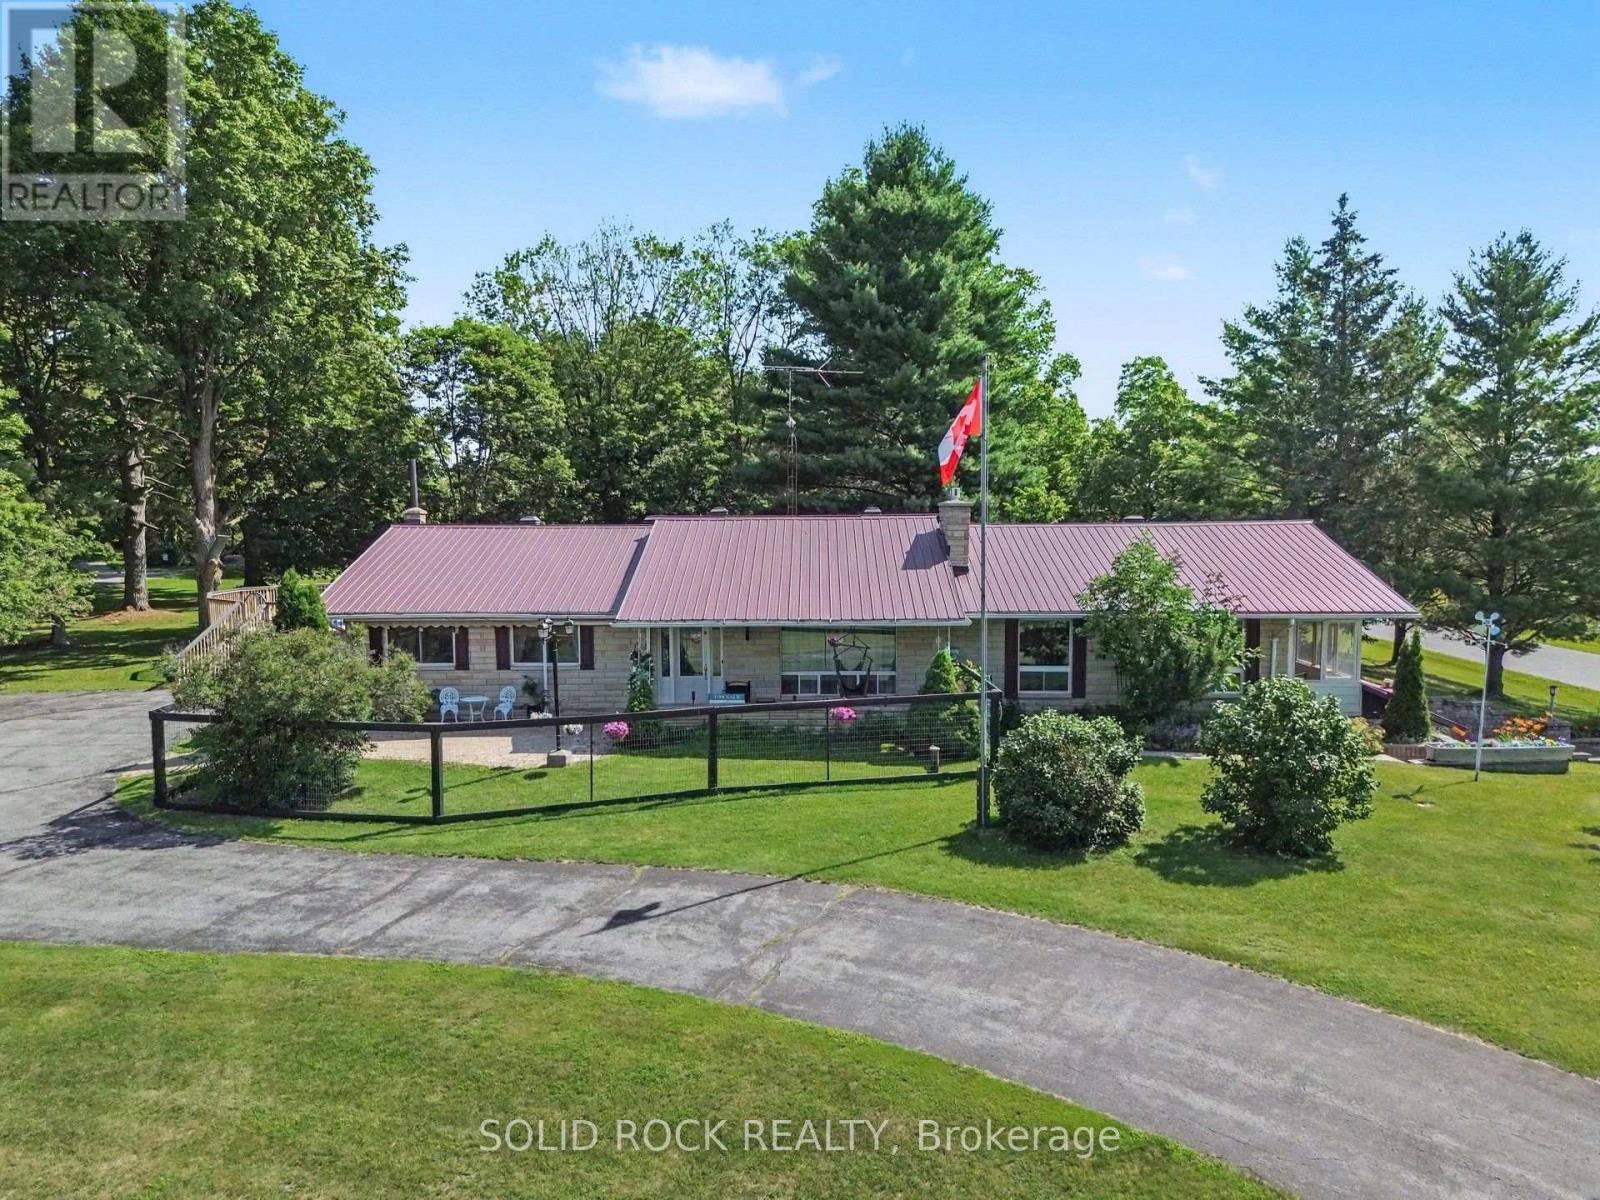
Discover the perfect blend of space, privacy, and convenience with this beautifully maintained 3-bedroom, 3-bathroom Bungalow on a picturesque 2.4-acre property just minutes from Carleton Place and Kanata. Tucked away in a peaceful country subdivision, this home a thoughtfully designed living space surrounded by mature trees & open green space. Designed for both everyday living and effortless entertaining, the main level showcases hardwood flooring, a spacious eat-in kitchen, a formal dining room for hosting family gatherings & a separate living room ideal for relaxing. The oversized family room is the true focal point of the home, featuring a cozy gas fireplace, a fully equipped wet bar & patio doors leading to a screened-in porch where you can enjoy the outdoors in comfort throughout the seasons. The partially finished lower level expands your living options with a large recreation area, a 3 pc bathroom, abundant storage, a workshop, and convenient inside entry (walk-out) to the attached two-car garage, offering excellent flexibility for hobbies or home-based business. Outside, the property is designed to maximize country enjoyment. Relax on the covered rear deck, unwind on the front patio, cool off in the above-ground pool, or appreciate the security of a fenced front and rear yard area for children or pets. Tons of parking with the garage plus two paved driveways, provide ample parking for family and visitors. If you're searching for a property near Ottawa that offers the tranquillity of rural living without sacrificing access to everyday amenities, this bungalow is a rare opportunity. Check out this biggeryard property. (id:59142)
1901 Bank Street
Ottawa, Ontario
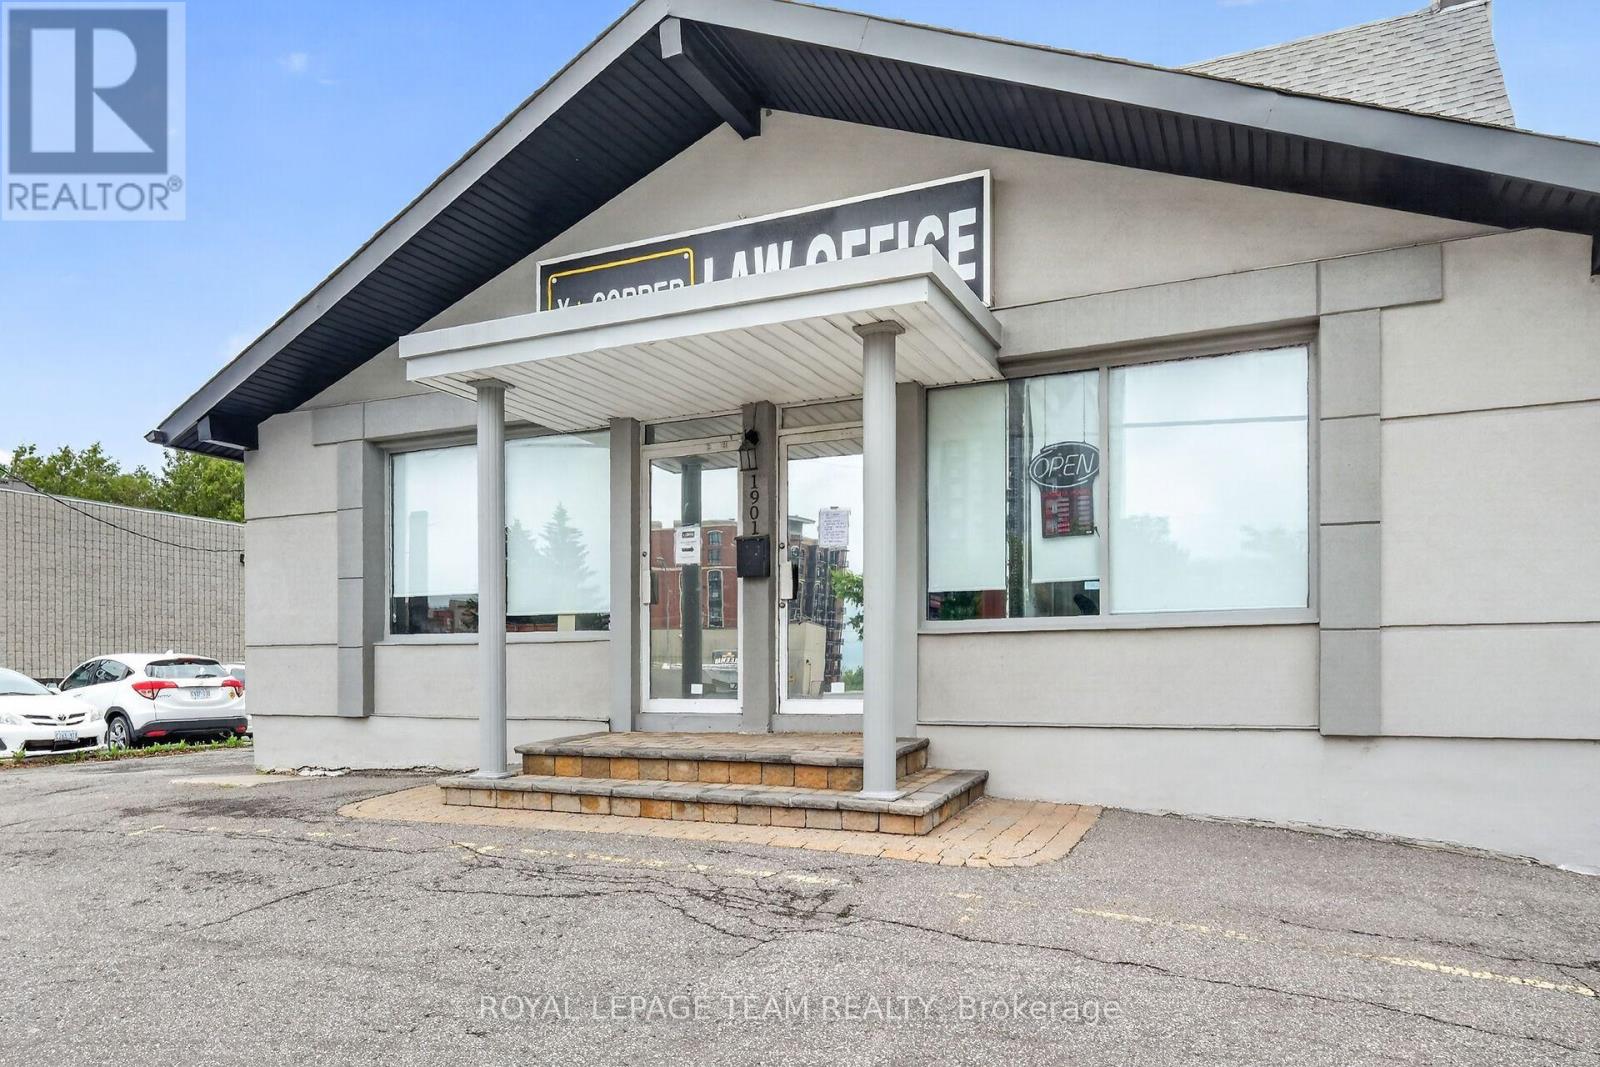
Location!Location!Location!Extraordinary Opportunity to own a terrific Commercial/Commercial-Res building/potential condo site in an exciting busy neighbourhood!Stunning one of a kind interior extensively renovated & redecorated,move-in condition w/concrete foundation.This well maintained 5 star building is perfectly located on Bank St,the heart of Ottawa's business center only minutes to 417.The features are well beyond expectations! (id:59142)
92 - 264 Pembina Private
Ottawa, Ontario
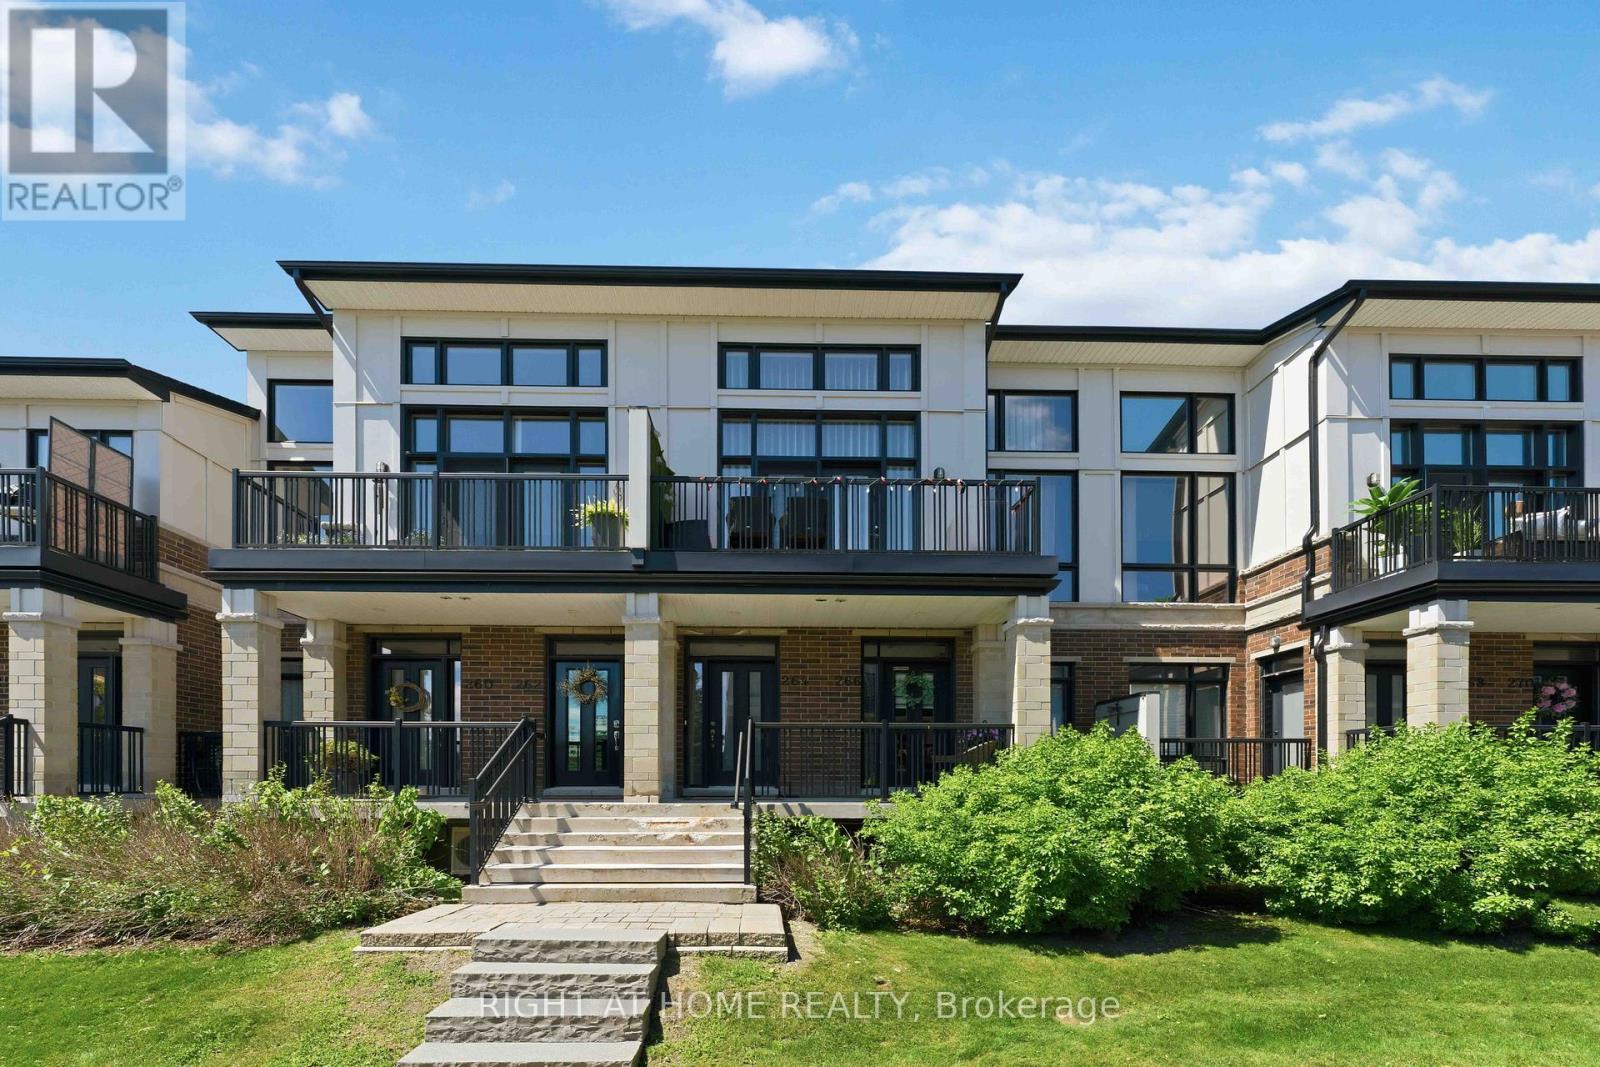
Welcome to this stunning 3-storey Urbandale Jazz "Modified Harmony" model offering luxury modern living. This beautifully upgraded home features 2 bedrooms, 2 full bathrooms, a versatile loft, and a single-car garage with inside entry. Sun-filled open-concept living and dining areas showcase rich hardwood flooring, soaring cathedral ceilings, expansive windows, and elegant designer lighting throughout. The chef-inspired kitchen is a true centerpiece, featuring shaker-style cabinetry, a striking herringbone backsplash, premium stainless steel appliances, quartz countertops, and a spectacular waterfall island perfect for entertaining. Custom window blinds throughout add both elegance and privacy. The main level offers a spacious bedroom with walk-in closet, full bathroom, and convenient laundry area. Upstairs, the luxurious primary retreat features a walk-in closet, private balcony, and spa-inspired 5-piece ensuite with double vanity, soaker tub, and separate shower. The bright loft overlooking the main living area provides flexible space for a family room, home office, or reading nook. Enjoy two private balconies ideal for morning coffee or relaxing evenings with sunset views. Ideally located near schools, parks, shopping, restaurants, transit, recreation facilities, and just steps from the scenic Rideau River. A great opportunity to own a beautiful home in one of Riverside South's most desirable communities. (id:59142)
669 Moonglade Crescent
Ottawa, Ontario
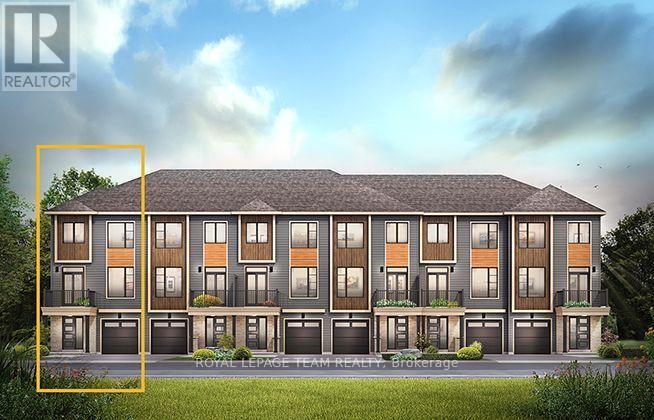
The Cambridge End is located on the end of the Avenue Townhome Block, allowing for more natural light into your home. The Cambridge has a spacious open concept Second Floor that is ideal for hosting friends and family in either the separate Dining area or in the Living space that is overflowing with an abundance of natural light. On the Third Floor, you have 2 bedrooms and the full bathroom. All Avenue Townhomes feature a single car garage, 9' Ceilings on the Second Floor, and an exterior balcony on the Second Floor to provide you with a beautiful view of your new community. Don't miss your chance to live along the Jock River surrounded by parks, trails, and countless Barrhaven amenities. February 16th 2027 occupancy! (id:59142)

3636 Forestview Lane
Ottawa, Ontario
Experience the perfect blend of historic charm and modern comfort in this unique 4-bedroom, 3-bath century home, ideally located just steps from the Ottawa River. Rich pine flooring and timeless character create a warm, inviting atmosphere throughout. The thoughtfully designed main floor features two spacious bedrooms, offering flexibility for families, guests, or a home office. The open living and dining area is highlighted by a cozy wood-burning fireplace, making it the perfect space to gather and entertain. The beautifully renovated kitchen (2023) is filled with natural light and showcases quartz countertops, a breakfast bar, custom cabinetry, built in wine fridge and plenty of workspace for the home chef. Upstairs, you'll find two additional bedrooms along with ample space for a growing family or visiting guests. Outside, enjoy your own private backyard retreat. The landscaped property is surrounded by mature trees and is fully fenced for privacy. Spend summer days relaxing in the heated above-ground pool, unwind in the hot tub year-round, or host family and friends on the expansive deck designed for outdoor entertaining. Offering the character of a century home with tasteful modern updates in a peaceful country setting, this exceptional property is a rare opportunity to enjoy tranquil living just moments from the water. Newer siding on exterior wall & Dormer. New trim 2024, Furnace 2023, Roof 2021, A/C 2021, Eco-flow septic 2017, Main floor 1/2 bath 2023. (id:59142)

920 Leishman Drive
Mississippi Mills, Ontario
Located in the heart of beautiful Almonte, this stunning 3 bedroom bungalow offers luxurious one-level living with a thoughtfully designed, open-concept layout. A spectacular cathedral ceiling welcomes you into the heart of the home. A gorgeous kitchen, featuring beautiful cabinetry, stainless appliances, a walk-in pantry and a spacious breakfast island is ideal for casual dining or entertaining. The kitchen flows effortlessly into the bright dining and living areas, creating an inviting space to host friends and family. Enjoy winter evenings in front of the fireplace and warmer days outside in the perfectly screened-in back deck, where you can enjoy meals, unwind with a book or sip your morning coffee - all while surrounded by the tranquility of your backyard. The spacious primary bedroom offers a peaceful retreat with a large walk-in closet and a private ensuite washroom. Located steps to a full washroom, two additional bedrooms provide comfortable accommodations for family, guests or additional workspace. Other everyday conveniences include a large main floor laundry room and a double car garage with inside entry. The expansive partially finished basement offers excellent potential for additional living space, bedrooms and a full bath. From its landscaped gardens and custom glass railing porch to its private tranquil backyard, this home truly has it all in an area known for its historical significance, cultural vibrancy and natural beauty, Almonte offers a unique experience that captures the essence of small-town Ontario charm. Don't miss your chance to own a thoughtfully designed home in one of the Ottawa Valleys most sought-after communities. (id:59142)