
581 Queen Mary Street
Ottawa, Ontario
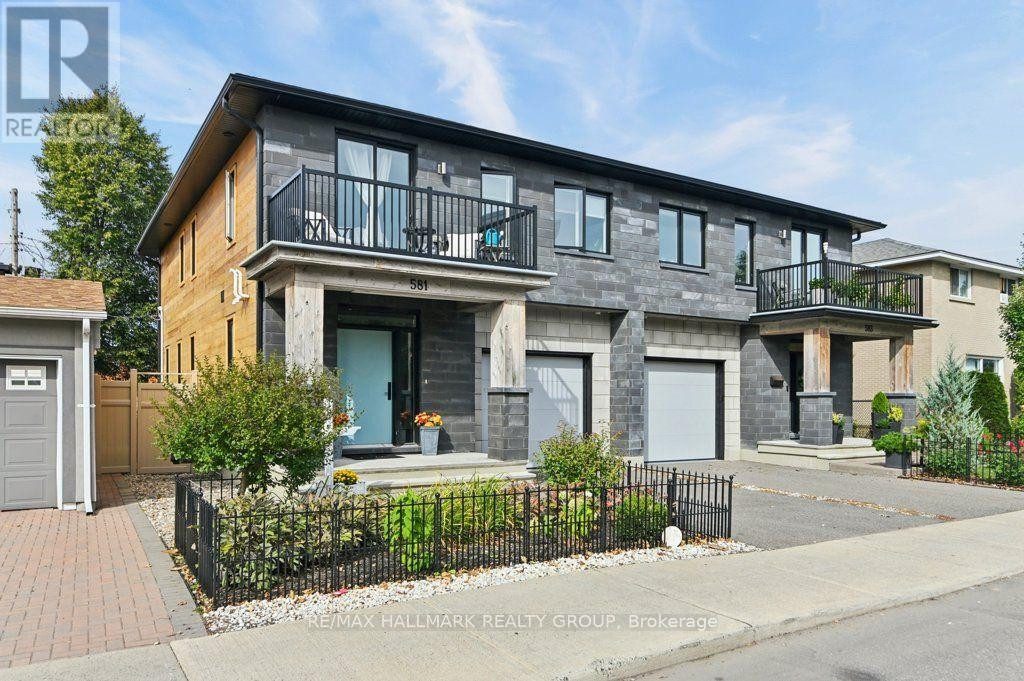
Built in 2021, this striking 3-bedroom, 3.5-bath freehold semi-detached home brings contemporary design and exceptional functionality to a convenient central location. Step inside and the wow factor is immediate. Natural light fills the open-concept main level, where hardwood floors, a gas fireplace and crisp modern finishes create a space that feels both sophisticated and comfortable. The kitchen anchors the home with quartz counters, stainless steel appliances and plenty of room to cook, gather and entertain. Upstairs, the spacious primary suite is a true retreat, with a walk-in closet and beautifully finished ensuite featuring a freestanding tub and glass shower. Two additional bedrooms, a full bath and second-floor laundry make everyday living easy. Downstairs, the finished lower level offers even more versatility for movie nights, a home office, gym or guest space, complete with another full bathroom and heated floors throughout the finished area. Outside, thoughtful landscaping makes the private patio and garden into an inviting extension of the living space, while a second-floor balcony offers another spot to step outside and unwind. An attached garage and the additional windows and natural light of a semi-detached home complete the package. And when it's time to head out, you're well connected: St-Laurent's shopping and major transit hub are nearby, with O-Train access and the Queensway providing easy connections across the city. Modern. Freehold. Totally move-in ready. 581 Queen Mary is proof that you don't have to choose between style, space and convenience. (id:59142)
88 - 2166 Loyola Avenue
Ottawa, Ontario
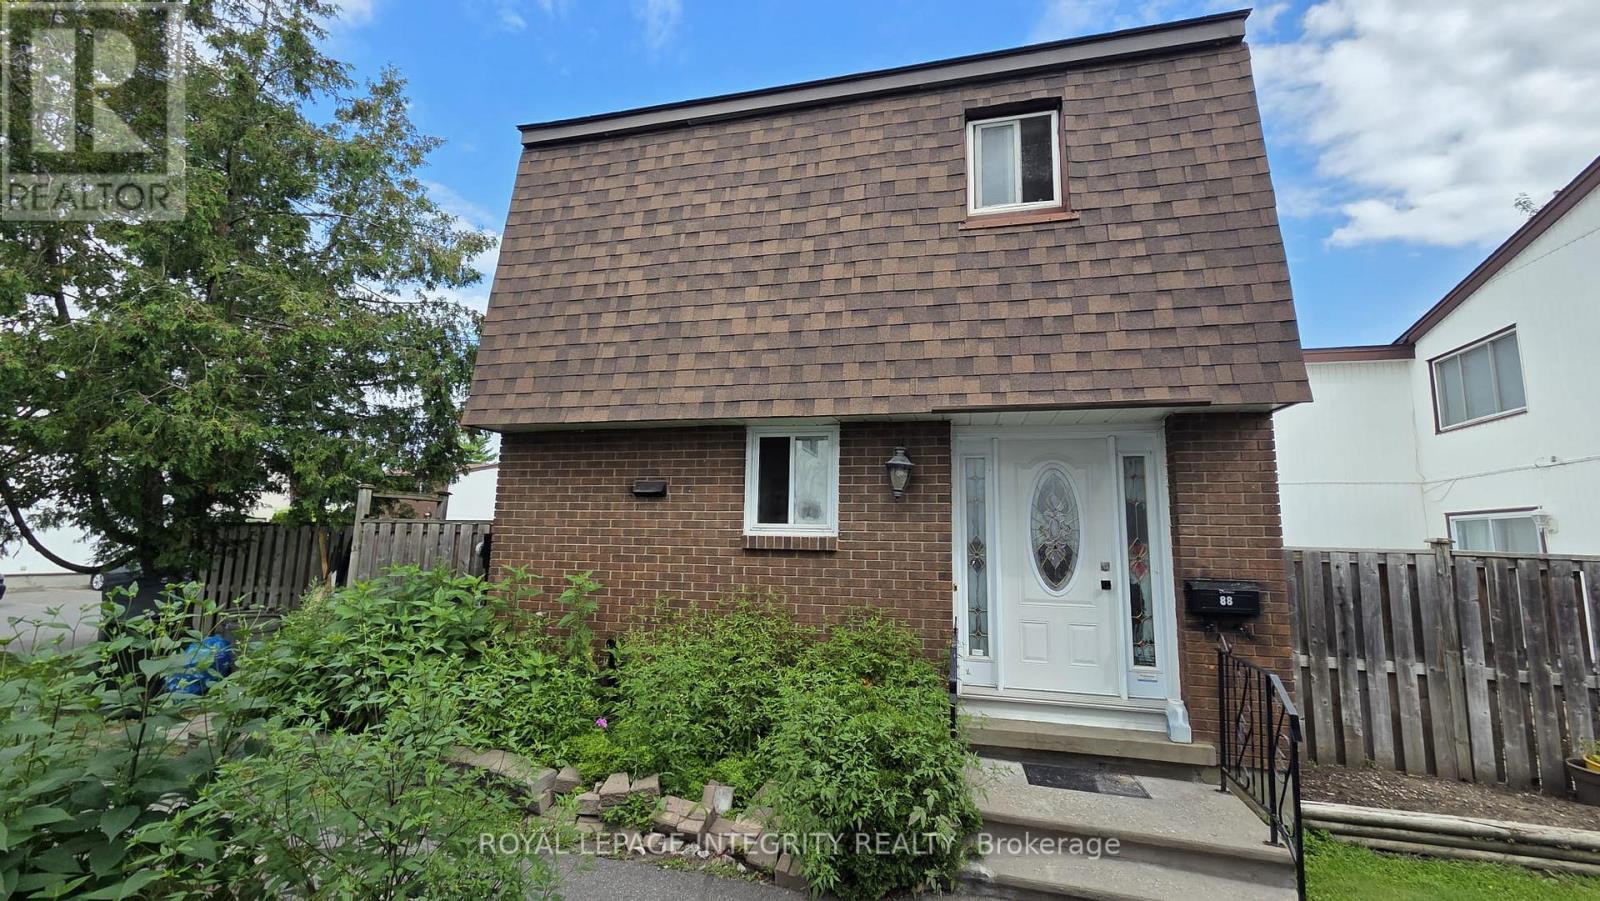
Attention renovators and first-time buyers! This end-unit 3-bedroom, 2-bath condo townhome in Beacon Hill North is packed with potential. Features hardwood in the living and dining rooms, ceramic in the kitchen, and carpet upstairs. The finished lower level offers a rec room, den, and laundry. Enjoy extra natural light, a private yard, low condo fees, and one parking space in an established Ottawa neighbourhood located in the Colonel By Secondary School catchment. Bring your vision! (id:59142)
362 Kitley Line 9 Road
Elizabethtown-Kitley, Ontario
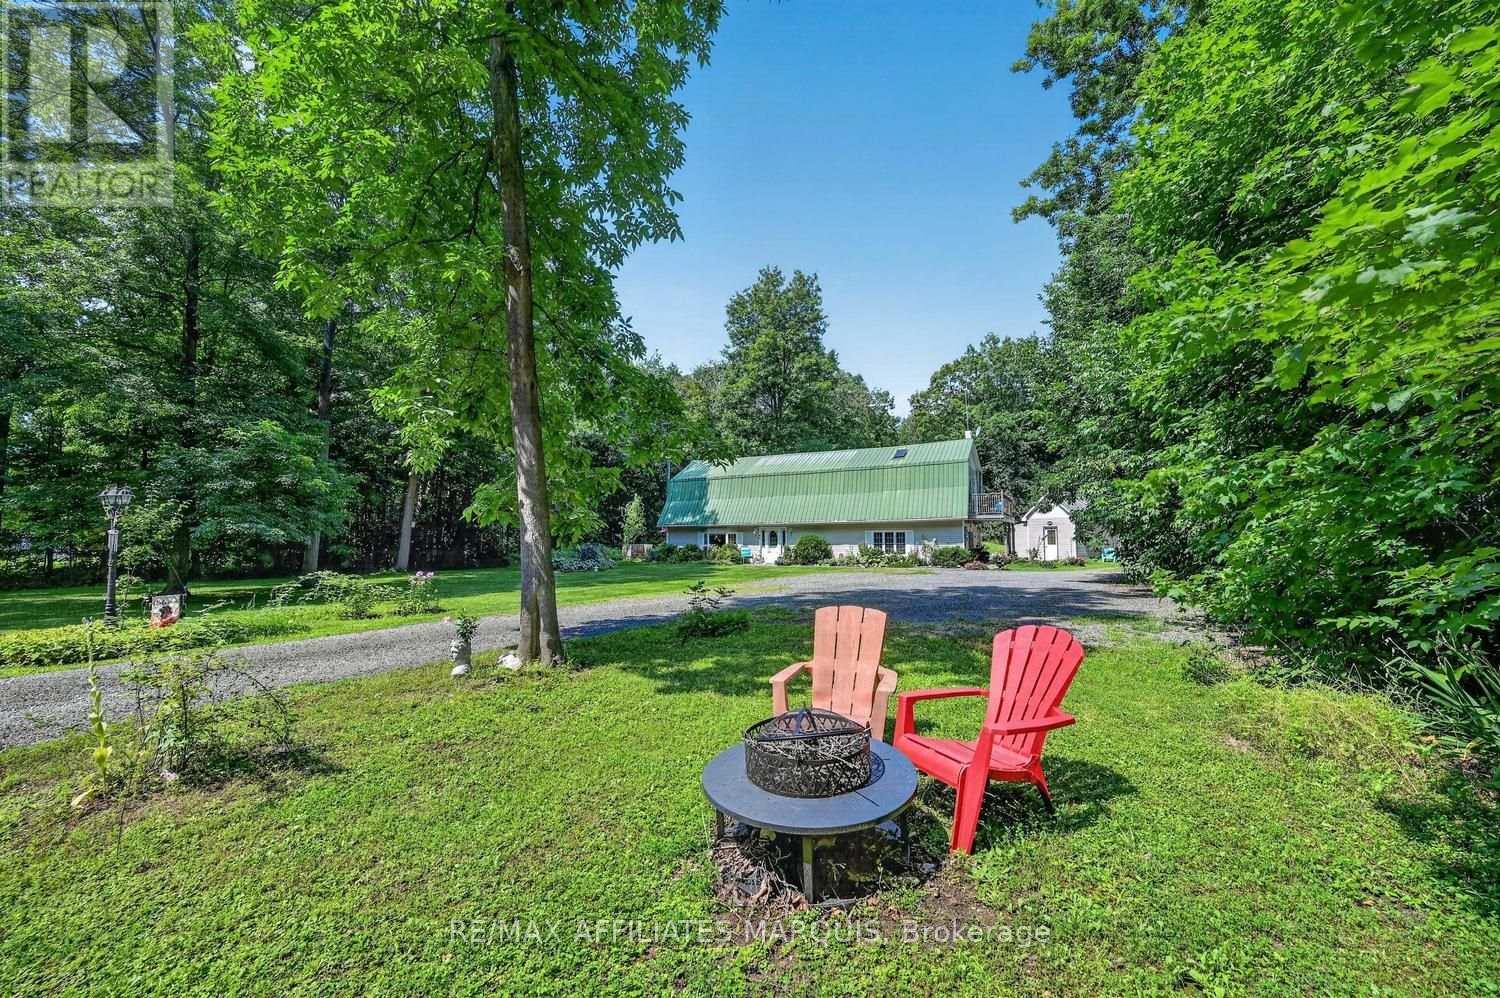
Nestled on a picturesque 2.88-acre country lot, this stunning barndominium-style home offers the perfect blend of privacy, charm, and everyday comfort. Set well back from the road and surrounded by mature trees and manicured landscaping, this property provides endless space for gardens, kids, pets, and outdoor enjoyment. Step inside the impressive front entry where a wide grand staircase and soaring cathedral ceiling create a warm and unforgettable first impression. The thoughtfully designed interior features radiant in-floor heating paired with ceramic tile and hardwood flooring throughout, offering both comfort and timeless appeal. The oversized kitchen is the heart of the home, featuring an abundance of cabinetry, a large center island, bright bay window, and walkout to the deck - the perfect place to tend the BBQ or enjoy your morning coffee. The inviting main level also includes a woodstove, creating the ideal atmosphere on cooler evenings, and great heat throughout the home. Upstairs, you'll find 3 spacious bedrooms, each showcasing beautiful cathedral ceilings. The oversized primary suite serves as a private retreat with its own balcony, spa-like ensuite bath, and an abundance of natural light. Upper-level laundry adds everyday convenience, while the home's 2 full bathrooms and 1 half bath provide excellent functionality for family living and entertaining alike. Outside, the property continues to impress with ample parking for 10 vehicles and a versatile shed/bonus structure ideal for storage or hobby space. Whether you're searching for a peaceful family home, or quiet place to settle into country living, this one-of-a-kind property offers a rare blend of character, charm, and everyday livability. Conveniently located just 20 minutes to Brockville and surrounded by picturesque villages and hamlets, this home offers easy access to amenities, scenic day-trip destinations, and is approximately 1 hour to Kingston and Ottawa. Call today! (id:59142)
B1-B2 - 2212 Gladwin Crescent
Ottawa, Ontario
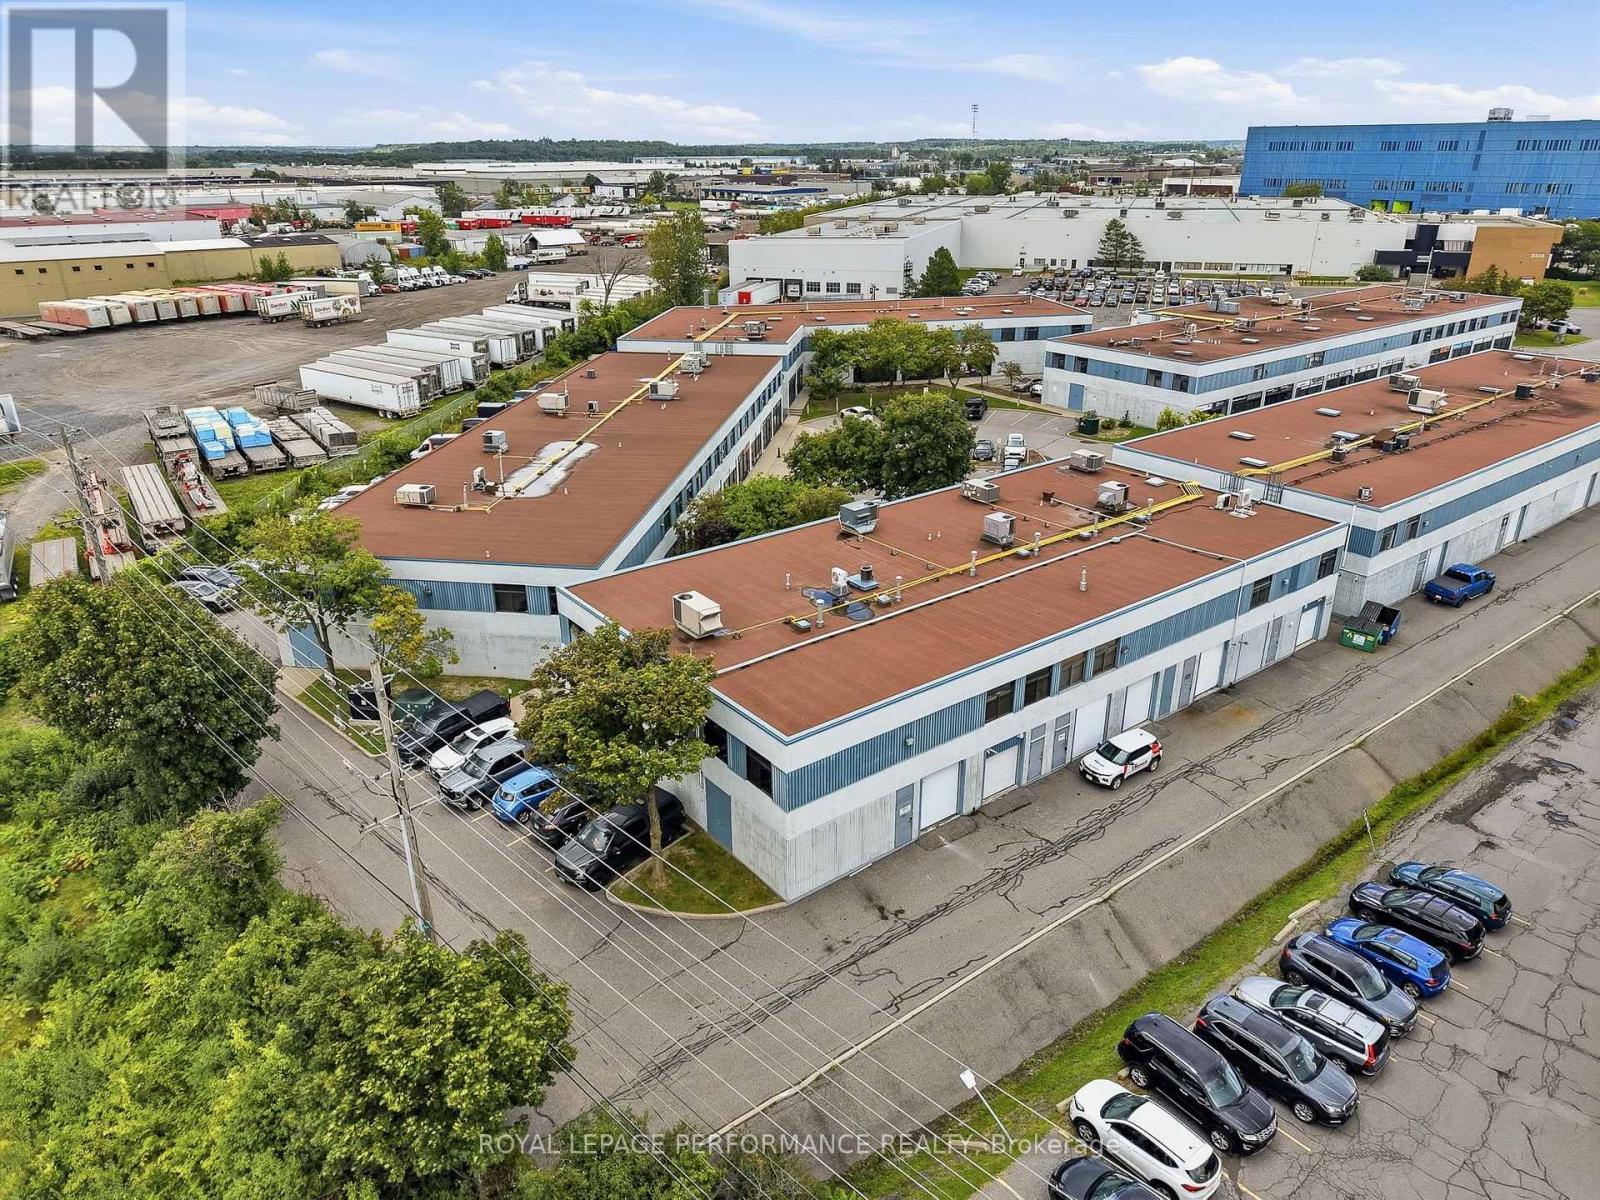
Location, location, location! A rare opportunity to own a highly versatile light industrial shop, office and workspace in a prime Ottawa location. Units B1 & B2 at 2212 Gladwin Crescent offer an excellent combination of functional industrial space and professional office area, ideal for an owner-occupier, growing business or investor. Perfectly positioned with convenient access to major transportation routes and key areas of the city, this property provides the flexibility businesses need while benefiting from a central and highly accessible location. Opportunities like this are seldom available - secure your own commercial space in one of Ottawa's most sought-after and convenient light industrial areas. (id:59142)
1 - 5370 Canotek Road
Ottawa, Ontario
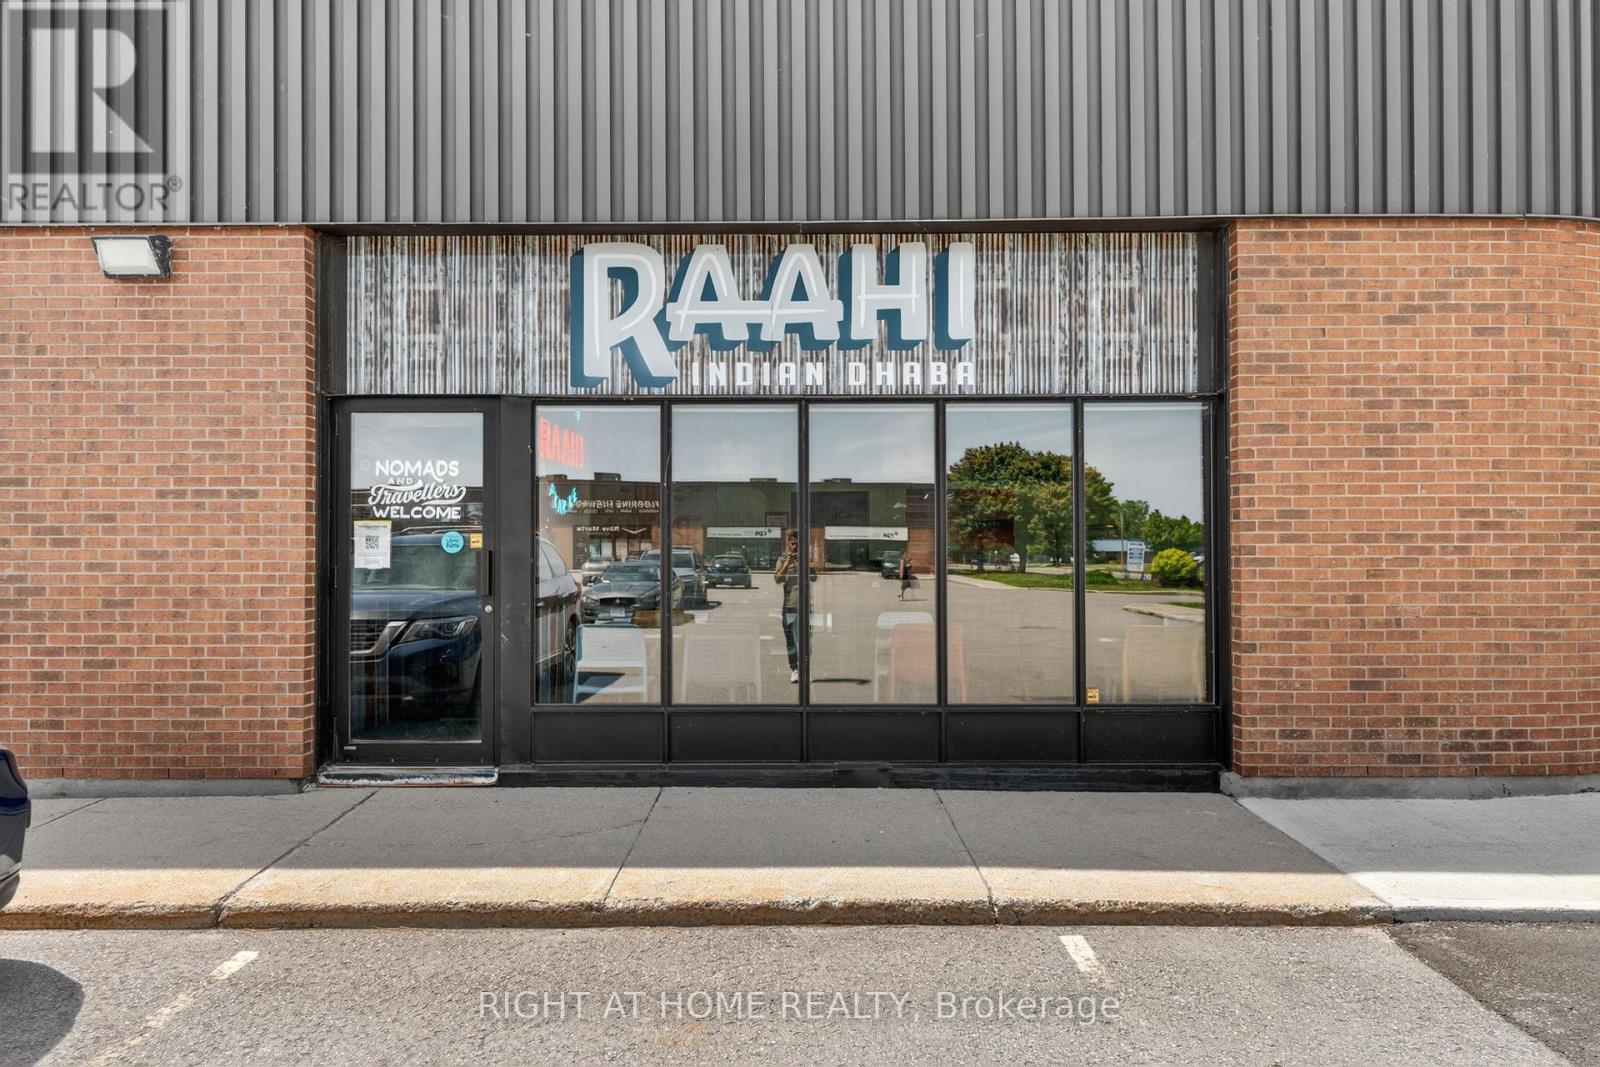
Asset Sale - Turnkey Commercial Kitchen, Cloud Kitchen & Food Production Facility. Exceptional opportunity to acquire a fully equipped approximately 2,072 sq. ft. commercial kitchen in Ottawa's established Canotek Business Park. Ideal for restaurant operators, cloud kitchens, ghost kitchens, catering companies, commissary kitchen operations, meal prep businesses, bakeries, food production, food manufacturing, takeout and delivery concepts, and specialty food entrepreneurs. This bright corner unit features a commercial production kitchen, prep and packaging areas, walk-in cooler, walk-in freezer, 14-foot commercial exhaust hood system, commercial refrigeration, abundant natural light, and ample on-site parking. Strategically located at 5370 Canotek Road with convenient access to Highway 417, offering excellent connectivity across Ottawa and Eastern Ontario. Conveniently positioned near Cyrville, Beacon Hill, Gloucester, St. Laurent, Innes Industrial Park and Ottawa Train Yards, with access to major transportation routes, suppliers, distribution networks and surrounding residential and commercial areas. Current occupancy costs are approximately $4,129.45/month including HST (subject to landlord adjustments). Landlord is willing to consider a lease assignment or new lease for qualified purchasers, subject to landlord approval. Asset sale only. No financial statements available. A rare opportunity for operators seeking a turnkey commercial kitchen, cloud kitchen, catering kitchen, commissary kitchen or food production facility in Ottawa. (id:59142)
68 Villeneuve Street
North Stormont, Ontario
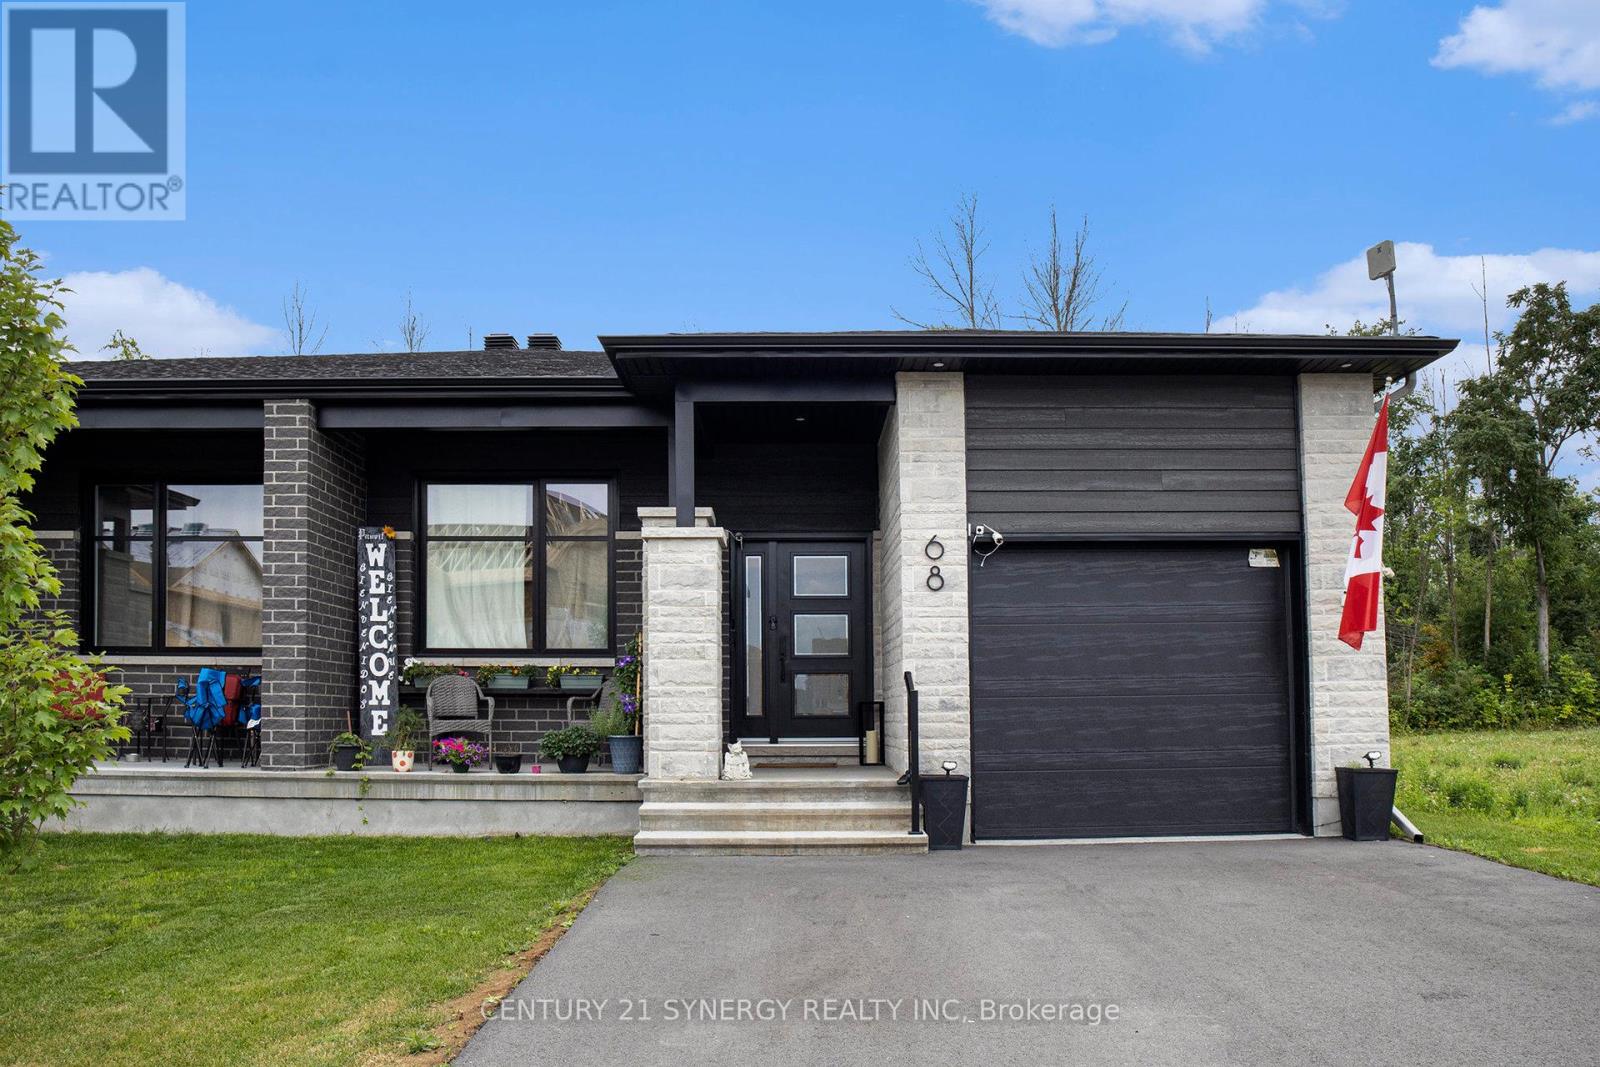
Gorgeous Bungalow with no NO REAR NEIGHBOURS, with approx. 1431sq/ft of living space, 3 bedrooms & 1.5 bathrooms. A modern, open concept layout with a spacious kitchen & a large 8' foot center island with breakfast bar, ample cabinet storage and a kitchen pantry. Luxury vinyl floors throughout most of the main floor including the entry way, living room, dining room, kitchen, bathroom & hallway. Plush carpeting in bedrooms. Primary bedroom offers a spacious walk-in closet and cheater bath. 2nd/3rd bedrooms are also spacious and ample closet space in each. Full bathroom & Laundry room on main floor. Single car garage with inside entry. Side entrance leads to basement that will be full & unfinished, awaiting your personal touch. ID's, Rental application, Proof of income, Credit check, Letter of Employment, First & Last month's rent deposit required. Tenants is responsible for hot water and propane tank rentals, hydro, heat & water. (id:59142)
11709 County 38 Road
North Dundas, Ontario
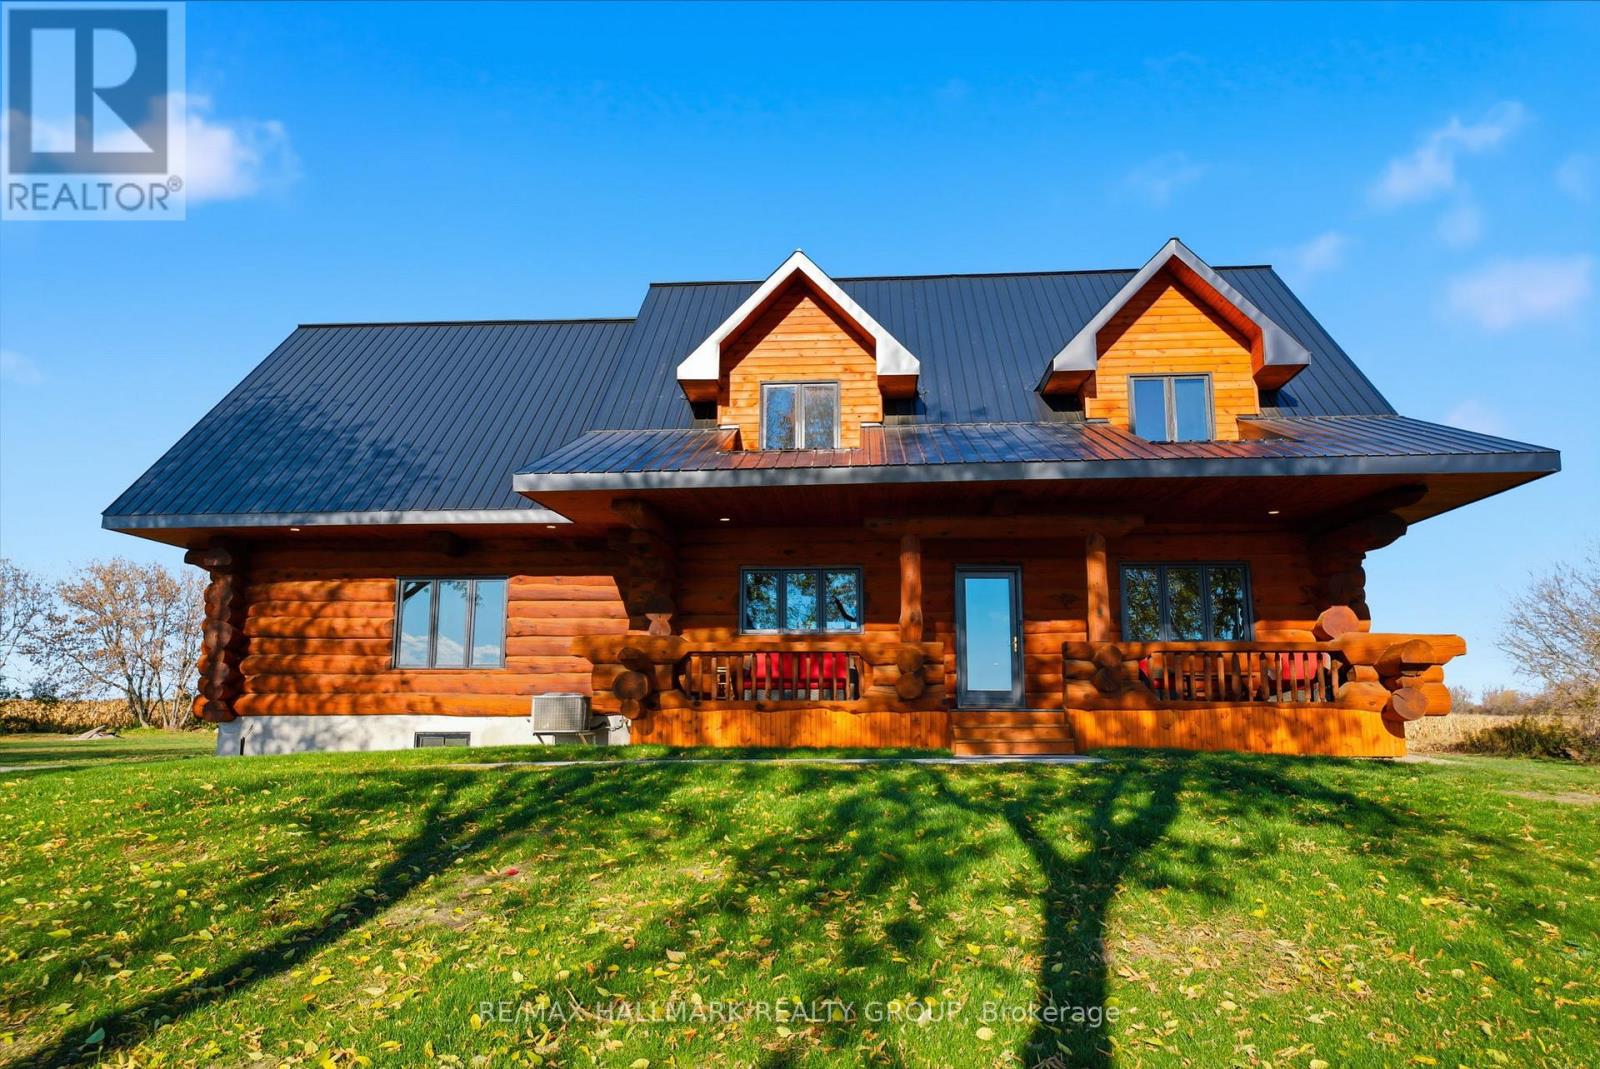
Tucked back from the road and surrounded by sweeping country views, this meticulously finished log home offers the perfect blend of luxury living and peaceful rural charm. With 4+1 bedrooms and 3.5 baths, this impressive property combines timeless character with thoughtfully updated modern finishes. Inside, soaring ceilings, rich wood tones, and oversized windows create a warm yet striking living space filled with natural light. At the heart of the home is a beautifully designed custom kitchen featuring granite countertops, upgraded appliances, designer lighting, and a large island made for gathering, entertaining, and everyday living. The open-concept dining and living areas flow seamlessly together, creating an inviting atmosphere for both quiet evenings and hosting family and friends. The main floor bedroom wing is designed for comfort and privacy, highlighted by a luxurious primary suite complete with a spa-inspired ensuite. Upstairs, three spacious bedrooms and a full bath provide an ideal retreat for children, guests, or extended family. The fully finished lower level feels bright and connected to the rest of the home while also offering its own exterior entrance for added flexibility. Featuring a spacious rec room, fifth bedroom, and stylish full bath, this level is perfectly suited for teens, overnight guests, multi-generational living, or a private home office setup. Step outside and experience the serenity that only country living can provide. The expansive property offers endless space to relax, entertain, and enjoy the surrounding landscape. A fully insulated and heated detached double garage provides excellent storage for vehicles, tools, hobbies, and recreational equipment. Beautifully finished and completely turnkey, this exceptional property offers luxury finishes, a functional family-friendly layout, and the calm, open beauty of rural living - all within easy reach of the city. (id:59142)
47 Cambridge Street
The Nation, Ontario
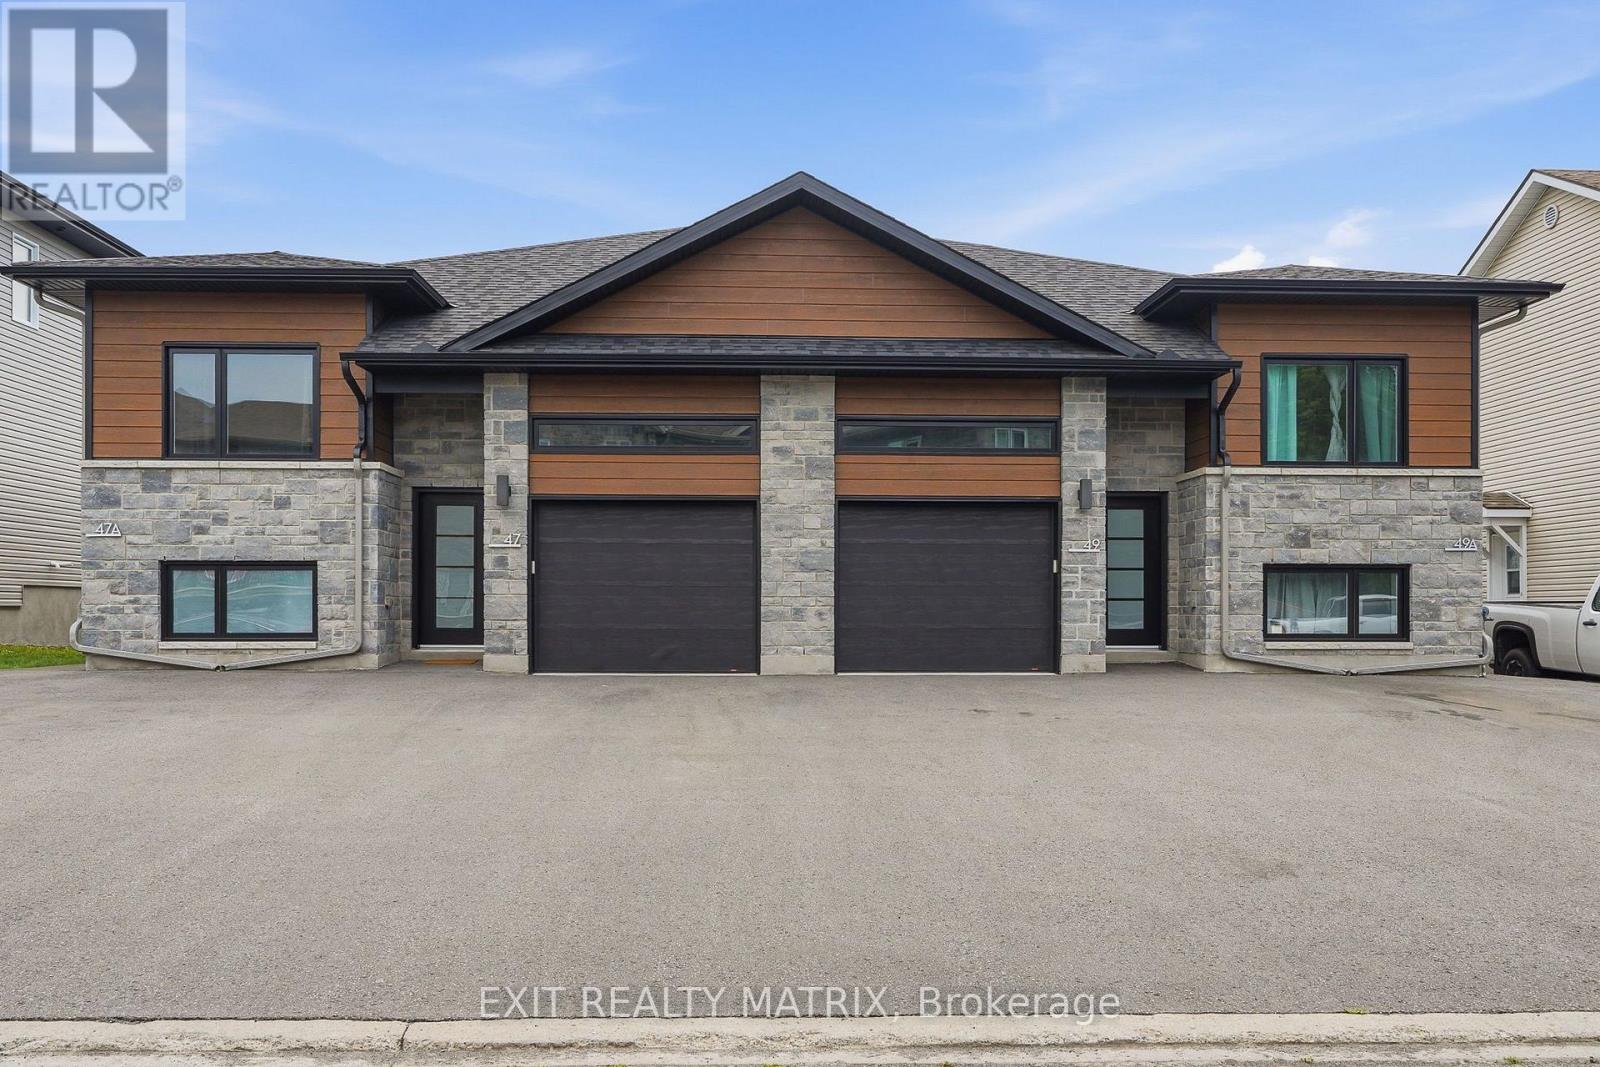
Welcome to this brand new upper-level rental, ideally situated on a quiet cul-de-sac just minutes from shopping, restaurants, schools, parks, recreation, and everyday amenities. This bright and modern 3-bedroom, 2-bathroom home features quality finishes throughout, an attached garage with automatic garage door opener and convenient inside entry, and a private rear deck. Step inside through the welcoming foyer and discover a spacious, carpet-free open-concept layout filled with natural light. The stylish kitchen offers abundant cabinetry, generous counter space, a large sit-at island, and all appliances included. The kitchen flows seamlessly into the dining and living areas, where patio doors provide direct access to the private deck-perfect for relaxing or entertaining. The spacious primary bedroom features a walk-in closet and private 4-piece ensuite, while two additional bedrooms offer flexibility for family, guests, or a home office. A second full bathroom, dedicated storage, and convenient in-unit laundry complete the thoughtfully designed layout. With a private entrance, attached garage, paved parking, modern finishes, and a fantastic location, this move-in ready home offers an ideal combination of comfort, style, and everyday convenience. (id:59142)
777 Somerset Street W
Ottawa, Ontario
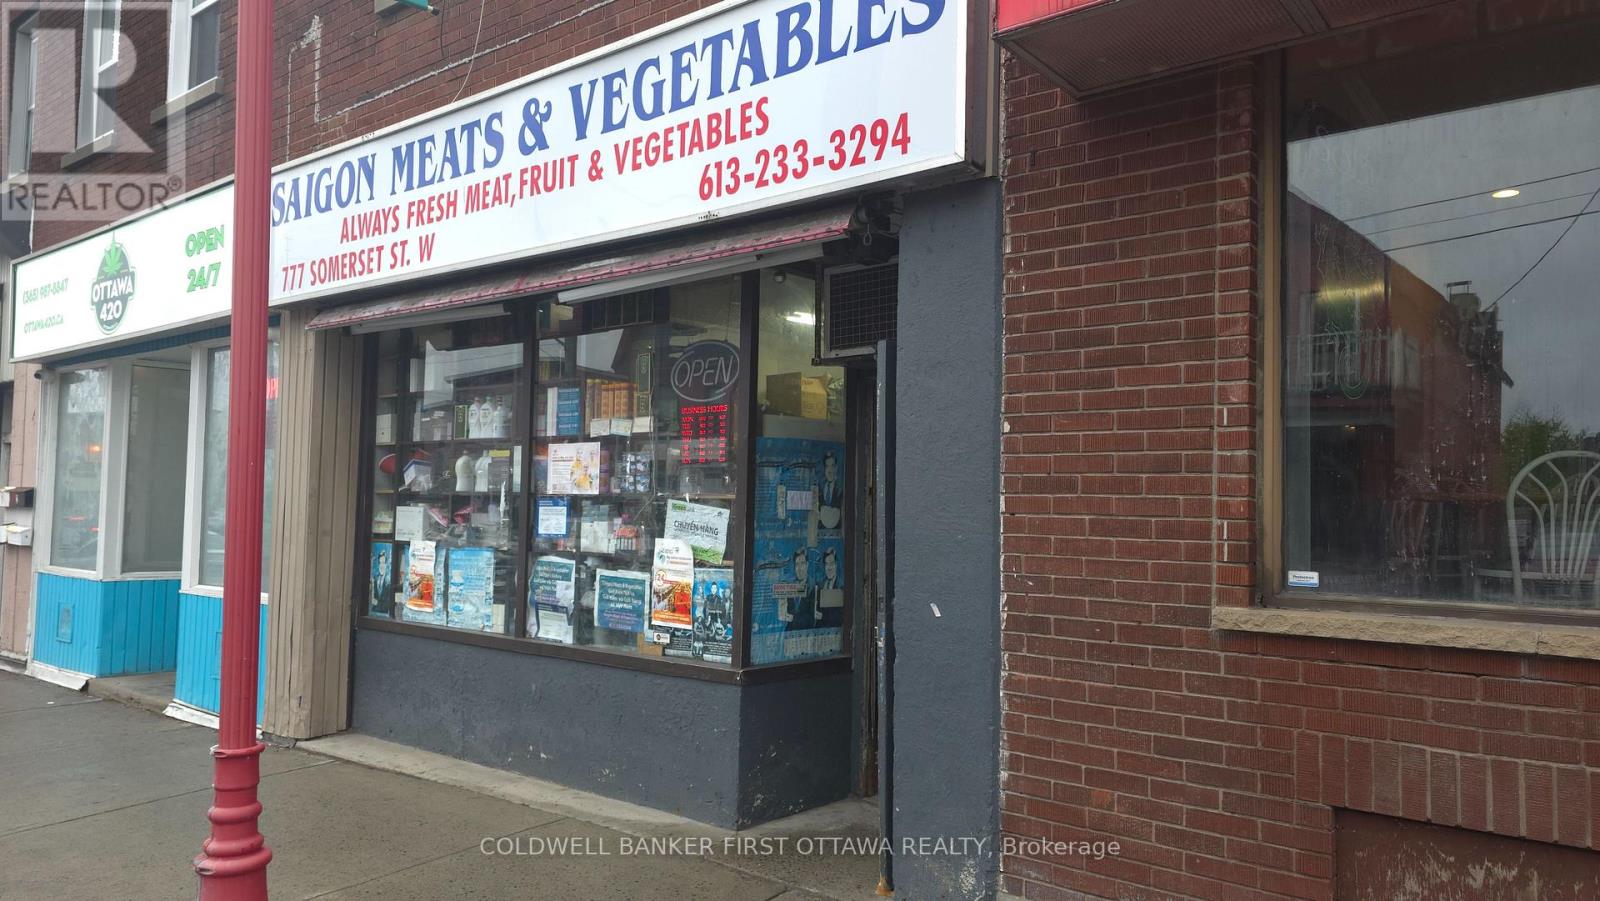
LOCATION! LOCATION! LOCATION! Rare opportunity to own a grocery business in one of Ottawa's most recognized commercial corridors. Situated in the heart of Chinatown at 777 Somerset Street West, this established grocery store enjoys exceptional exposure, steady customer traffic, and strong community presence. The business offers significant growth potential through expanded product offerings, online ordering, delivery services, and extended operating hours.Turnkey operation with established supplier relationships and a recognizable local presence. Ideal for owner-operators, family-run businesses, or investors seeking an affordable entry into Ottawa's retail food market. Training can be provided to ensure a smooth transition. Business and inventory for sale. (id:59142)
892 Scott Dupuis Way
Ottawa, Ontario
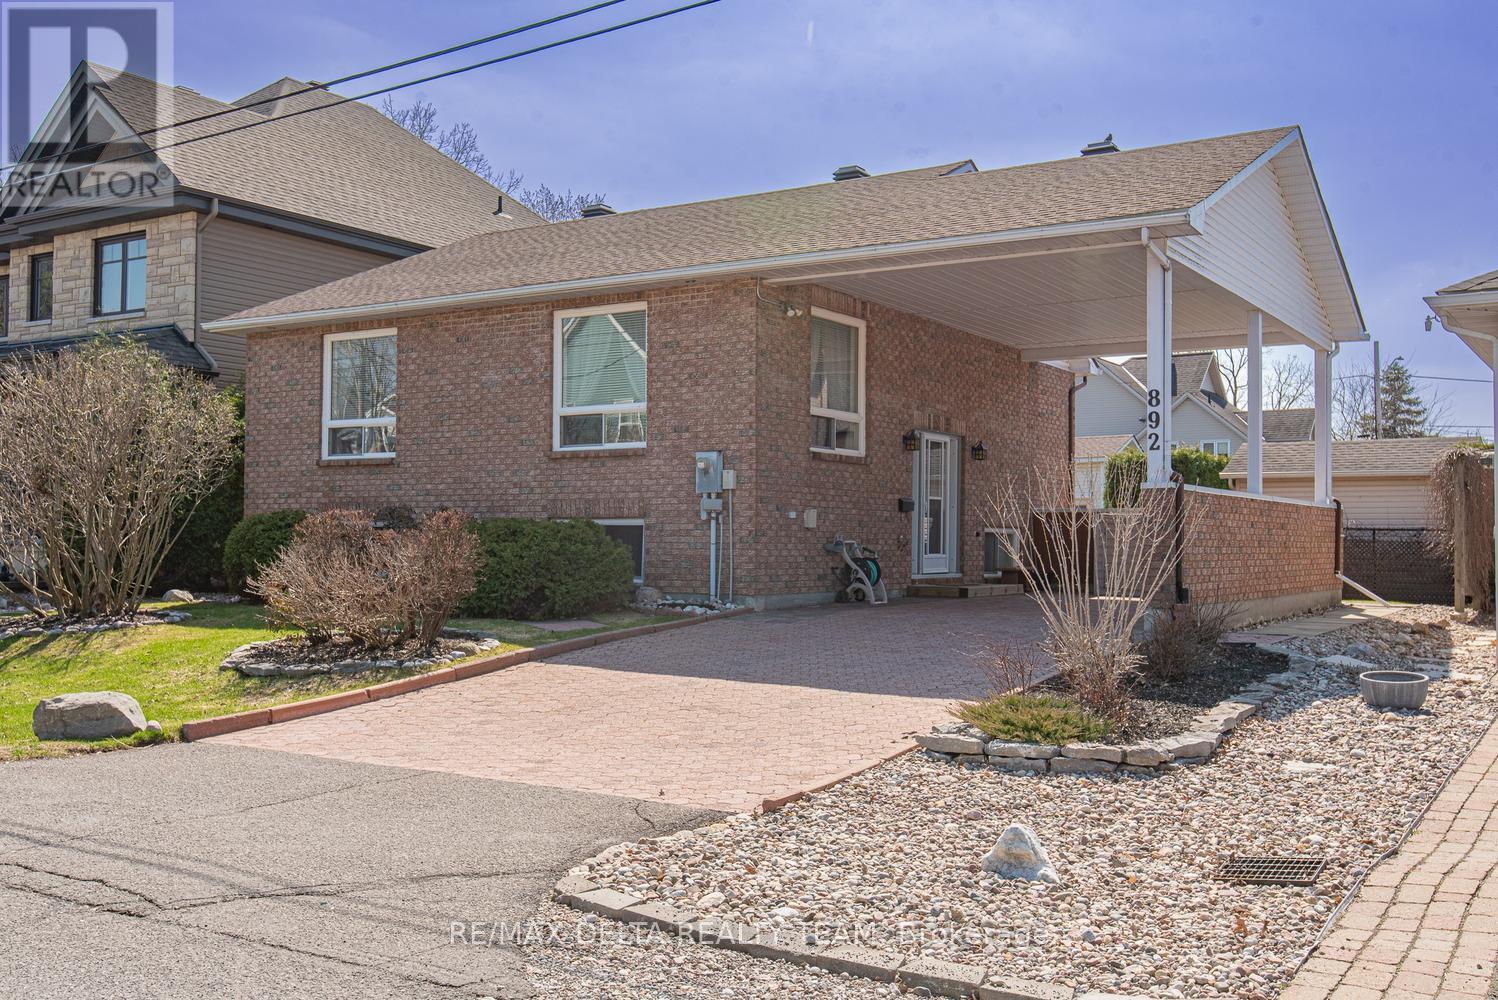
Welcome to a home where comfort, versatility, and location come together! This well-maintained property offers 3 spacious bedrooms and 2 full bathrooms, making it an excellent choice for families, downsizers, or those seeking multi-generational living. The bright, functional layout features a well-appointed kitchen with stainless steel appliances, while the fully finished lower level impresses with 9.5-foot ceilings, a carpet-free design, and excellent potential for an in-law suite. Ideally situated just seconds from the river, enjoy peaceful surroundings, scenic walks, and the many benefits of this sought-after location. A wonderful opportunity to own a versatile home in a truly exceptional setting! (id:59142)
Unit# 402 - 1380 Prince Of Wales Drive
Ottawa, Ontario
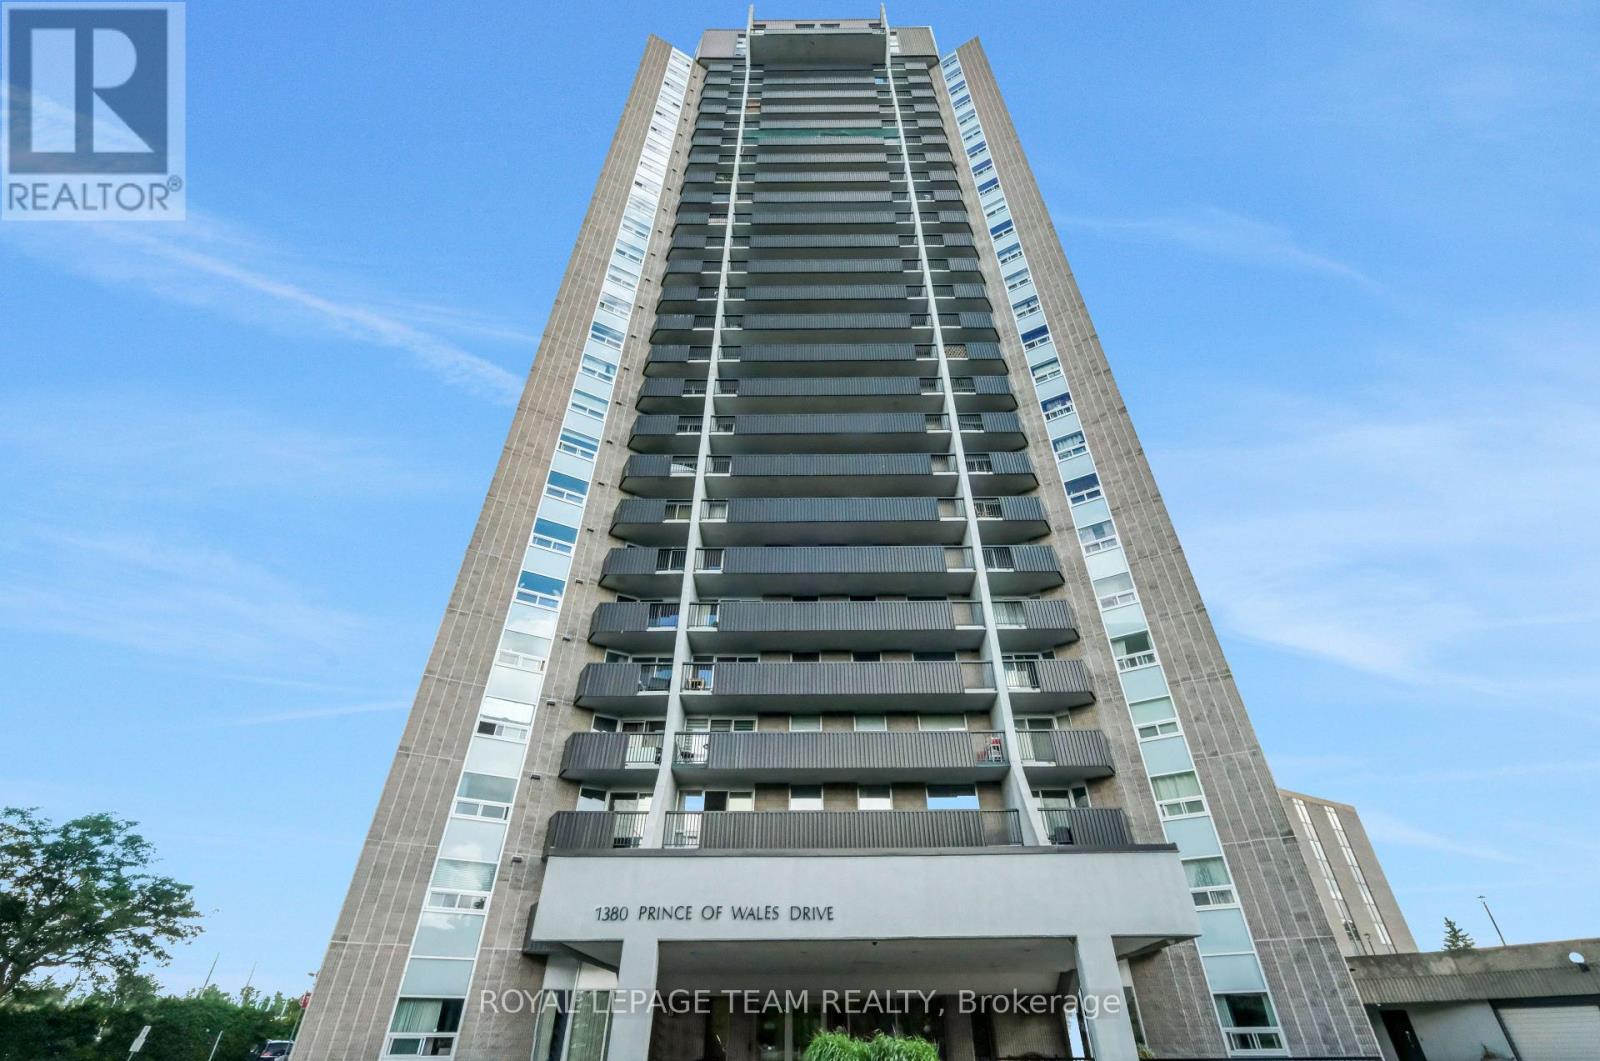
Welcome to Unit 402 at Chateau Royale West, located at 1380 Prince of Wales Drive in the established Carleton Square neighbourhood. Whether you're a first-time buyer, downsizer, or investor, this beautifully updated 2-bedroom, 1-bathroom condo offers exceptional value in one of Ottawa's most convenient locations.Step inside to discover a bright, functional layout with a spacious living and dining area designed for comfortable everyday living and easy entertaining. Recent 2026 updates include new flooring throughout and refreshed countertops, giving the home a clean, modern feel that's ready for you to move in and enjoy. Enjoy peaceful, views overlooking the park from your private balcony, providing a quiet setting to relax with your morning coffee or unwind at the end of the day. Both bedrooms are generously sized, and the oversized in-unit storage room offers excellent space for seasonal items and everyday organization, a feature not often found in condo living. Chateau Royale West is a well-managed, secure building offering excellent amenities, including an indoor swimming pool, sauna, party room, library, workshop, secure entry, on-site laundry facilities, and underground parking.The location is truly outstanding. Walk to Carleton University, Mooney's Bay Beach, Hog's Back Falls, the Rideau Canal, and the Central Experimental Farm. Transit, shopping, restaurants, walking and cycling paths are all nearby, with easy access to downtown Ottawa. Move-in ready with tasteful updates, peaceful park views, and an unbeatable location, Unit 402 offers an excellent opportunity to enjoy affordable, low-maintenance living in one of Ottawa's most desirable neighbourhoods. (id:59142)
K - 410 Rolling Meadow Crescent
Ottawa, Ontario
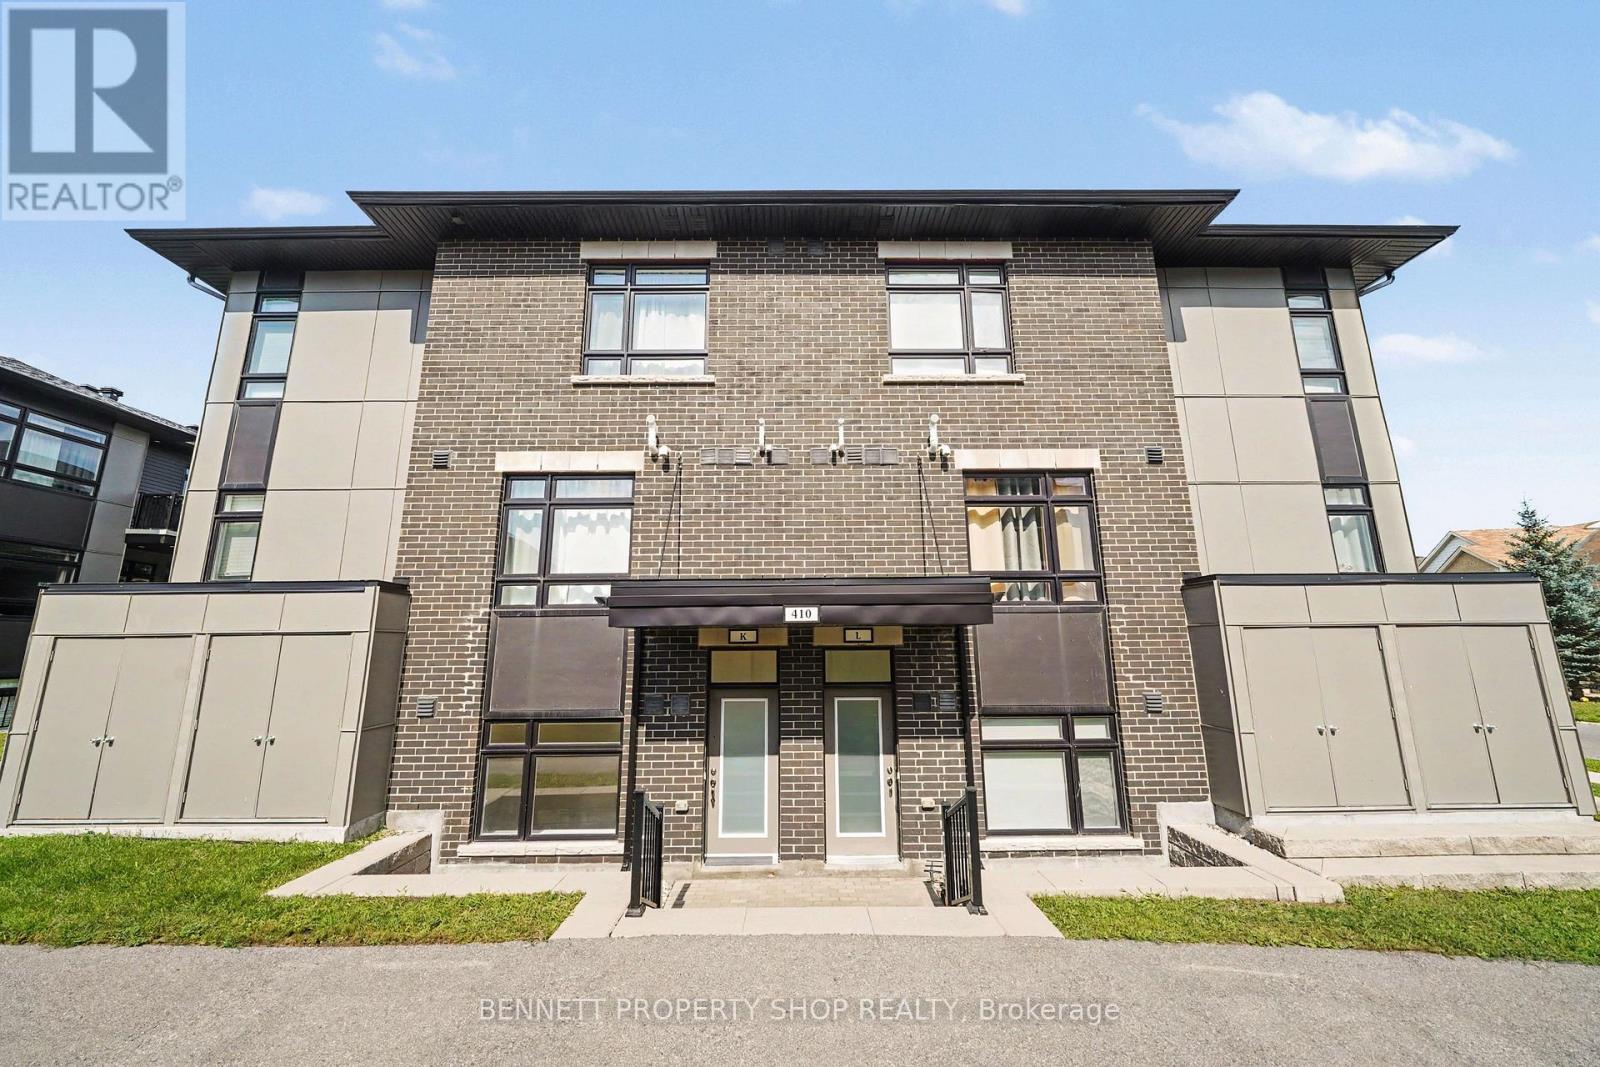
MOVE-IN READY and beautifully finished. This Claridge-built Dharma II (2022) offers over 1100sqft of bright, modern living space (Including a Private Terrace) along with a dedicated parking spot. Inside, you'll find 2 bedrooms, 1.5 bathrooms, all enhanced with upgraded finishes: quartz counters, stylish kitchen backsplash, stainless steel appliances, luxury vinyl plank flooring, and complete window coverings. The Additional Den, located off the living room, offers flexibility to personalize depending on your needs. It could easily be utilized as a Dining Room, Office or possibly enclose it to create even more privacy. The layout is spacious, contemporary, and designed to impress. Best of all, you can start your day on your private terrace, perfect for morning coffee or unwinding after work. An excellent opportunity for first-time buyers or investors, ideally located near key amenities including the park and ride. Tarion warranty still in effect. 24 hours irrevocable on all offers. Some photos are digitally enhanced. (id:59142)