
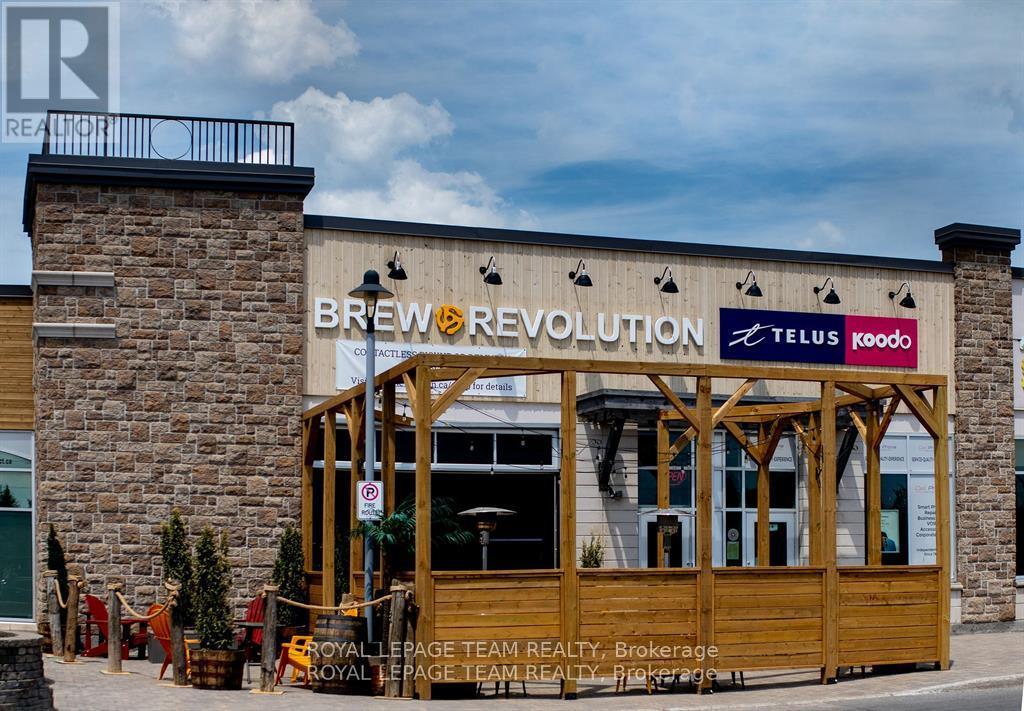
11a - 6081 Hazeldean Road
Ottawa, Ontario
Opportunity to acquire the business operations of Brew Revolution, a well-established restaurant and craft beer destination in Stittsville. With an impressive 4.7-star Google rating of 380+ reviews, Brew Revolution has developed a strong community presence and loyal customers. The business offers multiple revenue streams through its popular tap room and restaurant, beer-to-go sales, private events and community programs. Known for its open-concept atmosphere, Brew Revolution has become a local gathering place for live music, trivia nights, music bingo and other events. The kitchen has also developed a strong following, while the dog-friendly patio provides an additional draw during the summer. Asking price is for the business operations and includes the restaurant-related furniture, fixtures and equipment (FF&E), but does not include the brewery production equipment. This structure provides a purchaser with considerable flexibility. The existing brewery equipment can be made available separately through purchase, lease, or lease-to-own arrangements, subject to terms being negotiated with the Seller. For a purchaser wishing to continue brewing operations, Brew Revolution features an established portfolio of recognizable craft beers, including its flagship Walkin' On Sunshine Hazy NEIPA, together with customer favourites Island In The Sun New England IPA and Oats n' Hose Oatmeal Stout. Excellent opportunity for an owner-operator, hospitality group, or entrepreneur looking to acquire an established operation with a recognized local brand, loyal clientele, existing restaurant and taproom infrastructure, diversified revenue opportunities and significant potential for future growth. Business operations only, real estate not included. Brewery equipment excluded from the asking price and available separately for purchase, lease or lease-to-own. Financial and additional business information available to qualified purchasers upon execution of a Confidentiality Agreement. (id:59142)
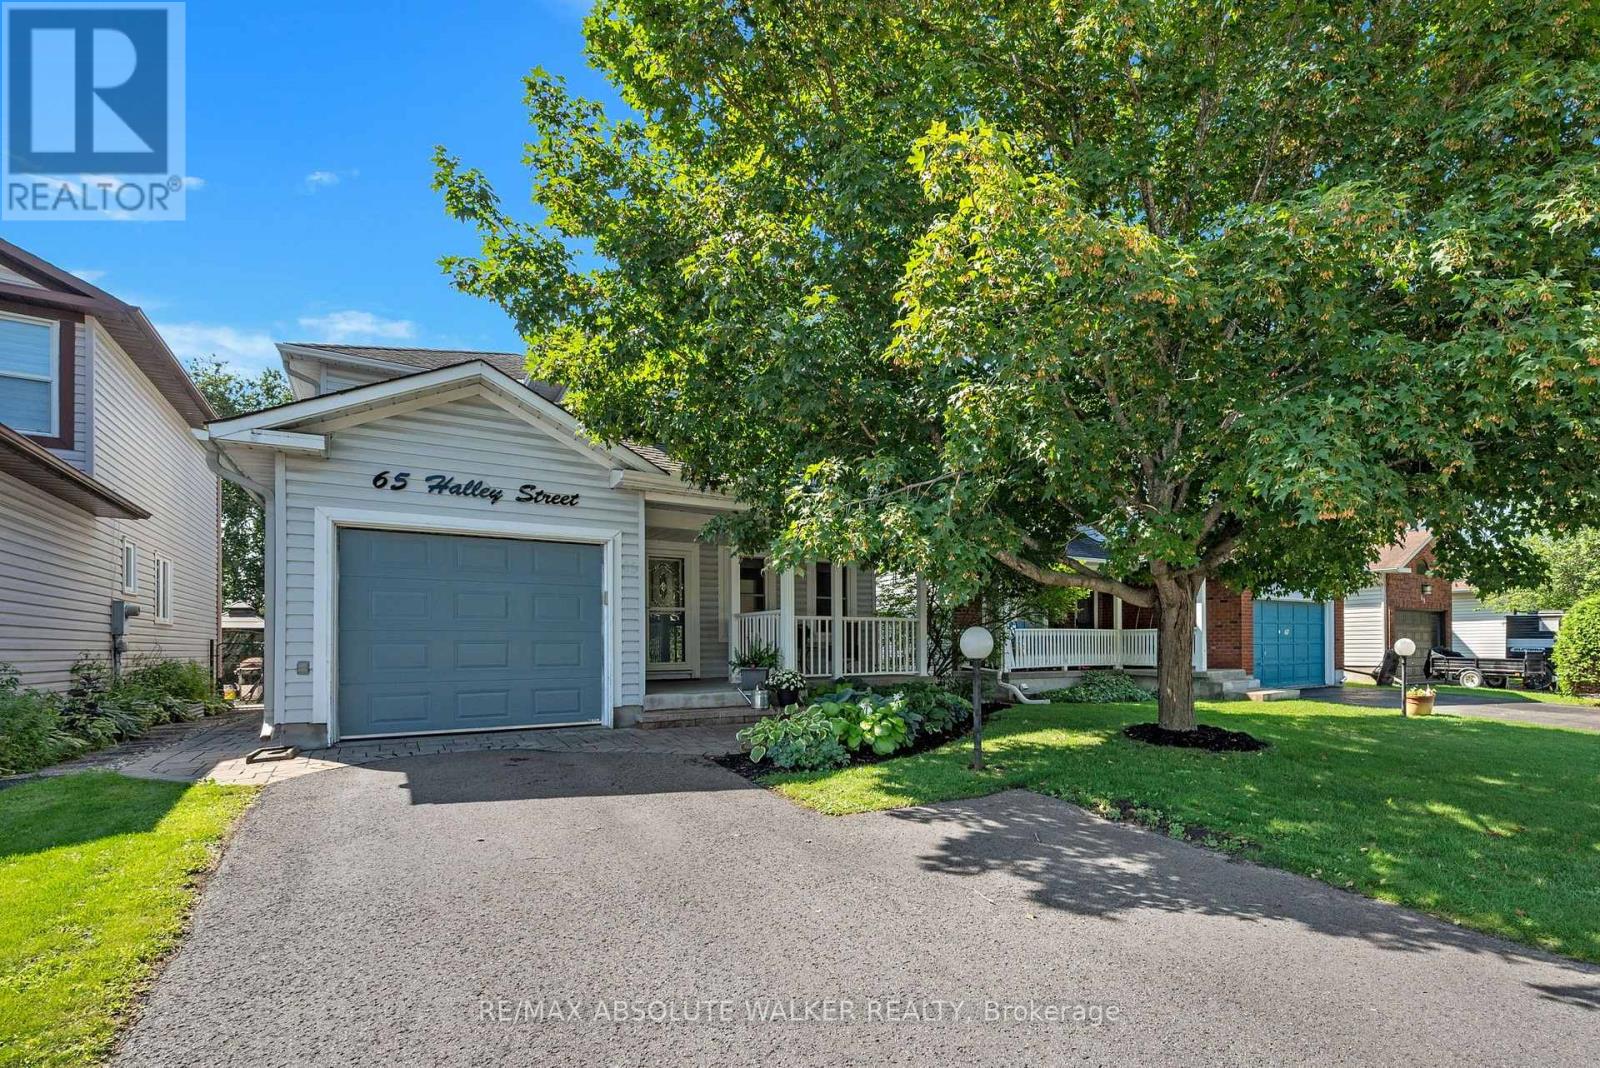
65 Halley Street
Ottawa, Ontario
Over three decades of love, care and memories have made 65 Halley St. a home truly worth discovering. Lovingly cared for by the same family for over 30 years, this inviting 3-bedroom, 2-bathroom home in Barrhaven offers a functional layout with thoughtful updates throughout. Step inside to a welcoming main floor featuring a formal living and dining room, perfect for entertaining, alongside a cozy family room with a gas fireplace. The updated kitchen is the heart of the home, complete with quartz countertops, new appliances and a convenient eat-in area, ideal for casual family meals. Pot lights throughout add a modern touch and create a bright, welcoming atmosphere. Upstairs, you will find three comfortable bedrooms and a renovated bathroom. The smart layout even includes a laundry room conveniently located halfway up the stairs. The finished basement provides additional versatile living space, including a cold storage room and a dedicated workshop that is perfect for hobbies, projects or extra storage. Freshly painted throughout, this home is move-in ready and waiting for its next chapter. The backyard is where this home truly comes alive. Private, beautifully landscaped and designed for enjoyment, it features interlock, an irrigation system and a shed for added storage. Whether you are hosting friends or enjoying a quiet evening outdoors, this is a space you will love to come home to. Additional highlights include a Kohler generator for peace of mind, Gemstone lights surrounding the entire home, a garage door opener and so much more. Come see all that 65 Halley St. has to offer! Some photos are virtually staged. (id:59142)
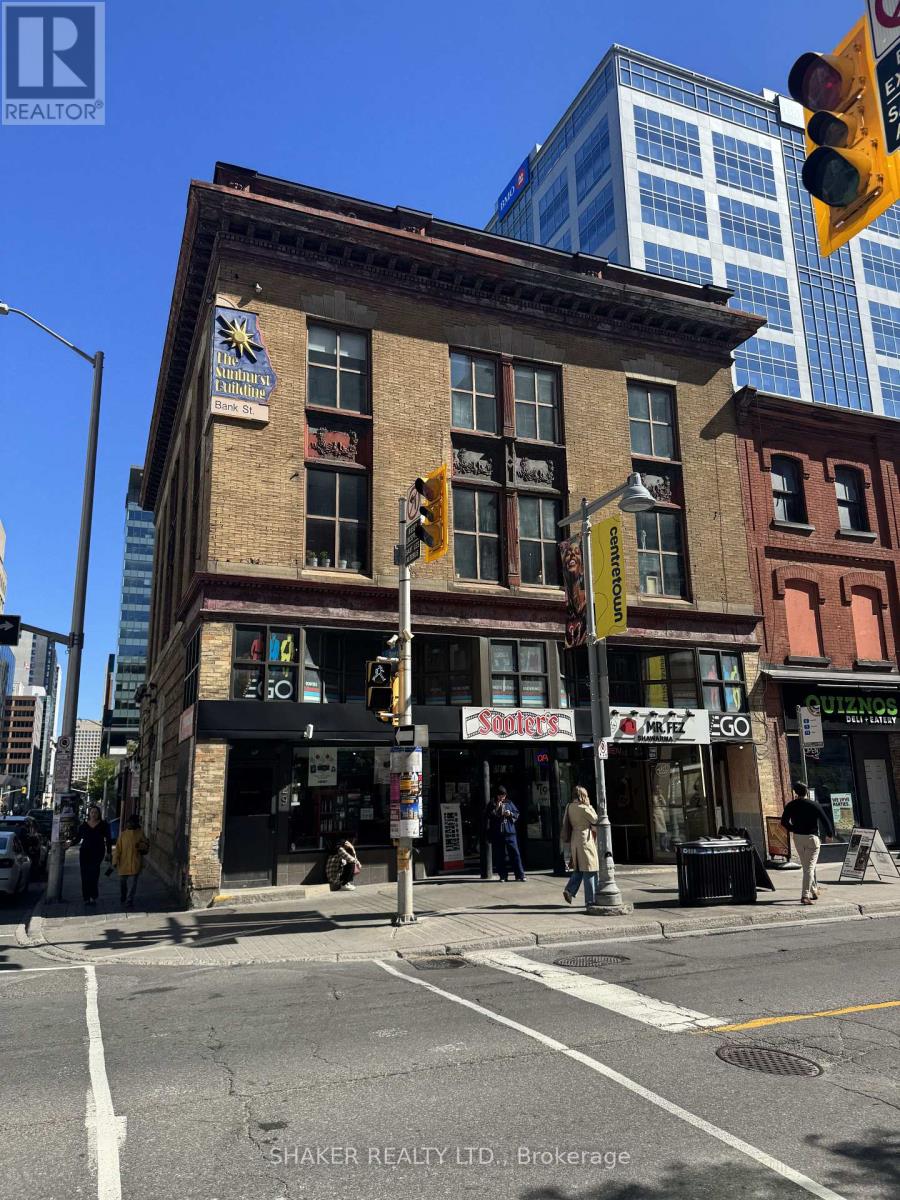
3rd Floor - 131 Bank Street
Ottawa, Ontario
3rd floor space (2,200 square feet) for Sub-Lease in Downtown Ottawa. Creative and open space concept with exposed brick walls, lots of windows and engineered hardwood flooring. Includes a kitchenette, three enclosed rooms and a washroom. Ideal for a variety of commercial uses not limited to office, podcast studio, professional service, pilates. Sub-lease term ends November 30, 2028. Gross Lease: $3,000/month rent all inclusive. (id:59142)
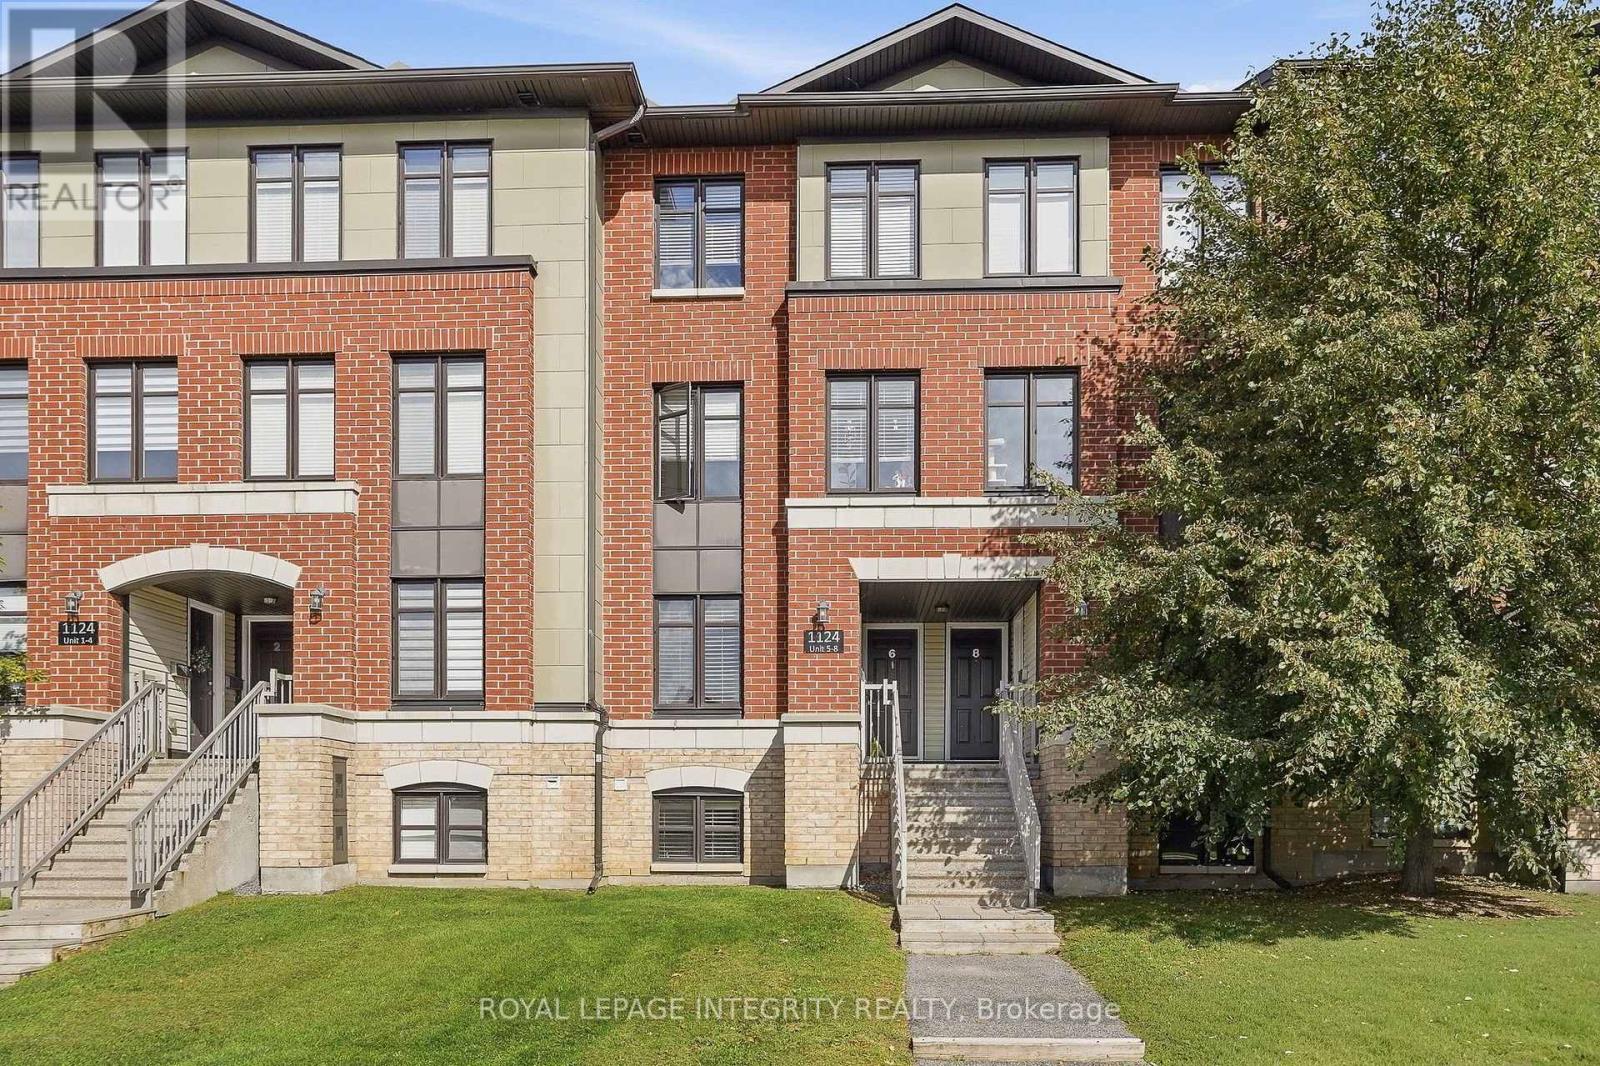
# 5 - 1124 Docteur Corbeil Boulevard
Clarence-Rockland, Ontario
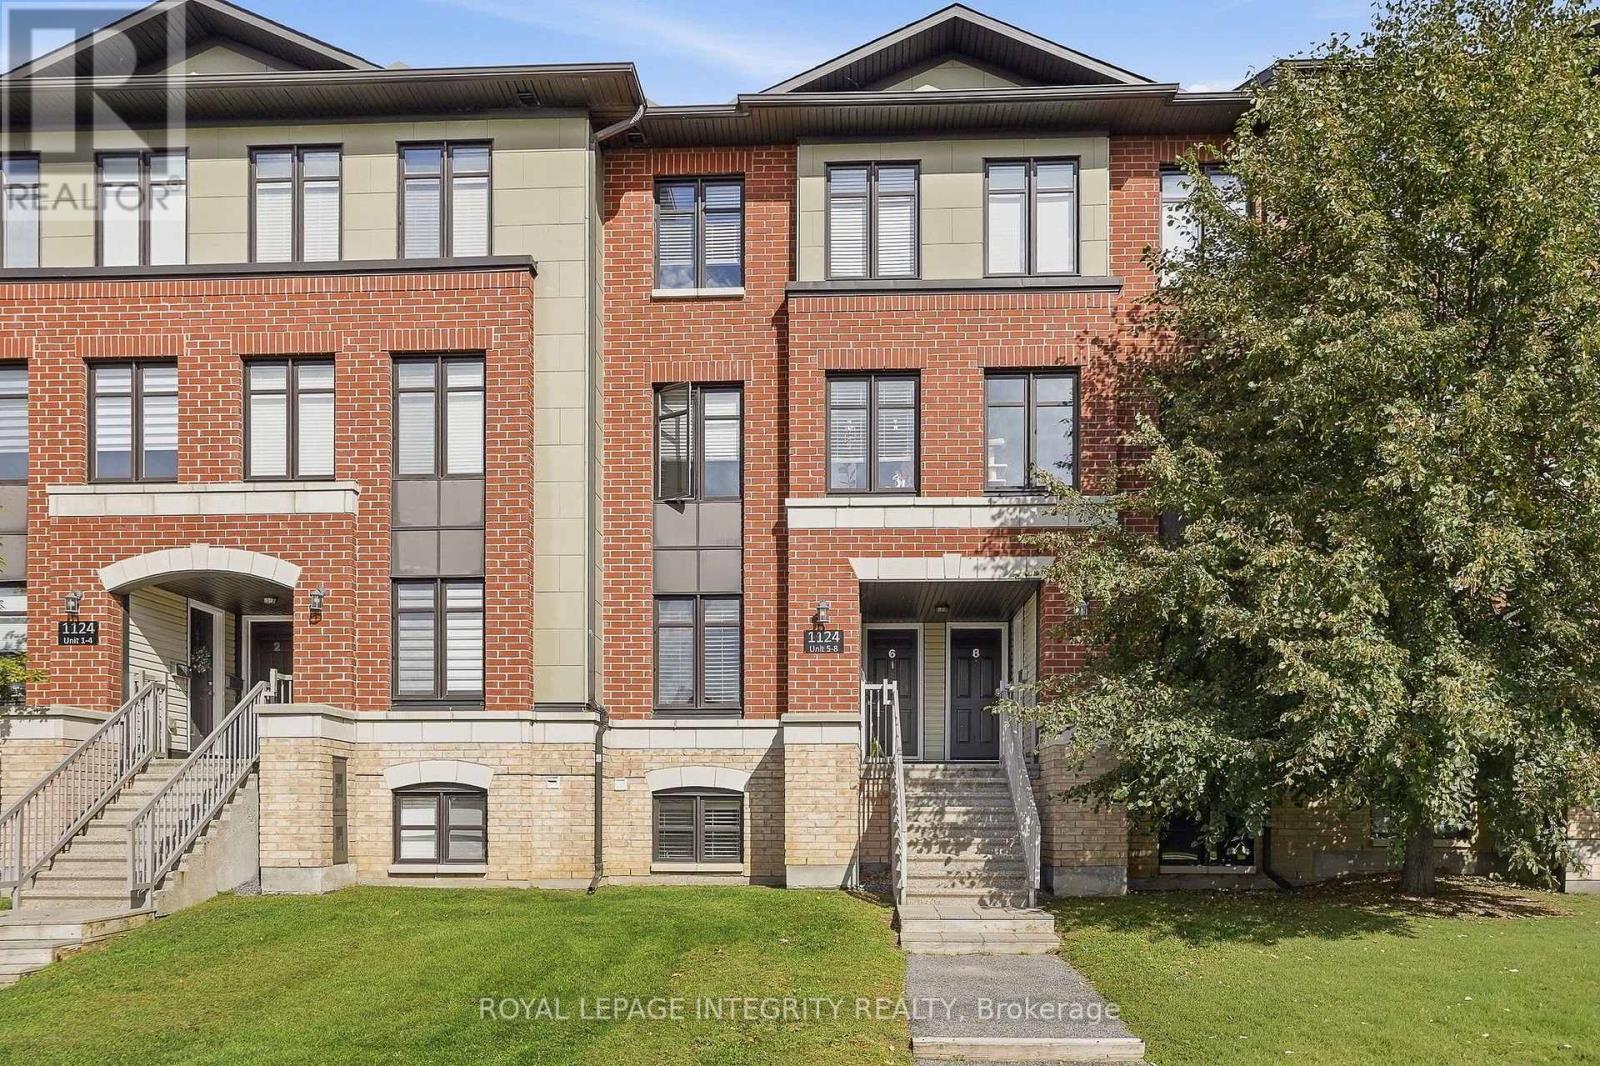
Available immediately! Spacious 2-bedroom, 2.5-bathroom stacked townhome in sought-after Morris Village, offering approximately 1,248 sq. ft. of living space. The main level features an open-concept living and dining area, an eat-in kitchen with stainless steel appliances, a powder room, and access to the balcony and parking area. The lower level includes two generous bedrooms, each with its own full ensuite bathroom, plus in-unit laundry and storage .Located within walking distance of Alain-Potvin Park, schools, the YMCA and public transit, and just minutes from Rockland amenities. Includes 5 appliances, forced-air natural gas heating and central air conditioning. Tenant pays all utilities. No smoking. First and last month's rent required. (id:59142)
# 5 - 1124 Docteur Corbeil Boulevard
Clarence-Rockland, Ontario
Welcome to this perfectly-designed 2-bedroom, 2.5-bathroom stacked condo in the popular Morris Village community of Rockland. Offering an impressive 1,248 sq. ft. of living space, this home combines a functional layout with a convenient location close to parks, schools, recreation and everyday amenities. The main level features a spacious eat-in kitchen with stainless steel appliances and plenty of cabinetry, flowing into the open-concept living and dining area. A patio door provides access to the private deck and offers convenient access to the parking area. A powder room completes this level. Downstairs, you will find two generously sized bedrooms, each with ample closet space and its own 4-piece ensuite bathroom, providing excellent privacy for family members, guests or roommates. The lower level also includes in-unit laundry and additional storage. Equipped with forced-air natural gas heating and central air conditioning, this home offers comfortable living throughout the seasons. Located just steps from Alain-Potvin Park and within walking distance of schools, the YMCA, public transit and nearby services, this is a great opportunity to enjoy a low-maintenance lifestyle in the heart of Rockland. (id:59142)
33 - 2669 Southvale Crescent
Ottawa, Ontario
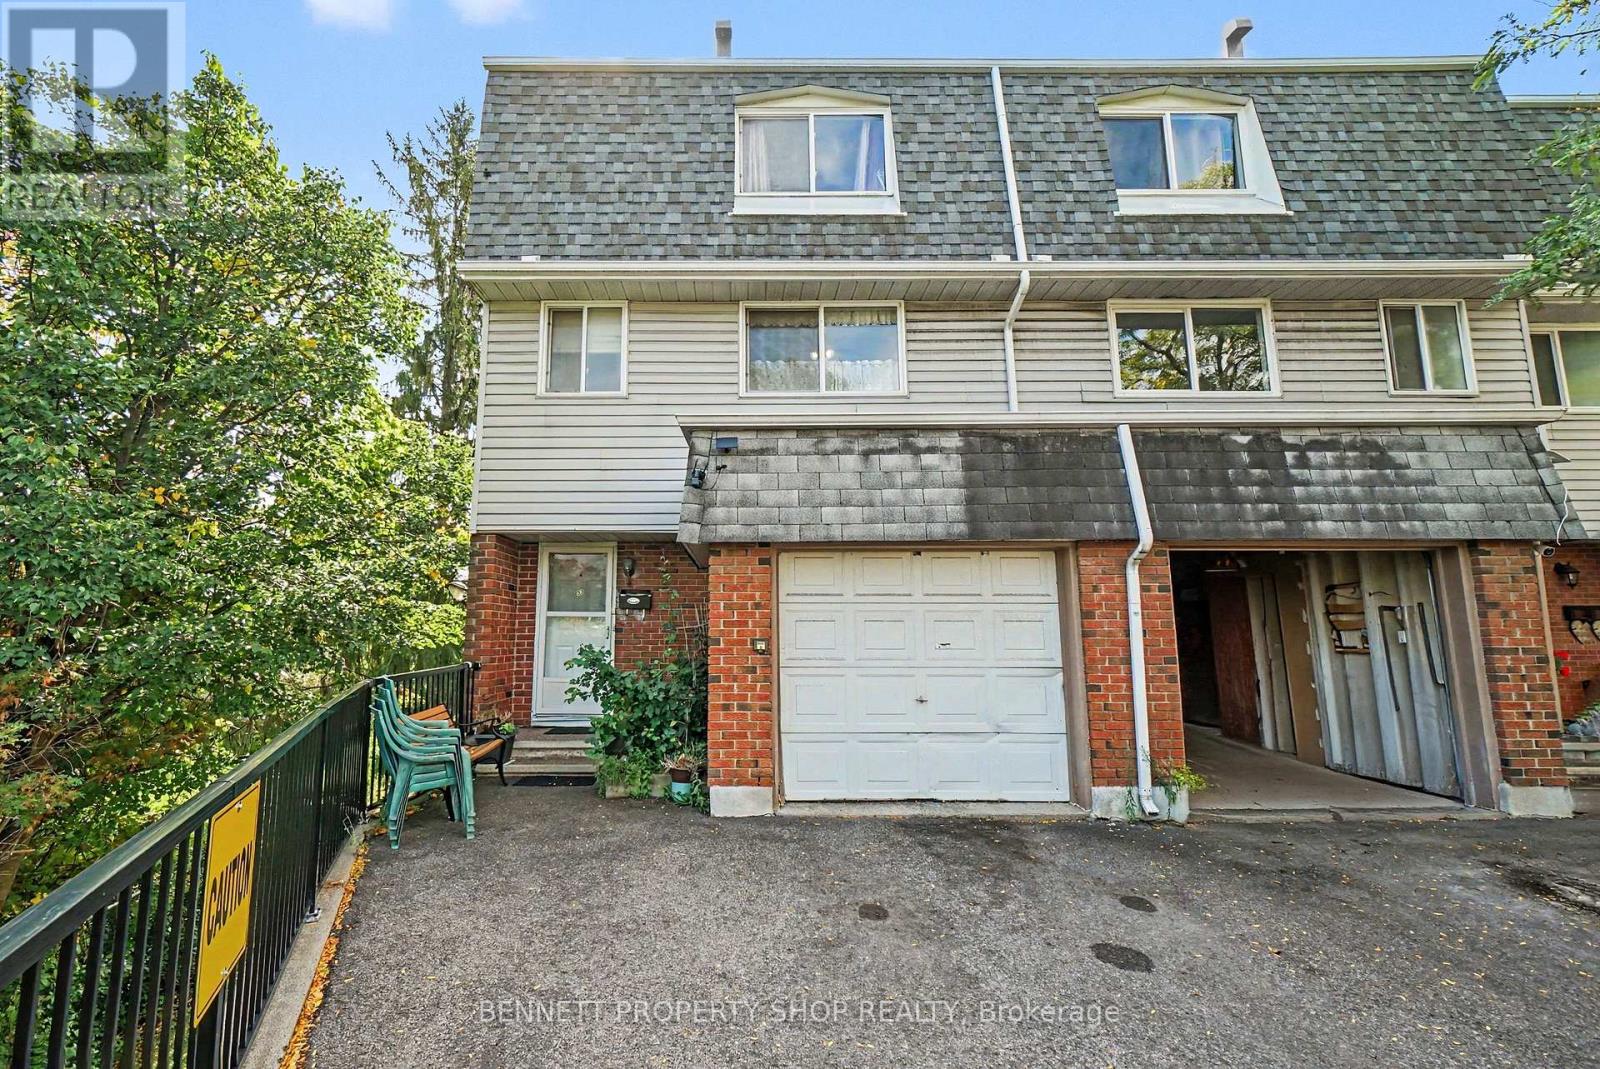
Privacy, space and beautiful southern light! This three-storey, three-bedroom end-unit condo townhome offers a treed setting with privacy at the rear and side. Large south-facing windows fill the spacious living room with natural light, creating a bright and inviting gathering space. The separate dining room overlooks the living area, adding character to the layout and a lovely setting for entertaining. A generous eat-in kitchen provides plenty of room for everyday meals, complemented by a convenient powder room. On the third level, you'll find three bedrooms and a full bathroom. The walkout basement provides direct access to your private backyard, where you can relax and enjoy the surrounding trees. A single car garage and an additional outdoor parking space provide parking for two vehicles, a valuable bonus in Ottawa! Some updating is needed, offering a wonderful opportunity to bring your own style to a home with plenty of potential. A bright, spacious end unit with an appealing layout, a private outdoor patio and the convenience of two parking space, an Ottawa gem! 24 hours irrevocable on all offers. (id:59142)
100 Poole Street
Mcnab/braeside, Ontario
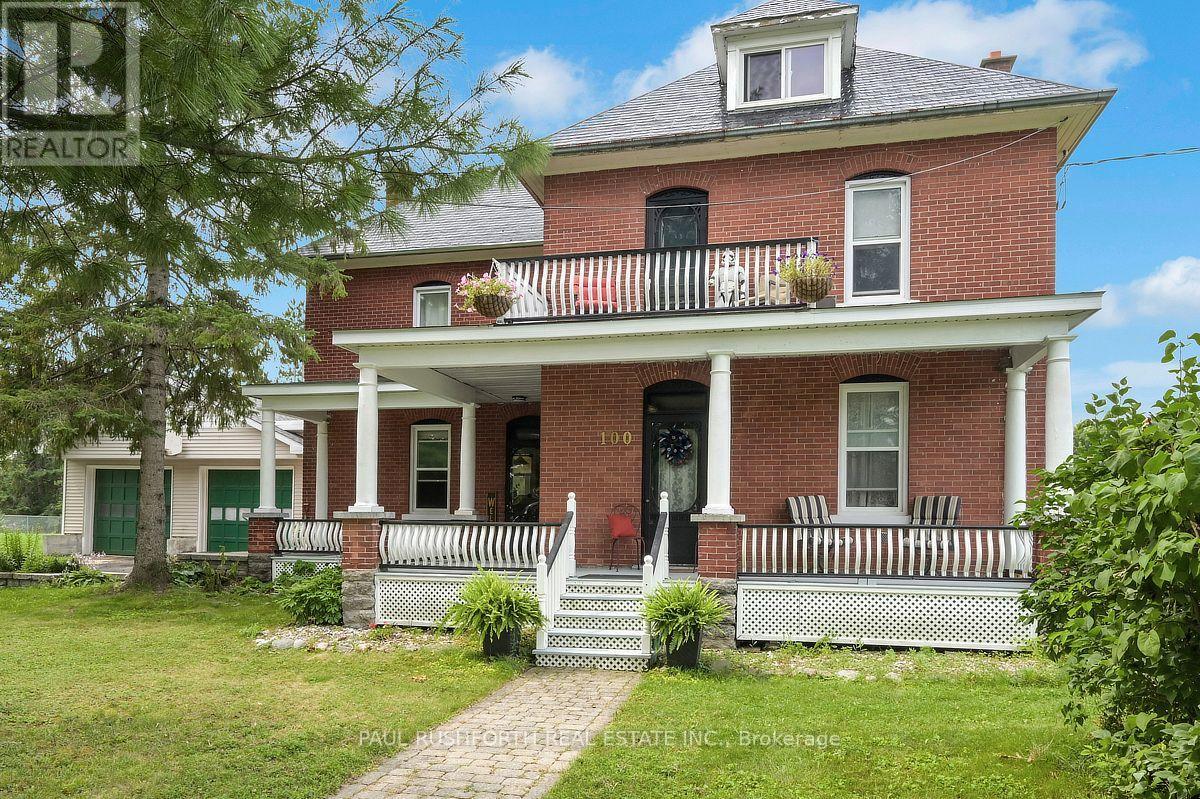
Welcome to 100 Poole, a very well maintained and beautiful turn-of-the-century home filled with timeless character and charm, set on an exceptional 100' x 200' lot. This spacious 4-bedroom, 2-bathroom home offers a wonderful blend of classic details, generous living spaces and exceptional outdoor living. The large eat-in kitchen provides plenty of room for everyday family meals, while the formal dining room is ideal for entertaining and special occasions. Beautiful Douglas fir flooring lies beneath the existing living and dining room flooring, offering a glimpse of the home's original character and the potential to restore these classic floors. A bright and inviting sunroom provides the perfect space to enjoy your morning coffee, relax with a book or take in views of the expansive yard. The spacious living room offers a comfortable gathering space and a warm, welcoming atmosphere.Upstairs, you'll find four bedrooms, a full bathroom and a balcony offering a peaceful outdoor retreat. Additional attic space provides excellent storage and potential for a variety of uses. The outdoor space is truly exceptional. The oversized 100' x 200' lot offers incredible room for children, pets, gardening and recreation. A large, multi-tiered wraparound deck creates multiple areas for dining, relaxing and entertaining, while the spacious back porch and bonfire pit make summer evenings especially enjoyable. The detached double garage provides plenty of room for vehicles, storage, hobbies or a workshop. With its classic charm, generous living spaces, including extra possibilities in the attic and exceptional lot, 100 Poole is a wonderful opportunity to own a truly special century home with room to live, entertain and make it your own. (id:59142)
B400 - 1376 Bank Street
Ottawa, Ontario
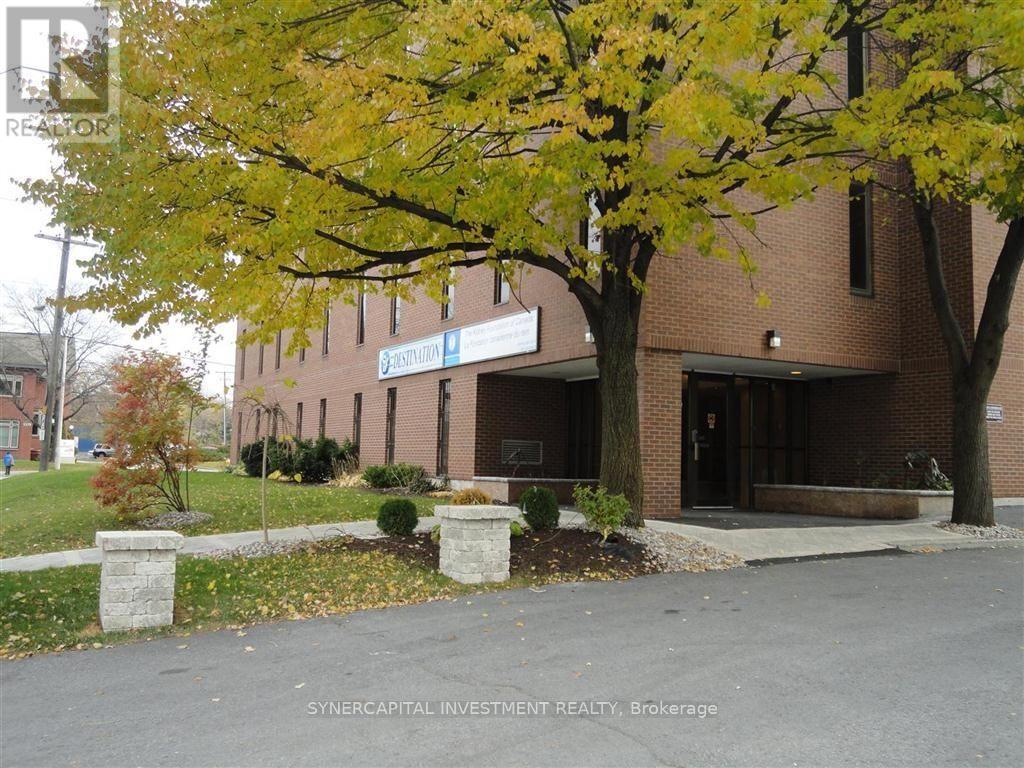
Turn-key basement-level office space in basement of well-managed office building! Currently divided into 2 large rooms forming an "L" shape, and can be divided further. Landlord can provide/organize desired fit-up at cost, pro-rated over the lease term! Space was previously used as physiotherapy/osteopathy/RMT wellness practitioners but has wide variety of applications.All utilities and operating expenses included in the rent - fully Gross Lease! Escalations of $50/mo/year.Excellent location close to 417, Riverside Drive,Bank Street, and Billings Bridge shopping plaza. Building is home to professional tenants such as law offices, mental wellness practitioners, not-for-profit, technology, etc. Video walk through is available upon request. (id:59142)
6599 Marina Drive
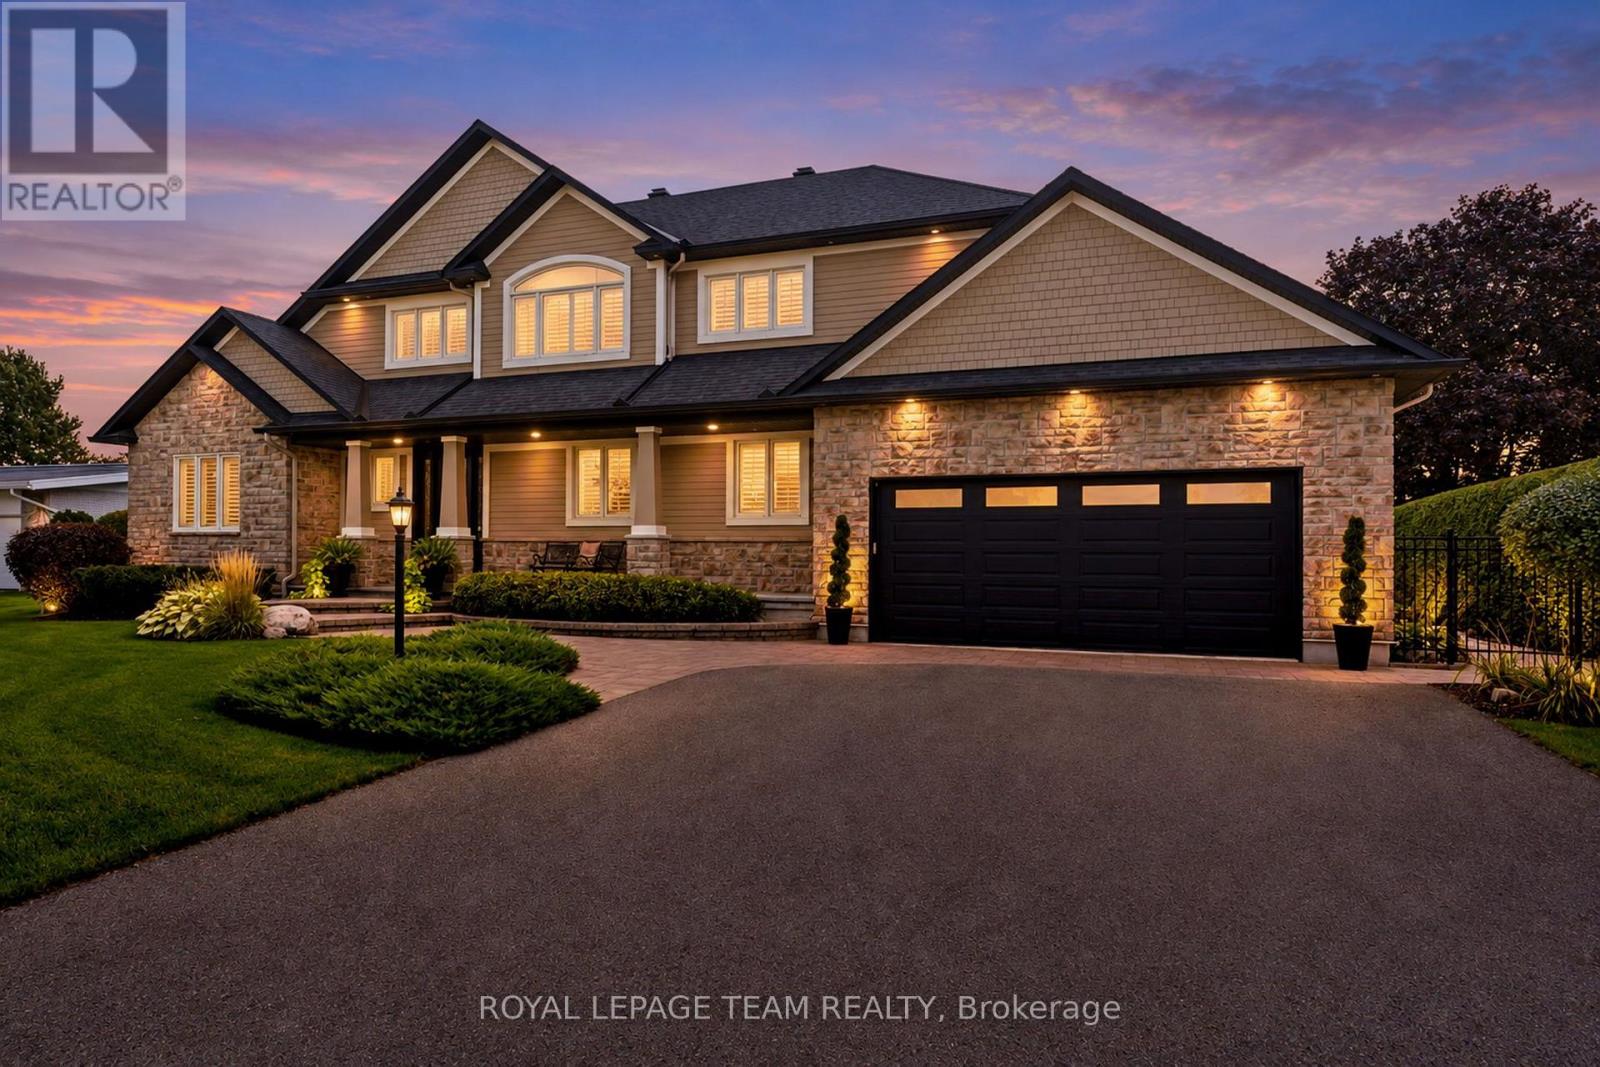
Ottawa, Ontario
Set along the main channel of the Rideau River, this beautifully appointed waterfront home enjoys a picturesque setting with sweeping river views and landscaped grounds. Located within an established community just moments from the shops, restaurants and amenities of Manotick Village, the property offers an exceptional waterfront setting with the convenience of village amenities close at hand. Custom built by John Gerard Homes, the property has a distinctive design that takes full advantage of its surroundings. The main level features nine-foot ceilings, while hardwood flooring, refined architectural details, generous windows and open sightlines contribute to a bright and inviting interior. At the heart of the main level, the kitchen is spacious and well appointed, with extensive cabinetry, granite countertops and a large centre island. The adjoining dining and living spaces provide plenty of room for gathering and entertaining. The family room offers a welcoming setting, with captivating views across the grounds and water. Two bedrooms and a full bathroom are located on the main level, adding flexibility to the home's layout. Upstairs, the primary suite is set apart in its own private space, with a spacious bedroom, walk-in closet and ensuite. A separate office and dedicated laundry room complete this level. The finished lower level offers additional space with a generous recreation room. Outside, the river takes centre stage. A deck and spacious patio provide inviting areas for relaxing, dining outdoors or entertaining, with the interlock pathway, established gardens and open lawn extending toward the shoreline. A private dock completes the waterfront experience, with the surrounding landscape providing a picturesque backdrop throughout the seasons. (id:59142)
25 Robert Road
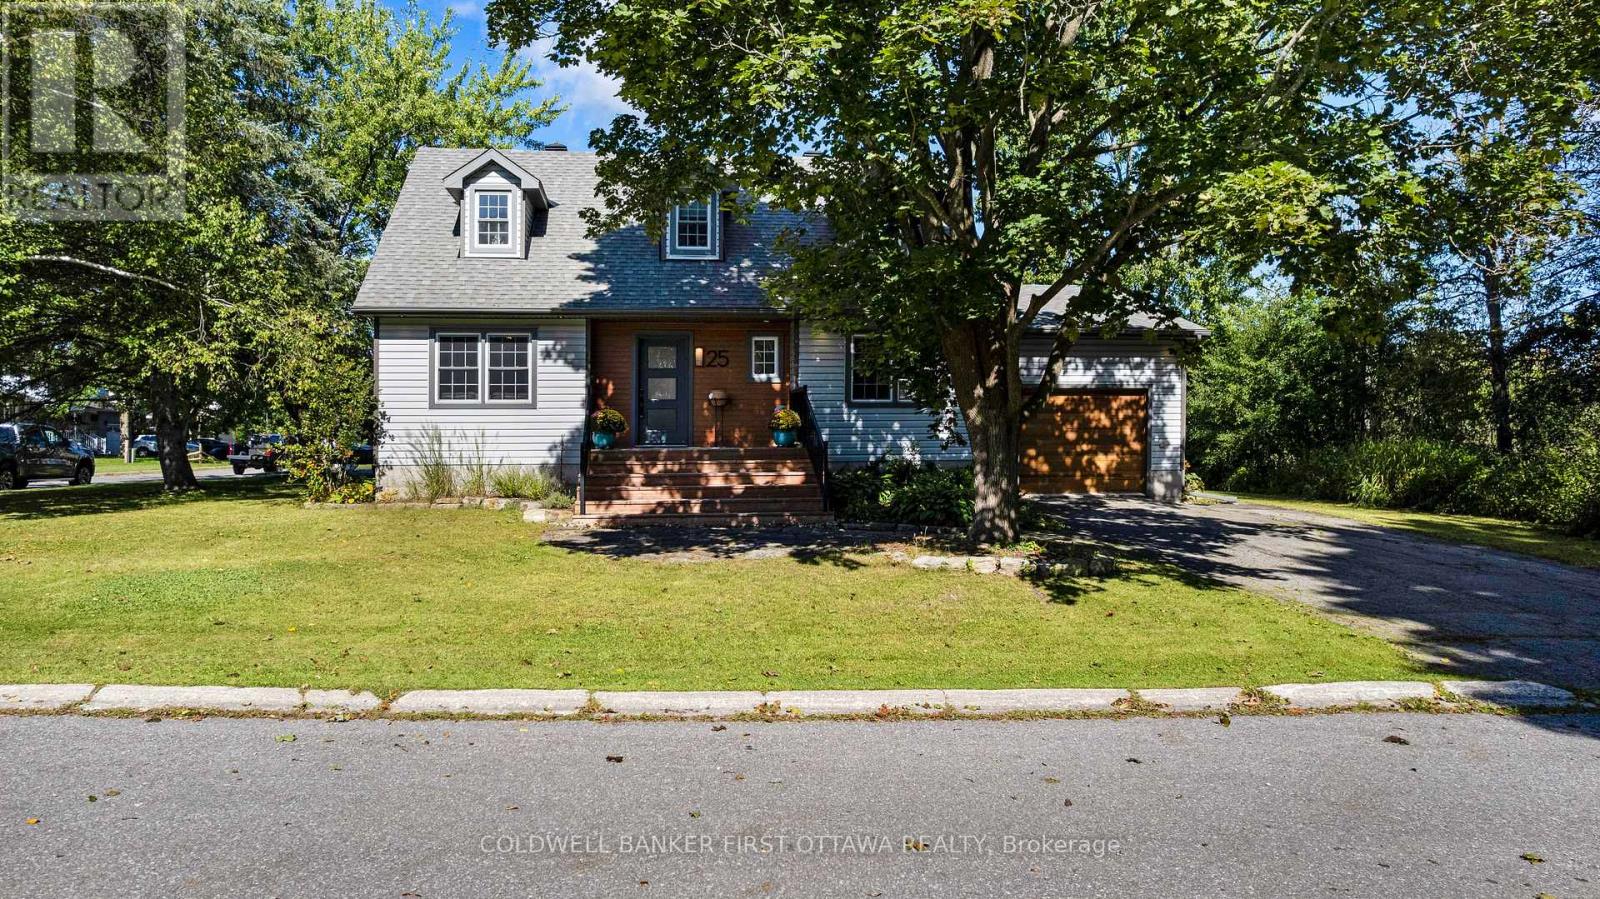
Perth, Ontario
A beautifully updated 3-bedroom, 3-bath Cape Cod-style home tucked away at the end of a quiet dead-end street in Perth. Set on a generous corner lot with no neighbour on one side, this property offers an exceptional sense of privacy while remaining conveniently close to the hospital, shopping and historic downtown Perth.The extensively updated main level features a 2024 newly renovated kitchen with quartz countertops and stainless steel appliances, a spacious living room, inviting family and dining areas, main-floor laundry and a generous primary bedroom. The main-floor bathroom was renovated in 2024. Newly installed luxury vinyl plank flooring and painting throughout the house were completed in 2024. An electric fireplace provides an inviting gathering spot with heating and cooling functions. Upstairs you'll find two spacious bedrooms, a full bathroom and excellent storage. The partially finished lower level expands the living space with a large recreation room, additional storage and a 2-piece bathroom with rough-in for a future shower. Outside, enjoy the private rear deck and mature surroundings, along with a 2025 new 10'x14' storage shed. The attached single-car garage with inside entry features a 2025 new EV charger. Major improvements include 2018 furnace, roof and siding, 2021 central AC, windows approximately 2015 and 2014 hot water tank. Municipal water and sewer, natural gas, 200-amp electrical service and ample parking complete this well-appointed home. A fantastic opportunity to enjoy an updated, move-in-ready property in an established Perth neighbourhood. (id:59142)
2671 Champlain Street
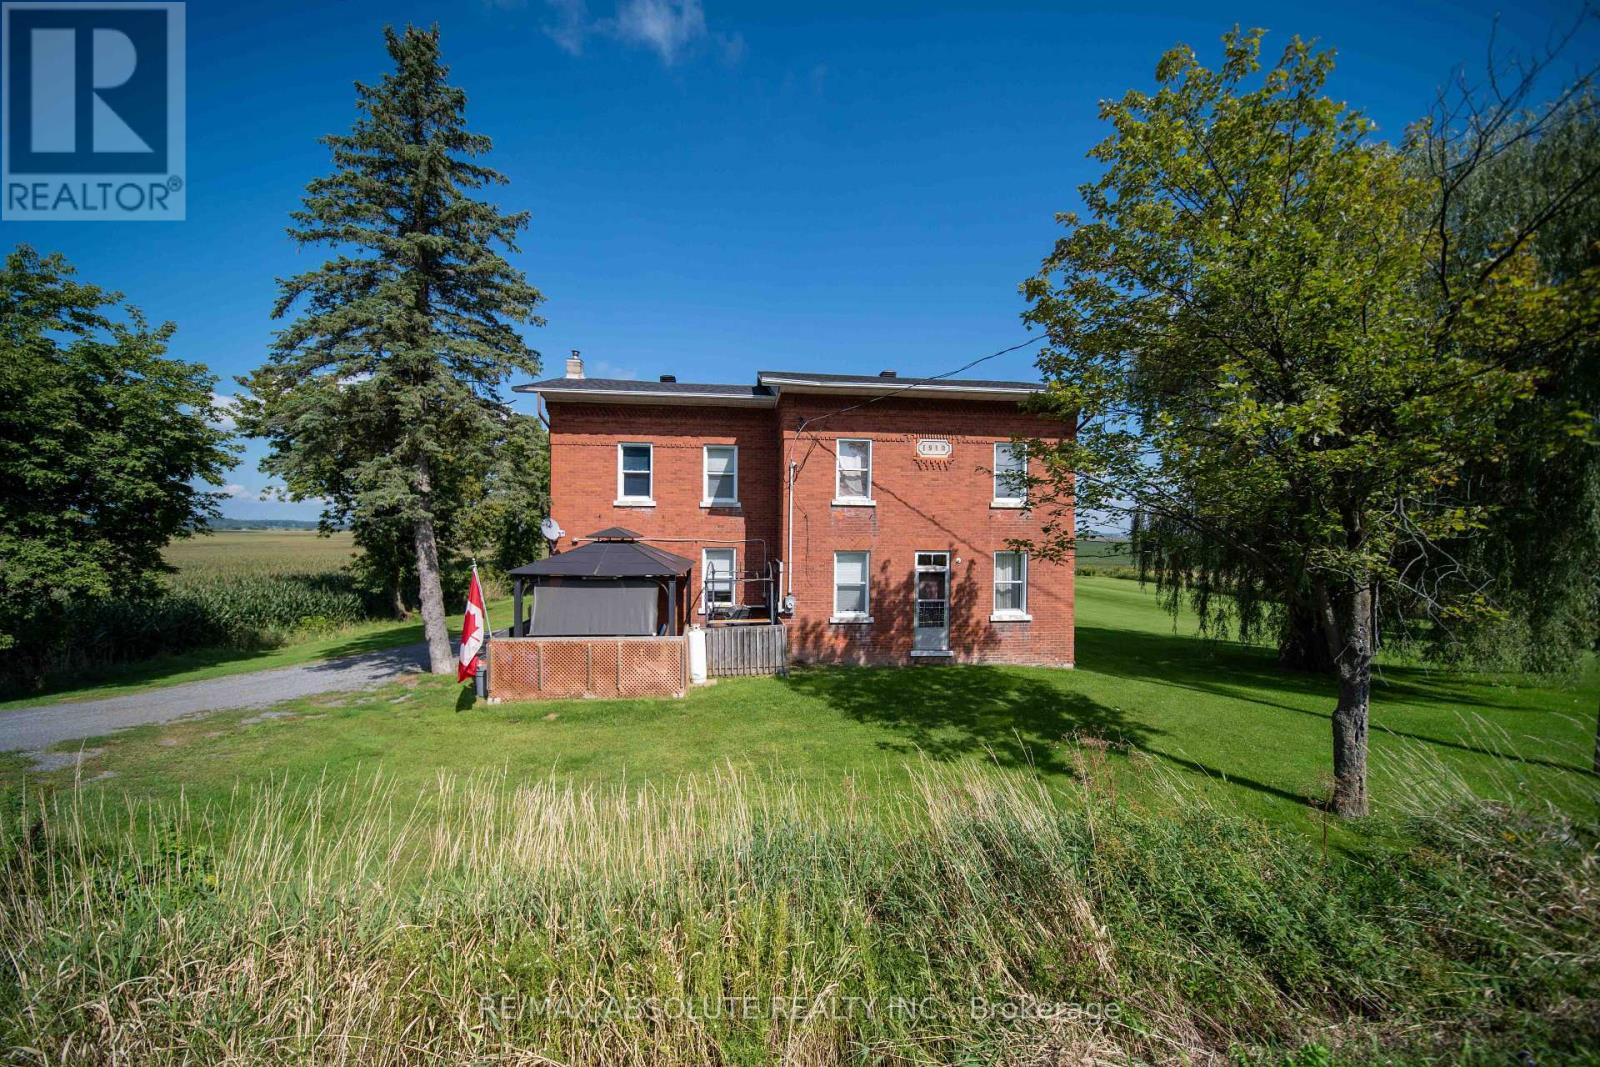
Clarence-Rockland, Ontario
Welcome to 2671 Champlain Road, where peaceful country living, plenty of space, and no rear neighbours create a wonderful place to call home. This charming 2-storey brick home welcomes you with a covered front porch-an inviting spot for your morning coffee, quiet evenings, or time spent with family and friends. Step inside to a warm entrance with a convenient area for coats, along with a versatile nook that could make the perfect coffee bar or personalized drop zone. Just beyond, there's space for a cozy dining area near the kitchen. The functional kitchen offers generous island space, a charming brick accent wall, and an additional counter area with dual ovens. A spacious pantry adds even more functionality with a second sink, extra counter space, and convenient access to the backyard. The large living room provides plenty of room to gather and could easily be arranged to include both living and formal dining areas. Also on the main floor is the primary bedroom with mirrored closets, plus a smaller room ideal for a home office, playroom, hobby room, or den. A convenient 4-piece bathroom combined with laundry completes the main level. Upstairs, you'll find even more room for the family with a comfortable family/rec room, four additional bedrooms, and another 4-piece bathroom. Outside, enjoy a well-maintained property with a good-sized shed and a backyard offering plenty of room to relax, entertain, and enjoy peaceful country evenings. A welcoming home with flexible living spaces and the quiet lifestyle you've been looking for in the Bourget/Clarence-Rockland area! (id:59142)
85 Richmond Road
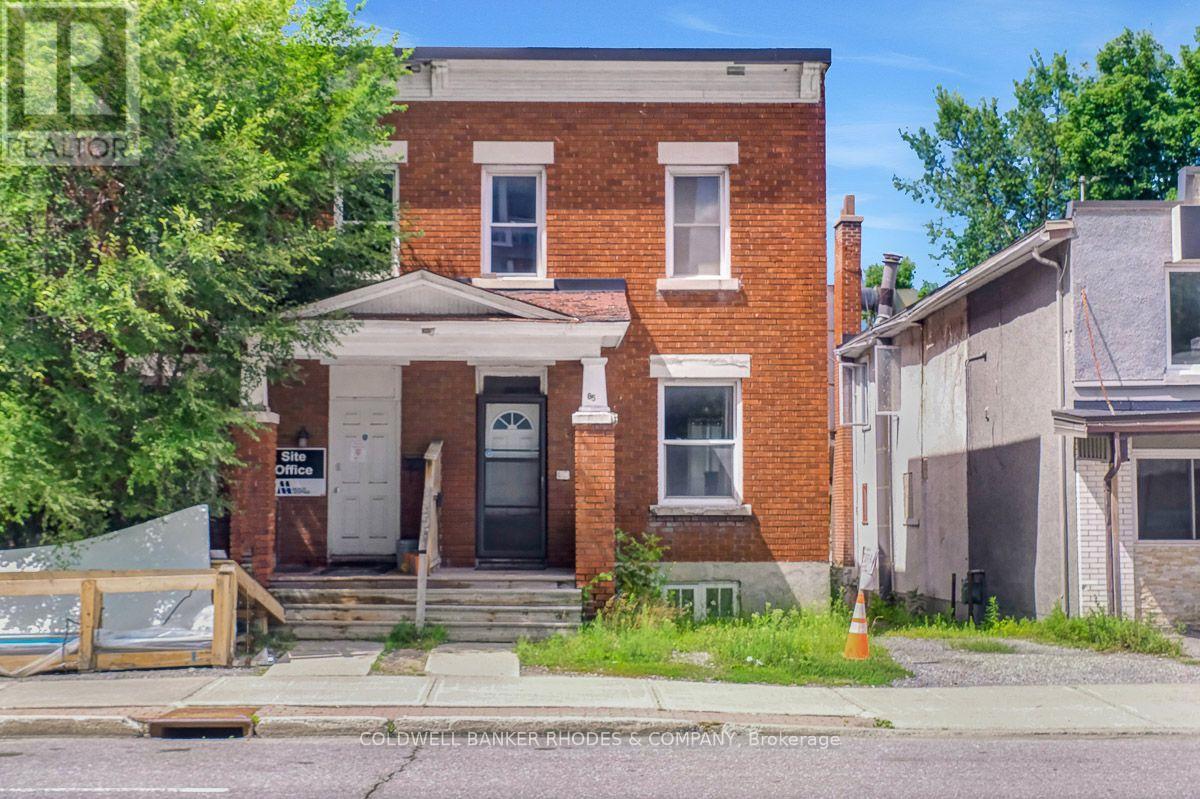
Ottawa, Ontario
Endless Possibilities at 85 Richmond Road! Whether you're searching for your next home, a solid investment property, or exploring the property's future potential, 85 Richmond Road presents an exceptional opportunity in one of Ottawa's most vibrant and sought-after communities. This 3-bedroom, 1-bathroom home offers a functional layout with bright, comfortable living spaces, making it ideal for families, first-time buyers, downsizers, or tenants alike. Move in and enjoy the home as it is, renovate to suit your personal style, or add it to your investment portfolio. Situated on Richmond Road, you'll love the convenience of being just minutes from shops, restaurants, cafés, parks, schools, transit, and the Ottawa River. Enjoy the unique lifestyle this thriving neighbourhood has to offer, with everything you need just steps away. For buyers with a long-term vision, this property may also present an exciting opportunity to explore future redevelopment potential, subject to all municipal approvals and due diligence. Whether you're looking for a place to call home today or an investment in tomorrow, 85 Richmond Road is a property full of opportunity. Don't miss your chance to own in this dynamic and continually evolving neighbourhood! (id:59142)