
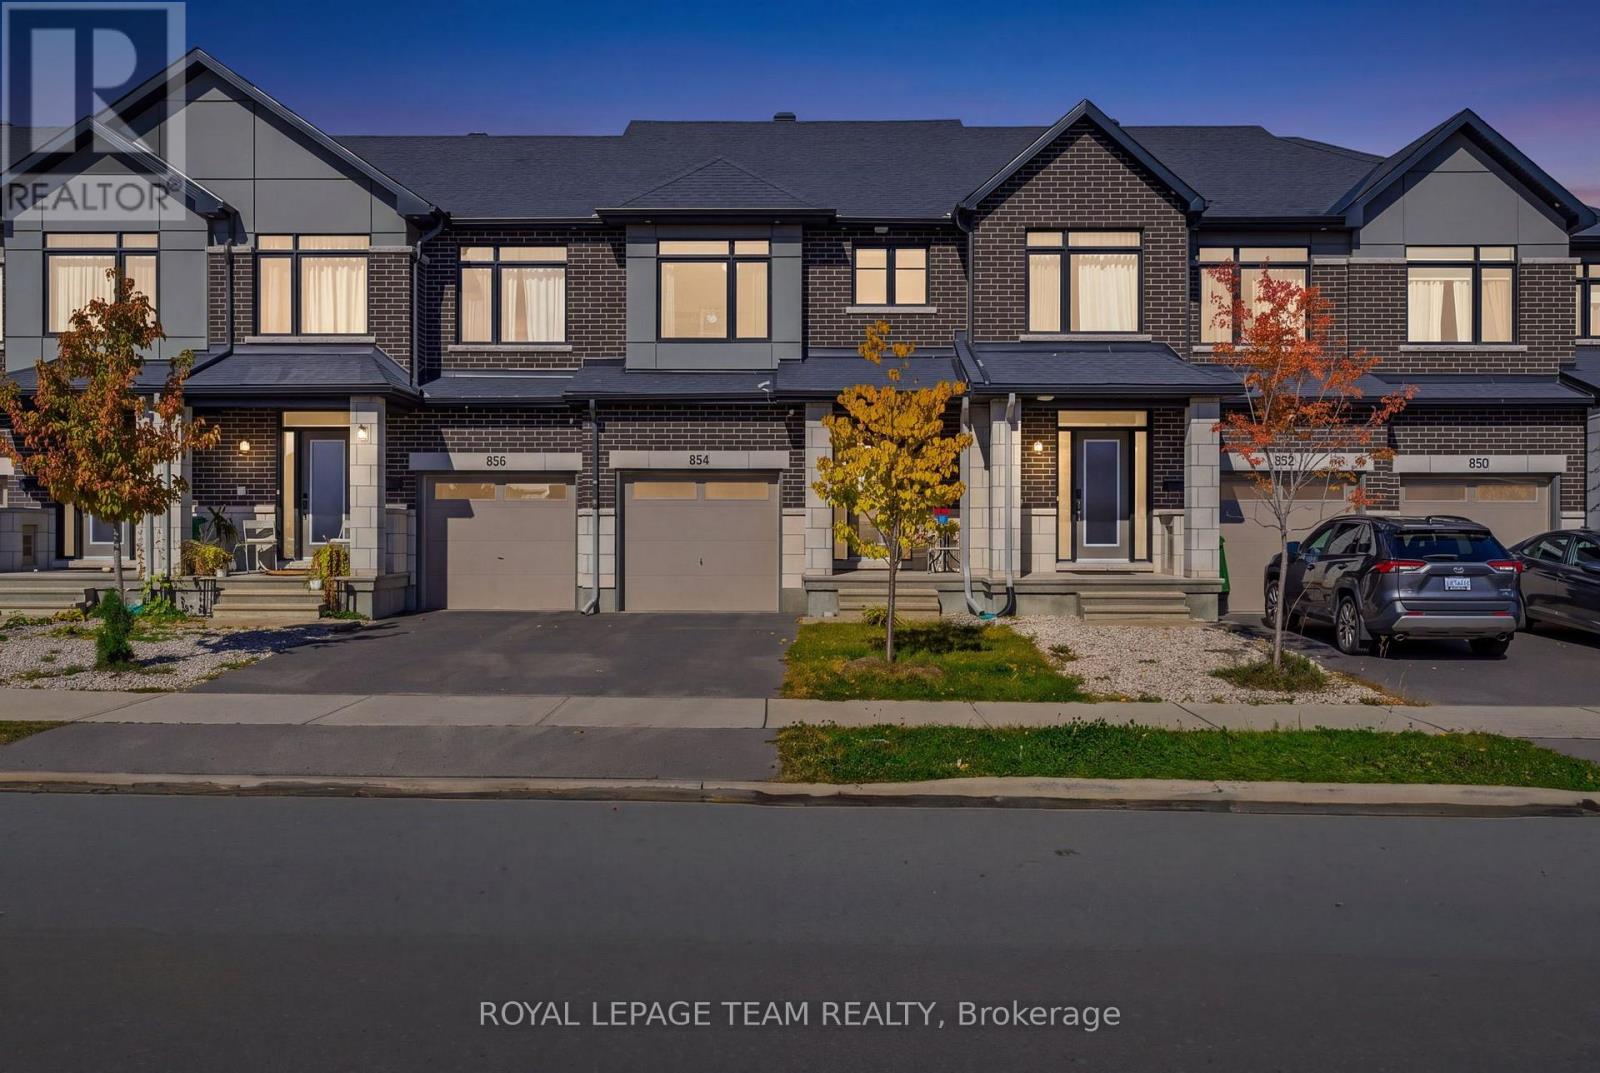
854 Solarium Avenue
Ottawa, Ontario
Welcome to 854 Solarium Avenue! This beautifully upgraded former Claridge model home in sought-after Riverside South offers 3 bedrooms, 3.5 bathrooms and approximately 2,065 sq. ft. of living space, including the finished basement. Oversized windows fill the home with abundant natural light, creating a bright and inviting atmosphere. Featuring $92,500 in builder upgrades, this Brazeau townhome showcases an oak main staircase, upgraded hardwood, carpeting and ceramic flooring, and elegant quartz countertops in the kitchen and bathrooms. The inviting main floor features 9-foot ceilings, a beautiful separate dining room perfect for hosting family and friends, and a living room enhanced by a stylish feature wall. The kitchen boasts sleek, handle-free cabinetry for a clean, contemporary look, complemented by stainless steel appliances, an undermount sink, and upgraded modern light fixtures and LED pot lighting. Upstairs, three comfortable bedrooms include a primary retreat with a private ensuite featuring upgraded shower tile. An additional full three-piece bathroom serves the other bedrooms. The finished lower level offers welcoming space for movie nights, a home office or a workout area, with a gas fireplace featuring an upgraded ceramic surround adding warmth and charm. Another full three-piece bathroom provides added convenience. Thoughtful efficiency features include a high-efficiency gas furnace, heat recovery ventilator and Low-E argon windows for year-round comfort. Remaining Tarion warranty coverage offers added peace of mind. Outside, enjoy a backyard fully enclosed with low-maintenance PVC fencing-ideal for relaxing, entertaining or play. Close to schools, parks, shopping and transit, this thoughtfully finished home brings together comfort, style and convenience. It doesn't get better than this! Don't miss your chance to make this beautifully upgraded former model home your own! (id:59142)
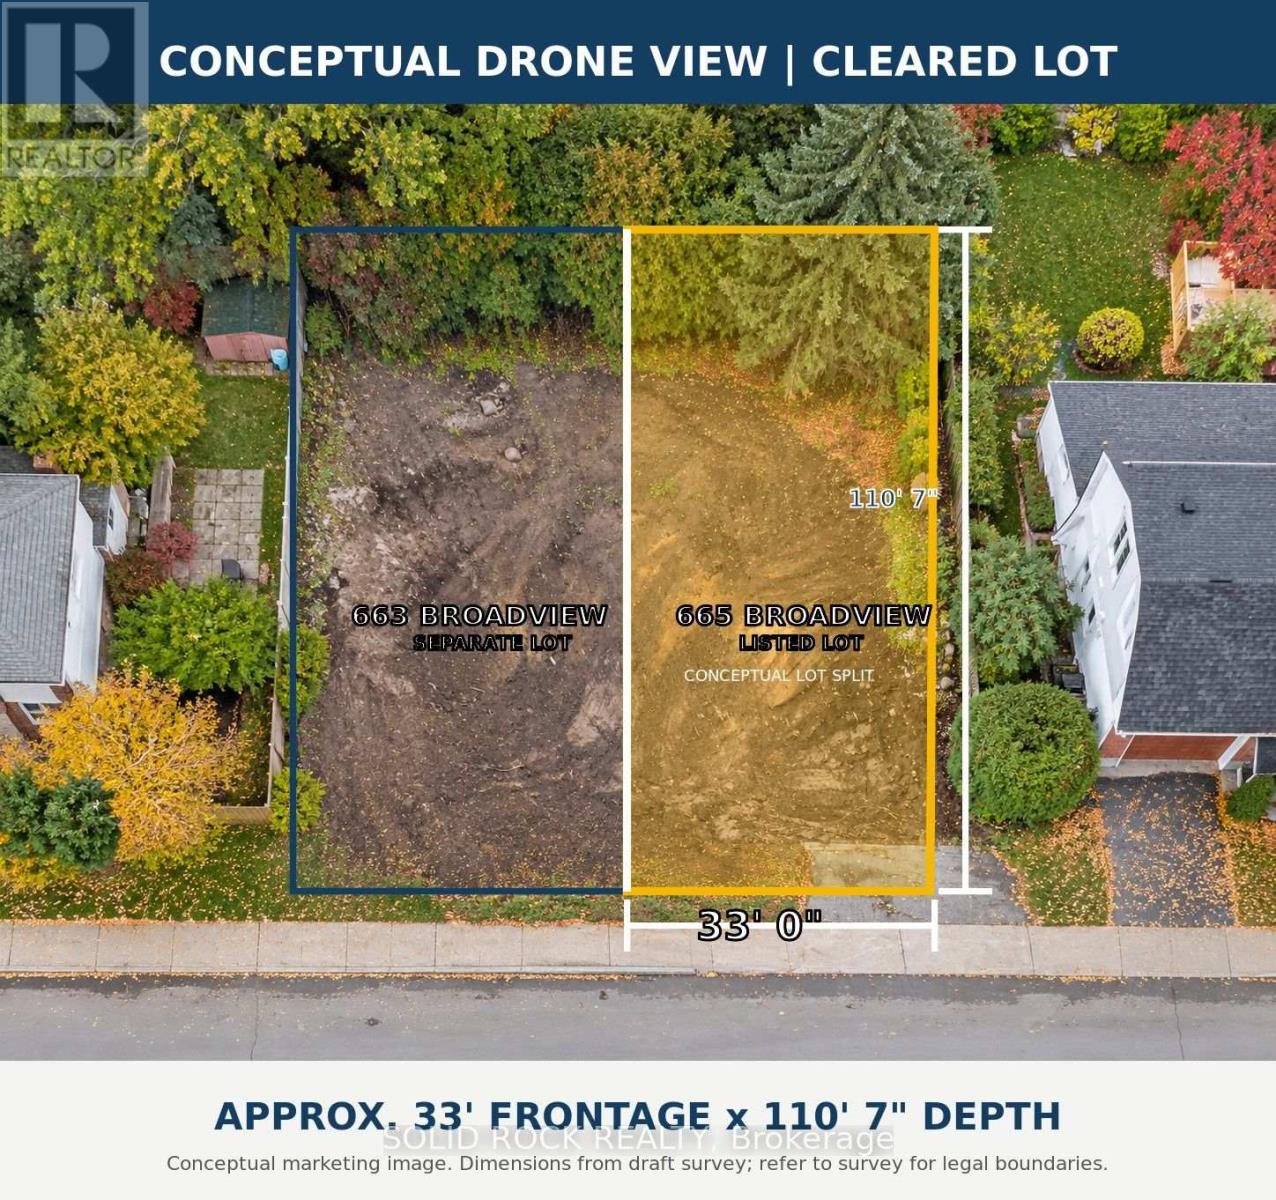
665 Broadview Avenue
Ottawa, Ontario
Rare Westboro-area opportunity to build a custom home on a newly severed, fully cleared lot measuring approximately 33 ft. x 110.7 ft. (10.06 m x 33.70 m). Mature hedging and a beautiful rear-yard spruce tree offer privacy and a natural setting for a future deck, garden or family play space.N2C zoning provides excellent potential for a thoughtfully designed home of up to three storeys, with the possibility of a double-car garage, subject to City approvals. Walk to Nepean High School and Notre Dame High School, with Broadview Public School close by. Dovercourt Recreation Centre, Richmond Road shops and restaurants, Westboro Village, Ottawa River pathways and Westboro Beach are all nearby. The seller is an award-winning local builder currently building next door at 663 Broadview and is available to discuss plans, pricing and construction services for 665 Broadview. A rare chance to build exactly what you want in one of Ottawa's most desirable West End neighbourhoods. Buyer to verify zoning, permitted uses, building envelope, servicing, permits, school boundaries, tree protection and all development requirements. (id:59142)
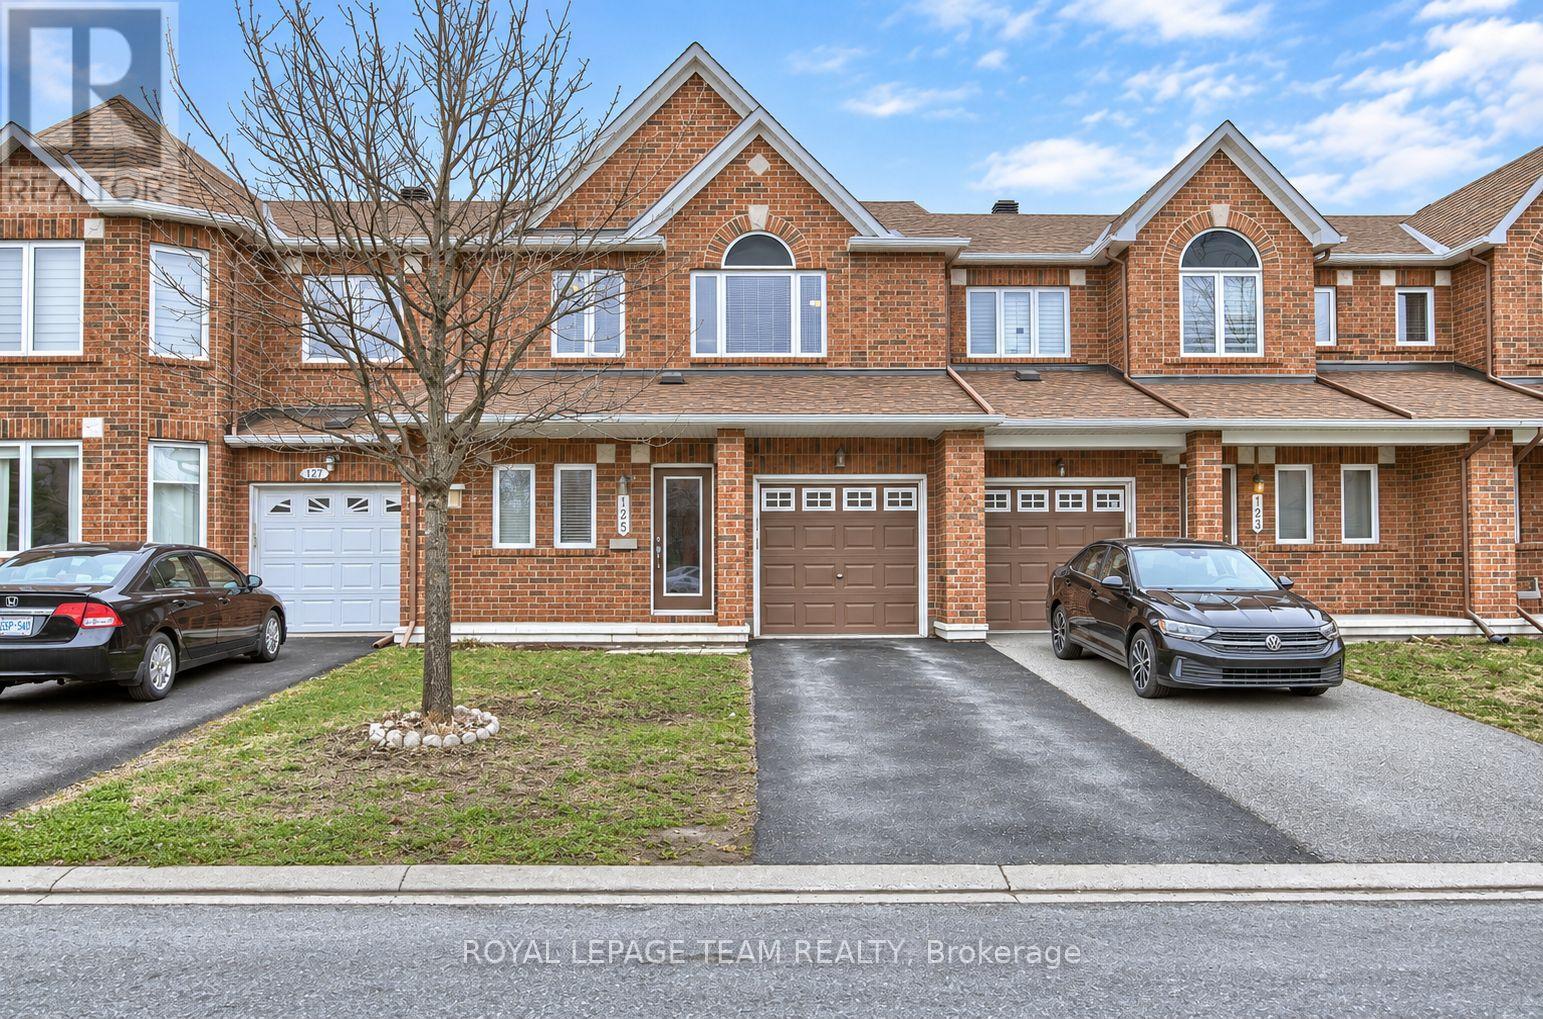
125 Dunforest Terrace
Ottawa, Ontario
Welcome to 125 Dunforest Terrace, an exceptional Minto Ellington model townhome available for lease in the highly desirable, family-friendly community of Chapman Mills. This beautifully designed home offers 3 spacious bedrooms, 3 bathrooms, and a functional layout ideal for comfortable everyday living. The welcoming foyer leads into a bright and inviting main level featuring a generous living room, a separate family room, and a well-appointed kitchen complete with quality stainless steel appliances, ample cabinetry, and a spacious breakfast area. Hardwood and tile flooring enhance the main level, while carpeting upstairs adds warmth and comfort. The generously sized primary bedroom features a private ensuite bathroom and a large walk-in closet, while two additional bedrooms provide plenty of space for family members, guests, or a home office. Enjoy the convenience of living in an established neighbourhood surrounded by excellent amenities, including elementary and secondary schools, parks, playgrounds, shopping, restaurants, recreation facilities, and golf courses. With easy access to public transit and the Transitway, commuting throughout Ottawa is convenient. Offering an excellent combination of space, comfort, and location, this well-appointed townhome is a fantastic leasing opportunity in one of Barrhaven's most sought-after communities. Tenant prefers showing on Monday or Thursday between 6:00 PM to 7:00 PM OR Sat and Sunday between 1:00 Pm - 4:00 PM (id:59142)
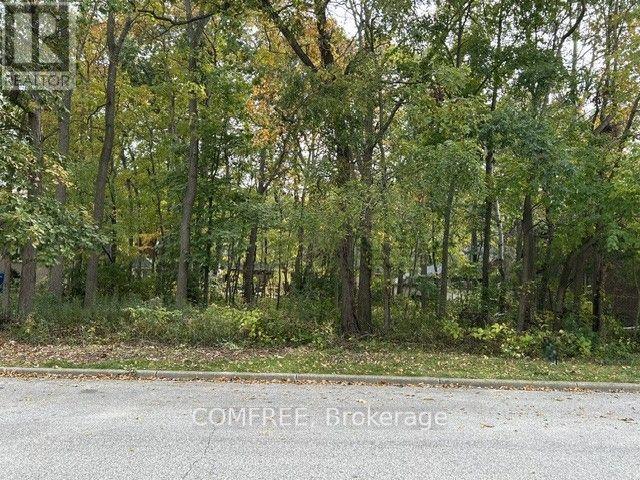
2215 Edgemore Avenue
Lasalle, Ontario
Vacant residential lot with 90 ft of frontage in the Auburn Woods subdivision, an established neighbourhood featuring custom-built single-family homes. Located near schools, shopping, restaurants and LaSalle parks and trails, including Brunet Park. Services are available at the lot line. (id:59142)
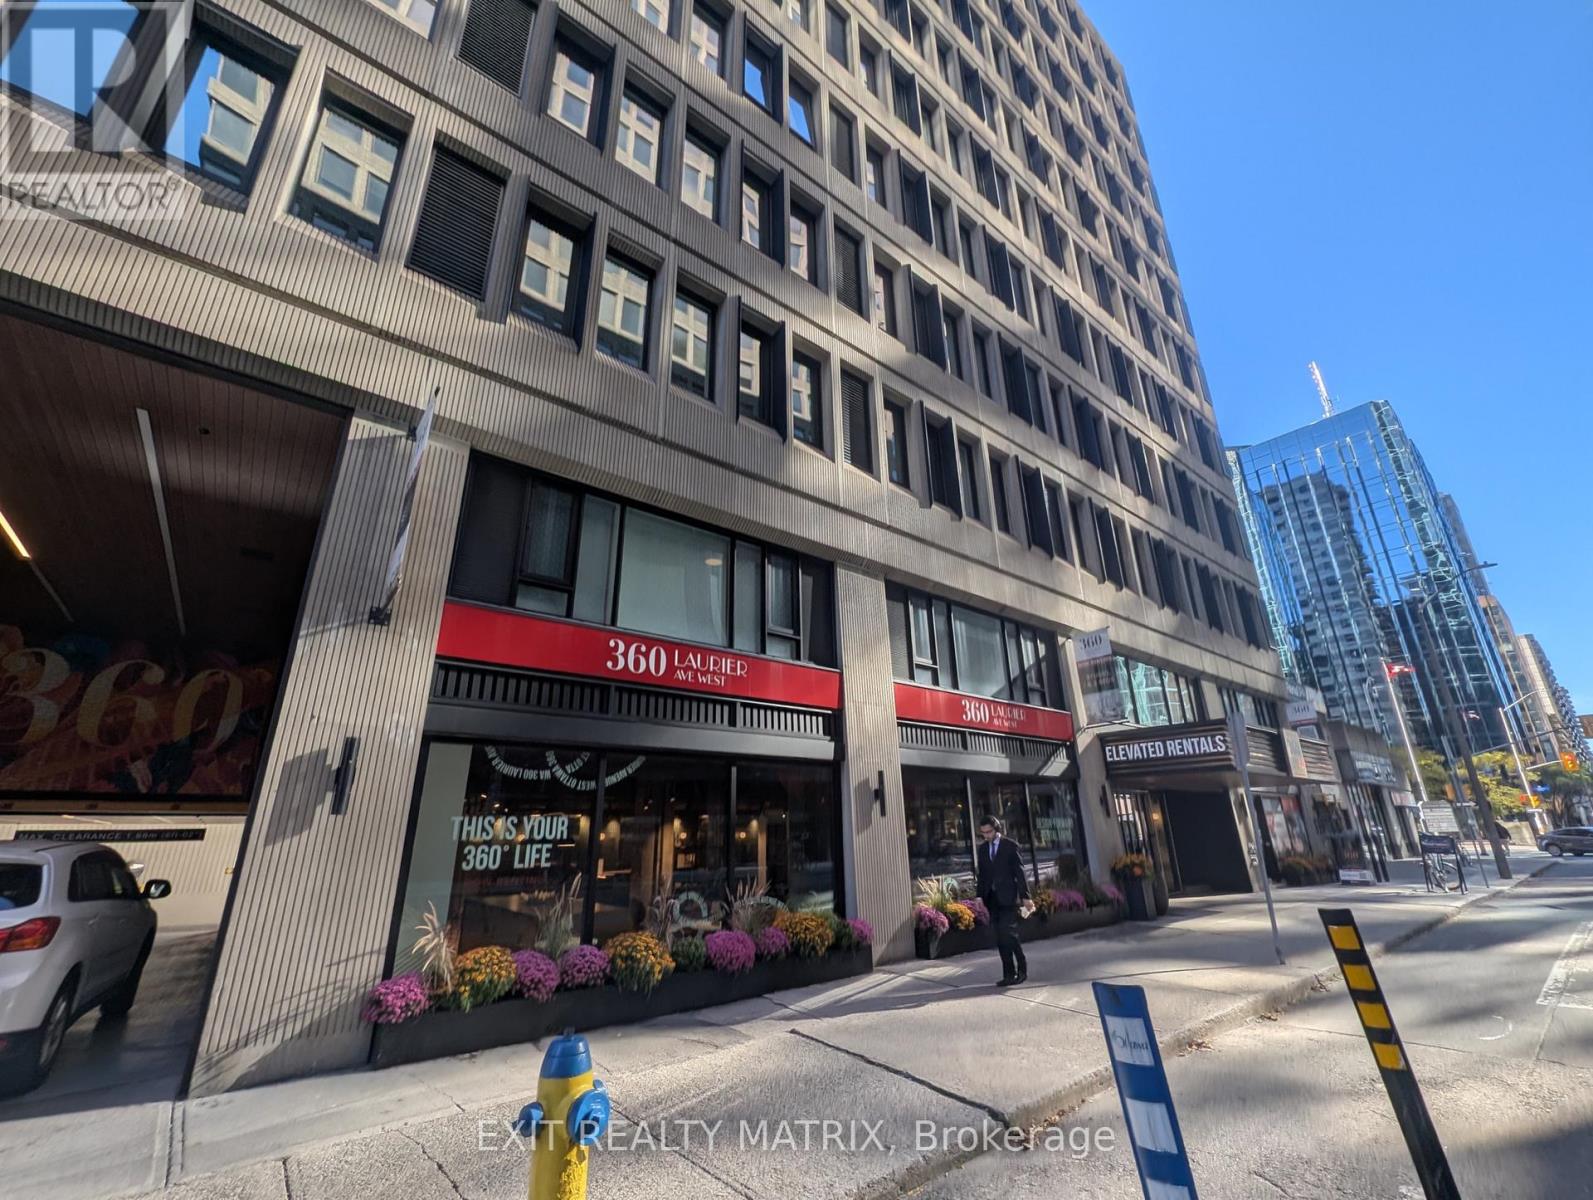
1109 - 360 Laurier Avenue
Ottawa, Ontario
Lease takeover BONUS: 1 MONTH OF FREE RENT. This studio (with underground parking available @$264.29/mth) at 360 Laurier Avenue West is a former downtown office tower converted into a brand-new residential building in the core of Ottawa. Lyon and Parliament LRT stations are a short walk away, Laurier's segregated bike lane runs right past the front door, and Parliament Hill, Sparks Street, the Rideau Canal and the ByWard Market are all within easy reach on foot. Car-free living is realistic here. Inside, the suite has luxury vinyl plank flooring and central air conditioning, plus custom blinds on the windows and an open studio layout. The kitchen comes equipped with a fridge, stove, dishwasher and microwave, and in-suite laundry means no shared machines or coin slots. The amenity list is long. There's a fitness centre and a separate yoga studio, a golf simulator, a hobby room, and a business centre for days when working from home calls for a change of scenery. Upstairs, the rooftop terrace has BBQs for summer evenings above the city. The building is pet friendly, with an outdoor dog run and a pet spa on site. Concierge service, bicycle storage, car sharing and 24-hour emergency service cover the day-to-day, and a resident portal keeps maintenance requests and building communication in one place. The building also has underground parking if you require a parking space. City Hall and the National Arts Centre are close by, along with a long list of federal and private-sector offices, and the LeBreton Flats redevelopment area sits just to the west, so whether you're heading to work or out for the evening, the trip is short. A brand-new suite with a full slate of amenities, at one of the most walkable addresses in the city. (id:59142)
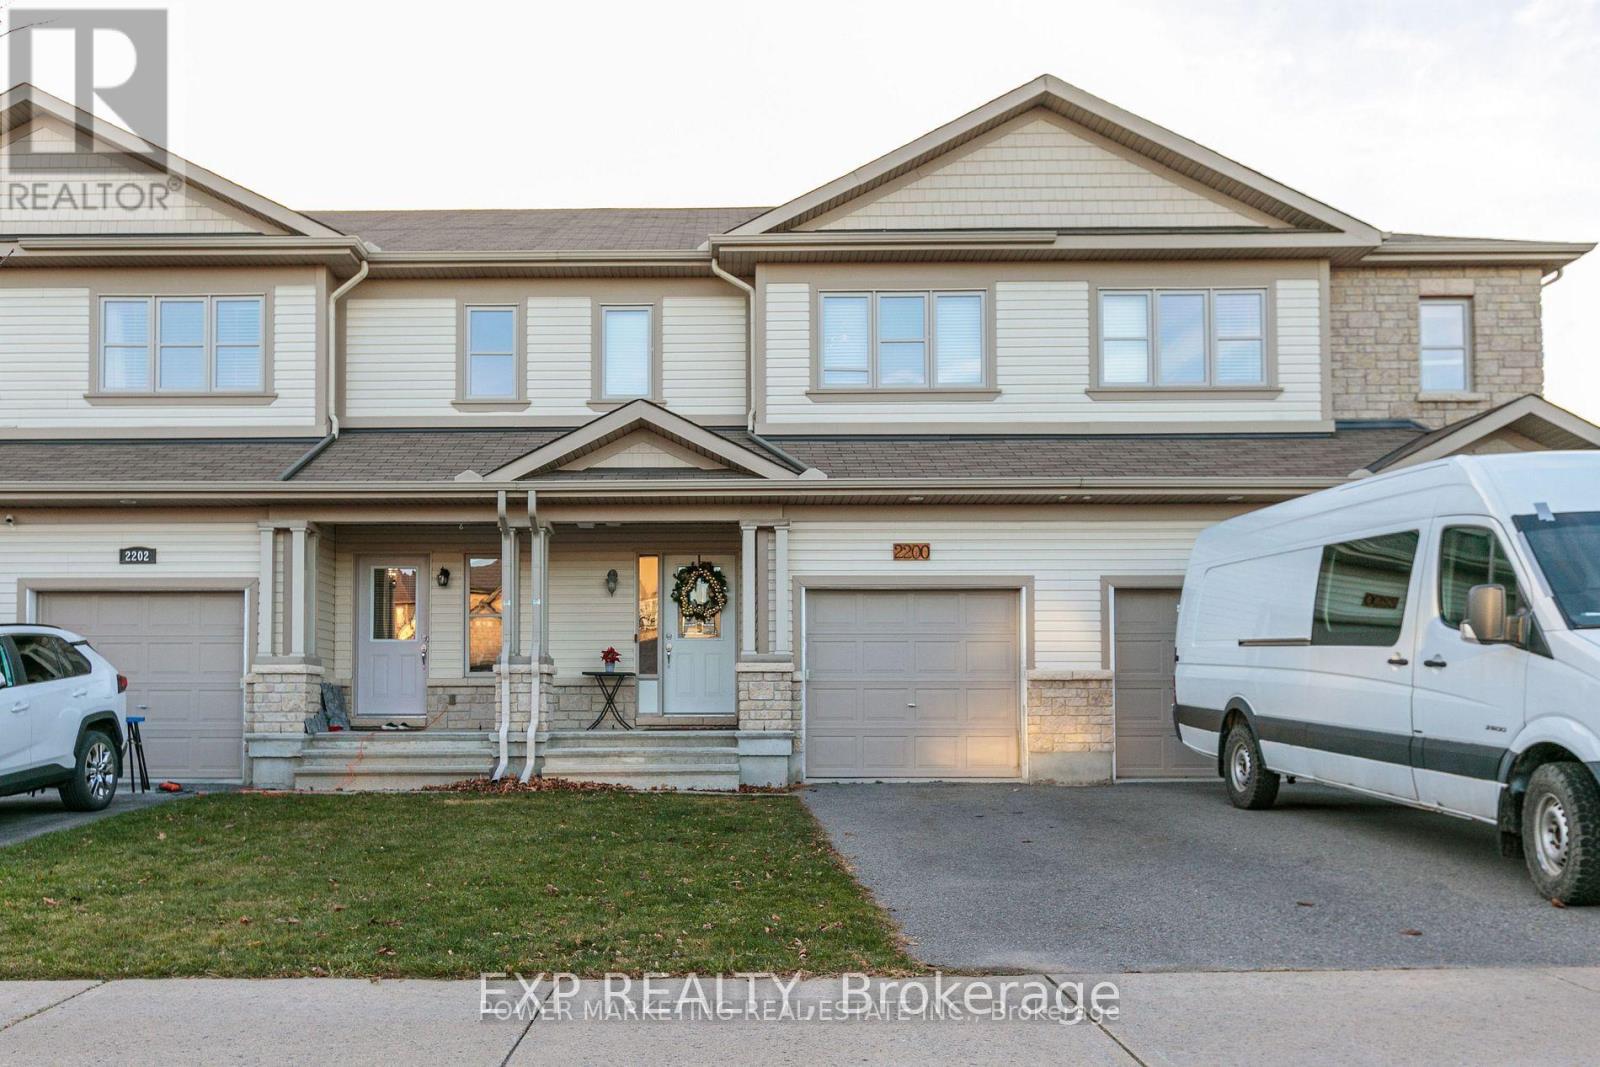
2200 Nantes Street
Ottawa, Ontario
Welcome to 2200 Nantes Street in Orleans! This move-in ready, freehold townhouse offers 3 bedrooms, 2.5 bathrooms, and comes fully furnished-all furniture is included in the purchase price. The main level features elegant hardwood and ceramic tile flooring throughout, creating a warm and inviting living space. The modern kitchen is equipped with stainless steel appliances, a breakfast bar, and a spacious walk-in pantry, making it ideal for both everyday living and entertaining. The bright, open-concept living and dining areas provide plenty of room to relax, while a convenient 2-piece powder room completes the main floor. Upstairs, the spacious primary bedroom includes a walk-in closet and a private 4-piece ensuite. Two additional bedrooms offer generous closet space, and a well-appointed 3-piece bathroom and conveniently located stacked washer and dryer complete the upper level. The finished basement provides valuable additional living space, perfect for a family room, home office, gym, or recreation area, along with a separate storage and furnace room. Whether you're a first-time buyer, investor, or looking for a turnkey home, this beautifully maintained property offers exceptional value. All of the furniture is for sale (id:59142)
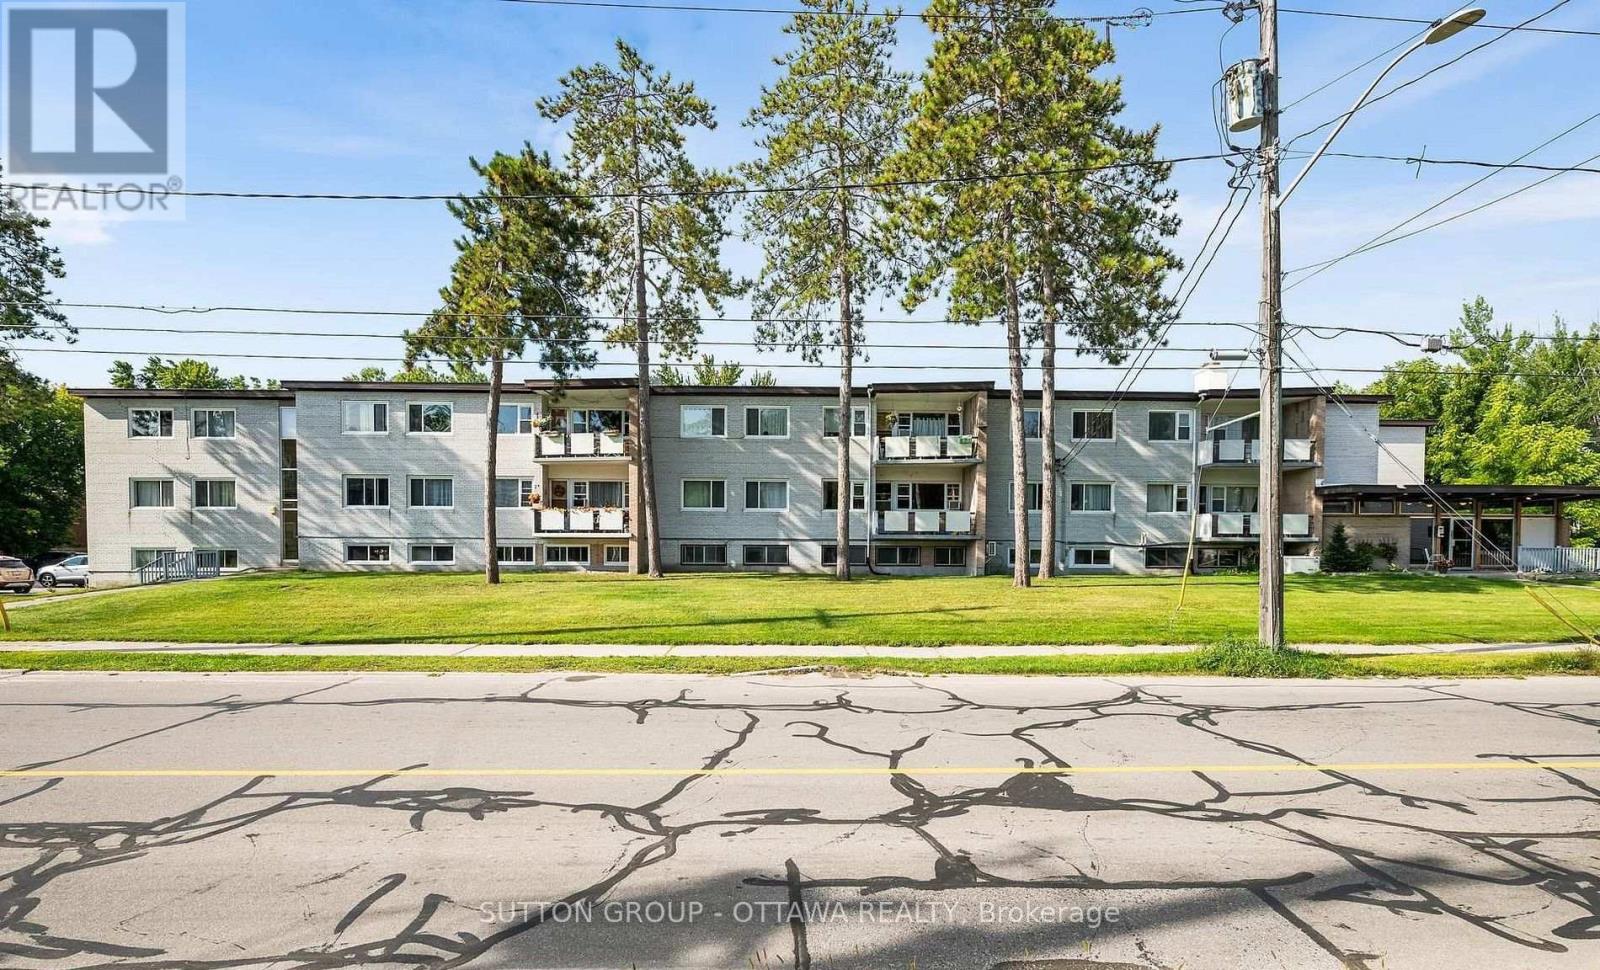
5 Rogers Road
Perth, Ontario
3 months free rent for qualified applicants! Enjoy comfortable living in this bright and well-maintained FIRST FLOOR 2-bedroom, 1-bathroom apartment, perfect for seniors located in a quiet residential neighbourhood in the heart of Perth. This inviting unit offers a functional layout, spacious living areas, and plenty of natural light, making it an ideal place to call home. The unit features a bright and spacious living area, a functional kitchen with ample cabinet space, one included parking space, and convenient on-site coin-operated laundry on the same floor! Tenant pays hydro; heat, water and 1 parking spot included. Conveniently located just minutes from historic downtown Perth, you'll enjoy easy access to shopping, restaurants, parks, schools, and everyday amenities. This desirable location is on 1.6 waterfront acres. Available Oct 1st. (id:59142)
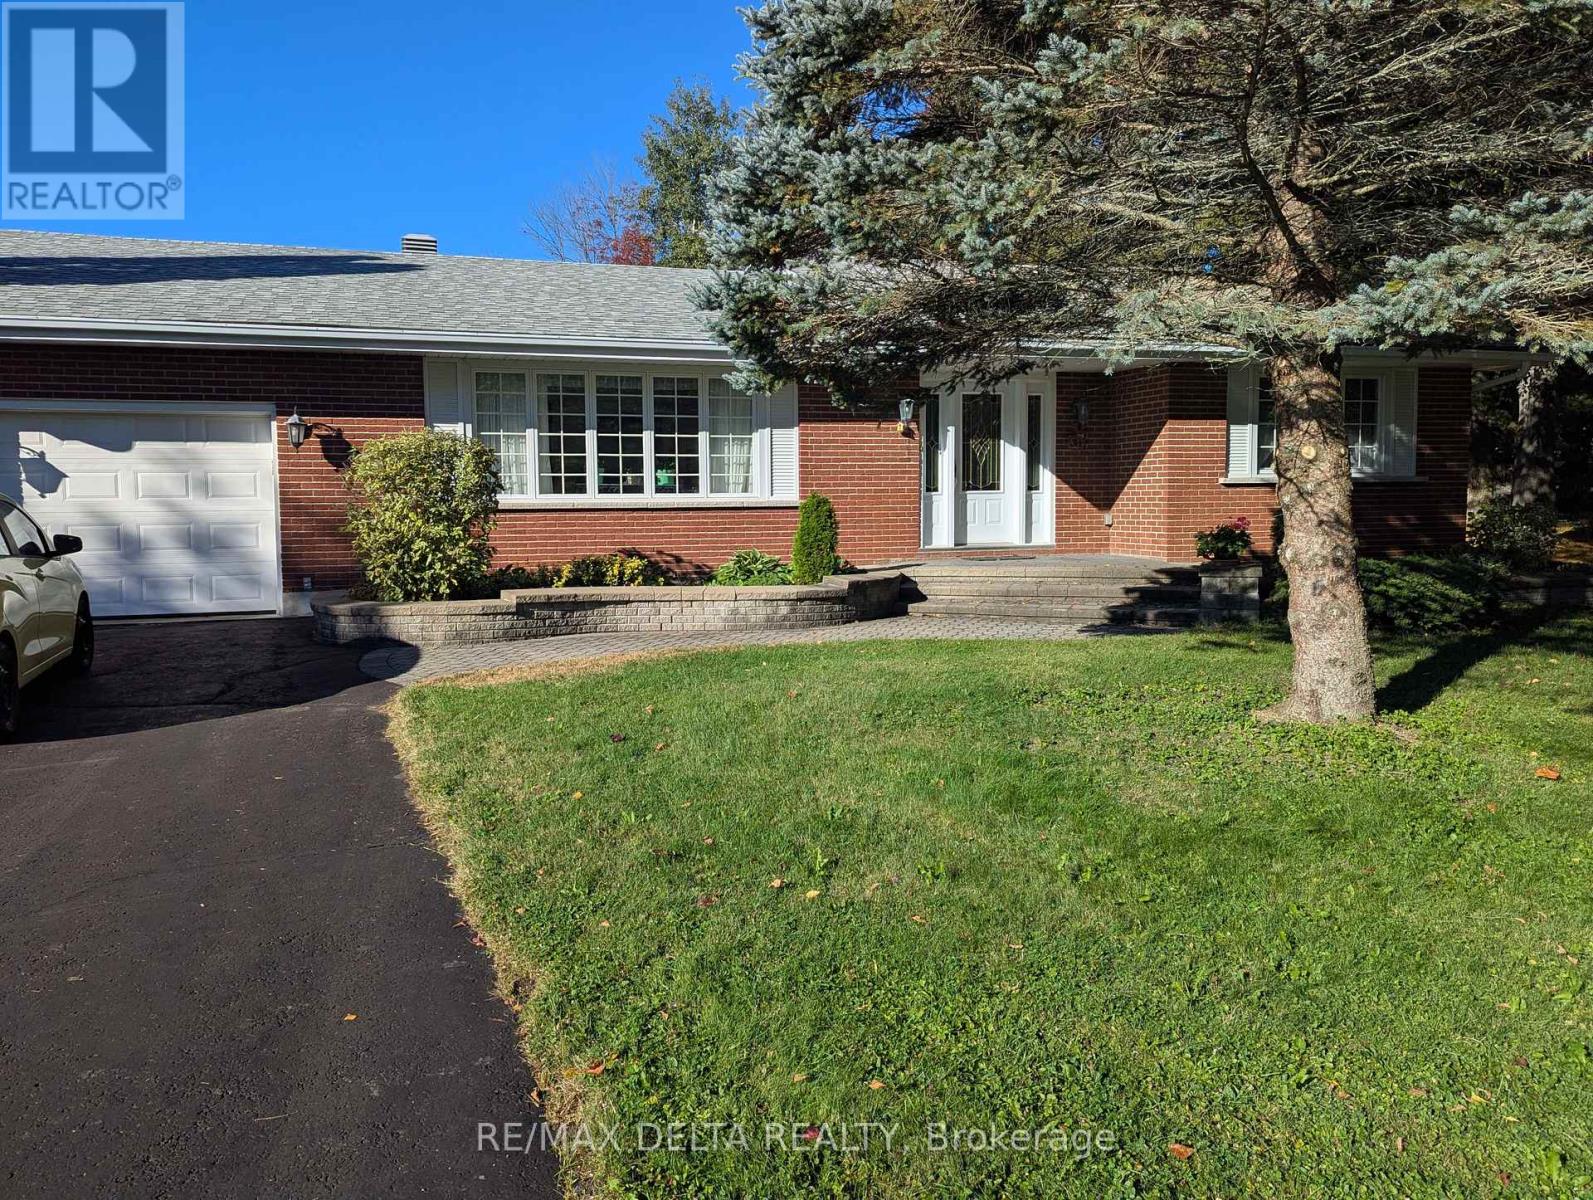
77 Front Road W
Champlain, Ontario
Discover this beautifully maintained 1,699 sq ft bungalow offering the perfect blend of classic charm and functional single-level living. Stunning hardwood flooring flows seamlessly throughout the main level, which features a large living room and a formal dining room perfect for entertaining. The heart of the home centers around a spacious kitchen open to the family room, complete with a cozy wood fireplace. The thoughtful layout includes 3 spacious bedrooms, 1 full bath, 2 convenient half-baths, and a highly desirable main-floor laundry room for ultimate everyday convenience. An attached garage provides secure parking and excellent storage, while the massive, unfinished basement serves as a true blank canvas waiting for your imagination, ideal for a future home theater, personal gym, or recreation room. Don't miss this incredible opportunity to own a move-in-ready home with endless potential! (id:59142)

7007 Notre Dame Street N
Ottawa, Ontario
Welcome to this spacious semi-detached bungalow, offering three bedrooms and two bathrooms on a deep 249ft lot. Located in a great neighborhood close to shopping, and future LRT, this home has been thoughtfully maintained and upgraded Enjoy an updated kitchen, new windows 2018, updated siding and insulation 2019 deck 2020, fence 2022 and a newer side door. Finish basement with 2 pc bathroom. incredible outdoor space and move in ready, opportunity you won't want to miss (id:59142)

4 - 890 Cahill Drive W
Ottawa, Ontario
Welcome to 890 Cahill Dr W, Unit 4-a beautifully maintained 3-bedroom and 3 bathroom condo townhome in Ottawa's convenient Hunt Club area. Step inside from the welcoming foyer and discover a bright, carpet-free home with a comfortable layout designed for everyday living and entertaining. The spacious kitchen offers plenty of cabinetry, counter space, and a breakfast nook with large window-an inviting spot for morning coffee or casual meals. Continue through the kitchen into the dining room, which flows naturally into the spacious living room. At the back of the living room, sliding patio doors provide an easy connection to the fully fenced, private backyard, a wonderful outdoor retreat for relaxing, entertaining or enjoying summer evenings. Follow the main hallway upstairs, where you'll find the spacious primary bedroom, two additional bedrooms and a full bathroom. With no carpet throughout the home, the space offers a clean, contemporary feel and easy maintenance. The finished basement adds valuable living space with a full bathroom and a comfortable recreation/sitting area plus an additional finished room that would make an excellent home office, den, hobby room or quiet retreat. A separate laundry/storage area provides practical convenience and additional space to keep everything organized.This well-kept condo corporation offers an appealing lifestyle with a clean, tidy setting, an outdoor pool and a park for residents to enjoy. Private surface parking is included, with convenient visitor parking located directly in front. Ideally situated close to Ottawa International Airport, transit, the LRT line, community centre, parks, schools, movie theatre, banks, grocery stores, shopping and an abundance of everyday amenities, this home offers an excellent combination of space, privacy and convenience. A great opportunity for first-time buyers, families, down-sizers or investors looking for a move-in-ready townhome in a well-established community. (id:59142)
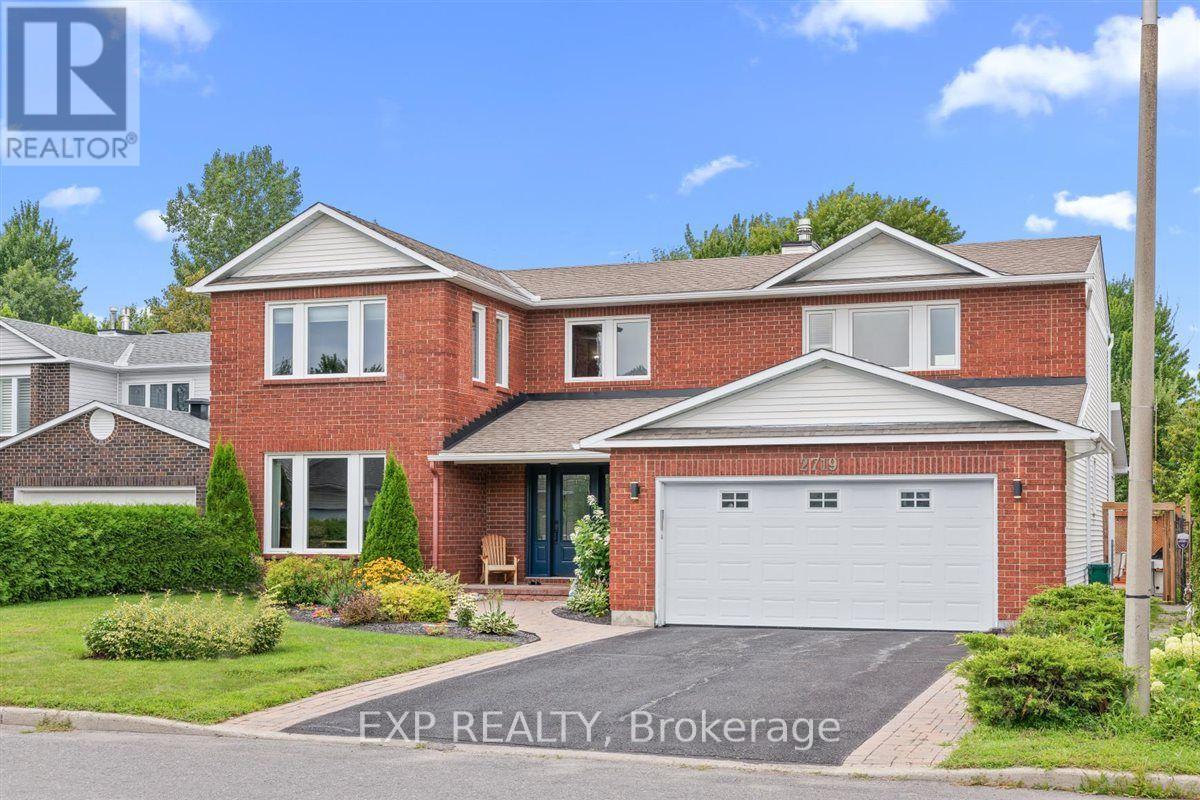
2719 Wyldewood Street
Ottawa, Ontario
Welcome to your forever home in the heart of Blossom Park. Offering over 3,300 sq. ft. of thoughtfully designed living space, this exceptional 4-bed, 5-bath home combines timeless elegance with the space and functionality today's families need. From the moment you arrive, you'll be captivated by the meticulously landscaped grounds, mature gardens, and the private backyard oasis complete with an in-ground pool. Perfect for relaxing, entertaining, and making lasting family memories. Inside, the spacious main floor features formal living and dining rooms, a large kitchen with a bright breakfast area, a cozy family room with a wood-burning fireplace, and a three-season sunroom overlooking the backyard. The sunroom provides stunning views of the backyard and gardens. Built-in natural gas BBQ hookup for effortless outdoor grilling. A mudroom with side entrance, main-floor laundry, powder room, and a versatile bonus room that is ideal for seasonal storage or already roughed-in for an additional bathroom, completed the main level. Upstairs, the generous primary retreat offers ample closet space and a private 4-piece ensuite. Three additional bedrooms provide room for the whole family, including one with its own ensuite, plus another full bathroom to comfortably accommodate everyone. The fully finished basement expands the living space with a large rec-room, built-in bar, office area, 3-piece bathroom, and plenty of storage. Located in the sought-after community of Blossom Park, you'll enjoy a peaceful, family-friendly neighbourhood with mature trees, parks, schools, walking trails, South Keys Shopping Centre, Greenboro LRT, the airport, and quick access to the Airport Parkway. A rare opportunity to own a spacious family home with exceptional indoor and outdoor living in one of Ottawa's most established communities. (id:59142)

2626 Tempo Drive
North Grenville, Ontario
This Stunning Viola Model Home boasts approx. 2,068 sq. ft. of luxurious living space with over $50,000 worth of upgrades! Situated on an exceptional, private, fenced lot with NO REAR NEIGHBOR, on a quiet, child friendly street in the much sought after Tempo community in Kemptville. Pride in ownership is evidenced throughout this lovely home & property. Interlock along the driveway allows for additional parking. The spacious & bright front foyer leads you to the heart of the home - a wonderful modern, open concept chef's gourmet kitchen with extended L shaped, ceiling height, shaker style cabinetry in a rich grey tone, stainless steel appliances and a large, quartz island. Open to the living room with a cozy gas fireplace and large dining area. Numerous windows stream in natural light. Gleaming hardwood floors throughout the main level. Patio doors lead to your very private, fully fenced, southerly exposed backyard oasis that features a two tier deck w/built in seating, side patio, grassed area and views of nature! Inside a spindle railing brings you to the second floor that boasts hardwood floors and a primary suite that will surely please and includes a large bedroom with two floor to ceiling windows, a 3 piece ensuite bath and a walk in closet! Bedrooms 2 and 3 are also generously sized with picture windows and large closets! BONUS is the second floor laundry room with built-in cupboards! The professionally finished, bright basement offers a large family room, storage space and a rough-in for a 3 piece bathroom! This beautiful home is steps to the community park, walking trails, the municipal centre (for hockey or figure skating) and is literally next to a newer Food Basics and directly across the street from a large mall offering many essential amenities. Close to great schools with school bus pick up! A great home, on a great lot, in a great hood. Close to Hwy #416 and only 30 minutes to Ottawa. ~WELCOME HOME~ (id:59142)