

804 Mathieu Street
Clarence-Rockland, Ontario
Welcome to Golf Ridge. This house is not built. This 3 bed, 3 bath middle townhome has a stunning design and from the moment you step inside, you'll be struck by the bright & airy feel of the home, w/ an abundance of natural light. The open concept floor plan creates a sense of spaciousness & flow, making it the perfect space for entertaining. The kitchen is a chef's dream, w/ top-of-the-line appliances, ample counter space, & plenty of storage. The large island provides additional seating & storage. On the 2nd level each bedroom is bright & airy, w/ large windows that let in plenty of natural light. The primary bedroom includes a 3piece ensuite. The lower level can be finished (or not) and includes laundry & storage space. The 2 standout features of this home are the Rockland Golf Club in your backyard and the full block firewall providing your family with privacy. Photos were taken at the model home at 325 Dion Avenue. Flooring: Hardwood, Ceramic, Carpet Wall To Wall (id:59142)
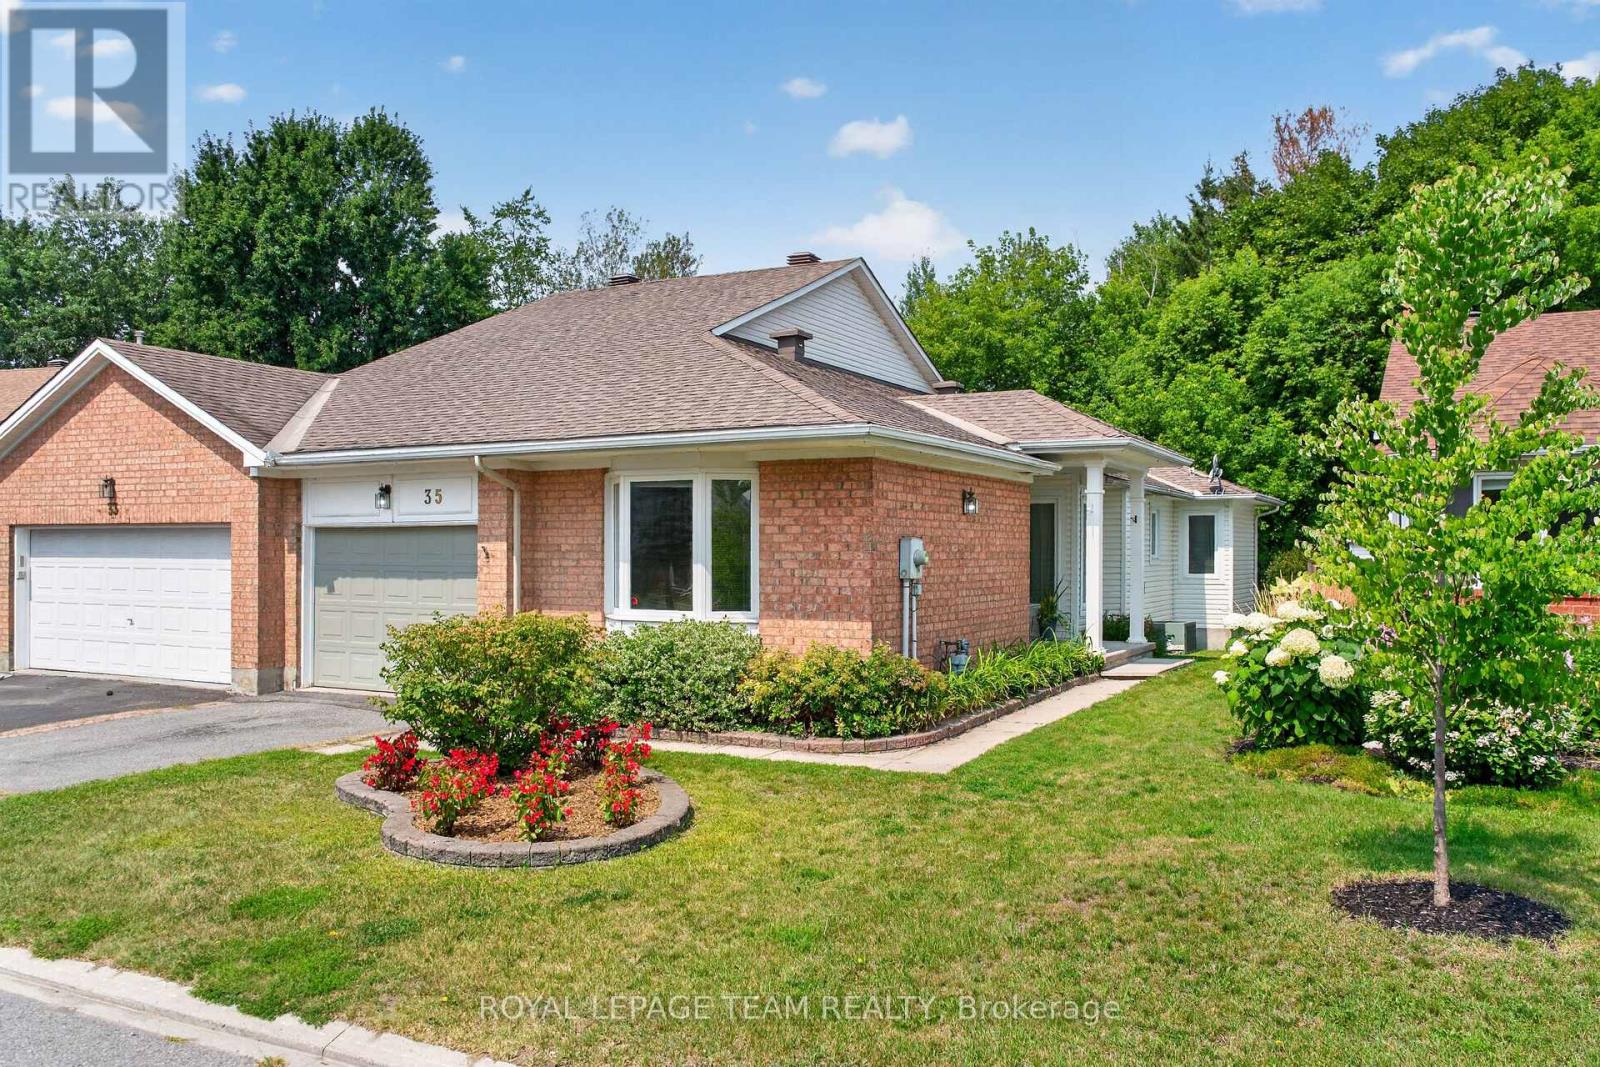
35 Billingham Crescent
Ottawa, Ontario
Welcome to 35 Billingham Cres - a beautifully maintained, bright semi-detached bungalow in one of Kanata's most desirable lifestyle communities. From the moment you arrive, the private unique side entrance welcomes you into a spacious foyer and a thoughtfully designed layout that offers comfort, elegance, and easy one-level living.With abundant, natural light - rich hardwood floors guide you through the spacious living and dining rooms, where a stunning new gas fireplace creates the perfect setting for quiet evenings or memorable gatherings with family and friends. The spacious kitchen offers generous cabinetry and counter space, while the sun-filled breakfast area captures beautiful views of the mature trees beyond-a picture-perfect backdrop for your morning coffee.The main level also features a generous primary retreat complete with a walk-in closet and a 5-piece ensuite, with a spacious second bedroom, also with a walk-in closet. This makes it a perfect layout for family or overnight guests.Main-floor laundry , 4 piece main bath and direct access to the attached garage .The finished lower level expands your living space with a large family room, two additional bedrooms, and a 4-piece bath-ideal for guests, hobbies, or multi-generational living. Flexibility also abounds in the lower level with plenty of unfinished space Ample storage adds further flexibility and convenience. Step outside to your own private and peaceful retreat. Backing onto a beautiful wooded area featuring mature trees, the backyard offers exceptional privacy, tranquil views, and the perfect setting to relax, entertain, or simply enjoy nature from your patio.Located in an established, highly desirable community, you'll be just minutes from shopping, restaurants, walking trails, transit, golf, entertainment and the Kanata High Tech Park. This is the perfect location for active adults who want less maintenance - and more time to enjoy an effortless lifestyle.Book your showing today! (id:59142)
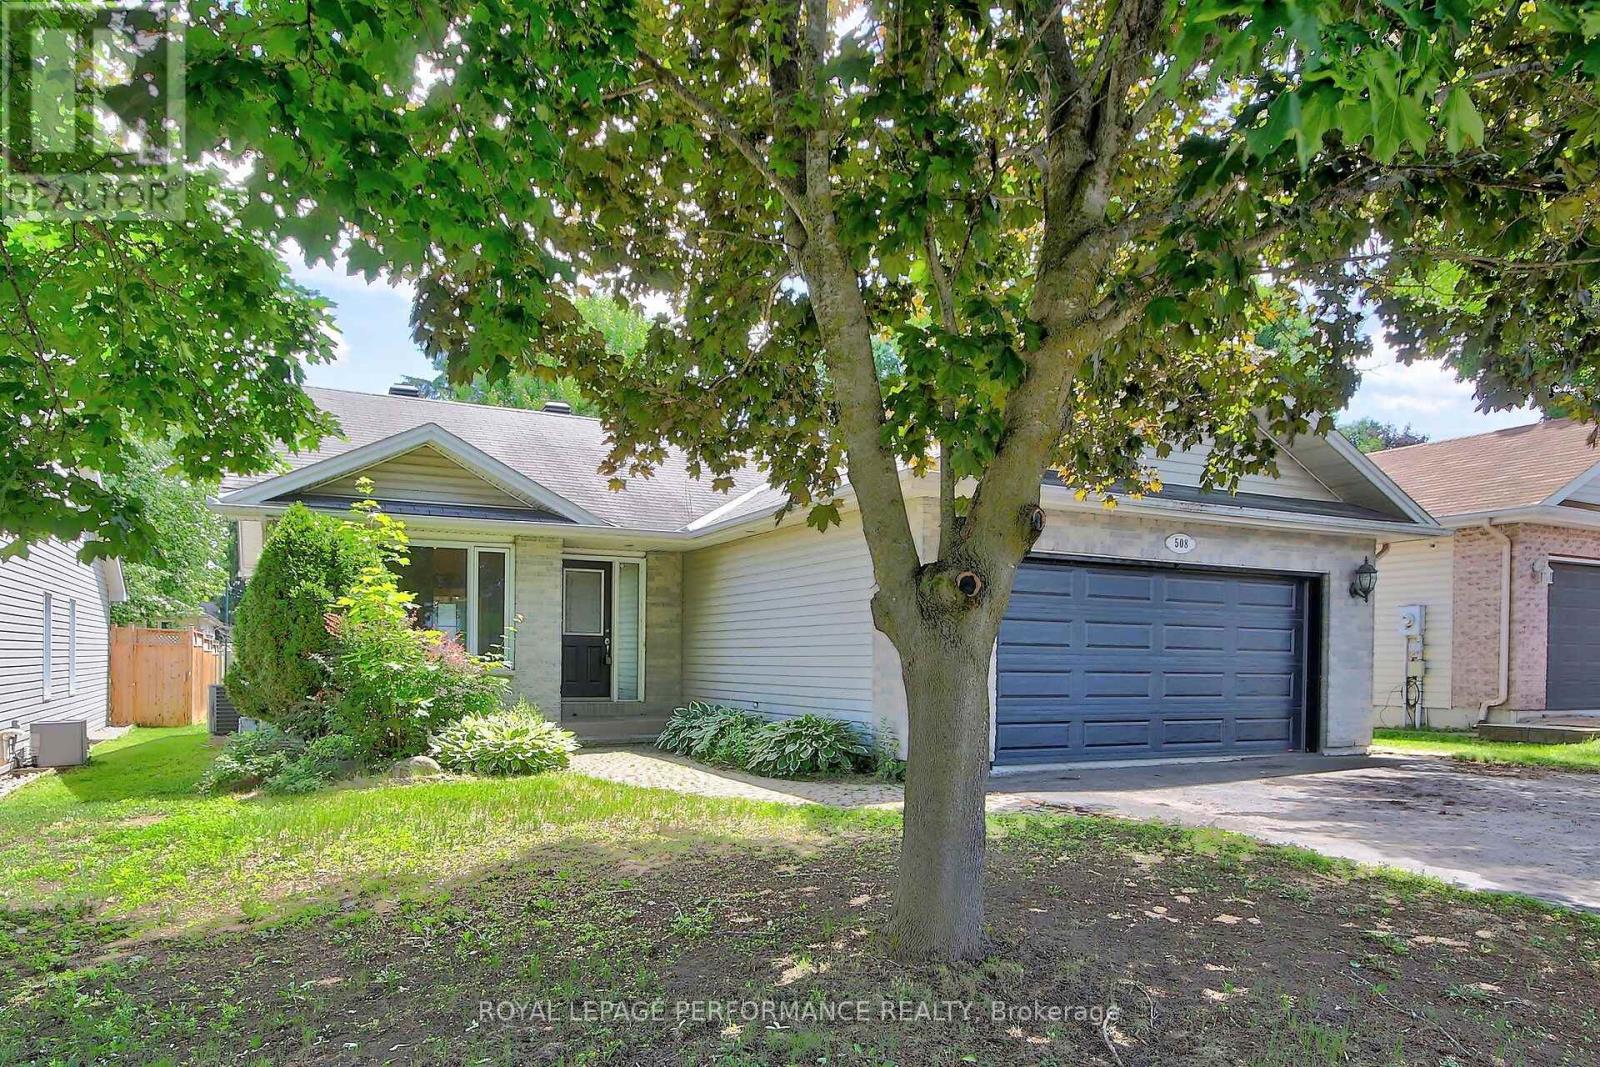
508 Maley Street
North Grenville, Ontario
This spacious 3+2-bedroom, 2-bathroom bungalow in Kemptville offers the perfect blend of main-floorconvenience and flexible living space. The bright main level features three generous bedrooms and a sunroom, while the finished lower level boasts two additional bedrooms and a second full bath, an ideallayout for growing families, teenagers, or guests. Car enthusiasts and hobbyists will love the attacheddouble car garage, providing ample room for vehicles and winter storage. Step outside to a fantasticbackyard featuring a large deck perfect for summer BBQs, a generous lot with plenty of room to play, and ahandy storage shed to keep your gear organized. Commuters will appreciate the easy access to Highway416, while enjoying the peace of small-town living just minutes from Kemptville's historic downtown,excellent schools, parks, and shopping. After some required work (smoke remediation), this Kemptvillehome will be ready for its next chapter. Book your private viewing today (id:59142)
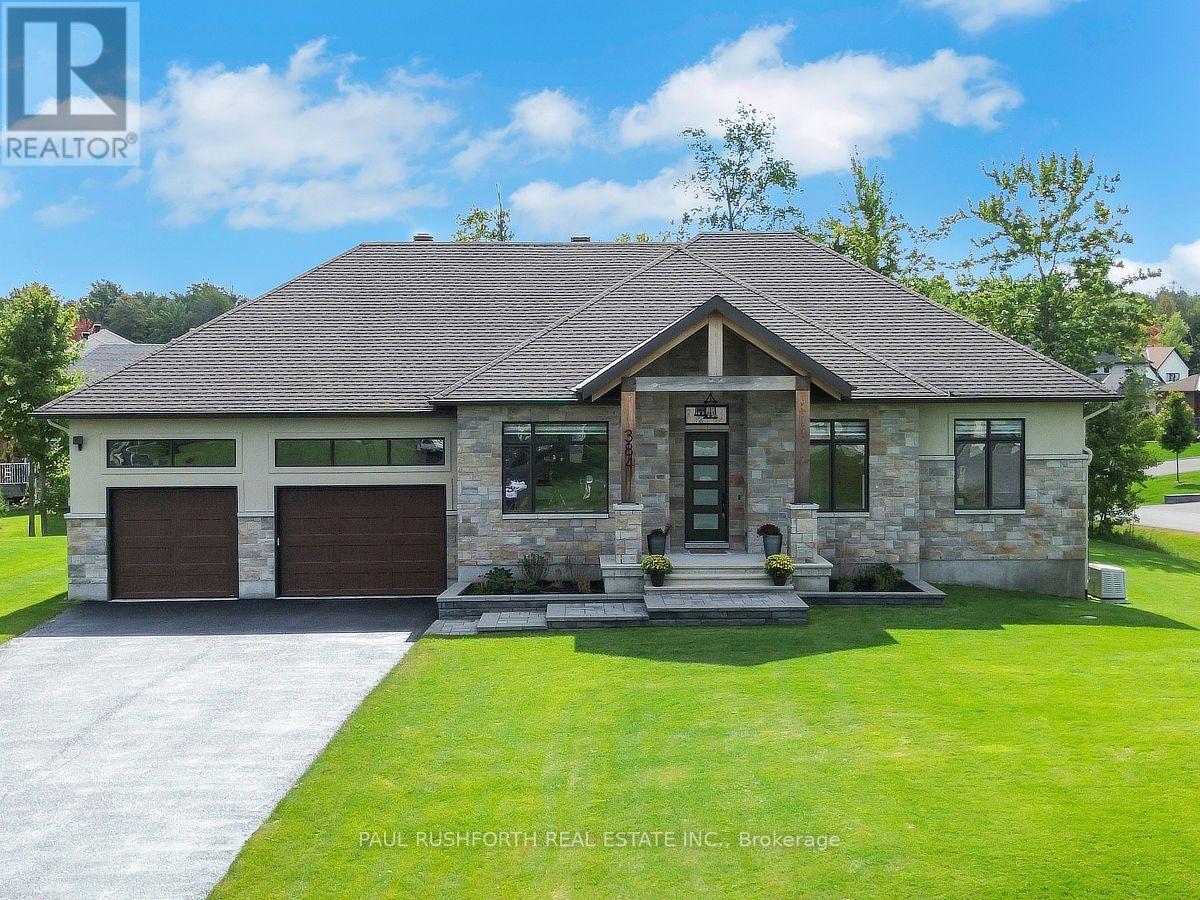
384 Shoreway Drive
Ottawa, Ontario
Beautifully built, beautifully finished and wonderfully easy to live in, this exceptional 3-bedroom, 3 bathroom bungalow is gorgeous. Some homes simply have a great feel the moment you walk in. This is one of them. Set on a bright corner lot in Lakewood Trails with soaring 12-foot ceilings, abundant natural light and a cohesive palette of subtle neutral tones. A convenient 3-car garage adds plenty of flexibility for vehicles, storage and hobbies. The chef's kitchen is beautiful and incredibly well designed, with gorgeous cabinetry, high-end appliances, a 6-element gas stove and an oversized island that naturally becomes the place everyone gathers. The open living and dining areas flow beautifully together, creating spaces that feel polished and so warm and inviting. The three sided fireplace and gorgeous covered back porch with lake views only add to the dreamy feel. The main-floor office makes working from home easy, with Bell Fibe to keep you connected. Remote-controlled blinds add another thoughtful convenience, while the irrigation system and Generac generator provide added peace of mind. Primary bedroom with a spa like ensuite, huge walk in closet and patio door leading to the serene view of the water. Just stunning! Then there is the added benefit of Lakewood Trails' private amenities. With the annual association fee of $400, residents have access to the waterfront clubhouse, fitness area, outdoor inground pool, beach and dock, with lake access for summer recreation. It is a rare combination: a beautifully finished bungalow with the ease of single-level living, three-car garage and an impressive collection of private waterfront amenities just beyond your door. The lower level with wonderfully high ceilings, large windows, bathroom and electrical rough ins is awaiting your personal touch. This home will feel special from the moment you arrive, and even better once you settle in. Some photos have been virtually staged. (id:59142)
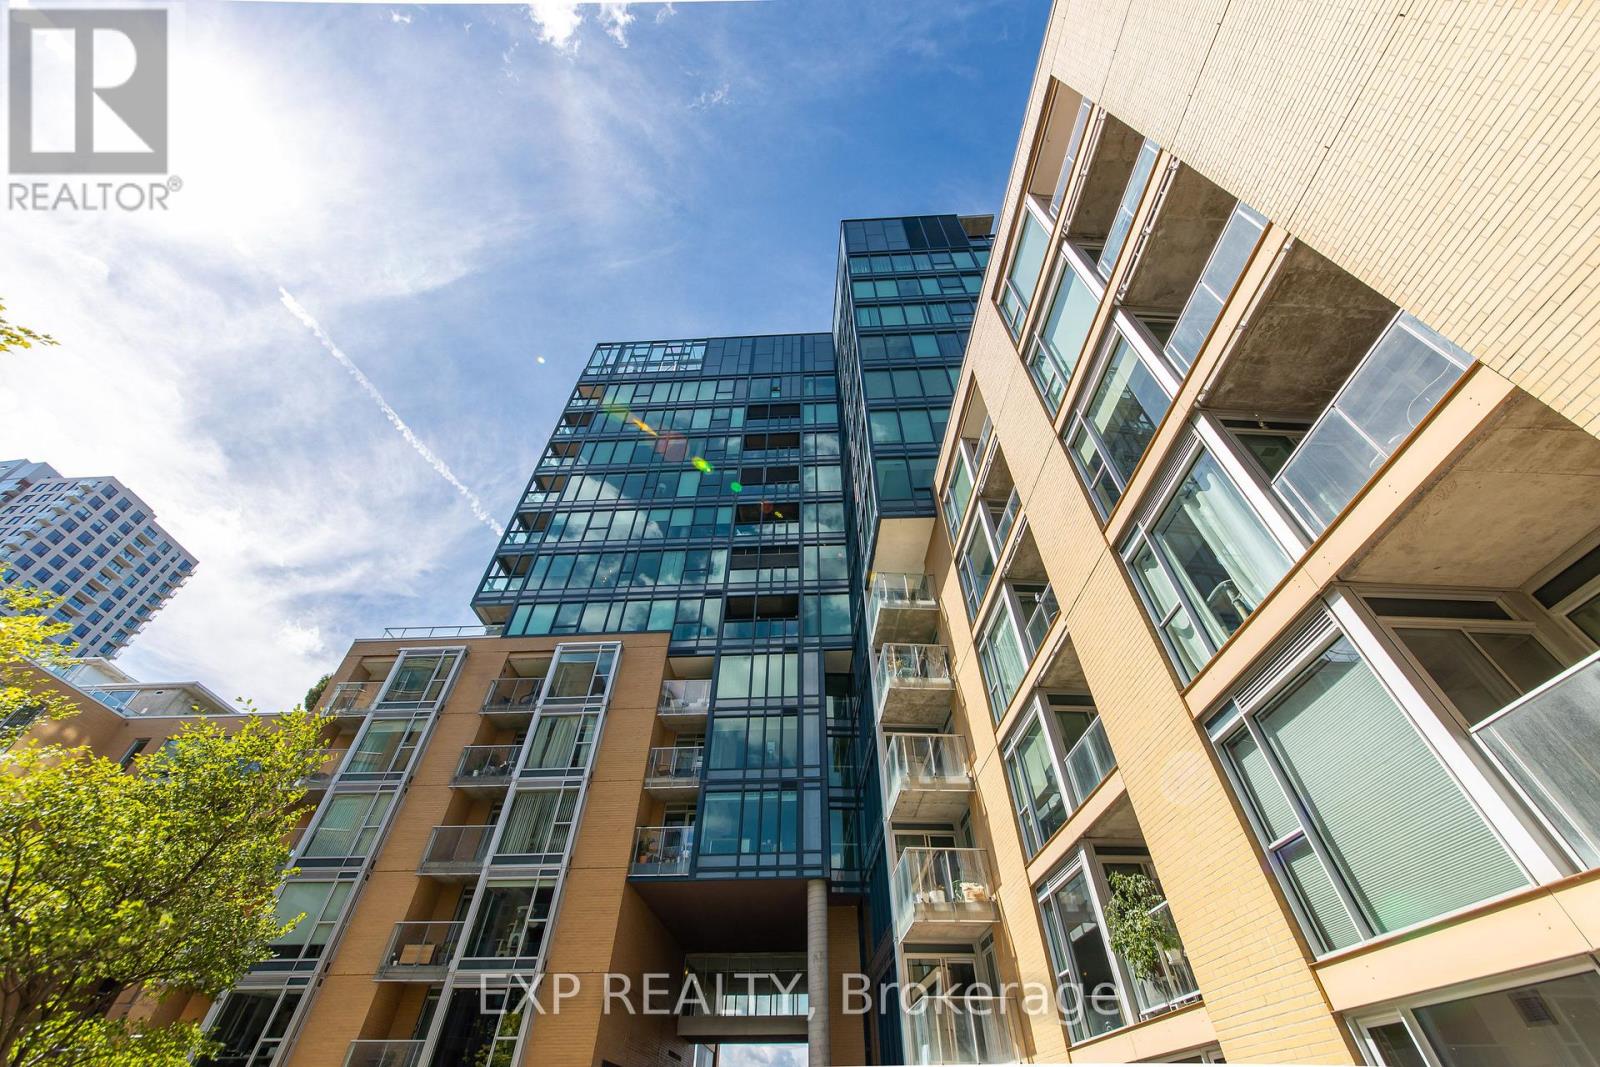
601 - 200 Lett Street
Ottawa, Ontario
If you've been searching for a home that gives you the best of Ottawa while still providing a peaceful place to escape, this one deserves to be at the top of your list. Welcome to 200 Lett St unit 601, your private oasis in the heart of the city! This exceptional 982 sq. ft. residence offers the perfect balance of vibrant urban living and peaceful retreat. Ideally located within walking distance of Little Italy, Chinatown and Pimisi LRT Station, you're surrounded by some of Ottawa's best restaurants, cafés, entertainment and transit-yet the moment you step outside, you'll find yourself immersed in lush greenery, peaceful courtyards and scenic bike paths. One of the building's most desirable layouts, this impressive 1-bedroom model is the largest 1-bedroom floor plan in the building and offers exceptional value with one of the most attractive price-per-square-foot opportunities compared to competing properties. Inside you'll immediately appreciate the spacious, open-concept design, featuring beautiful hardwood flooring throughout, soaring 9.5-ft kitchen island, granite countertops and stainless-steel appliances. The kitchen flows seamlessly into the generous living area, creating an incredible space for entertaining friends or enjoying a quiet evening at home. The spacious bedroom provides a comfortable retreat, while the 4-piece cheater ensuite features both a separate tub and shower. Step outside onto your private balcony and take in the peaceful views of the lush, beautifully landscaped courtyard-a rare sense of tranquility in the middle of the city and the lifestyle doesn't stop at your front door. Residents enjoy access to an impressive collection of amenities, including a rooftop patio with BBQ facilities, perfect for summer entertaining, relaxing with friends or watching the sunset over the city. An exercise centre,sauna and library provide even more ways to unwind without ever leaving home. Book your showing today! (id:59142)
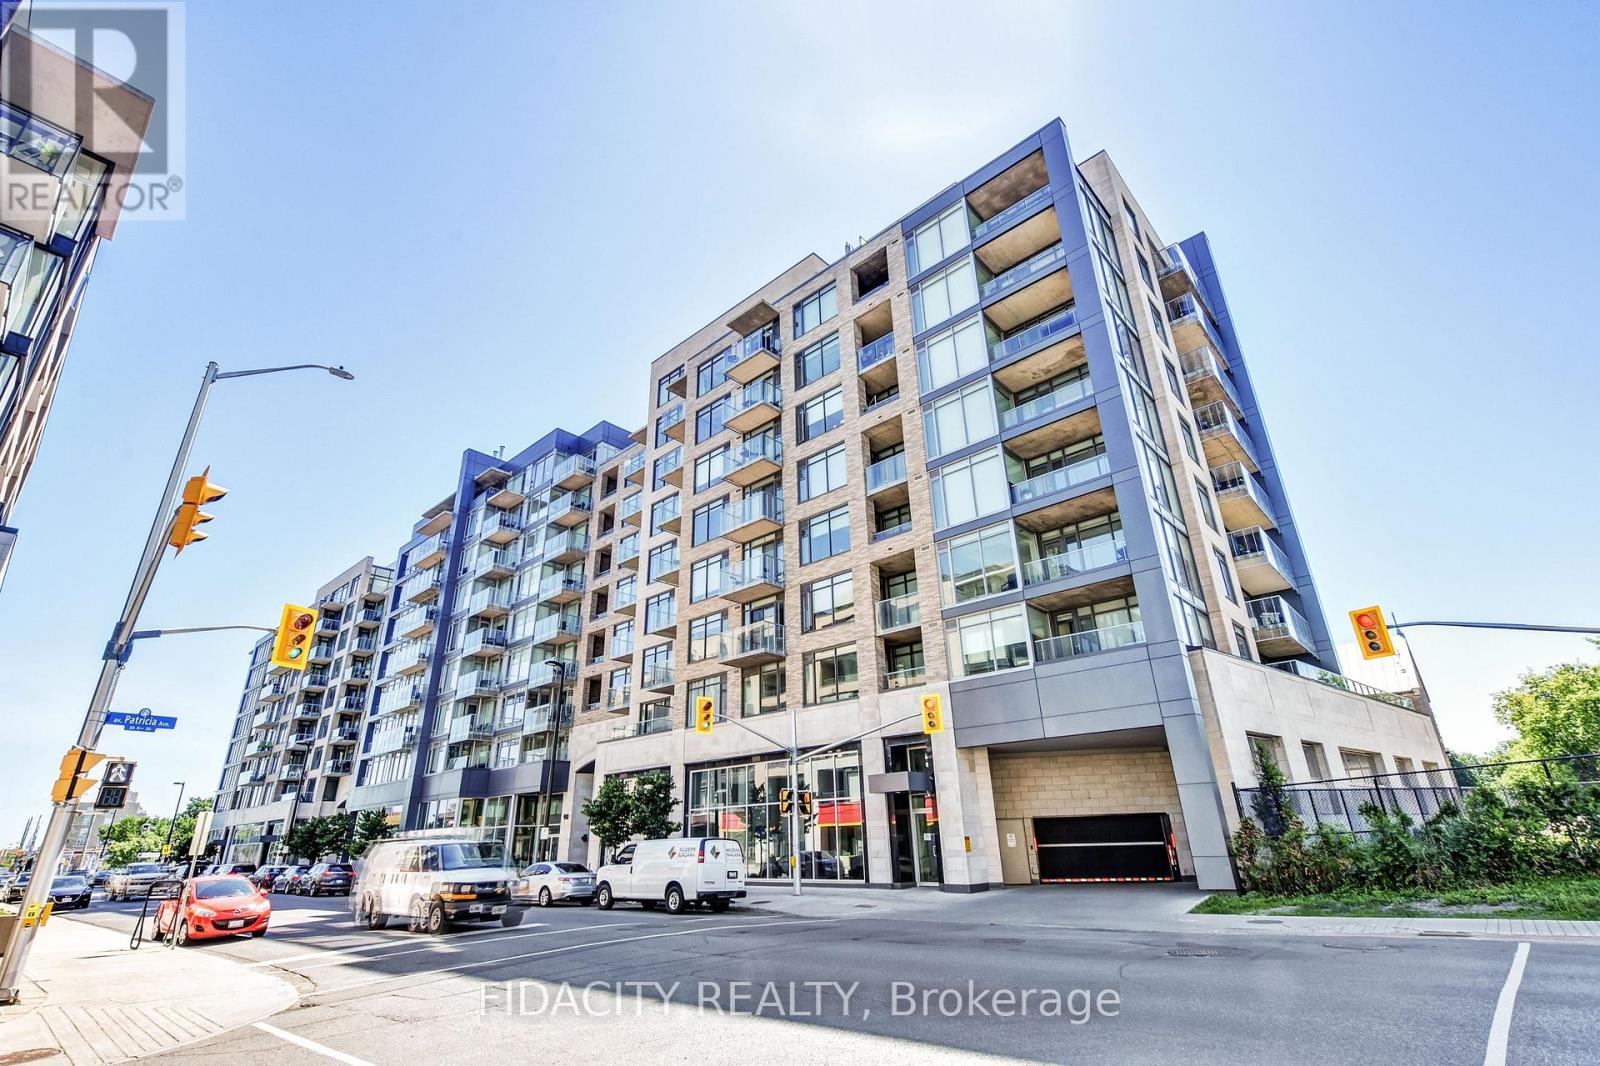
609 - 108 Richmond Road
Ottawa, Ontario
Welcome to Unit 609 at 108 Richmond Road, a spacious and stylish 1-bedroom, 2-bathroom condominium in the heart of sought-after Westboro. Perfectly positioned to enjoy one of Ottawa's most vibrant neighbourhoods, you're just steps from trendy restaurants, cafés, an outdoor market, grocery stores, pharmacies, food trucks, parks, the Ottawa River Parkway, scenic cycling paths, the O-Train, major transit routes, and countless local amenities. This is urban living at its finest. Residents enjoy an exceptional selection of building amenities, including a fully equipped fitness centre, movie theatre, rooftop terrace with stunning views, library, party room with pool and foosball tables, and a beautifully landscaped outdoor courtyard. Inside, this bright and inviting unit showcases wide-plank flooring, Hunter Douglas blinds, and a modern kitchen featuring stainless steel appliances, quartz countertops, and a large island with breakfast bar seating-perfect for everyday living and entertaining. The thoughtfully designed open-concept layout offers comfortable living space, access to a private balcony, and sliding-door entry to a generously sized bedroom, complete with its own ensuite bathroom. There is also a convenient powder room for guests, which adds to the functionality of the space. Recent updates include a new stove (2025), washer (2024), and heat pump (2021), offering added value and peace of mind. An outstanding opportunity to enjoy a turnkey lifestyle in one of Ottawa's most desirable communities. (id:59142)
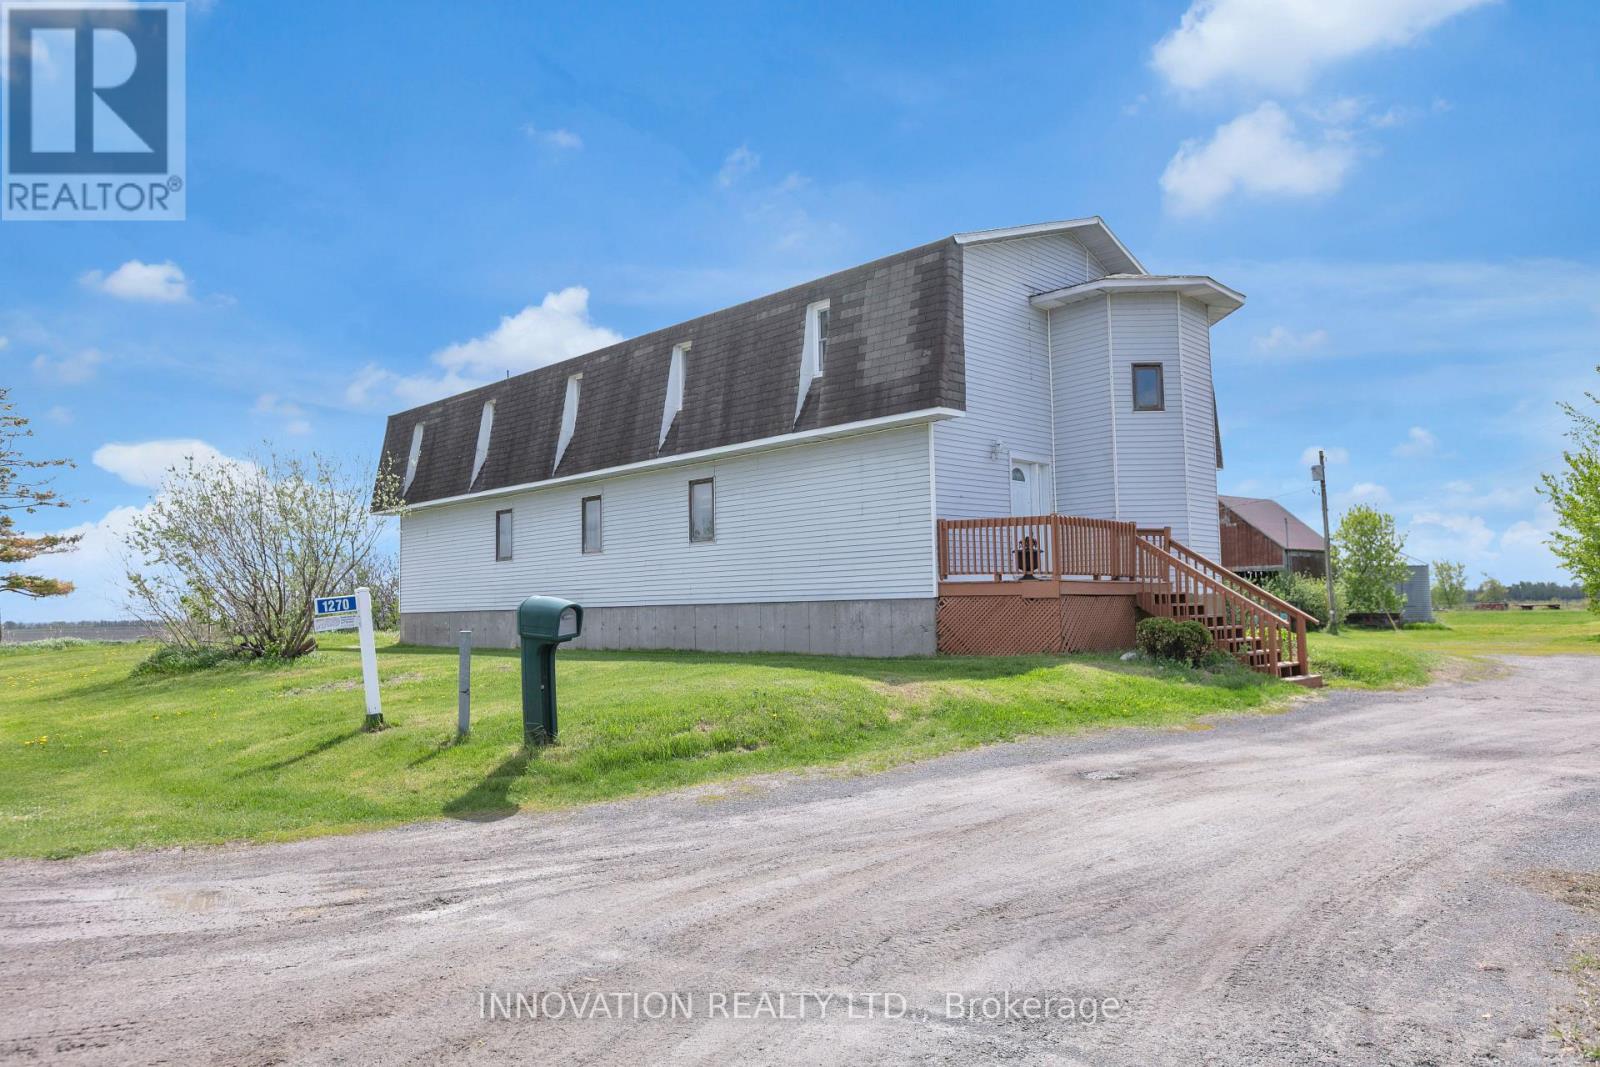
1270 Concession 8 Road
Alfred And Plantagenet, Ontario
Welcome to Your Private Country Retreat on 7.05 Acres. Discover the perfect blend of rustic charm and modern comfort in this well maintained 4-bedroom back-split farmhouse, set on 7.05 picturesque acres. Ideal for hobby farmers, nature lovers, or anyone seeking space and serenity, this unique property offers timeless character and exceptional functionality. Step inside to find hardwood floors throughout and a stunning living space highlighted by exposed wood beams that add warmth and architectural interest. The open kitchen is designed for both everyday living and entertaining, flowing seamlessly into the main living areas and offering inviting sightlines across the home. Stay cozy year-round with efficient wood pellet heating, combining comfort with cost-effective, eco-friendly warmth. The thoughtful back-split layout provides separation and privacy, with generously sized bedrooms and flexible living spaces. Outside, the property truly shines. The expansive acreage features a classic silo, chicken coop, and wide-open land ready for gardening, animals, or simply enjoying the peaceful countryside. Whether you envision a small farm, a homestead lifestyle, or a quiet rural escape, this property delivers endless possibilities. (id:59142)
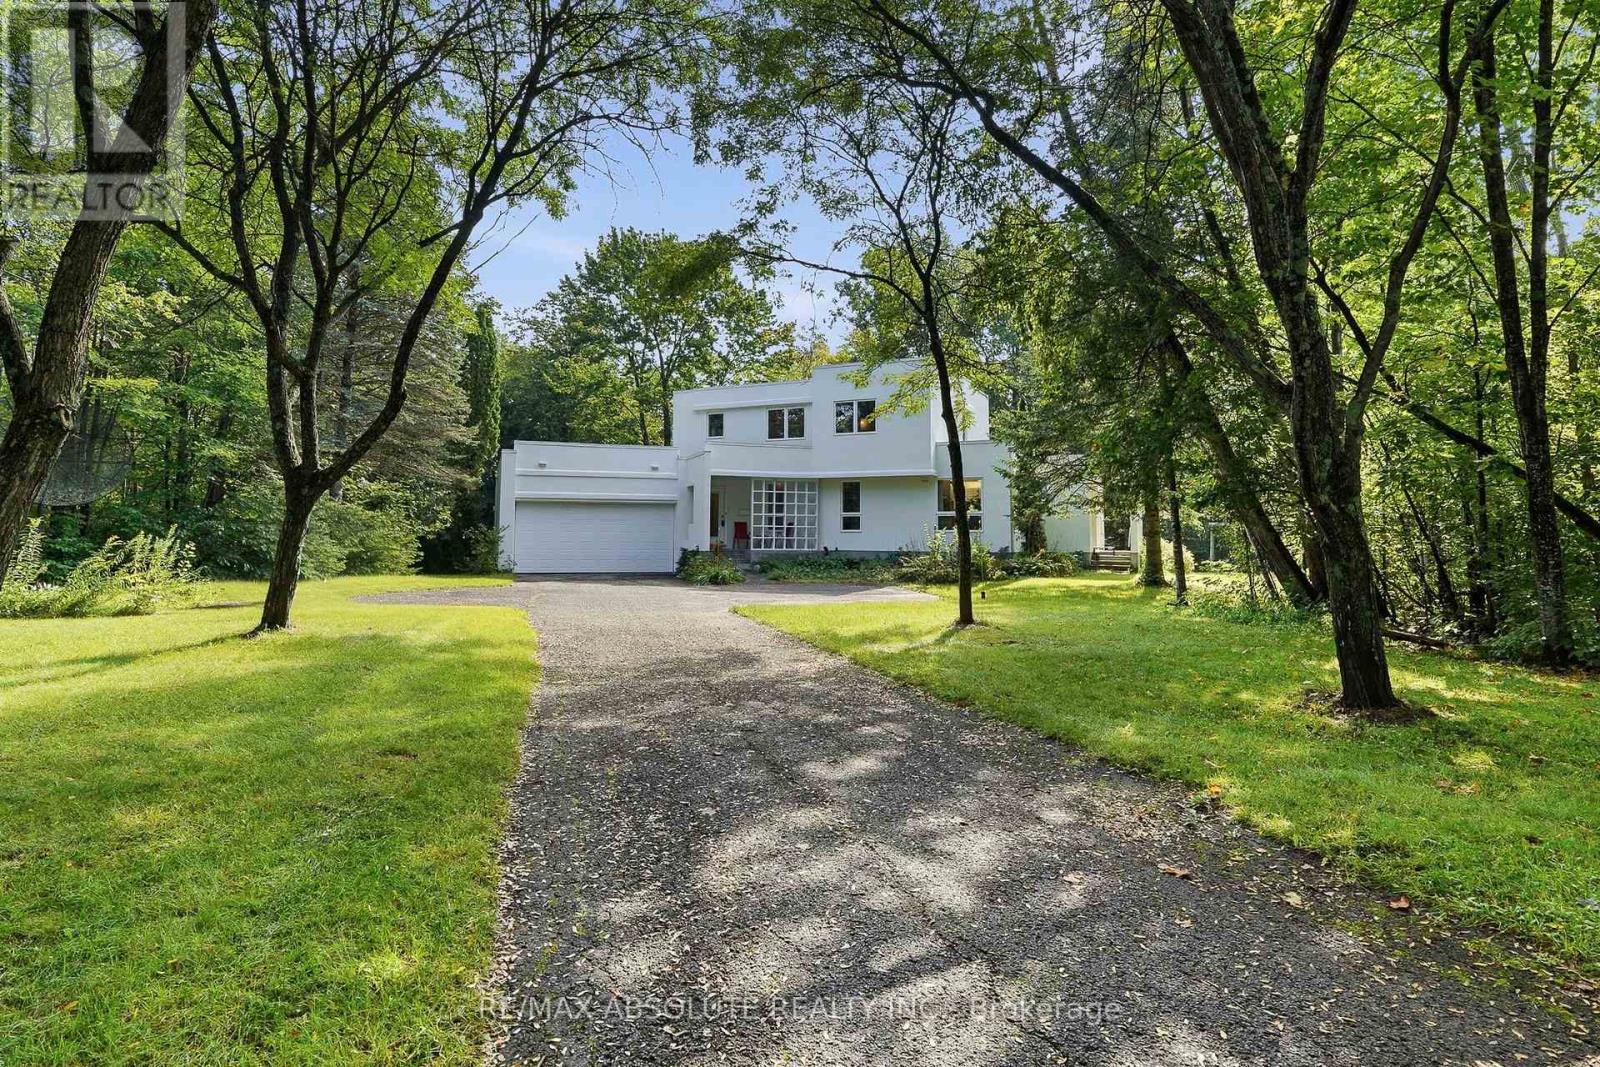
1645 Royal Orchard Drive
Ottawa, Ontario
Nestled on a breathtaking 2.17-acre fully treed estate lot in the prestigious Cumberland Estates, this exceptional custom-built stucco home offers an unparalleled blend of modern elegance, luxurious comfort, and complete privacy. Surrounded by mature trees, this one-of-a-kind property provides a peaceful retreat while remaining just minutes from city amenities. Thoughtfully designed for both everyday living and entertaining, this impressive and unique home features four spacious bedrooms across a beautifully crafted floor plan. All main-floor and second-floor windows have been upgraded to energy-efficient triple-paned windows. The second floor offers three generously sized bedrooms, including a stunning primary retreat complete with a luxurious 6-pc spa-inspired ensuite, a spacious walk-in closet, and tranquil views of the surrounding forest. The main level is an entertainer's dream, showcasing a bright, open-concept layout where the gourmet kitchen seamlessly flows into the inviting living area. A formal dining room overlooks the spectacular living room, highlighted by soaring cathedral ceilings and an abundance of natural light that creates a warm yet dramatic atmosphere. A versatile main-floor bedroom and office, a conveniently located full bathroom, and a spacious mudroom with laundry and direct access to the attached oversized garage complete this level. The finished lower level is designed for both recreation and relaxation, featuring a spacious recreation room, dedicated home gym, private home theatre, additional finished living space ideal for family gatherings or entertaining, and a full bathroom. From its timeless modern architecture and luxurious interior finishes to its extraordinary natural setting, this remarkable home offers a rare opportunity to own an elegant estate in one of Ottawa's most sought-after communities. The foundation and structure of this house is engineered to support an additional room or two above the kitchen/family room, if needed. (id:59142)
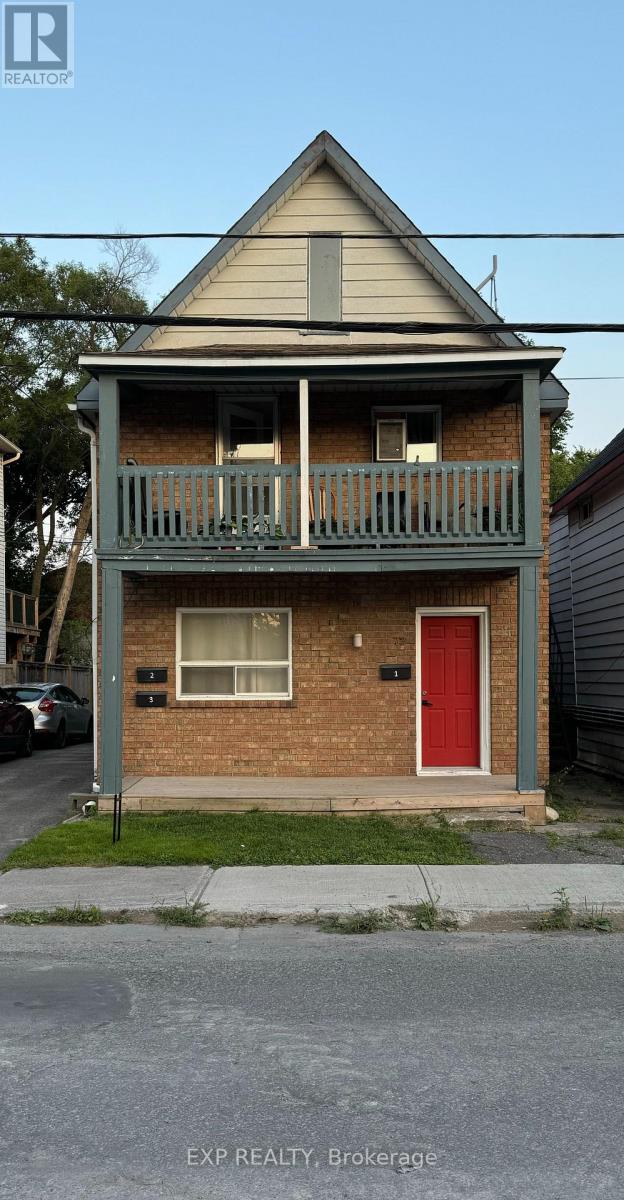
3 - 72 Barrette Street
Ottawa, Ontario
Welcome to this meticulously upgraded two-bedroom apartment, ideal for couples or small families. Enjoy a fully equipped kitchen with ample storage. A stylish full bathroom complements the spacious bedrooms, each with a closet. Plus, it features a shared backyard for outdoor relaxation. Rent includes water, a hot water tank, and heating. Conveniently located near grocery stores, shops, and public transportation, with easy access to downtown. Schedule a viewing today to secure your ideal rental home! (id:59142)
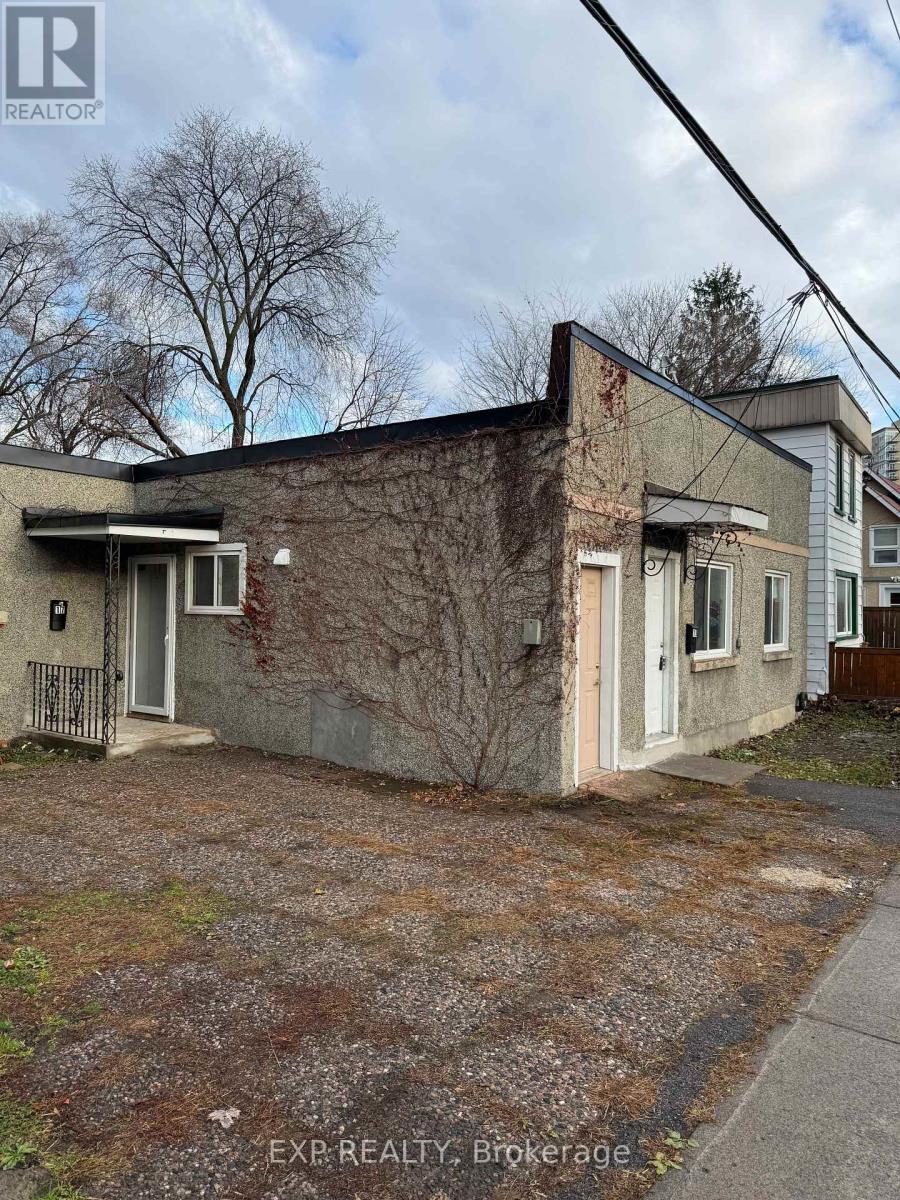
19 Loyer Street
Ottawa, Ontario
This cozy one-bedroom apartment is conveniently located near a variety of amenities, including grocery stores, convenience stores, and public transit. Downtown Ottawa is easily accessible by both car and transit, making this a great location for everyday convenience. Monthly rent includes water, hot water tank rental, and heating, while tenants are responsible for hydro. Available immediately, this unit is ready to welcome its next tenant. (id:59142)
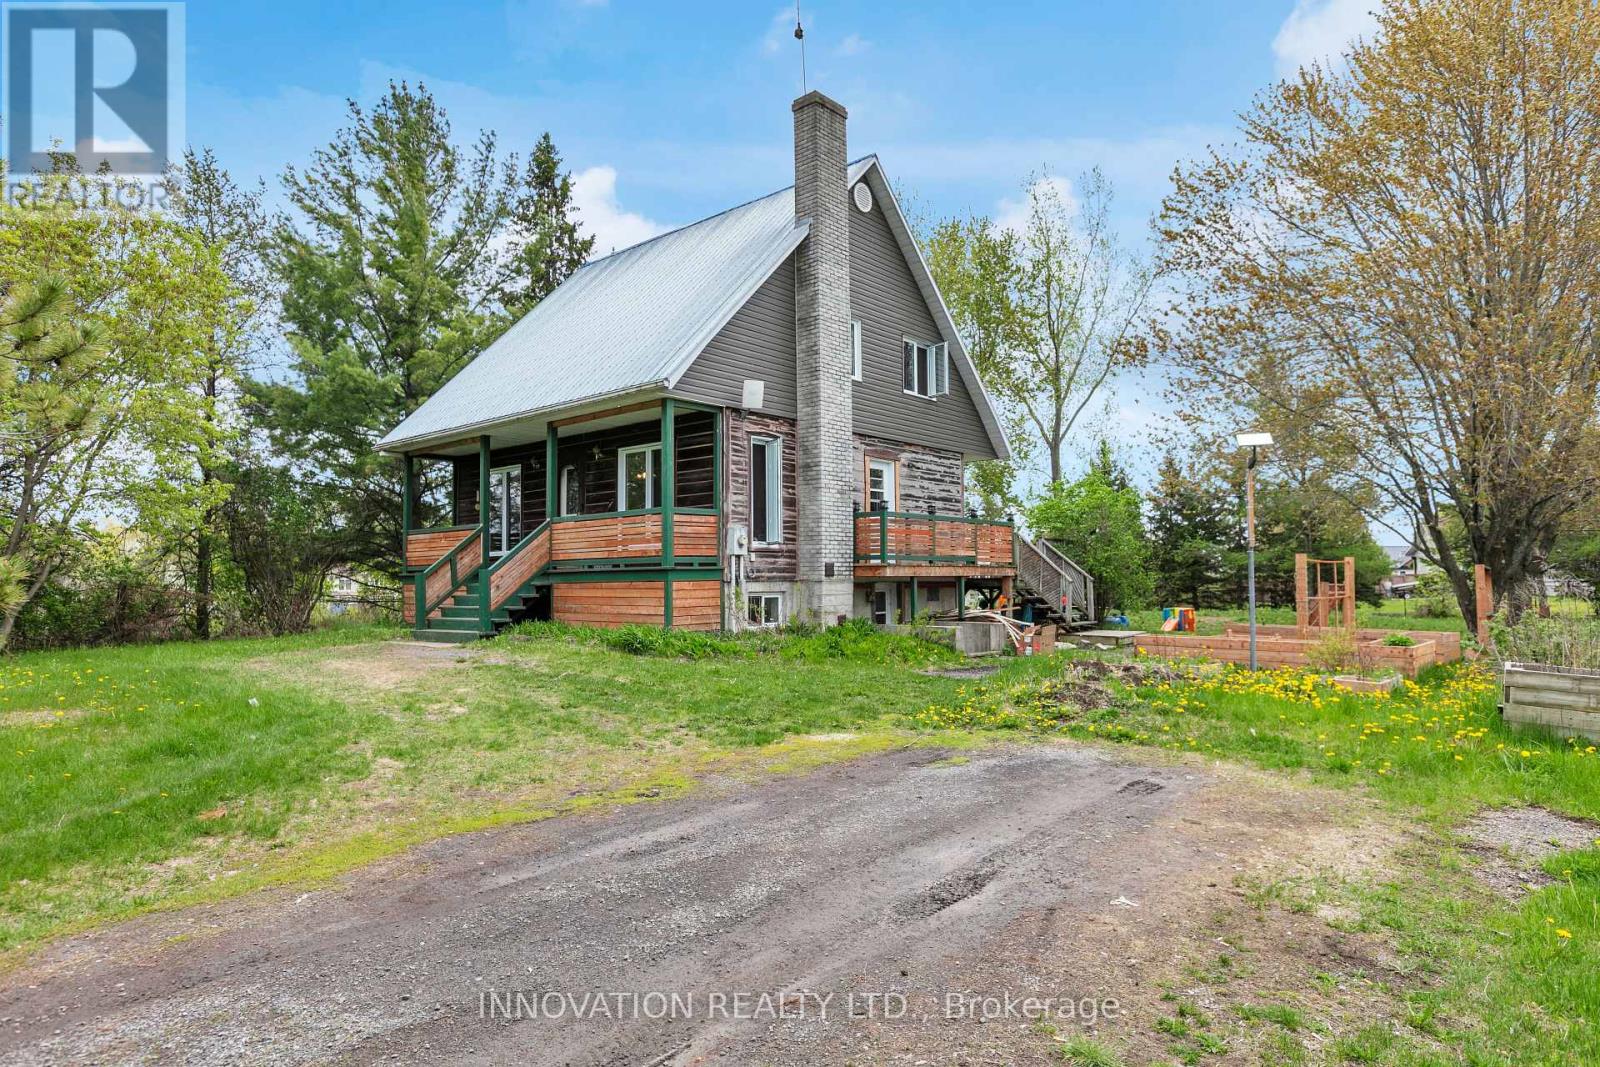
2911 Chartrand Street
Champlain, Ontario
Welcome to your own slice of country paradise! This charming 3-bedroom, 2 full bathroom home offers the perfect blend of rustic character and peaceful waterfront-area living. Nestled on a beautifully treed lot just moments from the water, this inviting property delivers privacy, space, and stunning natural surroundings.Step inside to discover a warm and welcoming wood-filled interior filled with charm and comfort. The functional layout offers spacious rooms, an inviting living area, and plenty of natural light throughout the home. The home's cozy country feel is complemented by modern updates including a durable metal roof and beautifully refreshed front porch, perfect for enjoying your morning coffee or relaxing evenings outdoors. Outside, enjoy the tranquility of the expansive property with mature trees, open green space, and picturesque views of the surrounding landscape. Located in a sought-after waterfront community, this property offers close proximity to the river, recreation, boating, and nature trails while still being conveniently accessible to nearby amenities.Whether you're looking for a year-round residence, weekend retreat, or peaceful escape from the city, this property is a rare opportunity to enjoy country living in an incredible location. (id:59142)

36 Main Street E
Mississippi Mills, Ontario
We're delighted to announce the first open house for the new Lilac & Main townhome development in Almonte. Positioned next to the recreational rail trail and overlooking the Mississippi River, you will be able to walk or cycle to everything the town has to offer, and enjoy the convenience of active living in the heritage town of Almonte. These sought-after Almonte rental units are positioned in a thoughtful development that features 9 executive townhomes and 4 independent 2 and 1-bedroom apartments. Parking and yard space have been fully integrated. (id:59142)