
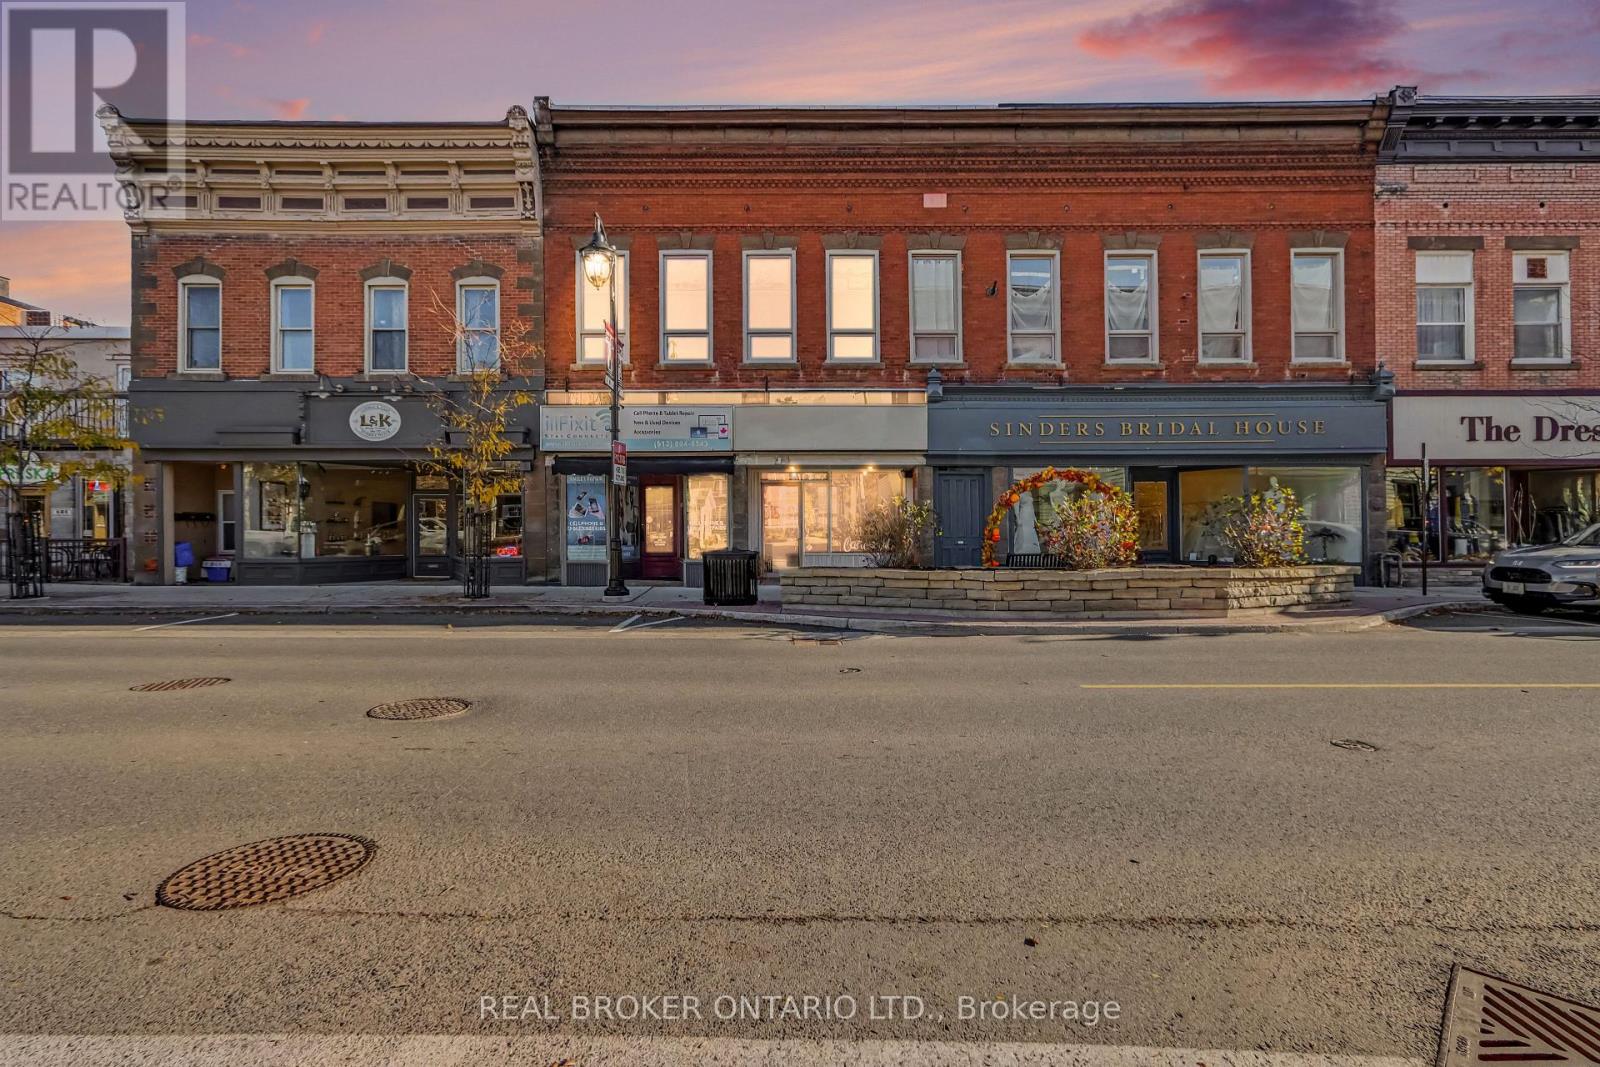
145 Bridge Street
Carleton Place, Ontario
Welcome to 145 Bridge Street! This renovated, turn-key retail space sits right in the heart of Carleton Place's historic shopping district. Floor to ceiling front windows and a glass entry door flood the main floor with natural light, and the restored exposed brick wall is sure to impress your customers. Surrounded by popular restaurants and steady foot traffic, this is a spot people already walk to. Just a short stroll to the new bridge and the Mississippi River, the area oozes small town charm, so don't be surprised if you spot a Hallmark movie being filmed down the street. With approximately 1,165 sq ft, rear parking for staff and plenty of free street parking for customers, this one checks all the boxes. Carleton Place is consistently one of Canada's fastest growing communities, and there's never been a better time for a small business to set up shop on Bridge Street. (id:59142)
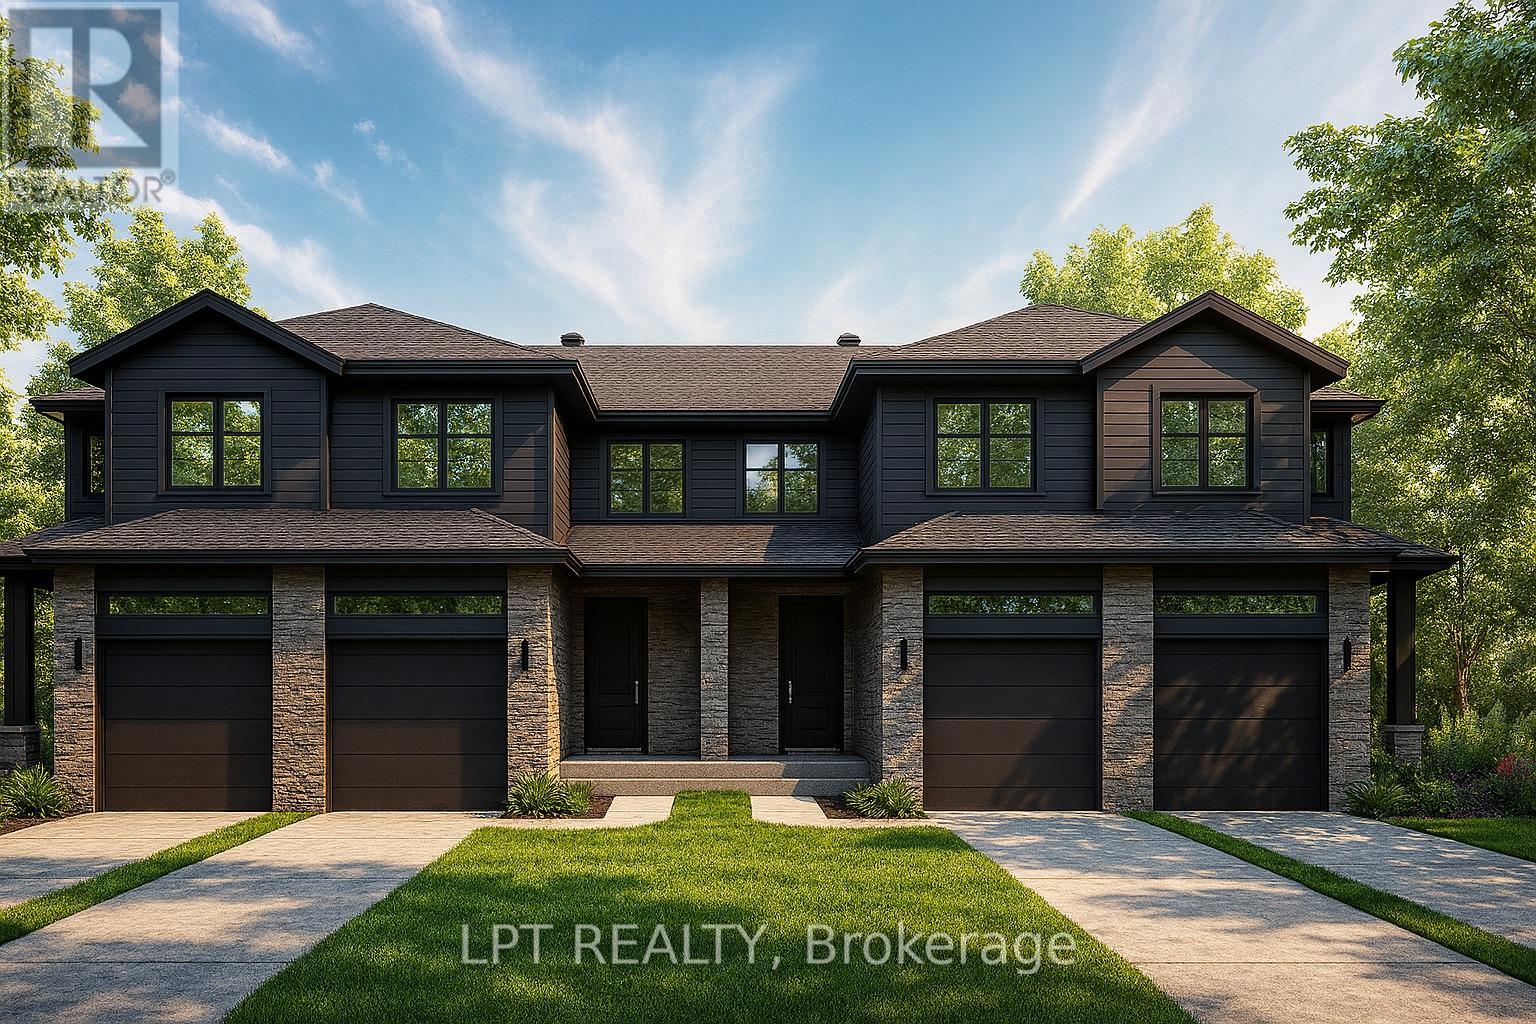
153 Lorie Street
The Nation, Ontario
**BUILDER OPEN HOUSE | 63 CHATEAUGUAY STREET, Embrun, SUNDAY,OCTOBER 18TH, 2:00-4:00PM** Rarely offered and thoughtfully designed, this modern townhome offers comfortable living in a welcoming community setting. Whether it's for gardening, entertaining, or simply enjoying your own outdoor space, this property delivers.Inside this End unit, you'll find 1,313 square feet of bright and functional living space across two levels. With 3 bedrooms, 2.5 bathrooms, and a 1-car garage, this home is ideal for first-time buyers, young families, or investors looking for a low-maintenance lifestyle without compromising on comfort or style.The open-concept main floor flows effortlessly between the kitchen, dining, and living areas, making everyday life and entertaining feel seamless. Upstairs, all three bedrooms are thoughtfully placed for privacy, including a spacious primary bedroom with a walk-in closet and convenient access to the full bath.Constructed by Leclair Homes, a trusted family-owned builder known for exceeding Canadian Builders Standards. Specializing in custom homes, two-storeys, bungalows, semi-detached homes, and now fully legal secondary dwellings with rental potential in mind, Leclair Homes delivers detail-driven craftsmanship and long-term value in every build. FULL HST REBATE INCLUDED IN LISTING PRICE! (id:59142)
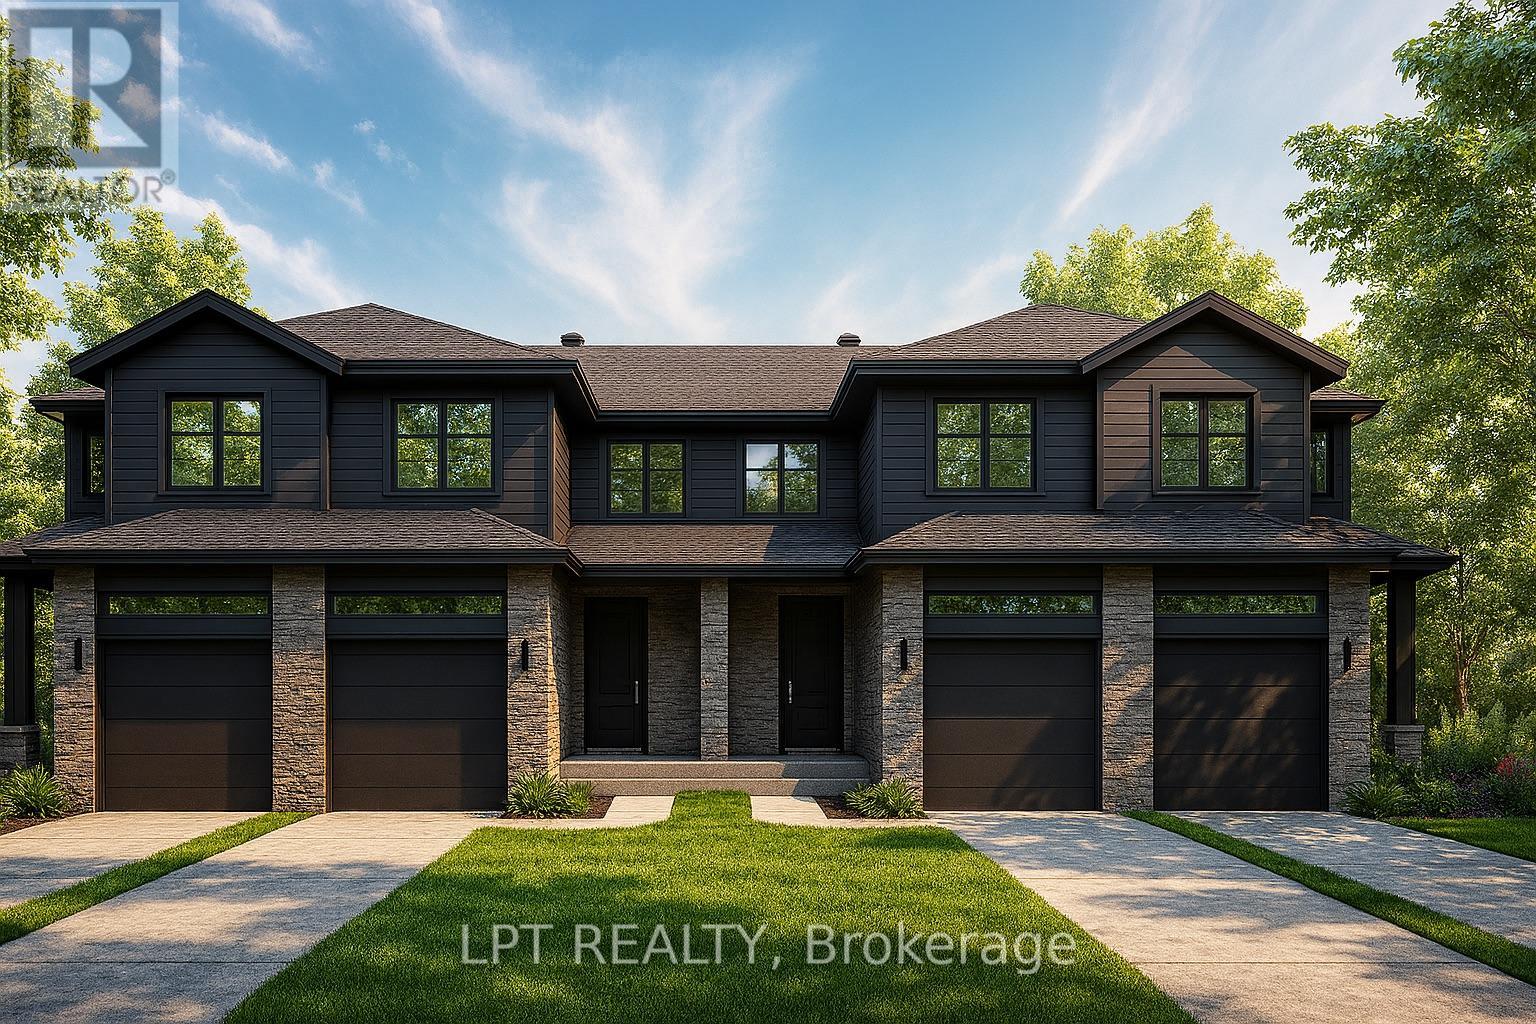
157 Lorie Street
The Nation, Ontario
**BUILDER OPEN HOUSE | 63 CHATEAUGUAY STREET, Embrun, SUNDAY,OCTOBER 18TH, 2:00-4:00PM** Rarely offered and thoughtfully designed, this modern townhome offers comfortable living in a welcoming community setting. Whether it's for gardening, entertaining, or simply enjoying your own outdoor space, this property delivers.Inside this middle unit, you'll find 1,313 square feet of bright and functional living space across two levels. With 3 bedrooms, 1.5 bathrooms, and a 1-car garage, this home is ideal for first-time buyers, young families, or investors looking for a low-maintenance lifestyle without compromising on comfort or style.The open-concept main floor flows effortlessly between the kitchen, dining, and living areas, making everyday life and entertaining feel seamless. Upstairs, all three bedrooms are thoughtfully placed for privacy, including a spacious primary bedroom with a walk-in closet and convenient access to the full bath.Constructed by Leclair Homes, a trusted family-owned builder known for exceeding Canadian Builders Standards. Specializing in custom homes, two-storeys, bungalows, semi-detached homes, and now fully legal secondary dwellings with rental potential in mind, Leclair Homes delivers detail-driven craftsmanship and long-term value in every build. FULL HST REBATE INCLUDED IN LISTING PRICE! (id:59142)
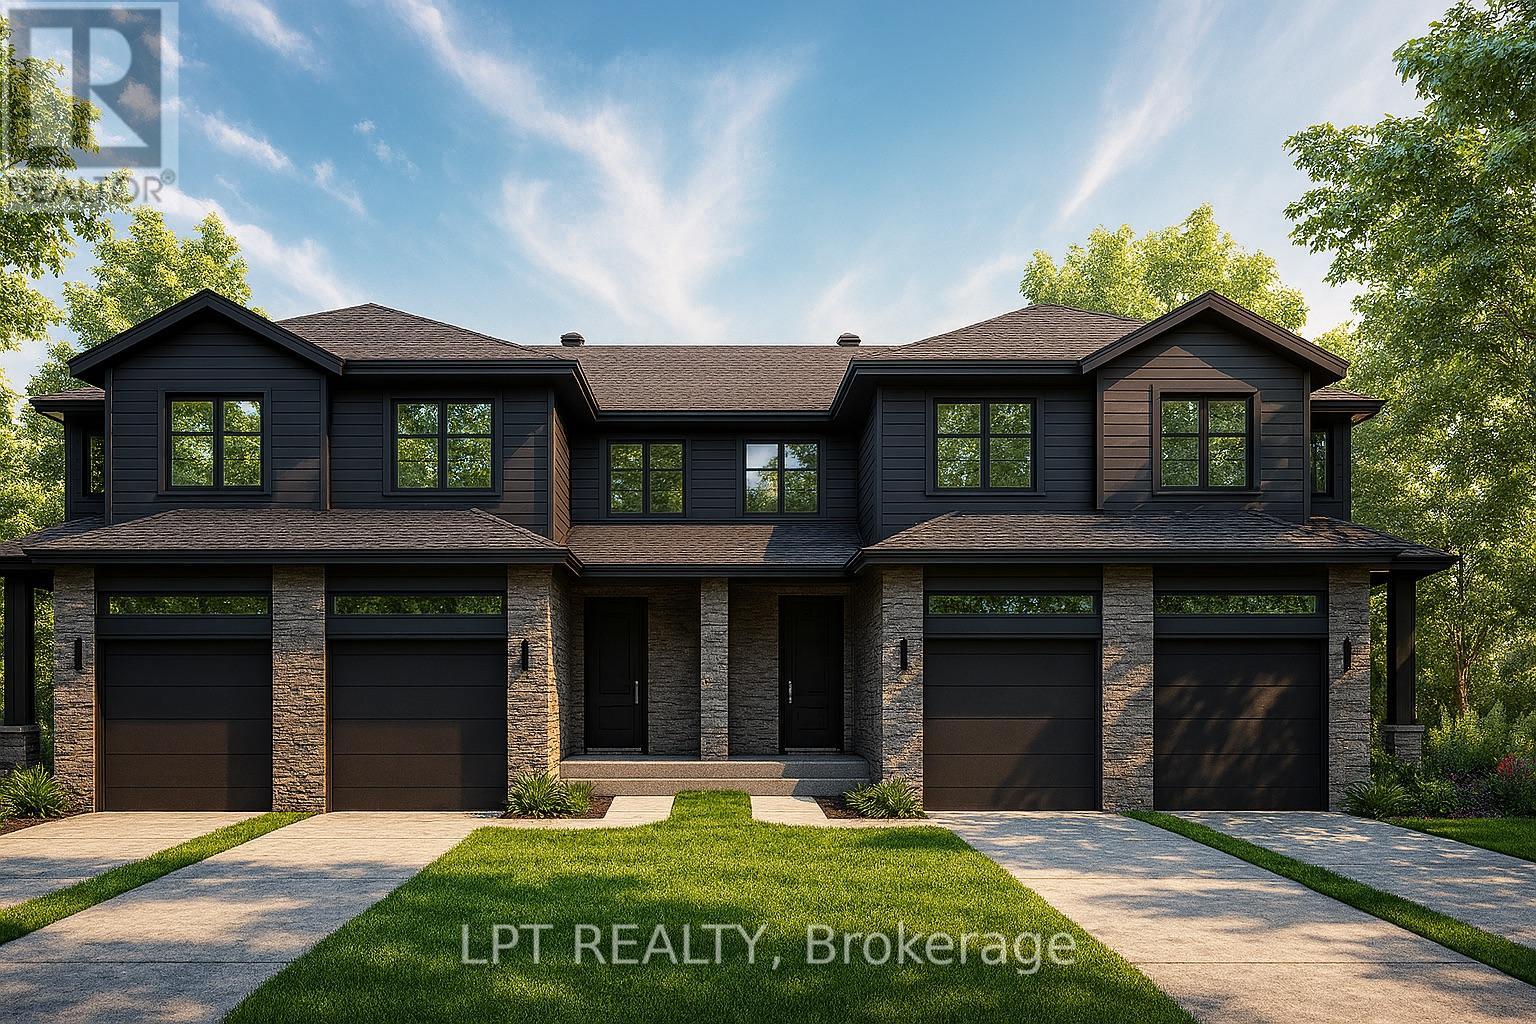
154 Lorie Street
The Nation, Ontario
**BUILDER OPEN HOUSE | 63 CHATEAUGUAY STREET, Embrun, SUNDAY,OCTOBER 18TH, 2:00-4:00PM** Rarely offered and thoughtfully designed, this modern townhome offers comfortable living in a welcoming community setting. Whether it's for gardening, entertaining, or simply enjoying your own outdoor space, this property delivers.Inside this end unit, you'll find 1,640 square feet of bright and functional living space across two levels. With 3 bedrooms, 2.5 bathrooms, and a 1-car garage, this home is ideal for first-time buyers, young families, or investors looking for a low-maintenance lifestyle without compromising on comfort or style.The open-concept main floor flows effortlessly between the kitchen, dining, and living areas, making everyday life and entertaining feel seamless. Upstairs, all three bedrooms are thoughtfully placed for privacy, including a spacious primary bedroom with a walk-in closet and convenient access to the full bath.Constructed by Leclair Homes, a trusted family-owned builder known for exceeding Canadian Builders Standards. Specializing in custom homes, two-storeys, bungalows, semi-detached homes, and now fully legal secondary dwellings with rental potential in mind, Leclair Homes delivers detail-driven craftsmanship and long-term value in every build. FULL HST REBATE INCLUDED IN LISTING PRICE! (id:59142)
160 Lorie Street
The Nation, Ontario
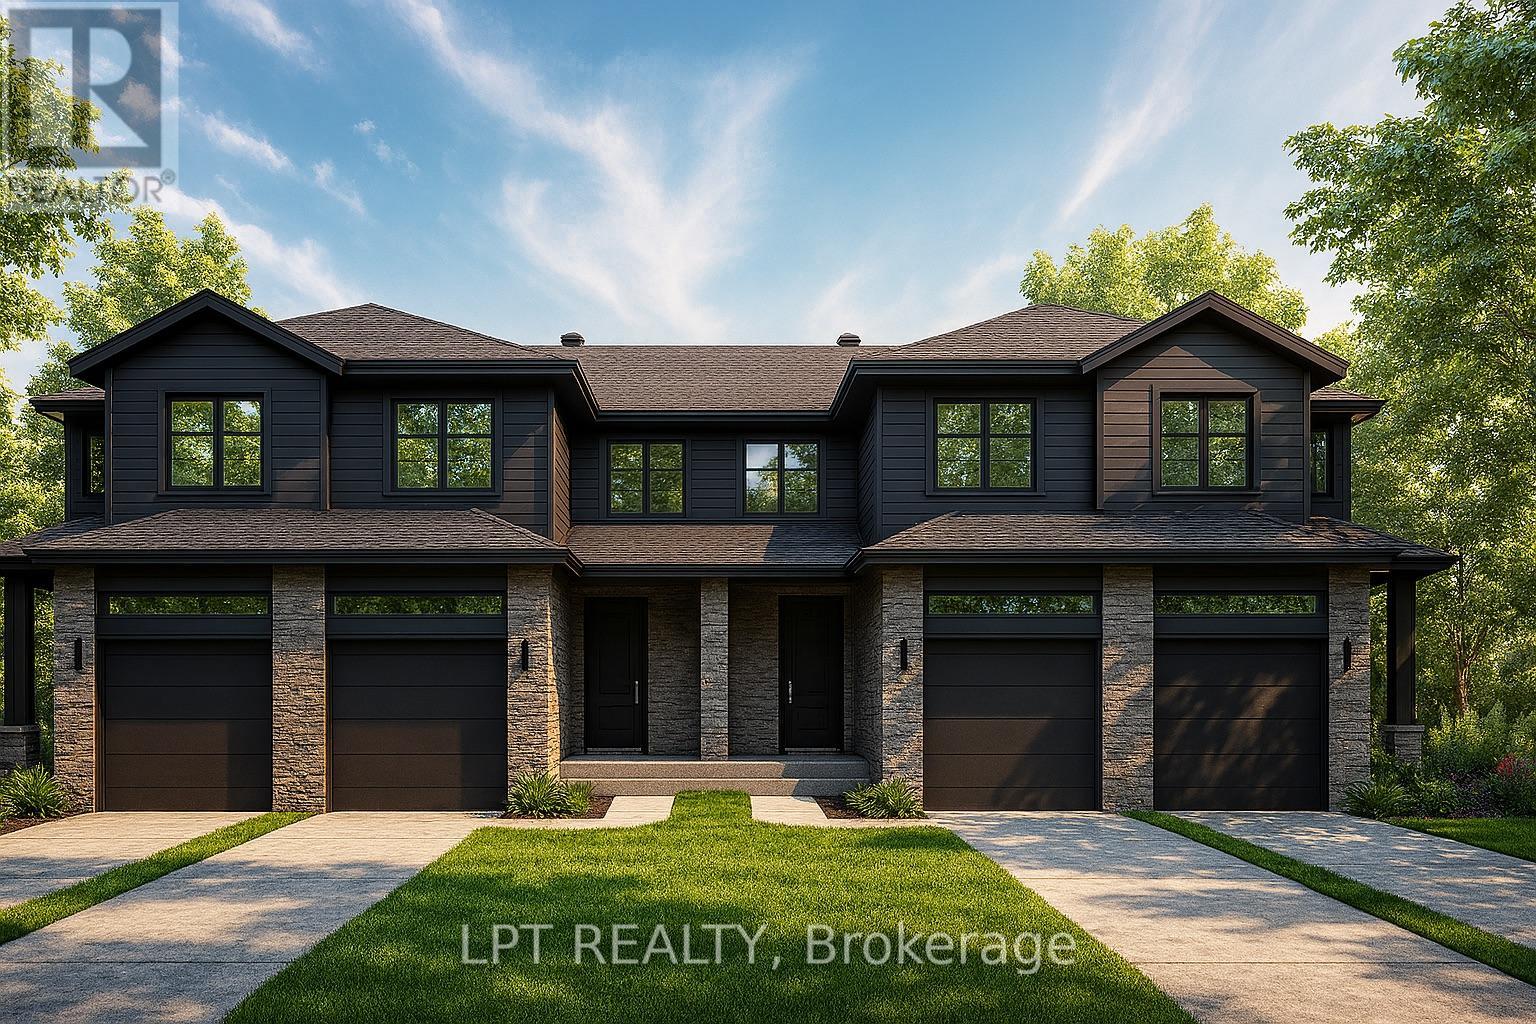
**BUILDER OPEN HOUSE | 63 CHATEAUGUAY STREET, Embrun, SUNDAY, OCTOBER 18TH, 2:00-4:00PM** Rarely offered premium 147ft lot, and thoughtfully designed layout, this modern townhome offers comfortable living in a welcoming community setting. Whether it's for gardening, entertaining, or simply enjoying your own outdoor space, this property delivers. Inside, you'll find 1,313 square feet of bright and functional living space across two levels. With 3 bedrooms, 2.5 bathrooms, and a 1-car garage, this home is ideal for first-time buyers, young families, or investors looking for a low-maintenance lifestyle without compromising on comfort or style.The open-concept main floor flows effortlessly between the kitchen, dining, and living areas, making everyday life and entertaining feel seamless. Upstairs, all three bedrooms are thoughtfully placed for privacy, including a spacious primary bedroom with a walk-in closet and convenient access to the full bath.Constructed by Leclair Homes, a trusted family-owned builder known for exceeding Canadian Builders Standards. Specializing in custom homes, two-storeys, bungalows, semi-detached homes, and now fully legal secondary dwellings with rental potential in mind, Leclair Homes delivers detail-driven craftsmanship and long-term value in every build. FULL HST REBATE INCLUDED IN LISTING PRICE! (id:59142)
152 Lorie Street
The Nation, Ontario
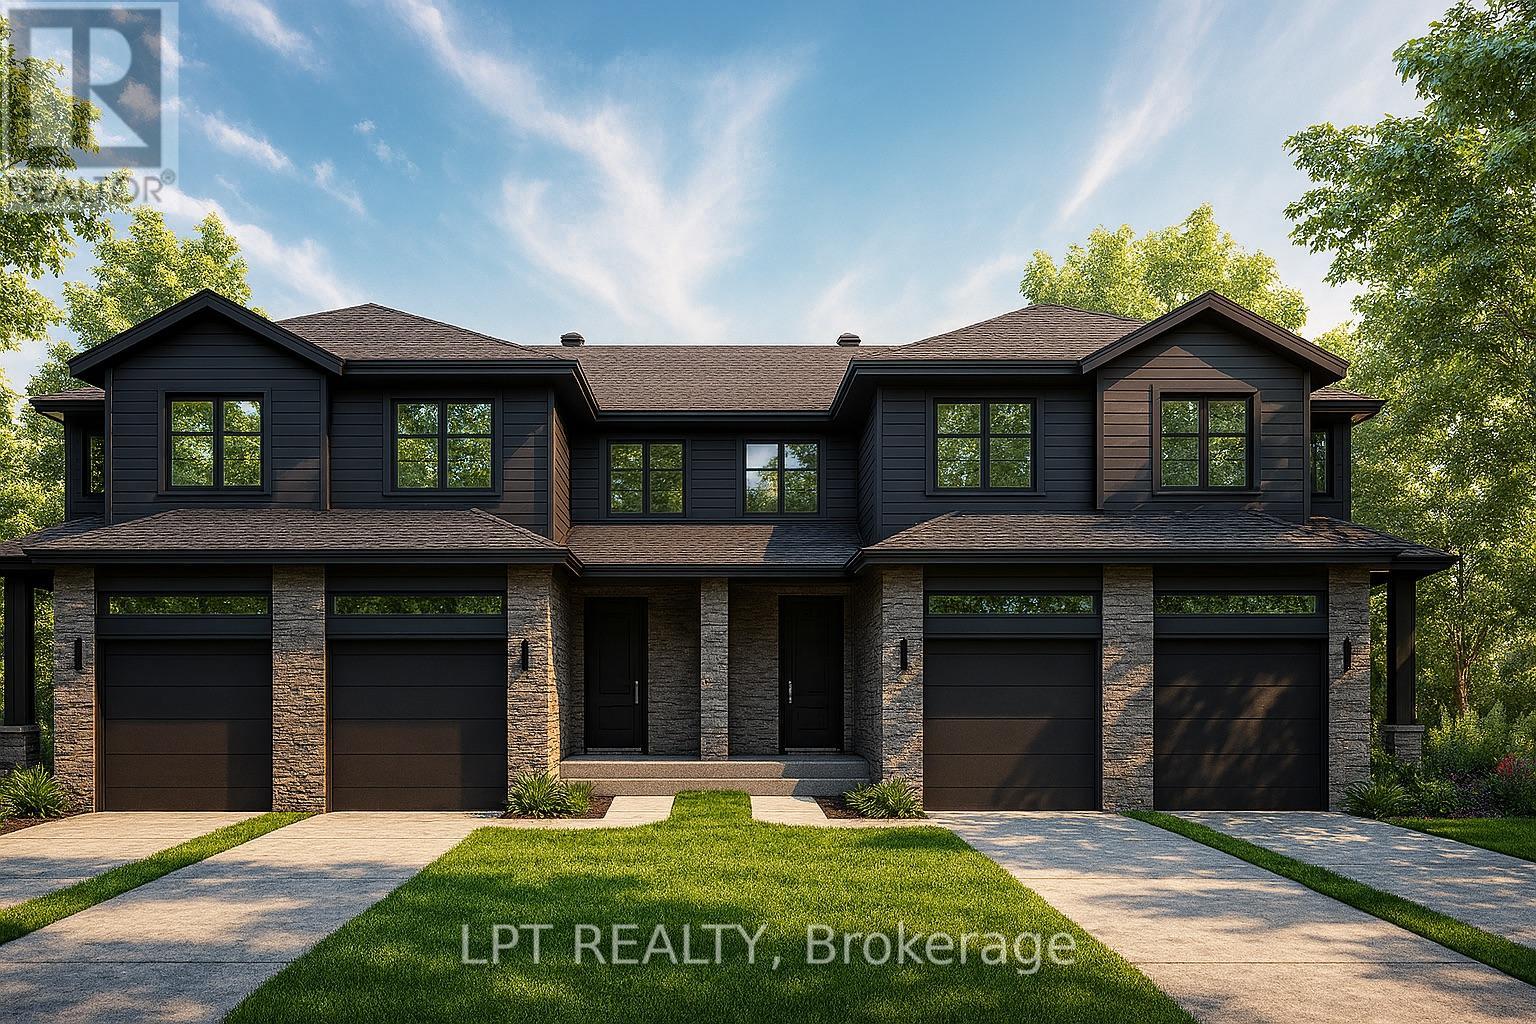
**BUILDER OPEN HOUSE | 63 CHATEAUGUAY STREET, Embrun, SUNDAY, OCTOBER 18TH, 2:00-4:00PM** Rarely offered and thoughtfully designed, this modern townhome offers comfortable living in a welcoming community setting. Whether it's for gardening, entertaining, or simply enjoying your own outdoor space, this property delivers.Inside this middle unit you'll find 1640 square feet of bright and functional living space across two levels. With 3 bedrooms, 2.5 bathrooms, and a 1-car garage, this home is ideal for first-time buyers, young families, or investors looking for a low-maintenance lifestyle without compromising on comfort or style.The open-concept main floor flows effortlessly between the kitchen, dining, and living areas, making everyday life and entertaining feel seamless. Upstairs, all three bedrooms are thoughtfully placed for privacy, including a spacious primary bedroom with a walk-in closet and convenient access to the full bath.Constructed by Leclair Homes, a trusted family-owned builder known for exceeding Canadian Builders Standards. Specializing in custom homes, two-storeys, bungalows, semi-detached homes, and now fully legal secondary dwellings with rental potential in mind, Leclair Homes delivers detail-driven craftsmanship and long-term value in every build. FULL HST REBATE INCLUDED IN LISTING PRICE! (id:59142)
85 Crownhill Street
Ottawa, Ontario
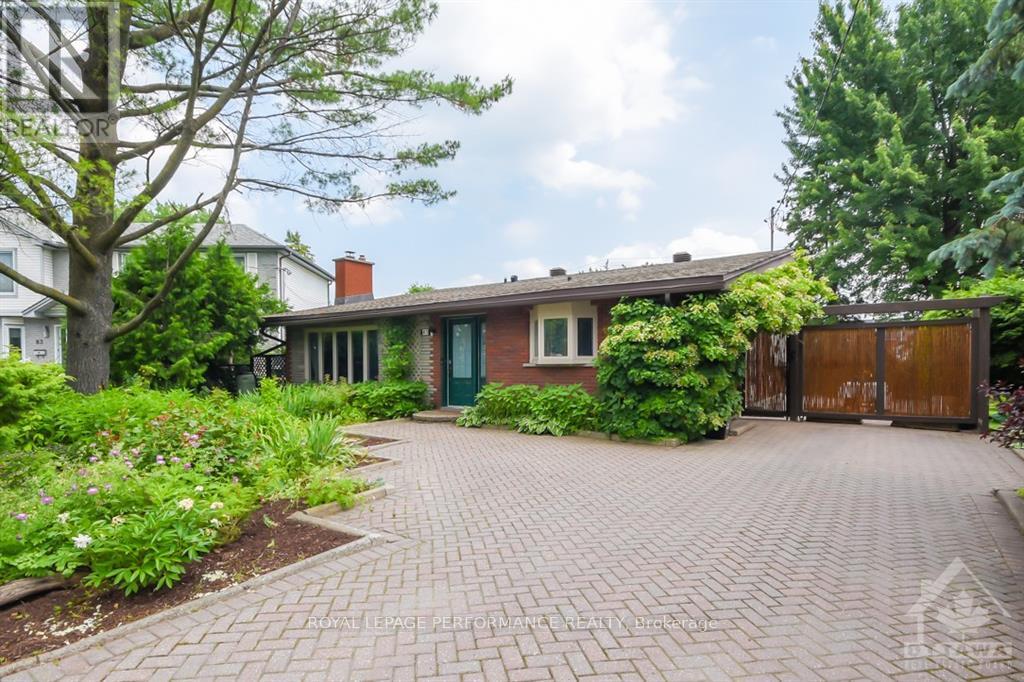
Much larger than it appears, beautiful green oasis in the middle of all amenities! Bright and renovated home, ideal for large or multi generational families or anyone looking for a spacious home with 5 rooms and 2 full bathrooms. Main floor features an inviting foyer, cozy living room and large kitchen open to the dining room with patio door. Second level has three bedrooms, a den and spa-like bathroom with lots of cabinets. Huge sunroom ideal for a family room offers lots of options. Fully finished lower level with additional two bedrooms, huge hobby room , bathroom with shower and kitchenette. Separate entrance to the backyard. Lots of space for gardening lovers. Interlock driveway with space for three cars. Private backyard is great for summer gatherings! Close to Blair LRT station, schools, parks, major Government employers, shops and recreation facilities. Prime location in Carleton Heights. Photos taken before the current tenant moved in. Available November 1st. Short term lease possible. Call it home, book your showing today! (id:59142)
1828 Mccallum Drive
Ottawa, Ontario
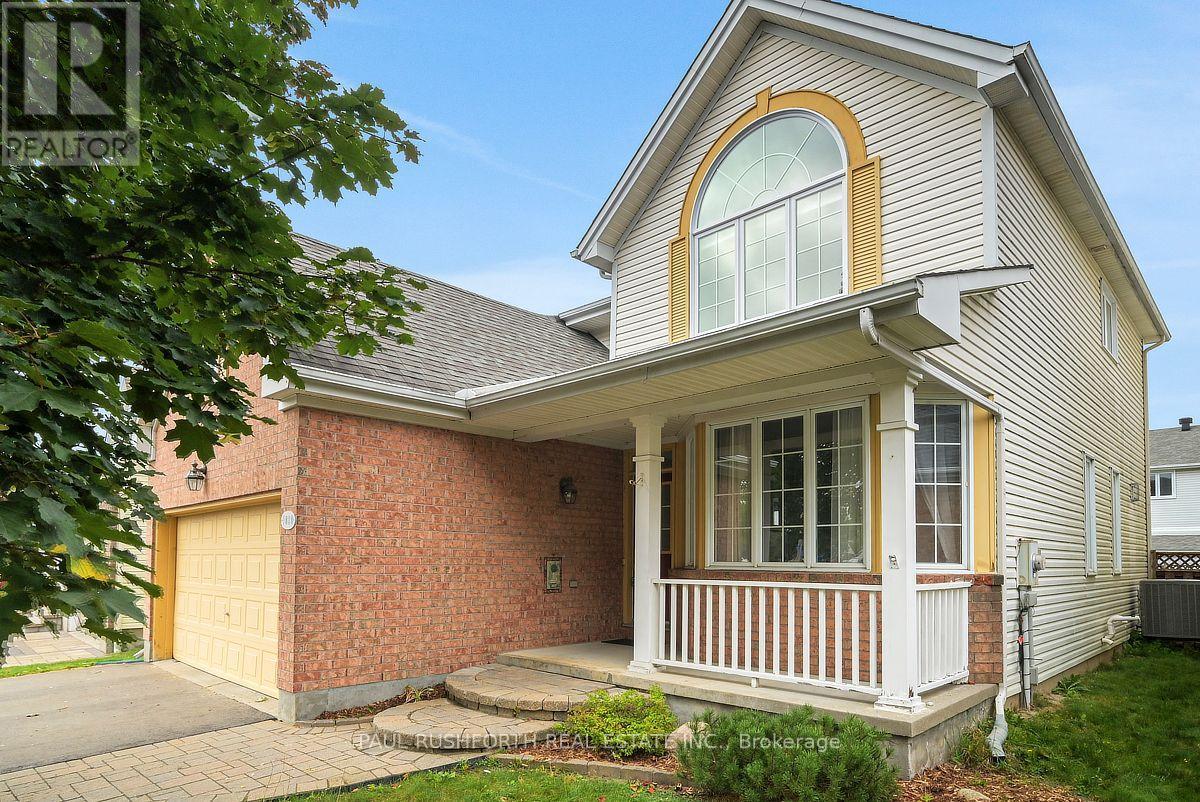
GREAT OPPORTUNITY! PLUS NEW FURNACE! This spacious 4-bedroom home offers generous living areas, plenty of natural light and a versatile layout with ample potential to suit both everyday family living and entertaining. The spacious kitchen is truly the heart of the home, with ample workspace and a generous eating area that can easily as gathering space. The cozy family room, complete with gas fireplace, provides the perfect spot to relax. Upstairs, four exceptionally well-sized bedrooms offer plenty of room for the whole family, along with excellent storage. The primary bedroom boasts a cathedral ceiling an renovated ensuite bath + WIC. The bright lower level adds incredible versatility, creating welcoming spaces for a home gym, office or playroom. Walking distance to numerous schools and parks, with shopping and transit just minutes away. A spacious home offering comfort, flexibility and plenty of room for the next chapter. (id:59142)
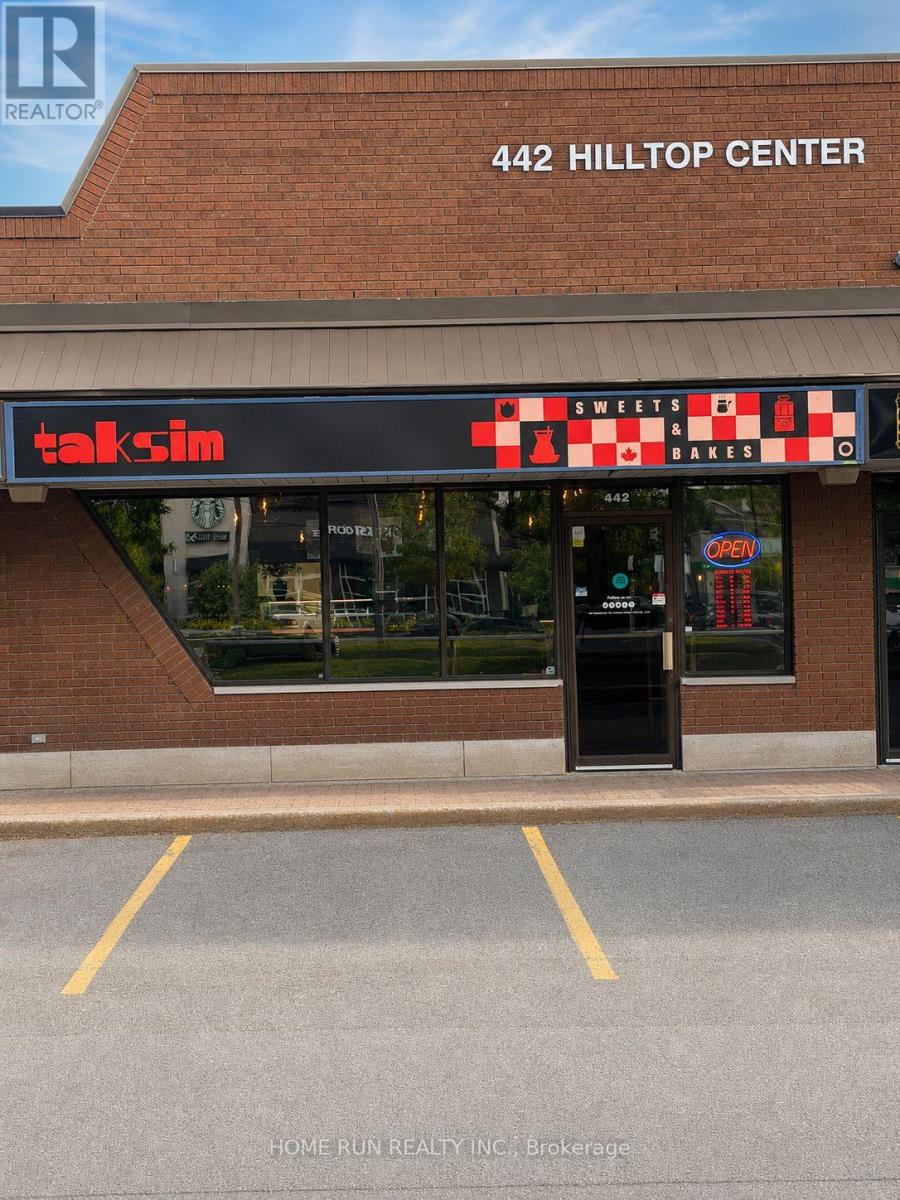
442 Hazeldean Road
Ottawa, Ontario
Excellent opportunity to acquire a turnkey bakery and food business in Kanata. This approximately 1,354 sq. ft. independently operated, non-franchise business is offered as a sale of business only; the real property is not included. Existing chattels and equipment are included, with financial statements available to qualified buyers. Buyer to complete their own due diligence and obtain the landlord's approval for lease assignment. This listing and the asking price apply exclusively to the Kanata location. The Seller may be open to discussing the Bank Street location under a separate transaction with qualified parties; additional details are available upon request. (id:59142)
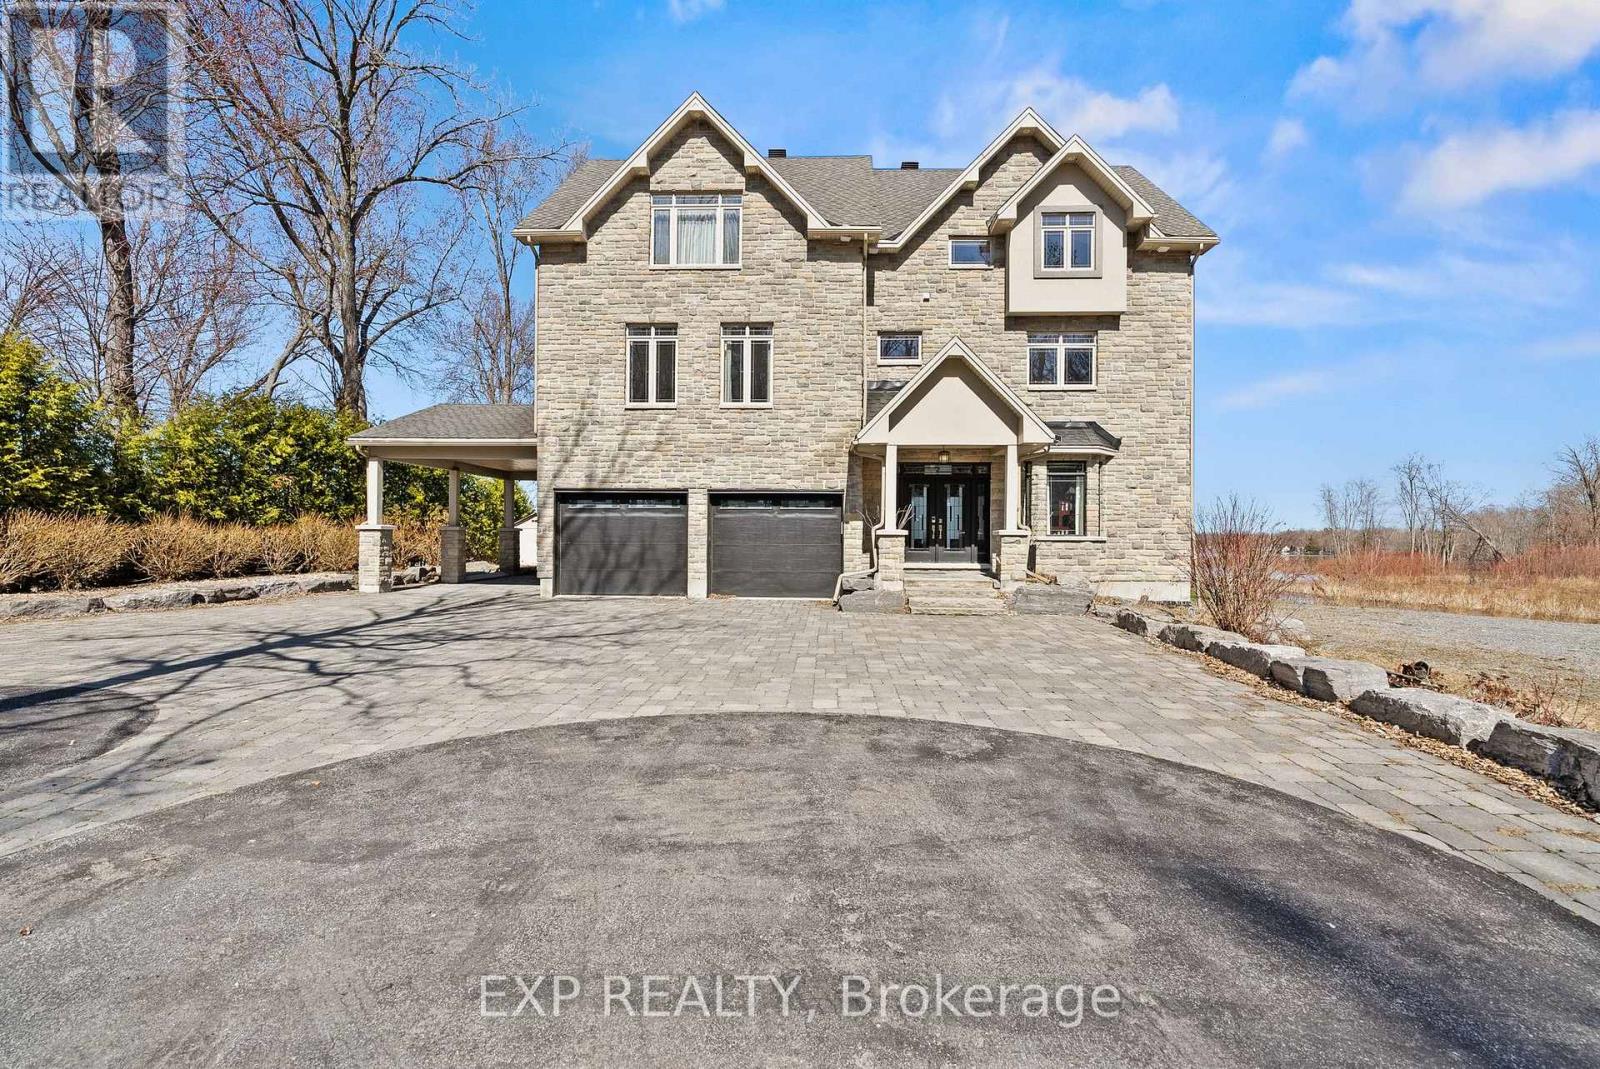
102 Allbirch Road
Ottawa, Ontario
Exquisite Waterfront Estate | The Ultimate Four-Season Retreat100 & 102 Allbirch Road. Privacy MeetsGrandeur Why choose between a city home and a cottage when you can have both? Situated on a rare,expansive 2.7-acre double lot at the end of your own private cul-de-sac, this property is the crown jewel of"The Bay." With an incredible 150 meters of pristine Ottawa River frontage and an additional 90 metersalong the constance creek, you are surrounded by the calming sounds of the water and total geographicalprivacy. Your Private Oasis, A lush, pleasant lawn sweeps gracefully down to a private sandy beach, perfectfor summer afternoons by the water. Ample Parking: A massive driveway complemented by a bonus gravelparking area ensures you can host grand family gatherings with ease.The Arrival: From the moment youpull up, this estate makes a statement. It is a home that truly lets the world know "you have arrived."TheHome: Built for EntertainmentThis is an "entertainment-sized" residence designed to be enjoyed in everyseason.Main Floor: Features a spacious family room that leads directly to a private patio equipped with ahot tub.Second Floor: A full-length balcony offers breathtaking, panoramic views of the river-complete witha BBQ setup for sunset dinners.Turn-Key Ready: The home comes fully furnished, making it an immediateretreat for the new owners.The Primary Suite: A Sanctuary WithinThe third floor serves as a true escape,featuring a primary bedroom that rivals any five-star resort:Private Balcony: Wake up to the sights andsounds of the Ottawa River.Spa Ensuite: Relax in the Jacuzzi tub or the massive two-personshower.Convenience: Includes a large walk-in closet and dedicated upper-level laundry facilities. Sold 100 Allbirch, the price is for the entire package of both properties. (id:59142)

122 - 316 Lorry Greenberg Drive
Ottawa, Ontario
STOP YOUR SEARCH! Discover the area's largest and most impressive layout, boasting a massive Primary Bedroom with a walk-in closet and a lovely private patio perfect for relaxing evenings. This bright, spacious, and impeccably maintained 2-bedroom, 1-bathroom condo offers an incredible turn-key lifestyle perfect for first-time buyers, downsizers, or savvy investors. This floor plan features a generous living room, a dedicated dining area, a functional kitchen, practical in-suite laundry, additional storage, and one outdoor parking space. Situated in an unbeatable South Ottawa location, you are just steps from the Greenboro Library and Community Centre, and minutes from South Keys Shopping Centre's retail, dining, and Cineplex Cinemas. Commuters will love the quick access to the Greenboro Transit at the door step and O-Train access at 6 minutes drive. Outdoor enthusiasts will appreciate being surrounded by Greenboro Park and the scenic Sawmill Creek Pathway. Please note, some photos have been virtually staged to showcase the possibilities. Exceptional space, unbeatable convenience, and a prime location-book your private showing today! (id:59142)

11 Kimberly Avenue
North Grenville, Ontario
Sprawling custom bungalow in the heart of Kettle Creek, offering exceptional space for a growing family. Features generous principal rooms, formal dining area, and refinished hardwood flooring throughout. Custom kitchen with built-ins and luxury plank flooring. Primary bedroom includes a well-appointed ensuite.Professionally finished lower level with sauna and direct garage access provides additional living and recreational space. Expansive yard with saltwater in-ground pool, gazebo seating area, and bar shed-ideal for outdoor entertaining. Move in and enjoy summer living. Book your private showing today.! (id:59142)