
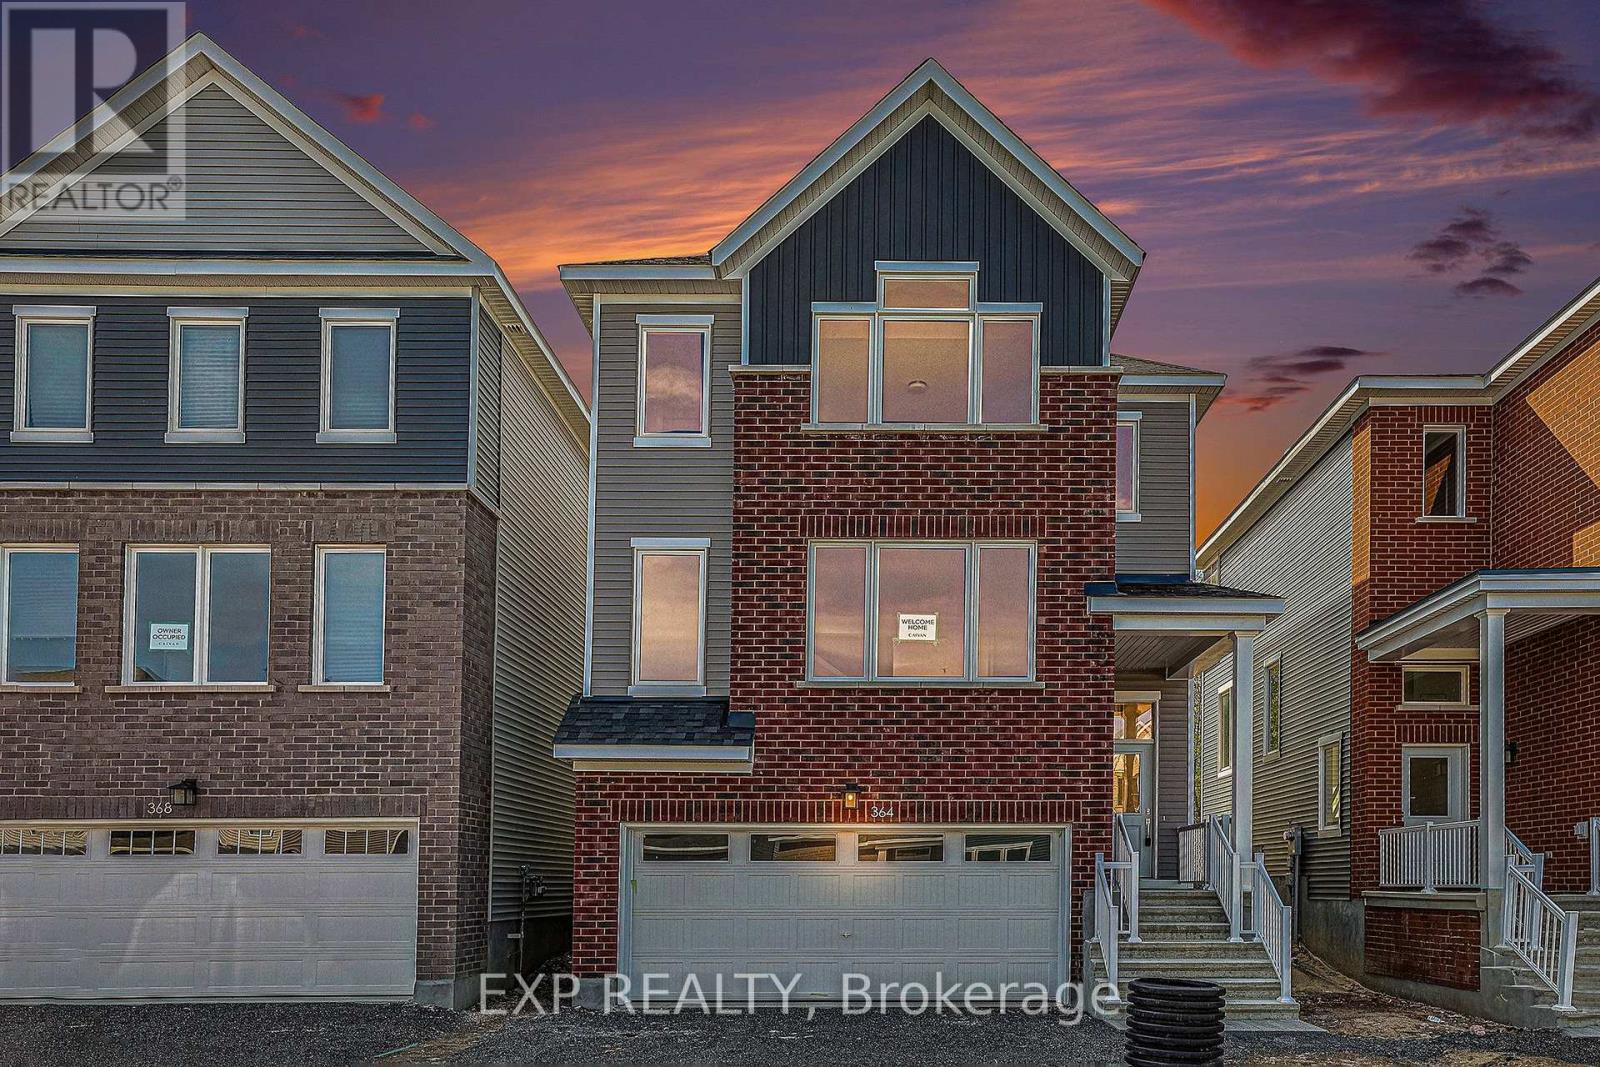
364 Appalachian Circle
Ottawa, Ontario
Welcome Home! This beautiful Caivan-built, two-storey detached home offers the perfect combination of modern living, generous space, privacy and nature-all for $2,850/month. Set in a truly special location with no rear neighbours and backing directly onto a peaceful forest and walking trails, this home offers a rare sense of tranquility while keeping you close to everything you need. Step inside to a bright and spacious open-concept main floor featuring impressive 10-foot ceilings, large windows and an abundance of natural light. The modern kitchen flows seamlessly into the dining and living areas, creating an inviting space for entertaining, spending time with family or simply relaxing at the end of the day. Large windows showcase views of the private backyard and forest beyond, bringing the beauty of nature into your everyday living space. Upstairs, you'll find three generously sized bedrooms, including a spacious primary suite with his-and-hers walk-in closets and a private ensuite bathroom. Two additional bedrooms and a full main bathroom provide plenty of room for family, guests or a dedicated home office. Enjoy the best of both worlds: peaceful, private surroundings with everyday conveniences just minutes away. Grocery stores, Costco, restaurants, shopping, schools, parks and other essential amenities are all nearby, while the surrounding trails make it easy to step outside and enjoy nature. This is a wonderful opportunity to enjoy the space and comfort of a detached home in a unique natural setting. Privacy, convenience and nature come together to make this a place you'll be proud to call home. (id:59142)
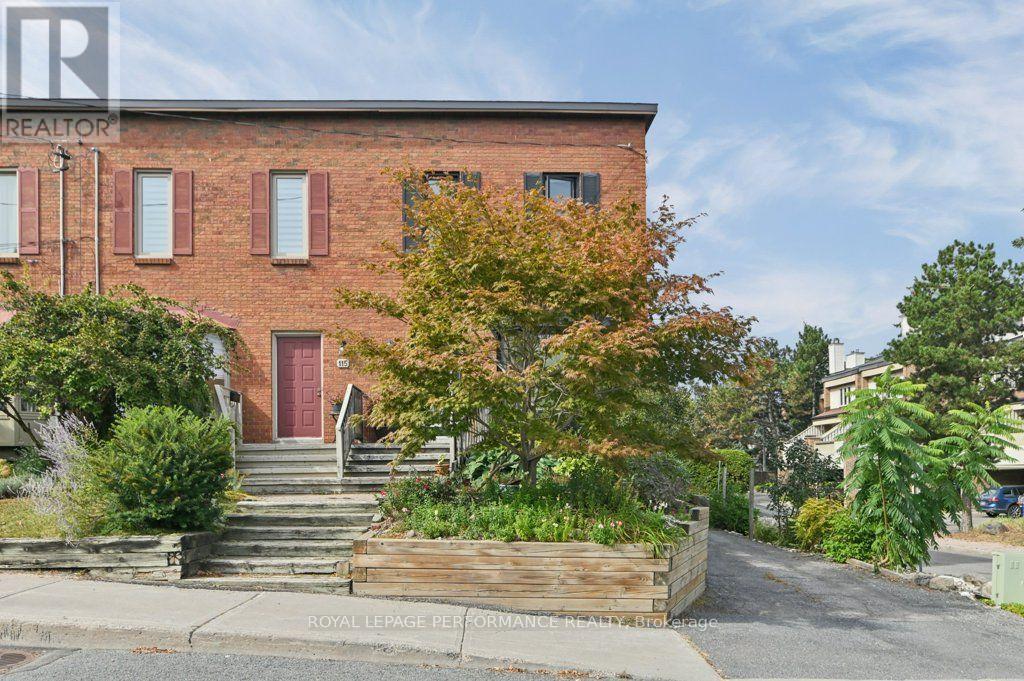
117 Havelock Street
Ottawa, Ontario
Warm inviting home with a functional layout. Bright modern kitchen , spacious living areas, versatile finished lower level. Great outdoor entertaining on the deck, while thoughtful details throughout create a comfortable, move-in ready feel. Close to the canal, easy access to anywhere in the city. (id:59142)
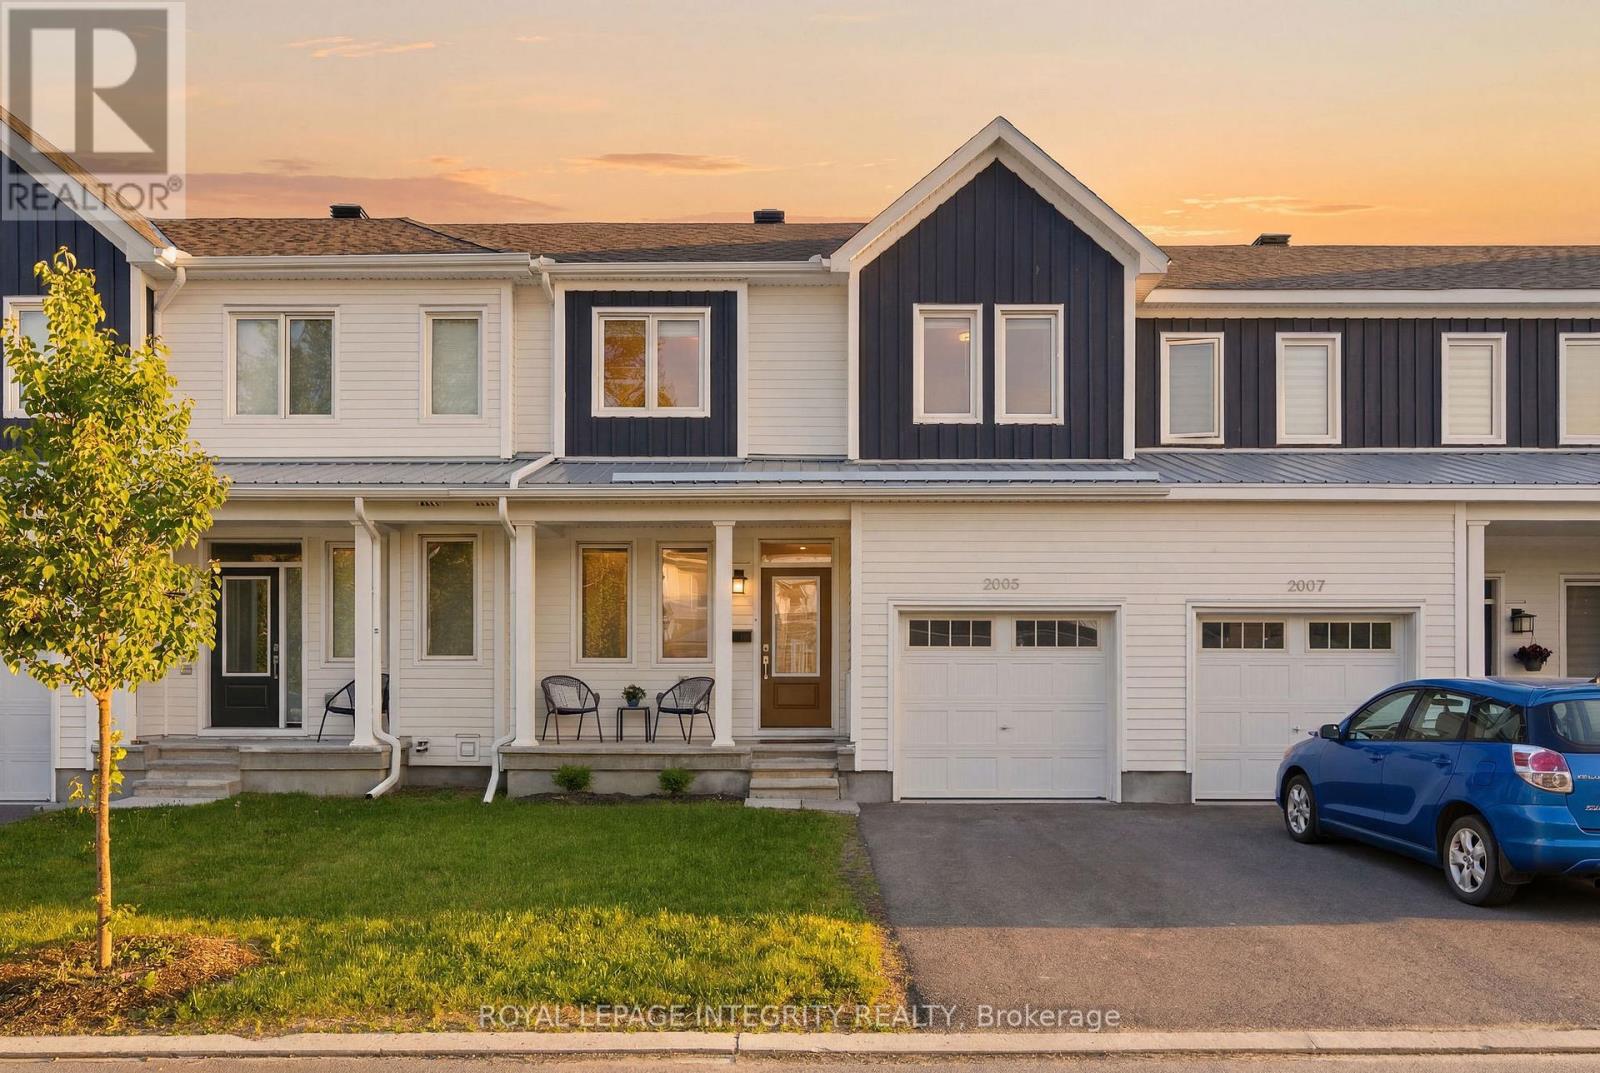
2005 Postilion Street
Ottawa, Ontario
Beautifully upgraded and meticulously maintained, this move-in-ready townhome offers designer-inspired finishes, exceptional outdoor living, and a prime location in Richmond's sought-after Fox Run community. Featuring premium West-facing exposure, a professionally landscaped interlock backyard, and thoughtful upgrades throughout, this home delivers turnkey living at its finest. The attractive Board & Batten exterior creates impressive curb appeal, while the attached garage and driveway provide parking for two vehicles. Step inside to a bright open-concept main floor designed for both entertaining and everyday living. The spacious living and dining areas flow seamlessly into the stylish eat-in kitchen, featuring custom white cabinetry, quartz countertops, stainless steel appliances, and large windows that fill the space with natural light. Upstairs, you'll find three generous bedrooms, including a spacious primary suite with a walk-in closet and private four-piece ensuite. Two additional bedrooms with designer accent walls share a well-appointed four-piece bathroom. The fully finished lower level adds valuable living space with a large family room, dedicated home office or den, laundry area, and ample storage. Outside, enjoy your own private backyard retreat featuring elegant interlock landscaping, low-maintenance gardens, and a fully fenced yard offering both privacy and peace of mind. Whether hosting friends, enjoying family time, or relaxing in the evening sun, this outdoor space is designed to be enjoyed. Ideally located near parks, schools, shopping, and everyday amenities, with convenient access to Highway 416, this home offers the perfect blend of small-town charm and modern convenience. Stylish, functional, and completely turnkey, this exceptional home presents an outstanding opportunity to enjoy modern family living in one of Richmond's most desirable communities. Some photos are virtually staged. (id:59142)
2001 - 40 Nepean Street
Ottawa, Ontario
Live, work and play in one of Ottawa's hottest neighbourhoods! Only steps away from shopping, restaurants and more! Come live in this 735 SF super trendy 1 bed/1 bath corner unit in the sky, featuring breathtaking views of our nations Capital! Blackout blinds in bedroom. Enjoy your VIP lifestyle with club like amenities such as concierge service, indoor pool, full gym, party/meeting room, guest suites. Farm Boy on ground floor, access from parking garage as well. Underground parking and storage locker included! Non smoking unit. Flooring: Hardwood, Tile. Parking Space #54, Locker #133 Level 6. See attachments for condo rules, by-laws, and floor plan. (id:59142)
9 Paddington Private
Ottawa, Ontario
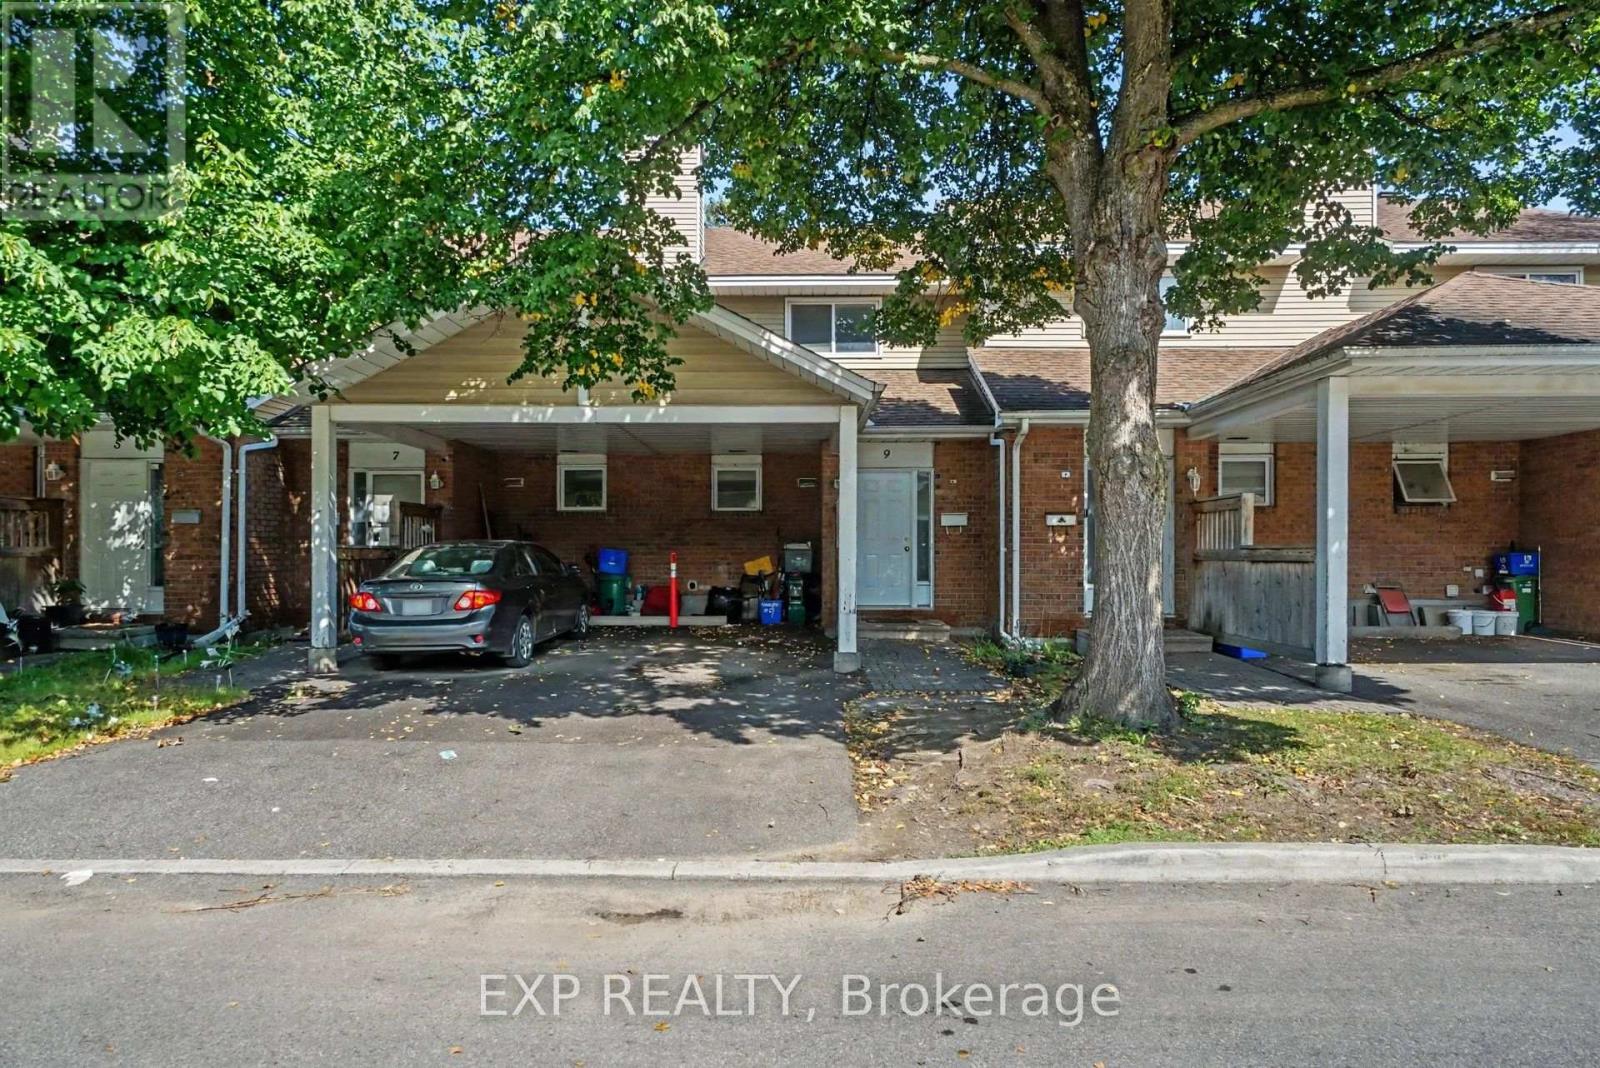
An affordable, worry-free way to get into the Ottawa market! This spacious 3 bedroom townhouse condo offers the opportunity to OWN for less than you may be paying to rent, making it an excellent choice for first time buyers, investors, or anyone looking for a low-maintenance home in a central location.The big-ticket items are already taken care of: the furnace, A/C and hot water tank have all been replaced within the last four years with high-efficiency equipment, while the condo corporation takes care of the roof, windows, doors and exterior. Vinyl flooring was also updated within the last five years, and the home features a working wood-burning fireplace for cozy evenings at home.The kitchen is dated but offers a functional layout and great potential for a stylish cosmetic refresh. Upstairs, you'll find three generously sized bedrooms with plenty of closet space.Outside, enjoy beautifully maintained and landscaped grounds, front and backyard space, maintained pathways, plenty of visitor parking, plus a carport with space for two vehicles. Condo fees are just $468/month - among the lowest in the neighbourhood..helping keep monthly ownership costs manageable.And the location is hard to beat! Approximately 15 minutes to downtown and conveniently located near Carleton University, shopping, grocery stores, restaurants, GoodLife Fitness, parks, hospitals, Highway 417, Walkley Road and St. Laurent.Move in now and update at your own pace. With the major mechanicals already updated, exterior maintenance taken care of and three full bedrooms in a central Ottawa location, this is a smart opportunity to stop renting and start building equity or add an affordable rental property to your portfolio. (id:59142)
208c - 2044 Arrowsmith Drive
Ottawa, Ontario
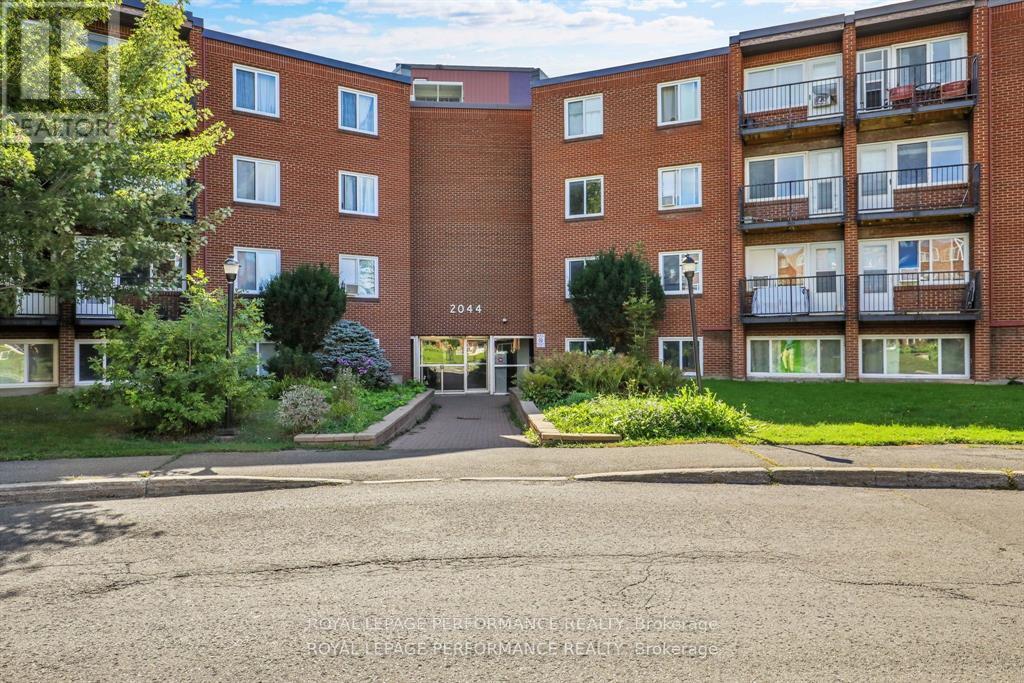
Welcome to Unit 208C at 2044 Arrowsmith Drive! This spacious, freshly painted throughout, 2-bedroom, 1-bath corner apartment is ideally located in family-friendly Beacon Hill South, close to schools, parks, Splash Wave Pool, Costco, shopping, restaurants, public transit, and LRT access. The unit offers a bright and functional layout with a separate dining area and a well-kept kitchen. Parquet hardwood flooring extends throughout the principal living areas and bedrooms, with ceramic tile in the kitchen. Both bedrooms are generously sized, and the bathroom includes a newer toilet, and shelving. An in-unit storage cubby provides added convenience. Enjoy peaceful views of mature trees and landscaped grounds from the private balcony. Convenient C-wing side-door access is located immediately outside the apartment door, with elevator service available to the main lobby. Same-floor laundry, a storage locker, and sauna make daily living especially convenient. Included, one outdoor parking space, water/sewer, outdoor pool access, and use of building amenities. A great rental opportunity in a well-established community with easy access to everyday conveniences and transit. (id:59142)
451 & 453 - 453 Catherine Street N
Ottawa, Ontario
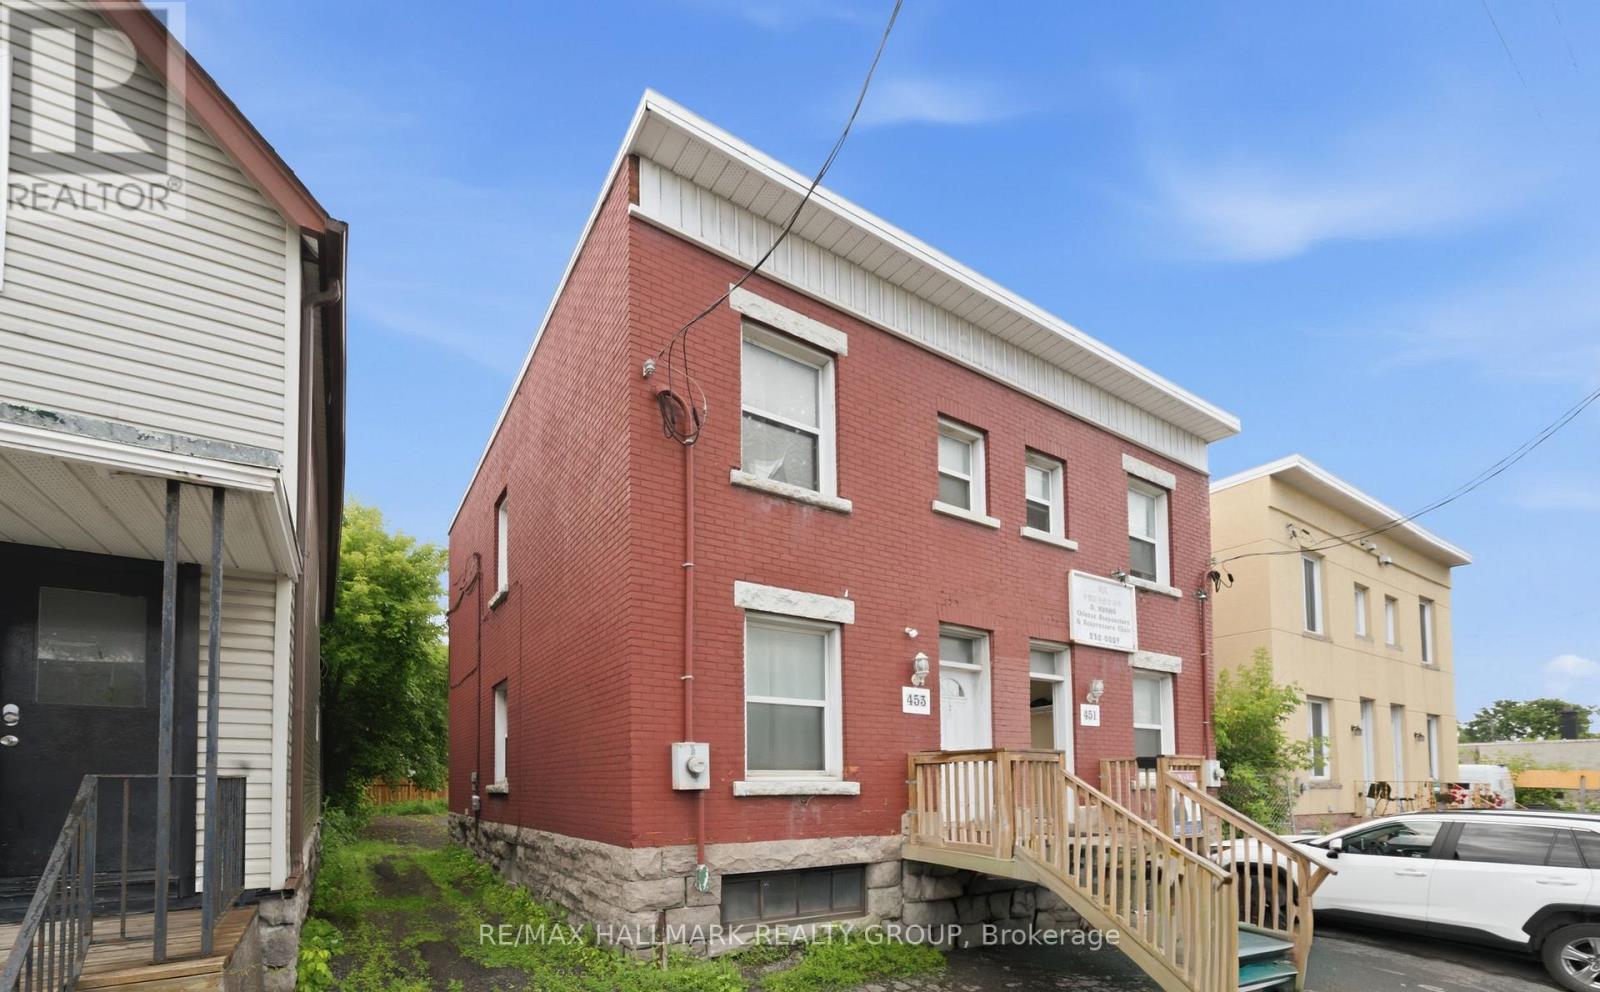
Exceptional commercial/residential investment opportunity in a prime Ottawa Centre location. This well-maintained property offers strong existing tenancy, excellent income potential, and future flexibility for investors, entrepreneurs, or owner-occupiers. Located in a highly visible commercial hub with excellent exposure, convenient access to Highway 417, and proximity to Dow's Lake, Lansdowne, and Ottawa's downtown core, this property offers outstanding accessibility and long-term potential. Situated on a generous lot of approximately 33 ft x 99 ft, the property features rear parking for up to 6 vehicles and a versatile layout with multiple income streams. This property includes approximately 1,100 sq. ft. per side, plus basement space. One office space is currently owner-occupied and could potentially be rented for approximately $3,000/month. Additional income includes Unit 453, a spacious 3-bedroom, 1-bathroom unit with in-unit laundry plus parking, currently rented for $1,850/month. Unit 451 is a second-floor 3-bedroom, 1-bathroom unit with kitchen and parking, currently rented for $1,450/month, with potential for future rent increase. The property also benefits from stable tenancy and strong rental demand. Ideal for investors looking to expand their portfolio or buyers seeking a live-work/business opportunity with additional revenue. A rare find with excellent parking, strong income, visibility, and future business potential. Book your showing today and explore all the possibilities this unique property has to offer. Separate utilities: Roof replaced (2023), Furnace (2016). Great opportunity to secure a property that offers both immediate revenue and long-term growth. Book your showing today! (id:59142)
1449 Ridgebrook Drive
Ottawa, Ontario
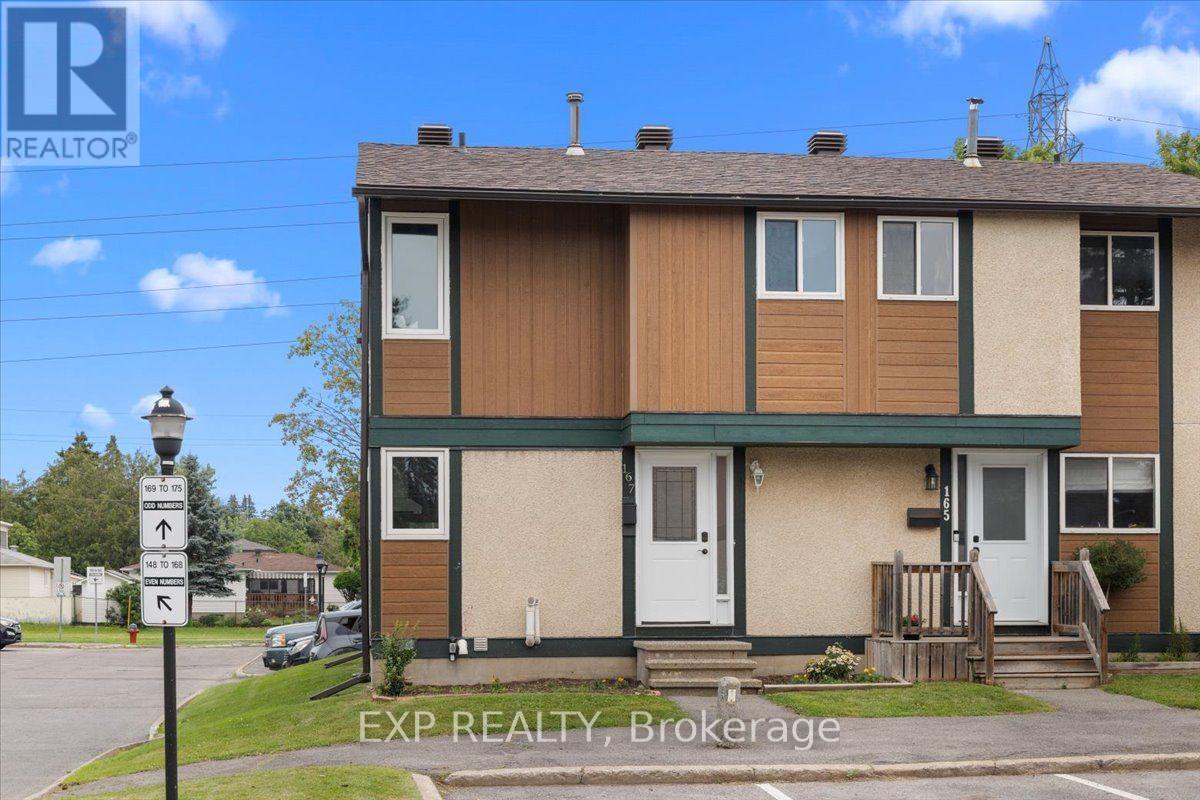
Three bedrooms, two full baths, and a private fenced yard - available for rent minutes from Blair Station.This end-unit townhome in Pineview's Ridgebrook complex is built for anyone who wants space without the sprawl. The main floor features gleaming hardwood, a full-width living room with patio doors straight out to your own fenced patio, and a bright white kitchen complete with stainless steel appliances, a tile backsplash, a window over the sink, and an adjacent dining area.Upstairs, you'll find three bedrooms - including a generous primary - and a full bath. The finished lower level adds a second full bath, a huge recreation room, and a separate utility/laundry room with real storage space.Enjoy year-round comfort with a new central air conditioner and gas furnace. Outside features a fenced yard with a garden bed and an exclusive parking space just steps from the front door.Pineview sits conveniently between the 417 and the 174 - just a short drive to Blair Station on Line 1, Gloucester Centre, Costco, and Pine View Golf Course's 36 holes. (id:59142)
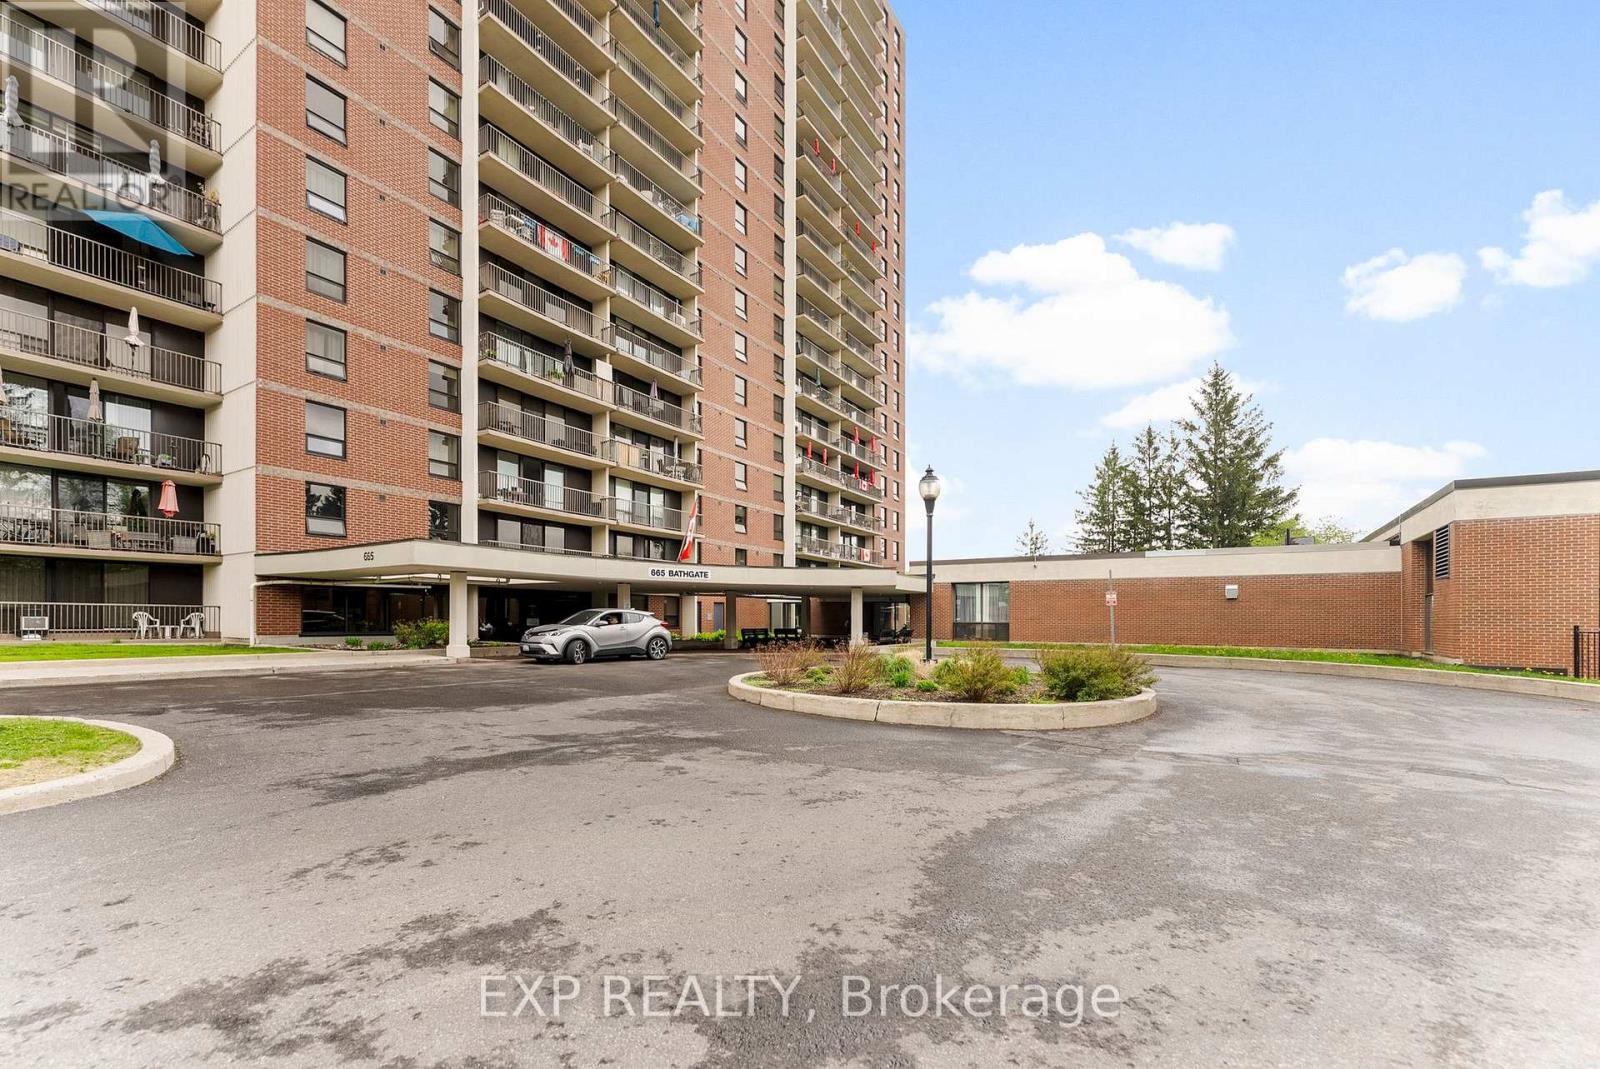
1603 - 665 Bathgate Drive
Ottawa, Ontario
Here's your chance to live in a well-kept 2-bedroom condo with some of the best views in Ottawa's east end. Located on the 16th floor, this bright unit overlooks the Ottawa River and features a large, covered balcony perfect for your morning coffee or winding down in the evening. The updated kitchen flows nicely into the open living and dining area, filled with natural light. Durable laminate flooring runs throughout, giving the space a clean and modern look. The primary bedroom is spacious and includes a walk-in closet plus an extra storage closet. The second bedroom offers flexibility for guests, a home office, or both. Located in a quiet, well-managed building with excellent amenities including an indoor pool, fitness centre, library, and on-site staff. One parking spot is included outdoors, no stairs needed. A private storage locker is also available for your use. Close to parks, walking paths, shopping, transit, and quick highway access. Available now. Tenant pays hydro. (id:59142)
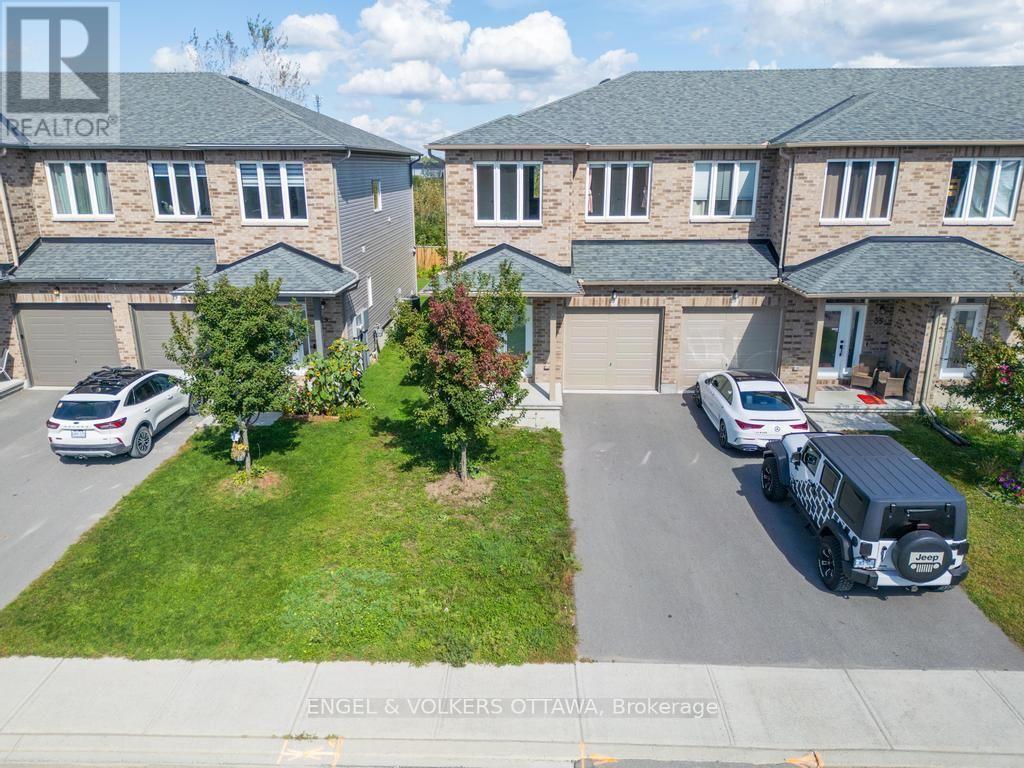
33 Mcphail Road
Carleton Place, Ontario
Welcome to this beautifully upgraded 3-bedroom end-unit townhome in a family-friendly neighbourhood of Carleton Place. With over $35,000 in upgrades, this home offers thoughtful finishes and features throughout. The bright, open-concept main floor features hardwood flooring throughout and a spacious living and dining area filled with natural light. The kitchen is a standout, with bright cabinetry, a large island with seating, stainless steel appliances and a striking green marble backsplash. Upstairs, the spacious primary bedroom features an ensuite bathroom with soaker tub and a large walk-in closet, while two additional bedrooms offer plenty of room for family, guests or a home office. A full bathroom and convenient second-floor laundry adds to the functionality of the upper level. The finished basement provides even more living space, complete with a full bathroom and plenty of flexibility for a rec room, guest space or playroom. Outside, the deep lot provides a sprawling backyard space for kids to play, entertaining or simply enjoying time outdoors. Additional features include a Nest thermostat, exterior cameras, HEPA filtration, carbon water filtration, custom energy-efficient window coverings and more. Ideally located with easy access to Highway 7, downtown Carleton Place and walking distance to a wide range of everyday amenities, including grocery stores, big-box shopping, restaurants, parks, schools and more. (id:59142)
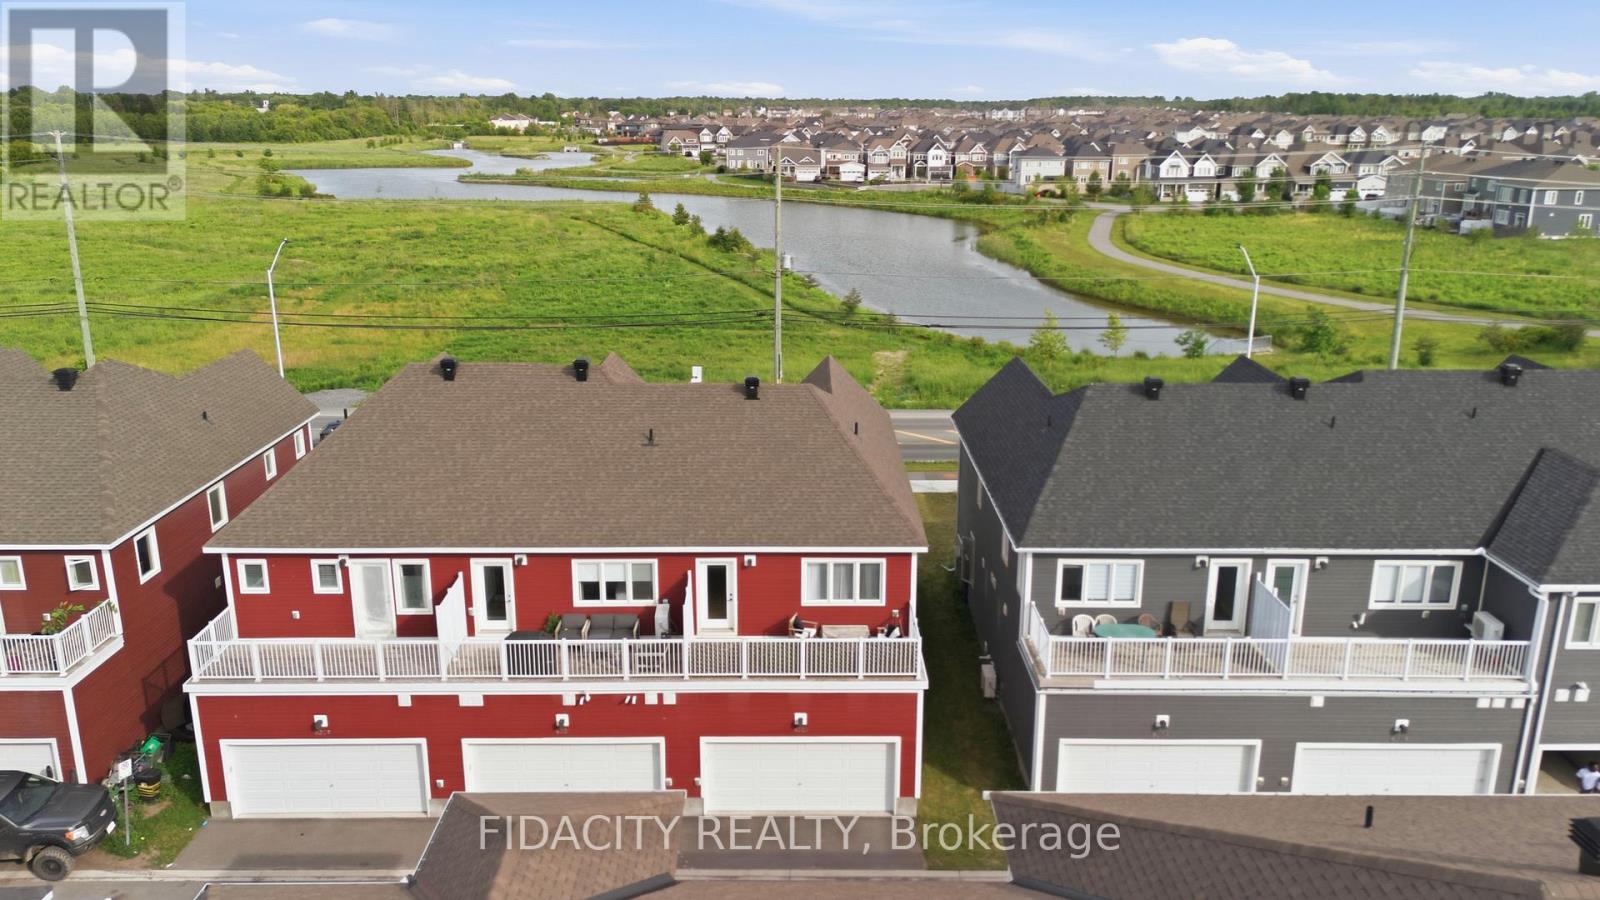
6333 Perth Street
Ottawa, Ontario
Welcome to this beautifully upgraded 3 bedroom townhome with a double car garage and over $50,000 in builder upgrades. Set across from a pond with no front neighbours, the home also offers beautiful front-facing views and incredible sunrises. The bright, open concept main floor offers a stylish and functional layout with upgraded hardwood flooring, pot lights, smooth ceilings, upgraded trim package, matte black door hardware, and a beautiful electric fireplace with a full tile surround and reclaimed wood beam mantel. The kitchen features quartz countertops, breakfast bar, upgraded cabinetry, 40 inch upper cabinets, upgraded hardware, stunning penny round backsplash, matte black faucet, and thoughtfully placed pendants.The main level also includes inside access from the garage, a convenient powder room, and a custom built in bench/niche at the rear entry, adding practical everyday storage with a polished finish. Upstairs, you will find a spacious office nook with access to the balcony over the double car garage, second floor laundry, a full main bathroom, and three bedrooms. The primary bedroom includes a walk-in closet and an upgraded ensuite with a glass shower, upgraded tile, upgraded fixtures, extended vanity with drawers, and upgraded hardware.The finished basement adds excellent bonus living space with a great rec room, upgraded carpeting, and plenty of storage. A well finished home with a smart layout, great garage space, and a long list of builder upgrades throughout. Located in Richmond, across from a pond with walking paths and close to parks, schools, local shops, recreation, and everyday amenities. (id:59142)
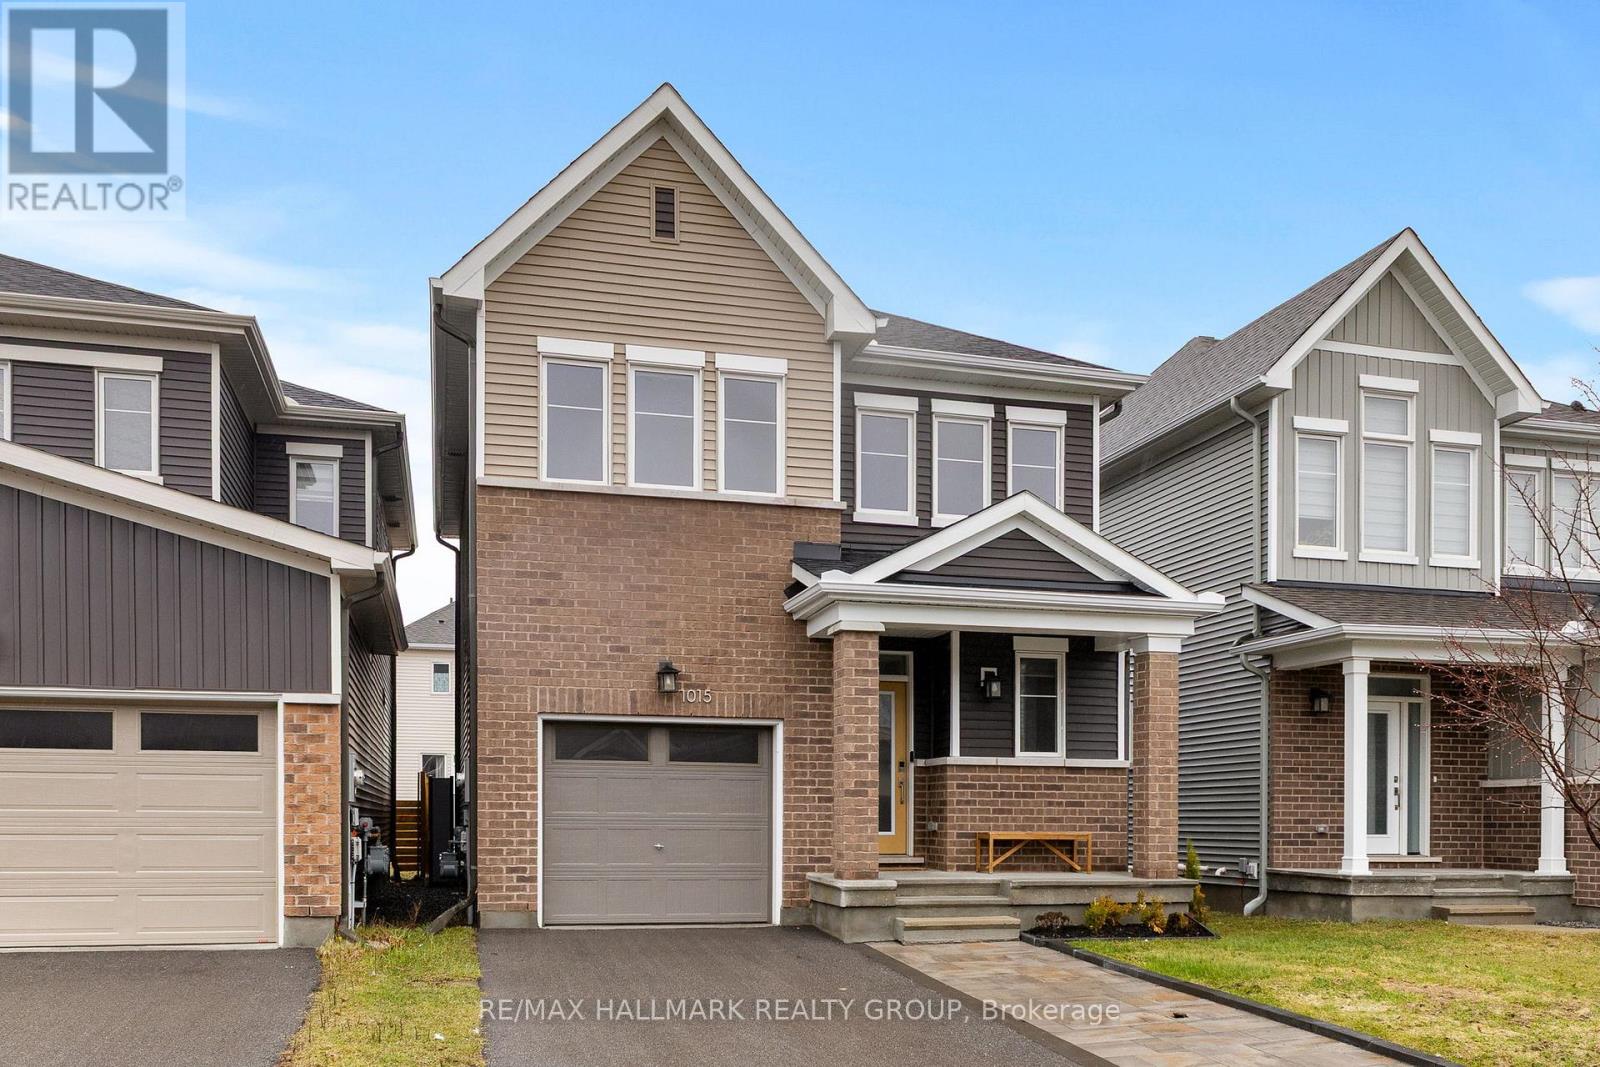
1015 Cottontail Walk
Ottawa, Ontario
Turnkey living in Avalon West! This recently built Caivan home delivers style, space, and comfort in a prime Orléans location-just minutes from schools, shopping, transit, and everyday essentials.This stunning 3-bedroom, 3+1 bathroom detached home features 9-foot ceilings and a bright open-concept main floor with elegant hardwood flooring. The modern kitchen impresses with quartz countertops, ceramic tile flooring, and a sleek backsplash-perfect for both daily living and entertaining.Upstairs, the spacious primary suite offers a walk-in closet and a luxurious upgraded 5-piece ensuite with a glass walk-in shower and soaker tub. Two additional bedrooms are generously sized with ample storage, complemented by a full 3-piece bathroom.The fully finished basement adds versatile living space-ideal for a family room, home gym, or office-and includes an additional bathroom plus plenty of storage.Ceramic tile flooring in all wet areas. A perfect blend of modern design and functionality-book your showing today! ** This is a linked property.** (id:59142)