
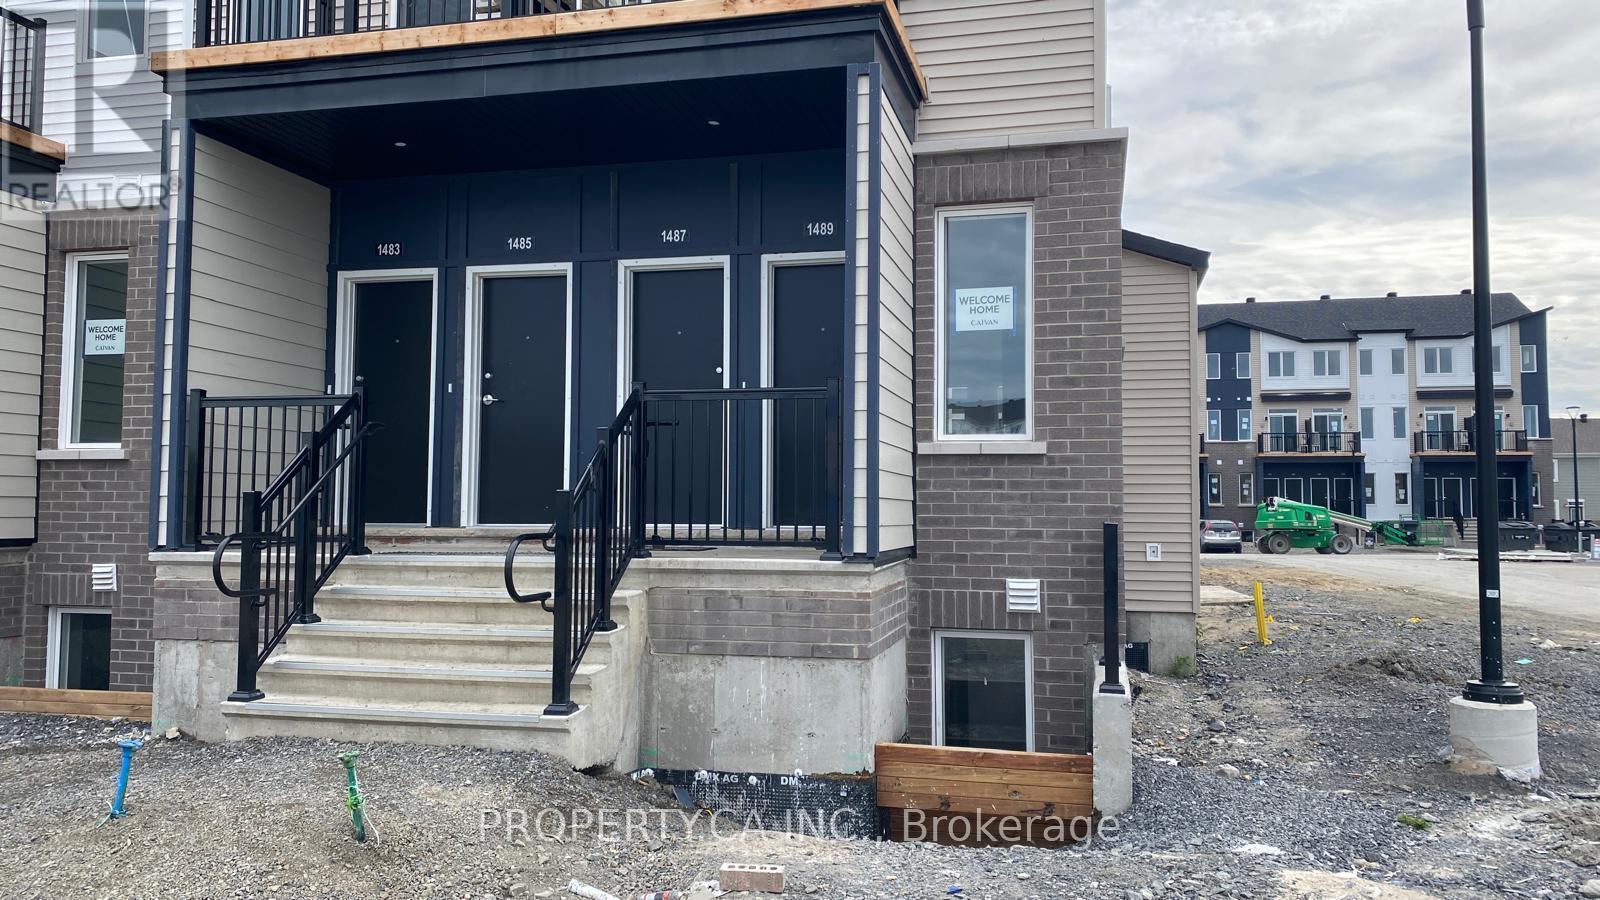
1489 Cerceau Private
Ottawa, Ontario
Bright end-unit lower residence in Caivan's Orleans Village - Summit Series, offering 947 sq ft of well-planned living space across two levels. Located at the end of the block, three sides of windows fill the home with natural light. The open-concept main floor features a living room with walk-out to the deck, dining area, and a kitchen with granite counters, undermount double sink, soft-close cabinetry, ceramic backsplash and hood fan vented to the exterior. Wide-plank laminate flooring runs throughout the main level with 9 ft ceilings. Two generous bedrooms on the lower level with a full bath and the convenience of in-unit laundry on the same floor. Energy-efficient build with forced-air system, central air conditioning, ERV, tankless hot water and Ecobee smart thermostat. Private entrance and one dedicated surface parking spot. Quick access to Innes Rd, shopping, transit and Highway 174. (id:59142)
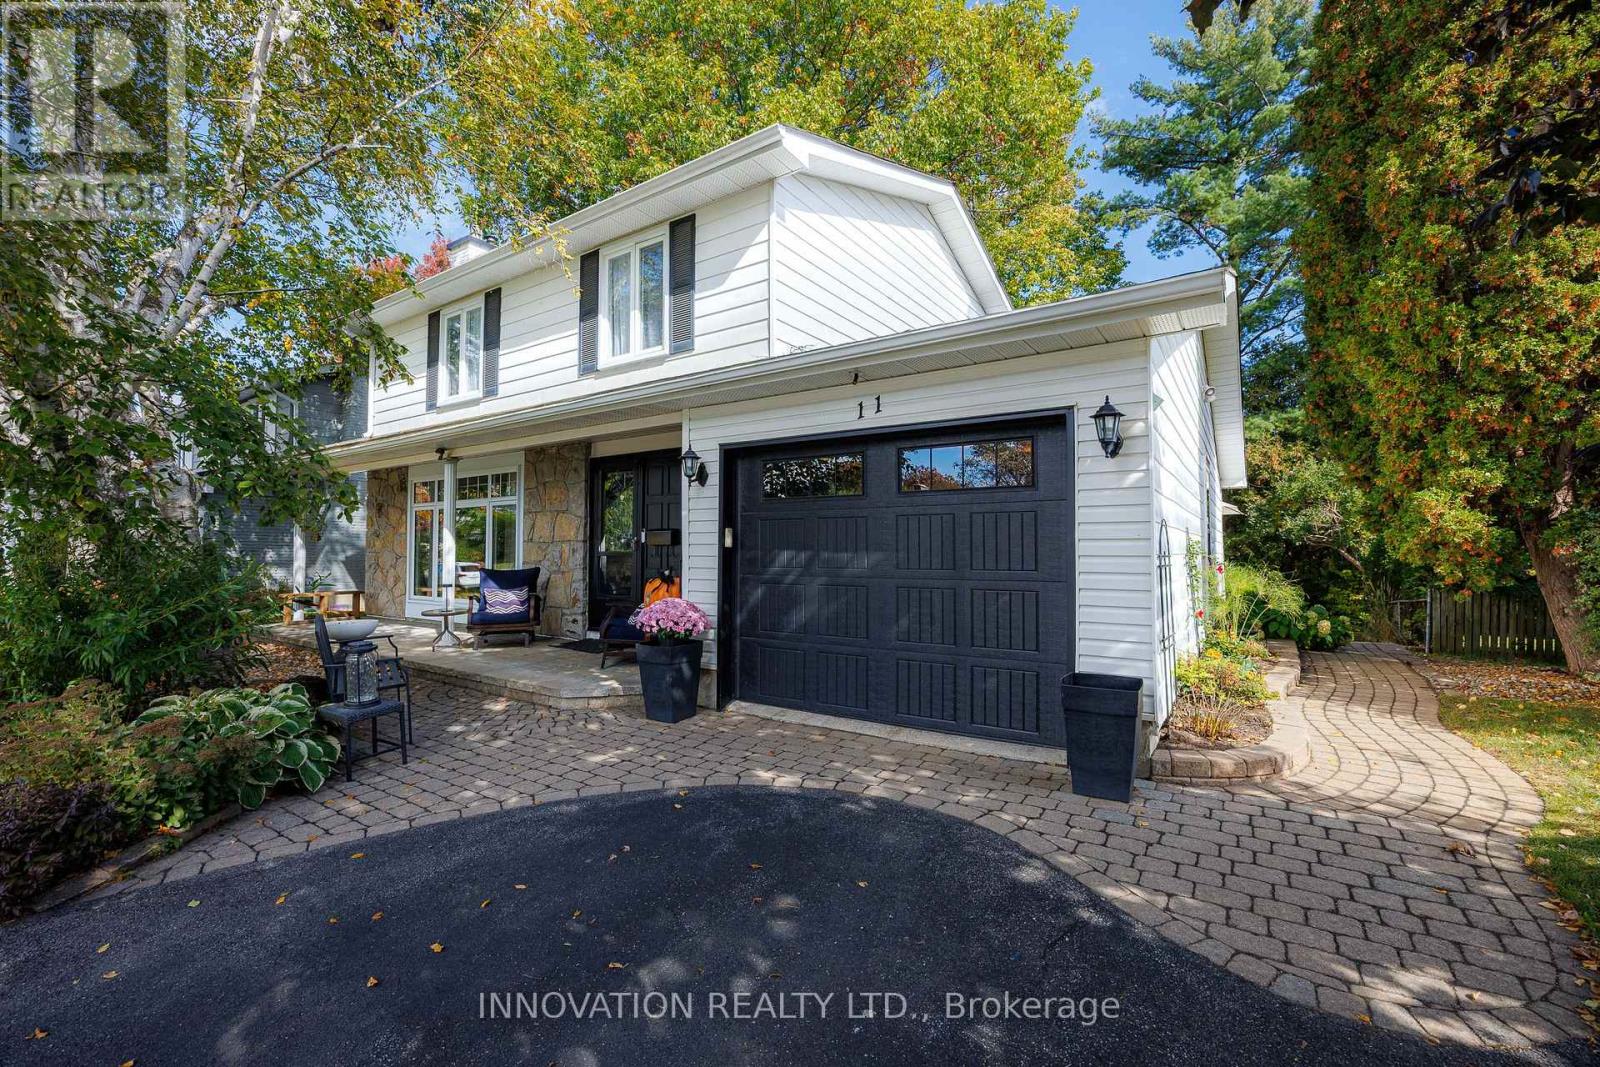
11 Welkin Crescent
Ottawa, Ontario
Welcome to 11 Welkin! Situated on a quiet crescent in a fantastic, family-friendly community, this welcoming and fully updated home is close to schools, shopping, and parks. Step inside to a warm, inviting main floor featuring a living room anchored by a cozy gas fireplace, and a beautifully renovated kitchen complete with stone countertops, an eat-in area and plenty of cupboard space. The main floor family room offers seamless indoor-outdoor living with sliding glass doors opening onto the deck. Upstairs boasts gleaming hardwood floors, four generously sized bedrooms, and a full bathroom. The fully finished basement adds incredible versatility with a large recreation room and a second full bath. Outside, the property is beautiful with a fully landscaped front and back yard with tasteful stone and interlock work, mature trees, and an extremely large, private backyard perfect for relaxing or entertaining. Countless updates provide complete peace of mind, including the furnace, roof, windows, A/C, fireplace, garage door, landscaping, and a backflow valve. Move right in and enjoy! 36 Hours Irrevocable. OPEN HOUSE SUNDAY OCTOBER 11, 2:00-4:00 PM (id:59142)
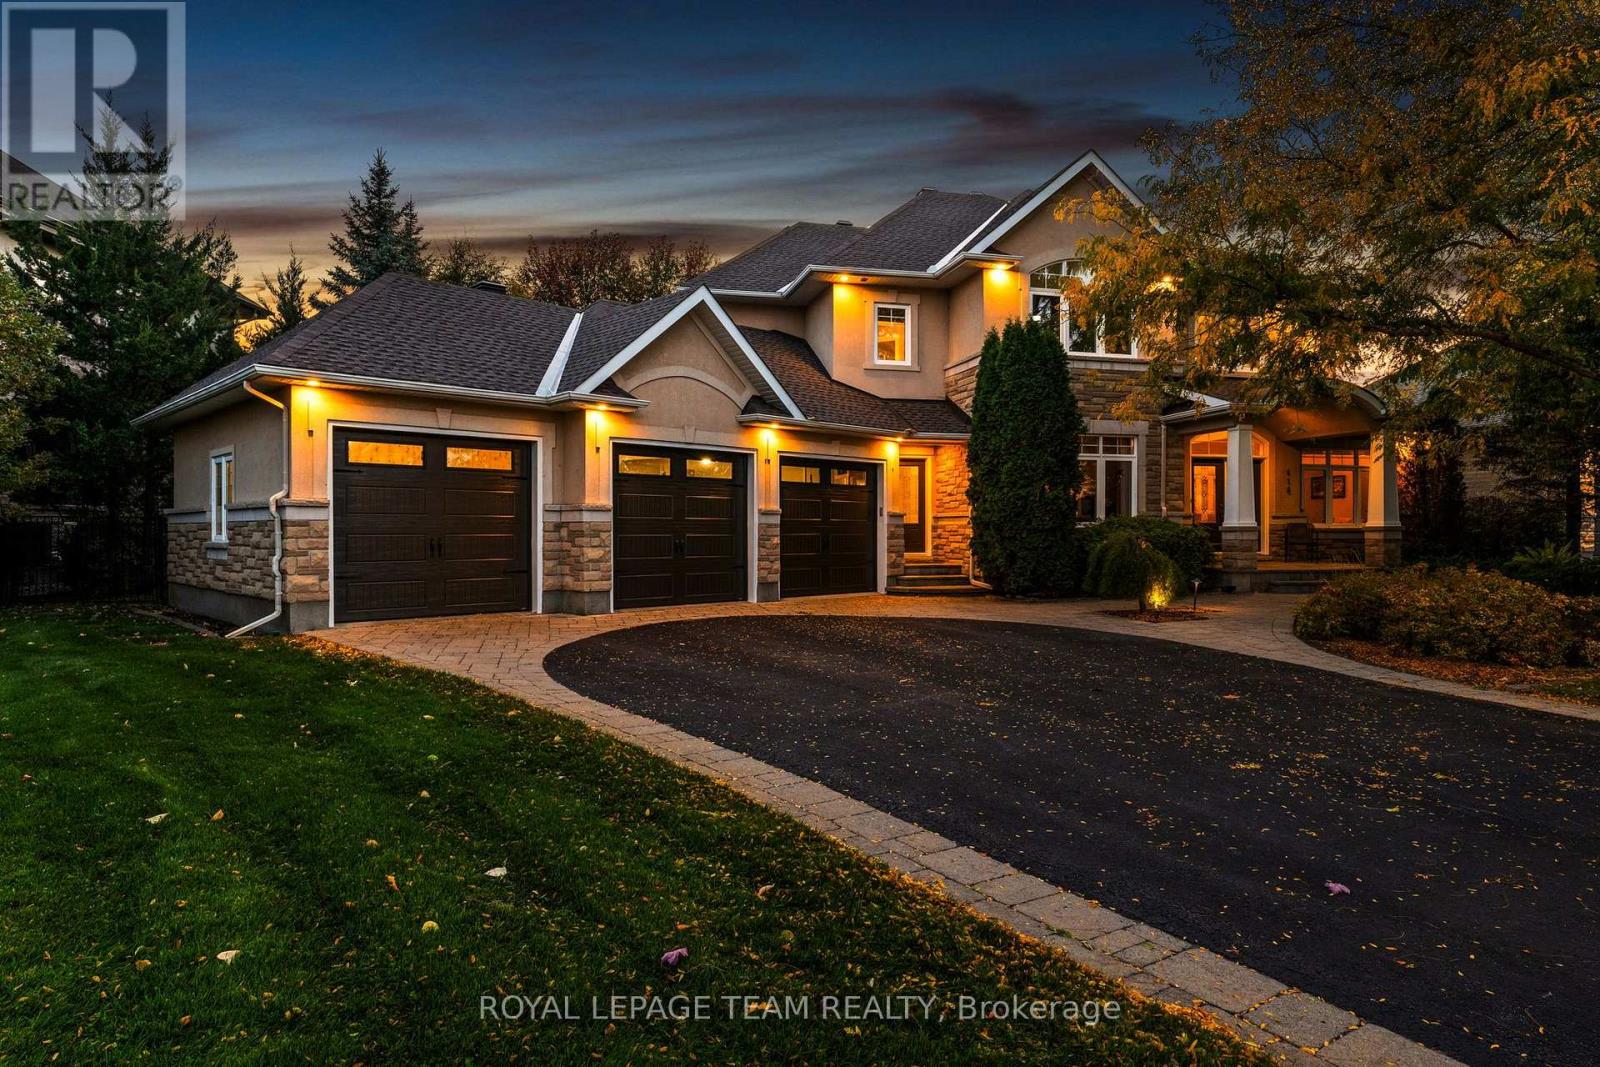
418 Lockmaster Crescent
Ottawa, Ontario
OPEN HOUSE SUNDAY OCT 11 2-4PM! Welcome to 418 Lockmaster Crescent, an extraordinary 5-bedroom, 5-bathroom stone and stucco masterpiece situated on a premium lot in prestigious Miller's Point, Manotick. Backing onto a serene forest and ravine, this meticulously upgraded and maintained home offers an executive retreat with professional landscaping, a water feature, interlock walkways, and a screened gazebo perfect for summer entertaining. Step into a grand foyer featuring a dramatic curved staircase. The main level balances formal and family spaces, offering living and dining rooms with gleaming hardwood, a private home office, a laundry room, and a spacious family room with a gas fireplace flanked by custom built-in maple cabinetry. The kitchen features high-end maple cabinetry, granite counters, a breakfast bar, and a new refrigerator and oven (2026). Off the kitchen, a sun-filled, four-season solarium sanctuary overlooks a tranquil pond and professionally designed gardens awash in colour all season long. Upstairs, the primary suite includes a walk-in closet and a 5-piece ensuite with a soaker tub and separate shower. A second bedroom features its own 5-piece bath, while two additional bedrooms share a Jack-and-Jill bath. New plush carpeting flows through the upper and lower levels (2024). The fully finished basement expands your living space with a large rec room, games room, workshop, a fifth bedroom, and a 4-piece bath, creating a complete lower-level suite. Extensive updates provide total peace of mind: septic update (2025), roof shingles and insulated garage doors (2024), washer, dryer, dishwasher (2020), central vacuum, full irrigation system, and a 3-car garage. The furnace, A/C, water treatment, and irrigation are all professionally serviced annually. Framed in nature, meticulously upgraded and turn-key ready, 418 Lockmaster Crescent may just be your next address! (id:59142)
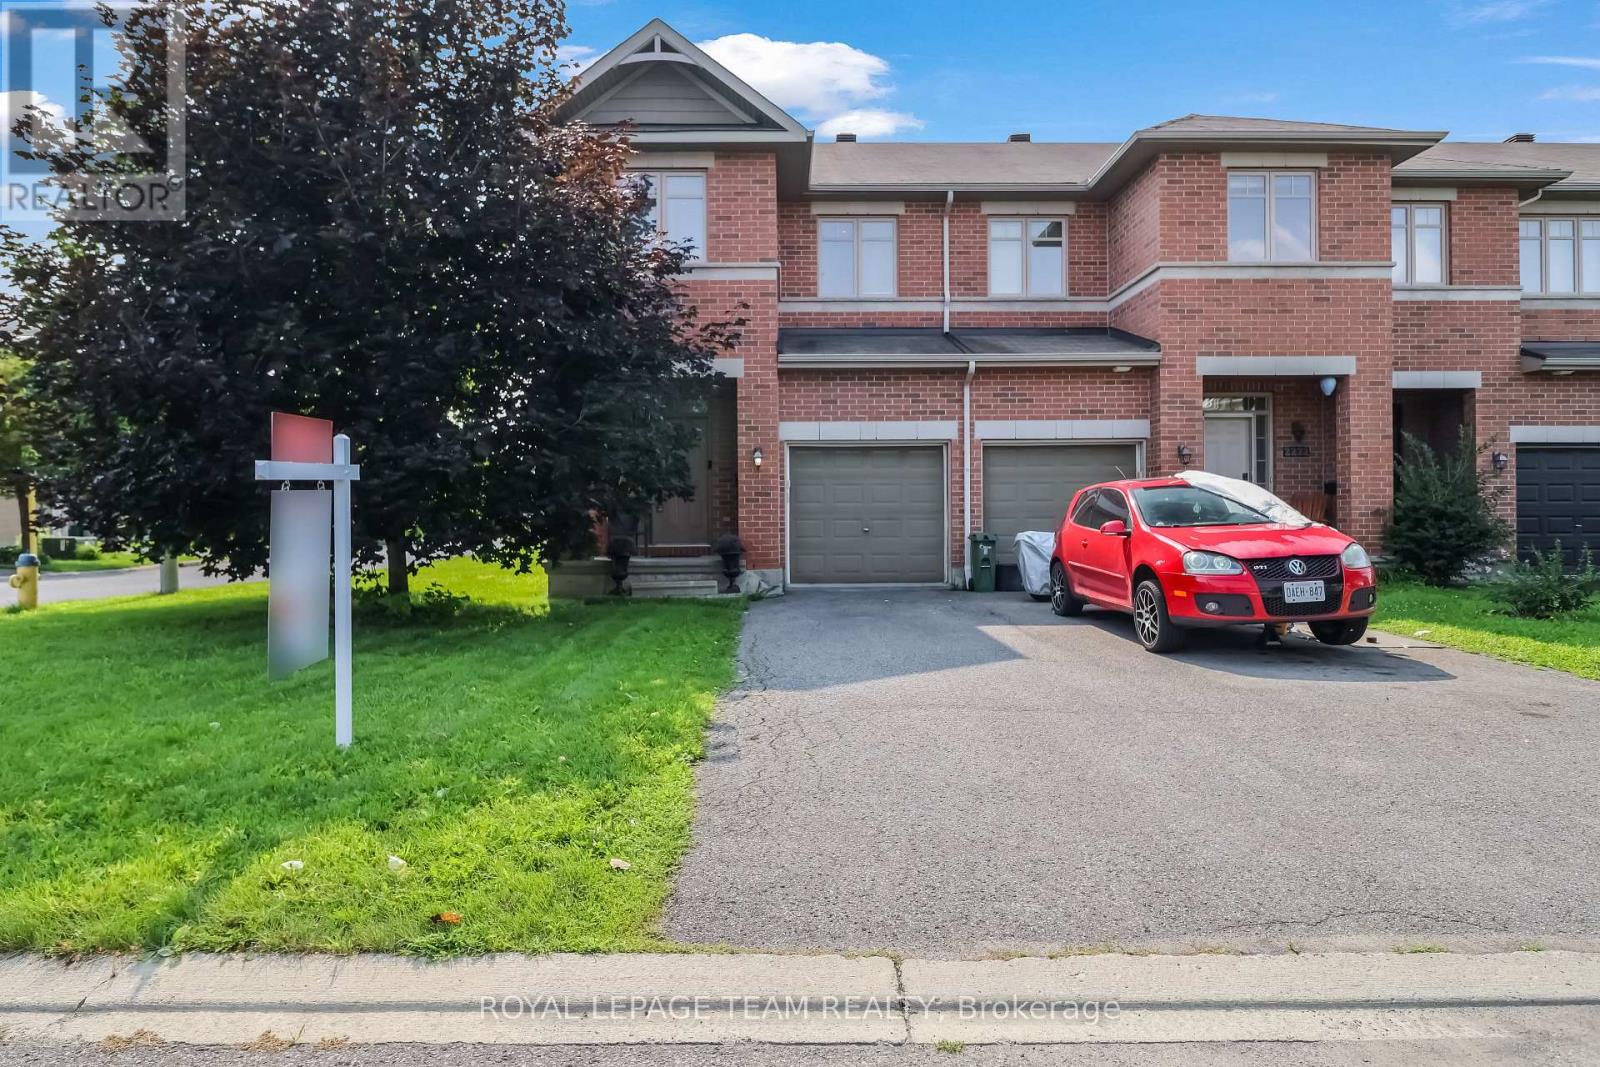
2224 Angelica Avenue
Ottawa, Ontario
Welcome to this beautiful Richcraft corner-unit home, offering a thoughtfully designed layout with plenty of space for comfortable family living. The main floor welcomes you with a spacious foyer, convenient powder room, and a bright open-concept living and dining area. The modern kitchen offers ample cabinetry and connects seamlessly to the dining space, which provides direct access to the backyard-perfect for outdoor entertaining and everyday enjoyment. Upstairs features three spacious bedrooms, including a generous primary suite with a walk-in closet and private ensuite. An additional full bathroom and convenient second-floor laundry complete the upper level. The finished basement offers excellent additional living space with a large recreation room, a separate room that can be used as a small bedroom, and plenty of storage-ideal for guests, a home office, gym, or growing family. With its corner-unit positioning, functional layout, attached garage, finished basement, and backyard access from the dining area, this home offers the perfect combination of style, space, and functionality. Conveniently located close to parks, schools, shopping, public transit, and other amenities. Don't miss the opportunity to make this beautiful Richcraft home your own. Book your private showing today! (id:59142)
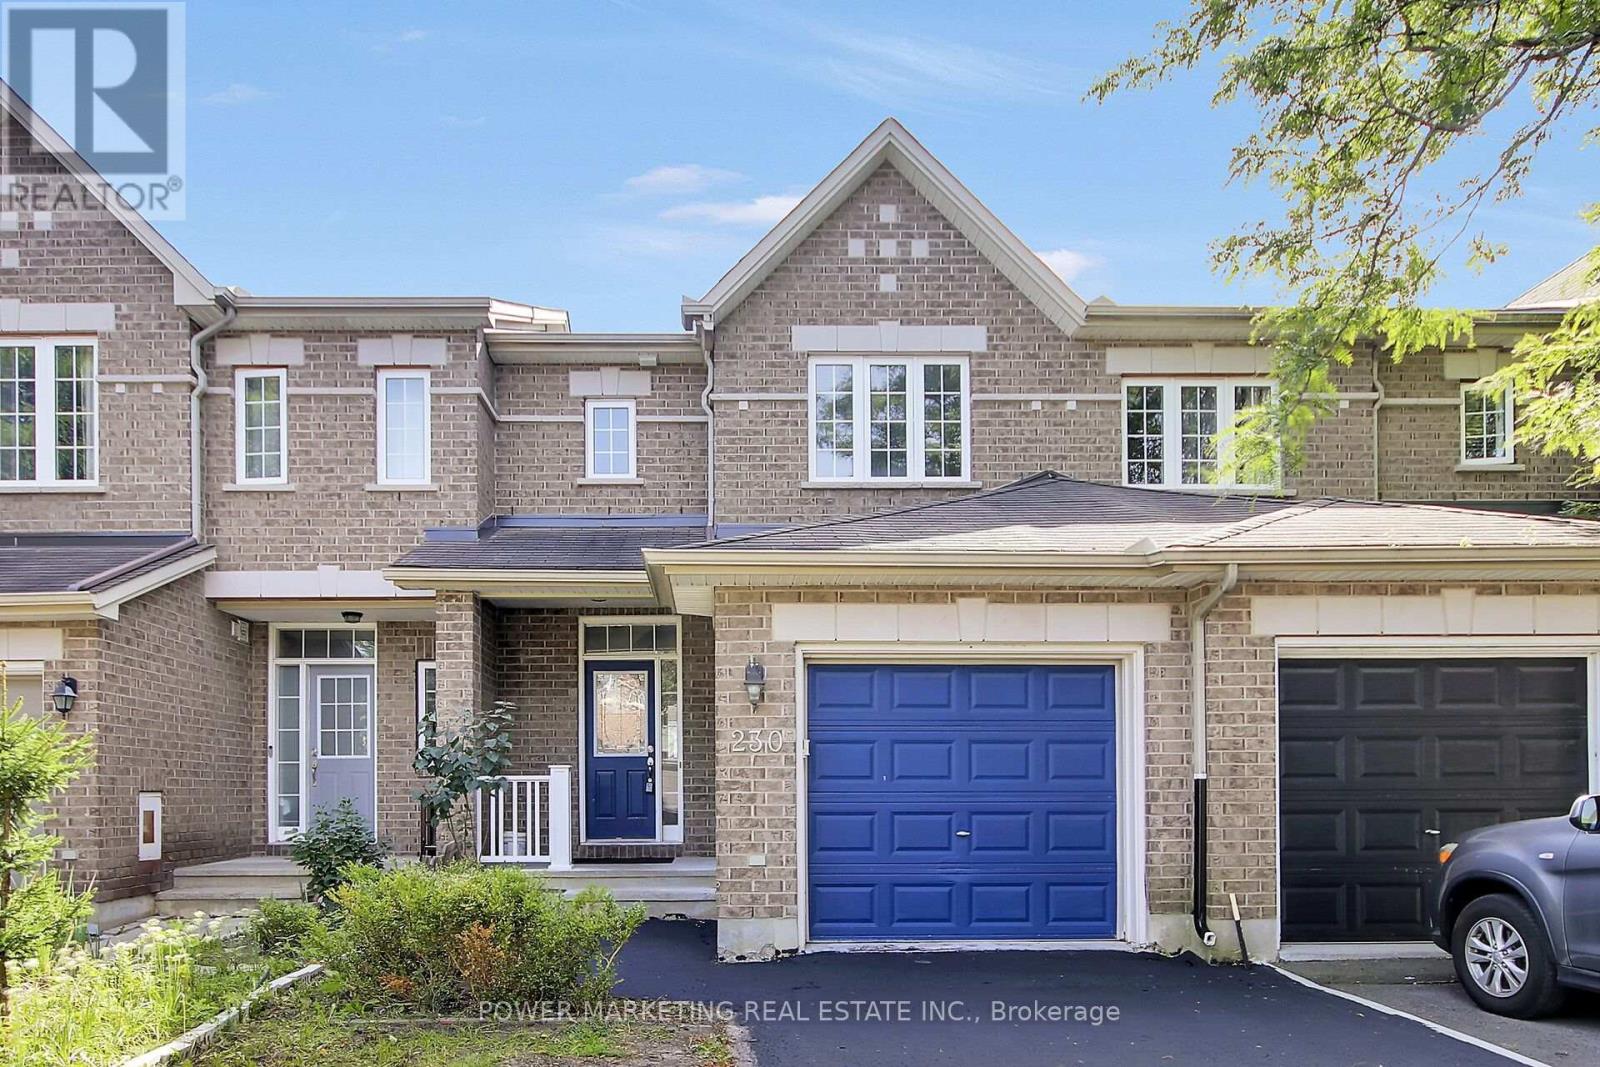
230 Bookton Place
Ottawa, Ontario
Welcome to 230 Bookton Place - a beautifully renovated home in the heart of Riverside South! Step inside to discover a stylish kitchen with brand-new appliances, a cozy living area with an inviting fireplace, and a convenient 2-piece powder room. Upstairs offers 3 bedrooms and a 3-piece bathroom, while the finished basement adds a spacious recreation room and an additional 3-piece bathroom. Enjoy the convenience of being just minutes from Limebank Station, transit, schools, shopping and everyday amenities. Renovated, move-in ready, and in a sought-after neighbourhood-homes like this don't stay available for long. Book your private showing today before it's gone! Valid Photo id, 2 recent pay stubs, Employment Letter, Credit Report is required with Rental application. (id:59142)
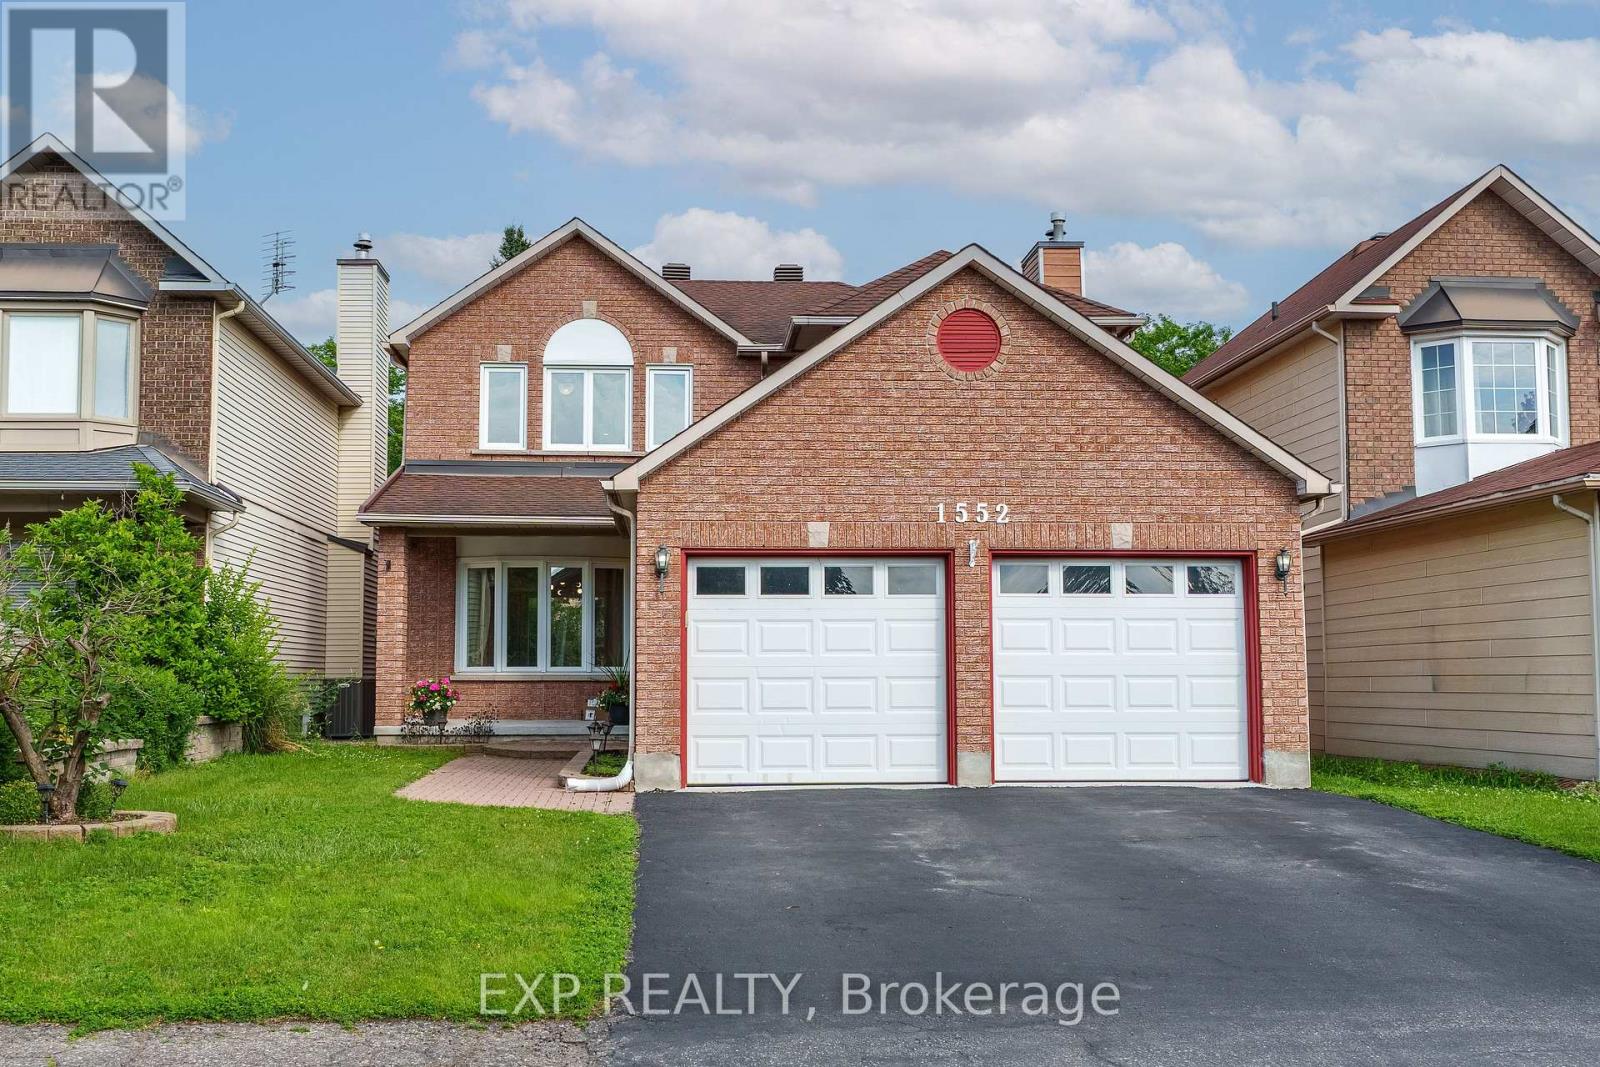
1552 Blohm Drive
Ottawa, Ontario
Welcome to 1552 Blohm Drive, a beautiful Richcraft Kingsdale model offering approximately 2,534 sqft of living space. This spacious home features 3+1 bedrooms, 3 full bathrooms, and 1 powder room, making it an ideal choice for growing families or anyone seeking extra space to live. The main level showcases elegant cherry hardwood flooring, while the second floor features brand-new hardwood flooring and has been enhanced with modern pot lights throughout, creating a bright and welcoming atmosphere. The updated kitchen, renovated approximately 10 yrs ago, offers plenty of cabinetry and workspace and is complemented by stainless steel appliances, all less than 10 yrs old, including a refrigerator that is just one yr old. Upstairs, the fully renovated bathrooms feature stylish, contemporary finishes, while the spacious primary suite provides a comfortable retreat. Two additional bedrooms complete the second level, offering ample space for family or guests. The fully finished basement expands your living space with a fourth bedroom, a versatile recreation area perfect for a family room, home office, or guest suite, a generously sized cold storage room, and abundant additional storage space. Furnace and central air conditioner that are approximately six years old, an owned hot water tank, and a roof replaced in 2008-2009, providing added peace of mind. Ideally located in the highly sought-after Hunt Club Park neighbourhood, you'll enjoy close proximity to excellent schools, parks, walking and cycling trails, South Keys Shopping Centre, grocery stores, restaurants, public transit, and the Greenboro Transit Station. With quick access to Highway 417 and the Ottawa International Airport, commuting and travel are exceptionally convenient. Combining generous living space, quality updates, and an outstanding location, Offers to be presented October 21st at 8pm. However the seller may review pre-emptive offers (id:59142)
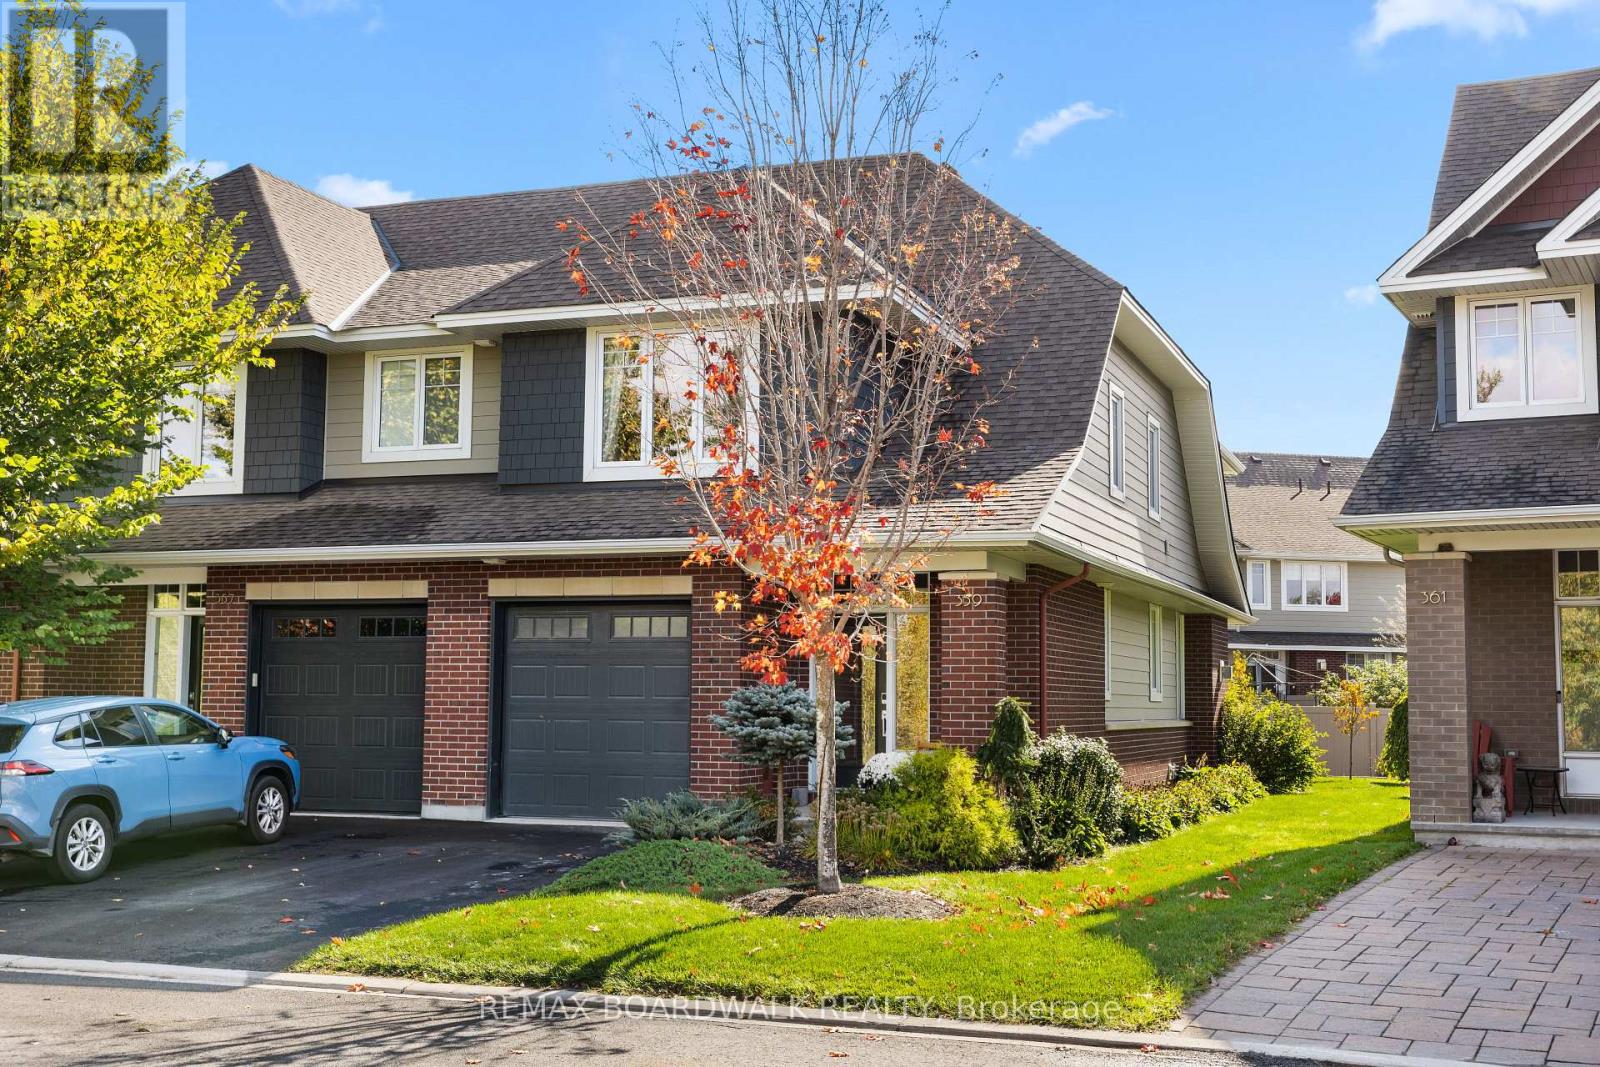
359 Kilspindie Ridge
Ottawa, Ontario
Designed by Barry Hobin and exceptionally built by Uniform Homes, this 3-bedroom, 3-bathroom craftsman-style END UNIT townhome is located in Stonebridge's exclusive Orchard enclave, offering luxury finishes and an elevated lifestyle. The open-concept main level serves as the ideal gathering space, centered around an extended two-tone kitchen featuring an oversized island, rich hardwood flooring, high ceilings, pot lighting, and upgraded light fixtures. Hardwood stairs lead to the upper level-seamlessly continuing the main-floor flooring throughout-where you will find three spacious bedrooms, two full bathrooms, and a convenient dedicated laundry room. The serene primary suite overlooks a peaceful pond and surrounding green space, complete with a spa-inspired ensuite featuring quartz dual-sink vanities, a large shower, and a separate soaker tub. Downstairs, the finished lower level expands the total living space to over 2,000 square feet, providing the ultimate setup for family movie nights or watching the big game, alongside a rough-in for a future three-piece bathroom and abundant storage. Outside, the property shines with an oversized backyard featuring an interlock patio and gazebo-perfect for summer relaxation-all. This home is perfectly located for an outdoor enthuthiast and families. Just steps from Orchard Park, Stonebridge's numerous walking trails, and minutes to the Jock River Landing and Beryl Gaffney launches. Perfect spots on the Rideau River to put in a canoe, kayak or SUP. Not to mention you're just a short walk to the Stonebridge Golf Clubhouse. (id:59142)
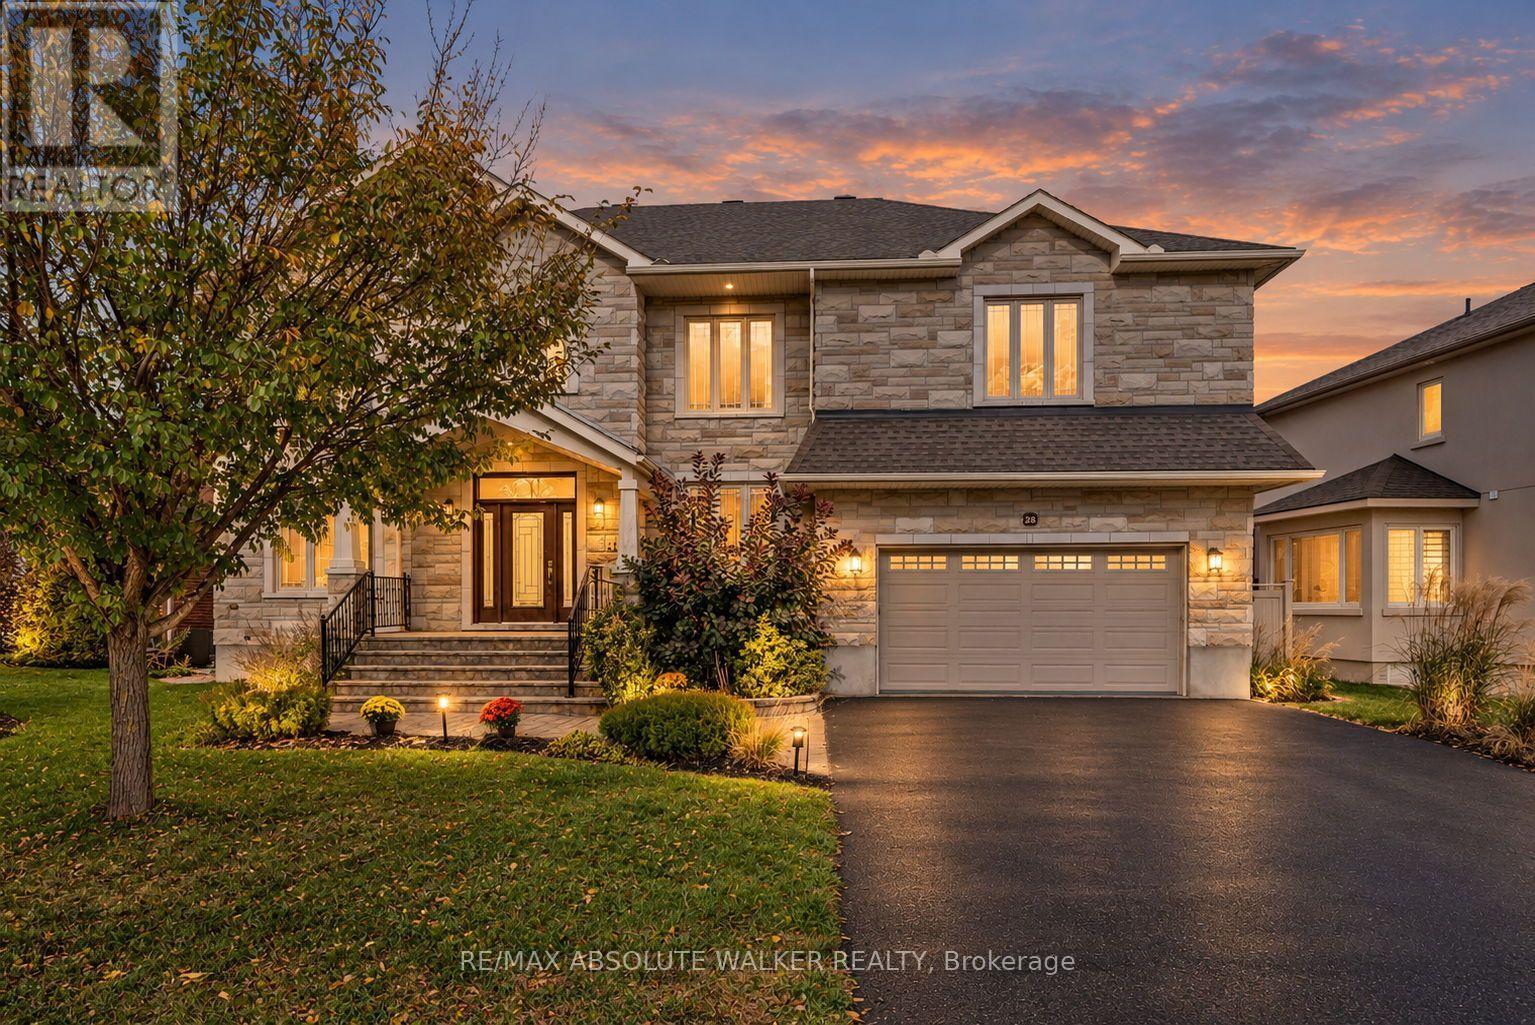
25 Goodwin Avenue
Ottawa, Ontario
Welcome to 25 Goodwin, a thoughtfully designed custom home where sophisticated style, generous proportions, and effortless family living come together on a quiet, desirable street. From the moment you step into the grand foyer, the impressive 18-foot ceiling creates a striking first impression, while gleaming hardwood floors and abundant natural light set the tone throughout the main and second levels. Designed with both everyday life and entertaining in mind, the main floor offers exceptional space and flexibility. The formal living room features a cozy gas fireplace, while the separate formal dining room provides the perfect setting for gatherings. An impressive gourmet kitchen features granite countertops, and abundant cabinetry with a desirable sightline overlooking the spacious family room, keeping the heart of the home connected. The kitchen provides direct access to the private, backyard, creating an effortless flow for outdoor dining, summer gatherings, and everyday enjoyment. A main floor den provides a quiet space for working from home. Upstairs, the primary bedroom offers a luxurious 5pc ensuite and expansive walk-in closet. Three additional generously sized bedrooms provide room for children or guests. One of the additional full bathrooms is conveniently designed as an ensuite to a second-floor bedroom, offering added privacy and flexibility for family members or overnight guests. A dedicated second-level laundry room adds everyday convenience. The partially finished basement provides valuable additional space and endless possibilities for a home gym, playroom, recreation area, or future finishing. A basement rough-in is already in place, making future customization even easier. Ideally located with easy access to schools, parks, golf, and local amenities, this exceptional home combines timeless appeal with the functionality today's families are looking for. (id:59142)
3 Binbury Way
Ottawa, Ontario
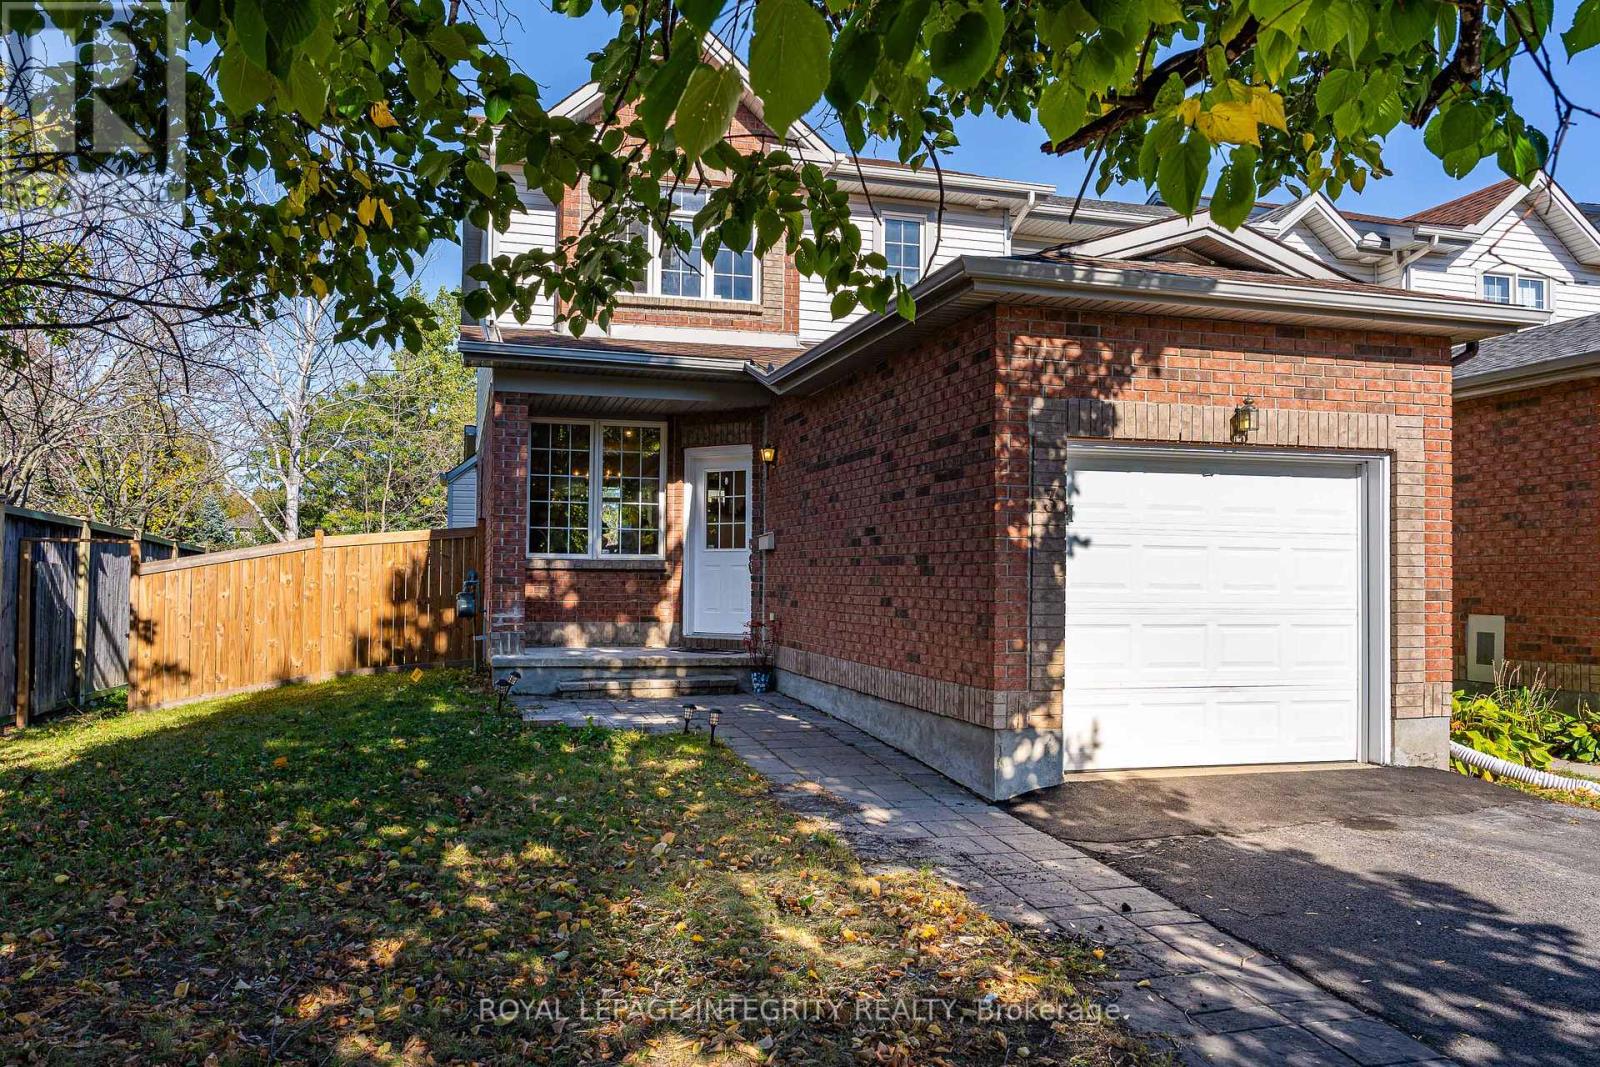
Welcome to this bright and spacious END-UNIT townhome with no rear neighbours in the desirable Hunt Club Park/Greenboro community! Featuring 3 bedrooms, 2.5 bathrooms, a fully finished basement, and an impressive 44.9' x 105' lot, this home combines comfortable living, thoughtful updates, and excellent privacy.Step inside to a welcoming foyer and a bright, functional main floor with separate living and family rooms. Beautiful oak hardwood flooring flows through the main level, while oversized windows fill the home with natural light. The family room features a cozy fireplace and connects to a sun-filled breakfast area, creating an inviting setting for everyday living and entertaining.The well-appointed kitchen offers white cabinetry, granite countertops, and a stylish mosaic tile backsplash, complemented by a range hood (2025), refrigerator (2021), and dishwasher (2019).Upstairs, you'll find three spacious bedrooms and two full bathrooms. The primary bedroom includes a private 4-piece ensuite, while the additional two bedrooms are bright and generously sized. The fully finished basement offers versatile space for a home office, gym, or recreation room, along with additional storage.Outside, the exceptionally deep backyard offers ample room for relaxing, entertaining, and gardening, with the added privacy of no rear neighbours. Enjoy a convenient location close to parks, trails, Greenboro Community Centre, the library, tennis courts, South Keys Shopping Centre, public transit, Conroy Pit, shops, and restaurants. With convenient access to downtown, the LRT, and Highway 417, this move-in-ready home offers space, natural light, and a wonderful setting for an active lifestyle. Recent updates include fresh paint throughout (2026), new ceiling lights and chandeliers on the first and second floors (2026), new mirrors and light fixtures in all three bathrooms (2026), a new dryer (2026), an owned hot water tank (2024), and a furnace (2022). (id:59142)
21 Kettleby Street
Ottawa, Ontario
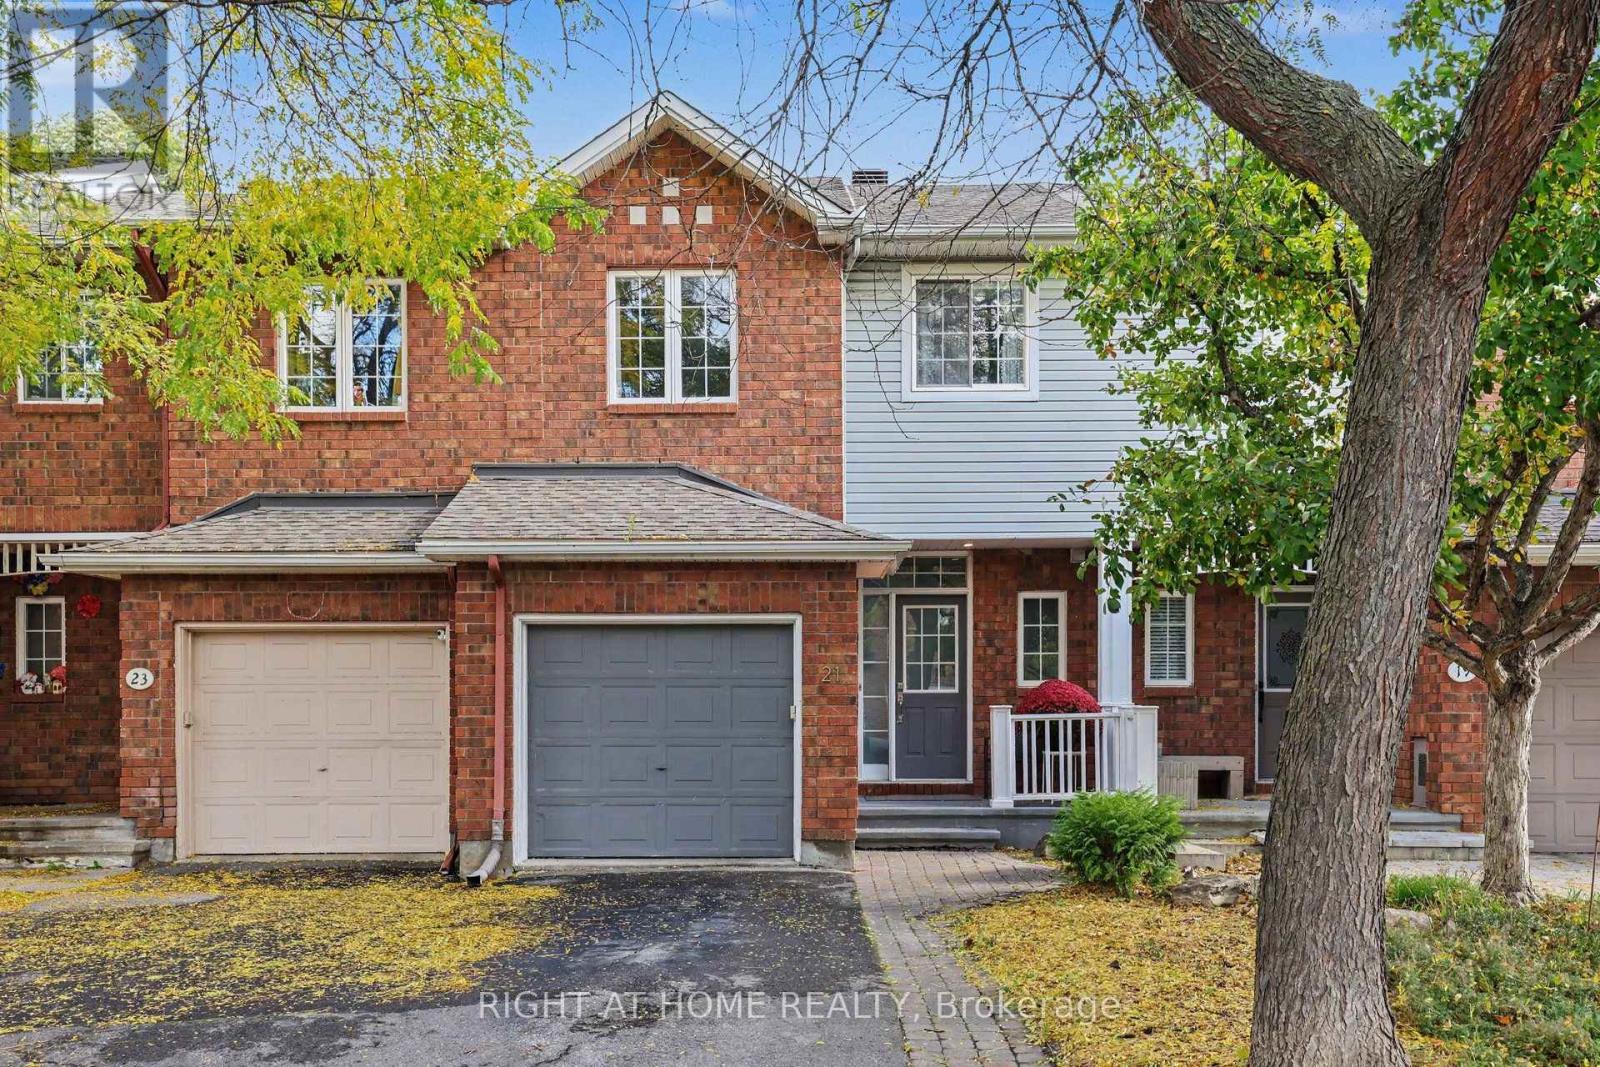
Welcome to 21 Kettleby st., a well-kept 3-bedroom, 2.5-bathroom townhome in the family-oriented Village Green, Kanata! The interlock front walkway leads to a bright, open-concept elegant living and dining area with dark maple hardwood on the main floor. Enjoy a stylish two-toned kitchen with plenty of oak cabinetry, quartz countertops and LG stainless steel appliances and a breakfast area. This functional Urbandale layout features a staircase beneath the large window in the living room that leads to a lower level family room with a cozy gas fireplace and is ideal for movie nights, entertaining or relaxing. Upstairs, there is a skylight in the upper hallway. The primary bedroom has a walk-in closet and a 3-piece ensuite. Two other sunny bedrooms and a full bathroom complete the level. A huge bonus is a fully fenced and beautifully landscaped backyard with interlock patio. Low-maintenance backyard is perfect for summer evenings. There is also a 2-car tandem driveway parking and 1-car attached garage. Located a few minutes from Kanata North Tech Park, Centrum, DND, 417 highway access and public transit. Walk to top-rated Earl of March school, library, park! This is your chance to own a turnkey home in one of Ottawa's most sought-after neighbourhoods. Perfect for relocating professionals, first-time buyers, investors and families seeking top-rated schools, convenience, and value. Don't miss it! (id:59142)
2110 Honeywell Avenue
Ottawa, Ontario
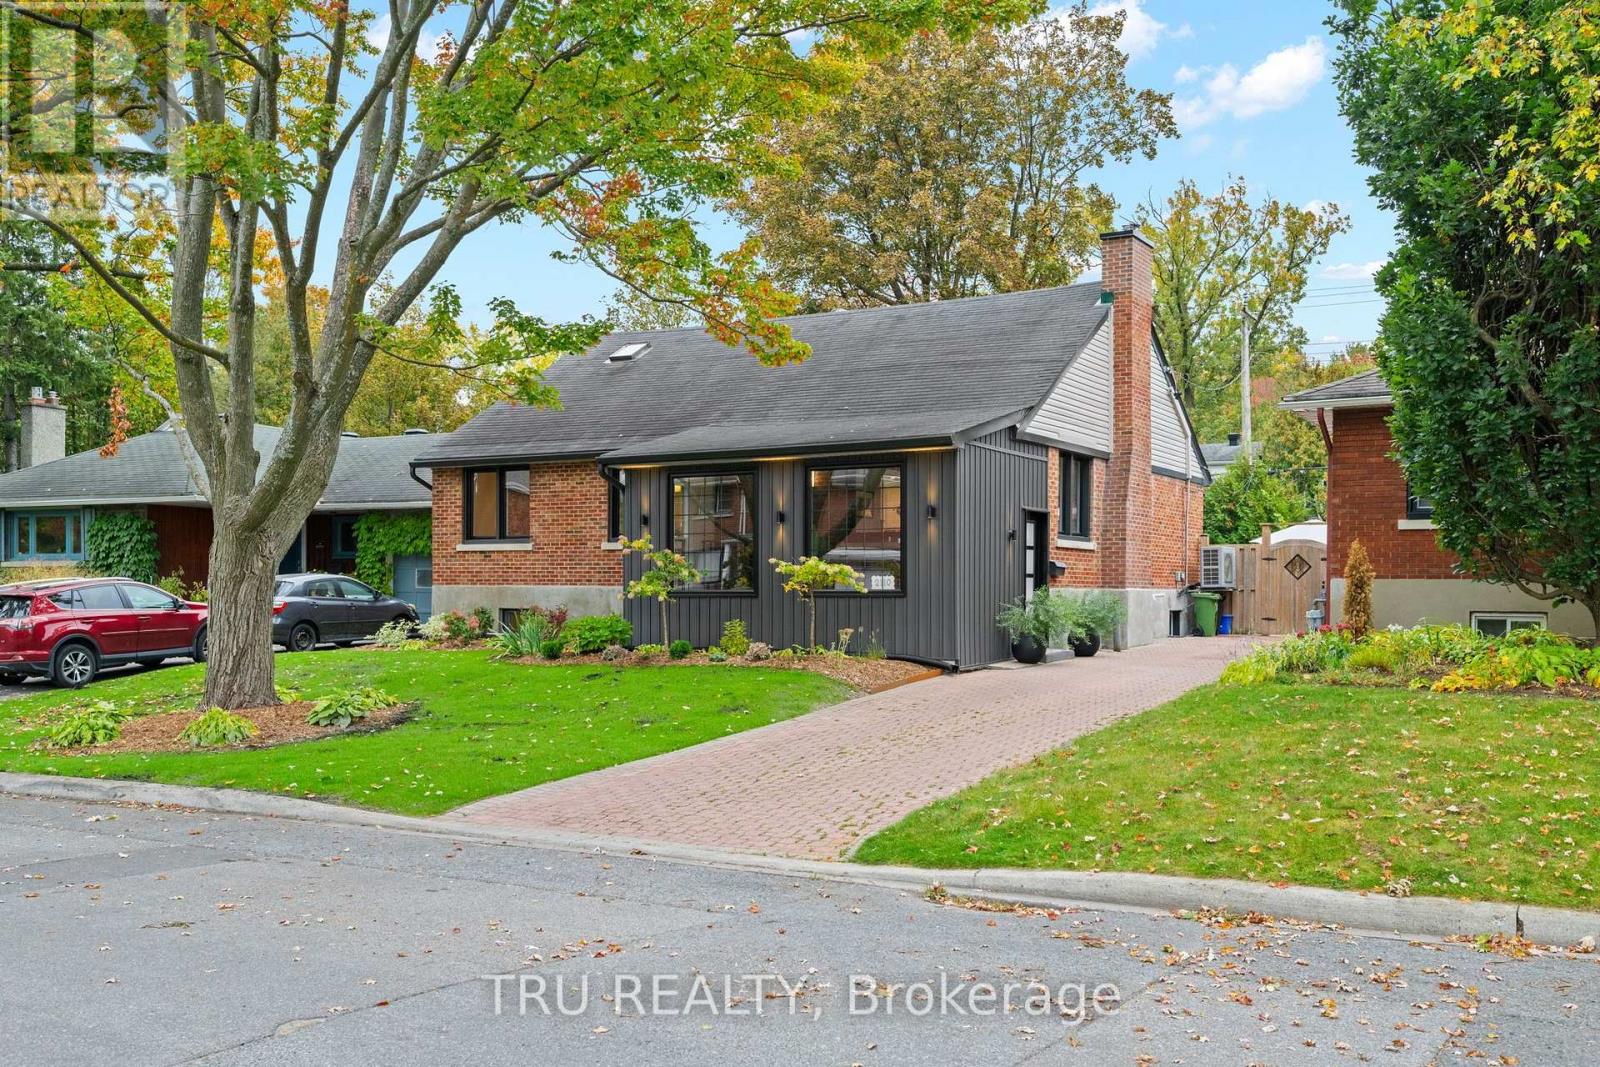
Welcome to 2110 Honeywell Ave, four bedrooms plus den, beautiful and light filled, a fully renovated home in the heart of Carlingwood. Tastefully updated over the last five years, with major upgrades to the kitchen, bathrooms, and flooring; new windows, exterior doors, mechanical systems, basement, and more. Enjoy a modernized interior featuring refinished hardwood floors, a remodeled gas fireplace, new kitchen appliance suite, heat pump, furnace, owned hot water tank, and numerous energy efficiency improvements. Ideally located close to parks, schools, shopping, transit, and everyday amenities. (id:59142)
39 Welkin Crescent
Ottawa, Ontario
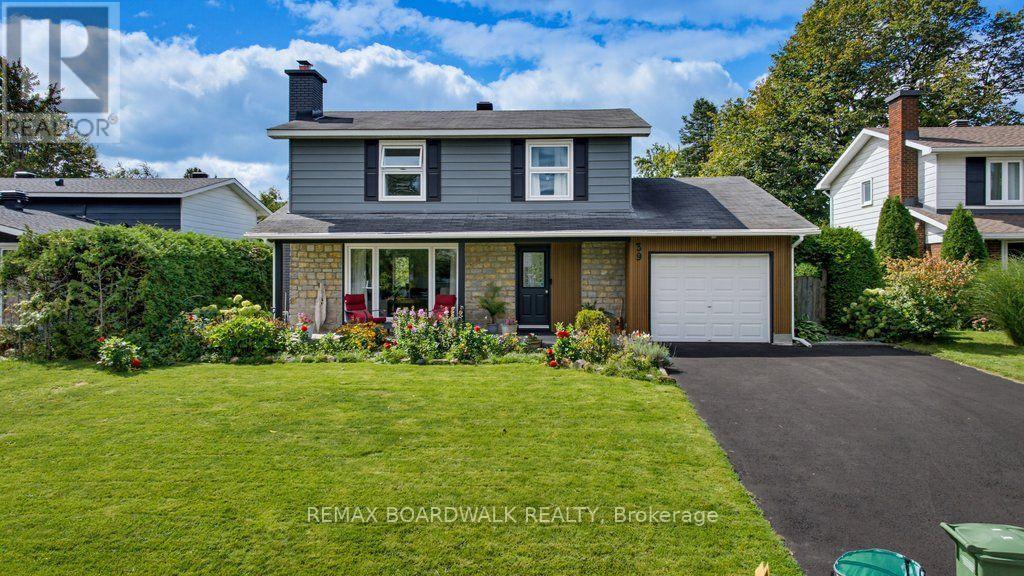
Some houses are lived in. Some houses become part of the family. 39 Welkin Crescent has been home to the same family since 1985, when they moved in with three young children. Four decades later, the kids grew up here, seven grandchildren know it as Nonno and Nonna's house, and now this well-maintained 1966 Minto-built 4-bedroom home is ready for its next chapter. Tucked deep into Stewart Farm/Parkwood Hills on a quiet, tree-lined, hockey/basketball net kind of crescent, this is the kind of location families look for: peaceful and residential, yet close to Merivale Road shopping and services, hospitals, schools, parks, recreation and major Ottawa routes. The home has been carefully maintained and thoughtfully updated over the years. Exterior improvements include painted aluminum siding with lifetime warranty, new composite wood-style trim and a rebuilt chimney in 2017. Inside, windows were mostly updated in 2018, central air conditioning in 2020, and the furnace and hot water tank in 2022. The main floor L-shaped layout is extremely functional with the kitchen as the anchor between formal and informal zones. With hardwood floors throughout, the four-bedroom layout provides practical space for a growing family, guests, a home office or whatever comes next. The west-facing backyard is fully hedged and exceptionally private, creating a wonderful space for summer evenings, family gatherings and watching the kids play. A quiet crescent, mature trees and a neighbourhood where children can ride bikes and play outside add to the appeal. This is more than a 4-bedroom home in Stewart Farm/Parkwood Hills. It's a well-cared-for family home with a history, a practical location and plenty of opportunity for its next owners to make their own memories. After 40 years with one family, 39 Welkin Crescent is ready for its next one. (id:59142)
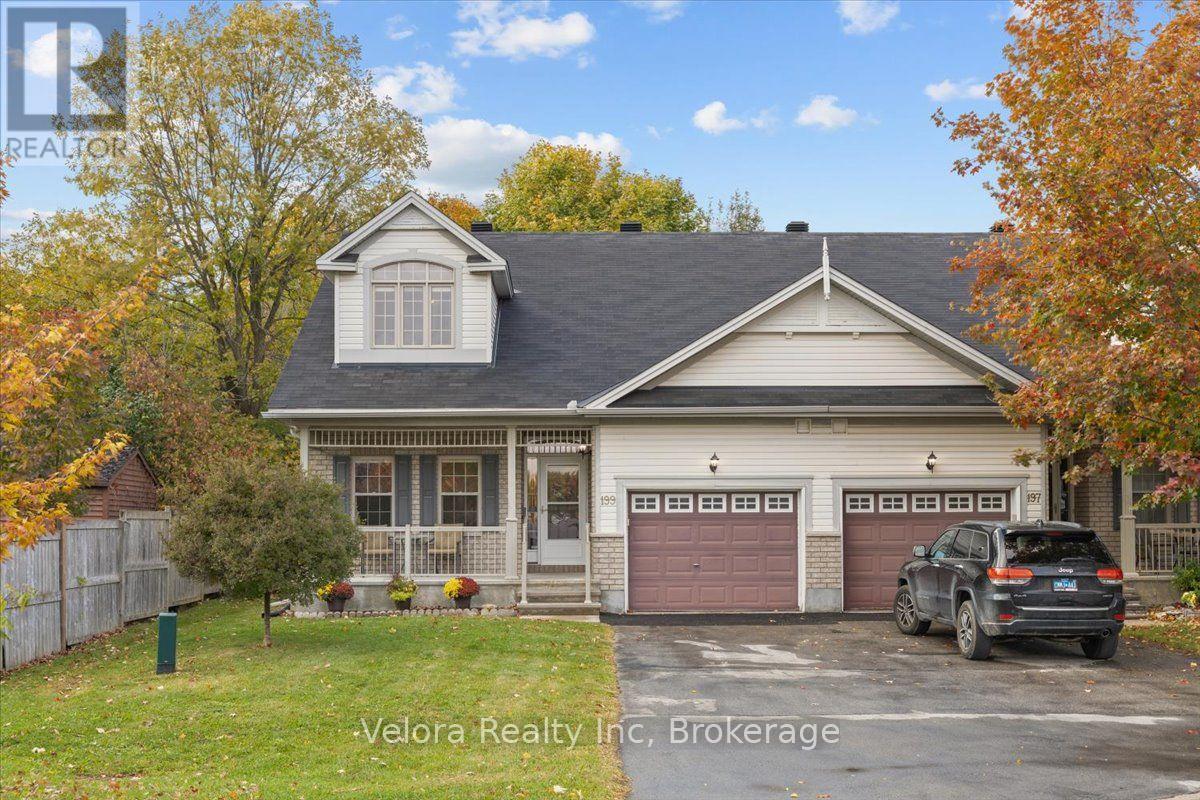
199 Hartsmere Drive
Ottawa, Ontario
Welcome to 199 Hartsmere Drive! This beautifully maintained semi-detached bungalow offers a wonderful combination of comfort, space, in a peaceful, established neighbourhood surrounded by mature trees. Step inside and you'll immediately appreciate the bright, airy atmosphere created by the impressive open-to-above ceilings and thoughtfully designed layout. The spacious open-concept kitchen, dining, and living areas flow seamlessly together, creating an inviting space for everyday living and entertaining. A cozy fireplace anchors the living room, adding warmth and character to the heart of the home. The main level features two generously sized bedrooms, laundry and two full bathrooms, offering the convenience of having everything you need on one floor. Upstairs, the beautiful loft overlooks the main living area and provides an incredible extension of the home. Complete with a third bedroom, third full bathroom, and additional living space, this versatile upper level is ideal for visiting family, overnight guests, a home office, or a private retreat. Outside, enjoy your own peaceful backyard surrounded by mature greenery, complete with a private deck that's perfect for morning coffee, summer barbecues, or simply relaxing outdoors. Situated in a quiet, welcoming community, this home is an excellent option for downsizers, retirees, or anyone looking for the convenience of bungalow living without sacrificing space. With its beautiful natural surroundings, nearby parks, schools, walking trails, shopping, restaurants, and everyday amenities, the location offers a fantastic balance of tranquility and convenience. Beautifully cared for, thoughtfully laid out, and offering the flexibility of three bedrooms and three full bathrooms, 199 Hartsmere Drive is a wonderful place to call home! (id:59142)

200 Trail Side Circle
Ottawa, Ontario
OPEN HOUSE Sun October 10th from 2-4pm. Jaw dropping kitchen! No rear neighbours! Full hardwood (including stair case) on main & upper level! Need I say more? The value proposition here is real in this open concept 3 Bed, 2.5 bath townhome located in East Village in Orleans. No expense was spared on the custom Kitchen (2022), complete with soft close cabinetry, solid maple drawers with dovetail joints, quartz counters with WATERFALL EDGE, gorgeous herring bone backsplash, quality lazy susan, plenty of pot drawers + pull-outs in the pantry... this kitchen has e-v-e-r-y-t-h-i-n-g. Have peace of mind with a new ROOF (2022) & a new OWNED Tankless Water Heater (2025). Upstairs, find a spacious primary bdrm with 4 PC cheater ensuite bath & walk-in closet, complimented by 2 good sized secondary bedrooms. Enjoy movie & gaming nights in the basement family room, enhanced by a beautiful 3 PC bath. Laundry/utility room & that crucial storage room for all your things complete the lower level. Entertainers rejoice out back with a large deck + patio below & plenty of grass for kids and fur babies to frolic. Then there's location. 5 min walk to transit, numerous playgrounds, sport fields, sledding hill, rink, splash pad and more, all within a 20 min walk. Close to schools and a short drive to all the amenities you can think of. Could this the one? Come and see for yourself! (id:59142)
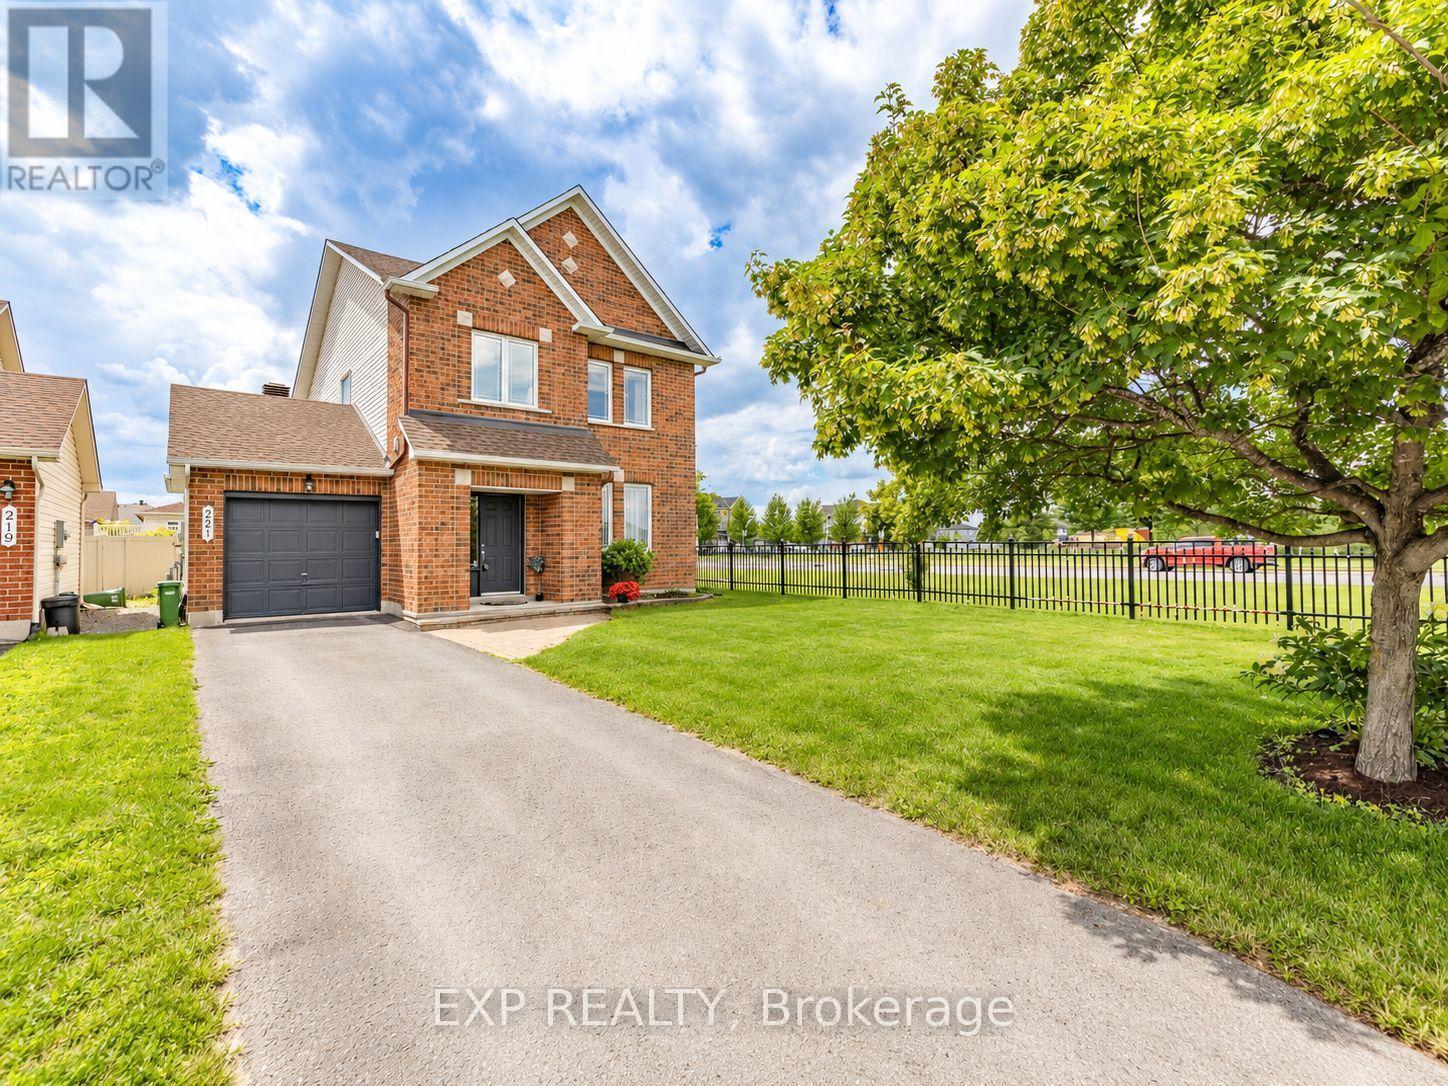
221 Northwind Street
Ottawa, Ontario
WELCOME TO 221 NORTHWIND STREET; A SPACIOUS 3 + 1 BEDROOM & 3.5 BATH FAMILY HOME LOCATED ON A PREMIUM CORNER LOT WITH NO SIDE NEIGHBOURS IN THE HEART OF ORLÉANS. Enter into the spacious tiled foyer with coat closet and partial bath, leading to the functional main level featuring hardwood flooring, tons of windows, and multiple living areas. An open concept formal living room and elegant dining room, offers options of a main floor office or play area. The sun-filled living room features a cozy gas fireplace with the adjacent tiled kitchen ft. tons of cabinets and counter space, large centre island, and an eating area with patio doors leading to the fully fenced rear yard. Upstairs, the spacious primary bedroom offers a walk-in closet and 5-piece ensuite bath. Two additional generously sized bedrooms, and full bathroom complete the upper level. The finished lower level features a recreation room, 4th bedroom, 3 pc. bathroom, laundry, and ample storage. The lower level can easily be separated from the main level, offering excellent potential for an in-law suite or future rental income. Step outside to enjoy the fully fenced rear yard with an interlock patio - perfect for entertaining. Additional updates include a new roof (2019) with transferable warranty & freshly painted (2026). NEW SS. Stove & Hood Fan (2026). Attached single-car garage and extended driveway with 4 car parking complete this move-in ready home. Conveniently located close to schools, parks, shopping, transit, and everyday amenities. 24-hour irrevocable on all offers. *OPEN HOUSE SUN, OCT. 11TH 2 - 4 PM.* (Certain photographs have been virtually staged for illustrative purposes.) (id:59142)
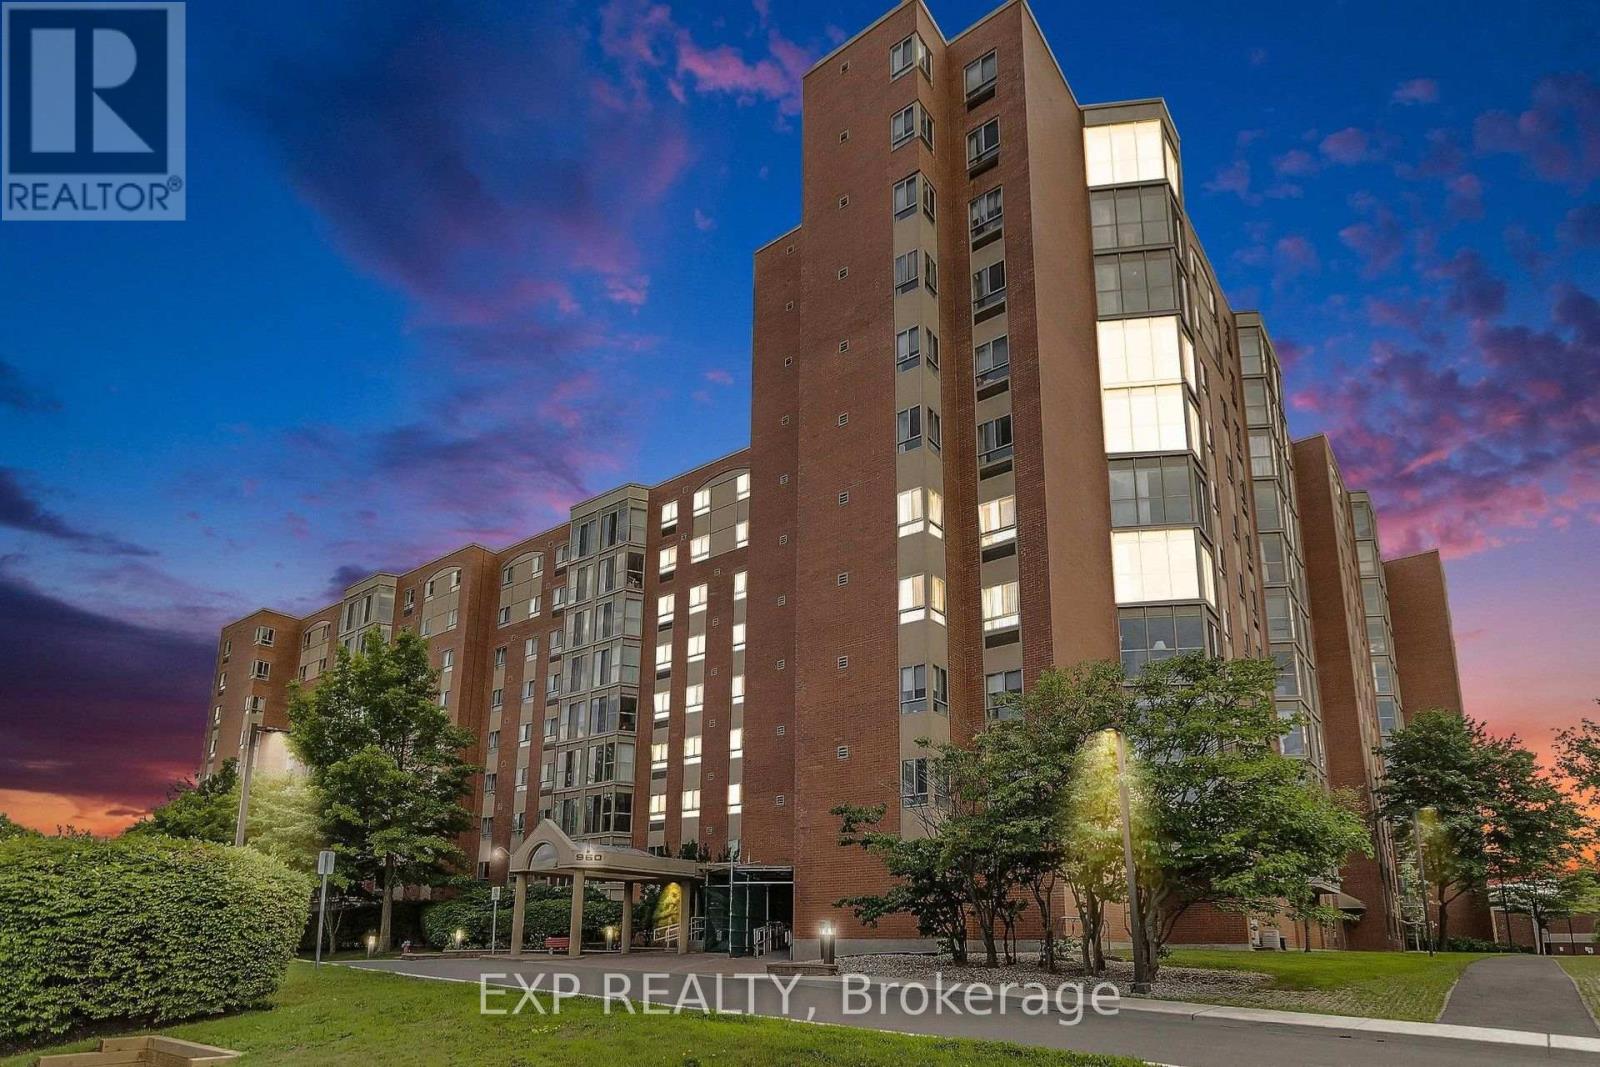
1101 - 960 Teron Road
Ottawa, Ontario
Perched on the top floor of The Atriums, Unit 1101 offers a wonderful combination of space, natural light and sweeping views in the heart of Kanata's established Beaverbrook community. This 2-bed, 2-bath condo is an inviting option for anyone looking to simplify their day-to-day living without sacrificing comfort or access to an active lifestyle. Step inside to a bright, well-proportioned layout where generous windows bring in an abundance of natural light and showcase beautiful views across the surrounding landscape and rolling hills. The living and dining areas provide plenty of room to relax, entertain family and friends, or create distinct spaces that suit your lifestyle. A standout feature is the enclosed sunroom, an ideal spot for morning coffee, reading, plants or simply enjoying the changing scenery throughout the seasons. The spacious primary bedroom includes a private ensuite bathroom, while the second bedroom offers excellent flexibility as a guest room, office or hobby space. A second full bathroom and in-suite laundry add to the convenience of the home. Life at The Atriums extends well beyond your front door. Residents can enjoy an impressive range of amenities including a party room, games room, library, workshop, outdoor pool, pickleball/tennis courts, indoor racquet courts, fitness facilities, hot tub and sauna. Parking garage, storage, visitor parking and secure building access further contribute to a comfortable, low-maintenance lifestyle. The location brings together the best of established Kanata living, with forest trails and green space, along with convenient access to shopping, transit, recreation and community services. Whether you're downsizing, looking for a lock-and-leave lifestyle or simply want the convenience of condo living, Unit 1101 delivers something special: top-floor privacy, wonderful views, generous living space and an exceptional collection of amenities - all in one of Kanata's most established neighbourhoods. (id:59142)
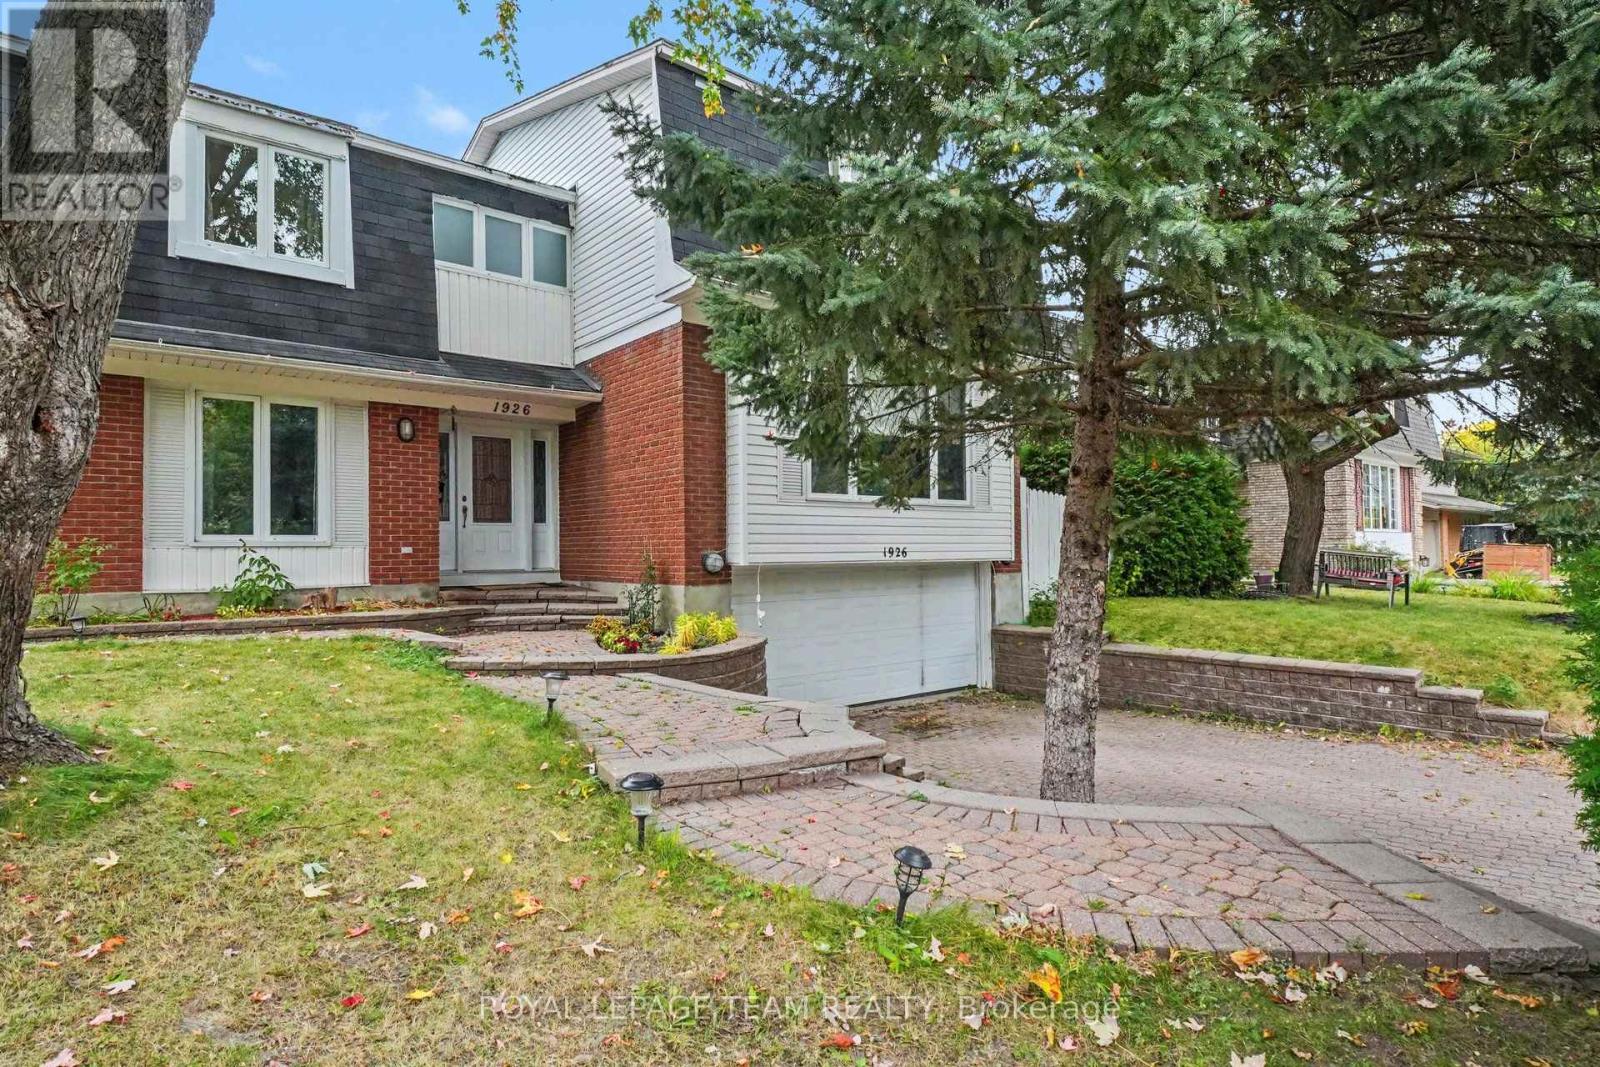
1926 Marquis Avenue
Ottawa, Ontario
Welcome to 1926 Marquis Avenue, a spacious and updated home offering an abundance of room for families to live, grow, and enjoy. All six bedrooms are on the upper levels, and two of them have their own ensuite bathrooms, which is great for guests, older kids, or anyone who wants a little extra privacy. The main floor is bright and open, connecting the kitchen, living room and dining room, where a wet bar and pool access make entertaining easy. A bonus room/office is a good spot for working from home or studying, and the main floor laundry room with new flooring makes everyday chores that much more convenient. Downstairs, the finished basement with new flooring gives you even more space to use however your household needs. Step outside to your own backyard oasis with a private pool, ready for summer days spent relaxing and entertaining. Two separate driveways and the 2 car attached garage provide plenty of parking for family and guests. You'll love the location in Beaconwood, a well-established Ottawa neighbourhood known for its excellent choice of schools, including Le Phare, Robert Hopkins, Henry Munro and Colonel By. Everyday shopping is close by, with Beacon Hill Shopping Centre, Gloucester Centre (Loblaws, Walmart and more) and Saint Laurent Shopping Centre all nearby, plus parks like Ski Hill Park and Loyola Park for getting outside. Downtown Ottawa is about a 15-minute drive. Come see it for yourself! Book your showing or join us at the Open House on Sunday, October 11th from 2:00 to 4:00 pm. (id:59142)
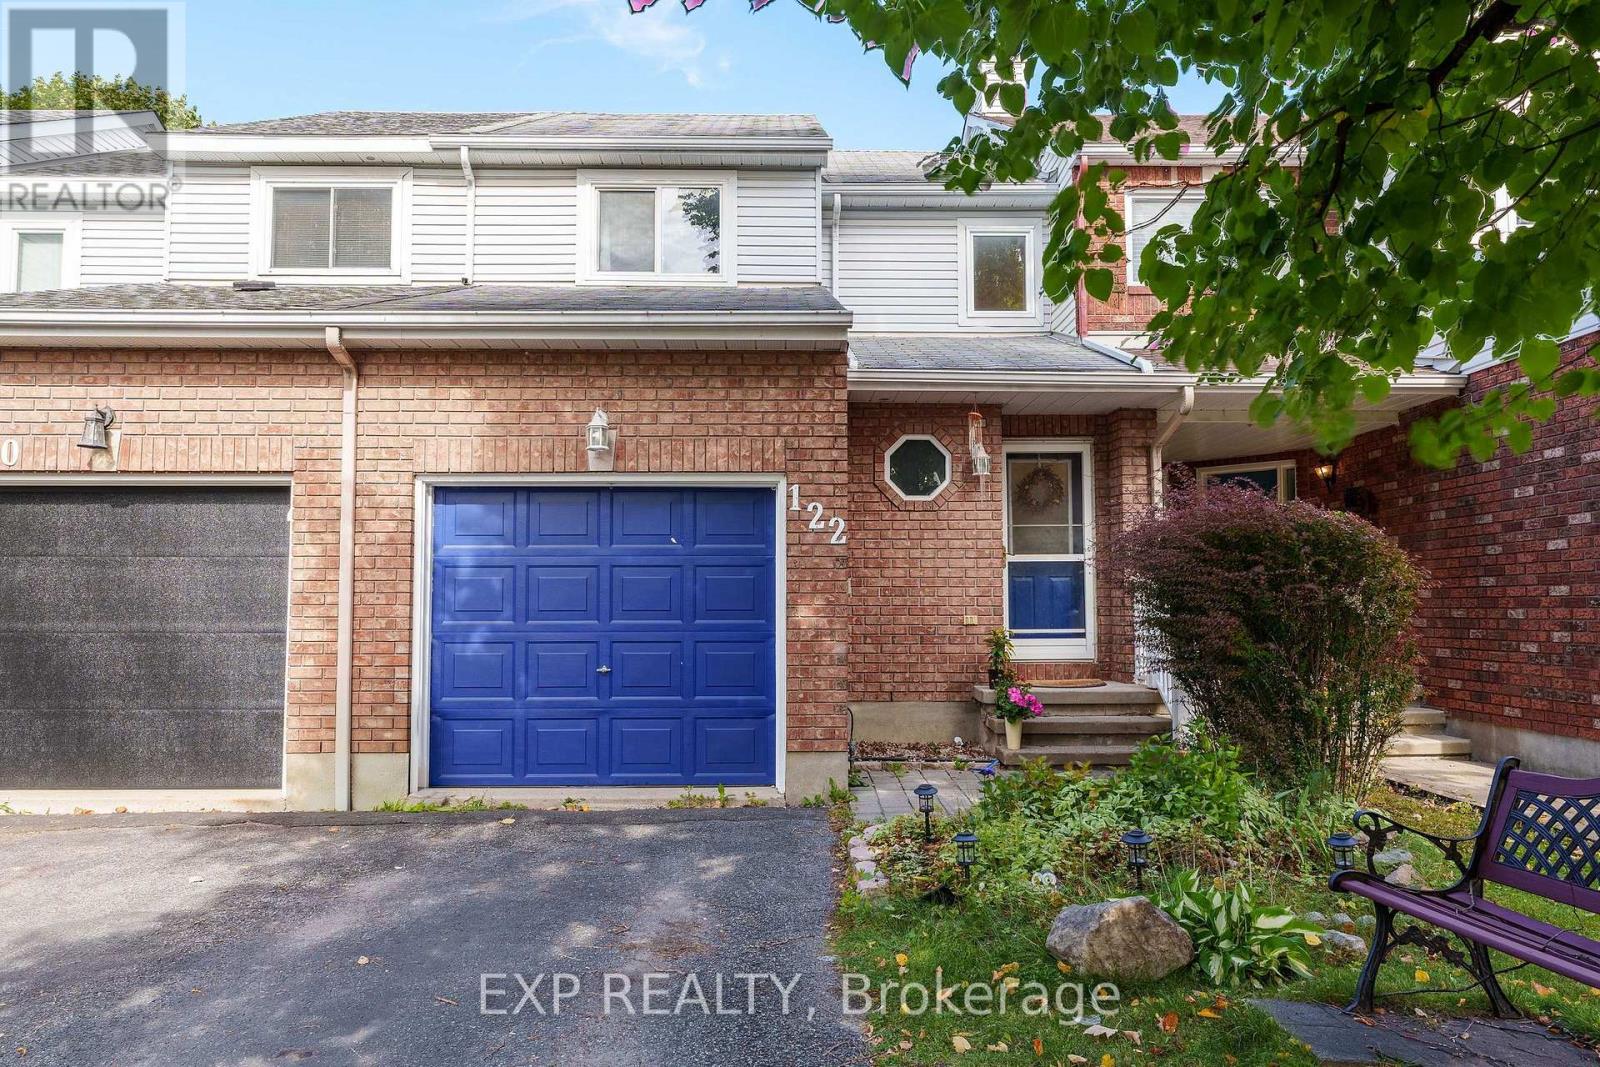
122 Markland Crescent
Ottawa, Ontario
Welcome to 122 Markland Crescent in Barrhaven! Ideally located just off Woodroffe Avenue, this inviting home offers a convenient, central location close to shopping, schools, parks, gyms, public transit and everyday amenities. Step inside to a freshly painted interior featuring a spacious formal living and dining room with beautiful hardwood flooring. The large eat-in kitchen offers stainless steel appliances, plenty of cabinet and countertop space, and ample room for family meals and entertaining. Upstairs, you'll find 3 bright and spacious bedrooms along with a full 3-piece bathroom. The fully finished basement provides even more living space with a large recreation room and tons of storage - perfect for a family room, home office, gym or play area. Step outside to a deep, fully fenced and private backyard that's larger than most, offering plenty of space for kids, pets, entertaining or simply relaxing outdoors. With its fantastic location, generous living space and oversized backyard, 122 Markland Crescent is a wonderful opportunity to call Barrhaven home (id:59142)
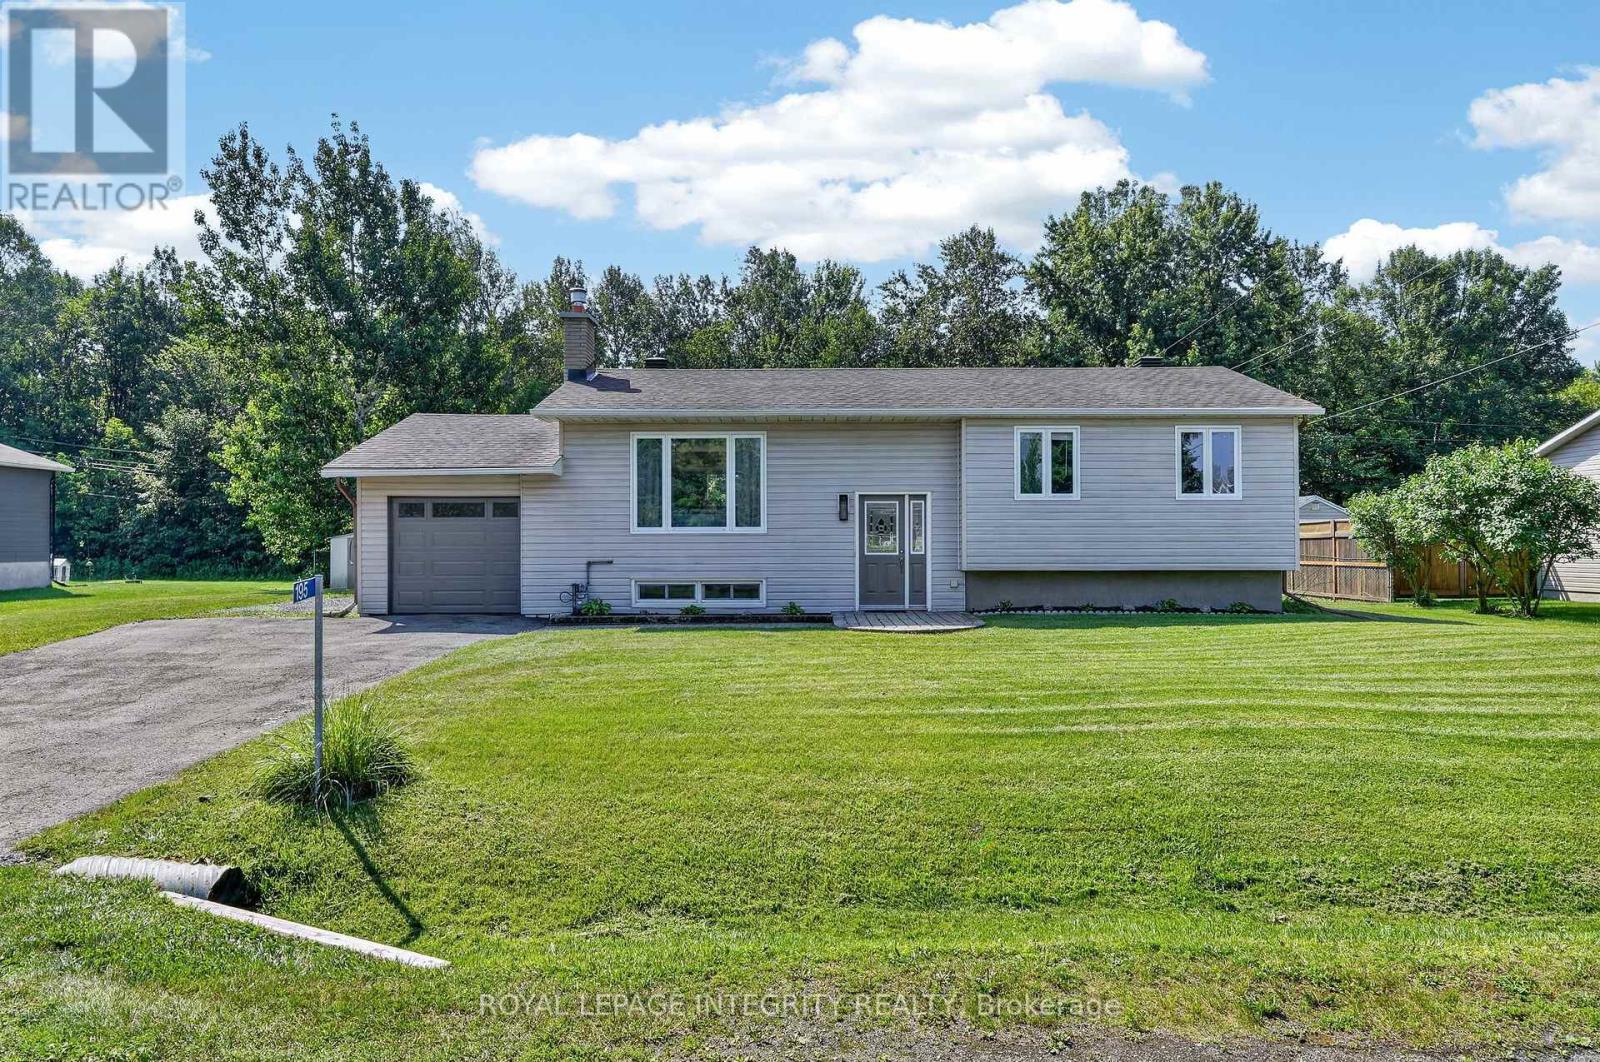
195 Francois Street
Ottawa, Ontario
Welcome to 195 Francois Road, where the perfect balance of peaceful country living and everyday convenience awaits! Situated on a beautifully landscaped 0.36-acre lot with no rear neighbours, this impeccably maintained high-ranch bungalow offers exceptional privacy while being just minutes from all the shopping, restaurants, schools and amenities Orleans has to offer. Whether you're a first-time buyer, downsizer or simply looking for more outdoor space without sacrificing convenience, this home checks every box. Step inside to a bright, welcoming foyer leading to an open-concept main floor filled with natural light. The spacious living room is anchored by a cozy gas fireplace, creating the perfect gathering space. The beautifully updated kitchen features timeless white cabinetry, warm butcher block countertops, black fixtures and flows effortlessly into the dining area, making entertaining a breeze. Patio doors from the dining room lead to your own backyard retreat. Enjoy the expansive deck overlooking the massive fenced yard complete with an above-ground pool, firepit, storage shed, direct access to the single-car garage and endless room for children, pets, gardening or summer entertaining. The main level also offers a generous primary bedroom, two additional well-sized bedrooms and a stunning renovated 4-piece bathroom featuring a dual quartz vanity, stylish tiled tub/shower with niche and modern finishes. The finished lower level adds incredible versatility with a spacious family room ideal for movie nights, a home gym, playroom or office, along with a 4th bedroom, dedicated laundry and storage area, workshop and abundant storage under the stairs. Beautifully updated, tastefully finished and completely move-in ready, this is more than a home-it's a lifestyle. Simply unpack and enjoy! (id:59142)
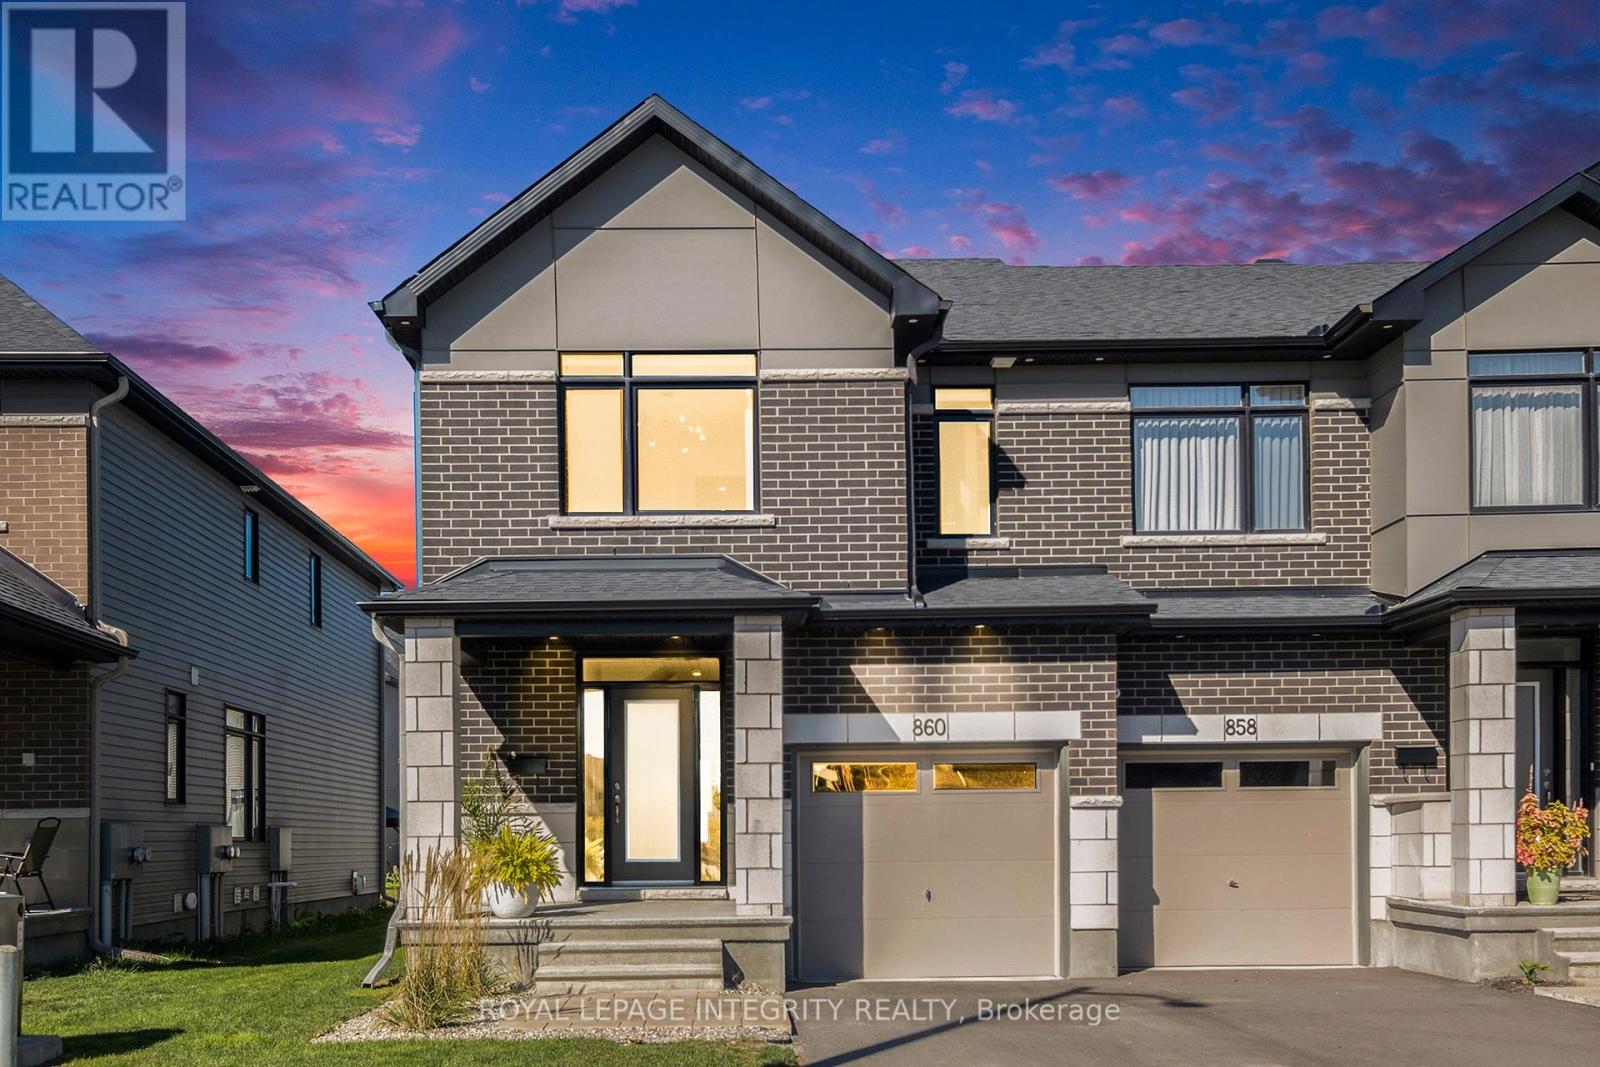
860 Solarium Avenue
Ottawa, Ontario
Welcome to this stunning, 2023 end-unit townhome in Riverside South, originally a Claridge model home. This home blends style and functionality. The open-concept designer kitchen shines with stainless steel appliances, quartz countertops, and premium finishes all overlooking the living/dining areas. A home office features custom glass partitions & doors providing elegance & privacy. Wide-plank maple hardwood floors & oversized ceramic tiles create a refined atmosphere. Expansive primary bedroom with a spa-like 4pc ensuite & walk-in closet. Additional features: floating vanities, smooth ceilings, pot lighting, custom light fixtures, 2nd-floor laundry, large 2nd & 3rd bedrooms & custom window coverings. Finished basement with a gas fireplace & a full bathroom ideal for hosting. Outside, landscaped front & back yard equipped with a gas hookup perfect for outdoor entertaining. Nestled in a vibrant community, this home is close to newly built schools, parks & various amenities. A true must-see! (id:59142)
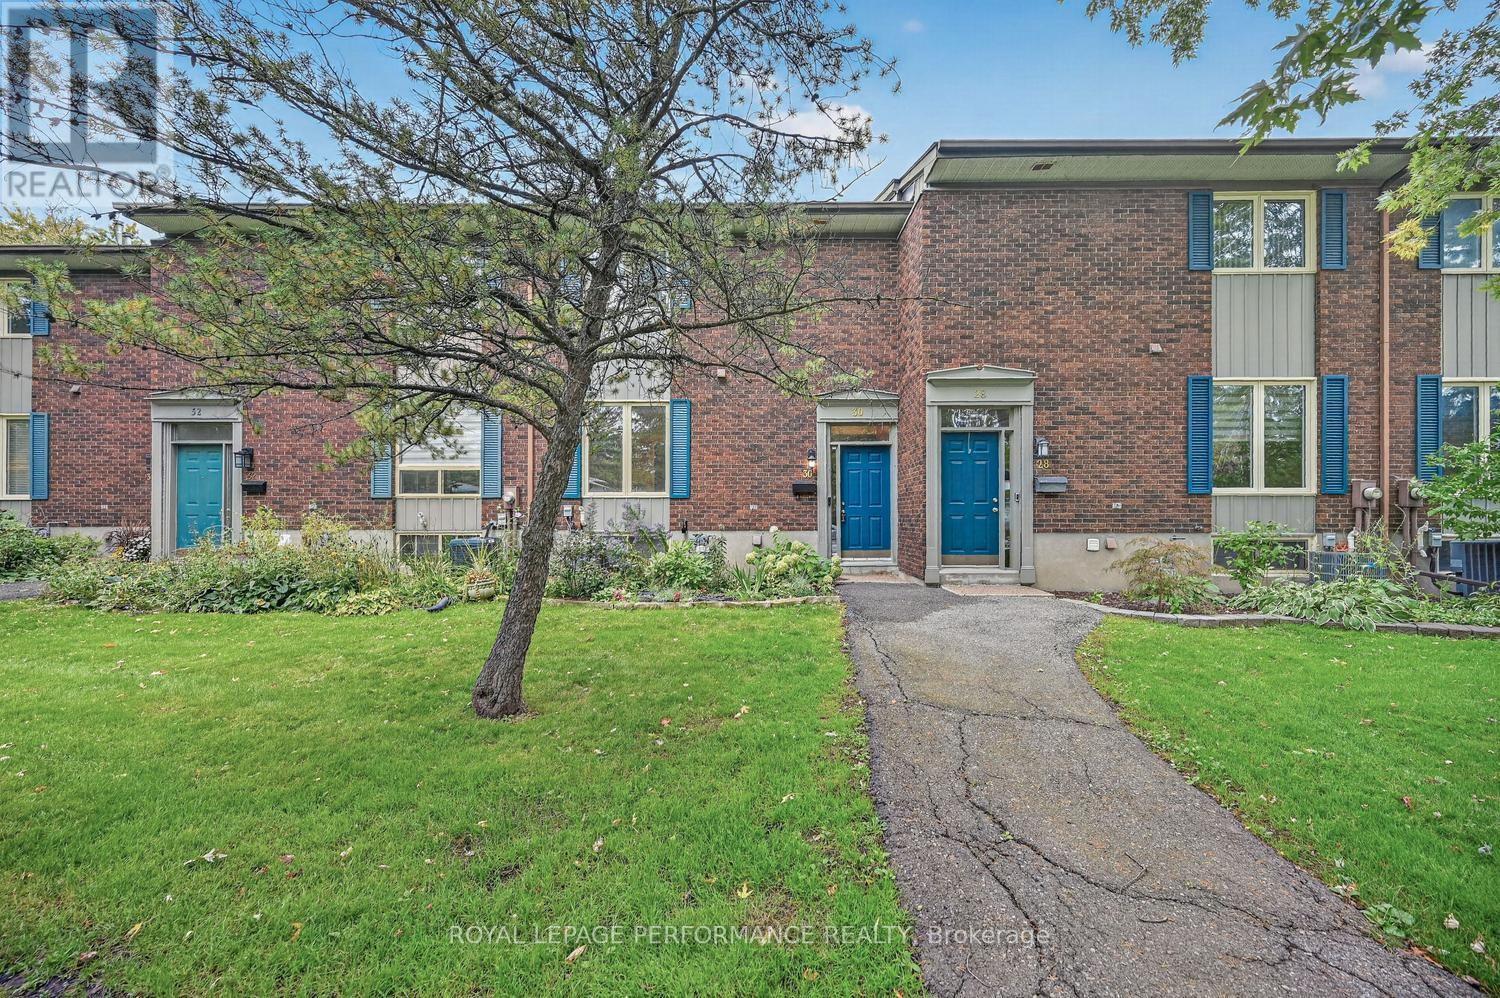
30 Viewpointe Private
Ottawa, Ontario
Welcome to a rare opportunity beside Mooney's Bay, where beautifully renovated interiors, peaceful water views and an exceptional outdoor lifestyle come together. This turn key townhome has been thoughtfully updated to offer modern comfort, generous living space and a setting that feels like an escape from the city. Step inside to a bright foyer and up to the welcoming main level featuring newer flooring and sun filled living and dining areas designed for both relaxed everyday living and effortless entertaining. The renovated kitchen is as functional as it is stylish, showcasing quartz countertops, stainless steel appliances, abundant cabinetry and plenty of workspace. From the living area, step onto your private deck and take in the tranquil water views. the perfect backdrop for morning coffee, summer dinners or a quiet evening outdoors. Upstairs, the spacious primary bedroom offers a comfortable retreat, complemented by two additional well proportioned bedrooms and a full bathroom, providing excellent space for families, guests or a home office. The walkout lower level adds even more versatility and opens directly to a serene patio, creating a seamless connection between indoor and outdoor living and another inviting space to gather or unwind. Major updates include windows (2016), furnace and air conditioning (2017), and the fence and driveway (2021), offering added comfort and peace of mind. Residents also enjoy access to an outdoor pool with beautiful water views, bringing a resort like atmosphere to everyday life. All of this is within walking distance of parks, green space and Mooney's Bay Beach, with recreation and nature right outside your door. Beautifully updated, exceptionally located and ready to enjoy, this is more than a townhome, it is a lifestyle. Don't miss your chance to call it home. Some pictures have been virtually staged. (id:59142)
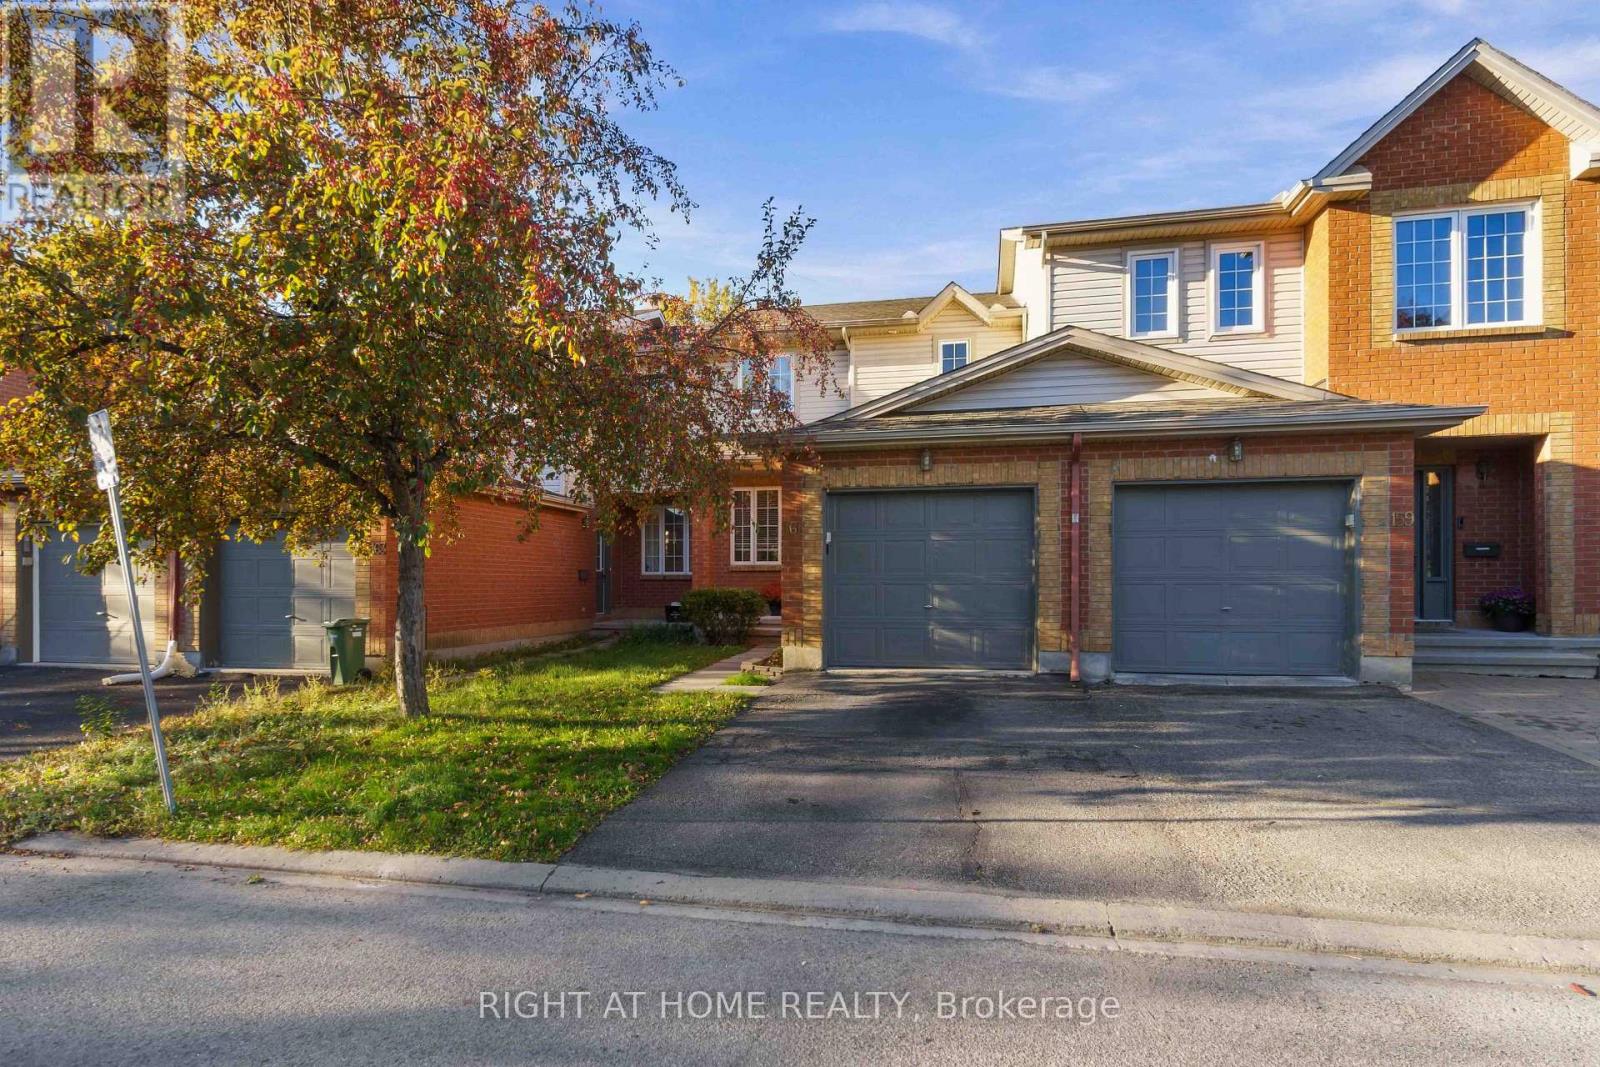
161 Kinross Private
Ottawa, Ontario
Meticulously maintained 3-bedroom, 2-bathroom townhome ideally situated on a quiet private crescent in the highly desirable Shirley's Brook community of Kanata North. Freshly painted and thoughtfully cared for, this inviting home offers comfortable living in an exceptional location, close to everything Kanata has to offer. The bright main level features beautifully refinished hardwood flooring throughout the living area. The spacious living room flows naturally into the sun-filled dining area and well-appointed kitchen, complete with stainless steel appliances, generous cabinet storage and plenty of workspace. Upstairs, you'll find three comfortable bedrooms and a well-maintained main bathroom. The finished basement adds valuable additional living space, perfect for a family room. Outside, the fully fenced backyard provides a private retreat for summer barbecues, outdoor dining or relaxing evenings with family and friends. Enjoy the peace and privacy of a private road while being just minutes from the Kanata North Technology Park, shopping, grocery stores, public transit and the popular Richcraft Recreation Complex. The $840 annual association fee adds convenience and value, covering private guest parking, road maintenance and snow removal. Recent updates include roof shingles (2016), furnace (2023) and central air conditioning (2023). (id:59142)
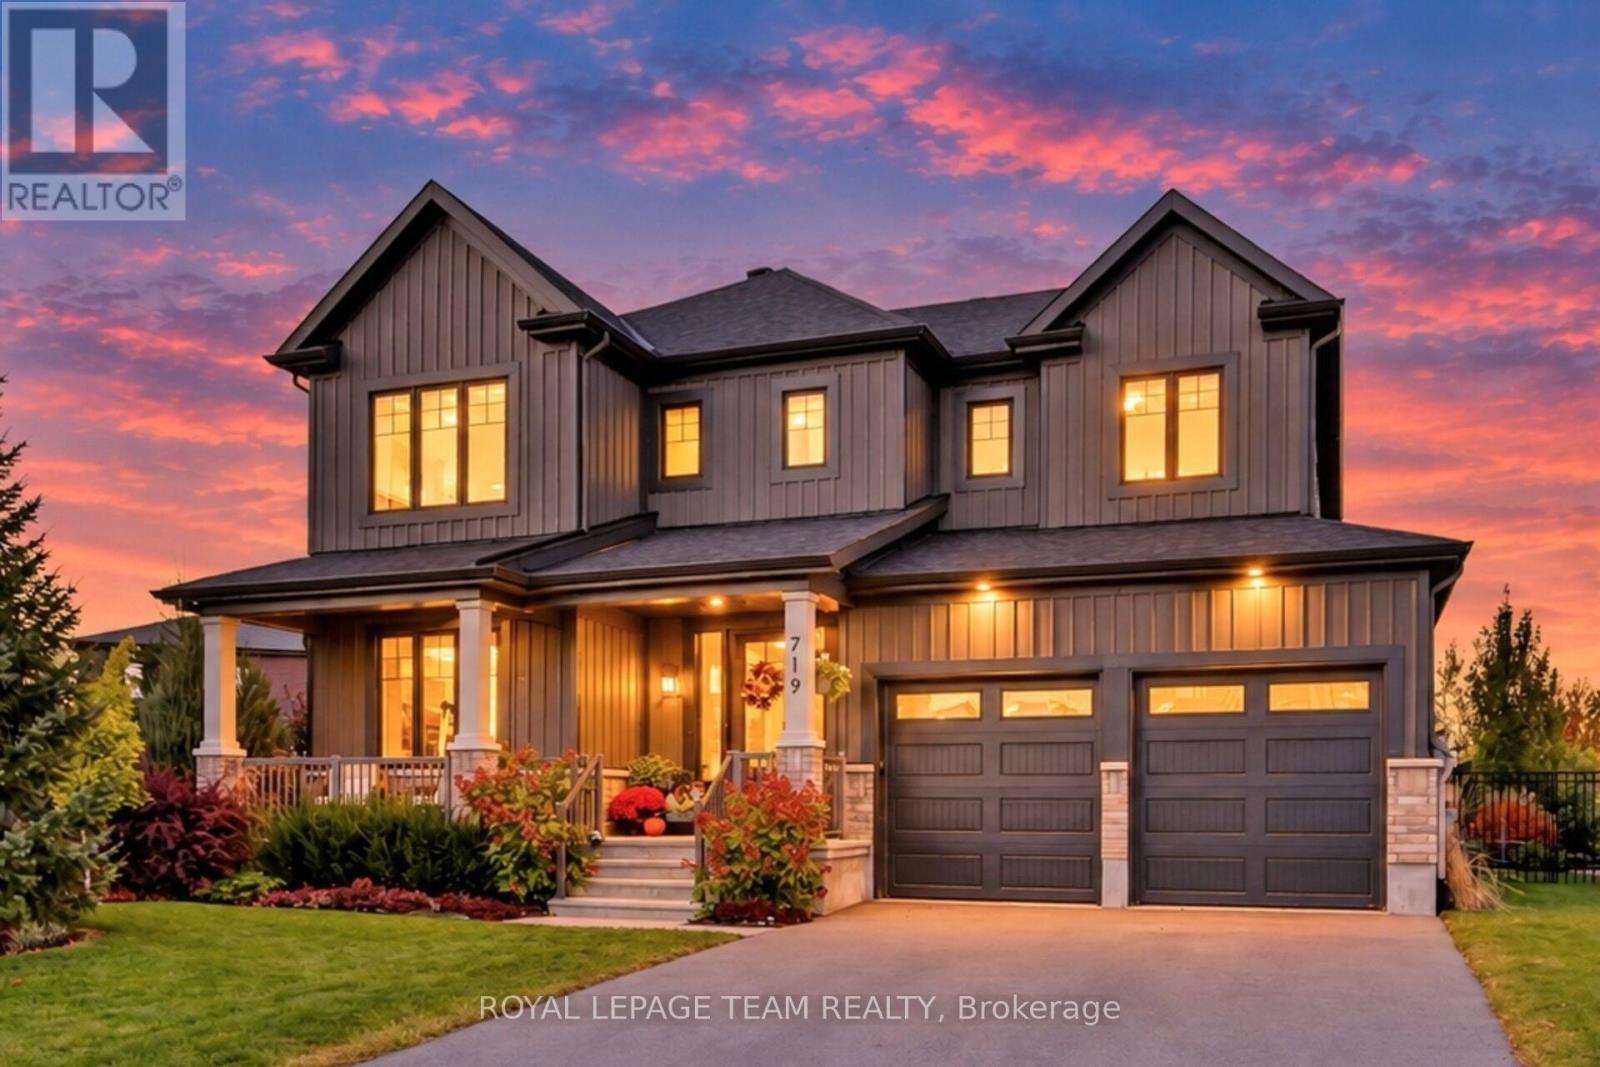
719 Coast Circle
Ottawa, Ontario
Exceptional living in Mahogany, one of Manotick's premier communities. Set on an impressive 1/4 acre lot, this majestic residence delivers an outstanding combination of sophisticated design, generous proportions and resort-inspired outdoor living. From the striking façade and covered porch, step inside this Minto built 4+1 bed and 4.5 bath Elderberry 2 model where wide-plank flooring, high ceilings, contemporary lighting and an impressive curved hardwood staircase create an immediate sense of quality. Expansive principal rooms flow effortlessly for both everyday family living and entertaining. The elegant dining area opens to a spacious great room, while the beautifully designed chef's Kitchen takes centre stage with an oversized contrasting island, quartz surfaces, abundant cabinetry, professional grade appliances, butler's pantry, statement lighting and unique backsplash. Upstairs, the impressive primary retreat offers the scale and comfort expected in a home of this calibre, complemented by a luxurious spa-inspired ensuite featuring a freestanding soaker tub, glass shower and expansive double vanity. The outdoor setting is truly exceptional. The oversized, professionally landscaped lot has been transformed into a private backyard oasis, highlighted by a spectacular inground pool, extensive lounging and entertaining areas, gazebo, sauna and beautifully established gardens. A separate garden area with raised beds adds another dimension to this remarkable property. Complete with a double garage and superb curb appeal, this is a rare opportunity to enjoy space, privacy and an extraordinary lifestyle in prestigious Mahogany; only minutes from the shops, restaurants and village charm of Manotick. (id:59142)
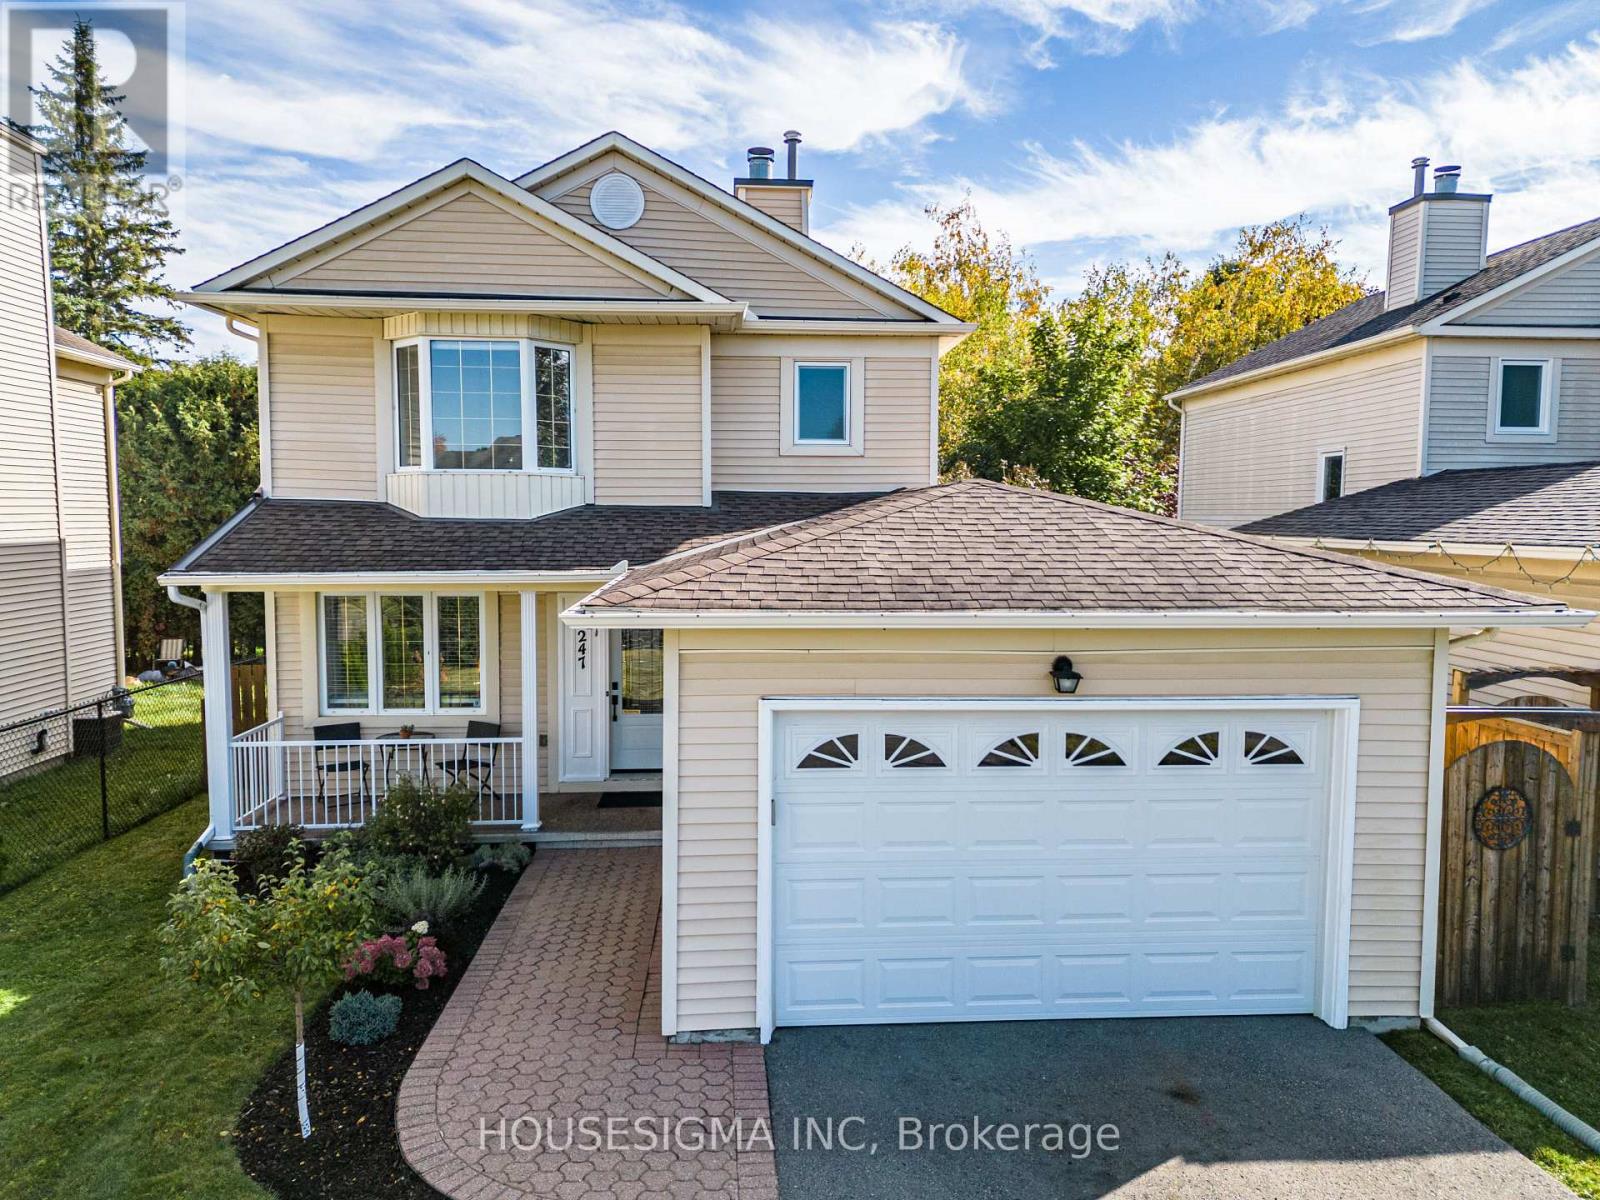
247 Mceachern Crescent
Ottawa, Ontario
Welcome to this meticulously clean and beautifully renovated 3-bedroom, 3-bath home. Bright living and dining rooms, a cozy wood-burning fireplace, and luxury vinyl plank flooring throughout. The kitchen is fully renovated with quartz and natural stone countertops, stainless steel appliances, a big modern sink, beautiful backsplash, and abundant cabinets. Upstairs you'll find three good-sized bedrooms, including a primary suite with a walk-in closet and a 2-piece en-suite. The lower level offers a cozy family room, perfect for gatherings or even a gym, plus a stunning laundry room with lots of cabinets. Smooth ceilings on the main floor, pot lights on both the main and basement, make this home fresh, warm, and move-in ready. Nestled on a quiet street, close to the park and all amenities, this home also offers quick access to the highway for easy commuting. A long driveway adds extra convenience. Check the attachment for the list of upgrades.This home checks all the boxes-just move in and enjoy! (id:59142)