
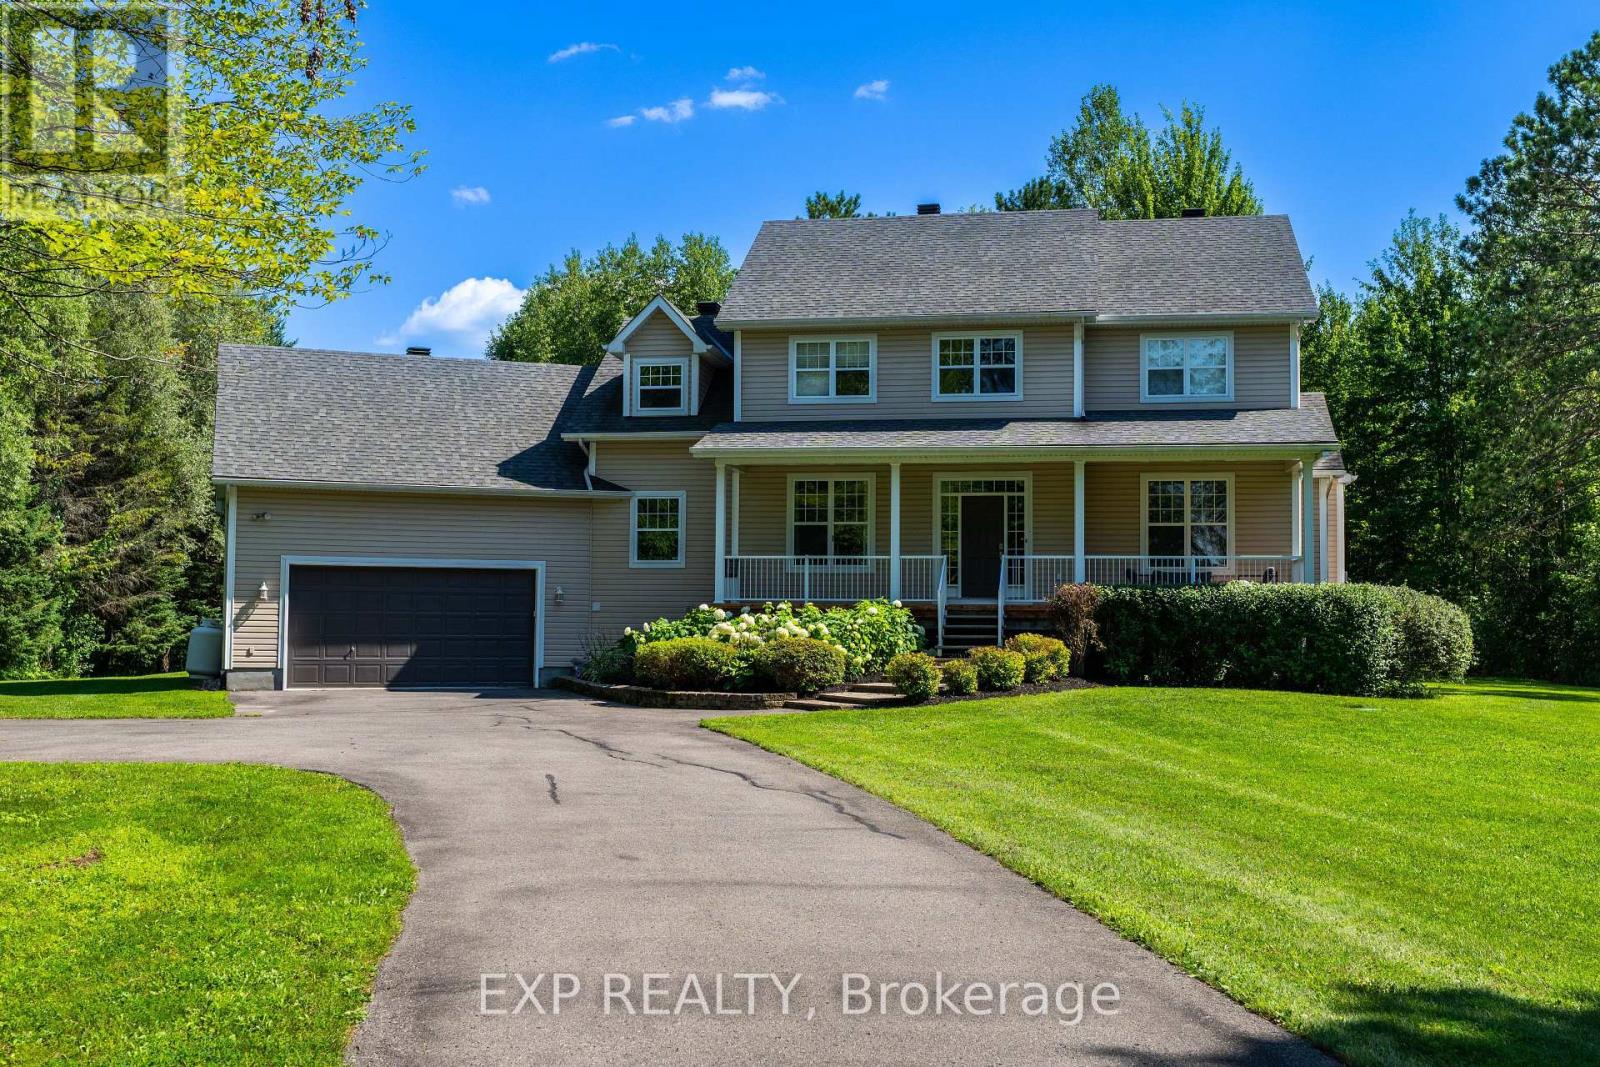
4356 Piperville Rd Road
Ottawa, Ontario
Welcome to this exceptional country estate, perfectly positioned on over 2 acres and offering the ideal blend of refined living, functional space, and outdoor enjoyment. With 3+1 bedrooms, 4 bathrooms, a versatile bonus room, and an abundance of custom features throughout, this beautifully maintained home offers plenty of room for the entire family. The main floor is designed for both everyday living and entertaining, featuring hardwood flooring throughout, a spacious dining room with custom built-in storage and wine fridge, a home office, a generous family room complete with custom shelving and fireplace. The recently renovated kitchen is both stylish and highly functional, featuring stone countertops, built-in wall oven and microwave, induction cooktop and separate walk-in pantry. A thoughtfully designed mudroom with custom storage provides the perfect drop zone for busy families. Upstairs, the impressive primary retreat offers a peaceful escape with a luxurious 5-piece ensuite and large walk-in closet. Two additional well-sized bedrooms are complemented by a versatile loft, 4-piece main bathroom, and large bonus room that can easily serve as a games room, home theatre, or fourth bedroom. The lower level features radiant heating throughout the living spaces, large rec room featuring a built-in beverage cooler, spacious bedroom, 4-piece bathroom, and loads of storage. Step outside and experience your own private retreat. The expansive deck is ideal for entertaining and summer gatherings, complete with a screened-in gazebo and above-ground heated saltwater pool. The property also features a large double garage equipped with a propane heater and convenient mini garage door access to the backyard-perfect for working on vehicles or tuning up your favourite toys. Set on more than 2 acres, enjoy the privacy and tranquility of country living while remaining conveniently close to shopping, amenities, and highway access. (id:59142)

105 Fournier Street
Champlain, Ontario
If you have been dreaming of living in a family-friendly neighbourhood, where everyone knows your name, you just found it! Enjoy the quality of life that comes with living in this three-bedroom bungalow on a quiet street in Vankleek Hill! In addition to 3 bedrooms on the main floor, you will find a bright kitchen, dining area and living room with a beautiful stone, natural-gas fireplace. Situated on 1.5 lots, this larger property has 90 feet of frontage on a lot that is 100 feet deep. There are no rear neighbours as vacant land is behind all the homes on this side of the street. It is like having a park at your back door. The basement offers a large recreation room and a natural gas fireplace, plus a large laundry room and tons of storage space. Another basement room has a window and a closet. There is a convenient side entrance from driveway. 24 hours irrevocable on all offers. (id:59142)
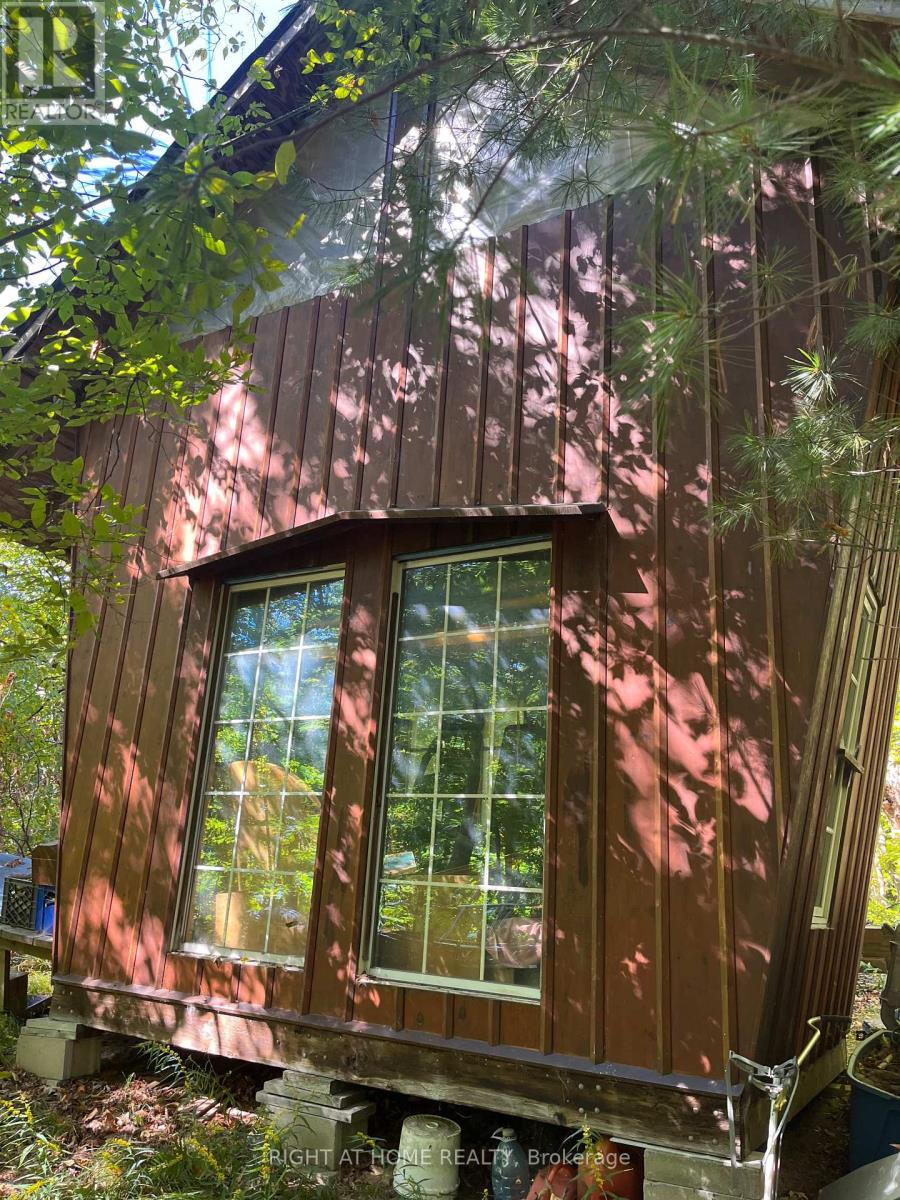
803 Beach Lane
Leeds And The Thousand Islands, Ontario
Nice building lot with 2.4 acres small sheds on property owner used one as his home but rough outhouse only no indoor plumbing. Established community with nicer homes. Property may need some clean up of current owner's belongings as he has no family or means to remove these items prior to closing. Property will be sold AS IS owner will only remove a limited small amount of personal property. Schedule B must be included with all offers. Please do not send clients or go to this property on your own without a realtor and appointment. Showings must be by appointment only and with a licensed realtor. If the Listing Designated Rep John Brus shows the property to clients represented by another realtor and an offer is submitted by that client the co-operating brokerage commission will be reduced by 25% no exceptions even if they were not represented by that client at the time of showing. Road Association Fees 450$ per annum (id:59142)
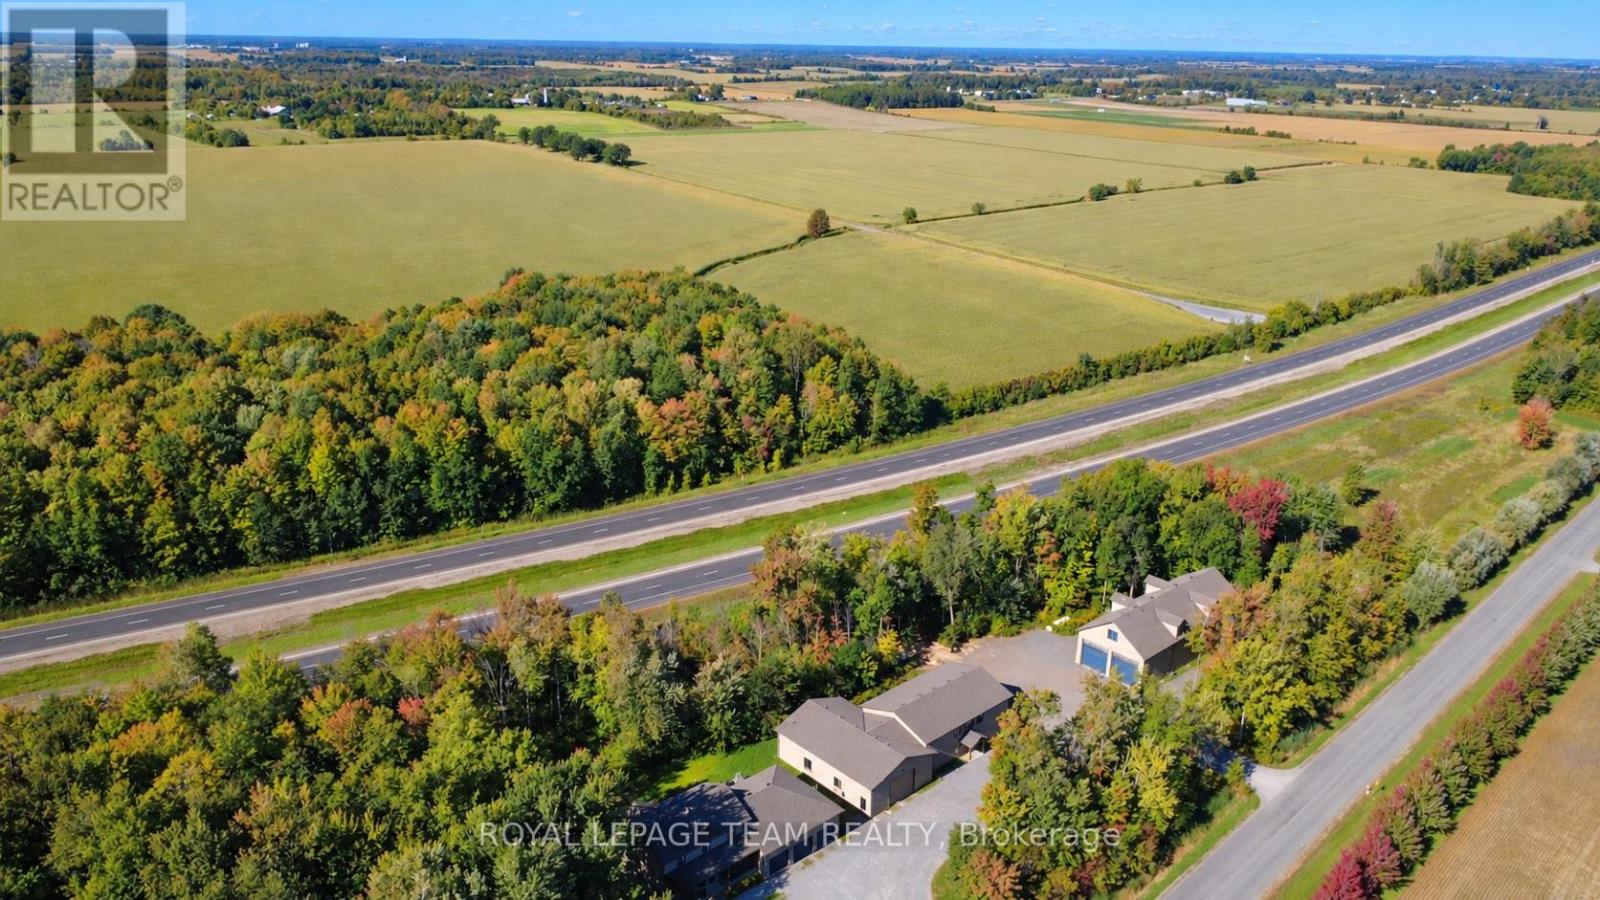
6330 Second Line Road
Ottawa, Ontario
A rare opportunity to own an exceptional combined residential and commercial property featuring three detached buildings situated on a private and beautifully treed setting. Offering incredible versatility for business owners, entrepreneurs, investors, or those seeking the perfect live-work lifestyle, this unique property presents endless possibilities.The first building showcases a stunning two-storey residence finished with quality craftsmanship and high-end finishes throughout. Designed with modern living in mind, the open-concept main level offers an inviting living and entertaining space, complemented by a separate office, den, and a convenient laundry and mudroom located just off the garage entrance. Upstairs, you'll find three spacious bedrooms, including an impressive primary retreat featuring a luxurious spa-inspired ensuite complete with a separate soaker tub and shower. The fully finished lower level provides additional living space with two more bedrooms and a four-piece bathroom, making it ideal for extended family or guests.Two additional detached buildings are currently utilized for manufacturing purposes and offer exceptional flexibility for a variety of commercial, industrial, storage, workshop, or future business uses. With ample parking, outstanding accessibility, and a setting that provides privacy while maintaining convenient access to major routes, this one-of-a-kind property is truly a rare offering.Whether you're looking to operate your business from home, expand your existing operations, or invest in a property with unlimited potential, this remarkable residential and commercial package delivers an unparalleled opportunity. (id:59142)
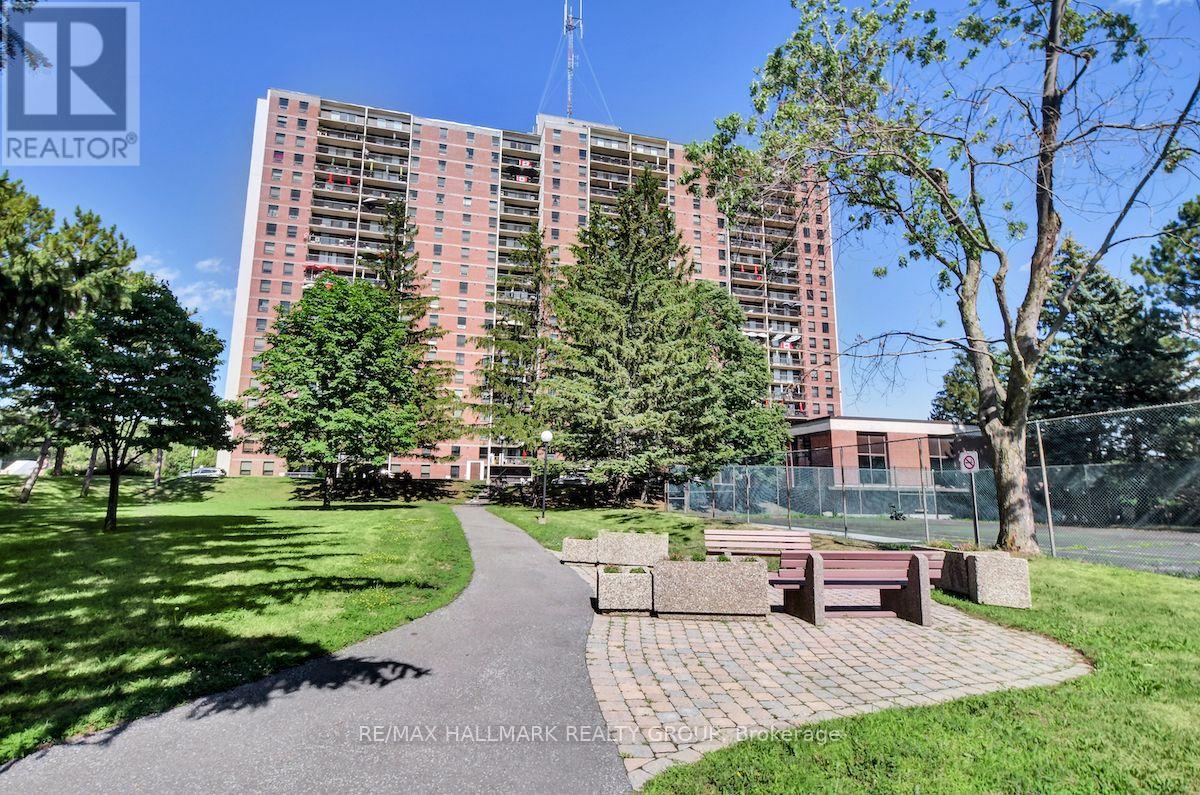
1601 - 665 Bathgate Drive
Ottawa, Ontario
Move-in ready two-bedroom unit in Las Brisas. Unit is located on the 16th floor with west-facing (downtown) views from the balcony. Unit Features large living room, open dining area. Clean and tidy kitchen with plenty of cabinetry. Cozy carpets throughout. Primary bedroom with walk-in bonus storage area. Good size closets. Secondary bedroom and full bathroom completes the level. ESA Certificate available for replacement of panel, copper pig-tailing of all switches, plugs, and fixtures. Unit has been freshly painted. Underground parking space D-214. and Locker #1601 in room #14 (basement). Building amenities include: Gym, Indoor pool, sauna, library and more. Proximity to many amenities including Gloucester Center and Blair Station. Transit close-by. Minutes to NRC, CSIS/CSEC, CMHC. Call today! (id:59142)
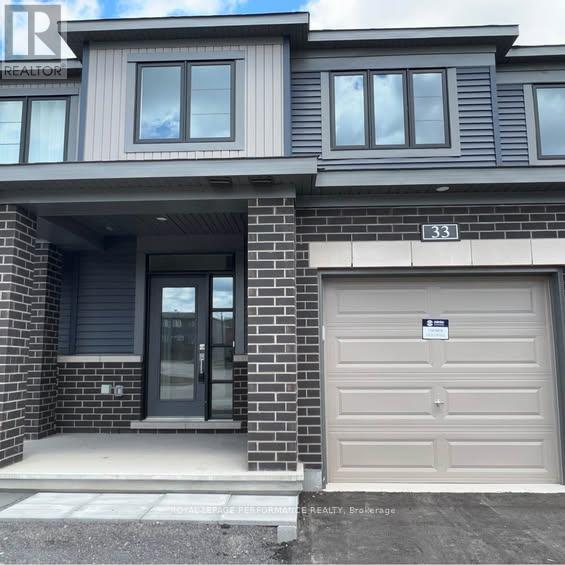
33 Watchim Street
Ottawa, Ontario
Beautiful Minto Executive Townhome featuring luxury vinyl tile flooring on the main floor and in the fully finished basement. The home offers stainless steel appliances and a functional, well-designed layout. The second level features three generously sized bedrooms, including a spacious primary bedroom with a walk-in closet and a well-appointed 3-piece ensuite with quality finishes. The fully finished basement provides excellent additional living space, ideal for a family room, office, or recreation area. Enjoy a private, nicely maintained backyard, perfect for relaxing or entertaining. Conveniently located on a quiet street, within walking distance to parks, public transit, schools, shopping, and other amenities. Book your showing today. (id:59142)
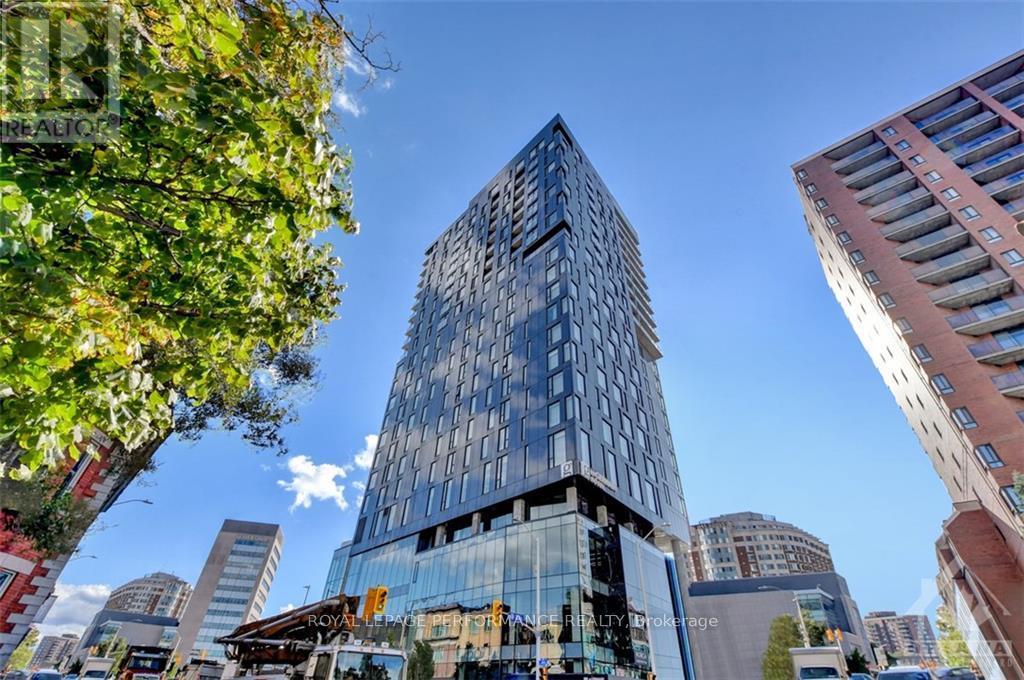
1705 - 20 Daly Avenue
Ottawa, Ontario
Welcome to convenient downtown living at Arthaus condo! Located above Le Germain Hotel and connected to the Ottawa Art Gallery, Norca Restaurant, and the Jackson Cafe, this open-concept 17th-floor unit offers views of Parliament Hill and the Gatineau Hills. Gorgeous kitchen with stainless steel appliances and quartz countertops. Convenient in-suite laundry, hardwood floors. Amenities include a sophisticated lounge, gym, and a rooftop terrace with BBQs and a spectacular vantage point of the city. Heating, cooling, and water are included. Available immediately. Can be supplied furnished for additional fee, inquire for details. Parking available for rent separately as well. (id:59142)
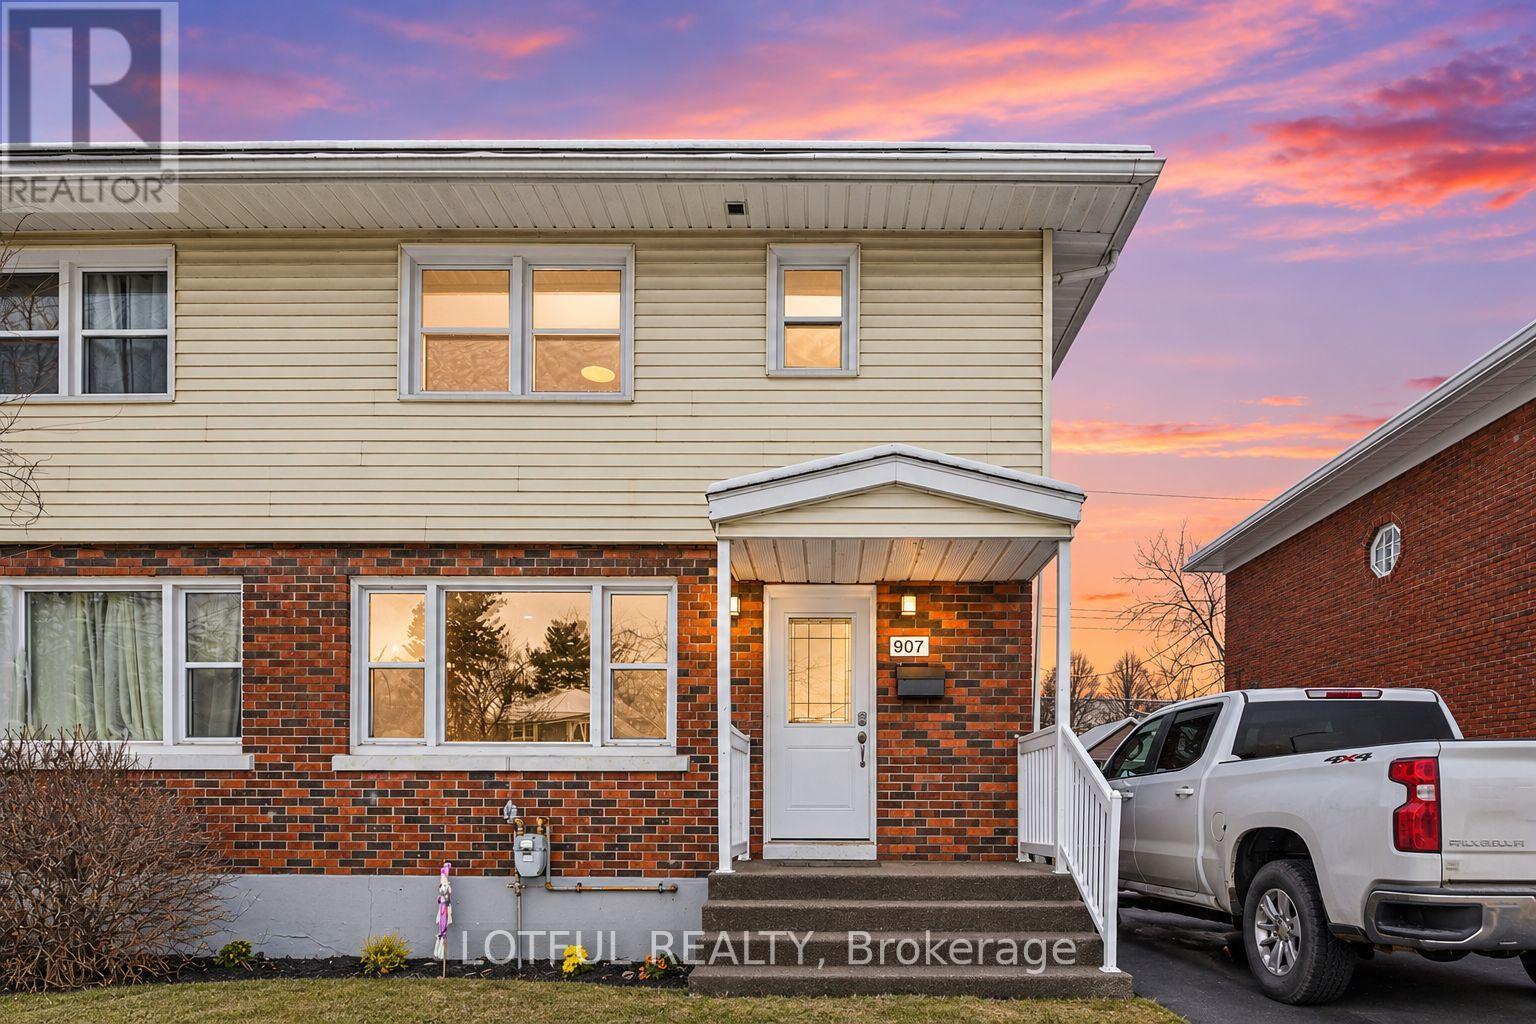
B - 907 Smyth Road
Ottawa, Ontario
Welcome to 907 Smyth Road Unit B! This bright and inviting 2-bedroom, 1-bathroom lower-level apartment offers comfortable living in the convenient Elmvale Acres neighbourhood. The unit features a functional layout with a living area, two well-sized bedrooms, a full bathroom, and one parking space included. Ideally located within walking distance of Elmvale Acres Shopping Centre and public transit, with groceries, restaurants, shopping, and everyday essentials close by. The property is also conveniently located near The Ottawa Hospital General Campus and CHEO, making it a great location for hospital employees, professionals, students, or anyone looking for easy access to central Ottawa. Quick access to St. Laurent Boulevard, Train Yards, schools, parks, and major routes adds to the convenience. A well-located 2-bedroom rental with parking in a central and established neighbourhood! ***photo's are of similar unit*** (id:59142)
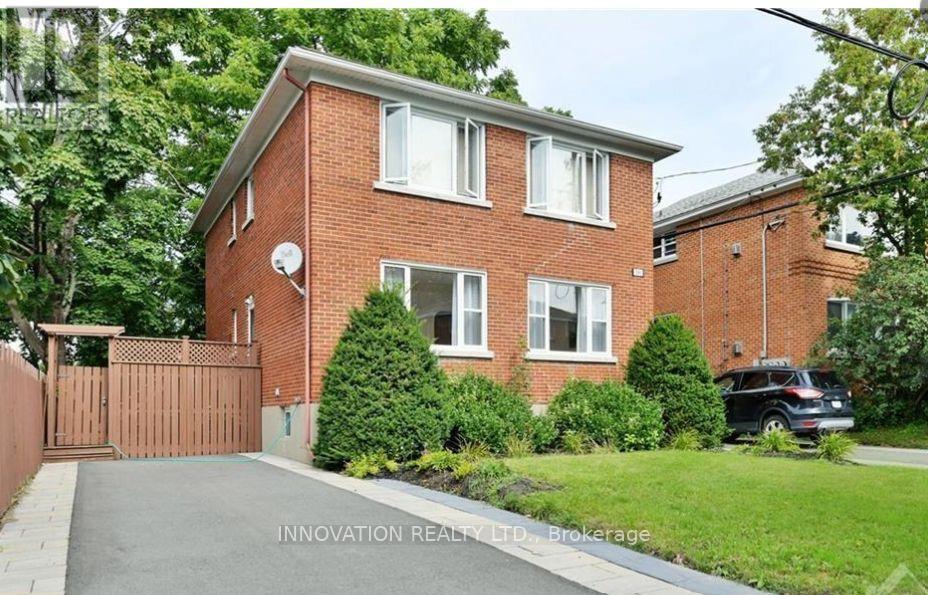
391 Greenwood Avenue
Ottawa, Ontario
Prime Westboro Income Opportunity! An exceptional chance to own a fully updated, all-brick legal duplex with a fully permitted basement secondary dwelling unit, offering three self-contained two-bedroom units in one of Ottawa's most sought-after urban neighbourhoods. Set on a generous 49.02' x 66.0' lot, this income property combines strong cash flow, quality upgrades, and long-term upside. Each unit is separately hydro-metered and equipped with air conditioning, while two driveways provide valuable on-site parking for all the tenants. The property generates approximately $80,400 in annual gross rental income. Based on seller-provided operating expenses, the estimated Net Operating Income is approximately $60,775.63 per year, representing an estimated 5.07% cap rate. With refreshed interiors, solid in-place income, and a premium Westboro location close to shops, transit, parks, schools, beach and everyday amenities, this is a compelling opportunity for investors seeking immediate income with future growth potential. The property may also offer additional intensification possibilities, including the potential for another secondary dwelling unit or coach house/garden-suite-style development, subject to applicable zoning, planning, building code requirements, and municipal approvals. Buyer to independently verify all permitted uses and development potential. ps: The listing photos are of Apartment #1 only and were taken before the tenants moved in. Apartment #2 offers a similar layout and finish. The basement unit is approximately 200 sq. ft. smaller than the other units and includes two bedrooms, a full bathroom, kitchenette, living room, furnace room, mechanical room, and laundry room. (id:59142)
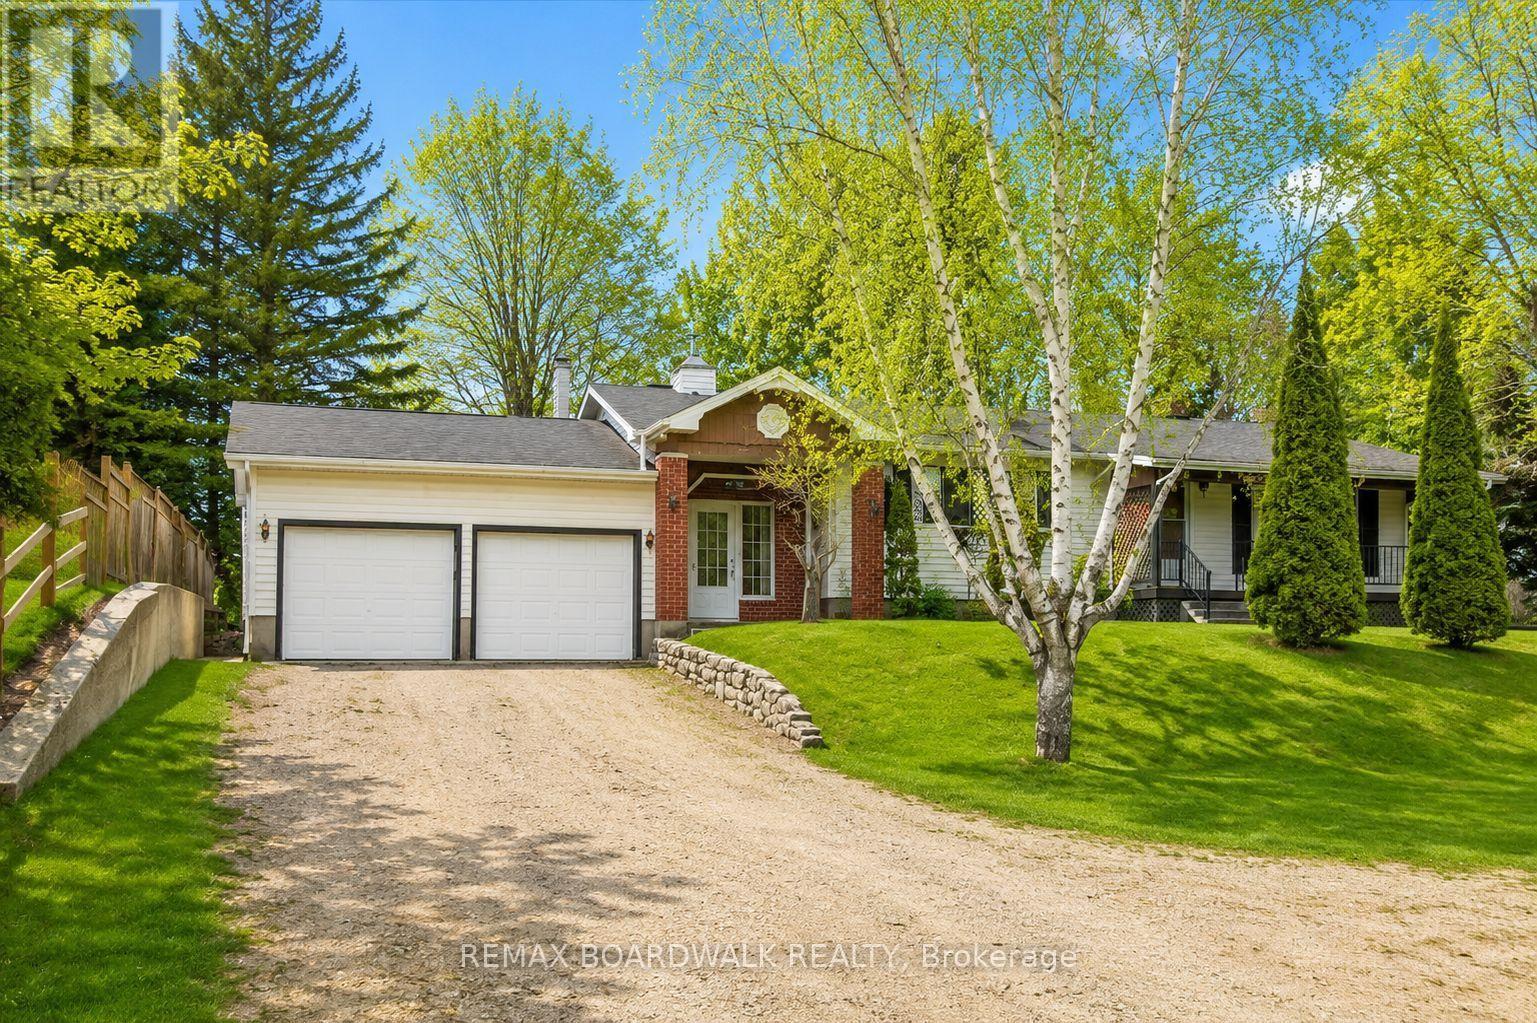
815 Christie Lake Road
Tay Valley, Ontario
Set on over 5 acres across two separate legal parcels, this is the kind of property that rarely comes to market-offering space, privacy, and flexibility just minutes from Perth. Unlike typical rural listings, this property delivers a beautifully updated bungalow paired with an expansive landscape that opens the door to a wide range of future possibilities. The main home sits on a manicured lot, while the separate 4.129-acre parcel-zoned rural-features a private pond that transforms into a skating rink in the winter and a peaceful retreat in the warmer months.Inside, the home strikes a perfect balance between comfort and functionality. A welcoming foyer with a cozy wood stove connects seamlessly to the attached double garage, creating a warm and practical entry point. The main level offers a bright, open feel with an updated kitchen, centre island, and dedicated dining area. Two bedrooms are located on the main floor, while the fully finished lower level includes a spacious family room, recreation area, and a dedicated office or flexible workspace-ideal for remote work, hobbies, or guest overflow.The exterior is where this property truly sets itself apart. A large detached workshop with power and a durable steel roof provides the perfect setup for projects, storage, or equipment, while more than 10 additional outbuildings offer exceptional versatility for a variety of uses. Whether you're a hobbyist, contractor, or simply need space to spread out, the infrastructure is already here.With efficient propane heating, central air, and a location in the quiet hamlet of Glen Tay-just minutes to Perth and the Tay River-this property delivers the ideal mix of rural lifestyle and convenience. Opportunities like this don't come up often. (id:59142)
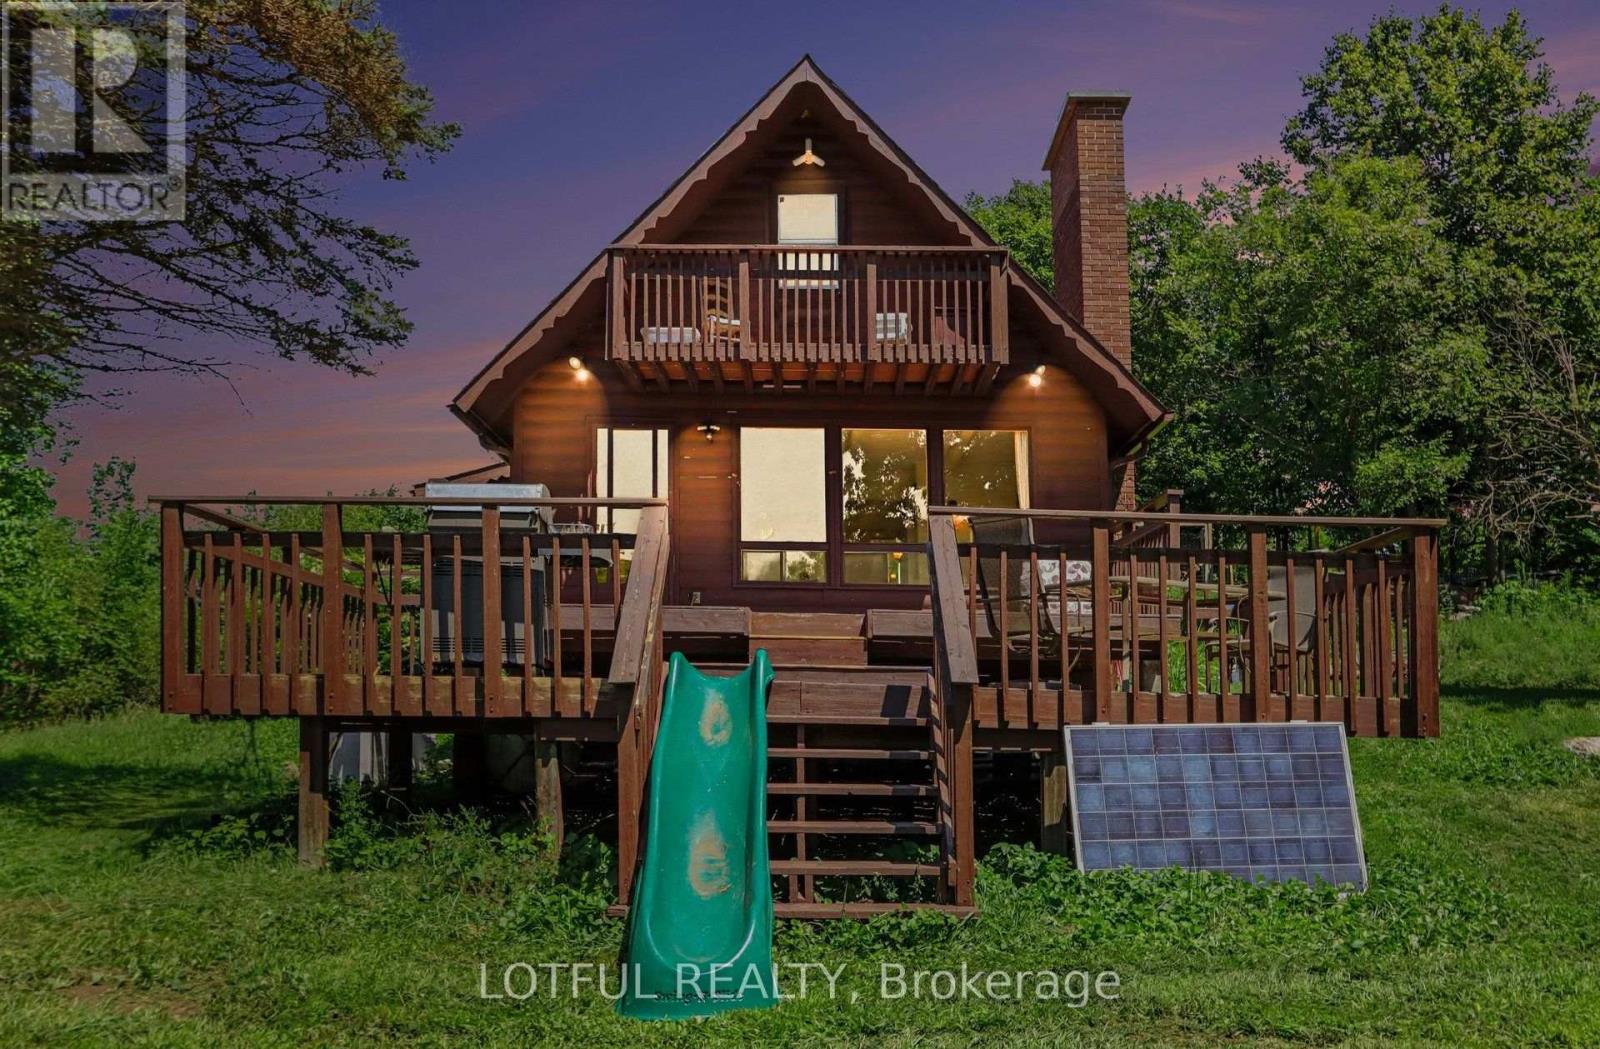
101 Maberly Station Road
Tay Valley, Ontario
Tucked away on 116 acres of private countryside, this unique property offers an incredible combination of forest, open meadow, water and established growing space. A pond/lake provides a peaceful spot for kayaking or rowing, while trails wind throughout the property past a waterfall and through stands of oak, maple and birch. The comfortable 3-bedroom, 2-bathroom home has been updated with laminate hardwood flooring. The main living area is warm and inviting, featuring a stone fireplace with wood-stove insert and a wall of windows that brings the surrounding landscape indoors and fills the space with natural light. Step outside onto the two-tiered deck to enjoy the privacy and natural setting. The kitchen features ceramic flooring, plenty of cupboard space and opens to a spacious dining and family area. The main level also offers a bedroom, two 3-piece bathrooms and a convenient laundry room. Upstairs, the primary bedroom opens onto a covered balcony-a wonderful place to take in the evening sunset. A third bedroom offers an impressive amount of built-in storage along the interior wall. The property includes an approximately 4,500 sq. ft. market-style garden, plus an approximately 1,500 sq. ft. fenced raised-bed garden. A chicken run and coops add even more possibilities for a self-sufficient country lifestyle. Come see it today! (id:59142)
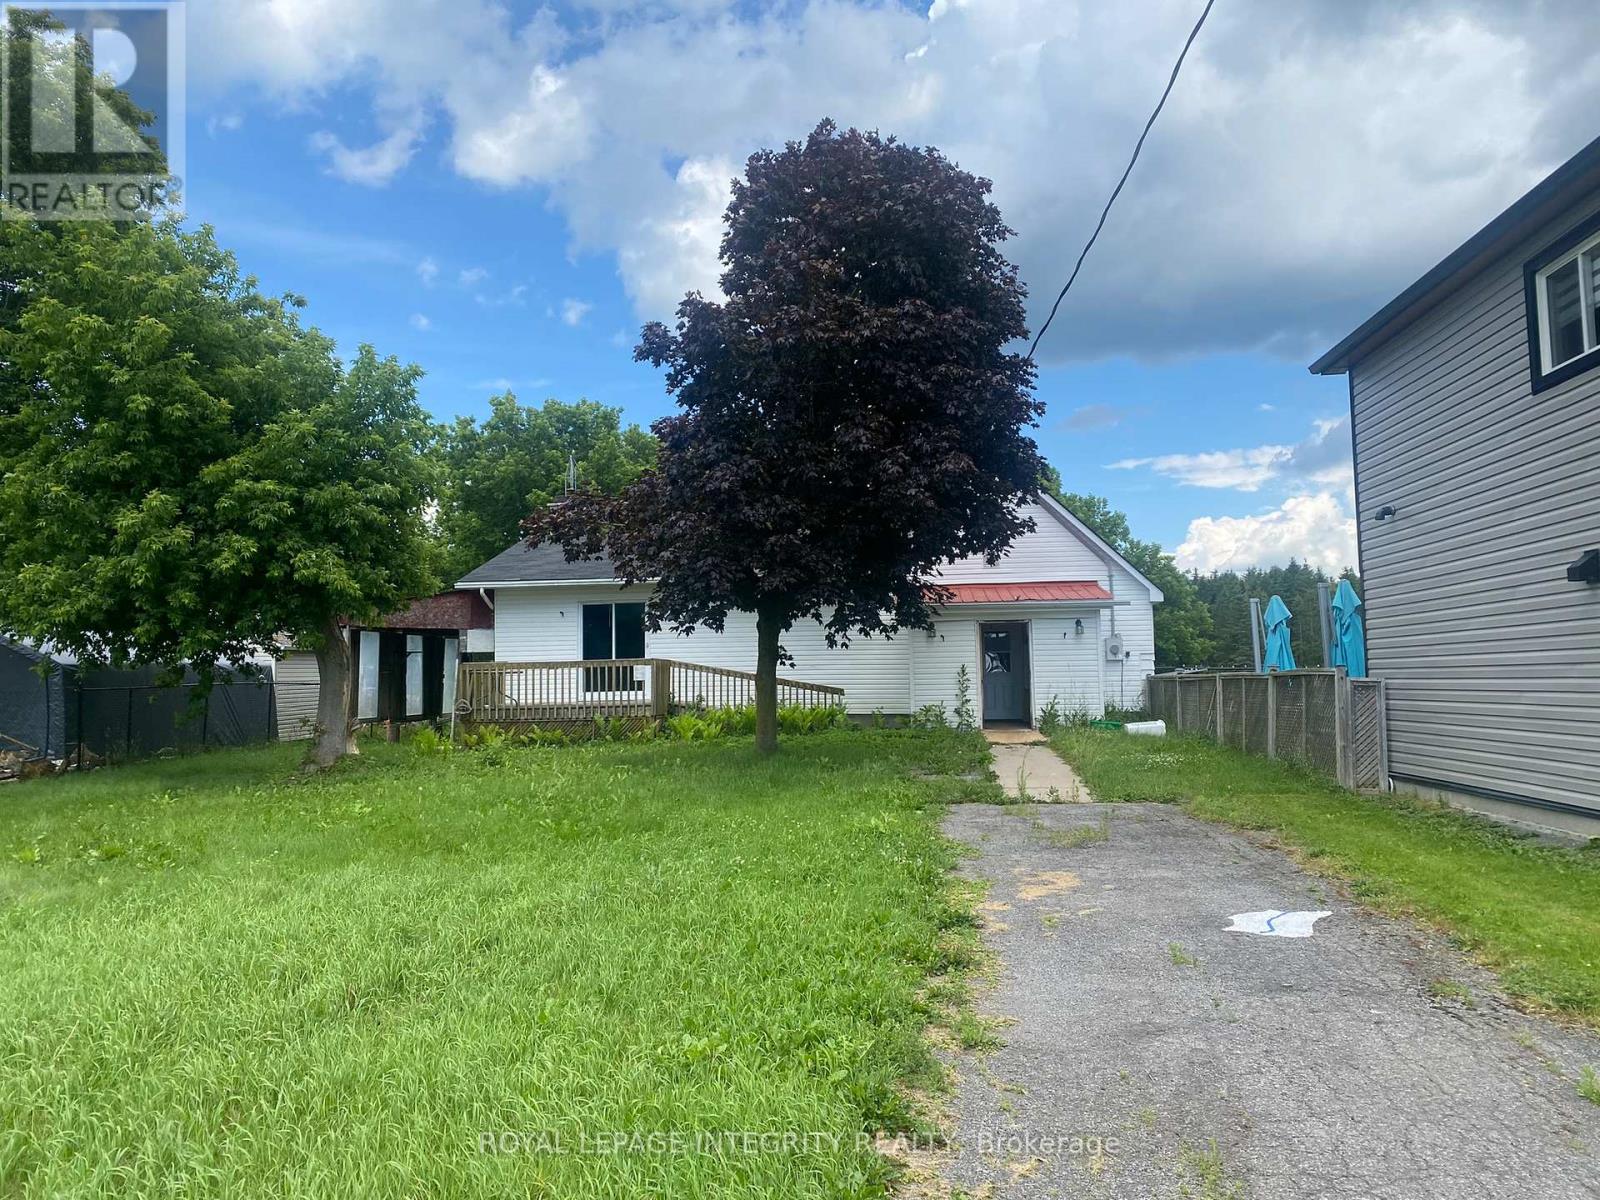
2415 Du Lac Road
Clarence-Rockland, Ontario
Flipper, Investor, Renovator special! This 2 bedroom 1 bath home sits on a 0.3 acres parcel of land in the center of Saint Pascal-Baylon. Facing newly renovated Rosary Catholic Elementary School. This property has endless possibilities. This home will need foundation repairs, roof repairs and mold remediation before being habitable. PROPERTY BEING SOLD AS-IS (id:59142)