
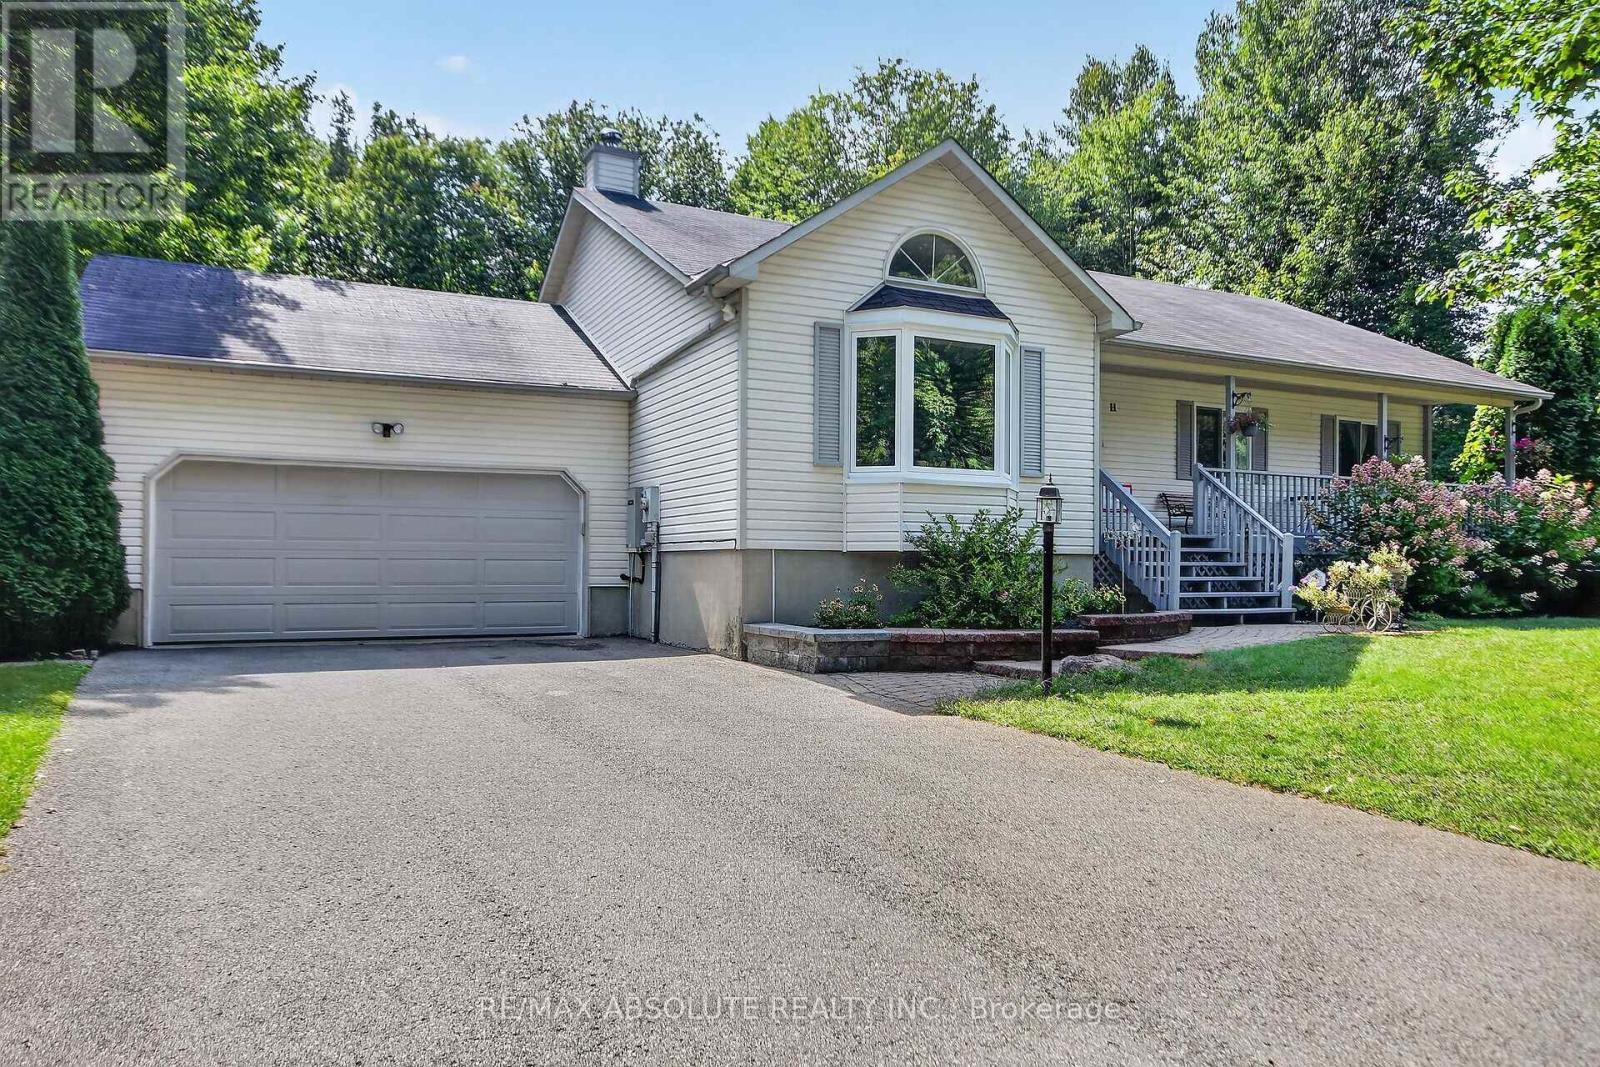
11 Flesher Crescent
North Grenville, Ontario
Welcome to 11 Flesher Crescent in Kemptville, a beautifully situated raised bungalow nestled on just under an acre of private, treed property surrounded by an incredible variety of mature trees and abundant wildlife. This peaceful setting offers the perfect blend of nature, privacy and comfortable family living, while remaining close to everything Kemptville has to offer.The spacious home features 3 bedrooms and 2.5 bathrooms with a thoughtful layout and hardwood flooring throughout much of the main level. The large eat-in kitchen offers granite countertops and plenty of room for family and entertaining, with patio doors leading to the expansive rear deck. The primary bedroom also features patio doors to the deck, along with a 4-piece ensuite. The main-floor living room features a beautiful wood-burning fireplace, creating a warm and inviting gathering space. The fully finished lower level offers an enormous recreation room, propane stove, office space, 2-piece bathroom, laundry and abundant storage. A 20 kW generator provides added peace of mind, while the owned hot water tank, water softener, central vacuum and HRV add to the home's functionality. Recent improvements include a new propane furnace, heat pump and reverse osmosis system, with kitchen flooring updated in summer 2026. Outside, enjoy the full-length rear deck, screened gazebo with wind covers, two storage sheds and plenty of room to explore and enjoy the natural surroundings. Located in desirable Kemptville, this property offers a wonderful rural feel with convenient access to shops, restaurants, schools, parks, recreation and major commuter routes. A rare opportunity to enjoy space, privacy and nature while remaining close to everyday conveniences. (id:59142)

4 - 890 Cahill Drive W
Ottawa, Ontario
Welcome to 890 Cahill Dr W, Unit 4-a beautifully maintained 3-bedroom and 3 bathroom condo townhome in Ottawa's convenient Hunt Club area. Step inside from the welcoming foyer and discover a bright, carpet-free home with a comfortable layout designed for everyday living and entertaining. The spacious kitchen offers plenty of cabinetry, counter space, and a breakfast nook with large window-an inviting spot for morning coffee or casual meals. Continue through the kitchen into the dining room, which flows naturally into the spacious living room. At the back of the living room, sliding patio doors provide an easy connection to the fully fenced, private backyard, a wonderful outdoor retreat for relaxing, entertaining or enjoying summer evenings. Follow the main hallway upstairs, where you'll find the spacious primary bedroom, two additional bedrooms and a full bathroom. With no carpet throughout the home, the space offers a clean, contemporary feel and easy maintenance. The finished basement adds valuable living space with a full bathroom and a comfortable recreation/sitting area plus an additional finished room that would make an excellent home office, den, hobby room or quiet retreat. A separate laundry/storage area provides practical convenience and additional space to keep everything organized.This well-kept condo corporation offers an appealing lifestyle with a clean, tidy setting, an outdoor pool and a park for residents to enjoy. Private surface parking is included, with convenient visitor parking located directly in front. Ideally situated close to Ottawa International Airport, transit, the LRT line, community centre, parks, schools, movie theatre, banks, grocery stores, shopping and an abundance of everyday amenities, this home offers an excellent combination of space, privacy and convenience. A great opportunity for first-time buyers, families, down-sizers or investors looking for a move-in-ready townhome in a well-established community. (id:59142)
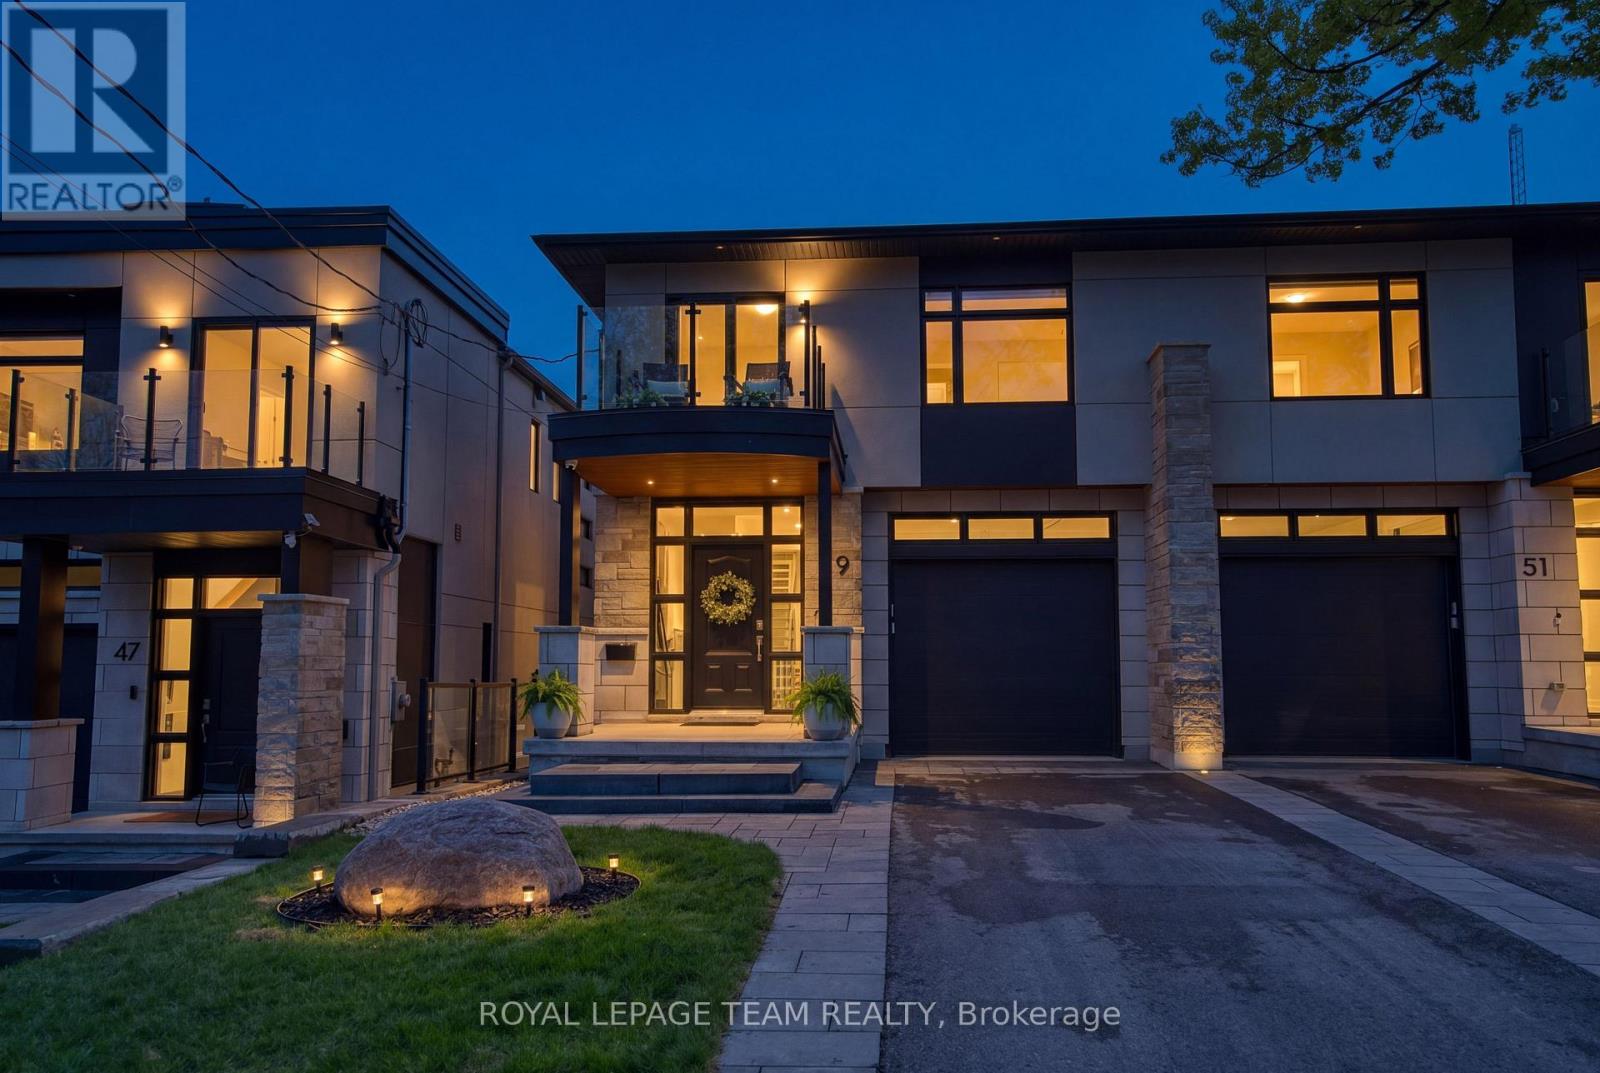
49 Aylen Avenue
Ottawa, Ontario
A rare offering in sought-after Aylen Woods. This stunning custom-built semi-detached luxury home blends sophisticated design, exceptional craftsmanship, and an unbeatable location. Built in 2021, it offers over 3,350 sq/ft of finished living space across 3 levels. This 4-bedroom, 4-bathroom home sits on an impressive 165+ ft deep lot with a private fenced backyard oasis, walk-out lower level, and upscale finishes throughout. The sun-filled open-concept main floor features soaring ceilings, hardwood flooring, a striking gas fireplace, and seamless indoor-outdoor flow to the raised rear balcony overlooking the landscaped backyard. The gourmet chef's kitchen is complete with premium appliances, quartz countertops, custom cabinetry, oversized walk-in pantry, and stylish coffee/wine bar. Upstairs, the luxurious primary retreat offers peaceful rear-yard exposure with river views, a walk-in closet, and spa-inspired 5-piece ensuite. The upper level also features 3 additional bedrooms, loft space, second-floor laundry, and a massive linen closet. A western-facing balcony off one bedroom is perfect for enjoying sunsets. The fully finished walk-out lower level includes a spacious recreation room, wet bar with dishwasher, exercise room, full bathroom, and direct access to the extended stone patio with radiant heating and covered hot tub. Additional features include WiFi-controlled radiant in-floor heating, Ecobee smart thermostat, Hunter Douglas motorized blinds, Sonos surround sound, gas BBQ line, extra-tall garage, parking for 3 cars, and low-maintenance landscaping. Perfectly positioned on a quiet street steps to Westboro, the Ottawa River, Kichi Zibi Mikan Parkway, future LRT Orchard Station, scenic trails, cross-country skiing, and countless shops, cafes, and restaurants. Exceptional luxury living in one of Ottawa's most desirable neighbourhoods. 24 Hour irrevocable on all offers. (id:59142)
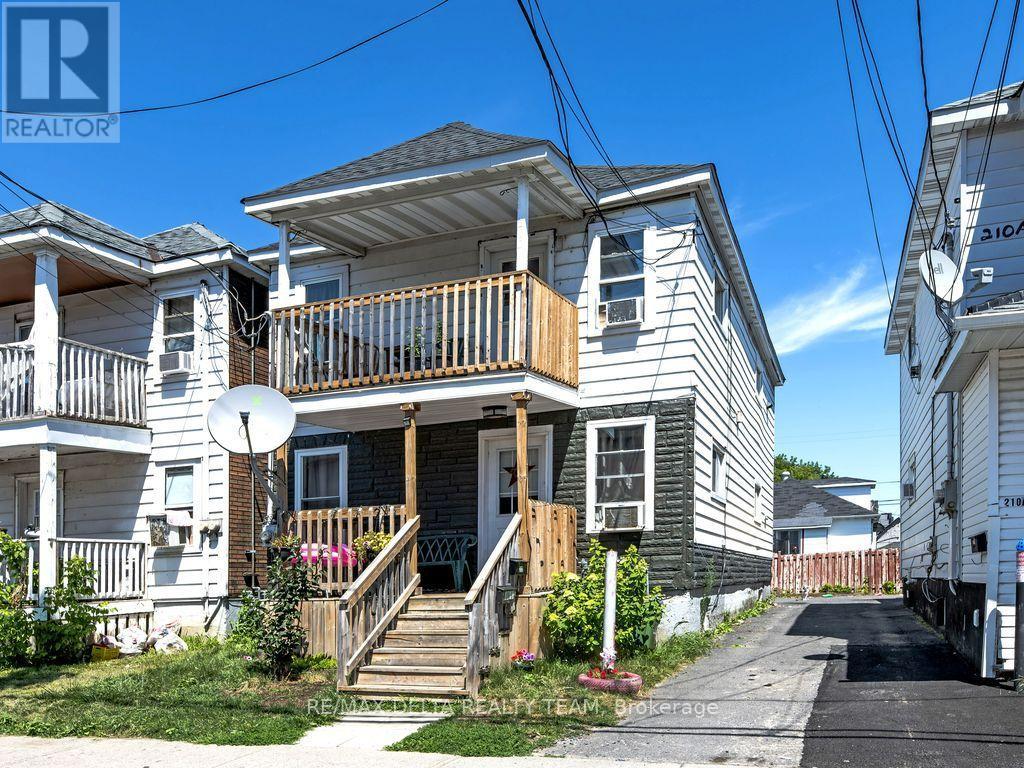
212 Mc Connell Avenue
Cornwall, Ontario
Attention Investors! This clean and well-maintained duplex in the desirable Le Village District generates $3,220/month and offers strong rental potential. Conveniently located near parks, public transit, schools, shopping, recreation, and the St. Lawrence River, this fully occupied property is an excellent addition to any investment portfolio. Main Level Unit: 2 Bedrooms Rented at $1660/month + utilities. Upper Level Unit: 2 Bedrooms Rented at $1560/month + utilities. In-suite laundry in each unit. One parking space is provided per unit at the rear of the building. Please Note: A minimum of 24 hours' notice is required for all showings. Don't miss out on this solid income-generating property! (id:59142)
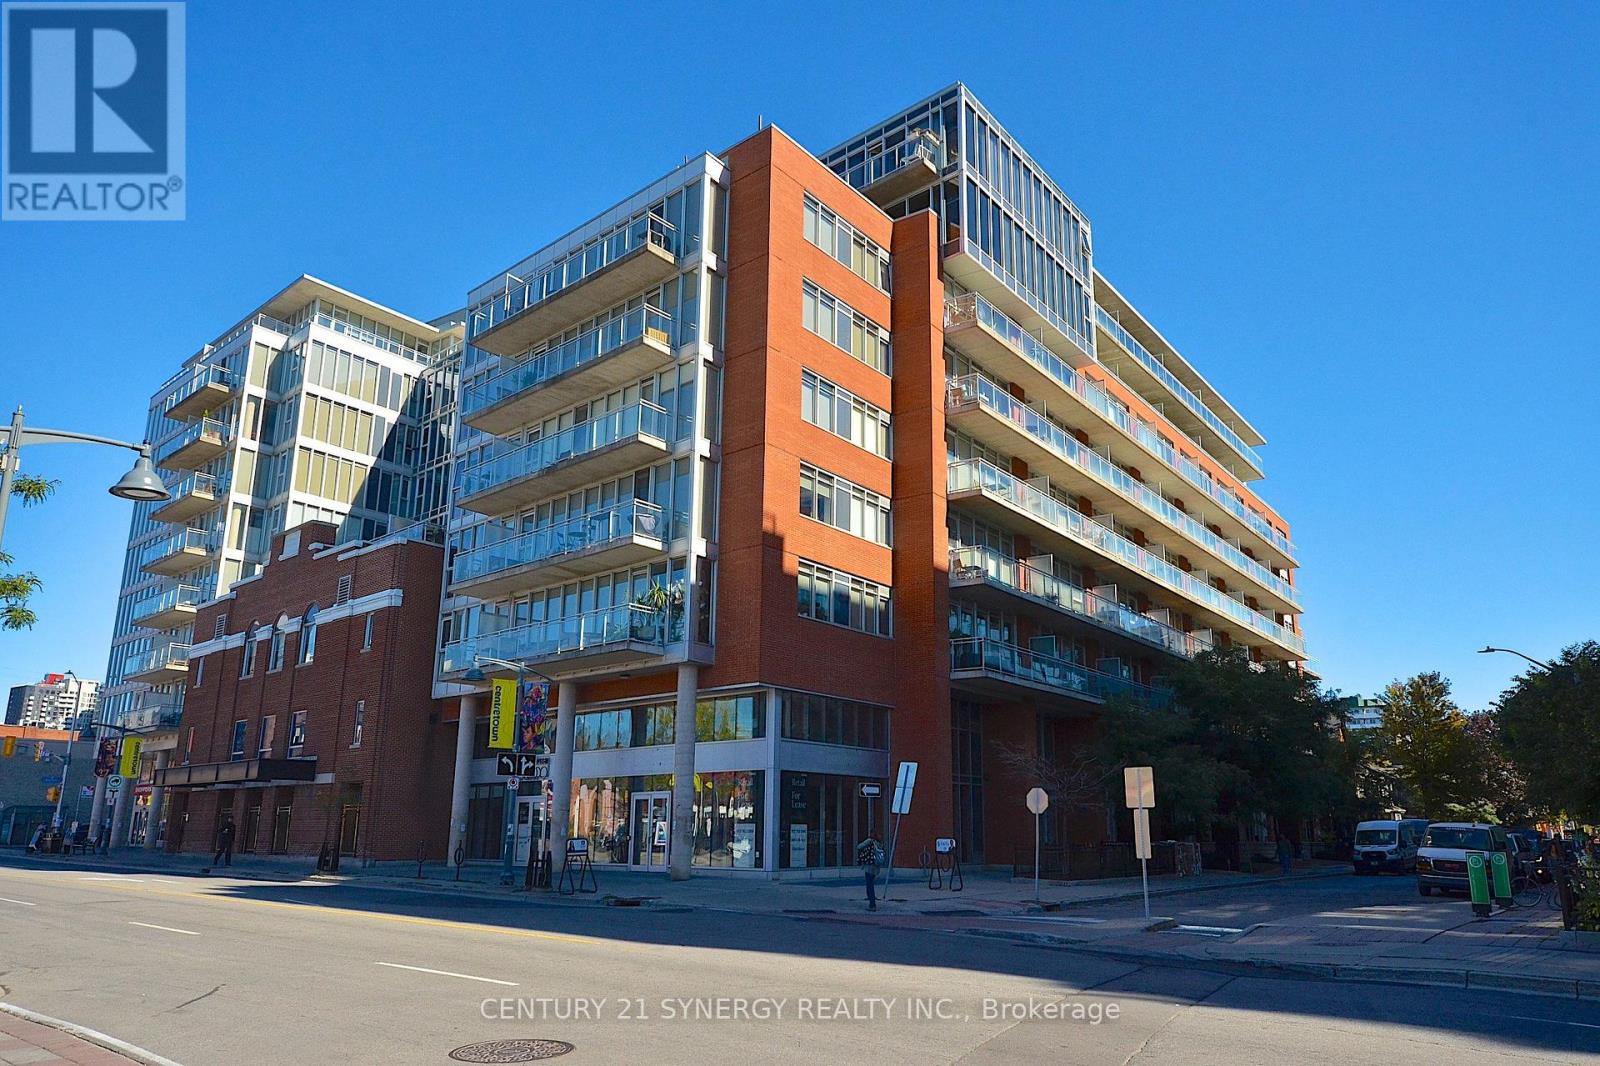
213 - 354 Gladstone Avenue
Ottawa, Ontario
Rarely offered 800+ sq. ft. condo flooded with natural light from floor to ceiling windows. Features a sleek kitchen with quartz counters and stainless steel appliances, plus a versatile den, perfect for a home office. Step outside to your private, large terrace to relax or entertain. Unbeatable walkability to the Rideau Canal, cafés, top restaurants, and shopping, with quick access to nearby transit and the LRT. Includes 1 secure underground parking space. Ideal for urban professionals, investors or first-time buyers! (id:59142)
190 Ida Street
Arnprior, Ontario
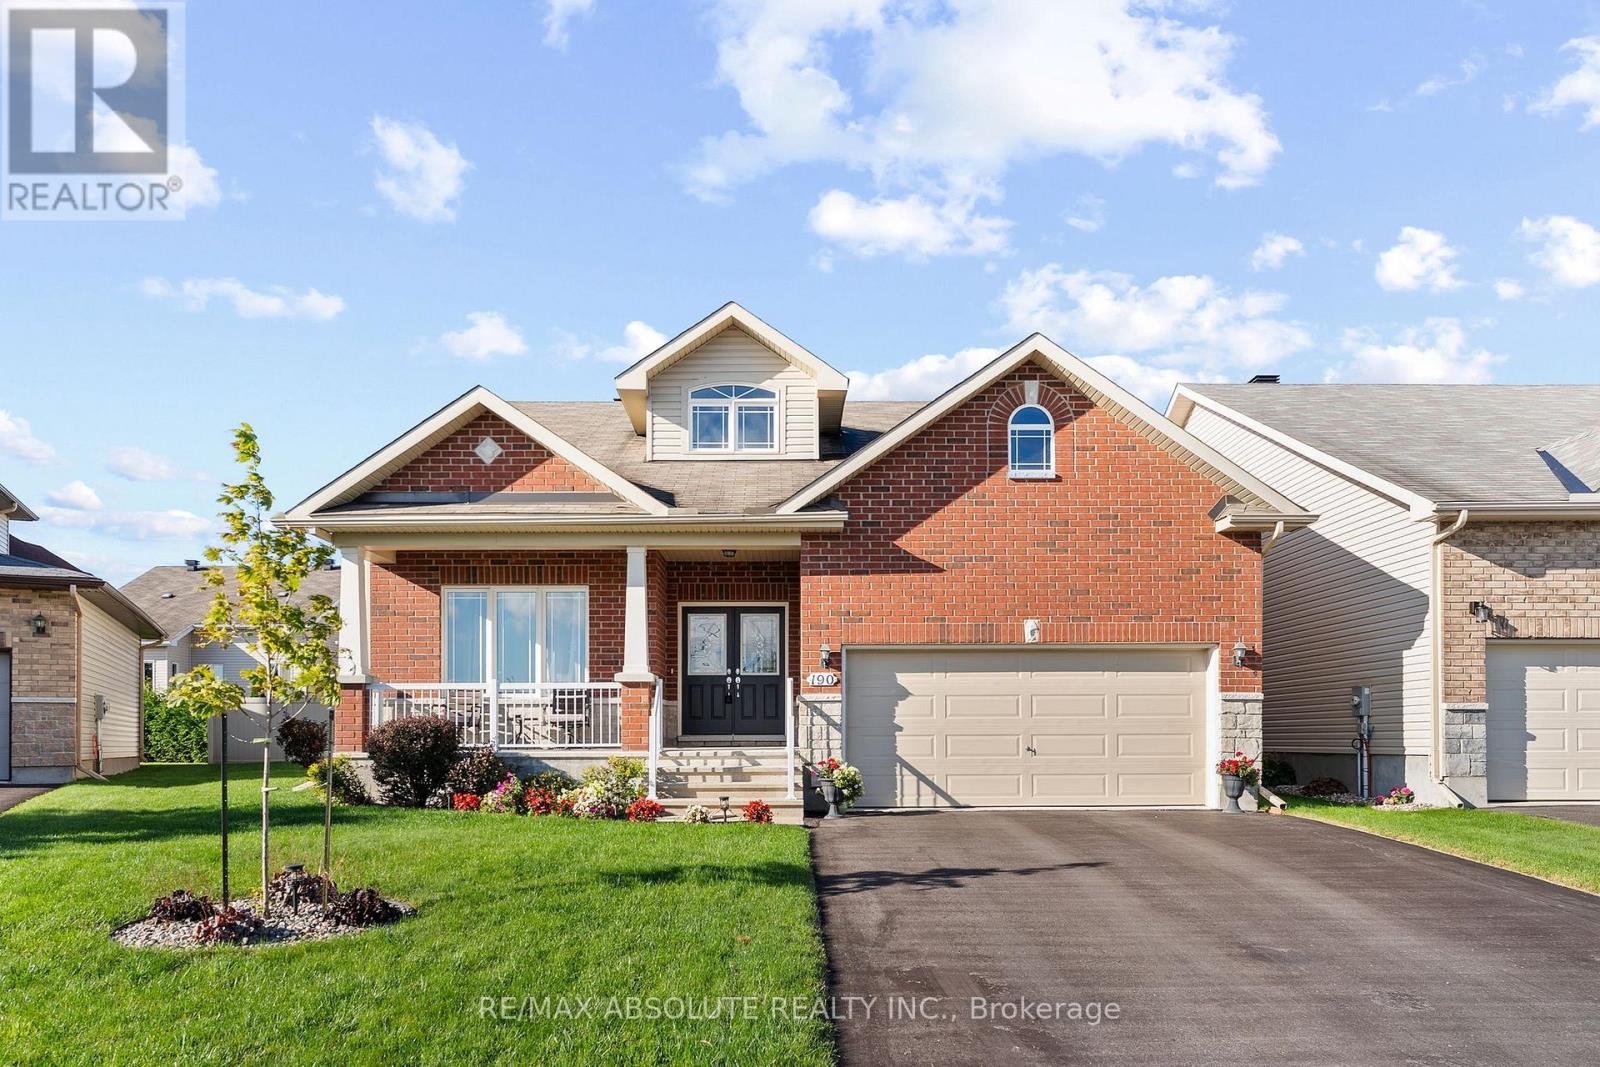
Former Model Home on Sought-After Ida Street in a quiet cul de cac. Welcome to this impressive 1,800 sq ft bungalow offering exceptional space, an inviting open-concept design, & a gracious, highly functional layout. A large, sun-filled foyer welcomes family & guests, while vaulted ceilings throughout the main level create an airy & spacious feel. Designed for both comfortable living & entertaining, the great room provides a warm & welcoming gathering space, complemented by a formal dining room for special occasions. The kitchen features warm cabinetry, abundant counter & cupboard space, a convenient pantry & a large island with seating. The bright breakfast nook overlooks the back yard with patio doors leading to the deck. Enjoy coffee or summer entertaining in the shade of the included gazebo. The formal living room offers a cozy gas fireplace. Bedroom #2 with its adjoining 3-piece bath, provides excellent flexibility & is currently being used as an in home office. It's panoramic view down Ida Street adds to the appeal. The beautiful primary suite is a true retreat, featuring a spacious walk-in closet & an exquisite ensuite with double sinks, a walk-in shower, and a luxurious soaker tub. Main floor laundry offers expansive cabinetry, a laundry tub, & a closet, along with convenient inside entry from the garage. The finished lower level adds approximately 900 sq ft of comfortable living space. A large bedroom features a wall of closet space & an oversized window, with plenty of room for two beds or a bed and office area. The cozy recreation room is perfect for relaxing, complete with an entertainment unit, built in electric fireplace and a TV. A convenient 3-piece bath adds functionality for family and guests. A large storage/utility room provides abundant storage, a workshop area and an additional laundry tub for the "messy jobs". 2 car garage, pool sized yard with storage shed! Just 30 minutes to Kanata and 45 minutes to downtown Ottawa......this one's a "10" (id:59142)
30a - 30a Woodvale Green
Ottawa, Ontario
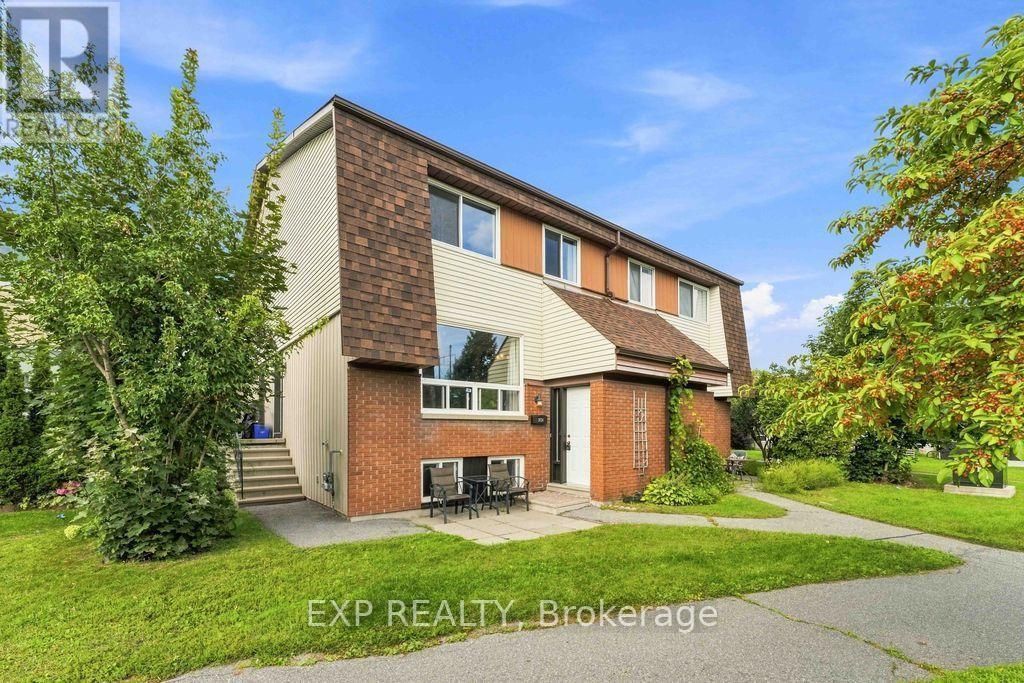
Welcome to 30A Woodvale Green, a well-maintained 3-bedroom, 2-bathroom condo tucked away in a quiet, established enclave in the desirable Craig Henry/Woodvale community. Nestled off the main street and set back within Woodvale Green, this home offers a peaceful setting while keeping you close to the amenities and conveniences of the city. Pride of ownership is evident throughout this thoughtfully maintained home with NEW central air conditioning. The entrance flooring, carpet leading to the lower and main level and main-level flooring have all been replaced, and has been freshly repainted, creating a clean, welcoming feel from the moment you walk in. Furnace 2015. The bright main level offers comfortable living and dining spaces, with a practical layout that makes everyday living easy. Upstairs are two well-sized bedrooms, while the finished lower level adds valuable flexibility with a third bedroom, bonus room and convenient 2-piece bathroom-ideal for a home office, teenager, guest space or additional living area. A dedicated parking space is included #128, adding everyday convenience and value. The location is hard to beat. Close to Algonquin College, College Square, schools, parks, shopping, restaurants and everyday amenities, with easy access to Baseline Road, Woodroffe, Greenbank and major transportation routes. Transit is readily accessible, with Pinecrest Station and the expanding LRT network providing additional connectivity across Ottawa. (OC Transpo) An excellent opportunity for first-time buyers looking to move from renting into home ownership, parents seeking a practical home for a student, or anyone wanting an affordable, well-maintained property in a convenient west-end location. Move in, make it your own, and enjoy everything this welcoming community has to offer. (id:59142)
9 - 2039 Robertson Road
Ottawa, Ontario
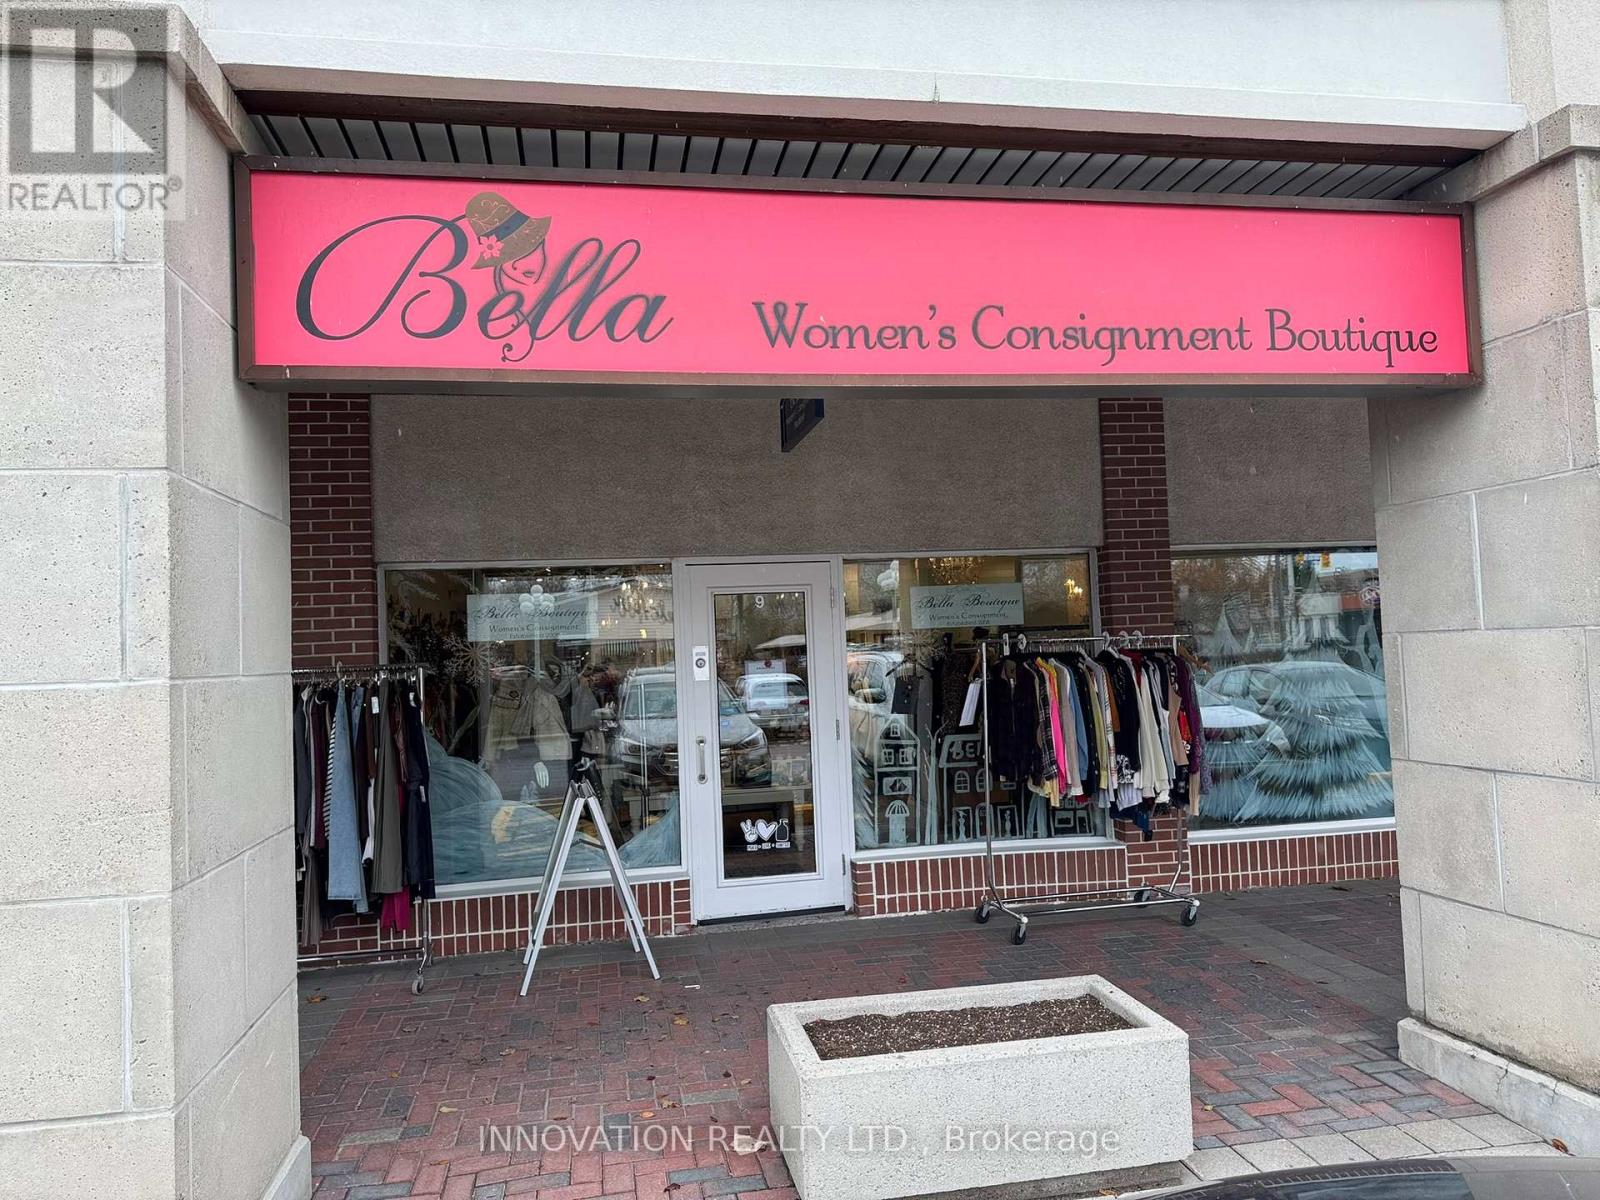
Bella Women's Consignment Boutique is a well-established retail business now available for purchase. The boutique offers a strong brand identity, a loyal customer base, and a proven revenue model. The business benefits from established supplier and consignment relationships, a solid online presence, and an active social media following. Fully trained staff may be available, and transition support can be provided to help ensure a smooth handover to the new owner. This is an ideal opportunity for an entrepreneur seeking to acquire a profitable, well-loved boutique with meaningful potential for continued growth. (id:59142)
21 Garrison Street
Ottawa, Ontario
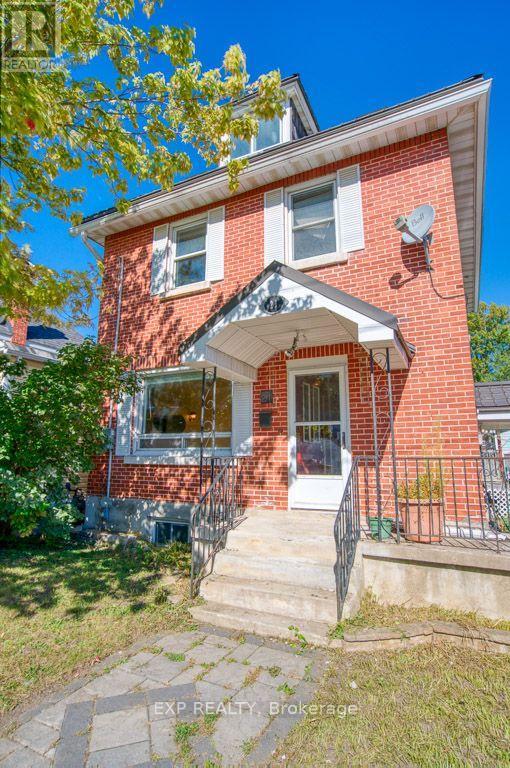
Calling all visionaries! A fantastic opportunity awaits builders, renovators, contractors, investors, and buyers looking to create their dream home in Ottawa's highly sought-after Tunney's Pasture area. Situated on an approximately 50' x 100' lot, this detached three-bedroom home is full of potential.The main level includes a kitchen, living room, dining room, family room, and powder room. The second level has three bedrooms and a full bathroom, while the third floor provides additional bonus space. Outside, you'll find a private driveway with parking for approximately four vehicles, a detached one-car garage, an outdoor pool, and three exterior sheds.The entire property is being sold "AS IS", including the home, garage, pool, sheds, kitchen, and all included appliances. The furnace, air conditioner, and hot water tank are rentals at a combined cost of approximately $219.11 per month. (id:59142)

314 O'connor Street
Ottawa, Ontario
Welcome to this absolutely stunning duplex in the heart of downtown. 314 O'Connor St offers two tastefully updated 1-bedroom units in an unbeatable location. Newly updated open-concept kitchens with quartz countertops. Spacious & bright living spaces. Hardwood floors, new windows, new paint. Cost-efficient radiant heating, new heat pump/AC units, new in-suite laundry machines. Rebuilt back patio/balcony, perfect for relaxing. 3 open parking spaces. 2 storage units. This is downtown living at it's best; walk to Elgin St, Sparks, Bank, Ottawa University, Parliament Hill, Rideau Centre. The perfect investment property or owner-occupied home! (id:59142)
696 Whites Road
Quinte West (Sidney Ward), Ontario
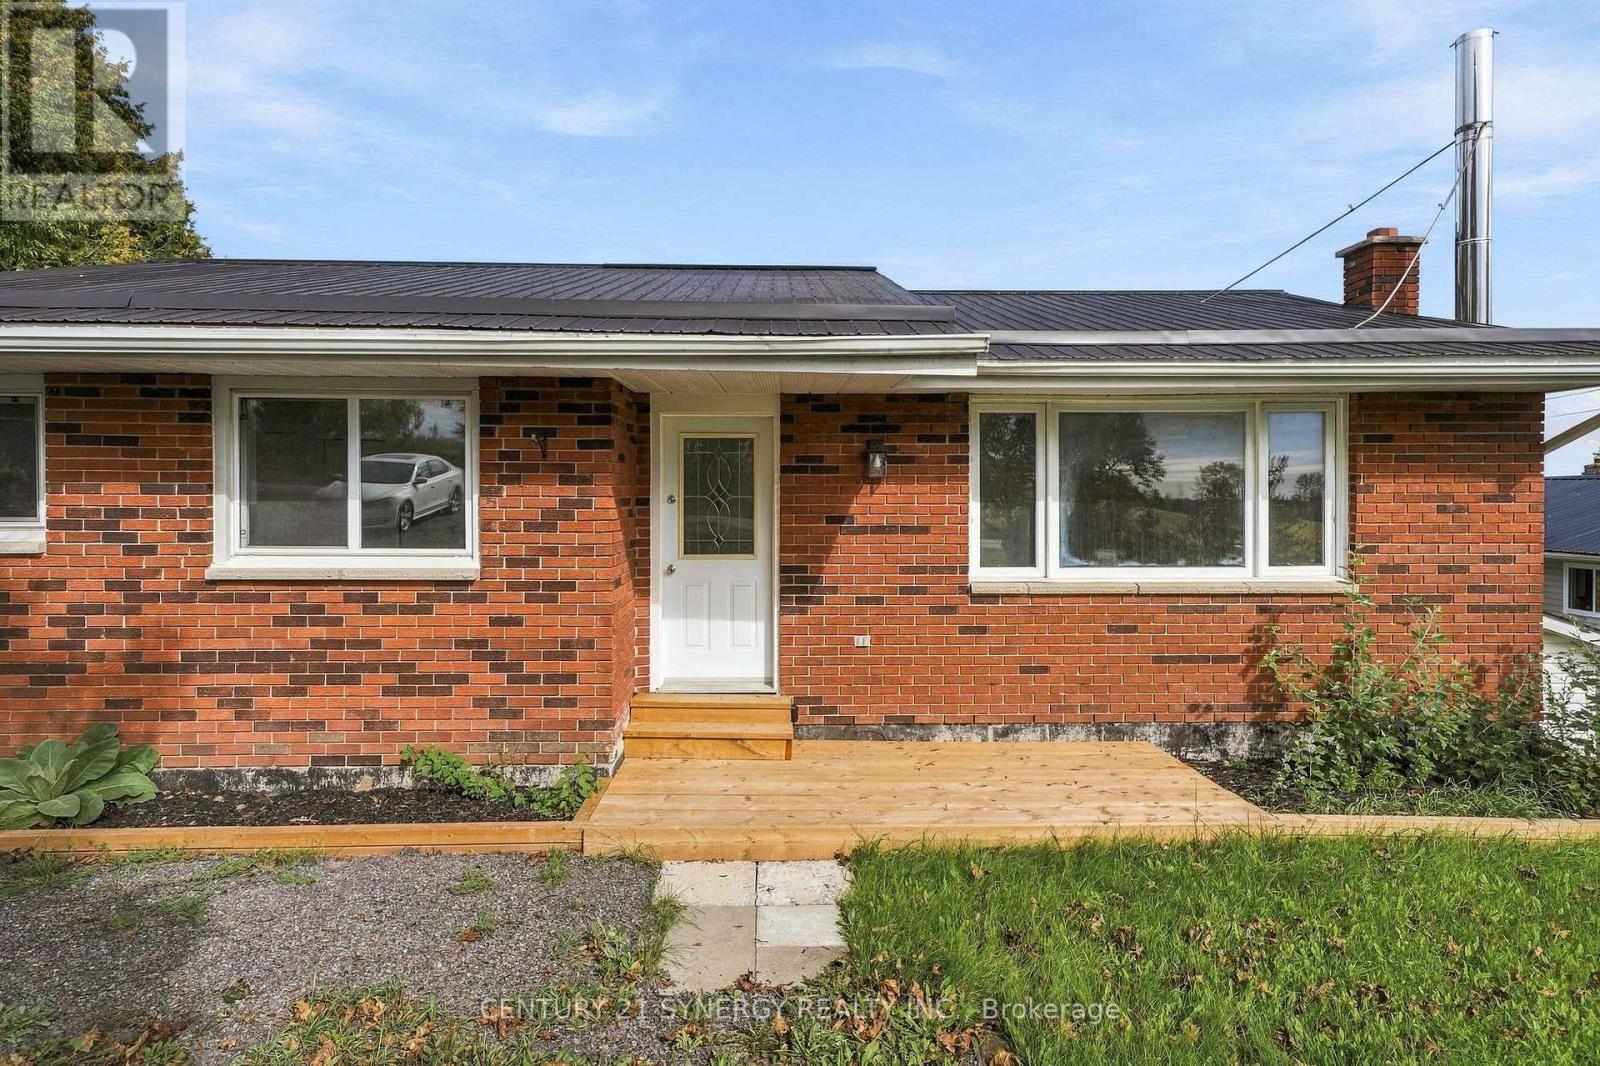
Beautifully renovated and thoughtfully designed for multigenerational living, this spacious bungalow offers the flexibility of two distinct living areas while keeping family comfortably connected under one roof. Extensively updated throughout and completely move-in ready, this home provides an ideal combination of space, privacy, and versatility for today's changing family needs.The bright and welcoming main level features three bedrooms, a full bathroom, and comfortable living spaces designed for everyday family life. The fully finished lower level offers its own separate side entrance along with a convenient ground-level walkout to the backyard, creating a private and functional second living area. Completely renovated, this level features one bedroom plus a den, a brand-new kitchen, full bathroom, separate laundry, and generous living space. It's an excellent arrangement for aging parents, adult children, extended family, caregivers, or long-term guests who want their own space and independence while remaining close to family.Outside, the impressive 80 x 190 ft lot offers an abundance of room to enjoy. The expansive backyard provides plenty of space for children, pets, gardening, recreation, and entertaining, while the large two-level deck creates the perfect setting for summer barbecues, family gatherings, or relaxing outdoors. A durable metal roof adds another practical feature to this extensively updated property.Set in a quiet, family-friendly neighbourhood with convenient access to everyday amenities, the home is approximately 6 minutes from CFB Trenton and 10 minutes from Highway 401, making commuting and travel easy. Located approximately 1.5 hours east of the GTA, this is a fantastic opportunity for buyers looking for a beautifully updated home with room for the whole family and a layout that can adapt as their needs change. Quick closing available! (id:59142)
422 - 205 Bolton Street
Ottawa, Ontario
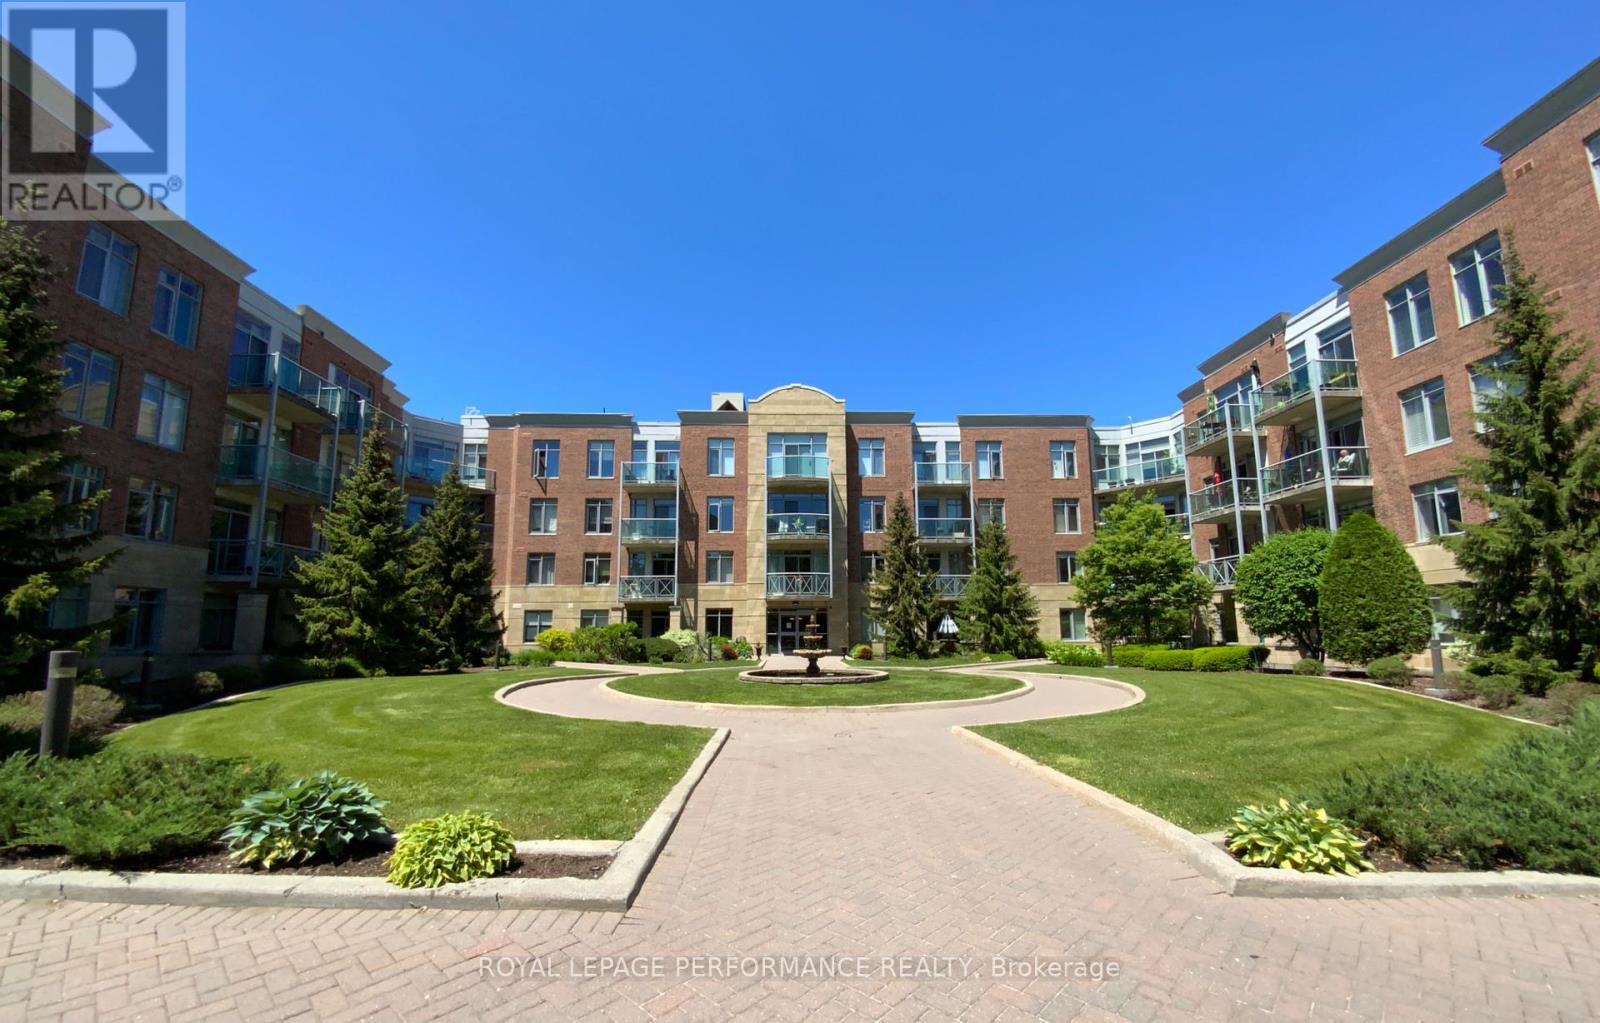
Discover the perfect blend of convenience and comfort in this beautifully maintained one-bedroom plus den condo in Sussex Square. Nestled on a quiet street, this prime location is just a short walk to the ByWard Market, Global Affairs Canada, New Edinburgh Park on Stanley Ave, the National Gallery of Canada, and more. Situated on the top floor, this bright and stylish unit features 9' ceilings, hardwood floors, and an open-concept living and dining area. Enjoy a modern kitchen with granite countertops, a breakfast bar, and stainless steel appliances. The spacious primary bedroom includes a walk-in closet, while the den provides the perfect space for a home office. Step out onto the private balcony overlooking green space for a tranquil retreat and have a great view of the city and fabulous sunsets.Additional conveniences include in-unit laundry, underground parking, and a storage locker. Sussex Square residents also enjoy premium amenities such as bicycle storage, EV charging stations, a fitness room, a rooftop terrace with BBQ, and a party room with a full kitchen. Don't miss out on this exceptional rental opportunity in the heart of Ottawa!Rental Requirements: 24-hour irrevocable on offers, First and Last month rent for deposit, credit check, references & employment letter required with rental application. Heat, A/C and water included. Tenant pays hydro, internet, phone. Freshly painted and new flooring in the living/dining area. (id:59142)