

16 A Knollsbrook Drive
Ottawa, Ontario
Welcome to 16A Knollsbrook Drive, a 3-bedroom, 1.5-bathroom, two-storey condo townhome offering plenty of potential to make it your own. Step inside to a practical main-floor layout featuring a well-sized kitchen and a generous living and dining area with plenty of room for everyday family life or entertaining. A convenient powder room completes the main level. Upstairs, you'll find three bedrooms and a 4-piece bathroom, providing comfortable space for the whole household. The lower level is unfinished, giving you the flexibility to create additional living space, a home office, recreation room, or storage area to suit your needs. Conveniently located near parks, schools, shopping, and essential amenities, this home is a great opportunity for buyers ready to add their own style. With some TLC and simple updates, this property could be the perfect place to make your own. (id:59142)
143 Forward & 140-144 Hinchey Avenue
Ottawa, Ontario
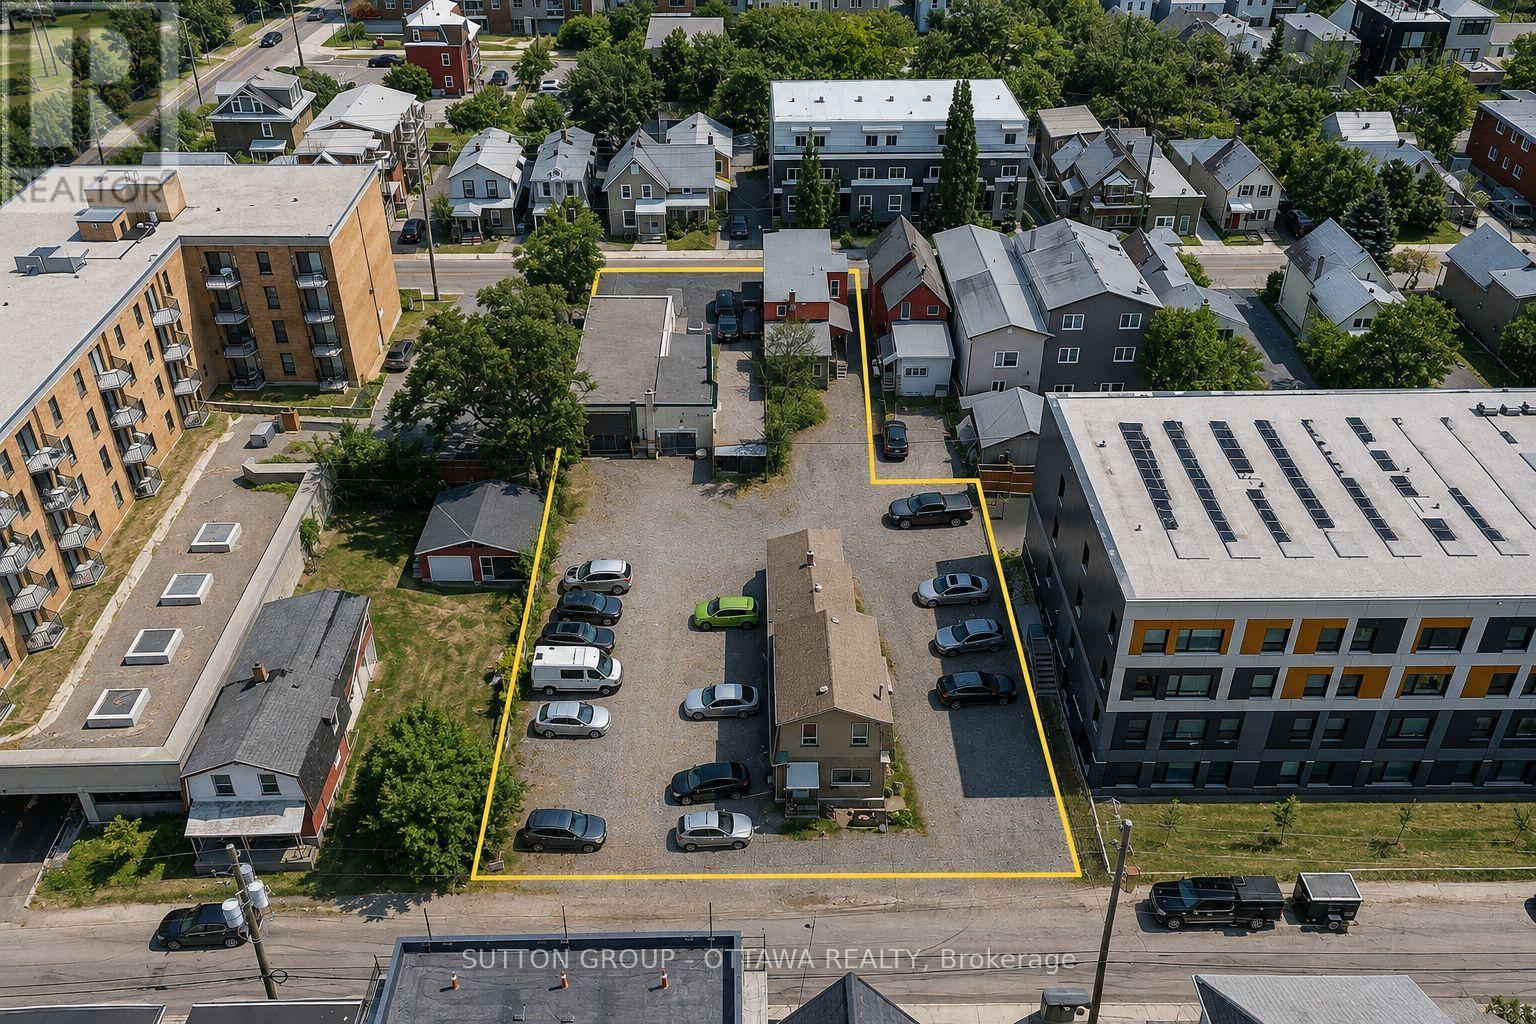
Transit-oriented development opportunity near Tunney's Pasture. Offered as a three-parcel assembly totalling approximately 18,705 sf spanning the entire block between Forward Ave and Hinchey Ave, strategically located within a Major Transit Station Area between two LRT stations. The assembly consists of 143 Forward Avenue (PIN 040960062), 140 Hinchey Avenue (PIN 040960061) and 144 Hinchey Avenue (PIN 040960073). Zoned N4B, the assembled site offers as-of-right redevelopment potential, with opportunity to pursue additional density through rezoning/planning approvals. Existing improvements include two duplexes, an income-generating parking lot and specialty automotive repair/collision facility, providing holding income while redevelopment plans are advanced. A compelling opportunity to acquire an assembled development parcel in an established, rapidly evolving neighbourhood with exceptional access to rapid transit. Phase II Environmental Site Assessment completed, with all groundwater samples analyzed complying with applicable MECP standards. Brownfield redevelopment incentives may be available, subject to applicable City programs and approvals. Rent roll, income/expense information, environmental summary reports and additional due diligence materials available upon execution of a signed NDA. (id:59142)
715 Gerard Street
Alfred And Plantagenet, Ontario
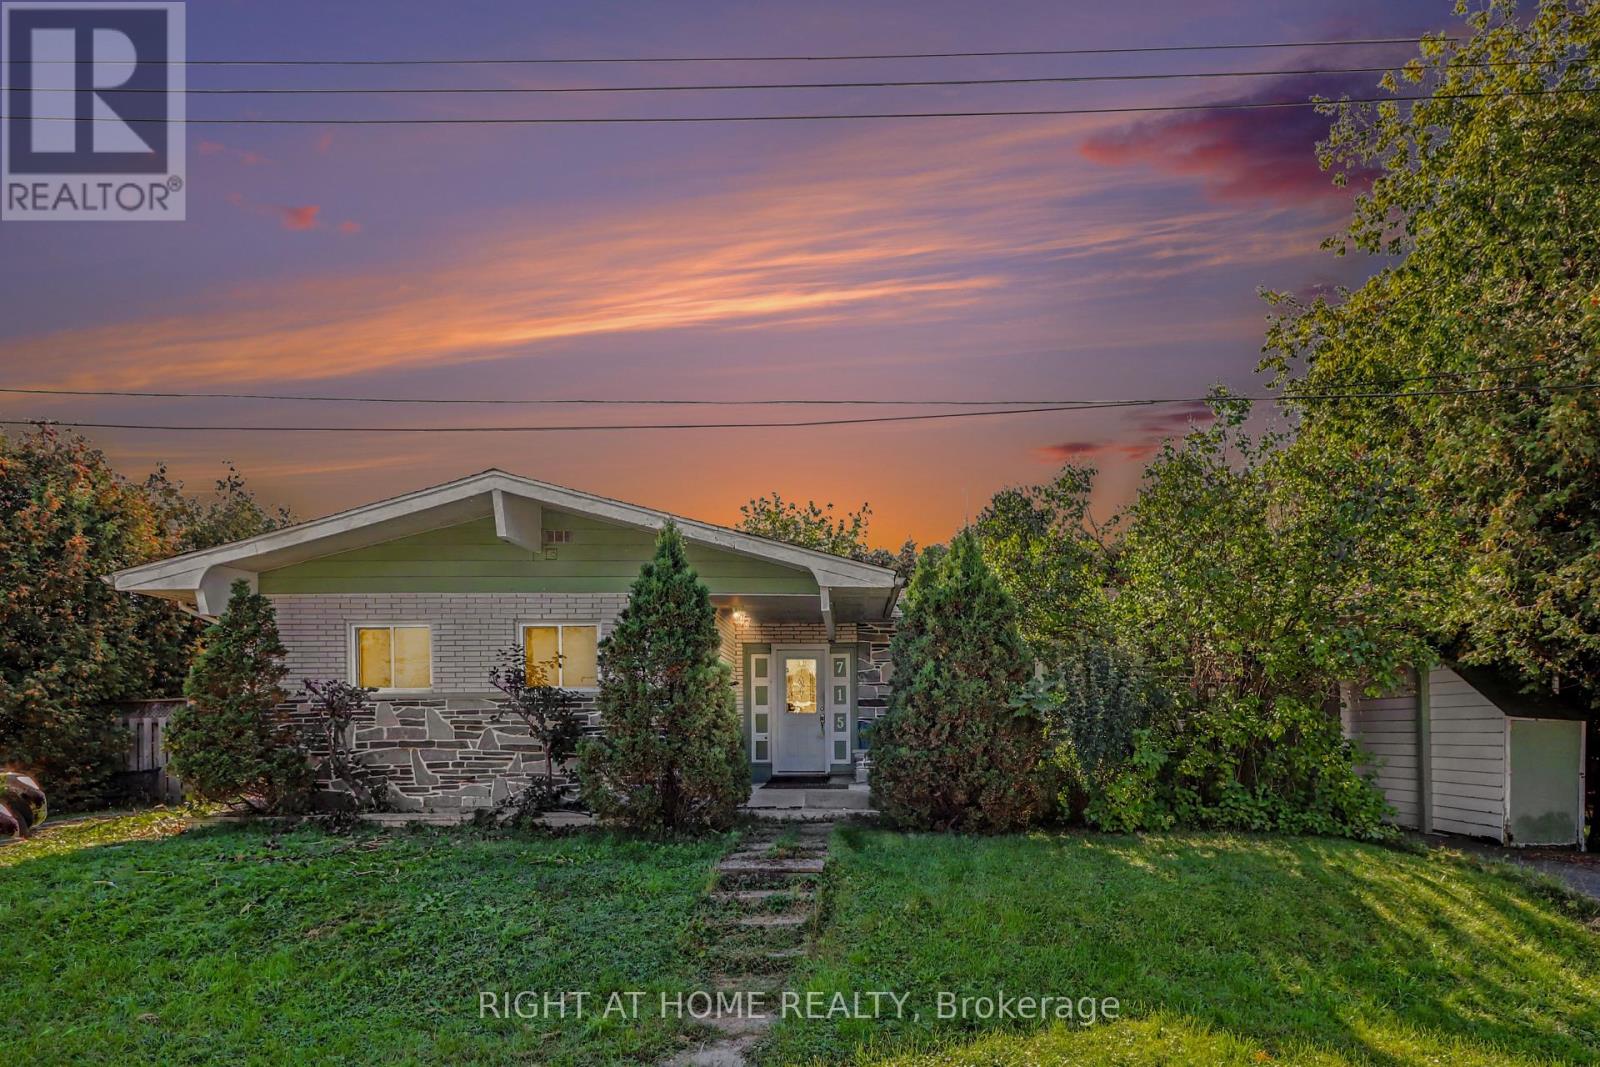
INVESTMENT OPPORTUNITY | LEGAL DUPLEX | ~5.0% CAP RATE | CASH FLOW POSITIVE. Welcome to 715 Gerard Street - a legal, income-producing duplex in the heart of Alfred and Plantagenet, offering the rare combination of strong cash flow, a built-in mortgage helper, and flexibility for both investors and future owner-occupants.This turnkey property features two self-contained units. The upper unit will be delivered vacant at closing, with an established market rent of $2,000/month - giving a buyer the choice to rent it out immediately or move in themselves and let the lower unit carry a significant share of the mortgage. The lower unit is home to an excellent, long-standing tenant paying $1,500/month, who is happy to stay on. With both tenants responsible for their own utilities (other than water) and estimated operating expenses of approximately $1,200/month, this property delivers an impressive cap rate of approximately 5.0% and positive cash flow from day one - a rare find in today's market. For the investor, it's a fully tenanted (or nearly so) income property with room to grow. For the owner-occupant, it's a mortgage buster: live upstairs, rent the lower unit, and enjoy monthly housing costs far below what you'd pay renting a comparable home outright. Upper Unit: 3 bedrooms, 1 bathroom, large eat-in kitchen, spacious living room, and a private yard. Lower Unit: 2 bedrooms, 1 bathroom, large kitchen, spacious living room, and its own private yard. Set on an oversized 94' x 94.62' lot with a carport, the property is centrally located in Alfred and Plantagenet, close to all local amenities, just 20 minutes to Rockland, and 45 minutes to Ottawa.Recent updates include: new roof (2021), new furnace and hot water tank, new flooring (2013), and new windows throughout (excluding the bay window and patio doors). (id:59142)
1007 - 415 Greenview Avenue
Ottawa, Ontario
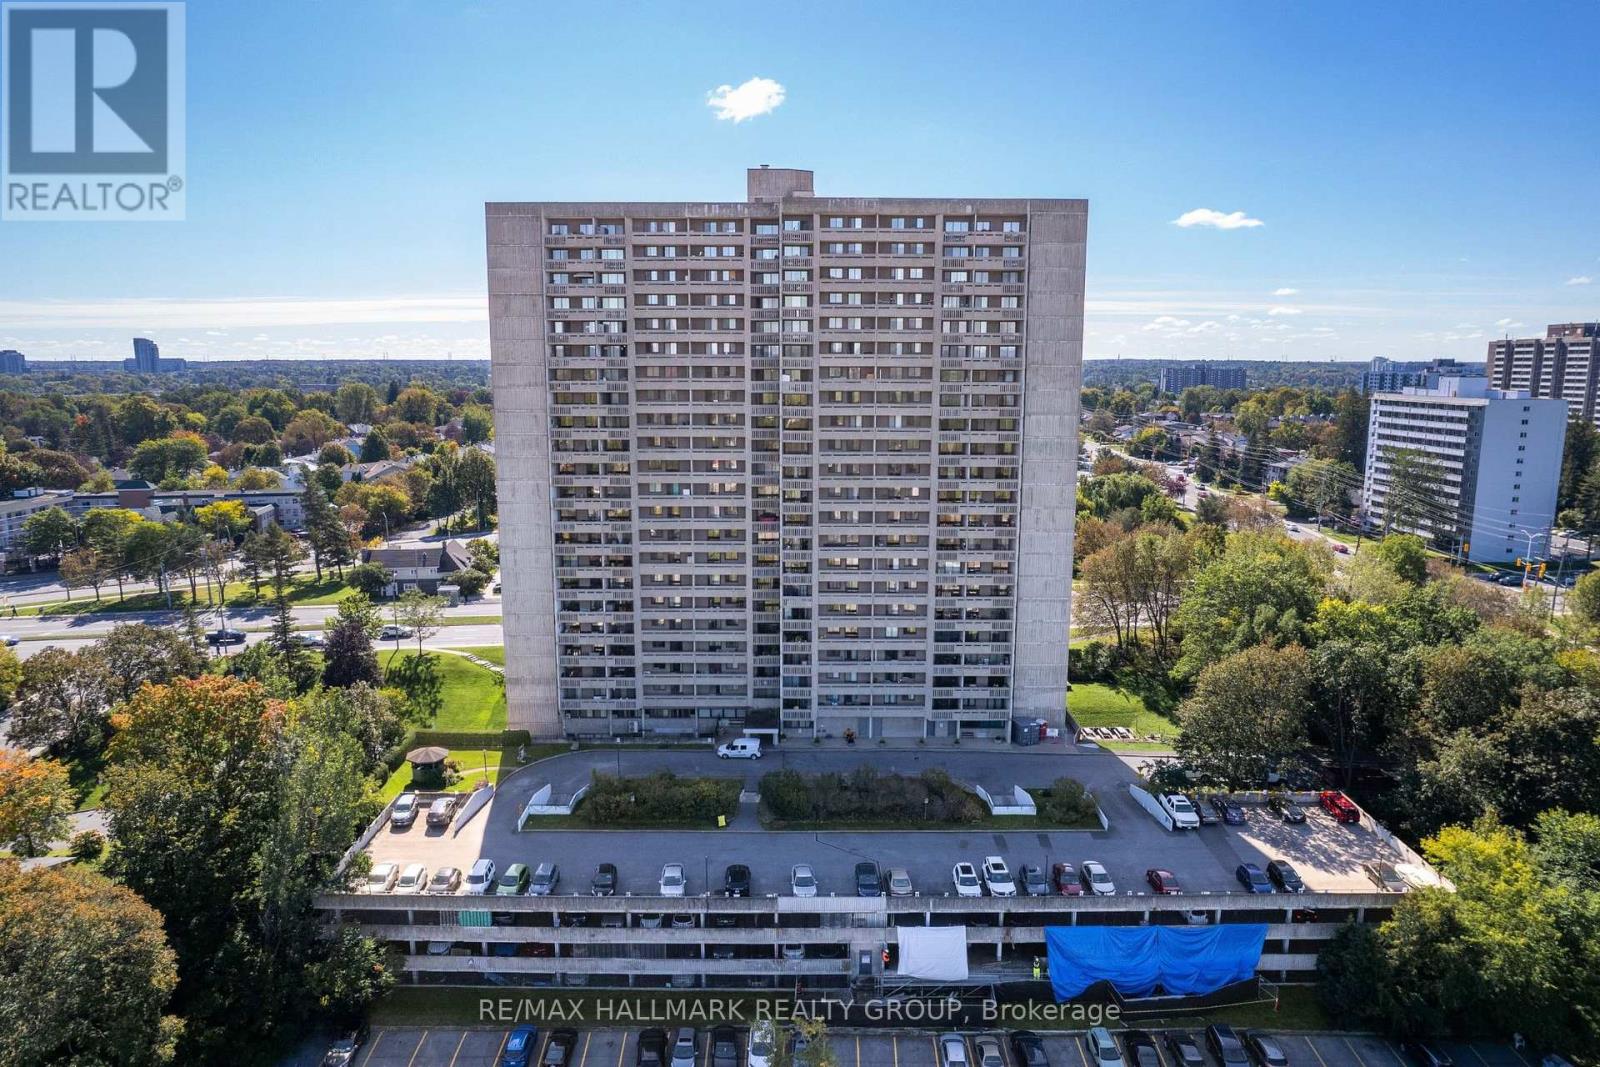
415 Greenview Avenue, Unit 1007, a 3 bedroom plus den corner suite at The Britannia, in the Britannia neighbourhood. Over 1,200 square feet, 2 full bathrooms (one ensuite), and two separate balconies off a corner exposure.Most units in this building top out at two bedrooms and 900 square feet. This one runs longer and lower, closer to a bungalow footprint than a typical high rise floor plan, with three real bedrooms plus a den and a Murphy bed built into the second bedroom to keep it flexible. Kitchen and both bathrooms were fully renovated with laminate and tile throughout, no carpet anywhere in the unit. Condo fees include heat, hydro, and water.The Britannia's amenities go beyond the usual: indoor saltwater pool, squash court, woodworking shop, hobby and craft room, library, party room, billiards and games rooms, and three guest suites for visitors. One underground parking spot included. Pet friendly.At the corner of Carling Avenue and the Kichi Zibi Mikan Parkway, on the road to Britannia Beach. Walk to Britannia Park, the Ottawa River pathway, and Farm Boy. The Lincoln Fields LRT station, currently under construction as part of the Confederation Line West extension, is a short walk away. (id:59142)
325 - 354 Gladstone Avenue
Ottawa, Ontario
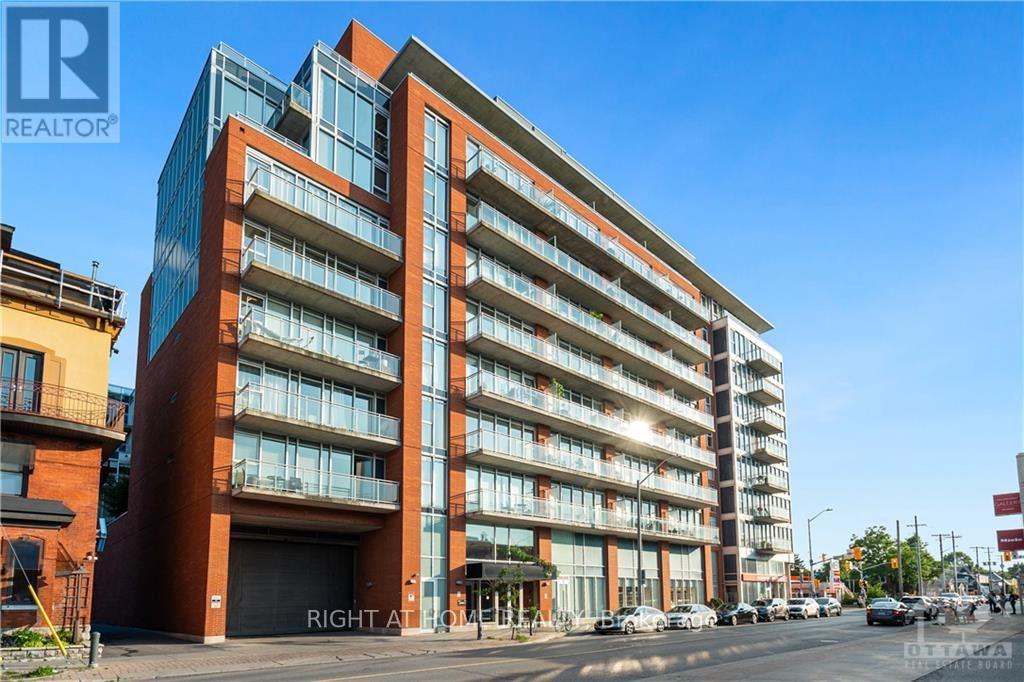
Presenting this luxurious 1 bedroom, 1 bath in the highly desirable Central 1 Condo, in the heart of Centre Town. This Ottawa model has 10 ft ceilings, an open concept, and 620 sq ft of living space. A 56 sq ft southwest facing balcony that looks north and south onto Bank St provides a perfect space to people watch on a sunny day. The full length west facing windows provides tons of light, and custom blinds are included when you need to shut out the world. The building has lovely amenities, including a huge enclosed 2nd floor outdoor green space, a gym, and entertainment room. It's a short walk to the Glebe, Landsdowne Park, Elgin St, and downtown. Right outside is a Shoppers, and LCBO. Parking and storage locker included., Flooring: Ceramic, Flooring: Laminate (id:59142)
810 - 515 St Laurent Boulevard
Ottawa, Ontario
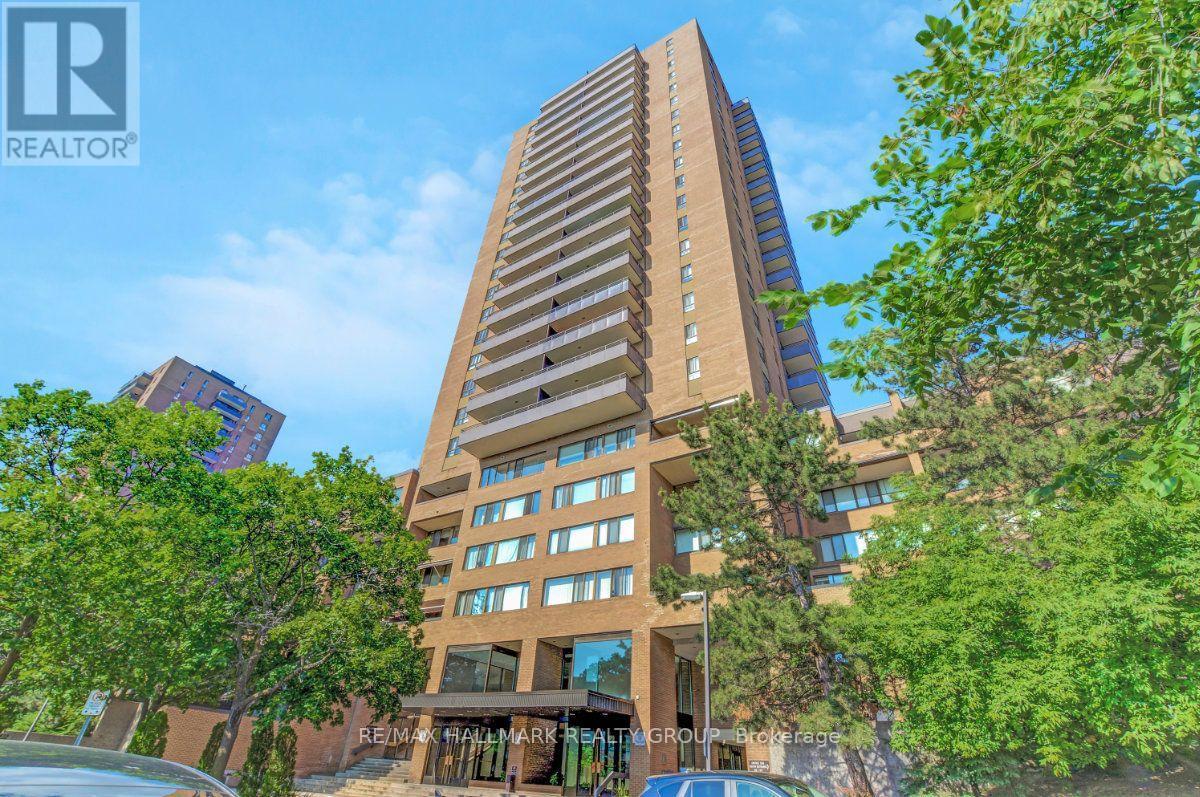
Three bedroom units in The Highlands do not come up often, and unit 810 at 515 St Laurent Blvd brings something extra to the table; a pond-facing position that puts the manicured grounds, two large fountained ponds, and open greenspace front and centre rather than the street. The 8th floor works well here too: high enough for a clear sightline and a quiet feel, low enough that the grounds and walking paths below still feel part of everyday life. The L-shaped living and dining area is comfortable and flows naturally toward the patio doors and the large private balcony beyond; the view carries right through from inside the unit as well. The galley kitchen has been updated over the years and features matching cabinetry added into the eating area, giving the whole space considerably more pantry and storage room than the original layout provided, along with a dishwasher. The main bathroom has been redone with a glass-enclosed shower, and the primary bedroom comes with a 2 piece ensuite; a practical detail that makes a real difference in a unit of this size. Parquet hardwood and tile run throughout, and two wall A/C units keep things comfortable through the warmer months. A stackable in-unit washer and dryer is included, as is one underground parking space. The Highlands offers a heated outdoor pool, sauna, gym, party room, car wash bay, ponds, and walking paths throughout the property. Condo fees cover heat, hydro, and water; a meaningful offset when planning monthly costs. Montfort Hospital, St. Laurent Shopping Centre, La Cité Collégiale, Rockcliffe Park, and multiple transit routes are all within easy reach, with the Ottawa River pathways and Aviation Parkway just minutes away. A well-rounded unit in a building and neighbourhood that hold their value and one of the few in The Highlands that brings this particular combination of size, view, and floor level together in one place. (id:59142)
101 Maberly Station Road
Tay Valley, Ontario
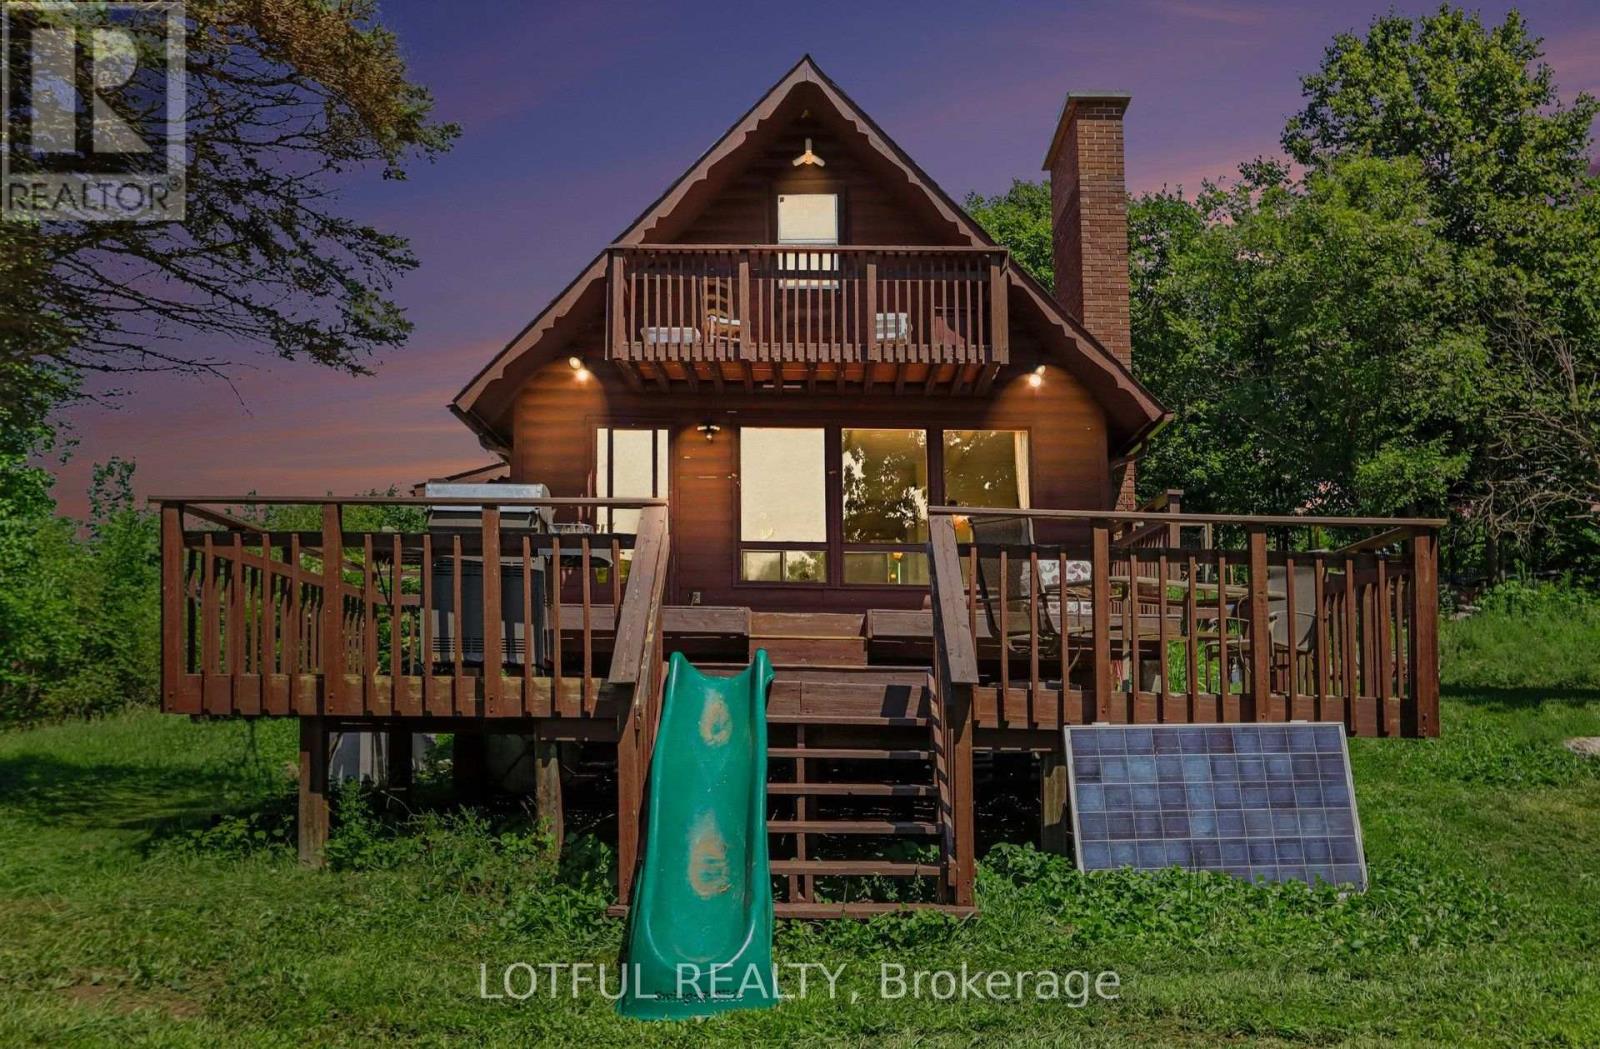
Tucked away on 116 acres of private countryside, this unique property offers an incredible combination of forest, open meadow, water and established growing space. A pond/lake provides a peaceful spot for kayaking or rowing, while trails wind throughout the property past a waterfall and through stands of oak, maple and birch. The comfortable 3-bedroom, 2-bathroom home has been updated with laminate hardwood flooring. The main living area is warm and inviting, featuring a stone fireplace with wood-stove insert and a wall of windows that brings the surrounding landscape indoors and fills the space with natural light. Step outside onto the two-tiered deck to enjoy the privacy and natural setting. The kitchen features ceramic flooring, plenty of cupboard space and opens to a spacious dining and family area. The main level also offers a bedroom, two 3-piece bathrooms and a convenient laundry room. Upstairs, the primary bedroom opens onto a covered balcony-a wonderful place to take in the evening sunset. A third bedroom offers an impressive amount of built-in storage along the interior wall. The property includes an approximately 4,500 sq. ft. market-style garden, plus an approximately 1,500 sq. ft. fenced raised-bed garden. A chicken run and coops add even more possibilities for a self-sufficient country lifestyle. Come see it today! (id:59142)
6 Malcolm Place
Ottawa, Ontario
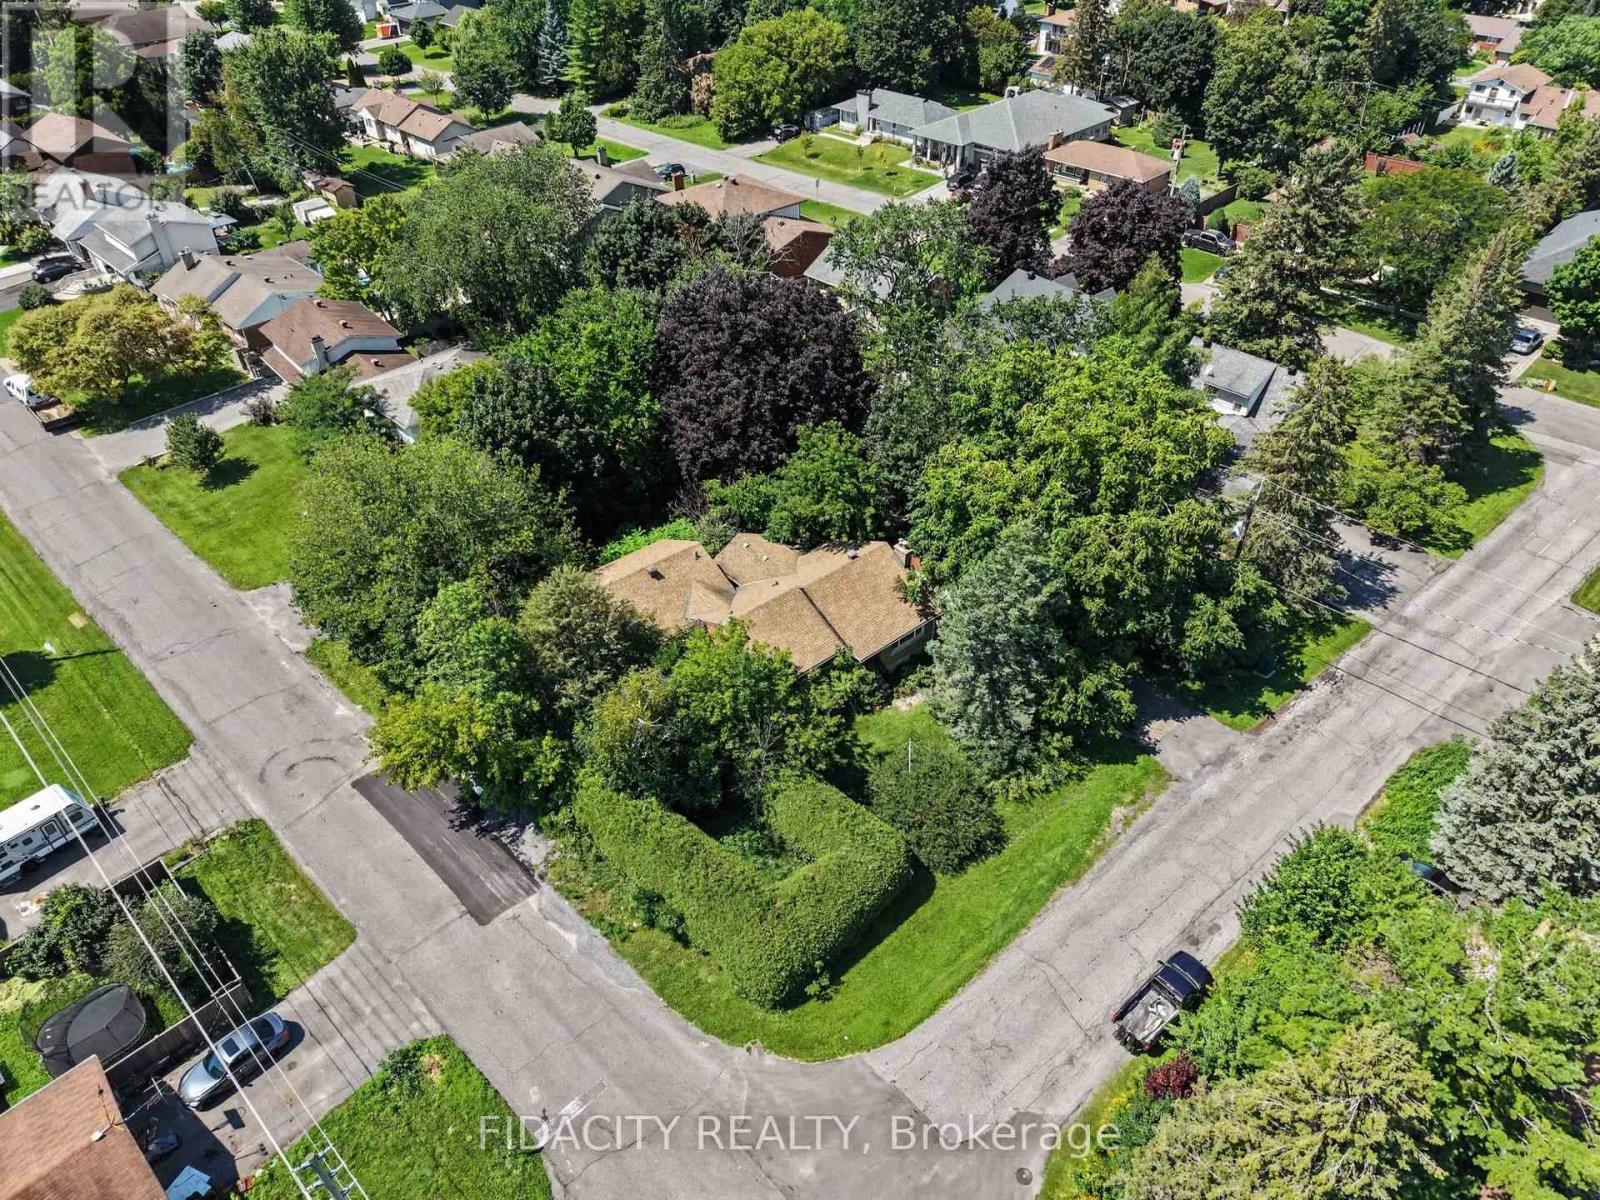
A great opportunity in an established Nepean neighbourhood, just minutes from Algonquin College, shopping, transit, schools and everyday amenities. Set on a large (117 X 126) corner lot surrounded by mature trees, 6 Malcolm Place offers plenty of possibilities for buyers looking for land in a well-established residential area.The corner configuration, lot size and mature setting make this an especially interesting property for builders, developers or investors, with potential to explore severance into two separate lots or future redevelopment. Close to Woodroffe Avenue and College Square while still surrounded by mature residential streets, this is a location with both convenience and long-term potential.(Any severance or redevelopment potential is subject to City of Ottawa approval, applicable zoning requirements and the buyer completing their own due diligence.) Please book a showing, don't walk the lot without a Realtor. (id:59142)
101 Maberly Station Road
Tay Valley, Ontario
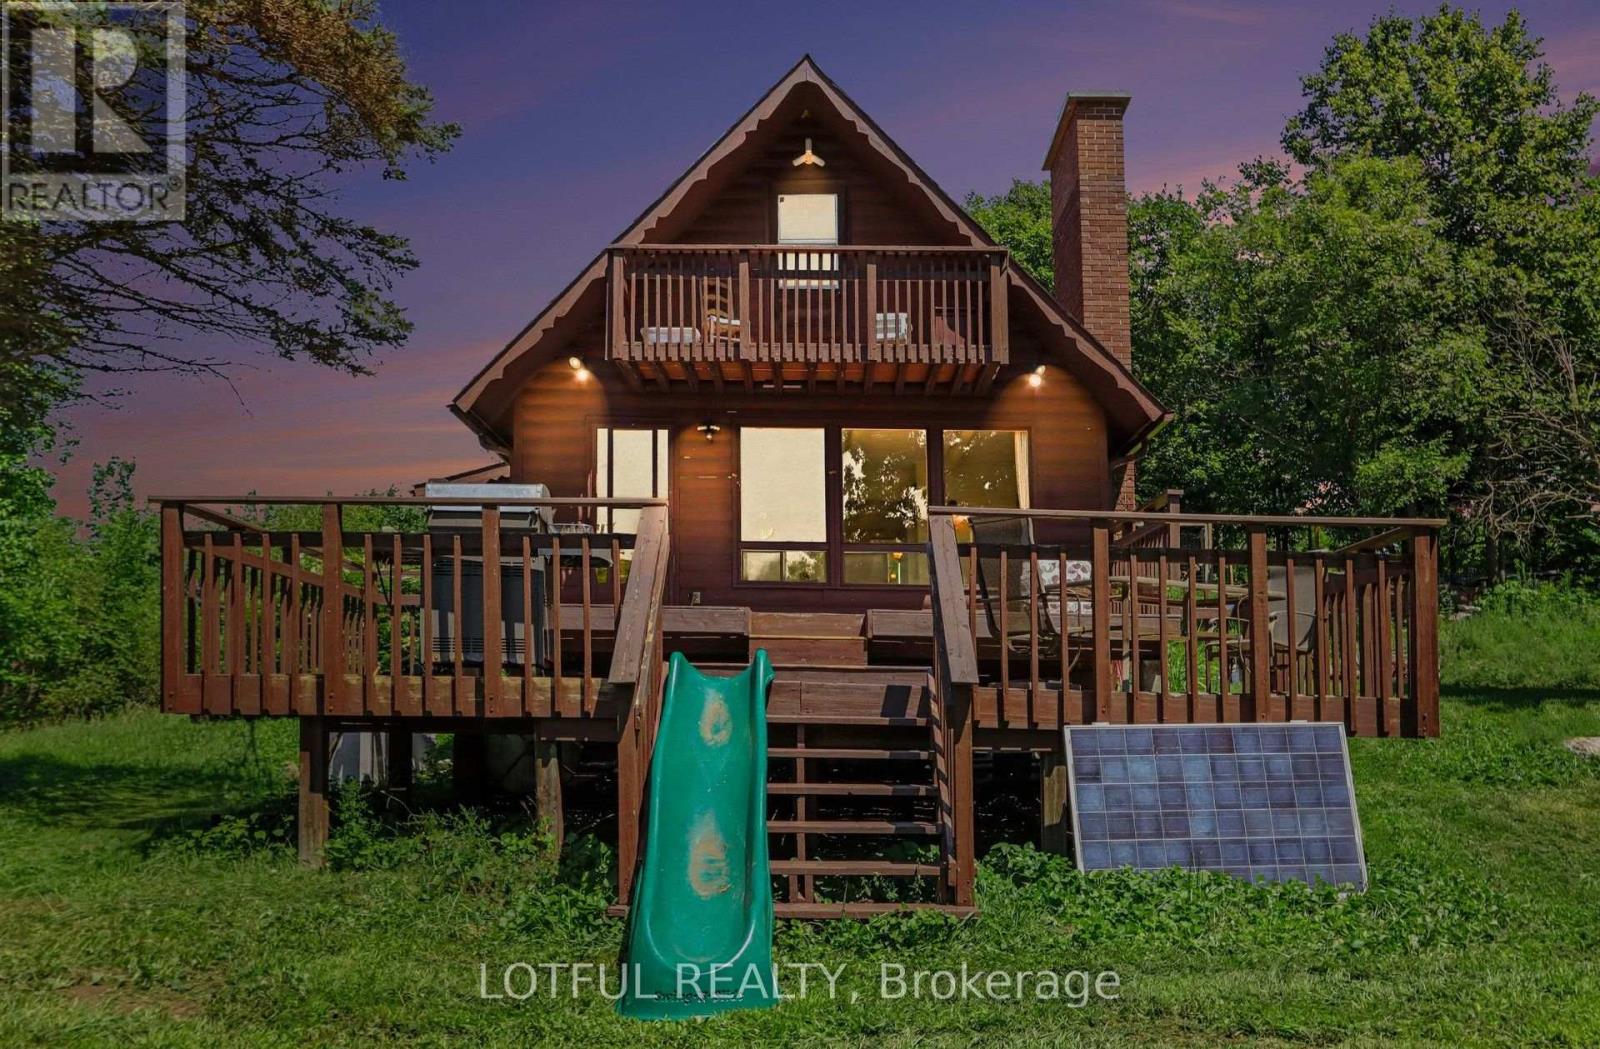
Tucked away on 116 acres of private countryside, this unique property offers an incredible combination of forest, open meadow, water and established growing space. A pond/lake provides a peaceful spot for kayaking or rowing, while trails wind throughout the property past a waterfall and through stands of oak, maple and birch. The comfortable 3-bedroom, 2-bathroom home has been updated with laminate hardwood flooring. The main living area is warm and inviting, featuring a stone fireplace with wood-stove insert and a wall of windows that brings the surrounding landscape indoors and fills the space with natural light. Step outside onto the two-tiered deck to enjoy the privacy and natural setting. The kitchen features ceramic flooring, plenty of cupboard space and opens to a spacious dining and family area. The main level also offers a bedroom, two 3-piece bathrooms and a convenient laundry room. Upstairs, the primary bedroom opens onto a covered balcony-a wonderful place to take in the evening sunset. A third bedroom offers an impressive amount of built-in storage along the interior wall. The property includes an approximately 4,500 sq. ft. market-style garden, plus an approximately 1,500 sq. ft. fenced raised-bed garden. A chicken run and coops add even more possibilities for a self-sufficient country lifestyle. Come see it today! (id:59142)
420 Haresfield Court
Ottawa, Ontario
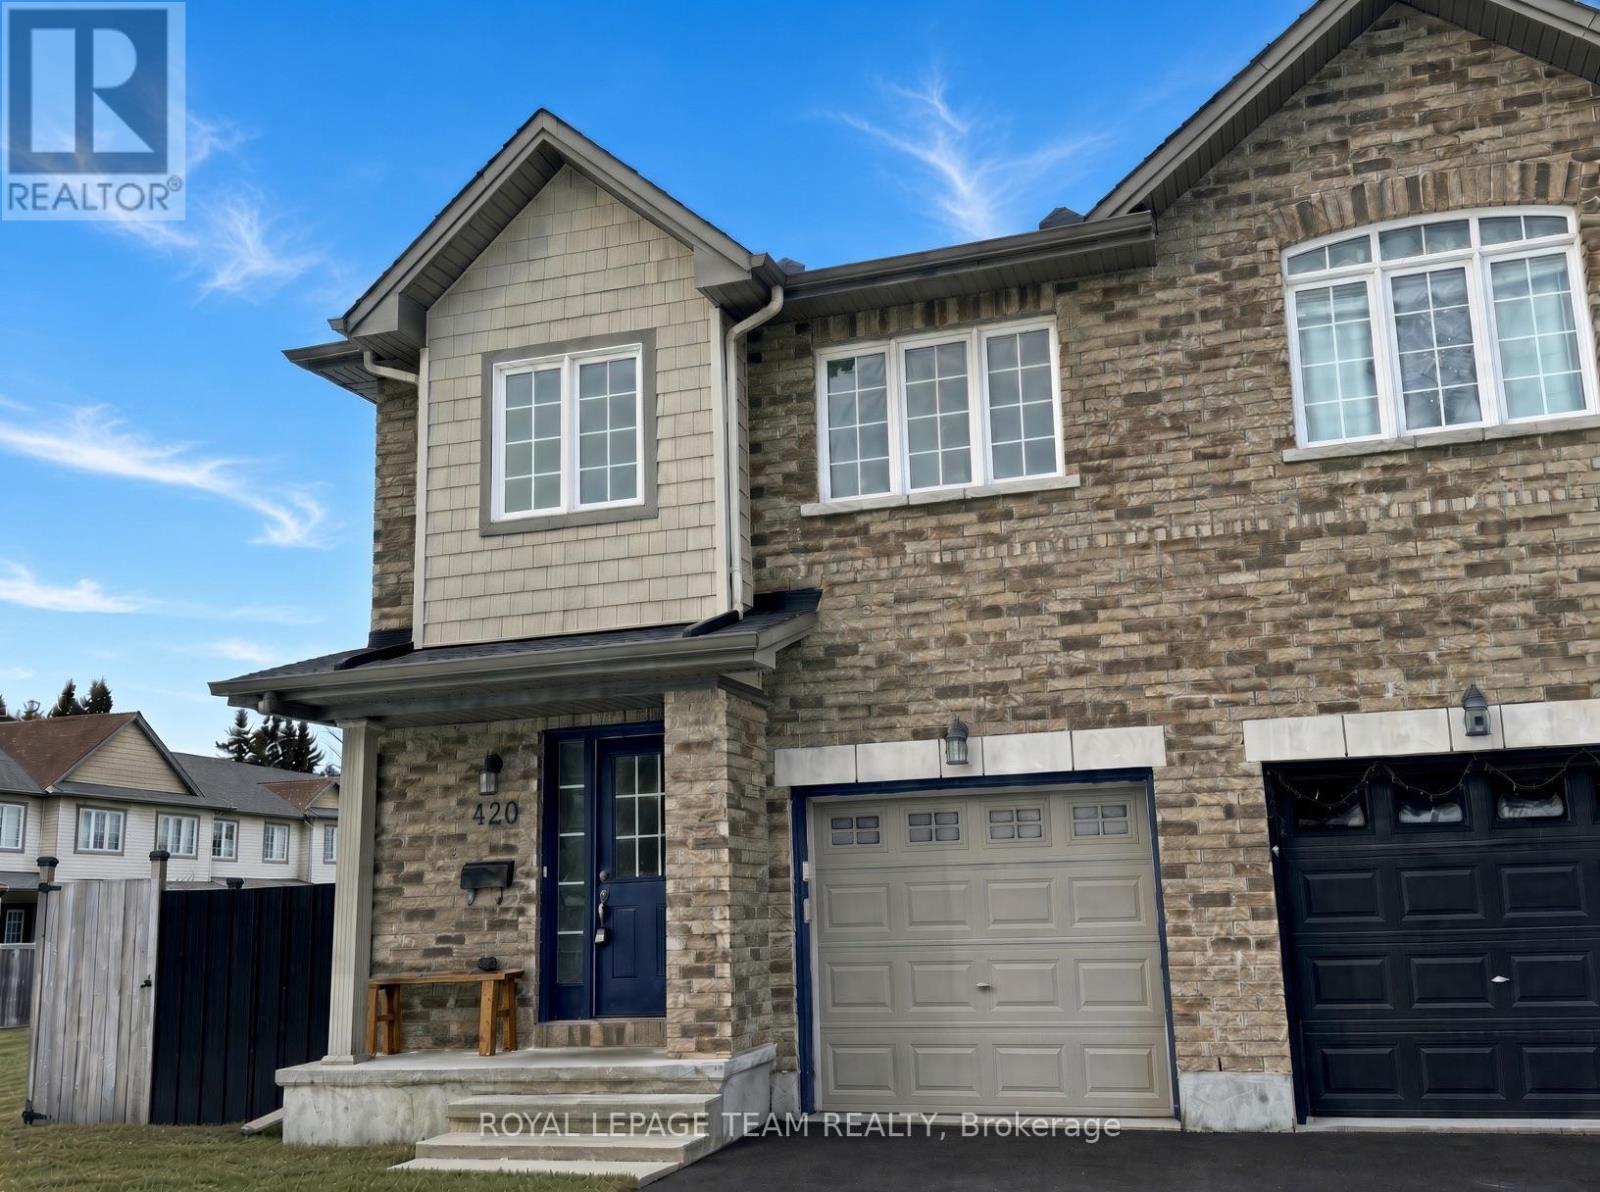
Welcome home in sought-after Riverside South! Perfect Opportunity to rent this stunning end unit townhome, offering the perfect blend of comfort, style, and convenience. Located just minutes from Barrhaven! Step into the welcoming foyer w/ a double closet and ceramic flooring. The main level boasts a bright, open-concept design & beautifully refinished oak hardwood flooring. The kitchen is a chef's delight, complete w/ an island, double sinks, a breakfast bar, and elegant oak cabinetry, perfect for hosting & everyday living. Upstairs, retreat to the spacious primary bedroom, complete w/ large walk-in closet and luxurious 4-pce ensuite. Two additional bedrooms w/ double closets and full, 4-piece bath complete the upstairs, ensuring ample space for the whole family. Newer carpeting throughout the upper level. The fully finished basement is a cozy haven, featuring a gas fireplace and a versatile rec room, Freshly painted walls, new light fixtures, and thoughtful updates make this home move-in ready. With its premium location and countless upgrades, this Riverside South gem is the perfect place to call home. (id:59142)
7040 Donwel Drive
Ottawa, Ontario
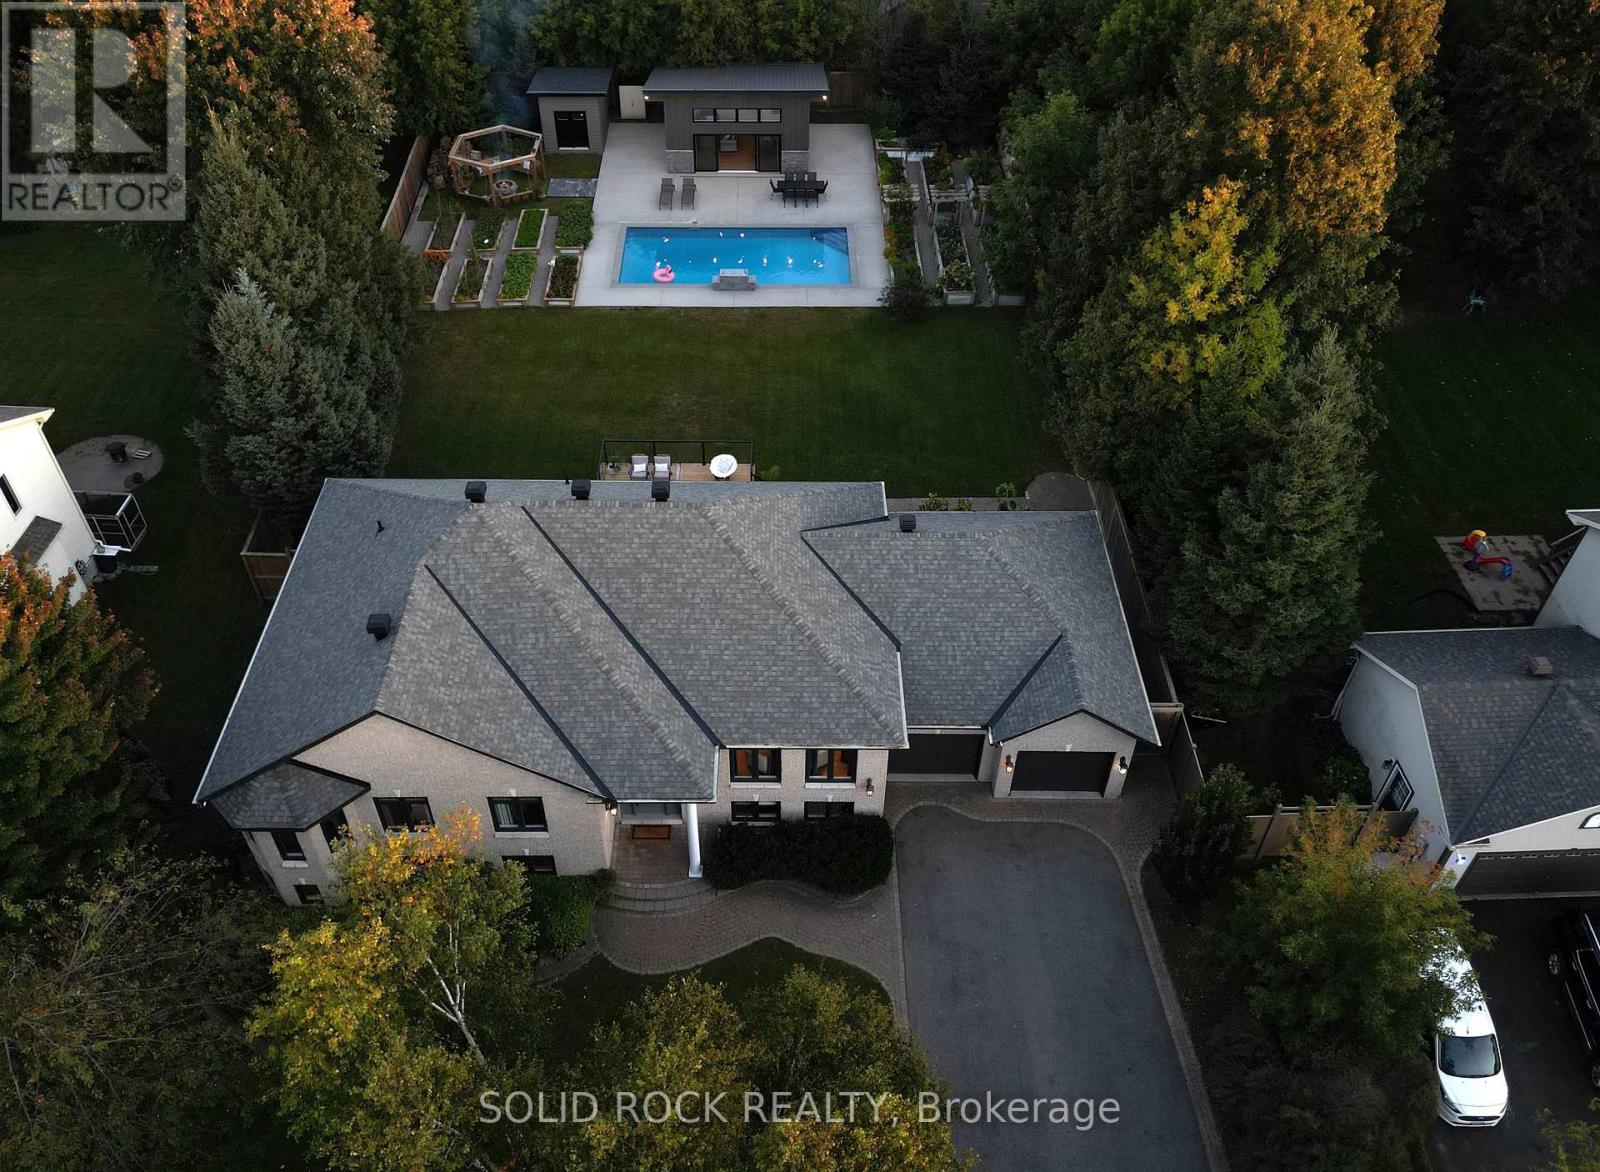
PARADISE! What if home could feel less like the place you return to-and more like the place you never want to leave? Custom-built and thoughtfully transformed throughout the 2020s, this property brings everyday comfort and VACATION-AT-HOME enjoyment together in one beautifully considered setting. Light moves easily through both levels, while generously proportioned rooms, minimal hallway space, and 9-ft main-floor and 8.5-ft lower-level ceilings create a sense of ease, scale and possibility. The layout offers remarkable FLEXIBILITY for family life across generations. Main-floor living is practical and refined, with replacement windows, newly refinished hardwood, and a 2025 primary ensuite featuring heated floors that continue into the shower. The kitchen opens directly to the 2025 deck with a natural-gas barbecue connection, making daily meals and entertaining easy. The bright lower level offers substantial windows, direct garage access, a gas fireplace, recreation space, bedrooms, office potential and room to adapt as life changes. Then the SOUTHERN BACKYARD changes the pace entirely. A HEATED SALTWATER POOL, expansive concrete patio, finished waterfall and exceptional three-season POOL HOUSE create a private retreat for summer days. Its refreshment centre and enclosed change room make poolside hosting feel effortless. Beyond the pool are generous lawn for games and gatherings, mature trees, full privacy fencing, a custom firepit retreat with five loveseat swings, extensive raised gardens, and a custom gardener's shed designed to echo the pool house. Keep all, some or none of the raised beds-the choice can be yours before closing. Parking for TEN VEHICLES, including an oversized double garage, supports busy households, hobbies and memorable celebrations. Within Shadow Ridge Estates, the real luxury is having room to come together or spread out, host or retreat, and shape each season of life around what matters most-all with exquisite style and exceptional living. (id:59142)
189 Preston Street
Ottawa, Ontario
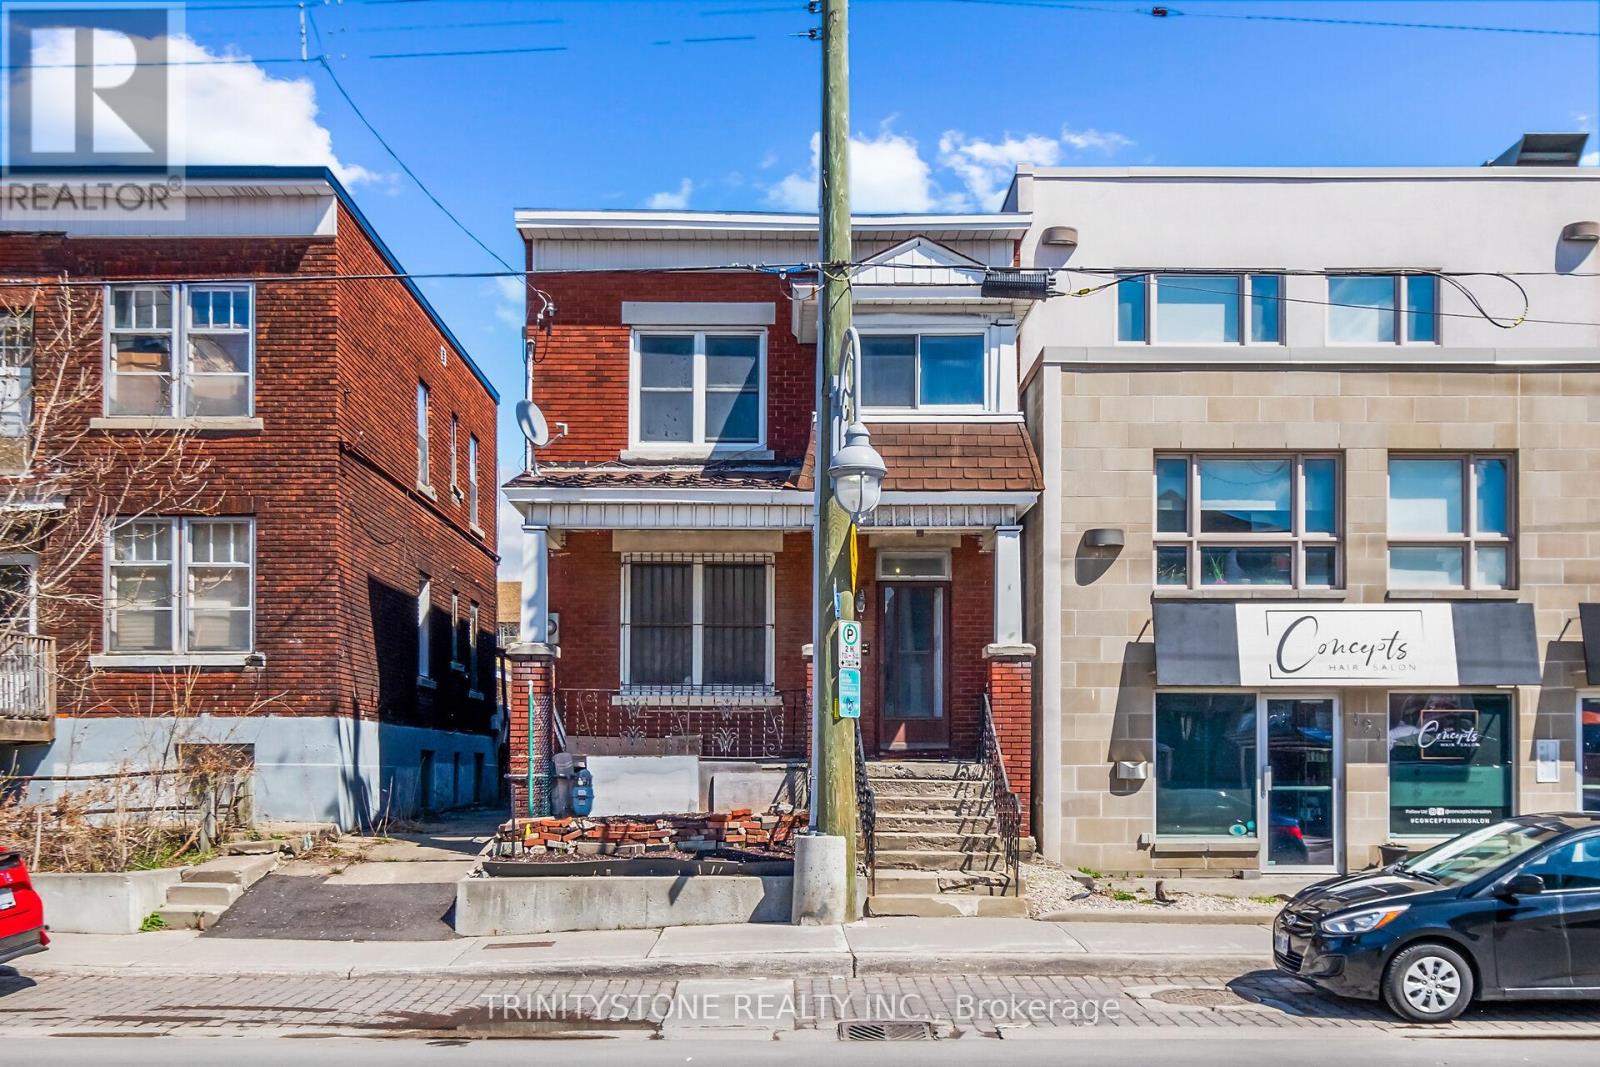
This classic 1930s duplex presents a great investment opportunity in the heart of Little Italy, prominently located on Preston Street. Surrounded by ongoing development and long-term growth, this property offers exceptional future potential in one of Ottawa's most vibrant and culturally rich neighbourhoods. With flexible TM zoning, buyers have multiple options to maximize value-whether maintaining and updating the existing duplex or exploring redevelopment possibilities such as a mixed-use commercial space with residential units above.The property features two self-contained units, each with its own hydro meter, and flexible access options allowing entry from the front for both units or a separate rear entrance for the lower unit. Its unbeatable location places you within walking distance of restaurants, cafés, shops, Dows Lake, and Lebreton Flats, with convenient access to the LRT and downtown Ottawa-making it easy to live local and attract strong tenant demand.Owned by the same family for over 40 years, this is a well-established property in a rapidly appreciating area. With steady rental income potential today and significant redevelopment upside for the future, this is a compelling opportunity for investors seeking long-term growth in a prime urban location. Flexible closing available. Book your showing today and explore the possibilities. (id:59142)