
39b Cedar Sands Road
Rideau Lakes, Ontario
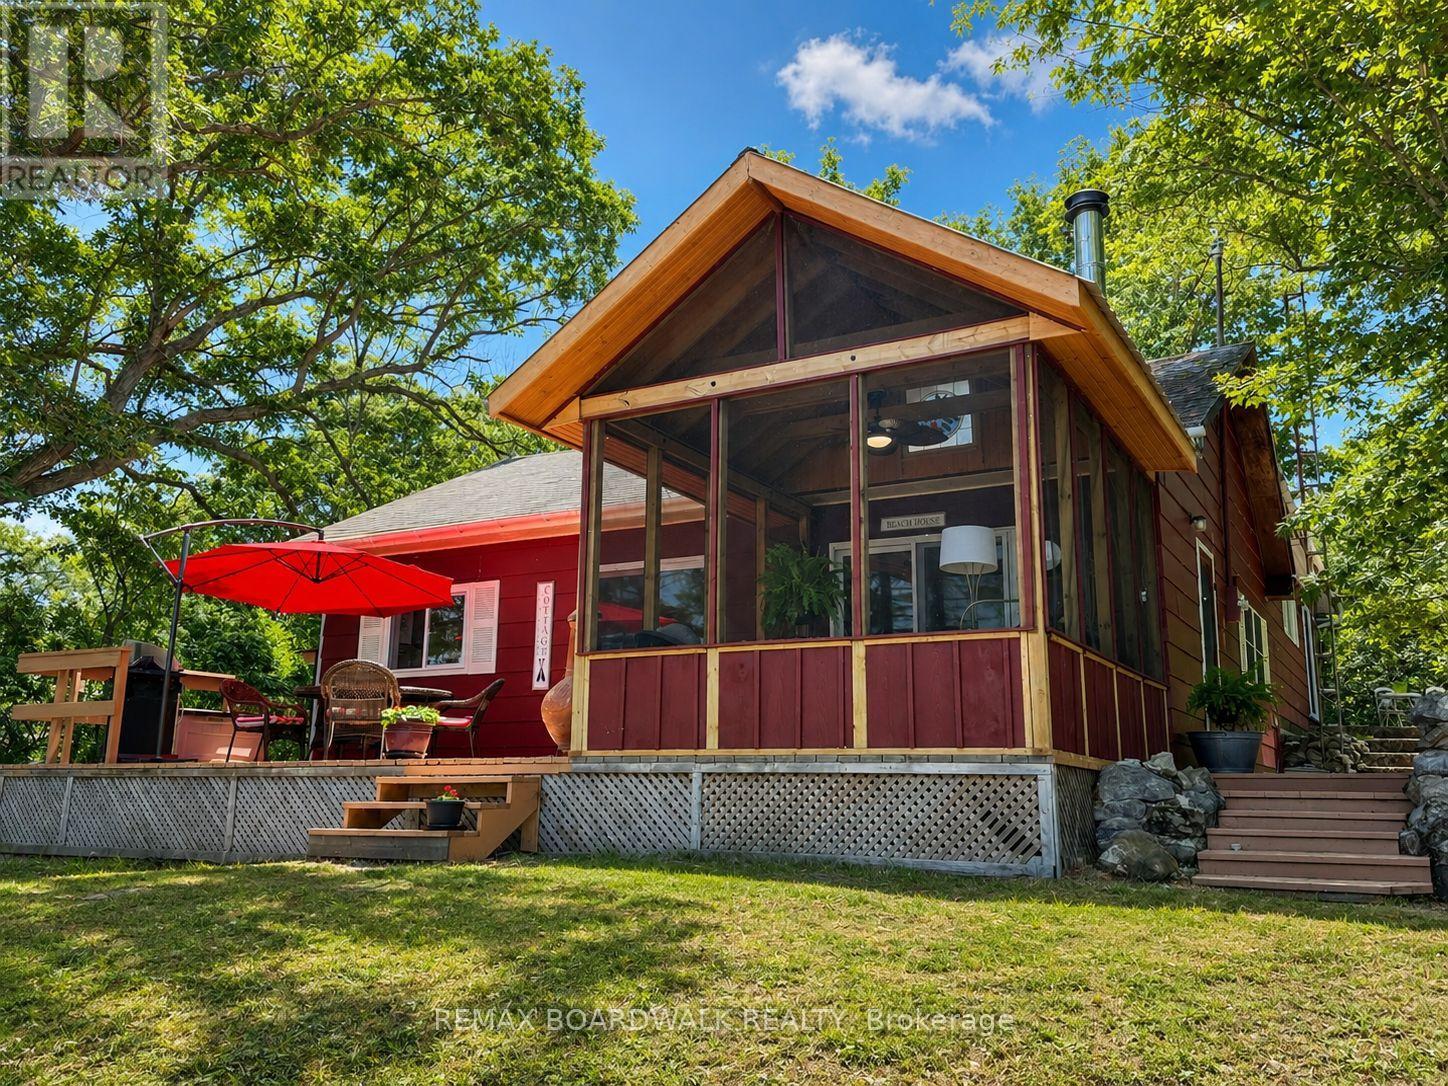
Welcome to your private waterfront escape, where spectacular sunsets, peaceful surroundings, and unforgettable memories await. Nestled among mature trees with exceptional privacy from neighbouring properties, this beautifully updated 3-bedroom, 2-bathroom cottage offers the perfect blend of modern comfort and classic cottage charm.The bright, open-concept design is ideal for entertaining, featuring a spacious kitchen complete with a large breakfast bar, butler's pantry, and plenty of room for gathering with family and friends. After a day on the water, unwind in the screened-in Muskoka room for bug-free evenings, rinse off in the convenient outdoor shower, or gather around the cozy wood stove as the sun sets over the lake.Thoughtfully updated throughout, the cottage features new flooring, upgraded attic and basement insulation for improved comfort, a brand-new dock ready for swimming, boating, and fishing, plus a drilled well and septic system. A generous storage shed offers plenty of room for tools, hobbies, and all your cottage essentials.Whether you're enjoying your morning coffee by the water, hosting family and friends for a summer weekend, or simply soaking in the breathtaking western exposure, this move-in-ready waterfront retreat is the perfect place to disconnect from the everyday and reconnect with what matters most. Your waterfront lifestyle starts here. Adding even more value and peace of mind, a brand-new septic system will be professionally installed prior to closing. (id:59142)
54 Adam Street
The Nation, Ontario
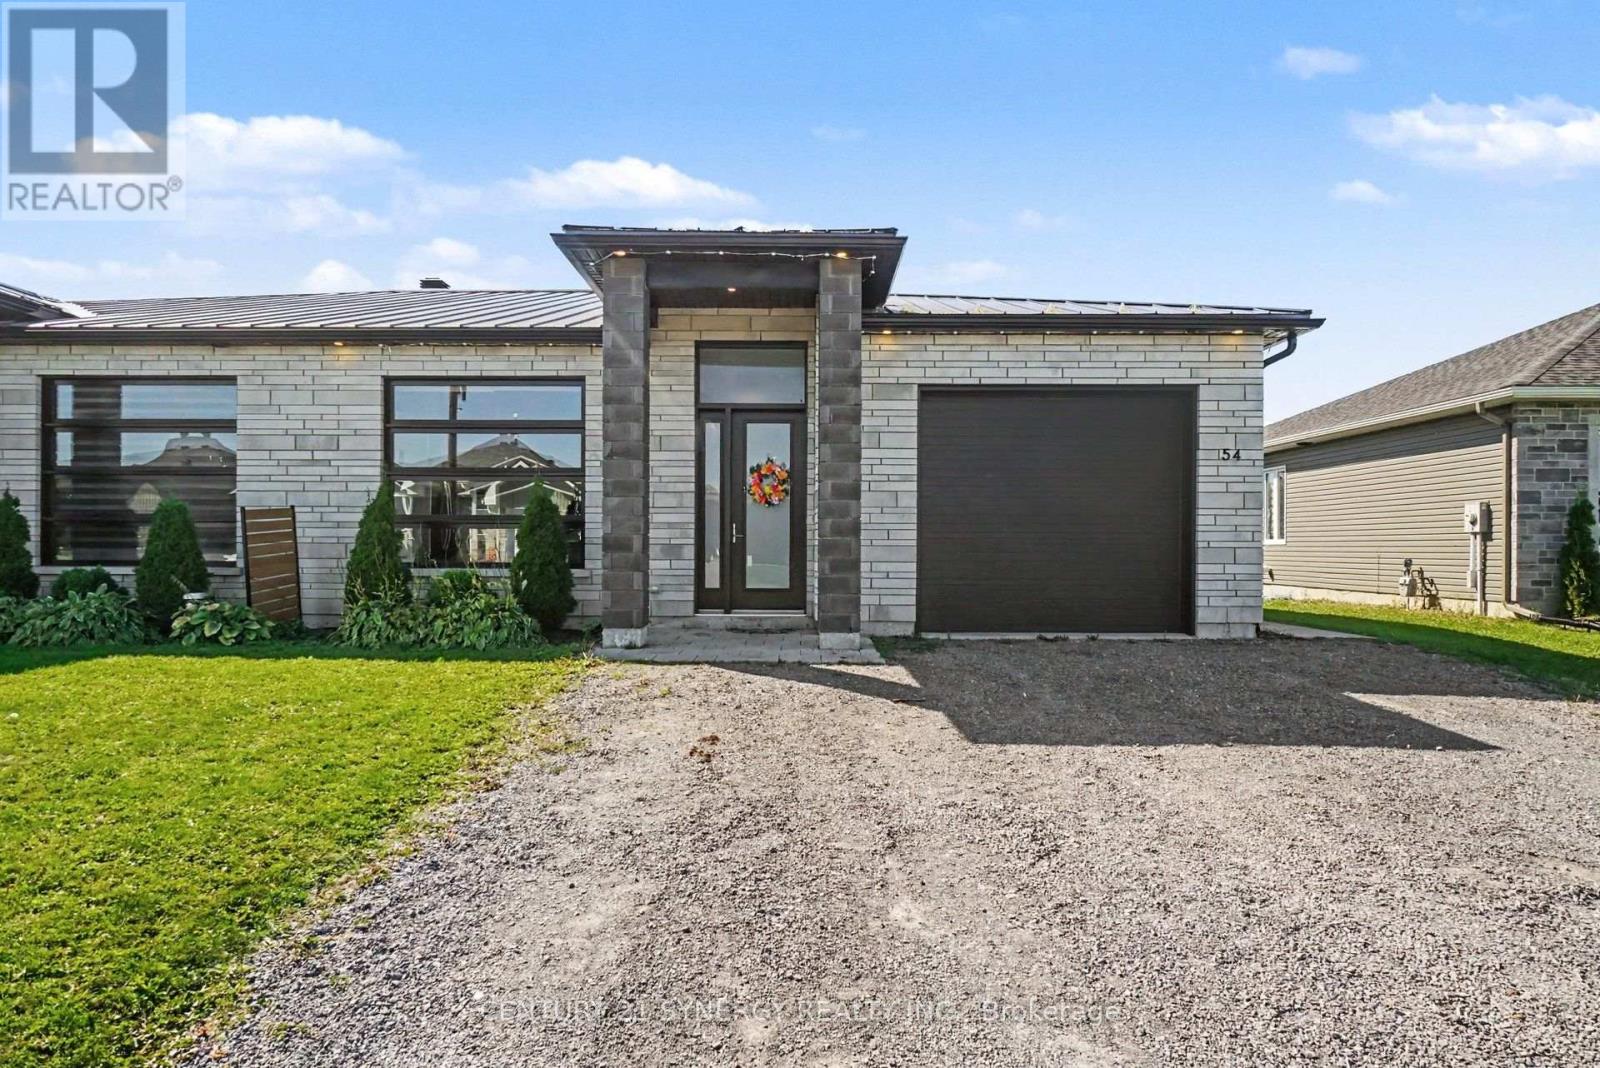
Discover contemporary elegance in this beautifully designed CUSTOM BUILT semi-detached bungalow, built in 2020 and showcasing high-end finishes throughout. Offering 2 bedrooms and 2 bathrooms, this thoughtfully designed home features polished concrete radiant-heated floors and impressive 10-ft lofted ceilings, creating a bright, open and inviting atmosphere. The spacious living area with 8-ft interior doors enhances the home's modern aesthetic and sense of space. The gourmet kitchen is both stylish and functional, featuring sleek quartz countertops and quality finishes. The primary suite offers a luxurious retreat with a spa-inspired 4-piece ensuite, complete with a custom shower and quartz countertops. The second 3 piece main bathroom continues the home's elevated design with equally refined finishes. Designed with comfort, efficiency and durability in mind, the home features a lifetime metal roof with ice guards, additional insulation, a 200-amp electrical panel and polished concrete radiant heating. The oversized single garage features a 10-ft x 10-ft garage door and a fully finished mechanical mezzanine, providing valuable additional storage and utility space. Step outside to enjoy a covered patio, natural gas BBQ hookup and a fully landscaped, perfect for relaxing or entertaining. With its exceptional finishes, thoughtful upgrades and modern design, this home offers the perfect blend of style, comfort and functionality. A truly impressive bungalow that must be seen to be appreciated! (id:59142)

65 Kimberwick Crescent
Ottawa, Ontario
Pride of ownership shines throughout this meticulously maintained 2+2 bedroom, 3 full bath bungalow in sought-after Quinterra. The bright open-concept main level features soaring ceilings, large windows, and a chef-inspired kitchen with stainless steel appliances, quartz countertops, a large island, and abundant cabinetry overlooking the living and dining areas. The spacious primary suite offers a walk-in closet and ensuite, while the second bedroom is ideal as a home office. Convenient main-floor laundry and inside access to the oversized garage complete the level. The fully finished basement complete with a custom L-shaped desk includes 2 additional bedrooms, a large family room, and a full bath. Relax in the beautifully landscaped, low-maintenance backyard with elegant hardscaping, and lush gardens. Interlock driveway and porch add outstanding curb appeal. Steps to the Rideau River, Mooney's Bay, Hunt Club Golf Course, shopping, parks, and everyday amenities. Photos were taken when the house was occupied. (id:59142)

1806 - 70 Landry Street
Ottawa, Ontario
PRICE IMPROVEMENT! Now offered with a $20,000 price reduction and priced to sell! Great for investors. Don't miss this incredible opportunity! Welcome to this beautifully appointed, meticulously maintained, freshly painted, 1-bedroom + den condo featuring 9-foot ceilings, elegant hardwood and tile flooring, and a spacious oversized balcony. The modern kitchen is complete with granite countertops, stainless steel appliances, and new Samsung refrigerator and microwave hood fan (2025), while the unit also includes a full-size washer and dryer for added convenience. Located in the highly sought-after La Tiffani, one of Ottawa's premier condominium communities, you'll be just steps from the charming boutiques, cafés, and restaurants of Beechwood Village. This unit comes with an oversized indoor parking space and a storage locker. Residents enjoy exceptional amenities, including an indoor pool, fitness center, and party/meeting room. Plus, you're only a 15-minute walk to the vibrant ByWard Market, scenic NCC bike paths, and the beautiful Rideau River. A perfect blend of comfort, style, convenience, and maintenance free living. Furniture, dishes, cookware are all negotiable with any offers. Don't miss your opportunity to own this turnkey condo. Book your private viewing today! 24 hours notice for tenant. (id:59142)
1007 Cedar Creek Drive
Ottawa, Ontario
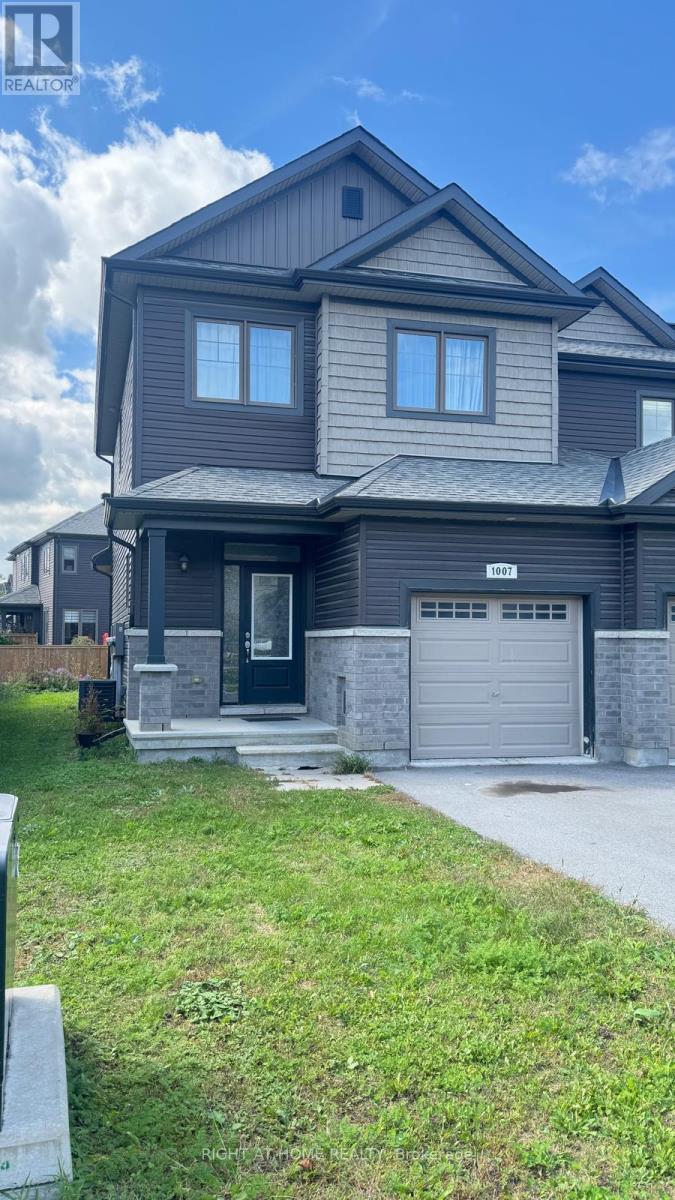
Welcome to this bright and spacious end-unit townhome in the desirable Findlay Creek community! The open-concept main level features 9' ceilings, hardwood flooring and plenty of natural light, along with a modern kitchen offering granite countertops, a large island, stylish backsplash, stainless steel appliances and a convenient pantry. The second level features a spacious primary bedroom with a walk-in closet and 5-piece ensuite, two additional bedrooms, a full bathroom, and the convenience of second-floor laundry. The finished lower level provides additional living space with a comfortable family room, perfect for relaxing or entertaining. Ideally located close to shopping, restaurants, schools, parks, nature trails and public transit, with convenient access to Bank Street and the Ottawa International Airport. A wonderful opportunity to enjoy a spacious home in one of Ottawa's growing south-end communities! (id:59142)

2429 Hiscocks Road
Front Of Leeds & Seeleys Bay, Ontario
Classic stone home from the mid 1800's, surprisingly spacious at ~2280 sq'. It has a storybook feel and sits on approximately 1 acre. Lots of widows, thick stone walls. This is priced as a handyman special, and while there is lots to be done, it has also had some pretty major upgrades done over time. The house was previously rewired with distribution wiring and a 100 amp breaker panel. The power service is currently disconnected, and the owner has applied a new underground service connection for 200 amps run from the road. The roof has an impressive red metal roof. Rare to find, the property has a natural gas service. The old forced air gas furnace will need to be replaced. The main floor kitchen was renovated, probably in the 1990's, but should be replaced, and is open to the main floor family room with a fireplace (no warranties as to its functionality). There is also a formal living room and dining room on the other side of the central staircase. There is also a bathroom with a shower on the main level. The 2nd floor was originally 4 bedroom, bu t now 3 as two bedrooms were combined to create the primary bedroom, which is large with a wall of closets at one end. There is a bathroom with a large soaking tub on the 2nd floor. In the hallway is a arched window and window seat overlooking the south gardens. This could be a very pleasant spot to curl up and read. The basement is accessed from an exterior stone staircase. It is unfinished utility space. There is an attached single opening garage with room for a workshop area, a car, and maybe a boat. There is a partially paved driveway with room for numerous cars. 1.5 KMs to the VIA rale station, and a short drive in to Gananoque. (id:59142)

101 - 1014 Bank Street
Ottawa, Ontario
LOCATION! LOCATION! LOCATION! Welcome to 1014 Bank St #101, a rare and highly desirable end-unit Garden Townhome Model in the heart of The Glebe, directly across from Lansdowne Live, TD Place and the Rideau Canal. Enjoy one of Ottawa's most sought-after urban lifestyles with restaurants, cafés, shopping, sports and entertainment all just steps from your door. The Rideau Canal offers scenic walking and cycling paths year-round, as well as winter skating, while Bank Street provides an abundance of local shops, restaurants and everyday amenities-all within easy walking distance.This exceptional 2-bedroom + spacious den, 2-bathroom, 2-storey condo offers approximately 1,307 sq. ft. - providing an impressive amount of living space with the comfort and feel of a private home. As a desirable end unit, it enjoys additional natural light, including an extra window above the staircase, creating a bright and welcoming interior. The main level features warm hardwood flooring and generous living and dining areas, while the spacious den offers excellent flexibility as a home office, reading room or living space. A truly rare feature is the fabulous private backyard, offering your own outdoor retreat. The thoughtfully designed layout places the laundry room on the upper level for convenience.Enjoy year-round comfort with geothermal heating and cooling, central air conditioning, and passive solar design, reflecting the building's innovative and energy-conscious construction. Underground parking provides convenience and security.Condo fees including heating, cooling, water/sewer, building insurance, management and common-area maintenance, except hydro. A rare opportunity to enjoy the very best of The Glebe, Lansdowne and the Rideau Canal while living in the largest and highly desirable townhome-style floor plan in the condominium. Simply move in and enjoy an exceptional lifestyle in one of Ottawa's most desirable locations!! NOTE: All listing photos have been virtually staged. (id:59142)
706 - 245 Kent Street
Ottawa, Ontario
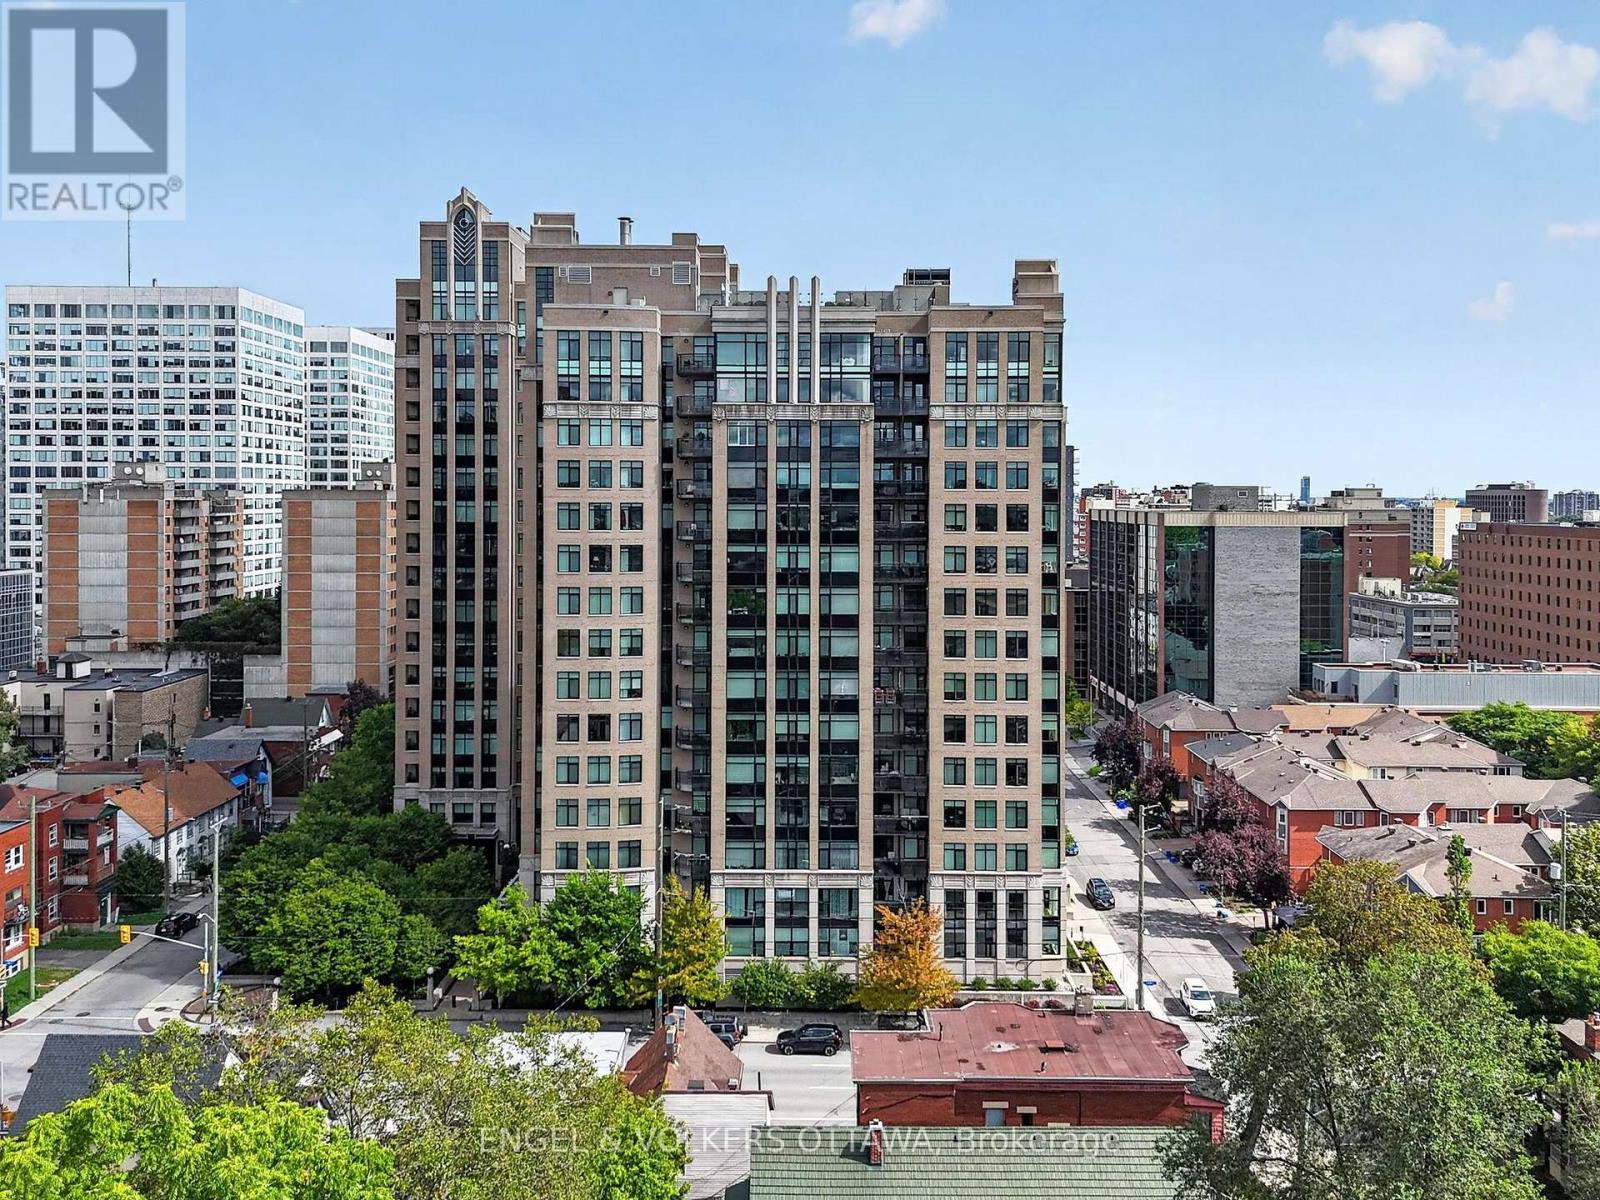
Stylish urban living in the heart of Centretown. Built by renowned Ottawa builder Charlesfort in 2009, Hudson Park showcases solid construction and distinctive Art Deco-inspired architecture. This one-bedroom unit offers 572 sq. ft. of thoughtfully designed living space with an open-concept layout that features hardwood floors, a bright living and dining area, and a well-appointed kitchen updated in 2020 with classic white cabinetry, granite countertops, and stainless steel appliances. The spacious bedroom features a double-wide closet, while the private balcony overlooks the beautifully landscaped courtyard, providing a peaceful outdoor retreat in the heart of the city. A storage locker is included, with parking often available for rent and visitor parking with EV chargers. Hudson Park offers an impressive array of amenities, including a rooftop terrace with sweeping city and sunset views, a fitness centre, and inviting spaces for entertaining. Just steps from Parliament Hill, Sparks Street, Bank Street, and an exceptional selection of restaurants, cafés, boutiques, nightlife, parks, and bike paths, the location makes it easy to enjoy all that downtown Ottawa has to offer. Excellent access to public transit and the LRT further enhances the convenience, while the highly walkable and bike-friendly setting is ideal for a car-free or minimal-car lifestyle. An excellent opportunity for first-time buyers, downtown professionals, investors, pied-à-terre owners, and lifestyle buyers seeking a stylish, low-maintenance home in one of Ottawa's most connected urban neighbourhoods. (id:59142)
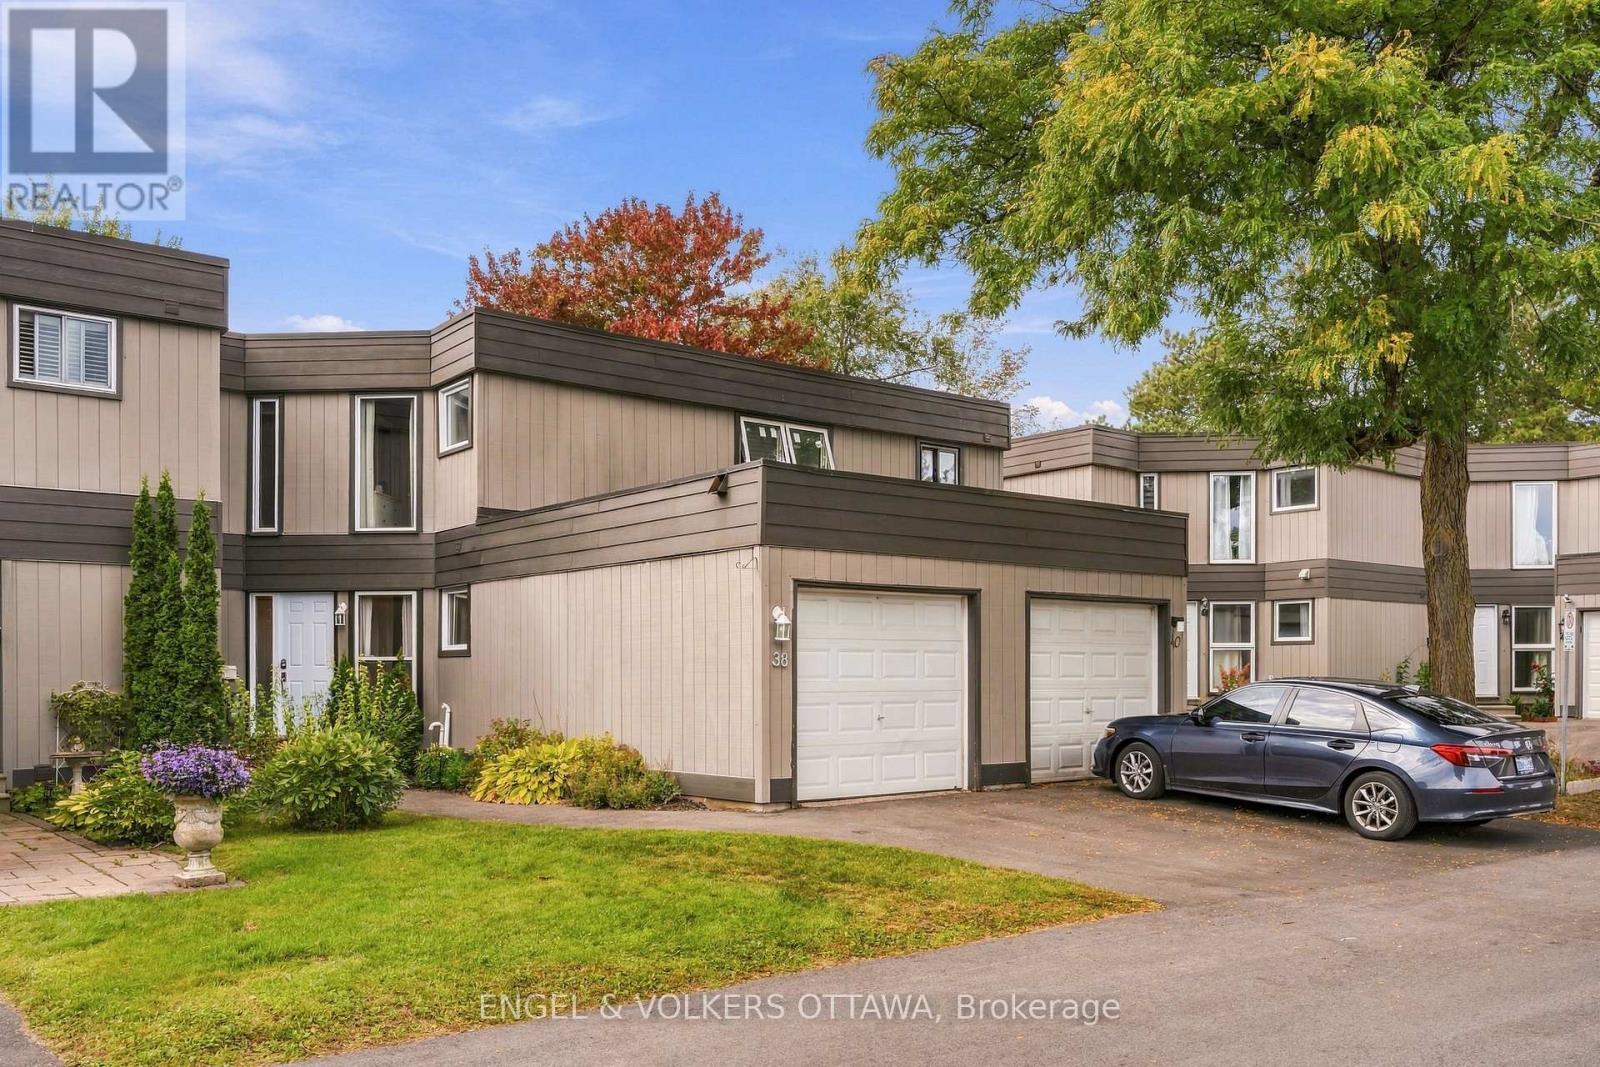
38 Compata Way
Ottawa, Ontario
Nestled on a quiet, family-friendly street in Blackburn Hamlet, this beautifully updated 3-bedroom, 2-bathroom townhome offers an open-concept layout. New vinyl plank flooring (2023) runs throughout the bright and welcoming main floor, where the kitchen and powder room were both renovated in 2023 - the kitchen showcasing Corian countertops, stainless steel appliances, and an island with a wood countertop, and opening onto a living room and dining area with patio doors leading out to the fully fenced backyard. A treed walkway runs alongside the yard, which features an expansive covered deck with a screened pergola for shade and privacy, perfect for outdoor entertaining. Upstairs, a large primary bedroom is joined by two additional bedrooms and a full bathroom with double sinks. The fully finished basement provides excellent versatility with a den/office, family room/rec room, laundry, and additional storage. In 2022, the home was converted from baseboard heating to a gas furnace with forced air and central air conditioning, ensuring efficient, year-round comfort. Close to NCC trails, public transit, shopping, schools and recreation, this is affordable family living at its finest. (id:59142)
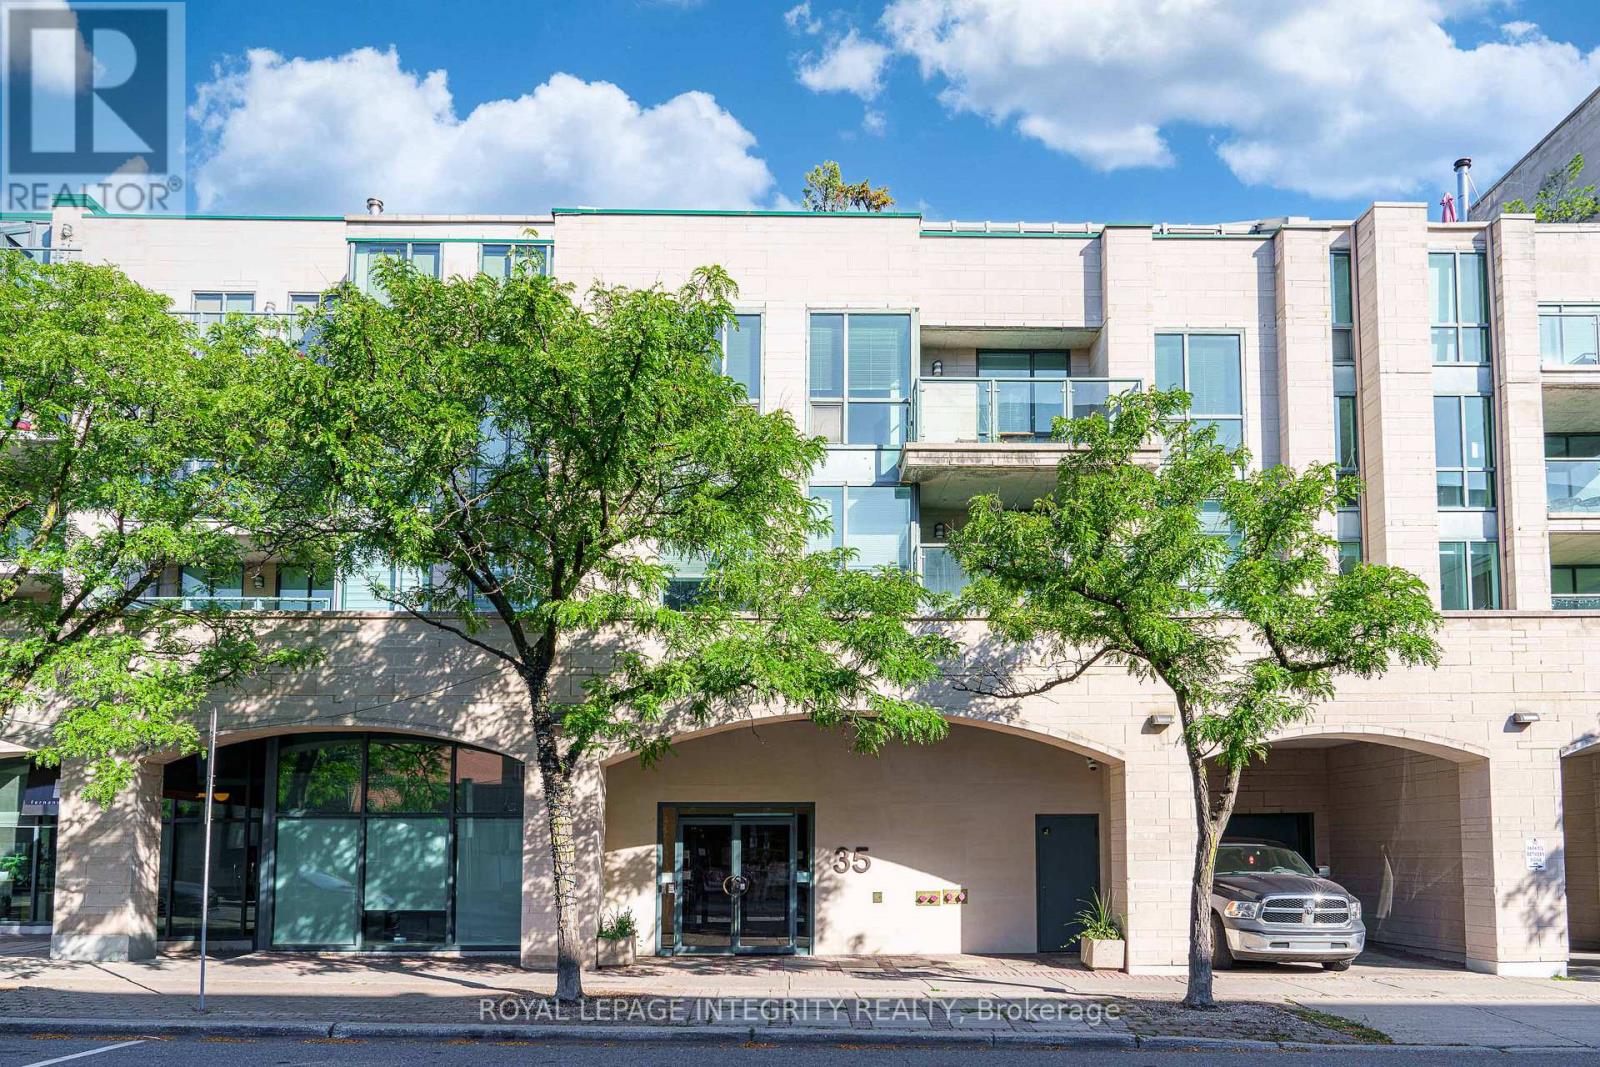
217 - 35 Murray Street
Ottawa, Ontario
Ideal for the busy executive or any professional needing a convenient pied-a-terre, this current renovated condo is located just steps from Sussex Drive and minutes from Ottawa's vibrant Heritage area, in a quiet and desirable neighborhood. Situated at the rear of a charming low-rise building overlooking the historic cathedral, this residence has stood the test of time. The building is professionally managed and home to a respected community of executives, retirees, and external affairs professionals. Offering approximately 648 sq ft of thoughtfully laid-out living space, the unit features ample natural light and a private balcony perfect for summer relaxation. The home received a full-scale renovation valued at around $65,000, featuring a completely updated kitchen with a marble countertop, fully modernized bathrooms, new wiring, strategically placed pot lights throughout, three programmable thermostats, a refreshed entryway with new tile and coat rack, and upgraded luxury light fixtures. The home also features a high-end Miele washer and dryer. It's available for immediate possession. Included are one underground parking space and a storage locker. An excellent investment or a stylish city retreat for professionals. Enjoy effortless commuting with easy access to the Rideau LRT and explore iconic nearby landmarks such as Parliament Hill, the Canadian Museum of History, the National Gallery of Canada, Jacques-Cartier Park, and Major's Hill Park. After a busy day, choose from a variety of dining options just steps from your door, including Mezzanotte Bistro, Fat Boys Southern Smokehouse, Fiazza Fresh Fired Pizza, and many more. Spend your summer afternoons savoring Piccolo Grande Gelato as you stroll along the scenic Ottawa River. Don't miss this opportunity to own a quality condo in a prestigious location with superb management and community! (id:59142)
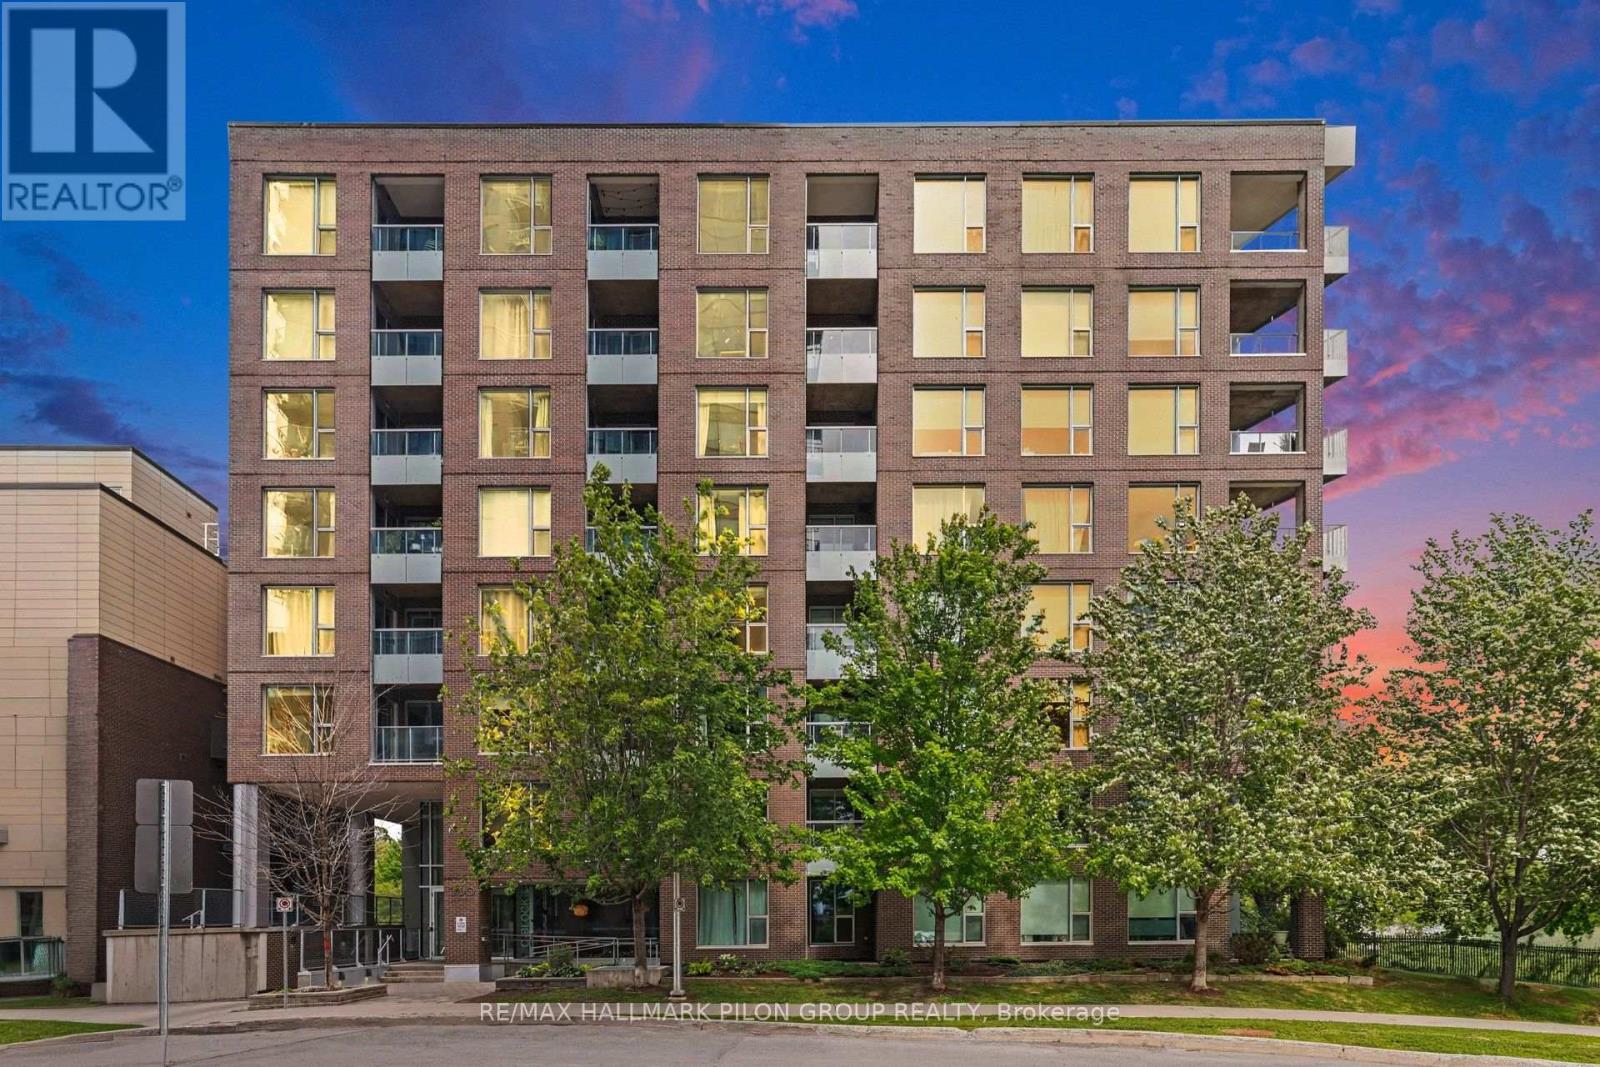
619 - 300c Lett Street
Ottawa, Ontario
Welcome to Unit 619 at 300C Lett Street, a stylish one-bedroom condo offering an exceptional lifestyle in the heart of LeBreton Flats. Bright and thoughtfully designed, this inviting suite features hardwood flooring, oversized windows and an abundance of natural light. The contemporary kitchen is equipped with quartz countertops, stainless steel appliances and a convenient breakfast bar overlooking the open-concept living and dining area. Step outside onto the private balcony, an ideal spot to enjoy your morning coffee or unwind at the end of the day. The spacious bedroom offers ample closet space and a large window overlooking the balcony, while the bathroom continues the modern finishes with a quartz-topped vanity. In-suite laundry and a separate storage locker provide added everyday convenience. Residents enjoy an impressive collection of building amenities including concierge service, a fitness centre, party room, rooftop terrace and outdoor swimming pool. The real highlight is the location. Pimisi LRT Station is just steps away, making commuting throughout the city simple and convenient. Enjoy easy access to the Canadian War Museum, LeBreton Flats Park, the Ottawa River and an extensive network of scenic walking and cycling pathways. The new Adisoke central library is nearby, while downtown Ottawa, Parliament Hill, Westboro and the restaurants and cafes of Little Italy are all within easy reach. Whether you are a first-time buyer, student, investor or someone looking for a convenient urban home, this is an opportunity to live in one of Ottawa's most exciting and evolving communities. (id:59142)
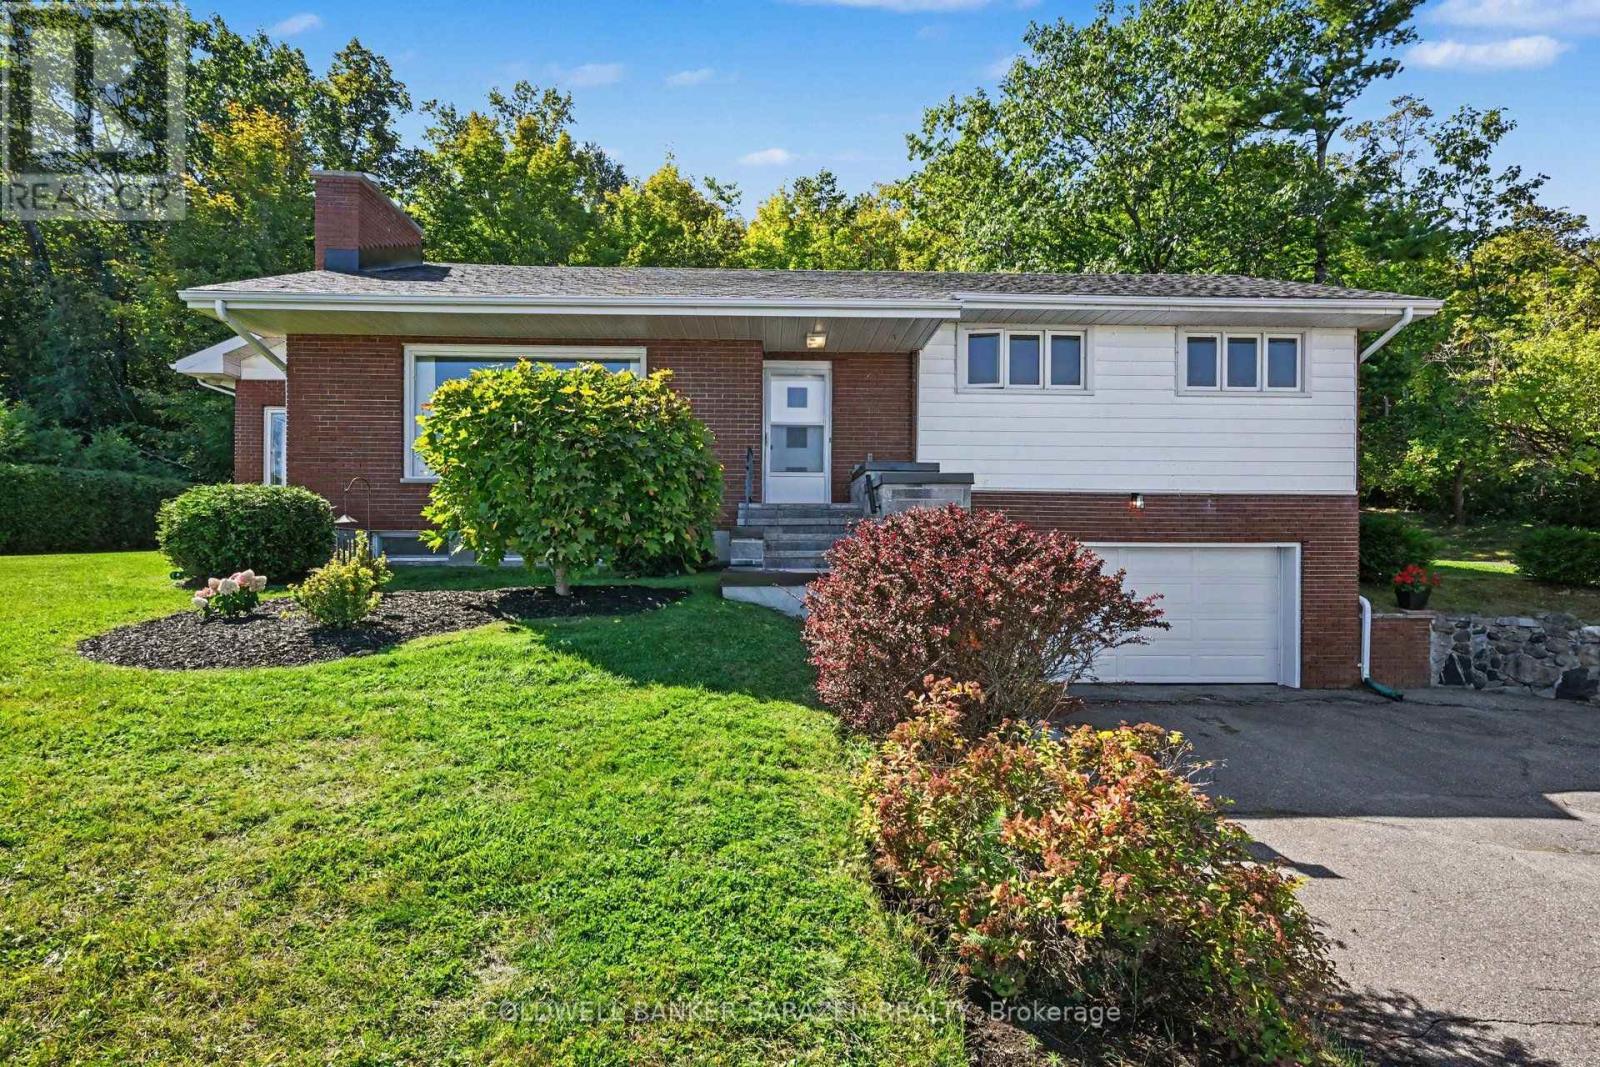
1117 River Road
Mcnab/braeside, Ontario
Welcome home to this charming split level family residence featuring breathtaking views of the Ottawa River .This home and property has been meticuously maintained over the years and shows. The paved driveway offers an abundance of parking, a turn around area ,as well as drive way access to the back door of home. The spacious garage ( 20' x 24'3") offers a floor drain , high ceiling, and access to the basement. Greet your guests at the front entrance /walkway /steps, recently redone this year in 2026. Attractive living room features a gas fireplace, and amazing views of the River. The eat in kitchen overlooks the backyard and flows into the solarium addition (1989) You and your plants will love to sit here and enjoy a good book .Access to the back yard can be found here in addition to a full bath. The second level features a full bath and all 3 bedrooms. Downstairs offers additional living space featuring a family room,/ access to garage , cold storage room, a large utility room , and the laundry /storage room( addition). The Septic System and tanks were replaced in approx. 2015. (id:59142)