
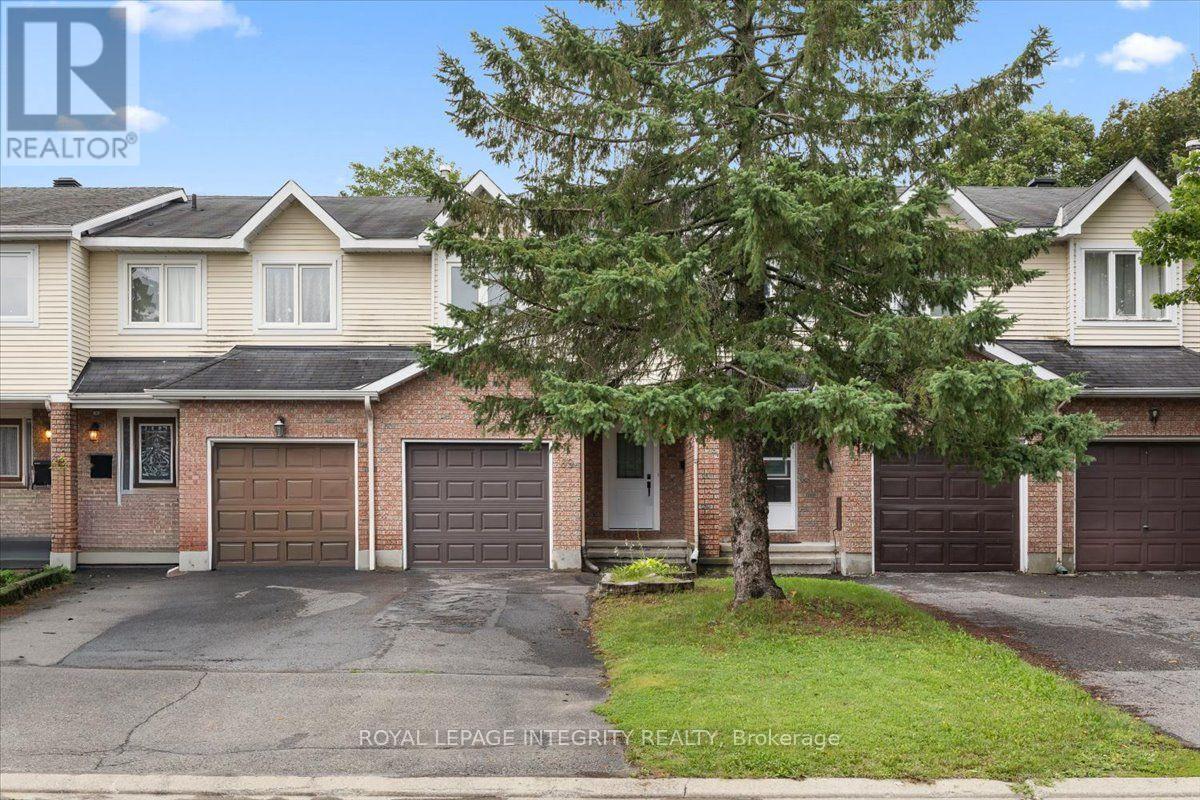
69 Royal Field Crescent
Ottawa, Ontario
Freehold, move-in ready, and priced to sell in Barrhaven's Longfields community, this 3 bed, 2.5 bath townhome offers 1,727 sq ft of finished living space across three levels, ideal for first time buyers, downsizers and young families. The big ticket items are already done: about $30,000 in 2024 upgrades include full removal of Poly B plumbing and replacement with PEX, a new electrical panel, and updated ceiling lighting throughout, with invoices available and some coverage under limited warranty. Inside, a tiled foyer with a large closet and updated powder room leads to a kitchen with generous cupboard space and Corian countertops, opening onto a bright L-shaped dining and living room. Hardwood flooring runs through the main living areas, with patio doors out to a fully fenced backyard and patio. Upstairs, the primary bedroom features a wall to wall closet and shares an updated cheater ensuite with two additional good sized bedrooms. The finished lower level adds a spacious recreation room, a 3-piece bathroom, laundry, and plenty of storage, while an attached garage and private driveway parking for two cars round out the package on a quiet street. The location is perfect for growing families. Longfields Davidson Heights and John McCrae Secondary Schools are nearby, along with green space at Mulligan Park, Utman Park, and the Jock River trails through Chapman Mills Conservation Area. Minto Recreation Complex Barrhaven puts pools, ice rinks, and a gym minutes away, and Chapman Mills Marketplace covers grocery, dining, banking and everyday shopping close to home. Commuters benefit from easy OC Transpo access, the Fallowfield VIA Rail station about a 10 minute walk away, and quick connections to Highway 416. Additional updates include 2026 duct and HEPA air filtration cleaning and a new HVAC filter, a 2011 roof, 2021 A/C, and 2013 windows with the exception of the patio door. Flooring throughout is a mix of hardwood, tile, and wall to wall carpet. (id:59142)
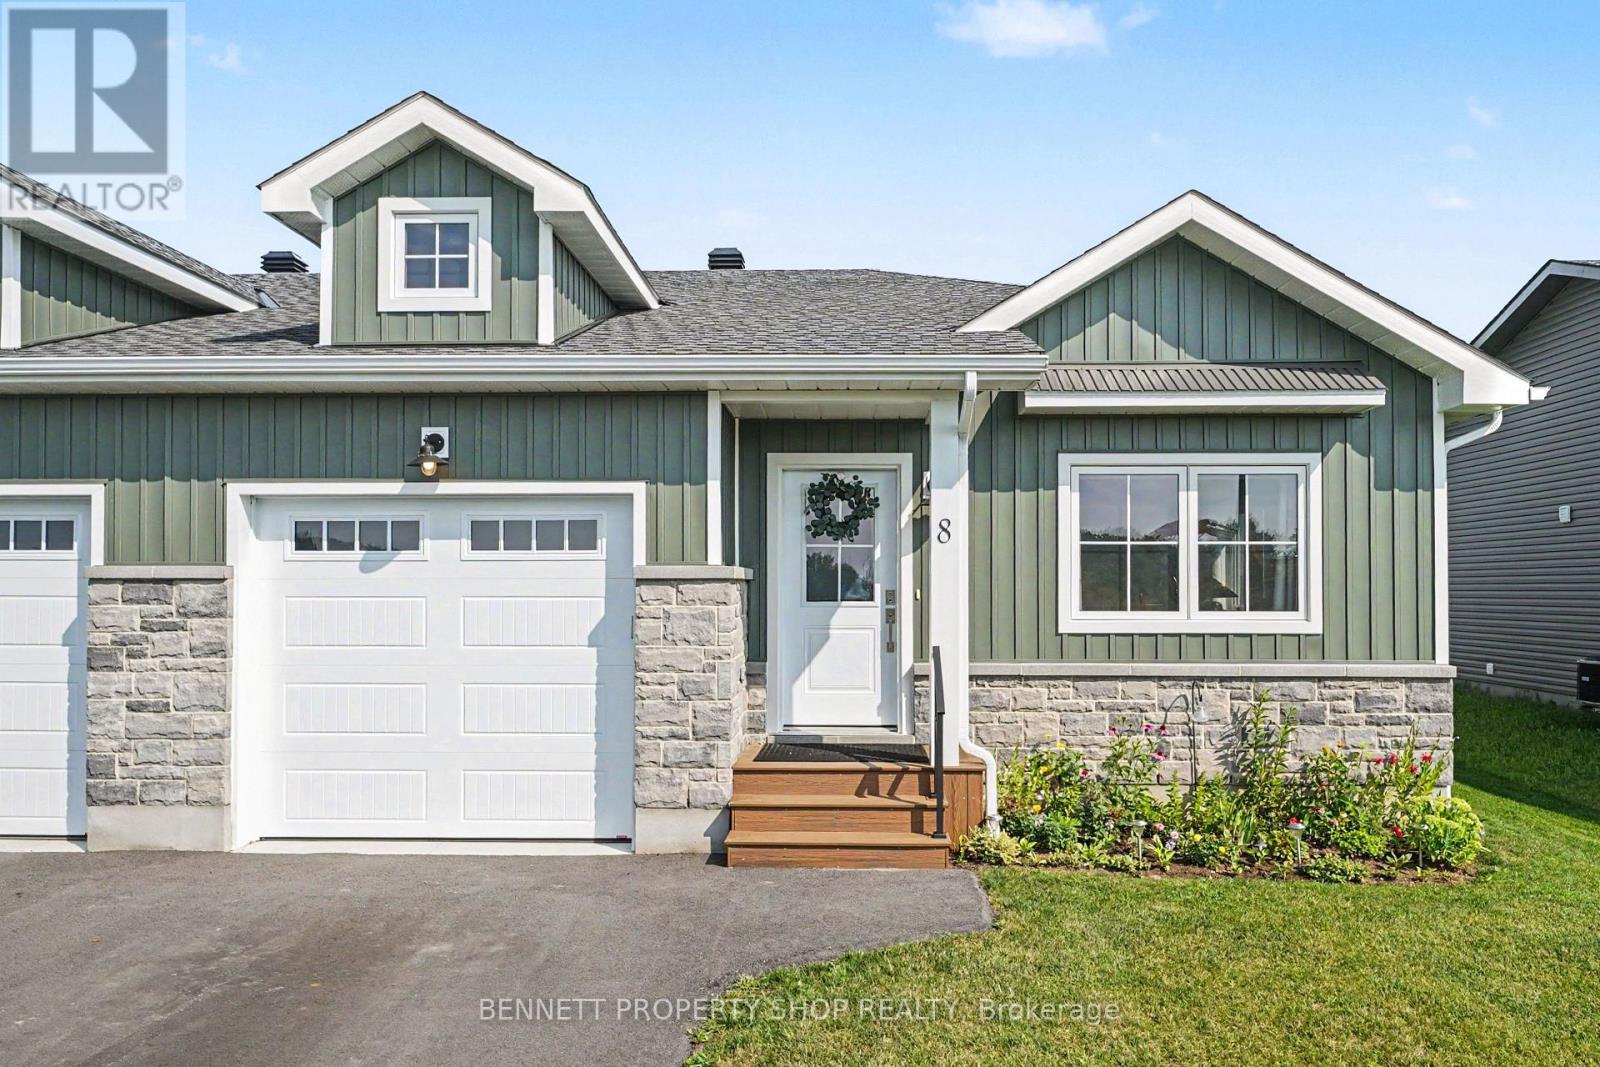
8 Rotterdam Way
South Dundas, Ontario
Discover the perfect balance of comfort and convenience in this stunning 2-year-old semi-detached bungalow, ideally suited for those seeking a worry-free lifestyle in the charming waterfront community of Morrisburg. Less than one kilometre from the picturesque St. Lawrence River, this home places you moments away from beautiful waterfront walking paths, local golf courses, banks, shops, and direct access to the 401. Designed with an open-concept layout, the main floor is bright and airy, anchored by a large kitchen island, perfect for casual morning coffee or hosting friends. For special occasions, enjoy the separate formal dining room. The main level hosts two comfortable bedrooms and a stylish walk-in shower. Outside, the private, fully PVC-fenced backyard offers a peaceful retreat for gardening or summer barbecues. Practicality is assured with a single-car garage featuring ample clearance for storage, plus a spacious driveway accommodating multiple vehicles. Benefit from peace of mind with 5 years remaining on the Tarion warranty. The partially finished lower level provides excellent potential to customize your space, with plenty of room to add an additional bathroom. Experience modern living at its finest; your next chapter begins here. 24 hours irrevocable on all offers. (id:59142)
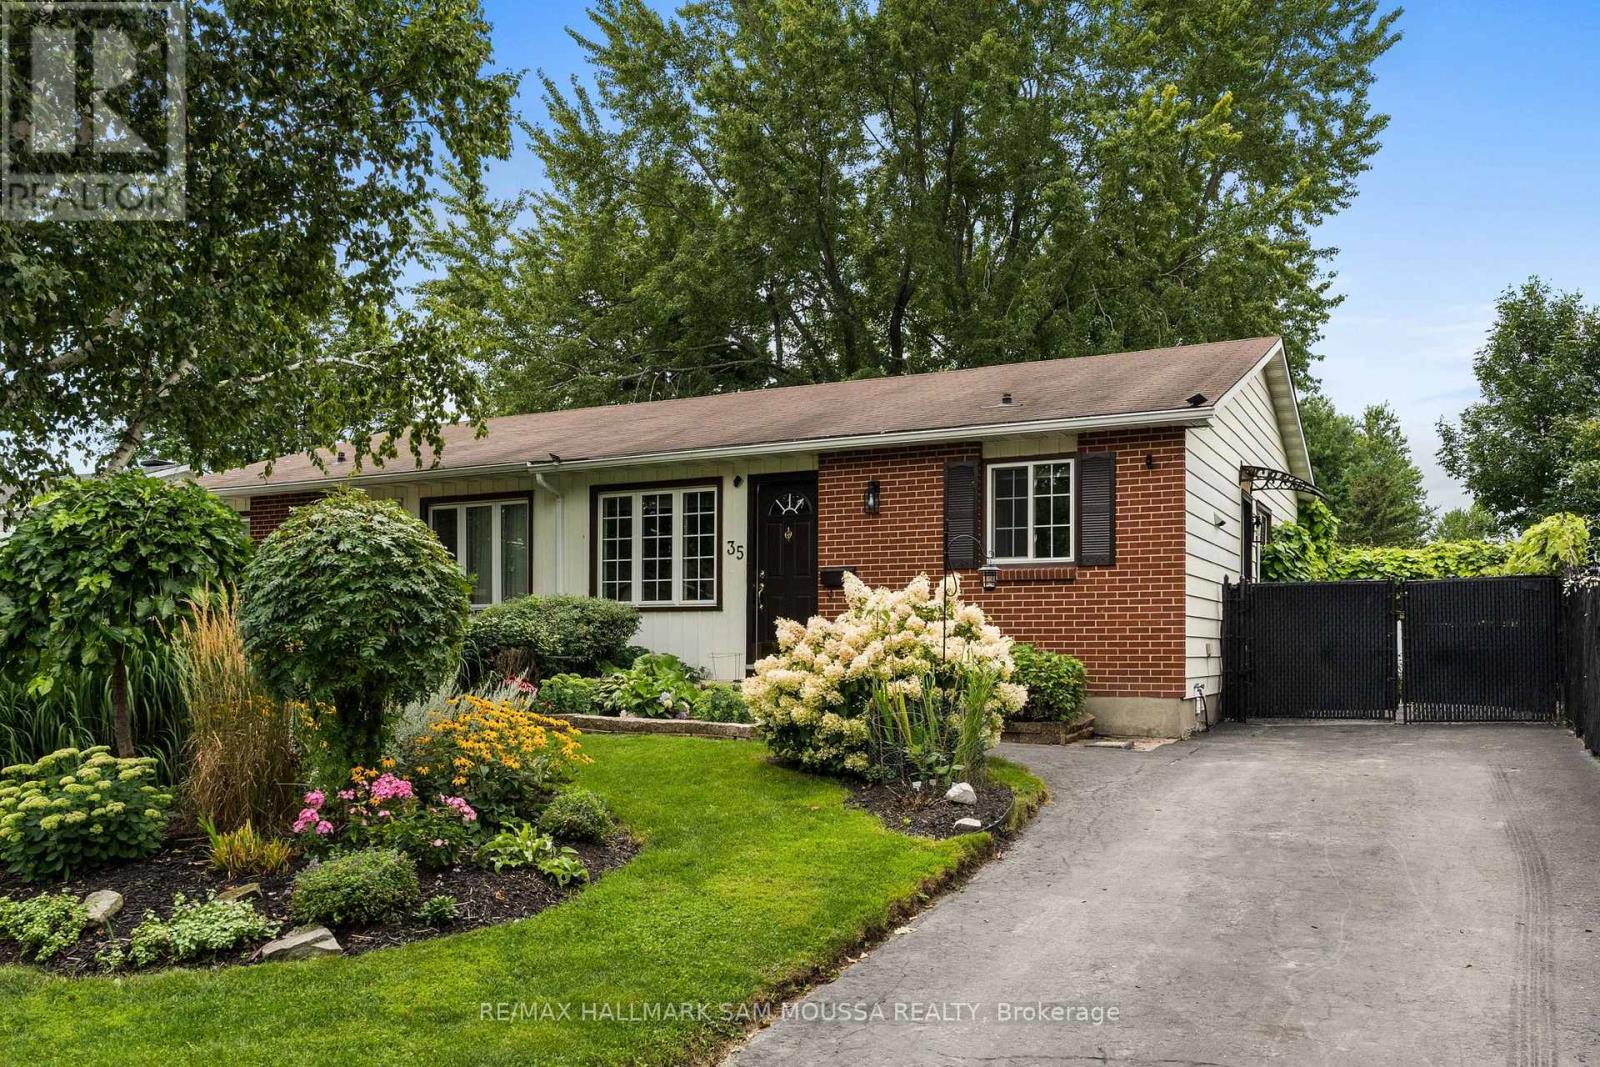
35 Ballantrae Way
Ottawa, Ontario
Welcome to 35 Ballantrae Way, a charming semi-detached bungalow set on a beautifully landscaped lot in the established Glencairn neighbourhood of Kanata. The ground level offers a bright and comfortable layout with a spacious living room, a generous eat-in kitchen, three bedrooms and a full 4-piece bathroom. Warm finishes and plenty of natural light create an inviting feel throughout, while the bungalow layout offers convenient everyday living. The finished lower level significantly extends the living space with a large recreation room, 3-piece bathroom and plenty of storage, providing flexibility for a family room, home office, hobby space or guest area. Outside is where this property really shines. The backyard is surrounded by gorgeous established gardens and thoughtfully maintained landscaping, creating a private and colourful outdoor setting to enjoy throughout the warmer months. Two storage sheds provide plenty of room for gardening tools, seasonal items and outdoor equipment, while the driveway offers parking for three vehicles. Located in a mature Kanata community close to parks, schools, shopping, recreation and transit, with convenient access to Terry Fox Drive, this is a wonderful opportunity to make a well-loved home your own. (id:59142)
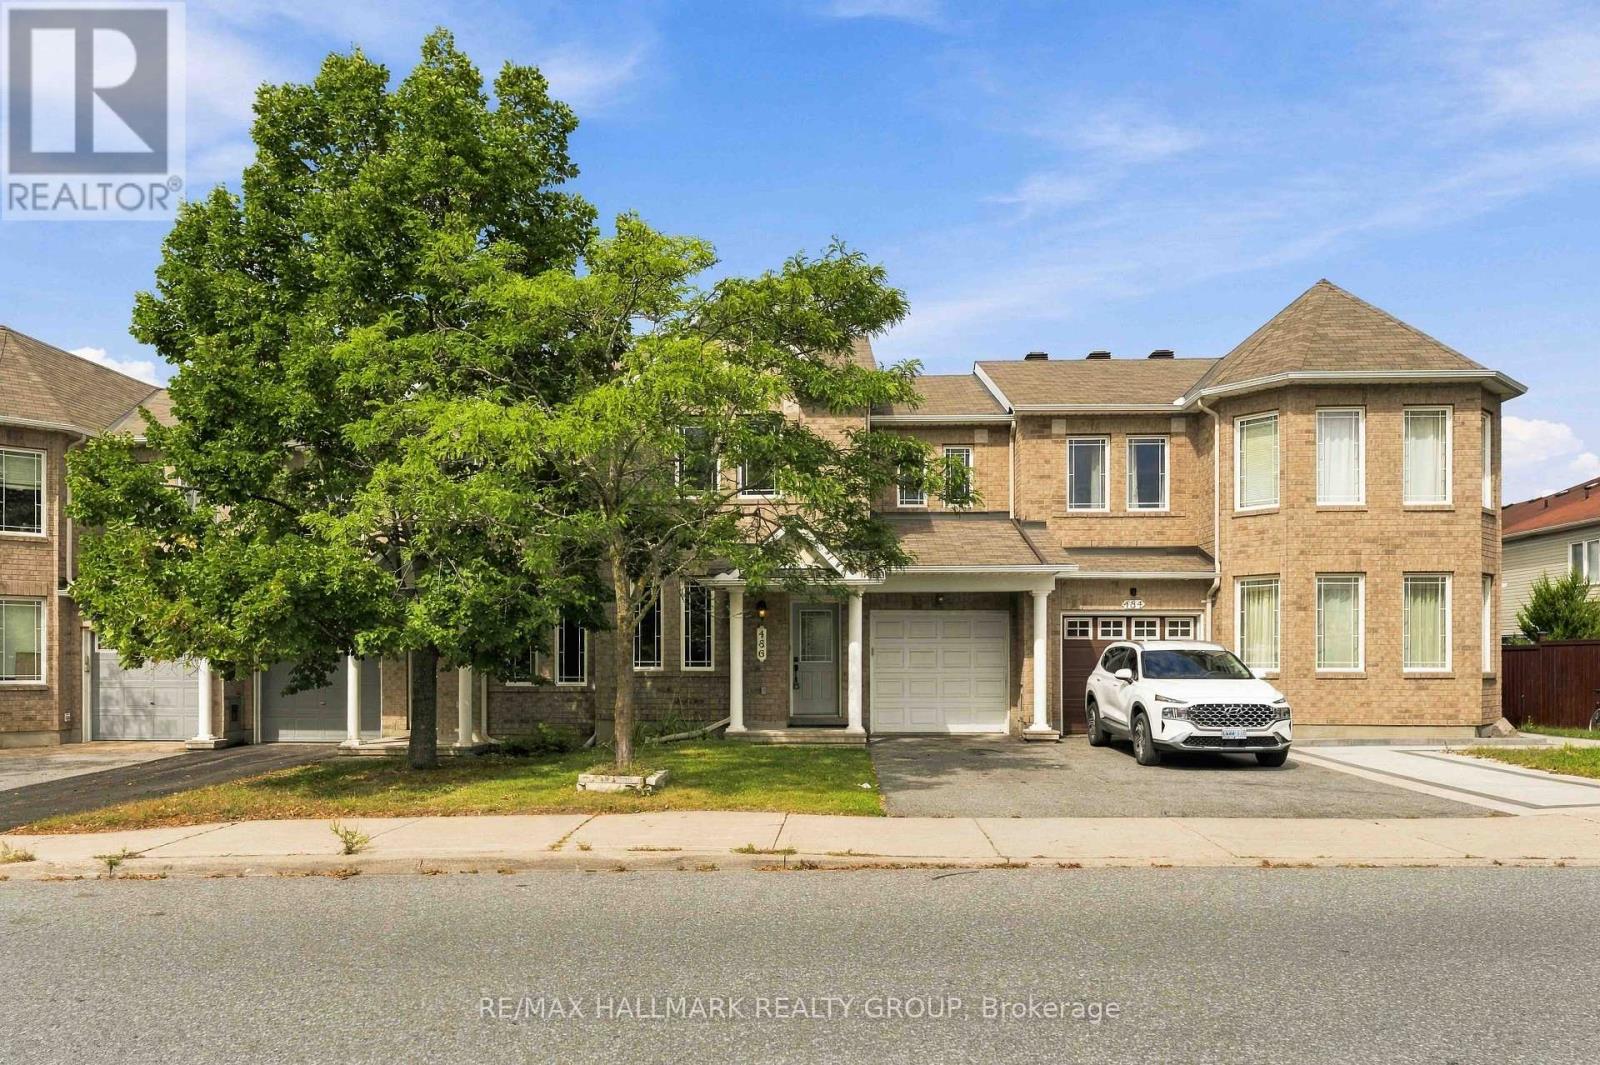
486 Paul Metivier Drive
Ottawa, Ontario
Welcome to this well-located Minto Helmsley townhome in the sought-after Chapman Mills community. A standout feature is the versatile main-floor den, ideal for a home office, guest room. The main level also offers an open-concept kitchen and spacious living and dining area, providing a functional layout for everyday living and entertaining.The upper level features three generously sized bedrooms, including a spacious primary bedroom with walk-in closet and ensuite. The fully finished basement offers additional living space, perfect for a family room, recreation area, home gym or additional storage.Freshly painted throughout, this move-in-ready home also features a fully fenced backyard, attached garage and driveway parking. Conveniently located close to shopping, restaurants, coffee shops, fitness centres, parks, schools and public transit. Flexible possession and available for a quick closing.An excellent opportunity for homeowners, multi-generational families or investors. (id:59142)
908 - 1705 Playfair Drive
Ottawa, Ontario
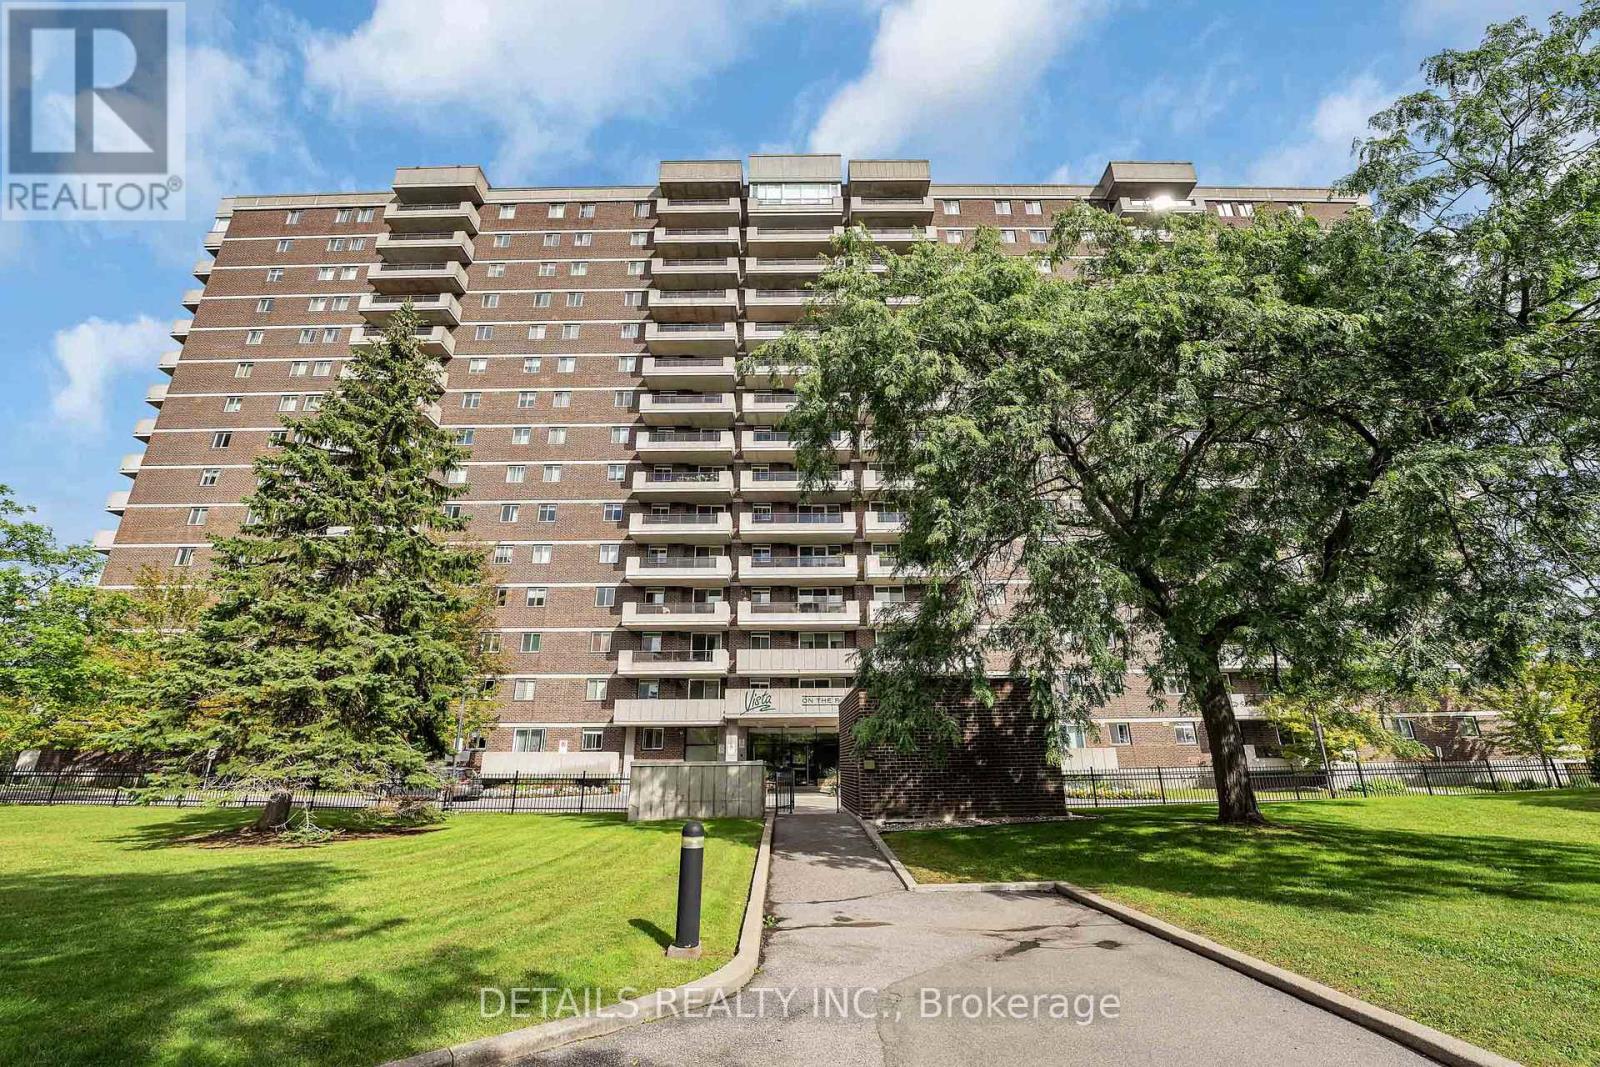
This beautiful, bright, south-facing condo with elevated park and city views, in-suite laundry and underground parking is convenient, located in a lovely, established neighbourhood, and affordable. The main entrance has a large lobby and Management Office. The apartment opens to a spacious foyer leading to the living room and dining room. The updated, eat-in kitchen includes dark granite countertops. The balcony is accessible through patio doors off the living room/dining room. Updated dining room lighting, pot lights and natural light, make this a bright and cheerful place to be. Building amenities include a big games room with billiards, darts, shuffleboard, a library, rentable party room, mens and womens sauna's, a cardio room and a weight room, outdoor bbq area with tables and umbrella's for comfort while you enjoy cooking and entertaining. All amenities are conveniently located on the basement level. The bbq area is at the back by the woods. Secure parcel delivery in the lobby and EV charging infrastructure in place. 1 parking spot and storage locker included. Backing on to the green space and walking trails of Pleasant Park and Grasshopper Hill Park, the peaceful setting remains close to shopping, transit and hospitals. Selling "As Is". This is a wonderful opportunity to own a gorgeous condo in an established and sought after area of Ottawa, complete with tree-lined streets. Completely carpet free and a MUST SEE. Condo does not allow pets. (id:59142)
58 Adelaide Street
Edwardsburgh/cardinal, Ontario
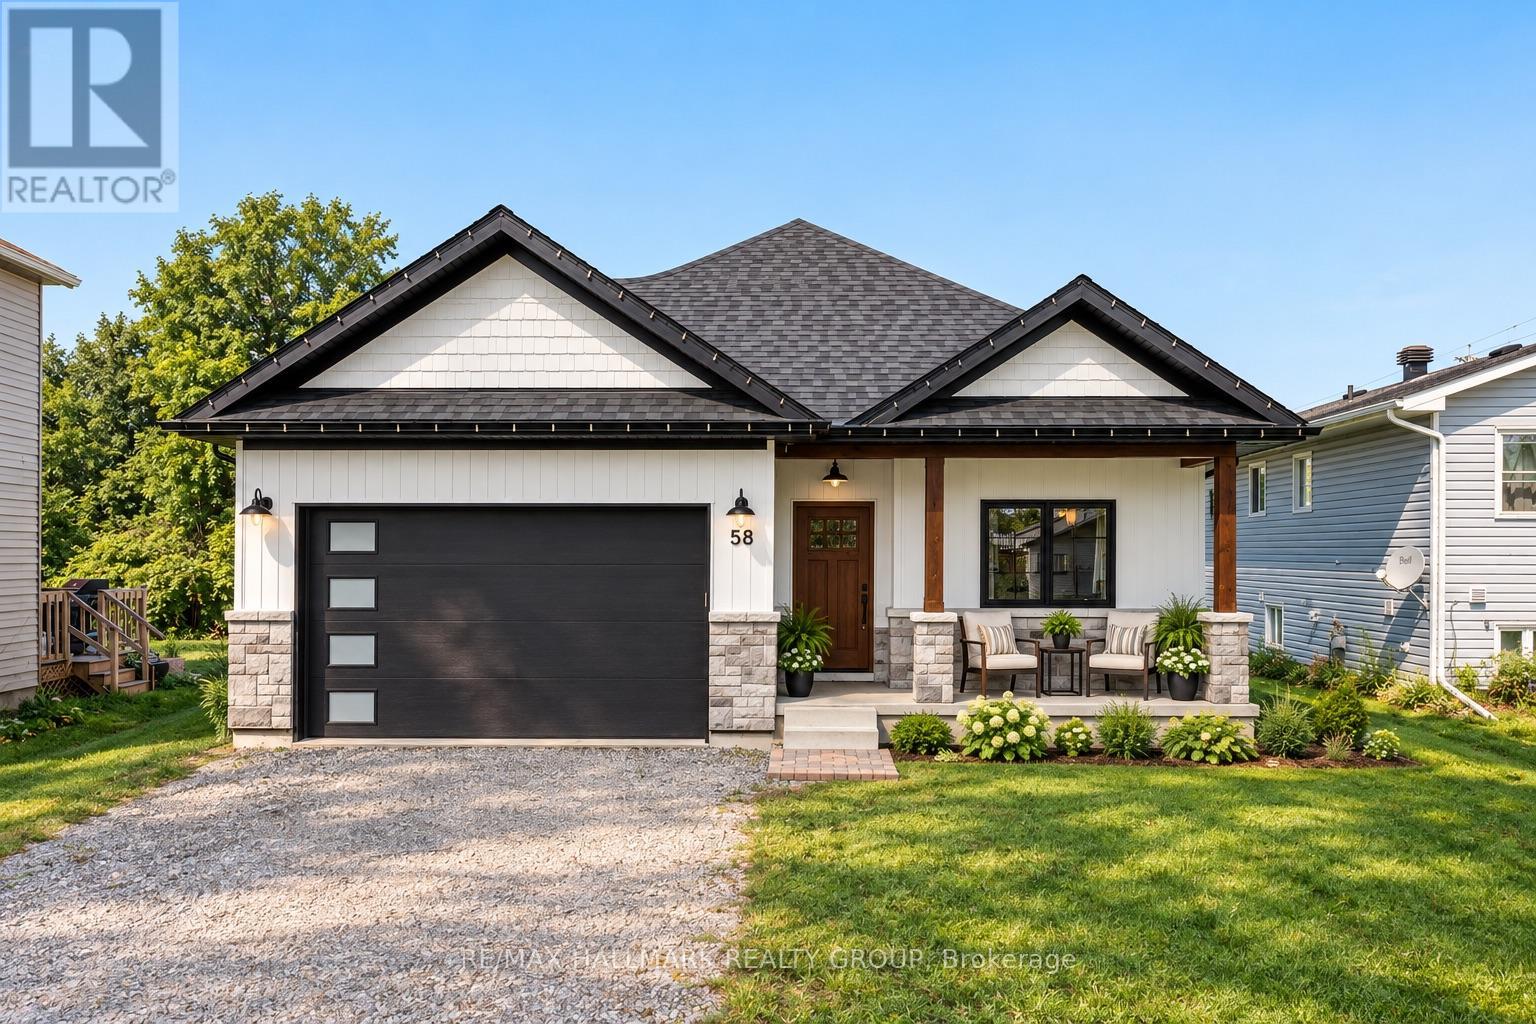
Built in 2023 and still under warranty until 2030 - yes, you read that right. 58 Adelaide Street offers the ease of newer construction with a warm modern farmhouse style that feels anything but cookie-cutter. Just off the front hallway is a versatile spare bedroom, followed by interior access to the garage, a convenient laundry closet and a 4-piece bathroom. Continue through the home and the layout opens into the showpiece - a bright, open-concept kitchen, dining and living space designed for everyday living and entertaining. The kitchen is crisp, white and exceptionally functional, featuring stainless steel appliances, under-cabinet lighting, a walk-in pantry and a large island with plenty of room to gather. The adjoining dining and living areas are filled with natural light, with patio doors leading to the backyard - currently a blank canvas ready for your deck, gardens, patio or whatever outdoor space you've been dreaming about. Tucked just off the main living area is the primary suite, complete with a walk-in closet and private 3-piece ensuite featuring a tiled shower. Downstairs, the unfinished basement gives you the freedom to create exactly what you need. With a bathroom rough-in already in place and plenty of space to work with, there's room for an additional bedroom, family room, home office, gym, storage - or a combination of them all. And then there's the location. Cardinal is a St. Lawrence River community offering everyday conveniences including restaurants, a gas station, hardware store and more. One of the area's hidden gems is the local recreation centre, with pickleball courts, an arena and outdoor pool. Add in easy access to both Highway 401 and 416, along with convenient access to the U.S., and you've got a home that makes everyday life just a little easier. Modern, low-maintenance and nearly new - 58 Adelaide Street is ready for its next chapter. (id:59142)
2a - 310 Central Park Drive
Ottawa, Ontario
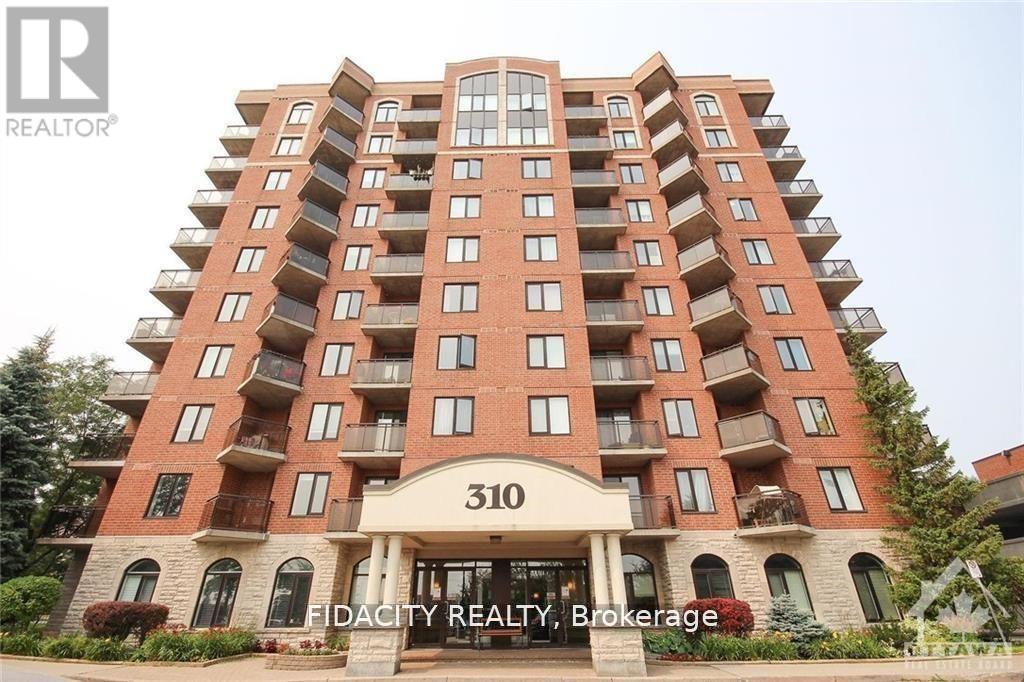
Bright & sunny 1 Bed and Den condo in sought after Central Park! The open-concept living and dining area is bright and airy, featuring large windows that flood the space with natural light. The well-appointed kitchen comes with ample cabinet space, and a breakfast bar, making it a great place to whip up your favorite meals. In-unit washer and dryer. Don't miss out on this fantastic opportunity. (id:59142)
238 Justin Drive
Beckwith, Ontario
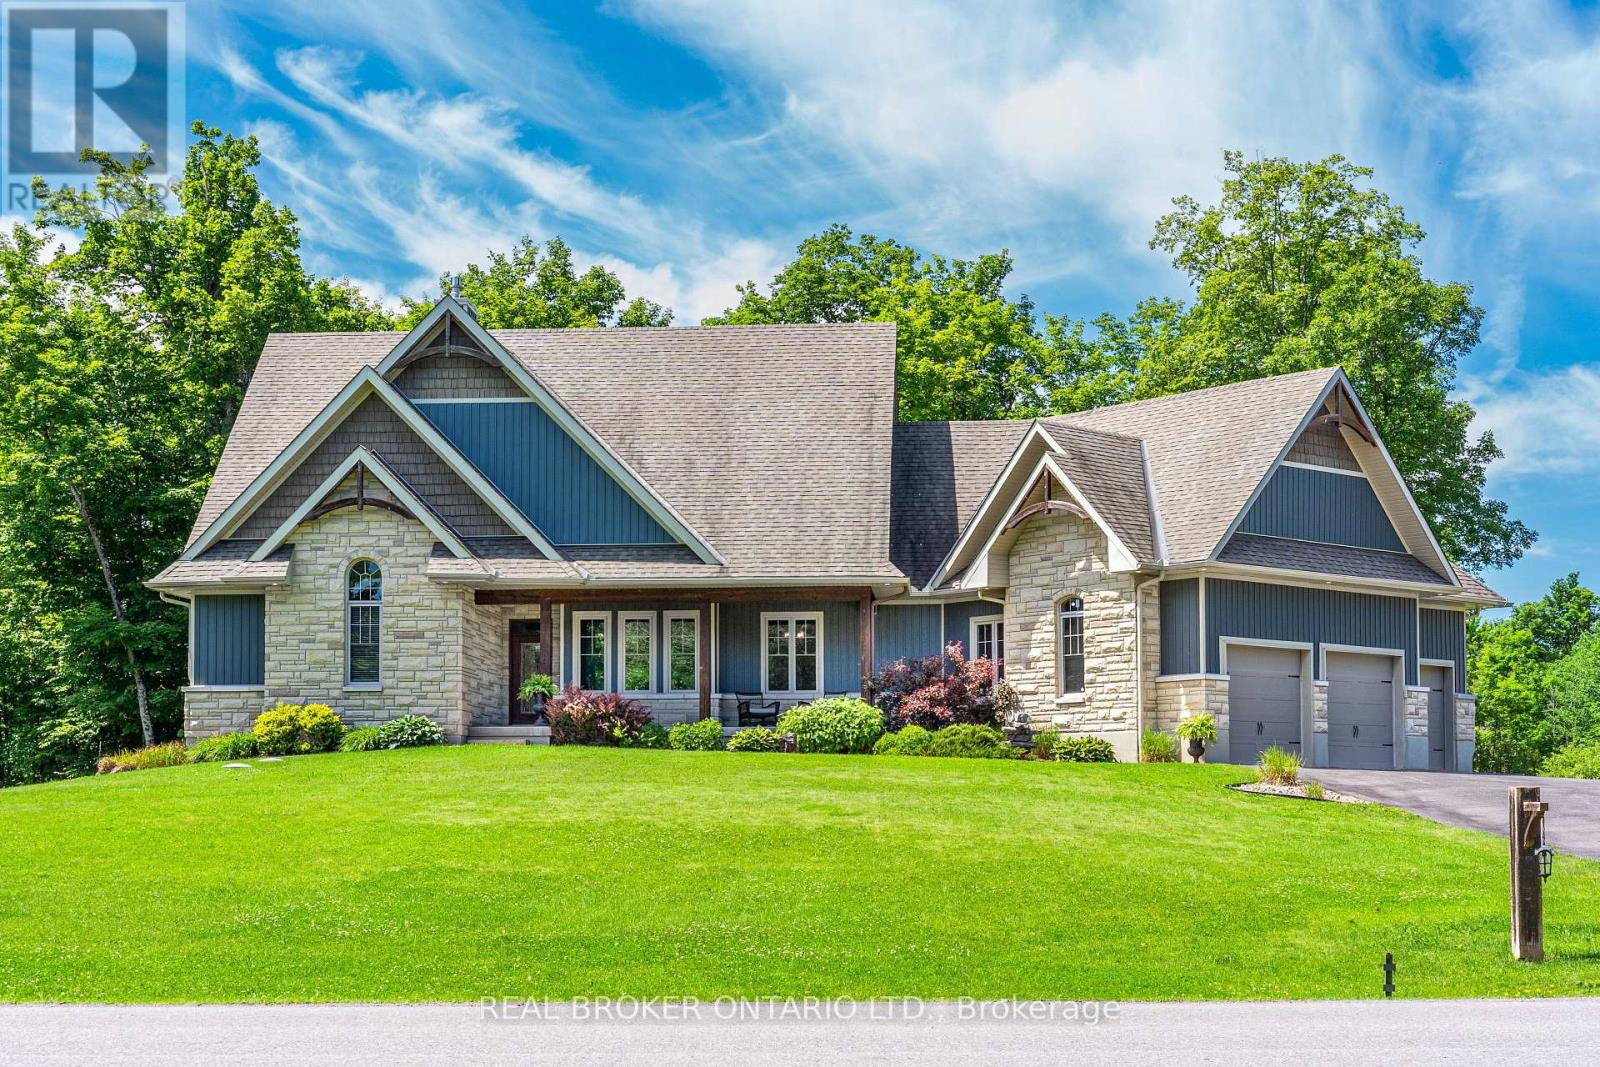
Welcome to 238 Justin Drive, a stunning custom home nestled on over 1.6 acres in Beckwith Township just minutes from Carleton Place, scenic trails, and nature at every turn. With over 3,200 square feet of finished living space, six bedrooms, and a layout designed for real family life, this is the one you have been waiting for. From the moment you step inside, raised ceilings and expansive windows make an immediate impression. The main living spaces are bright and open, anchored by a functional kitchen featuring a large island with storage, a pantry, and a practical layout that works as hard as it looks. The living and dining areas flow seamlessly to a covered deck, ideal for enjoying the outdoors in every season. Main floor laundry and a powder room flank the impressive three car garage, completing a main level that truly has everything in its place. The primary suite is a genuine retreat. An enormous ensuite, a walk in closet, and a private balcony make this a space you will never want to leave. Two additional bedrooms on the upper level share a jack and jill bathroom, keeping the family perfectly accommodated. Head down the all wood staircase and the basement delivers. Three additional bedrooms, a full bathroom with walkout access to the backyard, and in floor heating throughout make this level as functional as it is inviting. The basement chill zone is a standout, ideal for teenagers or guests with room to relax, entertain, and a pool table setup that seals the deal. Outside, thoughtfully designed landscaping with retaining walls, mature trees, and a fire pit area creates a backyard that feels more like a retreat than a yard. A large hot tub adds the perfect finishing touch for year round enjoyment. Nature lovers will appreciate the proximity to the TransCanada Trail, the Mississippi River, and nearby snowmobile trail access. With Carleton Place just minutes away, homes like this are rare. The setting, the space, the lifestyle - it all comes together here. (id:59142)

Ph18 - 808 Bronson Avenue
Ottawa, Ontario
Exceptional value at Second Avenue West! PH18 offers a rarely available 940 sq. ft. of living space-larger than many units in the building-with 2 bedrooms, 2 full bathrooms and a desirable split-bedroom layout. This bright top-floor penthouse features an open-concept living/dining area, spacious primary bedroom with walk-in closet and ensuite, and a 74 sq. ft. private balcony with gas BBQ hookup. Includes underground parking plus a storage locker conveniently located directly behind the parking spot. Quality Domicile construction in an unbeatable location near Dow's Lake, the Glebe, Little Italy and Carleton University. 940 sq. ft. + 2 beds + 2 baths + parking + locker at $499,000 - a must-see! (id:59142)
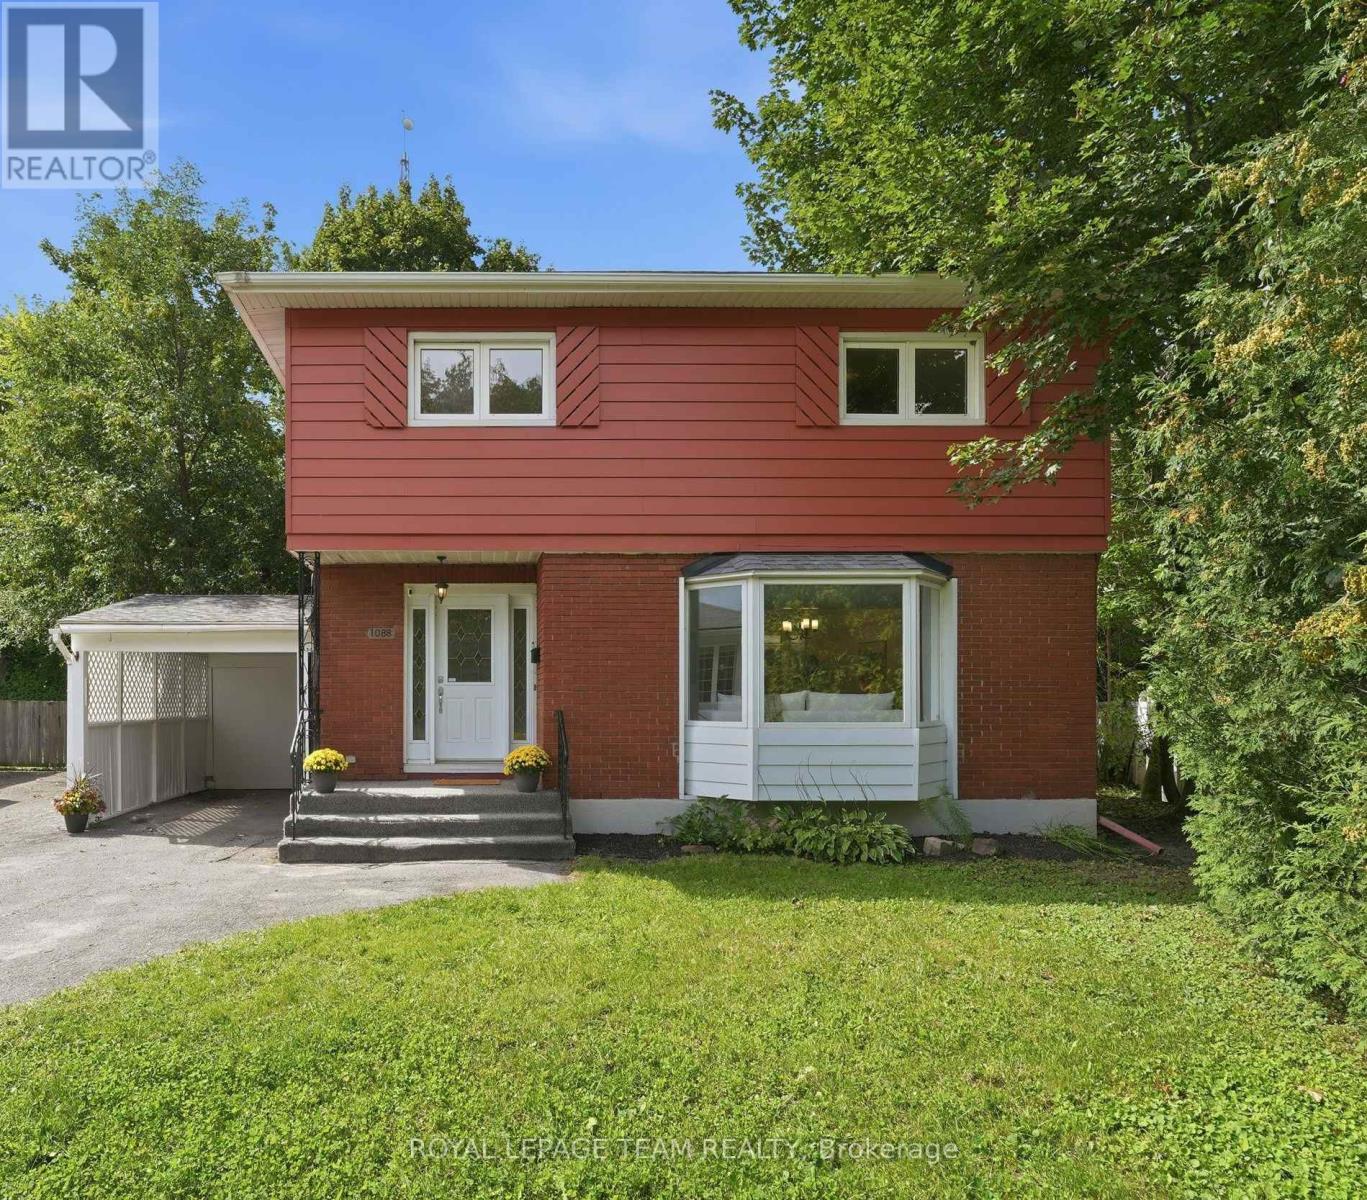
1088 Checkers Road
Ottawa, Ontario
In centrally located Bel-Air Park, this solid and well-built home on Checkers checks the boxes for buyers looking to get into the market and build some sweat equity over time. We love the location. Walk to nearby parks for community events, winter skating and plenty of neighbourhood fun. Once construction is complete, the LRT will be a quick walk away, while easy access to the Queensway and a beautiful tree-lined bike path make getting around the city a breeze. Inside, the generously sized living room features a large bay window and wood-burning fireplace. The dining room has handy built-in storage, while the kitchen is basic but functional and overlooks the expansive backyard. Upstairs are three good-sized bedrooms, including two with windows on two sides that let in terrific natural light. The main bathroom has been updated while keeping its original vintage tile in great condition. Those who appreciate a little retro charm will love the classic pattern and sweet colour scheme. Downstairs, you will find laundry, a three-piece bathroom, a small kitchenette and additional living space. It offers great flexibility for an extended family setup or the potential to explore a future secondary income suite with the required changes and approvals. The backyard is incredibly private and feels like your own private park. A large shed offers terrific storage, and the attached carport keeps snow and ice off the car in the winter. With parks, shopping, transit and connections across the city all close at hand, this is an easy place to put down roots and a great opportunity to make a solid home your own. (id:59142)

708 Wooler Place
Ottawa, Ontario
Welcome to HN Hutton, a STRIKING bungalow in the heart of Finlay Creek where the moment you step inside, the entire main floor unfolds around you and simply breathes. A functional den greets you at the front, ready to become your office, your studio, or a quiet retreat, while beyond it the open concept living space flows freely into the kitchen, anchored by a MAGNIFICENT center fireplace that divides the rooms without ever closing them off. The kitchen is where INTUITIVE design truly shines, thoughtfully crafted so not an inch goes to waste, with a clever reverse corner pantry that finally puts an end to the lazy Susan, plus endless drawers and pullouts that tuck away recycling, utensils, and everything in between. Two tone cabinetry blends off white with natural birch against a DRAMATIC dark accent wall, creating a CALM and modern mood, all crowned by a 36 inch stovetop and range hood that anchors this culinary heart. Retreat to the primary suite where a coffered ceiling soars to ten feet, wrapping you in AIRY, expansive comfort, while signature L shaped windows pour light through every room and suspended vanities, walk in showers, and oversized floor tiles bring a POLISHED, spa like finish to the bathrooms. Downstairs, the lower level lives like a home all its own, a GENEROUS rec area that entertains ten plus with ease, a dedicated space for a gym or games room, and a full sized bedroom paired with a full bathroom, making it the ULTIMATE spot to gather, host, or welcome extended family. This is more than a bungalow, it is a feeling you will not want to leave, so come experience the Hutton for yourself before someone else calls it home. (id:59142)

2310 Glandriel Crescent
Ottawa, Ontario
RARE MULTIGENERATIONAL LIVING OPPORTUNITY WITH A MAIN-FLOOR BEDROOM AND PRIVATE ENSUITE. This freshly painted 5-bedroom, 3-full-bathroom home offers exceptional space and privacy across three finished levels. The redesigned main floor features real hardwood flooring, a cathedral ceiling, built-in kitchen ceiling speakers and an open, connected layout. During construction, the sunken living room was raised and levelled, while select walls were removed to improve the flow for everyday living and entertaining. The upgraded kitchen includes extended cabinetry, granite countertops, a reconfigured layout and pot lighting above the island. Additional builder upgrades include granite in the main-floor bathroom, upgraded bathroom tile and a stylish upgraded pillar. Hardwood stairs lead upstairs, where open railings replaced the original loft half-wall, maintaining an airy connection to the living space below. The upper level also offers upgraded carpeting and a spacious primary retreat with a private ensuite and Jacuzzi tub. Finished in 2015-2016, the basement provides versatile space for a media room, gym, office, games area or family retreat, enhanced by extensive pot lighting. Outside, enjoy a backyard patio with grapevine fencing and built-in planter boxes. Other improvements include main-floor hardwood in 2012, the patio in 2017, an upgraded rental hot water tank in 2022 and a Frigidaire dishwasher in 2025. Located in family-friendly Springridge/East Village near parks, schools, recreation, shopping and everyday conveniences, this distinctive home is move-in ready. A MATTERPORT 3D VIRTUAL TOUR IS AVAILABLE BELOW FOR THOSE WHO PREFER A VIRTUAL SHOWING. (id:59142)