
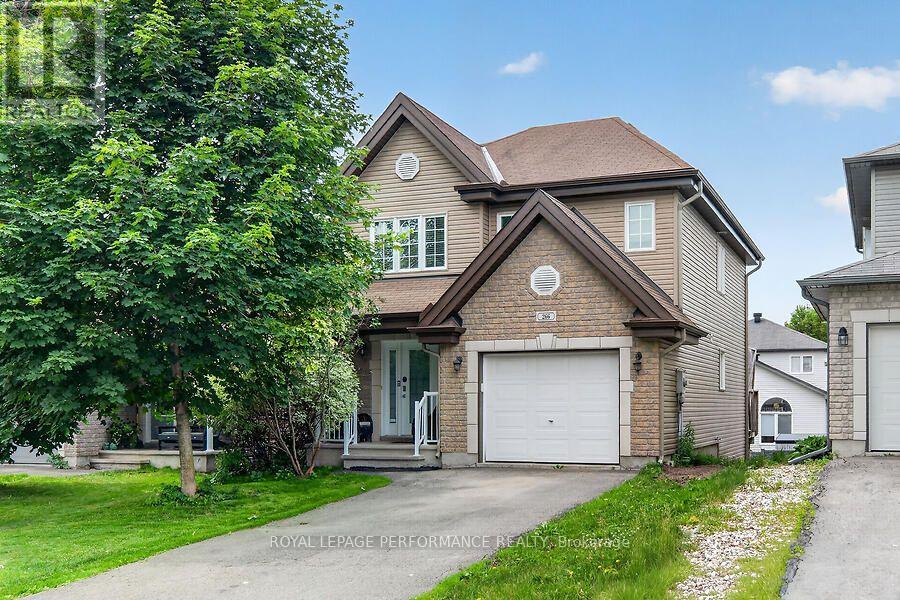
266 Mica Crescent W
Clarence-Rockland, Ontario
Welcome to this inviting 3-bedroom, 2-bathroom home in the sought-after Morris Village community! Set on a quiet, family-friendly crescent, it's within walking distance of parks, schools, and local amenities-and just 25 minutes from downtown Ottawa. The bright, open-concept main level features large windows, a comfortable living and dining area, and patio doors that open onto a spacious deck overlooking the backyard. The modern kitchen offers plenty of cabinetry and counter space, plus stainless steel appliances. A convenient powder room and attached single-car garage complete this level. Upstairs, you'll find three generously sized bedrooms, including a spacious primary bedroom with a walk-in closet, and a well-appointed full bathroom. The fully finished walkout basement adds versatile living space, perfect for a family room, home office, or entertainment area, with extra storage as well. Outside, enjoy a beautifully landscaped, fully fenced backyard with excellent privacy and a peaceful natural setting-perfect for relaxing or hosting friends and family. ** This is a linked property.** (id:59142)
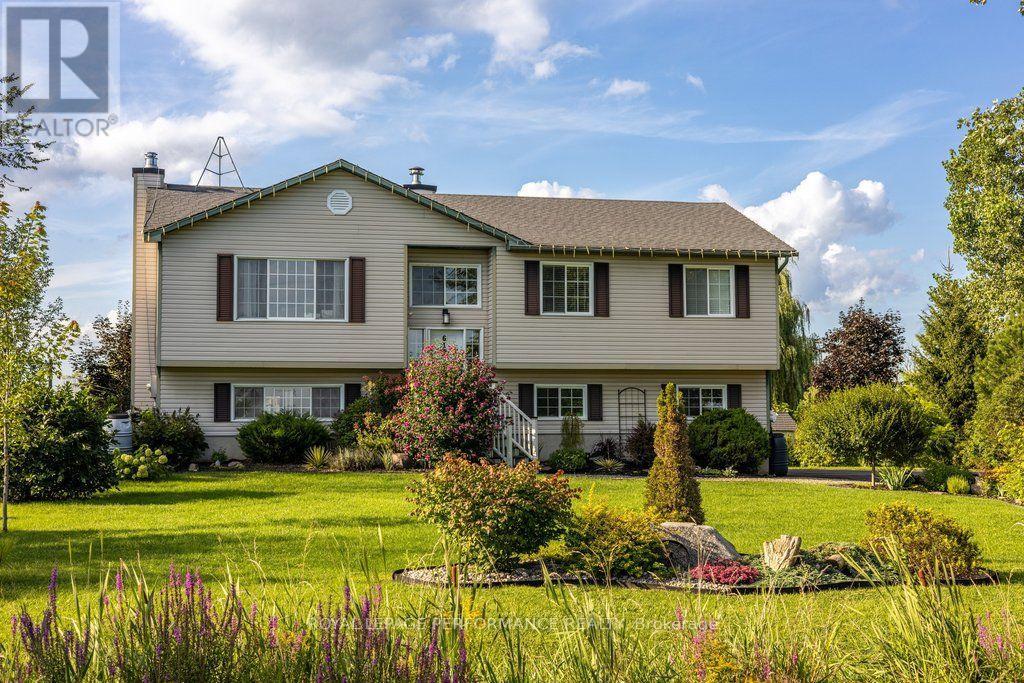
619 Slater Road
North Grenville, Ontario
Nestled within the serene and highly sought-after community of Heckston, this exceptional three-bedroom, 1.5-bathroom residence with walkout basement offers the perfect blend of rural tranquility and sophisticated modern living. Built in 1999 and meticulously maintained, the home sits proudly on an expansive 1.77-acre lot that serves as your own private sanctuary. A sweeping driveway leads to a spacious double-car garage, providing abundant room for vehicles & seasonal storage. At the heart of the home is a stunning, fully updated kitchen with cathedral ceiling designed to inspire culinary creativity while serving as a central hub for daily life. Brand-new kitchen cupboards offering clever storage solutions and maximizing every square inch of space. New quartz countertops offer an expansive workspace that is as durable as it is beautiful. A state-of-the-art, drop-in granite sink is paired with a sleek, high-arc modern faucet. The kitchen is equipped with a premium induction propane stove for precise, lightning-fast temperature control, a matching new microwave. The entire interior boasts a freshly painted color palette, utilizing neutral tones that make each room feel bright, airy, and welcoming.The bathrooms have been elevated with sophisticated finishes. The main bath features a brilliant new quartz countertop paired with a striking, artisan-grade stone sink. A high-efficiency furnace installed in 2022. The laundry room has an upgraded Whirlpool washer\\dryer. While the interior of the home is undeniably captivating, the true crowning jewel of this property is its spectacular 1.77-acre yard. An upper deck off the kitchen with custom detachable awning and screen and a lower deck with new patio provide additional living space in the warmer months. The grounds are home to over 30 distinct varieties of trees and shrubs. In the backyard, a newly installed custom fire pit featuring a heavy-duty metal insert serves as the ultimate destination for outdoor entertainment. (id:59142)

12 John Sidney Crescent
Ottawa, Ontario
Welcome to 12 John Sidney Crescent, a sun-drenched corner lot where classic charm meets modern convenience. Situated on a sprawling lot in the heart of Stittsville, this beautiful 2-storey home is officially ready for its next chapter. The main level is designed for both busy mornings and quiet evenings, featuring a practical layout that includes a cozy family room anchored by a wood-burning fireplace, a formal dining area, and a refreshed, functional kitchen complete with a butler's pantry, a brand-new wood butcher block island, and updated lower cabinet doors and drawers. Step through to the home's true "wow" factor: a massive, enclosed sunroom that offers a private sanctuary overlooking your newly manicured, professionally landscaped backyard. Recent 2025-2026 Upgrades Include Kitchen Enhancements: Brand-new kitchen countertops (2026), a new wood butcher block island, and updated lower cabinet doors and drawers. Fresh Finishes: Brand-new carpeting throughout, fresh interior paint, and updated light fixtures and hardware. Mechanical & Exterior: New high-efficiency gas furnace (2026) , cleaned, inspected and serviced AC and Fireplace and a fully serviced garage door with replaced parts. Outdoor Care: Professionally manicured landscaping and a thoroughly refreshed interior ready for immediate possession. With a fully finished basement offering a versatile rec room, a 3-piece bath, and two additional flexible rooms (perfect for a home office or gym), there is no shortage of space. Located just steps from the Cardel Rec Centre, Sacred Heart School, public library, grocery, post office, and more, you're not just buying a home-you're buying into the vibrant Stittsville lifestyle. This home is vacant, meticulously updated, and ready for immediate possession! (id:59142)
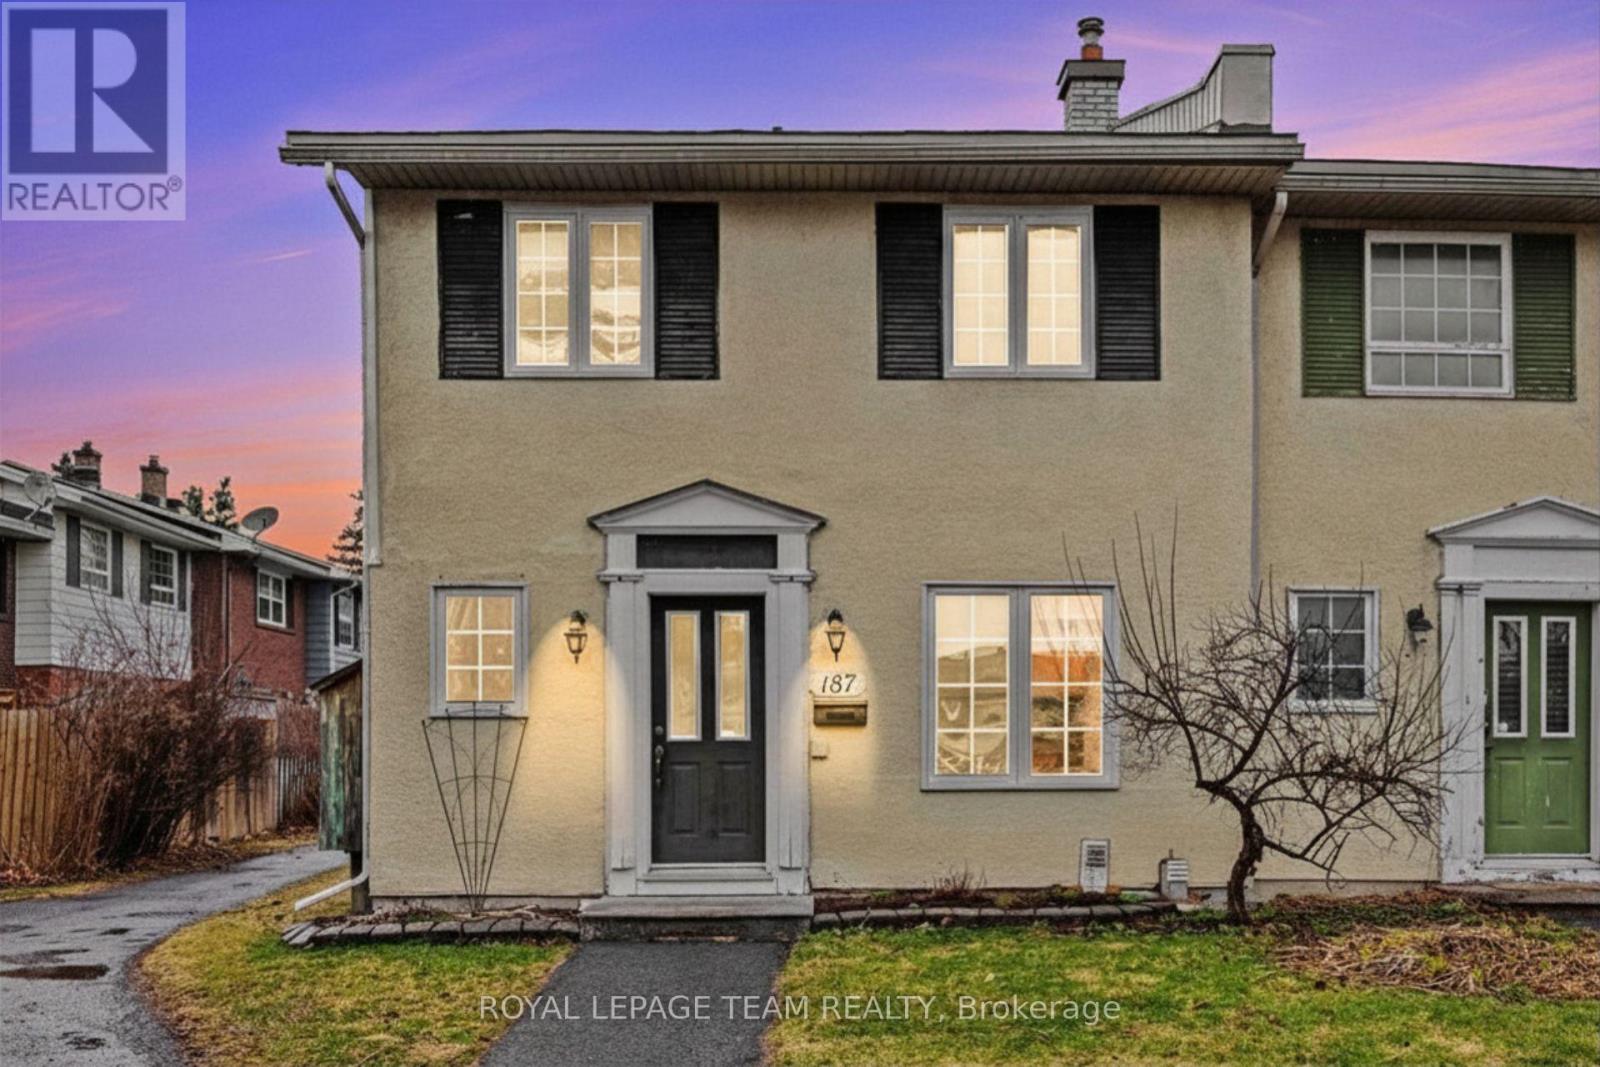
187 Monterey Drive
Ottawa, Ontario
Welcome to Leslie Park living! This refreshed three-bedroom end-unit townhome offers comfort, convenience, and plenty of space in an established west-end community. Ideally located just minutes from the Queensway, Bayshore Shopping Centre, Queensway Carleton Hospital, College Square, parks, schools, public transit, and a variety of everyday amenities, this home offers an easy and convenient lifestyle. Freshly painted in 2026, with newly sealed basement floors and a new air conditioning system installed in 2026, the home offers a clean, refreshed feel throughout. Hardwood flooring extends across the main and second levels, providing a warm, carpet-free living space that is both comfortable and easy to maintain. The main floor features a spacious living and dining area with a functional layout that is perfect for both relaxing and entertaining. The kitchen offers ample cabinetry and workspace, with a convenient pass-through to the dining area, while a main floor powder room adds extra convenience. Upstairs, you'll find three generously sized bedrooms with excellent closet space and a well-appointed five-piece bathroom. As an end unit, the home offers additional privacy with only one shared wall. Enjoy your own exclusive-use parking space(#29), along with a private, low-maintenance setting in a welcoming neighbourhood.Fresh, spacious, and move-in ready, this is a wonderful opportunity to enjoy comfortable living in a convenient west-end location. (id:59142)
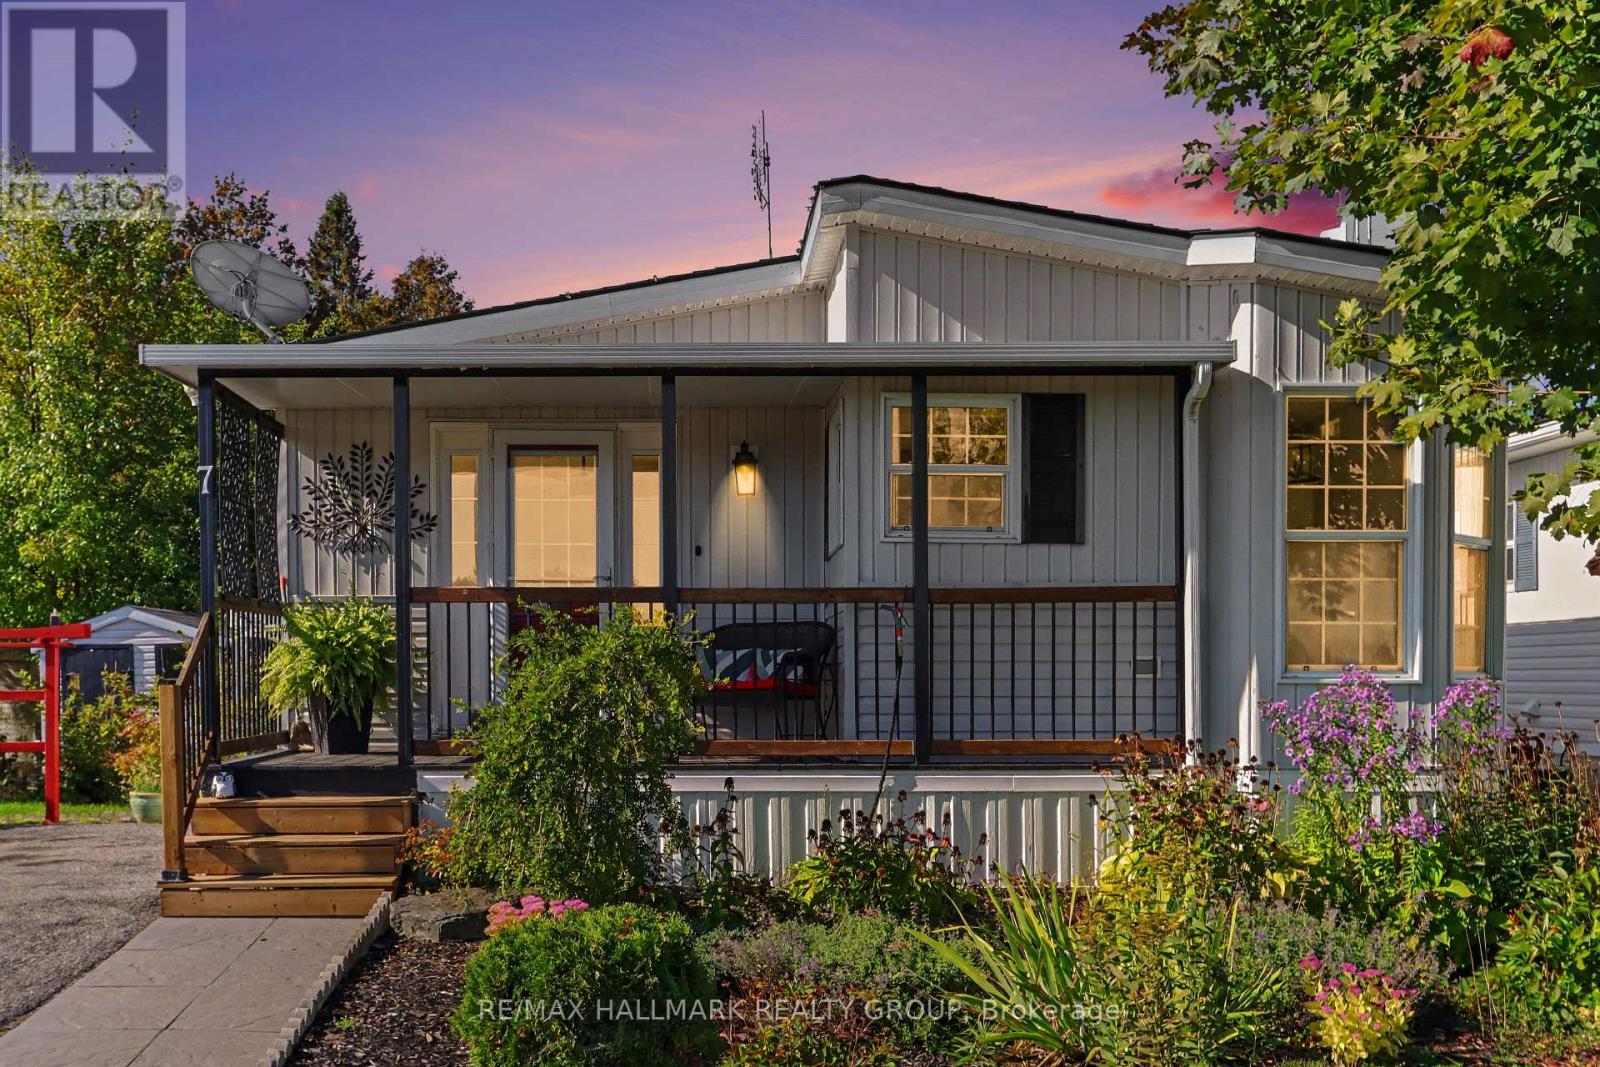
7 Du Lac Private
Ottawa, Ontario
Welcome to tranquil country living in the desirable adult lifestyle community (55+) of Ashton Pines, just 8 minutes from both Stittsville and Carleton Place. This move-in ready, land-leased mobile home offers a blend of comfort, convenience, and natural beauty, perfect for enjoying your retirement years in a peaceful, friendly neighbourhood. Step inside to a cozy living room featuring a warm gas fireplace. The bright eat-in kitchen offers a functional layout with plenty of counter & cupboard space, a breakfast bar, a built-in desk nook, and a corner sink overlooking the front yard. The dining area features a charming bay window, and all appliances are included. Luxury vinyl flooring flows throughout the home, while natural light fills every room, creating a bright & inviting atmosphere. The home offers two comfortable bedrooms with hardwood flooring, including a primary bedroom with convenient cheater access to the full bathroom. The second bedroom offers flexibility as a bedroom, home office, sitting room or additional living space, and features walkout access to the sunny covered deck - perfect for quiet mornings or relaxing evenings. A stacked washer & dryer is conveniently located in the hallway closet. Outside, you'll enjoy the beautifully landscaped surroundings, green space and mature trees, along with two storage sheds for added convenience. The true highlight is the breathtaking land and water views from the front porch, located near the edge of a small lake and surrounded by serene natural beauty. It's the perfect setting to unwind, enjoy your morning coffee or simply soak in the peaceful surroundings. Front parking is available for two vehicles. Residents of Ashton Pines also enjoy access to the community's in-ground pool and pet-friendly policies, all within a welcoming and well-maintained setting. Key Details: Monthly Lot Fee: Approx. $675. Water Testing & Sewer: Approx. $41/month. Annual Property Taxes: Approx. $800. Park Management Approval Required. (id:59142)

153 Adrien Street
Clarence-Rockland, Ontario
Set against breathtaking Ottawa River views & rolling hills beyond, this custom-built bungalow redefines one-level living. Situated on 1.27 acres within the scenic estate setting of Clarence-Rockland, this exceptional residence blends architectural elegance with timeless comfort & thoughtful design. A dramatic wall of windows captures panoramic water views & glowing sunsets while seamlessly connecting the interior living spaces, covered veranda & beautifully landscaped grounds. Rich architectural details define the interior, including custom wood beam & plank ceilings, natural stone accents & a stone-surround gas fireplace that anchors the main living area with warmth & understated sophistication. Designed for both entertaining & everyday living, the chef-inspired kitchen features quartz countertops, a pot filler, under-cabinet lighting, coffee wet bar & a breakfast area overlooking the backyard. Cathedral ceilings elevate the dining area, complemented by a dramatic stone feature wall & contemporary electric fireplace. The primary suite becomes a daily retreat, where soft morning light filters through a walk-through shower wrapped in organic stone textures & a hand-carved stone soaking tub designed for a private luxury escape. A separate wing with two additional bedrooms & a full bath provides privacy for family or guests, while the dedicated home office creates an ideal work-from-home setting. Additional highlights include radiant in-floor heating, porcelain & engineered hardwood flooring, powder room/laundry, storage room with built-in cabinetry & utility sink, irrigaton system, smart home technology, attached double garage & an impressive 40' x 22' detached garage ideal for hobbyists, collectors, or workshop. Adding distinction, authentic lamp posts from the historic Rideau Canal illuminate the meticulously maintained grounds & lush gardens. Timeless craftsmanship, elevated finishes & scenic views! (id:59142)

470 Wentworth Avenue
Ottawa, Ontario
3 bdrm character Bungalow WITH DEVELOPMENT POTENTIAL on prime lot walking distance to Carlingwood Mall, New O Train Station, Lincoln Heights and Ottawa River waterfront. Wood floors, Sunroom extension, detached garage and fin basement. Upgrades include roof 2013, Windows 2013 and 2019,b athrm 2022, and refinished flrs 2022.Home presently rented. New enhanced zoning in place for mutli fam development. (id:59142)
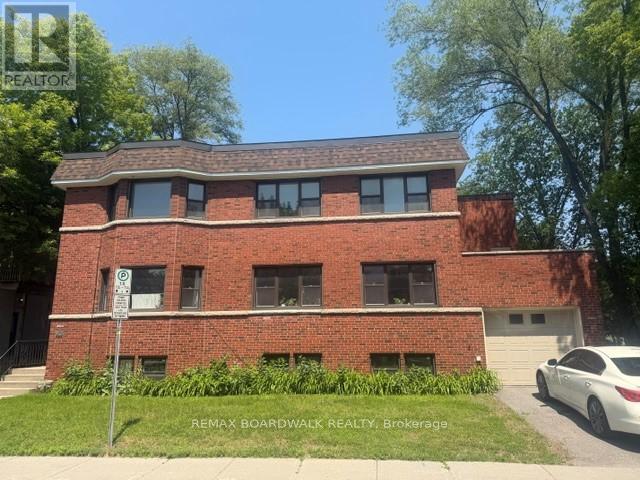
2 - 379 Stewart Street
Ottawa, Ontario
Be the first to reside in this newly updated and beautifully maintained 2-bedroom, 2-bathroom apartment in the heart of Sandy Hill, featuring a versatile bonus office or den perfect for working from home. This bright and spacious unit offers timeless hardwood floors, large windows that fill the home with natural light, and a generous eat-in kitchen with new appliances and plenty of room for dining and entertaining. Complete with driveway parking and situated just minutes from downtown, parks, restaurants, shopping, and the University of Ottawa, this is an exceptional opportunity to enjoy comfortable living in one of Ottawa's most sought-after neighbourhoods. Don't miss your chance to call this wonderful space home! Air conditioning can be installed for an additional fee, and parking is also available for an additional $150/month. (id:59142)

1782 Maple Grove Road
Ottawa, Ontario
Welcome home to 1782 Maple Grove Road, where comfort meets convenience in the heart of Stittsville. This 3-bedroom, 2.5-bath detached home features a bright, open-concept main floor with 9-foot ceilings, hardwood floors, a cozy fireplace, and a chef-inspired kitchen with quartz countertops, stainless steel appliances, a large island, and plenty of kitchen cabinets for all your storage needs. Upstairs, the spacious master bedroom offers a private ensuite and walk-in closet, while two additional bedrooms share a Jack & Jill bathroom and upper-level laundry. The professionally landscaped backyard and large patio create your perfect outdoor retreat, enhanced by tall pine hedges that provide privacy and tranquility. Situated in a family friendly neighbourhood, you're close to excellent schools, parks, and recreation and just a short walk or drive to Costco, 10 mins walk to Food Basics, No Frills, Shoppers Drug Mart, and more. This is the home you've been waiting for. (id:59142)
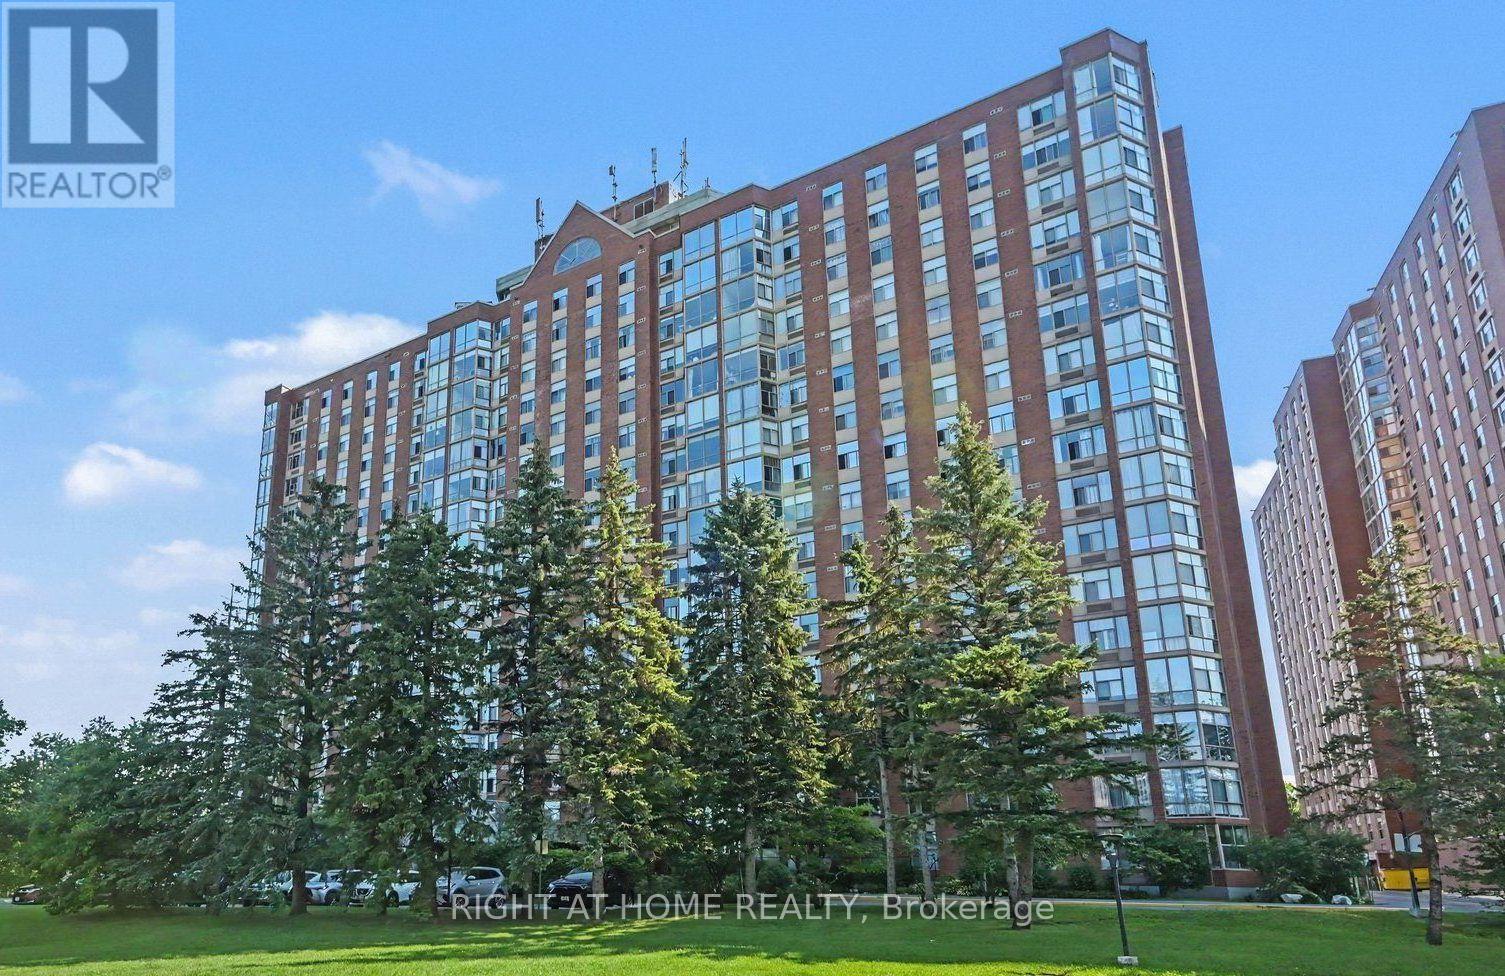
701 - 2759 Carousel Crescent
Ottawa, Ontario
Discover your new home at 2759 Carousel Crescent! The Atrium II offers top-notch amenities, from a beautiful outdoor pool to a rooftop terrace. You'll love the unbeatable location near Sawmill Creek walking path, shops, and a charming duck pond. Inside, enjoy a spacious living area with room for an eat-in kitchen and dining space. The kitchen is stunning with a slate backsplash and "applewood colour" cabinet doors. The solarium is a standout feature with floor-to-ceiling windows. The primary bedroom boasts hardwood flooring and a 3-piece ensuite, while the second bedroom is versatile as a bedroom or a home office. This unit also comes with a STORAGE LOCKER AND COVERED PARKING. Don't miss out on this amazing opportunity! (id:59142)
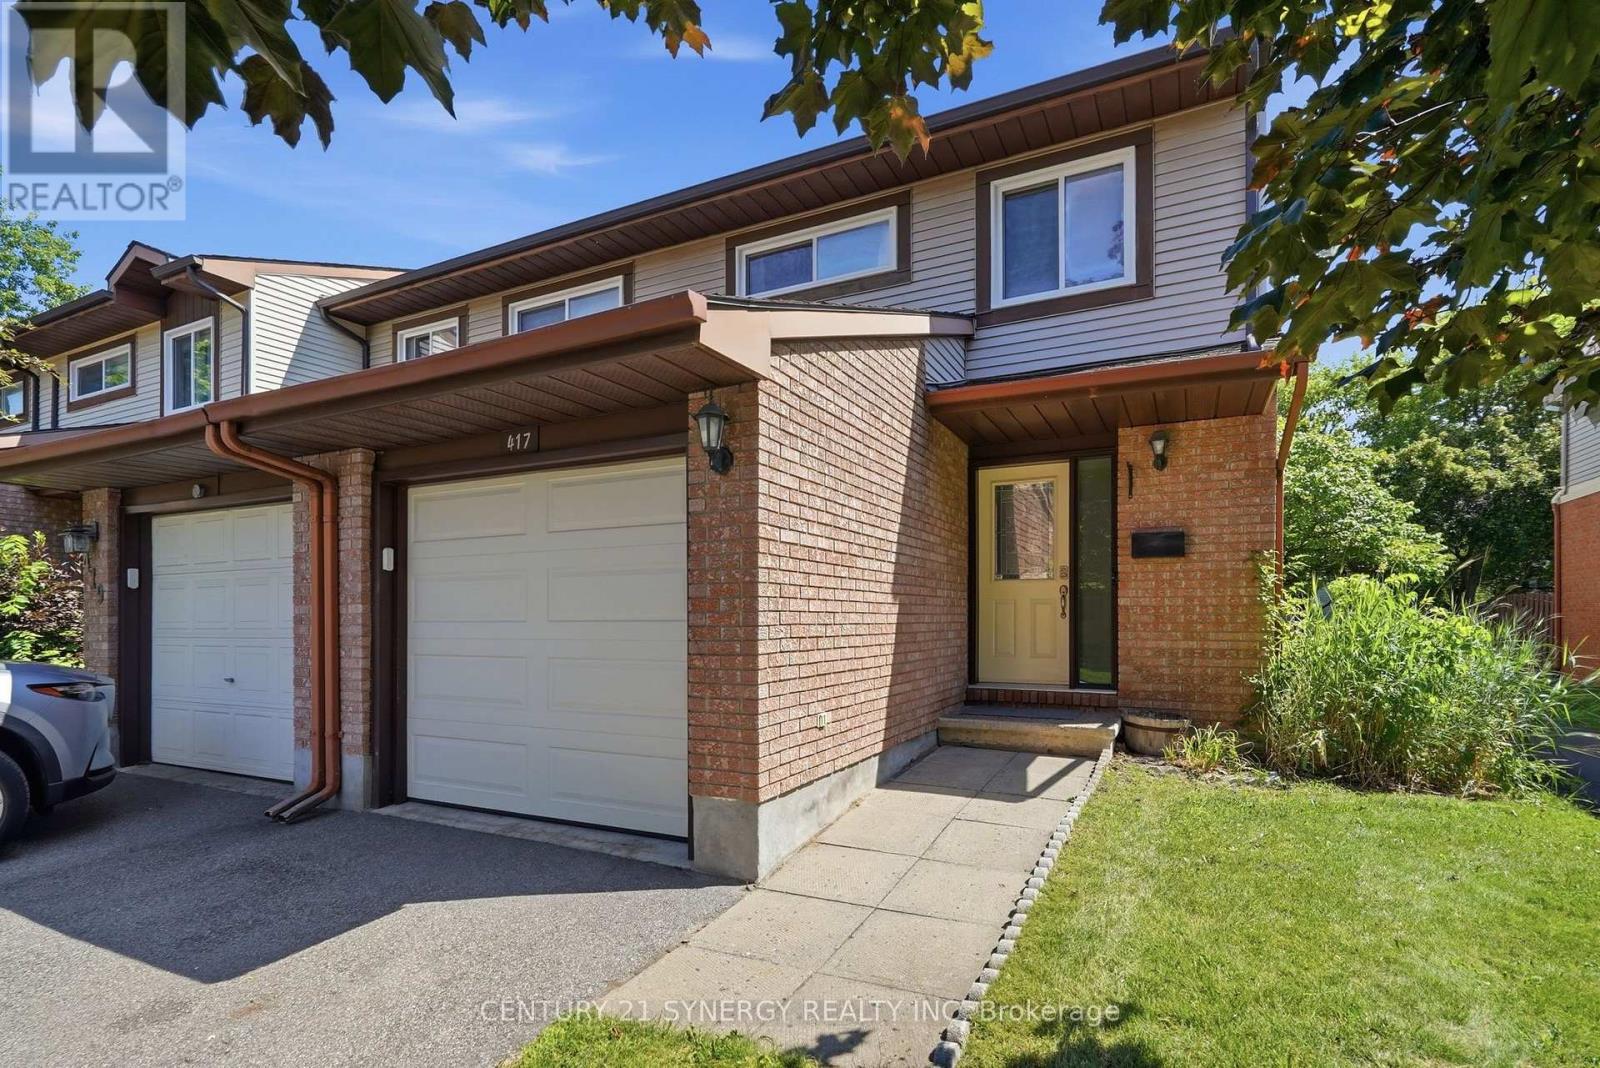
417 Sandhamn Private
Ottawa, Ontario
Welcome to this updated, move-in ready, 3-bedroom, 3-bathroom end-unit townhome, ideally located in a well-managed condominium community in the heart of Greenboro. Backing onto peaceful green-space means no rear neighbours for a perfect blend of privacy, comfort, and convenience, The attached garage, accessible from inside, features a new insulated door, extra overhead lighting, and additional wall plugs, enhancing its usability beyond just parking. Step inside to an inviting main level with elegant hardwood flooring throughout the living and dining areas. A corner gas fireplace serves as a warm focal point, while large patio doors flood the space with natural light. The updated kitchen is both stylish and functional, boasting quartz countertops, refreshed cabinetry, stainless steel appliances, and a gas stove that will delight any home chef. Step out the patio doors and enjoy the comfort offered on this large private deck designed with two natural gas hookups, one for a BBQ and another can be used for an outdoor fireplace. Upstairs, you'll find three family-sized bedrooms, including the spacious primary bedroom with a walk-in closet and a 2-piece ensuite bathroom. The main bathroom features contemporary finishes and thoughtful design, adding to the home's modern appeal. The finished lower level provides additional living space with a recreation room, an office or den, and a combined laundry and utility room for extra storage. Located just minutes from parks, playgrounds, the Greenboro Community Centre, the public library, South Keys Shopping Centre, excellent schools, OC Transpo, and the Trillium O-Train, this exceptional home offers an outstanding lifestyle in one of Ottawa's most convenient and family-friendly neighbourhoods. Simply move in and enjoy everything this wonderful home has to offer. (id:59142)
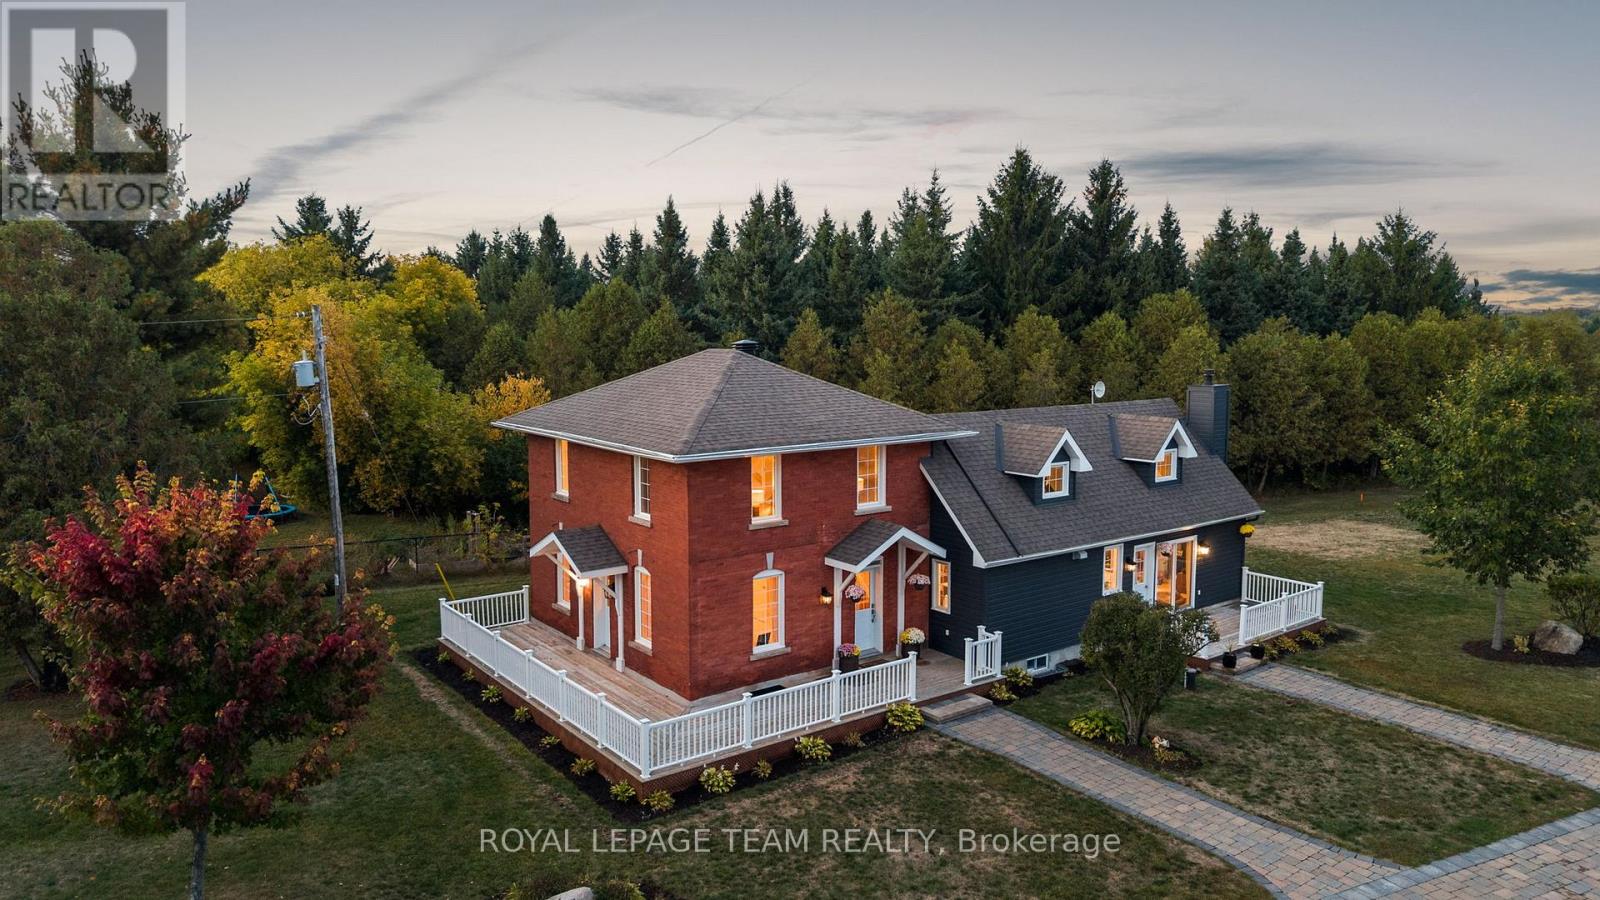
6101 First Line Road
Ottawa, Ontario
Set on approximately 1.63 acres, this beautifully restored country home is surrounded by a picturesque landscape and just minutes from everyday conveniences. Thoughtfully updated, the residence harmonizes historic charm with modern comforts, creating a timeless, elegant style. Inside, the home offers three bedrooms, three full bathrooms, and inviting living spaces filled with natural light. The flat ceilings and upgraded trim are complemented by maple hardwood flooring, refinished on site to match the original. The updated eat-in kitchen combines elegance and practicality with Calacatta quartz counters, soft-close cabinetry, high-end appliances, and a generous centre island that accommodates seating. Upstairs, the main second level features two bedrooms and a full bathroom, while a separate upper level includes an additional bedroom, a flexible office or sitting room, and a full bathroom. The outdoor living areas further enhance the home's appeal, offering spaces to relax and unwind. Highlights include a hot tub, saltwater pool, interlock patios and walkways, a wraparound veranda, a covered pavilion, and pergolas. Mature trees and manicured grounds provide a picture-perfect backdrop throughout the seasons. With quick access to Highway 416, Kars, and Manotick, this property perfectly combines the tranquility of country living with the convenience of nearby amenities. (id:59142)