
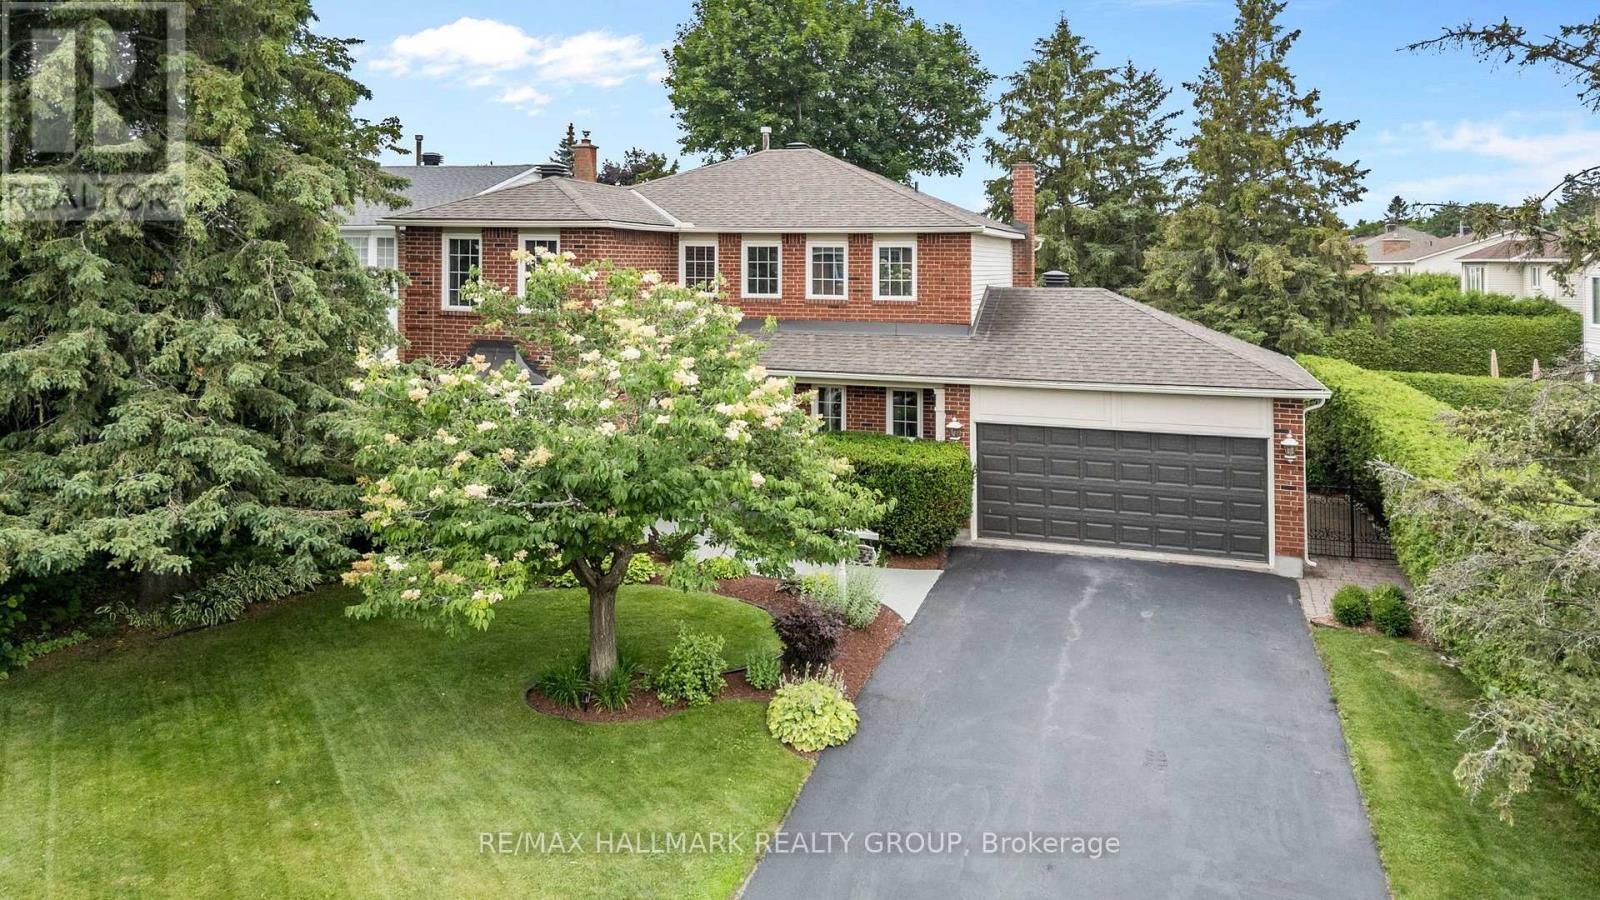
1348 Turner Crescent
Ottawa, Ontario
Right out of the pages of Better Homes & Gardens!This extensively updated 4 bed/4 bath home has been thoughtfully updated with carefully curated finishes to embody a timeless classic feel that will withstand the test of time.Tucked away on a quiet street in the heart of Orleans that is welcoming, established & wonderfully connected, this red brick executive home with remarkable landscaping will be sure to impress.Upon entering you will be greeted by a spacious front foyer that opens up to the formal living room which features a marble accented gas fireplace.The dining room which is adjacent to the living room is the perfect place to entertain family & friends.One of the highlights of this beautiful home is the custom kitchen which is the perfect blend of functionality & style.The imported stone countertops give the kitchen an elevated feel.A pantry can also be found in the kitchen as well as an eat-in area that has a beautiful view of the backyard & gardens.The family room is the perfect spot to relax by the fireplace which features custom built-in cabinets.A practical mud room/laundry area can also be found on the main level.A winding staircase leads you to the 2nd level where you will find 4 spacious bedrooms including the spacious master bedroom which has it's own sitting area that could be used for a dressing rm or nursery.The newly renovated spa like ens bath boasts marble counters & a walk-in glass shower.Three additional bedrooms can be found upstairs including one w/ a Murphy Bed & built-in cabinetry.A main bath can also be found nearby with thoughtful finishes such as heated flooring & stone counters.The finished LL comes complete w/ a gym area, wine seller, large rec room with a 3rd fp as well as a gorgeous bathroom w/ shower.One of the highlights of this home is the private backyard that is a true park setting with it's extensive landscaping, perennial gardens, outdoor kitchen, pergolas and peaceful sitting areas.This home must be seen to be appreciated! (id:59142)
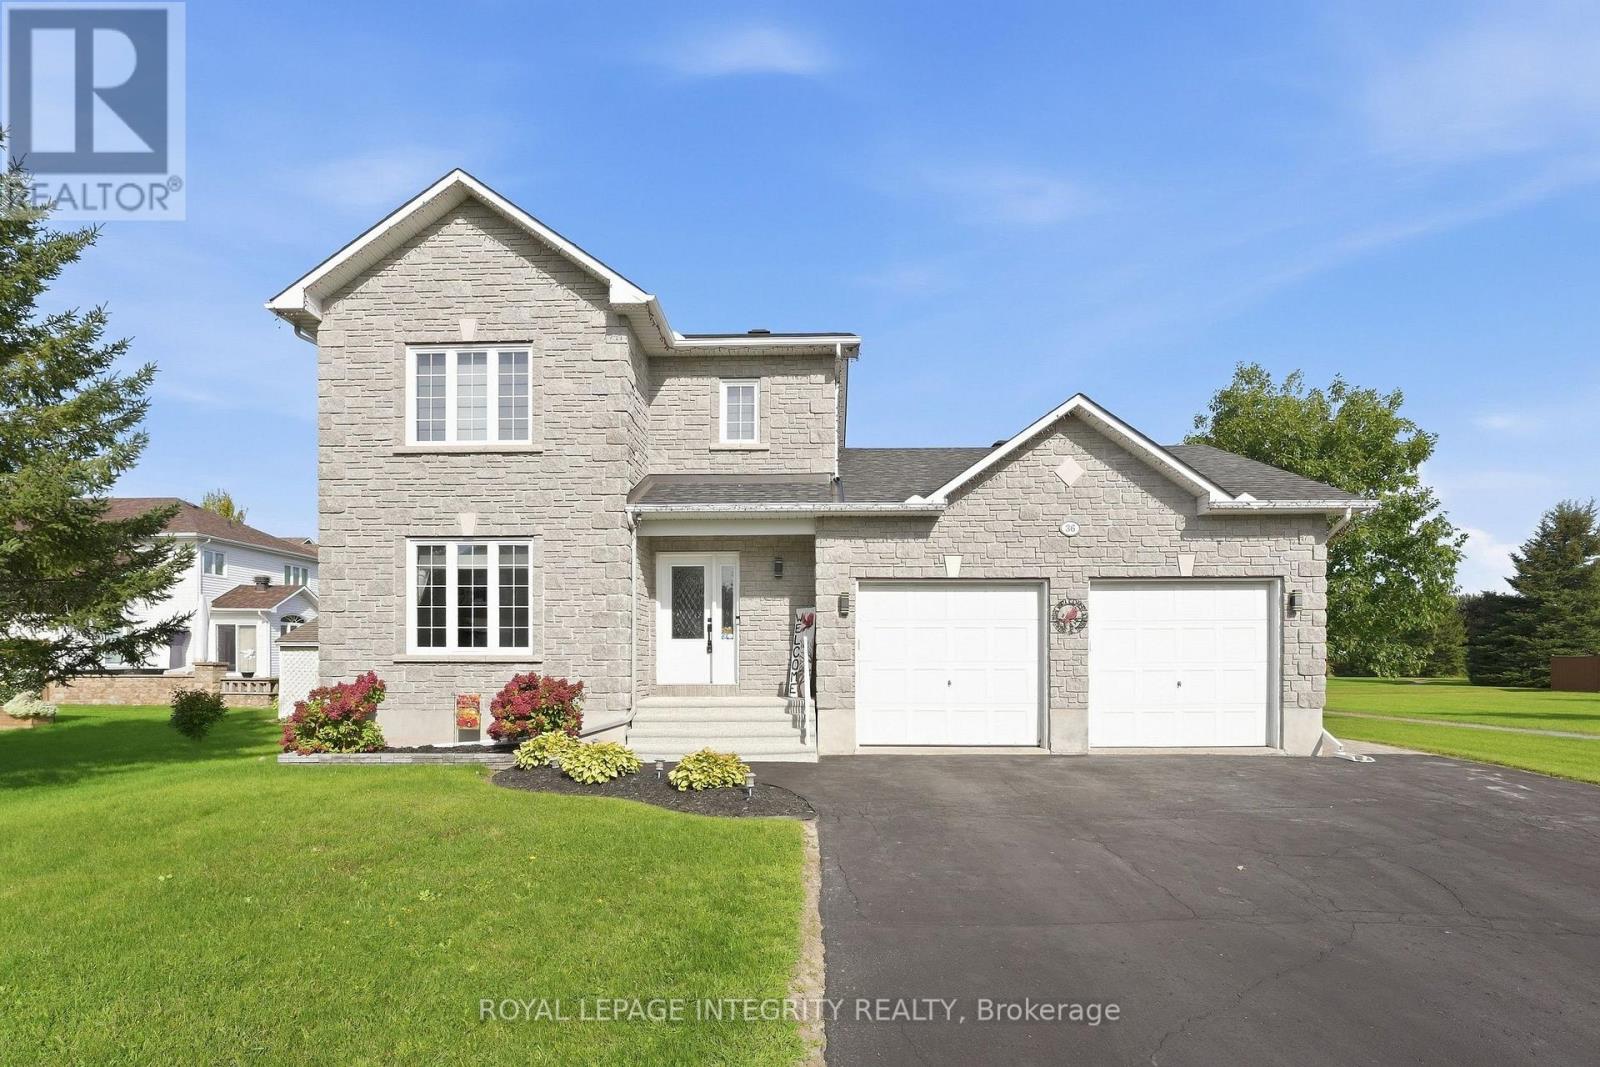
36 Frontenac Boulevard
Russell, Ontario
Welcome to 36 Frontenac Blvd., in the heart of the friendly town of Embrun! This beautifully maintained and updated 3 bedroom, 2 full bathroom home is ideally situated on a quiet street and set on a rare oversized 58' x 125' lot backing directly onto Mélanie Park and greenspace - offering privacy and a true backyard oasis. A large driveway accommodating up to four vehicles leads to the newly updated front steps and welcoming porch, before entering into the foyer with convenient inside entry to the heated double garage. The bright, open-concept main floor will wow you immediately, and is designed for comfortable everyday living as well as effortless entertaining. The sun-filled living room features a stunning fireplace with shiplap accent and wood mantle, flowing seamlessly into the kitchen complete with white cabinetry, new countertops, stainless steel appliances, and ample cabinet and prep space. A dedicated dining area with patio doors opens to the fully fenced, extensively landscaped backyard - highlighted by a pergola with lighting, BBQ space, shed with new roof and hydro, manicured hedge, and a 15' above-ground pool - all with the added luxury of no direct rear neighbours. A convenient full bathroom completes the main floor with a brand new corner shower. Upstairs, newly updated stairs and railings lead to the primary retreat featuring a large walk-in closet, along with a well-appointed 4-piece bathroom with separate soaker tub and shower, and two additional well-proportioned bedrooms. The finished lower level adds valuable living space with a generous recreation room featuring a bright window, plus a large storage area with dedicated laundry. A perfect blend of comfort, functionality, and outdoor living in a family-friendly location - this is one you won't want to miss. Simply move-in and enjoy! (id:59142)
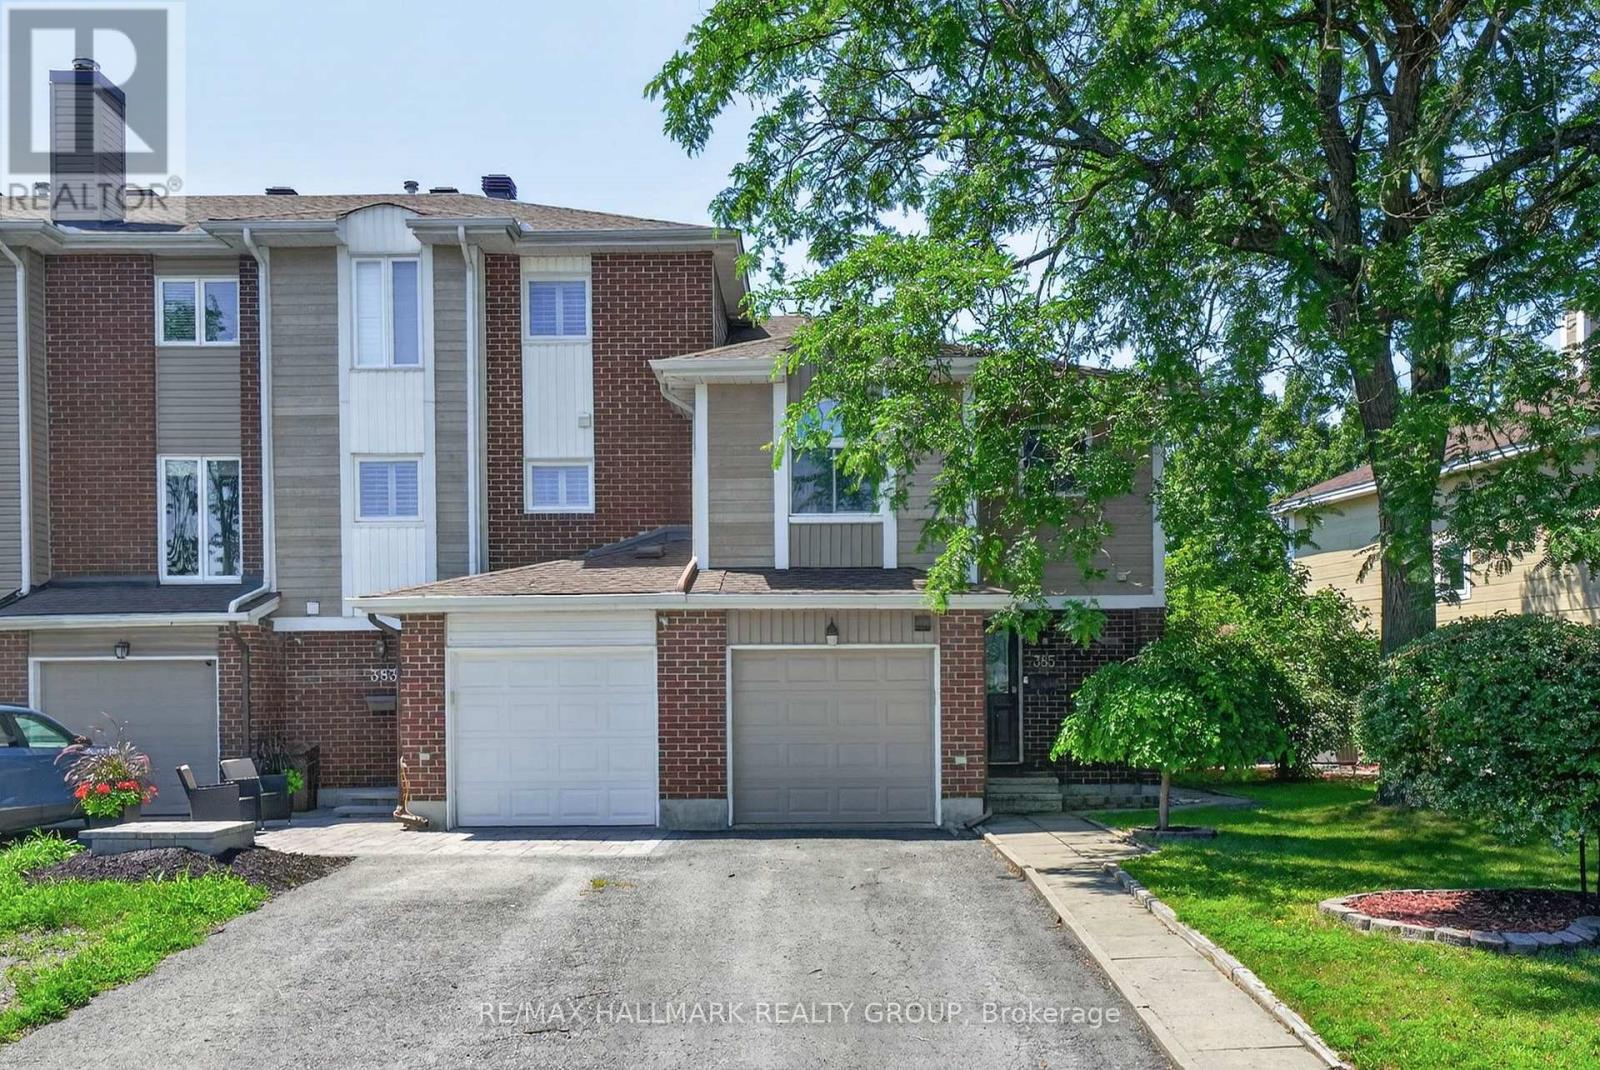
385 Princess Louise Drive
Ottawa, Ontario
Welcome to 385 Princess Louise Drive, a 4-bedroom end-unit townhome backing directly onto Charlemagne Park with no rear neighbours, offering an exceptional combination of privacy, space, and location in the heart of Orléans. Freshly painted throughout, this home features a functional layout with a bright eat-in kitchen complete with a ceramic tile backsplash, stainless steel appliances, abundant cabinetry, and a generous dining area. The spacious formal dining room overlooks the sunken living room, where an open railing enhances the home's character while maintaining an open feel. The inviting living room is highlighted by a stunning floor-to-ceiling stone gas fireplace and sliding patio doors leading to the fully fenced backyard, surrounded by mature trees and lush greenery with a patio perfect for relaxing or entertaining. A convenient 2-piece powder room completes the main level. Upstairs, the spacious primary bedroom features a large window overlooking the backyard, a walk-in closet, and direct access to the 5-piece cheater ensuite with double sinks. Three additional well-sized bedrooms provide plenty of flexibility for family, guests, or a home office. The finished lower level extends the living space with a large recreation room featuring an impressive wall of built-in shelving, a dedicated wine storage room, an additional storage area, and a separate laundry room. Ideally located close to excellent schools, parks, walking trails, shopping, restaurants, public transit, and the Ray Friel Recreation Complex, this home offers an excellent opportunity to enjoy comfortable family living in one of Orléans' most established neighbourhoods. (id:59142)
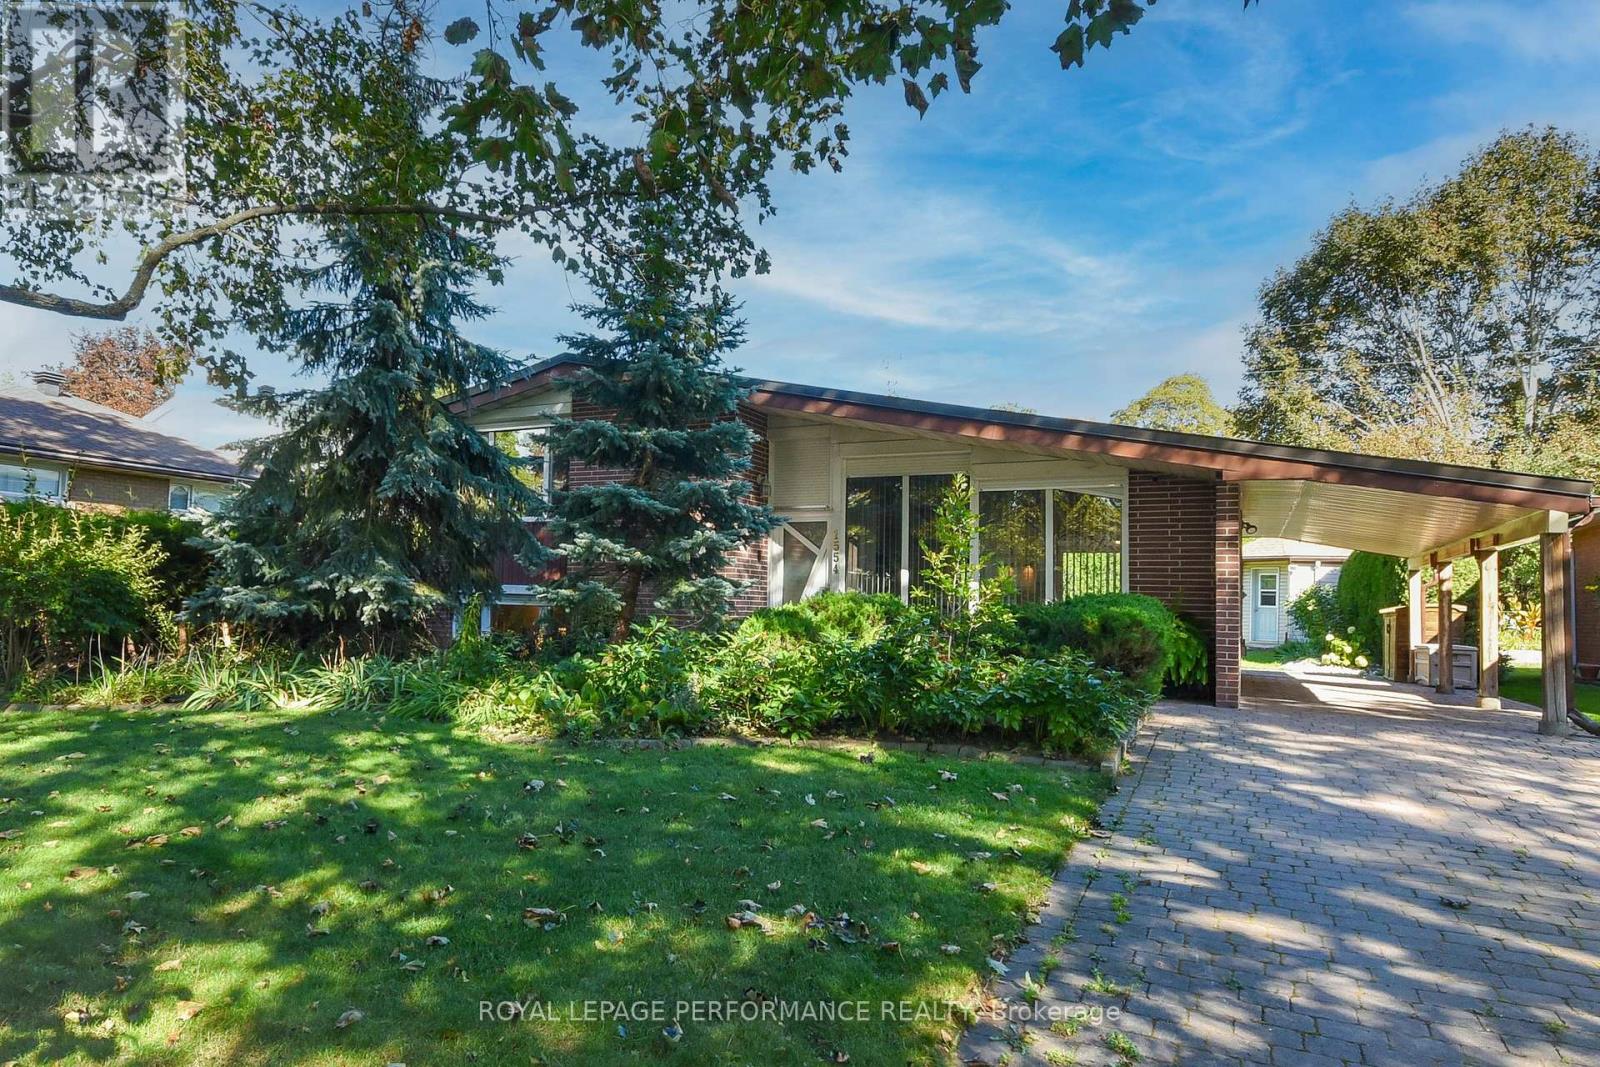
1554 Chomley Crescent
Ottawa, Ontario
This rarely offered home is situated on a quiet crescent surrounded by mature trees. Meticulously maintained by a long-time owner and fully upgraded, this carpet-free, three-bedroom, two-full-bathroom home offers comfort, style, and luxury. Bright living and dining room featuring high ceilings, a large window, and a patio door leading to the backyard for abundant natural light. Modern kitchen equipped with high-gloss cabinets and premium Miele appliances, including cabinet built-in fridge and dishwasher, dual ovens, an induction range, and a pull-out hood fan. Spacious primary bedroom on the upper level with generous closet space. Second bedroom currently configured as an office. Stylish upper-level bathroom with a bathtub and window. On the lower level you will find an exceptionally bright third bedroom and a newly updated bathroom featuring a walk-in shower and heated floors. Cleverly situated laundry area with a stainless steel sink and Miele washer and dryer. Numerous key upgrades throughout, including high quality hardwood and ceramic tiles, triple-pane windows, upgraded front door, outside shutters, a water treatment system, and an owned hot water tank. Large, landscaped backyard surrounded by privacy hedges with a patio ideal for morning coffee or relaxing evenings. Covered carport plus driveway space for additional vehicles. Located in one of Ottawa's most desirable communities, Riverview Park / Alta Vista, close to CHEO, The Ottawa Hospital General Campus, and the Riverside Campus, Trainyards shopping district, local parks, top-rated schools, and public transit. This property is truly move-in ready and ideal for professionals or anyone seeking a unique architectural design and modern home, all without compromising on outdoor space and the benefits of a mature, established neighborhood. (id:59142)
80 La Prairie Street
Russell, Ontario
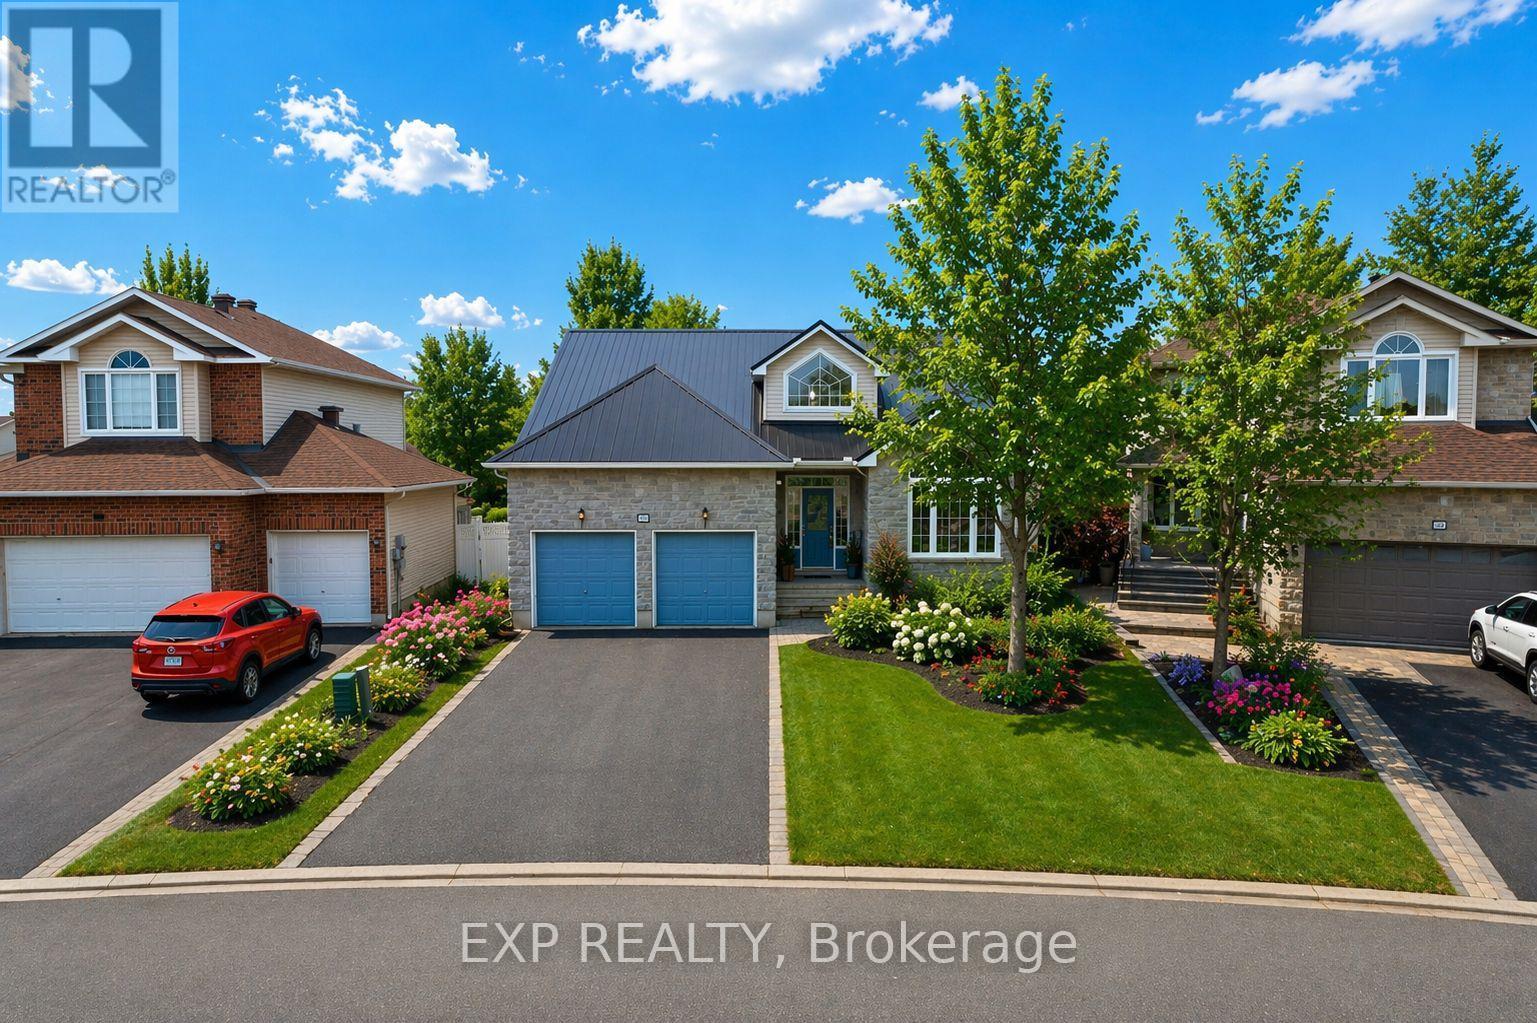
Welcome to 80 La Prairie Street in the sought-after community of Embrun. This former model home offers an exceptional blend of comfort, style, and functionality, ideal for families and those who love to entertain. Notably, the current owners were originally drawn to this property while helping run a daycare that operated from the home, and one of the owners later took over the daycare-speaking to the home's versatility and family-friendly appeal. Step inside to a bright and spacious main level featuring a thoughtfully designed layout with a welcoming family room, elegant living room, formal dining area, and a charming eat-in kitchen. Beautiful vaulted ceilings enhance the sense of space and natural light, creating an inviting atmosphere throughout. Cozy up by the fireplace on cold winter evenings or enjoy warm summer days in your private backyard oasis. Outdoors, the fully fenced yard features a stunning heated in-ground saltwater pool, perfect for relaxing or hosting guests. With no rear neighbours and a park directly behind the property, you will appreciate the added privacy and easy access to green space. The yard also includes raspberry bushes that produce fresh, homegrown fruit! The primary bedroom offers a peaceful retreat with a walk-in closet and a well-appointed 4-piece ensuite bathroom. Additional highlights include a double car garage, convenient main floor laundry, and a combination of tile, hardwood, and wall-to-wall carpet flooring throughout. The finished basement provides a generous additional living space, ideal for a recreation room, home gym, office, or media area. This home delivers space, comfort, and location in one complete package. (id:59142)
20 Cramer Drive
Ottawa, Ontario
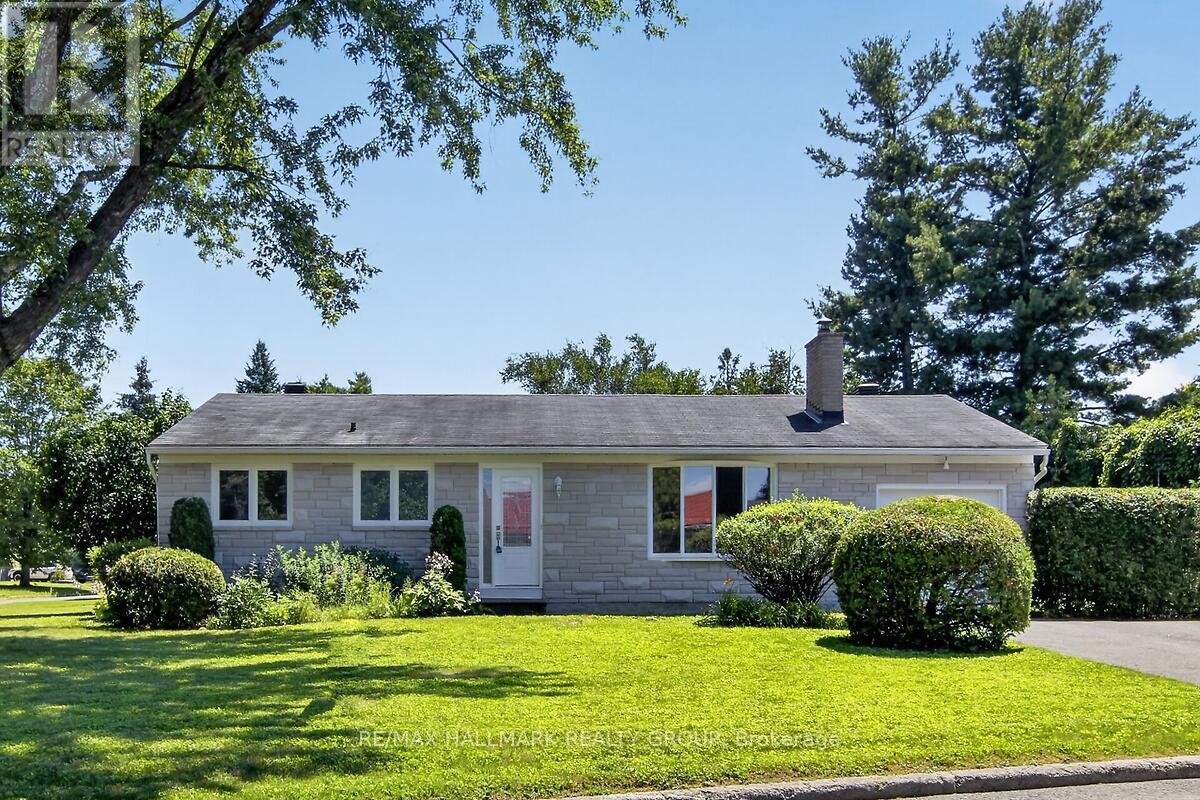
Turnkey Bungalow in a Prime Family-Friendly Neighbourhood! Welcome to this beautifully maintained, move-in ready bungalow offering comfort, style, and exceptional pride of ownership. This vacant home is truly turnkey-simply unpack and enjoy. The bright, inviting interior features beautiful hardwood flooring, neutral décor throughout, a spacious living room, a separate dining area, and a functional eat-in kitchen perfect for everyday living. The updated bathroom has been tastefully finished with quality materials, adding to the home's timeless appeal. Imagine the possibilities! The virtually staged recreation room creates the perfect gathering place for family and friends, while the workshop showcases an ideal space for hobbies, projects or a dream workspace. Attractive stone front (2025) enhances the home's curb appeal, while the corner lot provides additional outdoor space and excellent potential for gardening, entertaining, or creating your own private side-yard retreat. A rear patio offers a comfortable spot to relax or enjoy summer barbecues. Ideally located in a sought-after neighbourhood close to schools, parks, shopping, restaurants, places of worship, public transit, and all the amenities you need. Whether you're a first-time buyer, downsizer, or investor, this home offers exceptional value in a fantastic location. Nothing to do but move in and enjoy! (id:59142)
110 - 270 Lorry Greenberg Drive
Ottawa, Ontario
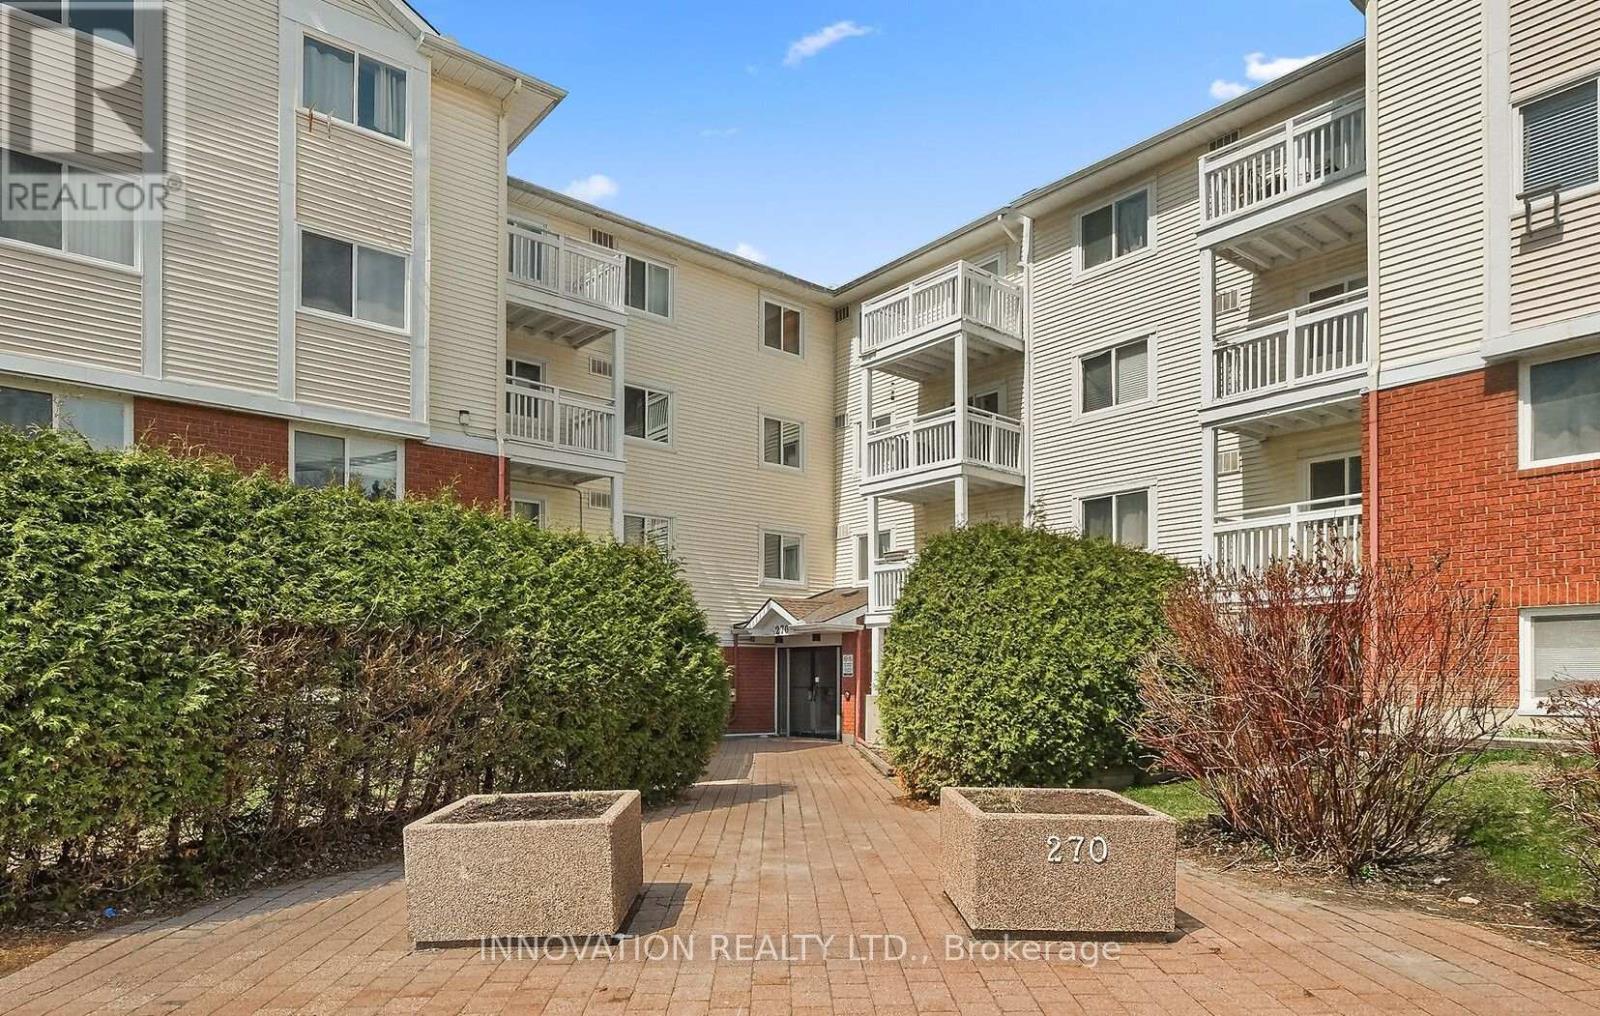
Welcome to this beautifully maintained 1-bedroom condo offering exceptional space, comfort, and convenience. Freshly painted and featuring wide-plank laminate flooring throughout, this inviting home is ready for you to move in and enjoy. The oversized bedroom offers plenty of flexibility, with room for a home office, workout area, or reading nook. Large south-facing windows fill the space with natural light, while the private balcony provides the perfect spot to enjoy your morning coffee or unwind at the end of the day. The functional kitchen includes the convenience of in-suite laundry. Thoughtful accessible and wheelchair-friendly features such as lower counters and an on-grade shower make this home both practical and comfortable. Ideally located in the established Greenboro community, you're just steps from the Diane Deans Greenboro Community Centre and Greenboro Library, with fitness facilities, recreation programs, parks, trails, shopping, and South Keys LRT all nearby. Condo fees include landscaping, snow removal, exterior maintenance, water, building insurance, and elevator service. One parking space is included. Whether you're a first-time buyer, downsizer, or investor, this bright, spacious and move-in ready condo offers outstanding value in a prime location. Don't miss your opportunity to call it home! (id:59142)
57 Mandevilla Crescent
Ottawa, Ontario
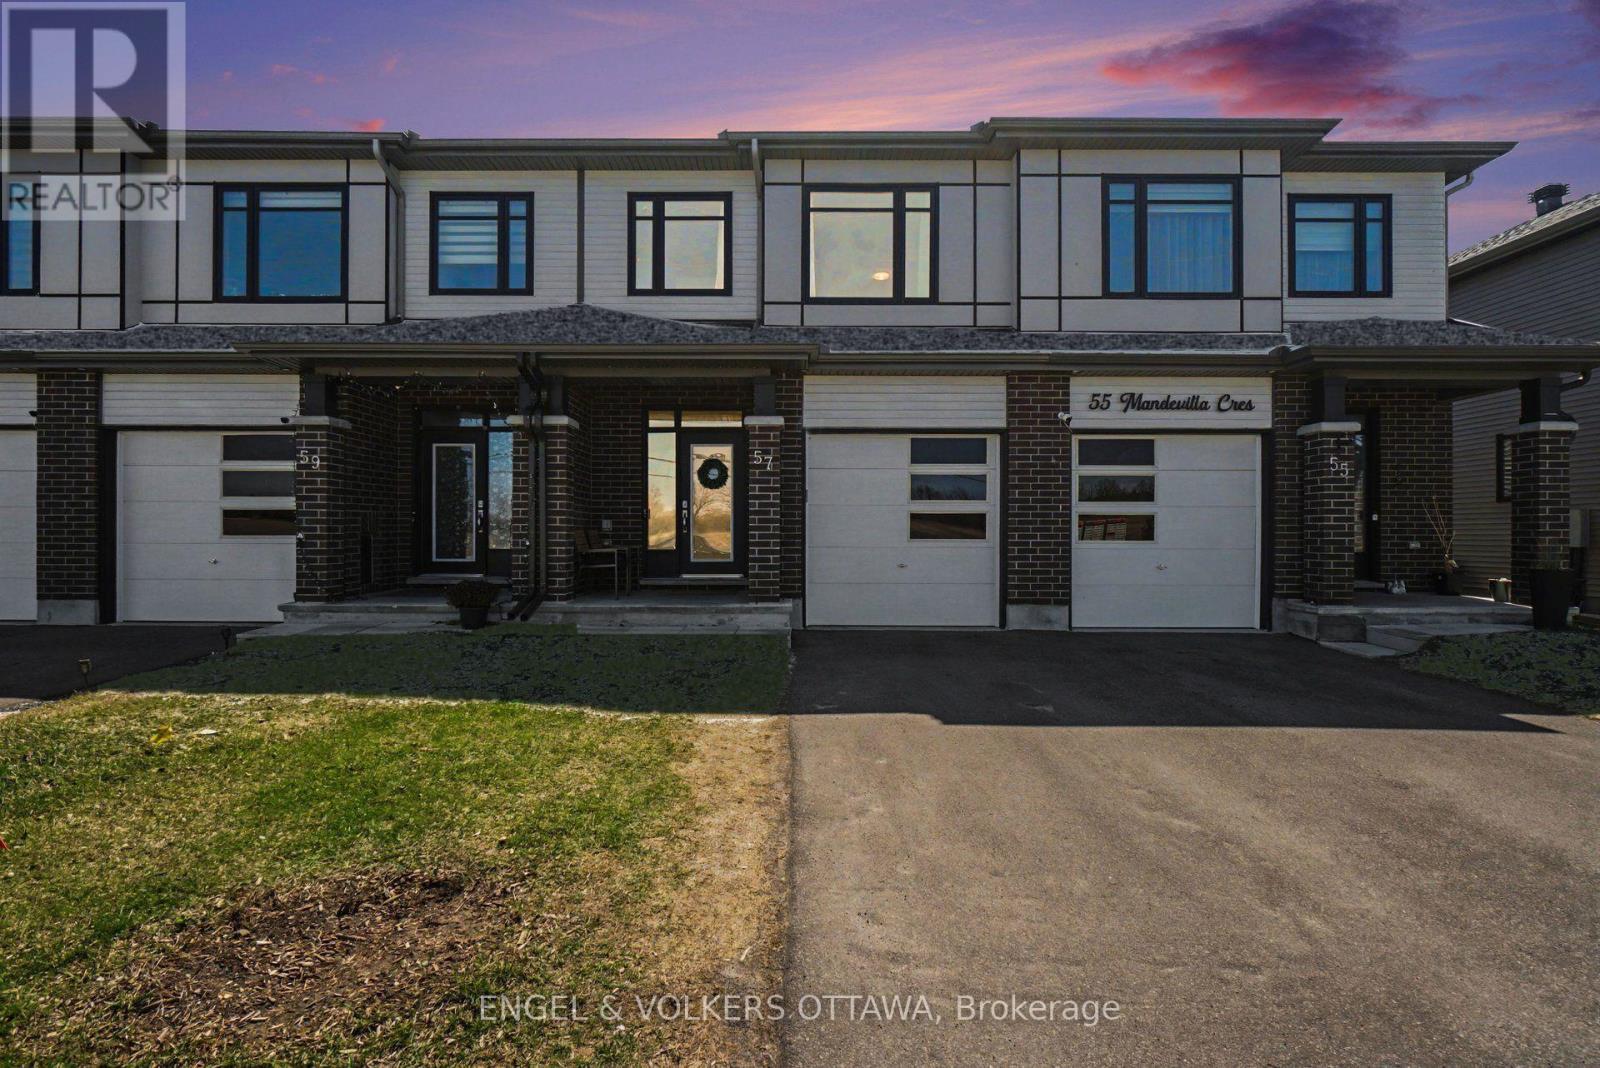
Welcome to this stunning 2023-built Tartan Fuji model, a freehold home offering modern luxury and ultimate privacy with no front neighbours and a peaceful view of open farm fields. This meticulously maintained property features a finished basement with an electric fireplace, a large egress window, and extensive storage cabinets. The main floor boasts a chef-inspired kitchen with an abundance of storage-surpassing typical townhome designs-complemented by quartz countertops, under-cabinet lighting, a double sink, and premium soft-close cabinetry. High-end Bosch and Frigidaire appliances are included and benefit from an extended warranty until 2028. Upstairs, you will find three spacious bedrooms, including an extra-large primary suite featuring two closets-one of which is a walk-in-and a private four-piece ensuite. Throughout the home, professional upgrades include custom Blindall zebra blinds, upgraded Delta hand showers, and a master bath with an upgraded shower door and niche. The exterior is equally impressive, featuring professional stone interlocking with a French drain system, a fully fenced rear yard, and eavestroughs installed in 2025. Enjoy a private backyard with no right-of-way, looking onto the side of a neighbouring home rather than directly into a backyard. The quiet, belt-driven smart garage system includes rubber flooring, storage hooks, and keypad access. Additional features include a comprehensive smart-home suite with a Eufy doorbell, garage cameras, and an August smart lock. Modern mechanicals such as A/C, HRV, and a furnace humidifier ensure year-round comfort. With plenty of street parking and neutral designer paint throughout, this move-in-ready home perfectly blends convenience with high-end style. (id:59142)
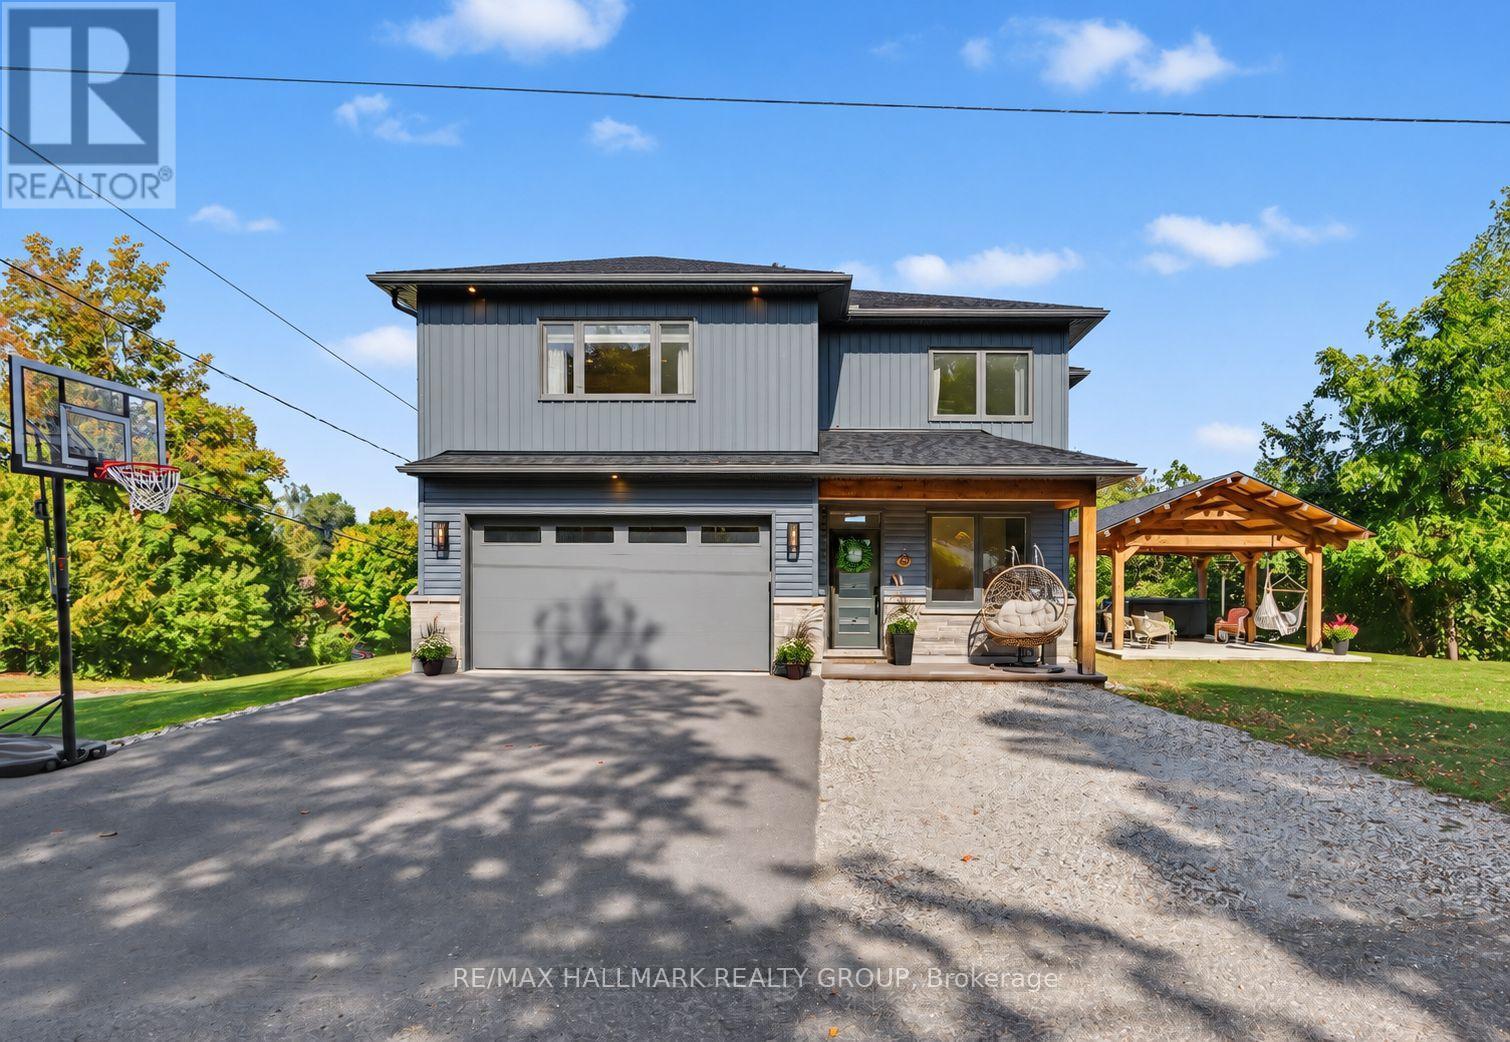
118 Hillier Street
Lanark Highlands, Ontario
Prepare to be impressed by this exceptional custom-built home, where soaring spaces, thoughtful design and remarkable craftsmanship come together to create a property that truly stands apart. From the moment you step inside, the dramatic 20-foot ceilings and spectacular floor-to-ceiling windows immediately capture your attention, flooding the home with natural light and creating an incredible sense of space. At the heart of the family room, a beautiful wood-burning fireplace provides a warm and inviting focal point, the perfect place to gather on a cozy evening. Designed with both comfort and style in mind, the main level features luxurious in-floor heating throughout, a beautiful custom kitchen and a spacious office ideal for working from home. A conveniently located 2-piece powder room sits between the kitchen and attached garage, adding everyday practicality to the thoughtfully designed layout. The grand staircase leads to the second level, where the impressive primary suite is truly a retreat of its own. Generously proportioned, it features a gorgeous en-suite with an oversized walk-in shower and an incredible walk-in closet offering an abundance of space and storage. Two additional bedrooms and a third bathroom complete the upper level, providing plenty of room for family and guests. And then there's the garage, attached, heated with in-floor heating and offering the kind of comfortable, functional space that car enthusiasts, hobbyists and anyone who loves a great workshop will appreciate. Outside, the craftsmanship continues with a stunning handcrafted timber-frame gazebo. Impressive exposed wood beams and exceptional workmanship create a beautiful outdoor retreat for entertaining, relaxing and enjoying the peaceful surroundings. Perched atop a hill along the Clyde River and surrounded by a private setting, this remarkable property offers the peace and beauty of country living while keeping you close to all the amenities the village has to offer. (id:59142)

68 - 82 Mcclintock Way
Ottawa, Ontario
Beautifully maintained, bright, & spacious 3 bedroom, 1.5 bath end-unit condo townhome. Nestled in highly sought after community of Katimavik. Enjoy the luxury of backing directly onto scenic neighborhood walking paths while being minutes away from vibrant shops, dining, entertainment & with easy access to Hwy 417. Step inside to large, ceramic-tiled front foyer featuring generous closet providing plenty of storage. Main living areas flow effortlessly together, anchored by hardwood flooring that runs throughout kitchen, living room, & dining room. The Kitchen is a bright & functional culinary space boasting updated cabinetry, ceramic backsplash, & stainless steel appliances including a new dishwasher. Bright corner windows flood the space with natural light. Open-Concept Living/Dining is perfectly designed for entertaining. Dining features new contemporary light fixture & easily expands into the Living for larger gatherings. Spacious Living opens directly onto fully fenced backyard sanctuary. Backing community walking paths with no direct rear neighbors, this retreat includes handy garden shed and gate for trail access. Up the stairs, is a beautifully appointed 2nd LVL finished with new carpet -July 2026(staircase/hall), & durable stylish Luxury Vinyl Plank (LVP) flooring. Tranquil Primary Bedroom has large window & massive wall-to-wall closet. Updated Main Bath features granite countertop vanity, modern ceramic tile flooring, & tiled tub/shower surround. Two additional Beds are both well-sized, feature double closets, & bright windows. Double linen closet on the landing for extra storage space. Fully finished basement expands living space with Recreation Room professionally redone in 2019, this cozy space features Luxury Vinyl Plank flooring making it the ultimate spot for family movie nights or home gym. Basement has Convenient 2 piece bath with Tile Floor; Laundry & Utility Area with storage. Parking is directly in front with visitor across the lane. (id:59142)
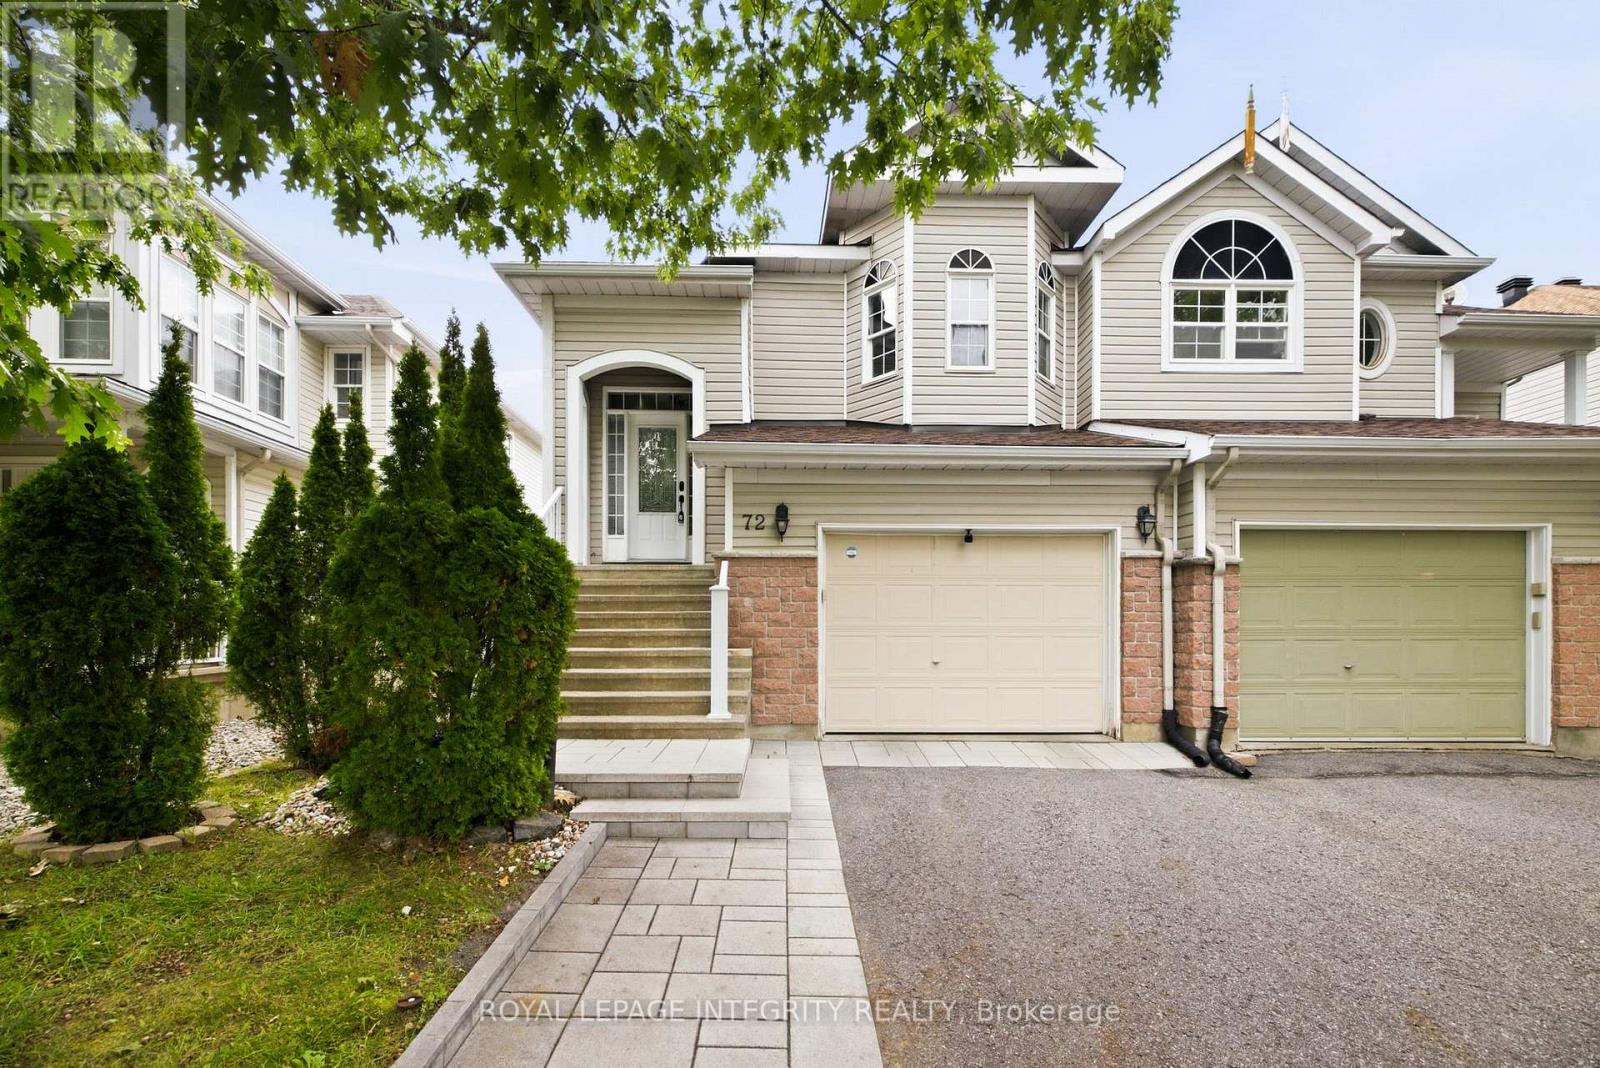
72 Calaveras Avenue
Ottawa, Ontario
Welcome to 72 Calaveras Avenue, a beautifully maintained hi-ranch semi-detached home offering a bright, spacious and flexible layout located in Barrhaven. Featuring 2+1 bedrooms, two full bathrooms and the potential for a fourth bedroom, this home offers plenty of room to adapt to your family's needs.The main level features hardwood throughout, with an open-concept layout designed for comfortable everyday living and entertaining. The bright eat-in kitchen offers plenty of space for casual dining, while the generous living and dining areas provide an inviting setting for family gatherings. The spacious primary bedroom, second bedroom and full bathroom complete this level. For those needing additional sleeping or work-from-home space, the upper living area also offers the flexibility to be converted into a fourth bedroom or office. The finished lower level adds even more functional living space, featuring a spacious family room with a cozy gas fireplace, an additional bedroom and a second full bathroom. A convenient walk-out provides direct access to the fully fenced backyard, creating a great connection between the indoor and outdoor living spaces. Complete with an attached garage and ideally located close to parks, schools, shopping, restaurants, transit and everyday amenities, this versatile Barrhaven home is an excellent option for first-time buyers, growing families or anyone looking for flexible living space in a well-established neighbourhood. (id:59142)
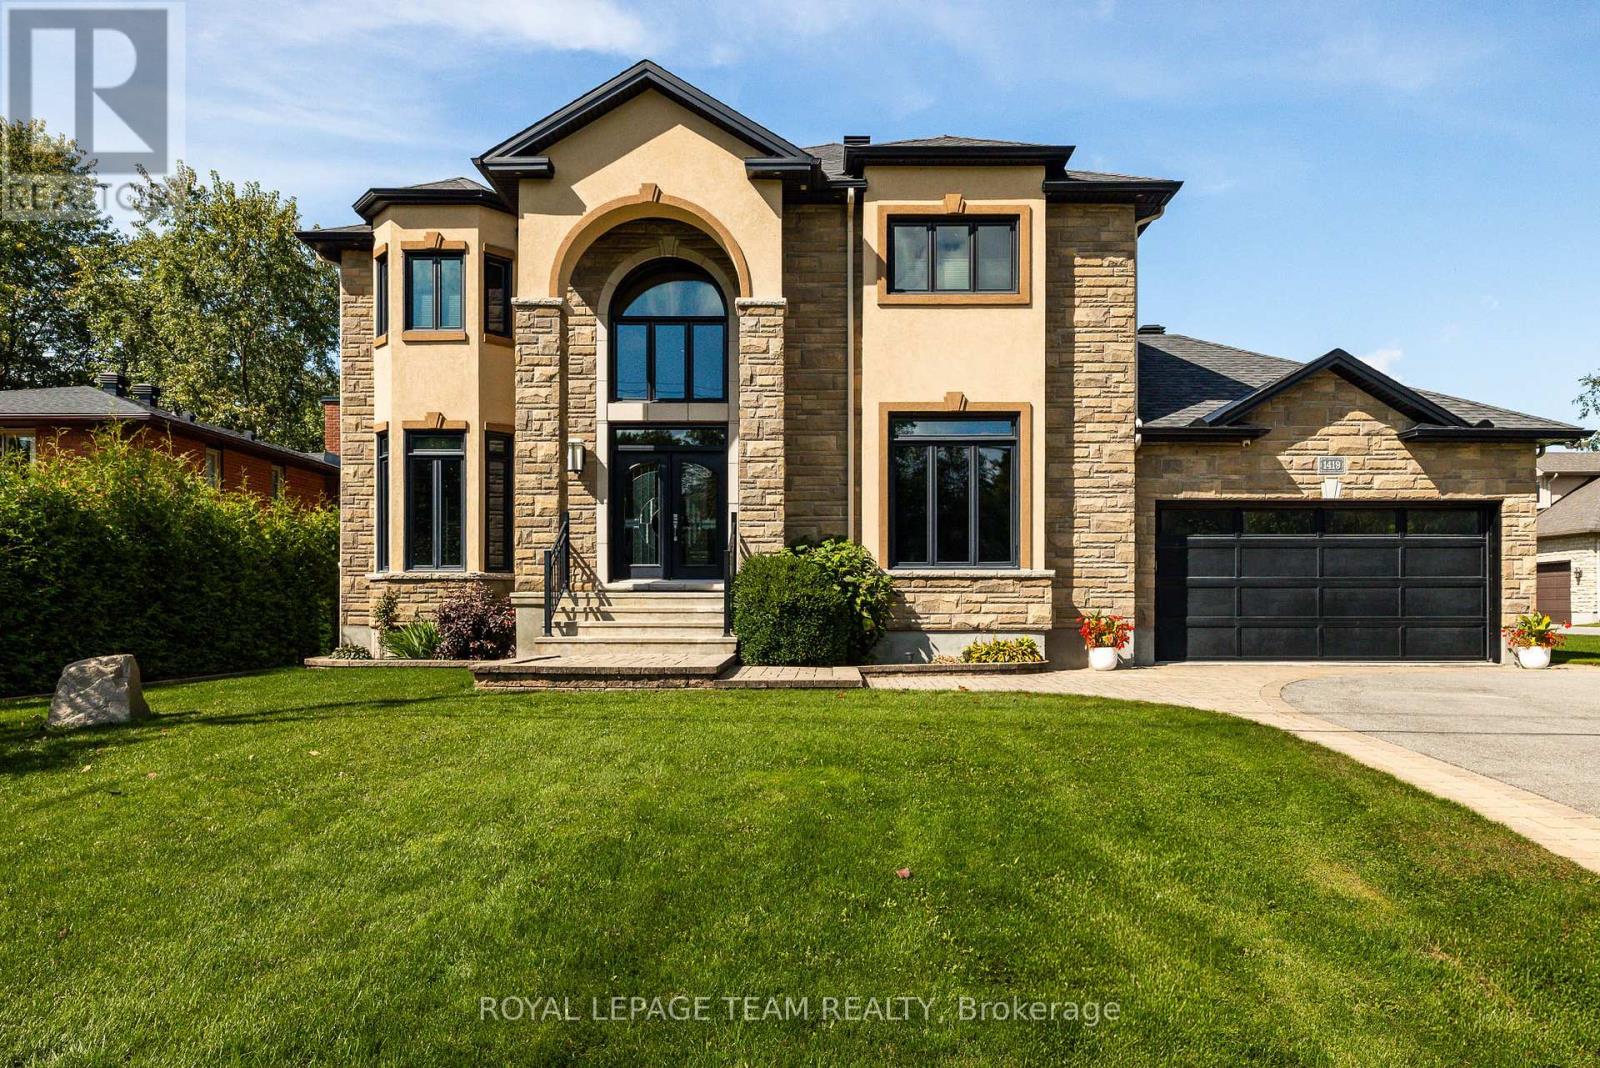
1419 Balmoral Drive
Ottawa, Ontario
O.H. Sun Sept 27 2-4pm.A rare sense of privacy and grandeur awaits on this extraordinary 319-ft-deep lot, where mature trees frame the property, no rear neighbours interrupt the view, and protected NCC land stretches across the street. Custom built and impeccably maintained, this exceptional estate offers 3,702 sq. ft. of beautifully appointed above-grade living space with 3 bedrooms, 3 bathrooms, and a seamless connection between refined interiors and resort-inspired outdoor living. Oversized triple-pane windows fill the home with natural light, while the sophisticated open-concept main level features 9-ft ceilings, elegant crown moulding, and thoughtfully designed spaces for everyday living and entertaining. The chef-inspired kitchen showcases extensive custom cabinetry, granite countertops, a generous centre island, gas cooktop, walk-in pantry, and separate butler's pantry with sink. The kitchen flows into a dramatic family room with a striking stone feature wall and gas fireplace. A versatile main-floor room with double-sided fireplace offers flexibility as a living room, office, or 4th bedroom. Upstairs, the expansive primary suite is a true retreat, featuring a private balcony overlooking the backyard, third fireplace, separate closets, and spa-inspired ensuite with deep soaker tub and glass-enclosed shower. Two additional bedrooms share a spacious 5-piece bathroom, complemented by second-floor laundry and dedicated linen storage. The partially finished lower level has bathroom rough-in and abundant storage, with excellent potential to be easily completed and customized to suit the new owners' vision and lifestyle. Outdoors, the fully fenced backyard creates a secluded private resort with a heated saltwater pool, fire pit, gazebo, and multiple gathering spaces. An insulated 3-car garage, irrigation system, and 2023 22 kW generac complete this exceptional offering, combining elevated comfort, impressive amenities, and rare privacy in an enviable Ottawa setting. (id:59142)