
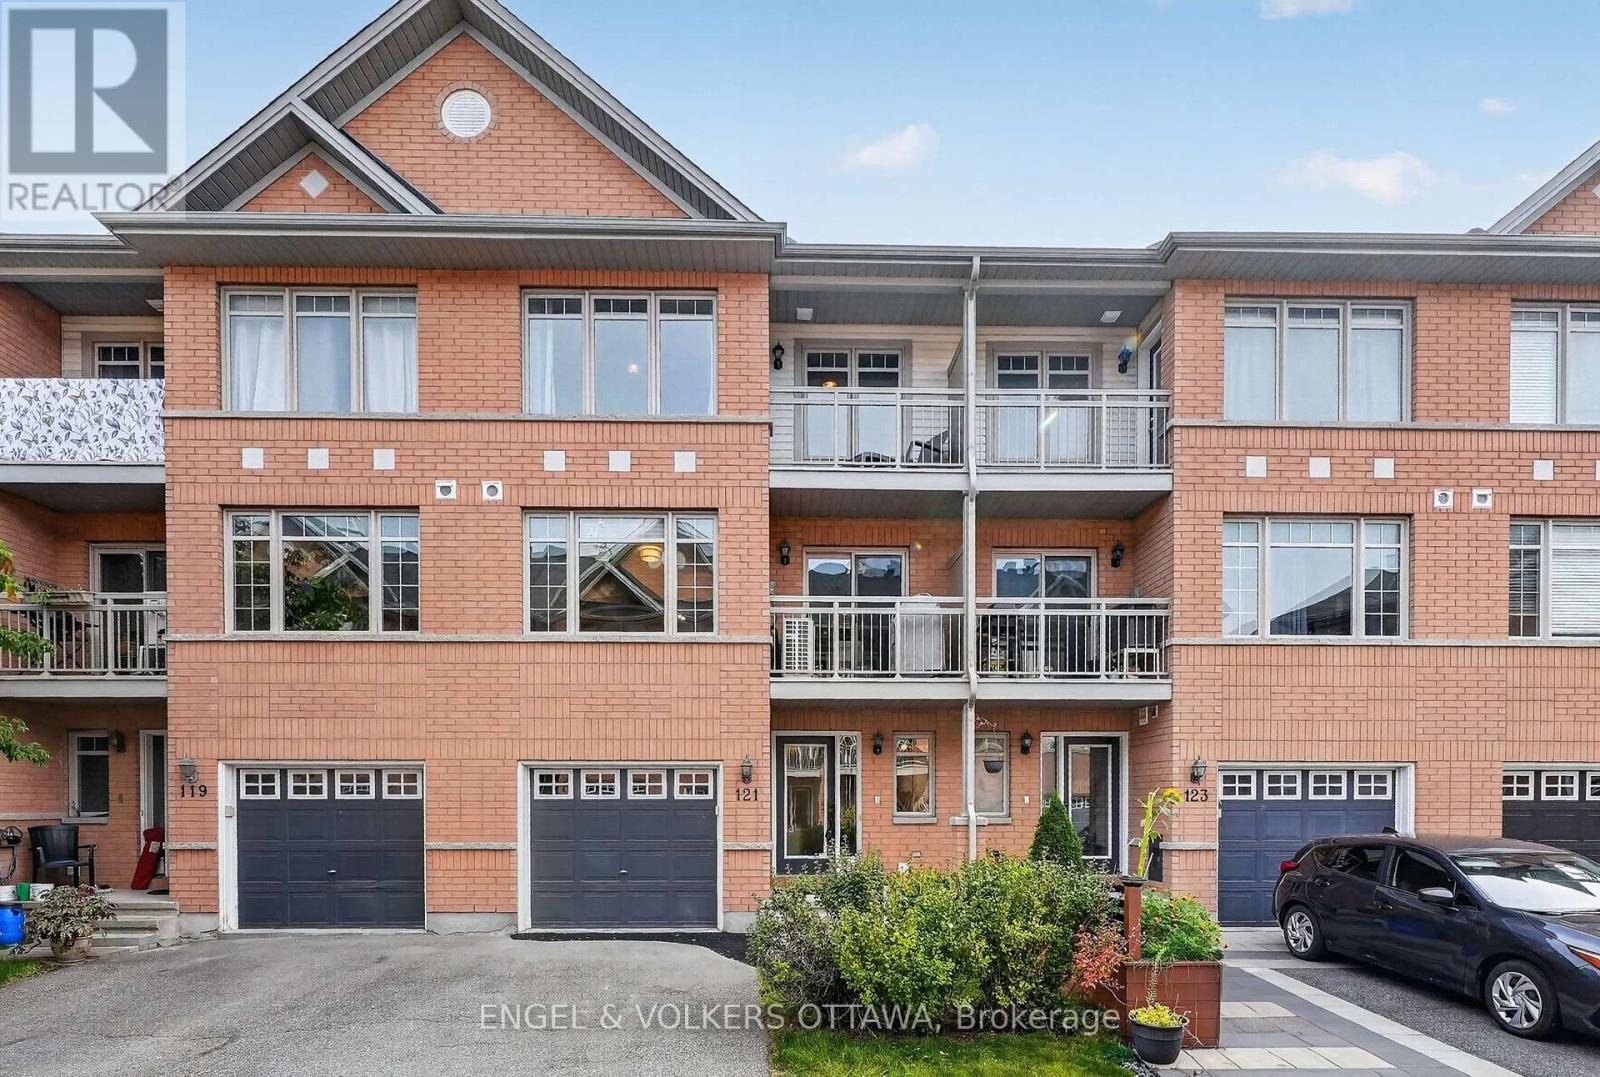
121 Quito Private
Ottawa, Ontario
This polished 3-storey townhome in Citiplace has a bright, functional layout with 2 bedrooms, 2 bathrooms, a versatile main-level flex space and an attached single-car garage. The classic red brick exterior has contrasting blue accents, peaked gables, and two covered balconies that give the home a distinctive presence. Inside, the main level opens to a bright foyer with a full-height frosted glass entry, dark ceramic tile flooring, a large closet, and a flex room that is great as a home office, den, or media room. The second level holds the main living areas and is designed for entertaining, with an open-concept kitchen, living, and dining area. The kitchen features warm wood cabinetry, dark countertops, a glossy backsplash, stainless steel appliances, a double-basin sink and a raised breakfast bar. Rich hardwood flooring carries through the living and dining spaces, and large front-facing windows fill the room with natural light, including a sliding glass door that opens to a covered balcony. The third level has a spacious primary bedroom with a walk-in closet and access to its own balcony. The second bedroom is across from the 4-piece bathroom, with a corner soaker tub and a separate enclosed shower. Located just off Colonnade Road with quick access to Prince of Wales and Merivale Road, this home is close to shopping, restaurants, services and everyday essentials, including Costco and the broader Merivale retail district. Citiplace Park offers nearby green space, a play area, and a splash pad, while transit along Colonnade connects to Baseline, Algonquin College, and the wider OC Transpo network. With Mooney's Bay, Carleton University and within convenient reach, this property offers the quiet lifestyle of the suburbs without the long commute into the city! (id:59142)
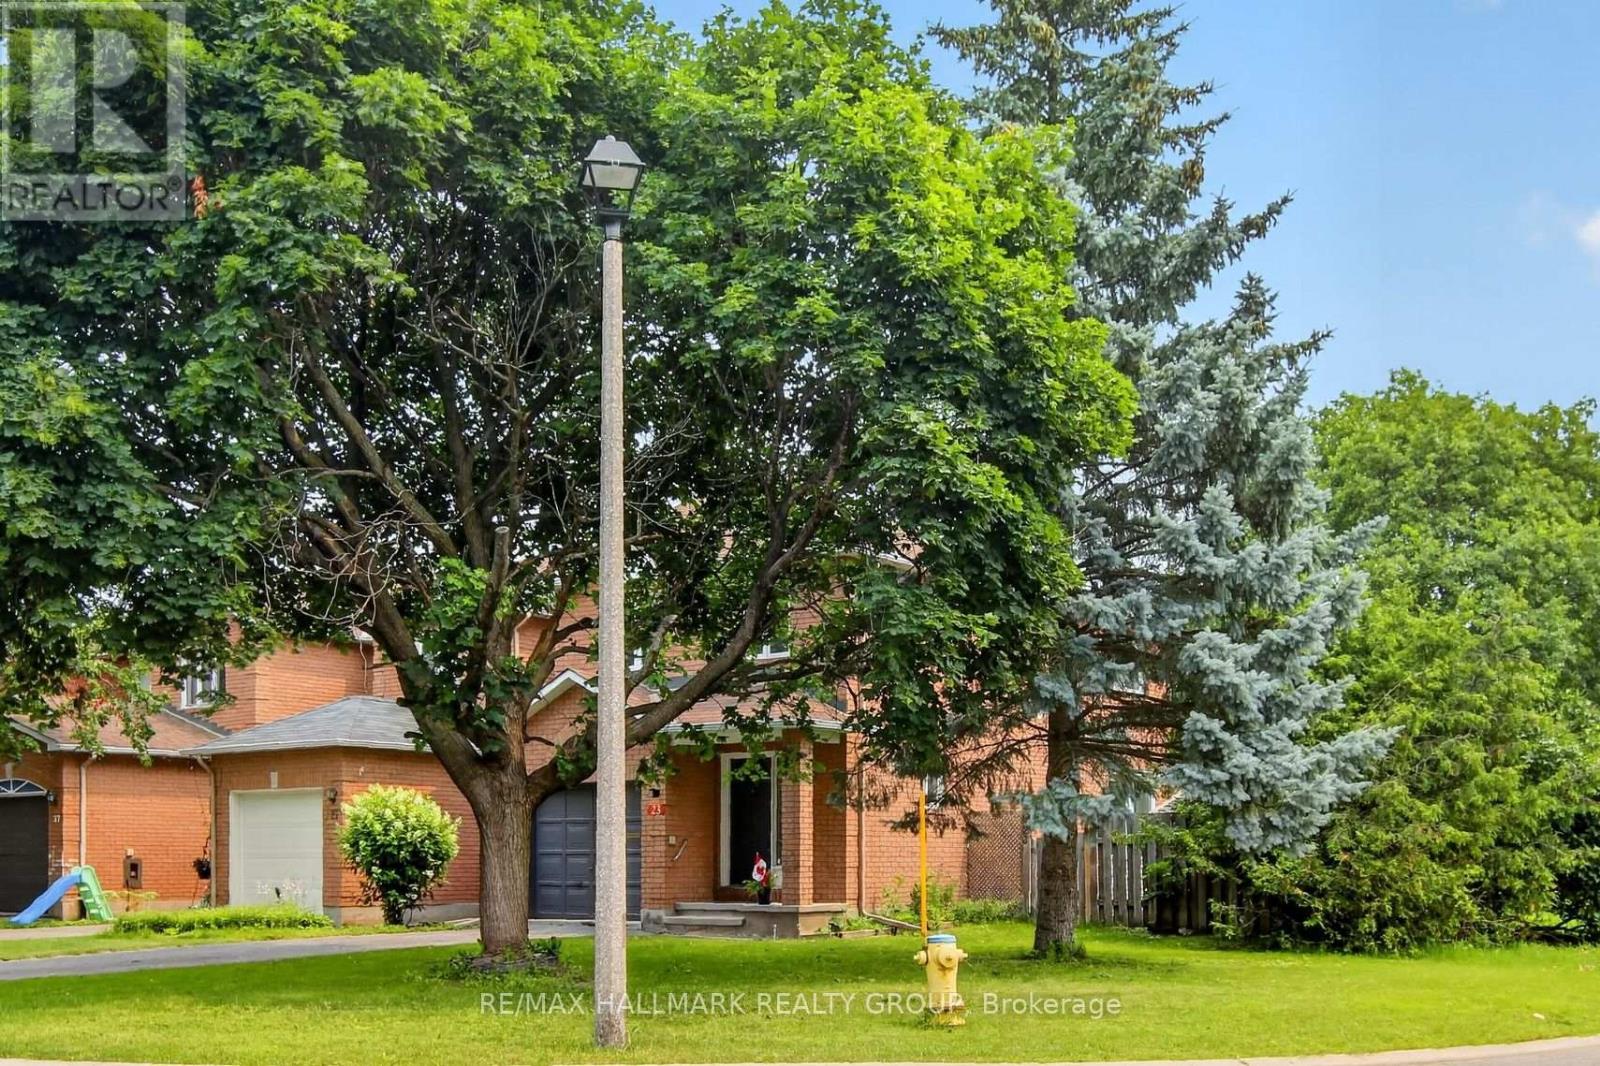
23 Whitegate Crescent
Ottawa, Ontario
Welcome to this bright, spotlessly maintained corner-unit townhome in the highly sought-after heart of Longfields, Barrhaven! Offering rare privacy with its own private, non-shared driveway and an expansive corner lot, this tidy home offers fantastic living space today with endless potential for tomorrow.Step inside to discover a freshly painted interior in neutral tones ('26), gleaming hardwood floors across the main and upper levels ('26), and brand-new flooring in the finished basement ('26). The classic layout features a functional galley kitchen with refreshed cabinetry, a cozy eating nook, a dedicated dining space, and an inviting living room centered around a wood-burning fireplace. Patio doors lead directly out to a beautiful, mature backyard oasis.Upstairs offers 3 spacious bedrooms, including a primary retreat complete with a walk-in closet and private ensuite bath. The finished lower level provides a great rec room, dedicated laundry, and workshop space. A solid, well-cared-for home in an unbeatable location close to top-rated schools, parks, and transit. Move right in and personalize over time to make it your own! (id:59142)
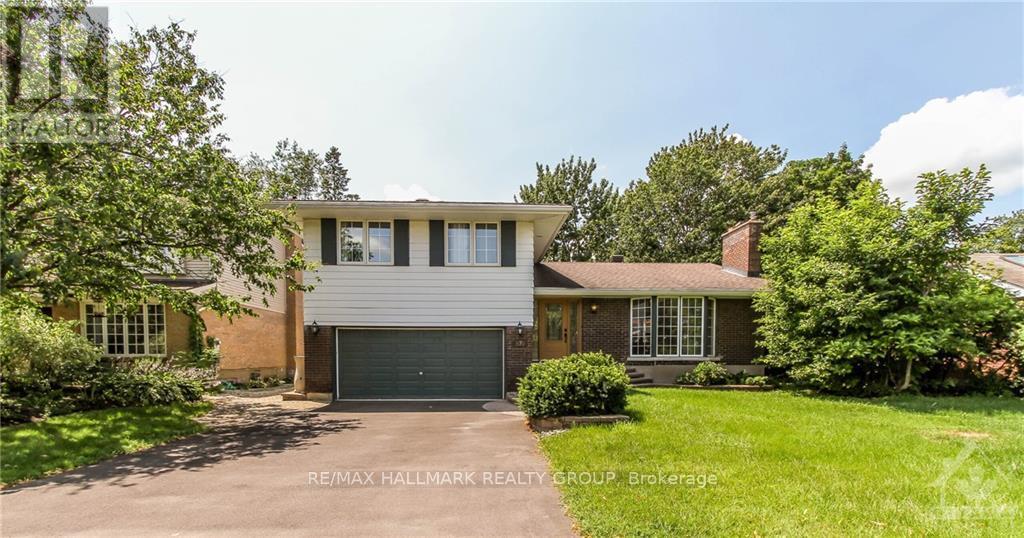
570 Duff Crescent
Ottawa, Ontario
Do not miss the opportunity to rent a single-family home, situated on a popular, quiet, family-friendly crescent, in the heart of Beacon Hill North. 570 Duff Cr offers an updated 4bed/3bath Split level home with hardwood floors throughout living and dining rooms. Kitchen with island, stainless steel refrigerator, and nat-gas stove. Easy access to large rear yard with deck, patio and green space. Family rm with cozy carpet just off the kitchen. Inside entry to double garage off laundry & powder room. Upper lvl has large primary bedroom with plenty of closet space, 4pc Ens, three other good-sized bedrooms and main bathroom. Basement rec room, plenty of storage space throughout including utility room. Close to parks, schools (including Colonel By High School), transit. Mins to the 174 and future LRT station, Gloucester Lib, Shoppers City East (Costco), Gloucester Center (LRT Blair Station), CSIS/CSEC, NRC, CMHC, and Ottawa River multi-use pathway system. Perfect for diplomatic missions looking for longer term. Call today. (id:59142)
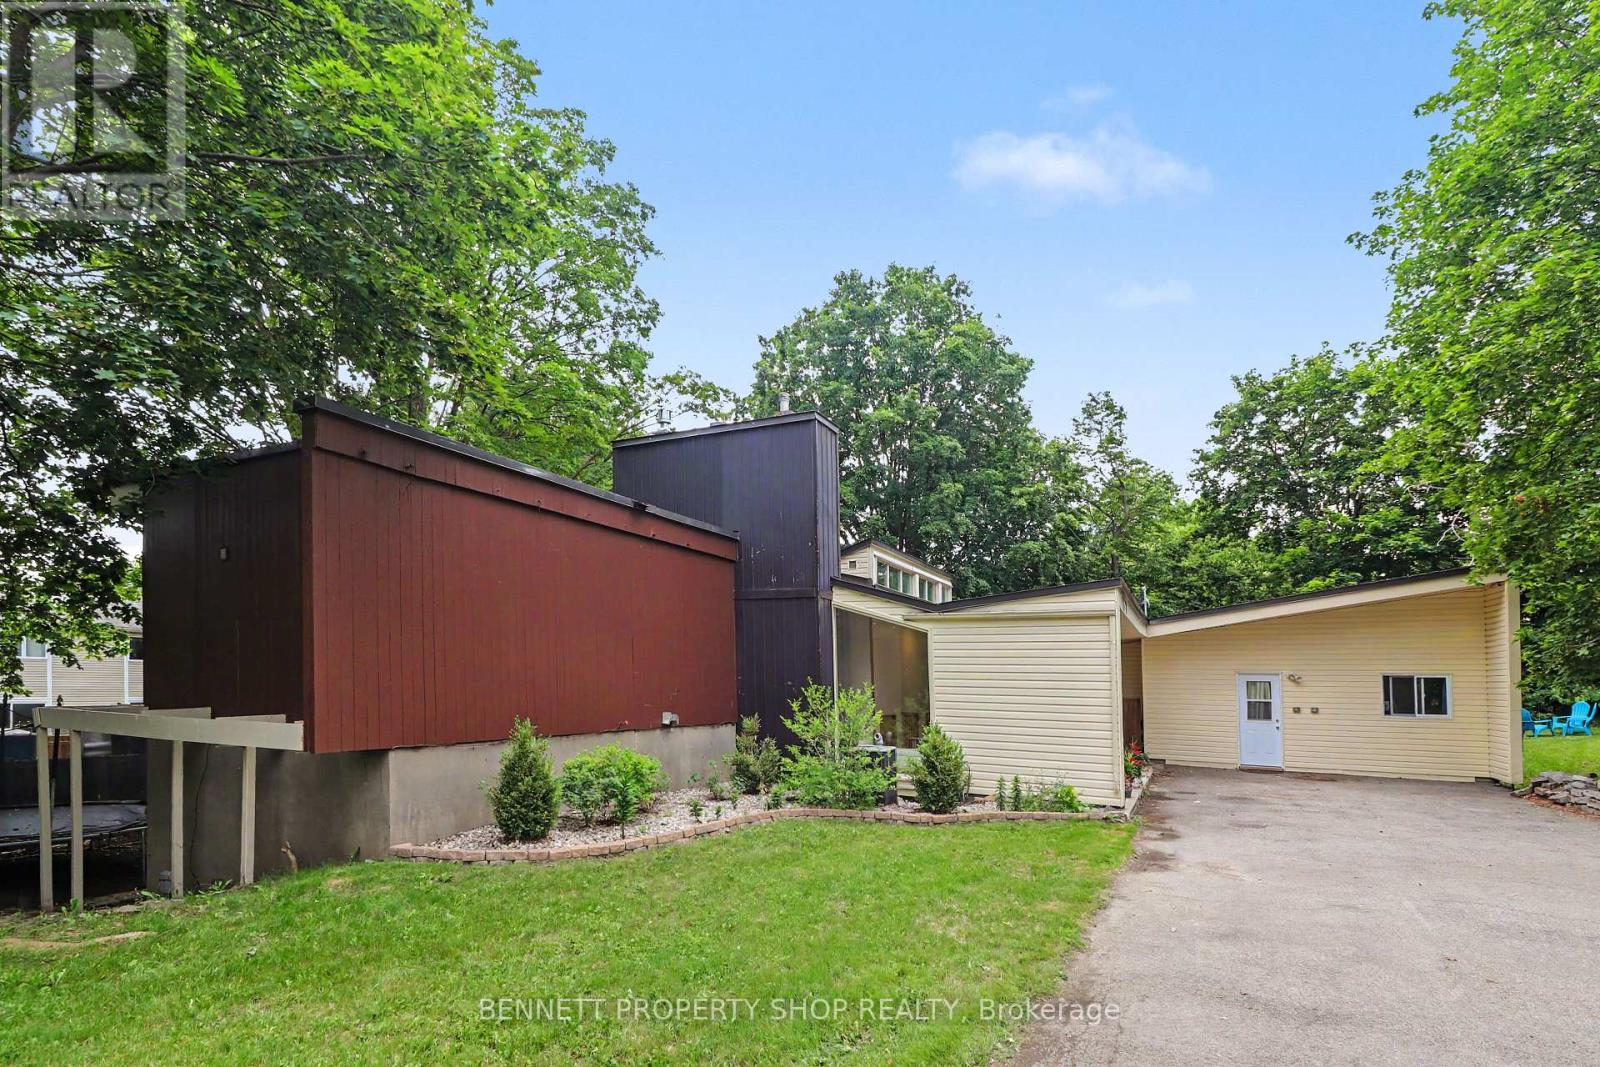
1770 Montreal Road
Ottawa, Ontario
Unique rental opportunity in sought-after Beacon Hill, this exceptionally spacious 4-bedroom, custom residence delivers rare functionality and flexibility. Designed by architect Watson Balharie, the home features oversized rooms, abundant natural light, and a layout ideal for today's multi-purpose living; the main level is uniquely suited for a dedicated home office or workspace. With a full family room, large den, and two bathrooms, this level provides privacy and accessibility without stairs. The bright living room opens to a fully fenced private garden, creating a peaceful outdoor retreat. The upgraded open-concept kitchen features granite counters, a large island, and extensive cabinetry, ideal for everyday function and entertaining. Upstairs, the home offers a generous primary suite with a sitting area, three additional bedrooms, and two full baths. With parking for multiple vehicles and proximity to transit, parks, shopping, and major routes, this home delivers unmatched space, versatility, and independence in a prime location. 48 hours irrevocable on all offers. 24 hours notice for showings. (id:59142)
90 Chesterton Drive
Ottawa, Ontario
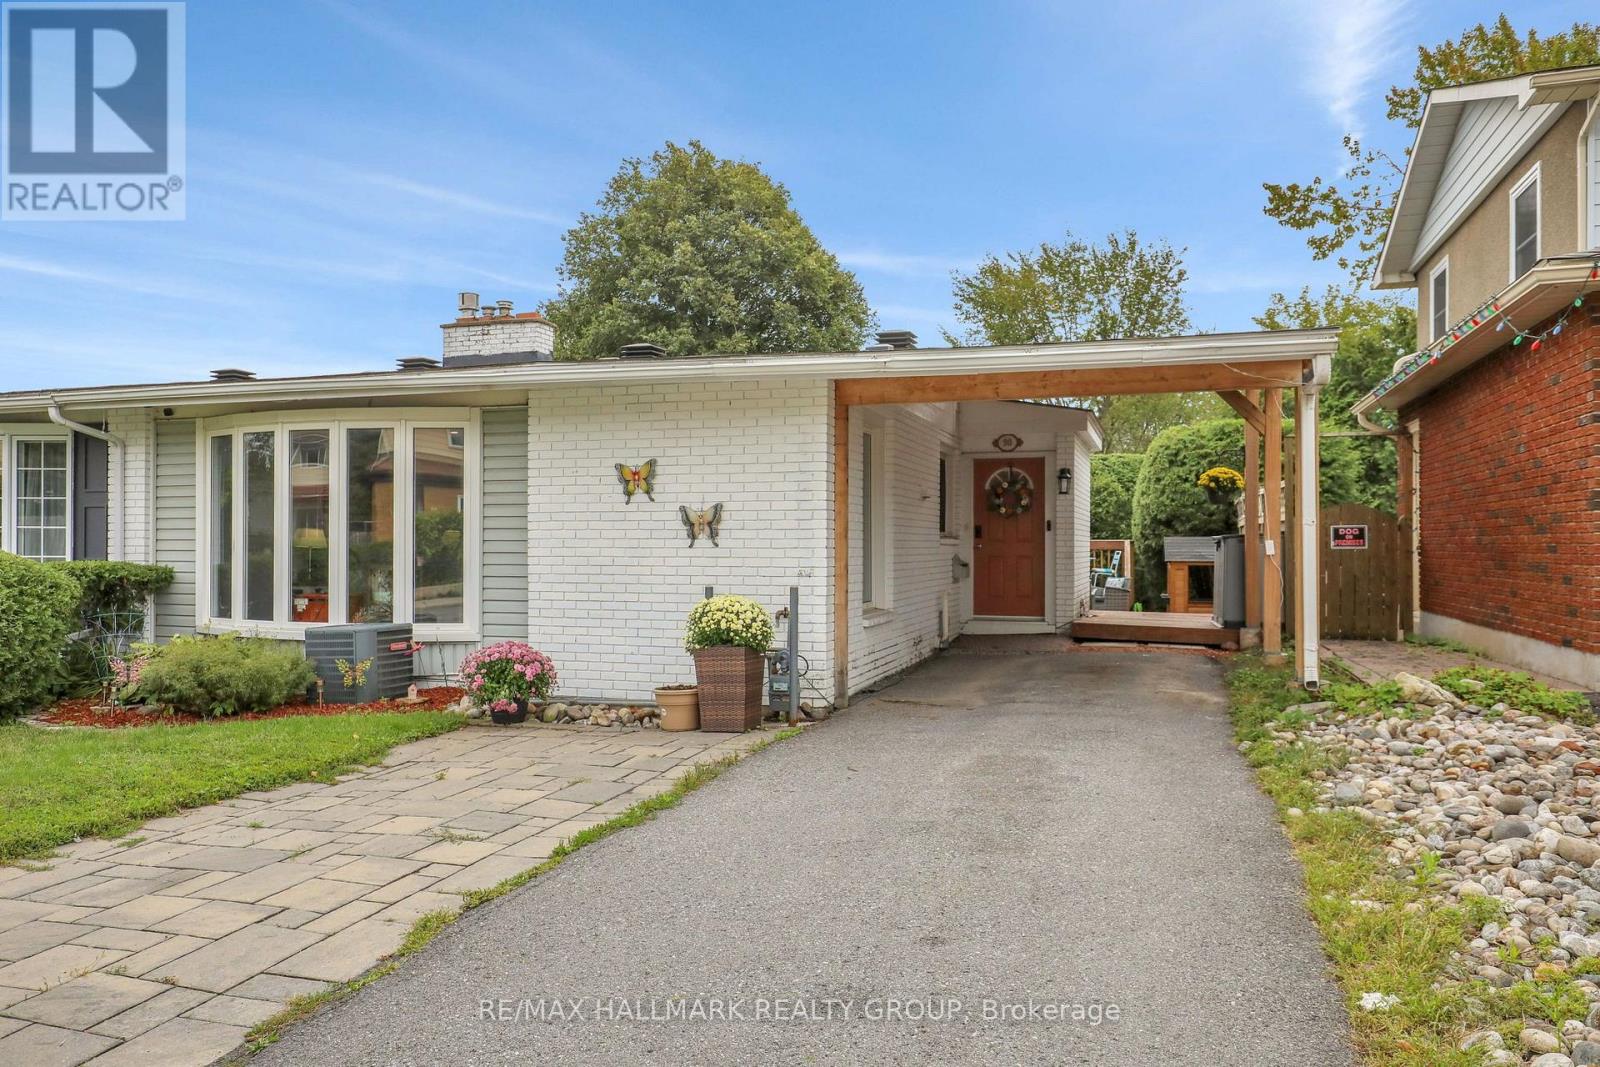
Welcome to this beautifully renovated semi-detached bungalow, where modern style, thoughtful design and comfortable living come together. Renovated from top to bottom, this bright and spacious home offers an impressive layout. The main floor features a stunning kitchen, dining room and large living room with wood burning fireplace, two spacious bedrooms and full bathroom. The lower level features two additional bedrooms, large recreation room, laundry and a spa-inspired full bathroom. Large windows fill the principal rooms with natural light, creating a warm and inviting atmosphere throughout. The finished lower level provides exceptional flexibility for a growing family, guests, home office, recreation space or teenagers. Outside, enjoy a private backyard perfect for relaxing and entertaining, along with the convenience of a carport. Situated on a quiet part of the street, this home offers a peaceful setting while still providing easy access to everyday amenities like shopping, transportation and recreation. Turnkey, stylish and move-in ready - this is a home that truly needs to be seen to be appreciated. (id:59142)
845 Fairline Row
Ottawa, Ontario
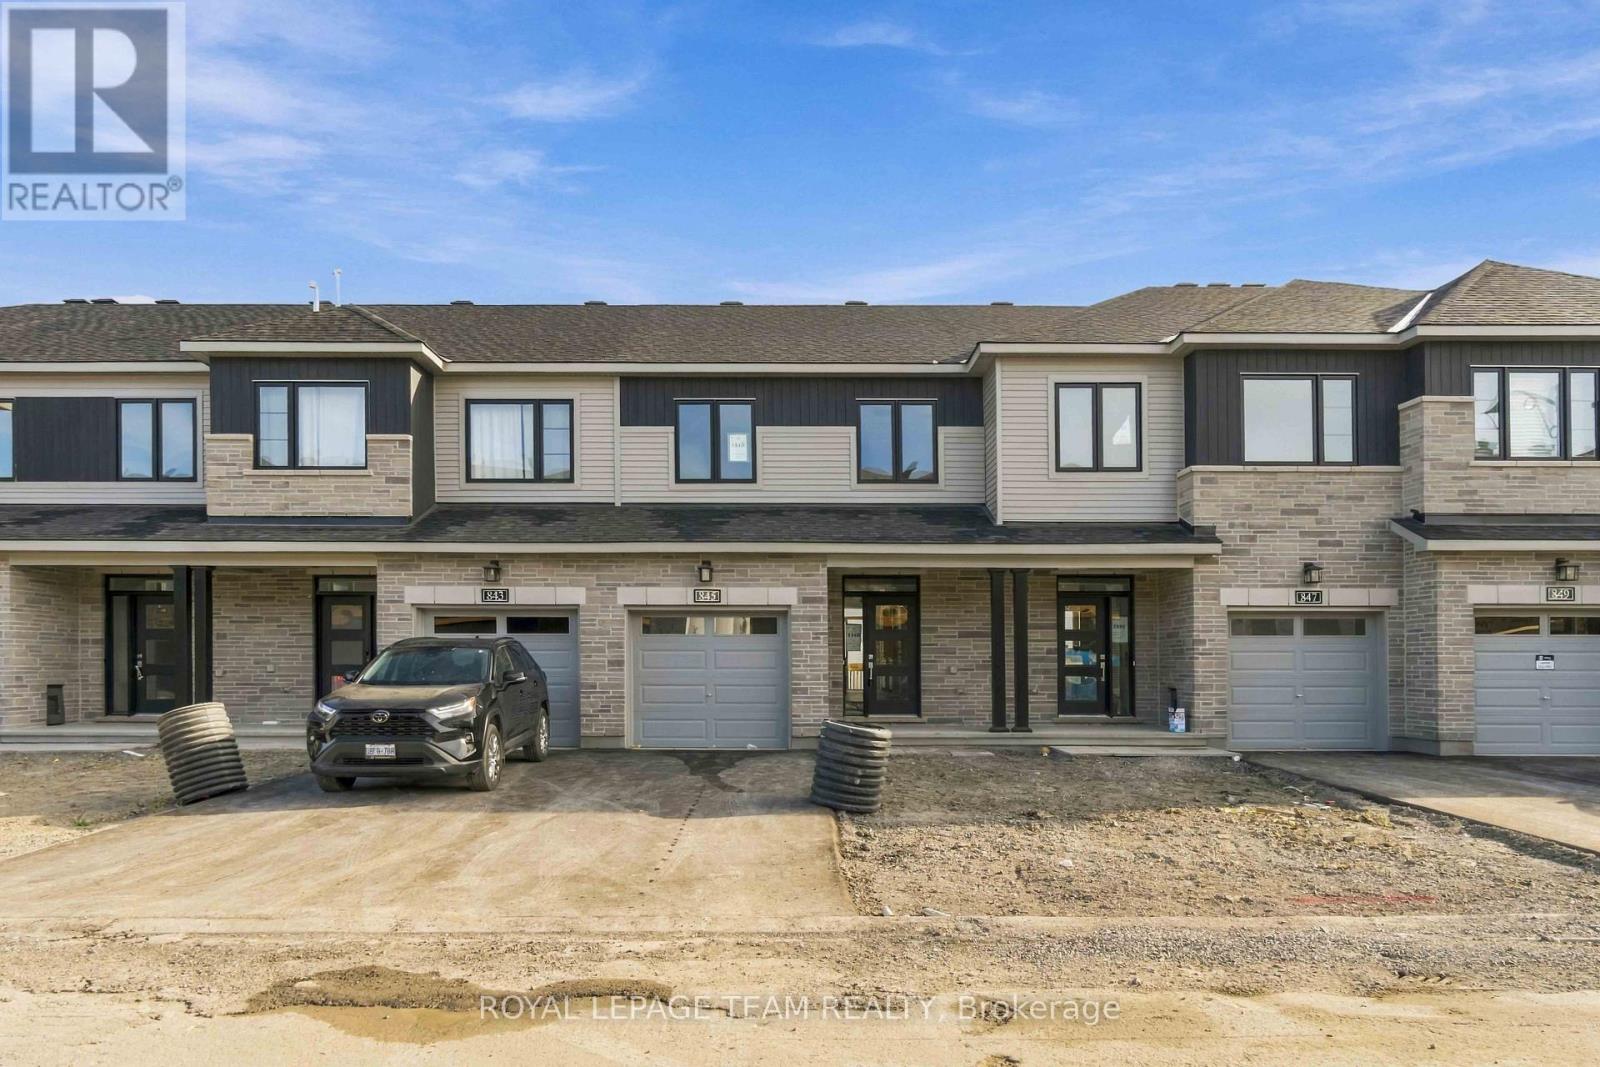
Unwind in the Ashbury Executive Townhome. The open-concept main floor is perfect for family gatherings, from the bright kitchen to the open-concept dining area to the naturally-lit living room. The second floor features 3 bedrooms, 2 bathrooms and the laundry room. The primary bedroom includes a 3-piece ensuite, a spacious walk-in closet and additional storage. Finished basement rec room provides even more living space. Connect to modern, local living in Abbott's Run, a Minto community in Kanata-Stittsville. Plus, live alongside a future LRT stop as well as parks, schools, and major amenities on Hazeldean Road. Immediate occupancy! (id:59142)
8344 Hwy 15 Highway
Beckwith, Ontario
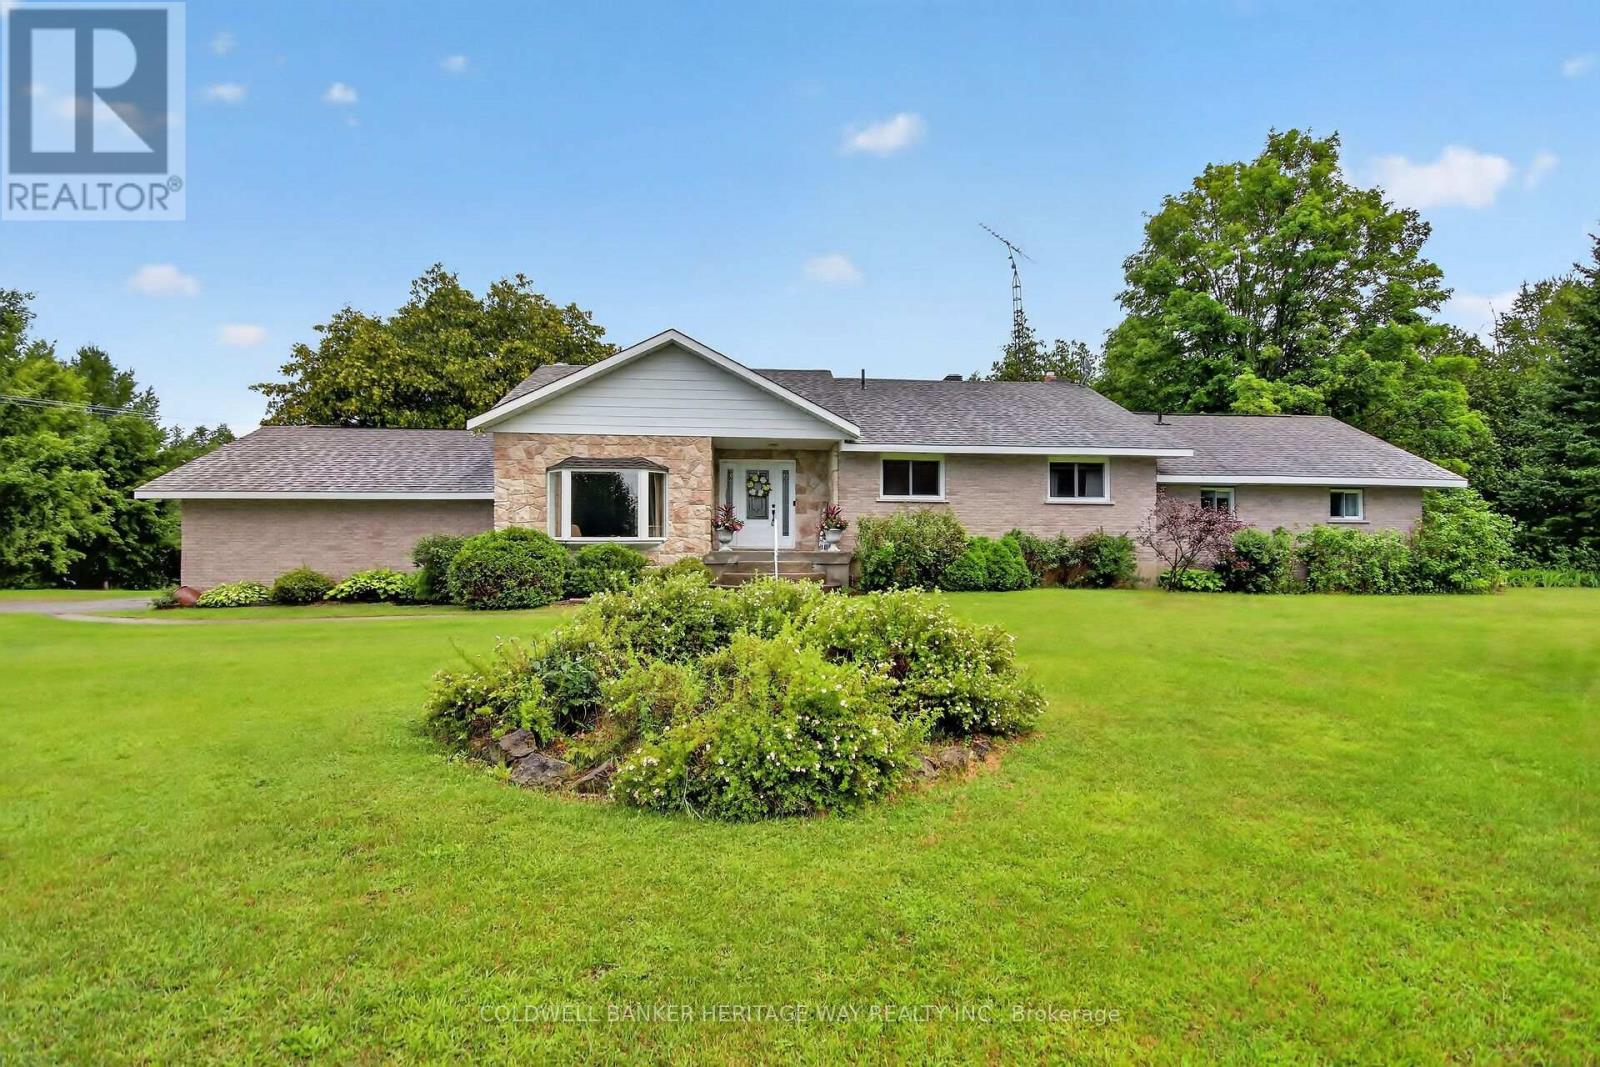
Rarely do properties of this caliber come on the market. Meticulously maintained by its original owner, this expansive residence sits peacefully well back from the road on over 16 private acres, offering the perfect blend of rural tranquility and modern convenience. This rare country estate features natural gas service and is located just five minutes out of town, making it an ideal haven for a growing family or a multi-generational household looking for unmatched space and privacy. Designed for both daily comfort and grand entertaining, the main level boasts a smart, sprawling layout. The heart of the home is a large gourmet eat-in kitchen that offers an abundance of counter and cupboard space, seamlessly connecting to a formal dining room perfect for holiday gatherings. The main floor also features a sophisticated sunken formal living room, a separate family room anchored by a cozy natural gas fireplace, four generous bedrooms, and three full bathrooms. Direct, easy access to the attached two-car garage adds everyday convenience to this wing of the home.The functional living space continues into the fully finished lower level, which provides a massive recreation area, a second natural gas fireplace, and more than enough storage space for a large family. Outside, the property truly shines with over 16 acres of pristine land and a massive four-bay detached shop, offering endless opportunities for hobbies, equipment storage, or a home business. This exceptional estate delivers a rare combination of acreage, extensive living space, a huge shop, and natural gas comfort, all while keeping you just minutes from town amenities. (id:59142)
231 Carpe Street
Casselman, Ontario
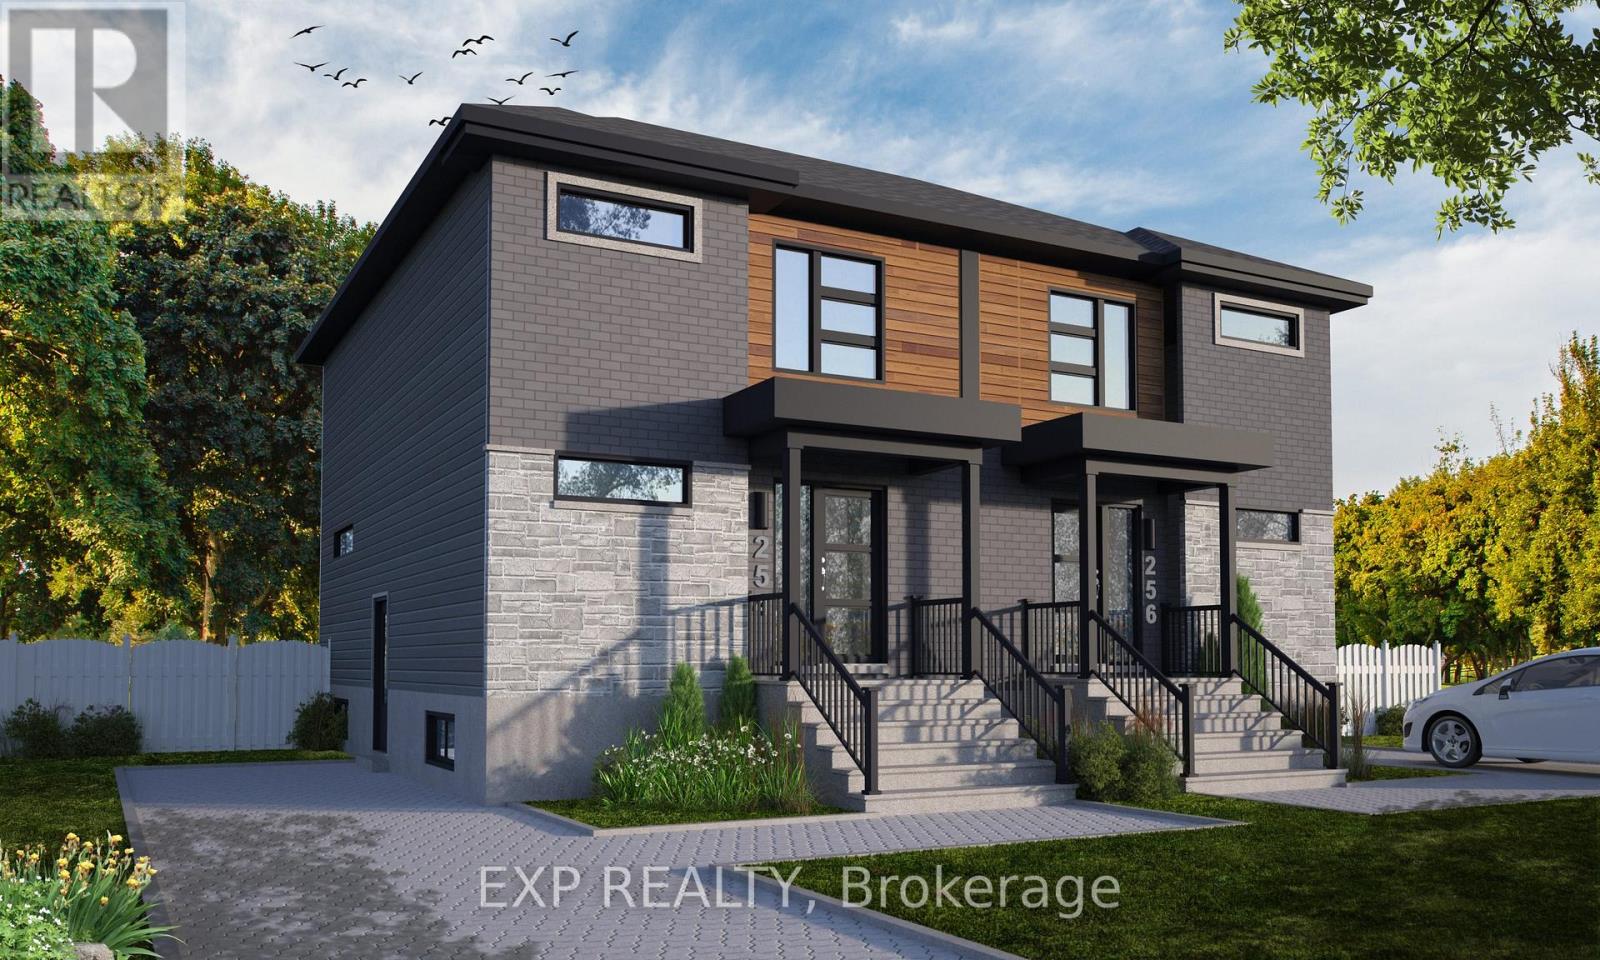
Discover the Lotus Duplex Model by Solico Homes, a modern and versatile property offering the perfect blend of lifestyle and income potential!! Potential monthly income of $1050/month for the lower unit. Great investment opportunity Ideal for owner-occupiers or investors, this thoughtfully designed duplex delivers space, functionality, and flexibility in a family-friendly community. The main unit features 1,464 sq. ft. of bright, open-concept living space, complete with 3 bedrooms, 1 full bathroom, and a convenient powder room. The spacious layout is designed for everyday living and entertaining, highlighted by an impressive 12-ft patio door that floods the main floor with natural light and creates a seamless connection to the outdoors. The lower level offers a fully self-contained secondary unit (approx. 733 sq. ft.) with a separate entrance, 1 bedroom, and 1 bathroom-perfect for generating rental income, accommodating extended family, or creating a private in-law suite. Situated in a desirable, family-oriented neighbourhood, this home is close to parks, schools, and essential amenities, making it an excellent choice for both homeowners and tenants alike. Customize your finishes and create a home that reflects your personal style while maximizing long-term value. All applicable credits have already been applied to the listed prices. The builder has directly applied the credit based on the information currently available under the new government program. Should the government modify the process and require the credit to be claimed directly by the buyer, the price will be adjusted accordingly. (id:59142)
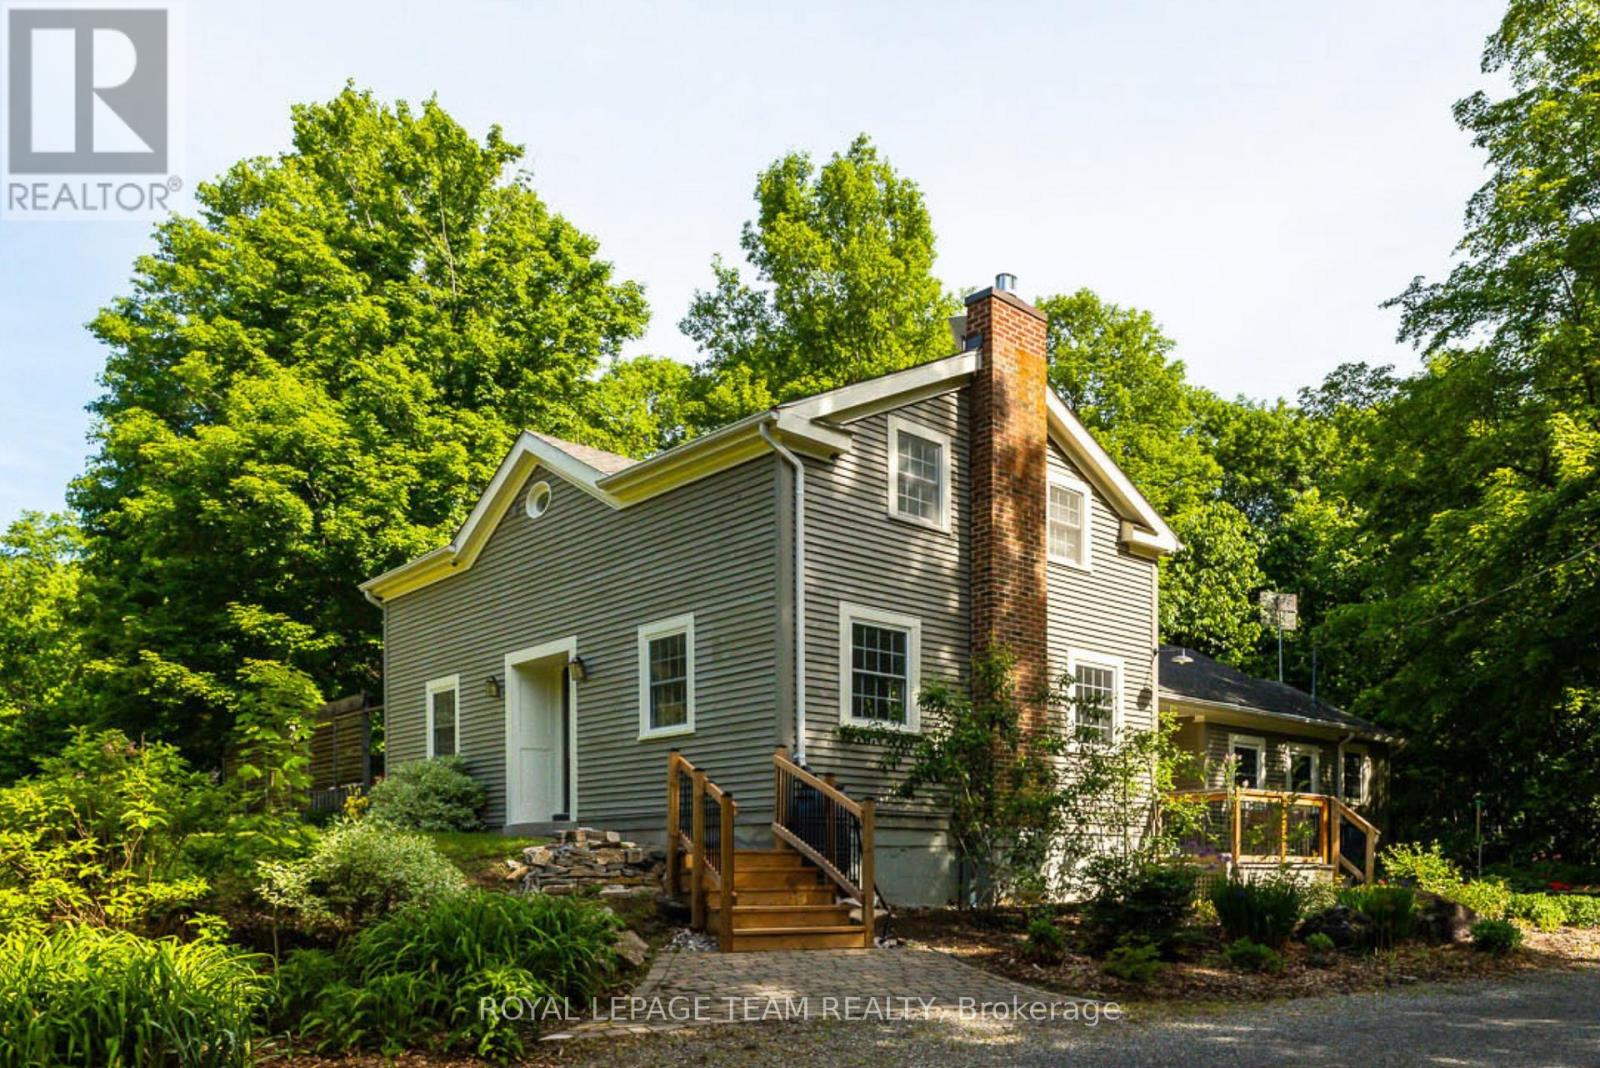
373 Craig Road
North Grenville, Ontario
Welcome to 373 Craig Road, a stunning custom home, built as a replica to reflect mid-century architecture with a symmetrical facade and Georgian farmhouse influence. Situated artistically, on 2.68 acres, with a brand new septic system, this elegant home features two lovely entryways: a formal front foyer with ceramic tile flooring and central hall plan and a curated garden side entrance. With four bedrooms and three bathrooms this spacious and thoughtfully designed home features a main floor primary bedroom suite which could be utilized as an in-law suite for multigenerational living. The custom kitchen with its wood cabinetry, stainless steel appliances, quartz counters, pantry, pine flooring and aesthetic wood island is adjacent the dining area featuring a wood stove with brick accent wall and sliding doors to the expansive rear deck; perfect for entertaining! The formal living room with pumpkin pine flooring features a brick fireplace with gas stove insert and an abundance of natural light which accentuates the homes inherent warmth. The primary bedroom suite includes a bedroom, ensuite four-pc bathroom, large sitting room which could be utilized as a family room with propane gas fireplace and a walk-in closet. A large laundry room with sink and sliding barn door and a convenient two-piece bathroom complete the remainder of the main level. Take the staircase to the upper level, featuring 3 spacious bedrooms with pine flooring, a 3-pc bathroom and a generous storage closet on the landing. The two car, oversized garage is insulated in two sections and offers a gym area, a workshop in one of the bays at present and a 100 amp panel. A woodshed and garden shed located to the rear of the garage offers plenty of storage. With its greenhouse made of locally sourced vintage windows, its curated gardens, numerous tree varieties (red pine, hickory, maple) & a spacious rear deck for entertaining, this property defines elegant country living; privacy and tranquility await! (id:59142)

6107 3rd Line Road
South Glengarry, Ontario
Welcome to Bainsville, Ontario. Just 40 minutes from Montreal and an hour from Ottawa, this fully renovated home sits on a double lot with severance potential. This turnkey, three-bedroom, two-bathroom home - including a convenient main-floor powder room - has been transformed from top to bottom, with nothing left untouched: brand new windows, a fully redone kitchen, updated bathrooms, new flooring, fresh paint, and modern lighting create a bright, move-in-ready space. Outdoor living shines with a three-season room off the back and three separate decks - a charming front deck to welcome guests, a spacious back deck perfect for weekend barbecues, and a private second-floor deck made for slow mornings with your coffee. A detached garage with a second storey adds versatility, offering the perfect setup for a workshop, hobby space, or extra storage. Set in the quiet, sought-after community of Bainsville, enjoy peaceful small-town living with quick access to both Montreal and Ottawa for work or play. Whether drawn to a beautifully updated family home or the investment potential of the severable double lot, this one checks every box. Some photos are digitally enhanced. (id:59142)
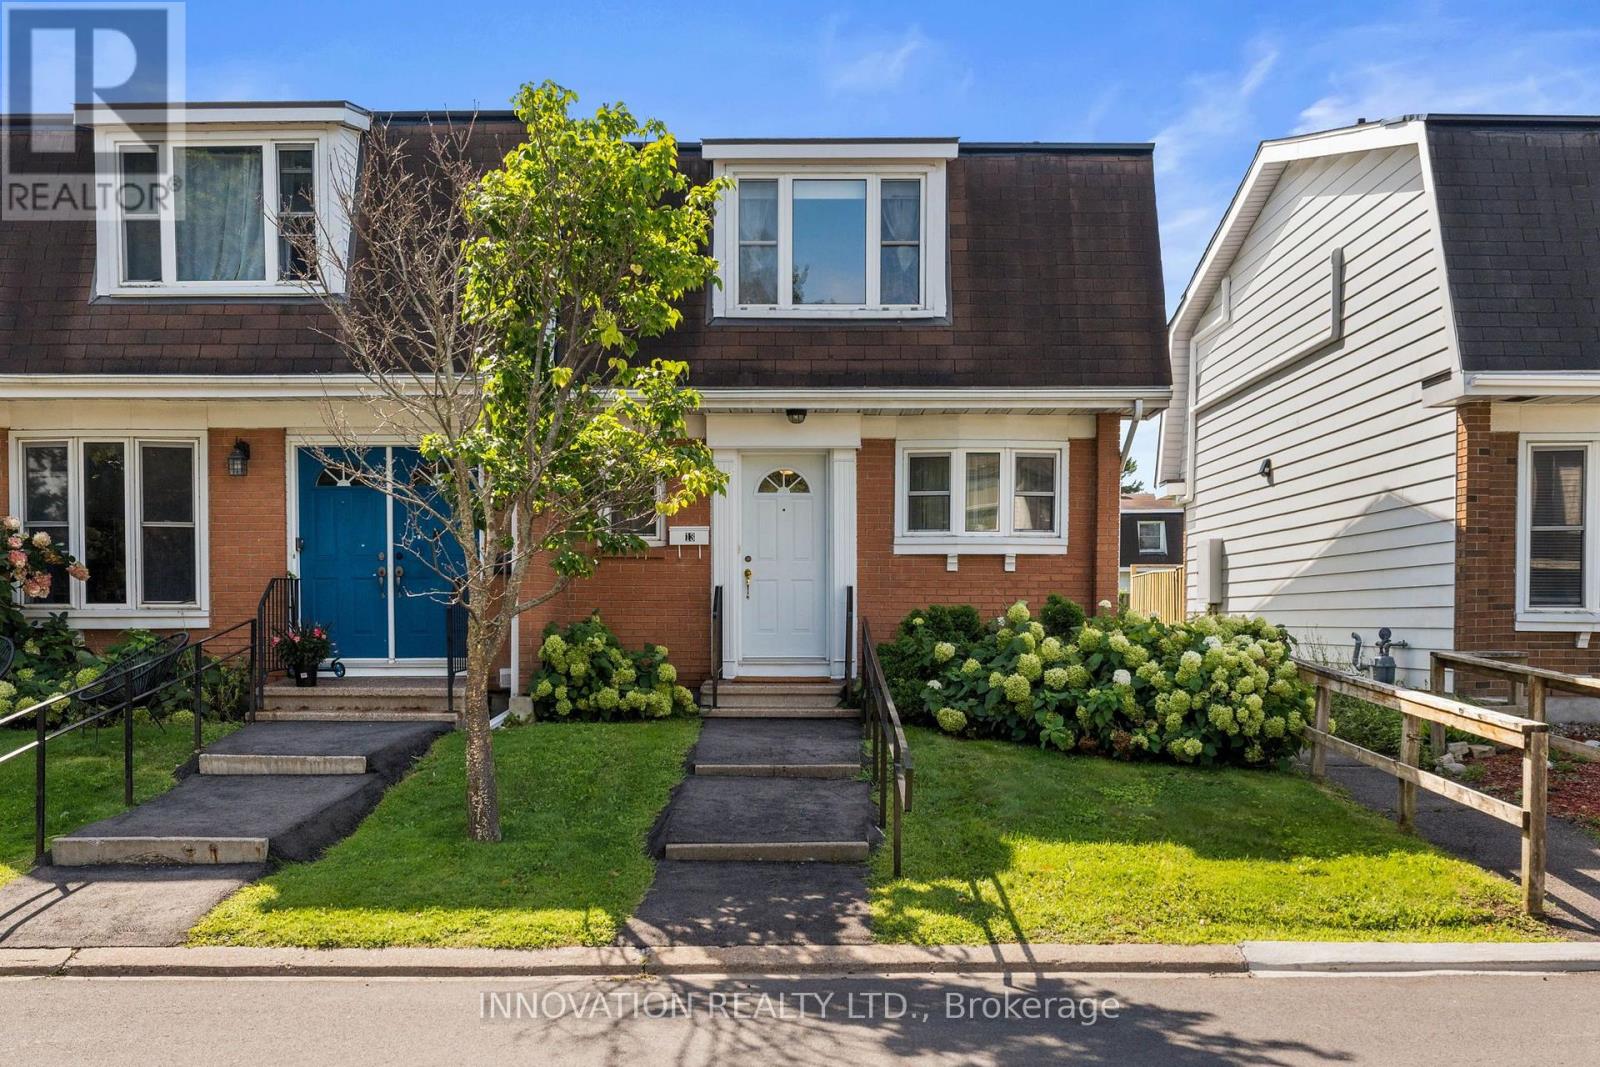
13 - 920 Dynes Road
Ottawa, Ontario
Welcome to a spacious end unit condo at 13-920 Dynes Road, a move-in ready 3-bedroom, 3-bathroom townhome with no immediate rear neighbours. The main level features a bright, white kitchen that flows seamlessly into the dining room, creating a versatile space with numerous possibilities to bring the two areas together or expand the existing eating area. The spacious living room with large bay window overlooking the private backyard is also connected to the dining area. Bay windows throughout the home bring in natural light, while the backyard offers a peaceful setting with morning sun and views of the surrounding large grass area, perfect for hosting barbeques. A long hallway separates living and dining room from the stairs going to the bedrooms. The upper level includes three bedrooms, with the primary bedroom featuring a large bay window and double closets. All bedrooms have closet storage and two look out over green space. The four-piece main bathroom is conveniently located near the bedrooms, along with a designated area that could be used as a small desk or workspace. The lower level has high ceilings, a three-piece bathroom and flexible finished space awaiting your final touches. Carpet pieces will be left for future use. Recent updates include a new Coleman high-efficiency furnace installed Spring 2025 and a new hot water tank (2023). The complex offers a 12.5-metre pool, open as early as 6:00 a.m., as well as a sauna. One indoor parking space is included with access right next door to your home. Enjoy a quiet setting with sunrise views from the backyard and sunsets from the front. (id:59142)
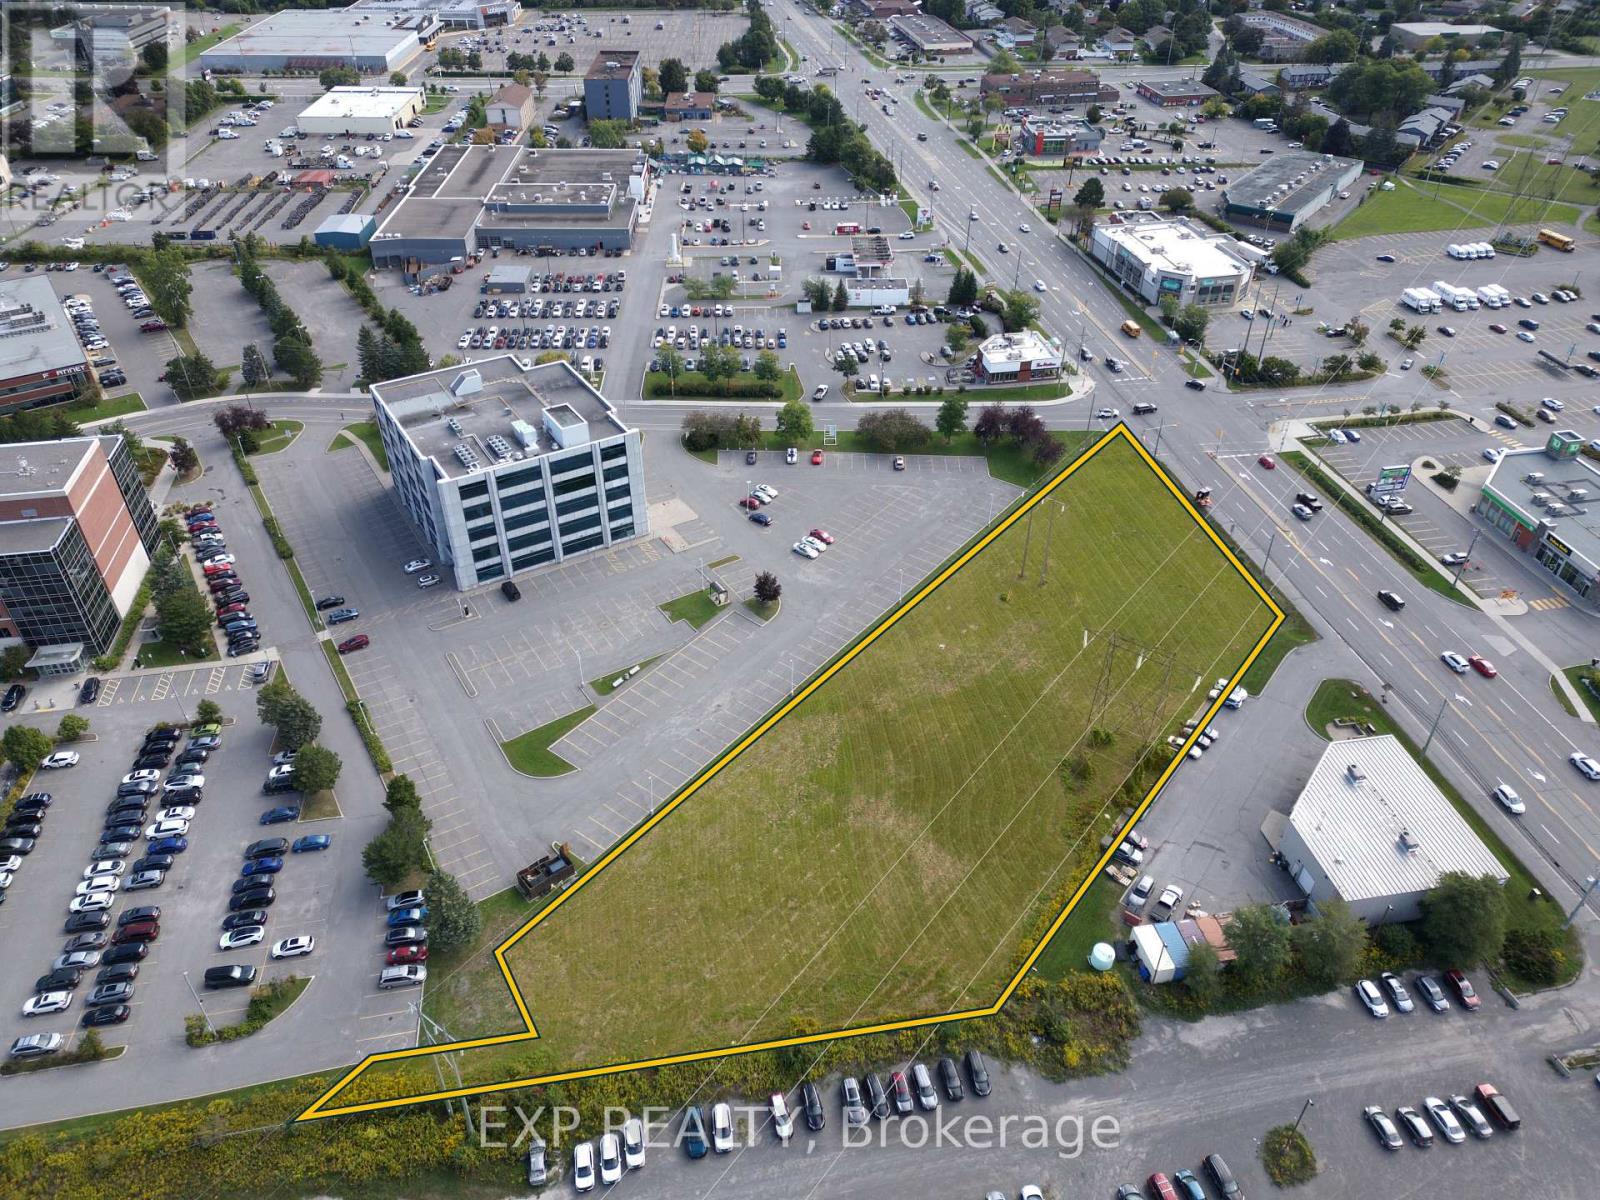
2151 Robertson Road
Ottawa, Ontario
Open lot available for parking, storage, assembly and other community uses. (id:59142)