

684 Bayview Drive
Ottawa, Ontario
FABULOUS waterfront home on the beach in Constance Bay. This one-of-a-kind luxury custom home is meticulous in every detail. Soaring ceilings & expansive windows frame the stunning Gatineau Hills and wide Ottawa River vistas. The urban loft-style interior layout features open concept Living / Dining / Kitchen areas with unobstructed river views. Custom low VOC cabinetry is topped with antiqued granite counters. An efficiency space adjacent to the Kitchen includes a butler's pantry, laundry, & mudroom. Custom detail is found in every direction. Vertical steel corrugated panels that surround the fireplace contrast with sleek surfaces of flooring & counters. Chic charcoal tile flooring is warmed underfoot by an efficient radiant in-floor heat system with 4 zones that extends into the garage on a separate thermostat. This system also provides domestic hot water. Stunning main level Primary Suite offers aEuropean style shower & built in wardrobes with the suite having private access to the covered patio & hot tub. A 2nd bedroom & bathroom are privately placed at the opposite side of the house. The 3 season sunroom is equipped with flexible Weatherwall windows to customize airflow during the different seasons. The 2nd level offers a large loft style family room overlooking the main living spaces, a 3rd bedroom plus a private 2-piece ensuite. This flex space would also function well as a home office or den. You will be awed by the home's northwest-facing exposure - a unique vantage point for breathtaking sunsets and impressive storm watching as storms pass along the river. This elevated property is not flood-prone and has been unaffected during the historic high river levels in the past decade. Extensive landscaping with ornamental grasses & perennials can be enjoyed from the beachside terrace, sheltered by the overhanging roofline. An expansive sandy beach awaits for all of those lazy, hazy days of summer. This is the ART of Living. Video link https://youtu.be/IqT9yrf4-OI (id:59142)
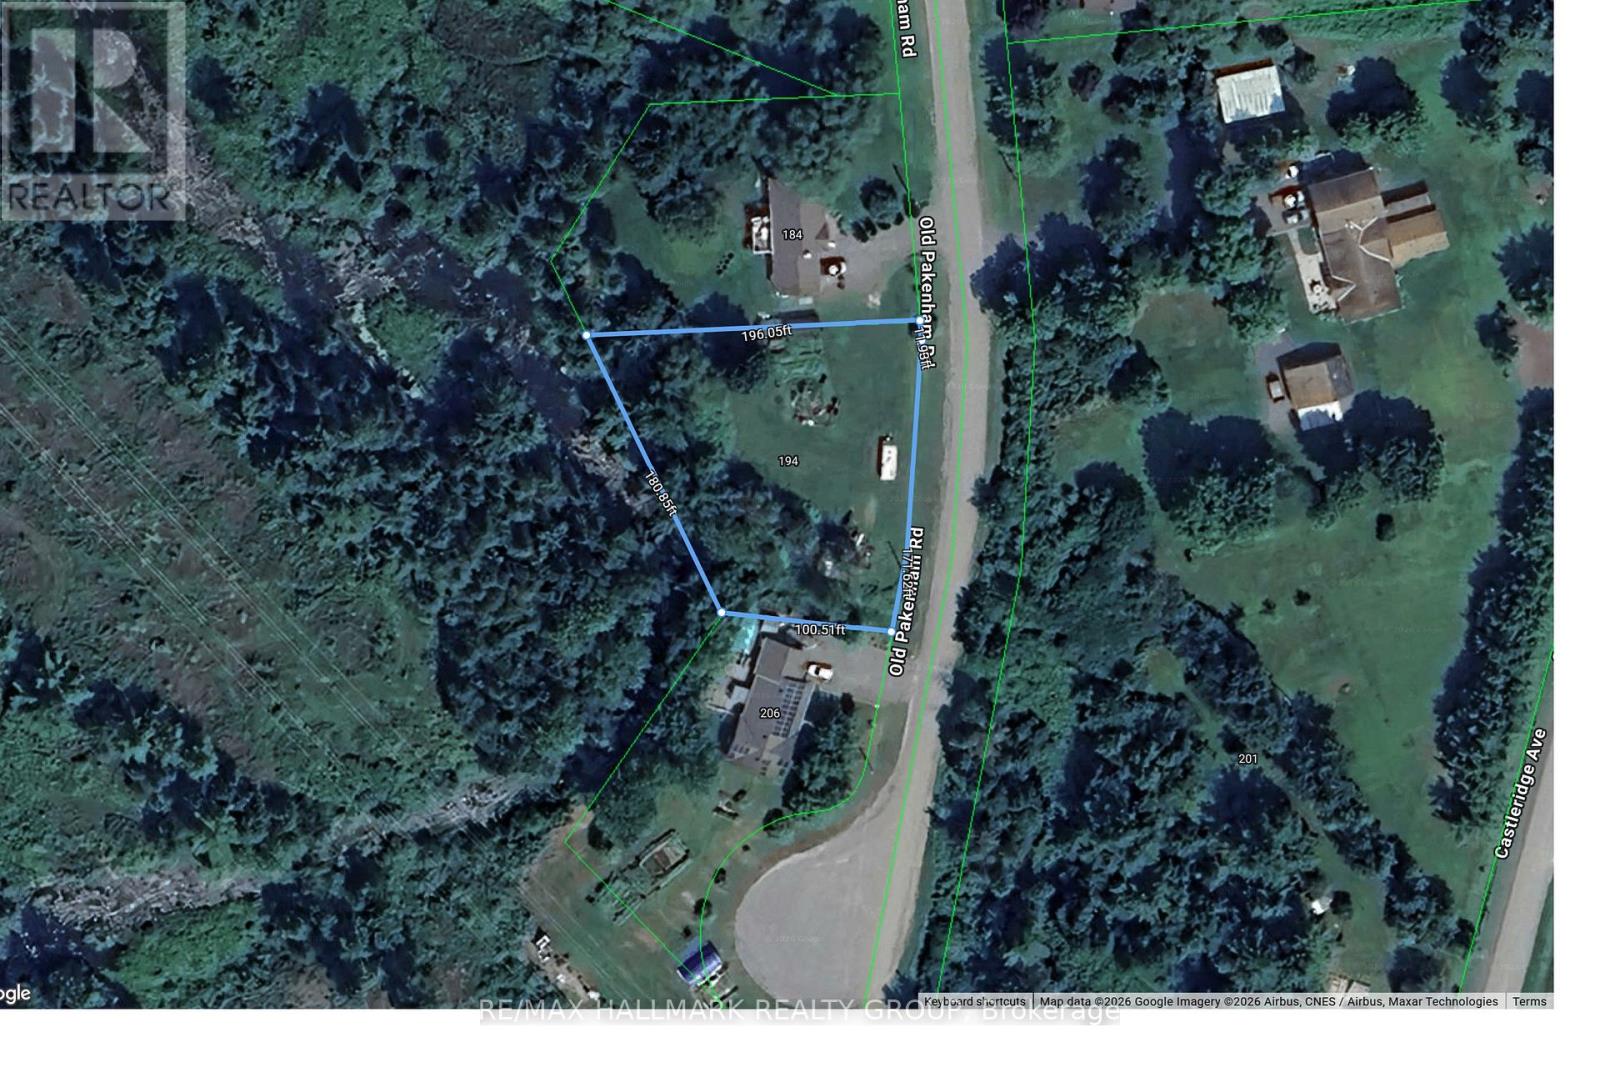
194 Old Pakenham Road
Ottawa, Ontario
Not all Ottawa waterfront properties feel like this.Tucked away on a quiet cul-de-sac in Fitzroy Harbour, this waterfront lot offers mature trees, privacy, and the Snye flowing right from your backyard.The landscape changes with the seasons. Spring waters rise, summer reveals the shoreline and natural boulders. Reeds sway in the breeze, wildlife passes through, and clear night skies put on a show of stars.Fitzroy Harbour offers a boat launch, provincial park, ATV trails, and a public school.Ottawa gives you the address.What you're really buying is a place that makes you breathe a little deeper the moment you leave the main road behind.Build the home you've always imagined and create a waterfront retreat your family can enjoy for generations. (id:59142)
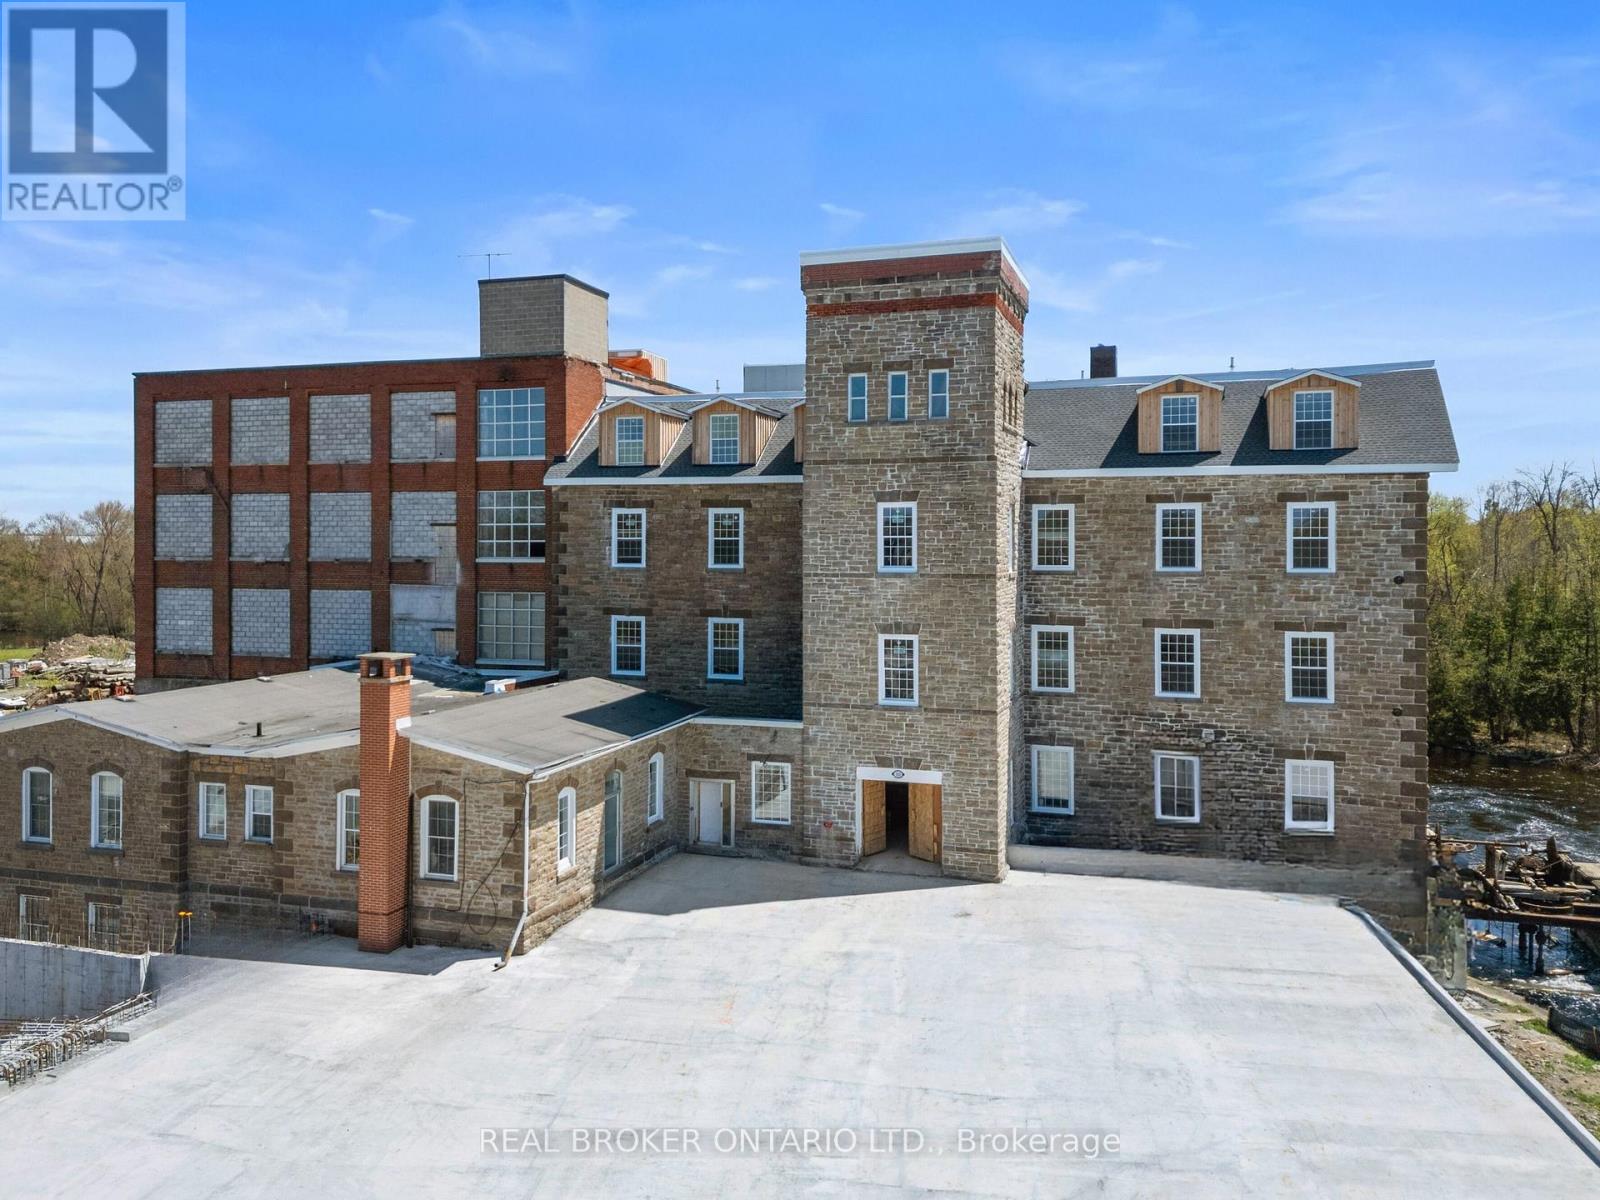
313 - 150 Mill Street
Carleton Place, Ontario
Experience effortless living in the iconic Tri Century Mill Suites in the heart of Carleton Place. This beautiful 2 bedroom apartment blends historic charm with modern convenience in one of the town's most sought after buildings.Inside, the apartment features exposed brick, soaring ceilings, oversized windows, and timeless architectural details that showcase the character of the historic mill. Thoughtfully designed and beautifully appointed, the space feels warm, comfortable, and functional.Located on picturesque McArthur Island, enjoy scenic river views, walking trails, cafés, restaurants, boutique shopping, and everything vibrant downtown Carleton Place has to offer just steps from your door. A rare opportunity to enjoy life in one of Carleton Place's most unique and stunning buildings.Photos may be of a similar unit within the building and finishes, layouts, and features may vary slightly. Ask about the current promotion offering the 13th month free with a signed 12 month lease. (id:59142)
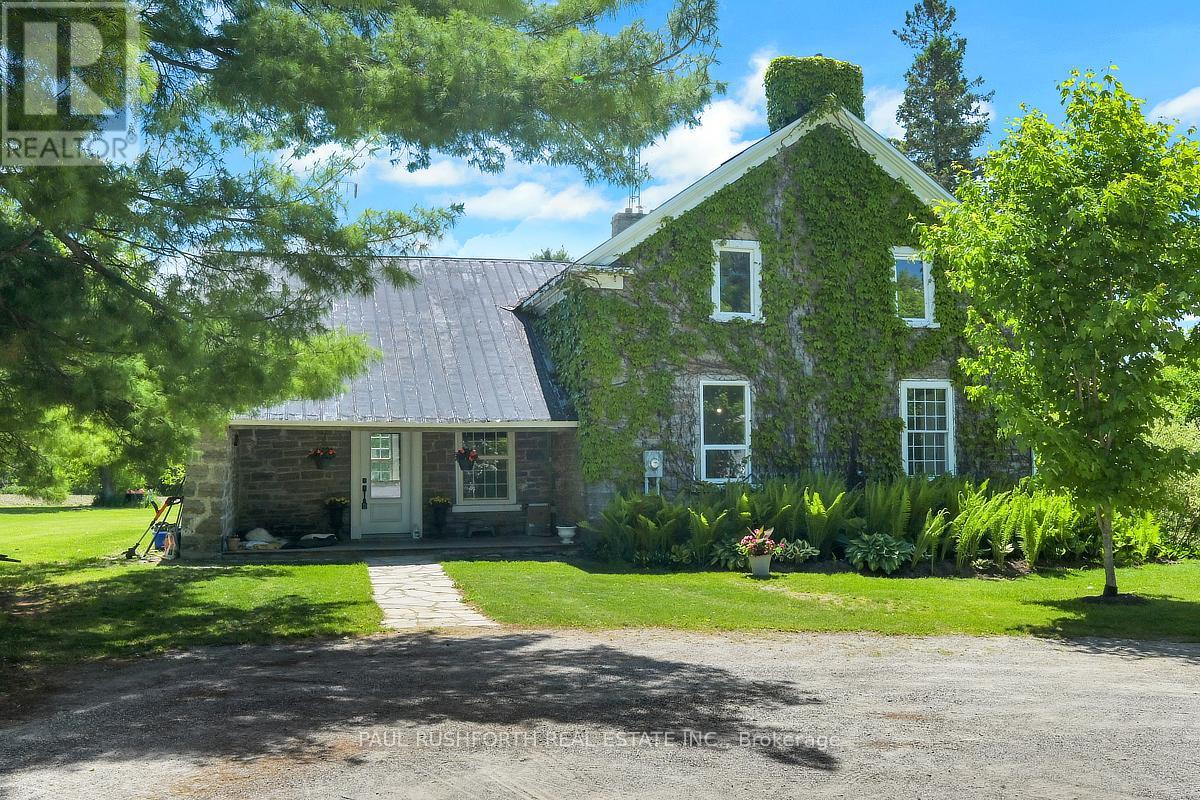
1453 Blakeney Road
Mississippi Mills, Ontario
Escape to your own private, magical paradise. This gorgeous stone century home sits on over 17 acres of stunning, park-like waterfront along the Mississippi River. Marrying historic charm and quiet rural living, this property offers an unparalleled country lifestyle just minutes from Pakenham and Almonte, and an easy commute to Ottawa. Stepping inside, the home's rich character is beautifully preserved through gorgeous original flooring, classic trim work, and extra-deep windowsills gracing both floors. The heart of the home features a lovely country kitchen, complemented by a newly renovated summer kitchen that oozes historic charm and cozy ambiance. Main floor laundry for the ultimate convenience. Upstairs, you will find three spacious, sunlit bedrooms and two full bathrooms. A bonus fourth unfinished space awaits your imagination. The home is equipped with a 200-amp electrical service. The outdoor acreage is a true self-sustaining oasis. Food enthusiasts will marvel at the mature, bountiful orchard featuring chestnut, walnut, apple, peach, pear, and cherry trees. Approximately 8 acres of the parcel are currently leased by a local farmer. For hobbies, mechanics, or agricultural pursuits, the estate boasts a detached garage/workshop and a substantial machinery barn-both fully equipped with their own independent electrical panels and water lines. Whether you are launching a kayak from your private shoreline or relaxing on the abundance of maintained lawn, this estate offers a rare blend of land, water, and timeless history. (id:59142)
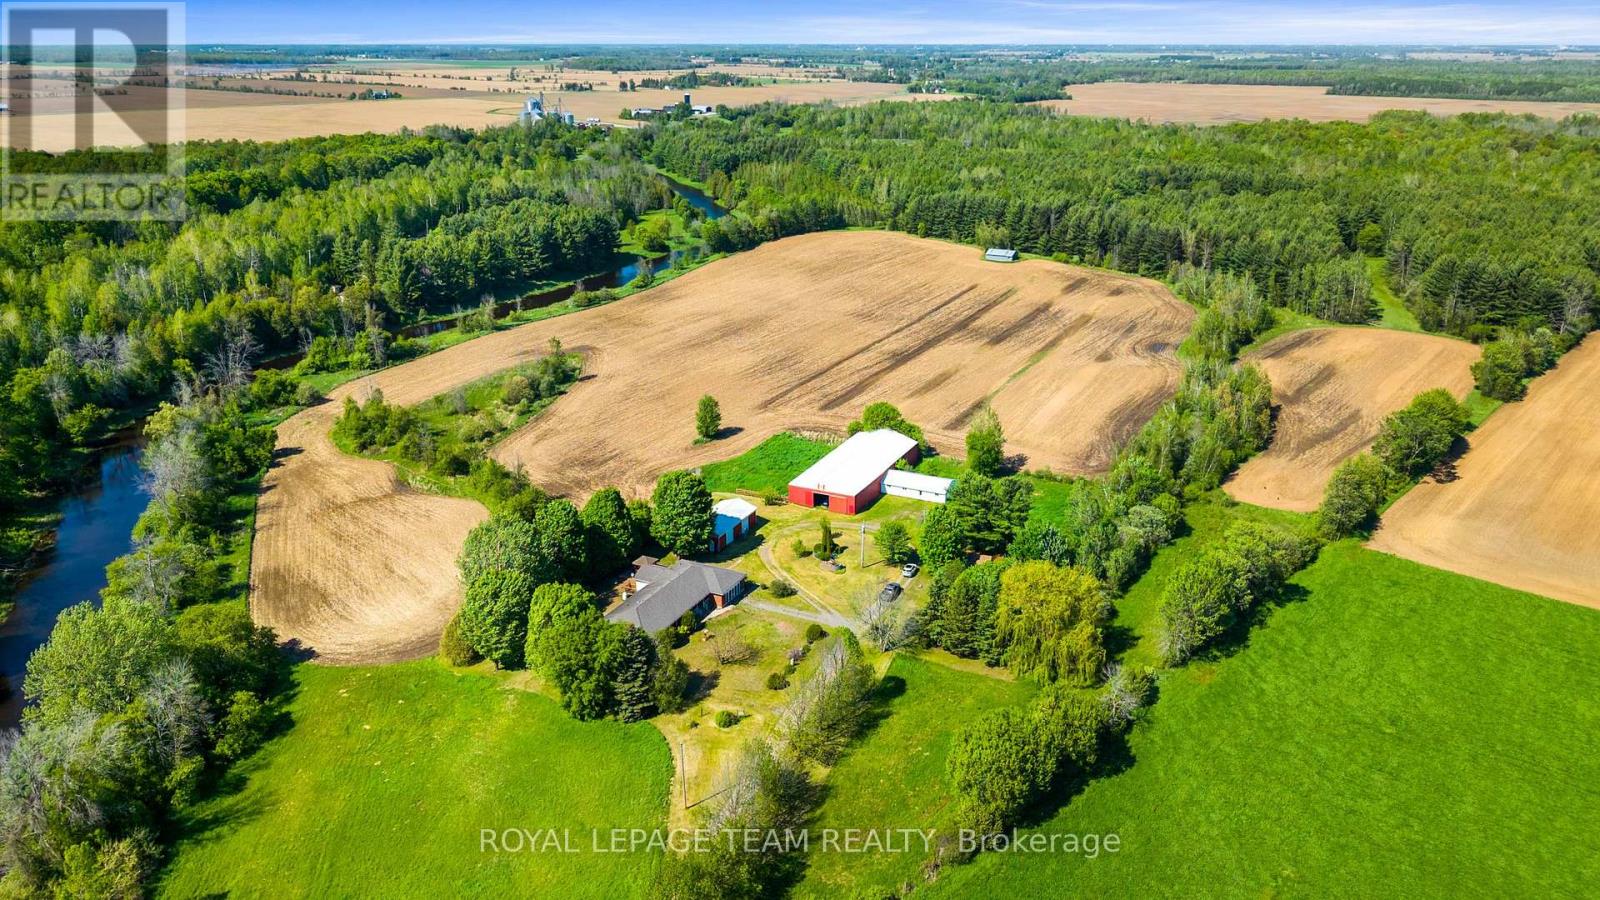
3245 Wallace Road
North Dundas, Ontario
This expansive 59.4-acre country estate sits along the banks of the Nation River in South Mountain offers unparalleled versatility for equestrian enthusiasts, entrepreneurs, and multi-generational families. The main residence with guest wing features four bedrooms, three full bathrooms. The guest wing is equipped with its own kitchen and living space. Hardwood floors and a propane fireplace define the main level, while the basement was beautifully finished in 2024 with two separate entrances from the main level. This property is perfect for business or hobby farming, the acreage includes a 50x120 indoor riding arena, a six-stall horse barn, and a 25x50 insulated shop and its own 200-amp service. A former dog grooming space adds home business potential. Essential mechanicals include a 20kW backup generator, a 2020 roof with 40-year shingles, and two drilled wells. Enjoy ultimate privacy and functionality in this premier rural property. (id:59142)
00 Timber Lane N
Ottawa, Ontario
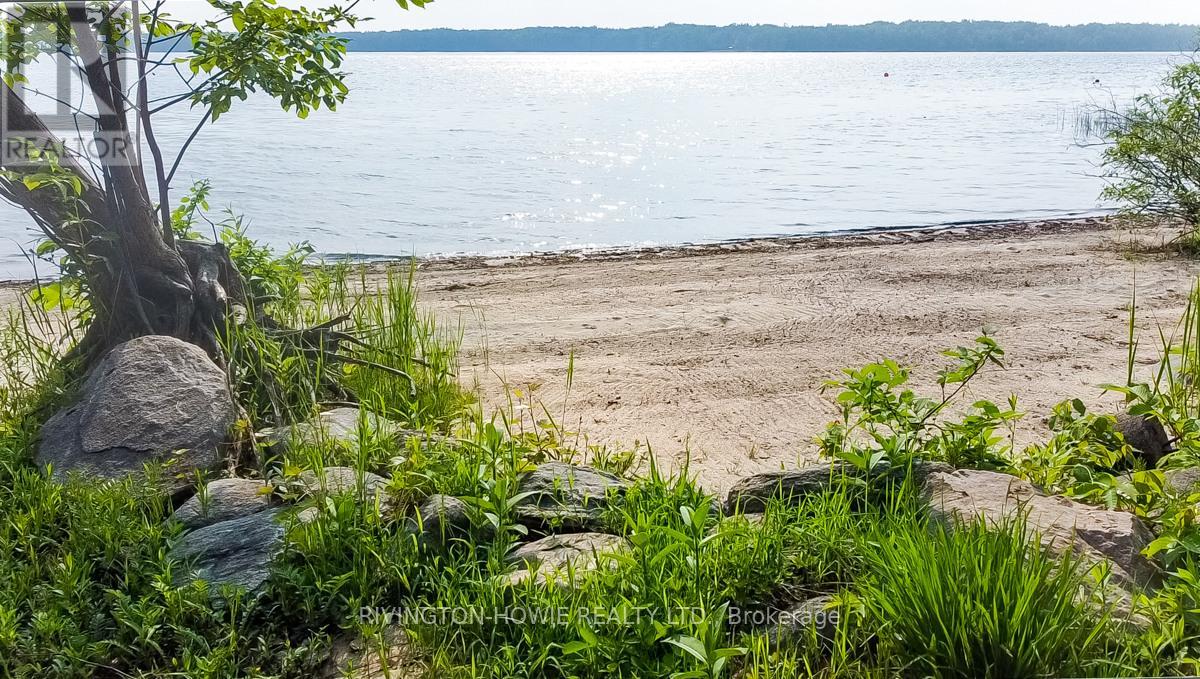
Welcome to your perfect building lot. This RR zoned residential building lot gives you everything you can ask for. A fully treed 1 acre lot and over 95 ft of sand beach waterfront on the Ottawa River, offering privacy all year round. Current zoning allowing for a 2690sqft building footprint. Located minutes from the village of Fitzroy Harbor and also the Fitzroy provincial park, this building lot gives the opportunity to live in a great community or build your dream cottage for seasonal use. The mature trees and natural elevation is perfect for a walk-out build, while also allowing you to be high and dry from the 100 year high water mark. Please note; Timber Lane is a private road and is maintained by the land owners association of Timber Lane. $400 annual dues support private road maintenance as well as snow removal completed voluntarily through the residents of Timber Lane . Please allow 24hr irrevocable on all offers as per form 244. (id:59142)

85 South Street
Lanark Highlands, Ontario
Riverfront Living at Its Finest! Wake up each morning to breathtaking river views and end your day watching spectacular sunsets over the water. This charming riverfront home offers a lifestyle that's hard to match, with opportunities for swimming, canoeing, kayaking, and fishing right from your own backyard.The fully fenced rear yard is a private retreat featuring mature trees, including a beautiful blossoming tree, a fire pit, an expansive deck, and plenty of space for yard games, family gatherings, and summer barbecues. Whether you're entertaining guests or simply enjoying a quiet evening by the river, the setting is truly special.Inside, character and charm abound. A stunning curved staircase, impressive original stained wood baseboards and trim, and hammered-glass pocket doors blend seamlessly with thoughtful modern updates. The inviting floor plan is designed for comfortable everyday living and effortless entertaining, making it easy to host family and friends.The kitchen functional and welcoming, featuring a propane cooktop, generous counter space, and abundant storage. Additional storage can be found throughout the home, including a convenient crawl space. In the winter, cozy up beside the wood stove and enjoy picturesque views of the snow-covered trees-creating the perfect holiday atmosphere and storybook Christmas setting.Conveniently located within walking distance of Timber Run Golf Club, the Fitz Chip Truck, Village Treats, the grocery store, dollar store, pharmacy, LCBO, Canada Post, park, beach, Lanark Library, arena, and community centre. Commuters will appreciate being just 15 min to Perth, 20 min to Carleton Place, and approximately 40 min to Kanata.This home truly is a year-round waterfront lifestyle filled with beauty, recreation, charm, and convenience. Long list of updates is available but include: 2025 Furnace, 2026 TSSA Inspection (10 year), Bell Fibre Internet 2026. GARAGE 14' X 16'5" 48hr irrevoc on all offers OPEN HOUSE Sun May 31:1-3pm (id:59142)
3776 Buckshot Lake Road
Addington Highlands (Addington Highlands), Ontario
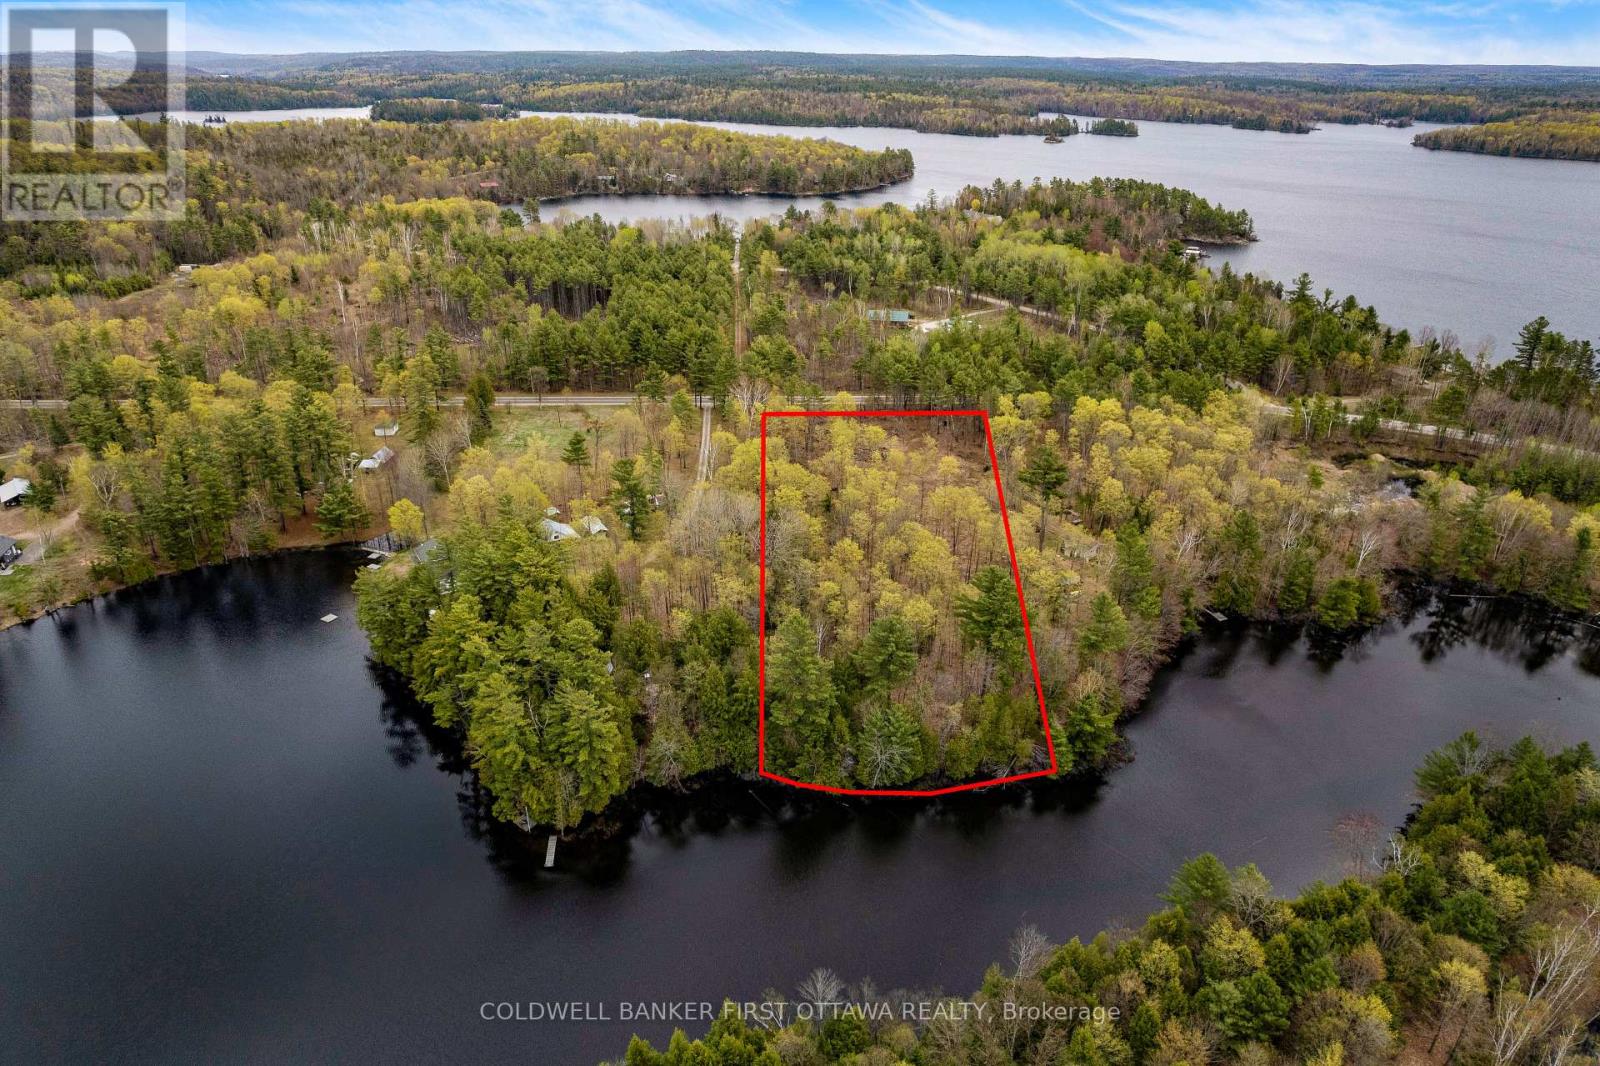
Tucked away along the peaceful shores of McNeils Lake, this beautiful 1.89 acre waterfront lot offers the perfect opportunity to build your dream getaway or year round retreat in the heart of cottage country, only minutes from Plevna. Nicely treed for privacy and natural beauty, the property already features a cleared area ideal for building or camping while you plan your future getaway. Enjoy calm, quiet waters perfect for fishing, canoeing, kayaking, and relaxing lakeside surrounded by the rugged beauty of the Canadian Shield. Highly sought after McNeils Lake, and neighbouring Buckshot Lake, are known for their pristine water quality, excellent fishing, and relaxing atmosphere. Located just 10 minutes from the village of Plevna for restaurants, convenience stores, and everyday amenities. Only 3.5 hours from Toronto, 2 hours from Ottawa or Kingston, and 1 hour from Calabogie Peaks & Motorsports Park, this is an incredible opportunity to own a piece of Ontario waterfront paradise. (id:59142)
231 Finnerty Road
Whitewater Region, Ontario
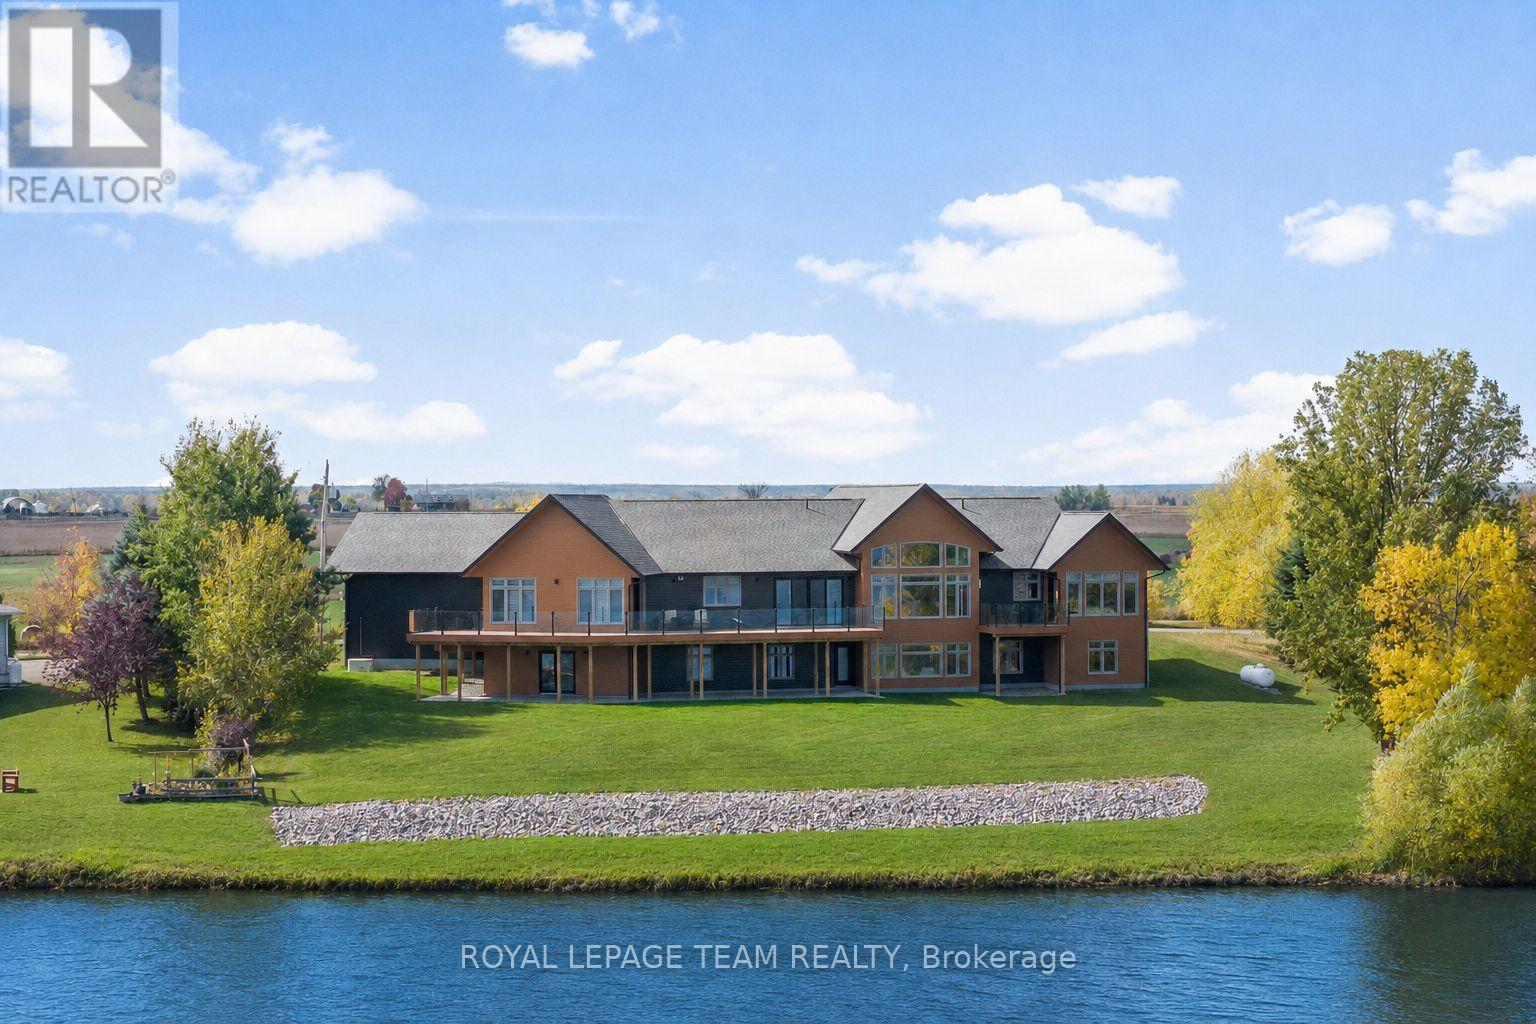
Substantial custom waterfront home offering exceptional scale, privacy, and quality. Offering approximately 5,400 sq. ft. of finished living space, complemented by a 1,300 sq ft triple-bay garage., with 10ft ceilings and soaring 19ft vaulted ceiling enhancing the home's scale and openness. Complemented by a 1,300 sq ft triple-bay garage. Recently installed Glow Getters exterior lighting enhances curb appeal and creates a striking nighttime presence. Set on west-facing direct waterfront with tranquil water views at the rear and open fields at the front, on a private road shared with six residences, offering a mature and private setting. The thoughtfully designed kitchen offers a highly functional dual-sink layout and a complete suite of premium integrated appliances, including dual refrigeration and a Bosch built-in coffee station. Interior finishes include oversized porcelain tile, engineered hardwood throughout, and triple-pane windows, selected for quality, comfort, and timeless design. The fully finished walkout level adds even more living space with a second family room, wall-to-wall windows, and a covered patio. Three additional bedrooms, a full bathroom, and flexible space for a gym, games room, or in-law suite make this level ideal for multi-generational living or overnight guests. From sunrises over open fields to sunsets across the water, this home was designed to showcase natural beauty while offering modern comfort. A Generac generator provides peace of mind. Just one hour from Ottawa's West End, with convenient access via Hwy 17, 25 minutes to Renfrew Hospital, and 20 minutes to Pembroke Regional Hospital and major shopping. Close to Whitewater Brewery, Oaks of Cobden Golf Club, beaches, Algonquin Trail access, and quality local schools. A rare offering combining scale, privacy, and lifestyle. (id:59142)
2486 Howe Island Drive
Frontenac Islands (Howe Island), Ontario
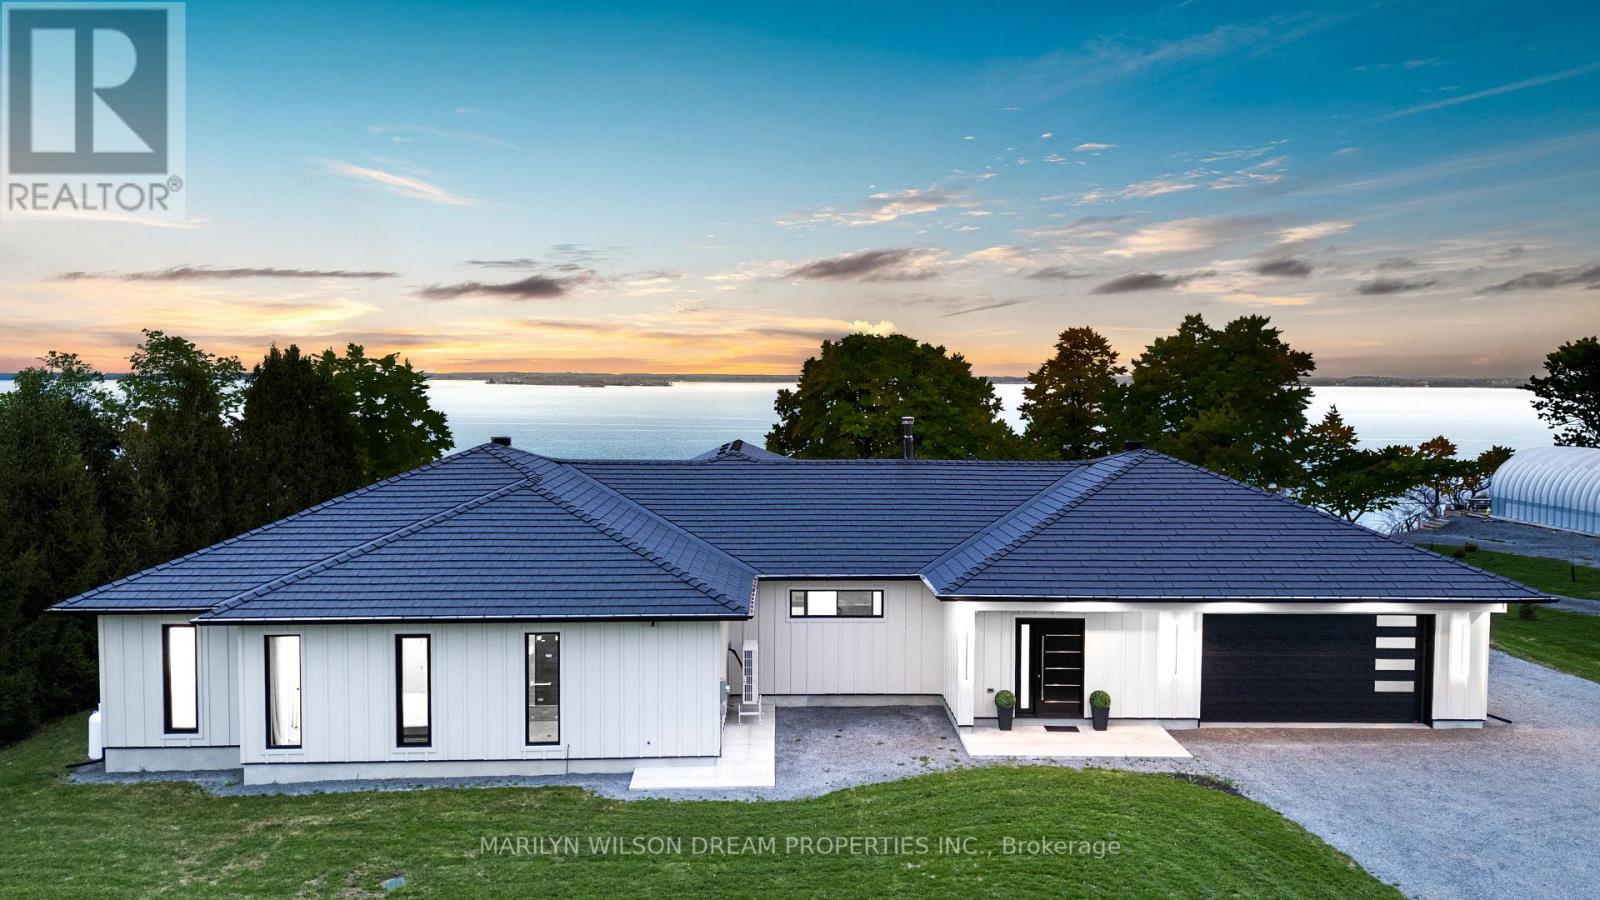
Perched above the St. Lawrence River on Howe Island, this is not simply a waterfront home, it is a deliberate retreat from the expected. With 8 kilometres of uninterrupted river stretching toward New York, the south-facing exposure draws in light from first sunrise to final glow, casting a constant sense of calm throughout the home. The architecture is quietly commanding. A trimless, minimalist interior unfolds over polished concrete floors, where every line is intentional and every finish chosen for both permanence and restraint. At its centre, a full-height, two-tone walnut kitchen functions as both anchor and gathering place, equally suited to intimate moments and effortless entertaining. A 16-foot expanse of glass opens entirely to a covered terrace, dissolving the boundary between interior and landscape. Here, the river is not a view, it becomes part of how the home is experienced. Built entirely with ICF construction and set on bedrock, the home offers a level of integrity rarely seen. European tilt-and-turn, triple-pane windows create an atmosphere of near-total quiet, while radiant in-floor heating and a Mitsubishi Zuba system ensure comfort without compromise. The experience is completed in the details: a cedar sauna, a Spartherm wood-burning fireplace, both elemental, both grounding. A home defined not by excess, but by intention, crafted for those who understand that true luxury is found in space, silence, and the freedom to slow down. (id:59142)
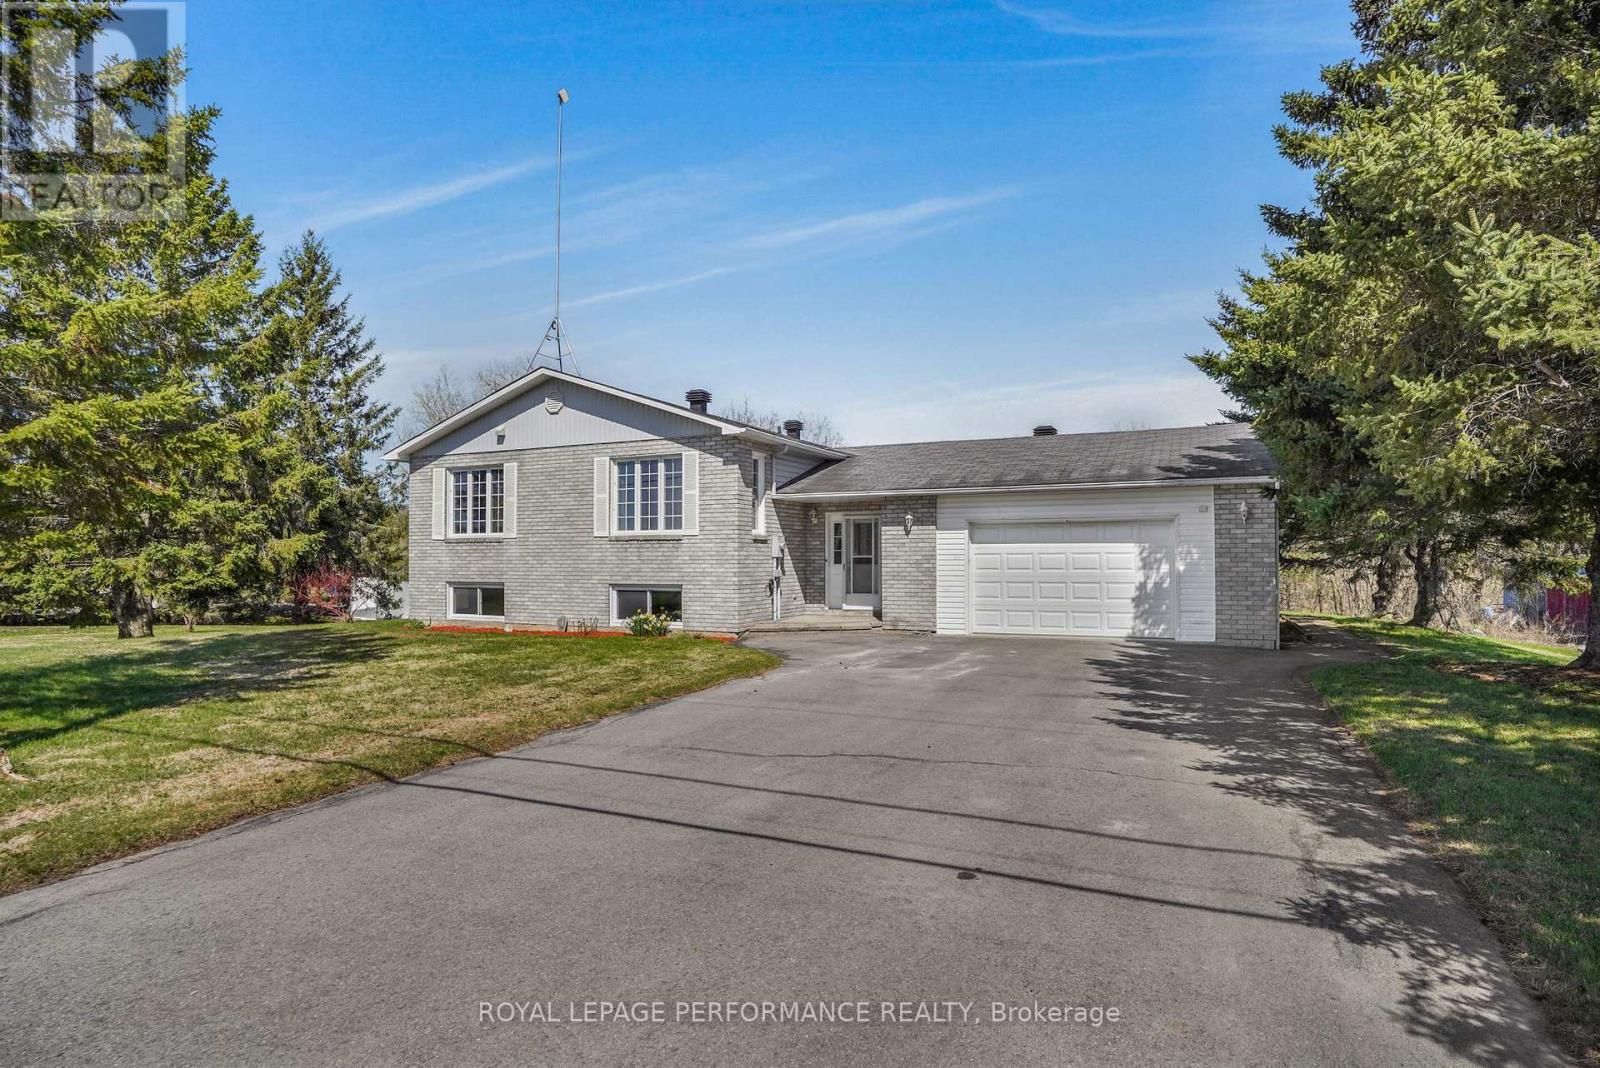
1658 600 Route W
The Nation, Ontario
Nestled along the serene Castor River, this raised 4-bedroom bungalow offers both waterfront tranquility and modern comfort. Only five minutes from Casselman, the home invites you to enjoy spacious living, a sun-filled layout, and picturesque views. With a bright open-concept living area, large kitchen, and a finished basement with propane fireplace, double attached garage and your riverside backyard awaits for you for your evening around the fire , this is a perfect blend of peaceful retreat and prime location. (id:59142)
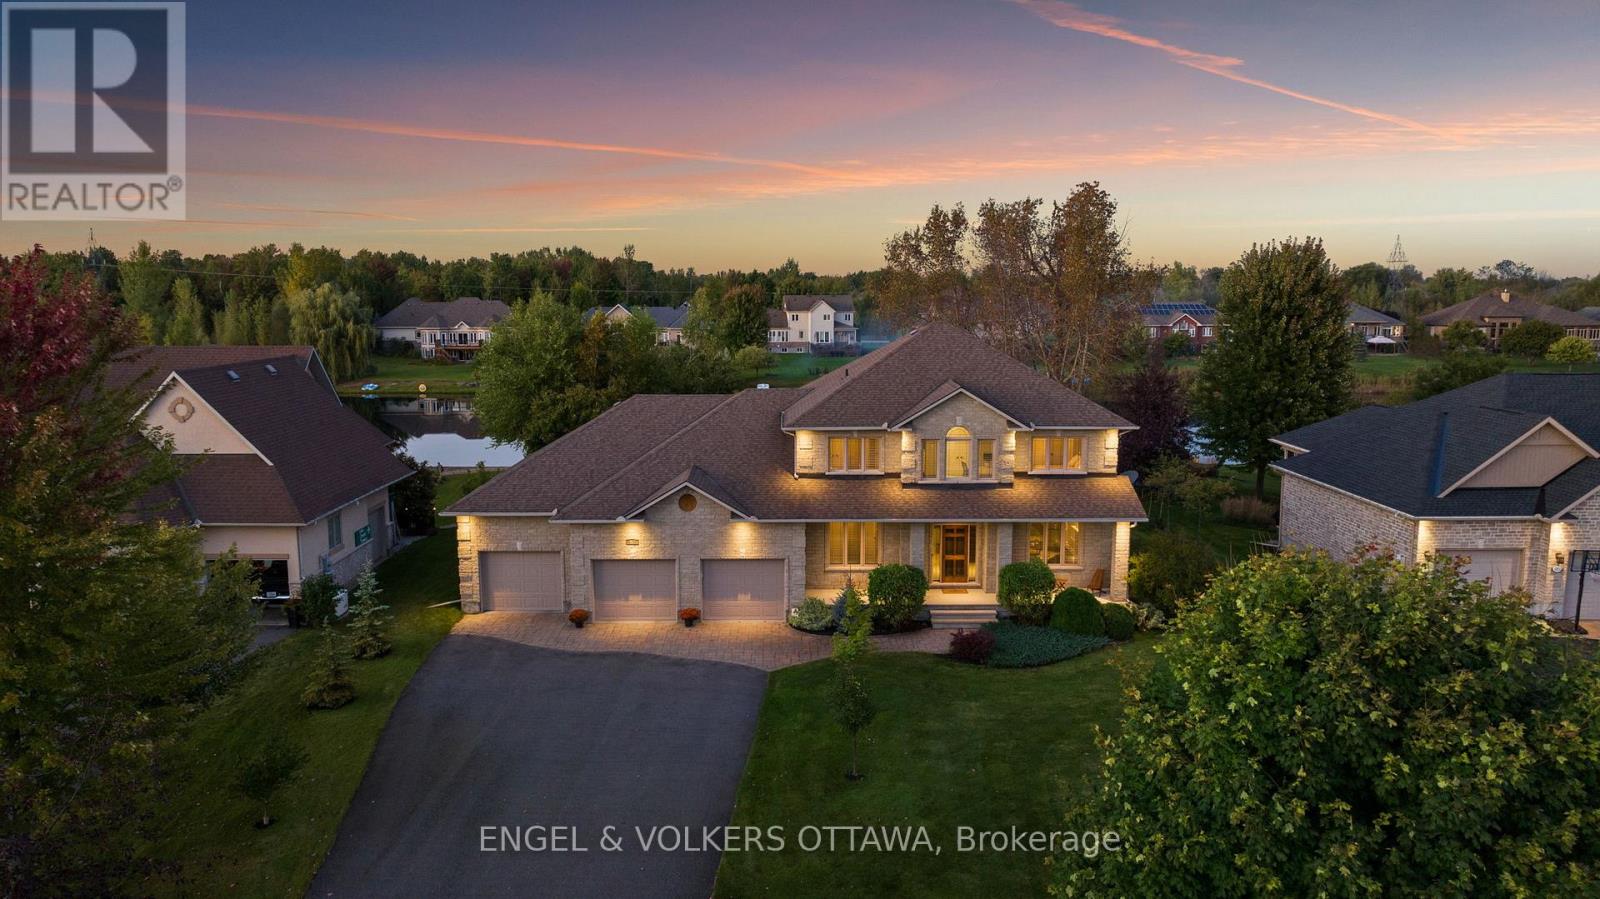
6808 Suncrest Drive
Ottawa, Ontario
This exceptional John Gerard waterfront residence offers a rare blend of luxury, lifestyle, and location, complete with a private sandy beach and just 20 minutes from downtown Ottawa. Residents of this community enjoy access to a pool and tennis court-bringing a resort-style feel to everyday living.Thoughtfully designed for both comfort and function, the main floor features two dedicated offices, including one with serene water views-ideal for working from home. At the heart of the home is an expansive kitchen with abundant cabinetry, generous workspace, and seamless flow into the spacious family room, where a striking stone fireplace creates a warm focal point. A wall of rear-facing windows captures breathtaking waterfront views, filling the home with natural light and creating a seamless connection to the outdoors. For formal entertaining, a separate dining room and elegant living room offer refined, inviting spaces. Upstairs, the primary suite is a true retreat, introduced through double doors and complete with a walk-in closet and a luxurious ensuite. A double-sided fireplace adds warmth and ambiance, while both the bedroom and ensuite are positioned to take full advantage of the tranquil water views. The fully finished lower level extends the living space with a large recreation room featuring a gas fireplace, an additional bedroom, and convenient access to the garage-ideal for guests or multi-generational living. A rare opportunity to enjoy private beachfront living with all the conveniences of the city just moments away. (id:59142)