
Pt Lt 1 Con 11 Road
Drummond/north Elmsley, Ontario
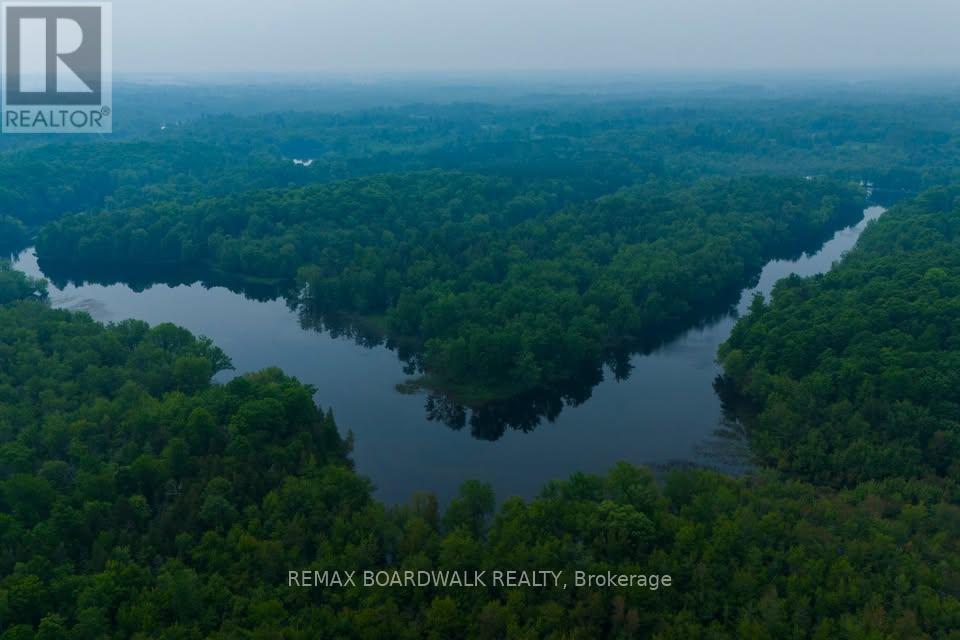
Escape to your own private slice of the Mississippi River with this remarkable approximately 15-acre surveyed recreational property offering an impressive water frontage. Comprised of part of Stewart's Island and an approximately 7-acre landlocked mainland parcel, this unique property is a rare opportunity to own an untouched natural retreat. Preserved in its natural state, the land features magnificent old-growth forest with towering pines, hemlocks, cedars, and cherry trees, creating an incredible backdrop for outdoor enthusiasts. Located near the scenic confluence of the Mississippi and Clyde Rivers-an area described by the Mississippi Valley Field Naturalists as "hauntingly beautiful"-this property offers exceptional opportunities for camping, fishing, canoeing, kayaking, swimming, wildlife watching, and simply unplugging in nature. Please note: This property is **water access only** and **is being offered strictly as a recreational property**. Construction of a residence, cottage, or other permanent structure is not permitted. Accessible only by boat, the property provides outstanding privacy and seclusion while remaining conveniently close to three public launch points. Enjoy the feeling of being miles away from it all while being just minutes from Lanark Village, the historic Town of Perth, and within an easy drive of Ottawa's west end and Kingston. If you're looking for a one-of-a-kind waterfront escape to enjoy camping weekends, fishing adventures, paddling excursions, and unforgettable days on the water, this exceptional recreational property is ready to become your own private wilderness getaway. This is 3 PINs for sale, mainland parcels and Stewart's Island also offered separately for $99,990 (id:59142)
0 Stewart's Island
Drummond/north Elmsley, Ontario
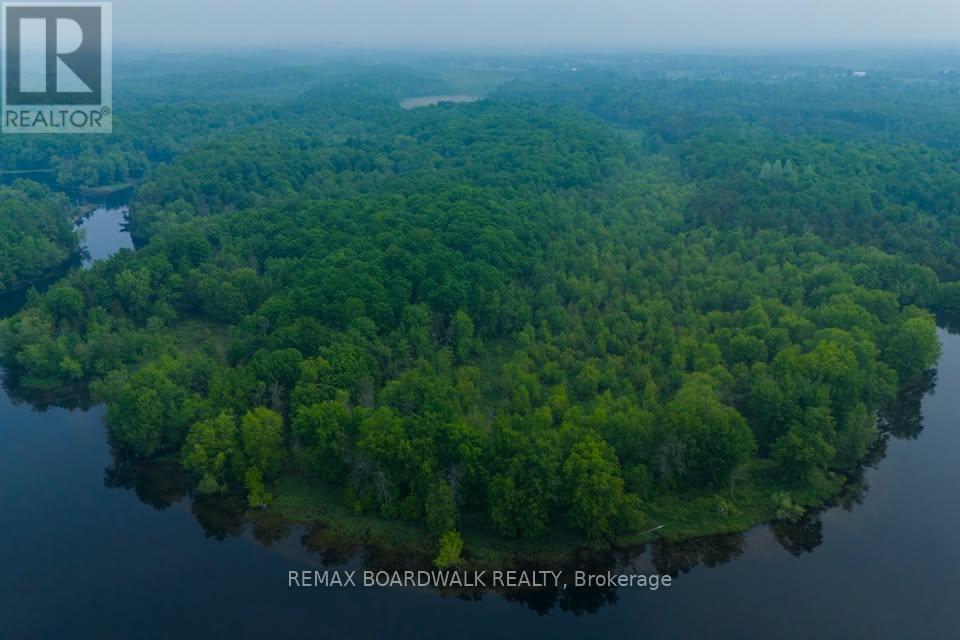
Escape to your own private portion of an island retreat on the beautiful Mississippi River. This unique offering includes part of Stewart's Island, providing an exceptional opportunity to own a secluded recreational property surrounded by pristine water and breathtaking natural beauty.Nestled near the picturesque confluence of the Mississippi and Clyde Rivers, this untouched landscape has been described by the Mississippi Valley Field Naturalists as "hauntingly beautiful." Towering mature trees, abundant wildlife, and peaceful surroundings create the perfect setting for those looking to disconnect from the pace of everyday life and reconnect with nature.Whether you enjoy camping, canoeing, kayaking, fishing, swimming, birdwatching, or simply spending quiet weekends outdoors, this property offers an increasingly rare opportunity to enjoy a private island experience. The Mississippi River is well known for its excellent recreational boating, fishing, and scenic paddling routes, making this an ideal destination for outdoor enthusiasts.Please note that this property is accessible only by water and is being offered strictly for recreational use. Construction of a residence, cottage, cabin, or other permanent structure is not permitted. Despite its remarkable privacy, the property remains conveniently located just minutes from Lanark Village and the historic Town of Perth, with Ottawa's west end and Kingston both within comfortable driving distance to nearby boat launches.If you've been searching for a truly unique recreational getaway where the only neighbours are towering trees, calm waters, and abundant wildlife, Stewart's Island offers an unforgettable opportunity to own your own piece of the Mississippi River. Option to buy two other parcels at amazing price point with this sale as well, inquire if interested! (id:59142)
319 - 1 Rosamond Street E
Mississippi Mills, Ontario
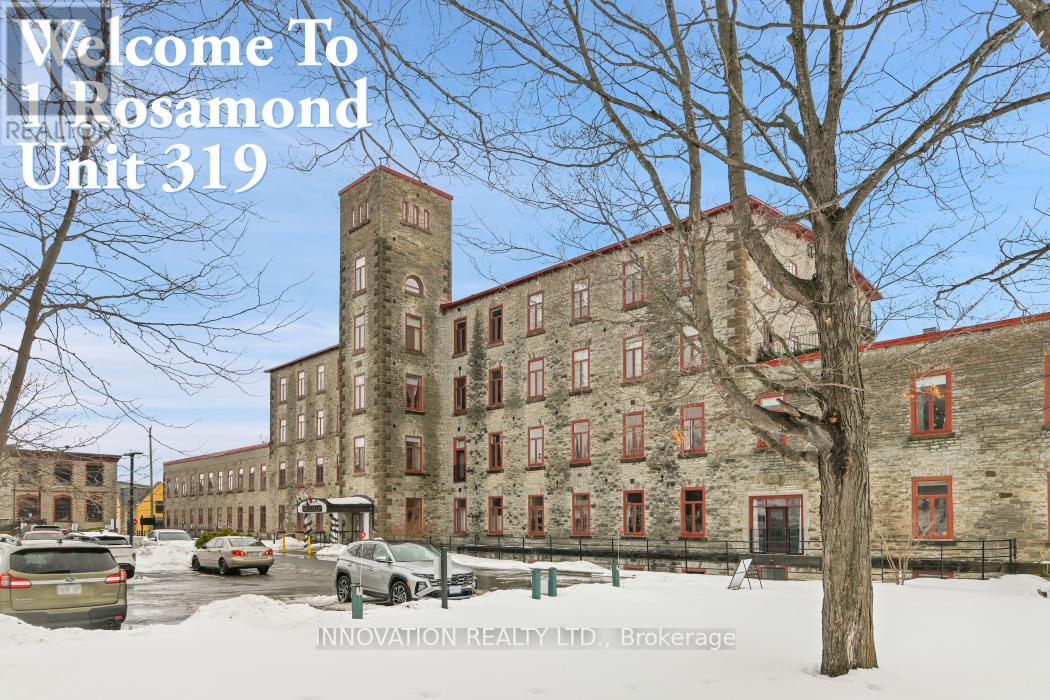
*OPEN HOUSE SAT AUG 1, 2-4* (TEXT 6135520582 TO ENTER BUILDING FRONT ENTRANCE) This meticulously restored 19th-century woolen mill harmoniously integrates historic stonework and industrial elements with contemporary boutique condominium living, distinguished by a magnificent waterfall and river setting. It presents a truly unparalleled residential environment. This highly sought-after one-bedroom-plus-den residence has been scrupulously maintained. Immersed in natural light, the interior honors its rich milling heritage with striking high ceilings and deep window ledges. The eat-in, updated kitchen features an expanse of counter space & storage in a modern & bright setting that flows seamlessly into the principal living area. Expansive windows in both the living/dining room & bedroom afford tranquil, serene vistas of the waterfall and the Mississippi River. The exceptional nature of this suite is underscored by the privacy it offers, with no adjacent residences across the hall or above. Only a select number of Millfall residences benefit from this direct river-view access. The abundance of historic character, fabulous natural illumination, and thoughtful updates positions this as one of Millfall's most distinctive homes. Residents are privy to a comprehensive suite of exceptional amenities, including a fitness facility, common & recreation rooms, a library, a workshop, kayak storage, an outdoor gazebo by the water, a BBQ area, along with a rentable guest suite, supplementary storage & locked bike room! Renowned for its breathtaking sunsets, beautiful woods, immaculately maintained interior & grounds, safety & privacy, the community provides an elevated lifestyle mere steps from Almonte's vibrant downtown. Inside 3rd floor daily mail delivery in personal key locked mailbox. Located on the 3rd floor in the Annex with 3rd floor parking, no need for elevator or stair use. Join the Friday night social hour, weekly fitness classes & movie nights! (id:59142)
17 Maric Trail
North Grenville, Ontario
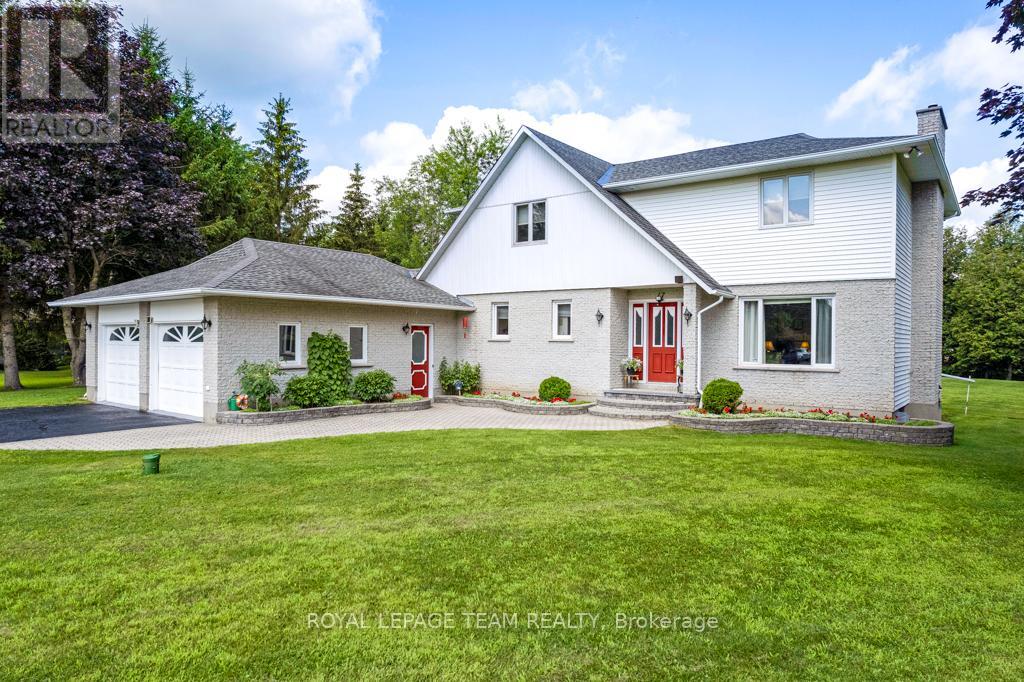
Set along the tranquil South Branch of the Rideau River, 17 Maric Trail offers an exceptional opportunity to own a thoughtfully maintained riverfront property on 1.45 acres. This two-storey home, proudly cared for by its original owners, delivers a seamless balance of everyday comfort and practical design with 4 bedrooms and 3 bathrooms.The main level is both inviting and functional, featuring a formal living room anchored by a cozy propane fireplace, a bright dining space highlighted by a large picture window, and a well-appointed kitchen complete with cork flooring, updated hardware, and easy access to the rear deck-perfect for outdoor dining or relaxing while taking in the natural setting.Upstairs, the spacious primary retreat includes an oversized closet and a private 4-piece ensuite. Three additional bedrooms provide flexibility for family living, guests, or home office space.Car enthusiasts, hobbyists, or those needing extra storage will appreciate the attached 3-car garage/workshop, offering a front double bay, a separate side-entry bay with workbench, and convenient basement access. At the rear of the property, a detached double garage with a wood floor-ideal for airflow-has previously been used for classic car storage.The lower level features above-grade windows, comfortable carpeting, generous storage, and an electric fireplace. The chimney is fully lined with stainless steel and ready for a future wood stove installation.Additional highlights include central vacuum, a newer water softener, security lighting, a recently sealed double-wide driveway, and a heat pump system providing both forced air heating and cooling. The roof, approximately 10 years old, is finished with durable 30-year shingles.Outdoors, the property showcases beautifully maintained grounds and expansive river frontage, offering a peaceful setting just a short drive from local amenities. A rare combination of privacy, space, and functionality - this is country living done right. (id:59142)
000 Dragonfly Lane
Rideau Lakes, Ontario
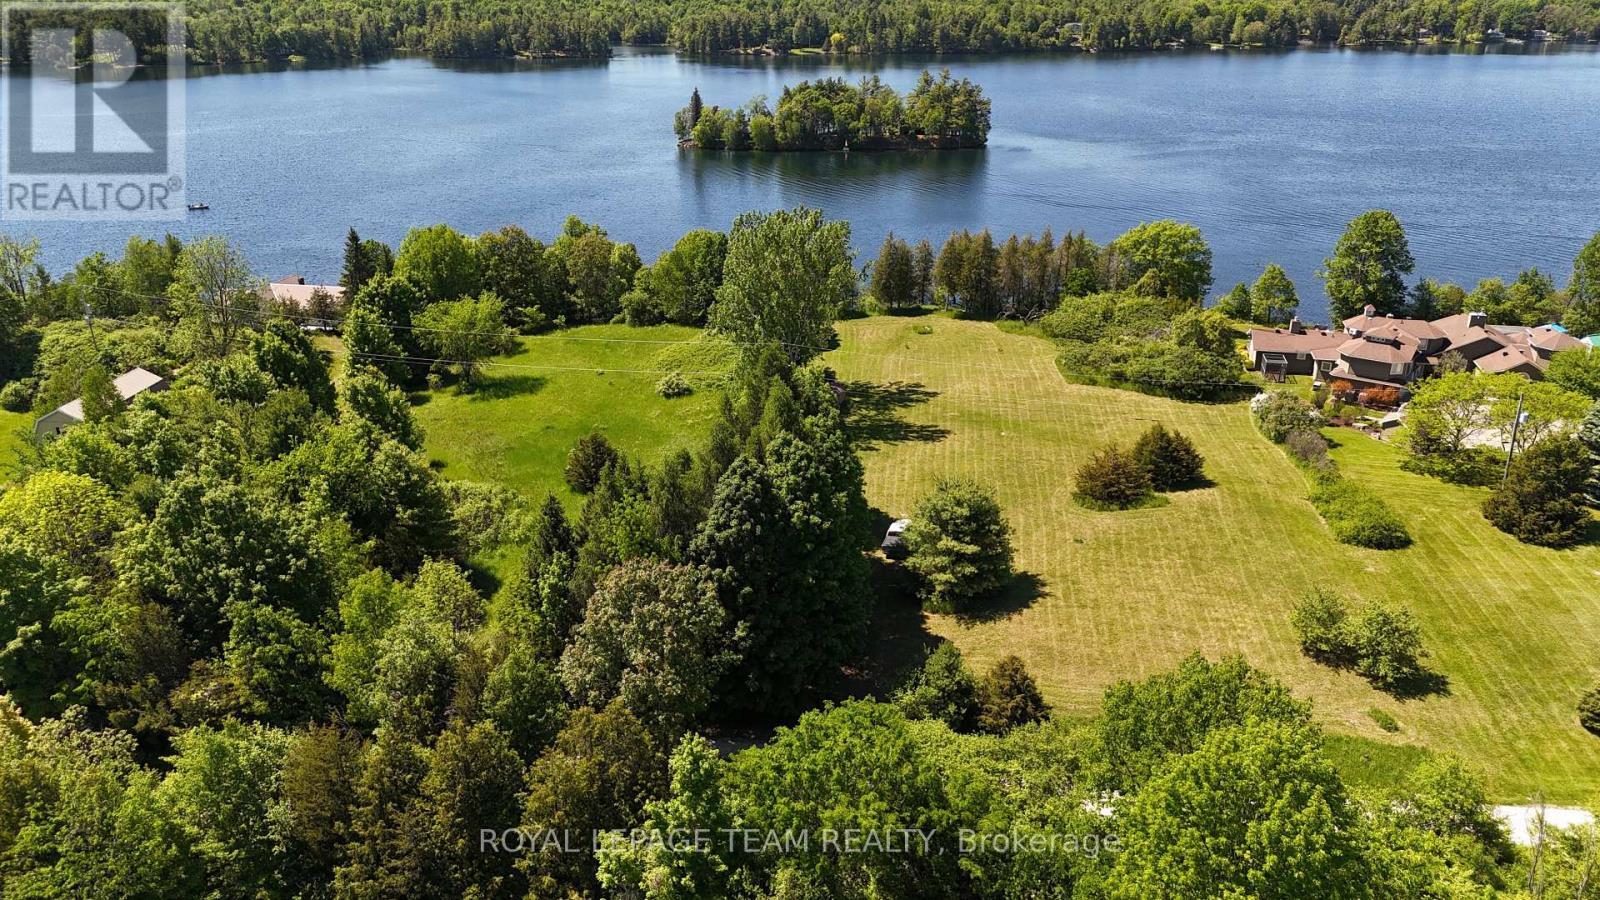
Rare chance to acquire a stunning 8.6 acre parcel on the south shore of Big Rideau Lake, one of Eastern Ontario's most sought-after waterways and a crown jewel of the historic Parks Canada Rideau Canal system - with lock access from Kingston to Ottawa.Totalling approximately 8.6 acres across two parcels straddling Dragonfly Lane (1.6 ac / 7 ac) approximately, this property offers exceptional flexibility for the discerning buyer. Whether you're envisioning a private estate, a recreational retreat, or a future development, the land delivers the fundamentals that are increasingly hard to find. With approximately 175 feet of pristine waterfront greets you at the shoreline - high, dry, and flood-free. On a clear day, the sun dances off the water in brilliant sparkling blue, and as evening falls, the western exposure delivers those legendary Rideau Lake sunsets that make this stretch of shoreline truly unforgettable. The water here is the real draw, with direct access to one of Canada's most celebrated recreational waterways. Infrastructure is already in place: 400-amp electrical service is on-site with a hydro meter, a meaningful head start that distinguishes this offering from raw vacant land. Recent land survey of waterfront parcel was completed in 2023. Just minutes from Rideau Ferry and the local marina, and a short drive to Smiths Falls for dining, shopping, and professional services - including Smiths Falls Community Hospital - this property balances true cottage country seclusion with everyday convenience. Properties combining acreage, waterfront frontage, and existing services at this scale on Big Rideau Lake simply do not come available often. Come see it for yourself! (id:59142)
1169 650 Route
The Nation, Ontario
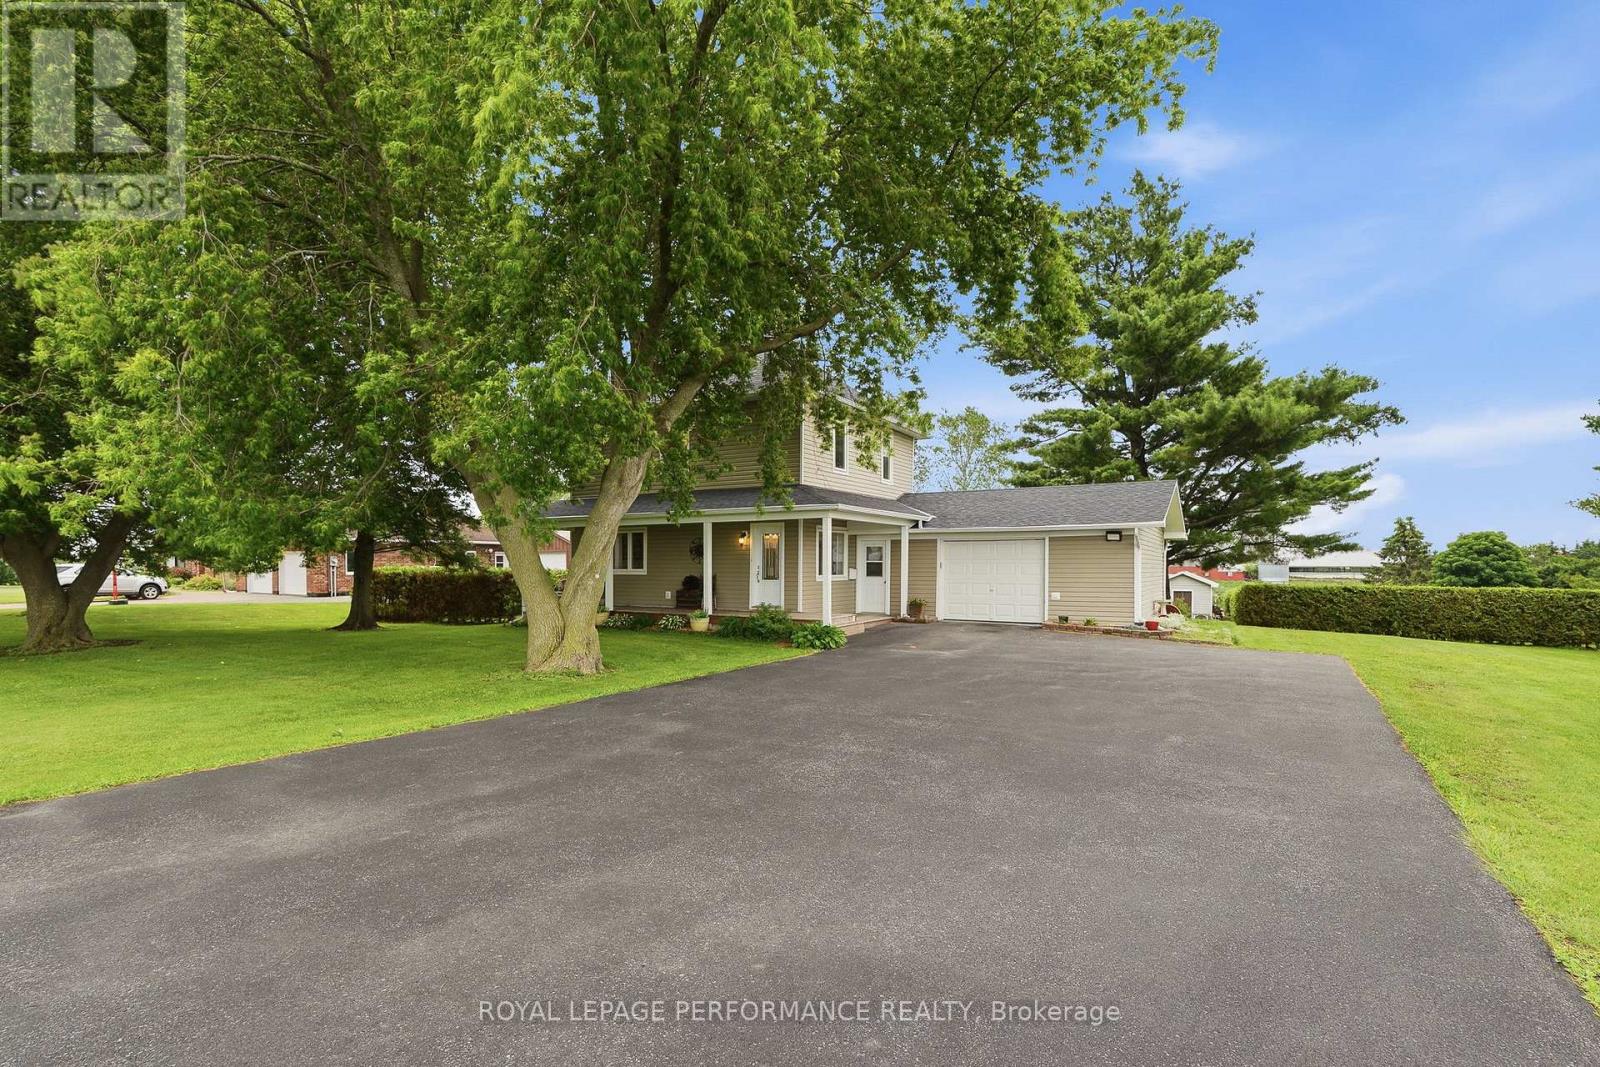
Casselman- Escape to peaceful waterfront living with this charming 2-bedroom home featuring an attached single-car garage and a beautifully maintained lot. Thoughtfully renovated over the years, this property offers a warm and inviting atmosphere with updates that blend comfort and functionality. Enjoy water views, tranquil surroundings, and the serenity of country living right from your backyard. Whether you're relaxing by the water, entertaining guests, or simply enjoying nature, this property offers an exceptional lifestyle opportunity. Conveniently located just minutes from the amenities of Casselman and easy access to Highway 417, you'll enjoy the perfect balance of privacy and convenience. Hydro 2025: 2,165.00$, Propane 2025: 2,150.00$, Furnace, A/C and Water Treatment 2013. Attached insulated Garage: 19'x21', Electrical 2013, Plumbing 2013. A wonderful waterfront retreat to call home year-round. (id:59142)
Tbd Scott Lane
Rideau Lakes, Ontario
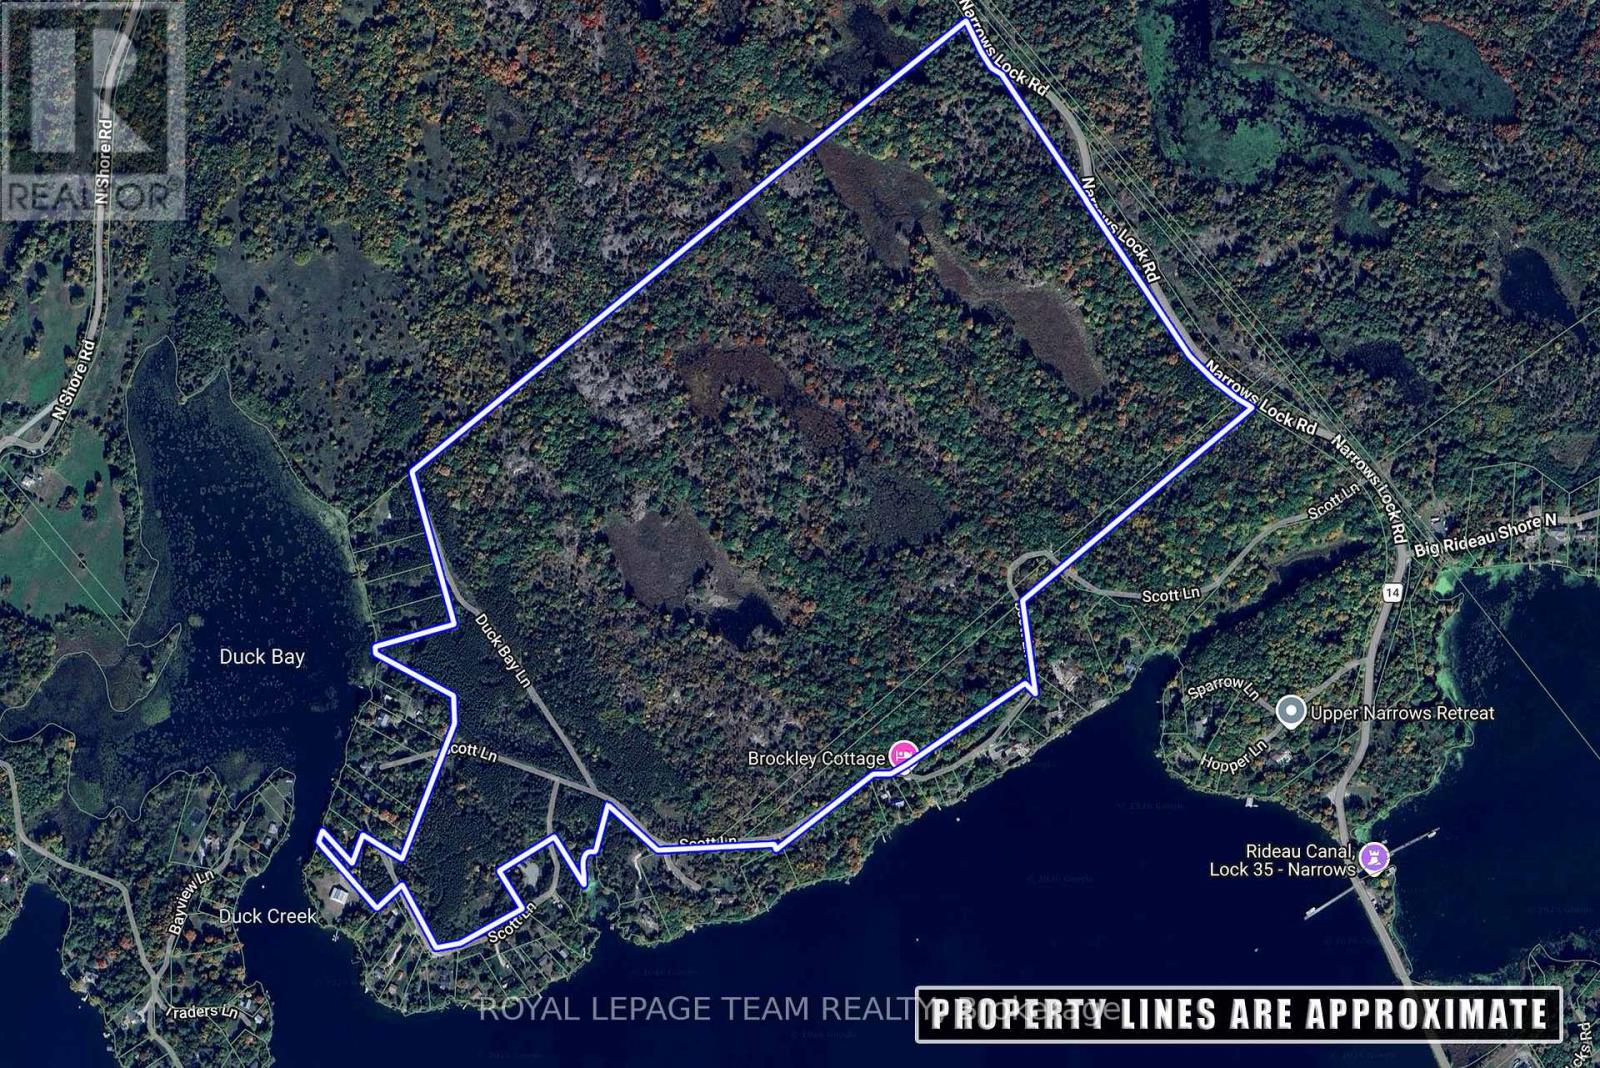
A rare opportunity to own an extraordinary apprx 170 acre waterfront property on the highly sought-after Upper Rideau Lake. Offering multiple waterfront points and frontage on both Narrows Lock Road and Scott Lane, this remarkable parcel provides endless possibilities for those seeking privacy, recreation, and future potential. Explore your own private acreage, enjoy the beauty of the surrounding forest, create trails, hunt, or envision the perfect custom retreat in an exceptional Rideau Lakes setting. The property offers flexibility for a variety of potential uses, subject to buyer due diligence and municipal approvals. Whether you are looking to build, invest, or secure a private recreational escape, this unique offering combines impressive acreage, waterfront access, and the unmatched lifestyle of the Rideau system. (id:59142)
131 Avenue 4 Avenue
Beckwith, Ontario
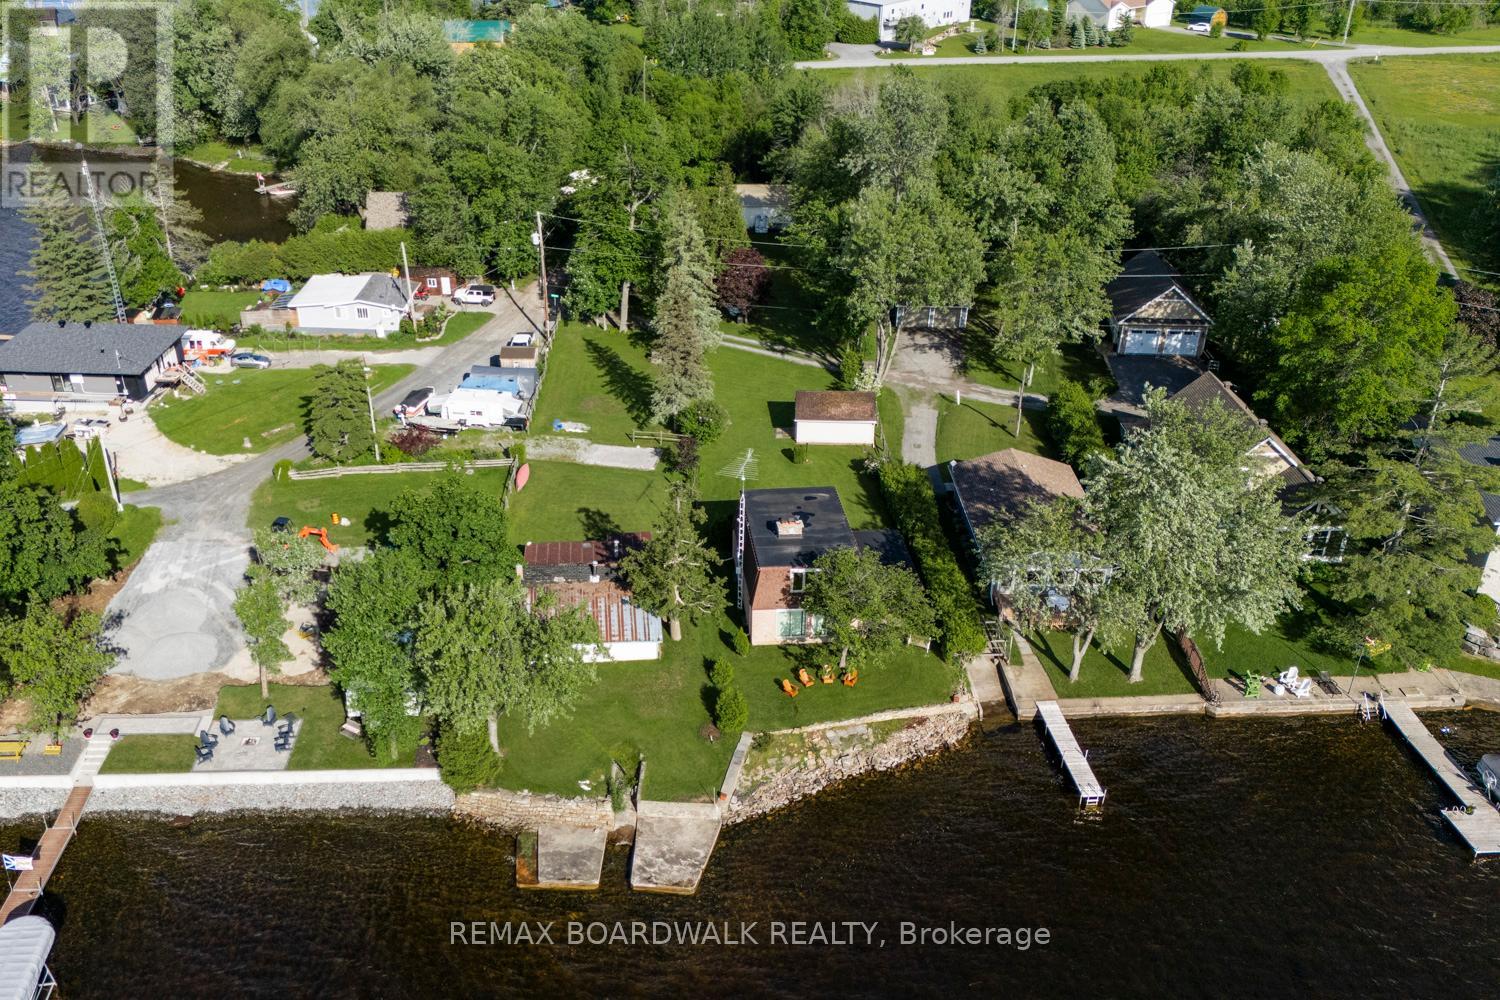
Discover life on Mississippi Lake, a unique waterfront property with approximately 50ft of frontage and 250ft of depth. Stunning lake views and direct water access are awaiting your vision to potentially transform it and build your dream home! Priced for its land value, this year round retreat lot is perfect for swimming, boating, fishing, and winter sports. The flat, bright lot is ready for new owners to bring their ideas to life. The well maintained grounds are ideal for outdoor entertaining, and you'll find yourself amidst family residences and breathtaking sunsets. Take a closer look and explore whether this waterfront gem holds the potential you've been seeking! Located just a stone's throw from the vibrant towns of Carleton Place & Perth, you'll have easy access to local shops, dining, and local events. Whether you're looking for a family retreat or an opportunity to develop and build, this property may offer endless possibilities. Please do not walk the property alone, call your local Realtor for a viewing thank you! (id:59142)
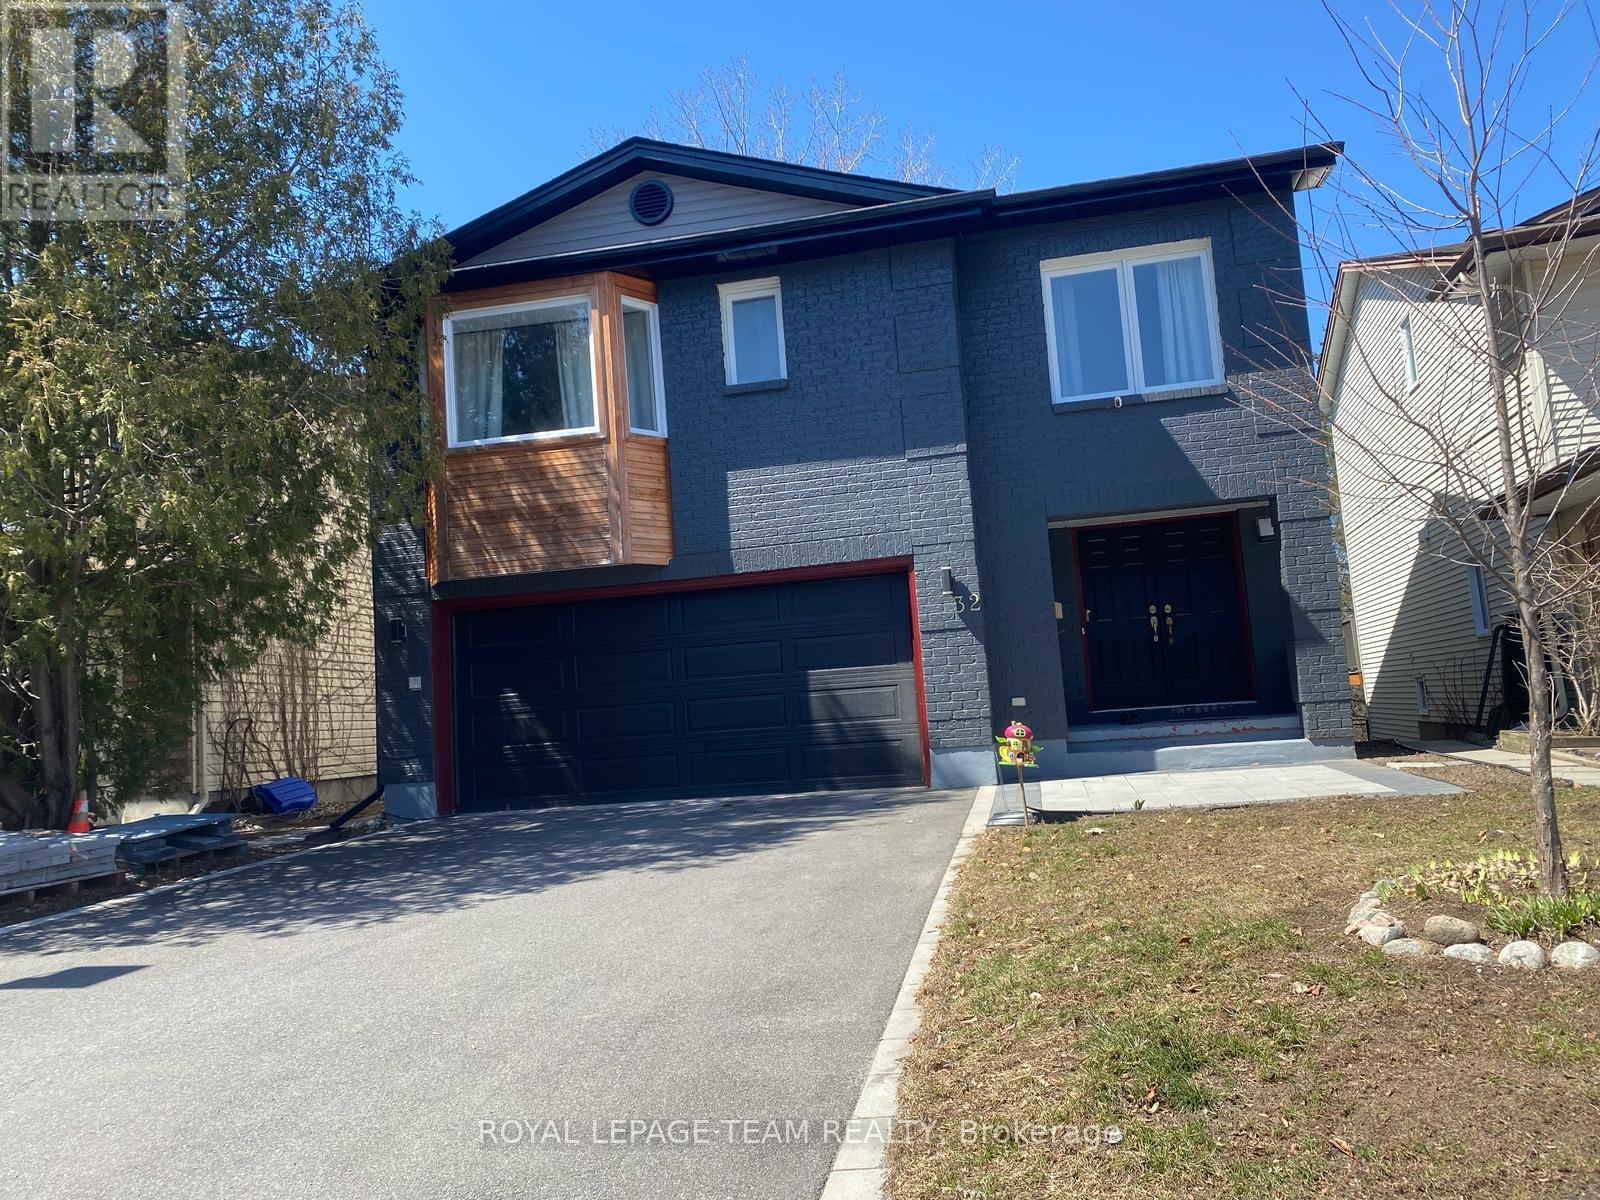
B - 32 Hackett Street
Ottawa, Ontario
This exceptional walkout basement unit offers 926 sq. ft. of beautifully designed living space. It features two spacious bedrooms, a modern 3-piece bathroom, and a large double-door fridge. The open-concept living and dining area is bright and inviting, thanks to expansive windows and a stunning waterfront patio that delivers breathtaking lake views. Enjoy the comfort and privacy of a separate entrance. Situated on a quiet street overlooking a ravine and adjacent to greenspace, the location is ideal for peaceful walks and outdoor relaxation. Located in a prestigious neighborhood, you're just minutes from golf courses, parks, the airport, public transit, shopping, and top-rated schools. Only 10 minutes from South Keys and Barrhaven. Driveway parking is available. Don't miss this incredible opportunity! (id:59142)
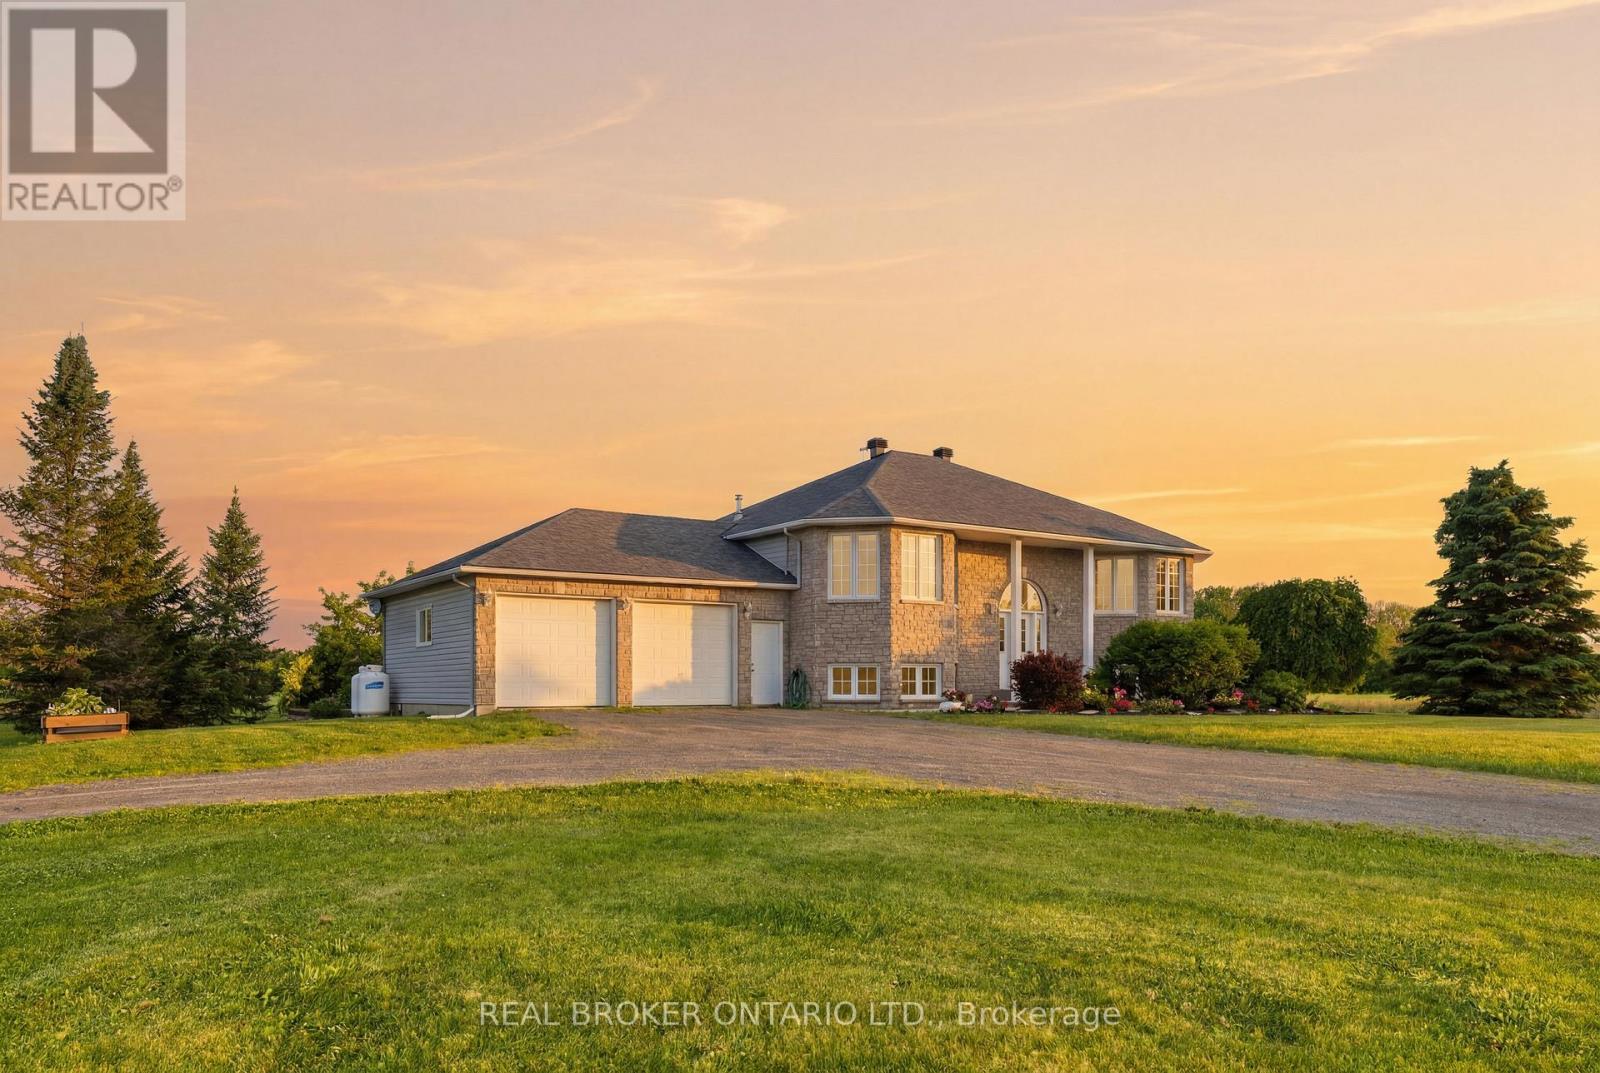
1659 Lindsay Road
North Grenville, Ontario
Welcome to your own private retreat on 47 breathtaking acres in the heart of Oxford Mills, complete with direct waterfront access to Kemptville Creek. Set well back from the road and surrounded by open lawns, mature trees, a peaceful pond, and wide country views, this beautifully maintained high ranch offers the perfect blend of privacy, comfort, and outdoor living.Built in 2003, this bright and spacious home features 3 bedrooms, 2 full bathrooms, and a convenient main level primary suite. The open concept layout is ideal for everyday living and entertaining, with large windows, warm natural light, and beautiful views of the surrounding landscape. The kitchen, dining, and living areas flow easily together, while a cozy propane fireplace creates an inviting year-round gathering space.The finished lower level adds exceptional flexibility with a large rec room, second propane fireplace, laundry and utility space, and two additional finished rooms perfect for guests, home offices, hobbies, fitness, or extended family needs. A bathroom rough-in is already in place, offering excellent future potential. Recent updates include a new roof, furnace, and central air conditioning, all completed in 2023 for added peace of mind.Step outside and enjoy the lifestyle this property was made for. Relax on the deck, gather on the stone patio, unwind in the hot tub or swim spa, or spend quiet evenings taking in the pond, wildlife, and natural surroundings. With no rear neighbours, an attached two car garage, ample parking, and endless room to roam, garden, explore, and play, this is country living at its best.Whether you are looking for a peaceful family home, a private acreage escape, or a waterfront country property near Kemptville amenities, 1659 Lindsay Road delivers a rare combination of space, nature, comfort, and convenience. (id:59142)
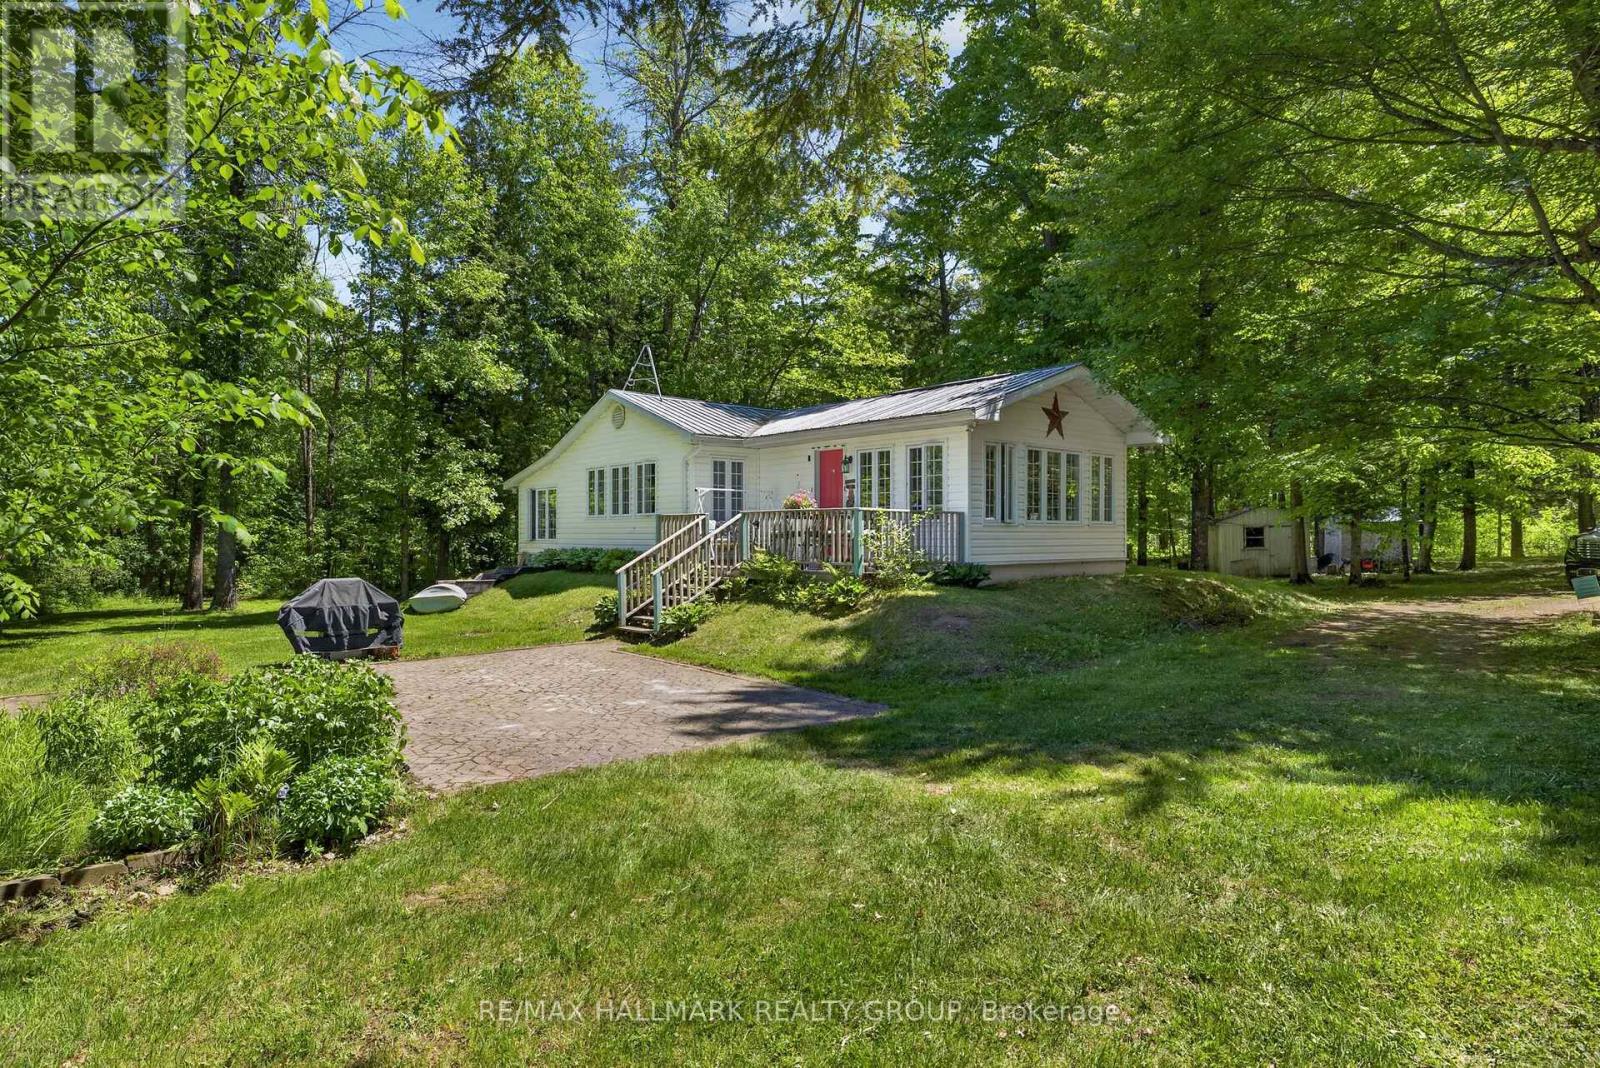
2432 Bathurst 2nd Concession
Tay Valley, Ontario
Situated on the beautiful Tay River, downstream from Christie Lake and upstream from Historic Perth Ontario, less than 15 minutes away, this beautiful 2.58 acre four season property has 700 feet of private riverfront. The property extends 330 feet back from the unpaved country road to the lazy Tay river. About the Structures: The house was fully reconstructed in 1994 and brought up to R28 construction (and insulation) standards. The finished first floor size is 1220 Sq ft, with a crawl space of average 3.5 ft height (and the same 1220 square feet) used for off season storage. A metal roof was installed to provide long term durability, and the outside was clad in easy to maintain vinyl siding. All 39 vinyl-clad windows offer panoramic views and are double paned for excellent insulation. The master bedroom easily accommodates a king size bed while the smaller bedroom is suitable for bunkbeds or a single bed. The "sunroom" has a pullout double sofa/bed and sliding glass doors and curtains for overnight guest privacy. Outside is a front deck with a panoramic 270-degree view of the river, and a large interlocking stone patio which could be used for close proximity handicapped parking or outdoor dining/lounging. Out Buildings: Two "knockdown" sheds are used to store gardening equipment, tools, a snow blower and push lawnmower. Ask for more information re the "knockdowns". Inclusions Appliances Included: fridge, stove, washer, dryer, hot water heater (40 gallon), water conditioner and portable dehumidifier. All contents are included with minor personal exceptions. More Details with a variable depth up to 4 feet, our Tay River property provides an excellent place to swim, canoe or kayak. Included with this sale are a one-person and a 2-person kayak and all equipment. The inside features 4-inch oak plank flooring throughout, with the exception of a heated ceramic tile floor in the bathroom, and vinyl flooring in the kitchen/dining area. (water well is 65 ft deep) (id:59142)
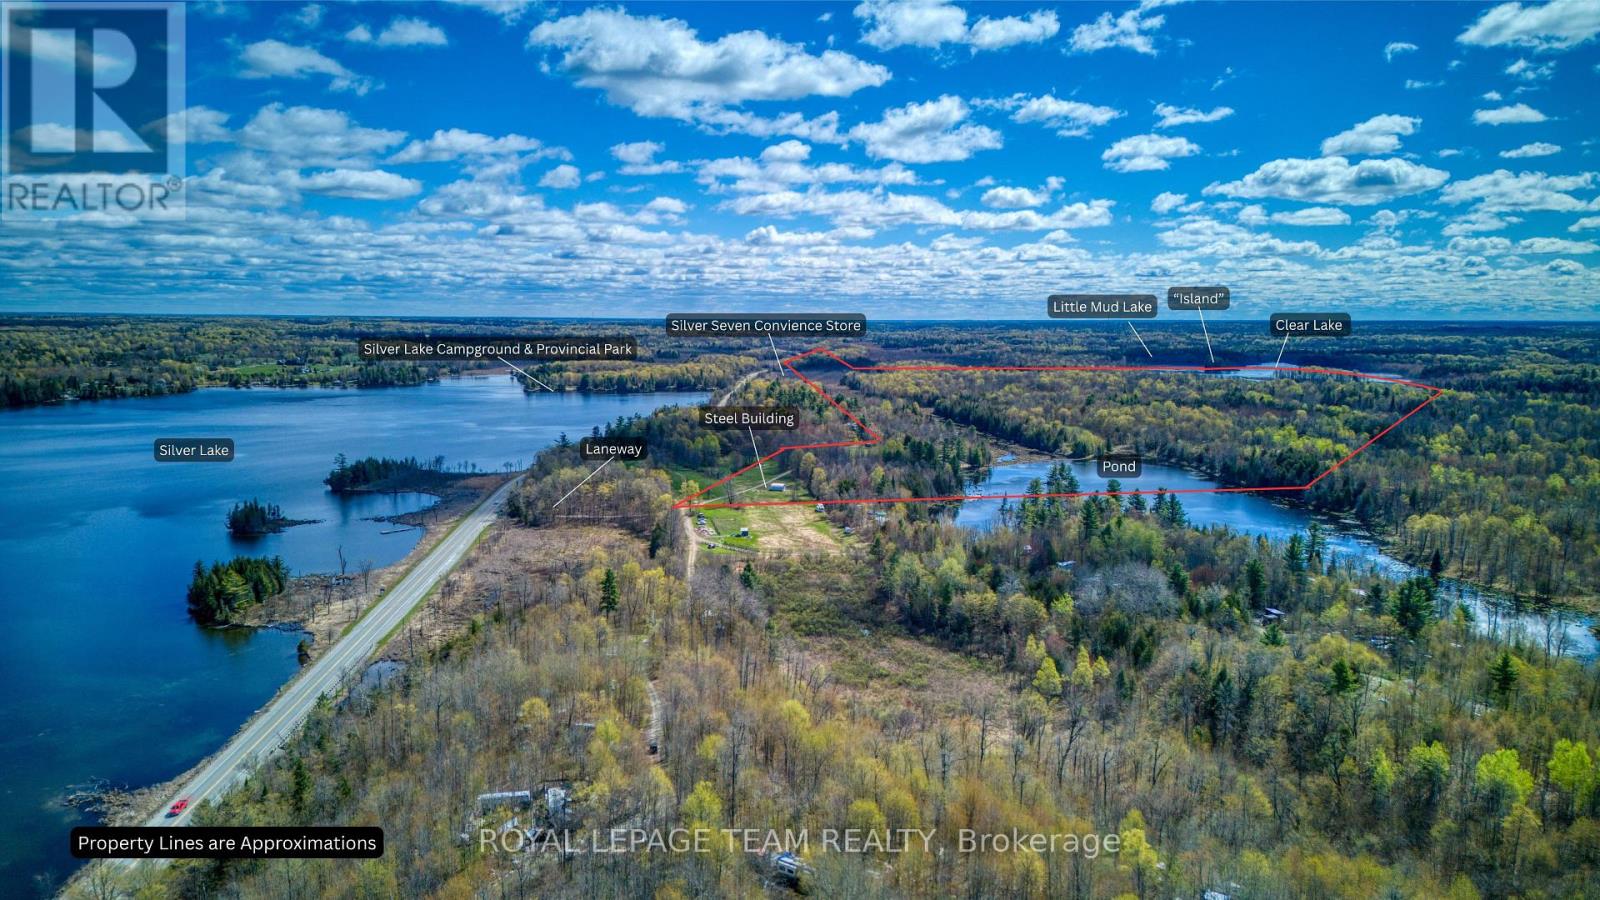
22987 Highway 7 Highway
Frontenac (Frontenac Centre), Ontario
Welcome to your own slice of paradise. This unique property has so many possibilities. It has three separate sections as seen on the attached Survey - the Northern Parcel, the Island Parcel and the Southern Parcel. You arrive at the property by the Northern section which has direct access to Highway 7. Currently using a laneway on the Western side of the property, the lane takes you by a large out building and old rundown home then continues alongside a beaver pond and all the way to the Trans Canada Trail. From here you get to the Southern Parcel which has just over a kilometer of waterfrontage on beautiful Clear Lake. The Island Parcel is quaintly located where Little Mud Lake joins into Clear Lake and encompasses about 4 acres of the small Island. It has everything a nature lover could ask for. Please do not walk onto the property without a showing. Water frontage measurement is approximate. (id:59142)