
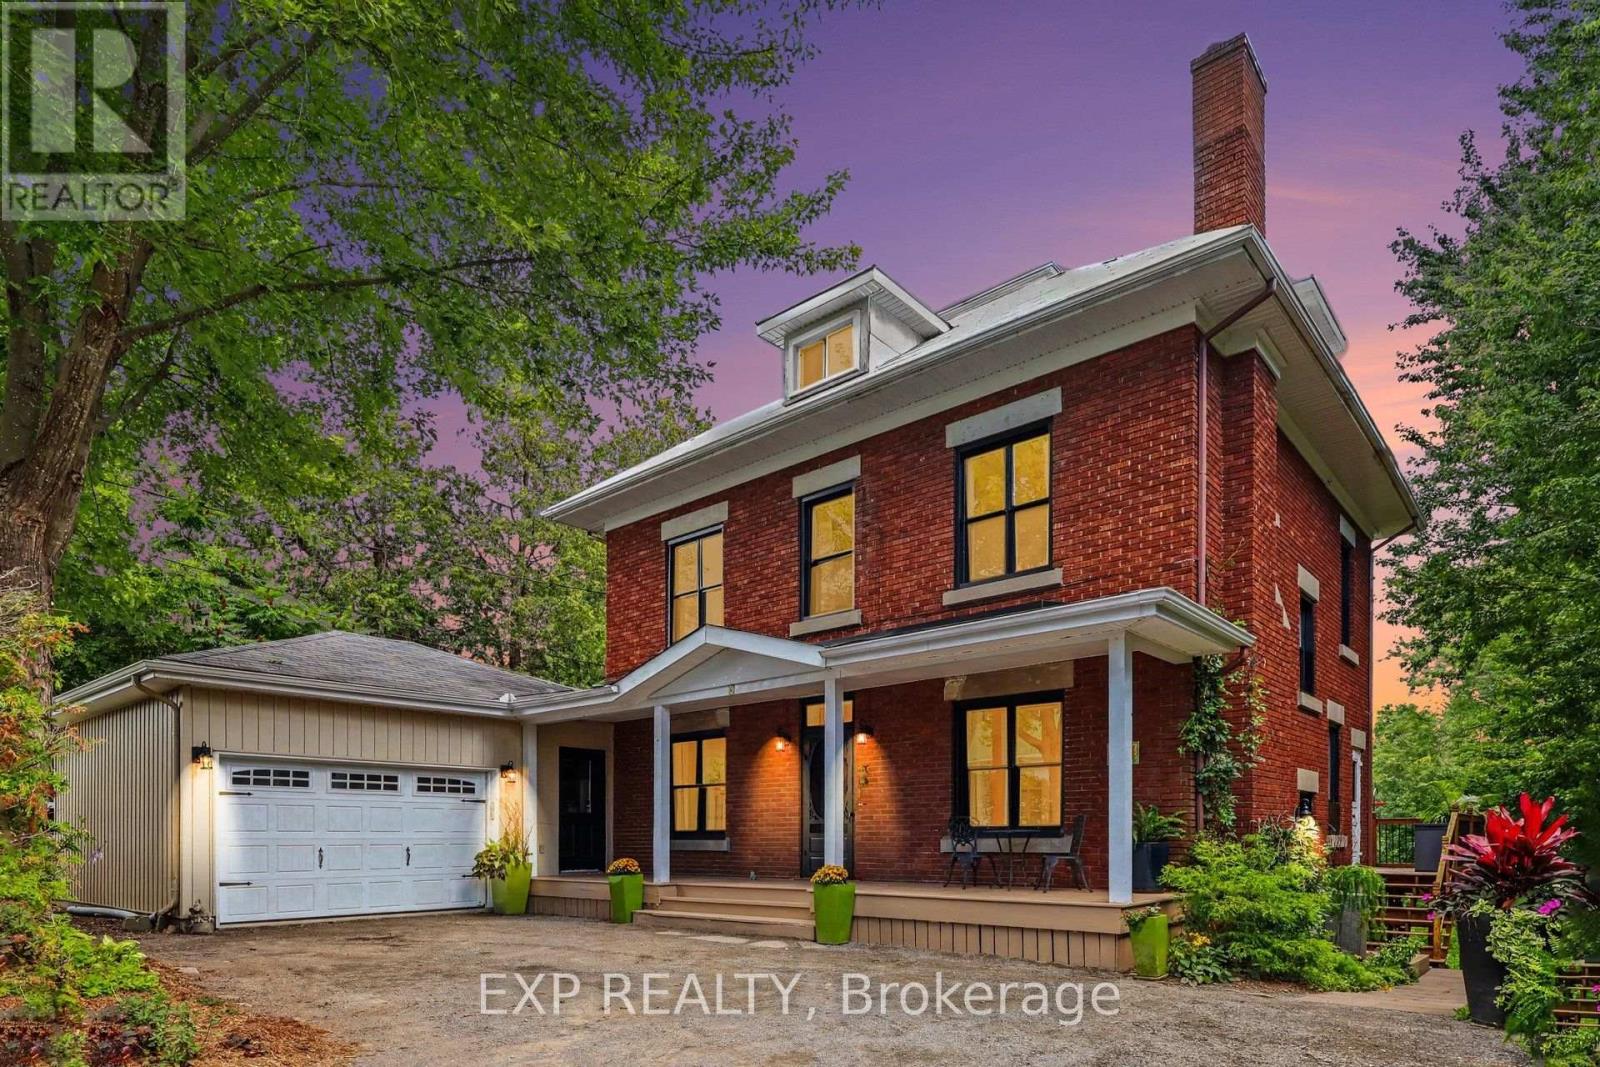
77 Mill Street
Russell, Ontario
Welcome to 77 Mill Street, a charming 2 storey detached home on a 96' x 200' treed lot backing onto the Castor River with four-season river access, right in the heart of Russell. One of the few remaining original homes in the village, this property offers a unique combination of character, space, privacy and convenience. Offering approximately 2,200 sq. ft. of finished living space across three levels, the home features 4+1 bedrooms and 2 full bathrooms. The main level includes a welcoming living room with gas fireplace, ideal as a home office, a spacious family/dining room, updated kitchen with breakfast-bar island (2018), and convenient mudroom with separate entrance. Upstairs are four bedrooms and a renovated full bathroom (2024). The finished lower level offers a recreation room, fifth bedroom, full bathroom, laundry and walkout to the backyard. Additional third-floor space provides excellent storage and potential for a future loft, studio or bedroom (buyer to verify), with closed-cell insulation added to the loft in 2013. Outside, enjoy a private green retreat with mature trees, perennial gardens, raised garden beds, a 12' x 26' elevated rear deck (2016), plus a patio and covered firepit added in 2025, all with the Castor River as your backdrop. The heated and insulated double garage (2006), two driveways, garden shed and ample parking add everyday practicality. Other notable updates include new windows (2023/2024), along with updates to the furnace, A/C, hot water tank and electrical. The location is equally impressive, within walking distance of three elementary schools, two high schools, a Montessori school, pharmacy, bank, grocery store and medical clinic, with biking trails and Russell's recreational trail network close by. A rare combination of a peaceful riverfront setting, abundant green space and exceptional walkability in the heart of Russell. Not to be missed! (id:59142)
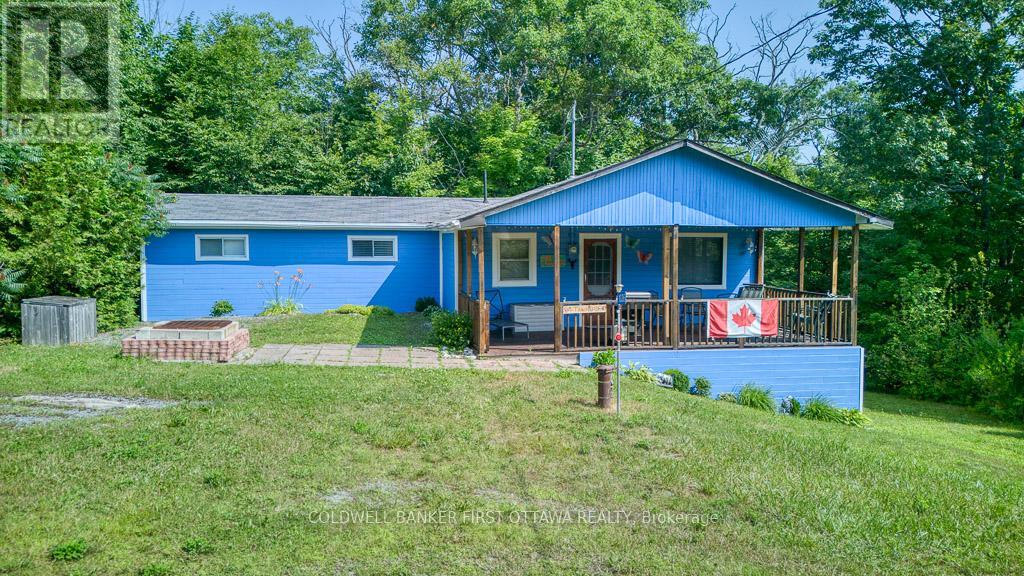
1036 Rossland Lane
Frontenac (Frontenac Centre), Ontario
Seasonal cottage getaway with potential for year-round living or investment property. Built in 1990, charming 4-bedroom, 1 bath Bungalow. The exterior offers a large, covered porch ideal for sitting back and enjoying the opens country views, parking for 2-3 cars. Look up at the dark skies or enjoy an afternoon of barbequing with friends and family. Roof replaced in 2018, Interior Painted 2021, Exterior Painted and Deck Stained 2024, Stove 2022, Shower replaced 2025. As an added bonus this property comes with deeded access to a communal beach just minutes away by foot. With a quick walk down Rossland Lane you can experience everything Kennebec Lake has to offer. Kennebec Lake is a scenic 12 km long, clear deep water, offers excellent fishing and room for water sport activities. Essential amenities just a short drive away in the town of Arden or 20 minutes to the community of Sharbot Lake. See what the area has to offer and plan your vacations today! (id:59142)
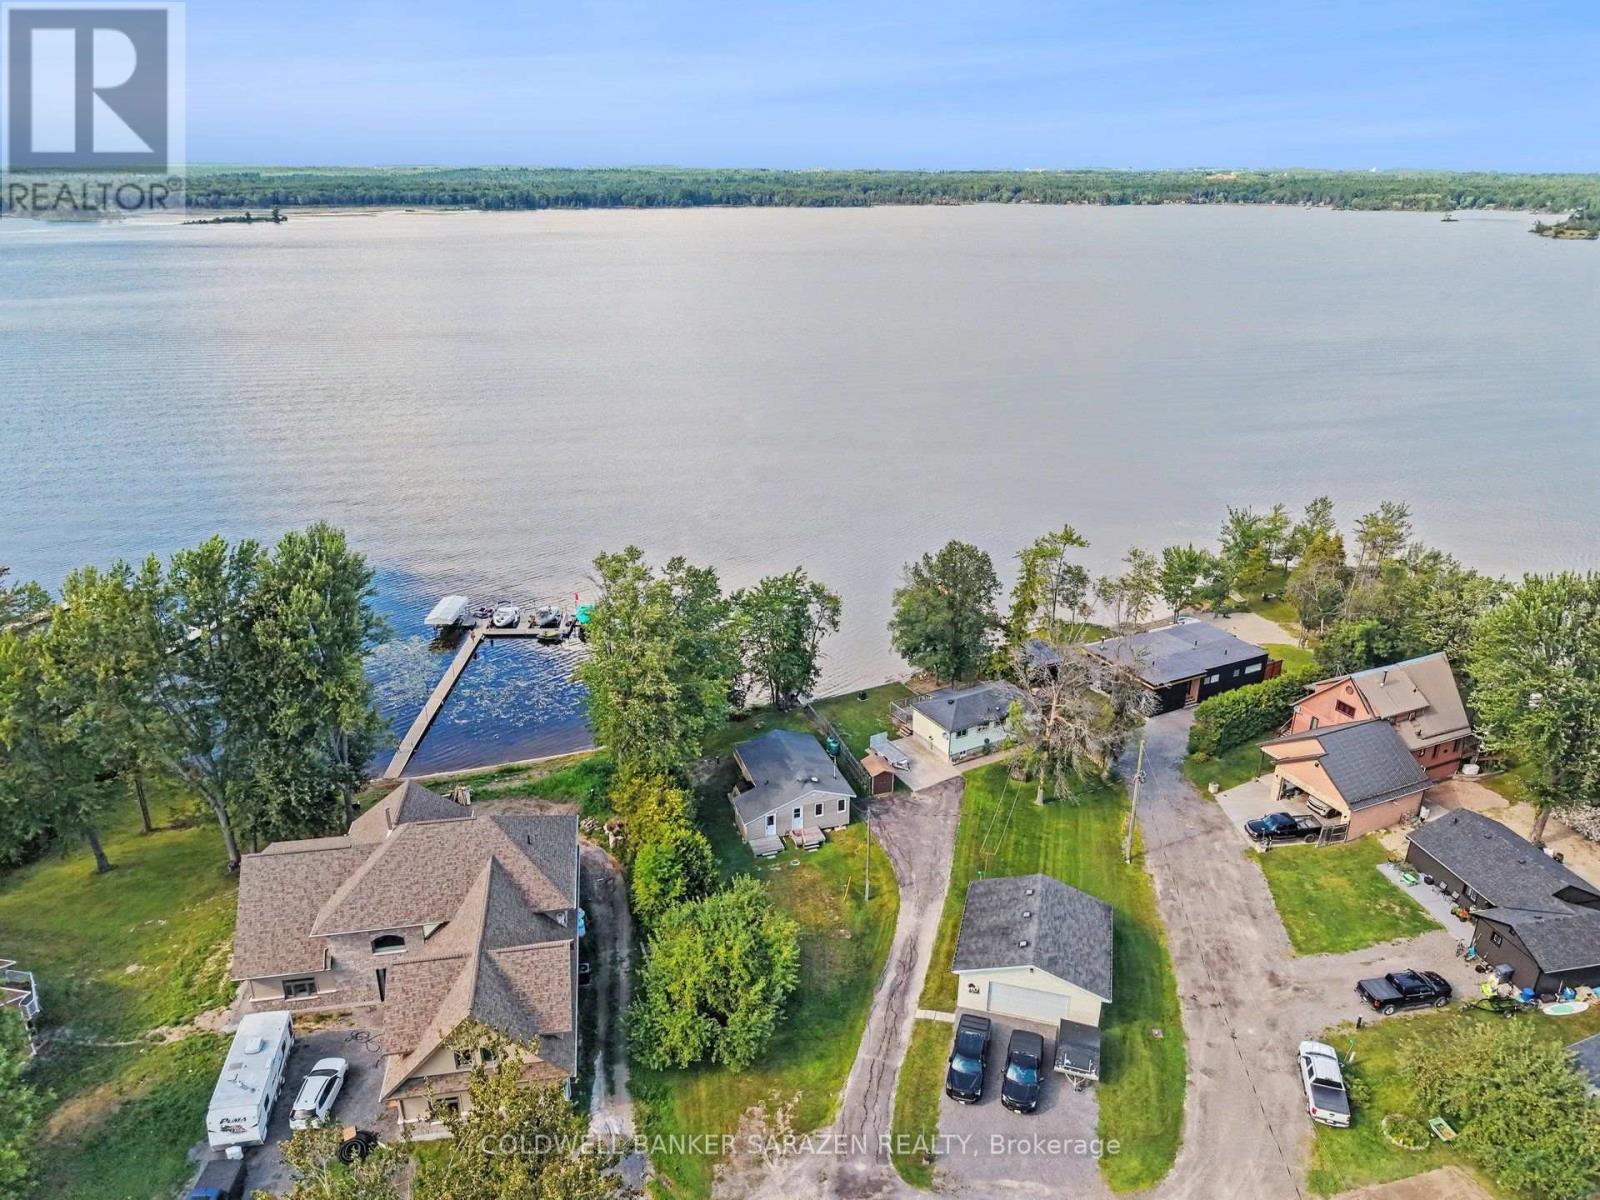
33 B Oakdale Lane
Horton, Ontario
Not every cottage earns the four-season title. This one has been built for it. Spray foamed underneath with a new well and septic just three years old, this three bedroom Ottawa River retreat is as solid as it is charming. Spend your summers on the water boating, kayaking, or simply soaking in the river views from the oversized deck built in 2020. Watch the valley light up with colour in the fall, then settle in for a cozy winter with ice fishing and sledding right out front and access to the Algonquin trail close by. Come spring, you will be the first one back on the water while everyone else is still waiting for their seasonal place to open up. Inside, the open layout is bright and easy to live in with river views flowing through the main living area right into the primary bedroom. The two additional bedrooms handle family and guests with ease, and the updates throughout add a polished touch to the overall feel of the place. All the expensive work is already done. New well, new septic, spray foam insulation, and a beautiful new deck means you show up and enjoy it from day one. Just 15 minutes to Arnprior or Renfrew and the river is yours to explore in either direction. This is four-season cottage ownership done right. (id:59142)
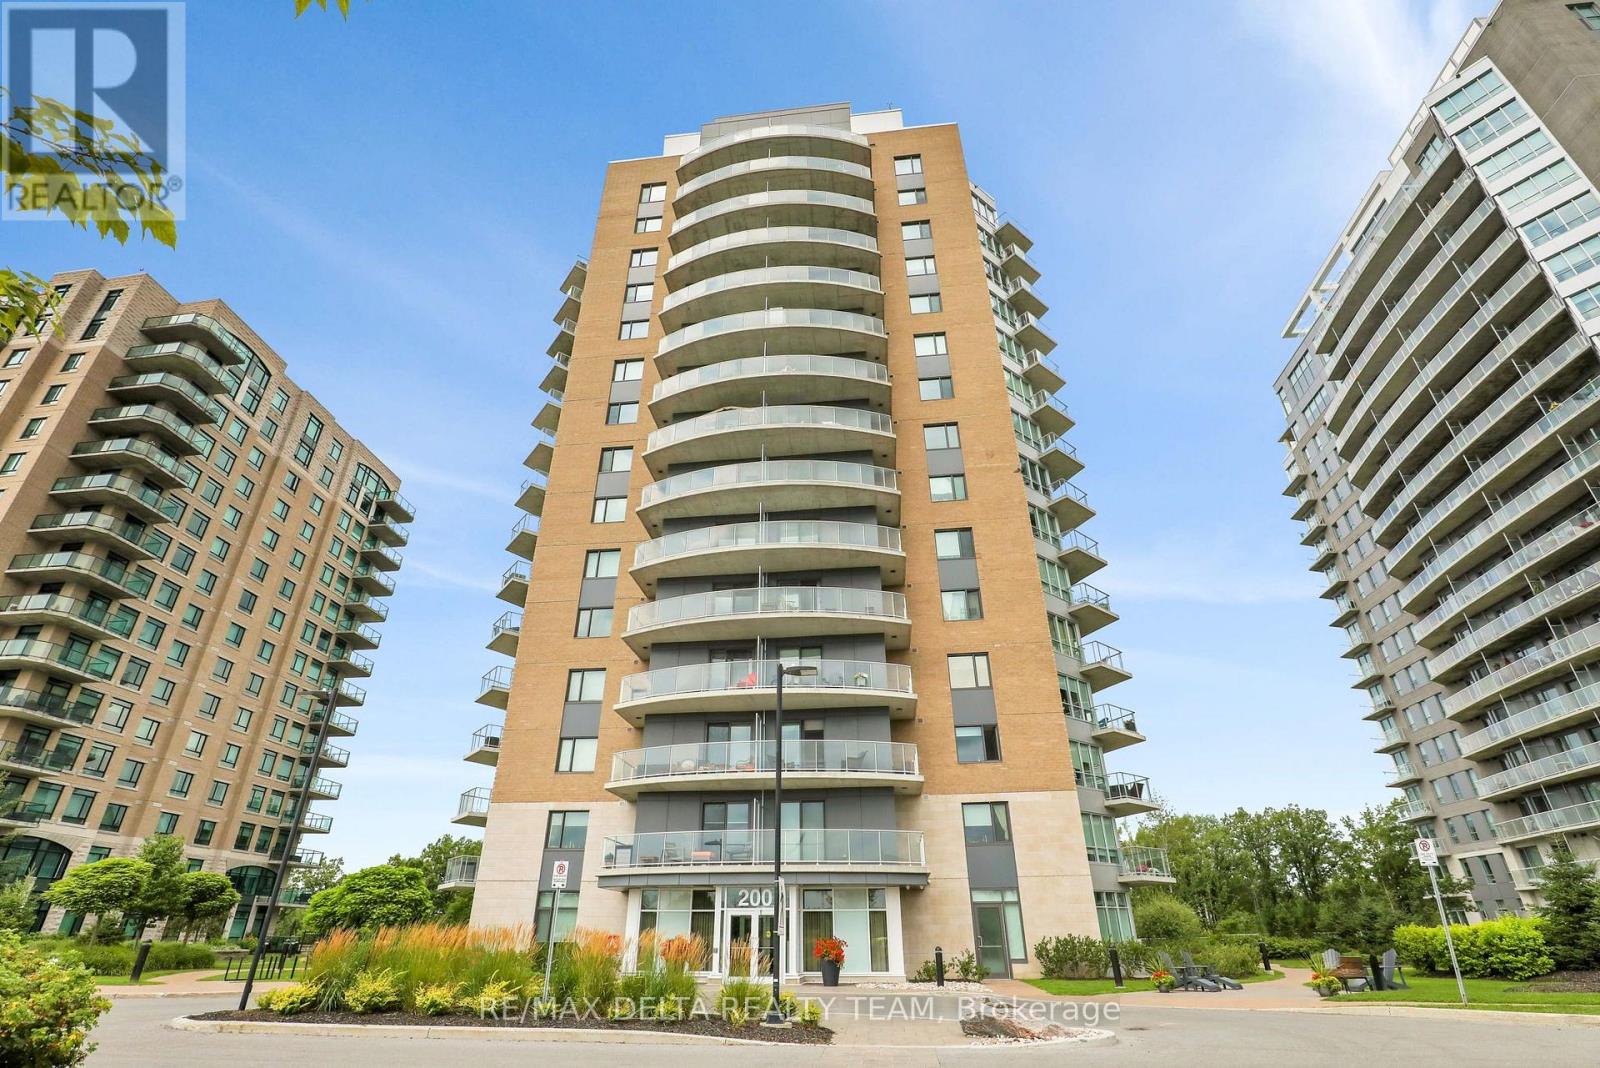
1401 - 200 Inlet Private
Ottawa, Ontario
Welcome to 1401-200 Inlet Private, a spacious 2-bedroom, 2-bathroom condo built by Brigil, offering an impressive open-concept layout, two private balconies, and breathtaking views from every window. Perched high above the surrounding landscape on the 14th floor, this bright and airy residence showcases beautiful vistas of Petrie Island, the Ottawa River, and surrounding green space, creating a peaceful backdrop that changes with the seasons. The generous living and dining areas flow seamlessly together and extend outdoors, giving you multiple spaces to relax, entertain, and take in the views. Both bedrooms are well-sized, complemented by two full bathrooms for added comfort and convenience. Residents enjoy an exceptional collection of top-tier amenities, including a stunning rooftop pool and terrace, fully equipped exercise room, and stylish party room bringing a resort-inspired feel to everyday living. Ideally located just steps from Petrie Island, scenic waterfront walking and cycling trails, and outdoor recreation, while remaining conveniently close to the LRT, shopping, restaurants, and everyday amenities. A rare opportunity to enjoy elevated condo living with incredible views, generous indoor and outdoor space, and nature right at your doorstep. (id:59142)
1914 Cedarlakes Way
Ottawa, Ontario
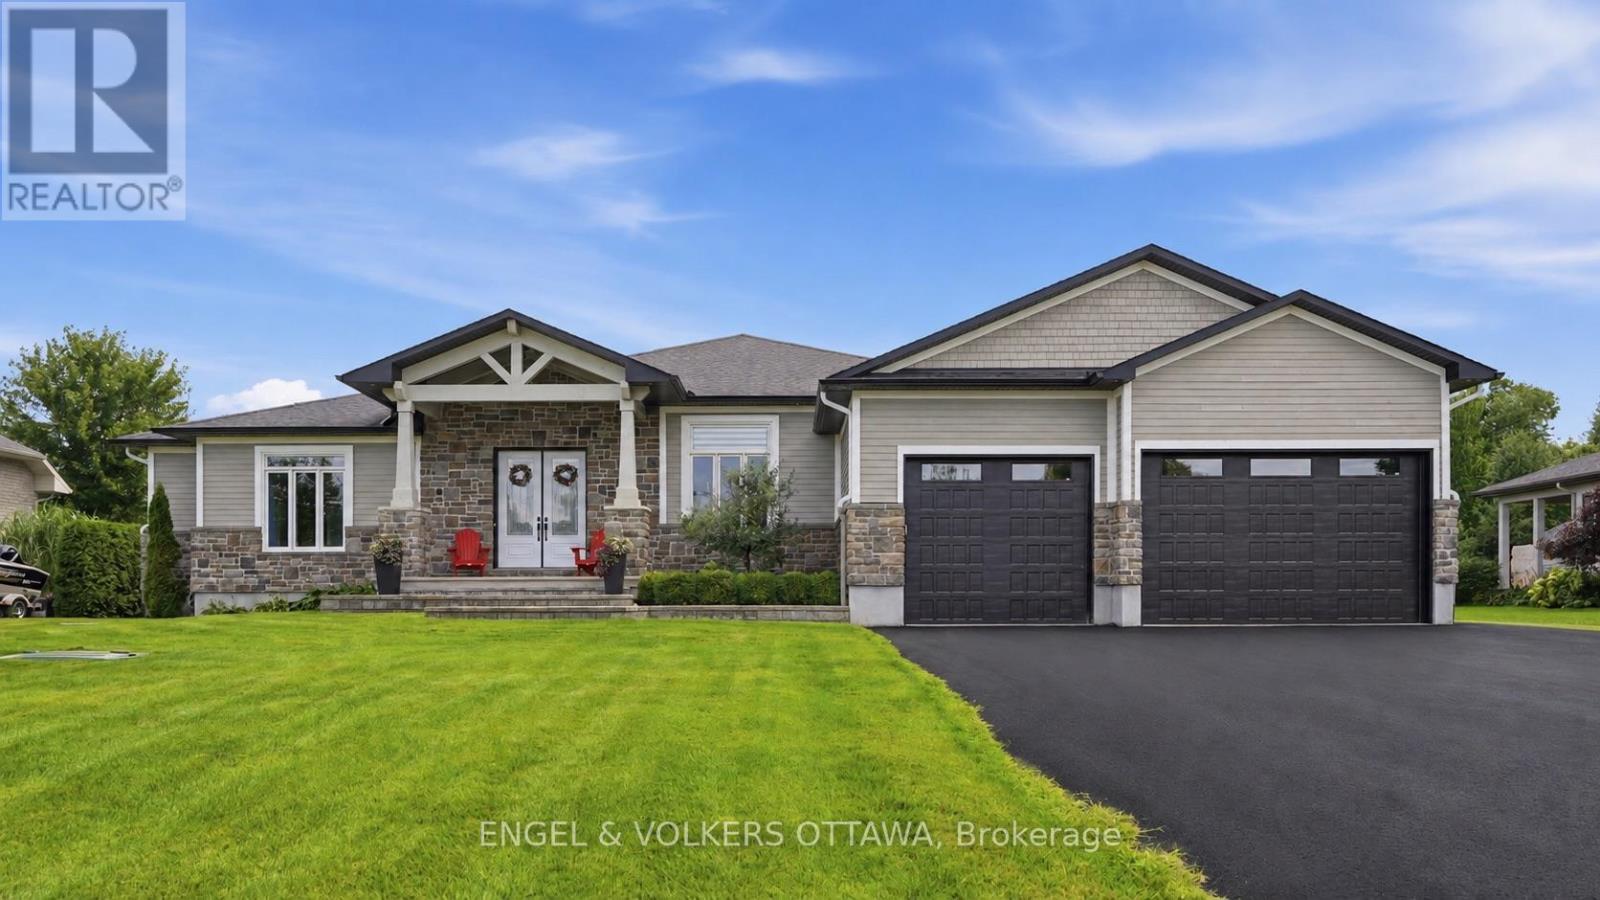
Welcome to exceptional estate living in one of Greely's most sought-after neighbourhoods, where timeless craftsmanship meets modern convenience. Ideally located close to excellent schools, parks, amenities and nearby walking/hiking trails, this remarkable property offers unparalleled peace and privacy on a quiet street with no through traffic. Backing onto a tranquil lake with forest beyond and no rear neighbours, this south-facing home offers breathtaking surroundings and a sandy beach to enjoy all season long. As a member of the Cedarlakes Association, you'll enjoy access to the dock and lake, with future walking paths planned. Cedarlakes Park was just completed this month and is only a very short walk to the east. Inside, soaring 11-ft main-floor ceilings and 9-ft basement ceilings create an impressive sense of space. The main living areas feature motorized blinds, while a motorized retractable awning extends your outdoor enjoyment. Two stunning natural gas fireplaces feature floor-to-ceiling stone surrounds, creating warm and inviting gathering spaces. The elegant dining room showcases a coffered ceiling, while the gourmet kitchen boasts high-end appliances and an oversized walk-in pantry. Enjoy the screened-in porch, deck and lower-level walkout leading to a beautiful stone patio. The finished lower level offers a home gym, wet bar and a bathroom with heated floors. An irrigation system adds convenience and keeps the grounds looking their best. A rare opportunity to enjoy luxurious lakeside living, privacy and exceptional amenities in a truly spectacular Greely setting. (id:59142)
208 Baillie Avenue
Ottawa, Ontario
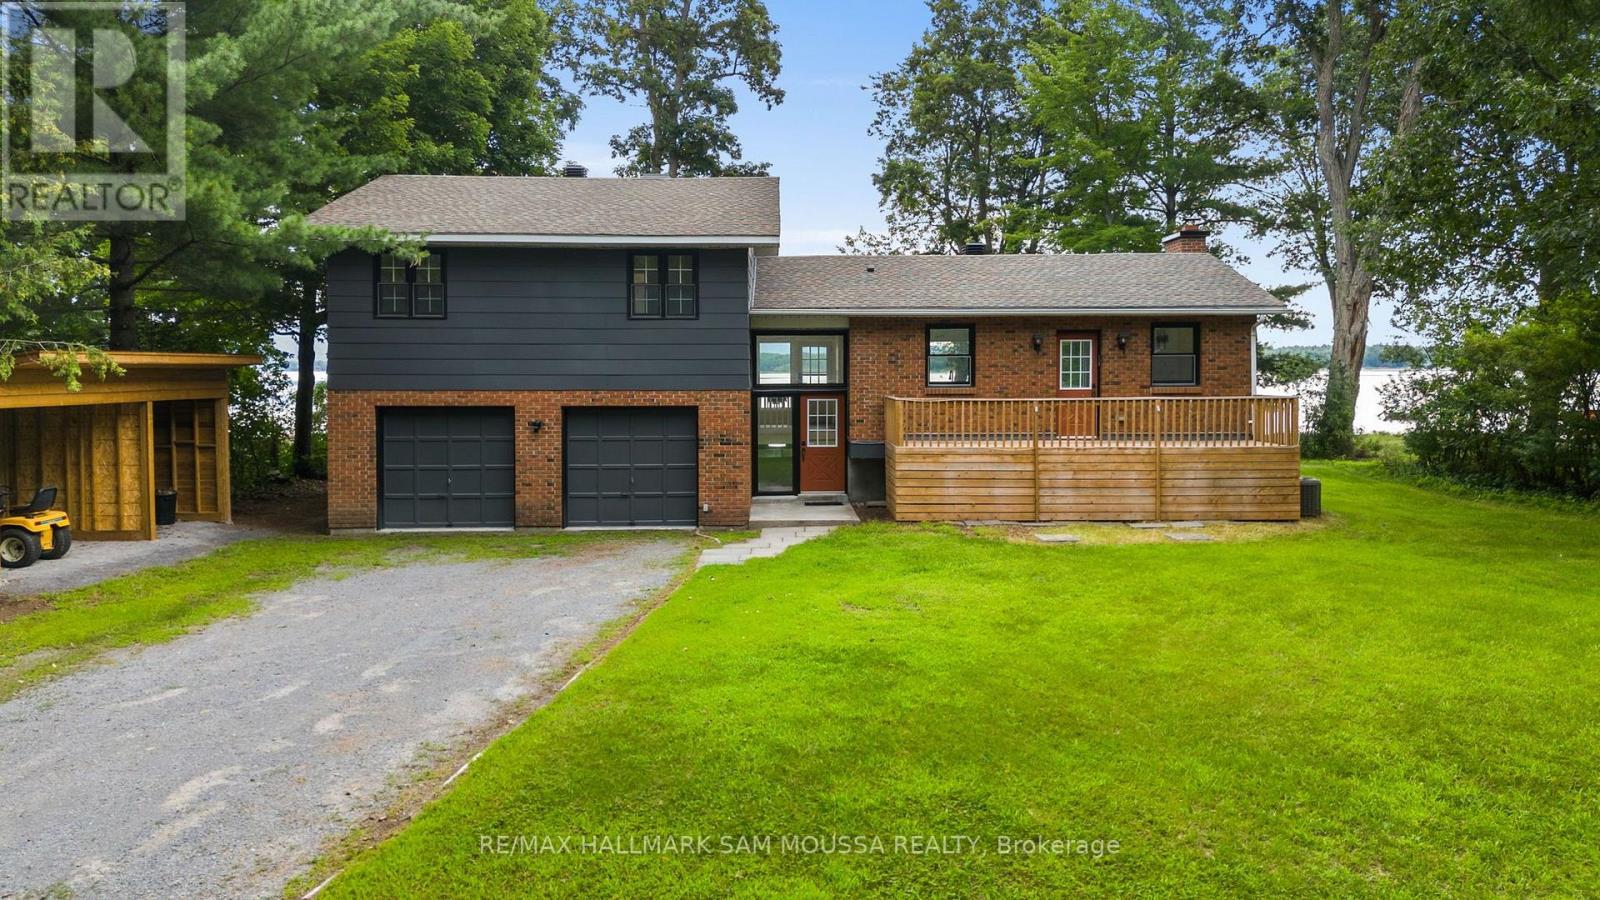
Welcome to 208 Baillie Avenue, an exceptional waterfront property offering direct access and unobstructed views of Constance Bay and the Ottawa River. Set on an impressive and spacious lot with access to a sandy shoreline, this beautifully updated 3-bedroom home combines relaxed waterfront living with comfortable, functional space for everyday life. The bright interior features a spacious living room anchored by a wood-burning fireplace, big windows, a beautifully updated kitchen, dedicated dining area, and convenient powder room. Upstairs, the generous primary bedroom is a true retreat with its own private balcony overlooking the property and water, complemented by two additional bedrooms and a full main bathroom. A full basement provides excellent storage and has tons of future potential. Outside, enjoy two large decks, expansive grounds, and direct river frontage - an incredible setting for summer days by the water, entertaining outdoors, or simply taking in the peaceful surroundings. An attached double garage and driveway provide ample parking, and the two bay covered structure provides perfect storage for recreational and outdoor equipment. Extensive updates include new flooring and interior paint (2026), kitchen (2026), deck (2025), exterior paint (2025), roof and main-level windows (2022), and HVAC and central air (2020). A rare opportunity to enjoy the space, scenery, and lifestyle of Ottawa River waterfront living, all within the city. (id:59142)
1484 Ferguson Falls Road
Lanark Highlands, Ontario
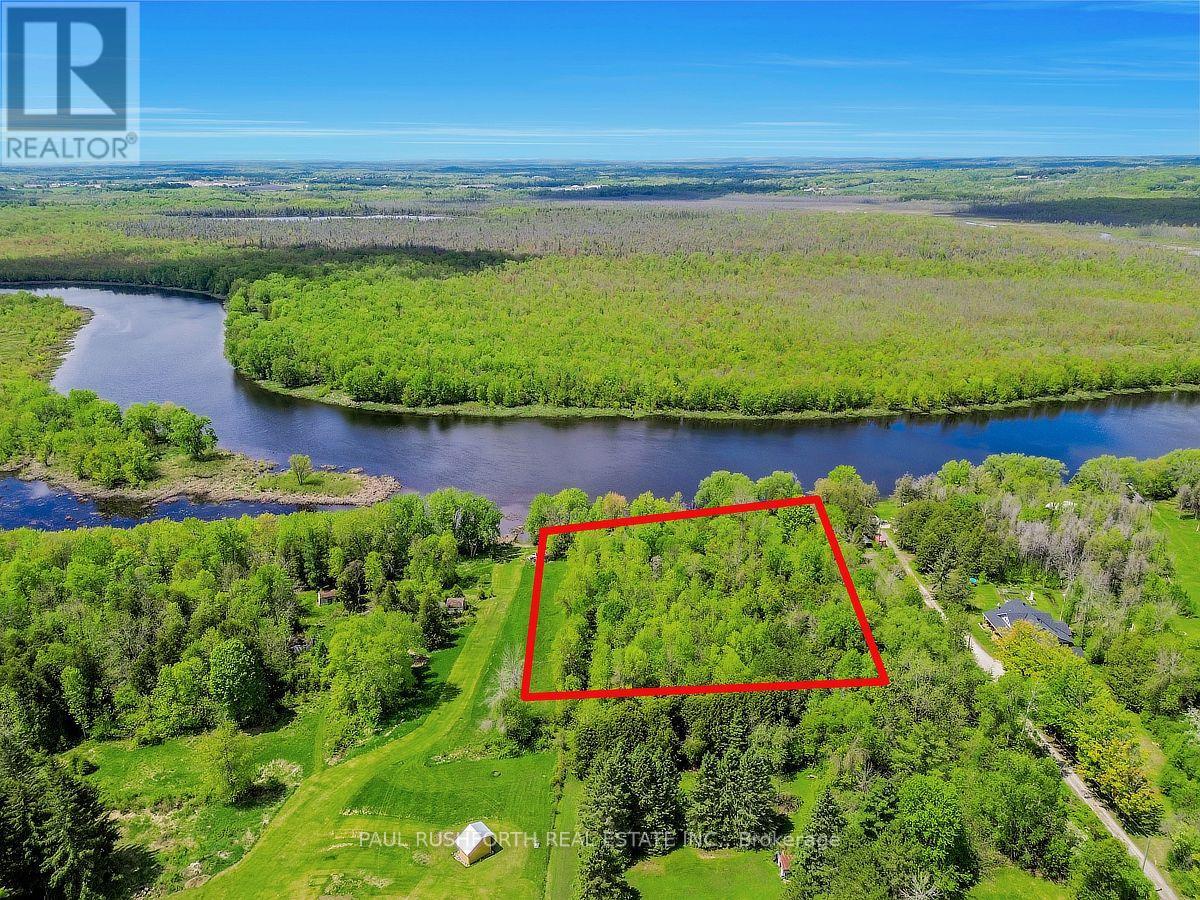
Some properties offer a place to build. This one offers a place to disappear. Tucked along the peaceful waters of the Mississippi River near Ferguson Falls, this exceptional vacant building lot delivers approximately 180 feet of riverfront, surrounded by mature trees and the quiet privacy that makes waterfront land so compelling. Imagine a future home set among the trees, with the river as your backdrop and nature unfolding just beyond the door. The setting is tranquil, private and wonderfully removed from the everyday pace-an ideal canvas for a custom retreat, year-round residence or weekend escape. With its generous stretch of waterfront and wooded character, this riverfront building lot near Ferguson Falls offers a rare opportunity to create something entirely your own. Listen to the water. Wander beneath the trees. Build a place where the setting becomes part of the architecture. A peaceful piece of waterfront property with the space, privacy and natural beauty to inspire what comes next. (id:59142)
2131 Route 500 West Street
The Nation, Ontario
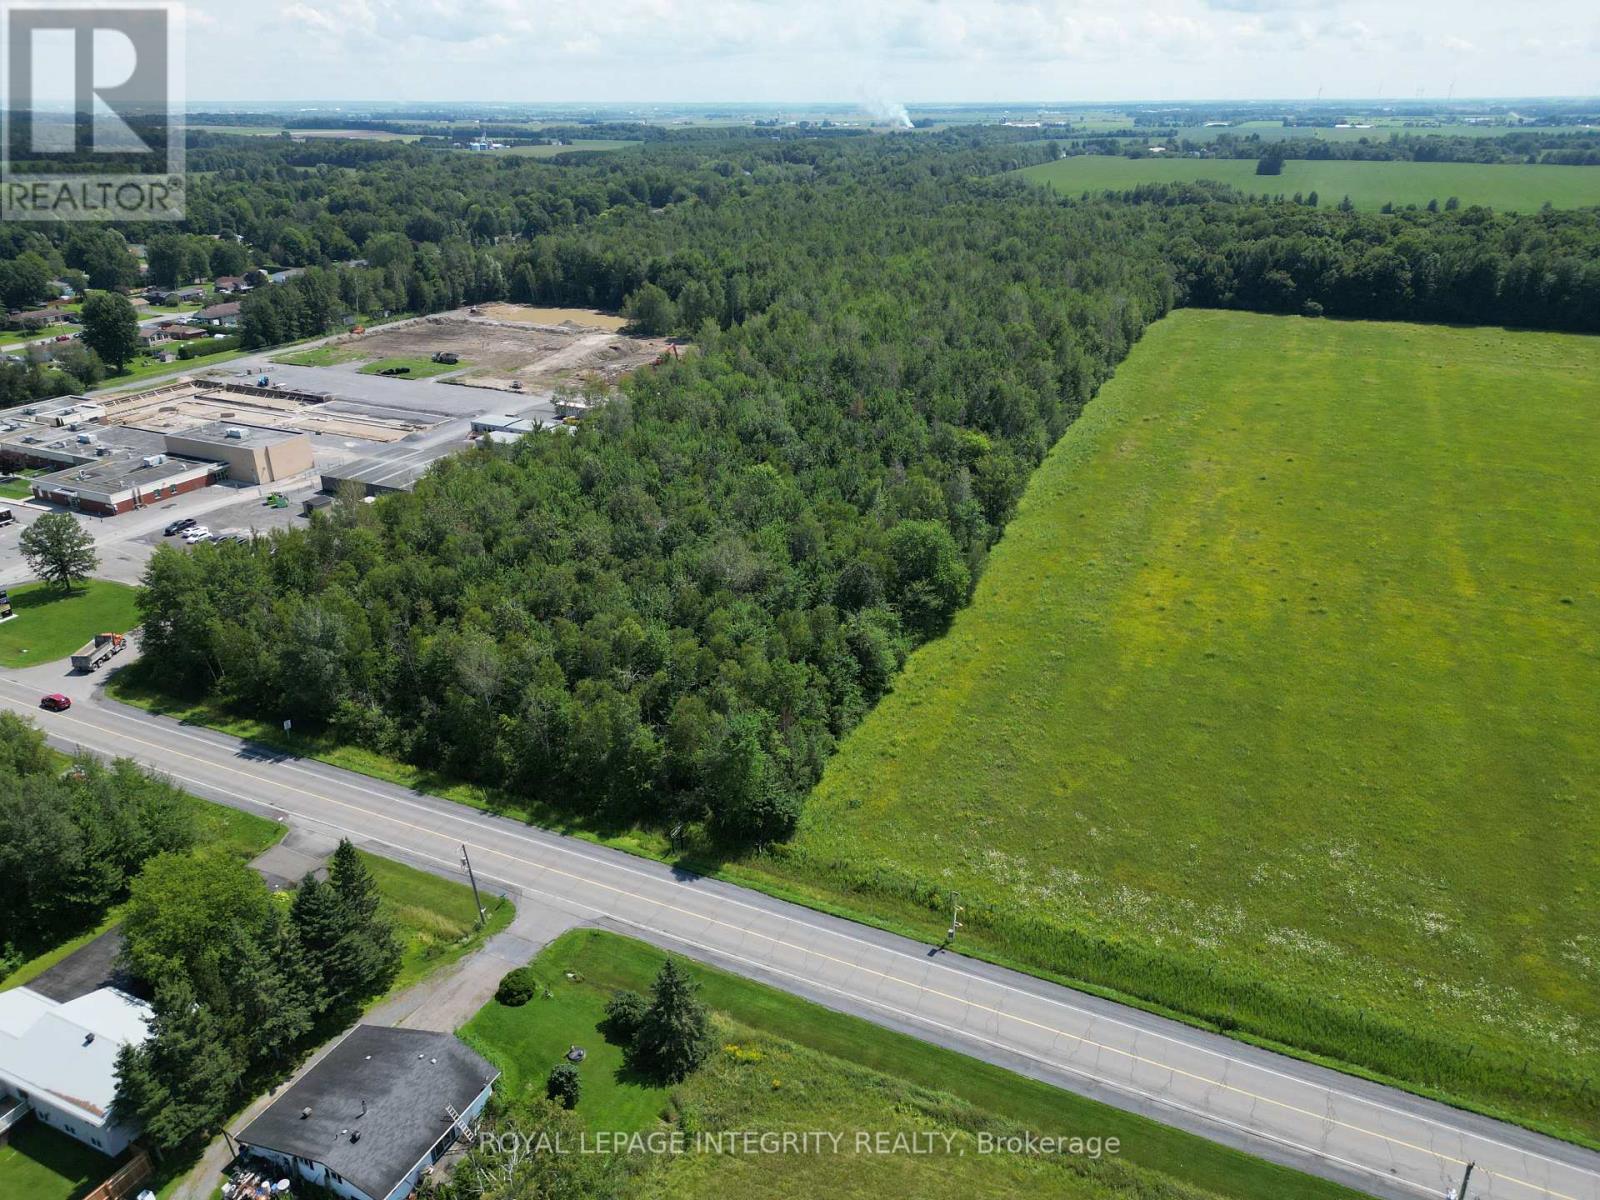
Attention investors and developers! Discover the potential of this impressive 35.98-acre treed property ideally located adjacent to Forest Park and close to the local public school. Offering a beautiful natural setting with plenty of mature trees, this expansive parcel presents an excellent opportunity for future development or a strategic buy-and-hold investment. Convenient access to Highway 417 makes the location even more attractive, providing an easy connection to surrounding communities and amenities. Whether you are looking to explore development possibilities or secure a substantial piece of land for the future, this property is well worth considering. Call today for complete details and to learn more about the possibilities this exceptional property has to offer. (id:59142)
110 - 55 Water Street E
Brockville, Ontario
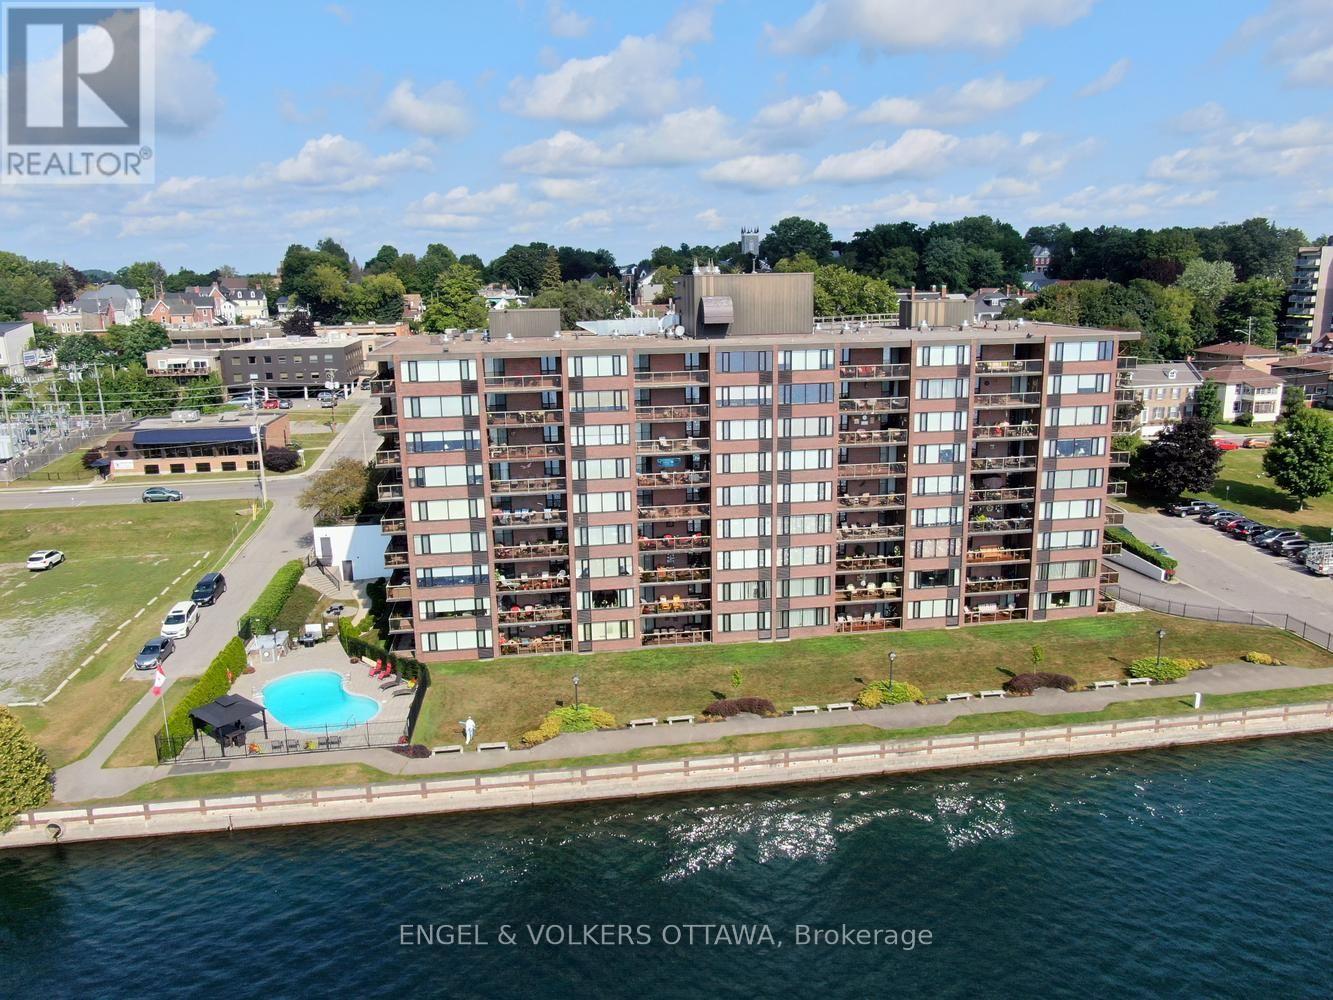
This could be the one you've been waiting for at The Executive! Completely done over from top to bottom and on the ground floor making the elevator irrelevant if you choose to do so. Open concept great room style with white cabinetry, quartz counters, new stainless appliances and neutral flooring throughout. Both baths have been redone, the ensuite with step-in shower reducing the risk of a fall. The unit is south facing, loads of sunlight, an unobstructed view of the St. Lawrence. Enjoy watching ocean going ships from around the world, private yachts and cruise ships pass by from your private balcony with coffee or cocktails in hand. This condo building offers fitness centre, hobby room and outdoor pool. The Executive is within easy walking distance to many Brockville attractions, restaurants, cafes and interesting shops on King, the Saturday market on West Market St. Indoor parking space #25 is a short stairless walk from the unit. Come and enjoy...! (id:59142)
509 Road Road
Frontenac (Frontenac North), Ontario
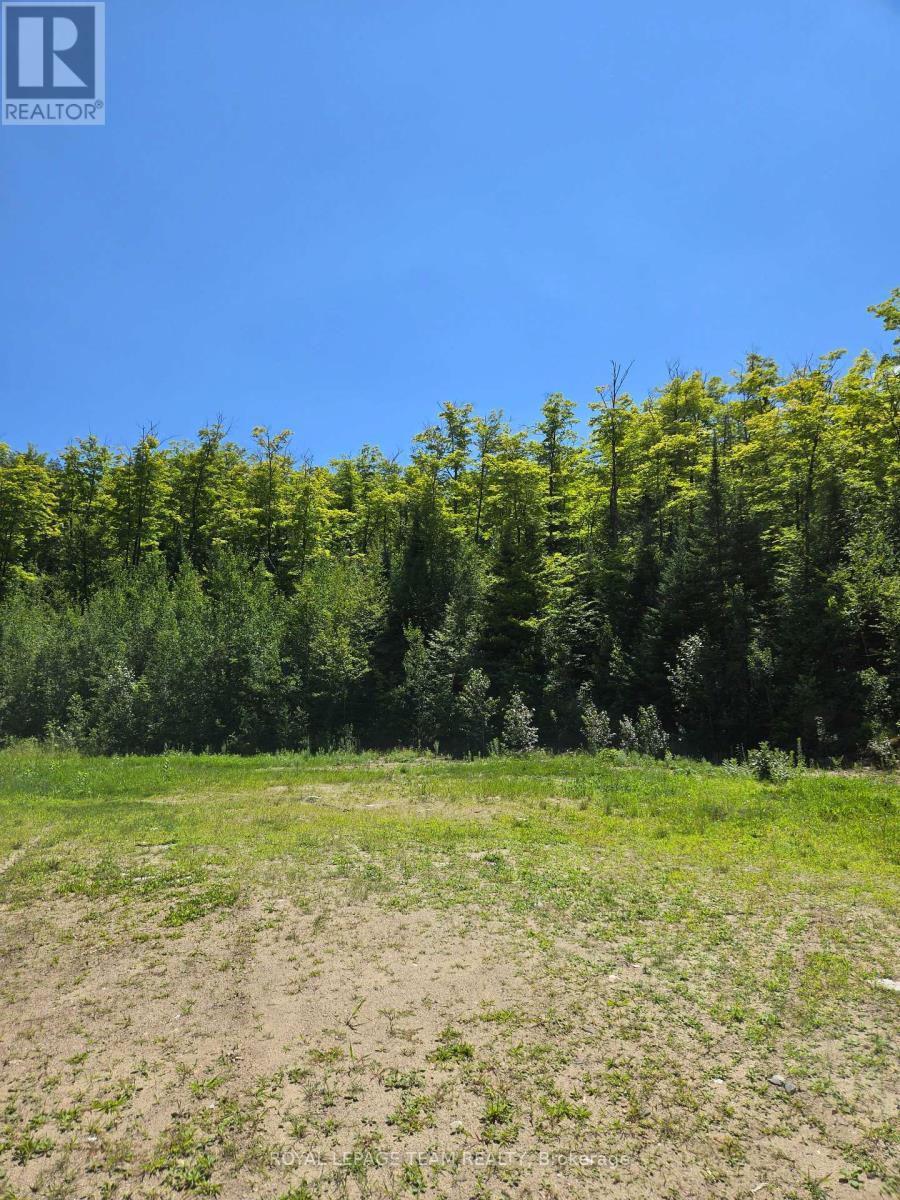
Discover a rare opportunity to own over 400 acres of pristine wilderness bordering 200 acres of Crown land in the heart of North Frontenac. This remarkable property offers outstanding privacy, recreation, investment potential, and natural beauty. The property includes most of the North shoreline of Watsons Lake and offers limited direct access to Struthers Lake through the adjoining Crown land. With approximately 2,435 feet of frontage on Highway 509, utilities available at the road. Three township-approved entrances. The property is well suited for a wide range of future uses. Comprised of five individual parcels. The property offers excellent severance potential, creating opportunities for development or increased resale value. Whether you're looking to build a private estate, Establish a hunting or recreational retreat, harvest timber, or develop an eco-tourism business, The possibilities are endless. ATV trails throughout. Natural cave and impressive rock arch with a Scenic lookout. Abundant wildlife including deer, moose, grouse, wild turkey and black bear. Ideal for hunting, hiking, atving, snowmobiling, and outdoor recreation. Prime location just 3 km from the Palmerston Lake public beach and boat launch. This property is centrally located among numerous lakes and surrounded by an extensive network of ATV and snowmobile trails. Nearby amenities include a marina, hardware store, LCBO, restaurant, grocery store, and gas station. Centrally located between Ottawa and Toronto. (id:59142)
509 Road Road
Frontenac (Frontenac North), Ontario
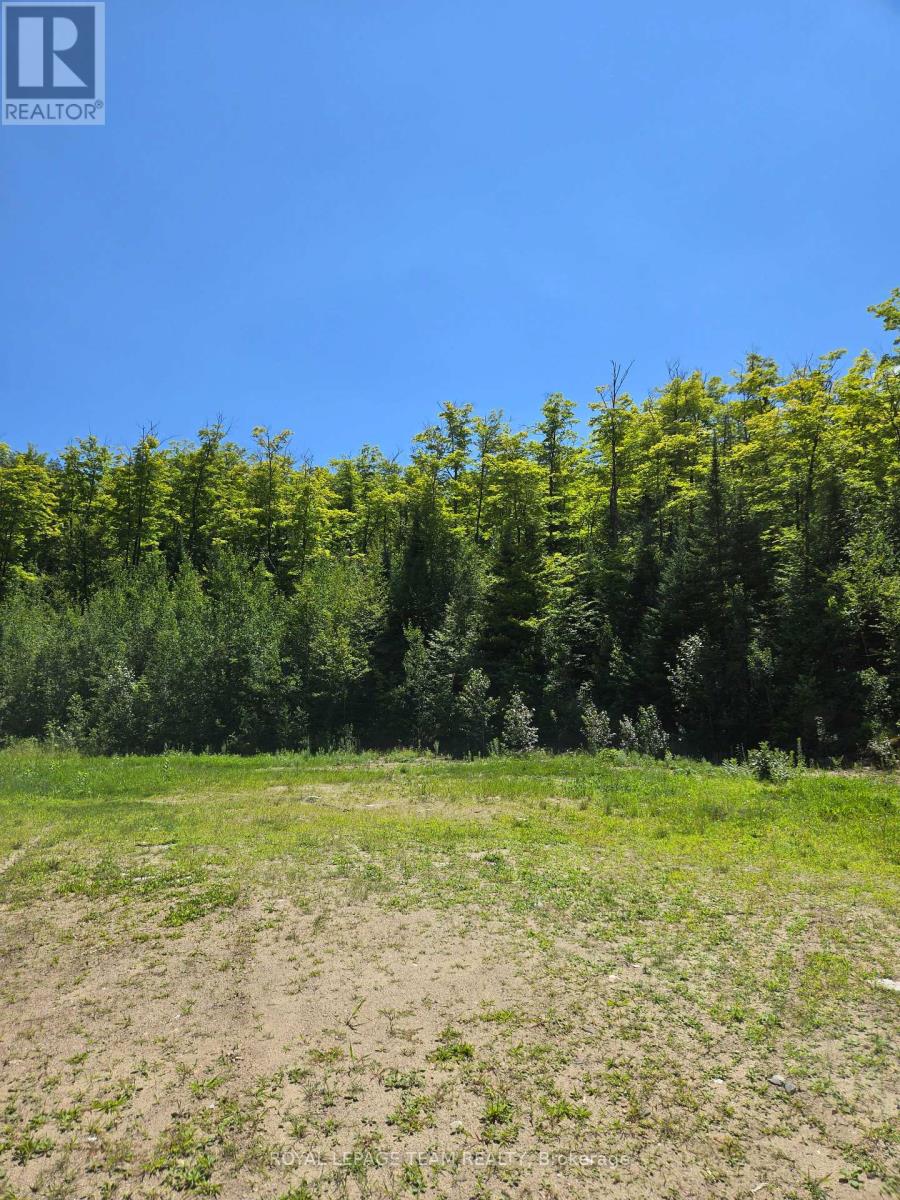
Discover a rare opportunity to own over 400 acres of pristine wilderness bordering 200 acres of Crown land in the heart of North Frontenac. This remarkable property offers outstanding privacy, recreation, investment potential, and natural beauty. The property includes most of the North shoreline of Watsons Lake and offers limited direct access to Struthers Lake through the adjoining Crown land. With approximately 2,435 feet of frontage on Highway 509, utilities available at the road. Three township-approved entrances. The property is well suited for a wide range of future uses. Comprised of five individual parcels. The property offers excellent severance potential, creating opportunities for development or increased resale value. Whether you're looking to build a private estate, Establish a hunting or recreational retreat, harvest timber, or develop an eco-tourism business, The possibilities are endless. ATV trails throughout. Natural cave and impressive rock arch with a Scenic lookout. Abundant wildlife including deer, moose, grouse, wild turkey and black bear. Ideal for hunting, hiking, atving, snowmobiling, and outdoor recreation. Prime location just 3 km from the Palmerston Lake public beach and boat launch. This property is centrally located among numerous lakes and surrounded by an extensive network of ATV and snowmobile trails. Nearby amenities include a marina, hardware store, LCBO, restaurant, grocery store, and gas station. Centrally located between Ottawa and Toronto. (id:59142)
509 Road Road
North Frontenac, Ontario
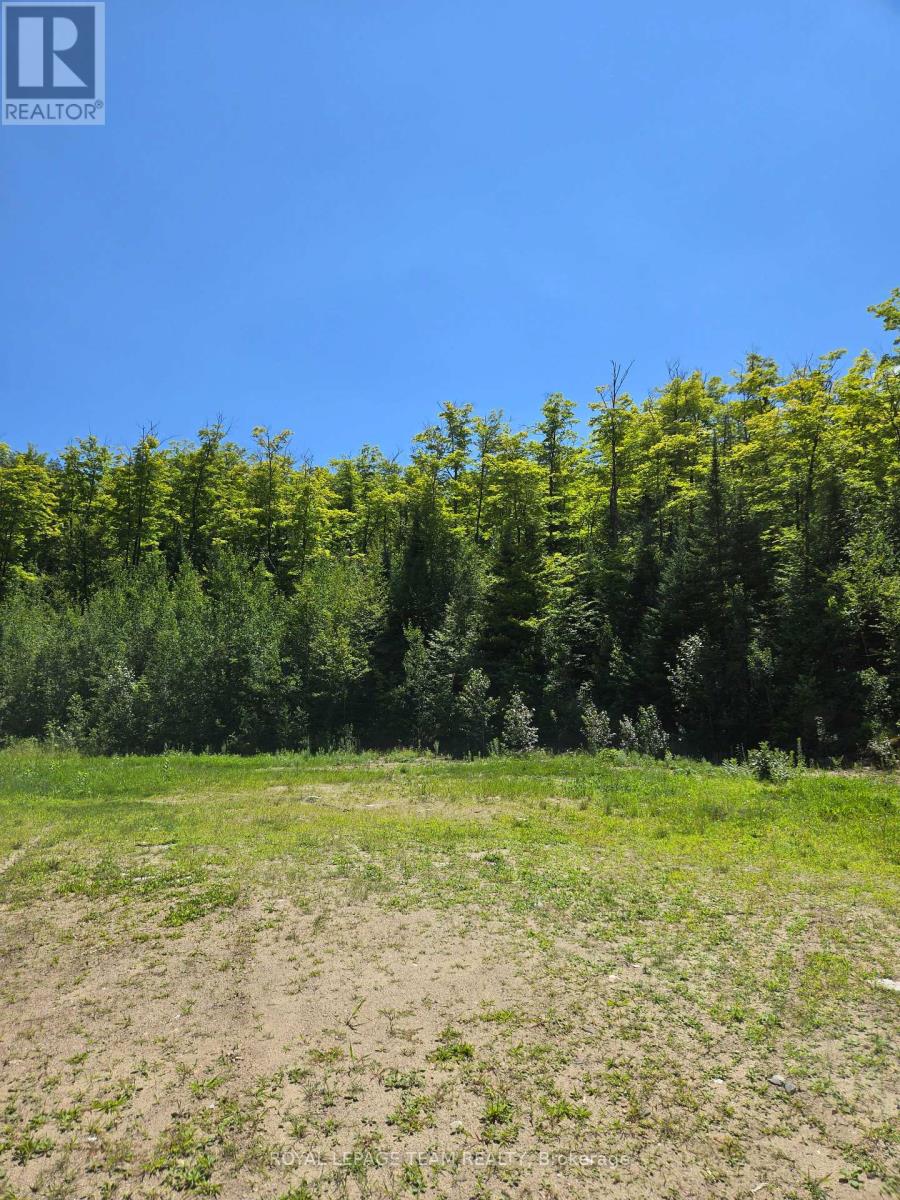
Discover a rare opportunity to own over 400 acres of pristine wilderness bordering 200 acres of Crown land in the heart of North Frontenac. This remarkable property offers outstanding privacy, recreation, investment potential, and natural beauty. The property includes most of the North shoreline of Watsons Lake and offers limited direct access to Struthers Lake through the adjoining Crown land. With approximately 2,435 feet of frontage on Highway 509, utilities available at the road. Three township-approved entrances. The property is well suited for a wide range of future uses. Comprised of five individual parcels. The property offers excellent severance potential, creating opportunities for development or increased resale value. Whether you're looking to build a private estate, Establish a hunting or recreational retreat, harvest timber, or develop an eco-tourism business, The possibilities are endless. ATV trails throughout. Natural cave and impressive rock arch with a Scenic lookout. Abundant wildlife including deer, moose, grouse, wild turkey and black bear. Ideal for hunting, hiking, atving, snowmobiling, and outdoor recreation. Prime location just 3 km from the Palmerston Lake public beach and boat launch. This property is centrally located among numerous lakes and surrounded by an extensive network of ATV and snowmobile trails. Nearby amenities include a marina, hardware store, LCBO, restaurant, grocery store, and gas station. Centrally located between Ottawa and Toronto. (id:59142)