

49 - 2121 Carling Avenue
Ottawa, Ontario
Established Turn-Key Hair Salon & Beauty Bar - Carlingwood Shopping Centre, Ottawa - Exceptional opportunity to acquire Tappa Hair Salon & Beauty Bar, a well-known and long-operating salon inside Carlingwood Shopping Centre, one of Ottawa's premier west-end retail destinations at the high-traffic corner of Carling Avenue and Woodroffe Avenue. The salon benefits from strong, consistent mall foot traffic, ample free customer parking, and excellent visibility, positioned directly across from Tim Hortons within the centre's active service and beauty corridor. Tappa has built a loyal, long-standing clientele over many years of operation, offering a full suite of hair and beauty services including cuts, colouring, foils, and nail services. The space is professionally built out with multiple styling stations, a dedicated spa/treatment area, reception, and retail display for haircare product sales, all finished with a modern, welcoming aesthetic. Currently open seven days a week with extended evening hours (Mon-Sat to 9:00pm, Sunday to 6:00pm), the business runs on an experienced team of stylists and aestheticians, with an existing revenue stream from both service appointments and product sales. This is an ideal opportunity for an owner-operator or investor to step into a fully operational, cash-flowing salon with an established brand name, trained staff, existing lease in a stable, high-traffic mall environment, and significant room to grow through expanded marketing, added chairs, or extended service offerings. Financials, lease terms, chattels list, and staff details available upon signing of a non-disclosure agreement. Don't miss this chance to own a recognized, profitable beauty business in one of Ottawa's busiest west-end shopping centres (id:59142)
2218 Cecile Crescent
Clarence-Rockland, Ontario
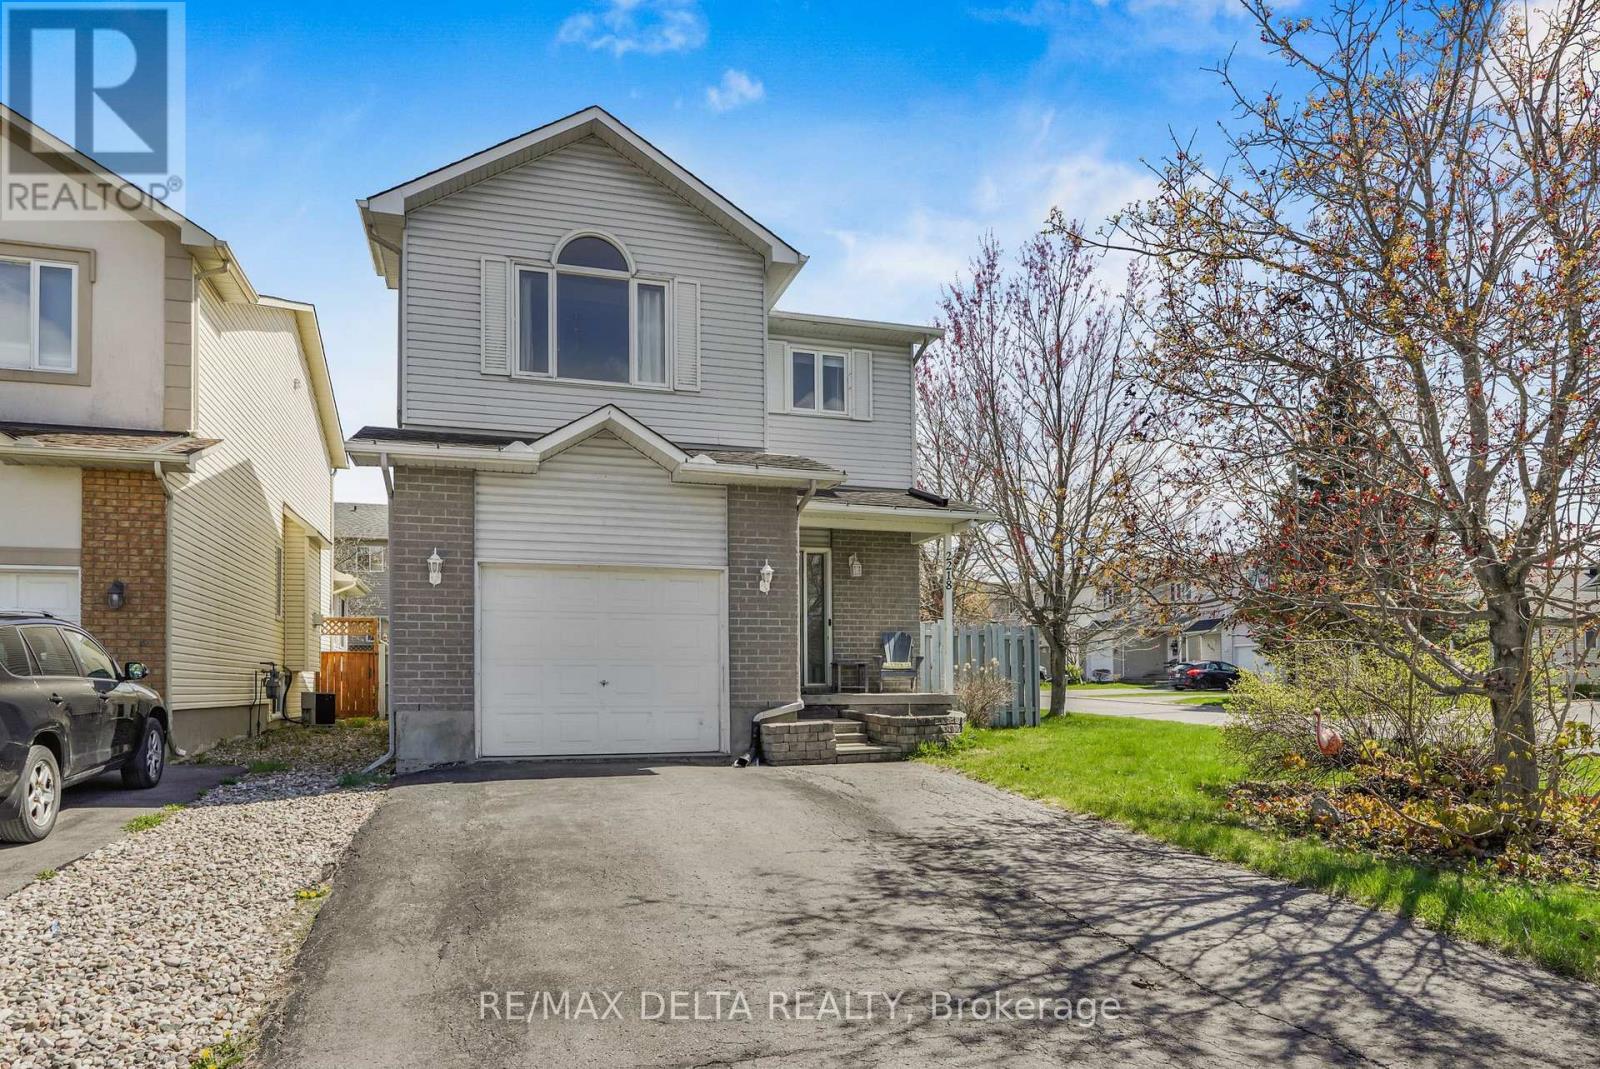
Welcome to 2218 Cécile Crescent in Clarence-Rockland! This well-maintained two-storey home sits on a corner lot and is located on a quiet crescent. it offers a functional layout ideal for families. The attractive brick-and-siding exterior, attached garage and covered front entry make a great first impression, while the fully fenced backyard with a generous wood deck is perfect for outdoor entertaining. Inside, the open-concept main level features a bright living room with a distinctive peaked window, a dining area with chandelier and a well-appointed kitchen with white cabinetry to the ceiling, included appliances, a gas range, tile backsplash and a double sink. A patio door off the kitchen leads directly to the back deck. A powder room completes the main floor. Engineered hardwood flooring flows throughout the main floor. Upstairs, the primary bedroom impresses with vaulted ceilings, an arched window and a walk-in closet. Next door, a 4-piece bathroom with jacuzzi style tub and separate shower. Two additional well-sized bedrooms with ceiling fans and a conveniently located laundry closet round out the upper level. The finished basement adds two versatile rooms, perfect for additional bedrooms or a home office, along with a spacious recreation. An affordable detached home in a growing community, all on municipal services, minutes from Rockland's shops, schools and Highway 174. (id:59142)
1671 Reindeer Way
Ottawa, Ontario
Attached Schedule B must be included with all offers. (id:59142)
1207 - 70 Landry Street
Ottawa, Ontario
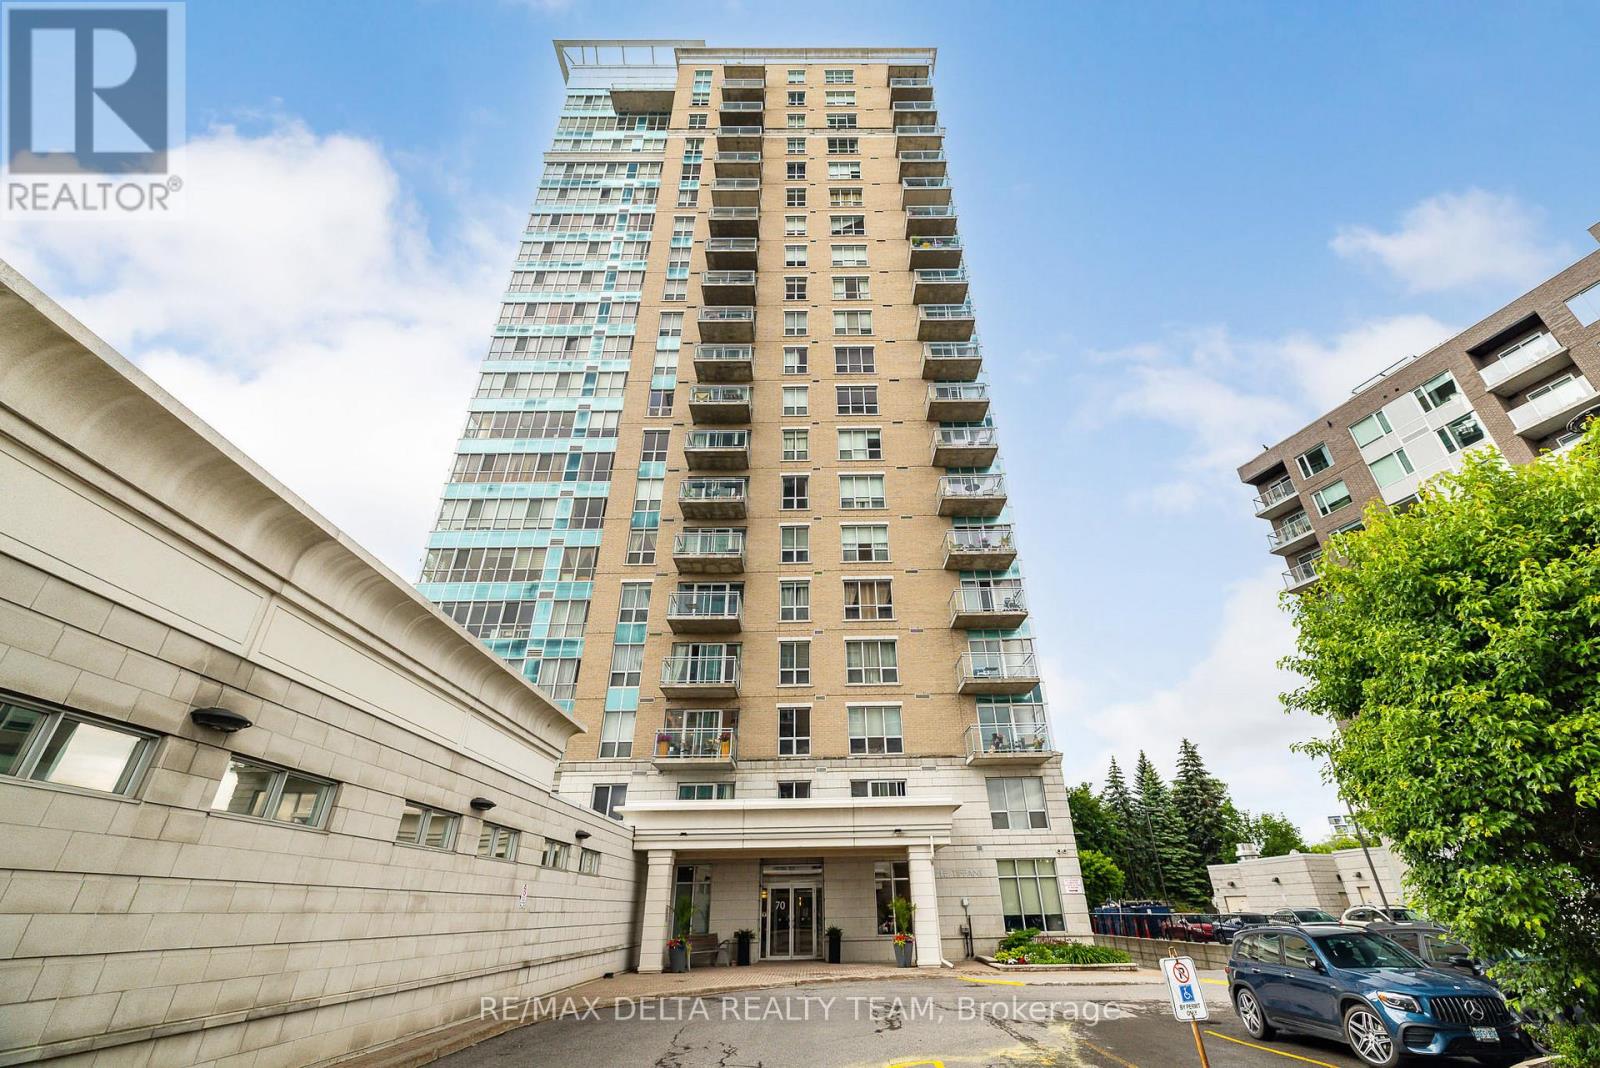
Stunning views of Parliament Hill and the Ottawa River await in this immaculate 2-bedroom, 2-bathroom condo featuring a private balcony and an exceptional range of amenities. This bright, open-concept unit offers floor-to-ceiling windows, filling the space with natural light and showcasing breathtaking city and river views. The modern kitchen features granite countertops, quality stainless steel appliances (all replaced in 2024) and ceramic tile flooring. The spacious primary bedroom includes a walk-in closet and a private ensuite bathroom, while the generously sized second bedroom is ideal for guests, family, or a home office. Convenient in-unit laundry adds to the comfort and functionality of the home. Residents enjoy outstanding building amenities, including an indoor salt-water pool, fully equipped fitness centre, party room, underground parking (1 extra wide spot) and beautifully landscaped common areas. Ideally located within walking distance of everything downtown Ottawa has to offer. Steps to NCC bike paths along the Rideau River, public transit, the Rideau Sports Centre, the ByWard Market, and Parliament Hill. A rare opportunity to enjoy luxury condo living in one of Ottawa's most desirable locations. (id:59142)

1404 - 160 George Street
Ottawa, Ontario
Refined urban living at the 'St. George'.This well appointed suite features sleek black marble flooringthroughout the foyer and bright kitchen which is paired with crisp white cabinetry, quartz countersenhanced with a sophisticated backsplash, glass block accents and top-tier appliances. Plenty of naturallight creates an airy and spacious feel while the Brazillian Mahogany wood flooring adds durability and lowmaintenance to the living areas. Step onto your private balcony and take in the glow of the city skyline withpicturesque views. The primary bedroom offers an elegant 4-piece ensuite while the second bedroom hasits own balcony. In suite laundry for your comfort & ease. This secure, well managed building is home to avibrant community a balanced mix of residential suites plus commercial conveniences below. Residentsenjoy exceptional third floor amenities including a heated indoor pool, sauna, fitness centre, expansiveoutdoor terrace with BBQ and seating areas plus a guest suite. Additional features include 24 hour security,on-site management/maintenance, storage lockers, indoor bike storage, car wash and heated undergroundparking. Located in the heart of downtown and just steps to the ByWard Market, Rideau Centre, LRT,restaurants, galleries, theatres and scenic pathways along the Ottawa River & Rideau Canal. Enjoy a truelock & leave lifestyle with no outdoor upkeep, just convenience, comfort and connection. (id:59142)
149 Lewis Honey Drive
Aurora, Ontario
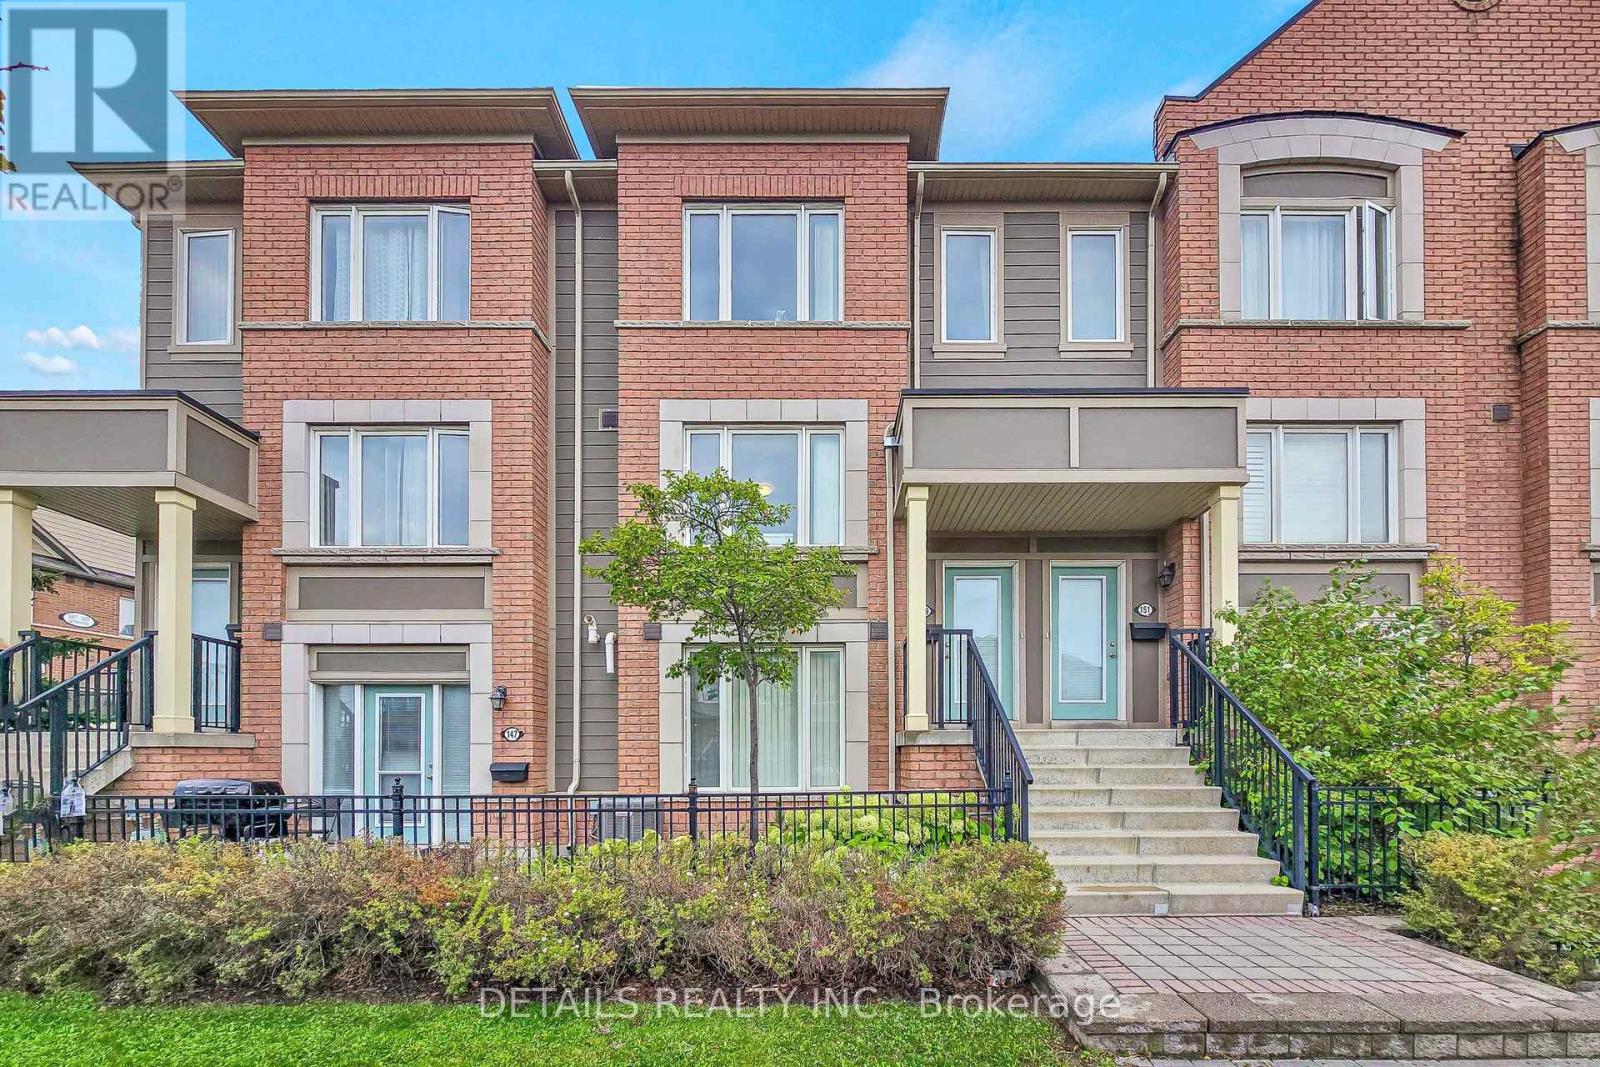
Welcome to this beautifully maintained 2-bedroom, 3-bathroom condo townhouse in Aurora's desirable Bayview Northeast community. This bright and spacious home features a functional open-concept layout with generously sized living and dining areas, creating an inviting setting for both everyday living and entertaining.The well-appointed kitchen offers a practical layout with excellent connection to the main living and dining spaces. Upstairs, both bedrooms provide excellent privacy, with each offering access to its own bathroom. The primary bedroom provides a comfortable retreat, while the second bedroom offers flexibility for family, guests, or a home office. Convenient in-suite laundry adds to the home's functionality.Step outside to your spacious private terrace, an ideal spot for morning coffee, relaxing, entertaining, or enjoying outdoor meals. Two-car parking adds exceptional convenience, with one built-in garage space and one private driveway parking space.Ideally located close to schools, shopping, restaurants, parks, public transit, and major highways. This well-maintained condo townhouse offers a comfortable, low-maintenance lifestyle in a convenient Aurora location. (id:59142)
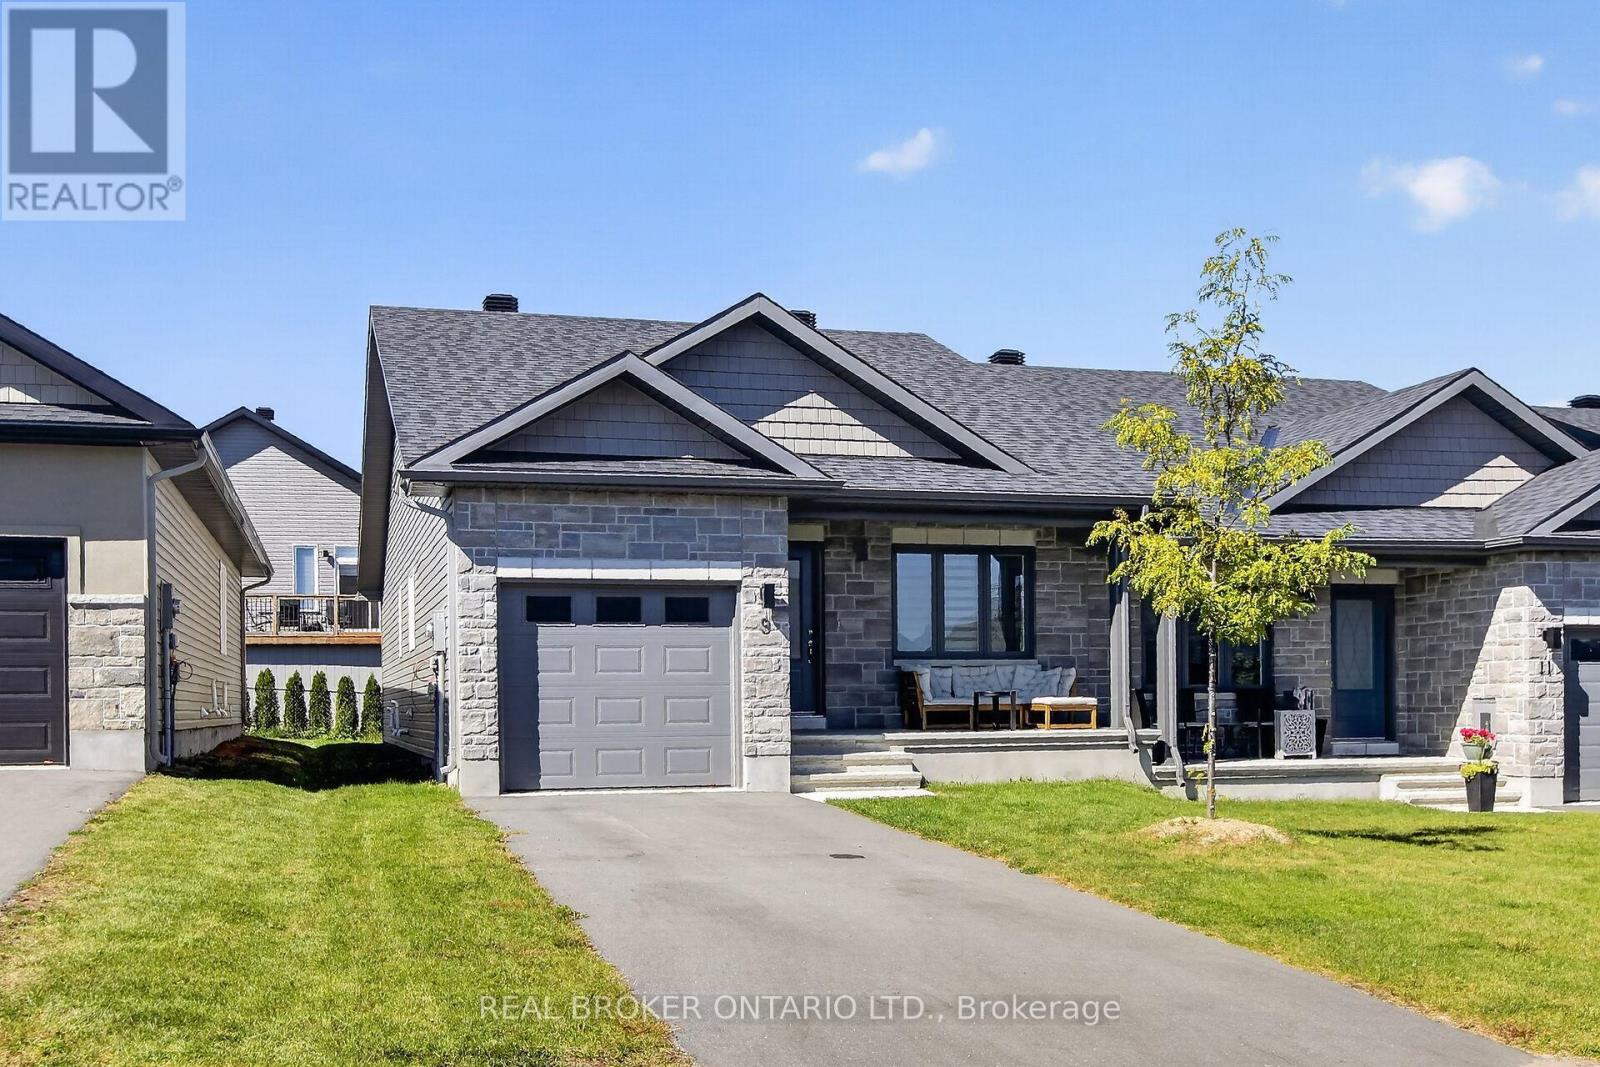
9 Yade Road
Arnprior, Ontario
Come see this wonderful 2 bedroom, 2 full bath end unit bungalow right in the heart of Arnprior! Gorgeous open concept layout with vaulted ceilings and main floor laundry. The kitchen has tons of counter and cupboard space. Open concept living/dining room offers lots of natural light. The primary bedroom features a walk through closet to a spacious ensuite. The second bedroom is located at the front, and could also be used as a home office. Everything you need is nearby including the Madawaska River and Robert Simpson Park. Close to the highway and Arnprior's historic downtown, you can't go wrong! As per the builder floorplan this bungalow offers 1159 sq ft plus a large unfinished basement. Be among the first to call this home! No smoking and no pets. Full rental application, including credit bureau(s) is required. (id:59142)
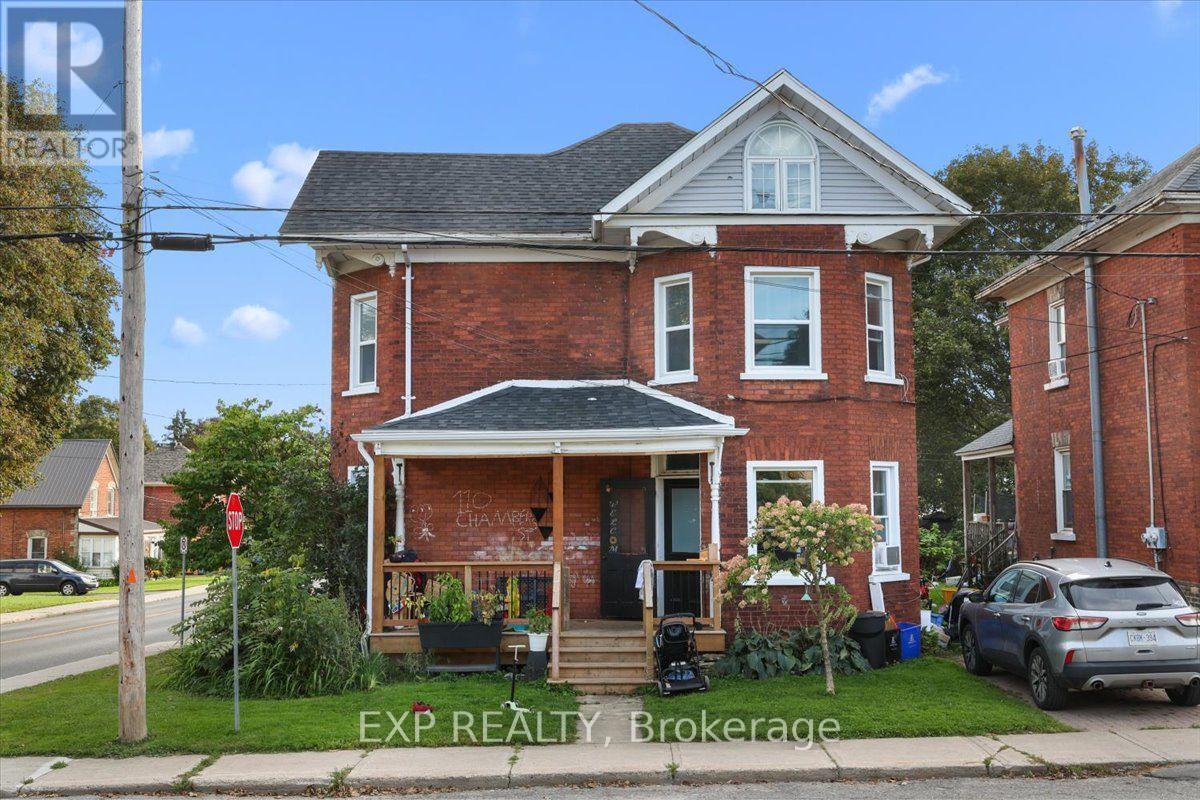
110 Chambers Street
Smiths Falls, Ontario
TURNKEY INCOME OPPORTUNITY Duplex with $3,200/MONTH in current rental income! Welcome to 110 Chambers Street, a well-established two-unit property offering strong cash flow, separate hydro and over $60,000 in significant recent improvements. The upper unit rents for $1,400/month, while the lower unit generates $1,800/month. Tenants pay their own separately metered hydro, with the owner covering gas and water. Major capital improvements provide added peace of mind, including a new shingled roof with added sheeting (2022 - $20,300), new upper-unit washing machine (2024 - $1,000), new flat roof (2025 - $3,600), extensively restructured and replaced decks ($37,400), and updated lower eaves troughing on the Market Street side ($1,250). Original windows have also been replaced with vinyl windows. The property features radiant heating supplied by a high-efficiency gas boiler. The upper unit has an electric stove and electric water heater, while the lower unit has an electric stove and gas water heater. Parking is another bonus, with 2 spaces for the upper unit, potentially 3 with tandem parking, plus 1 space for the lower unit. With established tenants, impressive recent improvements and immediate rental income already in place, this is a compelling opportunity to add a solid income-producing property to your investment portfolio. Basement bathroom is being sold "as is." (id:59142)
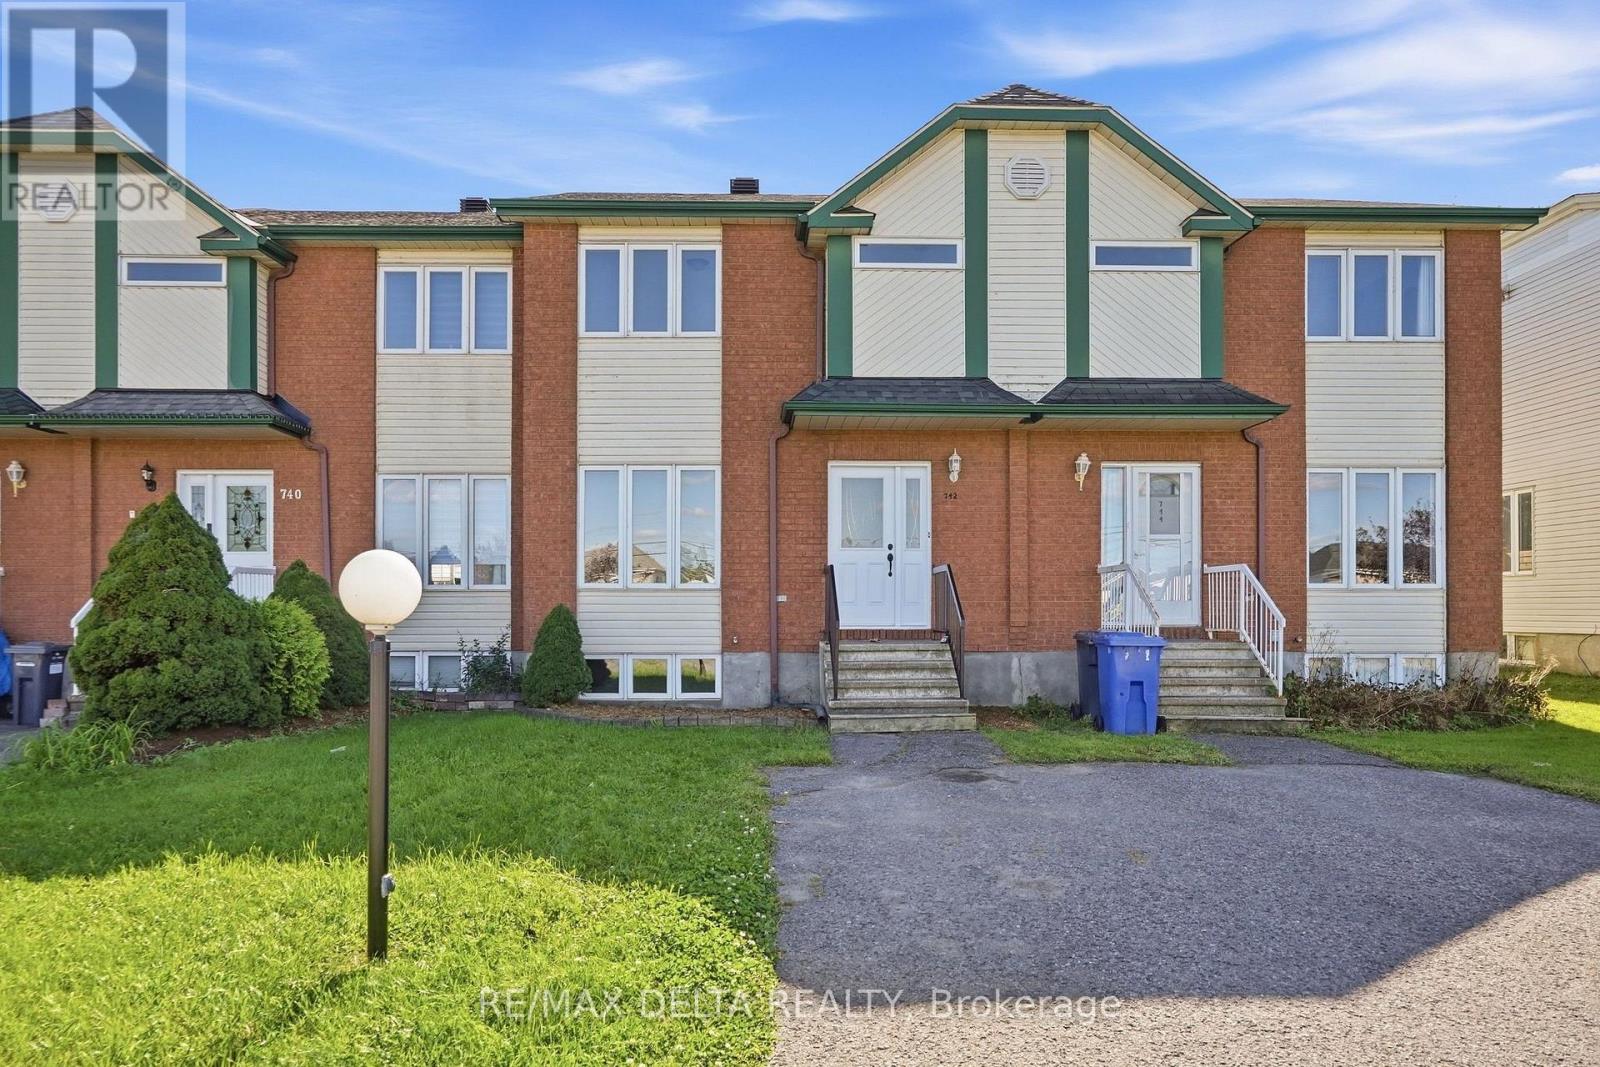
742 Nelson Street
Hawkesbury, Ontario
MOVE-IN READY 3-BEDROOM TOWNHOUSE WITH EXTENSIVE RECENT UPDATES! Welcome to this well-maintained and extensively updated 3+1 bedroom, townhouse, ideally located within walking distance to a school. Featuring an open-concept living and dining area, a spacious primary bedroom w/walk-in closet, and a finished lower level w/a family room, bedroom and powder room, this home offers a practical layout for families, first-time buyers or investors. The open-concept main floor provides a comfortable living and dining space w/a patio door leading to a deck and fenced backyard, creating a great space for outdoor entertaining and family enjoyment. The kitchen has been refreshed w/a new refrigerator, stove and dishwasher, a new faucet and durable cushion flooring. The entrance features a new door and new door hardware. The main floor also features a powder room. The main bathroom has been completely updated w/a new bathtub and tub surround, new toilet and new cushion flooring. All three toilets in the home have been replaced. The powder room also features new cushion flooring. Several new light fixtures have also been installed throughout the home. The home features forced-air natural gas heating, central air conditioning and a central vacuum system. The hot water tank is rented. Recent updates also include: roof shingles, deck and freshly painted throughout. This townhouse is ready to move in and enjoy. Conveniently located within walking distance to a school and close to everyday amenities. As per OREA Form 244 - 24 hours irrevocable on all offer but Seller may respond sooner. (id:59142)
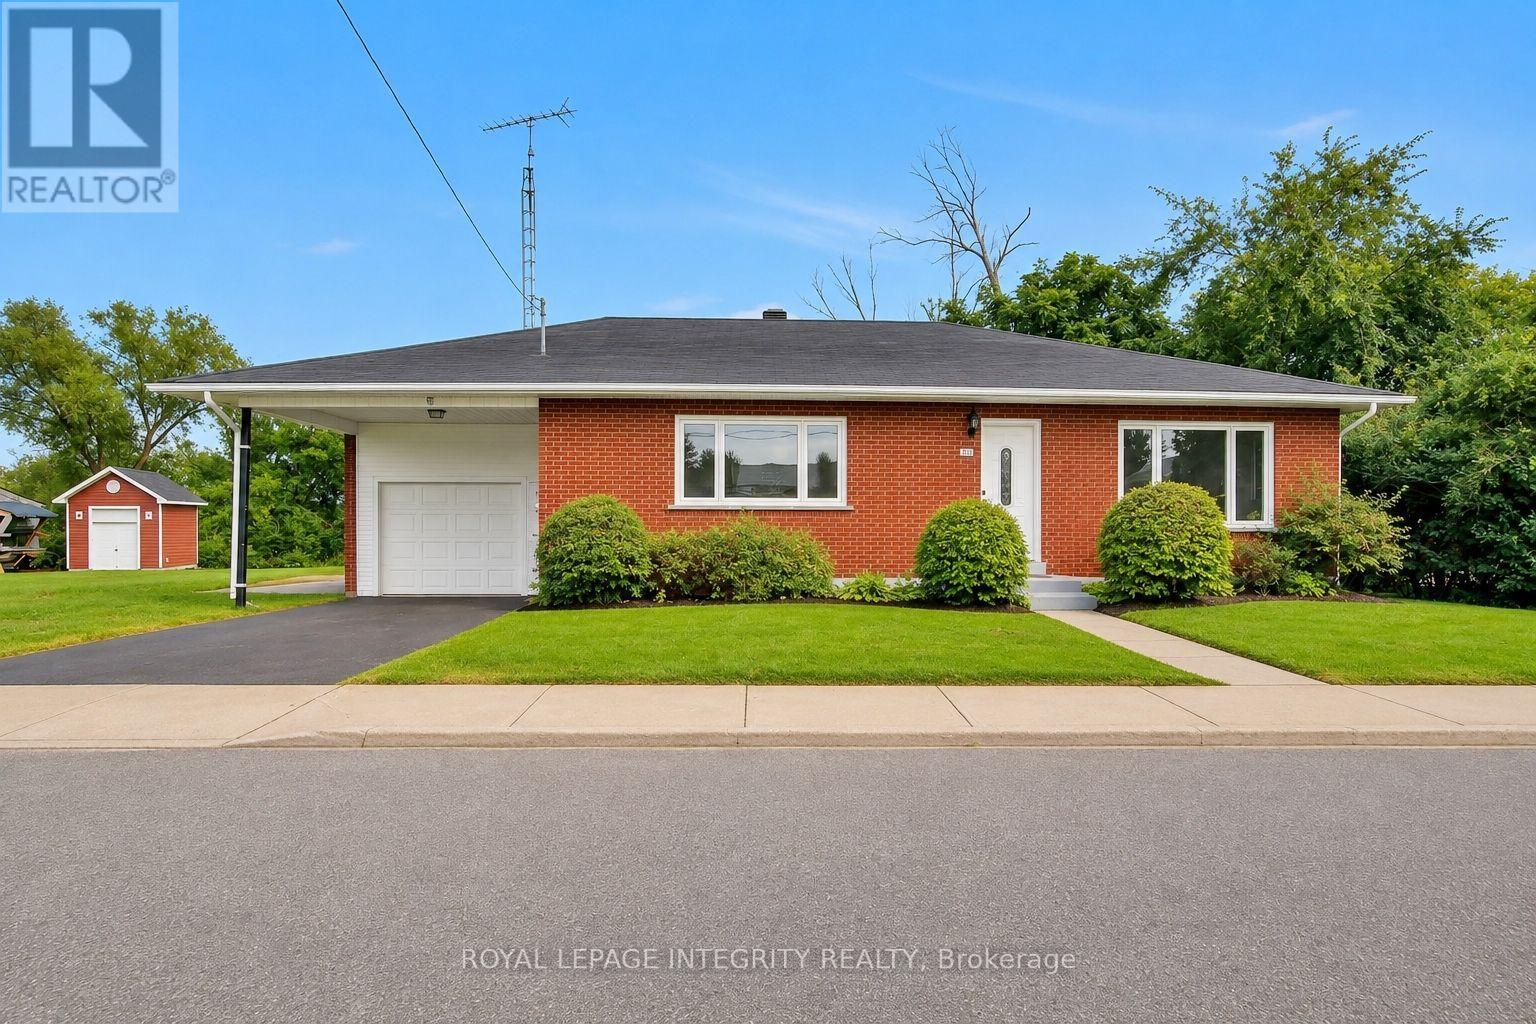
2170 Lajoie Street
Alfred And Plantagenet, Ontario
Welcome to the riverside community of Lefaivre, where peaceful surroundings, friendly neighbours and easy access to the Ottawa River create an inviting place to call home. This spacious bungalow offers the perfect blend of comfort, functionality and outdoor enjoyment. This carpet-free home features a completely renovated main floor in 2026, showcasing high-end laminate flooring and a fresh, modern feel throughout. The bright front entrance invites you to the spacious living room that offers pot lighting and large windows. Expansive eat-in kitchen boasts modern cabinetry and countertops, gourmet hood fan and additional built-in storage. With 3 bedrooms and ample closet space, the home provides comfortable one-level living with plenty of room to grow. The main-level laundry is conveniently combined with the renovated 4-piece bathroom. The partially finished basement offers even more potential, with space to create a recreation room, home office, hobby area or additional living space, along with ample storage and a workshop. The large lot offers excellent privacy, with no rear neighbours and mature trees enhancing the landscaped backyard. A concrete pad along the side yard provides convenient space for storing a trailer, boat or other recreational equipment. The extra-large single-car garage includes a front carport that adds additional sheltered parking and convenience. The community is known for its welcoming atmosphere, summer events, nearby parks and abundant waterfront recreation. Located just moments from the Ottawa River, Marina de Lefaivre and seasonal ferry to Quebec. As an added bonus, enjoy a seasonal view of the Ottawa River during the winter months. Whether you're looking for a comfortable place to call home and a peaceful place to enjoy the outdoors, or a property with room to personalize, this bungalow is a must see . Photos have been digitally staged. 24-hour irrevocable on all offers. (id:59142)
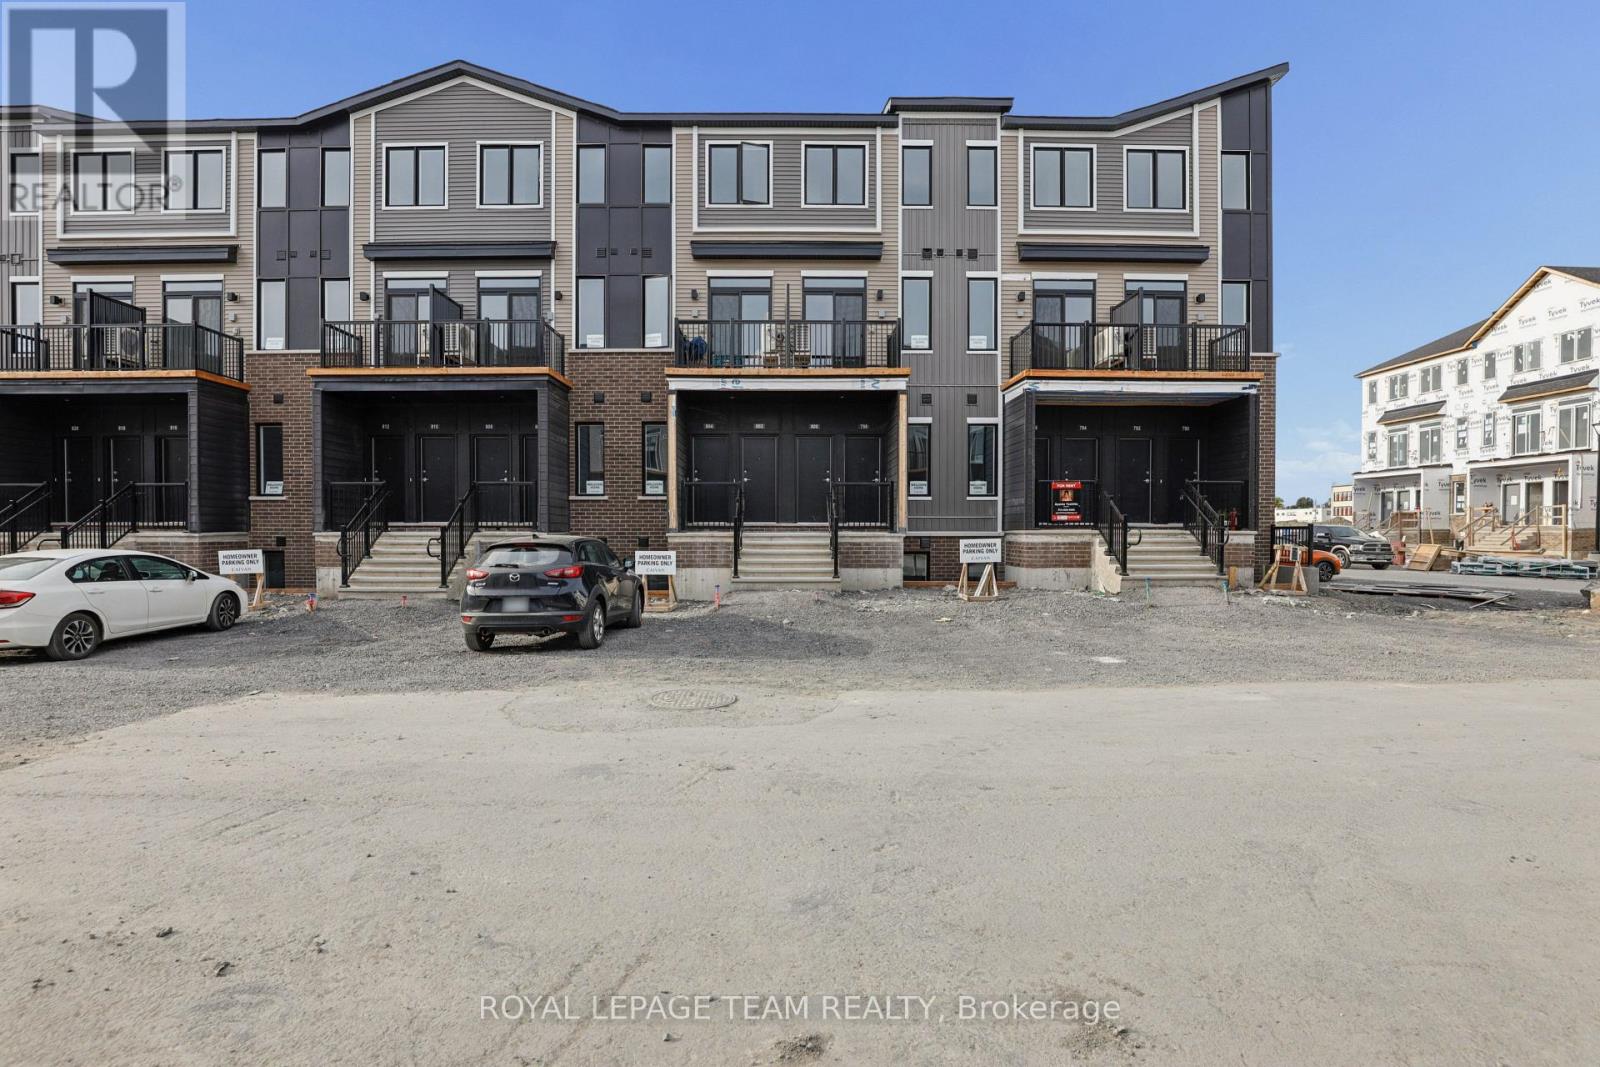
804 Utopie Private
Ottawa, Ontario
Lower unit available for rent November 1st. This new, never-before-lived-in 2-bedroom, 1.5-bathroom, 1 car parking, 2-storey stacked townhouse is sure to please. Featuring a bright, modern layout with no carpet anywhere in the home, offering both style and easy maintenance. The main level features an open-concept living with a contemporary kitchen, ample cabinetry and a convenient powder room. Downstairs, you'll find two well-sized bedrooms, a full bathroom and convenient laundry. Enjoy the benefits of a brand-new home with modern finishes throughout, plenty of natural light and an efficient use of space. Located in the growing community of Orléans, close to parks, schools, shopping, restaurants and public transit. A great opportunity to be the first to call this beautiful new home yours. Utilities extra. Credit report, proof of employment and rental application with all offers. (id:59142)
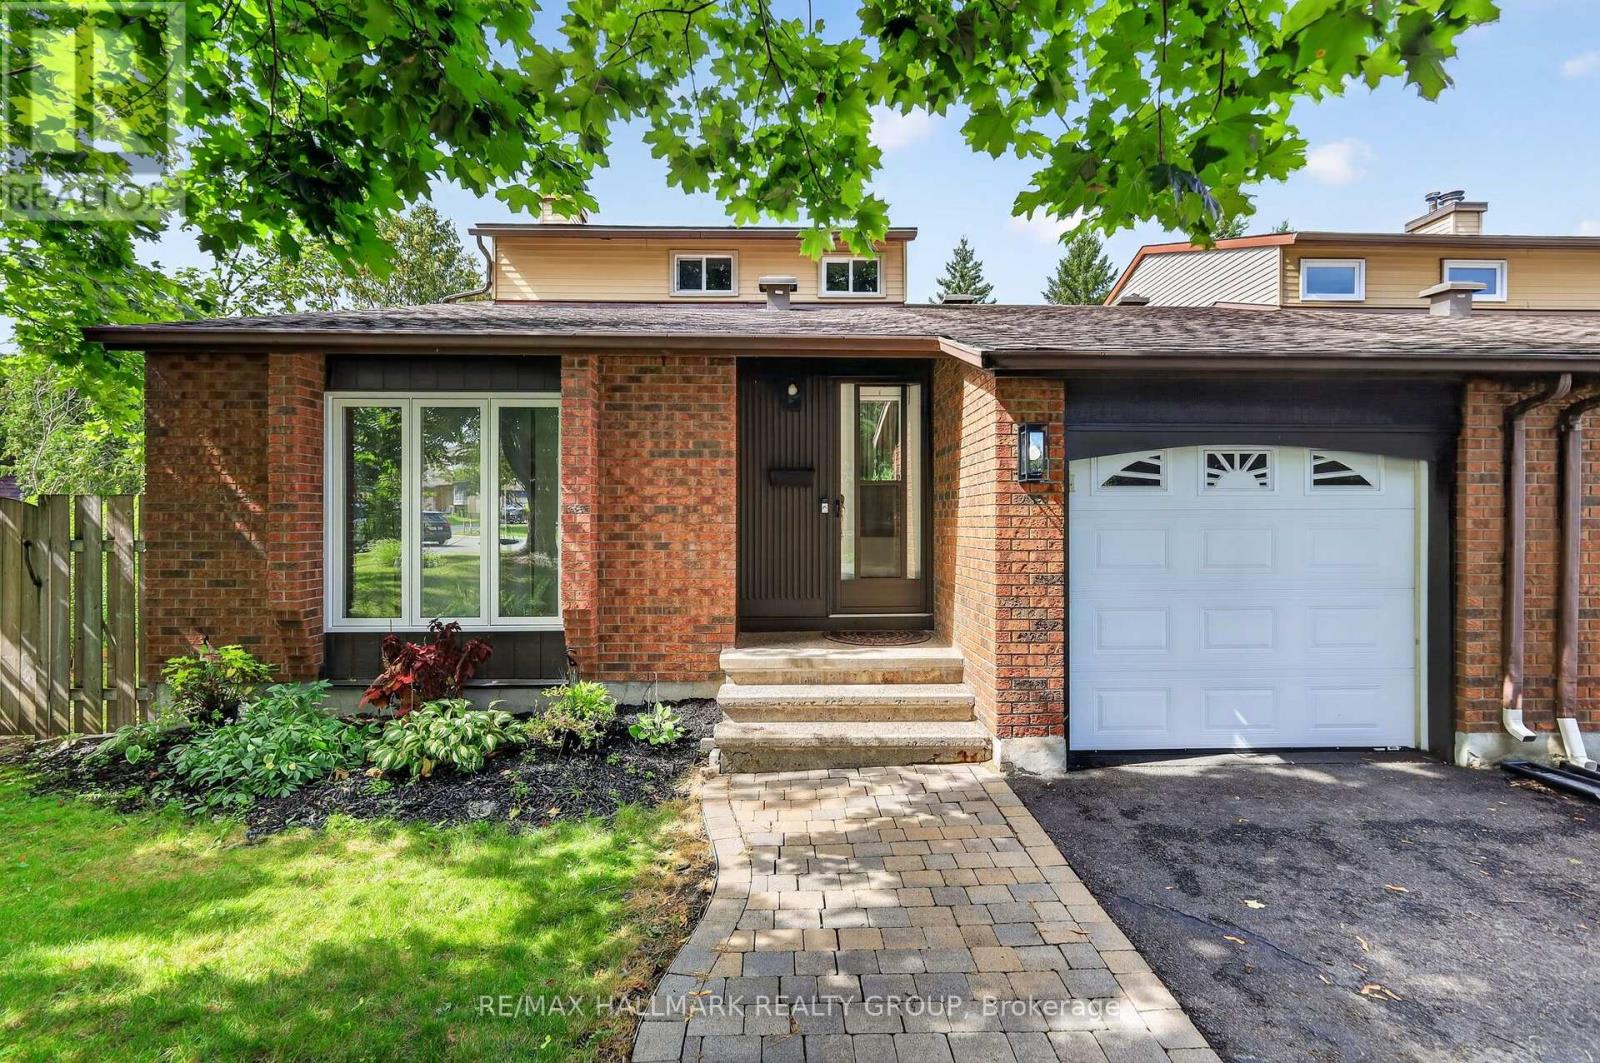
1055 Avignon Court
Ottawa, Ontario
Welcome to 1055 Avignon Court, a unique 3-bedroom, 3-bathroom home tucked away on a quiet street in Orléans and set on an oversized pie-shaped lot with no rear neighbours. Attached only by the garage, the home offers exceptional privacy along with a versatile layout and plenty of natural light throughout. The main level features hardwood flooring and a sunken living room with tall vaulted ceilings and large windows, open to the adjoining dining area. The galley-style kitchen is filled with natural light and features a new floor-to-ceiling rear window (2026) and new flooring (2026), opening to a comfortable family room with a wood-burning fireplace. Both the kitchen and family room were freshly painted in 2026. A main-floor bedroom and updated 2-piece bathroom (2024) add flexibility for guests, a home office, or additional living space. The mudroom includes laundry, inside access to the single-car garage, and plenty of additional storage ideal for pantry space and everyday organization. Upstairs are two bedrooms overlooking the private backyard, including an exceptionally large primary bedroom with oversized windows, a walk-in closet with built-in shelving, and cheater access to the full bathroom featuring a double-sink vanity. The upper bathroom was updated in 2018. The partially finished lower level provides a recreation room, plenty of storage, and an additional flex room complete with its own full ensuite bathroom. Adding to the home's recent improvements, a new furnace was installed in 2025, providing an important update to the home's major systems. Outside, the expansive backyard offers a wood deck, landscaped patio, generous lawn space, and tall hedges creating a private outdoor setting. Ideally positioned between Luc Major Park and Decarie Park, with several other parks nearby, the home is also conveniently close to schools, shopping, restaurants, recreation, transit, and everyday amenities throughout Orléans. (id:59142)